726 results - House, chalet, rustico to buy in Canton Zurich
1 / 2
CHF 1,980,000.–
7.5 rooms262m² living space
Lanzenstrasse 1, 8913 Ottenbach

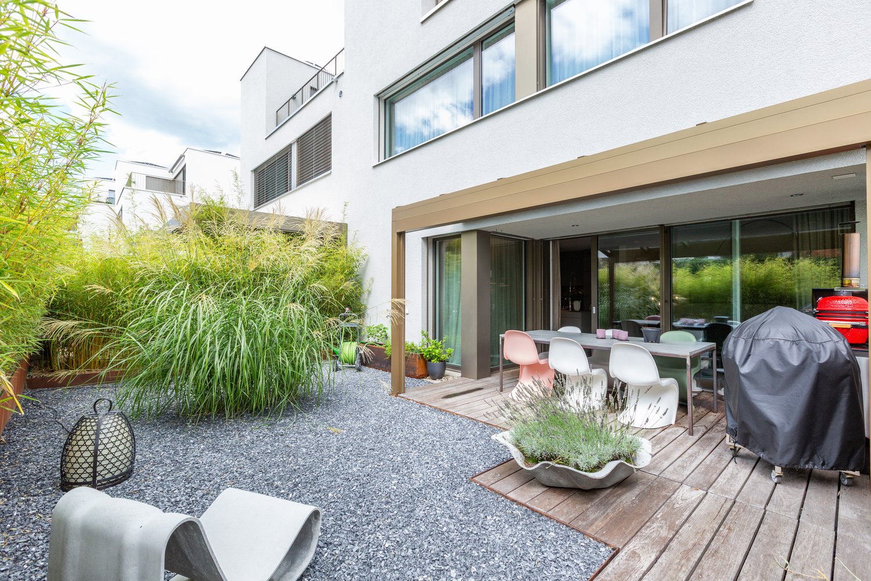
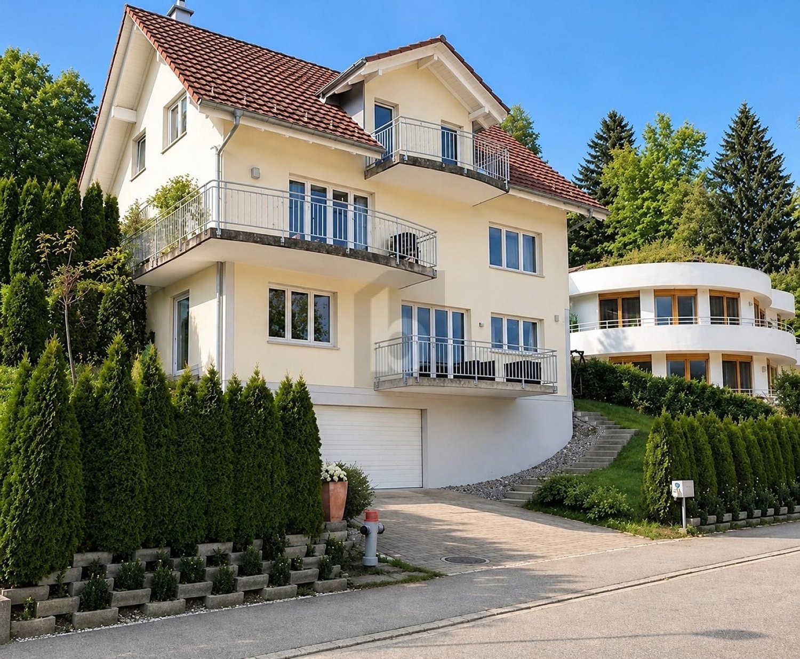
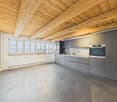
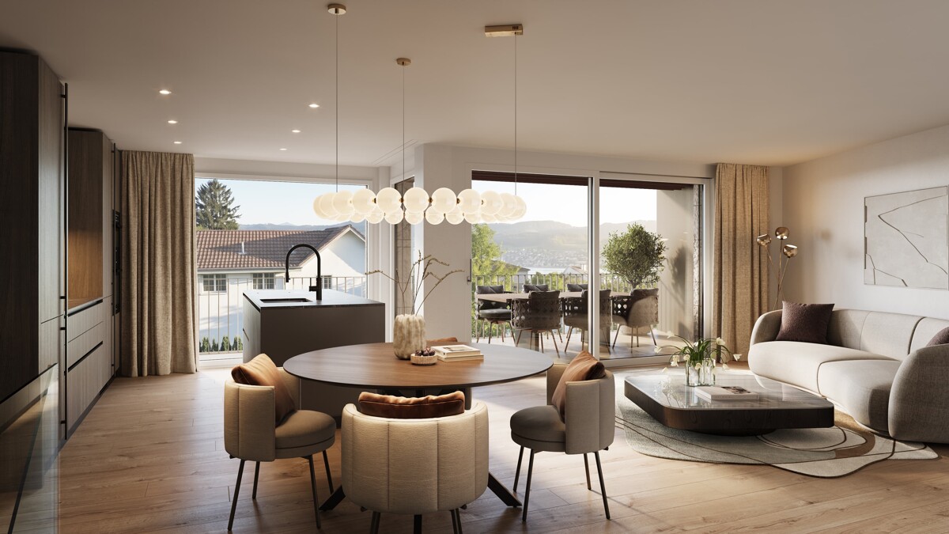
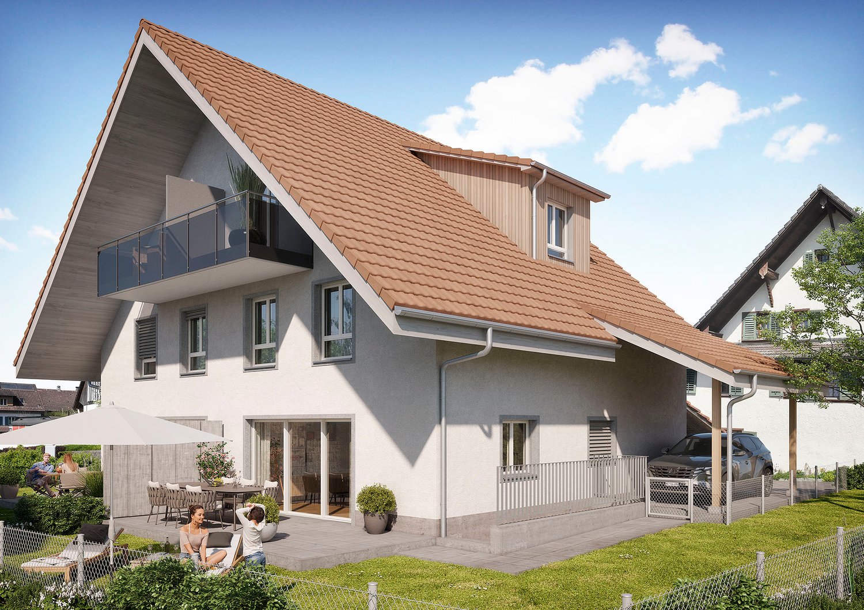
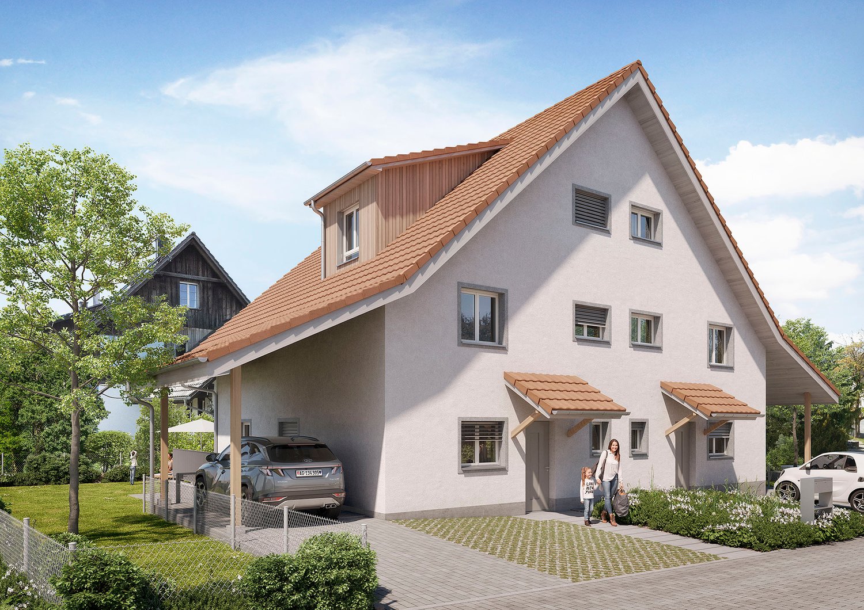
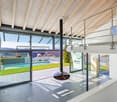
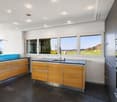
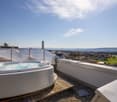
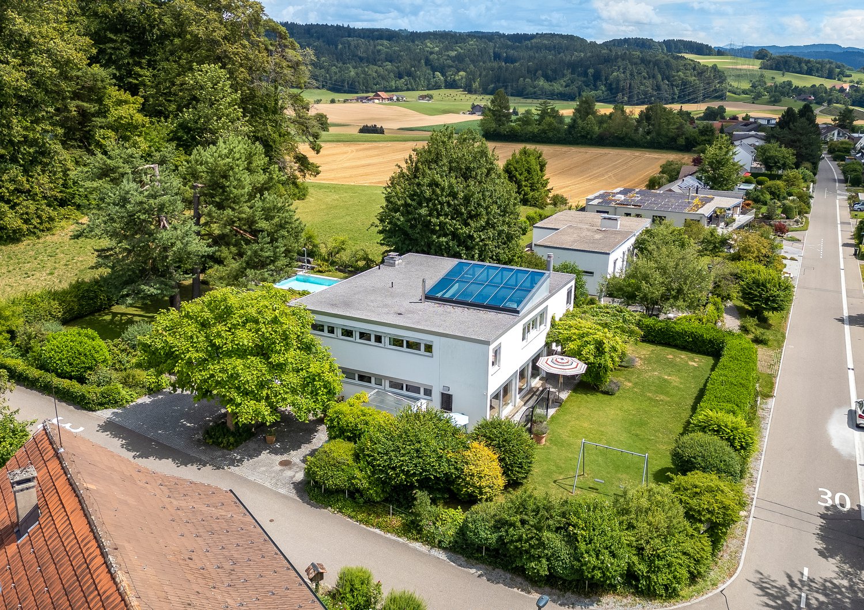
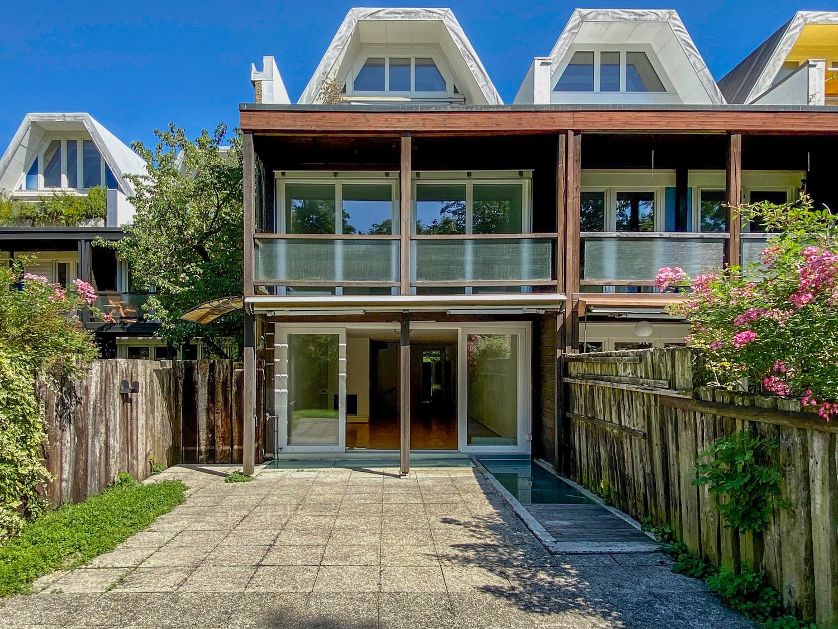
New building - Two semi-detached 6.5-7.5 room single-family houses are being built

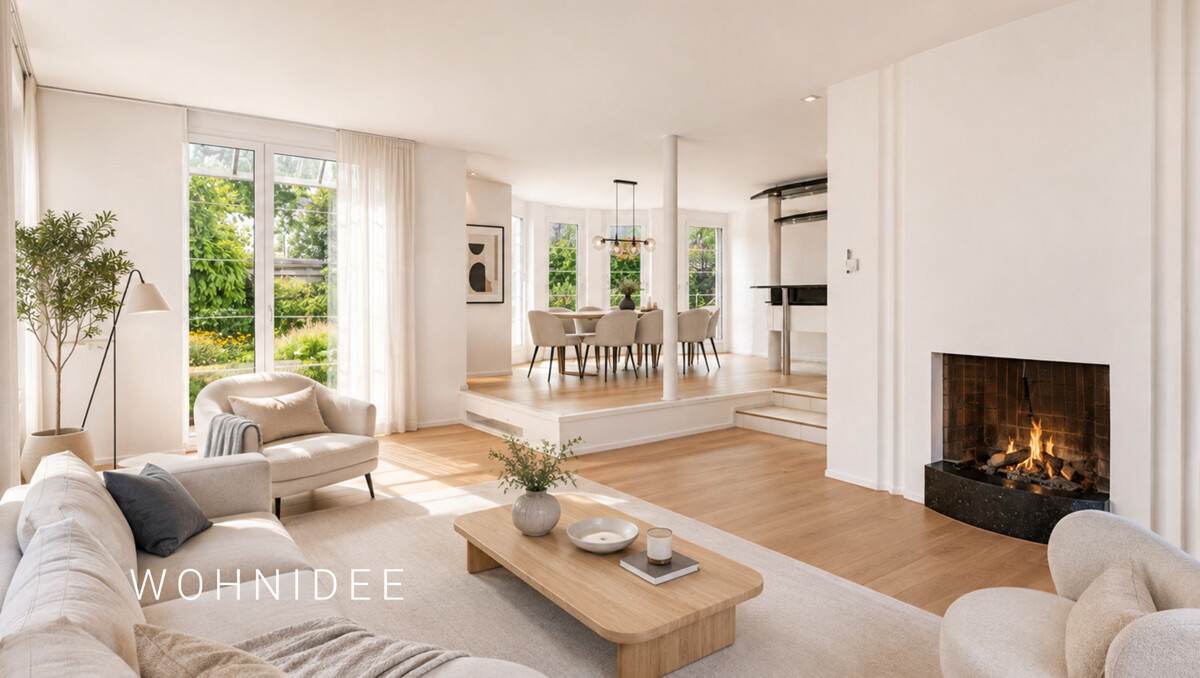
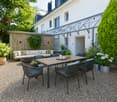
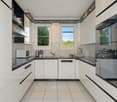
Central yet rural living in your own four walls This exceptional home combines timeless architecture, spacious rooms, and high-quality interior design at the highest level. Noble materials, carefully selected details, and a well-thought-out floor plan create a living ambiance that meets the highest standards.A special highlight is the versatile basement. This has a separate room and its own wet cell, making it ideal as a guest area, home office, fitness room, au-pair area, or for adult family members. If desired, a kitchenette can be integrated, allowing for a nearly autonomous living area with diverse usage possibilities.The entire property impresses with a generous and high-quality construction featuring first-class materials, stylish surfaces, and a harmonious living atmosphere. Spacious rooms, plenty of daylight, and a consistent quality concept give the house an exclusive appearance and sustainable living comfort.A property for people who value quality, flexibility, and an elevated sense of living. Key facts • House type: Semi-detached house • Rooms: 6.5-7.5 • Living area: approx. 262 m² • Plot area: approx. 356 m² • Year of construction: 2026 We would be happy to send you the sales documentation electronically or by post. An ideal home for all those who want to combine modern living in a natural environment with good accessibility. If you are interested, we look forward to your contact.Ringger + Bolt AG Responsible for sales In cooperation with Marc ZimmermannMobile: 075 488 86 86 Landline: 044 763 42 00 marc.zimmermann@avora-immobilien.ch

Travel time
-
1 / 2
CHF 1,930,000.–
7.5 rooms262m² living space
Lanzenstrasse 1, 8913 Ottenbach

New building - Two semi-detached 6.5 - 7.5 room single-family houses are being built

Central yet rural living in your own four walls This exceptional home combines timeless architecture, spacious rooms, and high-quality interior design at the highest level. Noble materials, carefully selected details, and a well-thought-out floor plan create a living ambiance that meets the highest standards. A special highlight is the versatile basement. This has a separate room and its own wet cell, making it ideal as a guest area, home office, fitness room, au-pair area, or for adult family members. If desired, a kitchenette can be integrated, allowing for a nearly autonomous living area with diverse usage possibilities. The entire property impresses with a generous and high-quality construction featuring first-class materials, stylish surfaces, and a harmonious living atmosphere. Spacious rooms, plenty of daylight, and a consistent quality concept give the house an exclusive appearance and sustainable living comfort. A property for people who value quality, flexibility, and an elevated sense of living. Key facts • House type: Semi-detached house • Rooms: 6.5-7.5 • Living area: approx. 262 m² • Plot area: approx. 399 m² • Year of construction: 2026 We would be happy to send you the sales documents electronically or by post. An ideal home for all those who want to combine modern living in a natural environment with good accessibility. If you are interested, we look forward to your contact. Ringger + Bolt AG Responsible for sales In cooperation with Marc Zimmermann Mobile: 075 488 86 86 Landline: 044 763 42 00 marc.zimmermann@avora-immobilien.ch

Travel time
-
1 / 13
Price on request
11.5 rooms439m² living space
8164 Bachs

Two residential houses, building land, and garage for motorhomes!!!

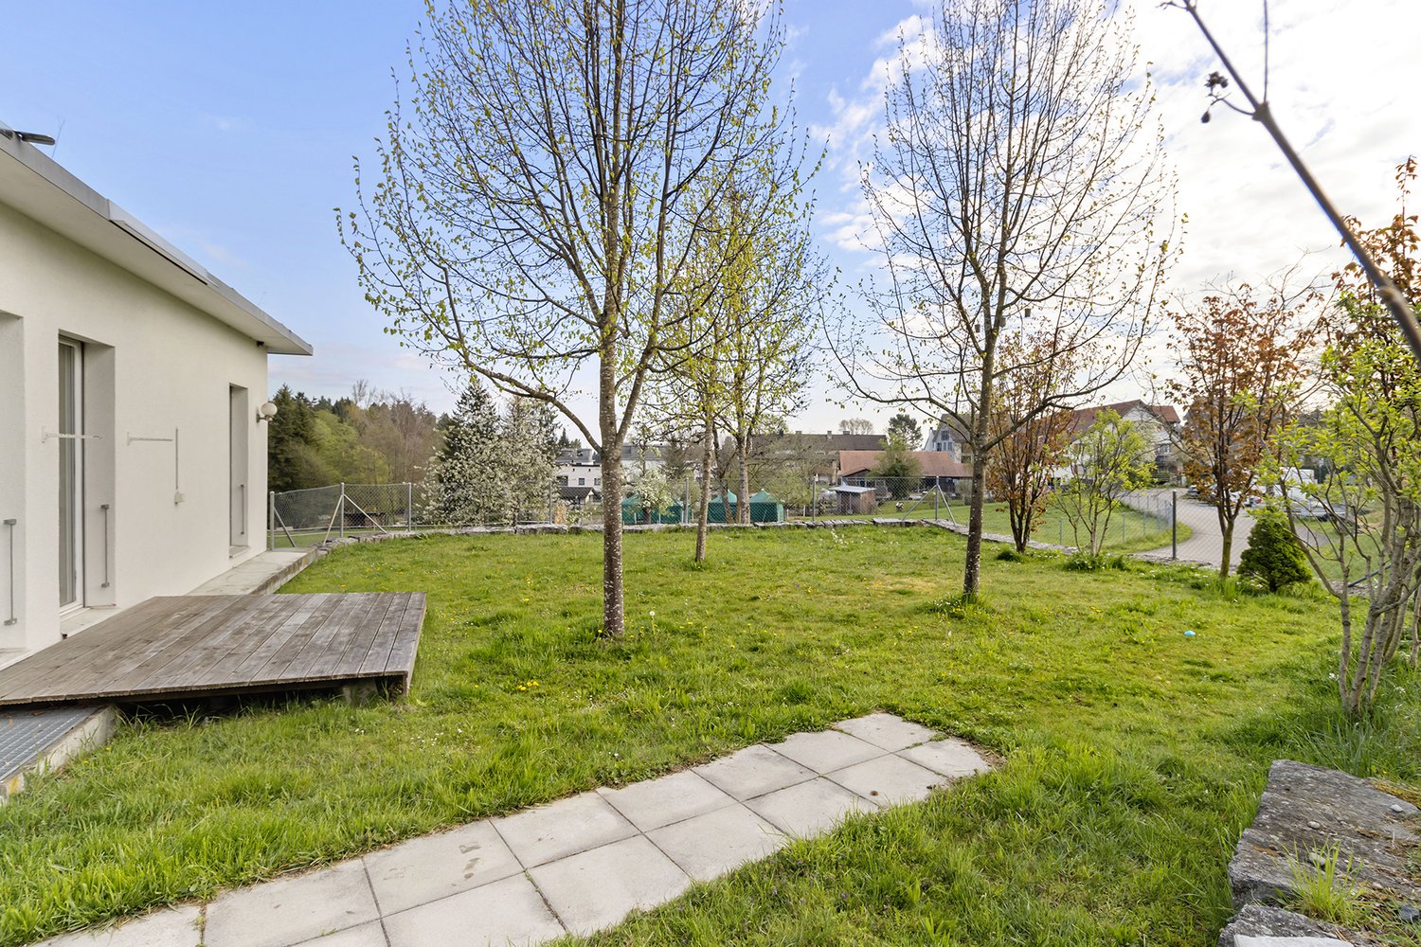
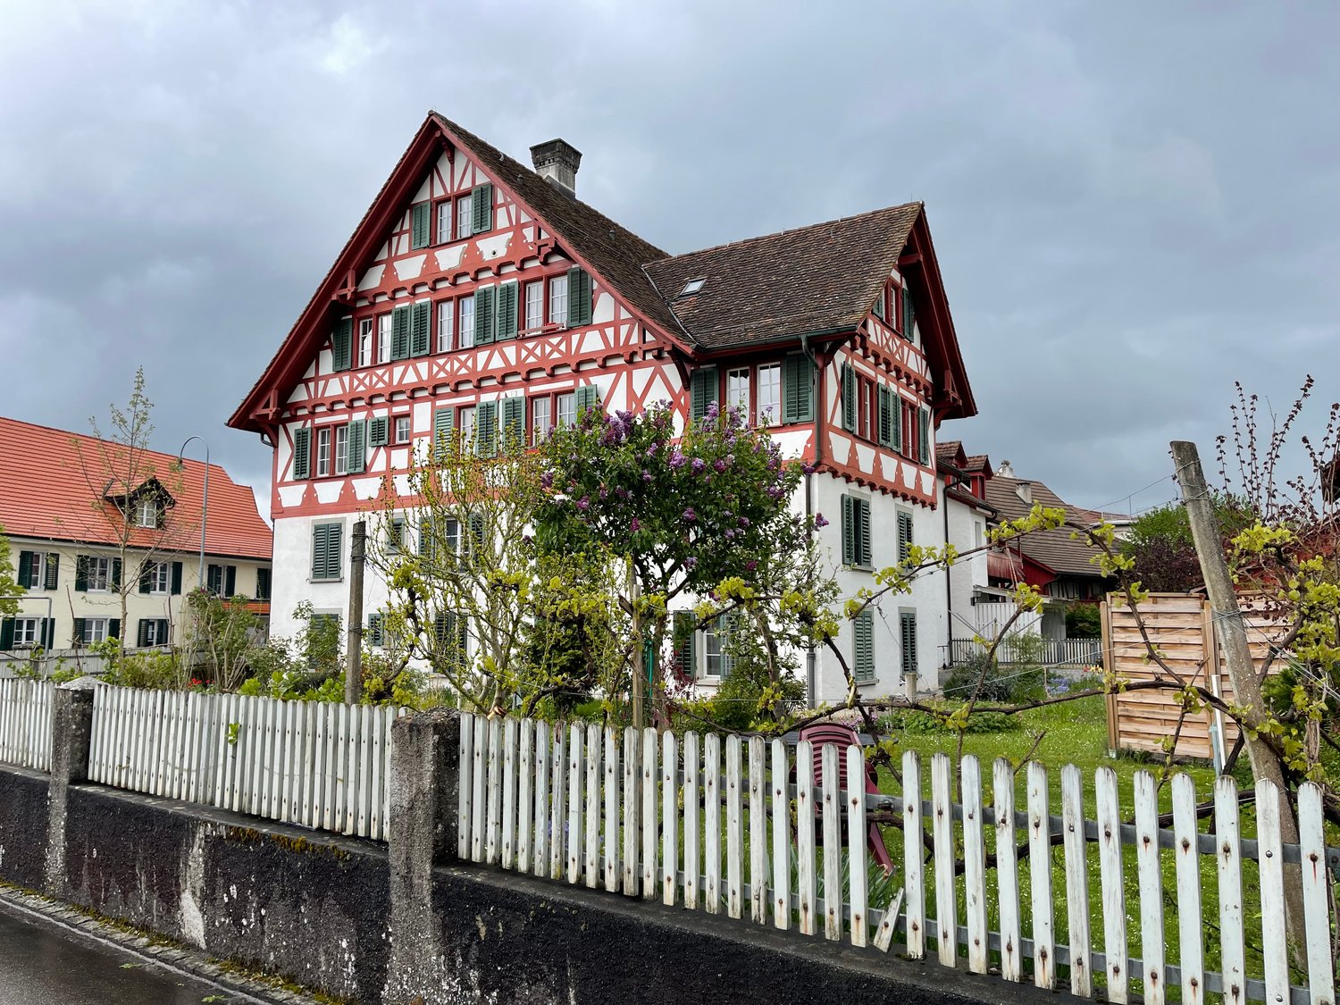
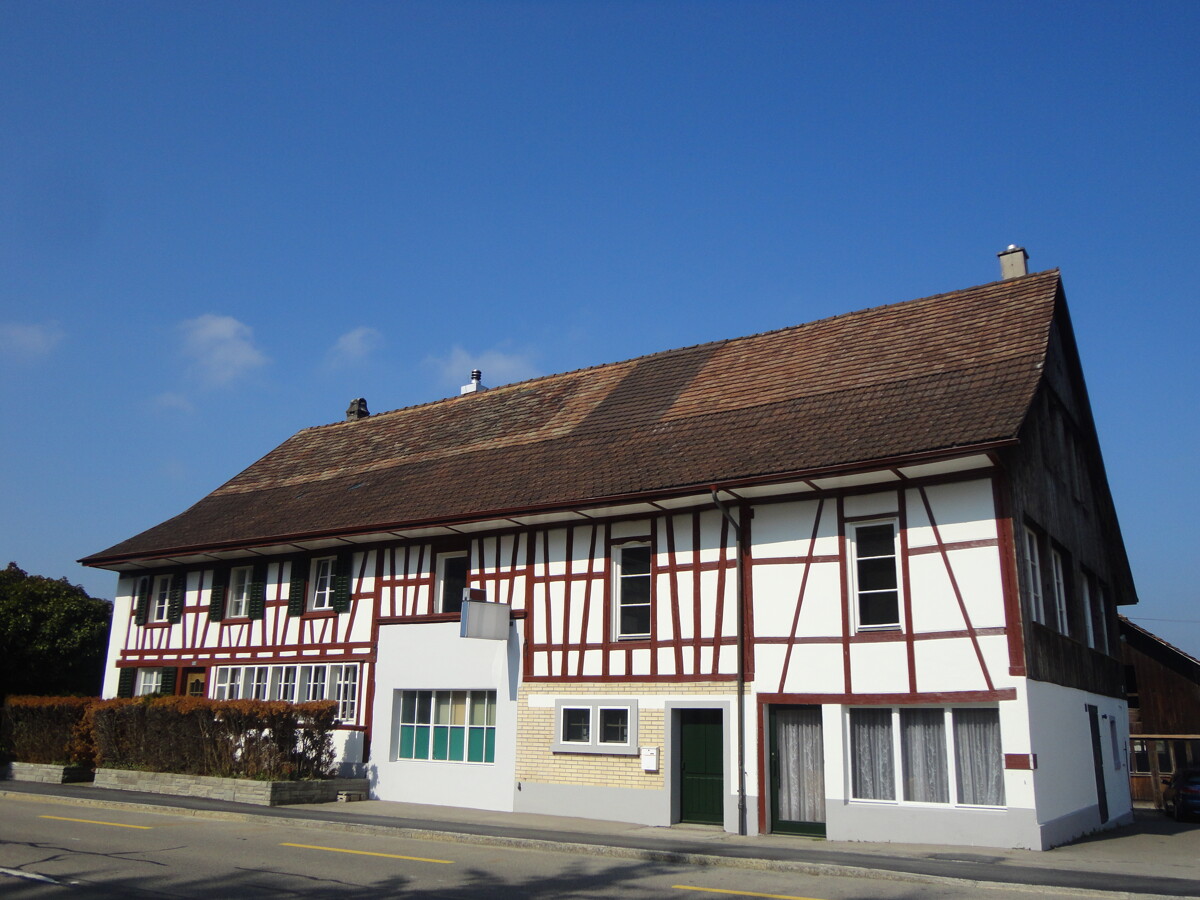
This exceptional real estate offer in Bachs includes two semi-detached houses on a spacious plot of 3324 m² (of which approximately 1622 m² are in the core zone) in a quiet, rural environment. The property combines historic charm with spacious living space and offers versatile usage possibilities, ideal for multi-generational living, living and working, or a combination of personal use and rental. House No. 6 - Half-timbered house Charming half-timbered house in authentic country house style Separate kitchen with cozy dining area Living room with tile stove and reading/TV corner 4 bedrooms on the upper floor Bathroom with bathtub and shower Guest toilet Large workshop Storage room and separate garage House No. 8 - Residential house (built in 1988) Spacious room layout with partially elevated rooms Kitchen with V-Zug Combi oven/steamer, 5-plate ceramic cooktop, and dishwasher Living, dining, and kitchen area with Solnhofen natural stone Underfloor heating throughout the house 4 bedrooms 2 bathrooms (1x shower, 1x whirlpool bathtub) Guest toilet Spacious party room with chimney Craft room and attic Storage room, single garage, and several outdoor parking spaces With approximately 439 m² of living space, numerous secondary rooms, and a plot with a building land and agricultural share, this property offers a rare overall package of space, potential, and quality of life. Particularly noteworthy are the versatile usage possibilities of the spacious secondary areas: A large garage or storage room is also ideal for motorhomes, trucks, or vehicles with increased space requirements. Thanks to the extensive plot and agricultural land, animal husbandry would also be conceivable, depending on the usage concept and official approval. Or the building land share offers further development potential: It should even be possible to build a new smaller multi-family house on the plot. We would be happy to show you this special property during a personal viewing.More information and pictures can be found on our website under the following link: https://www.uta.ch/uta-immobilien/kaufen/kaufobjekte/objekt/zwei-wohnhaeuser-bauland-und-garage-fuer-wohnmobil-8164-bachs-3713/

1 / 1
CHF 790,000.–
5 rooms180m² living space
Fälmisstrasse 40, 8494 Bauma

RESERVED - RURAL IDYLL NEAR ZURICH

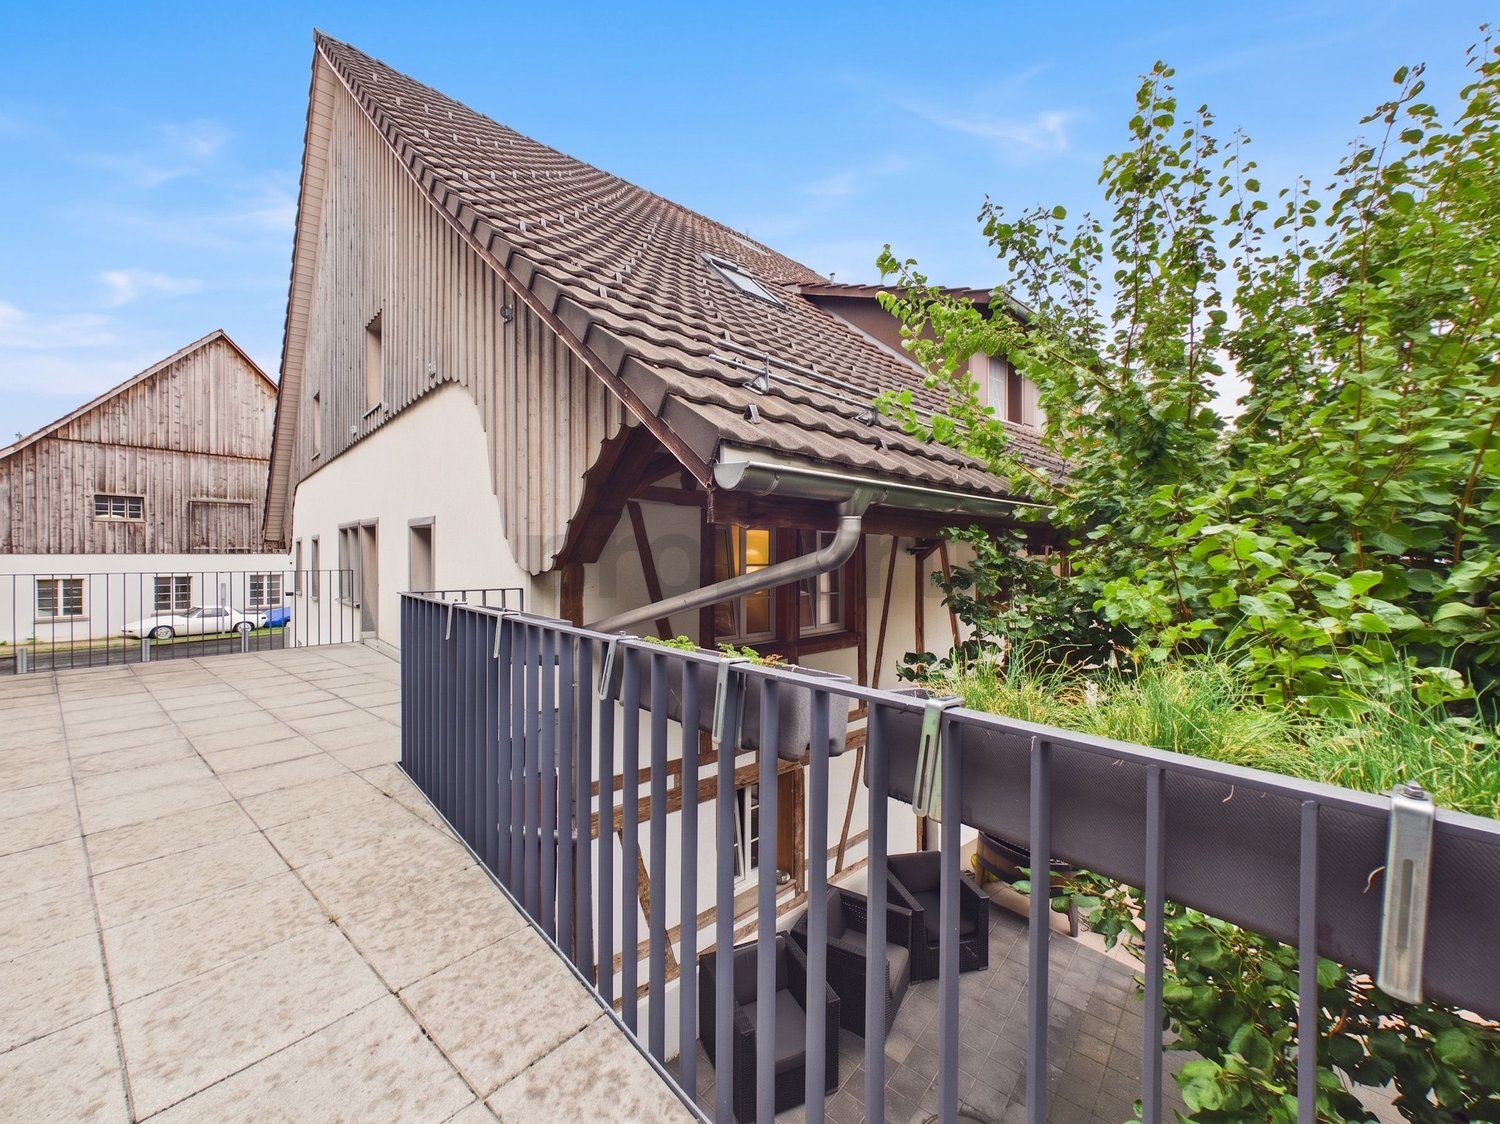
This special property uniquely combines living, nature, and diverse usage possibilities. The 1860-built residential house convinces with much charm and character and is connected to a second half of the house on one side, while on the other side, an attached barn section offers additional space.The property has been continuously and carefully renovated over the years, preserving its original character. The residential house extends over three floors and a basement area, covering approximately 180 m2 of living space. The generous plot of 3,063 m2 offers you incredible space to unfold.The object, which is completely located in the agricultural zone, is a true connoisseur's offer. Despite the quiet location, you can reach the city of Zurich in just around 35 minutes – a rare combination of retreat and good accessibility.Upon entering, the entrance area on the ground floor welcomes you, providing space for your wardrobe and leading you into the open dining area with kitchen. Directly adjacent, the bright living room awaits you. The large window front ensures beautiful lighting and creates a inviting atmosphere. A special eye-catcher is the stove, which is heated from the dining area and unfolds its pleasant warmth in the living room.A few steps lower, you reach a practical intermediate area with plenty of storage space for supplies and everyday utensils. On these levels, you will also find the bathroom with shower and toilet.Another step leads you to an extraordinary room. Divided into two areas by a glass front, it offers diverse usage possibilities – be it as a studio, hobby room, or retreat. From here, you also have direct access to the rear exit, which leads you to the stable and the adjacent meadow.Via the staircase in the kitchen area, you reach the upper floor with a spacious anteroom. Another very large room with two separate entrances can be easily divided into two rooms again if needed.The attic presents itself as bright and open, offering a variety of possibilities – be it as a cozy bedroom, inspiring home office, or creative retreat. Note the low room height, which gives the room a special charm.In the basement, there is a large natural cellar, which is divided into several areas.The barn section directly attached to the house offers practical storage space and diverse usage possibilities. For example, as a workshop, hobby room, or for small animal husbandry. It includes two smaller rooms that are ideal as stables, as well as a hayloft on the upper floor.The outdoor area of this property invites you to linger with various seating areas around the house. Whether sociable hours with family and friends or relaxed moments in nature – here you will find ideal retreats to recharge.You can conveniently park your vehicles directly in front of the house or a very small car in the garage.

Travel time
-
1 / 5
CHF 2,300,000.–
5.5 rooms180m² living space
8635 Oberdürnten

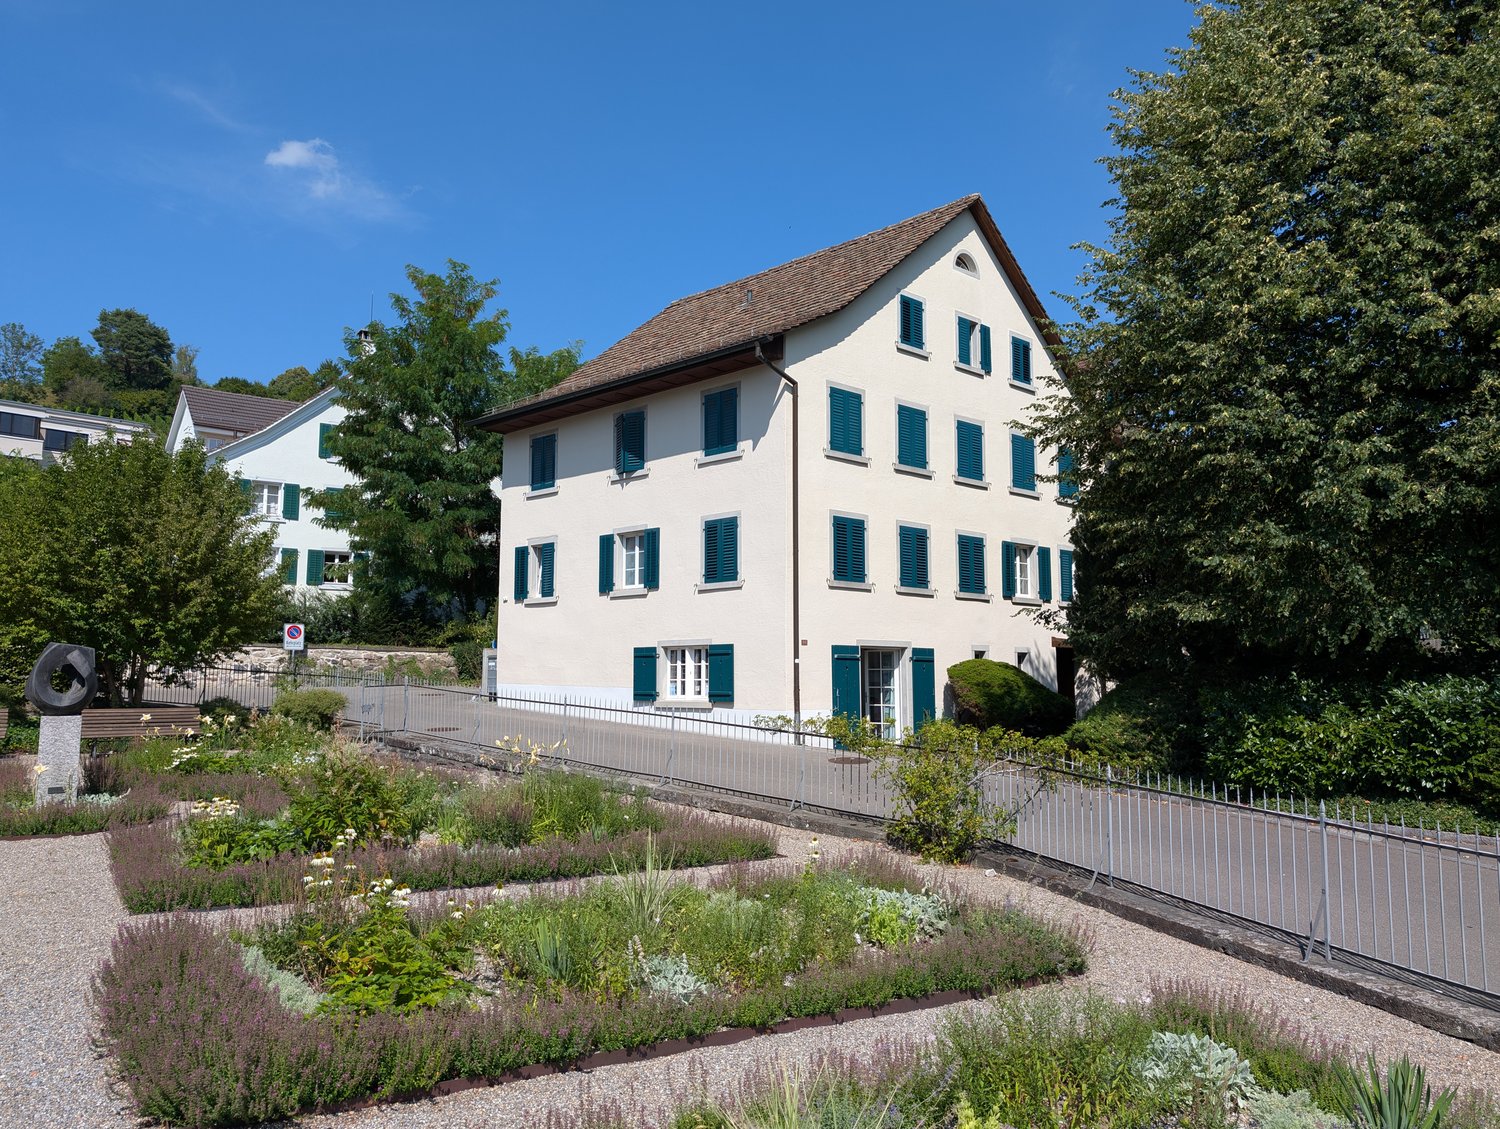
Oberdürnten: Country House with Idyllic Garden

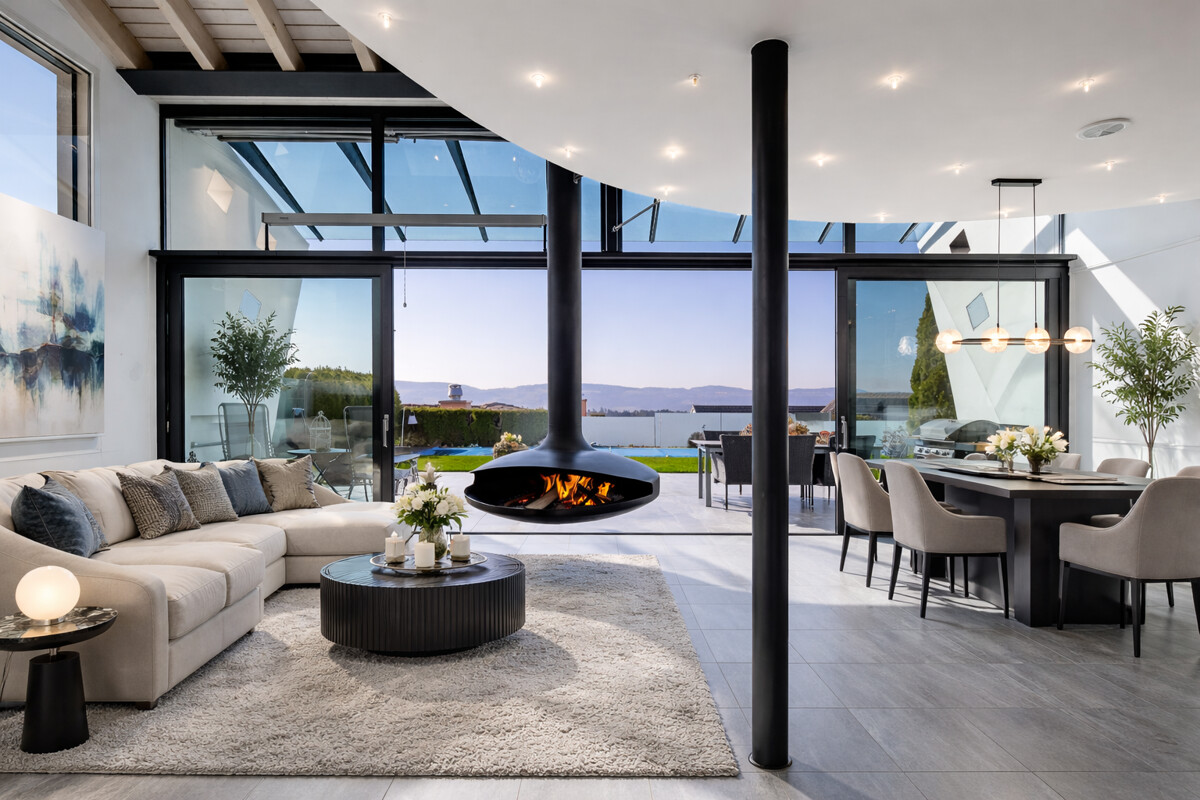
The single-family house built in 1989 in Oberdürnten combines classic country house charm with plenty of space for individual design. The south-western orientation ensures optimal sunlight throughout the day, while the quiet location guarantees relaxation and privacy. The naturally grown tree population in the spacious garden creates a natural boundary, complemented by an idyllic pond. In the distance, you can even see Lake Zurich. The inviting living area impresses with large window surfaces and a chimney, which creates a cozy atmosphere. A special highlight is the glazed winter garden with another chimney, which optimally extends the living space and invites you to spend cozy hours with the family. The adjacent kitchen offers a practical retreat and a cozy sitting niche. On the upper floor, there are three bedrooms of different sizes, including the parental bedroom with a dressing room, as well as two children's rooms. The spacious bathrooms, one with a bathtub and the other with a shower, as well as a separate guest toilet in the entrance area, make living together for families with children particularly practical. In the basement, numerous secondary rooms are available. Two garage parking spaces and two outdoor parking spaces round off the well-thought-out offer. Oberdürnten is a rural village surrounded by green fields and a hilly landscape, with the Dürnter Hausberg. Schools, shopping opportunities, and leisure facilities are easily accessible. Village life is familial and pleasant, making it ideal for all those who want to live close to nature and yet remain connected. The property: - Approx. 180 m² living space - Idyllic single-family house with country house charm - Spacious garden with old tree population and pond - Glazed winter garden - Chimney in the living room - Quiet location - Optimal sun exposure thanks to south-west orientation - 2 garage parking spaces, 2 outdoor parking spaces

1 / 5
CHF 1,520,000.–
10 rooms260m² living space
8174 Stadel bei Niederglatt

Living or Investing | Spacious Two-Family House with Great Potential

This renovation-requiring two-family house offers versatile opportunities for investors, families, or project developers. The property is located on a plot of around 580 m², which is created through subdivision. Currently, the house is rented and generates gross rental income of around CHF 41,000 per year, providing an interesting foundation for buyers who want to initially benefit from stable rental income.The building requires renovation and modernization, which opens up the opportunity to either comprehensively modernize the property or even replace it with a new building. This object thus offers great development potential and flexibility in use, whether as a capital investment or as a new home with a future perspective.The locationThe property is centrally located in Stadel near Niederglatt, a popular and family-friendly community in the Zurich Unterland.- Kindergarten and primary school are within comfortable walking distance, ideal for families with children.- Shopping opportunities and restaurants are also nearby, allowing you to organize your daily life conveniently on site.- Thanks to the proximity to public transport and the highway, you can quickly and easily reach Zurich, Winterthur, and the airport.This object is a rare offer with attractive development potential!Construction key figures:A new building with 2 full floors and 1 usable attic floor is possible on the property.The permitted building height is 7m, the ridge height 5m. The maximum building length of 25m is not relevant due to the distances.The building comprises 224 m² per floor, a total of around 672 m² of floor space (including roof slopes and near-construction rights at the parcel knick).Of this, around 470 m² are allocated to residential use (70%).An exciting opportunity for investors and buyers who value a sustainable and flexible real estate strategy.- Plot size after subdivision approx. 580m²- Current living area currently total approx. 260m²- 10 rooms- 3 bathrooms- 1 WC- Year of construction 1960 -> renovated in 2010- Oil heating with radiators- Separate garage buildingConvince yourself of the advantages of this apartment - we would be happy to invite you to a personal viewing. For further information, we are at your disposal at any time and look forward to your contact.*********************************************************************************************************************************Do you want to sell your property? The RE/MAX office in Regensdorf offers you the ideal solution! Contact us for further information and a non-binding consultation!

1 / 15
Price on request
11 rooms216m² living space
8037 Zürich

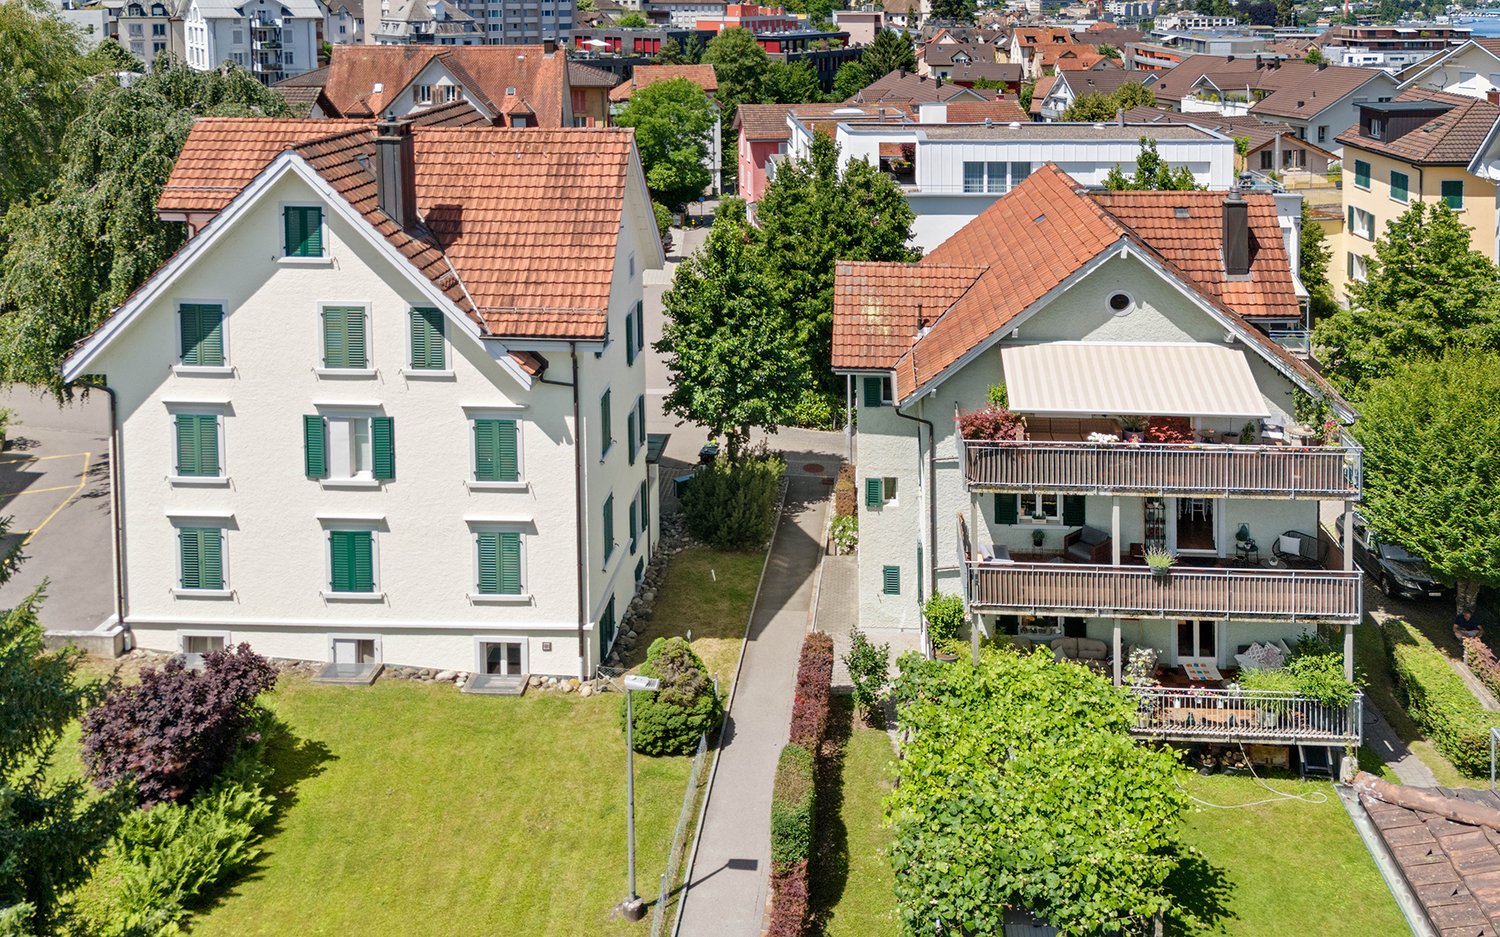
Charm of old buildings meets return - residential and commercial building in top location

Residential and commercial property in a preferred location in Zurich District 6This charming residential and commercial property combines historic character with modern construction standards and presents itself in a highly sought-after micro-location in the popular District 6. The immediate proximity to neighborhood infrastructure, public transport, shopping opportunities, and the city center makes the location particularly attractive and sustainably rentable for both living and business.The building, constructed in 1909 in solid massive construction with a tiled mansard roof and classic Einstein masonry, convinces with its stylish old-building character and a clear, functional floor plan structure. In the course of a comprehensive partial renovation in 2010, essential technical components were renewed, including gas heating with radiators, electrical distribution, sanitary pipes, and heat distribution. At the same time, targeted interior renovations were carried out, so that the property presents itself today in a very well-maintained and modern condition.Highlights: • Sought-after location between District 6 and 10 • Central and yet quiet neighborhood street • Old building (1909) with mansard roof and charm • Partially renovated in 2010 (heating, electrical, sanitary, interior construction) • Medical practice on the ground floor long-term rented (approx. 74 m²) • 2 apartments: 3.5 & 4.5 rooms with outdoor spaces • Modern kitchens and renewed bathrooms • 60 m² of storage/additional space in the basement • Attic with development reserve (approx. 34.5 m²) • Top public transport connection near Schaffhauserplatz & Wipkingen station We look forward to your contact!Location:The property is located in an attractive residential and commercial location between the popular Zurich quarters in District 6 and District 10 and benefits from an ideal combination of urban central proximity and pleasant neighborhood tranquility. The environment is characterized by well-maintained residential buildings, grown infrastructure, and a high location quality, which is highly appreciated by both tenants and business owners.The infrastructure offer in the immediate surroundings is above average: schools, childcare, shopping opportunities, gastronomy, recreational areas, and various service businesses are located in short distance and make the location particularly suitable for everyday life and livable.Despite the central location, the Rötelstrasse is only moderately trafficked, so that traffic emissions can be classified as low. The property thus benefits from a quiet, pleasant living atmosphere. Overall, the micro-location can be classified as central, well-developed, and quiet at the same time.
1 / 7
CHF 5,300,000.–
12 rooms343m² living space
8712 Stäfa

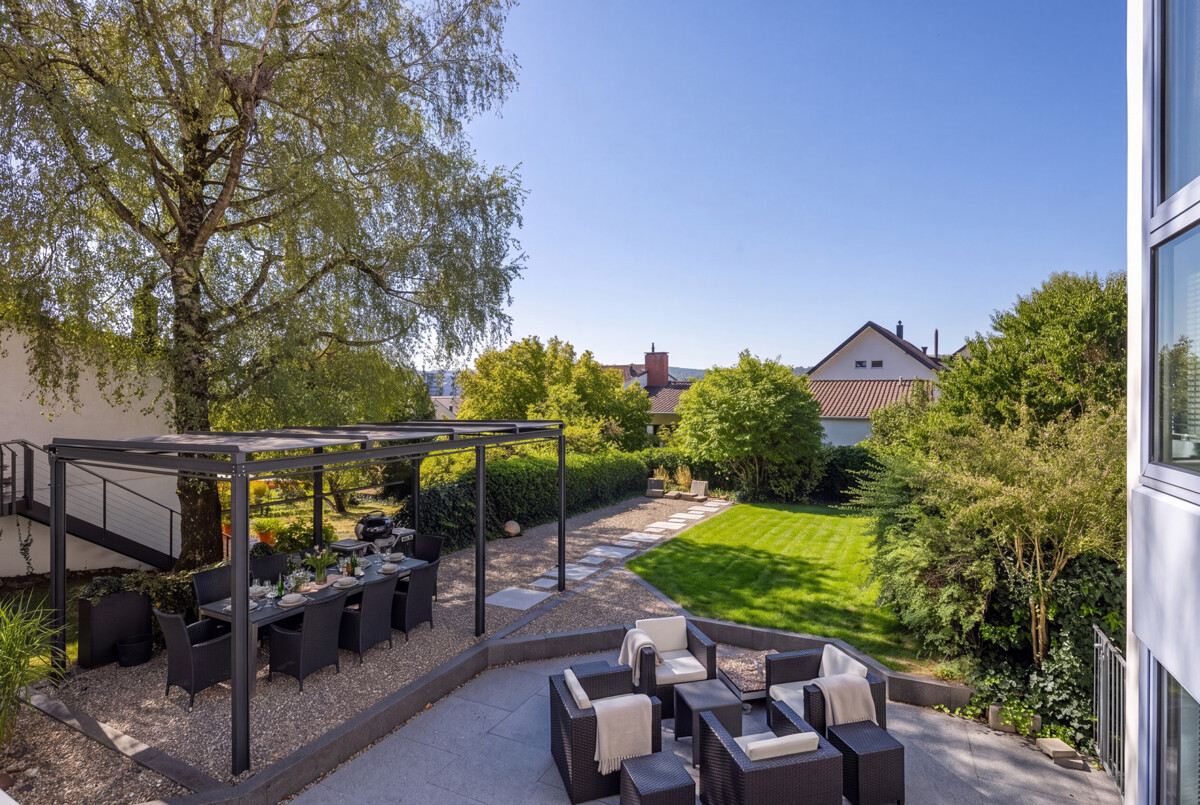
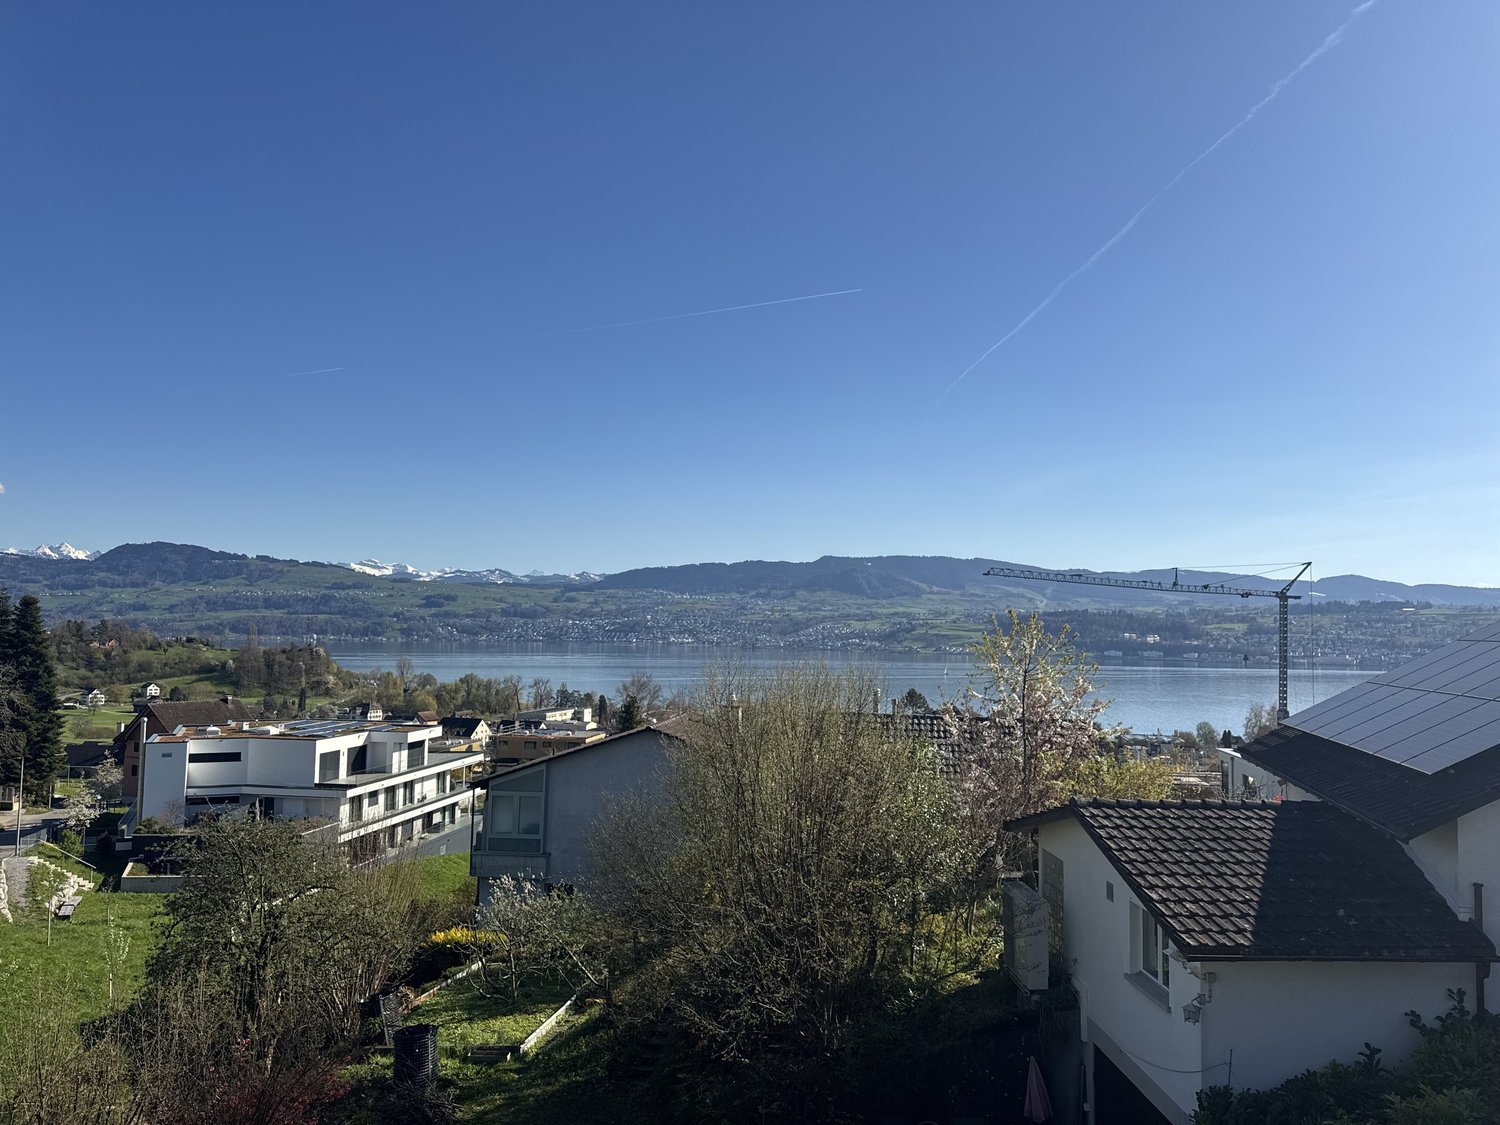
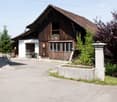
Spacious 12-room single-family house with a dreamy lake and mountain view in Stäfa

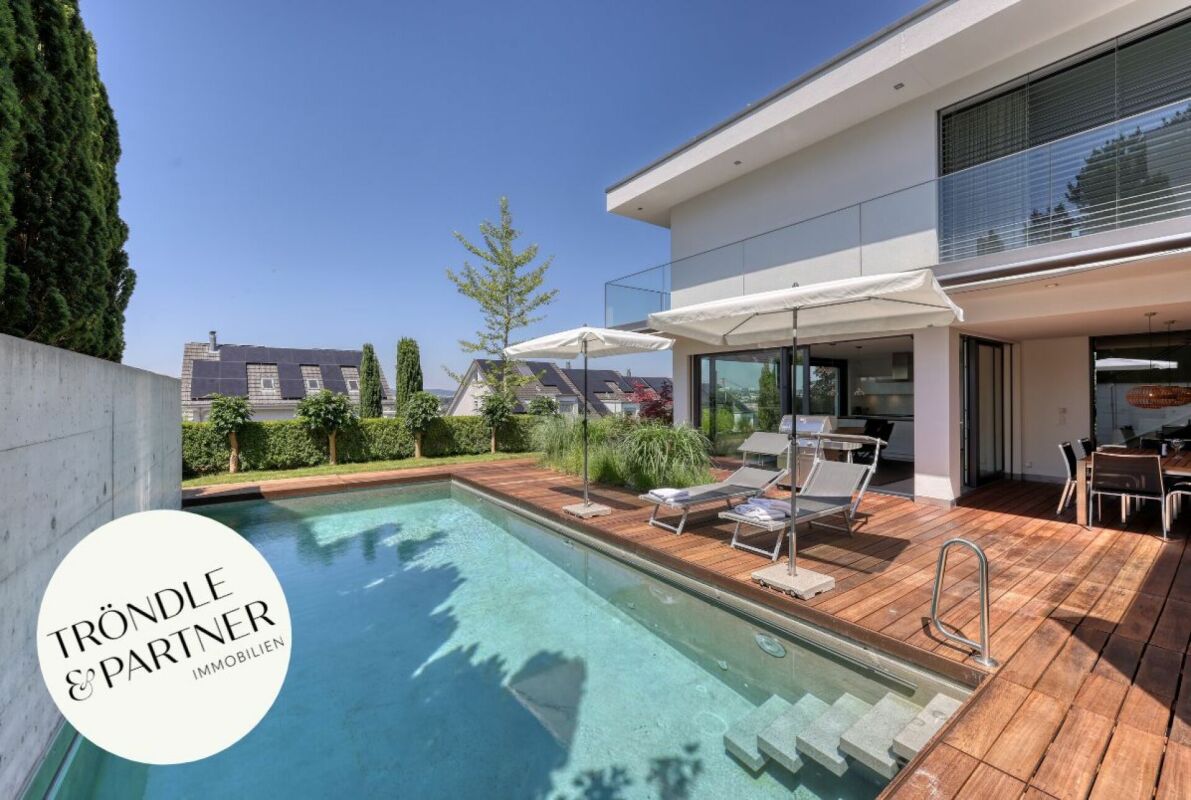
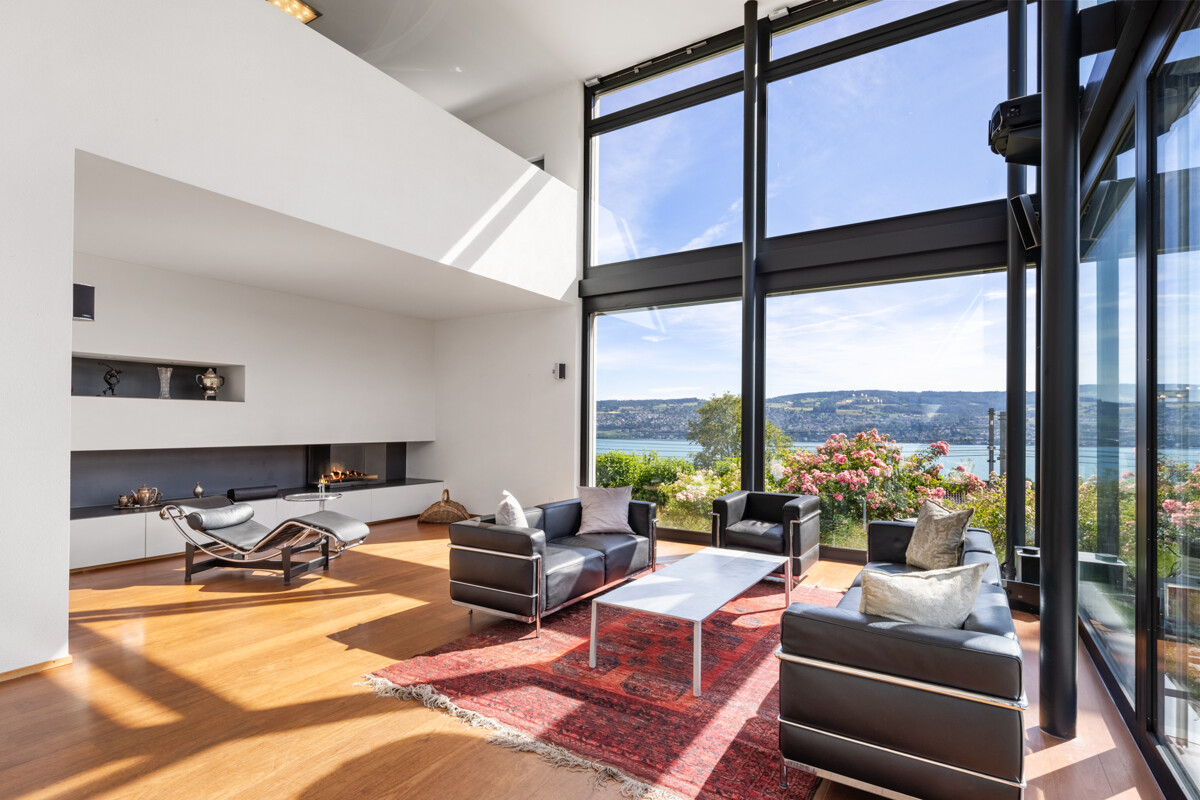
In a privileged location, this exceptional villa presents itself as a true residential jewel with an impressive view of Lake Zurich. The elegant architecture, combined with an exclusive and high-quality interior design, creates a stylish living ambiance for the highest standards.The representative villa comprises spacious 9.5 rooms, as well as four modernly equipped bathrooms, and offers a harmonious interplay of comfort, design, and privacy. The separate 2.5-room annex with its own kitchen and bathroom opens up diverse usage possibilities, whether for guests, family members, or as an attractive additional use. • Near train station, school, and infrastructure • Expansion and partial new construction (2020) • Open and large country-style kitchen • Plenty of space for office and fitness • Realization of carport/garage box possible The lovingly designed garden, two spacious sun terraces, and numerous outdoor parking spaces complete this exclusive offer and make the property a unique retreat with special quality of life.The property is located in a central yet quiet location in Uerikon. Shopping facilities, schools, and Uerikon train station with direct connection to Zurich and Rapperswil are within a few minutes' reach. The proximity to Lake Zurich and various leisure and recreational opportunities make this location particularly attractive and livable.
1 / 8
CHF 2,250,000.–
5.5 rooms207m² living space
8636 Wald ZH

A retreat with a panoramic view

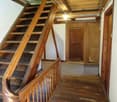
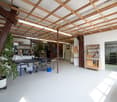
This comprehensively renovated single-family house combines modern living with an idyllic location and an impressive view of the surrounding mountains. Thanks to high ceilings and generous window areas, a pleasant, bright living atmosphere is created. The garden floor complements the room offer with four more rooms.The lovingly designed garden invites you to relax and linger outdoors with various areas. Modern home technology ensures the best efficiency with a ground probe heat pump and a photovoltaic system.- comprehensively renovated single-family house- spacious, bright living rooms with high ceiling height- sustainable energy concept- potential for realizing an annex apartment- view of the surrounding mountain landscapeThis property is ideal for families or couples who appreciate a quiet living environment with a high quality of life and at the same time want to enjoy good accessibility and a good infrastructure.Wald combines natural living with high quality of life and the typical charm of a traditional Zürcher Oberländer village. Embedded between gentle hills and forests, the community connects originality with modern lifestyle. The location convinces with peace, privacy, and a well-kept living environment. At the same time, Wald has a well-developed infrastructure with shopping opportunities, schools, kindergartens, and restaurants. Thanks to the good transport connection and the proximity to Rüti, Hinwil, and Rapperswil, Zurich and Winterthur can be reached in a short time. A lively village community, diverse leisure activities, and direct access to hiking and cycling trails characterize the family-friendly character of this community.

Suggested properties for you based on search results