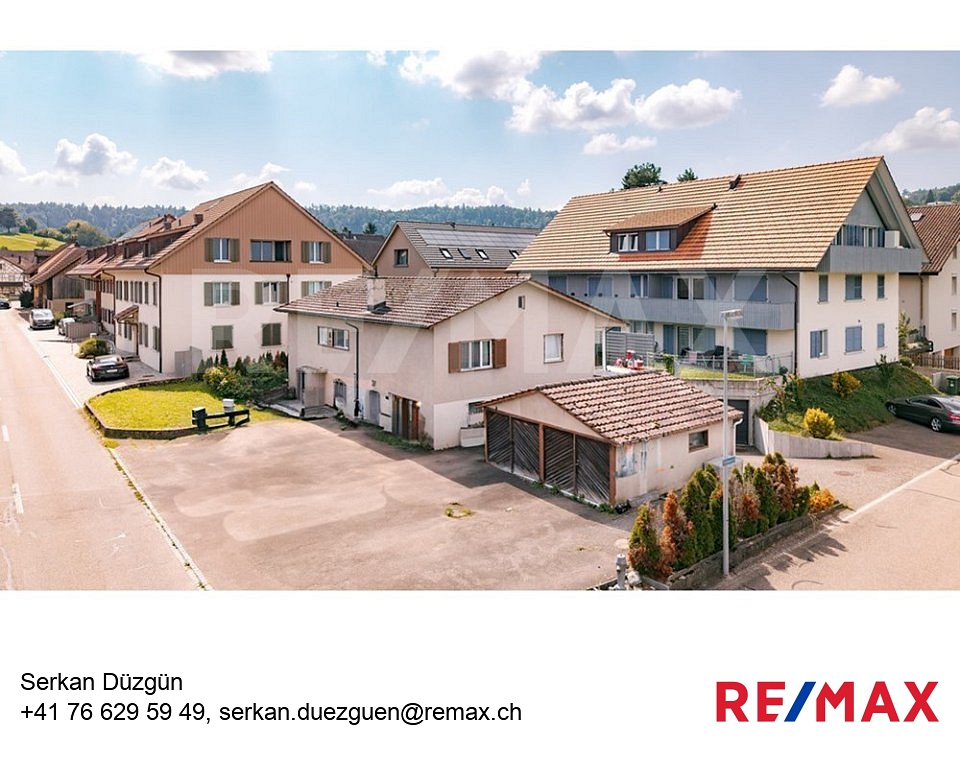
726 results - House, chalet, rustico to buy in Canton Zurich

1 / 7
CHF 3,000,000.–
7.5 rooms263m² living space
8180 Bülach

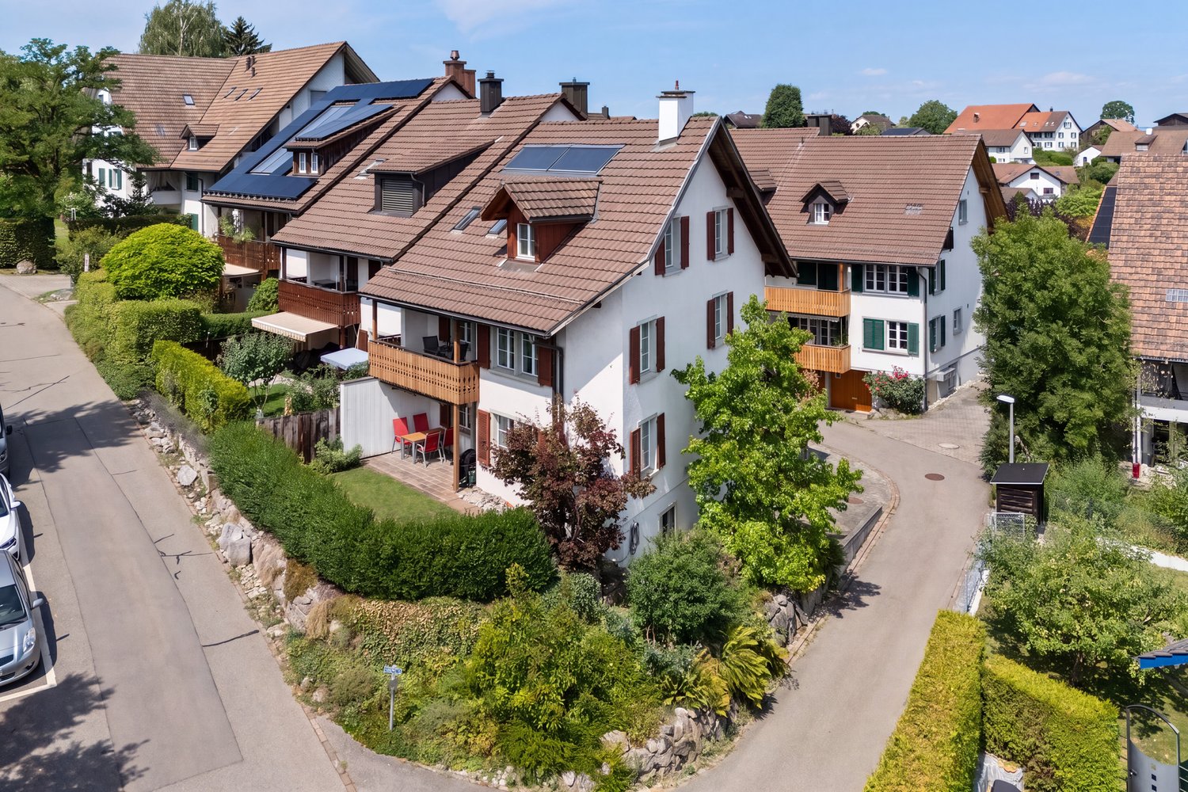
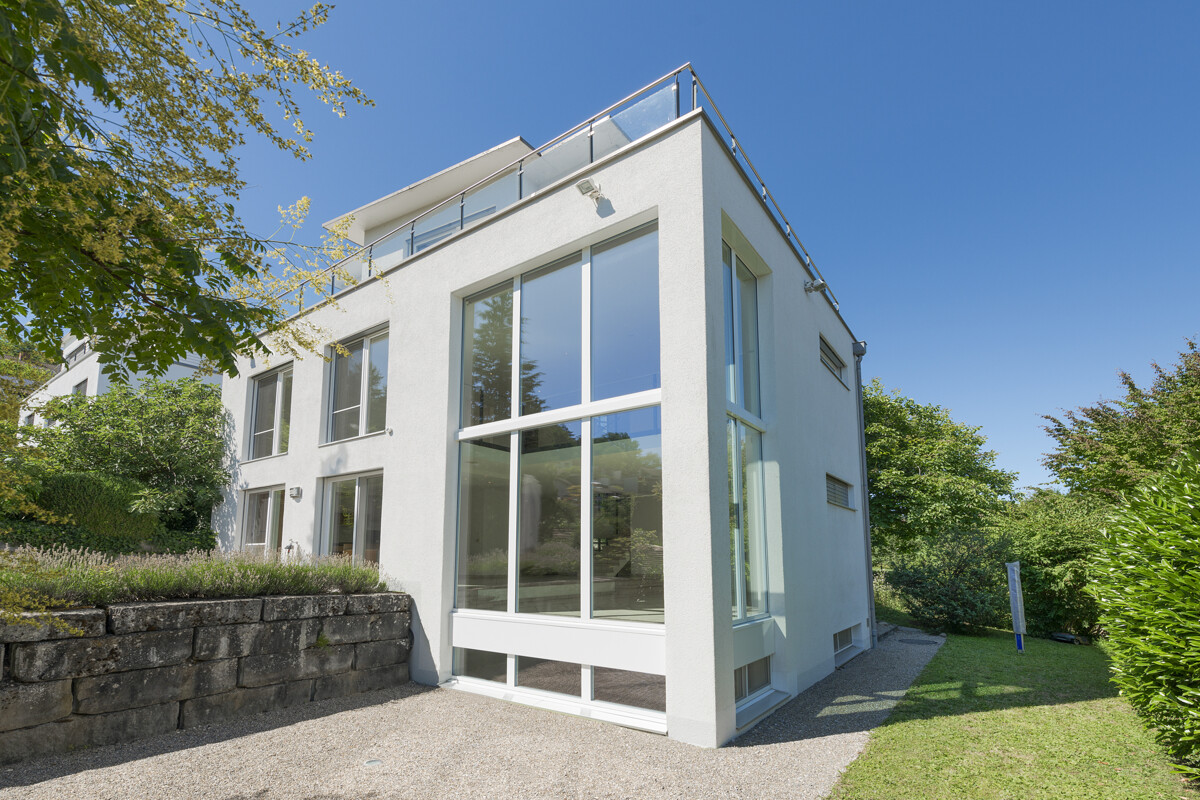
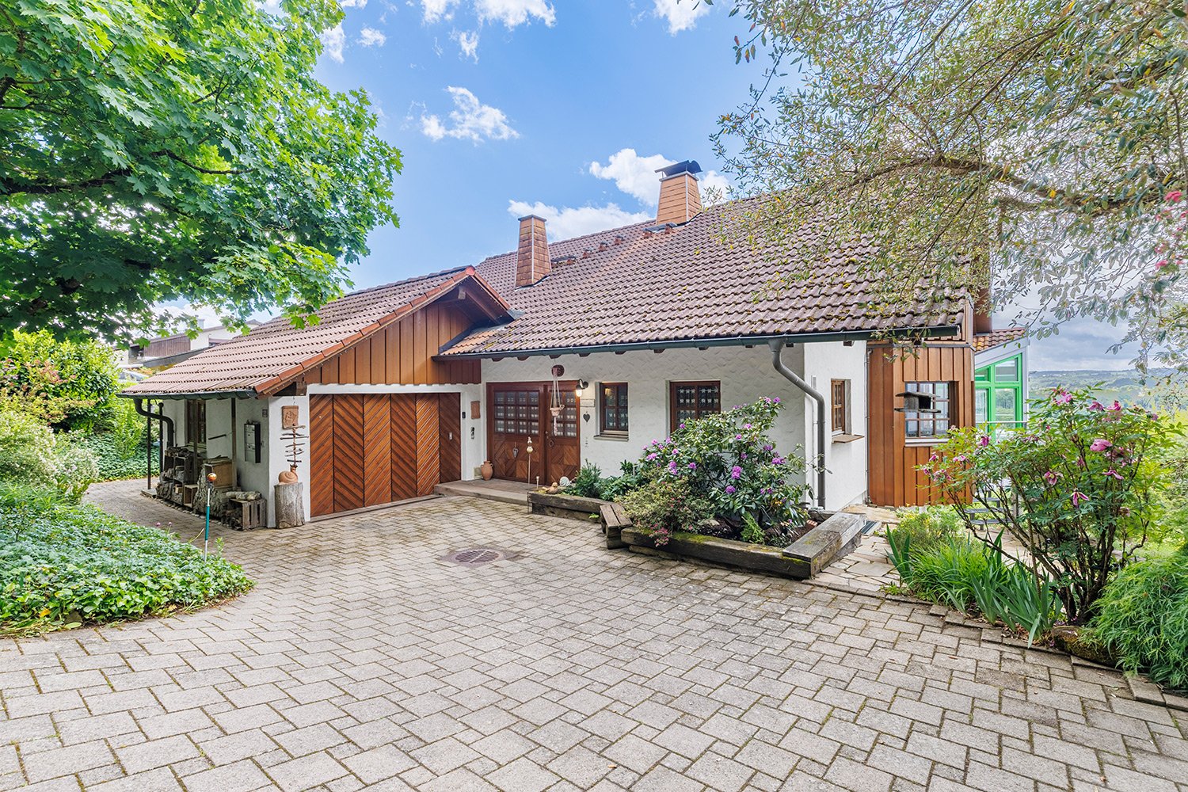
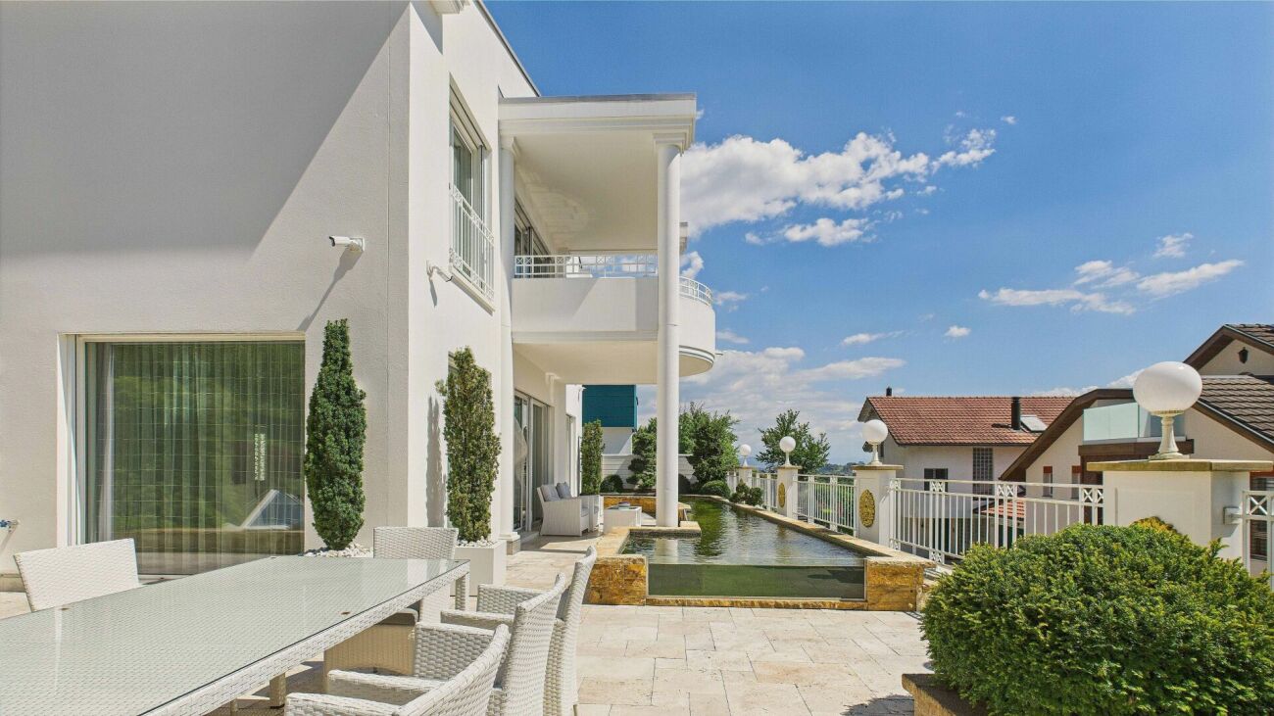
Exclusive living in a prime location in Bülach

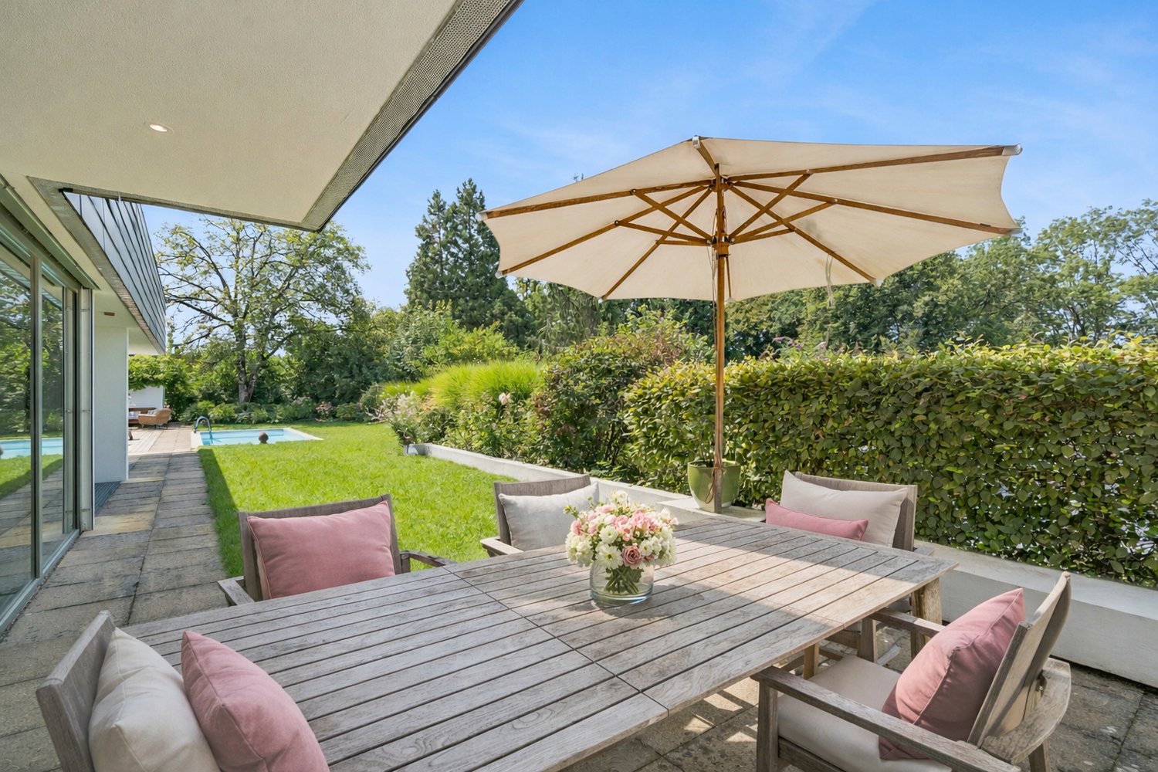
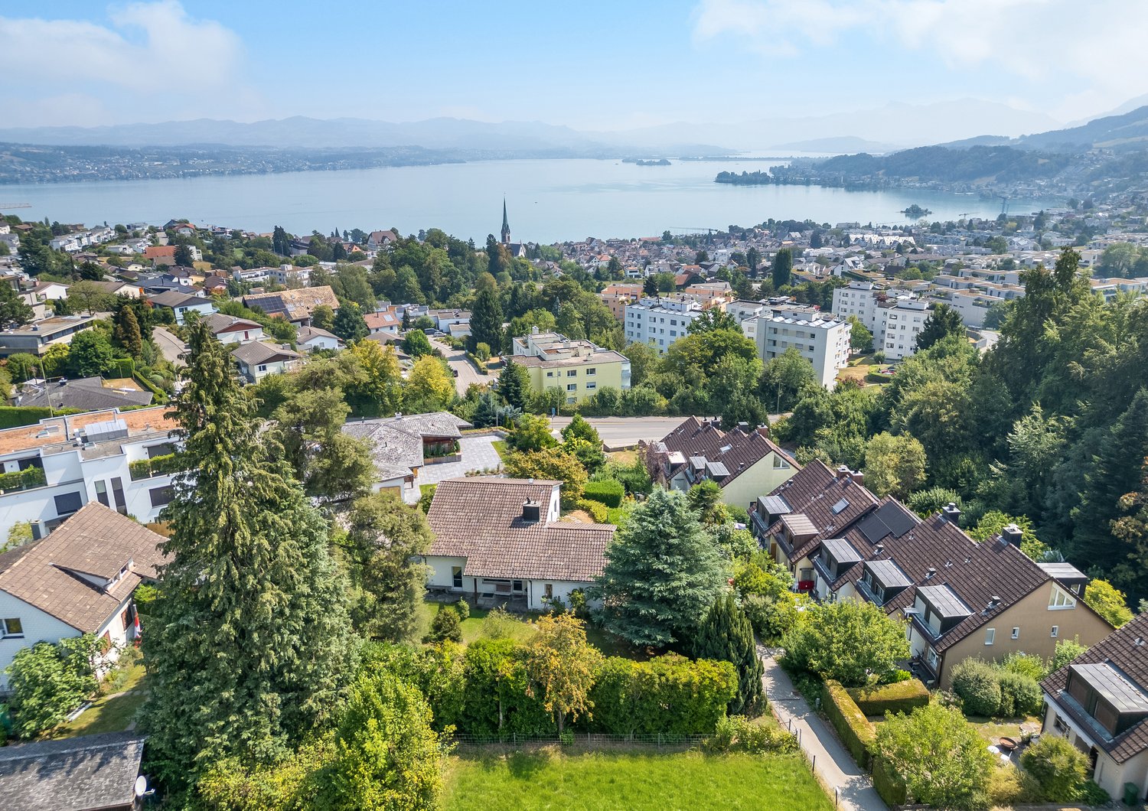
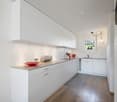
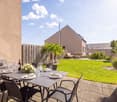
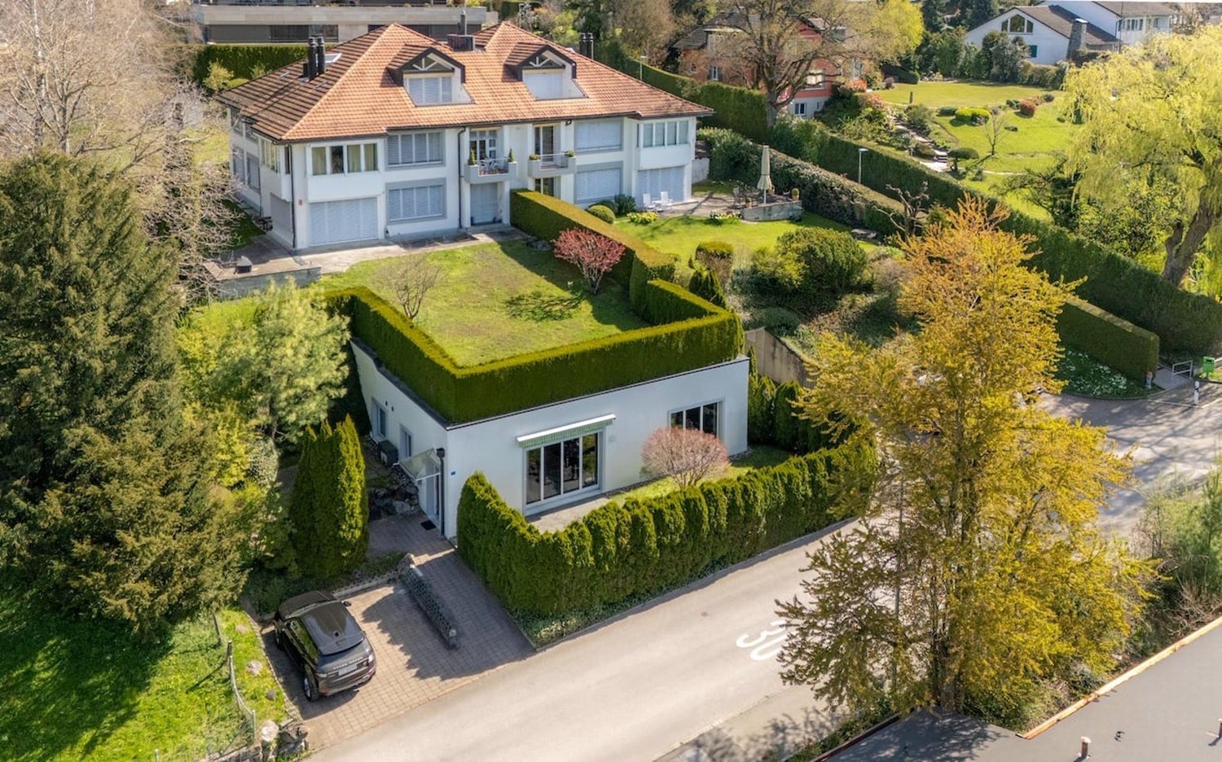
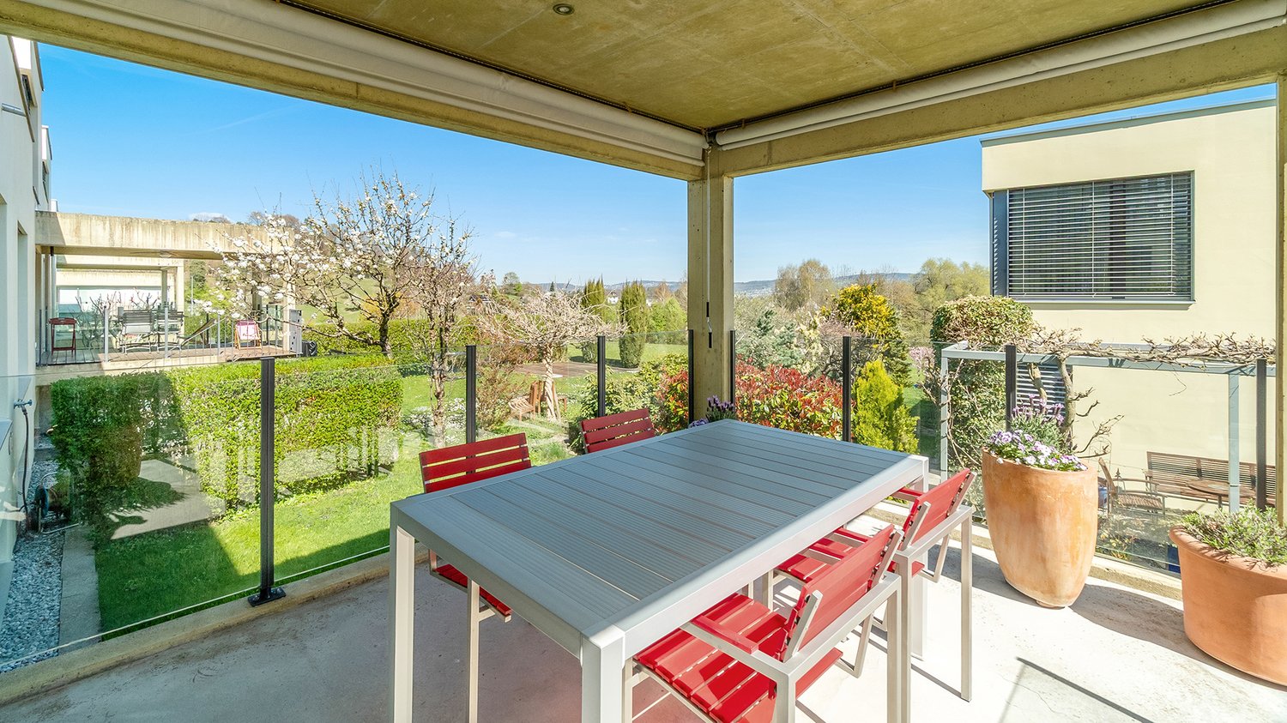
This detached single-family house in a preferred residential area in Bülach combines spacious rooms with an impressive view over the Zurich Unterland. The well-thought-out architecture, high-quality materials, and versatile living and secondary rooms create a home with a lot of privacy and high living quality.Highlights at a glance • Detached 7.5-room single-family house with approximately 263 m² of living space • 642 m² plot of land in an elevated location with a view • Spacious living and dining area with a chimney • Approximately 60 m² large, covered terrace with an impressive panoramic view • Covered and partially glazed garden seating area with direct garden access • Open kitchen with high-quality appliances and well-thought-out storage space • Versatile rooms for family, home office, or hobby • Three bathrooms and a separate guest toilet • High-quality floors made of solid wood parquet and ceramic tiles • Double garage with direct house access and two outdoor parking spaces • Modern doorbell with video transmission • Fiber optic connection to the rooms • Facilities for daily needs, schools, and bus stops within a short distance • Good accessibility to Zurich, Winterthur, and Zurich Airport LocationThe Obere Weid is one of the preferred residential areas in Bülach and combines proximity to the city center with short paths to the surrounding recreational areas. Shopping opportunities, schools, bus stops, and the train station are easily accessible, while the A51 highway provides a quick connection to Zurich, Winterthur, and Zurich Airport. The elevated location with a panoramic view over the Zurich Unterland gives the property a special residential value.

1 / 8
CHF 2,990,000.–
6.5 rooms
8704 Herrliberg

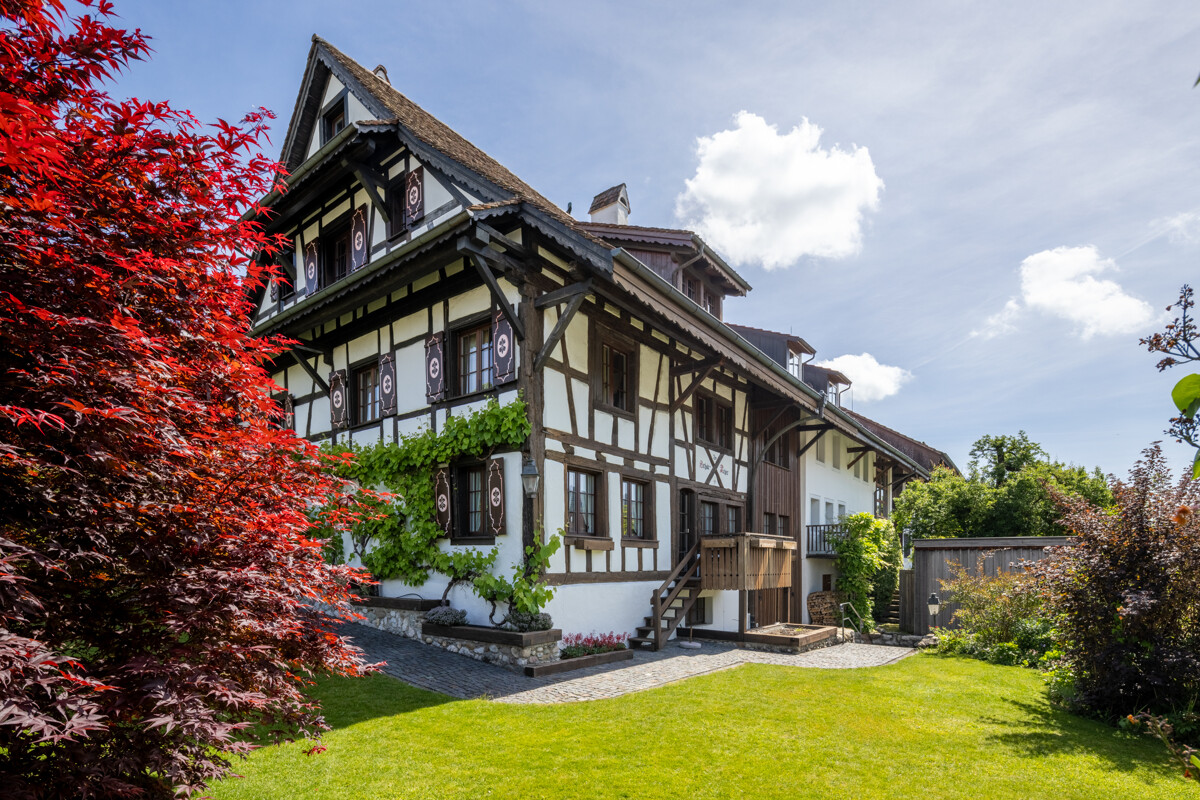
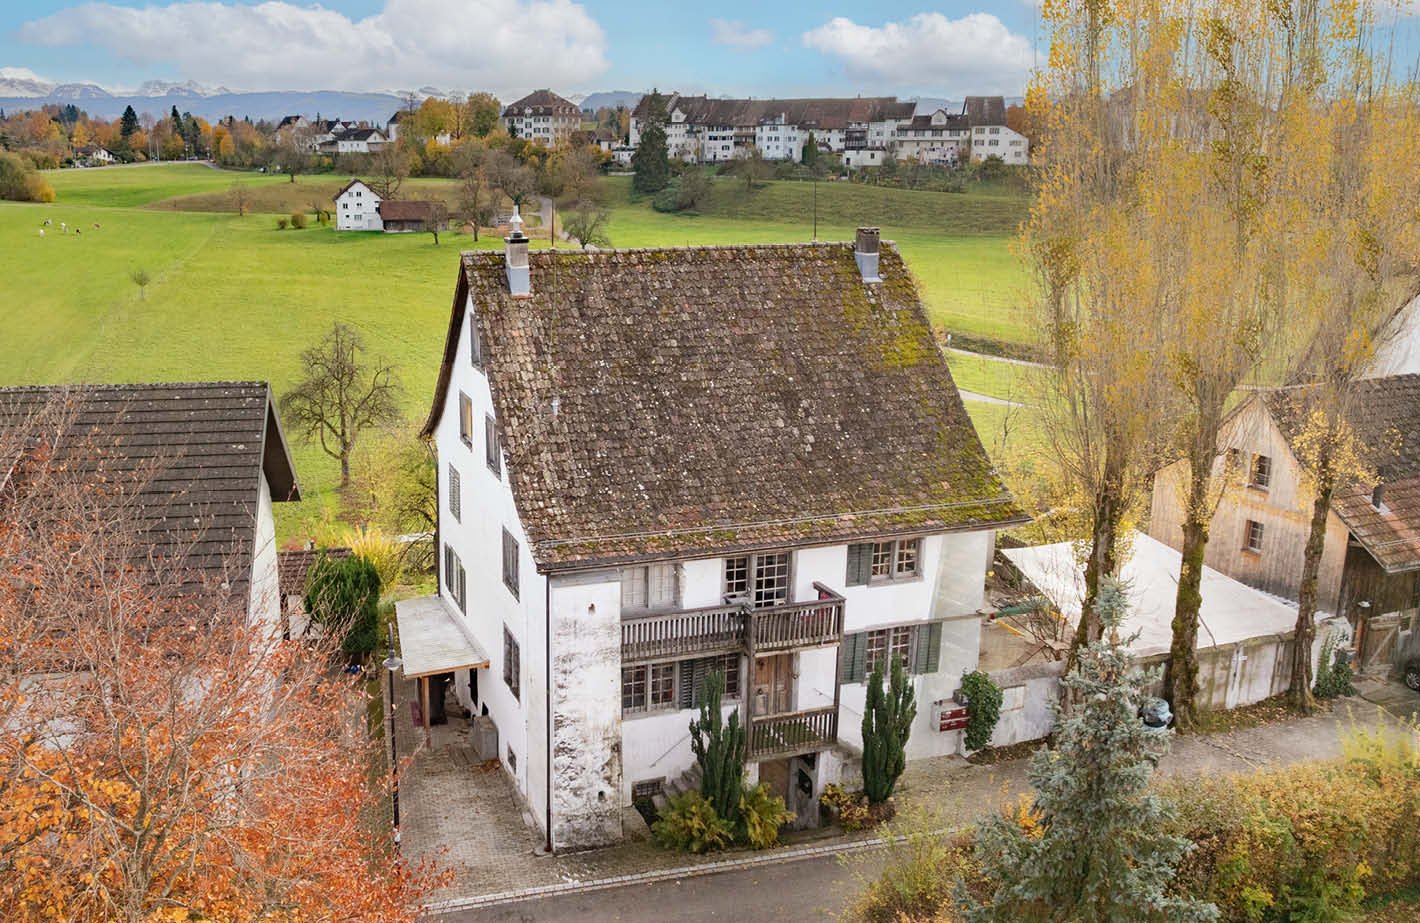
Historic dream home with contemporary comfort

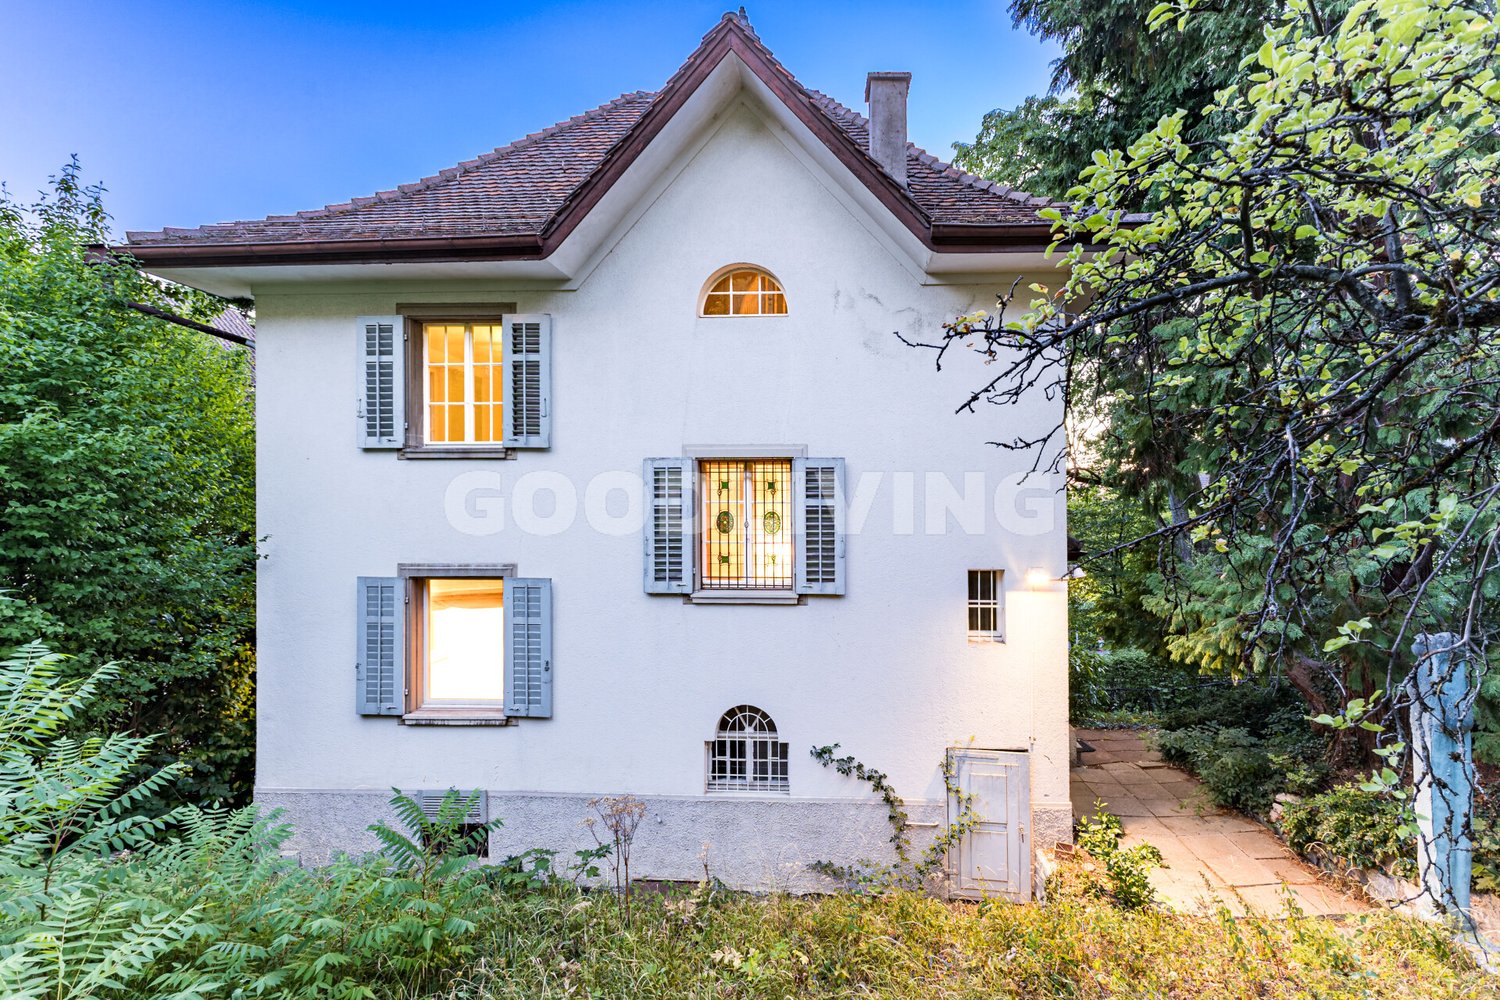
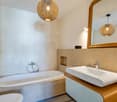
The well-maintained semi-detached house from the 18th century has been a testament to solid construction for around 300 years and offers the rare opportunity to combine historic character with modern living comfort.With its unique atmosphere, authentic charm, and successful combination of old and new, this property delights at first sight. The excellent condition and various idyllic outdoor areas round off the attractive overall picture.Here are some of the highlights:- Absolute living unique- Very well maintained and immediately ready for occupancy (without renovation needs)- Modern Forster kitchen with naturally preserved steel- Newly renovated bathrooms with Valser quartzite- Beautiful original old building elements- Historic fountain in co-ownership- Idyllic and low-maintenance outdoor areasA single garage and two outdoor parking spaces belong to the property.An ideal home for families or couples with space requirements who appreciate an exceptional living environment in a natural location with high recreational value.____The property is located in the Wetzwil district of the Herrliberg municipality. Wetzwil is a natural and rural hamlet with a pronounced village character and historic charm, embedded in a privileged residential area above Lake Zurich.This exclusive location on the Zürcher Goldküste combines rural idyll, surrounded by nature and horse pastures, with a wide view and proximity to the city of Zurich in an ideal way.Herrliberg - refreshingly lively! A way of life that applies to both its inhabitants and the municipality itself. Herrliberg offers its residents a cozy, small center with detail retailers, its own sailing harbor, and directly on the lake in a beautiful location, wonderful restaurants, and lake baths. The lakeside road and the nearby ferry to Horgen guarantee a quick connection to the metropolis of Zurich and to Zug/Lucerne. Herrliberg also offers unmistakable tax advantages, as the tax rate of only 73% is one of the lowest in the canton of Zurich.

1 / 8
CHF 2,190,000.–
4.5 rooms193m² living space
8180 Bülach

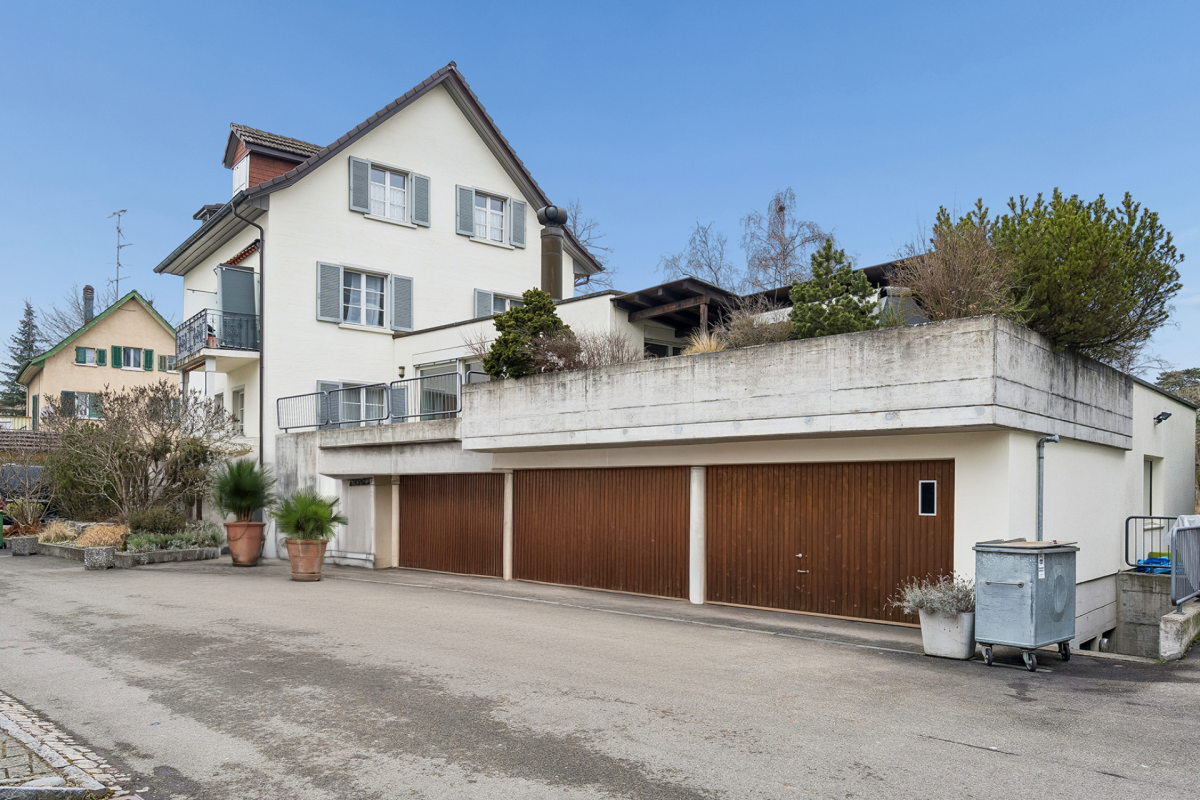
Single-family house with exclusive living feel

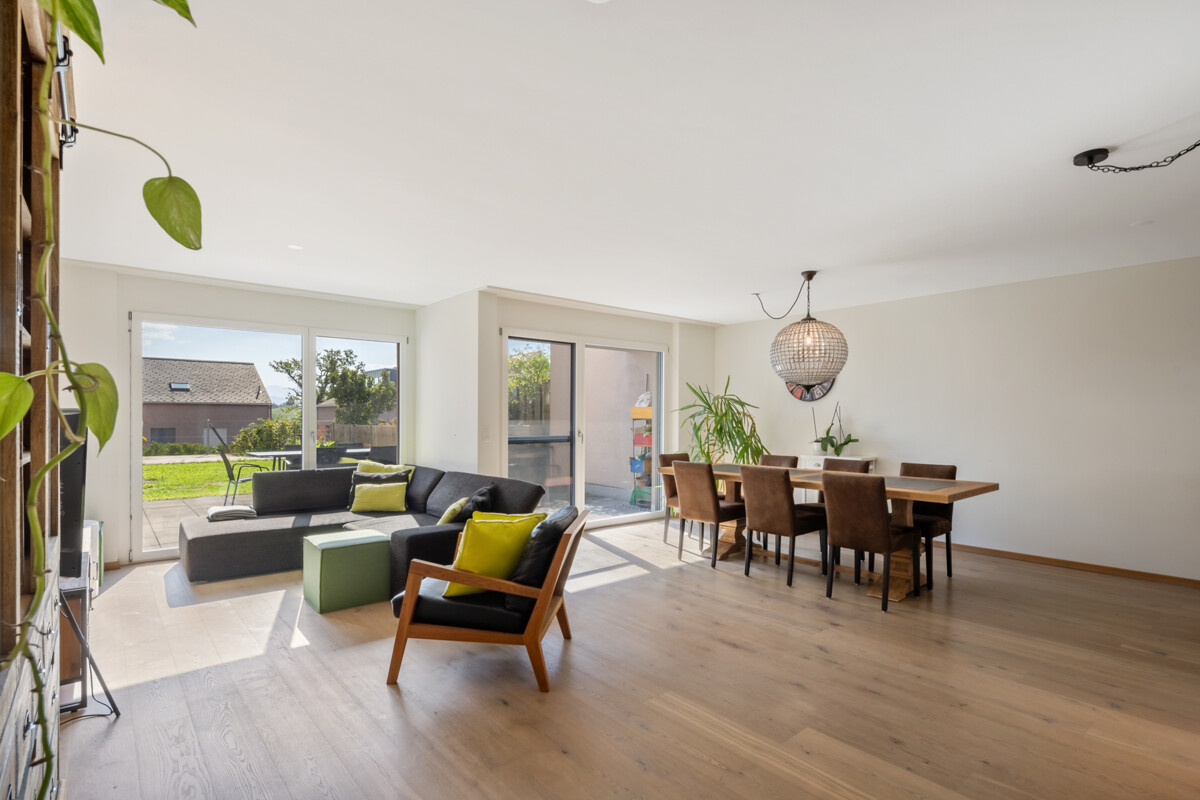
This property combines privacy, generosity and timeless living quality on approximately 193 m² of living space. The well-thought-out room layout and the inviting ambiance create a home where you feel comfortable from the very first moment.- 4.5 rooms plus studio and hobby room- Light-filled rooms- Alarm system- Plenty of storage space- View of the AlpsThis lovingly maintained single-family house is ideal for couples with space requirements or small families who appreciate spacious living in a natural environment and yet want to be connected to the city.__The single-family house is located in an elevated and sunny position in Bülach, embedded in a quiet, privileged residential area with a lot of privacy.Bülach, with its 24,500 inhabitants, is a charming, up-and-coming small town that skillfully combines tradition with modernity. It has an excellent infrastructure and is very well connected by public transport. The airport bus is the fastest connection to Zurich Airport. The school infrastructure leaves nothing to be desired. In the immediate vicinity are the kindergarten, primary and secondary schools, and the Kantonsschule Zürcher Unterland. The university and the ETH are easily accessible thanks to the good connection to Zurich. Bülach is also the perfect place to live for shopping and medical care - the town offers every kind of infrastructure. The shopping opportunities in Bülach range from the charming old town to large modern shopping centers in the nearby Bülach Süd. The beautiful recreational areas around Bülach offer a wide range of leisure and sports activities. The nearby Rhine in Eglisau makes swimmers' hearts beat faster.Urban life with good infrastructure in a small town, combined with natural living - that's Bülach!

1 / 8
CHF 1,980,000.–
5.5 rooms
8932 Mettmenstetten

Attractive single-family house with annex

In a quiet and family-friendly location, directly adjacent to the agricultural zone, this well-maintained detached 5.5-room single-family house with a separate 2-room annex awaits you. The unobstructable location offers a lot of privacy, a magnificent view into the green and a natural living feeling, ideal for families, multi-generational households or for partial rental. The house presents itself in a very well-maintained condition. It has been continuously maintained, carefully maintained and regularly renovated by the owners over the years. This means that the property is in an excellent overall condition and can be occupied without major renovation work.The bright and spacious floor plan of the main house convinces with a pleasant room layout and a cozy living atmosphere. The separate 2-room annex offers versatile usage possibilities, whether for relatives, guests, a home office or as an attractive source of income through rental. The space offer in the outdoor area also leaves no wishes unfulfilled. Two garages with three parking spaces provide sufficient parking possibilities for family and visitors.Highlights* Detached 5.5-room single-family house* Separate 2-room annex* Quiet residential location directly on the agricultural zone* Unobstructable view and high privacy* Well-maintained condition with several renovations* Noble oak parquet provides a warm, cozy atmosphere.* Spacious and bright living area* Two garages with three parking spaces* Ground probe heat pump* Versatile usage possibilities for families ormulti-generational livingThis property combines generosity, peace andliving quality in one of the most sought-after locations. An idealhome for all those who want to live close to nature and at the same time benefit from a well-maintained own home with versatile usage possibilities.Contact us, we would be happy to show you this beautifulproperty!Your Engel & Völkers team Affoltern am Albis!The district of Dachlissen belongs to Dachlissen in the municipality of Mettmenstetten and is characterized by its quiet, natural location and good accessibility to the surrounding centers. Embedded in the charming landscape of the Knonaueramt, Dachlissen offers a high quality of life and combines rural charm with a modern infrastructure. Living quality The surroundings are characterized by extensive green spaces, agricultural land and a family-friendly neighborhood. Numerous hiking and cycling trails as well as recreational areas invite you to leisure activities in nature.At the same time, residents benefit from a pleasant and quiet living environment with high privacy. In the municipality of Mettmenstetten or also in the municipality of Obfelden, there are shopping facilities for daily needs, schools, kindergartens and various service offers. The offer is complemented by an active club life, sports facilities and cultural events, which strengthen the sense of community and contribute to a high quality of living and life.

1 / 7
CHF 1,390,000.–
7.5 rooms200m² living space
8932 Mettmenstetten

Charming 7.5-room farmhouse

In the idyllic district of Dachlissen in the municipality of Mettmenstetten, a charming farmhouse with a lot of history and unmistakable character awaits you. Embedded in the gentle hill landscape of the Knonaueramt, this special property combines rural idyll with excellent accessibility to the centers of Zurich, Zug, and Lucerne. The historic farmhouse delights with its traditional architecture, characteristic wooden constructions, and authentic charm of bygone times. Loving details and the grown building substance give the house a unique atmosphere. Here, you have the rare opportunity to preserve a piece of history and at the same time design individual living space with a special flair.The spacious plot and the natural surroundings offer a variety of possibilities, whether for families, nature lovers, or people who appreciate country life. Extensive meadows, fields, and numerous hiking and cycling trails invite you to relaxing hours in nature, right in front of the doorstep. Despite the quiet location, you benefit from the excellent infrastructure of the municipality of Mettmenstetten.Shopping facilities, schools, kindergartens, and a diverse range of leisure activities are located in short distance and ensure a high quality of living and life. This farmhouse combines the charm of rural living culture with the advantages of a well-connected location, a home for people who are looking for something special.* Quiet location, adjacent to the agricultural zone* A lot of privacy* Loft with beautiful wooden beams* 7.5 rooms & 2 bathrooms* Bright rooms with pleasant ceiling height* Tile stove* Practical wooden kitchen* Wooden floor* Laundry room* Garden with a well-kept seating area* Single garageThe district of Dachlissen belongs to Dachlissen in the municipality of Mettmenstetten and is characterized by its quiet, natural location and good accessibility to the surrounding centers. Embedded in the attractive landscape of the Knonaueramt, Dachlissen offers a high quality of life and combines rural charm with modern infrastructure.The surroundings are characterized by extensive green areas, agricultural land, and a family-friendly neighborhood. Numerous hiking and cycling trails, as well as recreational areas, invite you to leisure activities in nature. At the same time, residents benefit from a pleasant and quiet living environment with high privacy.Thanks to its favorable location, Dachlissen is excellently connected to the regional transport network. The centers of Zurich, Zug, and Lucerne are easily accessible by individual transport or public transport. The Mettmenstetten train station offers regular connections to Zurich and Zug, enabling commuters to have short travel times.In the municipality of Mettmenstetten or in the municipality of Obfelden, there are shopping facilities for daily needs, schools, kindergartens, and various service offerings. The offer is complemented by an active club life, sports facilities, and cultural events, which strengthen the sense of community and contribute to a high quality of living and life.

1 / 7
CHF 4,750,000.–
7.5 rooms260m² living space
8330 Pfäffikon ZH

Exclusive 7.5-room single-family house with lake view

Discover this extraordinary, brand-new single-family house in the quiet municipality of Pfäffikon ZH. The house, built in 2024, offers the highest living comfort for the whole family on 260 m² of living space and a generous plot of 819 m².The house impresses with the following highlights: • Generous room layout: 7.5 rooms spread over 3 floors • Outdoor paradise: Private swimming pool, loggia, and beautiful view of Lake Pfäffikon • Luxurious equipment: 4 bathrooms, extremely modern and generously sized, high construction quality with selected and high-quality materials such as colored exposed concrete, exquisite carpentry with built-in cabinets made of oak wood, seamless floor coverings, and wood parquet, Loxone control system, chimney, sauna (optional) • Practical features: Barbecue area, seating area, pool, loggia, garden,4 parking spaces in the private underground garage • Cozy atmosphere: Chimney creates warm hours in the cold months Location and surroundings: The house is located in a particularly quiet and child-friendly area of Pfäffikon ZH. The sunny location provides plenty of natural light throughout the year. The train station is 400-500 meters walking distance and offers a good connection to the public transport network.This dream house is available immediately and is perfect for families who value modern equipment, plenty of space, and a quiet living location. Enjoy the best of both worlds: rural tranquility with good transport links to the Zurich region.We look forward to your contact!

New building
1 / 4
Price on request
5.5 rooms175m² living space
Am Fangenbach 6, 8713 Stäfa

New 5.5-room semi-detached house in Stäfa – Modern, quiet and close to the lake

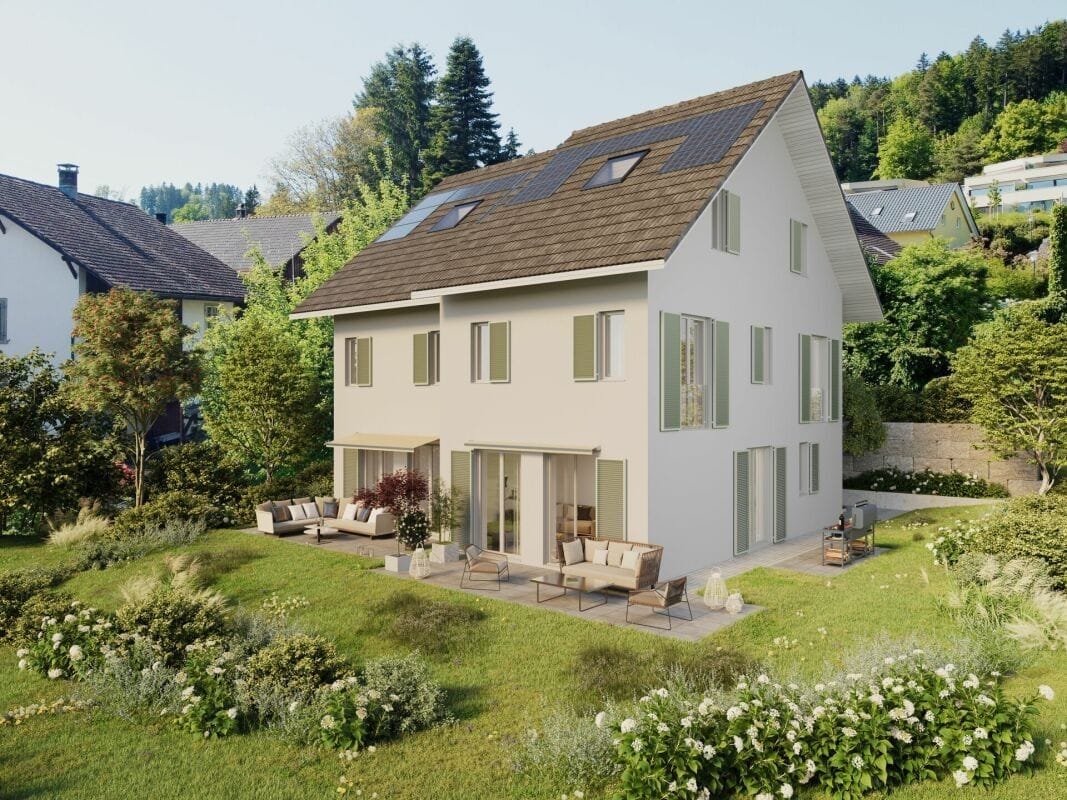
Welcome to your future home at Am Fangenbach 6 in Stäfa! This modern, newly built semi-detached house with 5.5 rooms and 175 m² of living space on three floors is expected to be completed in 2027 and offers the highest level of comfort in one of the most beautiful locations on Lake Zurich.The house impresses with its modern architecture, large windows, spacious balconies, and a well-kept garden area with outdoor seating – ideal for relaxing and enjoying the sunny location.The house offers the following highlights: • Spacious living area: 175 m² spread over three floors with a room height of 2.4 m. • 5.5 rooms & 2 bathrooms: Plenty of space for the whole family. • Balcony & beautiful view: Enjoy the magnificent view from your own balcony. • Plot area: 120 m² of private land – perfect for garden lovers. • 2 parking spaces are available for purchase per object • New building: Modern construction standards and contemporary design. Location & surroundings:The location of this house is exceptionally quiet, and Lake Zurich is in close proximity, as is the Uerikon (Lake) ferry, which can be reached in just 11 minutes on foot. • Bus stop Moritzberg: Only 2 minutes' walk away – ideal connection to public transport. • Uerikon train station: Can be reached in 6 minutes on foot – fast connections to the region. • Volg supermarket: Daily shopping in just 7 minutes on foot. • Moritzberg school: Only 4 minutes' walk away – ideal for families with children. This new semi-detached house combines modern living, a quiet and sunny location, and excellent infrastructure. A rare opportunity to find a new home in one of the most sought-after municipalities on Lake Zurich – we look forward to your contact!

Travel time
-
1 / 7
CHF 2,390,000.–
4 rooms201m² living space
8620 Wetzikon ZH

Urban living in a green environment - stylish, spacious, and exceptional

This unique property combines the best of two worlds: the advantages of urban living in close proximity to the city and the tranquility of a green, idyllic environment. Embedded in a harmonious living environment, you can enjoy a home with a special character and a lot of privacy here.The heart of the property is the impressive, loft-like living and dining area with a generous ceiling height of 2.65 meters. The open architecture creates a airy living feeling and offers a variety of possibilities for individual furnishing and living. Noble parquet floors in the living rooms and bedrooms give the home a warm and timeless elegance.The high-quality, generously designed Bulthaup kitchen blends harmoniously into the living area and becomes a meeting point for family and guests.Currently, the property has two closed rooms. Thanks to the well-thought-out floor plan design, there is the possibility of realizing additional closed rooms if needed and flexibly adapting the living space to one's own needs.A special highlight is the private master suite with an en-suite bathroom. The freestanding bathtub invites you to relax and turns everyday life into small moments of wellness.The walls were painted with high-quality mineral paints, which not only convince with their natural appearance but also contribute to a pleasant and healthy room climate.The outdoor areas are also impressive: the spacious, idyllic garden seating area offers space for social hours in the green, while the extensive terrace on the upper floor invites you to linger and enjoy.The facade clad with brushed wood gives the property a natural, modern appearance and underlines the high-quality architecture. Sustainability is also emphasized by the photovoltaic system - the electricity production generates a financial return and contributes to a forward-looking living concept.Moving in is possible from spring 2027.An exceptional property for people who want to combine urban living, architectural quality, and nature-related living quality - a home that uniquely combines generosity, aesthetics, and living quality.

1 / 12
Price on request
7.5 rooms210m² living space
8926 Kappel am Albis

Luxurious Estate with Park-like Grounds and Development Potential

In Kappel am Albis, in a quiet and yet central location, this exceptional estate presents itself on a park-like property with a total of 3,537 m2 of land.The existing villa from 1930 has been continuously maintained and partially renovated over the years. Embedded in a vast garden landscape with old tree population, spacious green areas, and high privacy, a living feeling is created that rarely comes onto the market in this form.Particularly noteworthy is the significant development potential of the three parcels in the W2-30 residential zone. The combination of the existing property, additional building land reserve, and attractive location opens up versatile possibilities - both for owner-occupiers with a long-term perspective and for investors or project developers.The existing infrastructure with a geothermal system, separate studio/garage building, and spacious property structure provides an excellent basis for future developments.Despite the natural surroundings, you benefit from very good accessibility in the direction of Zug, Zurich, and Lucerne. Shopping facilities, schools, and public transport are located in the immediate vicinity.A rare opportunity for buyers who seek to combine location quality, substance, and development potential in one object.Kappel am Albis combines natural living with excellent accessibility to the economic centers of Zug and Zurich.The property is located at a comfortable distance from the village center and at the same time benefits from a quiet residential area with high privacy. Shopping facilities, schools, and public transport are easily accessible.The surroundings are characterized by spacious green areas, recreational areas, and high-quality living - an ideal location for people who value peace, space, and long-term potential.HIGHLIGHTS AT A GLANCE+ Total property with approximately 3,537 m2 of area+ Three parcels in the W2 residential zone+ Luxurious villa with park-like surroundings+ Additional building land reserve with development potential+ Quiet and yet central location+ Good connection in the direction of Zug and Zurich+ Geothermal system with high capacity+ Separate studio/garage building+ High privacy due to spacious surroundings+ Attractive residential location The estate is located in the higher single-digit million range.We would be happy to present this special property to you in the context of a personal viewing.Further information and detailed documents will be made available to qualified interested parties upon request.Julia CarlosGerman / English

1 / 8
CHF 4,290,000.–
11 rooms574m² living space
8173 Neerach

11-Room House with 7 Bathrooms & Pool

Welcome to a property that sets new standards!This exceptional house, completely newly built in 2007,offers approximately 574 m² of living space and 11 spacious rooms, providing a living experience of the highest level, perfect for discerning families,multi-generational living or representative living and working under one roof.- Plenty of living and secondary space- Versatile usage possibilities- Private bathroom for each room- Two fully equipped kitchens- Outdoor pool and outdoor shower- Sunny garden- Large parking offer- Low tax rateThis property combines architectural refinement with the highestliving quality. It not only offers a home but a lifestyle characterized by generosity, elegance, and comfort. Let yourself be impressed by this unique living concept and experience living at the highest level.This large semi-detached house is located in a central location in Neerach and offers many amenities. The municipality of Neerach has the second-lowest tax rate of all Zurich municipalities with 77%, has a good infrastructure, and education opportunities for the next generation. The Neeracherried is a beautiful nature reserve and recreation area, and the surrounding area also offers a wide range of leisure activities such as horseback riding, golf, tennis, and more.By car, you can reach the airport in about a quarter of an hour and the city of Zurich in about 25 minutes.Neerach is particularly interesting for families with children and nature lovers who appreciate the rural, quiet, and yet central living.

1 / 7
Price on request
8 rooms404m² living space
8908 Hedingen

Villa with Dream Garden and Plenty of Privacy

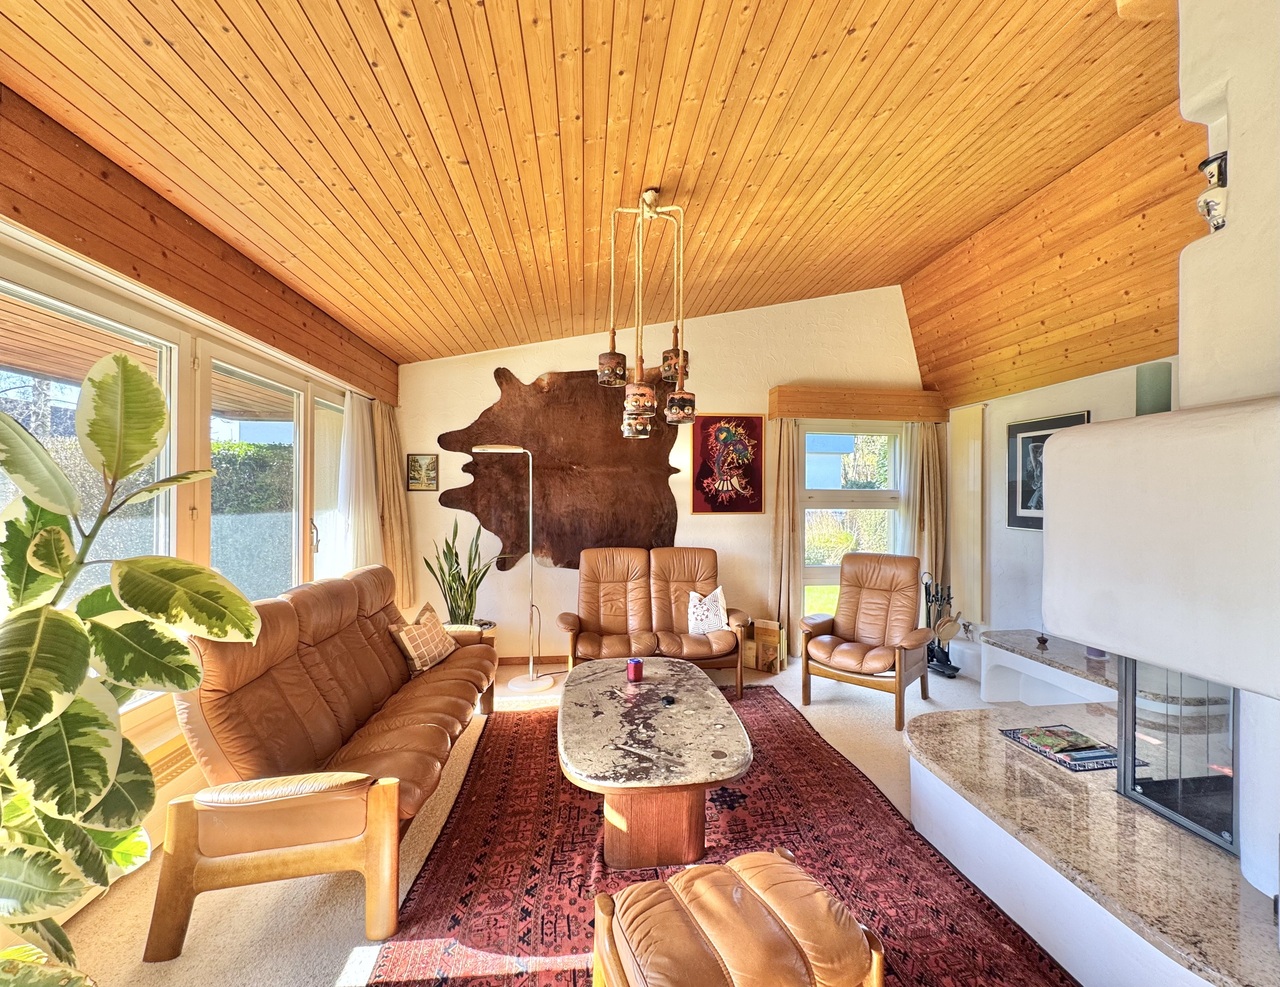
This villa in Hedingen combines light, space, and a high level of privacy to create an exceptional living experience. Clear architecture and bungalow-style design create a special openness and give the property an unmistakable aura. The villa, built in 1977, was renovated in 2015 and further developed in the following years. Today, it presents itself with a well-thought-out floor plan and plenty of potential for individual living ideas. Parts of the property are in a raw state, so the kitchen, dining room, office, and other living areas can be designed according to your own ideas. The living room with gallery opens up to the attic and forms the heart of the house. A large fireplace, floor-to-ceiling windows, and direct access to the garden create a bright and cozy living atmosphere. The room offer is complemented by a fitness room, a sauna, and a heated indoor swimming pool. On the upper floor, there is the master bedroom with dressing room, bathroom with shower and toilet, as well as other rooms with expansion potential. In the basement, there are two cooled wine cellars, a laundry room, and additional, partially heated rooms available. A special highlight is the extensive dream garden, which gives this villa a rare quality. Embedded in plenty of greenery and characterized by remarkable tranquility, an outdoor space is created here that almost feels like a private park property.

1 / 8
CHF 4,130,000.–
5.5 rooms186m² living space
8707 Uetikon am See

Vista Aurea - New Building in Exclusive Location

In a privileged location, this exclusive semi-detached house with unobstructable lake and mountain panorama is being built. High ceilings and generous window fronts create a bright and airy room feeling, harmoniously connecting the interior and exterior areas.The open living concept on the ground floor includes a kitchen, dining and living area, as well as an additional room, ideal as a study, guest room or studio. On the upper floor, stylish bedrooms offer retreat and relaxation. A lift provides barrier-free access to all floors, from the underground garage to the upper floor.- Unobstructable lake and mountain view- Exclusive architecture- Lift over all floors (barrier-free)- Private, spacious garden- Sustainable construction with modern building technologyThe private garden invites you to relax and enjoy outdoor living. Modern building technology with heat pump, solar system and comfort ventilation ensures efficient, sustainable living.During the interior design phase, personal wishes can still be implemented individually, so you can design your dream house according to your ideas.The location combines tranquility in nature with optimal connections to urban centers.Uetikon am See is located on the right shore of Lake Zurich in the Meilen district and combines a privileged lake location with proximity to Zurich.The community offers high quality of life thanks to its natural environment, good infrastructure, and diverse recreational opportunities on the lake and in the surrounding recreational areas.Thanks to the S-Bahn connection, Zurich and Zurich-Kloten international airport can be reached quickly, making the location particularly attractive for commuters.Overall, Uetikon am See is a modern, well-connected, and natural residential community with high location quality.

1 / 7
Price on request
8.5 rooms391m² living space
8712 Stäfa

Luxury directly on the lake in Stäfa with outdoor pool and private bathing jetty

This modern lake property in Stäfa combines consistent architecture with timeless elegance in one of the most sought-after locations on Lake Zurich. Built in 2014, it presents itself today in an excellent condition, ready for occupancy, stylishly equipped and technically at the highest level. A very high living and dining area with up to 6 meters of ceiling height, floor-to-ceiling windows and a consistent design with seamless mineral cast floor creates a living experience that conveys both peace and width. The clear materialization gives the interior construction a timeless elegance. The open Poggenpohl kitchen with high-quality Miele appliances presents itself in excellent condition and convinces both functionally and technically. The villa offers six bedrooms, most of them with en-suite bathrooms. The flexible room layout adapts to various life concepts. The garden with a heated pool, direct lake access and private bathing jetty also creates real retreat quality due to a lot of privacy. The property: -8.5-room single-family house in Stäfa -almost 400 m² of living space and around 110 m² of secondary space -Spacious garden with direct lake access and bathing jetty -Heated outdoor pool -Peace due to architectural orientation towards the lake -Poggenpohl kitchen -Enough storage space due to many built-in cabinets -Smart home technology -Alarm system -Seamless mineral cast floor and wooden floors -2-3 garage spaces, additional outdoor spaces

1 / 12
Price on request
11.5 rooms439m² living space
8164 Bachs

Two residential houses and building land reserve

This exceptional real estate offer in Bachs includes two semi-detached houses on a spacious plot of 3324 m² (of which approximately 1622 m² are in the core zone) in a quiet, rural environment. The property combines historic charm with generous living space and offers versatile usage possibilities, ideal for multi-generational living, living and working, or a combination of self-use and rental. House No. 6, half-timbered house Charming half-timbered house in authentic country house style Separate kitchen with cozy dining area Living room with tile stove and reading/TV corner 4 bedrooms on the upper floor Bathroom with bathtub and shower Guest toilet Large workshop Garage and separate garage House No. 8, residential house (built in 1988) Generous room layout with partially elevated rooms Kitchen with V-Zug Combi oven/steamer, 5-plate ceramic cooktop, and dishwasher Living, dining, and kitchen area with Solnhofen natural stone Underfloor heating throughout the house 4 bedrooms 2 bathrooms (1x shower, 1x whirlpool bathtub) Guest toilet Spacious party room with chimney Craft room and attic Garage, single garage, and several outdoor parking spaces With approximately 439 m² of living space, numerous secondary rooms, and a plot with a building land and agricultural share, this property offers a rare overall package of space, potential, and quality of life. Particularly noteworthy are the versatile usage possibilities of the generous secondary areas: A large garage or garage is also ideal for motorhomes, trucks, or vehicles with increased space requirements. Thanks to the extensive plot and agricultural land, animal husbandry would also be conceivable, depending on the usage concept and official approval. Or the building land share offers further development potential: A new building of a smaller multi-family house should even be possible on the plot. We would be happy to show you this special property during a personal viewing.Further information and pictures can be found on our website under the following link: https://www.uta.ch/uta-immobilien/kaufen/kaufobjekte/objekt/zwei-wohnhaeuser-bauland-und-garage-fuer-wohnmobil-8164-bachs-3713/

Suggested properties for you based on search results