726 results - House, chalet, rustico to buy in Canton Zurich
1 / 10
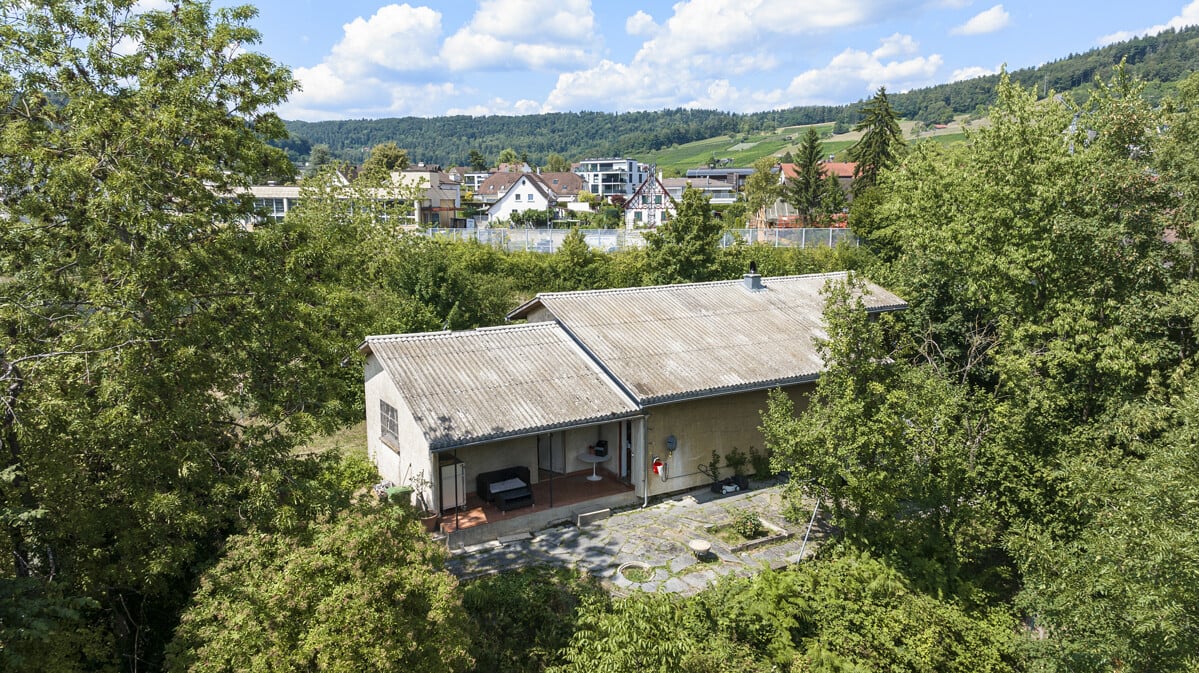
CHF 1,580,000.–
6.5 rooms227m² living space
8153 Rümlang

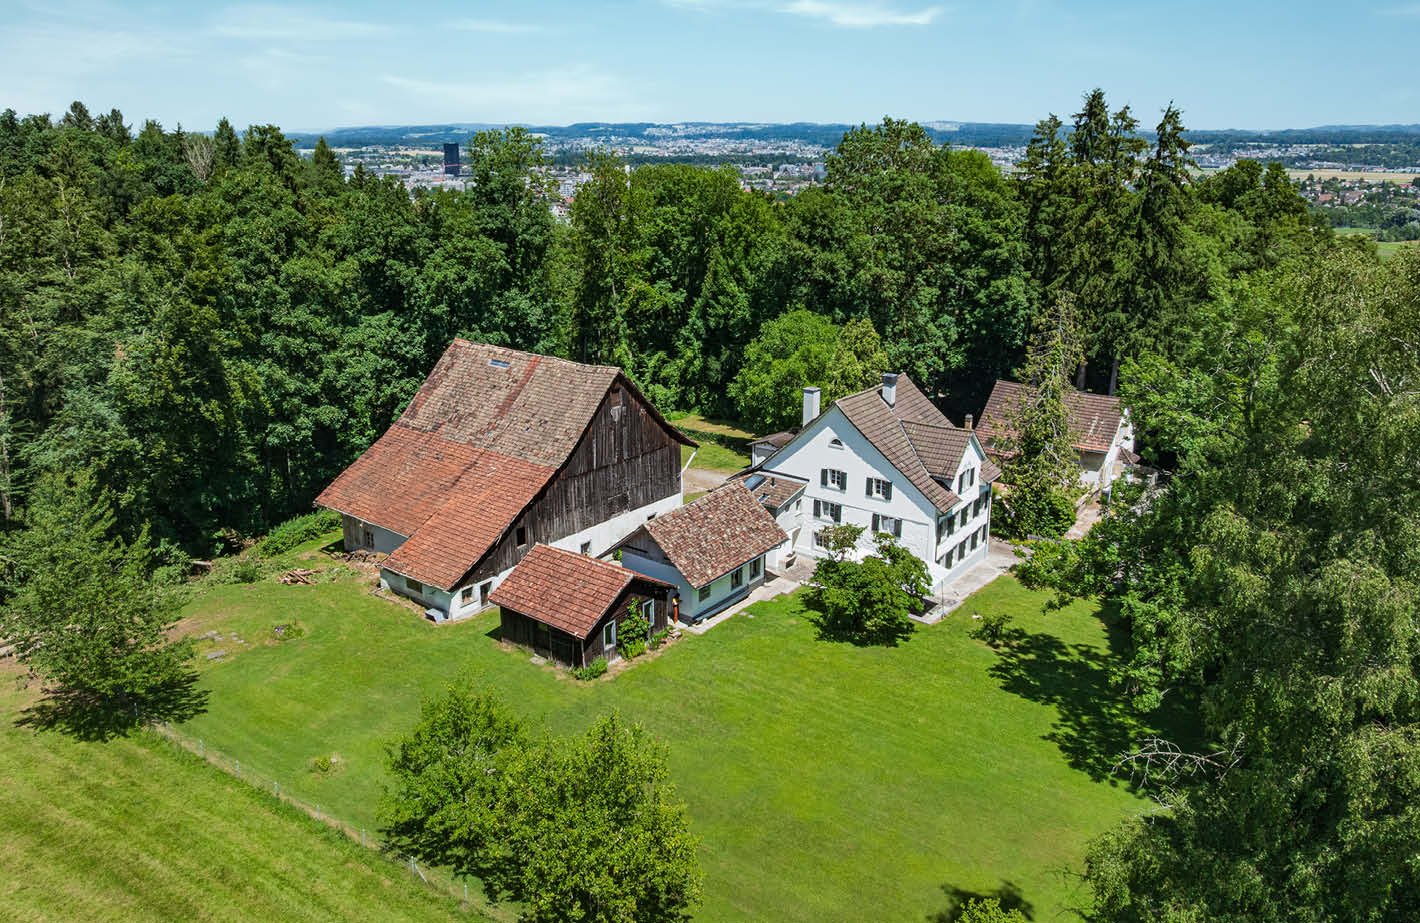
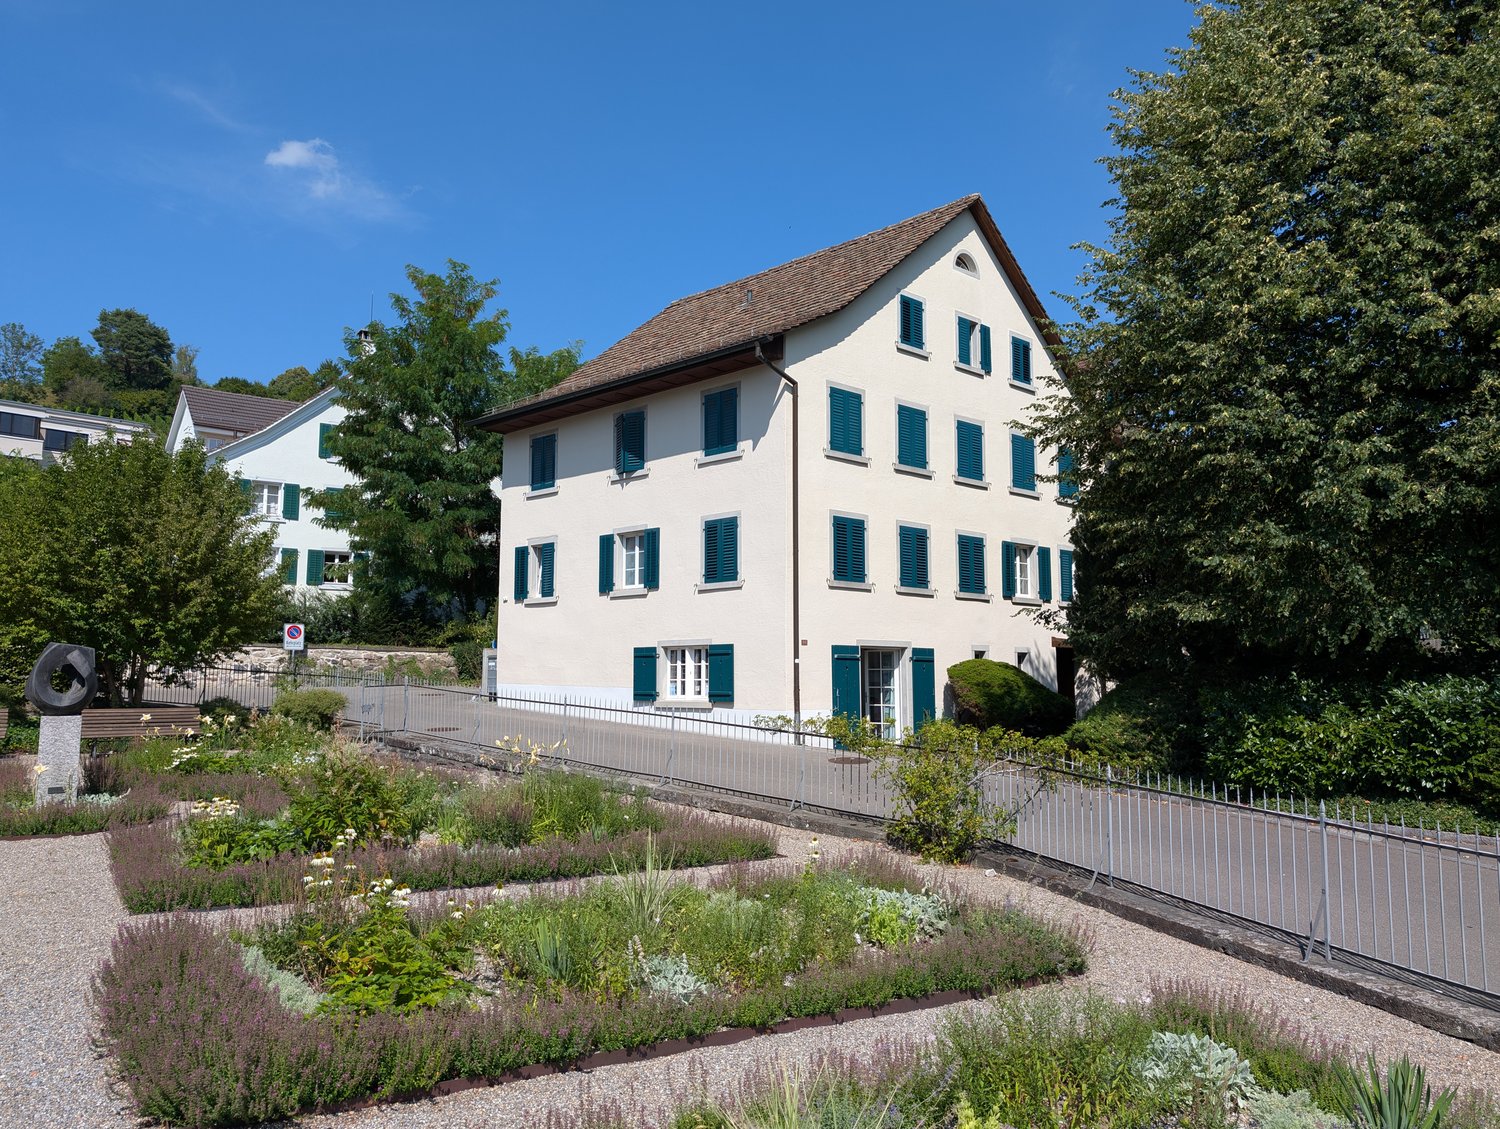
Space for family and new ideas

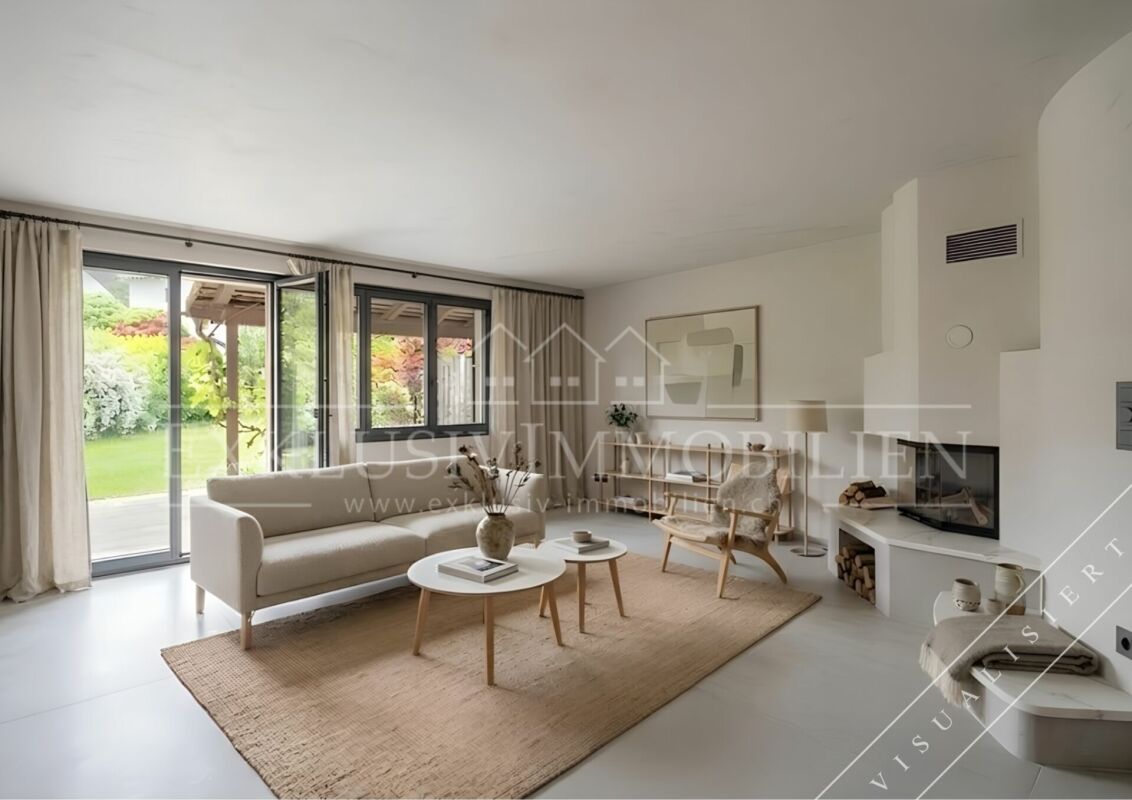
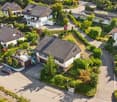
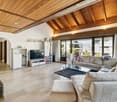
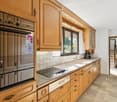
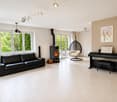
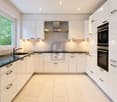
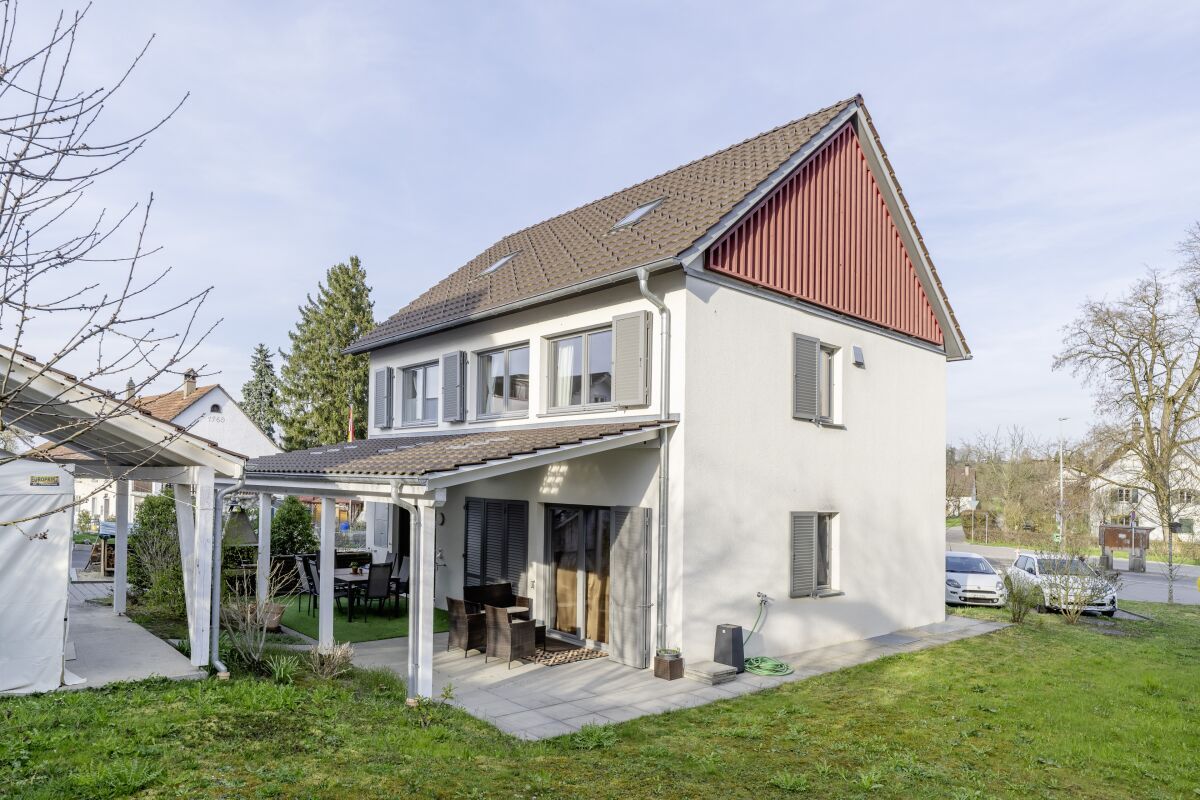
This exceptional semi-detached house combines historic character with modern living quality and offers a space concept that has become rare in this size category.On approximately 227 m2 of living space, a well-thought-out room concept unfolds over several levels. Spacious living areas, clear structures, and versatile usable spaces create a home that can be flexibly adapted to different lifestyles - family, home office, multi-generational or hobby rooms.The living and dining area convinces with its width and light. The modernized kitchen presents itself as timeless, functional, and high-quality. Two full-fledged bathrooms and an additional guest toilet ensure comfort in everyday life.The basement significantly expands the space offer and provides additional usable areas for fitness, studio, office, or individual design.The newly designed garden area forms a private outdoor zone with a pleasant distance from everyday life - ideal for families or relaxed evenings outdoors.Technically, the property impresses with an air heat pump, underfloor heating, and modern house technology.A house with substance, volume, and long-term value.Highlights at a glance:+ Spacious approx. 227 m2 living area+ 2011 Total core renovation+ 2011 New heating system: heat pump+ Semi-detached house with flexible room structure+ Modern kitchen (approx. 4 years old)+ Two bathrooms + guest toilet+ Whirlpool bathroom+ Hobby and multi-purpose rooms in the basement+ New garden area (2025) with an area of approx. 85m2+ Underfloor heating and air heat pump+ Water softening system+ Usable area of approx. 262 m2+ Underground parking space+ Outdoor parking space directly in front of the house door+ Central, family-friendly location+ Spacious gardenI would be happy to send you all the documents or show you the property directly on site. I look forward to your contact.Carlos De Carvalho+41 79 309 77 22German / English / French / Portuguese

1 / 10
CHF 3,850,000.–
5.5 rooms170m² living space
8802 Kilchberg

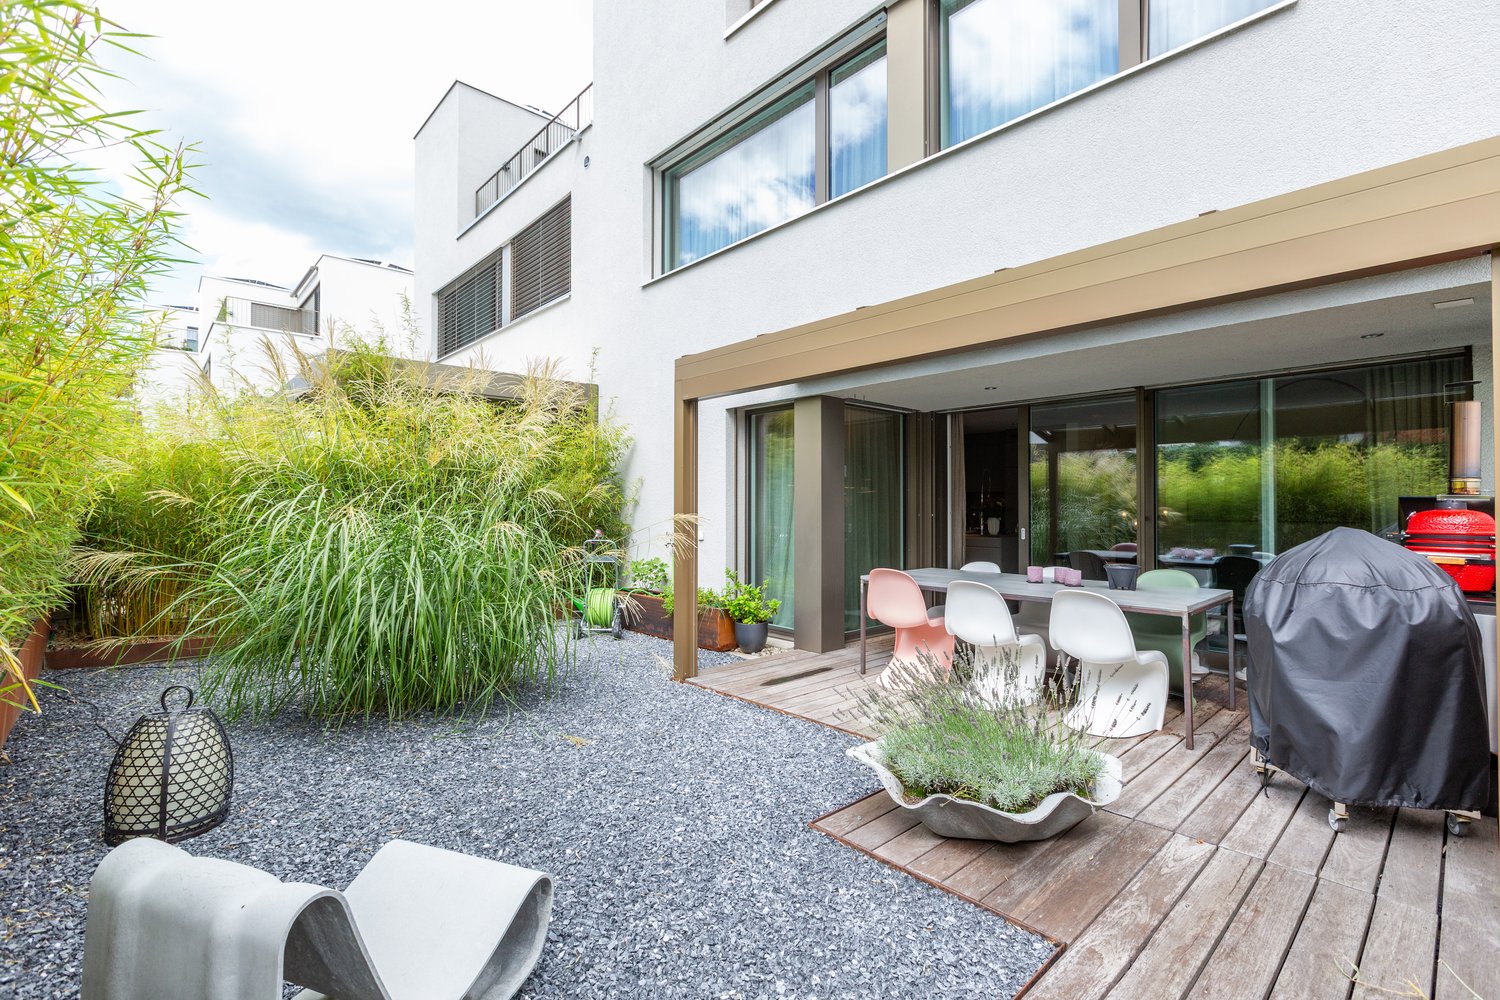
Spacious living in a desirable location

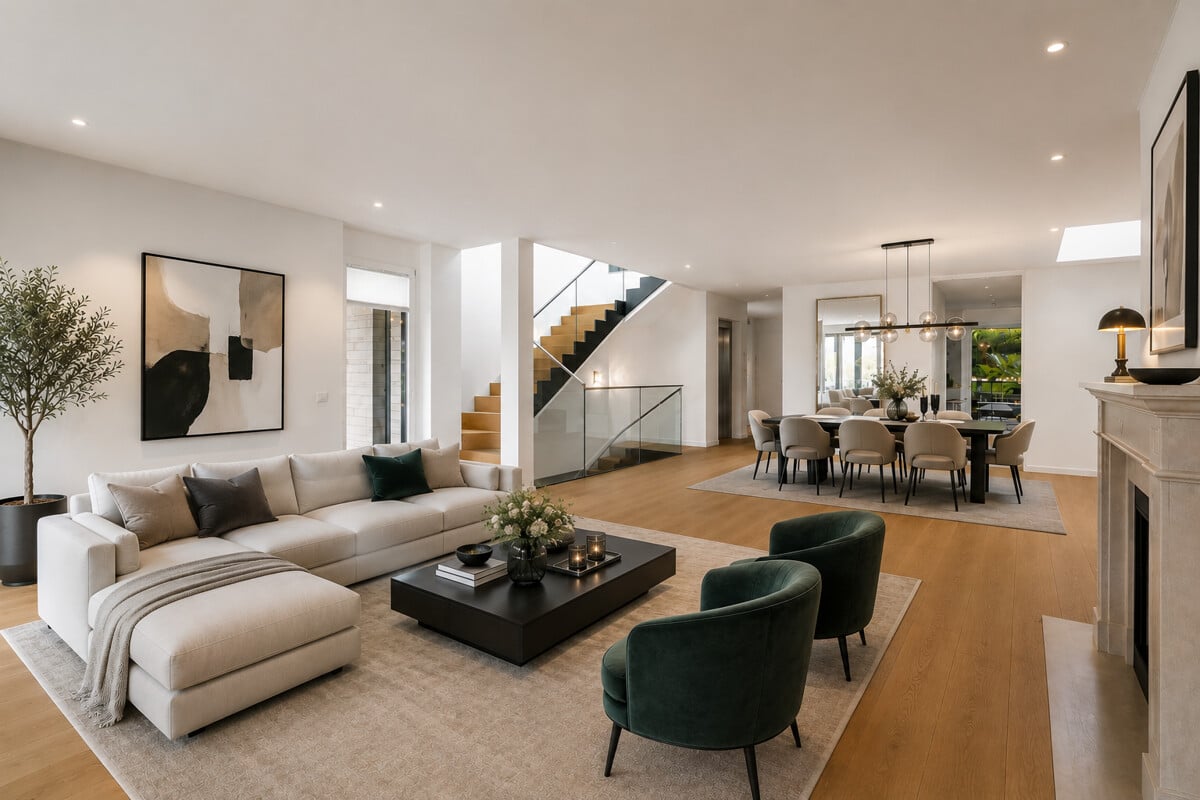
This well-maintained semi-detached house combines privacy, tranquility, and living quality in one of the most sought-after residential areas on Lake Zurich. On 170 m² of living space, you can expect a bright, well-maintained living world with generous window surfaces, clear room structures, and a pleasant, timeless atmosphere. The combination of classic materials, well-maintained equipment, and plenty of daylight creates a home with stylish restraint and great potential for personal development. A spacious living and dining area forms the heart of the house and invites you to cook, enjoy, and linger together. In total, five rooms are available, including four bedrooms, and offer sufficient space for families, home offices, or guests. The room offer is complemented by two separate toilets and a versatile room in the basement with its own bathroom and connections for a kitchen - ideal as a youth room, guest area, or for individual usage concepts. A balcony and a terrace extend the living space outdoors and, together with the well-maintained garden, create a pleasant atmosphere for relaxed hours in the fresh air. The property is located in a quiet, grown neighborhood with high quality of life. Kindergarten, schools, playgrounds, and green spaces are within comfortable walking distance and make everyday life noticeably easier. At the same time, public transport and further infrastructure are quickly accessible. In addition to the well-maintained existing building, the house convinces above all through its long-term perspective: whether careful modernization or individual design further development - the solid basis, the attractive outdoor areas, and the valuable location create ideal conditions to realize a very personal home. A rare opportunity for people who appreciate peace, discretion, and sustainable living quality. We would be happy to present this special semi-detached house to you in the context of a personal viewing and are available to you discreetly for further information.

1 / 5
CHF 3,500,000.–
6.5 rooms192m² living space
8712 Stäfa

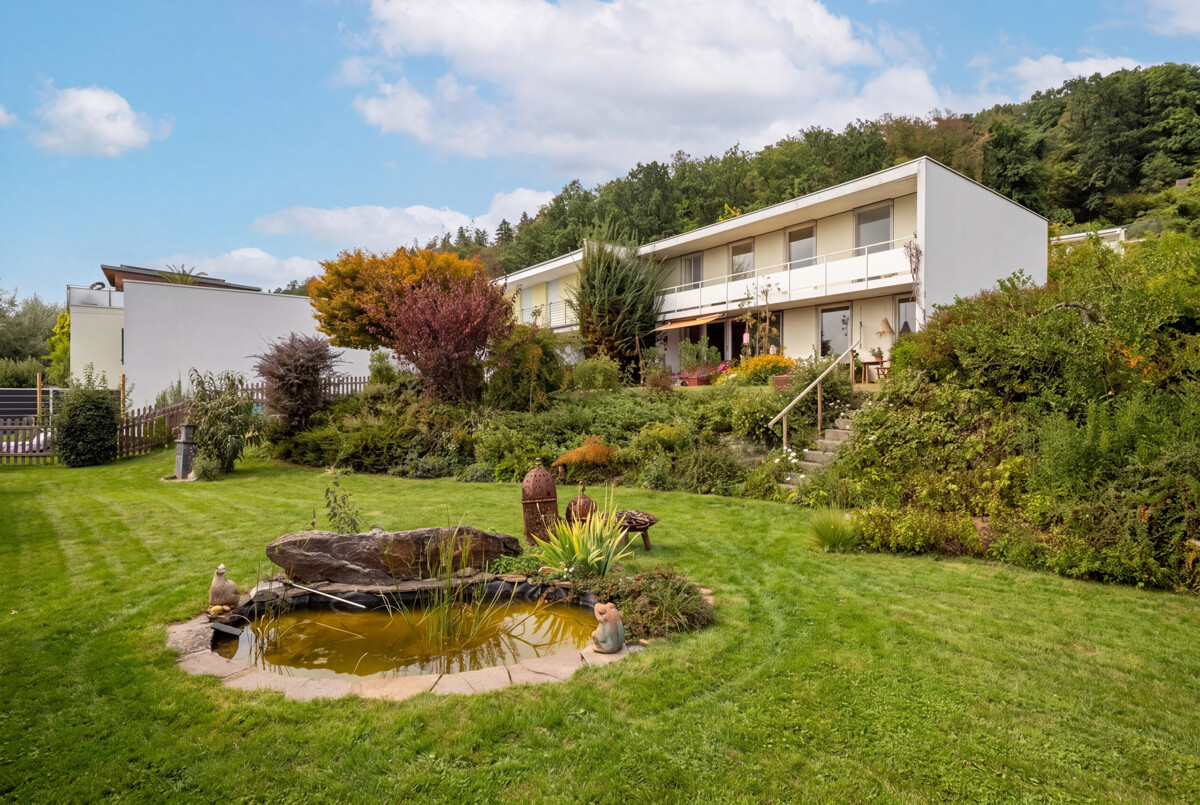
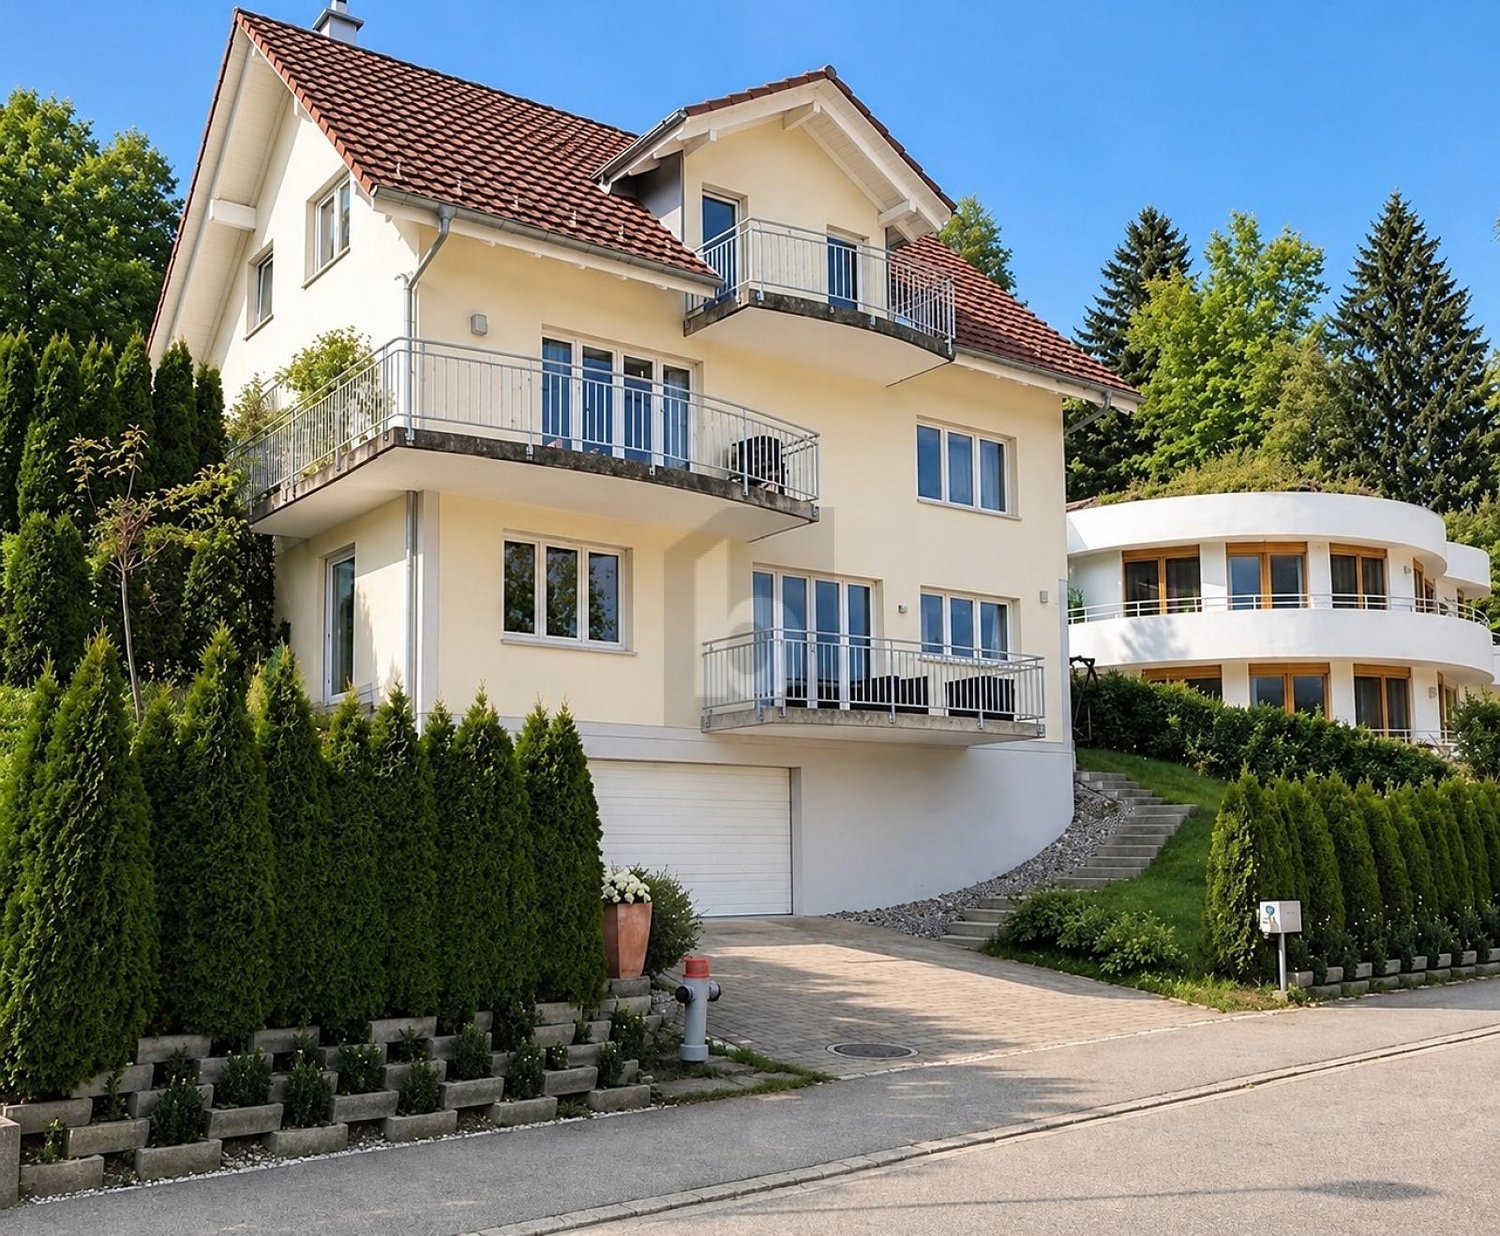
Stäfa: Single-family house with spectacular panoramic views and potential

This 6.5-room single-family house in Stäfa combines a privileged, sun-kissed hillside location with generous room proportions and an impressive panorama over Lake Zurich to the Alps. Nestled between vineyards and popular recreational areas, the property offers an exceptional living environment full of width, nature, and perspective.A short staircase next to the garage leads to the ground floor. The heart of this living level is the spacious living and dining room with elegant marble floor tiles and direct access to the terrace with spectacular lake and mountain views. The kitchen, two more rooms with wonderful views, a guest toilet, and a bathroom in the characteristic style of the 1960s complement the room offer.In the basement, there is a bathroom with a shower and three more spacious rooms that also benefit from the attractive view. From the largest room, you can access the unheated winter garden. Additional storage space is offered by a Reduit, the heating and technical room, an air raid shelter, and the laundry room. The lovingly designed garden delights with several cozy seating areas and a pool. Here, you will find an idyllic paradise for relaxed hours outdoors.With approximately 192 square meters of living space, 61 square meters of secondary use area, two garage spaces, and two outdoor parking spaces, the property is ideal for families, couples, or buyers with a vision. The existing building substance offers an excellent basis for careful renovation and the realization of individual living ideas. The property:-6.5-room single-family house -Approx. 192 m² living space, plus 61 m² secondary use area-Versatile development potential-Breathtaking lake and mountain views-Nature and vineyards nearby-Idyllic garden with pool-2 garage spaces-2 outdoor parking spaces

1 / 9
Price on request
9 rooms270m² living space
8634 Hombrechtikon

Modern single-family house with a far-reaching view - rent-to-own possible

Welcome to a rare opportunity in Hombrechtikon in the sought-after canton of Zurich: This detached 9-room single-family house combines tranquility, high-quality neighborhood, and an idyllic living feeling. The sun accompanies you through well-kept gardens and spacious rooms - a place for family life, retreat, and special moments. Feel at home where excellent quality of life, green spaces, and inspiring views go hand in hand.The well-thought-out floor plan offers countless design possibilities for families or discerning homeowners with 9 rooms on several floors. Enjoy social evenings by the fireplace and relax in your own garden. The family-friendly environment convinces with short distances to school, shopping (Coop in 500m), and public transportation - even the lake can be reached in a few minutes.Create your own refuge and invest in your future - your life, your project.This property offer is characterized by: • Detached 9-room single-family house in a quiet, family-friendly location • Spacious garden with plenty of sun and privacy • Far-reaching view and partial lake view from balcony and terrace • Fireplace for cozy evenings • Coop only 500 meters away, primary school also nearby • Separate guest apartment • Public transportation within 2 minutes on foot • Varied room design and flexible use • 2 garage parking spaces, bike room & 4 outdoor parking spaces in front of the house • Sustainable investment in one of the most sought-after regions in the canton of Zurich Interested? Contact us for a non-binding consultation!

1 / 11
CHF 1,490,000.–
4.5 rooms130m² living space
8604 Volketswil

4.5 Room Terrace House - Eagle's Nest with Panoramic View

Top of Volketswil: Exclusive Terrace House with Unobstructed Panoramic ViewIn a quiet and prime location in Volketswil, this top-floor terrace house awaits you with a fantastic, unobstructed panoramic view. It offers spacious living conditions, ideally tailored to the needs of a couple or a family.The interior design impresses with high-quality materials and a well-thought-out room concept. The heart of the house is the bright and airy living area with a cozy stone fireplace and a modern kitchen. From the spacious south-facing terrace, you can enjoy an unobstructed panorama of the upper Glattal valley. A beautiful, private garden area complements the generous outdoor space perfectly and provides room for relaxation and leisure activities in a green setting.From the entrance area with built-in closets, you can access the three bedrooms, which are pampered by the morning sun. The large bathroom (bathtub, shower, double sink) as well as a guest toilet and a separate laundry room are located on the same level. A single garage and a large cellar complete the offer. The property is exceptionally well-maintained.The highlights at a glance:Living comfort: High-quality interior design, bright living room with stone fireplace.Outdoor area: Large south-facing terrace with panoramic view and a private garden area for cozy hours outdoors.Space offer: 3 bright bedrooms, modern bathroom with shower/bathtub, separate guest toilet.Extras: Electric shutters, separate laundry room, built-in closets, large cellar, and single garage.Condition: Very well-maintained property in a quiet environment.
1 / 9
Price on request
6.5 rooms200m² living space
8942 Oberrieden

Reserved: Stylish detached 6.5-room single-family house with 981 m² plot, lake view, and development potential in Oberrieden

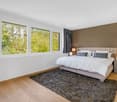
Reserved - detached 6.5-room single-family house with lake view in Oberrieden This detached 6.5-room single-family house in a sought-after residential area in Oberrieden is currently reserved. The property impresses with its elevated hillside location with lake view, good sunlight, and a spacious plot of 981 m². The house offers approximately 200 m² of living space or around 345 m² of living and usable space, a spacious living and dining area with a fireplace, several bedrooms, an office, two bathrooms, and additional rooms in the basement. Further highlights include the extensive garden with a covered seating area and high privacy, two separate double garages with a total of 4 to 5 parking spaces, as well as additional outdoor parking spaces. The residential zone W2 with a utilization factor of 35% also offers interesting potential for modernization, expansion, or possible replacement construction - subject to building code review and official approval. Note: This property is currently reserved. Due to high demand, we are continuing to maintain a list of interested parties. If the reservation does not lead to a conclusion as expected, suitable interested parties will be considered accordingly. Inter Real Estate AG | Inter Immobilien GmbH ZugEnrico Internicola+41 41 511 04 22info@inter.immobilienwww.inter.immobilien

1 / 1
Price on request
3.5 rooms91m² living space
8906 Bonstetten

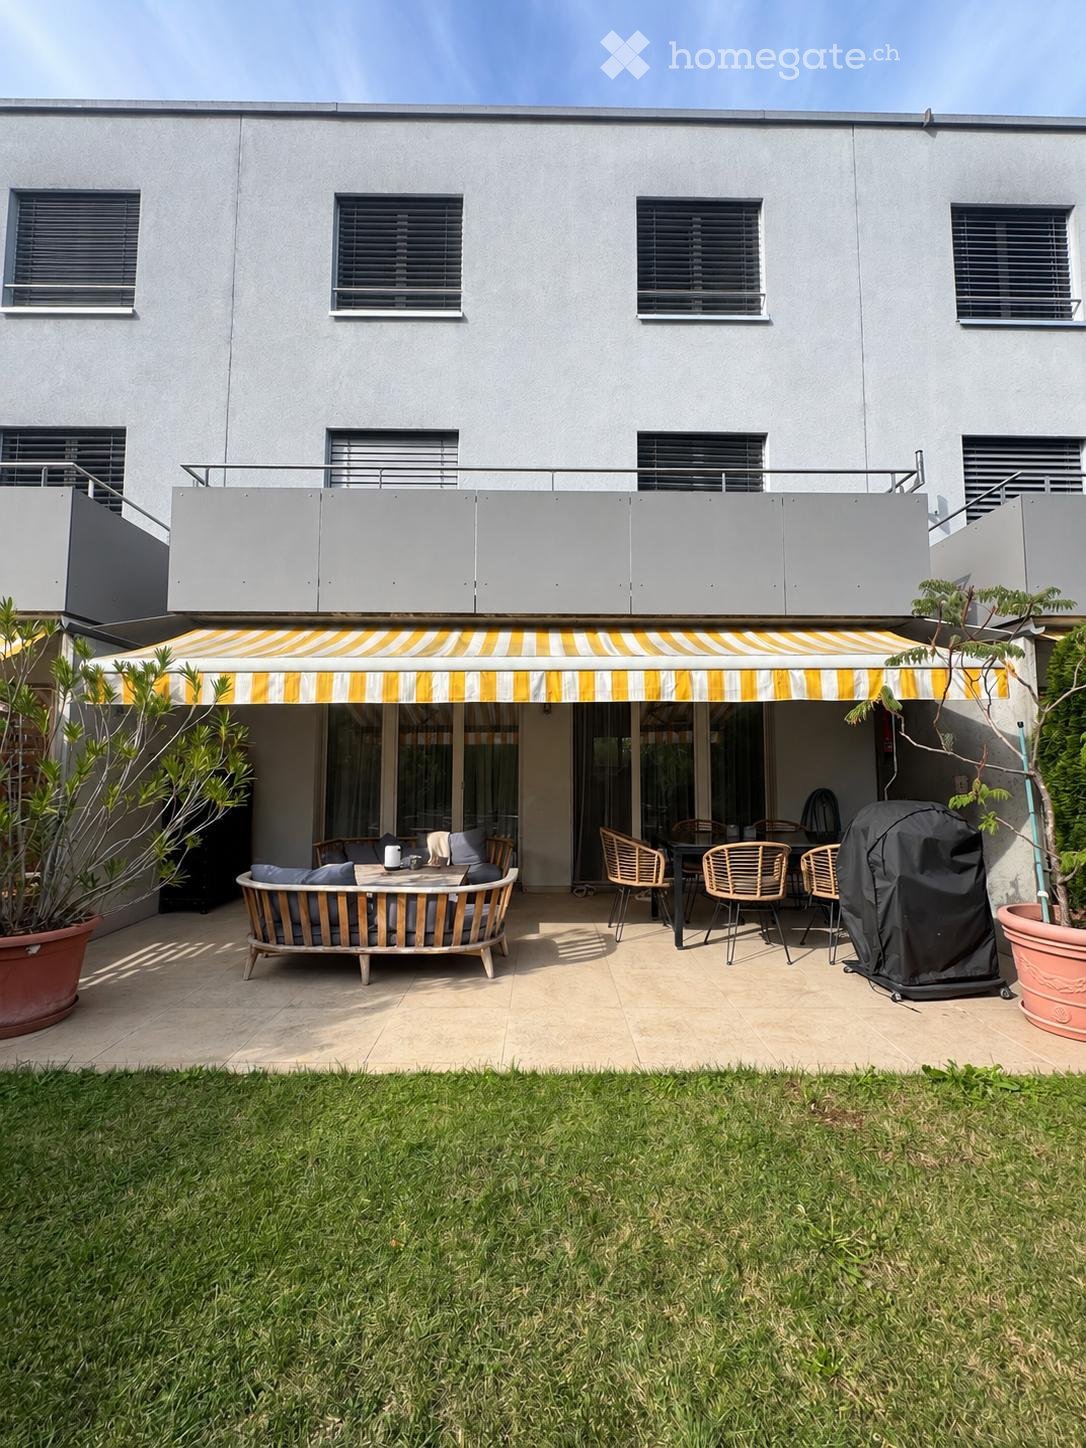
Sunny House with Garden Idyll

Feel garden peace, enjoy sunlight, unfold spaceA home with private southwest idyll, plenty of usable space, and a soothing proximity to nature.In Bonstetten, a well-maintained row house awaits, convincing with light, garden, peace, and a pleasantly versatile room structure. It is a home for people who want to combine the desire for their own house, private outdoor space, and nature-related living quality with good accessibility. On three levels, 3½ rooms, approximately 91 m² of living space, an additional hobby room with living character, practical secondary spaces, and a sunny garden that expands everyday life outdoors are created.Already the arrival conveys a quiet, grown living atmosphere. From the parking lot, the path leads over the well-kept outdoor facility up to the house. This slightly elevated location gives the property a pleasant distance from the communal area and underlines the feeling of retreat. The development is embedded in a lot of greenery, characterized by mature plantings, clear architecture, and a soothing proximity to nature. The forest is nearby, the surroundings appear relaxed and family-friendly, and already at the first impression, it becomes tangible that living and relaxation come together naturally here.The entrance floor welcomes with a clear, practical division. The forecourt forms the central starting point and connects two rooms with the bathroom. The rooms are bright, quiet, and well-proportioned. They can be used as bedrooms, children's rooms, guest rooms, or home offices, offering the flexibility that is particularly valuable in today's everyday life. The larger room convinces with pleasant width and a beautiful view into the green. The second room is ideal as a children's room, workspace, or personal retreat. Both rooms are friendly, well-furnished, and open to different life phases.The bathroom on this floor is well-maintained, classically, and practically designed. Bathtub, separate shower, double sink, and toilet create a comfort that is pleasantly tangible in daily use. The bright execution brings calm to the room, and the functional arrangement supports practical processes. Especially for couples or small families, this combination is valuable because it enables efficiency in the morning and offers an uncomplicated place for relaxation in the evening.One floor below, the heart of the house opens up. The living and dining area on the ground floor is spacious, bright, and directly connected to the outdoor space. Approximately 30 m² of living space create a center where everyday life, eating, conversations, visits, and relaxed evenings come together naturally. The wide window front brings a lot of daylight into the room and makes the garden already present from the inside. The warm wooden floor provides coziness and harmoniously connects with the bright wall surfaces. Here, a living feeling is created that appears open, quiet, and pleasantly natural.The direct reference to the garden is one of the strongest qualities of this property. From the living area, you can access the protected seating area, which feels like an extension of the interior. On warm days, life shifts effortlessly outdoors. The southwest orientation gives the outdoor area a lot of light and accompanies it into the later hours of the day. This evening sun makes the seating area particularly valuable because it gives the home a warm, relaxed atmosphere.The private garden measures approximately 64 m² and is much more than just a surrounding area. It is a green oasis with lawn, shrubs, flowers, mature plantings, and a soothing privacy. Together with the approximately 15 m² large seating area, an outdoor space is created that offers real added value in everyday life. For those who like to live outdoors, care for plants, receive guests, or simply seek a private spot to breathe, this garden is one that really wants to be used.The kitchen is located slightly separated and yet remains well-connected to the living and dining area. This arrangement creates a pleasant balance between openness and order. The kitchen is functional, bright, and well-maintained. It offers workspace, storage space, and short distances to the dining area. Its classic design conveys solidity and practicality for everyday life without pushing itself into the foreground. A separate guest toilet and a storage room complement the ground floor in a meaningful way and ensure that the living area remains free and tidy.In the basement, an additional area opens up that gives the house a special quality. The versatile hobby room with living character significantly expands the space offer. With approximately 16.70 m², it is suitable as a second living room, home office, guest area, playroom, studio, fitness area, or retreat. The fireplace gives this room a warm, personal atmosphere and makes it a place that is much more than a classic secondary space. Here, you can work, read, play, accommodate guests, or consciously create an area that is somewhat separate from the main living area.Also, the other secondary rooms in the basement are designed for practicality. The laundry room is spacious, clear, and offers space for washing, drying, and household organization. The cellar creates valuable storage space for supplies, tools, seasonal items, sports equipment, or garden utensils. The room offer is complemented by a forecourt and an outdoor cellar. In total, approximately 152 m² of usable space are available. This makes the house compact in appearance but surprisingly versatile in use.The location in Bonstetten combines nature-related living with good accessibility. The Bonstetten-Wettswil train station, the Wettswil highway access, shopping facilities, schools, kindergarten, pharmacy, bank, and other services are within easy reach. This keeps everyday life pleasantly uncomplicated, while the home is characterized by peace, greenery, and a family-friendly environment. Forests, meadows, and nearby recreational paths give the relaxation that you don't have to plan because it begins directly in the nearby surroundings.A separate garage in the underground garage can be purchased additionally. Visitor parking spaces are available in the development. The reference is possible at short notice by arrangement.This row house is a home for people who appreciate gardens, light, and space diversity. It offers a well-maintained, charming basis with great living value and a living quality that is immediately tangible in everyday life. The sunny southwest garden, the direct reference to the green, the additional hobby room with fireplace, and the easily accessible location make it an opportunity with character. A place where everyday life becomes quieter, the garden grows into a favorite spot, and living becomes personally self-evident again.
Suggested properties for you based on search results