117 results - House, chalet, rustico to buy in Germany

Andrea Steinmann-Breitenmoser

Andrea Steinmann-Breitenmoser

1 / 13
Andrea Steinmann-Breitenmoser

Andrea Steinmann-Breitenmoser

Price on request
11 rooms436m² living space
89281 Altenstadt Nähe Memmingen

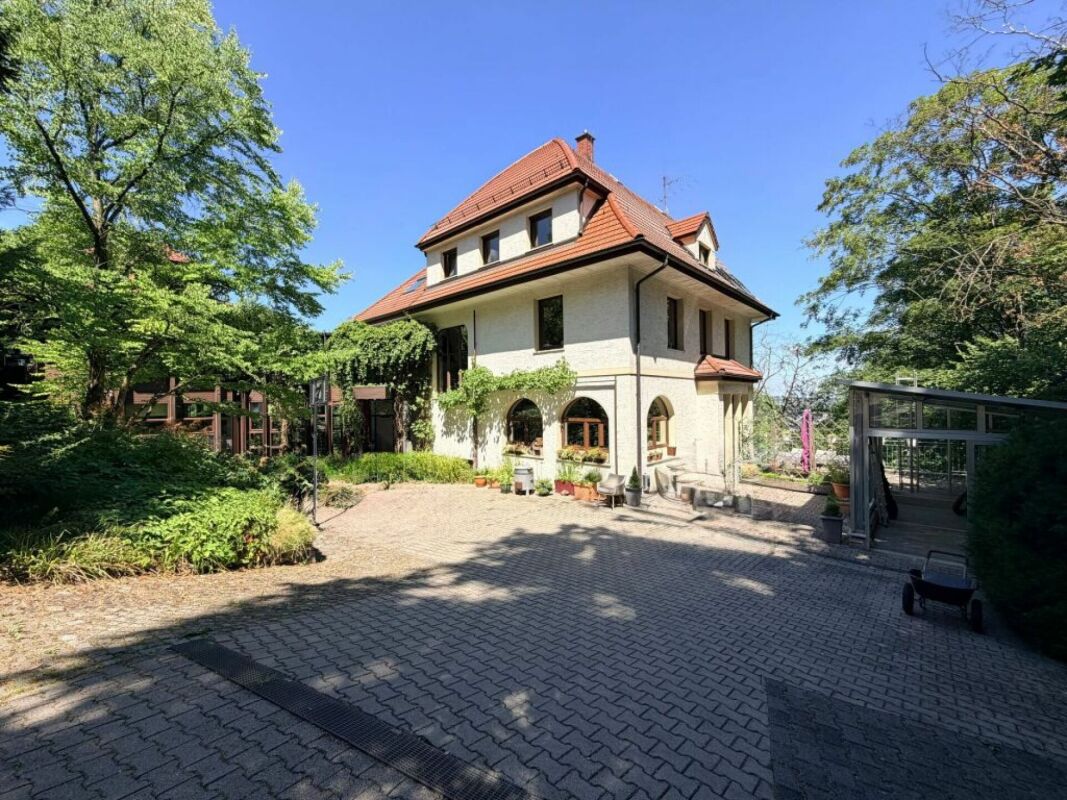
Retreat with class: Stately villa

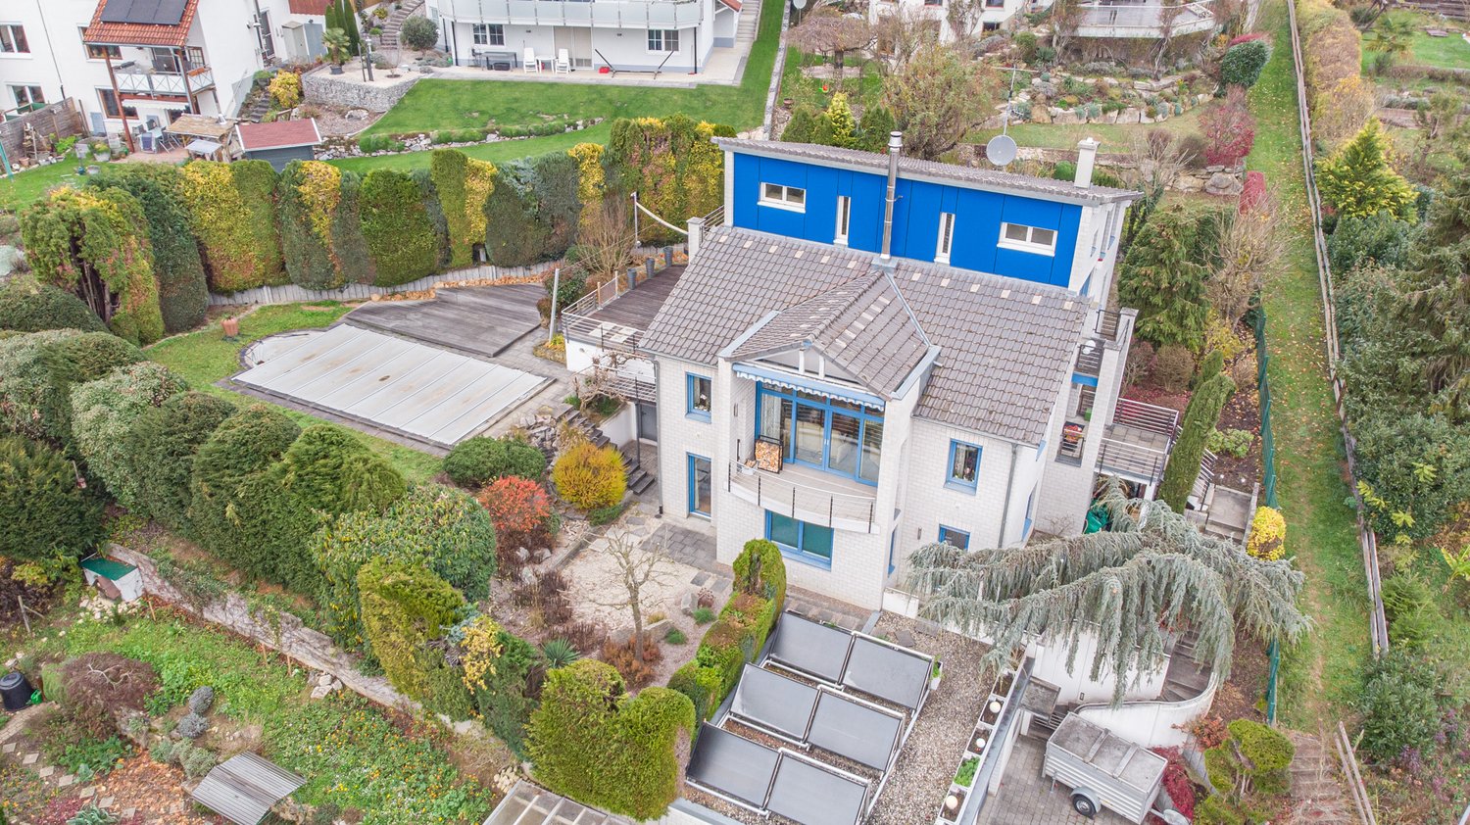
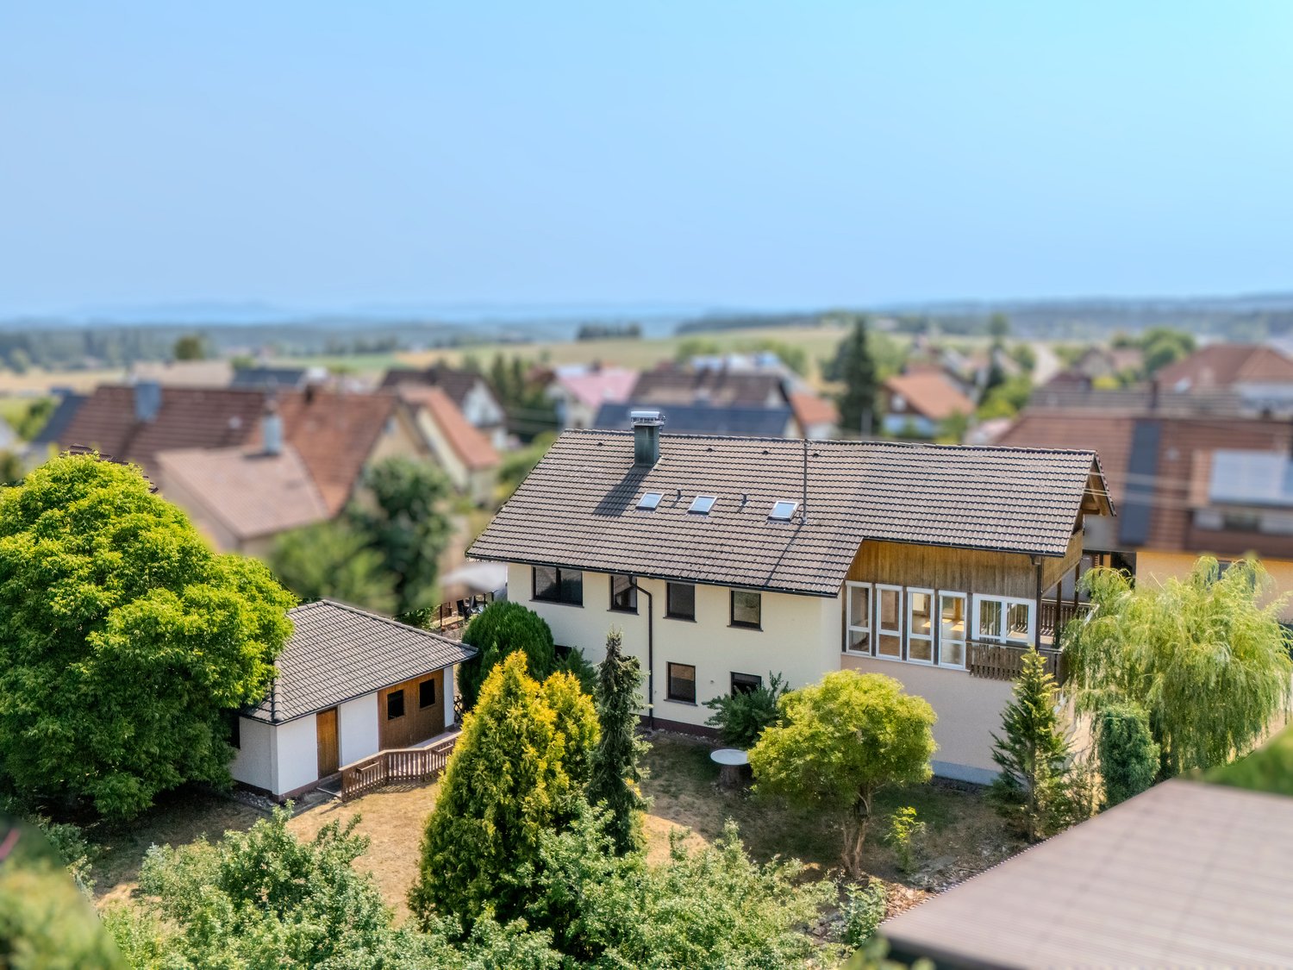
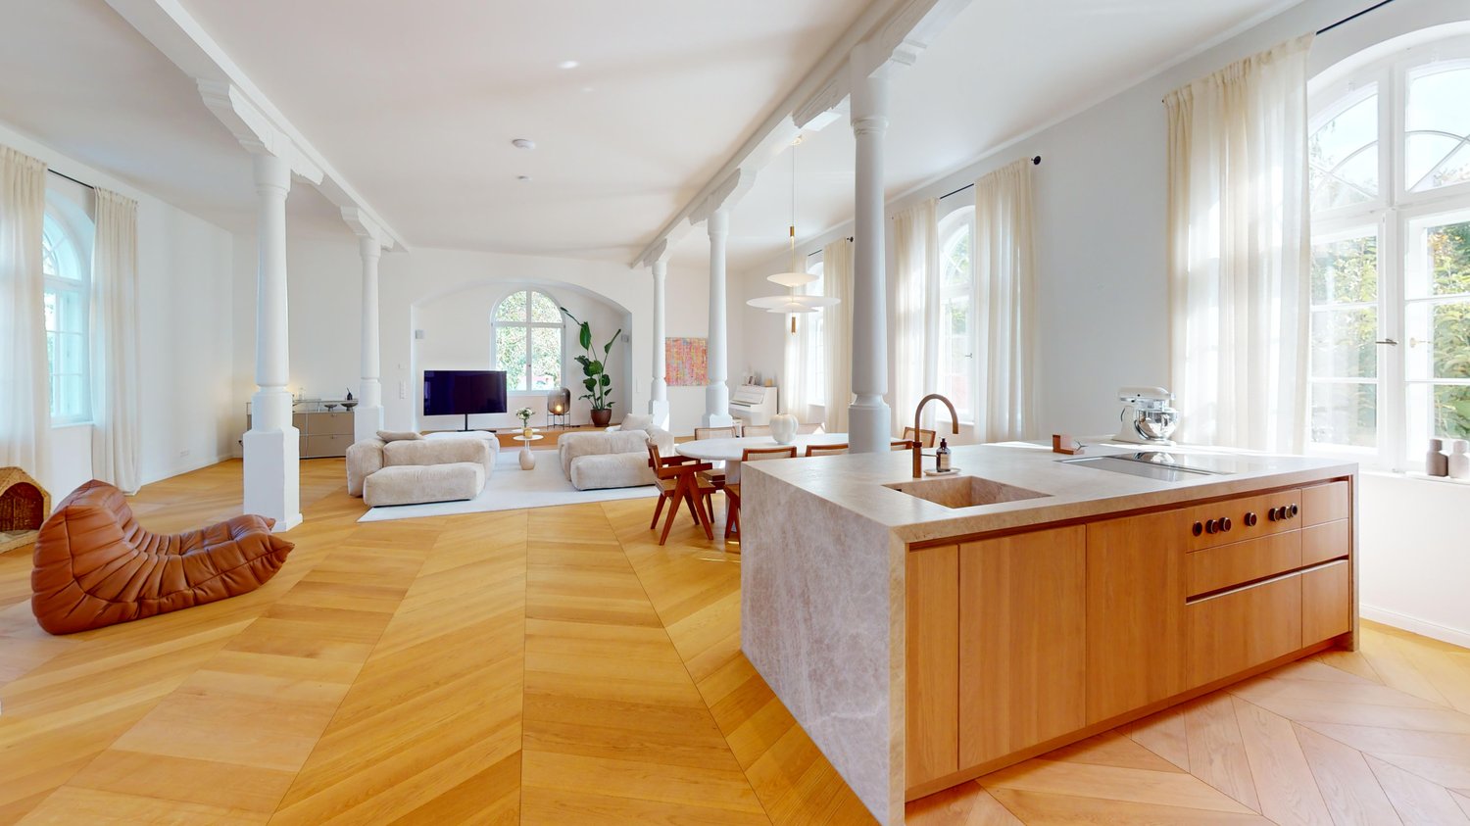
Historic heritage meets high-end lifestyle: Welcome to your new refuge in Altenstadt. This extravagant villa perfectly combines old-building charm with modern living comfort. The extensive, secluded property is your private oasis. Light-flooded, open spaces and stucco-adorned loft ceilings create a unique living experience. Several terraces and a charming loggia offer the perfect setting for socializing outdoors. Another highlight: The expanded attic with stylish visible beams. Technically, the villa is equipped with smart security at the top level. A triple garage including a workshop and the full basement round out the profile. Core renovation at new building level: 2021.Altenstadt in Upper Bavaria combines the tranquility of an idyllic pre-alpine community with an excellent logistical connection to the region's economic centers and the state capital Munich. The lifeline B17: Via the directly accessible, modern expanded junction of the federal highway 17 (Romantic Road), you are perfectly connected. Quick accessibility of centers: The neighboring district town of Schongau is only about 5 minutes away by car (approx. 4 km). The regional centers of Landsberg am Lech, Weilheim, Kaufbeuren, or Füssen can be reached comfortably in about 30 minutes. Commute to Munich: For the trip to the Munich city center (approx. 88 km), you only need about 75 minutes thanks to the good connection to the supraregional road network. Comfortable public local transport (ÖPNV) Bus connections: Regular, multiple daily operating regional bus lines connect Altenstadt directly with the adjacent Schongau and the surrounding area. Rail connection: The nearest train station in Schongau offers a comfortable, hourly train connection on the Weilheim-Schongau railway line. From there, you have direct access to the entire Bavarian rail network and the Munich public transportation system (MVV).We would be happy to provide you with a comprehensive exposé with the exact address of the property - simply send us a request. Do you have a property that you would like to sell or for which we can conduct a non-binding valuation? Or would you like to be informed early about our real estate offers, even before they appear in the ads? We would be pleased to add you to our database. Visit us at fidania.de to learn more or give us a call!

Tanja Scholzen

Tanja Scholzen

1 / 13
Tanja Scholzen

Tanja Scholzen

Price on request
5.5 rooms102m² living space
79780 Stühlingen / Blumegg

Stühlingen-Blumegg Semi-Detached House - Renovation Project

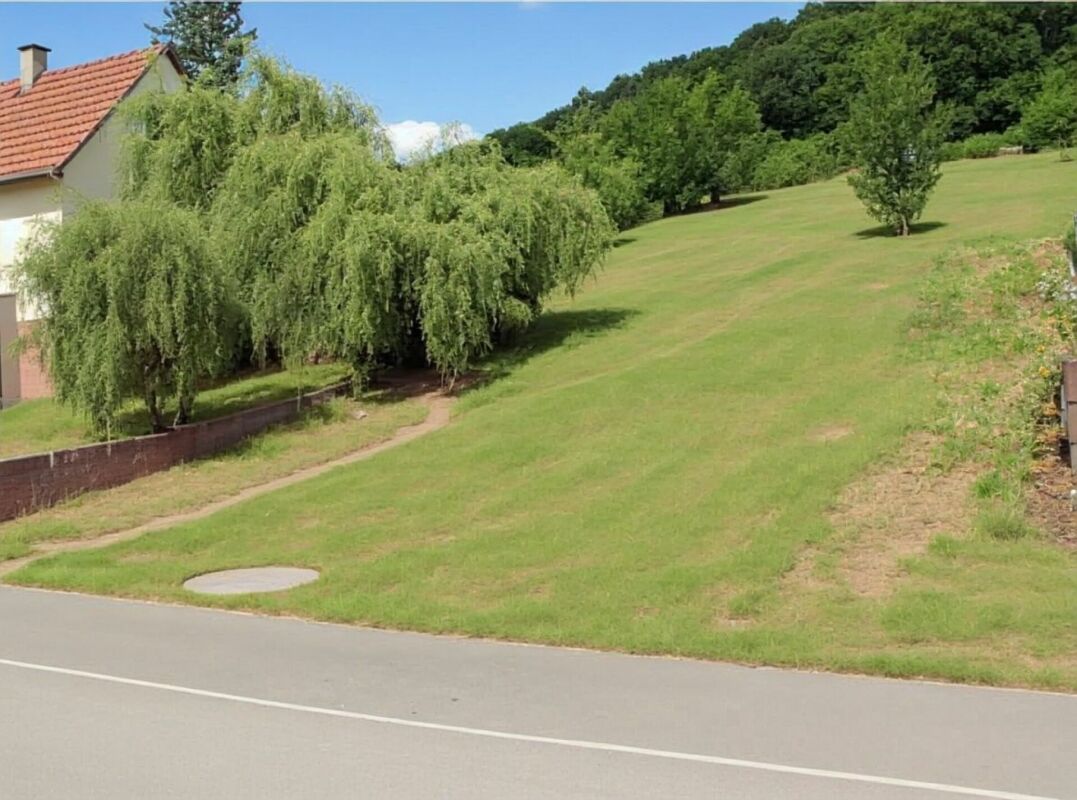
Welcome to Stühlingen / Blumegg, a charming place with a lot of potential for your future home! We present to you a unique single-family house, particularly suitable for lovers of historic buildings and renovation projects. Built in 1900, this former farmhouse offers the rare opportunity to preserve history while creating modern living comfort. There is no historic preservation. The property impresses with a generous plot of land of approximately 1,094 m², where creative ideas can be realized. The living area of approximately 174 m² is spread over two floors and includes a total of 5.5 rooms. These include four spacious bedrooms that provide ample space for your family, as well as a bathroom. In its current layout, the property is partly dilapidated and in great need of renovation - a true gem waiting to shine in new glory. A spacious terrace is also at your disposal, inviting you to enjoy the picturesque surroundings to the fullest. Additionally, the house has a practical basement that provides additional storage space. The location in Stühlingen / Blumegg combines rural tranquility with proximity to important urban facilities. Whether as a long-term residential project or as a value-enhancing investment, this house promises versatile usage possibilities. The object is available by arrangement and waits to be renewed with much attention to detail. Don't hesitate and arrange a viewing appointment today to discover the potential of this special house for yourself!The charming single-family house is located in an idyllic and quiet location in the village of Blumegg, a district of Stühlingen in the picturesque southwest of Germany. Embedded in the impressive nature of the region, this location offers a harmonious interplay of rural tranquility and excellent connections. The proximity to the border allows for quick access to Switzerland via the nearby border crossing in Stühlingen, making this property particularly attractive for commuters. Stühlingen itself convinces with a friendly community atmosphere and is surrounded by a charming landscape that invites extensive outdoor leisure activities. The surroundings offer ideal conditions for hiking, cycling, and relaxed walks in nature. Despite the quiet and natural location, all necessary amenities and services for daily needs are easily accessible. The traffic connection is good, so further exploration of the Black Forest region and a visit to the neighboring cities are effortless.- Garage - Basement - Heating with wood and electricity - Night storage heating - Core renovation of the house necessary

Julian Wasik

Julian Wasik

1 / 6
Julian Wasik

Julian Wasik

EUR 299,000.–
3 rooms72m² living space
78576 Emmingen-Liptingen

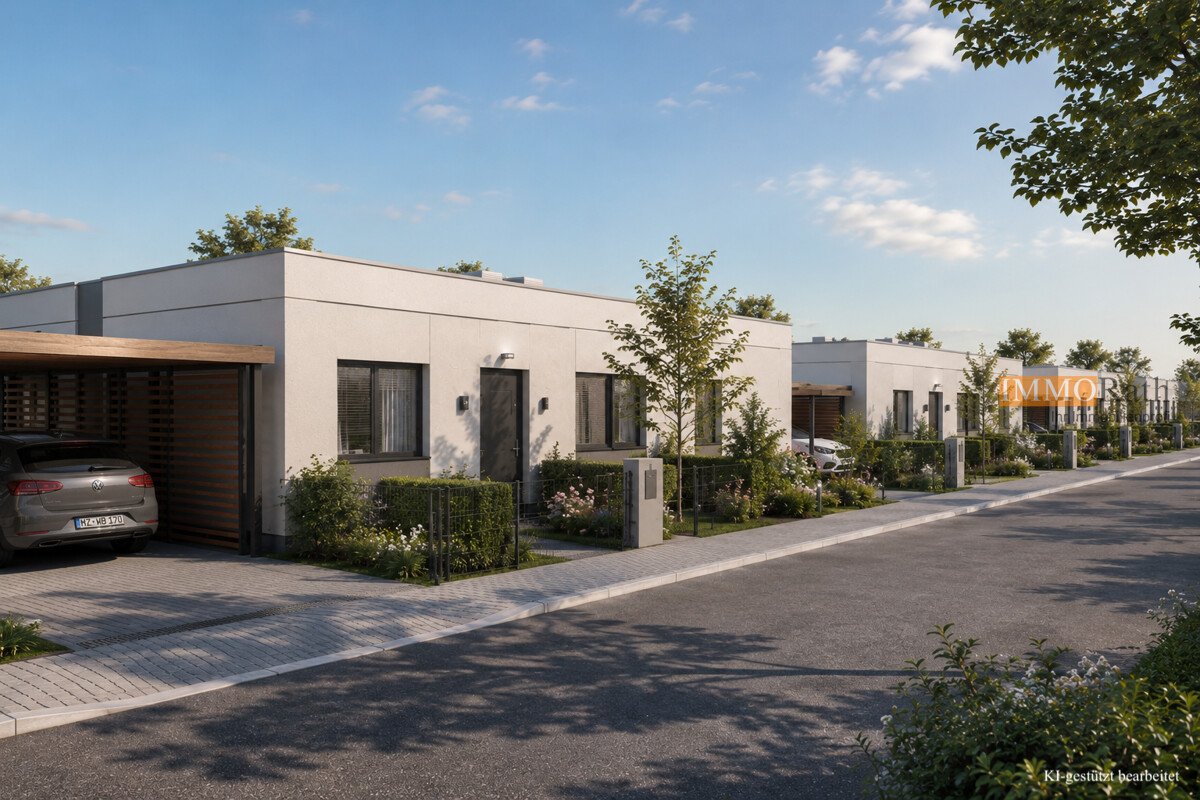
IMMORath.de Barrier-Free Bungalow as New Build in Emmingen-Liptingen

Barrier-Free Bungalow as New Build in Emmingen-Liptingen - Well-proportioned plot of approximately 261 m² - Three rooms on a living area of approximately 72 m² - Bathroom according to your wishes - Spacious living and dining area with a view of the garden - Charming terrace and private garden as an additional wellness area - Two outdoor parking spaces for your vehicles - New building project on leasehold land - Environmentally friendly house technology: We rely on a combination of air-water heat pump, underfloor heating, and photovoltaic system. - High-quality energy efficiency class A+ - Compared to a classic condominium: own plot, no condominium fees, more privacy - Attractive as a capital investment: special depreciation plus degressive depreciation as well as a rental guarantee - Low-interest KfW funding possible, including KfW loan 300, currently with an interest rate of less than 1%, ideal also for young families with children Feel free to contact us for more information or to schedule a consultation!The bungalow is located in a quiet and established residential area of Emmingen-Liptingen, which is particularly characterized by its pleasant environment and a harmonious neighborhood picture. The surroundings combine a rural character with a good connection to the surrounding towns and important transport routes. A well-stocked supermarket is about 2.5 km away. A doctor's practice can be reached in about 4.5 km, and the local pharmacy is only about 1 km away. Other daily amenities are also within a short drive. A kindergarten is about 350 m away, and the local primary school can be reached in about 1 km, making it easy to organize family life. Secondary schools are located in the surrounding communities and can be reached within a radius of 5-10 km. A bus stop is about 550 m away, and the train station in Tuttlingen can be reached in about 11 km. The center of Tuttlingen is about 10 km away. The surrounding nature offers a variety of opportunities for walks or hikes.Are you interested and would like to visit the property soon? No problem! Feel free to send us your inquiry, you will be impressed by the property! All information provided by the owner is considered reliable by IMMORath, but not guaranteed and should be verified independently. A binding review of the living and usable areas, the actual year of construction, and the property boundaries is explicitly the responsibility of the buyer. We point out that the image material has been partially optimized using AI to adjust weather conditions, remove objects, or illustrate example developments. These visualizations serve solely for illustration purposes and do not represent a guaranteed condition. IMMORath assumes no warranty for the accuracy of the information.

Julian Wasik

Julian Wasik

1 / 6
Julian Wasik

Julian Wasik

EUR 299,000.–
3 rooms72m² living space
78576 Emmingen-Liptingen

IMMORath.de Barrier-Free Bungalow as New Build in Emmingen-Liptingen

Barrier-Free Bungalow as New Build in Emmingen-Liptingen - Well-proportioned plot of approximately 283 m² - Three rooms on a living area of approximately 72 m² - Bathroom according to your wishes - Spacious living and dining area with a view of the garden - Charming terrace and private garden as an additional wellness area - One outdoor parking space for your car, with the possibility of building a carport or garage - New building project on leasehold land - Environmentally friendly house technology: We use a combination of air-water heat pump, underfloor heating, and photovoltaic system. - High-quality energy efficiency class A+ - Compared to a classic condominium: own plot, no condominium fees, more privacy - Attractive as a capital investment: special depreciation plus degressive depreciation and first rental guarantee - Low-interest KfW funding possible, including KfW loan 300, currently with an interest rate of less than 1%, ideal also for young families with children Feel free to contact us for more information or to schedule a viewing!The bungalow is located in a quiet and established residential area of Emmingen-Liptingen, which is particularly characterized by its pleasant surroundings and a harmonious neighborhood image. The environment combines rural character with good connections to the surrounding towns and important traffic routes. A well-stocked supermarket is about 2.5 km away. A doctor's practice can be reached in about 4.5 km, and the local pharmacy is only about 1 km away. Other daily facilities are also within a short drive. A kindergarten is about 350 m away, and the local primary school can be reached in about 1 km, making it easy to organize family life. Secondary schools are located in the surrounding communities and can be reached within a radius of 5-10 km. A bus stop is about 550 m away, and the train station in Tuttlingen can be reached in about 11 km. The center of Tuttlingen is about 10 km away. The surrounding nature offers a variety of opportunities for walks or hikes.Are you interested and would like to visit the property soon? No problem! Feel free to send us your inquiry, you will be impressed by the property! All information provided by the owner is considered reliable by IMMORath, but not guaranteed and should be verified independently. A binding review of the living and usable areas, the actual year of construction, and the property boundaries is the responsibility of the buyer. We point out that the image material has been partially optimized using AI to adjust weather conditions, remove objects, or illustrate example developments. These visualizations serve solely for illustration purposes and do not represent a guaranteed condition. IMMORath assumes no liability for the accuracy of the information.

Julian Wasik

Julian Wasik

1 / 8
Julian Wasik

Julian Wasik

EUR 399,000.–
4 rooms104m² living space
78576 Emmingen-Liptingen

IMMORath.de - Spacious semi-detached house with terrace and garden in E

THE HIGHLIGHTS - Four rooms on a spacious living area of approximately 104 m² - Large plot of land of approximately 334 m² - Planned new building project with heritable land - Bathroom and separate guest toilet available - Charming terrace and private garden as an additional wellness area - One outdoor parking space available - Environmentally friendly house technology: We use a combination of air-water heat pump, underfloor heating, and photovoltaic system. - Barrier-free and comfortable. - Well thought out and low maintenance. Feel free to contact us for more information or to schedule a viewing!The two-family house is located in a quiet and grown residential area of Emmingen-Liptingen, which is particularly characterized by its pleasant environment and a harmonious neighborhood picture. The surroundings combine a rural character with a good connection to the surrounding towns and important traffic routes. Shopping facilities for daily needs are within a short drive. The local elementary school is also well connected, making it easy to organize family life. Secondary schools and kindergartens are located in the surrounding communities and are also easily accessible. The nearest highway connection also provides a comfortable connection to the region and beyond. Overall, the location offers a quiet living environment with a solid infrastructure and is ideal for families as well as for those who want to combine natural living with good accessibility.Are you interested and would like to visit the property soon? No problem! Please send us your inquiry, you will be impressed by the property! All information provided by the owner is considered reliable by IMMORath, but not guaranteed and should be verified independently. A binding review of the living and usable space, the actual year of construction, and the property boundaries is explicitly the responsibility of the buyer. We point out that the image material has been partially optimized using AI to adjust weather conditions, remove objects, or illustrate example developments. These visualizations serve purely for illustration purposes and do not represent a guaranteed condition. IMMORath assumes no warranty for the accuracy of the information.

Julian Wasik

Julian Wasik

1 / 8
Julian Wasik

Julian Wasik

EUR 399,000.–
4 rooms104m² living space
78576 Emmingen-Liptingen

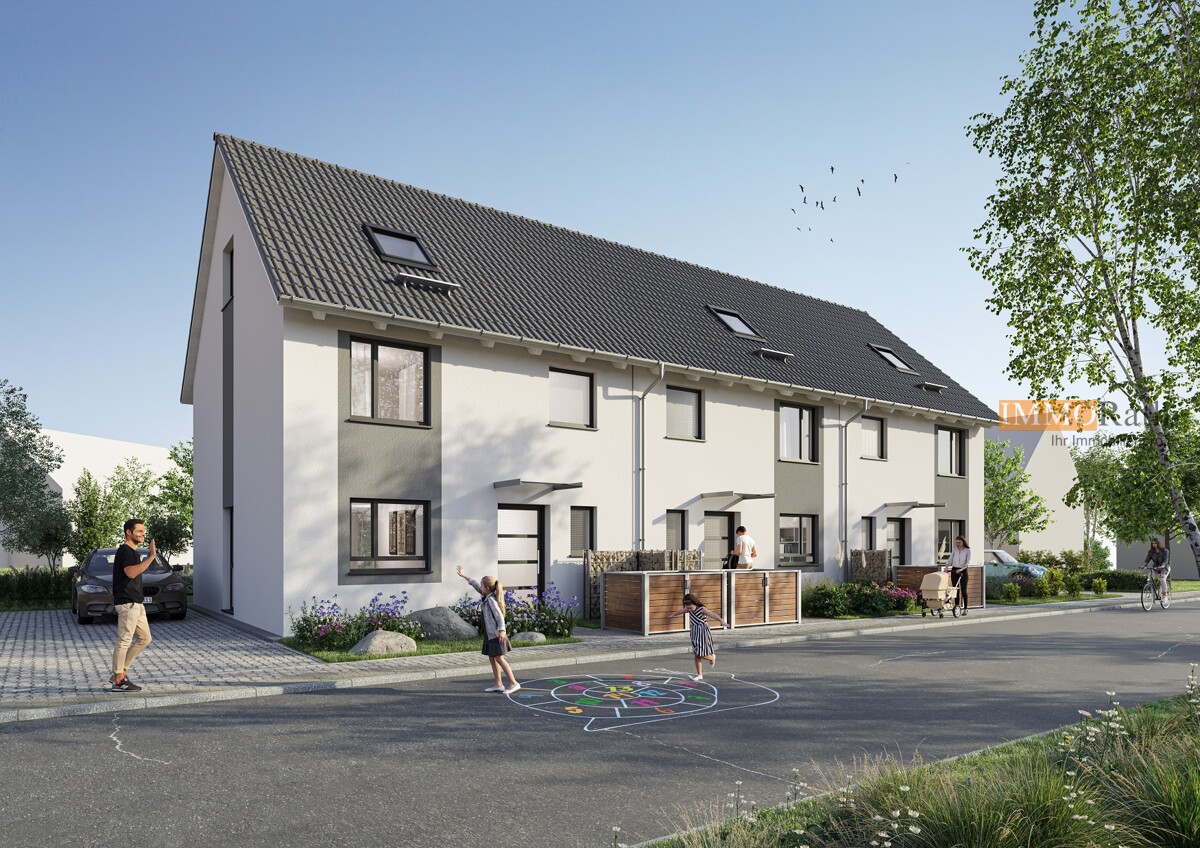
IMMORath.de - Semi-detached house with QNG seal

HIGHLIGHTS AT A GLANCE - Barrier-free and comfortable - Well thought out and low-maintenance - Four rooms on a spacious living area of approximately 104 m² - Large plot of land of approximately 246 m² - Planned new construction project on leasehold land - Bathroom and separate guest toilet available - Charming terrace and private garden as an additional feel-good area - One outdoor parking space available - Environmentally friendly house technology: We rely on a combination of air-water heat pump, underfloor heating, and photovoltaic system. - High-quality energy efficiency class A+ Feel free to contact us for more information or to arrange a viewing!The semi-detached house is located in a quiet and grown residential area of Emmingen-Liptingen, which is particularly characterized by its pleasant surroundings and a harmonious neighborhood picture. The environment combines rural character with good connections to the surrounding towns and important transport links. Shopping facilities for daily needs are within a short drive. The local primary school is also well connected, making it easy to organize family life. Secondary schools and kindergartens are located in the surrounding communities and are also easily accessible. The nearest motorway connection also provides a comfortable connection to the region and beyond. Overall, the location offers a quiet living environment with a solid infrastructure and is ideal for families as well as for those who want to combine natural living with good accessibility.Are you interested and would like to view the property soon? No problem! Feel free to send us your inquiry, you will be impressed by the property! All information provided by the owner is considered reliable by IMMORath, but not guaranteed and should be verified independently. A binding review of the living and usable areas, the actual year of construction, and the property boundaries is explicitly the responsibility of the buyer. We point out that the image material has been partially optimized using AI to adjust weather conditions, remove objects, or illustrate example developments. These visualizations serve solely for illustration purposes and do not represent a guaranteed condition. IMMORath assumes no warranty for the accuracy of the information.

Julian Wasik

Julian Wasik

1 / 7
Julian Wasik

Julian Wasik

EUR 585,000.–
5 rooms123m² living space
79418 Schliengen

IMMORath.de - Spacious new construction project with terrace in Schliengen / M

HIGHLIGHTS AT A GLANCE - Row house with five rooms on a spacious living area of approx. 123 m² - Plot area of approx. 121 m² - Planned new construction project with construction year 2027 - Charming terrace and garden as an additional feel-good area - One parking space available - Heating via modern heat pump - QNG seal - PV system Feel free to contact us for further information or to arrange a viewing appointment!The row house is located in a quiet and natural residential area in the Mauchen district of the municipality of Schliengen in the southern Markgräflerland. The surroundings are characterized by a pleasant mixture of village charm, well-kept residential houses, and a wide, landscape-rich environment with high recreational value. Daily supplies are comfortable: shopping facilities are within short distance, as is a kindergarten. The primary school is located almost directly on site and is easily accessible. Secondary schools such as secondary school and high school are also located in the surrounding area and provide good family-friendly location. The traffic connection is also good: via the highway located at a reasonable distance, there is a quick connection to the surrounding cities and important economic centers. Overall, the residential location convinces with its quiet atmosphere, good infrastructure, and attractive connection between rural living and everyday accessibility.Are you interested and would like to visit the property soon? No problem! Feel free to send us your inquiry, you will be thrilled by the property! All information provided by the owner is considered reliable by IMMORath, but not guaranteed and should be verified independently. A binding review of the living and usable areas, the actual year of construction, and the property boundaries is explicitly the responsibility of the buyer. We point out that the image material has been partially optimized using AI to adjust weather conditions, remove objects, or illustrate example developments. These visualizations serve purely for illustration and do not represent a guaranteed condition. IMMORath assumes no warranty for the accuracy of the information.

1 / 6
EUR 2,050,000.–
1,076m² living space
Östliche Karl-Friedrich-Straße 35, 75175 Pforzheim

Top Capital Investment: Residential and Commercial Building with 6.4% Return: Pforzheim Center (Baden-Württemberg)

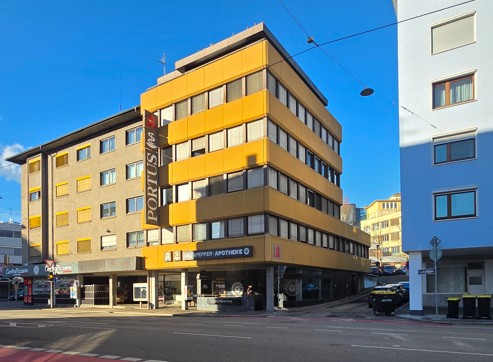
The offered property is a well-maintained residential and commercial building from 1980, located in the heart of Pforzheim, characterized by an attractive mix of uses, a solid building substance, and stable rental income. The property comprises a total of seven units, consisting of commercial and residential units, offering a balanced combination of return security and usage possibilities. The commercial units consist of two medical practices, a gold dealer, and a disco. This mix ensures a good frequency and a broadly diversified tenant portfolio. The medical uses guarantee a particularly stable and long-term demand. The residential area consists of a spacious penthouse apartment and two other apartments. The building is heated by an environmentally friendly district heating system. The property has been regularly renovated and maintained in recent years, so the object is in a well-maintained and functional condition overall. Ongoing measures to preserve value underline the sustainable character of the investment. Cold rent: € 11,050 per month = € 132,600 p.a. = 6.4% return! Buyer's commission 3.57% This multi-family house represents an attractive capital investment in one of the most sought-after locations in Pforzheim - ideal for investors who want to benefit from the central location and versatile usage possibilities. Take advantage of this unique opportunity and secure this special property!

Julian Wasik

Julian Wasik

1 / 5
Julian Wasik

Julian Wasik

EUR 343,366.–
3 rooms66m² living space
75211 Bingen

IMMORath.de - New semi-detached house with terrace in Bingen

Projected semi-detached house in initial occupancy in Bingen - New bungalow in initial occupancy - Modern energy standard A+ - Approx. 66 m² living space on a spacious plot of approx. 341.83 m² - Ideal for singles/seniors: barrier-free, single-level living without stairs - Three rooms and one bathroom offer attractive living comfort - Terrace as a charming retreat outdoors - Two parking spaces directly at the house (garage or carport can be realized on request) - For capital investors: first rental guarantee with 15 €/m² cold rent and 80 € for two parking spaces Feel free to contact us for more information or to schedule a viewing!The residential complex is located in Bingen in the Sigmaringen district, in a grown and at the same time future-oriented region in Baden-Württemberg. The location benefits from solid economic development, the settlement of new industries, and an attractive environment for potential tenants and owner-occupiers. The community convinces with its quiet, natural location and at the same time with good accessibility to the surrounding centers. Shopping facilities for daily needs, schools, medical care, and other facilities for daily life are well connected and easily accessible in the region. The location is complemented by a pleasant living environment with high quality of life, which is interesting for both families and working professionals. Thanks to the stable demand and positive economic prospects, the location offers ideal conditions for sustainable rental and a long-term valuable investment.Are you interested and would like to visit the property soon? No problem! Feel free to send us your inquiry, you will be impressed by the property! All information provided by the owner is considered reliable by IMMORath, but not guaranteed and should be verified independently. A binding review of the rental income, rental agreements, and technical systems and area measurements is explicitly the responsibility of the buyer. We point out that the image material has been partially optimized using AI to adjust weather conditions or remove disturbing objects. These visualizations serve purely for illustration and do not represent a guaranteed condition. IMMORath assumes no warranty for the accuracy of the information.

Julian Wasik

Julian Wasik

1 / 5
Julian Wasik

Julian Wasik

EUR 332,110.–
3 rooms66m² living space
75211 Bingen

IMMORath.de - First-time rental: Projected semi-detached house in Bingen

Projected semi-detached house in first-time rental in Bingen - New bungalow in first-time rental - Modern energy-efficient standard A+ - Approx. 66 m² living space on a spacious plot of approx. 285.55 m² - Ideal for singles/seniors: barrier-free, single-level living without stairs - Three rooms and one bathroom offer attractive living comfort - Terrace as a charming retreat outdoors - Two parking spaces directly at the house (garage or carport can be realized on request) - For capital investors: First rental guarantee with 15 €/m² cold rent and 80 € for two parking spaces Feel free to contact us for more information or to schedule a viewing!The residential complex is located in Bingen in the district of Sigmaringen, in a grown and at the same time future-oriented region in Baden-Württemberg. The location benefits from solid economic development, the settlement of new industries, and an attractive environment for potential tenants and owners. The community convinces with its quiet, natural location and at the same time with good accessibility to the surrounding centers. Everyday shopping, schools, medical care, and other daily facilities are well connected and easily accessible in the region. The location is complemented by a pleasant living environment with high quality of life, which is interesting for both families and working professionals. Thanks to the stable demand and positive economic prospects, the location offers ideal conditions for sustainable rental and a long-term valuable investment.Are you interested and would like to visit the property soon? No problem! Please send us your inquiry, you will be impressed by the property! All information provided by the owner is considered reliable by IMMORath, but not guaranteed and should be verified independently. A binding review of the rental income, rental agreements, technical systems, and area measurements is explicitly the responsibility of the buyer. We point out that the image material has been partially optimized using AI to adjust weather conditions or remove disturbing objects. These visualizations serve solely for illustration purposes and do not represent a guaranteed condition. IMMORath assumes no warranty for the accuracy of the information.

Julian Wasik

Julian Wasik

1 / 5
Julian Wasik

Julian Wasik

EUR 331,332.–
3 rooms66m² living space
75211 Bingen

IMMORath.de - Charming Bungalow with 3 Rooms in Bingen

Projected semi-detached house in first occupancy in Bingen - New building bungalow in first occupancy - Modern energy standard A+ - Approx. 66 m² living space on a spacious plot of approx. 282 m² - Ideal for singles/seniors: barrier-free, single-level living without stairs - Three rooms and one bathroom offer attractive living comfort - Terrace as a charming retreat outdoors - Two parking spaces directly at the house (garage or carport can be realized on request) - For capital investors: first rental guarantee with 15 €/m² cold rent and 80 € for two parking spaces Feel free to contact us for more information or to arrange a viewing!The residential complex is located in Bingen in the district of Sigmaringen, in a grown and at the same time future-oriented region in Baden-Württemberg. The location benefits from solid economic development, the settlement of new industries, and an attractive environment for potential tenants and owner-occupiers. The community convinces with its quiet, natural location and at the same time with good accessibility to the surrounding centers. Shopping facilities for daily needs, schools, medical care, and other facilities for daily life are well connected and easily accessible in the region. The location is complemented by a pleasant living environment with high quality of life, which is interesting for both families and working professionals. Thanks to the stable demand and positive economic prospects, the location offers ideal conditions for sustainable rental and a long-term valuable investment.Are you interested and would like to visit the property soon? No problem! Feel free to send us your inquiry, you will be impressed by the property! All information provided by the owner is considered reliable by IMMORath, but not guaranteed and should be verified independently. A binding review of the rental income, rental agreements, and technical systems and area measurements is explicitly the responsibility of the buyer. We point out that the image material has been partially optimized using AI to adjust weather conditions or remove disturbing objects. These visualizations serve purely for illustration and do not represent a guaranteed condition. IMMORath assumes no warranty for the accuracy of the information.

1 / 13
EUR 1,099,000.–
4 rooms232m² living space
79379 Müllheim / Britzingen

Beautiful estate in Müllheim Britzingen

Thirty laps before breakfast - you don't even have to leave the house for that. This detached single-family house on the eastern outskirts of Britzingen was completed in October 2008 and offers approximately 232.5 m² of living space on the ground and top floors as well as almost 98 m² of usable space in the basement. In total, around 341 m² of space is available on three levels. Behind the property, the vineyards begin, and behind them, a wide view of the Black Forest and the Vosges opens up. The highlight of the house is the approximately 53 m² large indoor wellness area with its own swimming pool. The 8.00 × 3.50 m large pool holds around 41 m³ of water and is heated to a pleasant 27°C all year round. The area is complemented by an infrared heat cabin and a shower and toilet area. Thanks to geothermal energy, passive cooling via the earth probe, and a photovoltaic system, the house convinces with low energy costs and an excellent energy efficiency class A+. The ground floor is characterized by an approximately 53 m² large living and dining area. Floor-to-ceiling windows connect the interior with the terrace and garden, creating an open living feeling. The separate, high-quality kitchen with approximately 15 m² and a housekeeping room complement the floor. On the top floor, there are three bright rooms with approximately 24, 21, and 15 m². The daylit bathroom has a bathtub and shower, and a balcony extends the living area outward. The basement also offers much more than classic utility space: a heated hobby room with approximately 28 m² is ideal as a guest room, home office, or fitness room. The well-thought-out room layout makes the house an extraordinary home for families as well as for couples with space requirements.Construction & Equipment The 2008 solid construction and fully basement single-family house convinces through high-quality construction and a very well-kept condition. The white plastered facade, the classic pitched roof with clay tiles, and generous room heights provide a pleasant living atmosphere. Floor-to-ceiling window elements on the garden side create bright rooms and connect the living area harmoniously with the terrace and garden. The swimming hall is extensively glazed and offers a special feel-good atmosphere. Electrically operated aluminum roller shutters, partially with time control and sun sensors, round off the living comfort. The heating is provided by a brine/water heat pump with an earth probe. In the summer, the system provides energy-efficient passive cooling. A photovoltaic system supports the power supply. With a final energy demand of only 10.2 kWh/(m²a) and energy efficiency class A+, the house meets the highest energy requirements. Underfloor heating in the ground and top floors as well as in parts of the basement provides cozy warmth. Large-format tiles give the living rooms a modern appearance. The bathroom on the top floor has a bathtub and shower. The equipment is complemented by a shower and toilet area at the wellness area as well as a separate housekeeping and laundry room. The high-quality built-in kitchen with wooden fronts, a worktop made of Italian granite, and modern built-in appliances leaves no wishes unfulfilled. The property is also technically well-equipped: network and satellite connections, a central telephone system, and a 2021 modernized, smartphone-controllable pool technology offer contemporary comfort. The outdoor area includes a spacious terrace, a paved driveway, an electrically operated garage door, and a approximately 16 m² large garden house with power and high-current connection. Overall, the property presents itself without recognizable signs of wear.

1 / 13
EUR 649,000.–
5 rooms148m² living space
79541 Lörrach / Brombach

Dreamlike and completely renovated in a prime location - terraced house with terrace

Exclusive living in the best location of Lörrach-Brombach This completely renovated 5-room house combines modern elegance and highest living comfort. Large, floor-to-ceiling windows, noble materials, and a stylish interior create a bright and airy atmosphere. In the open living area, the underfloor heating provides cozy warmth and the fireplace creates a cozy atmosphere for evenings by the fire. The house has been completely renovated, the entire heating system as well as the radiators have been renewed, and the roof has been completely renovated, so you can move in without renovation costs and feel comfortable right away. Even the basement area has been designed to be livable and is ideal as a hobby room, fitness area, or home office. Room layout & highlights: 5 spacious rooms offer ample space for family, guests, or working from home. Several modern bathrooms provide comfort and privacy. The upper floor is designed as a separate unit, perfect as a teenager's apartment or guest apartment with its own bathroom and kitchenette. The living area with an open fireplace creates a cozy atmosphere for family and friends. The high-quality kitchen impresses with modern appliances, plenty of storage space, and a clear, elegant design. The large terrace, elegantly paved, invites you to relax, grill, and enjoy the sun. Special features that inspire: Completely renovated, no renovation needed completely new heating system and new radiators in every room livable basement, versatile upper floor unit with bathroom and kitchenette open fireplace in the living room for cozy hours large, partially floor-to-ceiling windows for maximum brightness high-quality kitchen with modern brand appliances dreamy terrace, spacious and low-maintenance This house not only offers a lot of space but also flexibility for every living situation: families who need space for children, multi-generational living, or a guest apartment will find it here A significant future factor is the new Dreilandklinikum Lörrach, which is currently being built. This important infrastructure project will create numerous qualified jobs and further increase the demand for living space in the region. Brombach benefits from its good accessibility and quiet, preferred living location. In addition, the district has a very well-developed infrastructure with shopping facilities, schools, kindergartens, and medical care in the immediate vicinity. The connection to public transportation and the quick accessibility of the Lörrach city center and the city of Basel underline the high location quality. Brombach also convinces from a residential economic point of view: grown structures, new residential developments, and an attractive environment with a lot of nature and proximity to the Black Forest create ideal conditions for owner-occupiers and investors alike. The combination of stable demand, economic dynamics, and future development makes Lörrach-Brombach a sustainable and value-stable real estate location.

1 / 13
EUR 1,995,000.–
13.5 rooms298m² living space
79822 Titisee-Neustadt

Rare opportunity at Titisee - Historic house with restaurant operation

The property Seestraße 25 in Titisee-Neustadt is located in a central position in the pedestrian zone, in immediate proximity to the shore of Lake Titisee. According to the owner's information, there is no further development between the object and the lake shore, resulting in a direct location relationship to the lake. The building was erected in 1903 and has been run as a family business for three generations. The property is fully utilized and is in ongoing operation. Buyers thus take over a functioning object with a grown structure and proven space logic. On a plot of approximately 994 m², a total of approximately 905.61 m² of space is available. Of this, approximately 607.5 m² are used for commercial purposes. The offer is complemented by two residential units with approximately 171.2 m² (upper floor) and approximately 126.81 m² (ground floor). The attic is currently used as a staff area; a roof ridge is present, but without usable living space. Between January and March 2018, extensive modernization and renovation work was carried out, particularly in the areas of technology, infrastructure, and operational safety (including electricity, lines, coolers, industrial gastronomy kitchen, heat recovery, solar system; according to the owner's information). The basement has functionally divided storage, secondary, and technical areas. The property includes a garage and six outdoor parking spaces. Delivery is possible in the morning hours, according to the owner's information. There is a right of way for the parking spaces (owner's information). The property combines an established lake shore location with gastronomic use and integrated residential units and is aimed specifically at investors and operators in the gastronomy and hospitality sector.The object is located in an excellent, central location in the Titisee district of the municipality of Titisee-Neustadt. Titisee is one of the most famous and most visited travel destinations in the southern Black Forest and is characterized by high visitor numbers, international guests, and strong utilization in summer and winter. The historic house is located at Seestraße 25, directly in the pedestrian zone and immediately on the lake shore, offering a unique positioning. The Seestraße is the central promenade and shopping axis of the town and forms the core of the tourist infrastructure. The immediate proximity to the water and the prominent location in the promenade ensure exceptional visibility and constant foot traffic. The micro-location is characterized by a dense accumulation of gastronomy, trade, and tourist offers. Along the Seestraße, there are numerous restaurants, cafes, souvenir shops, and leisure activities, which increase the length of stay of visitors and sustainably bundle the frequency. Titisee is established as a year-round destination: in addition to summer tourism with the lake, promenade, and excursion traffic, demand in winter is supported by the nearby Feldberg region and the Badeparadies Schwarzwald. This leads to a broad rotation of target groups from day-trippers, holidaymakers, international visitors, and excursionists. The accessibility is good for both guests and operations: Titisee is integrated into the Breisgau S-Bahn network and can be easily reached via the B31 and the connection to the A5. This ensures both customer traffic and logistics for staff and suppliers. In summary: the Café & Restaurant Seeblick combines a rare lake shore location, a high-frequency promenade location, and a historic building with commercial and residential share, ideally positioned for long-term successful gastronomic use.
1 / 40
Price on request
7 rooms734m² living space
70180 Stuttgart

Architectural Unique: Core-Renovated Art Nouveau Estate in Top Stuttgart Location

Unique Art Nouveau estate in an exclusive solitary location in Stuttgart In one of the most exceptional viewpoints in Stuttgart, this impressive estate presents itself as a rare combination of historic architecture, modern living quality, and absolute privacy. The Art Nouveau building, erected in 1910, was comprehensively renovated in 2023 and reinterpreted with great sensitivity for substance, style, and contemporary comfort. On approximately 734 m² of living space and around 1,119 m² of living and usable space, a spacious room concept opens up, enabling both representative living and working at the highest level. The estate is fully basement-equipped and also offers an additional development reserve of approximately 60 m² in the roof truss.Already the entrance area conveys the special character of the house: historic elements, clear lines, and high-quality materials create an elegant atmosphere that runs through all levels. The open luxury kitchen with exclusive equipment, including a Bora cooktop, Teppanyaki grill, steam cooker, warming drawer, and ice cube maker, forms a central living hub together with the adjacent dining area. Spacious living rooms with views over Stuttgart, seven bedrooms, five bathrooms, and additional separate toilets offer comfortable retreat and usage options for families, guests, or representative purposes. A gas central heating system from 2015 with two separate heating circuits provides modern and efficient heat supply. A combination of underfloor heating and radiators is used in all buildings.A particular added value lies in the versatility of the estate. In addition to the main living level, the property has a separately accessible attic apartment with approximately 142 m² of living space and a pavilion with its own access and panoramic views. This area is ideal as an office, practice, conference room, studio, yoga, or wellness area. Modern EDV cabling, a server room, a freight elevator, and a prepared area for a fitness area underline the functional claim of the house.The approximately 6,315 m² large plot is a true privilege within the city. Extensive garden and forest areas, a private park character, and a over 100-year-old mammoth tree give the estate an unmistakable atmosphere. The solitary location without direct neighboring buildings creates a maximum of discretion, peace, and exclusivity. More than 20 parking spaces, a garage, and a carport round off this rare real estate offer. Exceptional usage potential for investors and demanding commercial concepts Thanks to its spacious areas, the existing building structure, and the separately accessible areas, the estate offers a variety of possibilities for combined private and commercial use. Examples include an exclusive private or beauty clinic, a practice community, a representative company headquarters, a family office, a law firm, a consulting center, or a high-quality training and seminar concept.The approximately 142 m² large attic apartment, the separately accessible pavilion, the extensive main areas, and the existing office, technical, and secondary rooms enable a clear functional separation of different usage areas. This makes the property also suitable for a division or development concept with several independent units. A combination of a representative private residence and discreet commercial activity is also excellently conceivable.The exceptional viewpoint, high privacy, good accessibility, and more than 20 parking spaces create a significant location advantage, particularly for public-oriented or consulting-intensive usage concepts. Subject to the required building and official approvals, the estate thus offers an exceptional potential for investors, entrepreneurs, and end-users with high demands.

1 / 13
EUR 1,170,000.–
7 rooms218m² living space
79618 Rheinfelden

Architect's house with pool and 2 garages

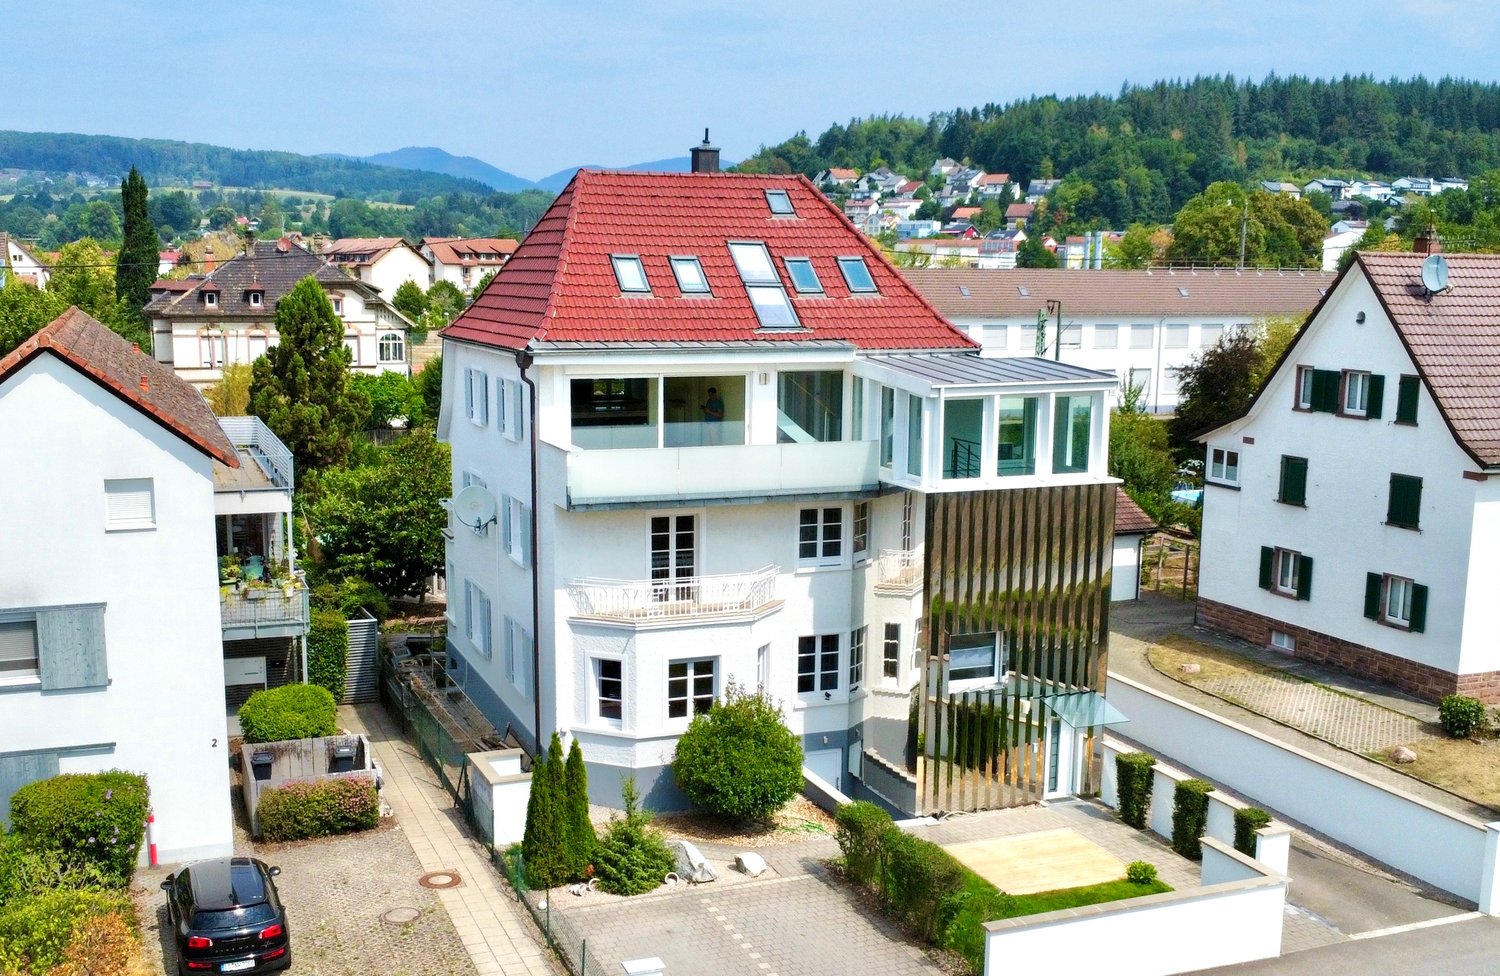
This exceptional architect's house is a dream for families who value space, comfort, and security. The modern architecture, the stylish hillside location, and the clever division into several intermediate floors create a unique living experience. With a total of seven rooms, including five well-cut bedrooms, a spacious living room with a fireplace, and a heated gallery, the house offers ideal conditions for families who appreciate space for shared time as well as opportunities for retreat. A special highlight is the small bridge that leads directly from the living room into the garden – a real experience for children and a wonderful access to the play and nature area. Additionally, 92 m² of usable space with its own fitness room and sauna are available – perfect for active families and relaxed wellness moments at home. The technical equipment of the house meets high demands for safety and future viability: A solar system, a fiber optic connection, a BUS system, and an energy-efficient double-shell masonry enable sustainable, comfortable, and family-friendly living. In the master bedroom, there is an LED control panel with a panic button, which provides additional protection and overview. For shared wellness hours, a modern bathroom with a whirlpool for up to four people is available. The outdoor area is a paradise for families: A heatable pool with a counter-current system invites you to splash and swim, while a large balcony allows you to enjoy the sun at any time of day. The extensive garden stretches over several levels, offers numerous seating areas for the whole family, and delights with old tree stock, loving planting, and an idyllic garden waterfall. Here, children can play undisturbed and adults can relax in the midst of nature.
1 / 12
EUR 1,830,000.–
1,400m² living space
9111 Chemnitz

The Emigrant Property with a 4.4 to 5.8% Return!

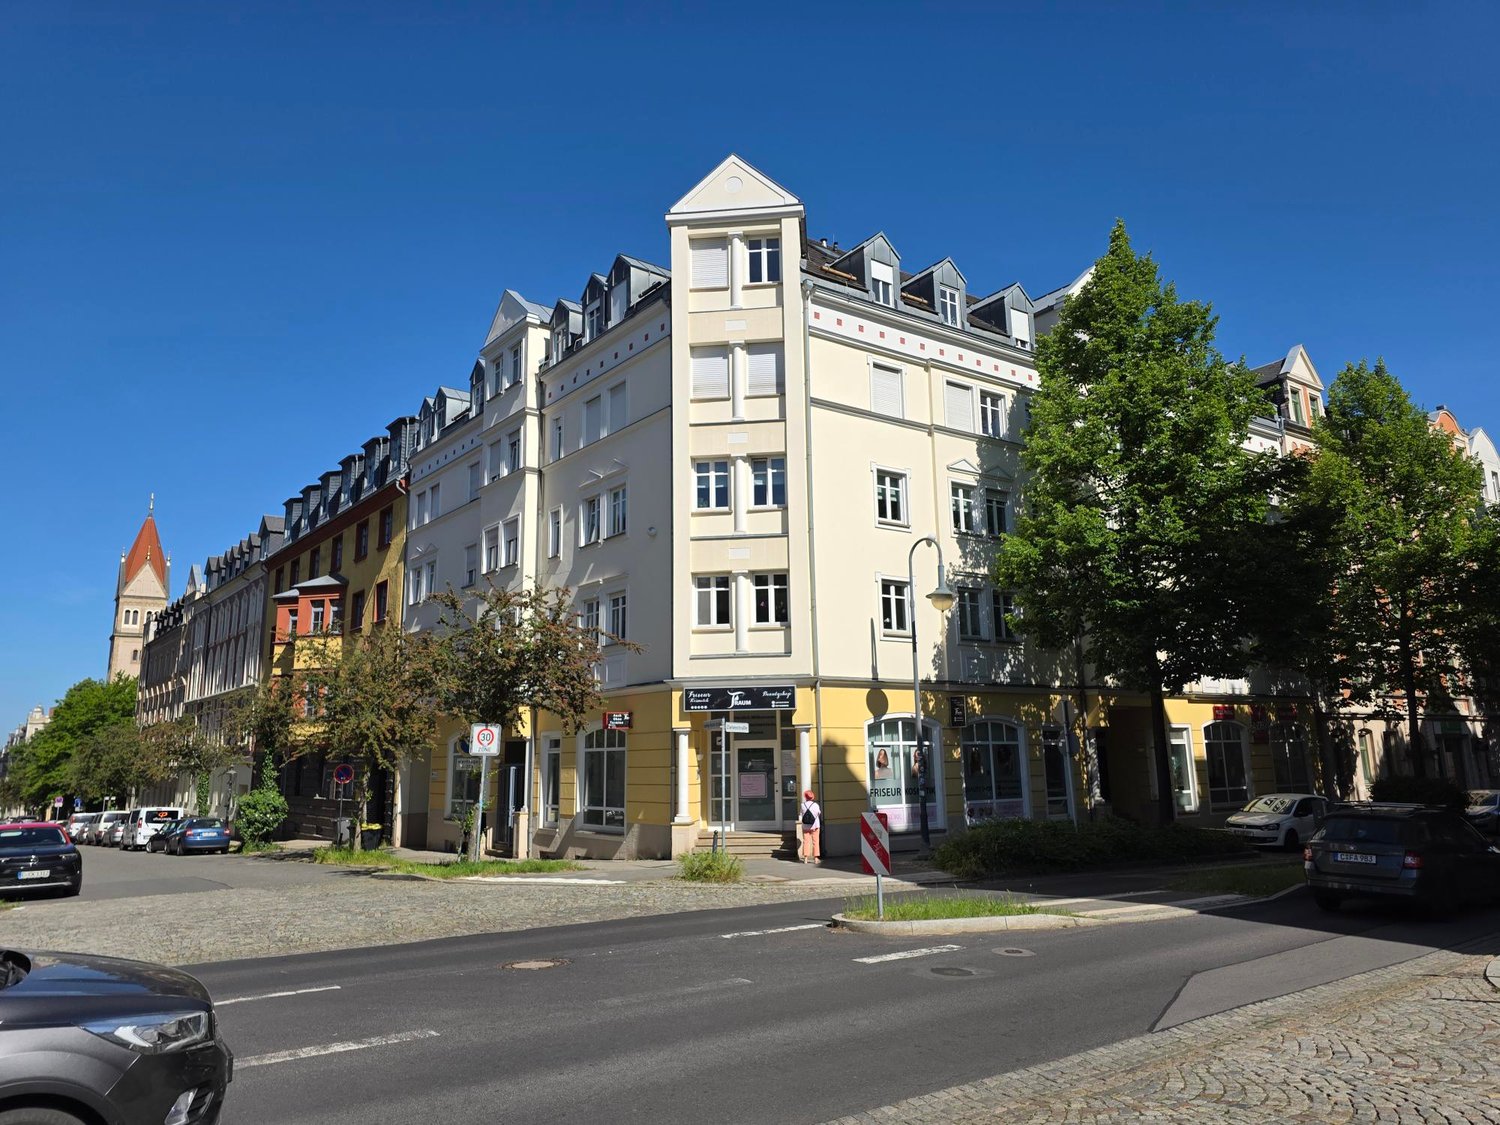
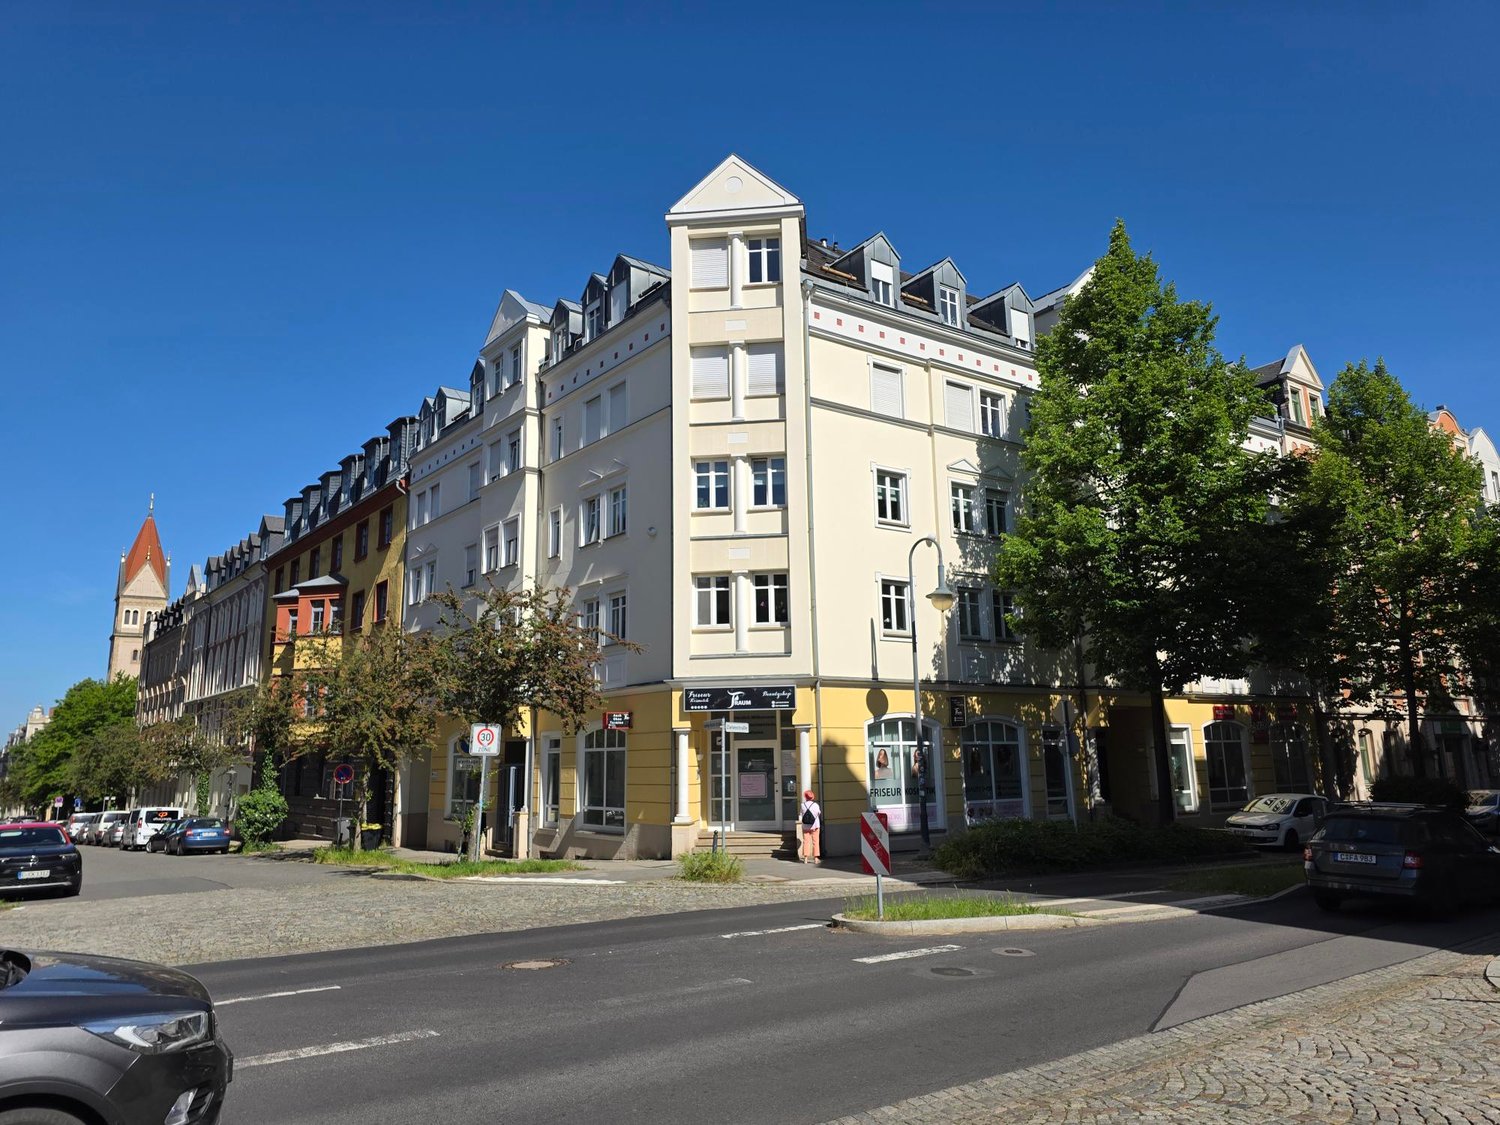
Here in Chemnitz - Europe's Capital of Culture for the year 2025 - you have the opportunity to acquire a very special property. The house was built in 1997 to a very high standard and is therefore still relatively new. In total, the house has 24 apartments (accessible by elevator) and three shops. Currently, not all units are rented out. Nevertheless, there are ongoing rental income of € 73,400 per year (current state) - with full rental, € 105,000 would be achievable.This multi-family house represents an attractive capital investment in the center of Chemnitz. The rental and management are taken over by local companies.However, the property would also be suitable for emigrants. With the rental income, you could live luxuriously, as the cost of living is very low compared to Switzerland. You could also move in yourself and, for example, combine two apartments - then you would have a dream apartment and still have enough rental income. This is exactly the right property for someone who wants to retire but is still looking for a meaningful occupation. The rental and maintenance of the house are a pleasant, but not too strenuous, activity that can bring a lot of joy. The inhabitants of Chemnitz are very friendly, and the area offers a wide range of excursion and recreational opportunities - you will never get bored here.We are available to provide further information about this special property at any time.Take advantage of this unique opportunity and secure this special property!

1 / 10
EUR 1,830,000.–
1,400m² living space
9111 Chemnitz

"The Pearl" : Apartment building in Chemnitz with 4.0 to 5.7 % return!

Here in Chemnitz - Europe's Capital of Culture for the year 2025 - you have the opportunity to acquire a very special property. The house was built in 1997 to a very high standard and is therefore still relatively new. In total, the house has 24 apartments (accessible by elevator) and three shops. Currently, not all units are rented out. Nevertheless, there are ongoing rental income of € 73,400 per year (current state) - with full rental, € 105,000 would be achievable.This apartment building represents an attractive capital investment in the center of Chemnitz. The rental and management are taken over by local companies.The property would also be suitable for expatriates. With the rental income, you could live a luxurious life, as the cost of living is very low compared to Switzerland. You could also move in yourself and, for example, combine two apartments - then you would have a dream apartment and still have enough rental income. This is exactly the right property for someone who wants to retire but is still looking for a meaningful occupation. The rental and maintenance of the house are a pleasant, but not too strenuous, activity that can bring a lot of joy. The inhabitants of Chemnitz are very friendly and the area offers a wide range of excursion and recreational opportunities - you will never get bored here.We are happy to provide you with further information about this special property at any time.Take advantage of this unique opportunity and secure this special property!

Suggested properties for you based on search results