15662 results - House, chalet, rustico to buy in Switzerland
New building
1 / 25
Price on requestPremium
11 rooms
Schwendetalstrasse 75, 9057 Wasserauen

A house with history. A property with a future

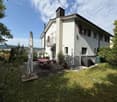
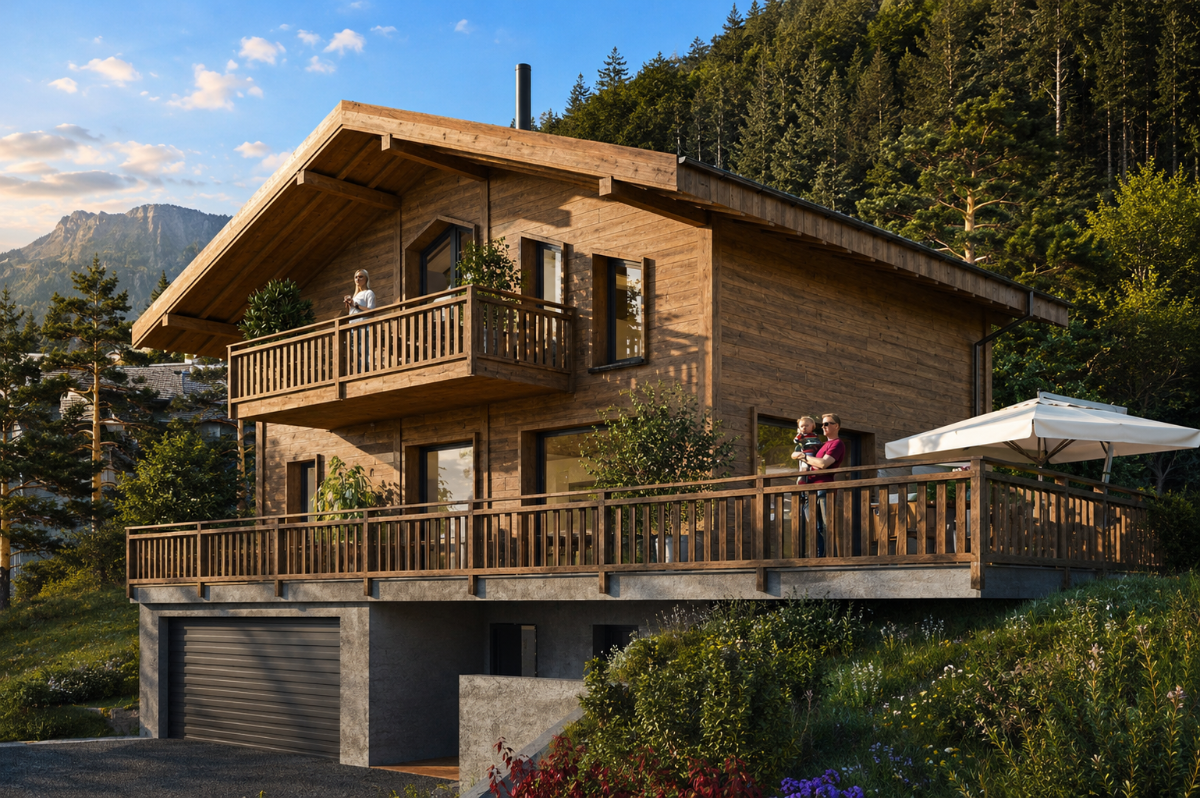
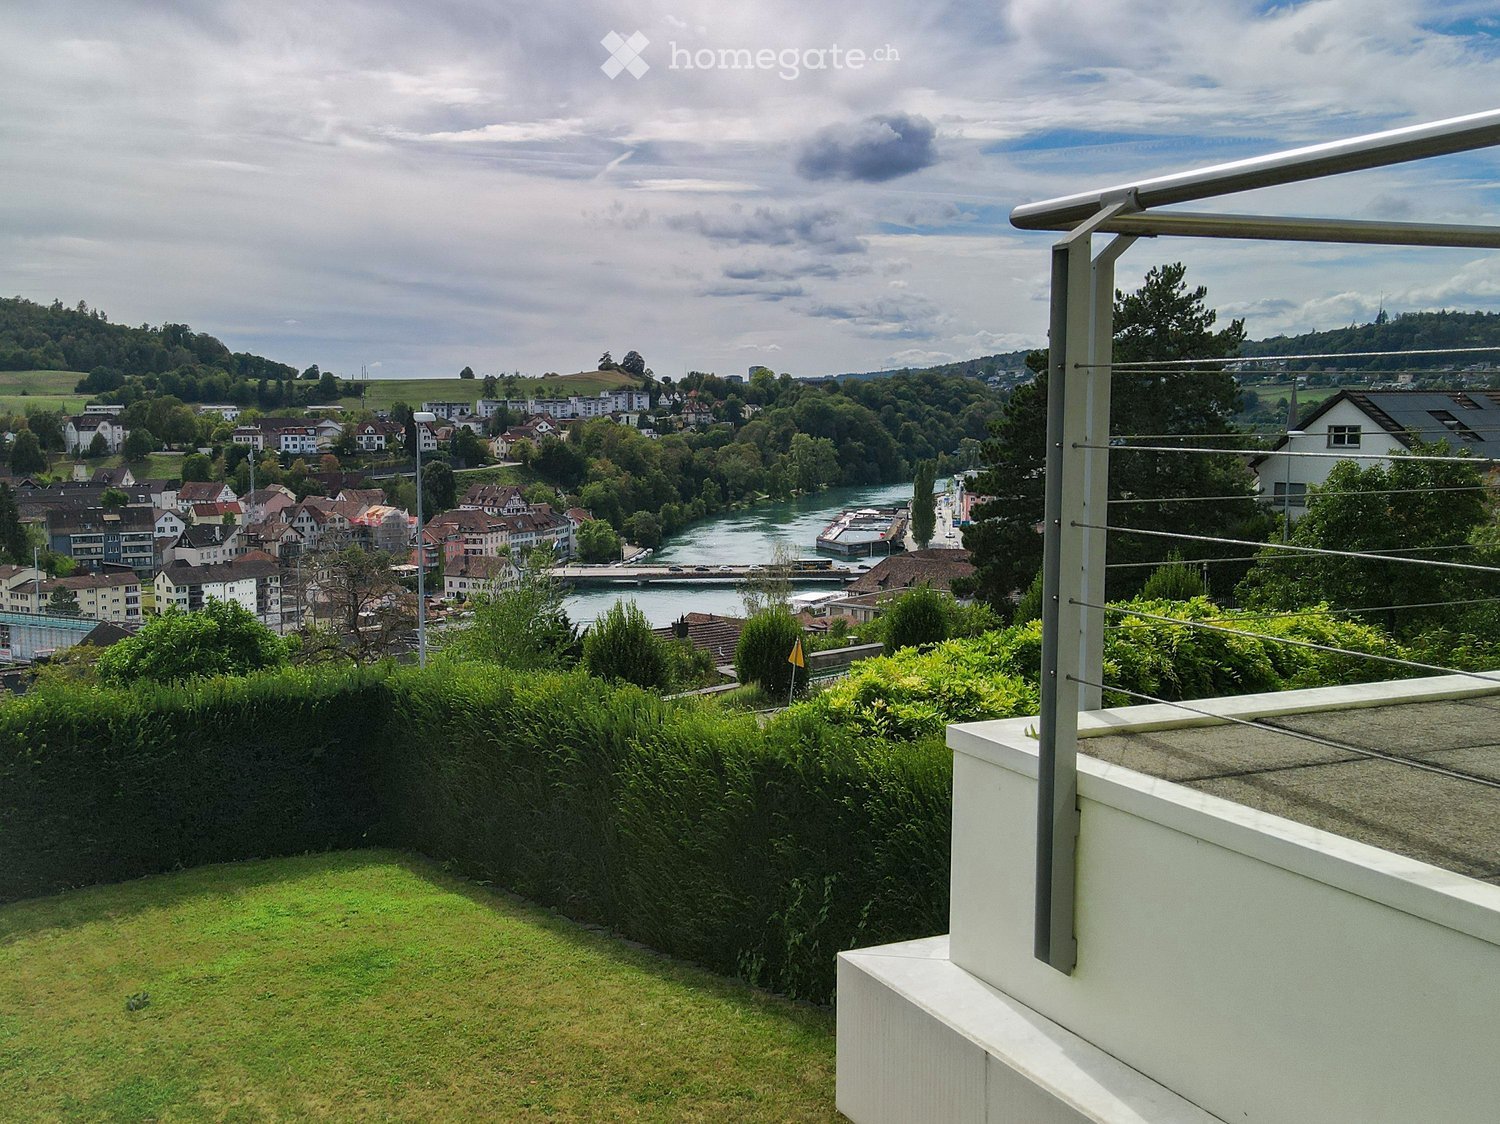
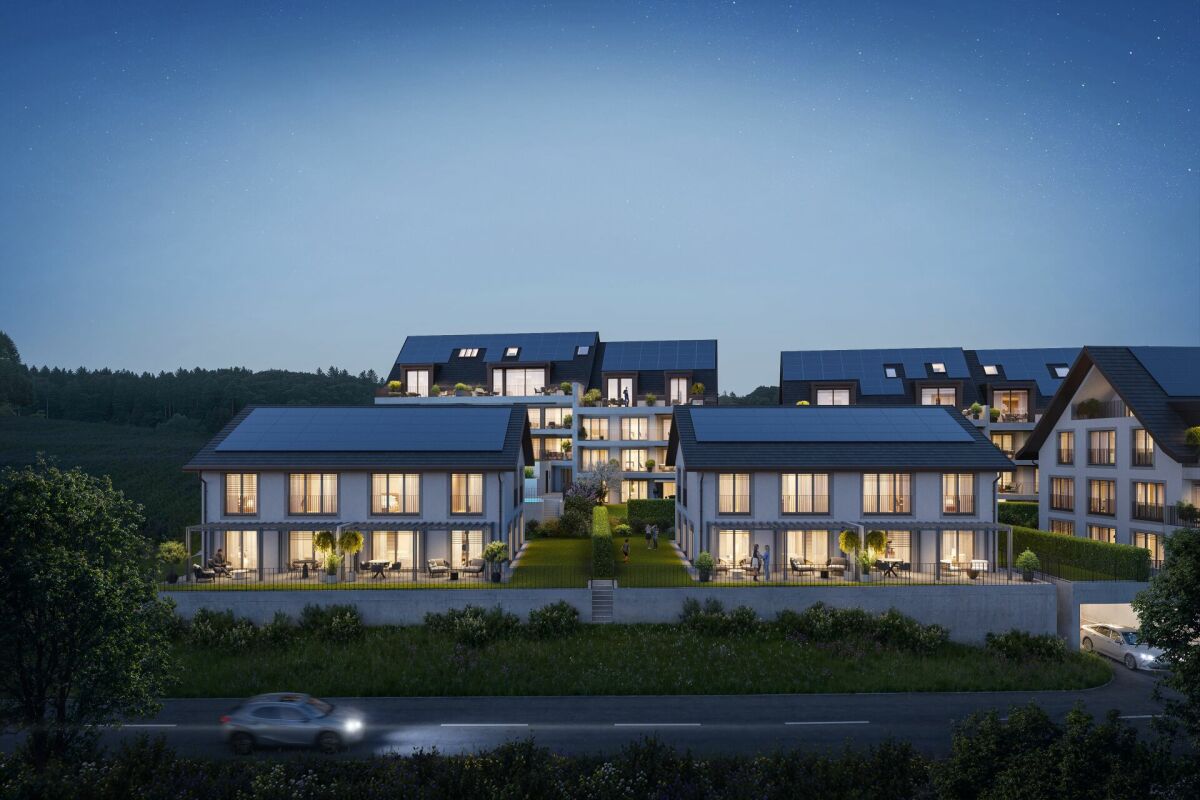
This property is located in the midst of the landscape protection zone in Wasserauen - an absolute rarity. The property benefits from its own access road, which leads directly to the spacious forecourt and the integrated garage. Here, you can enjoy maximum privacy, security, and comfort. Despite the natural surroundings, the property is comfortably accessible and easily reachable at any time. This combination of a quiet location, direct access, and high-quality infrastructure makes this property a true unique find - ideal for people who are looking for something special. Iconic living in the Appenzeller mountain world | fully furnished It's more than just a house - it's a retreat for people with a sense of aesthetics, quality, and tranquility. Nestled in the vastness of the Appenzeller landscape, this exceptional property combines architectural clarity with natural coziness. The heart of the property is the openly designed living area: flooded with light, quiet, and of timeless elegance. Spacious windows open up the view to nature and allow the indoor and outdoor spaces to flow seamlessly into each other. High-quality materials, subtle color worlds, and carefully curated design furniture from DePadova create an atmosphere of self-evident luxury. The bedrooms are quiet retreats - reduced, warm, and consciously designed. High-quality beds, fine fabrics, and frameless views into the green invite deep relaxation. The bathrooms convince with purist aesthetics and iconic elements from Boffi: natural stone, soft light, and excellent fittings transform daily routines into rituals. The house stands for discreet luxury, architectural clarity, and a quality of life that you don't search for - but find. Exclusive equipment • Sale including complete design furniture and equipment • Private sauna for relaxed evenings • Stylish wine cellar for special moments • Spacious garage with direct house access • Veloraum & storage room for sports and leisure activities Autonomous living • Own sourceIndependent water supply - directly on the property, clean, sustainable, controlled • Heat pumpEfficient, environmentally friendly heating technology - quiet, reliable, and fully integrated. • Photovoltaics & batteryModern PV system with storage solution - for sustainable energy supply at any time of day. The property is sold fully furnished and equipped - every detail is coordinated, every element consciously chosen. Move in, arrive, stay. The construction project is fully approved; the construction start will take place after the buyer is found. Contact us for further details about this exceptional property.

Travel time
-
New building
1 / 7
  • View
CHF 1,495,000.– Premium
4.5 rooms162m² living space
1637 Charmey

A haven of peace in the heart of nature? An exceptional chalet with a breathtaking view of the lake and the mountains!

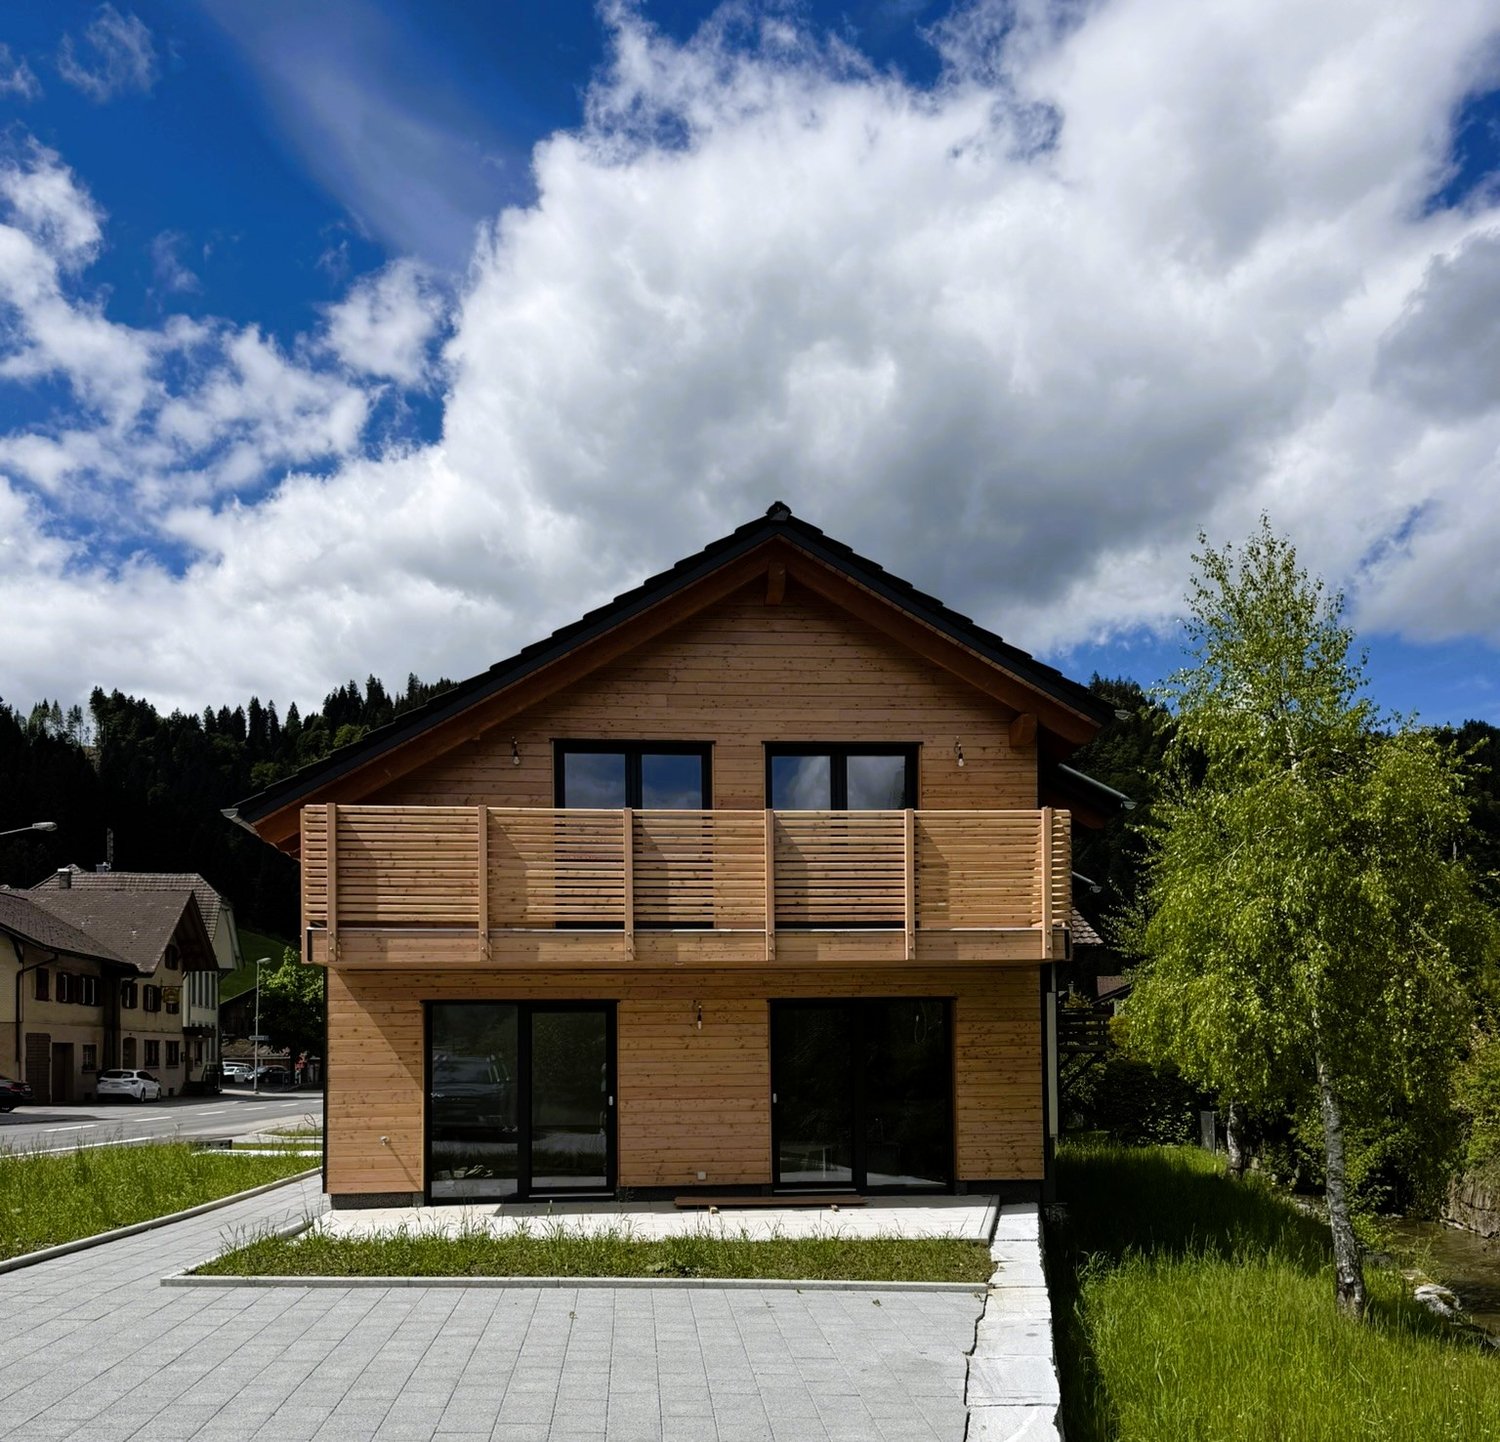
An exceptional chalet? Your future home with a breathtaking view!A unique real estate project:The construction of an individual chalet with 4.5 rooms in the heart of the idyllic setting of Châtel-sur-Montsalvens.With a valid building permit, this future project combines alpine charm, modern comfort, and quality of life.Nestled in a peaceful and green environment, the chalet benefits from a panoramic view of the lake and the mountains, a living picture that changes with the seasons. Imagine your mornings bathed in light, your meals on the terrace facing the peaks, and your quiet evenings in a warm and authentic atmosphere.Here, every detail has been thought out to offer a living space where well-being and serenity meet.A design tailored to your comfort:With a living area of over 162 m², the chalet offers spacious, perfectly arranged, and customizable rooms according to your desires.Upper ground floor:- Spacious and bright living room with large windows and direct access to the terrace- Open, convivial, and modern kitchen- Bedroom of 11.77 m²- Shower room with WC- Terrace of 57 m² and private garden of 12 m²First floor:- Parental suite with private bathroom- Additional bedroom ideal for children or guests- Bathroom with bathtub and WC- Balcony of 8.66 m² offering a breathtaking view of the surrounding natureLower ground floor:- Welcoming entrance hall- Technical room- Cellar- Covered parking space of 50 m²Personalize your interiorTo allow you to create a space in your image, budgets for finishes have been planned:- Sanitary appliances: CHF 25'000.?- Kitchen equipment: CHF 30'000.?A detailed technical description is available on request, allowing you to discover all the services, materials, and equipment included in the project.Modern and sustainable servicesThis chalet combines aesthetics, comfort, and energy efficiency:- PVC windows with triple glazing- Electric blinds- Photovoltaic panels- Air/water heat pump- Underfloor heating in all roomsEach element has been chosen to guarantee optimal energy efficiency and daily comfort, while respecting the environment.A privileged location in the heart of the Gruyère:Châtel-sur-Montsalvens is an authentic and welcoming village, appreciated for its quality of life and its proximity to the main attractions of the region:- Charmey, just a few minutes away, with its shops, thermal baths, ski slopes, and hiking trails.- Broc, famous for its chocolate factory, its shops, and its sports infrastructure.- Bulle, a dynamic economic and cultural center, offering all the necessary amenities.This ideal location combines calm, nature, and accessibility, offering the perfect balance between serenity and practicality.Why is this chalet unique?- Individual chalet, rare on the market, with a valid building permit- Panoramic view of the lake and the mountains- More than 179 m² of living space with terraces, balcony, and garden- High-end amenities and possibility of customization- Privileged location, in immediate proximity to tourist and urban centersA true gem to discover without delayThis chalet represents a rare opportunity for those who dream of a living space that combines elegance, comfort, and nature.Contact us today to obtain the complete dossier or to arrange a meeting at our agency.We will be delighted to present this magnificent project to you in detail and to accompany you in the realization of your future home.

  • View
Jonas Murith

Jonas Murith

Directeur

New building
1 / 10
CHF 930,000.– Premium
5.5 rooms160m² living space
Bout dessus 29d, 2718 Lajoux JU

New single-family home in a quiet location - with unobstructed view

Contemporary single-family home for sale in Lajoux (JU)Located on the edge of fields, in a peaceful setting in the heart of the Franches-Montagnes, this superb single-family home with 5.5 rooms combines modern comfort and quality of life.Built in 2024, it has only been inhabited for a few months and therefore presents itself as new. With a living area of approximately 160 m², it offers a spacious and bright space, ideal for a family or a couple looking to settle in a quiet and preserved environment.The house consists of 4 bedrooms, 2 bathrooms, a spacious living room with fireplace and a modern, fully equipped kitchen. The large windows open onto a panoramic view of the surrounding nature.The heating system with heat pump, complemented by solar panels, a storage battery and a fireplace, ensures optimal energy efficiency and comfort in all seasons.Outside, the 526 m² plot offers a beautiful relaxation and play area, with 2 indoor parking spaces and 2 outdoor parking spaces.Highlights: • Recent construction (2024) • Quiet and rural environment • Panoramic view • Contemporary finishes and high-quality materials • Fireplace and heat pump • Ideal property for families • Solar panels with battery • Heat pump Contact us today to organize a visit and discover the charm of this house where you only need to unpack your bags.

Travel time
-
New building
1 / 9
CHF 3,300,000.– Premium
5.5 rooms180m² living space
1918 La Tzoumaz

LA TZOUMAZ - Prestigious Myosotis Chalet with Unobstructed View

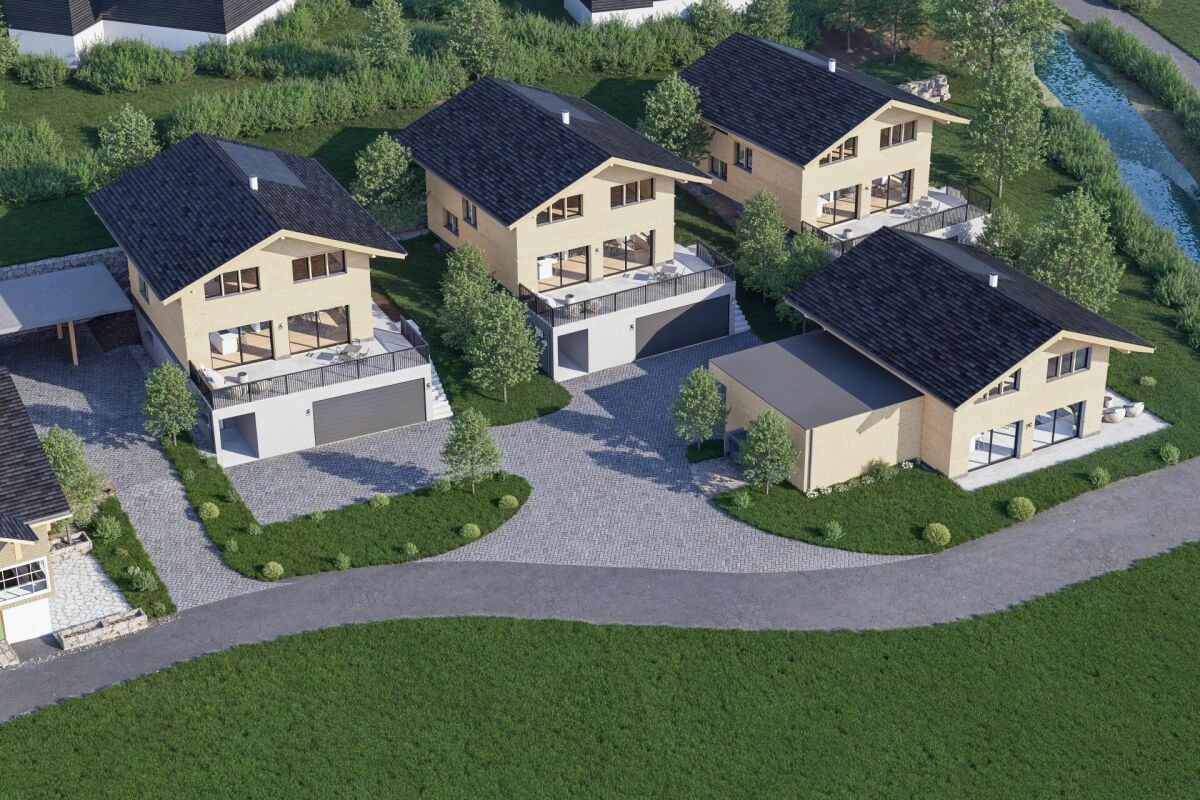
When the mountain becomes a signature of prestigeA spectacular setting, a rare silence, a mastered elegance. The Myosotis chalet embodies a contemporary vision of alpine living, in the heart of the 4 Valleys.Here, luxury is not shown - it is felt. Authentic architecture, purified lines, noble materials like brushed larch and natural stone: every detail has been thought out with exigence to create an atmosphere that is both warm and resolutely high-end.Spread over three bright levels, the chalet offers a fluid and functional organization:Lower levelEntrance with storage, garage, ski room, laundry roomTwo bedrooms with built-in wardrobesBathroomWellness area with saunaWine cellarGround floorLarge open living area with fireplace, lounge, dining room and equipped kitchenGuest toiletDirect access to a covered terrace and an outdoor jacuzzi facing the peaksAtticTwo additional bedroomsShower, separate toiletStorage space (attic)Balcony with panoramic viewDesigned for absolute comfort in all seasons: underfloor heating with heat pump, domotics, efficient insulation, high-end equipment. Each space combines aesthetics, intimacy and functionality.Finally, because an exceptional property should reflect your taste, the interior finishes remain entirely customizable according to your desires.A rare property, for a clientele that is not just looking for a chalet, but an experience.Selling price: CHF 3'300'000

New building
1 / 5
  • Child-friendly
  • Quiet neighborhood
CHF 1,330,000.– Premium
7 rooms190m² living space
8493 Saland
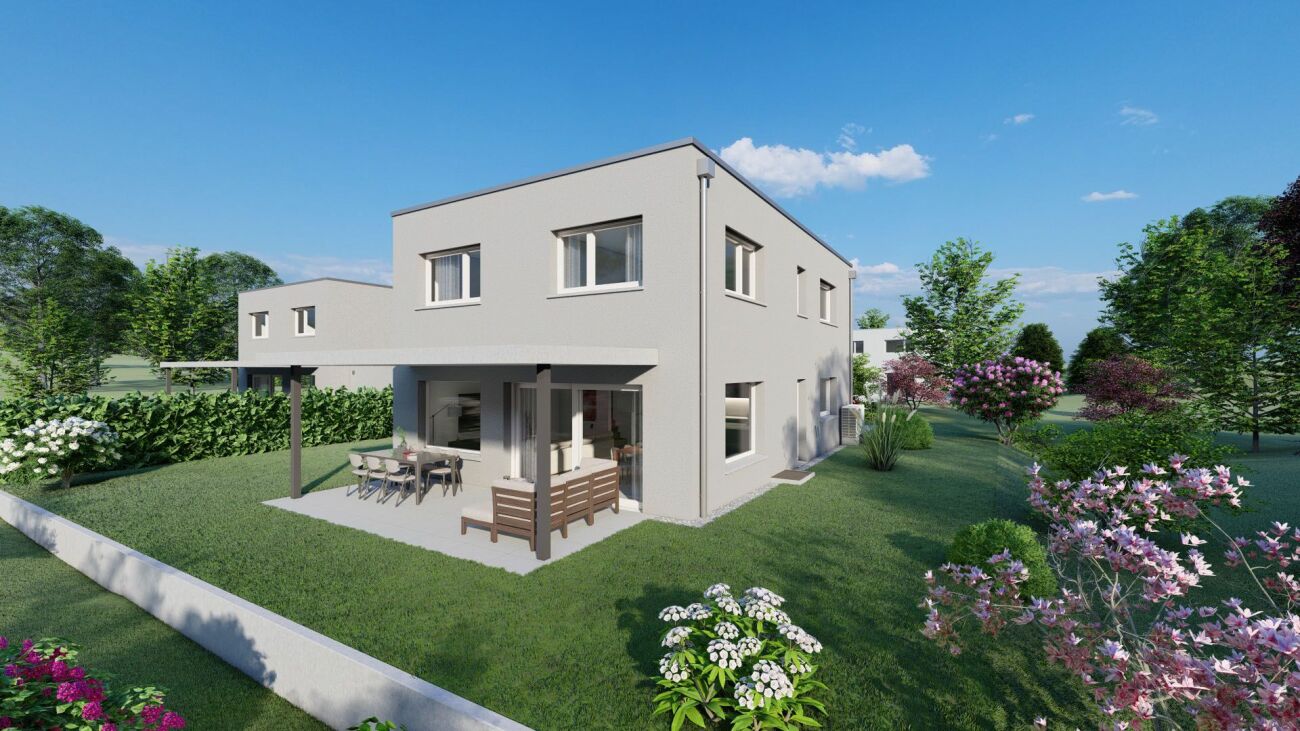
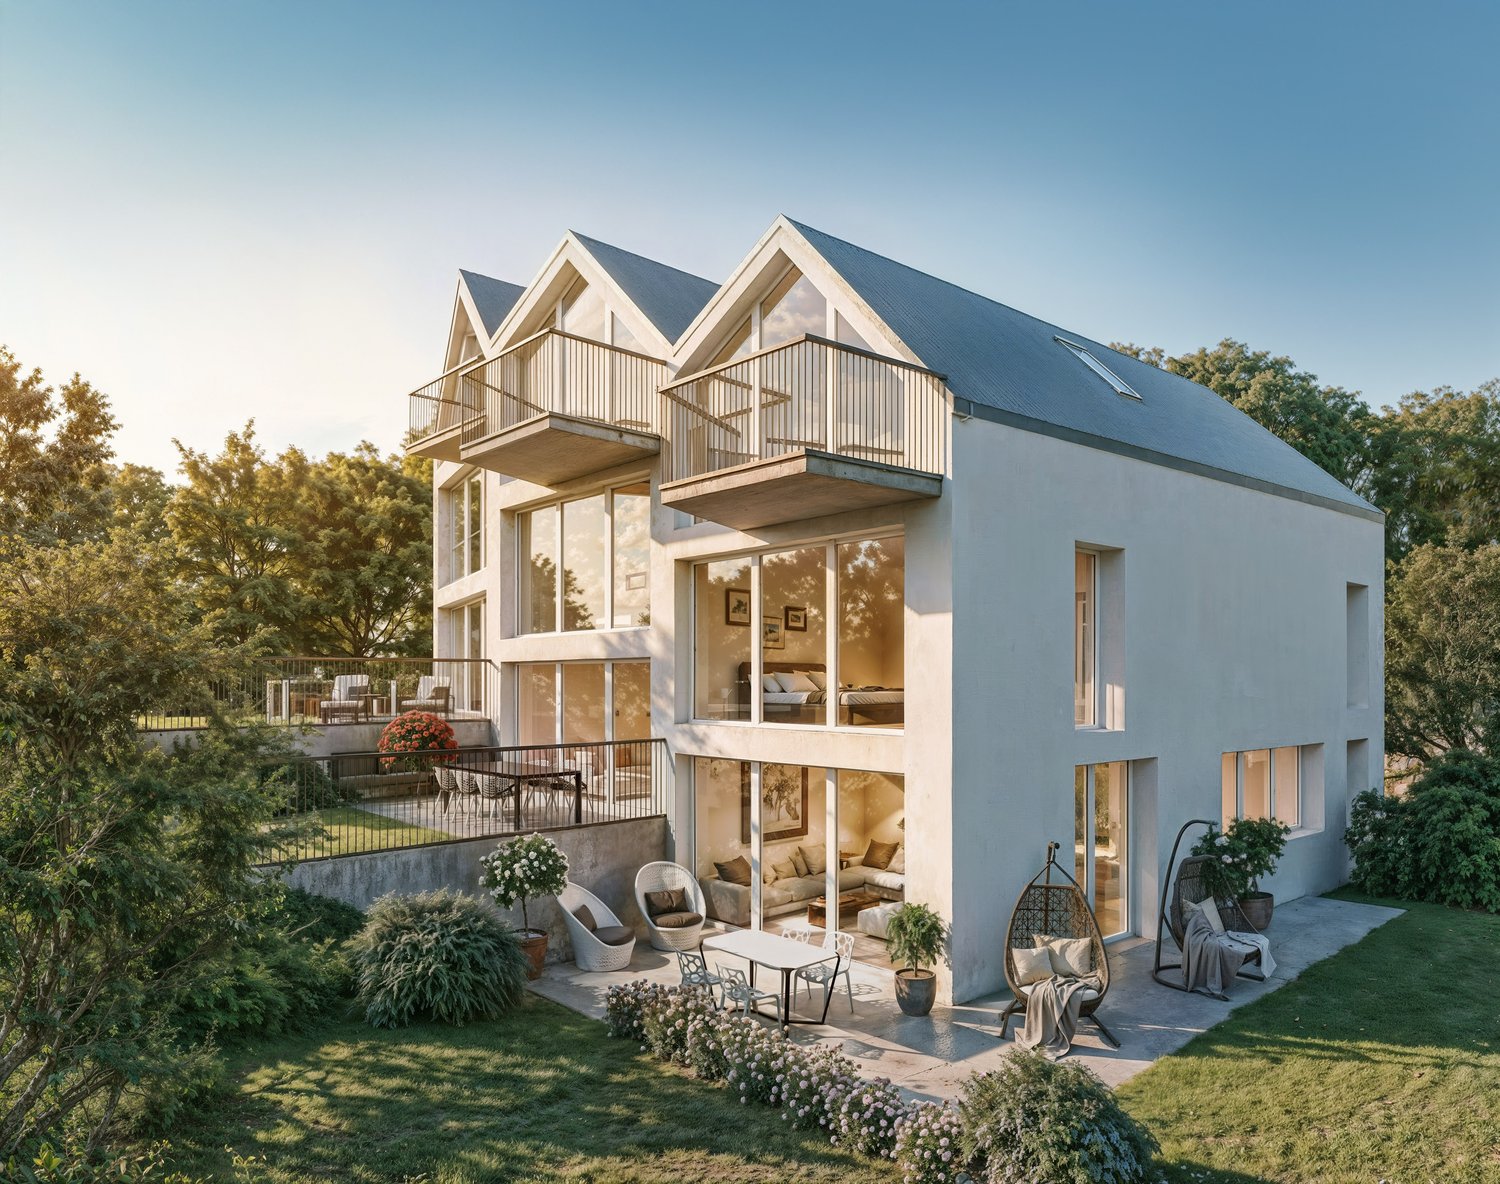
NEW BUILDING PROJECT "CASA DUO": TIMELESS ARCHITECTURE MEETS LIVING COMFORT

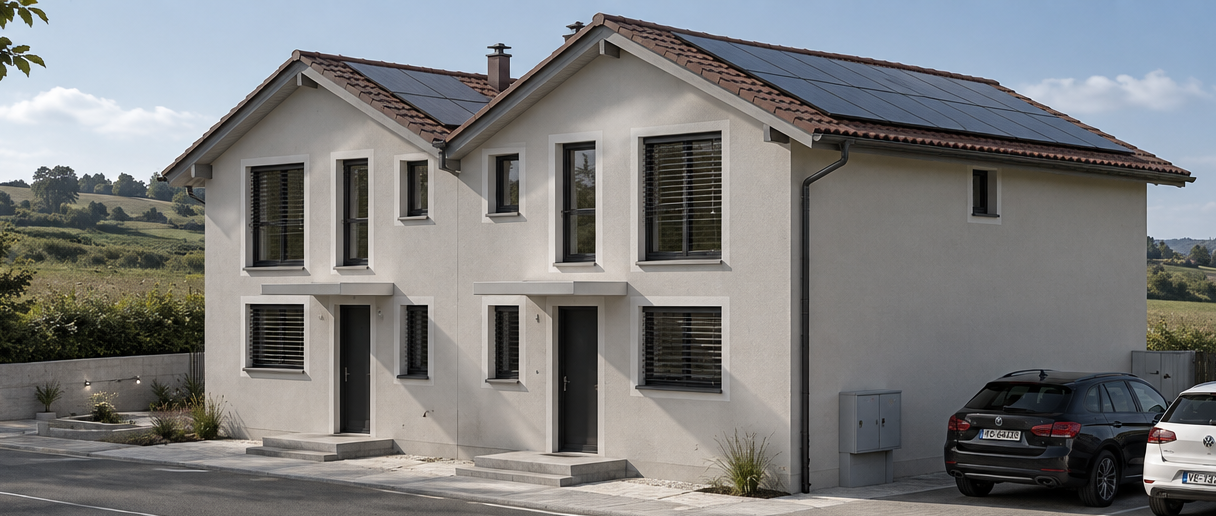
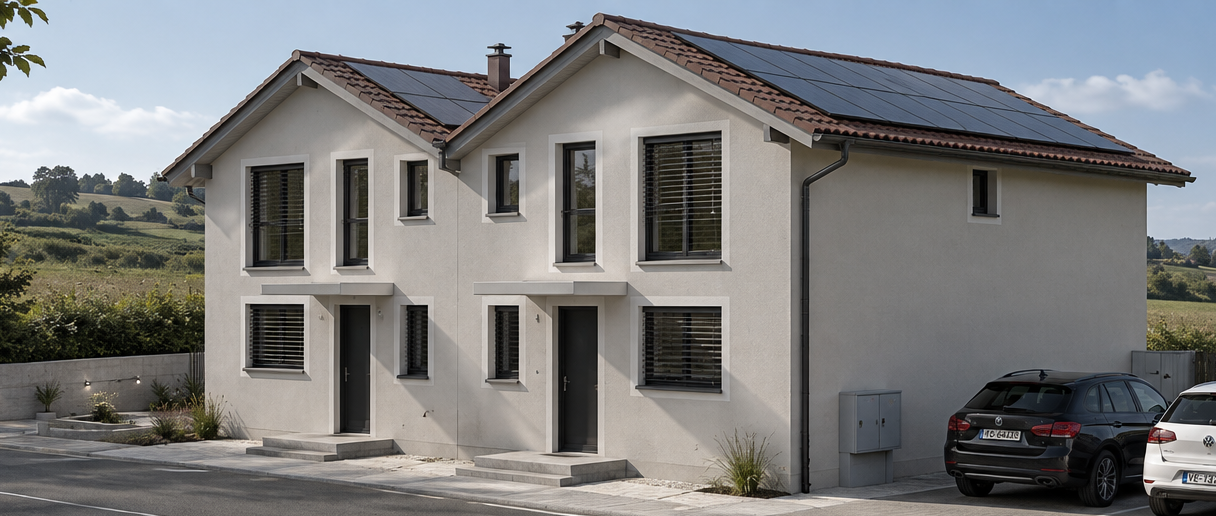
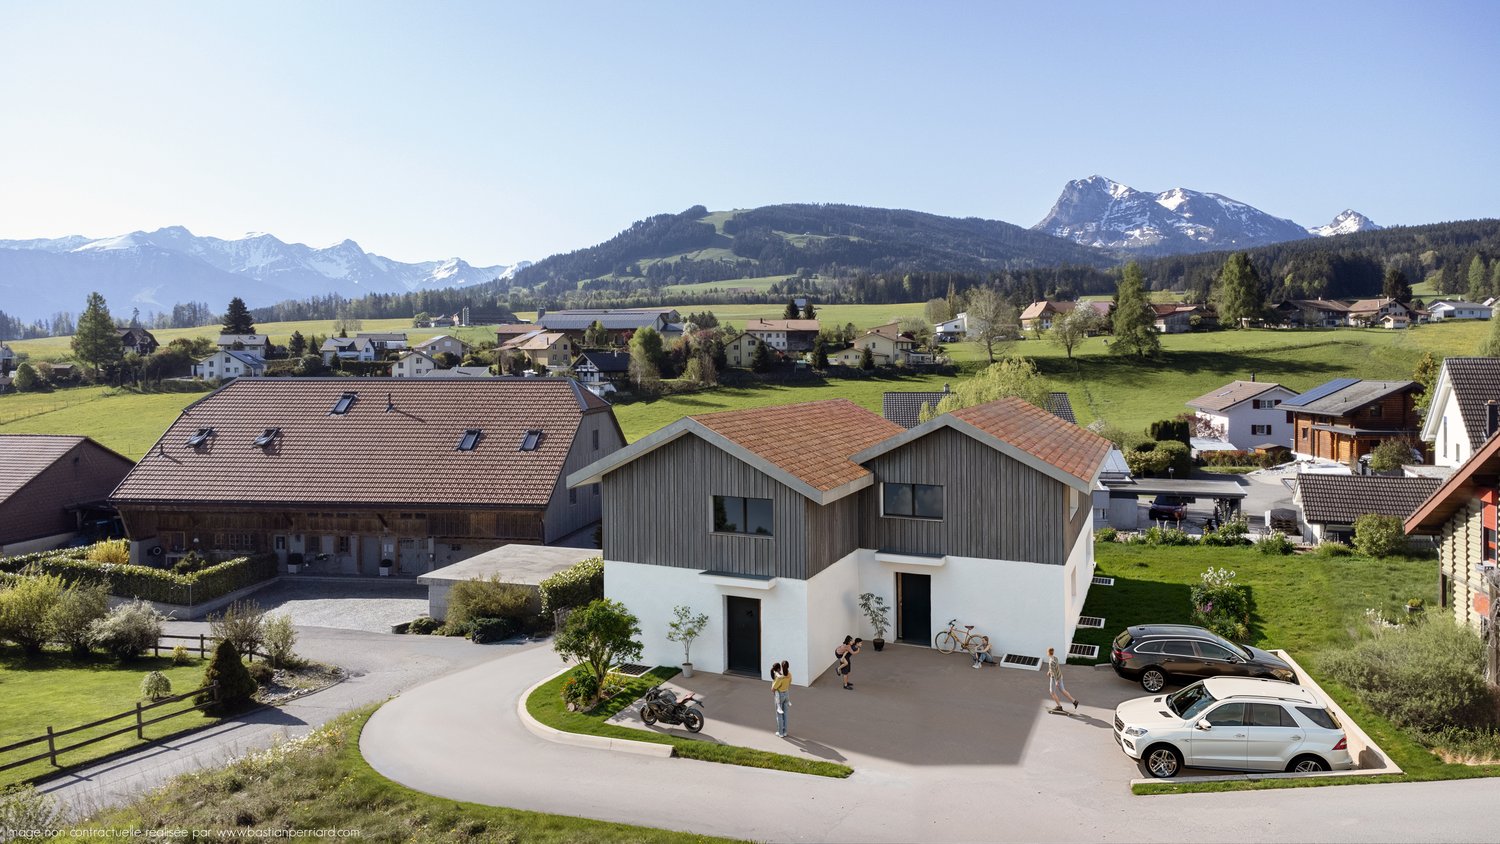
In the new building project "Casa Duo", two high-quality semi-detached houses are being built in the popular Homberg quarter in Saland, combining modern living with a natural environment. The timeless architecture, high-quality construction standard, and spacious floor plans create a home with high living quality - ideal for families who appreciate peace, nature, and modern living comfort.This semi-detached house offers approximately 190 m² of net living space and impresses with an open living, dining, and kitchen area, an impressive room height of up to 3.15 meters in the living area, and a sunny garden with a south-facing orientation. Four bedrooms, an additional study area, and the expandable attic offer versatile usage possibilities and plenty of space for the whole family. The quiet location at the end of a cul-de-sac directly on the edge of the forest rounds off this attractive offer.Your advantages at a glance: • New building in the first occupancy with a high-quality construction standard • Open living and dining area • 190 m² of net living space • Four bedrooms and an additional study area • Expandable attic with an additional room possible • Sunny garden with a south-facing orientation • Quiet location at the end of a cul-de-sac • Short distances to the train station, shopping facilities, and schools (school bus available) • Plus two garage parking spaces for CHF 35,000 each Are you interested? We look forward to your contact.

  • Child-friendly
  • Quiet neighborhood
Dr. Philippe Meier

Dr. Philippe Meier

Gründer / Immobilienexperte

1 / 1
CHF 4,150,000.– Premium
650m² living space
Fribourg - Basse-Ville, 1700 Fribourg

Immeuble locatif à Fribourg

Untenstehend auf DeutschStatut : Produit en préparationImmeuble de rendement patrimonial · 5-10 appartementsBasse-Ville de Fribourg — Quartier de L'AugeProchainement disponibleAu cœur de la Basse-Ville de Fribourg, découvrez un immeuble résidentiel de caractère situé au sein de l'un des ensembles médiévaux les mieux préservés d'Europe.Cet immeuble de rendement comprend entre 5 et 10 appartements pour une surface habitable d'environ 650 m². Emplacement exceptionnel.Le marché locatif fribourgeois demeure particulièrement dynamique, avec un taux de vacance inférieur à 1,5 %, offrant des perspectives attractives de pérennité des revenus et un important potentiel de revalorisation locative.Dossier complet disponible prochainement. Manifestations d'intérêt bienvenues dès à présent.************Status: Objekt in VorbereitungRenditeliegenschaft mit historischem Charakter · 5–10 WohnungenFreiburger Unterstadt – Quartier AugeDemnächst verfügbarIm Herzen der Freiburger Unterstadt erwartet Sie eine charaktervolle Wohnliegenschaft in einem der besterhaltenen mittelalterlichen Stadtensembles Europas.Die Renditeliegenschaft umfasst 5 bis 10 Wohnungen mit einer Wohnfläche von rund 650 m² und überzeugt durch ihre aussergewöhnliche Lage.Der Freiburger Mietwohnungsmarkt bleibt äusserst dynamisch. Mit einer Leerstandsquote von unter 1,5 % bietet das Objekt attraktive Perspektiven für langfristig stabile Mieterträge sowie ein erhebliches Potenzial zur Mietzinsoptimierung.Eine vollständige Verkaufsdokumentation wird in Kürze verfügbar sein<span id="acw_response_data" aria-hidden="true" style="width: 0; height: 0; overflow: hidden; display: inline-block; opacity: 0"> 0184 861 96 612 07 37 612 e3</span>. Interessenbekundungen nehmen wir bereits heute gerne entgegen.

Travel time
-
New building
1 / 10
CHF 1,980,000.– Premium
5.5 rooms165m² living space
1052 Mont-sur-Lausanne

Le Duo des Champs - Spacious semi-detached house of 5.5 rooms, bright and functional

Combining comfort, brightness and functionality, these two villas offer a privileged living environment in the heart of a green residential area, in Mont-sur-Lausanne.Developed on several levels, they seduce with their generous volumes, their carefully studied layout and their spaces bathed in natural light. Designed to meet the expectations of today's families, they offer four bedrooms as well as beautiful outdoor spaces inviting to fully enjoy each season.The ground floor constitutes the true heart of the house. It welcomes a vast open and bright living room, which harmoniously extends towards a pleasant terrace of 33 m², ideal for sharing moments with family or friends.The first floor is dedicated to the night area. It includes a first suite with dressing room and private shower, two additional bedrooms that can accommodate children, guests or a home office, as well as a bathroom. A balcony of 10 m² completes this level and pleasantly extends the living spaces.The attics are entirely dedicated to a magnificent parental suite, a true haven of tranquility. Equipped with its private shower, it also benefits from a private balcony offering a pleasant outlook on the surroundings.The basement has been designed to facilitate everyday life and offers appreciable storage spaces, including a cellar of 12 m², an independent laundry room of 7 m² and a technical room of 10 m².A carport as well as an outdoor parking space complete the services of these villas.

New building
1 / 7
CHF 1,060,000.– Premium
5.5 rooms
4334 Sisseln AG

New construction project Casa Natura - 5.5 room row houses

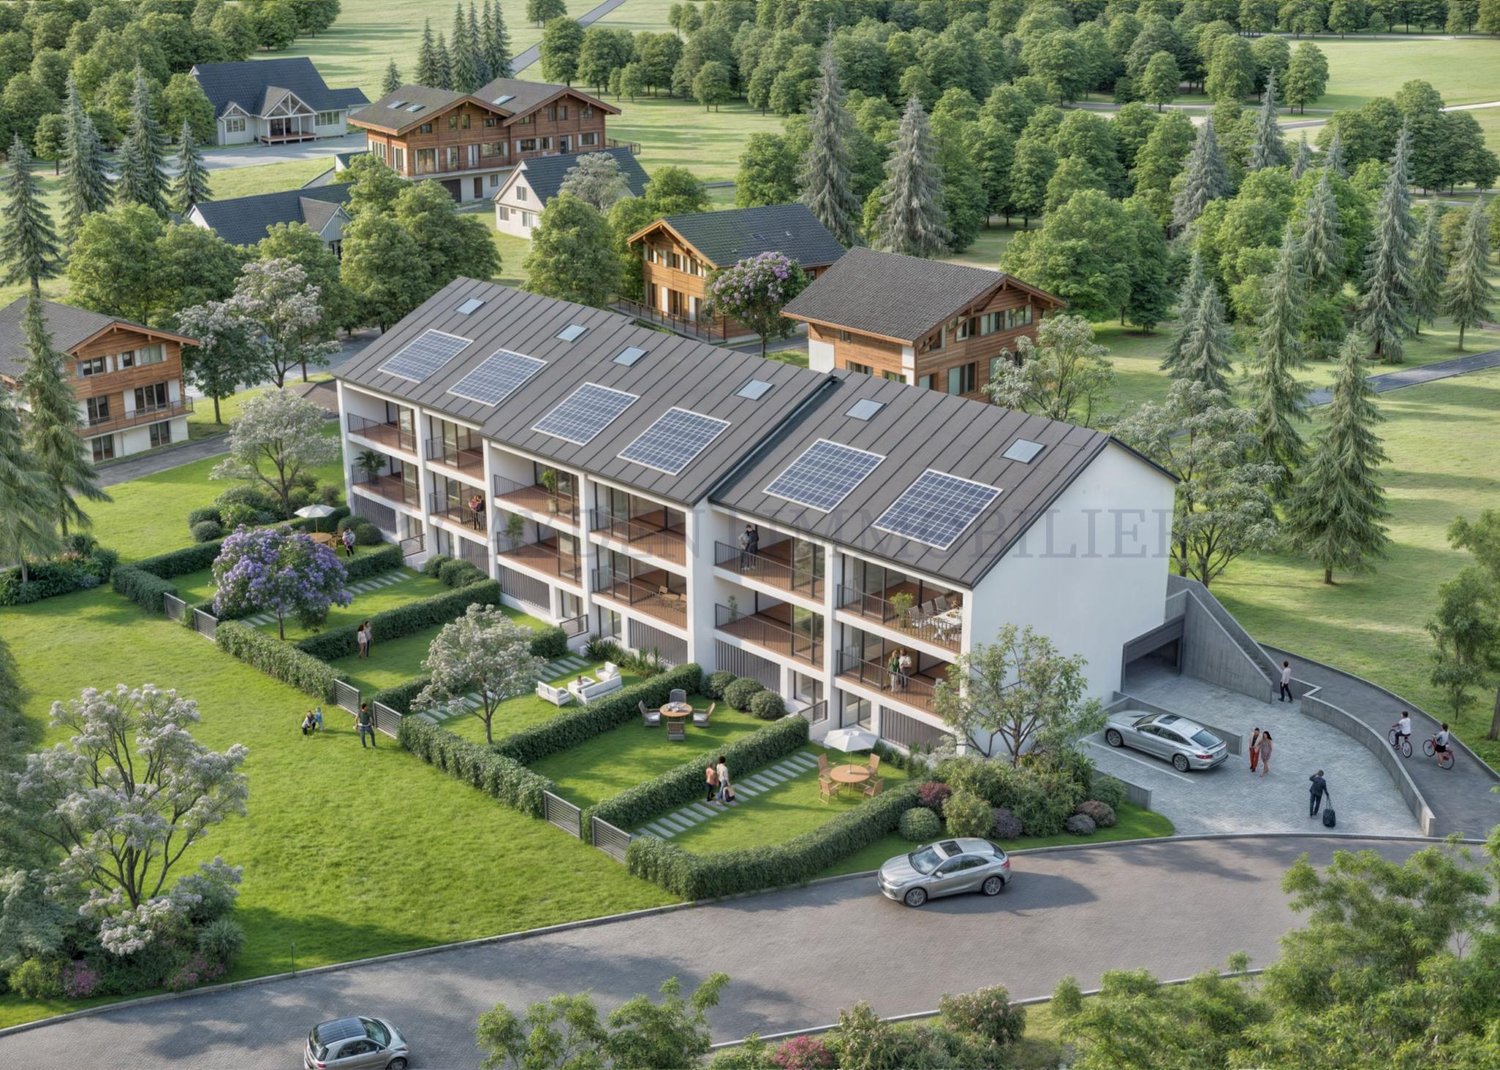
Houses at a glance - Find your new home here! REFH E5.5 rooms / NWF 159.4 m2 / garden 130.1 m2 / terrace, balcony 34.3 m2 / basement, technology 20.2 m2 / plot 213.5 m2 / courtyard 62.2 m2CHF 1'195'000.-REFH H5.5 rooms / NWF 159.4 m2 / garden 171.3 m2 / terrace, balcony 34.3 m2 / basement, technology 20.2 m2 / plot 254.60 m2 / courtyard 62.2 m2CHF 1'220'000.-Underground parkingParking spaces for CHF 35'000.- each Your comfortable and nature-connected life in the eco-house Your new home Casa Natura is remarkable in many ways. It not only convinces aesthetically but is also a true living space due to its numerous ecological aspects. You yourself benefit from the quiet, little-trafficked environment, the high-quality construction details, the pollutant-free building materials, and the sustainable technical details.Living rooms and bedroomsThe colored, sanded, and sealed anhydrite floor gives your house a modern look that gives every day powerful dynamics. And thanks to the generous window areas, your gaze sweeps almost unhindered outside - for your limitless living pleasure.KitchenThe high-quality kitchen furniture is equally aesthetically appealing and easy to maintain thanks to the artificial resin surfaces. The worktop in natural stone is also attractively designed. The built-in appliances come from renowned manufacturers: glass ceramic cooktop with integrated extractor hood (recirculation), high-level oven, dishwasher, and refrigerator with freezer compartment. If the appliances are not fully integrated, the visible surfaces are made of stainless steel. Of course, we will gladly take into account your individual wishes so that your new dream kitchen becomes a true feel-good zone where you can achieve culinary masterpieces.BathroomThe floor and walls in the wet area are covered with porcelain stoneware tiles. The sanitary appliances are white, the high-quality fittings are chrome-plated. The floor of the shower, which is separated by a glass wall, is also tiled. Here, too, your eyes will appreciate the high-quality and functional built-in appliances from renowned manufacturers with selected designs.BasementThere is space for your washing machine and the ecological heat pump dryer. This keeps your living area free from these daily chores.BalconiesThe approximately eight square meters of the balconies on the upper floor and in the attic are laid out with low-maintenance concrete slabs. The railings in a beautiful design with a filling made of high-quality, durable stainless steel mesh provide transparency and your safety.Outdoor designAs soon as you step outside or onto your terrace, you are greeted by lush greenery. Native wild shrubs frame the entire area. From the approximately 20 square meter large terrace, you step out onto lush lawn and enjoy real quality time in impressive peace. The property is bounded by a hedge. A dense sequence of beautiful garden shrubs forms the natural visual protection to the adjacent neighboring gardens. Thanks to this pleasant arrangement, a wonderful atmosphere of privacy is created.By choosing this forward-looking property, you are also promoting the preservation of an intact environment. Each house is prepared for equipping with a photovoltaic system and uses geothermal energy for heating and hot water generation. The excellently designed building envelope ensures minimal energy consumption and thus also protects the environment. Additionally, your parking space in the underground garage is prepared for the installation of an e-charging station. Multimedia sockets in all living areas connect you to the rest of the world as desired. The intensity of the incoming sunlight is conveniently regulated by the externally located, electrically operated vertical blinds. The ecologically generated warmth is distributed in the rooms via underfloor heating - this also provides pleasant room temperatures in the summer thanks to freecooling.

New building
1 / 6
CHF 1,450,000.– Premium
8.5 rooms239m² living space
Schulstrasse 1, 8587 Oberaach

New and unique: 8½-room house B

Description ProjectA stylish semi-detached house with two spacious living units is being built on Schulstrasse 1. The renovation combines the charm of the historic building substance with modern architecture, creating a harmonious interplay of old and new.Room layoutHouse part B extends over five floors - from the practical basement to a spacious ground floor with garden, to upper and two attic floors. Bright, spacious rooms offer plenty of space for individual living and versatile usage possibilities.CharacterHistorical elements such as visible beams are deliberately preserved and supplemented by modern design. This creates a unique living character with a lot of atmosphere.Outdoor areasA sunny garden on the south side and a quiet inner courtyard on the north emphasize the generosity. The garden offers space for play, relaxation, and social evenings - ideal for families and guests.VisualizationsThe shown pictures serve as inspiration for possible equipment and design concepts. Depending on the construction method, details can be adapted by the builder, so that an individual home is created. Personal wishes can thus be connected with modern architecture.MicrolocationKindergarten, primary school, and a gas station are located in the immediate vicinity. The Oberaach train station is about 800 m away, and larger purchases as well as restaurants are reachable within 2 minutes by car. The upper school is located in Amriswil.Macrolocation8587 Oberaach is located in the Arbon district, in the canton of Thurgau. The population in the political municipality of Amriswil has changed by an average of +1.6% per year over the last five years to 14,643 inhabitants (as of December 31, 2023). The tax burden is 11.5% (canton: 11.0%). Over the last five years, the municipality has averaged an annual residential construction activity of 1.4%, while the vacancy rate is currently 1.8% (as of June 1, 2024). Real estate prices have changed by +20.1% over the last five years (canton: +26.0%).

Travel time
-
New building
  • Modern two-story house with a solar panel, swimming pool, and large glass windows
  • Two story house, modern design, solar panels on the roof, large windows, backyard with patio, garden with hedges and trees
  • Modern house, black and white exterior, trees and bushes, driveway with car, large hedges
  • two-story modern house, white exterior, glass balcony, greenery, grassy lawn, trees
  • Modern architectural style, black and white exterior, solar panels on the roof, glass balconies, landscaped front area with hedges and trees
  • Modern two-story house, wooden exterior, flat roof, glass windows, front door, small balcony, surrounded by greenery.
  • two-story modern house with black exterior, gray metal roof, large glass windows, balconies, and solar panels, hedges and grass lawn, sunny blue sky
  • modern houses with slate roofs, landscaped garden with grass and trees, fence around the property
  • large glass doors, wooden table, chairs, chandelier, couches, wooden shelves, modern artwork
  • modern and spacious living room with white walls, large windows, grey couch, round coffee table, arched lamp, modern armchair, dining area with table and chairs, two framed pictures on wall, green garden visible through windows
  • Contemporary bedroom with white walls, large bed, wooden built-in shelves, white bedside table, plant, framed picture, and a window with view of the outside.
  • Double sink with modern faucets, walk-in shower, large bathtub, wooden frame, white marble flooring, pendant lights, large panoramic window, hanging towels, wooden cabinetry, potted plant, mirror
  • cluster of modern houses, dark gray roofs, solar panels, wooden decks, grassy lawns, trees, hedges, driveways, paved roads
1 / 14
CHF 2,550,000.– Premium
6.5 rooms200m² living space
1270 Trélex

CONSTRUCTION SITE OPEN – Exceptional Villas in Trélex | Only 5 Villas Available – From 2'550'000 CHF

Only 5 plots available!! On the peaceful heights of the charming village of Trélex, eight exceptional villas are being built – a refined residential complex, offering high-end amenities and an unparalleled quality of life. Thanks to its privileged location, you will enjoy remarkable panoramas over the canton of Vaud and its surrounding landscapes.These villas stand out for their spacious rooms, intelligent modularity, and vast private terraces. The contemporary architecture, combined with carefully selected materials, creates a place where comfort, elegance, and modernity come together.The villas integrate elegantly into the landscape, marrying modern lines and noble materials. Natural stones, panoramic glass fronts, and high-end finishes shape timeless interiors where every detail breathes quality and sophistication. The living areas are open to the surrounding nature, creating a symbiosis between interior comfort and exterior beauty.Nestled between hills and vineyards, Trélex offers a peaceful and green living environment. Just a few minutes from Nyon, with quick access to Lausanne and Geneva, the village combines the advantages of nature and city. Shops, clinics, high-quality schools like the École Moser, and infrastructure are nearby, while the Parcours Vita, hiking trails, and green spaces invite you to relax daily.The Domaine de Bellevue offers an exclusive collection of 8 contemporary villas for sale, from 2'550'000 CHF. Each villa offers approximately 200 m² SBP of living space as well as approximately 370 m² SBP of total usable space, complemented by spacious private gardens that vary between approximately 303m2 and 939m2. The villas all benefit from generous budgets for the kitchen, bathroom, tiles, and parquet, allowing you to personalize your future interior according to your desires and needs. Some elements, such as the pool, are optional and subject to authorization.For more information and to discover all the details of the project, we invite you to visit our website and download the brochure: www.domaine-de-bellevue.chDisclaimer: All presented information and visuals are non-contractual and provided as an example. The furniture and finishes may differ from the final project. Modifications and adaptations remain reserved until the completion of the construction.

New building
1 / 7
CHF 1,795,000.– Premium
5 rooms157m² living space
8956 Killwangen

NEW BUILDING IN TOP LOCATION WHERE LIVING DREAMS COME TRUE!

Arrive, feel good, and be at home - modern single-family house for the whole family Some houses offer space. This home offers quality of life.In a quiet and family-friendly residential area, this modern 5.5-room single-family house is being built, which delights with a lot of light, stylish architecture, and a warm living atmosphere. Here you can enjoy the perfect place to create shared moments, relax, and leave everyday life behind.The spacious living and dining area forms the heart of the house. Floor-to-ceiling windows bring nature indoors and create a bright, inviting atmosphere at any time of day. Whether cozy family evenings, dinner with friends, or relaxed hours in your own garden - this home adapts to your life.The property also convinces in the outdoor area with a lot of privacy and a beautiful garden area that invites you to linger, play, and enjoy. The modern architecture, combined with sustainable technology and high-quality construction, ensures timeless living comfort on all levels.This offer from Homefinders convinces with: • Quiet and family-friendly living location • Light-filled rooms with modern architecture • Spacious garden with a lot of privacy • Sustainable air-water heat pump with • Underfloor heating • Schools and shopping facilities in the immediate vicinity • High-quality living feel on three floors A home that delights.Interest aroused?Contact Homefinders for a non-binding viewing on site.Not found the right property yet?Discover more attractive real estate offers at:www.homefinders.chDo you want to sell your property?Rely on the proven expertise of Homefinders. We will accompany you professionally through the entire sales process.What is your property worth?Use our free and non-binding online valuation.

Suggested properties for you based on search results