15662 results - House, chalet, rustico to buy in Switzerland
  • Two-story orange house with multiple windows, shutters, and a garage door on the ground floor.
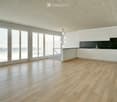
  • Modern kitchen with white cabinets, tiled backsplash, stainless steel sink, and built-in appliances including an oven and dishwasher.
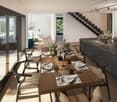
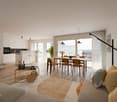
  • Living room with tiled floor, fireplace, sofa, dining table with chairs, and a view into the kitchen area.
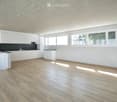
  • Empty room with wooden flooring, light-colored walls, and a single window with a radiator below it. A chandelier hangs from the ceiling.
1 / 4
Modern kitchen with white cabinets, tiled backsplash, stainless steel sink, and built-in appliances including an oven and dishwasher.
Living room with tiled floor, fireplace, sofa, dining table with chairs, and a view into the kitchen area.
Empty room with wooden flooring, light-colored walls, and a single window with a radiator below it. A chandelier hangs from the ceiling.
CHF 730,000.– Premium
8 rooms250m² living space
Piazza Stehle, 6999 Astano

Charming single-family house in Astano, in the heart of Ticino

Welcome to this stunning house located in the picturesque town of Astano, in the Canton of Ticino. Immersed in a quiet and natural setting, this three-story property represents a unique opportunity for those seeking a charming residence with a large, flat garden.The house develops on a total area of approximately 300 m², on a plot of 1,087 m². Renovated in 1992, it combines the charm of the historic building with today's requirements.Main features of the property: • Cozy living room: spacious and bright, dining area with fireplace and exit to the terrace that leads to the garden. • Terrace: generous, ideal for spending time outdoors. • Panoramic view: the property enjoys a beautiful view of the surrounding area. • Fireplace: perfect for winter evenings, it gives a warm and intimate atmosphere. • Suitable for families: spacious rooms and a large, flat plot of land, to satisfy garden lovers and for children to play. Position and context: Astano is a quiet village in the Malcantone, surrounded by the green hills of Ticino. The area is quiet both day and night. The property is sunny, especially during the summer season, making it perfect for outdoor living and enjoying the Mediterranean climate of Ticino, also thanks to the small lake in the immediate vicinity, and the presence of various woods where you can take different walks or excursions.This house represents an extraordinary opportunity for those who desire a high-quality residence in a natural and reserved context, without giving up the quality of life.

Travel time
-
New building
1 / 13
Price on requestPremium
6.5 rooms
Bodenweg 60, 4144 Arlesheim

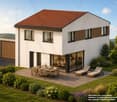
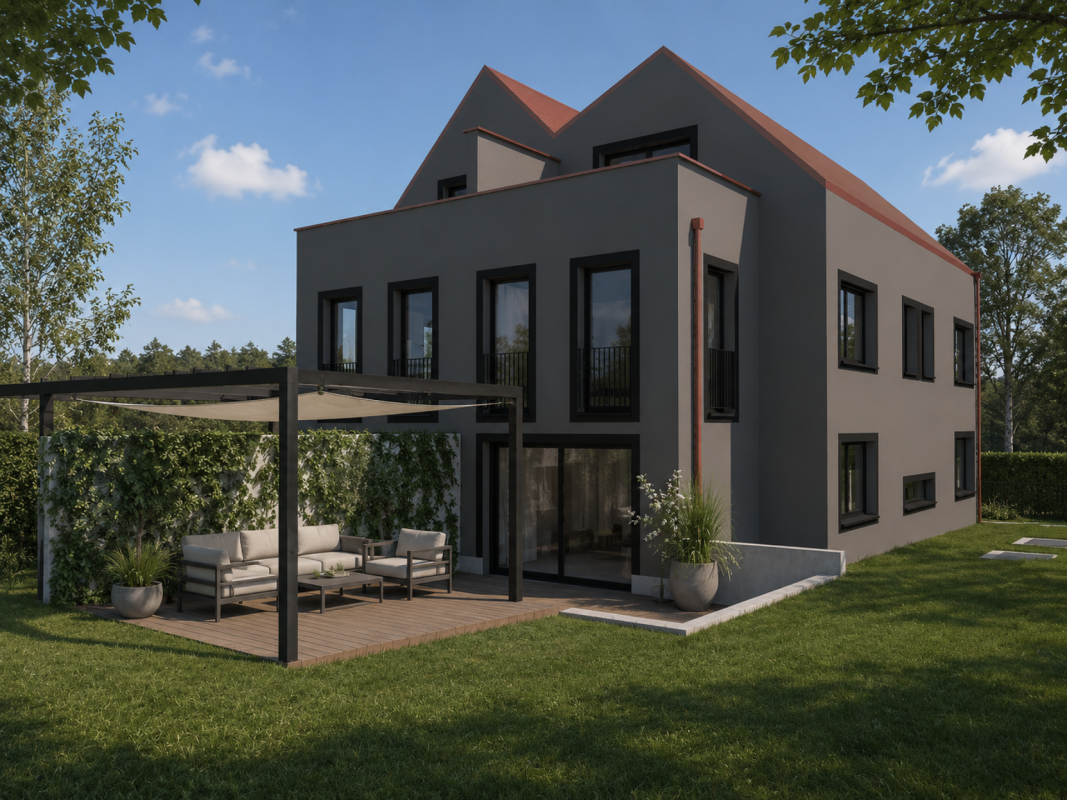
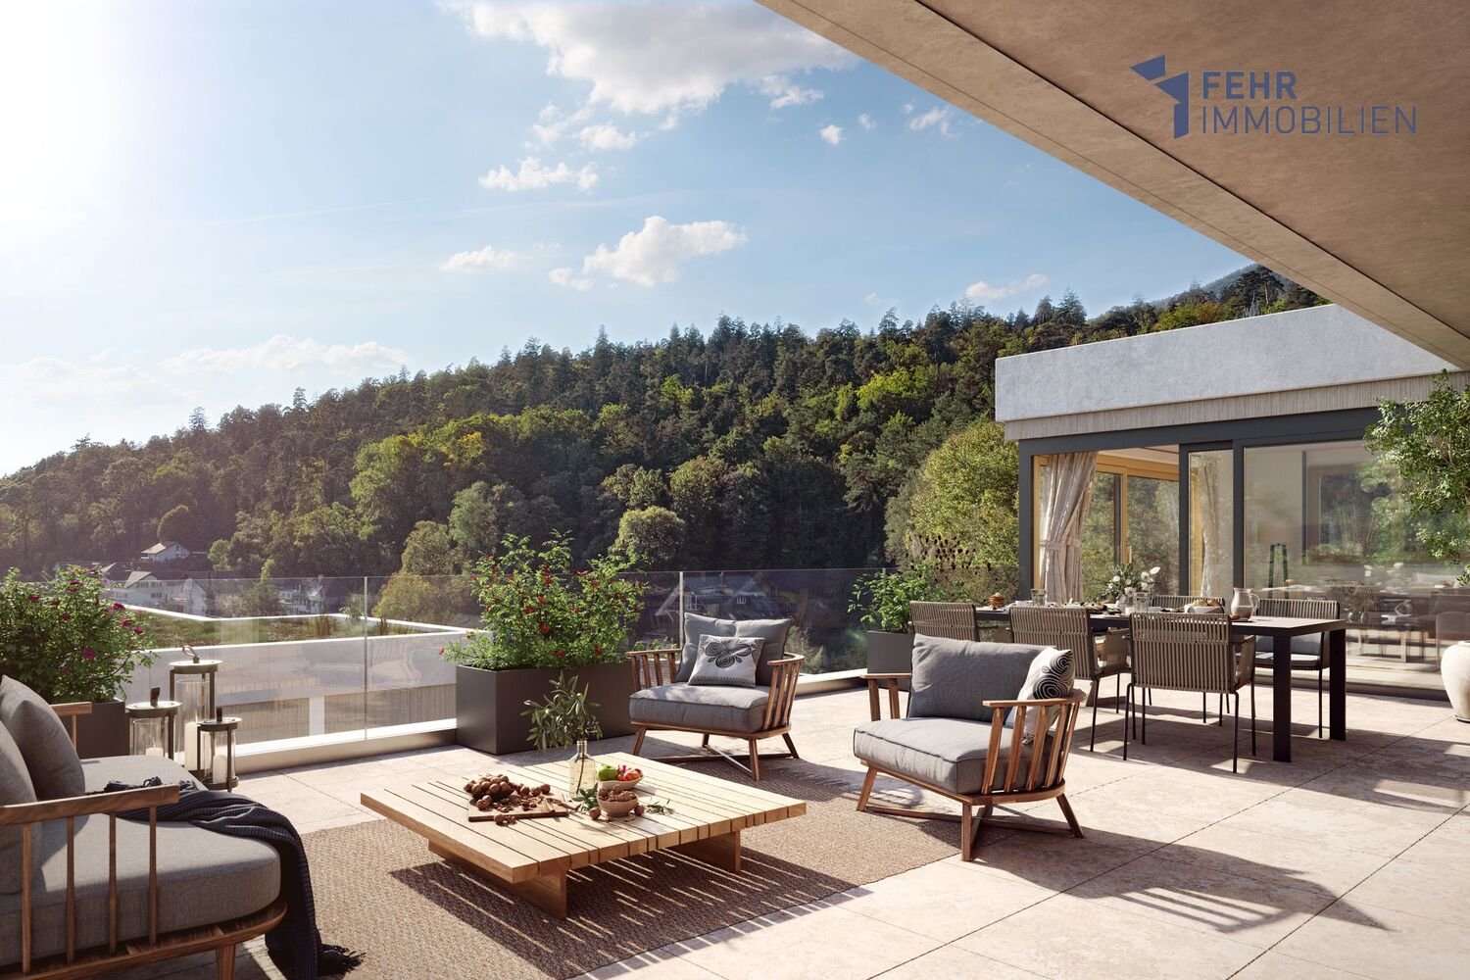
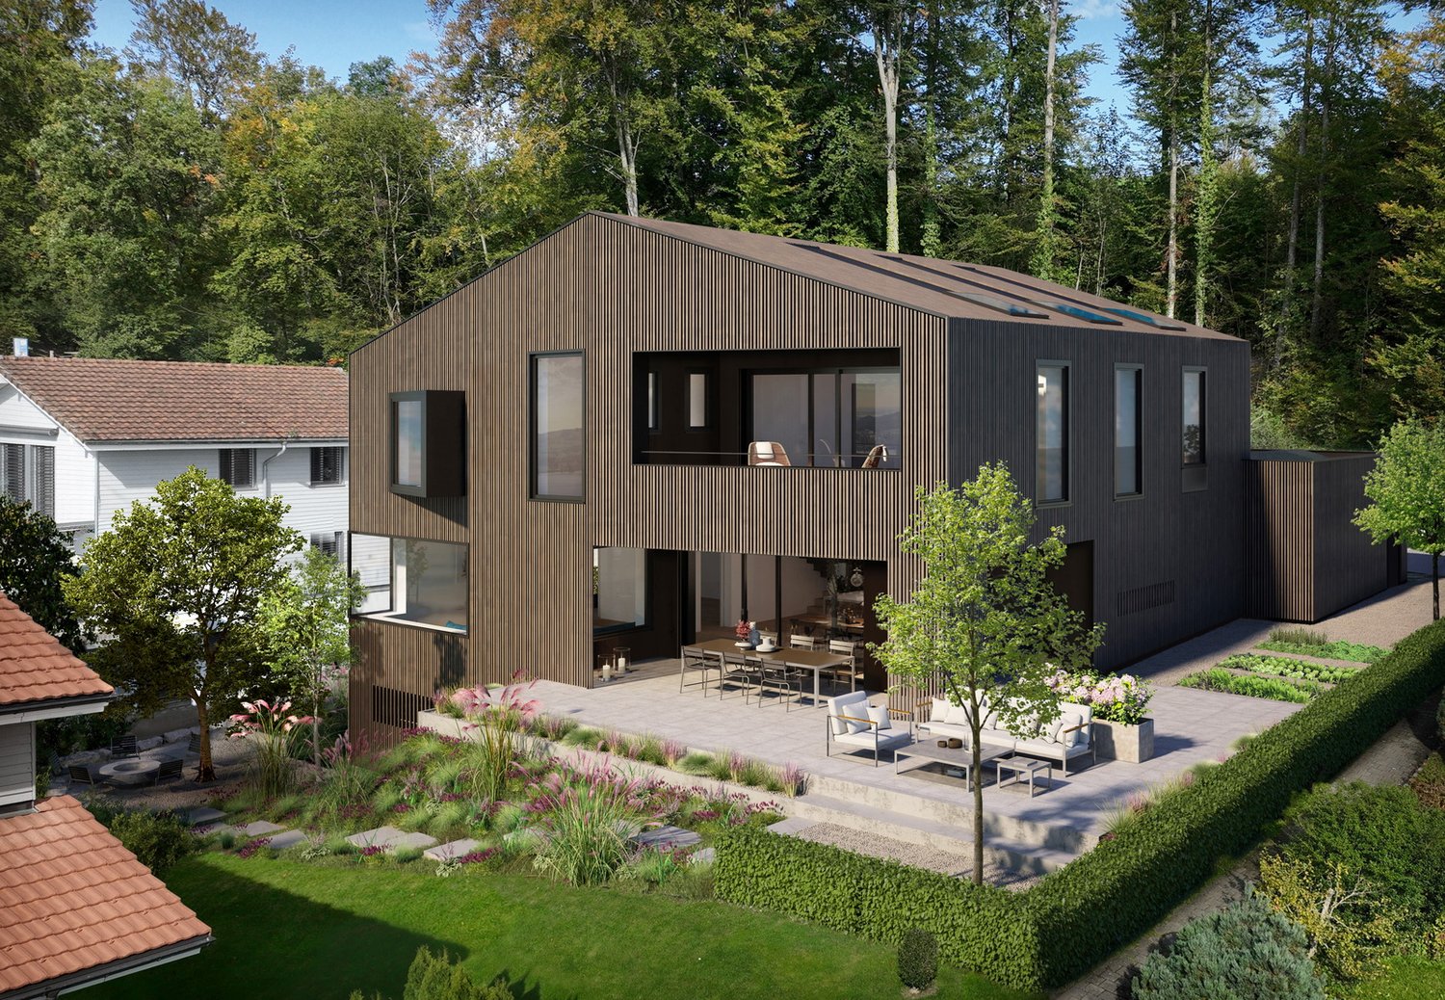
Living with a wide view in Arlesheim! - Detached single-family house, House No. 1

Newly built detached single-family house in a sought-after residential area In a privileged residential area, an attractive new building project with three detached single-family houses is being built, which convinces with its unique location, elegant architecture, and high-quality features. Here, stylish living, high quality of life, and optimal transport connections come together in an ideal way. Location and surroundings - Bodenweg / Waldstrasse The residential location could hardly be better: thanks to the hillside location and the proximity to the forest, you can enjoy peace, recreation, good sunlight, and a magnificent view of the landscape. The project plot is optimally developed and is nestled between the Bodenweg and the Waldstrasse. The tram stop Baselstrasse of the BLT line 10 is only about 400 m from the property, which means you can reach the center of Basel-Stadt in just about 20 minutes. This way, you can enjoy the advantages of a natural location without having to sacrifice the city. Architecture, concept The 3 detached houses present a modern, timeless architecture. Spacious window fronts flood all rooms with daylight and give the rooms a bright, open atmosphere. The extensive terraces offer impressive views and living perspectives. The planting around and the orientation of the houses also ensure a high level of privacy. Individually designable garden areas offer additional comfort and create an exclusive living environment. The planned room layout has been optimized for the attractive location. Together with the high-quality construction, a living concept is created that ideally combines demanding architecture, functional floor plans, and the highest living comfort. Your living advantages at a glance, House 1 • Gentle hillside location with beautiful views • Optimal sunlight, southwest orientation • Plot size 510 m² • 6½ rooms, plus hobby or workroom • Net usable area of the base floor-attic 245 m² • Attic terrace approx. 41 m² • High-quality construction standard with compact facade, windows, and doors as 3-fold insulating glazing, air-water heat pump, controlled apartment ventilation (comfort ventilation), underfloor heating, room-high doors, etc. • Photovoltaic system, extensively greened roof • Interior design: high-quality standards, individually selectable materials, generous budgets for kitchen, sanitary appliances, floor coverings, etc. • Garage with 2 parking spaces, 1 visitor parking space in front of the house • Garden design: stylish gradation and demarcation with hedges, mixed perennials, grasses • Building permit available • Ready for occupancy around autumn-winter 2027 • Sales price: CHF 3,090,000.- turnkey Have we sparked your interest?Arrange a personal and non-binding meeting today, discover the advantages of this exciting project, and secure one of these attractive houses!

Travel time
-
1 / 8
CHF 1,319,000.– Premium
5.5 rooms216m² living space
Strassenackerweg, 4442 Diepflingen

Cleverly planned - modern new build single-family home with spacious attic

Finally at home - Welcome to Diepflingen, BL!Treat yourself to a relaxed construction phase and realize your dream of owning a home with us, with a fixed price guarantee. This new building project impresses with a clear, contemporary architectural language that harmoniously combines design and comfort, and an individually adaptable floor plan that offers plenty of space for your needs. You can also integrate your wishes and ideas into the interior design. The large living and dining area offers plenty of space for your individual furnishing ideas. The large, modern windows throughout the house provide the ideal amount of light and create a wonderfully open living feeling. This project impresses with many advantages: • New building project in solid construction for an optimal price-performance ratio • 4 detached single-family homes • Full basement • All units are available with or without a finished basement and studio. • Generation house with future potential - The intelligent living concept offers flexible usage options for different life phases and living needs. • Spacious attic with over 50 m² of living space • 2 parking spaces in the garage and 2 parking spaces in front of the house per unit • Garden seating area • Spacious terrace • Optimal floor plan that turns the house into a true spatial wonder and is individually adaptable. • Electric shutters throughout the house • Modern heat pump heating • Kitchen and laundry room equipped with high-quality V-Zug appliances. • Laundry room with washing machine, and many other highlights already included in the price. • Quiet living on Strassenackerweg - embedded in a family-friendly residential area on the outskirts of the village with direct proximity to meadows, fields, and the recreational area on the edge of the forest. • Perfectly connected: Diepflingen train station is within walking distance. • Basel can be reached in around 25 minutes, Liestal in about 15 minutes - and yet you live far away from traffic noise and hustle and bustle in a natural environment. • The nearby Sissach offers everything for daily needs: shopping, gastronomy, schools, and leisure activities are just a few minutes away. • Forest, fields, and recreational areas are practically on your doorstep and create ideal conditions for sports enthusiasts and nature lovers. • Diepflingen convinces with its charming village character, high quality of life, and an environment in which children can grow up carefree. • We support you from planning to key handover - you only have one contact person. • Benefit from over 30 years of construction experience and more than 2,500 completed single-family homes. House A: Plot area 365 m², net living area 216 m² (of which 202 m² heated), 7 rooms, from CHF 1'455'000.-House B: Plot area 290 m², net living area 216 m² (of which 159 m² heated), 5.5 rooms, from CHF 1'319'000.-House C: Plot area 290 m², net living area 216 m² (of which 202 m² heated), 7 rooms, from CHF 1'397'000.-House D: Plot area 306 m², net living area 216 m² (of which 202 m² heated), 7 rooms, from CHF 1'410'000.-Jolina Dammert (jdammert@atmoshaus.ch or 041 545 80 79) will be happy to advise you and looks forward to your contact!

New building
1 / 12
CHF 1,325,000.– Premium
7 rooms155m² living space
1145 Bière

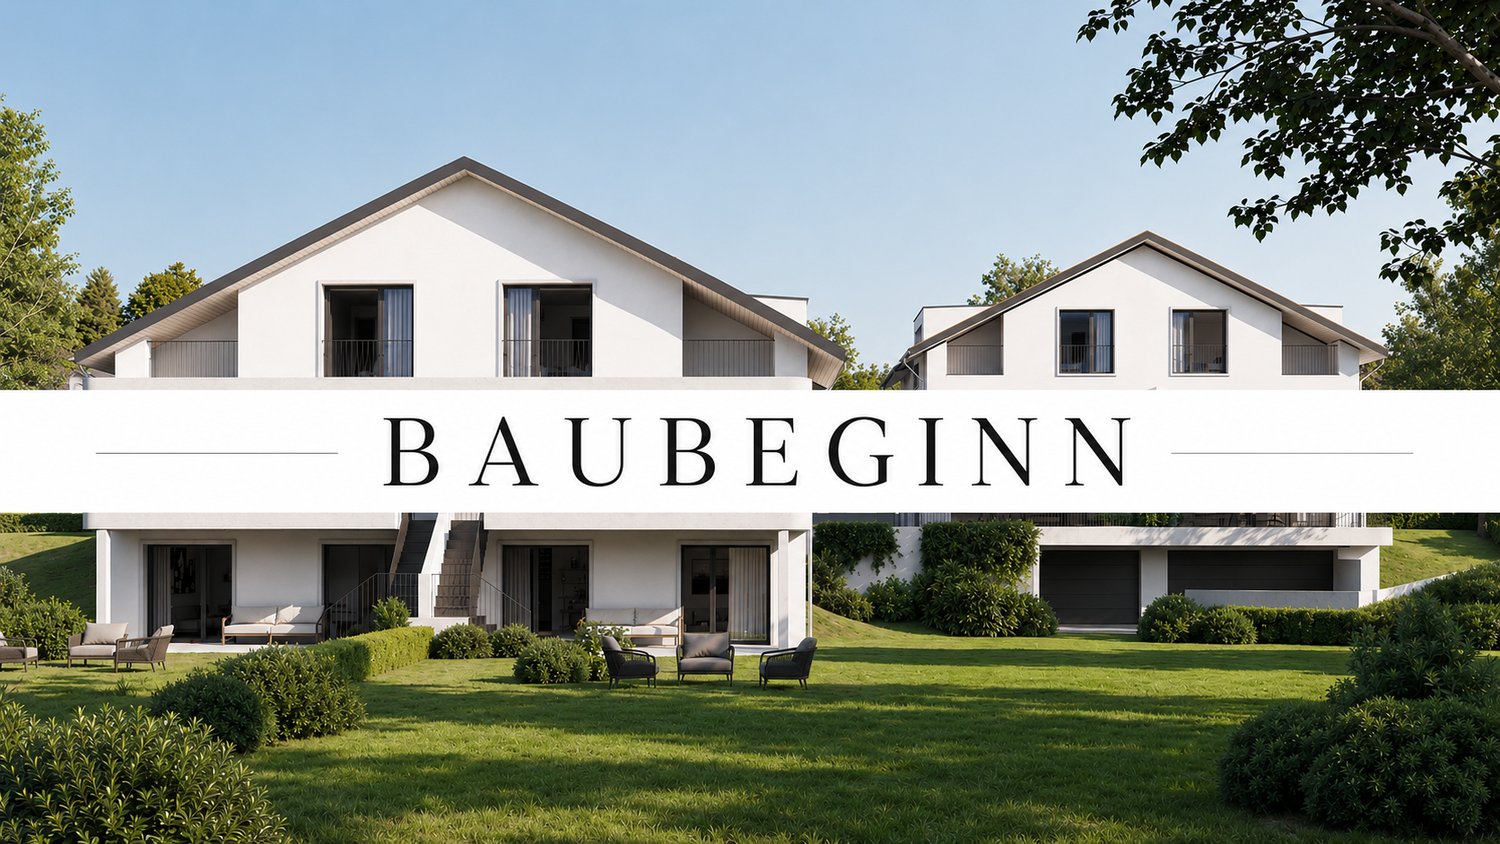
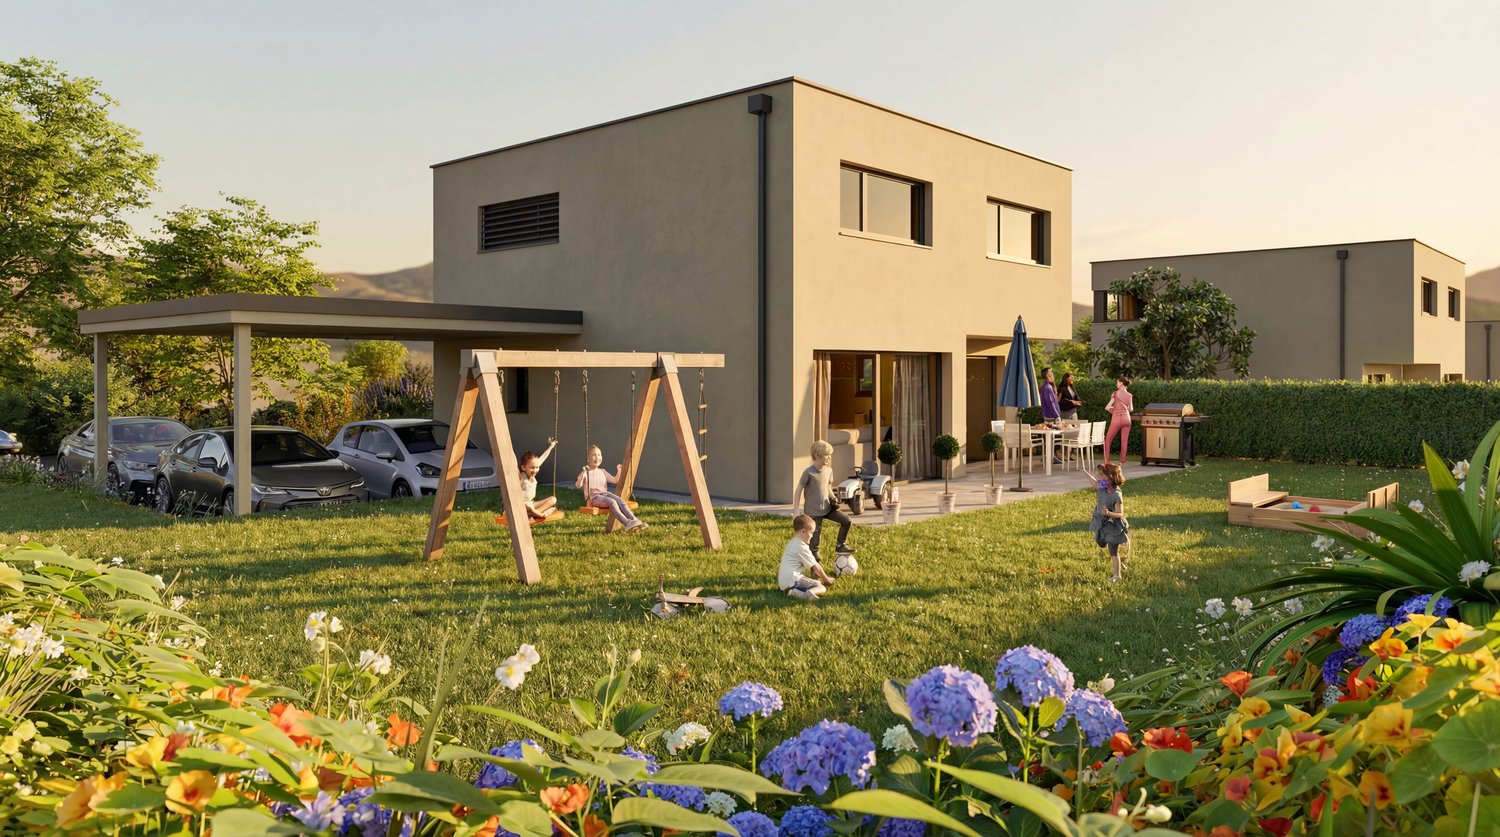
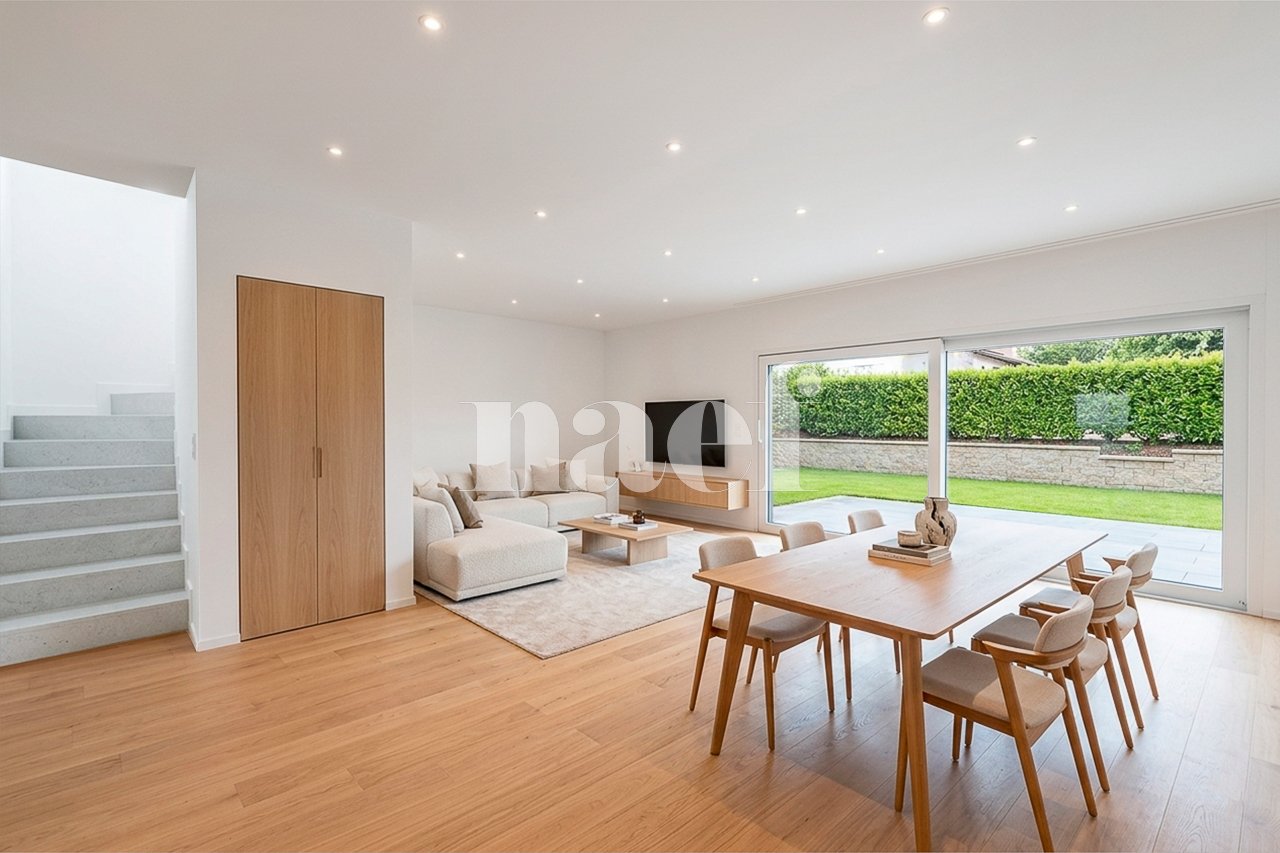
Semi-detached villa with 7 rooms and garden

Discover this elegant semi-detached villa with 7 rooms, ideally located in a peaceful residential environment in the heart of the Bière commune. Designed to meet the expectations of a family, it offers a perfect balance between comfort, functionality, and quality of life.With approximately 155 m² of living space, the property seduces with its bright spaces and generous volumes. The ground floor features a spacious living room with dining area and open kitchen, forming a pleasant living area of over 40 m². Large openings allow direct access to the terrace and garden, creating a beautiful continuity between indoor and outdoor spaces. A bedroom, a guest toilet, and a laundry room complete this level.On the upper floor, the sleeping area consists of two bedrooms, a family bathroom, and a parental suite with dressing room and private bathroom. A multipurpose space enriches this floor and can easily be arranged as an office, playroom, or reading corner according to individual needs.The attic space of approximately 33 m² (not included in the living area) represents a real asset and offers numerous possibilities for arrangement. The basement includes a private cellar and a large storage room of approximately 18 m², providing comfortable storage.Outside, the private garden of approximately 350 m² constitutes a real extension of the living spaces and invites you to fully enjoy the beautiful days. A carport and several outdoor parking spaces complete the amenities of this property.

New building
1 / 13
Price on requestPremium
6.5 rooms
Bodenweg 60a, 4144 Arlesheim

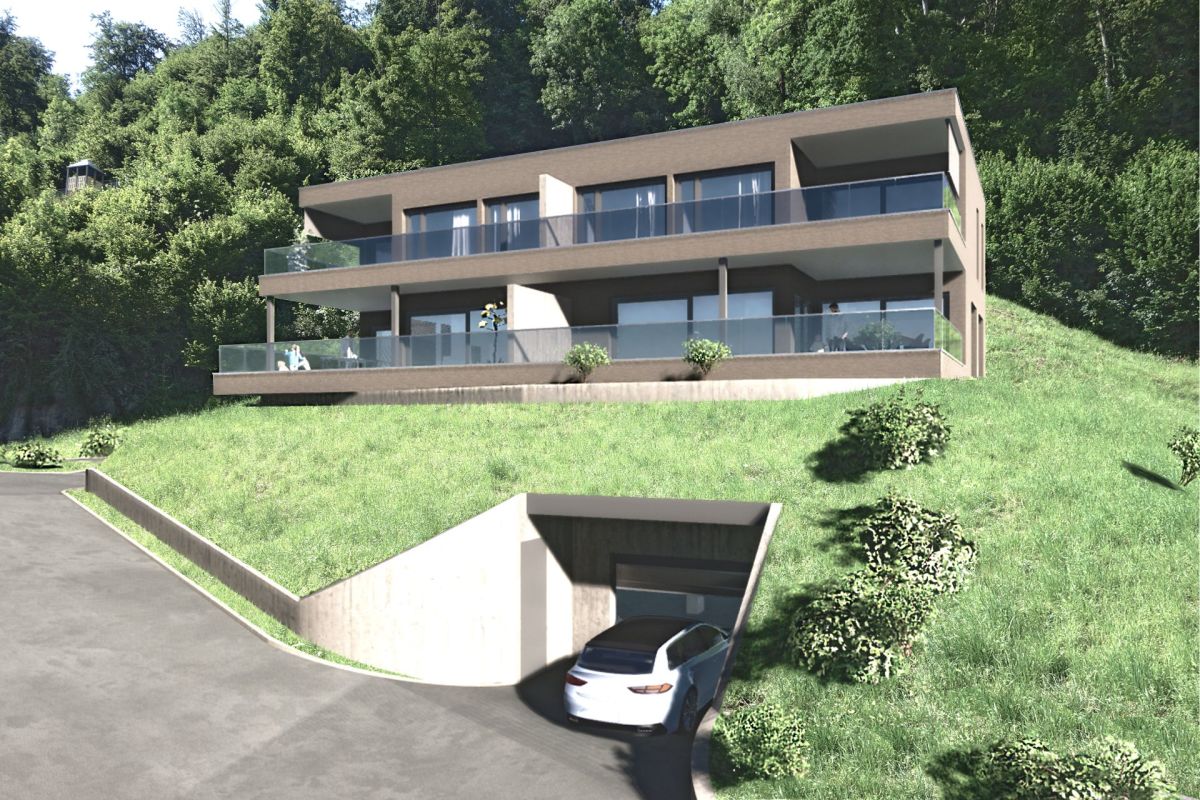
Living with a wide view in Arlesheim, Detached single-family house, No. 2

Living with a wide view - Modern detached single-family house in a sought-after residential area Newly built detached single-family house in a beautiful residential area in Arlesheim, House 2 In a privileged residential area, an attractive new construction project with three detached single-family houses is being built, which convinces with its unique location, elegant architecture, and high-quality features.Here, stylish living, high quality of life, and optimal transportation connections come together in an ideal way.Location and surroundings - Bodenweg / WaldstrasseThe residential area could hardly be better: thanks to the slope location and the proximity to the forest, you can enjoy peace, recreation, good sunlight, and a magnificent view of the landscape.The project property is optimally developed and is nestled between the Bodenweg and the Waldstrasse. The tram stop Baselstrasse of the BLT line 10 is only about 400 m from the property, which means you can reach the center of Basel-Stadt in just about 20 minutes. This way, you can enjoy the advantages of a natural location without having to sacrifice the city.Architecture, conceptThe 3 detached houses present a modern, timeless architecture. Spacious window fronts flood all rooms with daylight and give the rooms a bright, open atmosphere. The extensive terraces offer impressive views and living perspectives. The planting around and the orientation of the houses also ensure a high level of privacy. Individually designable garden areas offer additional comfort and create an exclusive living environment.The planned room layout has been optimized for the attractive location. Together with the high-quality construction, a living concept is created that ideally combines demanding architecture, functional floor plans, and the highest living comfort.Your living advantages at a glance, House 2 • Gentle slope location with beautiful views • Optimal sunlight, house orientation southwest • Plot size 510 m² • 6½ rooms, plus hobby or workroom • Net usable area basement-attic 253 m² • Attic terrace approx. 41 m² • High-quality construction standard with compact facade, windows, and doors as 3-fold insulating glazing, air-water heat pump, controlled apartment ventilation (comfort ventilation), underfloor heating, room-high doors, etc. • Photovoltaic system, extensively greened roof • Interior design: high-quality standards, individually selectable materials, generous budgets for kitchen, sanitary appliances, floor coverings, etc. • Garden design: stylish gradation and demarcation design with native shrubs, perennials, grasses (partly individual design of the plants) • Building permit available • Ready for occupancy approx. autumn-winter 2027 • Sales price: CHF 3,090,000.- turnkey Have we sparked your interest? Arrange a personal and non-binding consultation today, discover the advantages of this exciting project, and secure one of these attractive houses!

Travel time
-
New building
1 / 11
CHF 1,480,000.– Premium
6.5 rooms230m² living space
Gehrestrasse 8, 8580 Hefenhofen


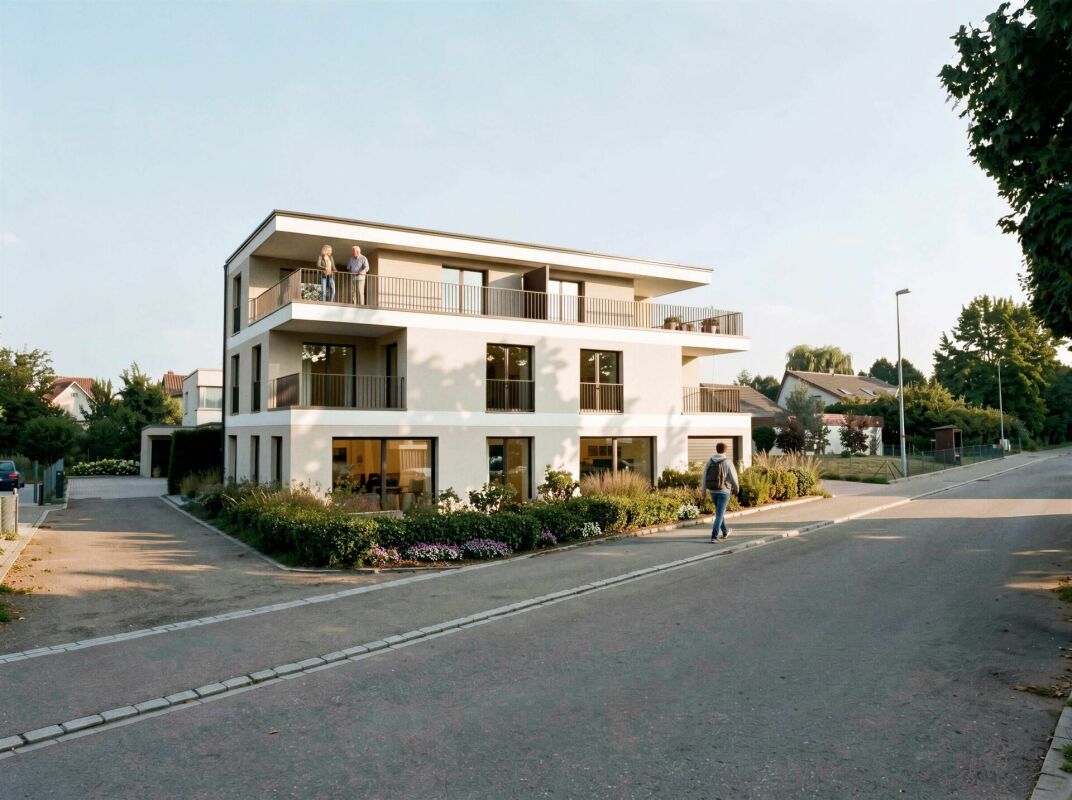
Newly built spacious semi-detached houses

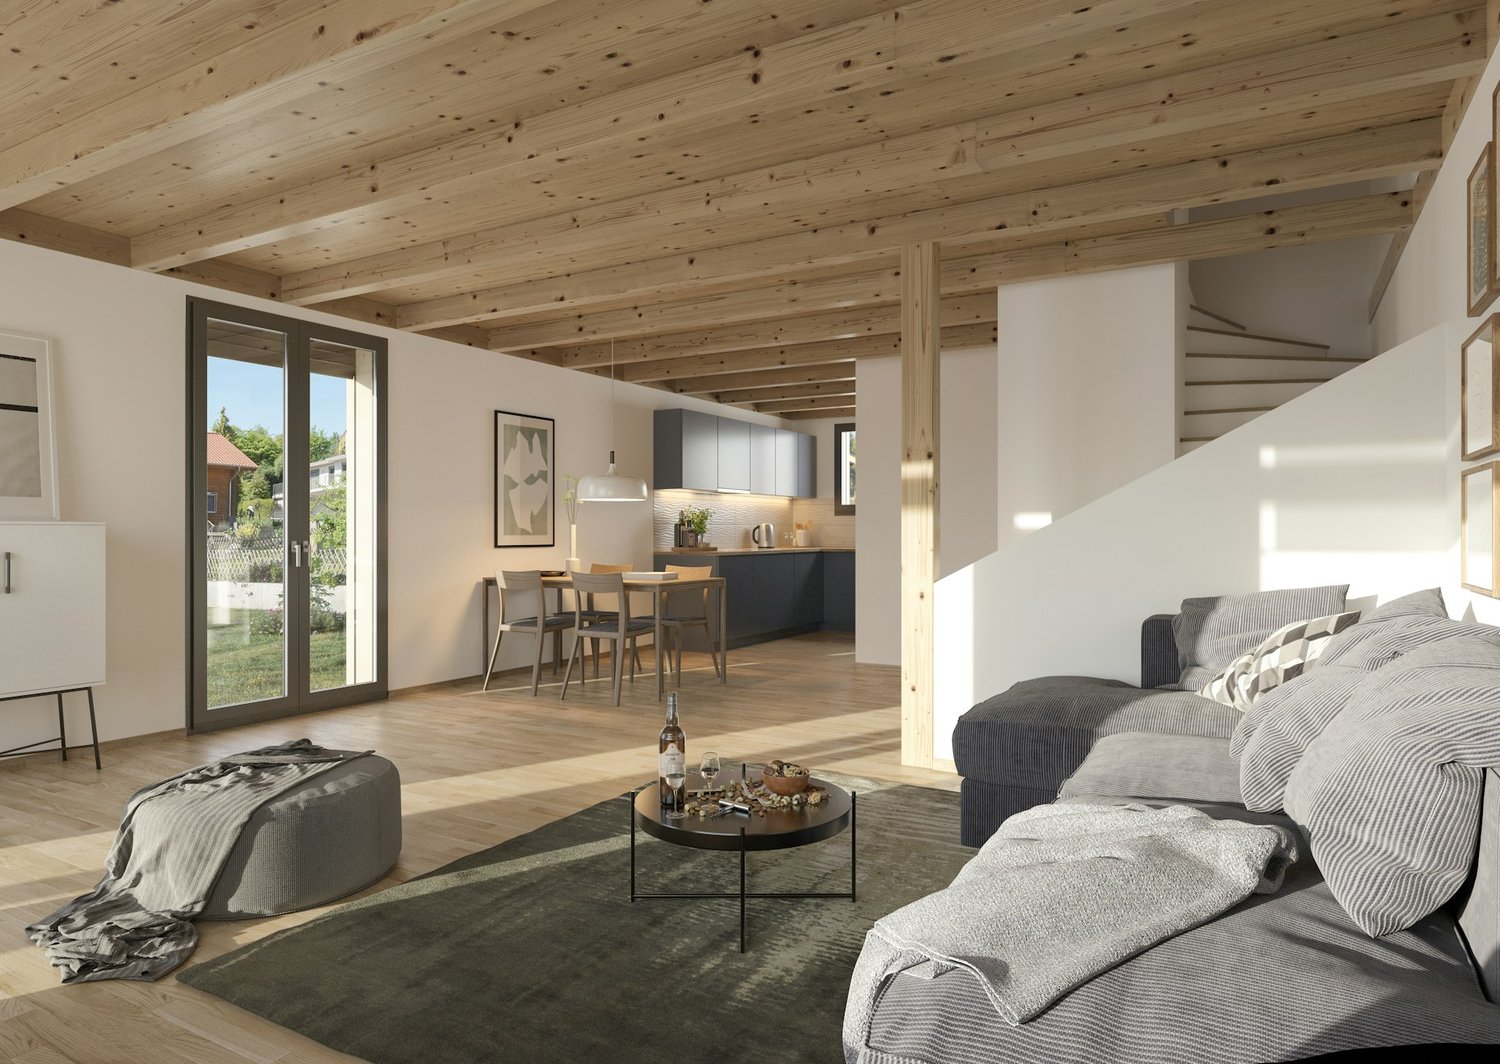
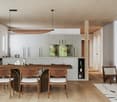
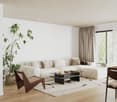
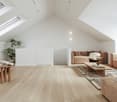
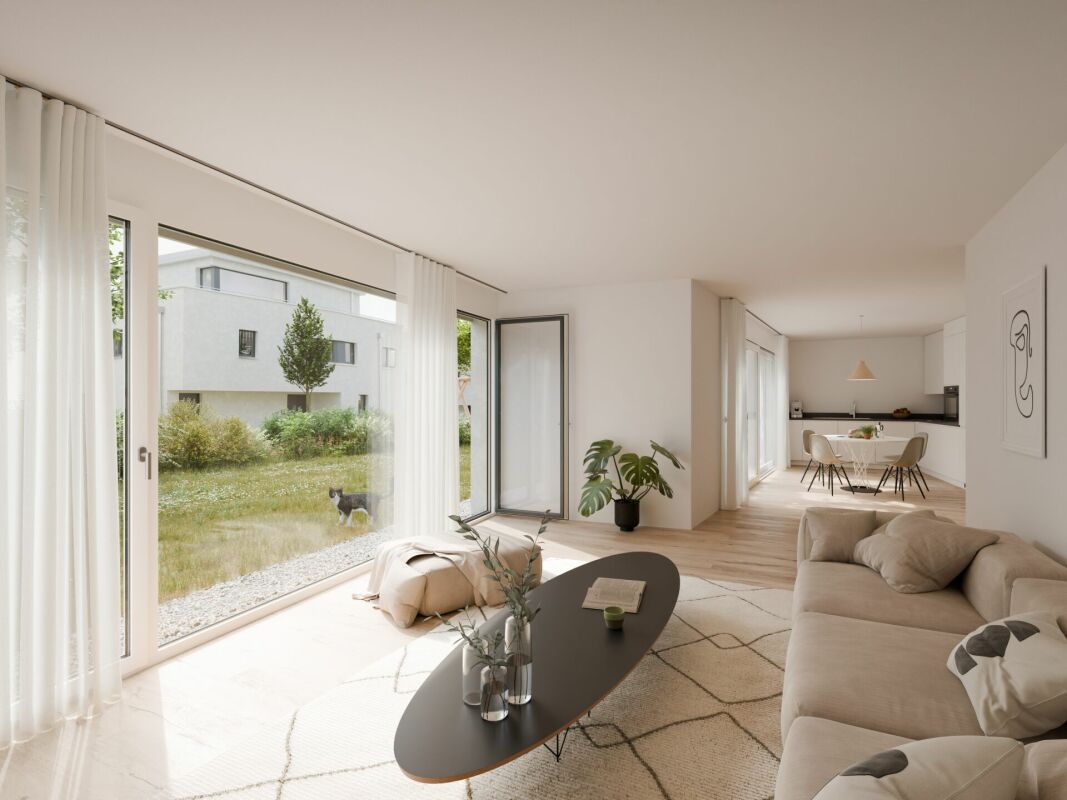
Modern living for families in a natural environment In a quiet and family-friendly location in Hefenhofen, two high-quality semi-detached houses are being built in sustainable wooden construction. The houses convince with a well-thought-out architecture, spacious floor plans, bright living rooms, and modern energy technology with a heat pump and photovoltaic system. The combination of rural living quality, contemporary comfort, and sustainable construction creates a home for families who value quality of life, space, and energy efficiency. The highlights• High-quality wooden element construction • Air-water heat pump • Photovoltaic system on the roof • 230 m2 spacious net living area • Bright living and dining area with over 60 m² • Kitchen from the carpenter with direct access to the reduit • Parental area with dressing room and en-suite bathroom • 3 bathrooms• Heated room/office in the basement • Additional heated attic room with versatile use • Large balcony and sunny seating area • Double garage with direct house access • Family-friendly living location • Distant view into the mountains • Turnkey construction Purchase prices turnkeyCHF 1'560'000.00 House 1 with 489 m2 land (Gehrestrasse 8)CHF 1'480'000.00 House 2 with 415 m2 land (Gehrestrasse 8a) Design the interior design according to your wishes! The houses are externally completed and only wait for your choice of materials and colors in the interior. After a short construction period of the interior, your new home is ready for occupancy. We would be happy to show you the house on site personally. This way, you can convince yourself of the size and location. Contact us, we will send you the exposé and arrange a meeting with you!
Travel time
-
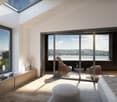
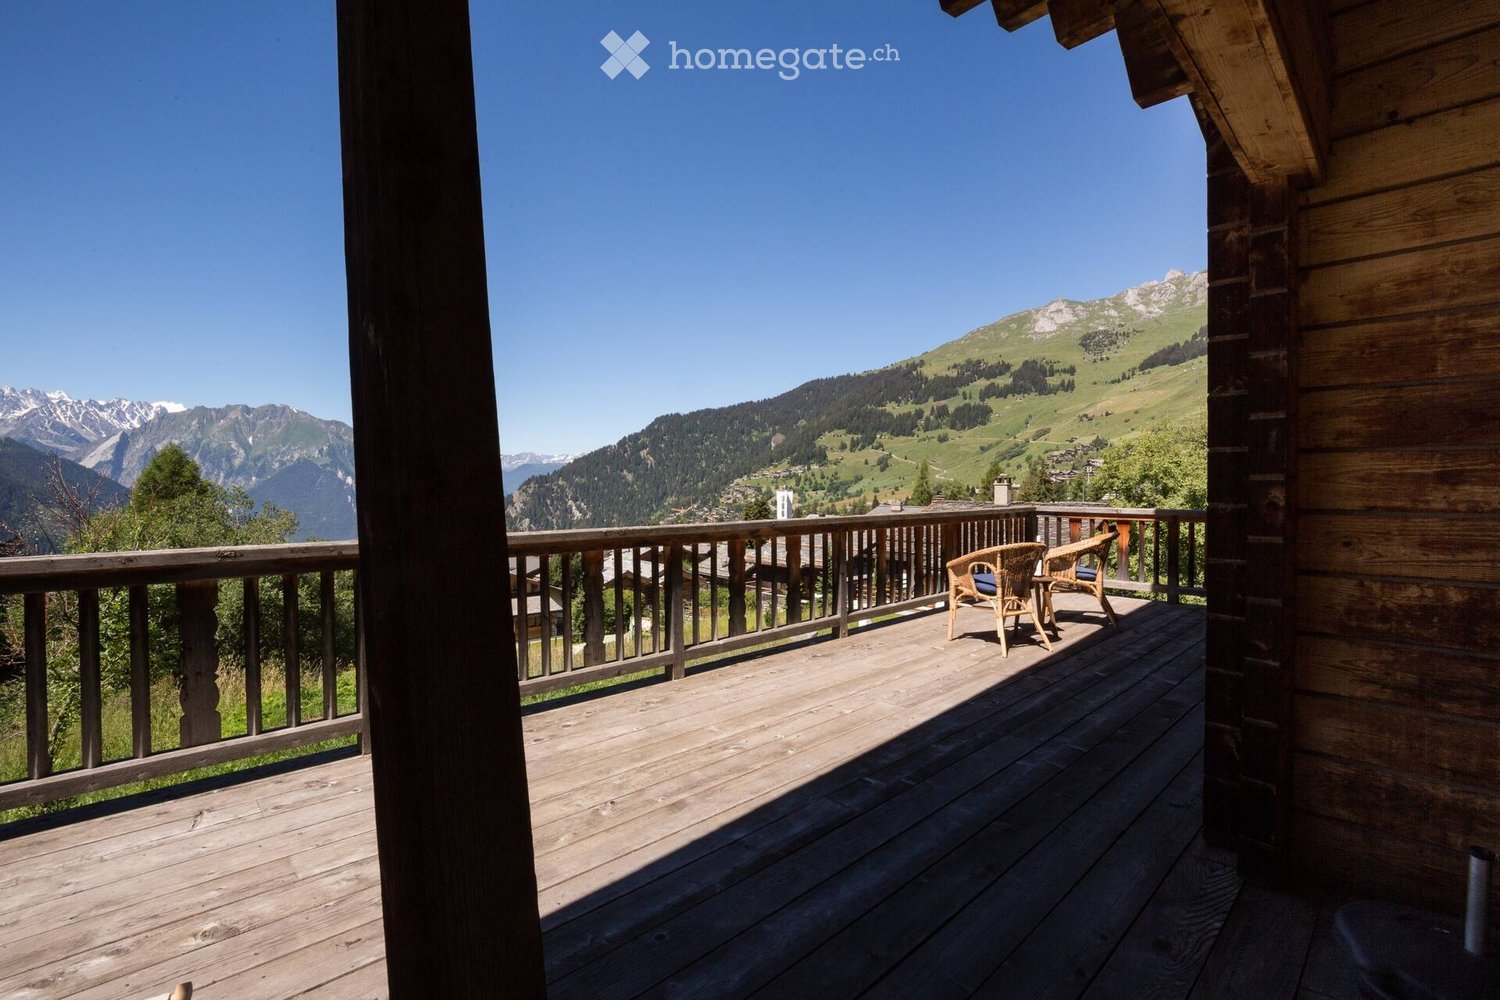
  • Wooden balcony with a scenic mountain view, featuring two wicker chairs and a small table.
  • Aerial view of a picturesque village nestled in a lush, green valley surrounded by dense forests. The village features multiple wooden houses with balconies and terraces, scattered across rolling hills. The landscape includes well-maintained gardens, path
  • A scenic view of a village nestled in a valley with mountains in the background, featuring houses, trees, and a grassy field.
  • Open grassy field with scattered trees and shrubs, surrounded by dense forest, under a clear blue sky.
  • Aerial view of a village nestled in a lush, green valley surrounded by dense forests and rolling hills. The village features numerous houses with varied architectural styles, including wooden chalets and modern structures, interspersed with trees and path
1 / 5
Aerial view of a picturesque village nestled in a lush, green valley surrounded by dense forests. The village features multiple wooden houses with balconies and terraces, scattered across rolling hills. The landscape includes well-maintained gardens, path
A scenic view of a village nestled in a valley with mountains in the background, featuring houses, trees, and a grassy field.
Open grassy field with scattered trees and shrubs, surrounded by dense forest, under a clear blue sky.
Price on requestPremium
4 rooms180m² living space
Rue de Ransou, 1936 Verbier

Single house in Verbier

Your Canvas for Alpine DreamsUnlock Timeless Charm and Infinite Potential in Switzerland's Skiing CapitalTucked away in Verbier's most coveted enclave, this iconic old chalet stands as a testament to authentic alpine heritage, offering not just a property, but a once-in-a-lifetime foundation for your bespoke vision. Dating back to an era of true mountain romance, this cherished retreat – never before offered on the market – commands stunning, unparalleled panoramic views across the majestic alpine landscape.Yet, its true magic lies in the land itself: a rare 1,421 sqm plot set within an expansive 3,500 sqm domain - exceptional even by Verbier standards. Situated in the most sought-after neighborhood, just above the town center, it provides the ultimate blank slate to craft your brand-new dream chalet.Why This Plot is Verbier's Best-Kept Secret● Unrivaled Location: Situated above route de Ransou, 1936 Verbier’s most sought after neighborhood, this property occupies the crown jewel of positions – the best in Verbier for seclusion and accessibility. Non vis-à-vis for absolute privacy, with no neighbouring intrusions, yet intimately close to the village's pulse: ski lifts, gourmet dining, luxury spas, and vibrant après-ski scenes, all within a 5-minute stroll.● Set below the golf course, enjoy Ski-in, ski-out direct access to 410km of world-renowned pistes, making it a skier's paradise year-round.● Ideal for Reimagining Grandeur: this generous plot's south-facing orientation, gentle slope, and natural contours are tailor-made for a contemporary masterpiece. Envision floor-to-ceiling glass walls framing those breathtaking vistas.In a market where prime plots vanish overnight, this is more than real estate – it's an invitation to build your enduring alpine legacy amid Verbier's elite allure. Perfect for visionaries, families, or investors eyeing the surge in demand for custom ski homes. Let's turn your Verbier dreams into reality.Highlights:● The domain extends to approximately 3,500 m² acting as a protected green belt, on which no further construction is possible — guaranteeing, in perpetuity, the sense of space and privacy that defines this property. There is no cluster of neighbouring rooflines pressing in, no road at the doorstep — only a standalone chalet set within its own private landscape.● No cluster: a standalone feeling, uncrowded, set back from the road.● View: an absolute best-in-class outlook with no equal comparison — no chalet blocks the panorama.● A large, level plateau plot with generous frontage and excellent proportions — the chalet sits flat, with no immediate slope.● South-facing orientation. A secluded compound of exceptional scale set within one of the region’s most private residential domains. Offered strictly by private appointment. Price upon request

Travel time
-
1 / 8
  • View
CHF 2,950,000.– Premium
5.5 rooms179m² living space
1267 Coinsins

New promotion in the heart of La Côte ? Two contemporary MINERGIE villas

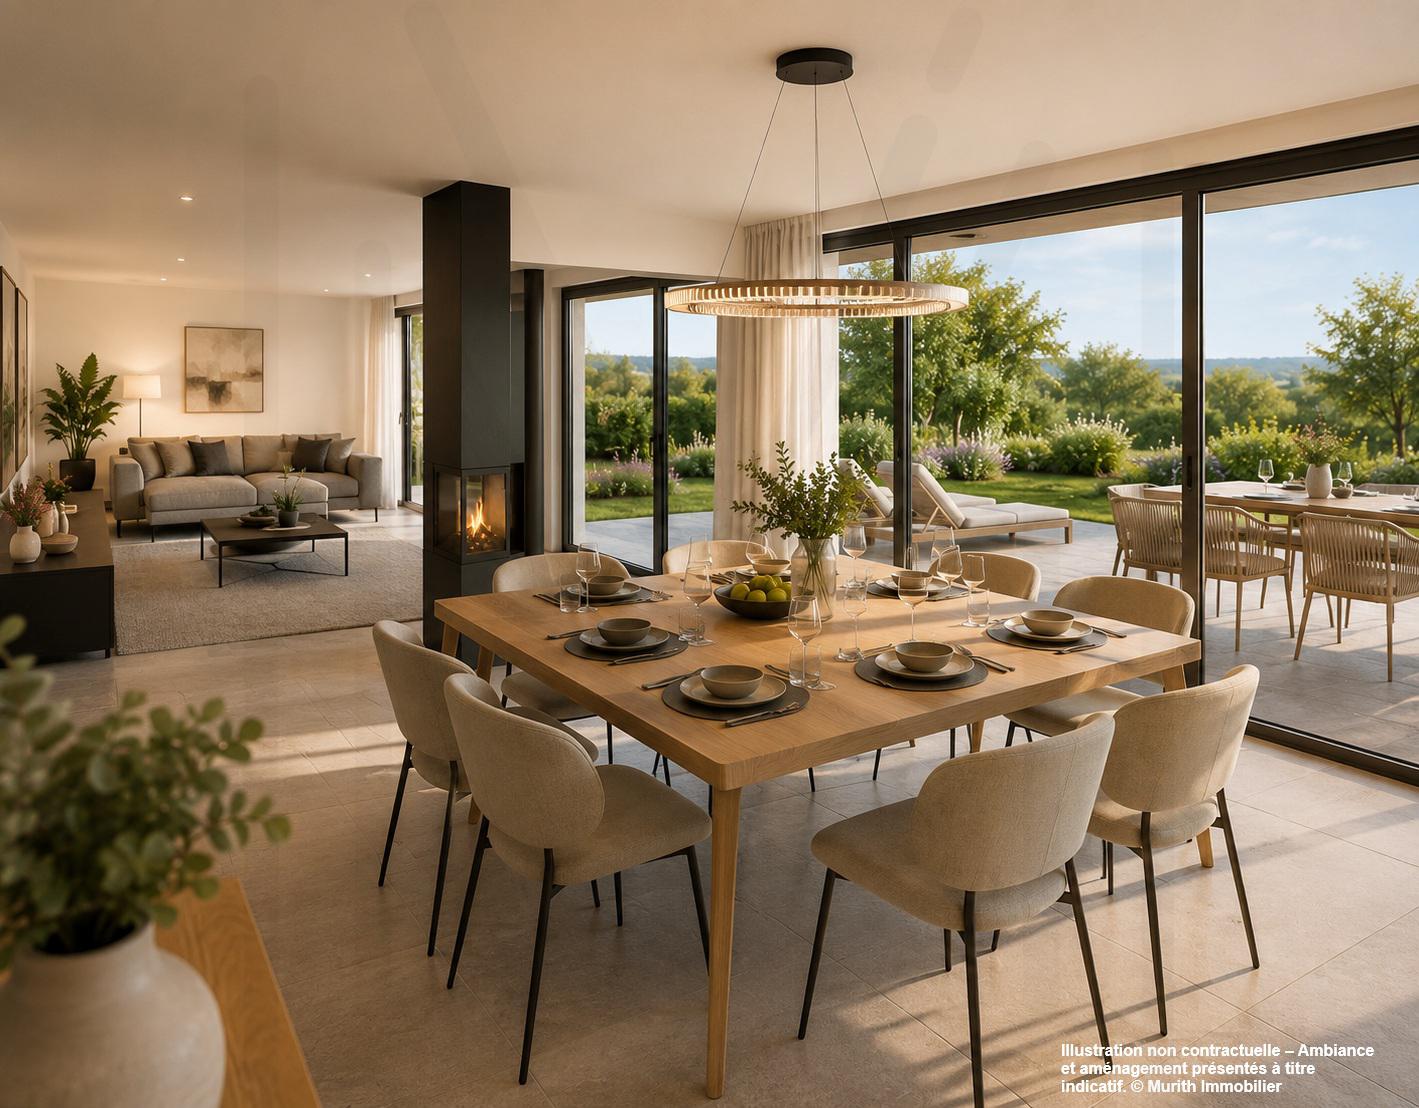
VILLA A - MINERGIE construction Nestled in a dead-end street, sheltered from all nuisance, this elegant contemporary villa benefits from a privileged residential environment in the heart of the highly sought-after municipality of Coinsins. Combining modern architecture, quality amenities, and energy performance, it offers a refined and comfortable living space. Perfectly oriented, the property enjoys exceptional brightness throughout the day, highlighting its generous volumes and open living areas overlooking the exterior. Developing 179 m² of living space, the villa offers a vast living room with dining area and open kitchen, creating a convivial space extended by several direct accesses to the covered terrace and garden. The sleeping area includes a beautiful parental suite with dressing room and private bathroom, as well as three additional bedrooms and a bathroom. The 62 m² basement, with independent external access, offers numerous possibilities for customization according to your needs: wellness area, gym, office, studio, or leisure room. Built on a magnificent plot of 689 m², the property will seduce with its carefully designed exteriors, featuring a private swimming pool, a large covered terrace, and a garden conducive to relaxation in complete intimacy. Designed according to current standards, this realization integrates high-performance energy amenities with heat pump, underfloor heating, and solar panels, guaranteeing excellent comfort while limiting energy consumption. A covered parking space that can accommodate two vehicles completes this property. A confidential address, contemporary architecture, and high-end amenities make this villa a rare opportunity on the La Côte market. Delivery scheduled for 2027.

  • View
New building
1 / 5
CHF 2,250,000.– Premium
5.5 rooms216m² living space
Katharinenweg 14, 5420 Ehrendingen

Exclusive semi-detached house in wooden construction in a central location in Ehrendingen

Welcome to your future home! This spacious and exclusive 5.5-room semi-detached house in the idyllic municipality of Ehrendingen (5420) will be completed in 2027 and offers you the unique opportunity to be part of a new chapter from the beginning. With a spacious living area of 216 m², this new building combines modern living with the highest comfort.The house offers, among other things: • Living area: The spacious floor plans on 3 living floors allow a certain flexibility and can be designed according to your wishes. 216 m² • Outdoor area: In addition to a covered loggia in the living area and a large attic terrace, your own garden can also be used. (Terraces 85 m²) • Garage: On the ground floor, there is a spacious double garage directly at the house. 37 m² • Basement: The basement offers a lot of additional space for cellar and technical rooms and convinces with its versatile usability. 92 m² Equipment & Highlights:An attractive aesthetic and a high-quality living feeling are created by the high-quality interior design: Oak parquet in the main areas, large-format ceramic tiles in the bathrooms, and a spacious, high-quality carpentry kitchen in the bright rooms provide a stylish and modern ambiance.Sustainable energy generation is also taken care of for each house individually. A photovoltaic system will be installed on the flat roof, and the heat generation will be done via an air-water heat pump. The future-oriented construction method in wood is not only ecologically valuable in the long term but also very comfortable and energy-conscious. Location and surroundings:The two semi-detached houses are located in a quiet neighborhood without through traffic. Shopping facilities are in the immediate vicinity, and the next bus stop is only 3 minutes' walk away. The nearest school is only 5 minutes' walk away - perfect for families with children.This new semi-detached house combines modern living comfort with a quiet, family-friendly environment in Ehrendingen. Secure your dream home now and design your new home according to your wishes.

Travel time
-
New building
1 / 3
CHF 1,395,000.– Premium
4.5 rooms163m² living space
Kirchlindachstrasse 24, 3052 Zollikofen

Home between city & nature - 10 new townhouses in front of the gates of Bern

Zollikofen - Urban life and rural idyllThe locationZollikofen – the place where rural charm and urban proximity to Bern dance together so loosely that even the cows sway to the beat. Just 5 kilometers from the capital, Zollikofen offers the perfect recipe to escape the hectic big city, yet still reach the city center in no time. Commuting?Pah, that's almost like saying "hello" here: uncomplicated, fast, and somehow charming. • Zollikofen train station – just 5 minutes on foot • Zollikofen bus stop – just 4 minutes on foot • Supermarkets – just 9 minutes on foot • Allmend school – just 6 minutes on foot, perfect for families • Amavita Kreuz Apotheke – just 9 minutes on foot • and more The projectIn a quiet location in front of the gates of Bern, ten stylish semi-detached houses are being built, combining modern living with privacy and exclusive outdoor areas. Thanks to sustainable construction, own photovoltaics, and geothermal heat pumps, you live energy-efficiently and comfortably. The excellent connection and well-thought-out floor plans make the project perfect for families, couples, and individualists.The construction descriptionAvailable upon request.The offerVarious 4.5-room residential units are available!Request the comprehensive project documentation with an overview of all available 4.5-room residential units. Plot sizes, living areas, and sales prices vary depending on the unit.Your dream object, your dream implementationDue to the early project phase, you have the opportunity to design the expansion entirely according to your wishes. Don't miss this opportunity and design your perfect home with us.Additional offers:Car parking spaces at CHF 45,000.00Motorcycle parking spaces at CHF 12,000.00The architectureThe building impresses with its modern architecture and attractive wooden facades. Surrounded by well-kept green spaces and cozy outdoor areas, a place is created where you like to stay and feel at home.This new building project (move-in 2027) combines modern living with a family-friendly environment and excellent infrastructure. Secure your dream home now in one of the most attractive municipalities in the canton of Bern!Arrive. Feel good. Be at home.We look forward to your contact and a non-binding initial consultation. We will send you the complete project documentation by email upon request.Don't hesitate and contact us today, we will also be happy to advise you personally by phone.

Travel time
-
1 / 8
  • Parking space
  • Balcony / Terrace
CHF 880,000.– Premium
4.5 rooms130m² living space
6702 Claro

Single-family house - Claro

In Claro, a locality of the municipality of Bellinzona that is just 7 km away, we are selling 2 new modern semi-detached houses with 4.5 rooms to be built, with a garden and 2 covered parking spaces for each house. The area is residential, quiet and very sunny, and the village has various services such as the Coop and Denner supermarkets, pharmacy, doctor, bars and restaurants, bank, kindergarten and primary school, while the secondary schools are located in the nearby village of Castione. Ground floor: entrance hall, guest toilet with window, corridor, technical room (heat pump) and laundry room, living room with open kitchen and dining area with access to the large terrace and garden. First floor: corridor, 3 bedrooms (2 with balcony), bathroom with window. Each house has a large external basement-storage room, 2 covered parking spaces and garden. Heating with modern heat pump and distribution through underfloor heating and photovoltaic panels.Gross floor area 130 m²; Heated area 105 m²; Terrace 15 m²; Basement 10 m²; Parking spaces 25 m²; Land plot House A: 302 m²; Land plot House B: 293 m². The houses are high-quality prefabricated wooden houses designed and installed by the company Novello, which has been operating throughout Europe since 1956.Being prefabricated houses, the construction and delivery time is approximately 4 months, starting from spring 2026.Selling price House A: CHF 890'000.-Selling price House B: CHF 880'000.-

  • Parking space
  • Balcony / Terrace

Suggested properties for you based on search results