15662 results - House, chalet, rustico to buy in Switzerland

1 / 13
CHF 595,000.– Top
5.5 rooms180m² living space
1996 Brignon (Nendaz)

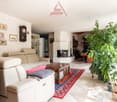
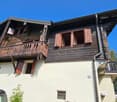
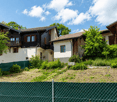
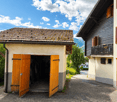
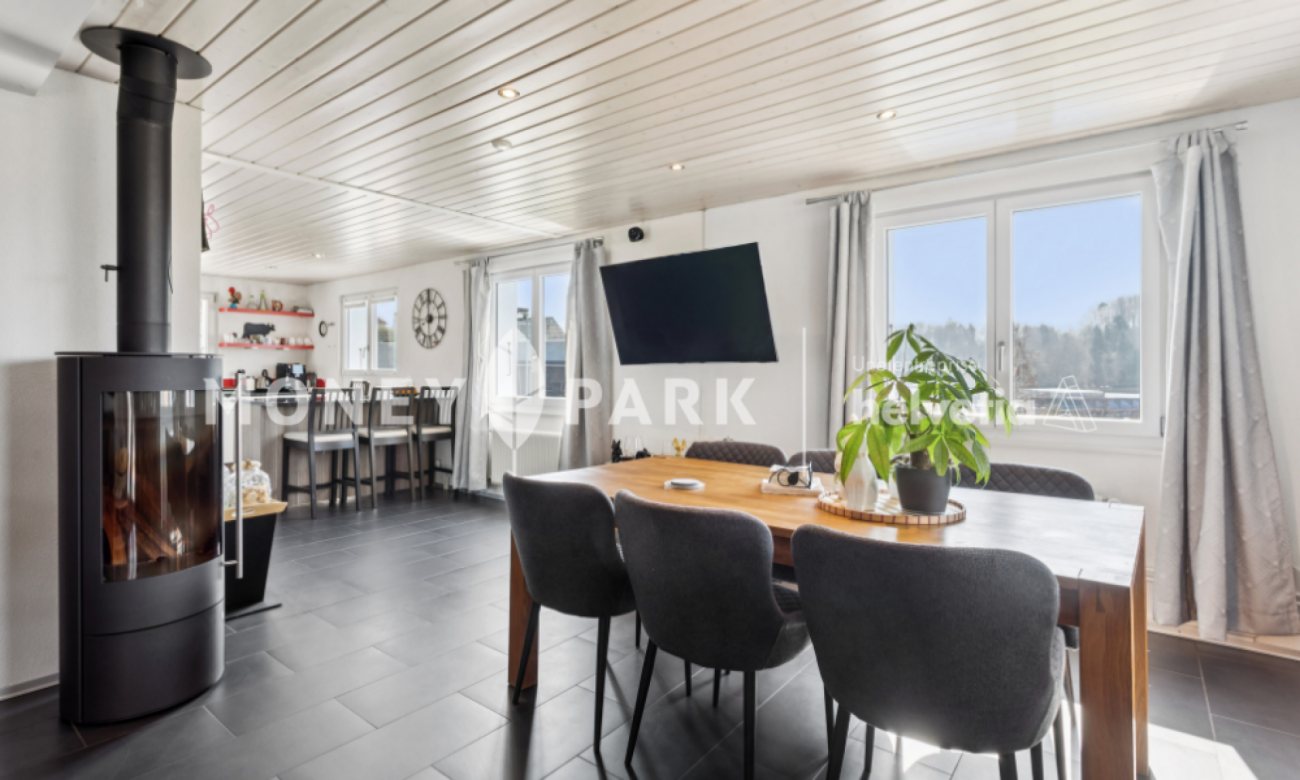
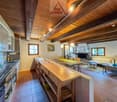
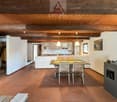
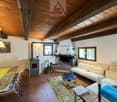
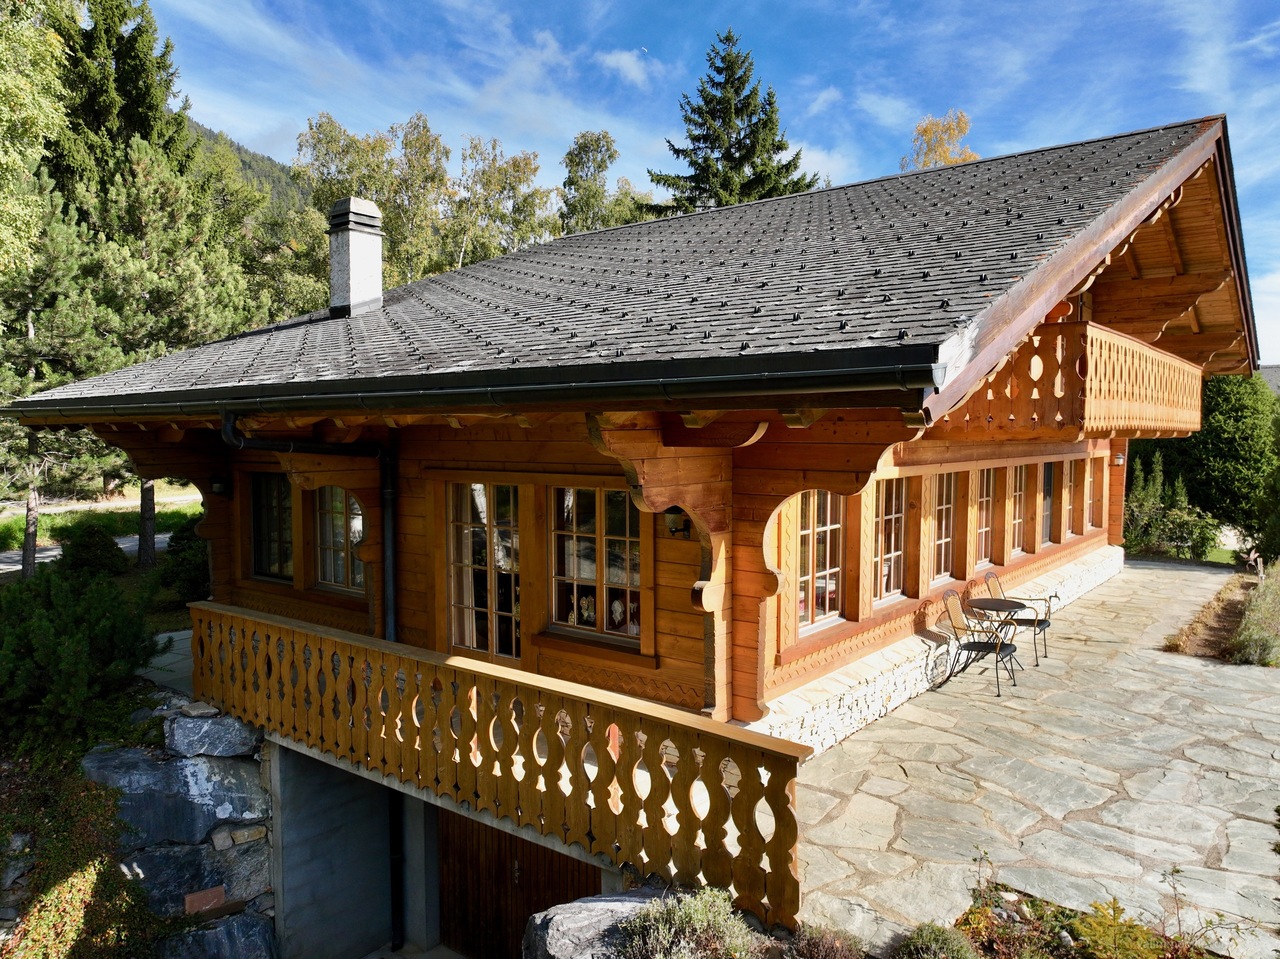
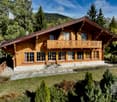
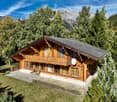
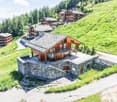
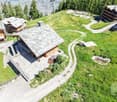
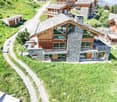
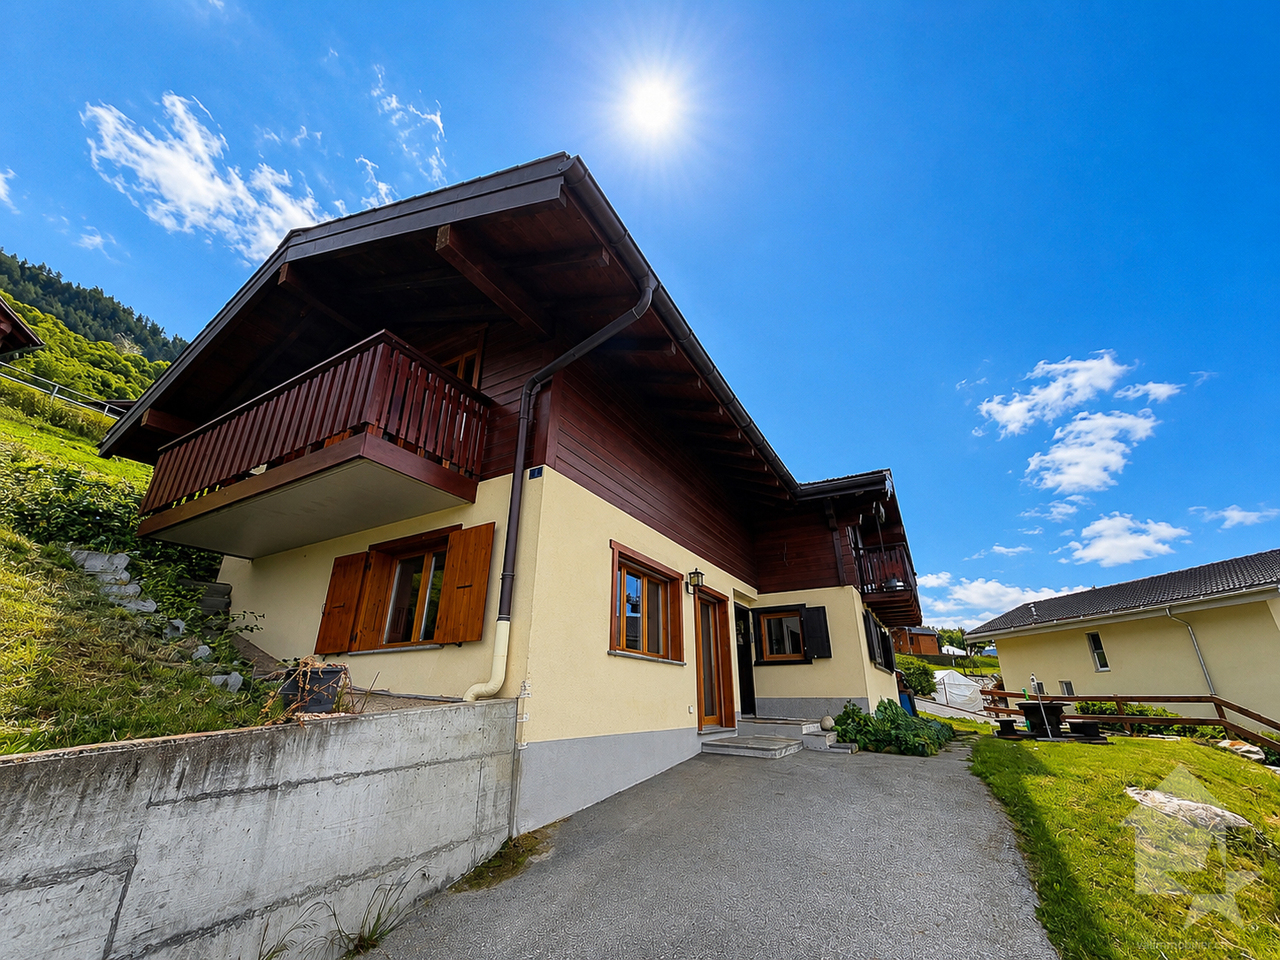
Chalet with 5.5 rooms and charm, 180 m2, sunny location

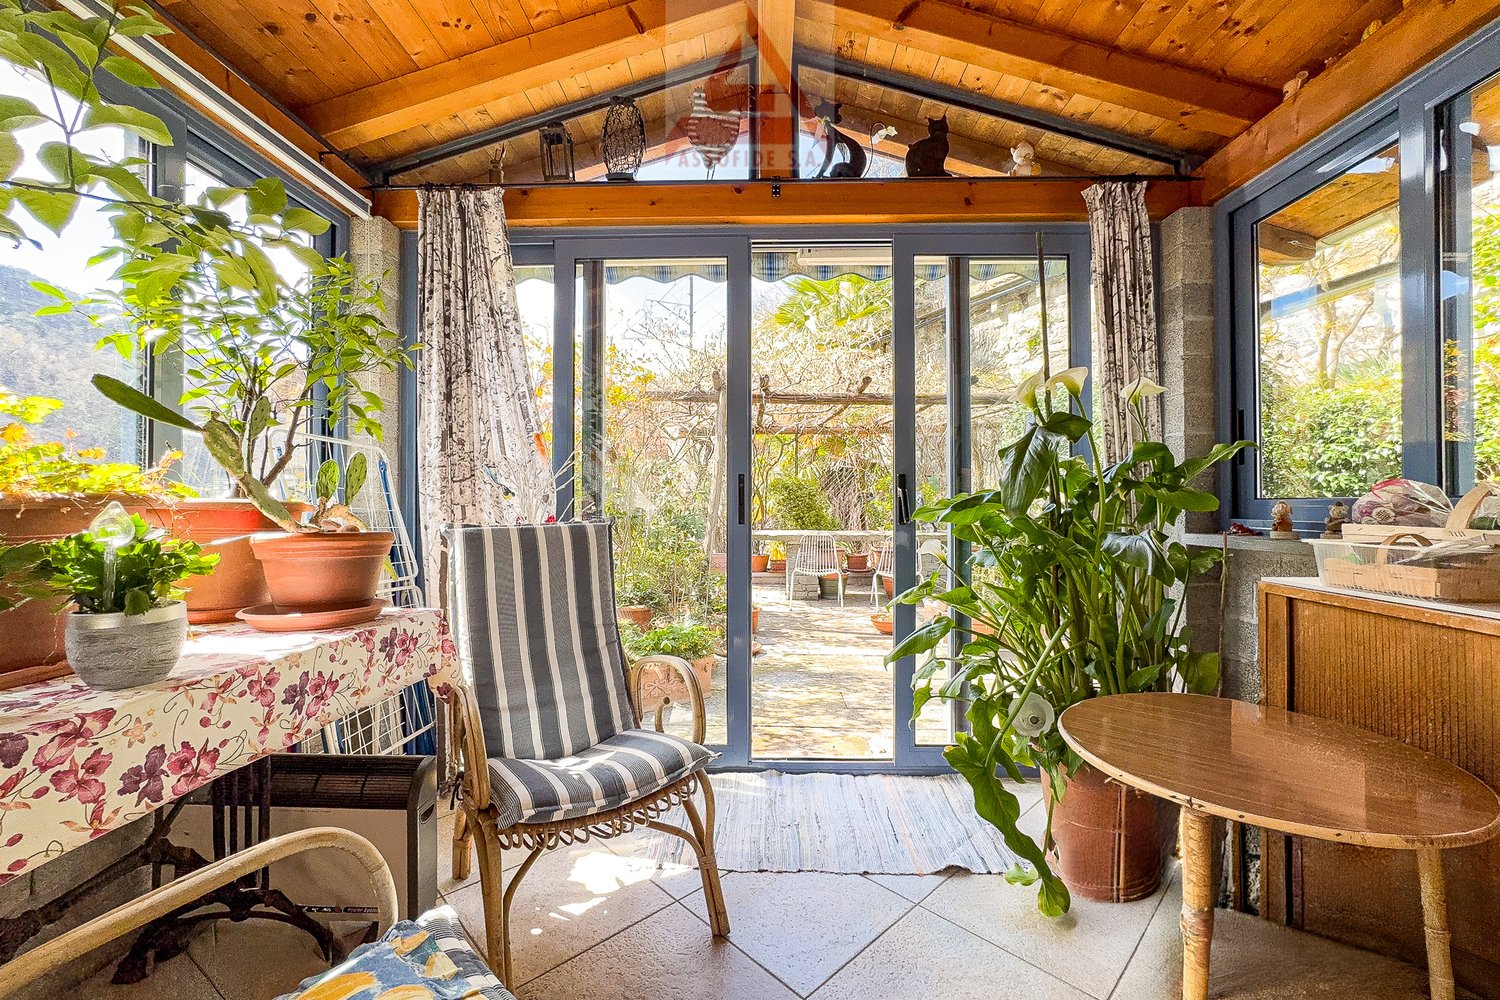
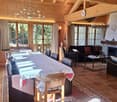
This spacious chalet is ideal for a family: located in a sunny village where it's good to live all year round, easily accessible and close to the post bus stop, large rooms, several storage spaces. Moreover, with its natural stone and beautiful exposed beams, it offers an authentic and warm setting.Accommodation accessible as a secondary residence for your holidaysChalet with 5.5 rooms: • Livable area of approximately 180 m² (interior 170 m², lower floor 63 m², balconies 10 m²) • Furniture to be discussed Upper ground floor: • Entrance hall • Large living room with beautiful corner fireplace, French door opening onto the southwest balcony • Beautiful open kitchen in wood, well-equipped (induction hob, oven, steam oven, hood, dishwasher, refrigerator), large northeast window • Dining room, southwest and northwest windows • Separate toilet with sink First floor: • Large space with office area • Spacious master bedroom with en-suite bathroom (bathtub, double sink, toilet, storage, window) with southeast windows, French door opening onto the southwest balcony • Double bedroom, northwest and northeast windows • Bathroom with window (shower, toilet, sink) Attic: • Bright and spacious attic bedroom, windows and skylights, built-in wardrobes and shelves • Second attic bedroom, windows and skylights, built-in wardrobes and shelves Lower ground floor: • Laundry room with sink, separate entrance and window • Large room with separate entrance and window • Large cellar Exterior: • Flat garden • 2 balconies Parking: • 2 outdoor parking spaces in a row Location: • Village environment with sun all year round • Easy vehicle access all year round • Post bus stop 170 m • Basse-Nendaz 2.6 km • Veysonnaz village 4.5 km • Veysonnaz cable car 5.7 km • Haute-Nendaz station 7.7 km • Haute-Nendaz cable car 8.4 km • Sion 6.3 km • Bisse 270 m • Plot of 403 m² • Building zone H80 • Altitude 880 m Particularities: • Chalet with a lot of charm, combining stone and wood: exposed beams and natural stone walls • Beautiful carpentry • Many built-in pieces of furniture • Sun all year round • The fireplace must be brought up to standard Heating: • Electric heating (radiators) • Fireplace in the living room (must be brought up to standard) • A second chimney flue is available to install a wood or pellet stove on the first floor Renovations: • Built in 1915 • Laminate flooring in the attic bedrooms (2010) • Floors in the first-floor bedrooms (2005) • Kitchen (2005) • External sanding (1985) • Perimeter insulation (1985) • Double-glazed windows (1985) • Roof (1985) You want to get more information, the complete file? Contact me by phone or email and I will be happy to inform you. I am also at your disposal for a visit on siteBrignon (Nendaz): • Sunny village located at an altitude of 895 m between Beuson and Baar • It is very well served by the Sion-Nendaz post bus line and easily accessible by car, both in winter and summer, via a pleasant road • Amenities in Basse-Nendaz: schools...

Eugène Fournier

Eugène Fournier

Courtier agréé et responsable de l'agence de Nendaz

1 / 13
  • Balcony / Terrace
  • View
  • Child-friendly
CHF 930,000.– Top
178m² living space
1965 Savièse

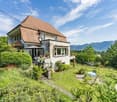
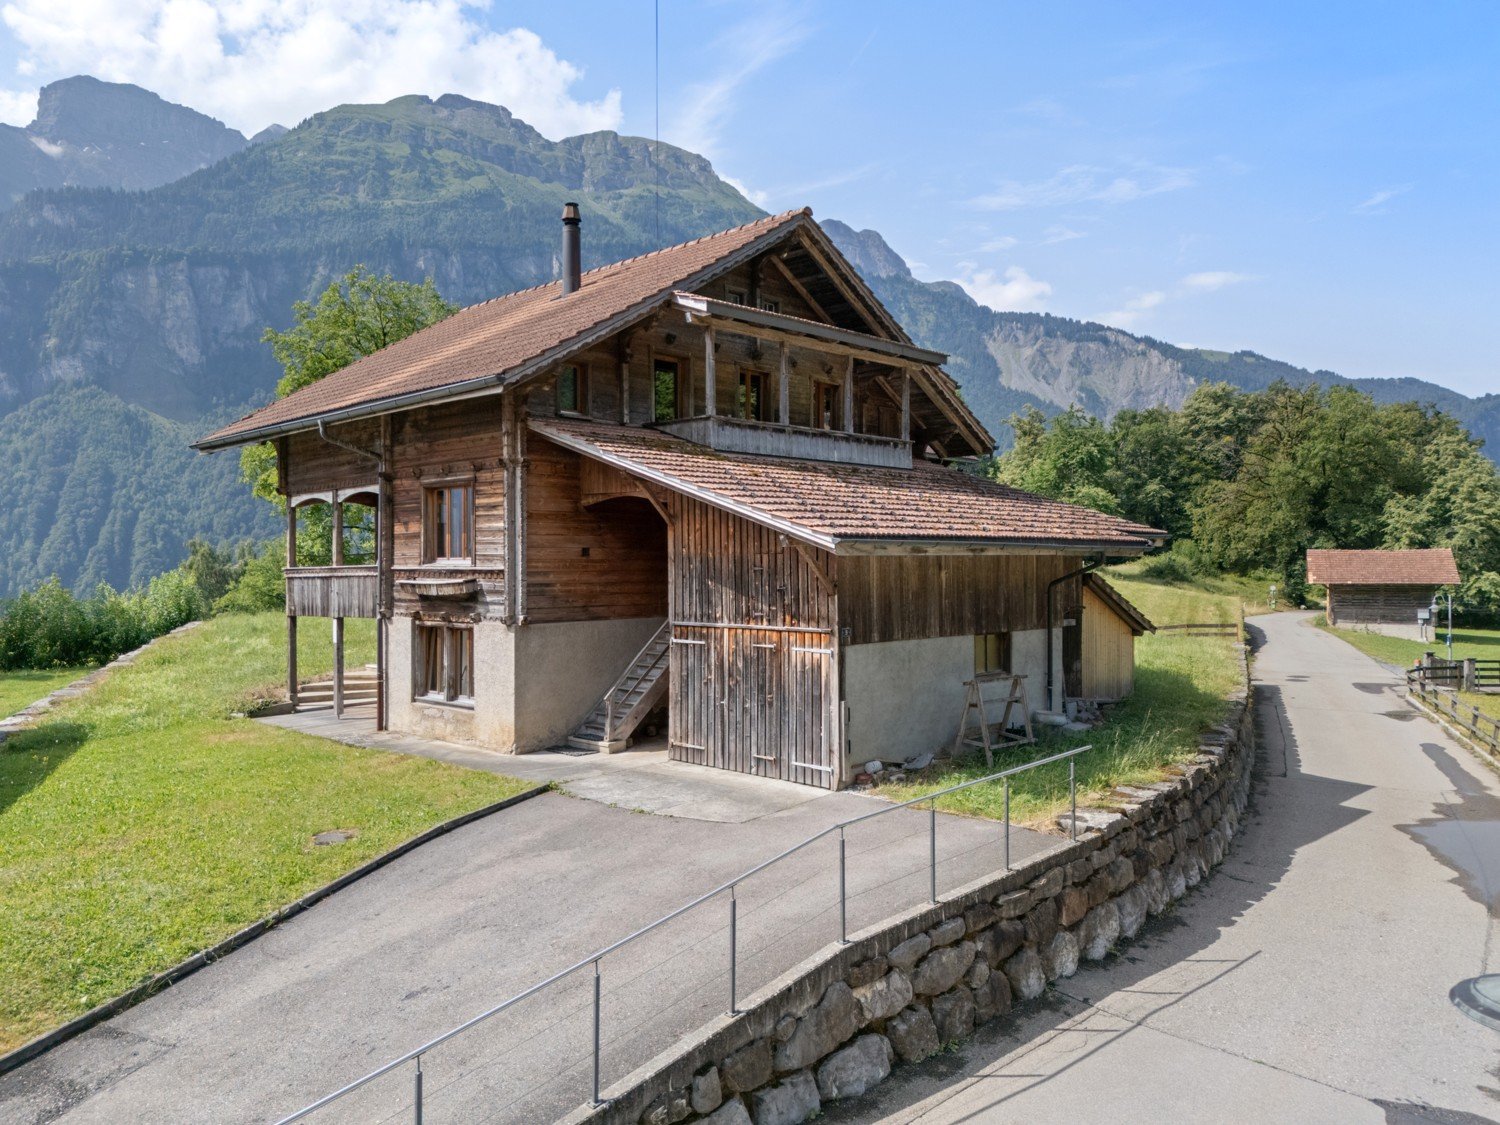
Spacious semi-detached villa, beautiful view, sunny and calm

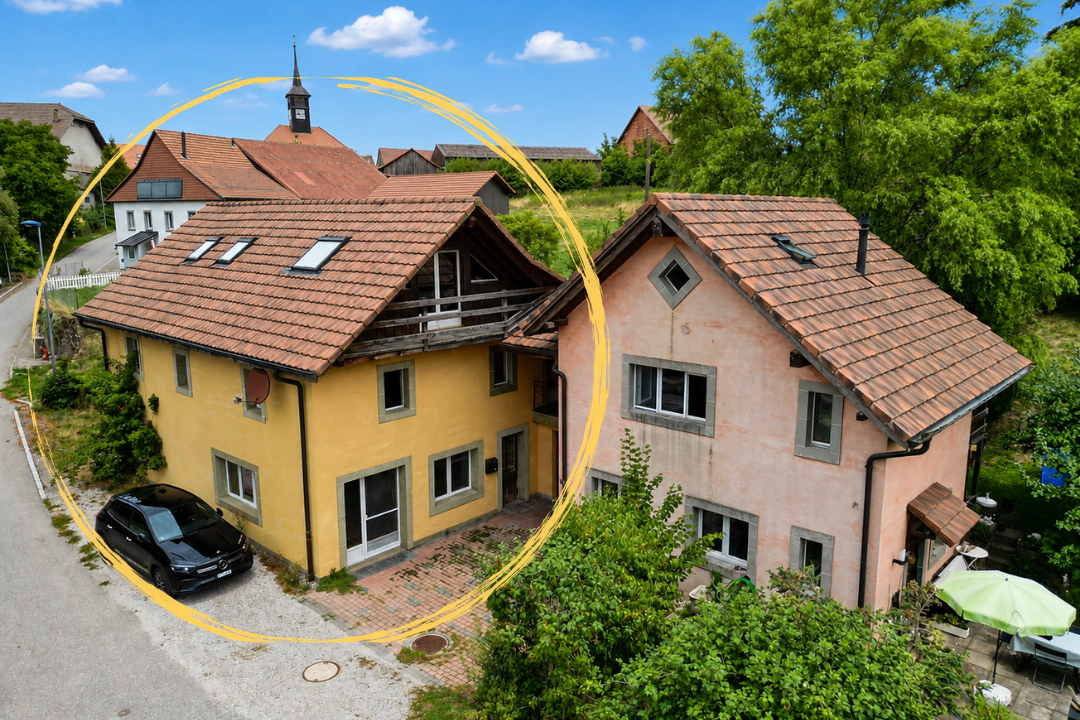
EXCLUSIVE!This charming and spacious semi-detached villa with 5.5 rooms is located in Savièse. Its dominant position offers a beautiful view of the Alpine arc, including the Dent Blanche. Its south-facing location provides optimal sunlight throughout the year, from morning to evening in a calm environment.HIGHLIGHTS : • Savièse has all the necessary amenities • Close to all amenities and Sion • Beautiful view of the mountains • Optimal sunlight throughout the year from morning to evening • Sale as a secondary residence allowed • Very well-maintained villa and high-quality materials • Large windows • Space between the two apartments + sound insulation • Possibility to transform it into 6.5 rooms (see plan) • Exposed interior beams that give a certain charm • Very bright and spacious • Beautiful outdoor areas with large terrace and lawn • Large storage spaces • Very easy outdoor maintenance All the amenities of a large municipality like Savièse are nearby. The bus stop/school bus is 50 meters away, the amenities (shopping centers, medical center, dentists, schools, post office, etc.) of the town center are less than 1.5 km away. The train station Sion (4.5 km) is a 9-minute drive, and the highway junction (4.8 km) is a 7-minute drive.All ski resorts and golf courses in central Valais are accessible in about 30 minutes or less.The quality of life in the Savièse agglomeration is no longer to be proven and has all the necessary amenities. Its very developed social life and numerous sports and cultural activities delight young and old.It consists of the following:Upper floor (89.16 m2): • Main entrance with two fixed closets • Spacious living room (48.5 m2, with kitchen) with dining area, fireplace, and large windows leading to the balcony • Large, fully equipped kitchen with window door leading to the terrace • Bedroom with built-in closet and window door leading to the balcony • Bathroom with shower, sink, and toilet Floor (67.55 m2): • Enormous master bedroom (27.94 m2) with large volume and large window leading to the balcony, possibility to create two bedrooms (see plan) • Bedroom with mezzanine for the bed • Bathroom with bathtub, sink, and toilet • Open space that can be used as a play area, office, etc. Lower floor (78.54 m2): • Secondary entrance • Bedroom • Bathroom with shower, sink, toilet, and adjacent dressing room • Workshop and cisterns • Technical room with laundry room • Basement • Storage room • Spacious basement (30.45 m2) without floor Miscellaneous : • Burner and expansion vessel replaced in 2013 • 2013: Sanding of wooden facades + painting of facades • 3 balconies on the south side • Large terrace (58 m2) with north-east-west exposure • Wooden shed • Lawn area (145 m2) • 1 covered parking space • 2 outdoor parking spaces This semi-detached villa has a gross living area of 178 m2 and a useful area (including technical room, basements, workshop, storage room, etc.) of 235 m2.
  • Balcony / Terrace
  • View
  • Child-friendly
Marc Bachmann

Marc Bachmann

Courtier agréé et responsable de l'agence de Savièse

1 / 13
  • Parking space
  • Balcony / Terrace
  • Garage
  • +1
CHF 1,090,000.– Top
4 rooms106m² living space
Sentiero Colmanicchio, 6605 Locarno

Chalet mit grosszügigem Umschwung in Cardada


Dieses gepflegte 4-Zimmer-Chalet in Cardada (oberhalb Locarno) verbindet Tessiner Charme mit Panoramasicht über den Lago Maggiore bis nach Piemont und Lombardei. Baujahr 1950, liebevoll unterhalten, vollständig möbliert - Inventar inklusive - und ab sofort bezugsbereit.Highlights • Ca. 106 m² Wohnfläche auf 2 Etagen • Grosses Grundstück ca. 1’387 m² • Separates Grotto mit Kamin und Weinkeller • Terrassen, Sitzplätze und viel Grün • Garage und zusätzlicher Aussenparkplatz inklusive • Zweitwohnsitz erlaubt Raumprogramm • 4 Zimmer, gemütliche Essstube • Separate Einbauküche • 2 Badezimmer • Sitz- und Lesebereiche • Rusitco mit Kamin, Weinkeller und Panoramafenster Ausbau & Technik • Authentische Naturstein- und Holzelemente • Beheizung via elektrische Infrarot-Heizkörper Lage & Umgebung • Ruhige, sonnige Hanglage am Sentiero Colmanicchio • Weite Sicht über den See, viel Privatsphäre • ÖV/Station Cardada ca. 186 m • Locarno mit Bahn, Einkauf und Kultur rasch erreichbar Ein seltenes Angebot für alle, die ein charaktervolles Haus mit Weitsicht im Raum Locarno suchen.Kontaktieren Sie uns für weitere Informationen per E-Mail unter info@wl-realestate.ch, telefonisch unter +41 (0)91 210 24 00 oder über das Kontaktformular.Auf unserer Website www.wl-realestate.ch/aktuelle-angebote finden Sie alle unsere Immobilienangebote.*** ***Questo curato chalet di 4 locali a Cardada (sopra Locarno) unisce il fascino ticinese a una vista panoramica sul Lago Maggiore fino al Piemonte e alla Lombardia. Costruito nel 1950, mantenuto con cura, completamente arredato – inventario incluso – e disponibile da subito.Punti salienti • Ca. 106 m² di superficie abitabile su 2 livelli • Ampio terreno di ca. 1’387 m² • Grotto separato con camino e cantina vini • Terrazze, aree soggiorno esterne e molto verde • Garage e posto auto esterno aggiuntivo inclusi • Residenza secondaria consentita Distribuzione degli spazi • 4 locali, accogliente sala da pranzo • Cucina separata attrezzata • 2 bagni • Aree soggiorno e lettura • Rustico seperato con camino, cantina e finestre panoramiche Finiture & tecnica • Autentici elementi in pietra naturale e legno • Riscaldamento tramite radiatori elettrici a infrarossi Posizione & dintorni • Posizione tranquilla e soleggiata sul pendio del Sentiero Colmanicchio • Ampia vista sul lago, elevata privacy • Trasporti pubblici / stazione Cardada a ca. 186 m • Locarno con ferrovia, negozi e cultura facilmente raggiungibile Un’offerta rara per chi cerca una casa di carattere con vista panoramica nella regione di Locarno.Contattateci per maggiori informazioni via e-mail all’indirizzo info@wl-realestate.ch, telefonicamente al numero +41 (0)91 210 24 00 oppure tramite il modulo di contatto.Sul nostro sito web www.wl-realestate.ch/aktuelle-angebote trovate tutte le nostre offerte immobiliari.

  • Parking space
  • Balcony / Terrace
  • Garage
  • +1
Noa Ruh

Noa Ruh

Immobilientreuhänder

1 / 13
  • Parking space
  • View
  • Swimming pool
CHF 1,890,000.– Top
7.5 rooms340m² living space
A Dompierre VD, 1682 Dompierre

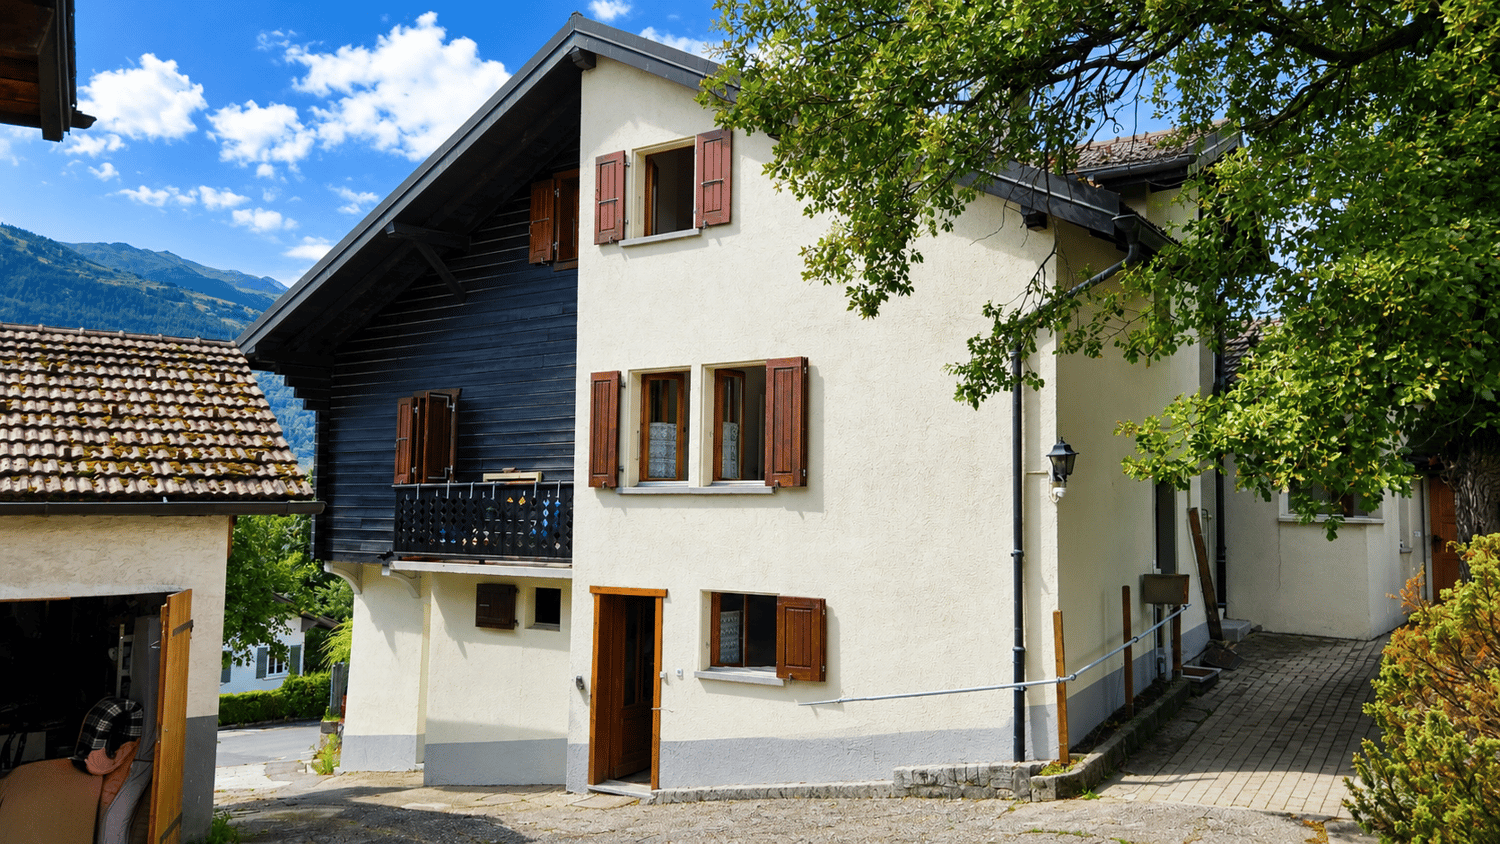
Contemporary architect's villa with 7.5 rooms and swimming pool

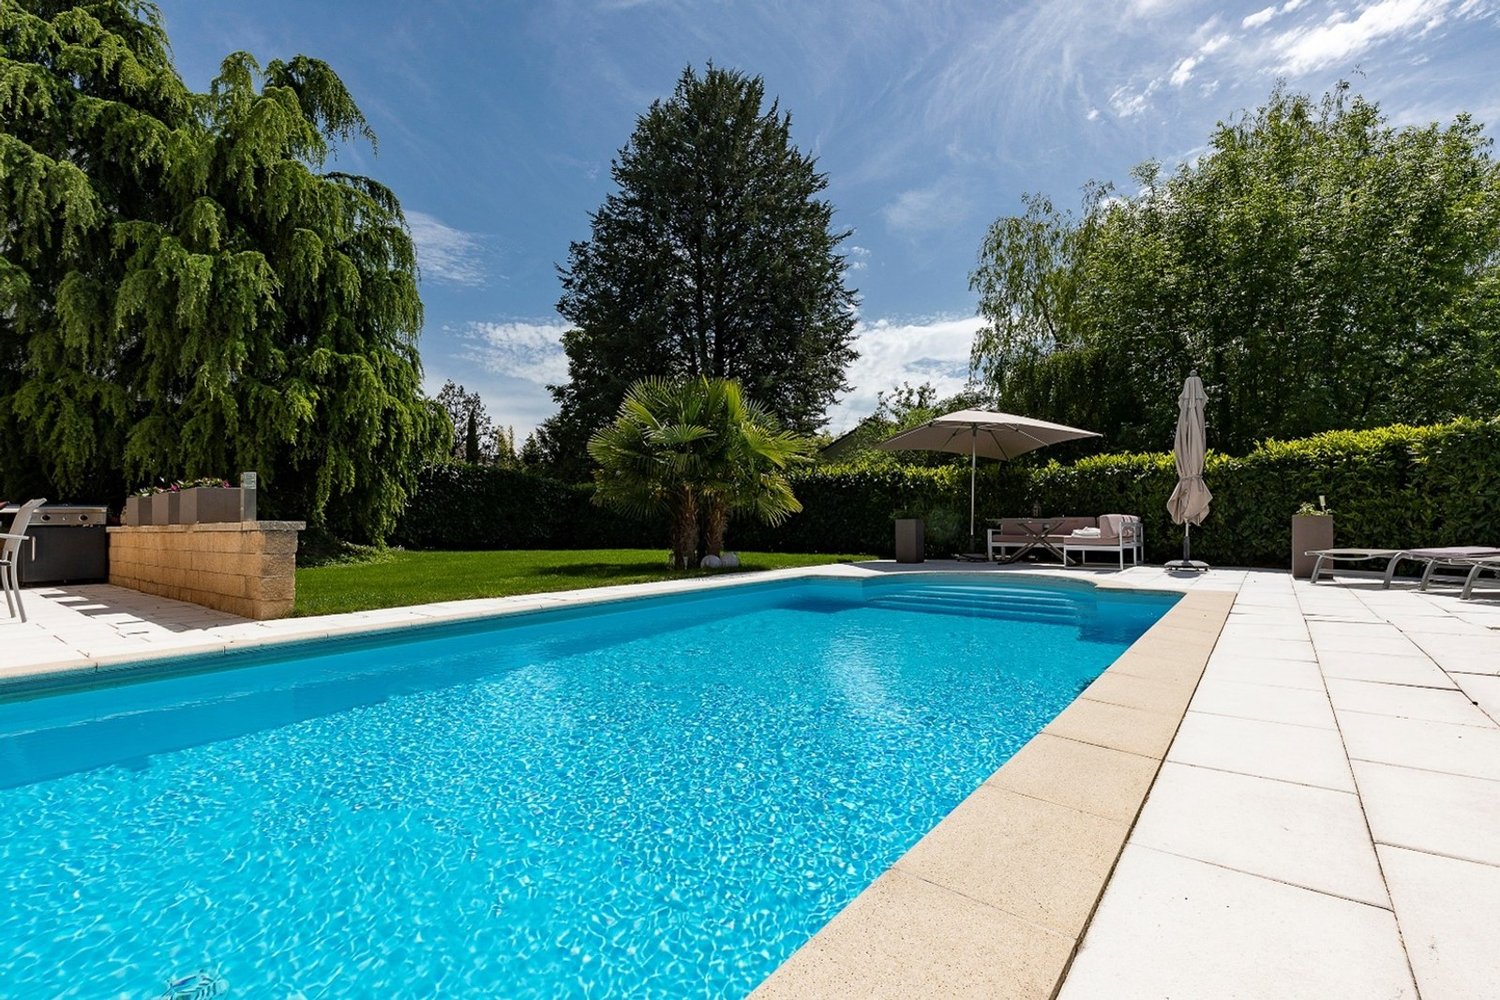
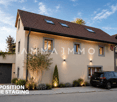
Exclusivity BARNES Yverdon! Located in a calm and green environment, this elegant architect's villa with 7.5 rooms, built in 2011, offers generous volumes, modern architecture, and exceptional brightness. Developing around 340 m² of living space for a volume of 1'583 m³, this property seduces with the quality of its design and its excellent level of comfort.Situated on a plot of around 1'264 m², the property benefits from a beautifully landscaped outdoor space with garden, terraces, and heated swimming pool, offering an ideal living environment for a family seeking tranquility and high-end amenities. The villa stands out for its open spaces and large glass surfaces that bring natural light throughout the day. The living areas include a spacious living room with dining area as well as a modern open kitchen that opens directly onto the terraces and garden. The rooms benefit from a beautiful ceiling height and a fluid circulation between the different levels. The distribution includes 4 comfortable bedrooms as well as multipurpose spaces such as an office or a workshop that can be adapted to the needs of a family or a home-based professional activity.The villa benefits from high-performance technical equipment ensuring an excellent level of comfort. Heating is provided by a gas condensing boiler as well as solar panels that heat the swimming pool, while also allowing the surplus electricity produced to be reinjected into the dwelling. The building's insulation and technical installations make it possible to obtain an energy efficiency classified as B for the building envelope and also B for overall energy efficiency according to the CECB certificate. The outdoor areas are a real asset of the property. They include, in particular, a heated swimming pool of around 10 x 4 meters as well as a large terrace equipped with a bioclimatic pergola, creating an ideal space to fully enjoy the beautiful days and receive family and friends in a pleasant and private setting.

  • Parking space
  • View
  • Swimming pool
Neiva Martins Julien

Neiva Martins Julien

Responsable d'agence, courtier

1 / 11
CHF 1,175,000.– Top
5.5 rooms124m² living space
Hagnetstrasse 17, 3185 Schmitten FR

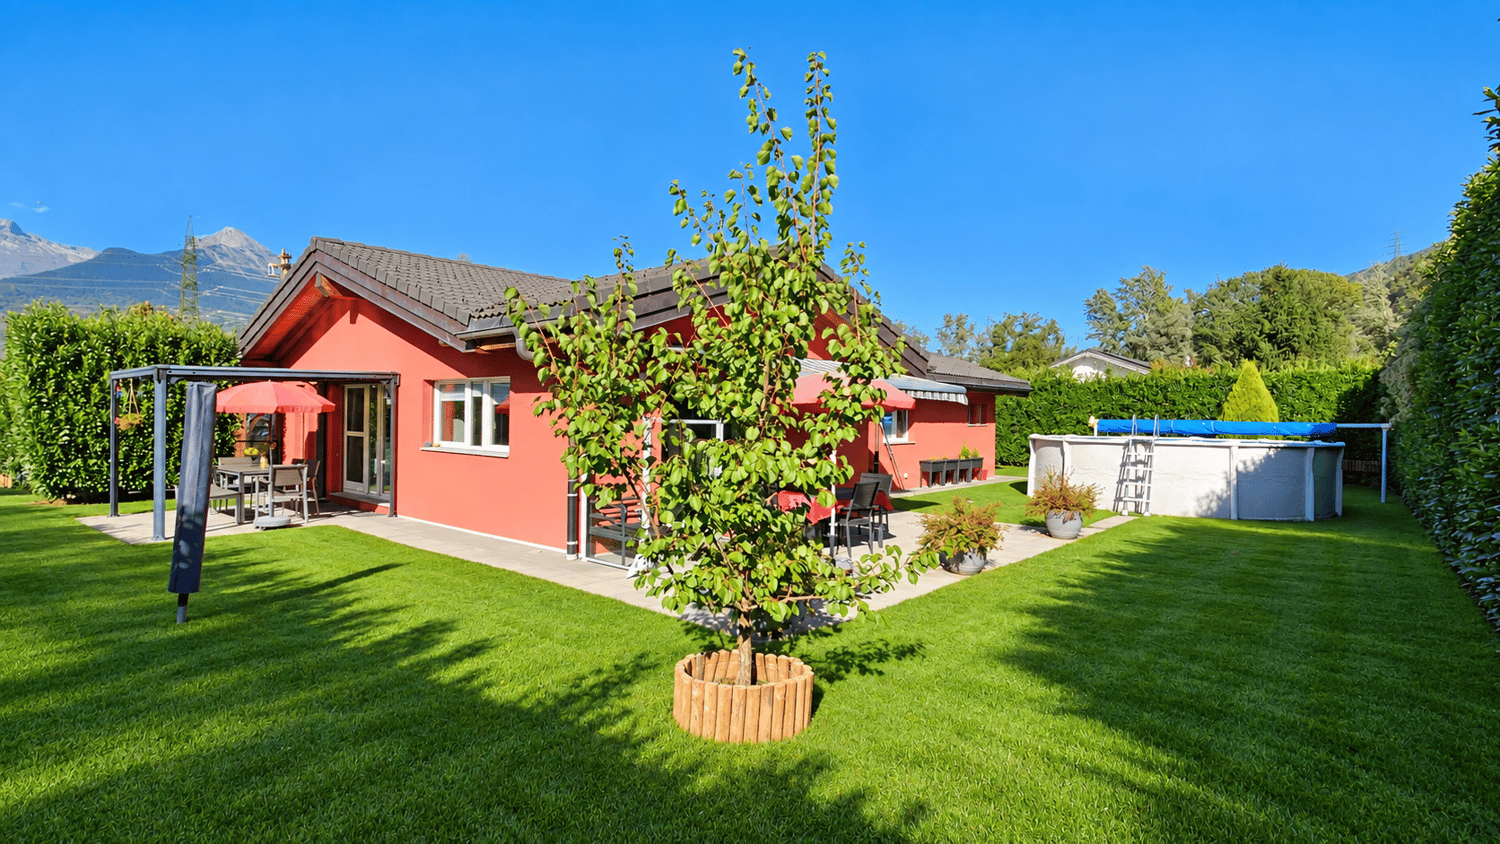
Einfamilienhaus mit Pool / Maison individuelle avec piscine

Highlights Deutsch • Grundstück mit Pool • Vollständig renoviertes Haus • Heller Wohnbereich mit offener Küche • Nähe zum Bahnhof und zur Autobahn • Ruhige und angenehme Umgebung ****Français • Parcelle avec piscine • Maison entièrement rénovée • Lumineux espace de vie avec cuisine ouverte • Proximité de la gare et de l'autoroute • Environnement calme et agréable Renovierte 5.5-Zimmer-Einfamilienhaus mit Pool DeutschDieses 5.5-Zimmer-Einfamilienhaus zeichnet sich durch eine funktionale und angenehme Raumaufteilung auf mehreren Ebenen aus. Im Erdgeschoss befinden sich der Eingangsbereich, eine offene Küche mit Essbereich sowie ein heller Wohnraum, der eine einladende Atmosphäre bietet. Im Obergeschoss verfügt das Haus über drei Schlafzimmer sowie ein Badezimmer mit Badewanne. Das Untergeschoss umfasst einen Keller, einen Bastelraum, eine Waschküche sowie eine Loggia und bietet zusätzliche Nutz- und Abstellflächen.Die Liegenschaft verfügt über ein attraktives Grundstück mit Pool, ideal, um die schönen Tage zu geniessen. Das Haus wurde vollständig in einem modernen Stil renoviert und bietet einen hohen Wohnkomfort. Zudem profitiert es von einer sehr guten Lage dank der Nähe zu den Verkehrsachsen, insbesondere zum Bahnhof und zur Autobahn. Das gepflegte Grundstück rundet das Gesamtbild harmonisch ab und verleiht dieser Immobilie eine angenehme und gefragte Wohnqualität.Eine Besichtigung? Sehr gerne, jedoch müssen wir bei einem ersten Kontakt Ihr Kaufpotenzial prüfen.****FrançaisCette maison individuelle de 5.5 pièces se distingue par une répartition fonctionnelle et agréable des espaces sur plusieurs niveaux. Au rez-de-chaussée se trouvent l'entrée, une cuisine ouverte avec salle à manger ainsi qu'un espace de vie lumineux offrant un cadre convivial. À l'étage, la maison dispose de trois chambres ainsi que d'une salle de bains équipée d'une baignoire. Le sous-sol comprend une cave, une salle de bricolage, une buanderie ainsi qu'une loggia, offrant des espaces de rangement et d'utilisation supplémentaires.La propriété bénéficie d'une parcelle attrayante avec piscine, idéale pour profiter des beaux jours. Entièrement rénovée dans un style moderne, la maison offre un excellent niveau de confort. Elle profite également d'une très bonne situation grâce à sa proximité avec les axes de transport, notamment la gare et l'autoroute. La parcelle, bien entretenue, complète harmonieusement l'ensemble et confère à ce bien un cadre de vie agréable et recherché.Une visite ? Avec grand plaisir, mais nous devons lors d'un premier contact valider votre potentiel d'achat.

Travel time
-
1 / 30
  • Parking space
  • Balcony / Terrace
  • Mountain view
  • +5
CHF 3,100,000.– Top
6.5 rooms336m² living space
4402 Frenkendorf

Luxurious villa with unobstructable views and plenty of privacy in Frenkendorf

Luxurious villa with unobstructable views and plenty of privacy in Frenkendorf This impressive villa in 4402 Frenkendorf offers you a luxurious living experience on three floors. With a spacious living area of 336 m² and a total of 6 rooms, this house is ideal for families who value space, comfort, and an exceptional living location.This exclusive villa combines timeless elegance with living comfort and leaves no wishes unfulfilled. Particular emphasis is placed on the quiet and family-friendly environment, as well as the beautiful, unobstructable view, which gives you a feeling of width and privacy. Thanks to the optimal orientation, you benefit from as much sunlight as possible throughout the day and an impressive view of the surrounding countryside.The house, built in 1986, was completely renovated in 2024 and offers the possibility of designing individual areas according to your personal ideas and needs.The spacious window fronts bring nature into the house and create a bright living atmosphere. In the summer, the extensive garden with a swimming pool invites you to linger and enjoy, while in the cooler months, you can use the heated winter garden with a fireplace as a light-flooded wellness oasis. The elevated location and the unobstructable view ensure a special living feeling at any time of the year.Highlights: • Spacious 336 m² living area • Three floors for maximum comfort • Large gallery • Three bathrooms • Spacious balcony • Sauna • Fitness room • Extensive garden • Swimming pool • 5 garage parking spaces and 3 outdoor parking spaces • Child-friendly environment • Quiet location • Unobstructable view • New laundry tower • Winter garden with fireplace The well-thought-out room layout over three floors offers you and your family enough space for individual retreats and joint togetherness. The three bathrooms provide additional comfort and flexibility in everyday life. The combination of spacious areas, plenty of privacy, and a unique view makes this property a very special home.Have we sparked your interest? Then we look forward to your non-binding contact!Do you own a property that you would like to have appraised? Our valuation is completely free and non-binding for you. Contact us today and start your new home!
  • Parking space
  • Balcony / Terrace
  • Mountain view
  • +5
Olivia Paul

Olivia Paul

Immobilienexpertin

1 / 13
  • Parking space
  • Garage
  • Elevator
CHF 5,700,000.– Top
7 rooms480m² living space
Via San Gottardo di Cureggia, 6963 Lugano

Villa - Lugano

Immersed in the green hills of Lugano, just a few minutes from the heart of the city, this prestigious contemporary villa, built in 2020, represents one of the most refined expressions of luxury living. The dominant position offers an extraordinary panoramic view of Lake Lugano, the city, and the surrounding mountains, transforming every environment into a privileged observation point.The interior spaces, generous and perfectly distributed, have been designed to offer the maximum comfort and elegance. The large living area, characterized by large glass surfaces, opens onto the design kitchen and the dining area in a bright and scenic environment, where the continuity between inside and outside enhances the view at every moment of the day. Four bedrooms, five bathrooms, and finishes of the highest level, carefully selected, give the property a sophisticated and timeless atmosphere.Outside, the large panoramic terrace, the private garden, and the stunning infinity pool create an exclusive living experience, ideal for relaxation or receiving guests in absolute privacy. Every detail has been thought out to guarantee well-being, quality, and functionality: a state-of-the-art domotic system, heating with a heat pump, high energy efficiency, and five comfortable parking spaces complete a residence that does not accept compromises.Offered exclusively and sold fully furnished with elegant design furniture, the villa is ready to be lived in from day one. A solution dedicated to those who desire a prestigious home, capable of combining contemporary architecture, technology, privacy, and a simply unparalleled view.Welcome to a paradise, where authentic luxury finds its most natural expression.

  • Parking space
  • Garage
  • Elevator
1 / 13
  • Parking space
CHF 1,980,000.– Top
8 rooms342m² living space
Via Scalinata Dei Silva, 6834 Morbio Inferiore

Villa - Morbio Inferiore

NATURE & CITY IN VILLAUnparalleled living comfort in this sunny villa, immersed in an oasis of tranquility, surrounded by vineyards, with a breathtaking open view of the surrounding mountains and located in the most exclusive residential area of Morbio Inferiore (Mendrisiotto-Ticino), in a strategic position.A panoramic heated outdoor pool set in a flat green garden is accompanied by a splendid veranda and a pergola with BBQ, table and seats in granite, which can be enjoyed throughout the year to wonderfully alternate moments of relaxation with refreshing convivial moments. The warm and intimate atmosphere is characterized by bright and airy spaces, distributed over three levels and decorated with a perfectly maintained classic taste. • a few steps from schools, restaurants, and shopping centers. 10 minutes by car from Chiasso and Mendrisio, 15 minutes by car from Lugano • up to 5 bedrooms • new heating system with heat pump and solar panels (2023) • garden with automatic irrigation • large internal and external parking area • alarm, bunker GROUND FLOOR: grotto/guest room with fireplace, bathroom, wine cellar, bathroom/shower dedicated to the pool, laundry room, technical room, bomb shelter, large garage (2-3 cars), external parking spaces (2-3)ENTRY LEVEL: entrance, living room with dining room/living room with fireplace and access to veranda and pergola, habitable kitchen with access to terrace, guest bathroom, master bedroom with walk-in closet and en-suite bathroom with bathtub and window, study/4th bedroom1ST FLOOR: play area with possibility of bed, two bedrooms, possibility of third bedroom, bathroom with shower and window.

  • Parking space
1 / 13
  • Parking space
  • Garage
  • View
  • +1
CHF 6,250,000.– Top
10 rooms365m² living space
A Lausanne, 1012 Lausanne

10-room family home in a green haven

In a prized, peaceful, and tree-lined residential area, on Chemin des Côtes-de-Montmoiret in 1012 Lausanne, this exceptional villa combines the tranquility of a green setting and the immediate proximity of Lausanne's amenities. A rare address where the art of living is expressed in every detail.Bathed in light throughout the year, the house deploys 365 m² of living space and nearly 400 m² of usable space, spread over four levels: basement, ground floor, first floor, and attic, with generous volumes where each space breathes harmony. The vast reception rooms open smoothly onto the outside, while the pool and its terrace compose a true haven dedicated to relaxation and beautiful summer days.The intelligent layout reveals remarkable modularity. In addition to the main entrance, an independent access serves, via a dedicated staircase, a multipurpose space that the future owner will know how to invest according to their desires: staff accommodation, guest suite, playroom, or leisure room, many possibilities are at the service of a tailored lifestyle.Between remarkable sunlight, neighborhood serenity, and the refinement of the whole, this rare property embodies a certain idea of elegance. A confidential address for those seeking space, calm, and quality of life, just a few minutes from the heart of Lausanne.

  • Parking space
  • Garage
  • View
  • +1
Le Compte Thomas

Le Compte Thomas

Courtier

1 / 12
  • Balcony / Terrace
  • Garage
  • View
  • +1
CHF 895,000.– Top
4.5 rooms161m² living space
Rte de Sion 54, 1981 Vex

Villa E adjacent 4.5 rooms in Vex

Construction of 6 family houses - (2 groups of 3 houses)Amma Immobilier presents this magnificent semi-detached villa of 4.5 rooms (finish to the choice of the buyer) overlooking the Rhone Valley, just a few minutes from Sion and Vex.This villa is part of the 3 north-facing villas and is located on a plot of 402m2, of which 253m2 is garden. The layout is as follows:Ground floor:-Distribution hall-2 children's rooms-Bathroom-1 parental bedroom with private bathroom and dressing room-Balcony of over 17 m2 accessible via the rooms1st floor:-Open kitchen on living room and dining room (approximately 51.6 m2)-Guest toilet-Large cellar of approximately 9m2-Large private terrace of over 40m2-3 outdoor parking spaces under cover complete this property, CHF 60,000.- extra and mandatory.These villas will be available from 2028 as a main residence, offering a unique opportunity to realize your property dreams in an enchanting setting. Imagine waking up every morning with a breathtaking panoramic view from your own sunny terrace, where you can enjoy relaxing moments and conviviality with family or friends.Architectural modifications are still possible and the choice of all finishes is at the discretion of the buyers.Some advantages:-Unbeatable view of the valley-Quiet neighborhood-High-quality construction-Modern style-6 minutes from Sion-Finishes to the buyer's choice-Private plots-Large and beautiful outdoor areas-2 variants of villasFor more information or to visit the site, I am at your disposal. Do not hesitate to contact me at 079 576 70 71, I will be happy to inform you.!!! Find all our properties on www.amma.immo !!!

  • Balcony / Terrace
  • Garage
  • View
  • +1
Travel time
-
1 / 13
  • Parking space
  • Balcony / Terrace
  • Garage
  • +1
CHF 3,500,000.– Top
13 rooms320m² living space
A La Tour-de-Peilz, 1814 La Tour-de-Peilz

Master villa with 13 rooms and independent apartment, lake and mountain view

Nestled in a green oasis in the heart of a highly sought-after residential area on the Riviera, this magnificent property benefits from a calm and preserved environment, with a lovely view of the lake and mountains.With a living area of approximately 405 m², including around 320 m² of living space spread over 3 levels plus basement, this 13-room villa offers impressive volumes and spacious, functional, and bright living areas. The remarkable ceiling height and original details, meticulously preserved, testify to the unique character and authentic charm of this home.The exterior is just as remarkable: the plot, with a total area of 1,659 m², includes a 1,422 m² tree-lined garden as well as two beautiful and large terraces, offering a spacious and green setting, ideal for relaxing or receiving in complete tranquility.The property also includes a 3.5-room apartment with independent entrance, an ideal configuration for exercising a professional activity from home (office, studio), for rental, or for any other use according to needs.To complete this exceptional property, two individual garage boxes, several outdoor parking spaces, and several cellars and attics are available, ensuring optimal comfort in everyday life.Close to the city center, public and private schools, and just a stone's throw from all the amenities of the village and the city of Vevey, this villa combines location, tranquility, and intimacy, an ideal setting for a family seeking comfort and practicality.

  • Parking space
  • Balcony / Terrace
  • Garage
  • +1
Keck Stéphane

Keck Stéphane

Responsable d'agence, courtier

1 / 13
  • Parking space
  • Balcony / Terrace
  • View
CHF 720,000.– Top
7 rooms158m² living space
3961 Mission

Chalet comprenant deux duplex indépendants avec grange aménageable

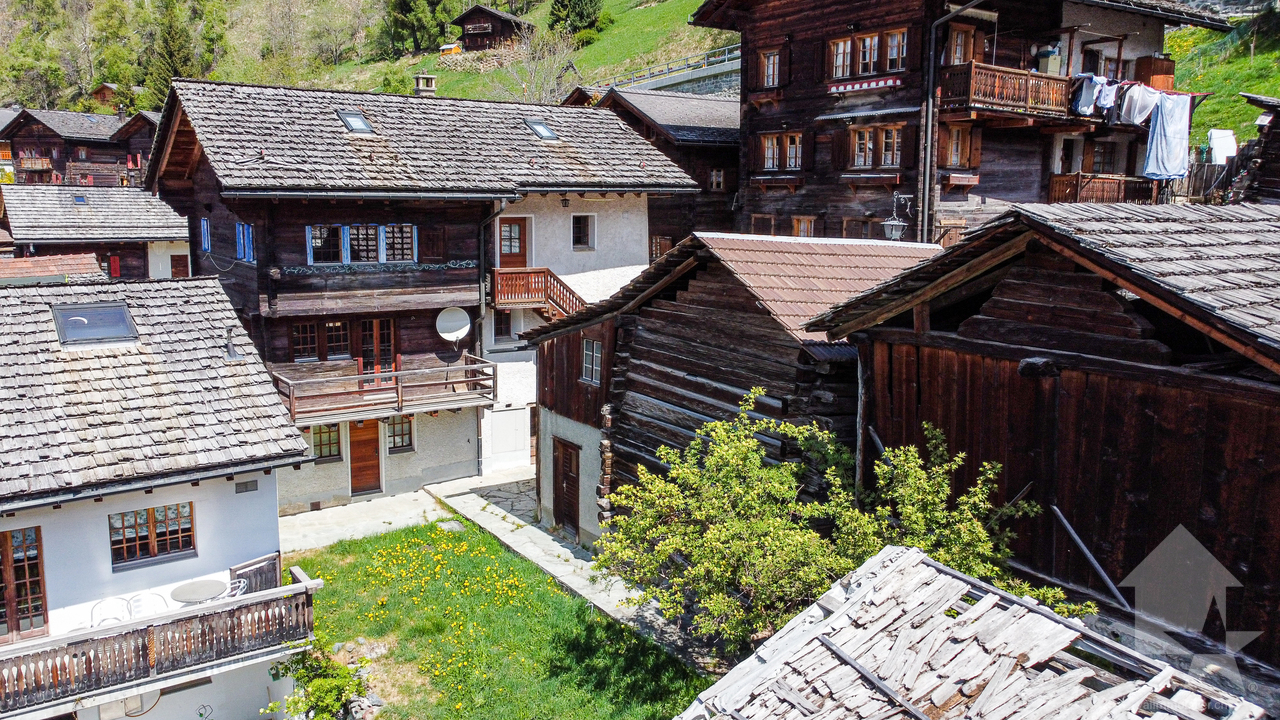
Charmant chalet au centre du village comprenant deux appartements indépendants en duplex avec une grange aménageable en résidence principale ou secondaire - opportunité de rendementLe Val d'Anniviers et ses 220 km de pistes de ski - souvent décrit comme la plus belle vallée des Alpes valaisannes, située entre le Cervin et Verbier - bénéficie des saisons de ski les plus longues ainsi que du meilleur ensoleillement de la région.Mission est l'un de ses villages les plus typiques respirant le charme anniviard avec ses raccards sur pilets, ses toits en bardeaux et ses façades en vieux madriers noircis par le soleil.Ce village à l'histoire forte et symbolique, dont la vie reposait essentiellement sur l'élevage et l'agriculture jusque dans les années 50, permet de vivre dans un lieu pleinement imprégné de sa riche culture locale.Quelques minutes en voiture suffisent pour rejoindre tous les commerces et commodités ainsi que les 5 stations de la vallée : Grimentz-Zinal, Saint-Luc-Chandolin et Vercorin. Sierre est à 20 minutes et Sion à 35 minutes.L'appartement du rez se compose comme suit :Rez-de-chaussée supérieur : • Cuisine avec poêle à bois. • Salle d'eau avec douche, lavabo et WC. • Séduisant séjour avec accès au balcon exposé sud. • Balcon de 8 m². Rez-de-chaussée inférieur : • Spacieuse chambre à coucher avec accès à la terrasse exposée sud ainsi qu'au jardin. L'appartement à l'étage se compose comme suit :Premier niveau : • Chaleureux séjour avec salle à manger et poêle à bois • Cuisine avec poêle à bois et accès au balcon • Salle d'eau avec baignoire, lavabo et WC • Balcon de 7 m² Deuxième niveau : • Trois chambres à coucher sous combles • Espace de rangement Annexes : • Deux grandes et spacieuses caves d'environ 15 m² et 19 m² • Une grange sur deux niveaux à rénover • Un bûcher • Annexe aménagée dans la grange d'environ 10 m² • Un cabanon à rénover Extérieurs : • Jardin gazonné • Terrasse en pierres naturelles d'environ 15 m² • Deux places de parc privées devant le bien Particularités : • Le chalet est composé de deux appartements en duplex indépendants, offrant d'intéressantes possibilités de transformation/rendement. • Une grange sur deux niveaux à rénover - aménageable en résidence principale ou secondaire. • Le bien a bénéficié de rénovations substantielles entre 1986 et 1990. • Situation particulièrement pratique pour se rendre dans les stations de ski, dans les commerces de Vissoie ou en plaine, que ce soit en voiture ou en car postal (arrêt à 200 m). Vente comme résidence secondaire - autoriséVente autorisée aux personnes domiciliées en Suisse et titulaires d'un permis de séjour B ou C.Vente aux personnes résidentes à l'étranger - non autoriséJe me ferais un plaisir de vous faire visiter ce bien !Visite virtuelle, plus d'informations et photos disponibles sur www.valimmobilier.chCharmantes Chalet im Dorfzentrum, bestehend aus zwei unabhängigen Maisonette-Wohnungen mit einem Raum, der als Haupt- oder Zweitwohnsitz ausgebaut werden kann - Gelegenheit zur Erzielung von Rendite Das Val d'Anniviers mit seinen 220 km Skipisten - oft als das schönste Tal der Walliser Alpen beschrieben, gelegen zwischen dem Matterhorn und Verbier - profitiert von den längsten Skisaisons sowie der besten Sonneneinstrahlung der Region....

  • Parking space
  • Balcony / Terrace
  • View
Maxime Popoff

Maxime Popoff

Courtier en immobilier agréé

1 / 6
  • Balcony / Terrace
CHF 795,000.– Top
3.5 rooms126m² living space
1913 Saillon

New contemporary villa in Saillon - A preserved living environment

Located in Saillon, one of the most emblematic and authentic medieval villages in Valais, this semi-detached new villa integrates harmoniously into an exceptional environment, between vineyards, preserved nature, and Alpine panorama.Construction in progress !!!It offers the rare opportunity to acquire a contemporary property in the heart of a natural, historical, and sought-after setting.Saillon is renowned as one of the most beautiful villages in Switzerland, charming with its perfectly preserved medieval town, cultural dynamism, numerous events throughout the year, and renowned thermal baths.Anchored in viticulture and tourism, the commune also benefits from modern infrastructure and a strategic location in close proximity to Sion and Martigny, while preserving a peaceful and green atmosphere.Layout: • Entrance with integrated storage space • Open kitchen to the living room and dining area, forming a bright and elegant living space with large windows and direct access to the terrace and garden. • Bedroom on the ground floor with access to the terrace, offering a comfortable life on one level. • Bathroom with WC. On the upper floor: • Parental suite with dressing room, bathroom, WC, and private terrace on the upper floor Designed according to contemporary and refined architecture, this villa benefits from the latest technologies in construction and an optimized energy balance: underfloor heating with heat pump, photovoltaic panels, triple glazing, electric shutters, and carefully selected materials. The finishes can be personalized, allowing buyers to create an interior in their image.Parking spaces complement this property, with a covered parking space (CHF 30,000.-) and an outdoor parking space (CHF 15,000.-) available as an option, offering additional comfort in daily life.This property represents an ideal opportunity for: • Families or couples looking for a new villa in a green and authentic environment, combining nature, comfort, and modernity. • Buyers sensitive to a sustainable real estate investment in a prized and constantly appreciating commune. • Combining Valais charm, modern architecture, and quality of life, this villa offers a rare living environment, in close proximity to amenities and numerous leisure activities. For further information or to receive the complete dossier, do not hesitate to contact us.Find all our listings on mawee.chMawee - It all starts here!

  • Balcony / Terrace
Pierre Coulon

Pierre Coulon

Agent immobilier

1 / 18
  • Parking space
  • Balcony / Terrace
  • Garage
  • +3
CHF 5,390,000.– Top
9.5 rooms327m² living space
1246 Corsier

Magnificent new 9.5-room villa in Corsier, with swimming pool.

Discover this exceptional, individual new villa, delivered in 2025, located in the green and sought-after setting of Corsier, just two steps from Lake Geneva. With its 327 m² of living space spread over 3 levels, this exceptional property offers a refined, bright and perfectly adapted living space for families.Bathed in sunlight in summer, this villa benefits from a calm and peaceful environment, ideal for fully enjoying every moment.The villa offers, among other things: • Modern and bright living room: Light parquet, large glass sliding doors opening onto the outside, comfortable sofa and glass table - an elegant and warm living space. • Spacious bedrooms: Including a Master room with bathroom and shower. • 3 bathrooms: For optimal comfort in daily life. • Private swimming pool: To enjoy the beautiful days in complete intimacy. • Balcony: An additional outdoor space to relax and enjoy the surrounding natural setting. • Garage and parking: To park your vehicles safely. • Minergie certification: A guarantee of a sustainable, energy-efficient and environmentally friendly construction. Ideal situation: The villa is ideally located in close proximity to Lake Geneva, with the Prés-Palais bus stop accessible in just 3 minutes on foot and the Corsier landing stage in 8 minutes on foot - a direct connection to Geneva and the other lakeside communes. The Kindergarten is located 13 minutes on foot, making this property an ideal choice for families with children.Combining contemporary architecture, high-end amenities and exceptional natural surroundings, this villa represents a rare opportunity on the real estate market of the left bank of Lake Geneva. Do not miss this unique chance to acquire your dream residence in Corsier.

  • Parking space
  • Balcony / Terrace
  • Garage
  • +3
Fabien Risse

Fabien Risse

CEO

1 / 13
  • Balcony / Terrace
  • Garage
  • View
CHF 4,250,000.– Top
7.5 rooms280m² living space
1993 Veysonnaz

Magnifique chalet de grand standing directement sur les pistes de ski

A vendre à Veysonnaz au coeur du domaine des 4 Vallées directement sur les pistes de ski magnifique chalet de grand standing offrant à ses propriétaires un confort de vie optimum et une ambiance incomparable.Ce chalet construit avec des matériaux nobles bénéficie de par ses grandes surfaces vitrées d'une luminosité exceptionnelle. Profitez de la tranquillité absolue de cette résidence de prestige dotée de grandes terrasses offrant des vues spectaculaires sur les montagnes environnantes. Il est assurément l'un des plus beaux chalets de la région.Rez inférieur: • Hall d'entrée • Local à ski • Cave • Grande pièce polyvalente • Local chauffage • Buanderie • WC visiteurs • Chambre à coucher parentale avec armoires • Salle d'eau avec WC, double vasque, baignoire et douche italienne • Chambre à coucher double avec armoires • Salle d'eau avec WC et douche italienne • Chambre à coucher double avec armoires • Salle d'eau avec WC, baignoire et douche italienne • Chambre à coucher double avec armoires • Salle d'eau avec WC et douche italienne • Salle de cinéma Rez-de-chaussée: • Hall d'entrée avec armoires • Beau living avec cheminée, accès terrasses • Coin bureau • Salle à manger ouverte • Magnifique cuisine ouverte avec bar Etage: • Grande mezzanine avec coin télévision et billard (possibilité chambre à coucher supplémentaire) • Salle d'eau avec WC, baignoire et douche italienne • Sauna Extérieur: • Garage double • Places de parc • Grandes terrasses, jacuzzi Particularités: • Construction de grande qualité • Situation exceptionnelle directement sur les pistes de ski • Frais réduits (isolation optimale, pompe à chaleur) • Un des plus beaux chalets de la région Vous souhaitez obtenir des précisions, le dossier complet ? Contactez-moi par téléphone ou par E-mail et je vous renseignerai très volontiers. Je me tiens également à votre disposition pour une visite sur place.Zu verkaufen in Veysonnaz, im Herzen des Skigebiets ,,Les 4 Vallées", direkt an den Skipisten: ein wunderschönes Luxus-Chalet, das seinen Eigentümern höchsten Wohnkomfort und ein unvergleichliches Ambiente bietet.Dieses aus edlen Materialien erbaute Chalet besticht durch seine großen Fensterfronten, die für außergewöhnlich viel Licht sorgen. Genießen Sie die absolute Ruhe dieser prestigeträchtigen Residenz mit großen Terrassen, die einen spektakulären Blick auf die umliegenden Berge bieten. Es ist zweifellos eines der schönsten Chalets der Region.Untergeschoss: • Eingangshalle • Skiraum • Keller • Großer Mehrzweckraum • Heizungsraum • Waschküche • Gästetoilette • Elternschlafzimmer mit Einbauschränken • Badezimmer mit WC, Doppelwaschbecken, Badewanne und italienischer Dusche • Doppelzimmer mit Einbauschränken • Badezimmer mit WC und italienischer Dusche • Doppelzimmer mit Einbauschränken • Badezimmer mit WC, Badewanne und ebenerdiger Dusche • Doppelzimmer mit Einbauschränken • Badezimmer mit WC und ebenerdiger Dusche • Heimkino Erdgeschoss: • Eingangsbereich mit Einbauschränken • Schönes Wohnzimmer mit Kamin, Zugang zu den Terrassen • Büroecke • Offener Essbereich • Wunderschöne offene Küche mit Bar Obergeschoss: • Großes Zwischengeschoss mit TV- und Billardecke (Möglichkeit für ein zusätzliches Schlafzimmer) • Badezimmer mit WC, Badewanne und...

  • Balcony / Terrace
  • Garage
  • View
Grégoire Zimmermann

Grégoire Zimmermann

Courtier en immobilier agréé

1 / 13
  • Balcony / Terrace
  • Garage
  • View
  • +1
CHF 2,290,000.– Top
5.5 rooms202m² living space
1978 Lens

Beautiful villa in a highly sought-after neighborhood of Lens

EXCLUSIVITYA quality construction, carefully maintained!Beautiful villa built in 2003, on superior quality foundations.The villa is organized on three levels, with a fluid circulation logic and well-proportioned spaces.A rare property, ideal for nature and calm lovers. Nestled in a green setting in a highly sought-after neighborhood of Lens, this villa invites you to discover its living spaces designed for your well-being and intimacy. It offers absolute comfort in a peaceful atmosphere, with a breathtaking panorama as the only horizon. From the terrace, a clear view of the surrounding mountains and the Rhone plain opens up.On the ground floor, the closed kitchen, fitted by Zug with a granite countertop, induction hob, and warming drawers, opens directly onto the west terrace and is connected to the dining room via a serving hatch. The living room, bright and with a fireplace, sets the tone for a house where you really live. The entrance hall, generous with built-in storage, and the plasterwork with lime paint everywhere give the whole an elegant and soothing atmosphere. The parental suite with bathtub, shower, bidet, and double sink, with access to the south and west terraces, completes this level with a lot of character. A winter garden with a fireplace harmoniously extends the living space.On the upper floor, two large double bedrooms, a mezzanine, and a bathroom with a bathtub form a generous and modular sleeping area. One of the bedrooms has access to a large attic.In the basement is a true wellness area: Jacuzzi, sauna, and shower. There are also two cellars, one of which is made of dry stone, ideal for a wine cellar, a large laundry room, a technical room with toilet and sink, as well as a double garage with automatic doors and a workshop area.Exceptional exteriorThe garden is one of the highlights of this property. Its careful maintenance, automatic irrigation system, fruit trees, barbecue area with fireplace, fountain, two cabins - one of which is made of logs with manual crank shutters -, chicken coop, and large vegetable garden form a rare, aesthetic, and functional unit. Nine outdoor parking spaces, including one at ground level in front of the entrance, complete the picture.The location in a sought-after neighborhood of Lens, near the lake, the Opale Foundation, and schools, further enhances the attractiveness of the property.Location: • Only 10 minutes from the Crans-Montana station and 15 minutes from Sierre and Sion • A lively association life • Hiking trails • Fantastic viewpoints • Near schools, public transport, and daily amenities Advantages: • Peaceful, quiet, and relaxing environment • Unparalleled view • Breathtaking panorama • Garage and 8 outdoor parking spaces • Primary or secondary residence • Agricultural land of 1,000 m2 • The heating system with geothermal heat pump is today one of the most efficient and economical systems • The fireplace in the living room was brought up to standard in 2026. • The electrical inspection, carried out in 2024, confirms a recent adaptation to standards. • The entire building is equipped with double glazing and electric shutters. • The interior doors - solid wood wardrobe and door frame - testify to a level of finish that...

  • Balcony / Terrace
  • Garage
  • View
  • +1
Laetitia Vouardoux

Laetitia Vouardoux

Courtière agréée et responsable de l'agence de Crans-Montana

1 / 13
  • Balcony / Terrace
  • Garage
  • View
  • +1
CHF 1,050,000.– Top
6 rooms158m² living space
1933 Vens (Sembrancher)

Chalet alpin avec studio indépendant et vue panoramique

Perché à 1'135 mètres d'altitude dans le charmant et paisible hameau de Vens (commune de Val de Bagnes), à seulement 10 minutes du Châble et 25 minutes de Verbier, ce magnifique chalet de 158 m² offre un cadre de vie idyllique, une sérénité absolue et un accès privilégié au mythique domaine skiable des 4 Vallées.Construit en 2003 sur une parcelle de 175 m², ce bien de 6 pièces allie à la perfection le charme chaleureux du style montagnard et le confort moderne. Baigné de lumière naturelle grâce à sa splendide terrasse orientée plein sud, il offre un panorama à couper le souffle et un ensoleillement optimal tout au long de l'année. Le chalet est équipé d'une pompe à chaleur, garantissant un système de chauffage à la fois écologique et hautement économique.L'un des atouts majeurs de cette propriété réside dans son studio indépendant avec entrée privative, une configuration idéale pour accueillir des invités en toute intimité ou pour générer un rendement locatif. Un garage intérieur pour une voiture vient parfaire ce bien, un confort rare et précieux en saison hivernale.Accessible aisément toute l'année en voiture et situé à proximité immédiate d'un arrêt de bus, ce chalet ultra-polyvalent s'adapte à tous vos projets : résidence principale ou pied-à-terre dans l'une des communes les plus prisées de la région.Ce bien ce distribue ainsi :Rez-de-chaussée : • Cuisine • Séjour avec coin salle à manger et espace nuit avec la possibilité de le fermé • Salle de douche avec WC • Grand garage avec espace de rangement et accès direct à l'intérieur du chalet 1er étage : • Trois chambres • Salle de douche, WC et double vasque • Terrasse de 32 m², orientée plein sud 2e étage : • Pièce de vie occupant toute la surface de l'étage avec poêle à bois • Cuisine ouverte • WC visiteurs • Balcon avec vue panoramique sur la vallée et les montagnes Val de Bagnes :Le Val de Bagnes offre un environnement exceptionnel pour les amateurs de nature et les passionnés d'activités de plein air. Nichée au coeur des montagnes, cette région présente un paysage spectaculaire qui séduit les visiteurs tout au long de l'année. Que vous recherchiez des aventures sportives, un cadre paisible pour vous ressourcer ou simplement la beauté de la nature alpine, le Val de Bagnes est l'endroit idéal pour vivre une vie active et équilibrée.En hiver, le Val de Bagnes est un véritable paradis pour les amateurs de sports d'hiver. Avec ses nombreuses stations de ski à proximité, telles que Verbier, Bruson et La Tzoumaz, les skieurs et snowboarders de tous niveaux trouveront leur bonheur sur les pistes variées et enneigées. Au printemps et en été, il se transforme en un terrain de jeu pour les amoureux de la randonnée, de l'escalade et du VTTNe manquez pas cette opportunité unique d'acquérir un véritable bijou immobilier.Prenez rendez-vous dès maintenant pour une visite.Hoch oben auf 1'135 m über Meer, im charmanten und ruhigen Weiler Vens (Gemeinde Val de Bagnes), nur 10 Minuten vom Châble und 25 Minuten von Verbier entfernt, bietet dieses wunderschöne Chalet von 158 m² eine idyllische Wohnumgebung, absolute Ruhe und einen privilegierten Zugang zum legendären Skigebiet der 4 Vallées.Das 2003 auf einem 175 m² grossen Grundstück erbaute 6-Zimmer-Haus vereint auf wunderbare Weise den gemütlichen Charme des Bergstils mit modernem Komfort. Dank der grossartigen, nach Süden ausgerichteten Terrasse ist das Haus von Tageslicht durchflutet und bietet einen atemberaubenden Ausblick sowie optimale Sonneneinstrahlung das ganze Jahr über. Das Chalet ist mit einer Wärmepumpe ausgestattet, die ein...

  • Balcony / Terrace
  • Garage
  • View
  • +1
Miguel Amorim

Miguel Amorim

Courtier en immobilier agréé

1 / 13
  • Parking space
  • Balcony / Terrace
  • Child-friendly
  • +1
CHF 840,000.– Top
4.5 rooms140m² living space
1996 Fey (Nendaz)

Charmante maison avec vue panoramique sur la plaine

EXCLUSIVITÉ !Maison de caractère de 140 m2, avec vue panoramique sur les Alpes et la plaine Située dans le charmant village de Fey, cette maison de deux étages offre environ 140 m² habitables sur une belle parcelle de 1'104 m².Implantée dans un environnement calme et authentique, la maison a été rénovée et agrandie en 2008, alliant le charme de l'ancien au confort actuel. Son cachet unique est mis en valeur par de magnifiques poutres apparentes et une atmosphère chaleureuse.L'accès à l'étage est facilité par un escalier équipé d'une chaise monte-escalier adaptée aux personnes à mobilité réduite.La propriété dispose de deux belles terrasses permettant de profiter du calme et de la vue environnante. Un cabanon indépendant offre un espace de rangement idéal pour le bois, les machines et le matériel d'entretien extérieur.Son accès aisé toute l'année constitue un véritable atout.Possibilité de reprendre la cédule hypothécaire à un taux avantageux.Elle se compose comme suit : Rez : • Hall d'entrée • Cuisine avec coin repas et poêle à bois • Séjour avec cheminée à bois • Un WC • Une pièce pouvant être aménagée comme buanderie ou salle de douche • Un économat • Accès au local technique et à la cave Etage : • Deux chambres avec accès au balcon • Salle de bain avec WC • Pièce avec meuble encastré • Deuxième séjour pouvant être transformé avec un accès au balcon et un accès à la terrasse Extérieurs : • Deux terrasses • Potager • Grand cabanon Rénovations : • 2008 : agrandissement, toiture complète et peinture • 2023 : changement des fenêtres Avantages : Un projet de téléphérique reliant Conthey à Haute-Nendaz est prévu avec une mise en service annoncée pour 2029, ce qui représente un véritable atout pour cette propriété. Une station intermédiaire sera implantée à Fey, à proximité immédiate de la propriété.Cette future infrastructure permettra de rejoindre rapidement la station et le domaine skiable des 4 Vallées sans dépendre systématiquement de la voiture, tout en renforçant l'attractivité de la région pour les résidents comme pour les propriétaires de résidences secondaires.Pour tous les détails ainsi que l'intégralité des photos, visitez notre site : www.valimmobilier.chPossibilité d'achat avec un terrain de 550 m2. Référence n_6100341.Vous souhaitez plus d'informations ou faire une visite? N'hésitez pas à me contacter soit par téléphone soit par e-mail. C'est avec plaisir que je répondrai à vos questions.EXKLUSIV !Charaktervolles Haus mit 140 m2 Wohnfläche und Panoramablick auf die Alpen und die Ebene Das im charmanten Dorf Fey gelegene, zweistöckige Haus bietet ca. 140 m² Wohnfläche auf einem schönen Grundstück von 1'104 m².In einer ruhigen und authentischen Umgebung gelegen, wurde das Haus 2008 renoviert und erweitert und verbindet den Charme des Alten mit modernem Komfort. Sein einzigartiger Charakter wird durch wunderschöne freiliegende Balken und eine gemütliche Atmosphäre unterstrichen.Der Zugang zum Obergeschoss wird durch eine Treppe erleichtert, die mit einem Treppenlift ausgestattet ist, der für Menschen mit eingeschränkter Mobilität geeignet ist.Das Anwesen verfügt über zwei schöne Terrassen, auf denen man die Ruhe und die Aussicht auf die Umgebung genießen kann. Ein separates Gartenhäuschen bietet idealen Stauraum für Brennholz, Maschinen und Gartengeräte.Die ganzjährige gute...

  • Parking space
  • Balcony / Terrace
  • Child-friendly
  • +1
Sophie Crettenand

Sophie Crettenand

Courtière en immobilier agréée

1 / 13
  • Parking space
  • Balcony / Terrace
  • Garage
  • +1
CHF 995,000.– Top
4.5 rooms147m² living space
1896 Vouvry

Magnifique maison jumelée par le garage

Exclusivité Valimmobilier ! Villa de 4.5 pièces jumelée par le garage, idéalement située à Vouvry, dans une route sans issue offrant calme et tranquillité. Implantée dans un quartier en bout de zone à construire, cette propriété bénéficie d'un emplacement privilégié avec une vue panoramique exceptionnelle sur les Alpes et la plaine du Rhône, ainsi qu'un environnement verdoyant particulièrement agréable.Jumelée uniquement par le garage, la maison offre une belle indépendance ainsi qu'un cadre de vie paisible et recherché. Elle développe une surface habitable de 147 m2 (208 m2 utiles) sur une parcelle de 503 m2 et saura séduire une famille à la recherche de confort et de fonctionnalité.La maison dispose de volumes lumineux, d'un vaste espace de vie comprenant séjour, salle à manger et cuisine ouverte, avec un accès direct aux extérieurs composés d'une terrasse, d'un jardin et d'un balcon bénéficiant d'une vue dégagée et imprenable.Ce bien se compose comme suit :Rez inférieur : • Cave • Buanderie • Local technique (possibilité d'y aménager facilement une pièce habitable soit un bureau, un 2e séjour ou une 4e chambre avec accès plain-pieds au jardin) Rez-de-chaussée : • Hall d'entrée • WC douche • Cuisine ouverte • Salle à manger • Séjour lumineux avec accès terrasse Étage : • Chambre parentale • Chambre 2 • Chambre 3 • Pièce de rangement • Salle de bain Particularités : • Situation privilégiée dans une rue sans issue • Maison jumelée uniquement par le garage • Vue panoramique sur les Alpes et la plaine du Rhône • Environnement calme, résidentiel et verdoyant • Belle luminosité naturelle • Terrasse, jardin et balcon avec vue dégagée • Proximité des écoles, de l'enfantine jusqu'au cycle • Centre médical, commerces, arrêt de bus et gare à proximité • Excellent état général • Quartier familial particulièrement recherché Une opportunité idéale pour une famille souhaitant profiter d'un cadre de vie privilégié alliant calme, confort et proximité des commodités.Contact pour toute question ou prise rendez-vous pour une visite:Guillaume Dubuis 079 749 27 24gd@valimmobilier.chExklusivität Valimmobilier! 4,5-Zimmer-Doppelhaushälfte mit Garage, ideal gelegen in Vouvry, in einer Sackgasse, die Ruhe und Frieden bietet. Das Anwesen befindet sich in einem Gebiet am Ende der Bauzone und geniesst eine privilegierte Lage mit einem aussergewöhnlichen Panoramablick auf die Alpen und die Rhônetal-Ebene sowie eine besonders angenehme, grüne Umgebung.Das Haus, das nur über die Garage mit dem Nachbarhaus verbunden ist, bietet eine schöne Unabhängigkeit sowie eine ruhige und begehrte Wohnumgebung. Es erstreckt sich über eine Wohnfläche von 147 m2 (208 m2 Nutzfläche) auf einem Grundstück von 503 m2 und wird Familien ansprechen, die Komfort und Funktionalität suchen.Das Haus verfügt über helle Räume und einen grossen Wohnbereich mit Wohnzimmer, Esszimmer und offener Küche, die direkt auf die Aussenbereiche mit Terrasse, Garten und Balkon mit freiem und atemberaubendem Ausblick führen.Dieses Anwesen besteht aus folgenden Räumlichkeiten:Untergeschoss: • Keller • Waschküche • Technische Räumlichkeiten (können leicht in Wohnräume umgewandelt werden, z.B. Büro, 2. Wohnzimmer oder 4. Schlafzimmer mit ebenerdigem Zugang zum Garten) Erdgeschoss: • Eingangshalle • WC Dusche • Offene Küche • Esszimmer • Helles Wohnzimmer mit Zugang zur Terrasse Stockwerk: • Elterliche Schlafzimmer • Zimmer...

  • Parking space
  • Balcony / Terrace
  • Garage
  • +1
Anne-Marie Dubuis

Anne-Marie Dubuis

Courtière en immobilier agréée

Suggested properties for you based on search results