15662 results - House, chalet, rustico to buy in Switzerland

1 / 21
Price on requestTop
8 rooms218m² living space
Sihltalstrasse 90, 8135 Langnau am Albis

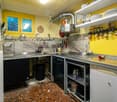
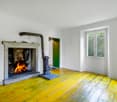
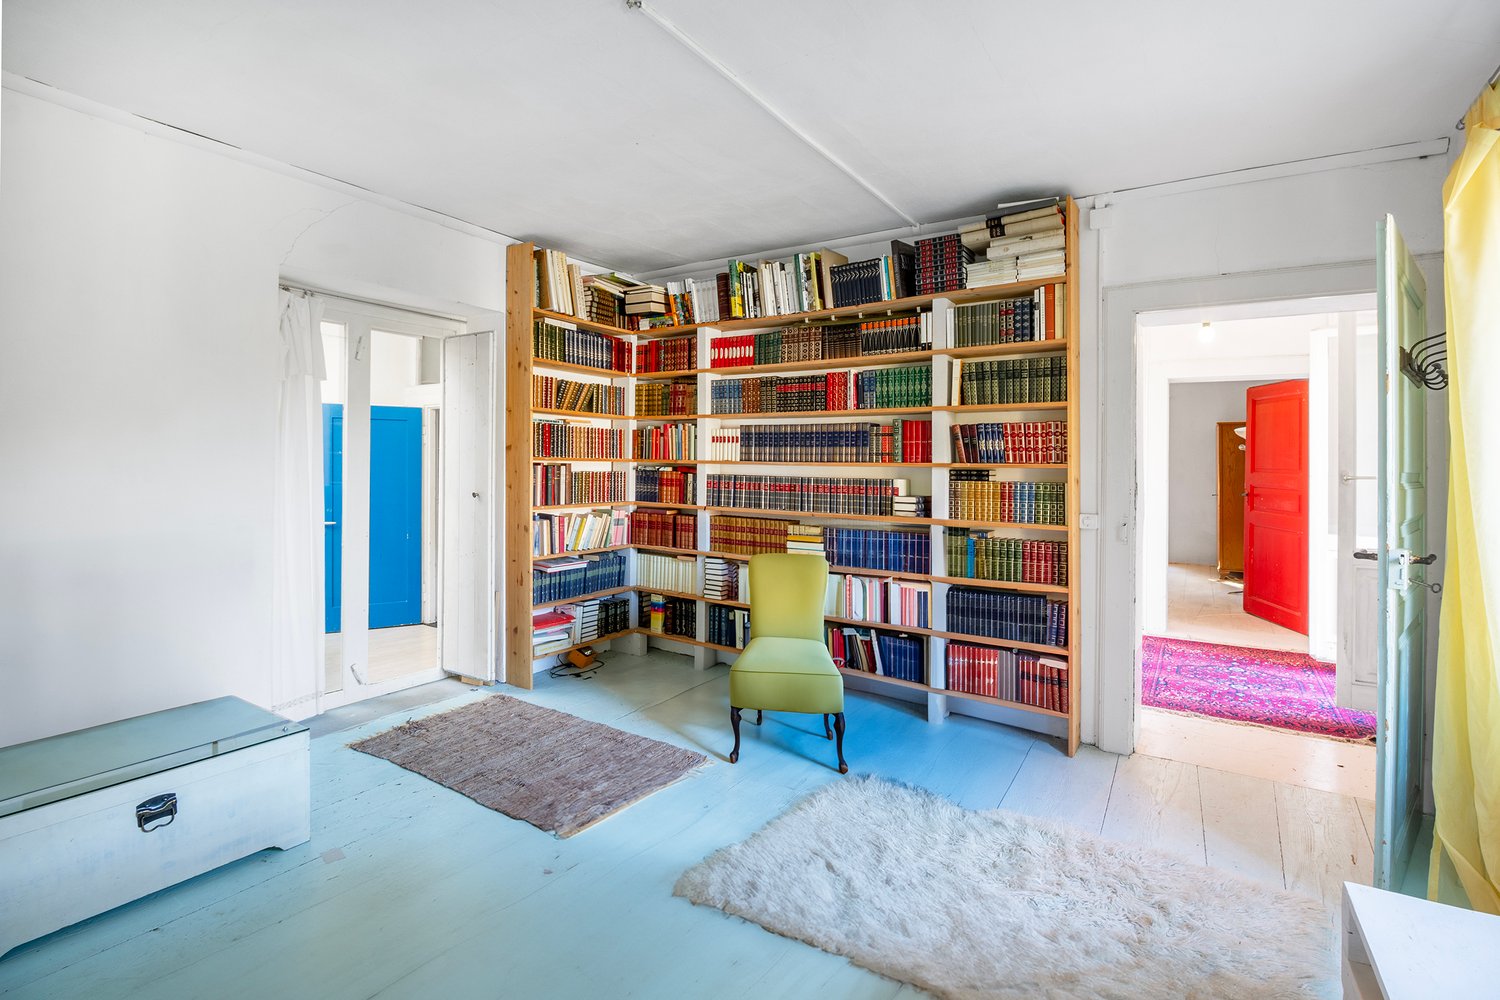
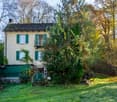
Ein Haus mit Geschichte – neu gedacht für Generationenwohnen

Gemeinsam wohnen. Eigenständig leben.Manche Häuser erzählen Geschichten. Andere schaffen Raum für neue.Die Ursprünge dieses charaktervollen Wohnhauses reichen mutmasslich bis ins 17. Jahrhundert zurück. Als Teil des historischen Dorfkerns von Langnau am Albis verbindet die Liegenschaft historische Substanz mit zeitgemässem Wohnkomfort und bietet die seltene Möglichkeit, ein Wohnkonzept zu verwirklichen, das heute gefragter ist denn je: modernes Generationenwohnen.Das entwickelte Umnutzungskonzept sieht vor, Obergeschoss und Dachgeschoss zu einer grosszügigen Hauptwohnung zusammenzuführen. Unter dem historischen Dachstuhl entsteht ein offener Wohn-, Ess- und Kochbereich mit besonderer Atmosphäre – ein Ort für gemeinsame Mahlzeiten, Begegnungen und das tägliche Familienleben.Gleichzeitig bleibt im Hochparterre ein eigenständiger Wohnbereich erhalten. Ob für Eltern oder Grosseltern, erwachsene Kinder, Gäste oder Betreuungspersonen – Nähe und Gemeinschaft lassen sich hier mit Privatsphäre und Eigenständigkeit verbinden. Alternativ kann die Wohnung weiterhin vermietet werden und einen wertvollen Beitrag an die Wohnkosten leisten. Auch eine Nutzung als Büro, Praxis oder Atelier ist denkbar.So entsteht ein Zuhause, das sich unterschiedlichen Lebensphasen anpassen kann. Ein Haus für Familien, die zusammenleben möchten, ohne auf Freiraum zu verzichten. Ein Haus für Menschen, die Wohnen, Arbeiten und Leben neu denken möchten.Die zentrale Lage, die unmittelbare Nähe zum Bahnhof Langnau-Gattikon und die hervorragende Infrastruktur schaffen dafür ideale Voraussetzungen.Gerne stellen wir Ihnen die ausführliche Verkaufsdokumentation mit Wohnkonzept, Visualisierungen und weiterführenden Informationen zu.Together as a Family. Independent by Choice.Some houses tell stories. Others create space for new ones.The origins of this distinctive residential property likely date back to the 17th century. As part of the historic village center of Langnau am Albis, the building combines historic character with modern living comfort and offers a rare opportunity to realize a housing concept that is more relevant today than ever: contemporary multigenerational living.The proposed conversion concept combines the upper floor and attic level into a spacious main residence. Beneath the historic roof structure, an open-plan living, dining, and kitchen area is created, offering a unique atmosphere—an inviting space for shared meals, family gatherings, and everyday life together.At the same time, an independent living unit on the raised ground floor is preserved. Whether for parents or grandparents, adult children, guests, or caregivers, this arrangement combines closeness and community with privacy and independence. Alternatively, the apartment can continue to be rented out, providing a valuable contribution toward housing costs. It could also be used as an office, medical practice, or creative studio.The result is a home that can adapt to different stages of life. A house for families who wish to live together without sacrificing personal space. A house for people who want to rethink the way they live, work, and connect.Its central location, immediate proximity to the Langnau-Gattikon railway station , and excellent local infrastructure provide the ideal setting for this lifestyle.We would be delighted to provide you with the comprehensive sales documentation, including the residential concept, visualizations, and further detailed information.

Travel time
-
1 / 26
  • Parking space
  • Balcony / Terrace
  • Garage
  • +3
CHF 890,000.–
5.5 rooms120m² living space
Lochernweg 20, 4571 Lüterkofen-Ichertswil

Almost all alone. You still have Mitzi with you.

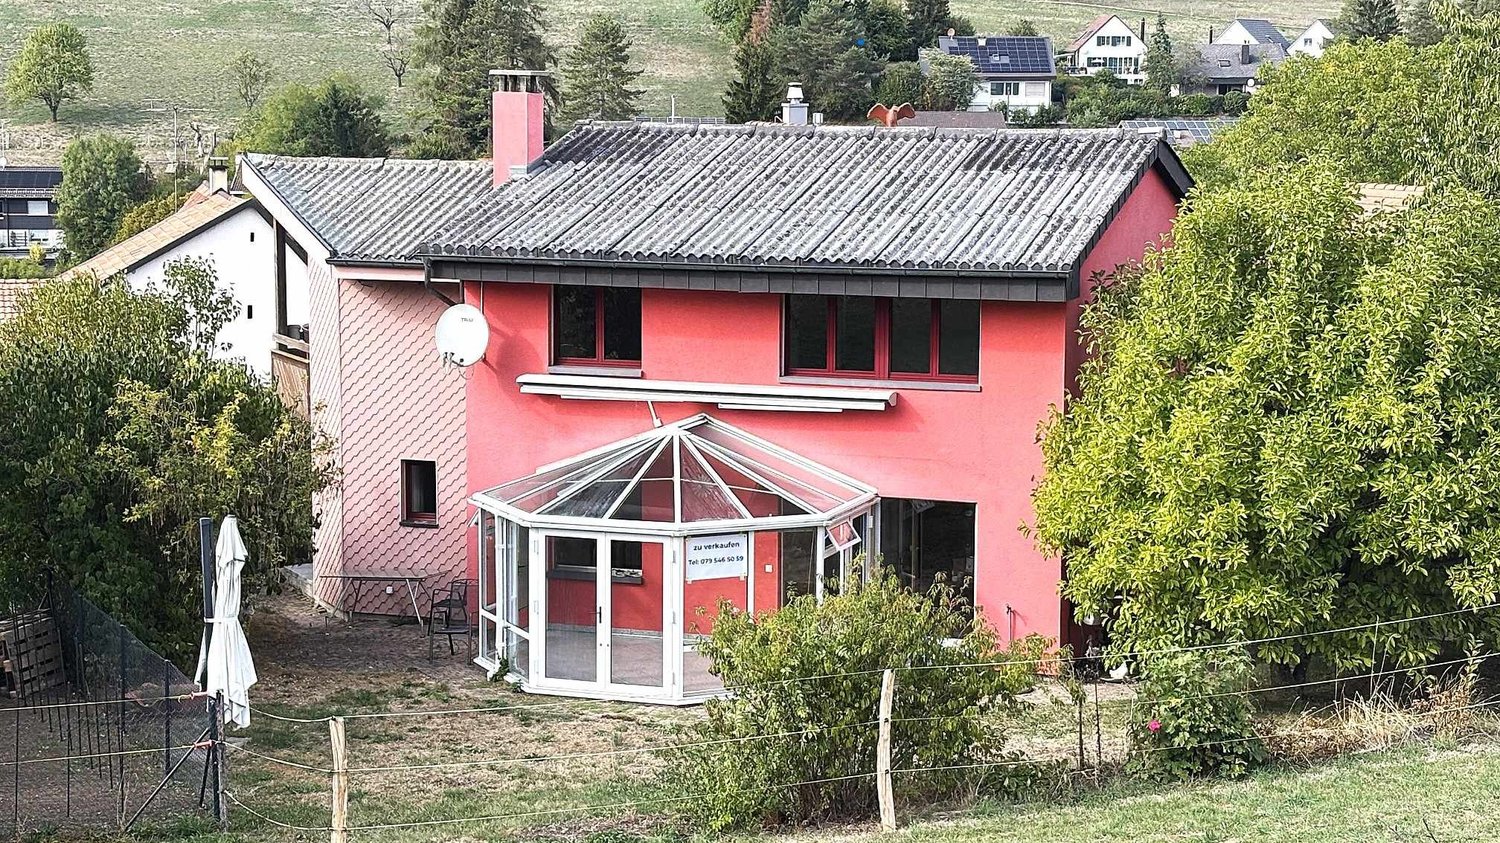
120 m² living space | 5½ rooms | 727 m² plot | unobstructable distant view | a lot of privacy | very good conditionWho else lives so idyllically with a magnificent distant view usually says good night to fox and hare. At Lochernweg 20, you can enjoy peace, nature, and privacy like on a remote hill - and still reach the train station, shopping facilities, or schoolhouse within a few minutes.Within a radius of around 200 meters, there is no other residential building. Instead, the view sweeps far over the Mittelland and towards the sunset behind the Jura in the evening. Thanks to the south slope and ideal orientation, the sun accompanies you from the first to the last sunbeam.A garden where you can pay the KurtaxeThe 727 m² large plot offers, despite the slope, level, inviting lawn areas and cozy seating areas. The winter garden creates a protected place for cooler days, while the gazebo provides additional space for hobbies, workshops, or storage.Peace, width, sun, and view - you just need to get the deck chair.Or your wish will come trueOn the living floor, you can expect a bright, spacious living room, the kitchen, three bedrooms, and a bathroom. If you dream of an open living kitchen, you can connect the kitchen and living room without much effort.An additional room in the basement - right next to the house entrance - is suitable as a bedroom, office, home office, or for professional use.Two cellar rooms and the directly integrated garage provide ample storage space and comfort.Enjoy instead of sweatingIf you want to renovate for years, you're in the wrong place. In recent years, the interior design with kitchen and bathroom, the windows, and the heating system have been renewed, among other things.Instead of renovating, it means: unpacking boxes, furnishing, and enjoying.The Kurtaxe-worthy view will remain outside foreverThe house is located in the agricultural zone. This means that expansions or additional constructions are likely to be strongly restricted.But there's a return that can hardly be weighed against money: the unobstructable view is likely to remain preserved for all eternity.The dawn awakens?A location that connects peace and nature with surprisingly short paths, 5½ rooms, a lot of surroundings, and a ready-to-move-in building condition.A home like this is not found every day. Maybe you've just found it.Request our detailed sales documentation or arrange a personal viewing appointment directly.

  • Parking space
  • Balcony / Terrace
  • Garage
  • +3
Travel time
-
1 / 15
  • Balcony / Terrace
  • Garage
  • Quiet neighborhood
CHF 1,650,000.–
345m² living space
Rue de l'Abbaye 22, 1350 Orbe

18th century property with ground floor convertible into a second apartment

18th century property with ground floor convertible into a second apartmentSITUATIONLocated within the old town of Orbe, this character property is situated in a historically charged environment, just a few steps from the city center's amenities. The property benefits from a particularly preserved setting, in the heart of an ancient, authentic, and architecturally appreciated neighborhood.Built in the 18th century, this patrician building has spanned the centuries, conserving a remarkable architectural identity, which is now highlighted by several recent renovations.DESCRIPTIONThe property develops approximately 345 m² of living space and immediately seduces with its volumes, ceiling height, and the quality of the ancient elements preserved over the years.The lower level benefits from an independent access and currently accommodates spaces used in a professional context. This configuration allows for either the exercise of an independent activity or the creation of a separate apartment or space for receiving family. The existing distribution offers great freedom in layout according to future needs.The main living areas occupy the noble floor of the house. Original materials play a central role here with massive parquet floors, ancient wood paneling, several decorative fireplaces, as well as a remarkable tile stove dating back to the construction period.The kitchen and reception areas have been laid out respecting the building's character, while integrating a current level of comfort. Several large rooms allow for different uses according to desires: lounges, library, office, or additional bedrooms.The upper floors still offer an interesting potential with a bedroom having its own bathroom, as well as significant volumes under the roof. A vast workshop and the attics allow for envisioning various complementary layouts, such as a leisure space or additional bedrooms.EXTERIORSOutside, the fully enclosed garden constitutes a true relaxation space, sheltered from views. The favorable exposure allows for enjoying excellent sunlight throughout the day.The outdoor amenities integrate harmoniously into the property's architecture.The vaulted cellars distributed over several levels, as well as the old well, further reinforce the unique character of this historic house.PARKINGA large garage equipped with a motorized door completes the property, allowing for the parking of a vehicle with additional storage space. Several annexed surfaces, as well as a storage room, come as an added bonus, enriching the services offered by this house.

  • Balcony / Terrace
  • Garage
  • Quiet neighborhood
Danny Caldas

Danny Caldas

Courtier en immobilier – Région Nord-Vaudois

Travel time
-
1 / 14
CHF 1,380,000.–
5.5 rooms140m² living space
Chemin de Pécheret-Sud 2, 1424 Champagne

Champagne - Magnificent individual villa with pool

Individual villa with poolThis magnificent individual villa of 5.5 rooms offers generous volumes and a warm atmosphere. Located in the charming commune of Champagne, it provides a peaceful living environment while remaining close to amenities and main communication axes.Nestled on a lightly wooded plot, the property benefits from a lovely flat garden, enhanced by a superb pool (approx. 4m x 9m) that allows you to make the most of the summer period.The living area is very pleasant with its open kitchen overlooking a vast living room. The volume allows you to appreciate this space, which opens onto the terrace and garden. The house has four bedrooms, including one open room used as an office (+ 1 unheated bedroom), allowing you to accommodate a family while offering dedicated spaces for teleworking or leisure.The outdoor areas constitute a real haven of peace. The terrace, garden, and pool create an additional living space, ideal for fully enjoying the beautiful days in an intimate setting.A double garage with an automatic door, as well as several outdoor parking spaces, complete the many advantages of this property. Additional information ? Construction: Concrete/masonry? Heating: Oil heating (2005)? OIBT: 2025? Double glazing, PVC? Pool (approx. 4m x 9m) with glass cover (2010) - independent heat pump (2016)? Water softener? Double garage with automatic door

Michael Jaques

Michael Jaques

Courtier senior – Responsable Nord Vaudois – fondé de pouvoir

Travel time
-
1 / 24
  • Parking space
  • Balcony / Terrace
  • Garage
  • +1
CHF 640,000.–
4.5 rooms105m² living space
Oberburgstrasse 48F, 3400 Burgdorf

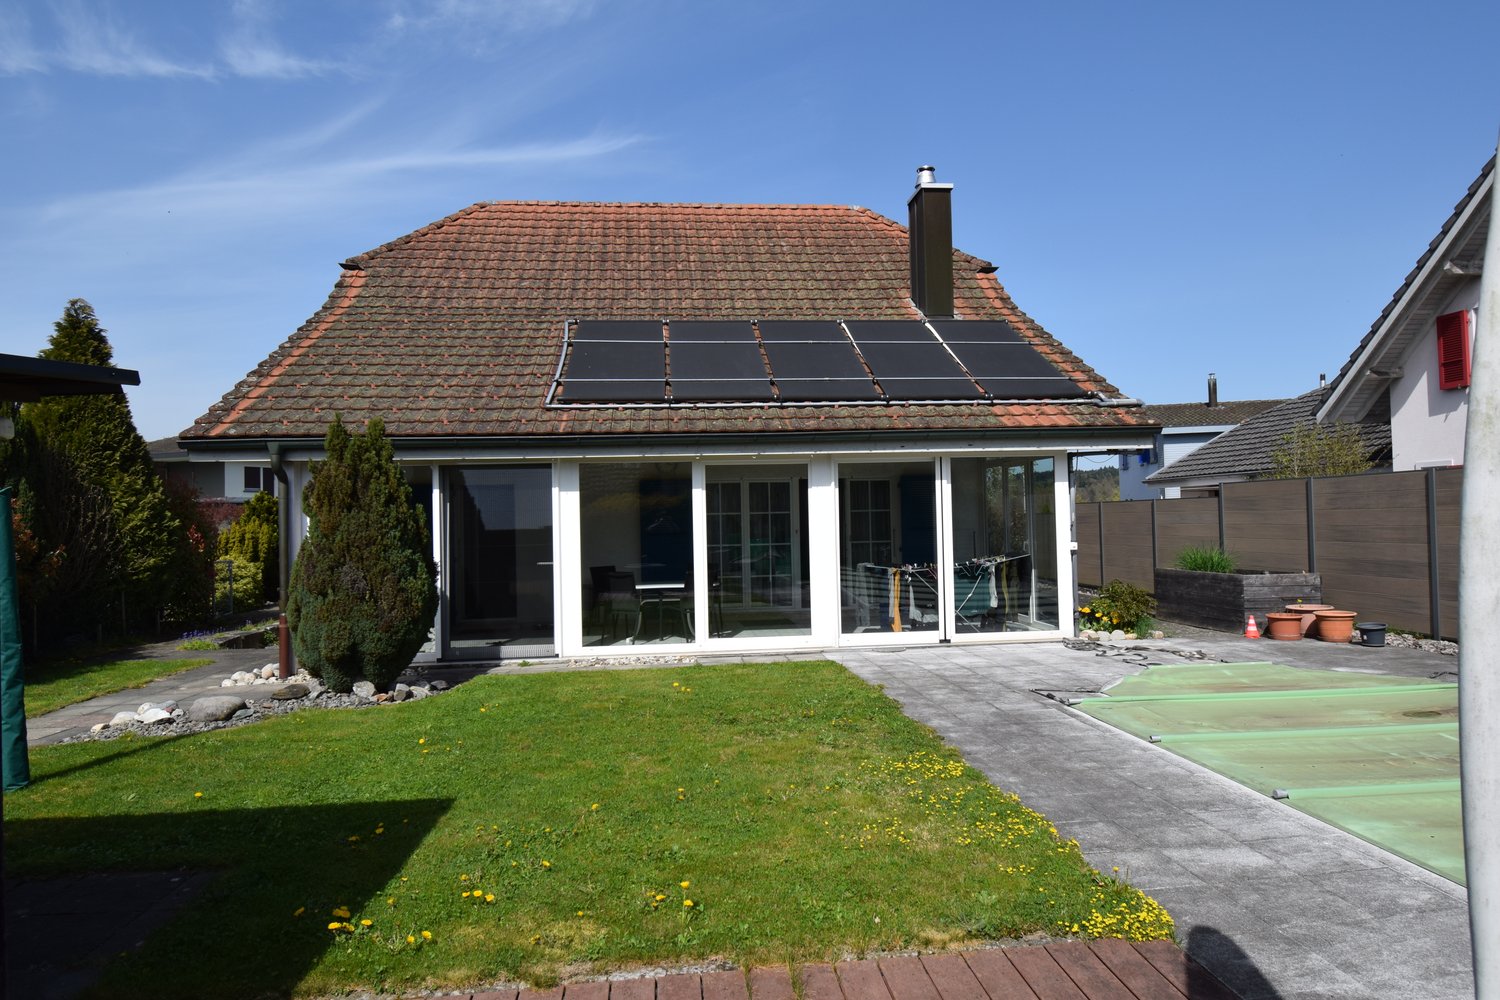
Nest too big, nest too small - wonderfully renovated and energetically at the top level

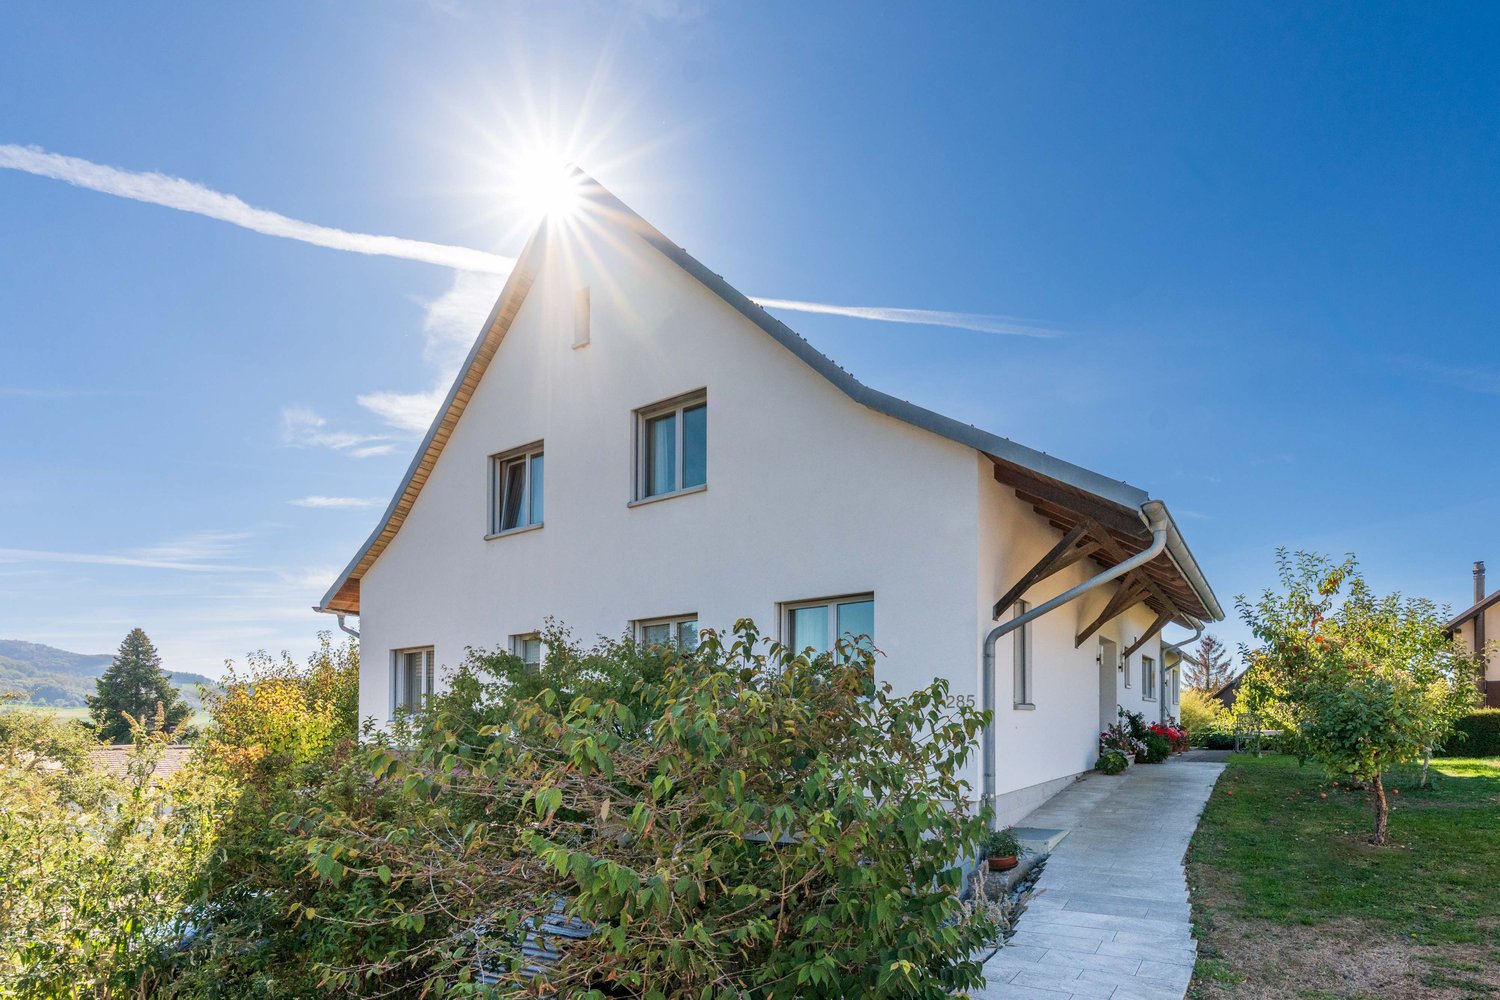
Heating costs for the PortokässeliRecently, a climate-friendly and sustainable air-water heat pump was installed, which is supplemented by an energy-saving heat pump boiler. Additionally, all windows have already been replaced. Accordingly, the heating costs are very low. In numbers, they amount to less than 100 francs per month.Just the right sizeAt Oberburgstrasse 48f, you don't live on a large scale, but you don't have to restrict yourself either. The living and dining area on the ground floor is bright and open. In winter, the Swedish stove provides cozy hours, and in summer, you will appreciate the direct garden access. The covered seating area is particularly great. You can enjoy it thanks to the glazing from the first sunbeam in spring to late autumn. The spacious kitchen can be easily opened if needed, making the entire ground floor even more modern.On the upper floor, you will find three bedrooms, one with a balcony. Muscles can be relaxed under the shower panel.Well-maintainedWe have already mentioned the new windows and heating. However, in recent years, the kitchen, bathroom, and most of the flooring have also been replaced, and most of the kitchen appliances have been replaced recently. Therefore, before your move-in, only a few brushstrokes are necessary - nothing more.Well-protected and embeddedOne might suspect traffic noise due to the nearby street and railway line. However, the garages along the street, the elevated construction, and the adjacent buildings on the left and right protect our single-family home perfectly. Take advantage of one of our viewings and convince yourself.A garage is includedThe garages along the street round off the development. The one on the far left belongs to our single-family home and is included in the purchase price.The buyer is awakened?Are you tempted to move to Oberburgstrasse 48f? Then don't hesitate and contact us for the detailed sales documents or for a viewing appointment.
  • Parking space
  • Balcony / Terrace
  • Garage
  • +1
Travel time
-
1 / 35
  • Parking space
  • Balcony / Terrace
  • Garage
  • +2
CHF 1,380,000.–
5.5 rooms159m² living space
Thunstrasse 11, 3400 Burgdorf

A lot of space and comfort - thin and douse in the most beautiful quarter of Burdlef

159 m² living space | 4 bedrooms | 2 heated additional rooms | Double garage | large garden | plenty of privacyCharming seventies architecture, a contemporary construction standard, exceptionally much space and a garden with surprisingly much privacy – exactly this combination makes the single-family house at Thunstrasse 11 a rare opportunity.In good conditionThe house has been continuously and comprehensively modernized, without losing its characteristic charm. Kitchen, bathroom, windows, building services and numerous other components have been renewed in recent years. If you are looking for an object with greater renovation needs, you are in the wrong place here. Instead, it's a matter of: moving in and feeling good.Top grade for architectureThe well-thought-out floor plan convinces with four bedrooms on one level and two additional heated rooms in the basement. The openly designed living and dining area with a fireplace forms the heart of the house and opens directly onto the spacious garden.An oasis in the middle of BurdlefIt is precisely this garden that makes the property special. Thanks to the protected location, you can enjoy a privacy that is rarely found today. Whether cozy summer evenings on the terrace, relaxed hours in the garden house with a fireplace or a glass of wine in the cozy Carnotzet – this home offers numerous favorite places for every season.Not only a perfect house, but also a top locationThe location is also convincing: shopping facilities, schools, public transport and the historic old town of Burgdorf are all within a short distance. At the same time, you live in a quiet and popular residential area, without having to forego the advantages of the city. • 5½-room single-family house with 159 m² living space • Four bedrooms on one level • Two additional heated rooms in the basement • Large, protected garden with high privacy • Garden house with fireplace and cozy Carnotzet • Continuously modernized and very well maintained • Double garage and three outdoor parking spaces • Quiet residential location in a popular quarter The buyer is awakened?Then request the detailed sales documentation or arrange a personal viewing appointment directly. This home is difficult to put into words – you have to experience it.

  • Parking space
  • Balcony / Terrace
  • Garage
  • +2
Travel time
-
1 / 28
  • Parking space
  • Balcony / Terrace
  • Pets allowed
  • +3
CHF 1,800,000.–
9.5 rooms430m² living space
Vers-Chez-Savary 52, 1551 Payerne

Large property in a peaceful haven

Falling in loveNestled in a green setting, on the edge of fields and forest, this beautiful stone house immediately seduces with its authenticity and privileged natural surroundings. Located on a generous plot of 2'137 m², it offers a peaceful environment while being perfectly connected to the main axes.The property is located just 5 minutes from the center of Payerne, in close proximity to the main road, and benefits from quick access to amenities and multiple infrastructures. It is also 5 minutes from the swimming pool and golf course, and about 7 minutes from the hospital, while enjoying a privileged and rare, calm, preserved setting without noise and without direct views.Lausanne and Vevey can be reached in approximately 45 minutes,allowing for absolute quiet and easy mobility.The house has no inhabited neighbors on one entire facade, offering more intimacy and appreciable tranquility in daily life.This 9.5-room property, including six bedrooms, stands out for the balance and quality of its layout. From the first steps, the house reveals vast, well-structured, and bathed in light rooms. The ensemble offers an immediate feeling of fluidity and coherence, where each space finds its place naturally.ABSOLUTELY TO VISIT! Ground floor Upon entering, a functional dressing room welcomes with functionality. The large distribution hall, bathed in light, harmoniously serves the various rooms on the ground floor. The stone framing elegantly emphasizes the access to the living room and recalls the authentic character of the building.The living room is undoubtedly the master piece of the house. With an impressive surface area, it is organized around a central fireplace that structures the spaces with character. The large openings and high ceiling reinforce the brightness and sense of grandeur. The dining area, just as generous, integrates naturally into this open and harmonious continuity.The kitchen, independent and particularly spacious, is a true living space. Its functional layout, central island, and numerous storage spaces make it a space as convivial as it is practical in everyday life. The large openings bring beautiful light and allow direct access to the terrace and garden, naturally extending the moments of sharing towards the outside.The ground floor also accommodates a room currently used as an office, offering beautiful dimensions and great versatility. A large storage room completes this level. Accessible on the same level, it allows for comfortable and organized storage, in the manner of an integrated basement, a rare and particularly practical advantage in everyday life.Guest toilets and an independent suite complete the ensemble. Spacious and bright, the latter has its own bathroom equipped with a bathtub and shower, making it an ideal space for hosting guests in complete intimacy.THE ESSENTIALS OF THE GROUND FLOOR? Particularly generous volumes and fluid circulation? Spectacular living room with central fireplace? Stone framing emphasizing the authentic character? Independent kitchen with island and direct access to terrace and garden? Independent suite with bathroom (bathtub and shower)? Versatile room/office? Large storage room accessible on the same level First floor The first floor reveals four bedrooms with particularly comfortable surfaces, between 21 m² and more than 26 m². These dimensions offer real sleeping areas, allowing for the easy arrangement of a desk, reading area, or additional storage, while maintaining a fluid and natural circulation. Bathed in light, the bedrooms benefit from an unobstructed view of the countryside and the forest edge, creating a soothing atmosphere.The second bedroom benefits from direct access to the bathroom on the first floor, equipped with a shower and corner bathtub, while the third bedroom seduces with its unobstructed view of the forest, a living picture that evolves with the seasons.The fourth bedroom has its own private bathroom, particularly spacious, with a large Italian shower, providing appreciable comfort in everyday life. Finally, the fifth bedroom, with more than 26 m², offers a generous space allowing for the imagination of a true sleeping area with a relaxation corner or integrated office.THE ESSENTIALS OF THE FIRST FLOOR? Four large bedrooms with surfaces between 21 m² and more than 26 m²? Two bathrooms with remarkable dimensions? Ideal organization for a comfortable family life? Generous natural light in all rooms? Unobstructed view of the countryside and the forest edge, without direct views. Attic The attic offers a large, loft-like space, sublimated by a magnificent visible wooden structure and a high ceiling. The room, largely without partitions, creates a warm and contemporary atmosphere.The main area currently accommodates a living room and a dining room. A complementary area allows for the arrangement of a kitchen, offering the possibility of creating a totally independent level if desired.A bedroom and a bathroom complete this level, ensuring comfort and autonomy.Bathed in natural light thanks to the windows on the facade and the skylights, the ensemble benefits from a pleasant view of the surrounding nature.THE ESSENTIALS OF THE ATTICA atypical, modular, and particularly seductive level.? Large, open space with a contemporary spirit? Magnificent visible wooden structure? High ceiling? Modular living/dining area? Additional area allowing for the arrangement of a kitchen? Independent bedroom? Dedicated bathroom Exterior Located on a generous plot of approximately 2'137 m², the property benefits from a beautiful garden offering an open and perfectly unobstructed environment on the countryside and the forest edge.The garden is organized around a beautiful lawn area integrating an orchard composed of a cherry tree and two apple trees, participating in the peaceful and bucolic atmosphere of the place.Two tree-lined terraces, equipped with elegant structures dressed with sails, allow for the full enjoyment of the outdoors at different times of the day, in a convivial and intimate atmosphere.The swimming pool is located on a large, dedicated terrace, bordered by high hedges, offering a perfectly preserved and sheltered area. Its generous dimensions of 10 meters by 5 meters allow for true swimming practice. Designed outside, it also has the advantage of a naturally more secure access, particularly for young children. From this area, the view opens pleasantly onto the surrounding forest, reinforcing the feeling of calm and escape.In front of the house, a large area allows for the parking of approximately six vehicles, a comfortable advantage in everyday life and during receptions.A spacious, structured, and perfectly preserved external framework.THE ESSENTIALS OF THE EXTERIOR? Total surface area of the plot: 2'137 m²? Garden of approximately 1'454 m²? Plot bordered by fields with an unobstructed view of the forest? Orchard? Two tree-lined terraces with shaded structures? Swimming pool 10 x 5 m, suitable for swimming, sheltered from views? Approximately 6 outdoor parking spaces Basement The basement offers particularly generous and perfectly organized surfaces.A large room of approximately 51 m² offers an interesting potential. With some adjustments, it could easily become a game room, a fitness room, a creative workshop, or a leisure area, depending on needs.A second large storage room, as well as a cellar, complete the storage areas, allowing for optimal organization in everyday life.This level also includes an independent laundry room, a heating system, and a technical room.The house also has an oil room of approximately 24 m², not included in the usable surface area, equipped with a 2'000-liter tank that powers the underfloor heating system, ensuring a homogeneous and comfortable distribution of heat throughout the house.

  • Parking space
  • Balcony / Terrace
  • Pets allowed
  • +3
Emmanuelle Mottaz

Emmanuelle Mottaz

Courtière en immobilier - Région Nord-Vaudois

Travel time
-
1 / 13
  • Parking space
  • Balcony / Terrace
  • Elevator
  • +6
CHF 1,295,000.–
4.5 rooms118m² living space
Engehaldenstrasse 199, 3004 Bern

Exclusive Duplex Attic Apartment directly on the Aare

Exclusive Duplex Attic Apartment directly on the Aare Welcome to your new home, an exclusive 4.5-room duplex attic apartment that combines modern living, spacious rooms, and a sought-after location in Bern in a harmonious way. On approximately 118 m² of living space, spread over two levels, you can expect a well-thought-out room concept that provides plenty of light, privacy, and a sense of living that meets the highest standards.Already when entering the apartment, it becomes clear that great importance was attached to functionality and living quality during planning. The lower living level has two spacious bedrooms, another room that is ideal as a study, guest room, or children's room, as well as two modern bathrooms. The well-thought-out room division allows both families and couples or professionals in the home office to have a high degree of flexibility.Up the stairs, you reach the heart of the apartment, the openly designed living, dining, and kitchen area. Thanks to the spacious window fronts, this area is flooded with natural light throughout the day and creates a bright, friendly living atmosphere. Here, spaces for living, enjoying, and being together are created. Whether cozy evenings in a small circle or social events with family and friends, this living level offers the ideal framework for unforgettable moments.A special highlight is the spacious attic terrace and the balcony with a total of approximately 52 m² of outdoor space. Here, you can enjoy a high degree of privacy and leave everyday life behind, whether it's having breakfast in the morning sun, a cozy dinner under the open sky, or relaxed hours with a view over the roofs of the surroundings. The spacious outdoor areas extend the living space in an ideal way and create additional living space during the warmer months.The property also convinces in technical terms. The multi-family house, built in 2014, was realized in modern solid construction and has its own air/water heat pump for the apartment as well as a comfortable underfloor heating system. Elevator, private basement room, and a parking space in the garage provide additional comfort and make living particularly pleasant.The location of this apartment is undoubtedly one of its greatest advantages. Located directly on the Aare, you benefit from a unique connection between urban life and natural recreation. Walking and cycling paths along the river, idyllic green spaces, and numerous leisure activities are practically at your doorstep. At the same time, you can reach the Bern old town, the main station, shopping facilities, restaurants, schools, and public transport within a few minutes. This exceptional combination makes the property particularly attractive for both owner-occupiers and long-term oriented buyers.Not only the high-quality construction and the excellent location speak for this apartment, but also the successful combination of spaciousness, modern architecture, and functional floor plan makes it a home where you can feel comfortable from the very first moment. The two living levels create a pleasant separation between retreat and living areas and give the apartment a nearly house-like character.ConclusionThis exclusive duplex attic apartment combines modern living comfort, high-quality construction, and an exceptional location in an ideal way. Spacious living areas, attractive outdoor areas, modern home technology, and the immediate proximity to the Aare and the Bern city center create a home that meets the highest standards. The combination of urban infrastructure, natural surroundings, and a well-thought-out living concept makes this property a rare opportunity on the Bern real estate market, a place where quality of life, value, and living comfort come together in a unique way.

  • Parking space
  • Balcony / Terrace
  • Elevator
  • +6
Remo Wyss

Remo Wyss

Unternehmer und Immobilienbewerter

Travel time
-
1 / 20
  • Parking space
  • Balcony / Terrace
  • Pets allowed
  • +1
CHF 1,100,000.–
10 rooms
Hauptstrasse 14, 3425 Koppigen

Historic Jewel with Development Potential

Freestanding farmhouse as a residential and commercial house Your advantages at a glance: • Prime location directly in the village center of Koppigen • Impressive expansion potential for 6 to 8 apartments • Spacious forecourt with 15 parking spaces • Idyllic, green garden with direct access to the stream • Versatile use as a combined residential and commercial house • Solid historical building substance with high-quality structure • Noble vaulted cellar and spacious storage and ancillary areas • Central, historically significant location in the heart of the village • Developed shop area of the former bakery with potential for reuse • Profitable development property with a genuine unique selling point A piece of Emmental building culture with a futureIn a central location in the heart of Koppigen, an impressive testimony to Emmental building culture stands: a farmhouse from 1828, which has shaped the village center for nearly two centuries. Located directly on the main street, this property combines grown historical substance with an exceptional potential for the future - a rare combination that can hardly be found on the market a second time. The former tea room area on the ground floor can be further developed in a variety of ways: as an attractive commercial space, as a studio, or as part of a completely new usage concept. Even greater potential lies in the economic area: wide stages, high air spaces, and a supportive existing structure create the best conditions for exceptional reuse - from atmospheric loft living space to a thoughtful connection between living and working.This property is aimed at a buyer with a vision - at all those who do not want to replace historical building substance, but to continue it in their sense. Thoughtful concepts are being sought that preserve the character of the building, honor its history, and combine it with contemporary architecture and modern floor plans. For all those who enjoy reinterpreting existing buildings, a rare opportunity with great design leeway is offered here.History of the propertyThe farmhouse was built in 1828 and shaped agricultural life in Koppigen for over a century. In 1931, the agricultural operation was discontinued. In 1979, the barn and hayloft area was converted into a tea room, which was a fixed part of village life for decades. In 1994, the roof of the residential part was renovated, and in 2006, an oil central heating system was installed. In 2023, the operation of the tea room and the adjacent bakery shop was discontinued - since then, the building has been open to a new, forward-looking use.Architecture and modern floor plans are combined. For all those who enjoy reinterpreting existing buildings, a rare opportunity with great design leeway is offered here.Object & AreasThe property (land register number 448, land register community Koppigen) is located in the core zone, where the adjacent zones are also designated as core zones. The building is not built massively and includes a plot area of 2,061 m², a net living area of 250 m², and a garden area of 1,602 m². The volume, including garages, is 4,861 m³.PropertiesThe house has more than 10 rooms and thus offers a lot of space for individual living and usage concepts. In the apartment, there is a toilet available, and in the former restaurant area, three more customer toilets and a separate toilet for employees complement the offer. Outside, there are 15 spacious parking spaces available - a clear advantage for commercial and private use. The property is heated by an oil central heating system with radiators as heat distribution.The property is under monument protection and thus preserves its unique historical character. At the same time, the attic is expandable, which opens up additional design leeway for a sensible expansion of the usable areas - an ideal combination of protected heritage and future-oriented potential.Architectural HeritageFormer farmhouse from 1828, with conversions in 1969 and 1977 to a residential and commercial house (expansion of the economy). The classical Sichtriegbau rests on a sandstone cellar base and is crowned by a powerful half-hip roof with a painted Ründi. The six-window-axis-wide, colorfully designed south facade, as well as the board arcades of the side laundries with decorative edges, the two-colored Zopfbüge, and the rectangular and pointed arch windows in six-part division with profiled window sills and lintels, testify to an exceptionally high-quality carpentry work. Two house doors with curved door lintels and staged staircases, old window shutters, and a sandstone cellar with two entrances underline the historical character. On the west side, there is a Jurassic stone fountain.Together with the building Hauptstrasse 18, the property forms a dominant building on the main street, placed in a corner between Oesch and Mühlegässli. In particular, when approaching from the southeast, the property appears prominently - an exponent of the Koppigen village center that is equally significant in terms of position and intrinsic value.Conclusion: A rare opportunity with a futureFor a buyer with a sense of substance and design will, a rare opportunity is offered here: an object that not only provides living space but also entrepreneurial leeway - centrally located, with grown infrastructure, and in a community that combines tradition and quality of life.Whoever is willing to continue writing this legacy will find in this property much more than a house, namely the basis for a project with a future.

  • Parking space
  • Balcony / Terrace
  • Pets allowed
  • +1
Remo Wyss

Remo Wyss

Unternehmer und Immobilienbewerter

Travel time
-
1 / 13
  • Balcony / Terrace
  • Garage
  • View
  • +2
CHF 2,225,000.–
5.5 rooms165m² living space
Chemin du Châno 19, 1802 Corseaux

8 min. from Vevey center, 3 villas of 5.5 rooms - panoramic view - quiet neighborhood

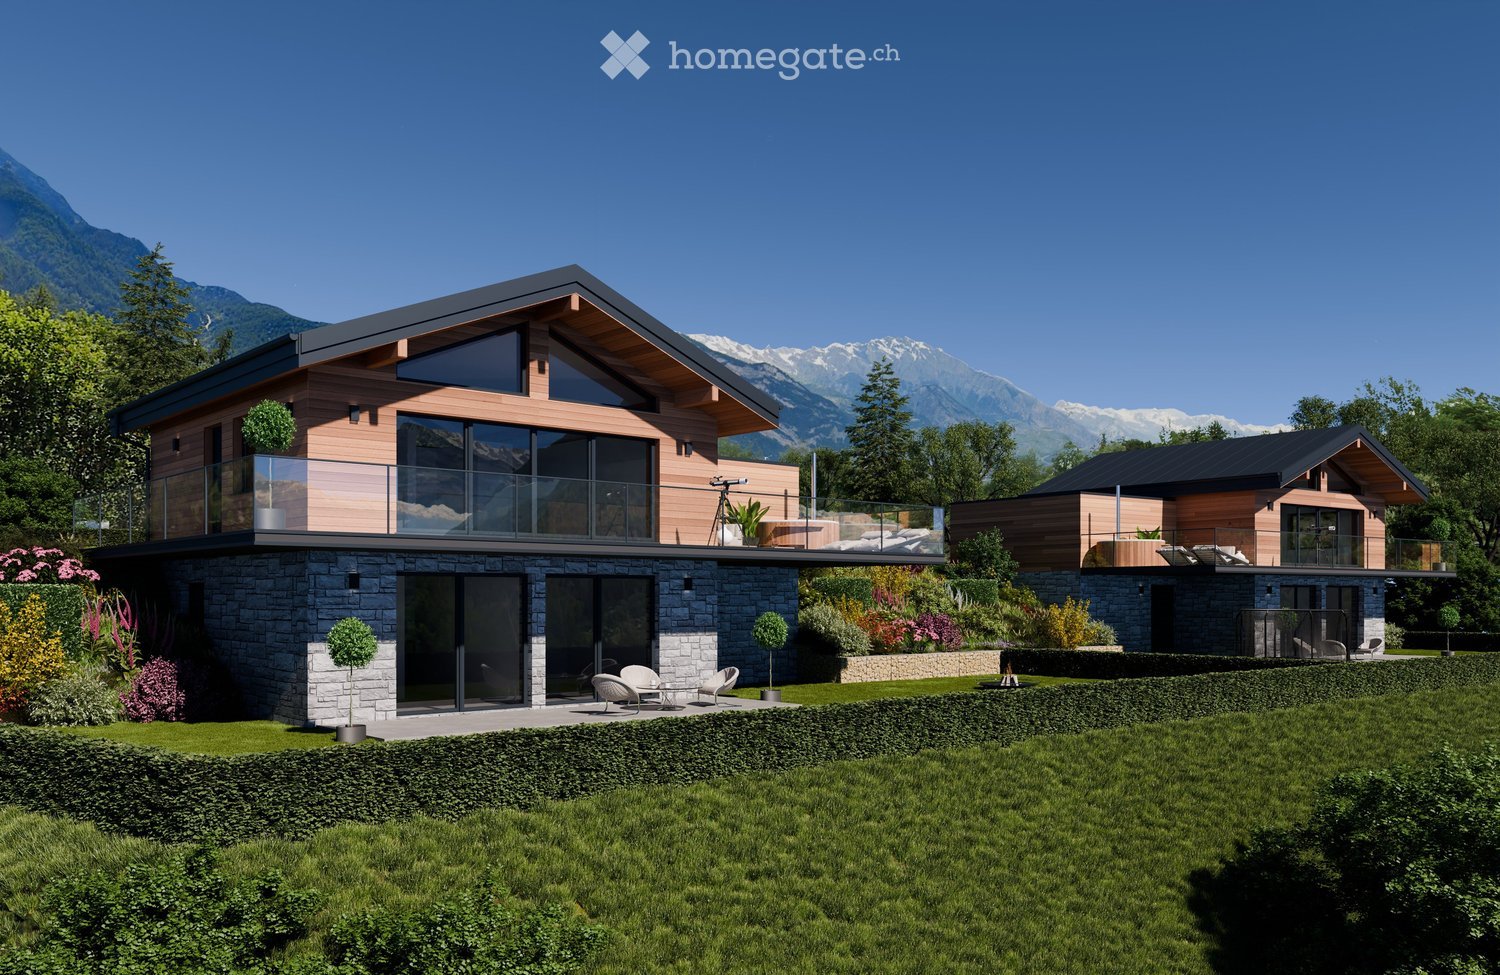
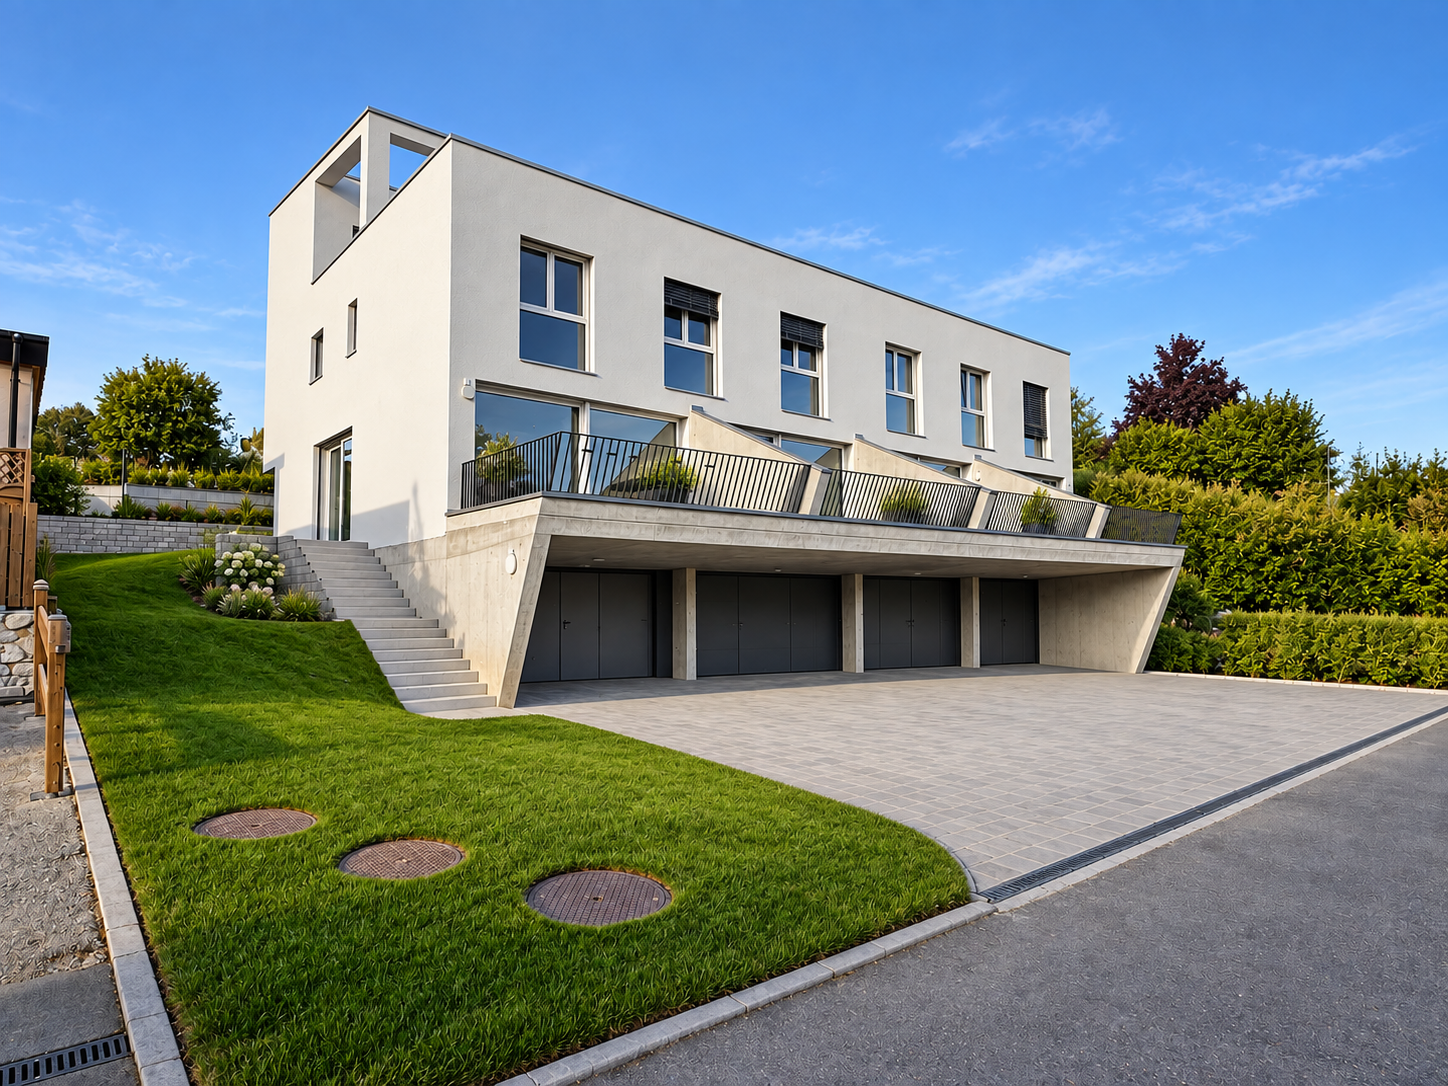
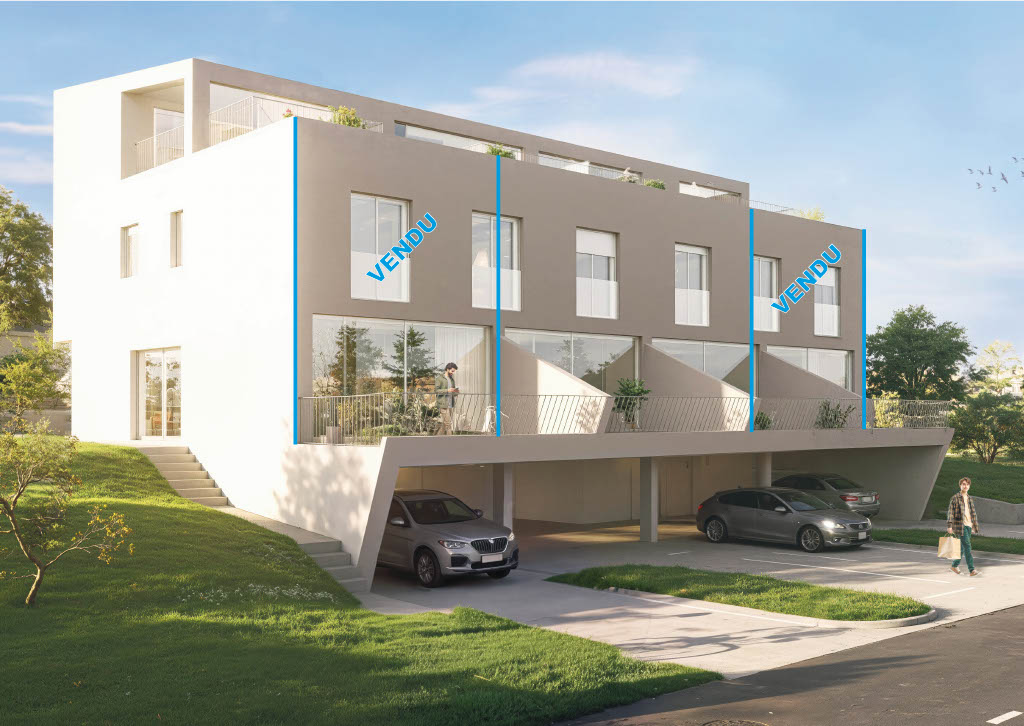
In the heart of Lavaux in the Riviera district, a region classified as a UNESCO World Heritage Site for the richness of its landscapes, the Panorama Châno Residence offers three contiguous villas of 5.5 rooms. Located in a peaceful residential area in Corseaux, these properties stand out for their rare location in a municipality where properties of this standing are particularly sought after.Designed with particular attention to aesthetics and functionality, the villas are characterized by contemporary architecture.Each villa benefits from a terrace and a carefully landscaped private garden, extending the living spaces outdoors. Two indoor parking spaces complete the amenities, ensuring comfort and security on a daily basis.In terms of energy, the villas meet the most current standards thanks to a heat pump heating system (PAC) and the installation of solar panels, guaranteeing reasonable and sustainable consumption. The finishing budget corresponds to high-end and can be personalized according to your wishes.The panoramic view of Lake Geneva and the Alps, unobstructed, gives these residences a very appreciated living framework. To this is added an easy accessibility to the lake shores, which are just a few steps away, as well as a proximity to Vevey and the Nestlé headquarters, its infrastructure, shops, and schools. These three villas thus offer a balance between contemporary comfort, preserved natural setting, and privileged geographical location.Villa C (Southeast): CHF 2'225'000.-2 parking spaces: CHF 120'000.-Total: CHF 2'345'000.- with 2 indoor parking spaces

  • Balcony / Terrace
  • Garage
  • View
  • +2
Alexandre Mirfassihi

Alexandre Mirfassihi

Expert en estimations immobilières avec brevet fédéral

Travel time
-
1 / 13
  • Balcony / Terrace
  • Garage
  • View
  • +2
CHF 2,190,000.–
5.5 rooms165m² living space
Chemin du Châno 19, 1802 Corseaux

8 min. from Vevey center, 3 villas of 5.5 rooms - panoramic view - quiet neighborhood

In the heart of Lavaux in the Riviera district, a region classified as a UNESCO World Heritage Site for the richness of its landscapes, the Panorama Châno Residence offers three contiguous villas of 5.5 rooms. Located in a peaceful residential area of Corseaux, these properties stand out for their rare location in a municipality where properties of this standing are particularly sought after.Designed with particular attention to aesthetics and functionality, the villas are characterized by contemporary architecture.Each villa benefits from a terrace and a carefully landscaped private garden, extending the living spaces outdoors. Two indoor parking spaces complete the amenities, ensuring comfort and security on a daily basis.In terms of energy, the villas meet current standards thanks to a heat pump system (PAC) and the installation of solar panels, guaranteeing reasonable and sustainable consumption. The budget for finishes corresponds to high standards and can be personalized according to your desires.The panoramic view of Lake Geneva and the Alps, cleared, gives these residences a very appreciated living environment. To this is added an easy accessibility to the lake shores, which is just a few steps away, as well as proximity to Vevey and the headquarters of Nestlé, its infrastructure, shops, and schools. These three villas thus offer a balance between contemporary comfort, preserved natural setting, and privileged geographical location.Villa A (south-west): CHF 2'190'000.-2 parking spaces: CHF 120'000.-Total: CHF 2'310'000.- with 2 indoor parking spaces

  • Balcony / Terrace
  • Garage
  • View
  • +2
Alexandre Mirfassihi

Alexandre Mirfassihi

Expert en estimations immobilières avec brevet fédéral

Travel time
-
1 / 13
  • Balcony / Terrace
  • Garage
  • View
  • +2
CHF 2,090,000.–
5.5 rooms176m² living space
Chemin du Châno 19, 1802 Corseaux

Close to Vevey, new project of 3 villas with 5.5 rooms - panoramic view

In the heart of Lavaux in the Riviera district, a region classified as a UNESCO World Heritage Site for the richness of its landscapes, the Panorama Châno residence offers three adjacent villas with 5.5 rooms. Located in a peaceful residential area in Corseaux, these properties stand out for their rare location in a municipality where properties of this standing are particularly sought after.Designed with particular attention to aesthetics and functionality, the villas are characterized by contemporary architecture.Each villa benefits from a terrace and a carefully landscaped private garden, extending the living spaces outdoors. Two indoor parking spaces complete the amenities, ensuring daily comfort and security.In terms of energy, the villas meet the most current standards thanks to a heat pump system (PAC) and the installation of solar panels, guaranteeing reasonable and sustainable consumption. The budget for finishes corresponds to high standards and can be personalized according to your wishes.The panoramic view of Lake Geneva and the Alps, unobstructed, gives these residences a very appreciated living environment. To this is added an easy accessibility to the lake shores, which are just a few steps away, as well as proximity to Vevey and the headquarters of Nestlé, its infrastructure, shops, and schools. These three villas thus offer a balance between contemporary comfort, preserved natural surroundings, and privileged geographical location.Villa B (South): CHF 2'090'000.-2 indoor parking spaces: CHF 120'000.-Total: CHF 2'210'000.- with 2 indoor parking spaces

  • Balcony / Terrace
  • Garage
  • View
  • +2
Alexandre Mirfassihi

Alexandre Mirfassihi

Expert en estimations immobilières avec brevet fédéral

Travel time
-
1 / 13
  • Parking space
  • Garage
CHF 1,295,000.–
5 rooms195m² living space
Chemin du Pontet 2, 1433 Suchy

Detached house 5 rooms in Suchy

This magnificent village house built at the beginning of the 18th century is located in the center of the town in a very calm environment.Benefiting from a very comfortable living space of approx. 195 m2, it is distributed over 2 living levels with on the ground floor the kitchen, dining room, 3 large bedrooms, shower rooms and in the attic a magnificent living room open to the roof, an office and a large attic.In addition, this property offers a complete space on the lower ground floor of approx. 120 m2 additional with a garage, a room/cellar (approx. 34 m2), an old bread oven, a large workshop and various technical rooms.The plot is beautifully decorated with pretty terraces and stone walls, many trees and various species bringing a unique charm to this exterior. The sunshine is optimal thanks to its southern orientation.This property is ideal for lovers of stone and charming properties. Technical data Additional information: • This property is part of a PPE of 4 lots which includes a project of 3 adjoining villas. • property classified as a historic monument: rating "3" • CECB: grades ?G? and ?F? • oil heating (with integrated hot water production) - radiators (2000 boiler) - 7000 l tank • Wooden windows, double glazing • Aluminum and wood shutters The distribution of the house is as follows:Lower ground floor • A bread oven • A cellar with direct access to the outside • An independent workshop • A technical room/boiler room • A garage for one car Upper ground floor • A large hall with an old fireplace serving as a smoking room • A semi-fitted kitchen with a dining room • Three large bedrooms • A toilet/shower • A toilet • A bathroom • A laundry area Attic • A large living room open to the roof • A large office • An attic used as a DIY workshop Outside • A beautiful vegetable garden with a shelter • A large terrace to the South-East • A large orchard with natural meadow • An outdoor parking space

  • Parking space
  • Garage
Danny Caldas

Danny Caldas

Courtier en immobilier – Région Nord-Vaudois

Travel time
-

Suggested properties for you based on search results