15660 results - House, chalet, rustico to buy in Switzerland

1 / 13
CHF 650,000.–
4 rooms105m² living space
Av. des Alpes 1, 1450 Ste-Croix

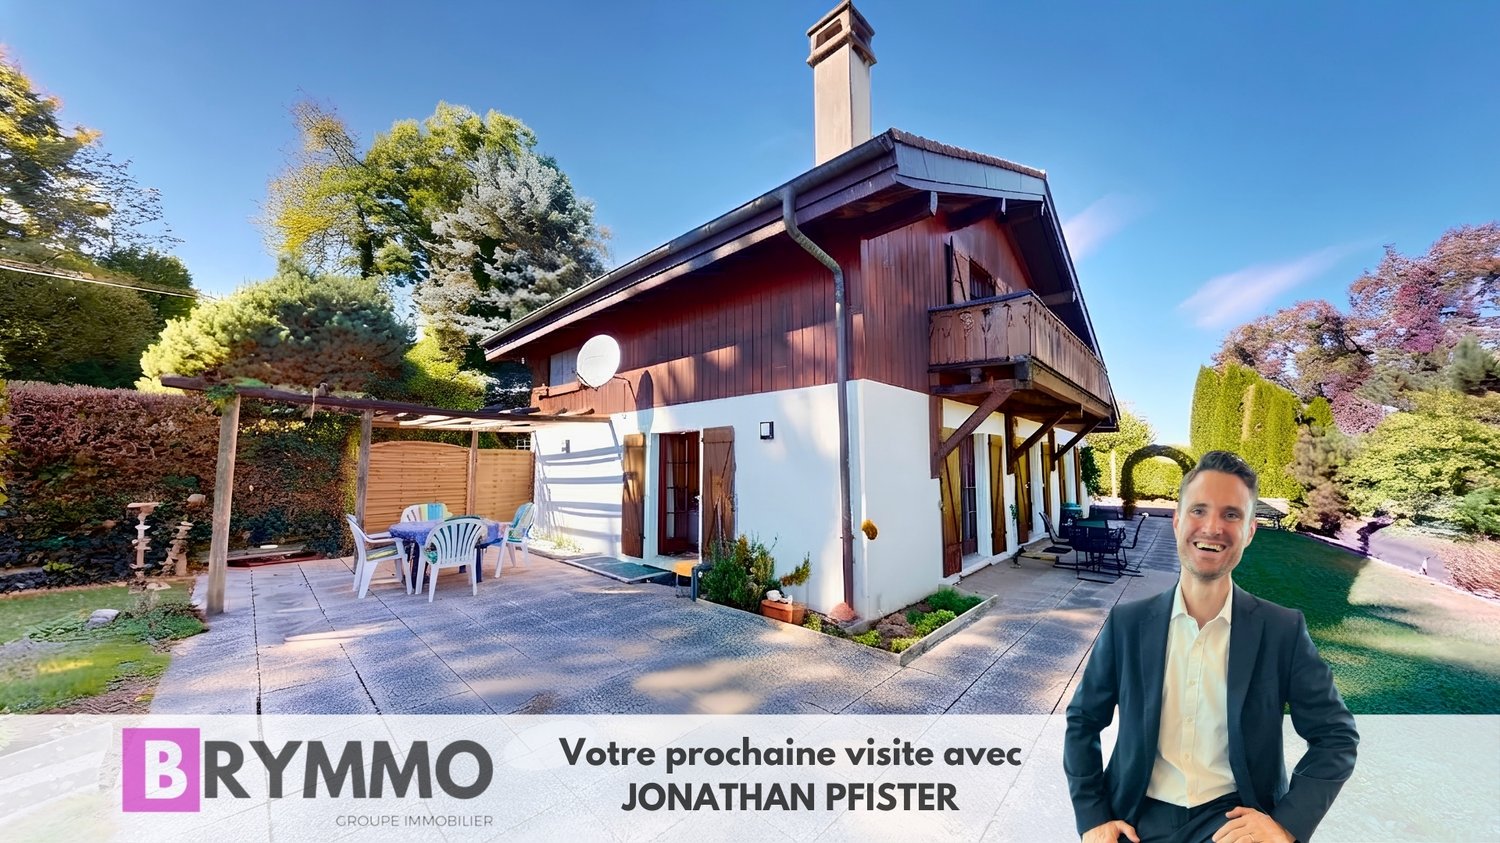
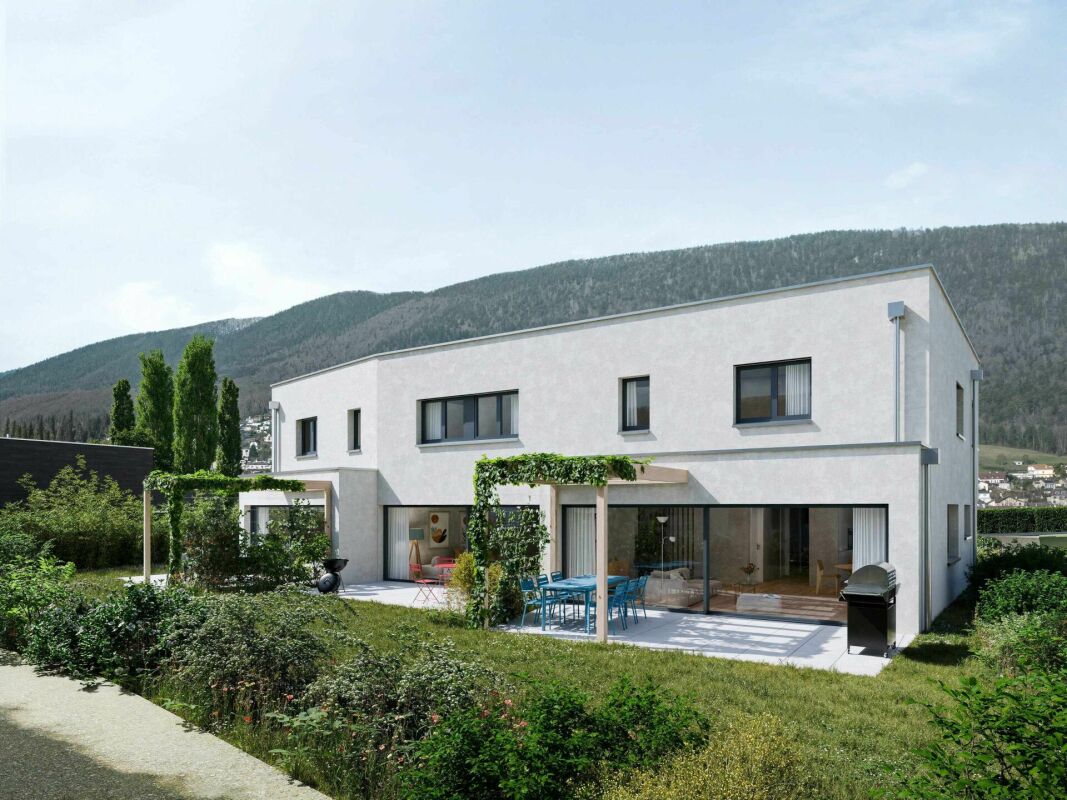
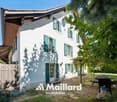
Beautiful wooden house on the forest edge in a quiet location

Beautiful ecological house with 4 rooms and 105 m2 in the middle of nature, on a plot of about 405 m2 in the fairy-tale village of La Côte-aux-Fées, 14 minutes from Ste-Croix.A perfect harmonious balance between sustainability, comfort and aesthetics in a quiet environment on the edge of the forest.35 minutes from the highway and 5 minutes from the post bus.COMFORT (Lot C)Quiet mountain environmentWooden frame constructionSolar panelsCistern for rainwater harvestingTriple glazingNatural insulation with wood woolGardenTerrace of 20 m2South-facing exposureKitchen, bathroom, floor and finishes to the tenant's liking.Car parking: 2 spacesAvailability: to be agreed.ACCESS10 minutes from Val-de-Travers25 minutes from Pontarlier35 minutes from the highway40 minutes from Yverdon-les-Bains45 minutes from NeuchâtelPublic transport5 minutes from the bus stopGROUND FLOORAn entrance hall with visitor toilet, a large living room with open kitchen, dining room, living room and access to the terrace and garden.UPPER FLOOR3 beautiful bedrooms and a bathroom.OUTDOOR FACILITIESBeautiful garden with terrace of 20 m2 with south-facing exposure.Car parking for 2 vehicles of 30 m2.SITUATIONLocated in a protected natural area, quiet and silent, this project offers direct access to nature and numerous sports activities such as: hiking, skiing, mountain biking, etc.PARTICULARITIESIn addition to the ecological houses, the eco-district will include a Community Vegetable Garden, promoting exchanges between residents and strengthening bonds.REMARKS10 houses are offered for sale, discover them on our project page: www.muller-immobilier.ch/charmesAnd ask for a visit on site to feel the magic of the place!

Travel time
-
1 / 23
CHF 1,800,000.–
9 rooms260m² living space
Via Cademario 48, 6935 Bioggio

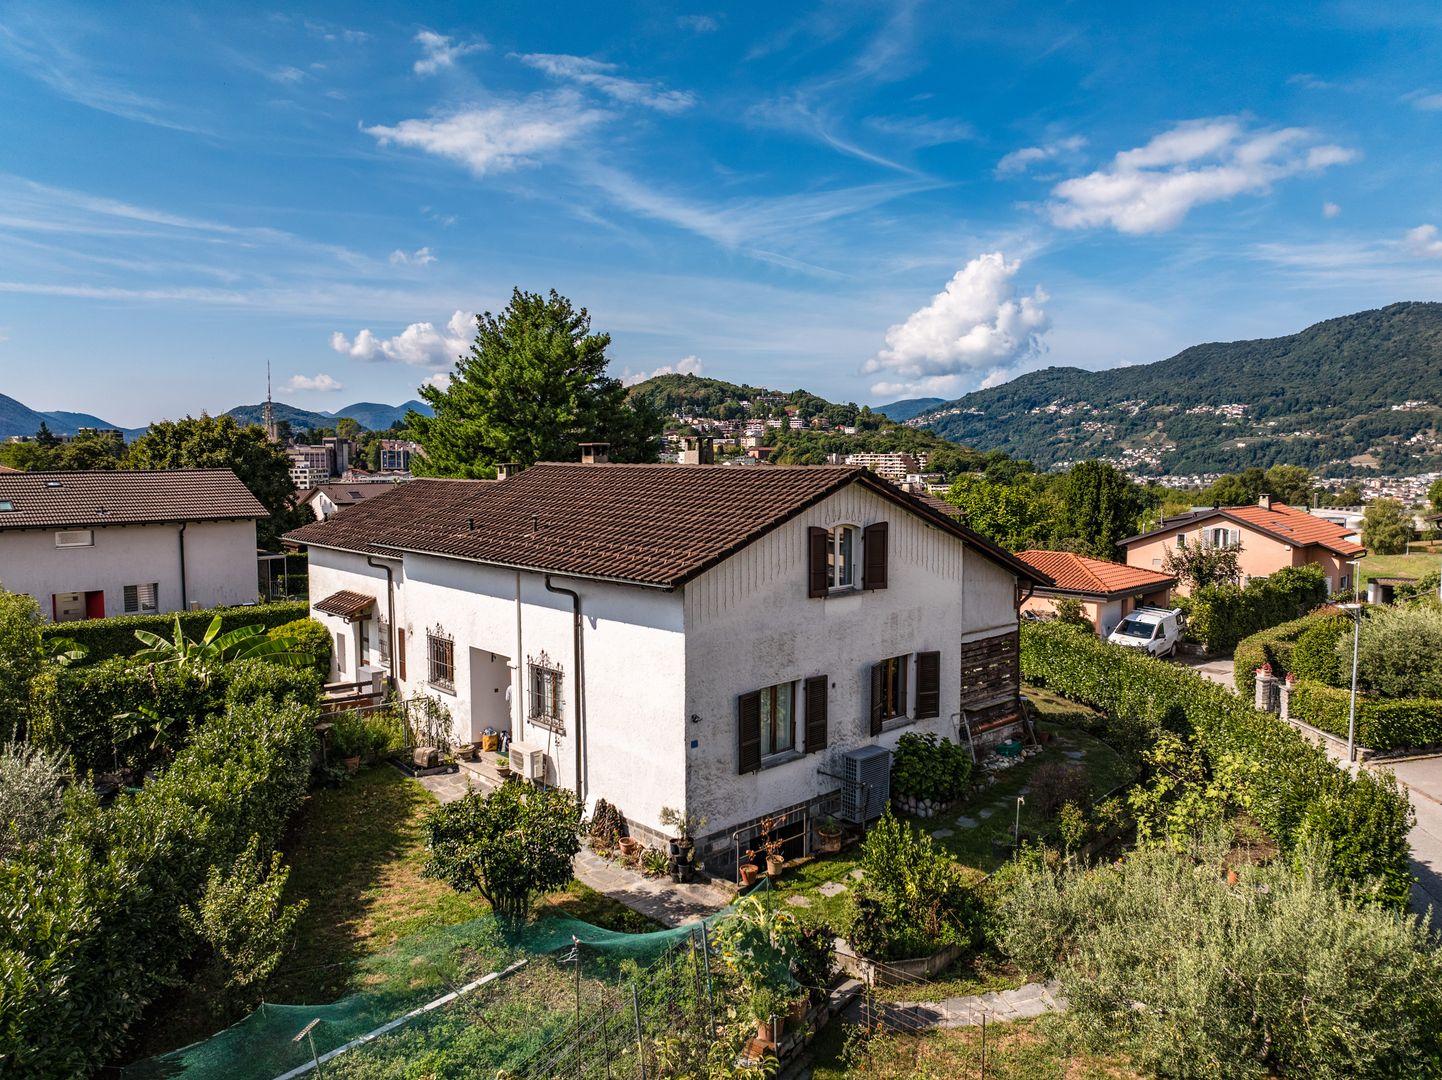
Spacious villa with three apartments, swimming pool and open view

Spacious villa with three apartments, swimming pool and open view In a quiet and sunny residential area in Bosco Luganese, this spacious property offers generous surfaces, great flexibility of use, and a pleasant green context.The house stands on a plot of about 1'800 m² and develops on several levels, with a total of approximately 260 m² of usable living area, in addition to about 80 m² of accessory surfaces including 2 garages, cellars, technical rooms, and service areas.The property is currently organized into three residential units.The main apartment, located on the upper floor, is distinguished by spacious and bright environments. The living area includes a generous living room with dining space and access to the balcony, a separate kitchen, and well-distributed rooms. The three bedrooms have comfortable dimensions and lend themselves perfectly to family use.On the lower floor are two other independent apartments, separated by a central corridor. These units can be used for family members, guests, collaborators, or as an interesting additional income. The configuration makes the property suitable also for a multigenerational family or for those who want to combine main housing and autonomous spaces.The exteriors include balconies, terraces, various green areas, and a small private swimming pool, pleasantly inserted in the garden. The elevated position ensures good brightness, privacy, and an open view of the surrounding landscape and Lake Lugano.The size of the property, the presence of three apartments, and the numerous accessory surfaces offer multiple possibilities of use and customization. An interesting solution for those looking for a character house, immersed in greenery and located a short distance from the main services and the center of Lugano.

Travel time
-
1 / 30
CHF 2,700,000.–
10 rooms525m² living space
Via Pozzi-artisti 1, 6874 Castel San Pietro

Una dimora d'altri tempi

In un contesto paradisiaco, in territorio di Castel San Pietro ma vicina al centro del Borgo di Mendrisio, quindi con scuole, accademia, palestre e ospedale, in posizione rialzata e tranquilla con vista aperta all’interno di un parco di oltre 6500 metri, vendiamo fantastica villa di grande qualità, di oltre 500 mq su 3 livelli con 3 grandi sale da bagno, 4 camere da letto, studio, cucina, sala da pranzo, soggiorno e grande terrazza che copre tutto il fronte della villa edificata negli anni '40, dei quali ha mantenuto le prerogative di spazi e finiture.Trattasi di un oggetto unico che dovrebbe ospitare una famiglia numerosa a cui piacciano grandi spazi, privacy per ciascun membro della famiglia e fornita di campo da tennis oltre che di un giardino piantumato. Un’oasi di pace a poca distanza da tutto quanto oggi richiesto dalla vita contemporanea (negozi, supermarket, zona pedonale, stazione ferroviaria e piccoli bar).Se desideraste una struttura di questo tipo dovendo unicamente riassettarla per una nuova entrata ed essendo amanti delle finiture che si vedono dalle foto, vi preghiamo di contattarci.RIF. 3125___________________________________________________________________In a heavenly setting in the Castel San Pietro area, yet close to the center of Mendrisio, home to schools, an academy, gyms, and a hospital, this fantastic, high-quality villa, set in a tranquil, elevated position with unobstructed views within a park spanning over 6,500 square meters, is for sale. The villa, built in the 1940s, boasts three large bathrooms, five bedrooms, a study, kitchen, dining room, living room, and a large terrace spanning the entire front. The villa retains all the original features of its original layout and finishes.This unique property is ideal for a large family who appreciates spacious living and privacy for each member of the family. It also features a tennis court and a landscaped garden. A peaceful oasis within easy reach of everything modern life demands (shops, supermarkets, pedestrian zones, train station and small cafés).If you'd like a property like this, only needing to renovate it for a new entrance, and you love the finishes shown in the photos, please contact us.REF. 3125

Travel time
-
1 / 16
  • Parking space
  • Balcony / Terrace
  • Garage
  • +3
Price on request
11 rooms317m² living space
Pestalozzistrasse 10, 3400 Burgdorf

Historic architecture in a prime location with a dreamy view of the Emmental and the Alps

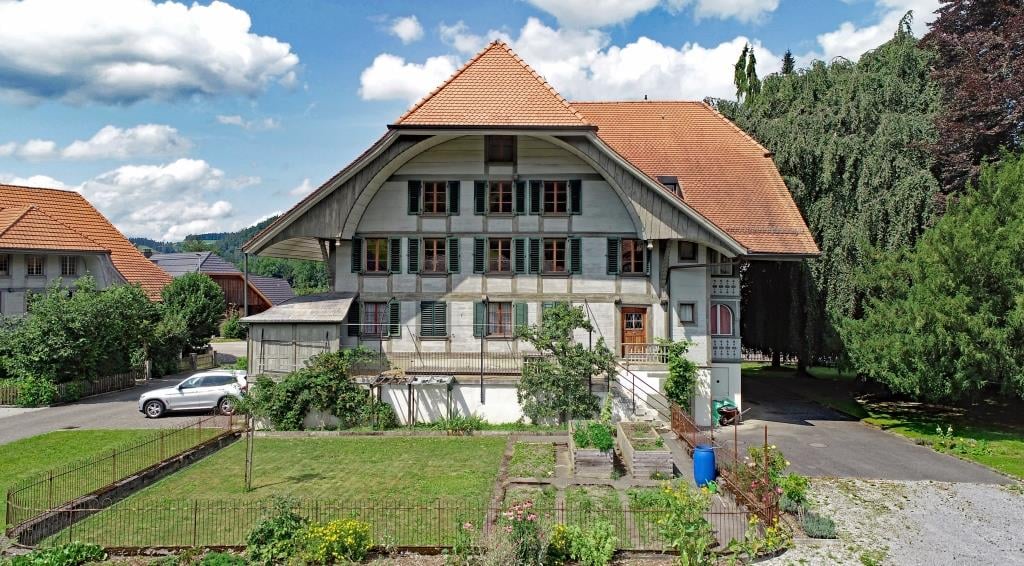
"Ufem Gsteig" - in Burgdorf, there is no better residential location"Z'Gsteig", a gentle hill, offers the best residential location within the city of Burgdorf. Here, you live extremely quietly and yet centrally. Shopping opportunities, as well as restaurants in the upper and lower town, and also the main train station, are easily accessible on foot.Our property was the first villa built on the Gsteig. No wonder the builder chose the best location. The unobstructed view deep into the Emmental and the Bernese Alps is simply unique. The property is surrounded by other historically valuable buildings in a loose construction style.Endless space in historically valuable wallsNoble parquet floors, wonderful stucco ceilings, stylish colored glazing, or artistic, still functional tile stoves testify to the former architectural art. These treasures have always been lovingly maintained and cared for, so they still shine in their beautiful glory today.You have endless space available inside and outside. The largest part of the living area, precisely 260 m² of a total of 320 m², is spread over the ground and upper floors. Since the floor plans of these two floors are so generous, they were last used as two separate apartments. If you need more space, you can fully develop the attic for residential purposes. The beautiful terrace above the veranda would be a good argument for this. The additional living space can be used as a third apartment or as a targeted supplement to the existing living space.Who has a garden area of over 3,000 m² around the house doesn't have to worry about their peace and privacy anymore. You will find numerous spots to enjoy and linger, sometimes in the shade of a tree, sometimes in a sunny corner. From almost everywhere, you can also let the already mentioned, fantastic view of the Alps take effect.In the outdoor area, the garden pavilion must not be forgotten. Whoever enjoys coffee and cake here will feel transported back to a time when people were still traveling by horse and carriage. The covered well also dates back to this time. The outbuildings are rounded off by the former washhouse, which today offers welcome additional storage space. The outbuildings are also witnesses to the finest craftsmanship. The Bernese heritage preservation therefore rightly appreciates all the buildings as worthy of protection of cantonal significance.Have we piqued your interest?Do you love the charm of historic buildings? Do you enjoy living with a lot of space and privacy? Do you also think that a view of the Emmental hills and the Alps is more beautiful than any painting? Then don't hesitate and request our detailed sales documentation. Of course, viewings are also possible. We look forward to hearing from you.

  • Parking space
  • Balcony / Terrace
  • Garage
  • +3
Travel time
-
1 / 20
CHF 2,480,000.–
7.5 rooms
Via al Sapell 18, 6925 Gentilino

Una villa confortevole per famiglie

Questa villa si trova in una posizione panoramica, rivolta verso sud, vicina sia a Lugano che alla zona commerciale di Grancia, collocata in un tranquillo contesto residenziale. Ha spazi ampi e ben distribuiti e si presenta in ottime condizioni.Il piano terra è adibito a vari locali di servizio (hobby room, locale dispensa, locale cantina, lavanderia, locale tecnico) oltre ad una camera per gli ospiti ed un bagno.Il piano superiore invece è tutto dedicato ad una grande zona living open-space, con tripla esposizione, che affaccia sul giardino.Proseguendo di sopra si incontrano prima la zona notte, con due camere e altrettanti bagni, e poi la zona sottotetto molto ben sfruttata, con un soppalco che affaccia sul soggiorno e un'ampia mansarda in gran parte abitabile.Completano la proprietà un giardino di oltre 600 mq., un garage doppio e una zona di parcheggio esterna.Recentemente è stata installata una nuova termopompa aria/acqua in sostituzione della caldaia a gasolio.Acquistabile anche come residenza secondaria.RIF. 3124______________________________________________________________________This villa enjoys a panoramic, south-facing location, close to both Lugano and the Grancia shopping district, in a quiet residential area. It boasts spacious, well-organized spaces and is in excellent condition.The ground floor is used for various utility rooms (hobby room, pantry, cellar, laundry room, utility room) as well as a guest bedroom and a bathroom.The upper floor is entirely dedicated to a large open-space living area, with triple exposure, overlooking the garden.Continuing upstairs, you first encounter the sleeping area, with two bedrooms and two bathrooms, and then the very well-used attic area, with a mezzanine overlooking the living room and a large attic that is mostly habitable.The property includes a garden of over 600 m2, a double garage and an outdoor parking area.A new air-to-water heat pump was recently installed to replace the oil-fired boiler.Also available for purchase as a second home.REF. 3124

Travel time
-
1 / 13
CHF 890,000.–
6.5 rooms159m² living space
Neudorfstrasse 29, 9240 Uzwil

Partially renovated single-family house with plenty of space and potential

A home with history, ready for your future.Some houses offer living space. This house offers opportunities.In a quiet and sunny residential area, this detached single-family house awaits you with a lot of charm, generous space, and attractive development opportunities. An already approved construction project opens up additional perspectives for the future design of the property. The property combines the character of a classic house with already completed modernizations and at the same time offers enough free space to realize your personal living ideas.The single-family house, built in 1919, convinces with a solid building substance, around 159 m² of living space on three floors, and a 529 m² large plot of land with a well-kept garden and biotope. Here, families, couples, or skilled buyers find the ideal basis for a long-term home.The high-quality kitchen with dining area and the spacious bathroom with bathtub and shower combination have already been modernized. Both rooms convince with their timeless design and provide modern living comfort. The other rooms offer the opportunity to adapt the house step by step to your own needs and to further develop the living space individually.The bright living and dining area creates a pleasant living atmosphere and forms the center of the house. In total, four bedrooms, two separate toilets, and a large hobby room on the ground floor are available. Whether home office, fitness room, studio, or guest room - the versatile usage possibilities leave hardly any wishes unfulfilled.The outdoor area also convinces all along the line. The low-maintenance garden with biotope offers enough space to relax, play, or garden. Here you can enjoy quiet hours outdoors and create your personal wellness oasis. A practical tool shed provides additional storage space for garden equipment, bicycles, or hobby utensils.The location combines residential quality with short distances. Shopping facilities, schools, kindergarten, public transport, and the city center are within comfortable walking distance. The highway is also just a few minutes away and provides an excellent connection.This property is ideal for people who appreciate the charm of an older house and recognize the potential to create a modern and individual home from it. A rare opportunity for all those who want to combine space, location, and development opportunities.

Travel time
-
1 / 18
CHF 2,350,000.–
6.5 rooms264m² living space
Holgassstrasse 35, 8634 Hombrechtikon

Detached family home in a central and quiet location with unique development potential

The detached 6 ½-room single-family home was built in 1982 in double-shell masonry and wood construction and is part of a family-friendly large estate in a quiet location in the center of Hombrechtikon.From the outside, the red wooden shutters and the distinctive attic shape the character of the house. Inside, a spacious living volume opens up, spread over three floors. Upcoming renovations and the exceptional development potential of the attic offer you unique opportunities on around 264 m² of living space to realize your individual living dreams and design a home entirely according to your personal ideas.Further highlights: • Ideal zoning of the living, dining, and kitchen area on 65 m² • Unique development potential - study including cost estimate available • Best light conditions thanks to southern exposure • 2 bathrooms and 1 guest toilet • Basement with laundry room and sauna • 52.4 m² large cellar for various uses • Beautiful garden surroundings with manageable effort. • Double garage with forecourt Live impressions: • Mood video: https://www.youtube.com/watch?v=KO7EQxXUaFk • 3D tour: https://my.matterport.com/show/?m=roCmWP4iBpG Have we sparked your interest? We would be happy to send you the sales documentation and further documents upon request. We look forward to your contact.

Travel time
-
1 / 13
  • Parking space
CHF 1,020,000.–
5.5 rooms128m² living space
A Payerne, 1530 Payerne

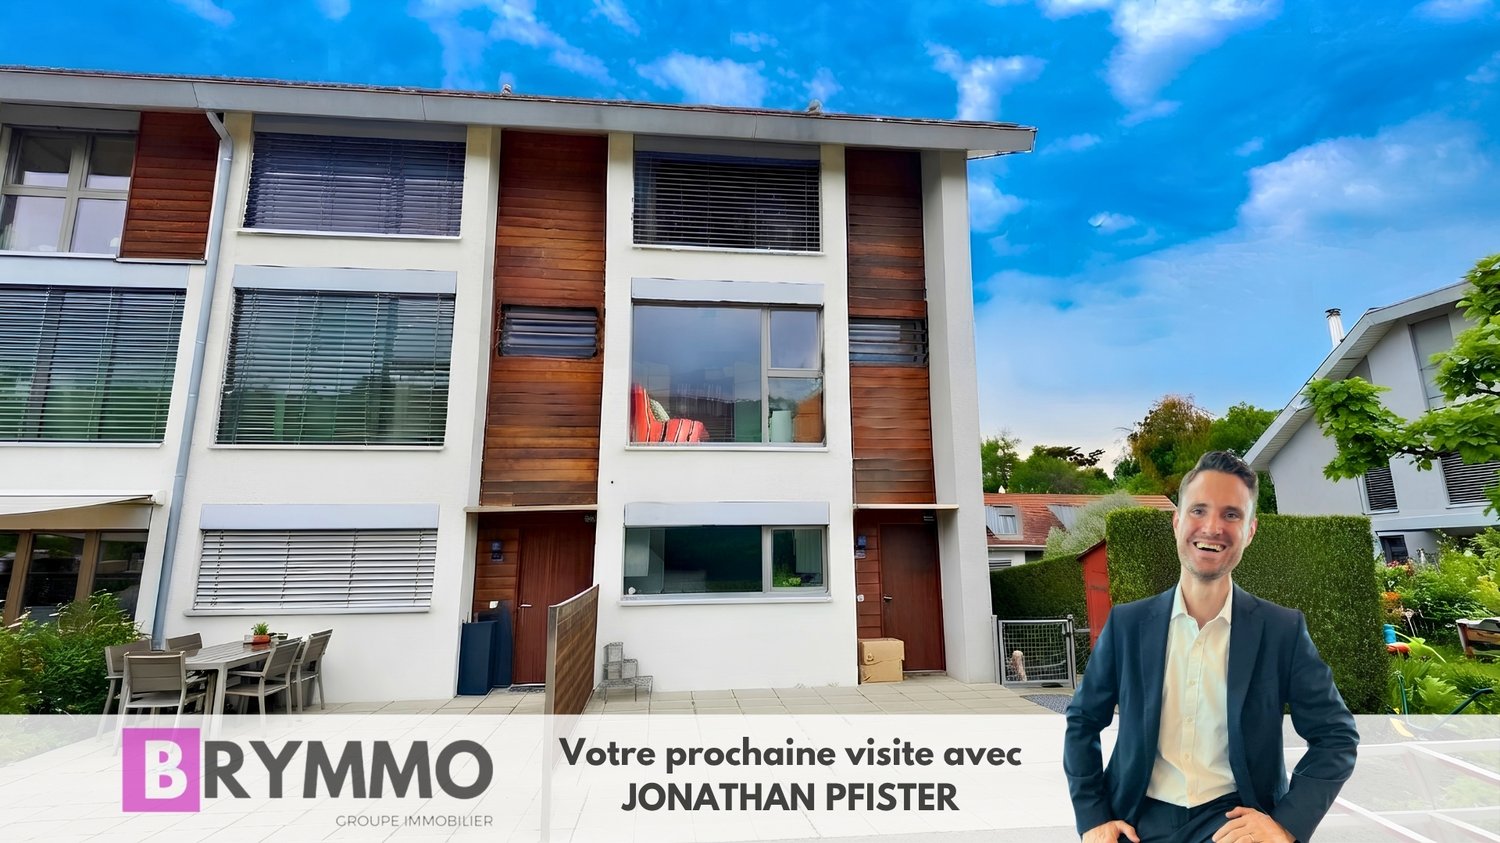
Modern semi-detached villa with 5.5 rooms

Beautiful modern semi-detached villa with 5.5 rooms, built in 2020 and ideally located in a green residential area, just a few steps from the city center of Payerne.Spread over 3 levels for a living area of approximately 128 m², it benefits from well-designed volumes, generous light and a south/southeast orientation. The exterior consists of 2 terraces totaling approximately 60 m², one of which is equipped with a motorized bioclimatic pergola, as well as a private garden of approximately 200 m². Two outdoor parking spaces complete this property.The ground floor is organized around a large, through living space including a living room, a dining room and a modern open kitchen, all opening directly onto the terraces. A guest toilet completes this level. The first floor accommodates 3 comfortable bedrooms and a bathroom, while the attic offers a large parental bedroom as well as a technical room with laundry space.The villa boasts excellent energy performance with a CECB B for the envelope and A for overall efficiency, and benefits from underfloor heating powered by an air-water heat pump, solar panels, a water softener and mosquito nets on all windows. The property is in excellent condition, no work is required.Shops, schools, public transport and access to the A1 motorway are all in the immediate vicinity, an ideal setting for an active family life.

  • Parking space
Berchier Romain

Berchier Romain

Courtier immobilier

1 / 13
CHF 1,180,000.–
6.5 rooms180m² living space
Sur-carro 5, 1727 Corpataux

Individual architect's villa with magnificent view of Moléson

DESCRIPTIONWe have the pleasure of presenting to you exclusively this wooden frame house with ecological architecture, surrounded by greenery. It consists of 6 rooms with a garden, terrace, and balcony. It offers a privileged living space between nature and comfort. THE ADVANTAGES AT A GLANCE- Good accessibility to major cities - Residential area, calm and green - Sunny - View of a large field without vis-à-vis - Many possibilities for walks, bike paths, and mountain bike trails - Close to Lac de la Gruyère - Schools within walking distance - Rainwater collection: 6,000-liter tank SITUATIONLocated in Corpataux in a quiet and residential area, close to public transportation, highways, and shops, this bright house benefits from an exceptional location.Corpataux is appreciated for its convivial atmosphere and peaceful living environment and is part of the Gibloux commune:- 15 minutes from Fribourg city center - 15 minutes from Bulle THE HOUSEBuilt in 2007, this property is very bright and offers a highly sought-after quality of life. The living area of approximately 180 m2 is divided as follows:GROUND FLOOR:- Entrance hall - 1 office - 3 bedrooms - 1 bathroom with shower - 1 laundry room UPPER FLOOR:- 1 parental bedroom with bathroom/WC and shower - Living/dining room - Kitchen - Large terrace with a view of the field BASEMENT:- Cellar OUTDOOR SPACESThe total area of the plot is approximately 723 m2, offering a magnificent view and remarkable calmness.A covered parking space and 2 outdoor parking spaces complete this property.COMMODITIES - Bus stop: 5 minutes on foot - Shops: 3 minutes on foot - Schools: 5 minutes on foot - Restaurants: 2 minutes on foot THE EXTRA ADVANTAGES- Large terrace with a view of the field and Moléson - Garden with fruit trees - Several parking spaces - Calm and green - Beautiful unobstructed view MORE PHOTOS ON OUR WEBSITE: www.synergimmo.ch Are you already an owner and want to coordinate the purchase of this house with the sale of your current home?Do not hesitate to ask us for a free estimate. We will meet you to guide you through the right steps.To visit our website: www.synergimmo.ch

Travel time
-
1 / 14
CHF 1,180,000.–
5.5 rooms135m² living space
Mühlemattweg 3, 5444 Künten

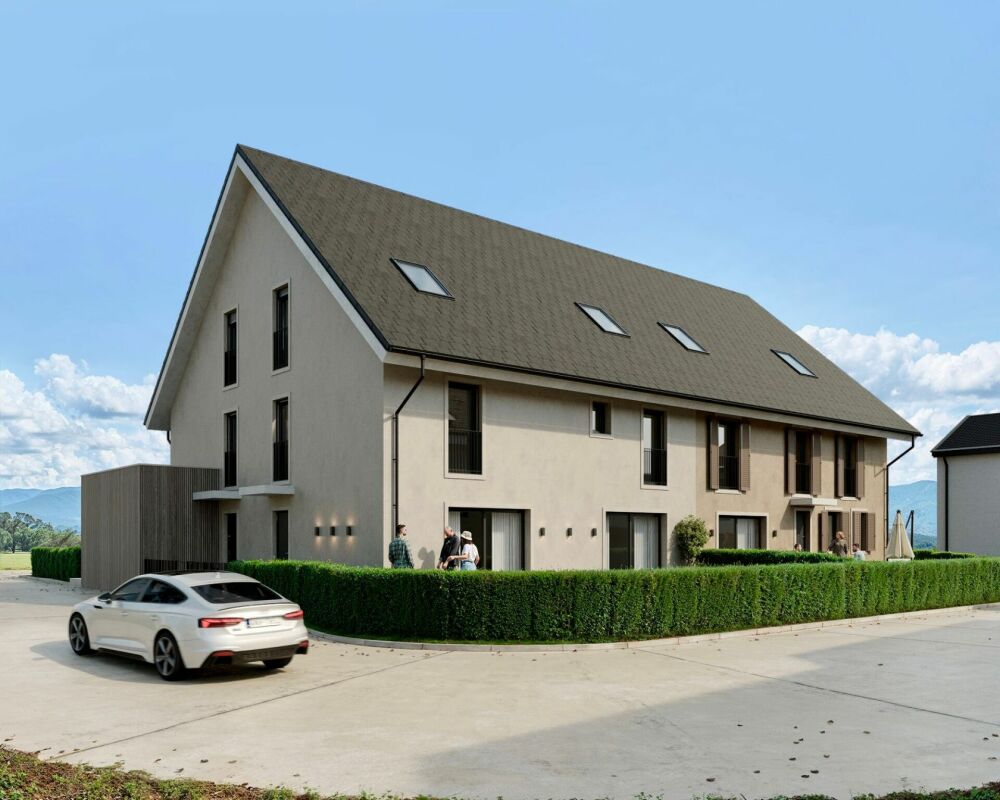
Attractive 5.5-room single-family house in a green area with optional building land reserve
Your new home in Künten is waiting for you.In a well-sunned and nature-related residential area in a family-friendly neighborhood directly next to the school, we offer this attractive 5.5-room single-family house for sale.The house is well-maintained and was extensively renovated in 2019. It offers attractive living rooms and a large plot of land.The property is ideal for families or multi-generation households, as both houses are currently being offered for sale.Let yourself be convinced by these exclusive details:• Künten, attractive residential community in a rural environment• well-sunned, nature-related residential area in a 20 km/h zone• kindergarten and primary school in immediate proximity, family-friendly• ideal multi-generation object for families, both halves of the house available• attractive property with a large plot of land in a green area• well-maintained garden with covered garden seat, fenced lawn, outdoor chimney, shed, fan, sun awning• well-maintained house with extensive renovations in 2019• entrance area with porch and practical wardrobe• attractive dining area with built-in cabinets, direct garden access• bright living room with warm air chimney, visible wooden beams• exclusive modern kitchen with Miele appliances, granite countertop• 1 room on the ground floor, ideal as a guest or office room• attractive bathroom with bathtub, toilet, sink, mirror cabinet, and window• 3 bedrooms on the upper floor, bright shower with toilet and sink• large basement rooms (hobby/cellar, washing, drying, heating)• 3 outdoor parking spaces with possibility to build a carport or garage• oil heating with combined floor and radiator heat distribution, water softening system, balcony, attic, access to the crawlspace• adjacent building land plot No. 526 and forest plot No. 139 with forest hut and stream can be optionally purchased• and many more details …Künten AG - an attractive residential community:Künten, an attractive residential community in the canton of Aargau, is located in the Baden district between Baden and Bremgarten. The natural environment, the rural charm, and the good accessibility of the surrounding centers make Künten a popular place to live. The kindergarten and primary school are located in the immediate vicinity. The secondary school can be attended in Stetten and the district school in Bremgarten. Künten has a Volg store. Further shopping facilities for daily needs as well as specialty stores are within a few minutes' drive. Thanks to the good bus connections and the nearby motorway access points, Baden, Bremgarten, Wohlen, and Zurich are easily accessible.Further information about the place of residence at www.kuenten.chADVICE AND SALE:Let yourself be convinced by this attractive single-family home. For further information or to arrange a viewing appointment, Martin and Roman Strebel from MARBEL Immobilien are available at 056 491 15 79 and 079 261 41 51 at any time.Call us - your new home is waiting for you.
Travel time
-
1 / 15
CHF 1,090,000.–
4.5 rooms165m² living space
Mühlemattweg 5, 5444 Künten

Attractive 4.5-room single-family house in a family-friendly residential area

Welcome to Künten - your new home.In a sunny and natural residential area in a family-friendly neighborhood directly next to the school, we offer this attractive 4.5-room single-family house for sale.The house is well-maintained, was extensively renovated in 2018 and has further development potential.The property is ideal for families or multi-generation households, as both houses are currently being offered for sale.Let yourself be convinced by these exclusive details:• Künten, attractive residential community in a rural environment• sunny, family-friendly residential area in a 20 km/h zone• kindergarten and primary school in immediate proximity, family-friendly• ideal multi-generation object for families, both halves of the house available• well-maintained house, extensive renovations in 2018• entrance area with practical wardrobe, direct kitchen access• modern kitchen with induction cooktop, spotlights, window, heating• bright dining area with plenty of daylight, access to the balcony• balcony with view of the greenery, electric sunshade• large living room with charming tiled stove (heatable)• wet cell with shower, toilet, double sink and window• 2 comfortable bedrooms, ceramic floor coverings, access to the attic• additional room in the basement, ideal for a home office• bathroom with bathtub, toilet, sink, window• sunny garden with covered seating area, water connection• heated entrance hall, cellar room, large laundry/drying/technical room• double garage with direct house access, additional outdoor parking space• air/water heat pump heating with combined underfloor and radiator heating distribution, water softening system, room thermostat• forest property No. 139 with forest hut and stream can be optionally acquired• and many more details …Künten AG - an attractive residential community:Künten, an attractive residential community in the canton of Aargau, is located in the Baden district between Baden and Bremgarten. The natural surroundings, the rural charm, and the good accessibility of the surrounding centers make Künten a popular place to live. The kindergarten and primary school are located in the immediate vicinity. The secondary school can be attended in Stetten and the district school in Bremgarten. Künten has a Volg store. Further shopping facilities for daily needs and specialist shops are within a few minutes' drive. Thanks to the good bus connections and the nearby motorway access points, Baden, Bremgarten, Wohlen, and Zurich can be easily reached.Further information about the place of residence at www.kuenten.chADVICE AND SALE:Let yourself be convinced by this attractive single-family home. For further information or to arrange a viewing appointment, Martin and Roman Strebel from MARBEL Immobilien are available at 056 491 15 79 and 079 261 41 51 at any time.Call us - your new home is waiting for you.

Travel time
-
1 / 16
Price on request
12 rooms540m² living space
Route d'Echallens 32, 1418 Vuarrens

Atypical property on over 6,000 m2 under renovation, not subject to LDFR

Atypical property on over 6,000 m2 under renovation, not subject to LDFR More information on WWW.CURTET-IMMOBILIER.CHA magnificent space to discover at the back of the property with a superb view of the entire Jura chain, the Suchet, up to the Dent-de-Vaulion: • a wooded park. • a horse park. • an annex for two horses. The charm of a manor with its facade on the road, covered with Virginia creeper and its window frames in molasse or the western part which would be more like a villa and a Bressan barn with a half-timbered facade.This out-of-the-ordinary property will seduce lovers of places with character. Its many spaces with varied atmospheres, equipped with stained glass windows, large fireplaces, Gothic elements and atypical rooms, offer a unique setting, conducive to multiple projects.A true place of inspiration, this property develops a singular atmosphere where character architecture, generous volumes and reception spaces blend together.The property is located in the village zone and the peripheral zone, not subject to LDFR (rural land law).Built in 1840, it was probably renovated in the 80s and now includes 12 rooms and a large attic that could be converted. Transformation work has already been started in the house, but it remains to be completed by the future owners.Transformation potential: according to the communal regulations, one could create 6 dwellings in the existing volume.Contact Julien Facchinetti for more information. 024 466 21 00.

Travel time
-
1 / 19
Price on request
408m² living space
Obere Farnbühlstrasse 1, 5610 Wohlen AG

Villa Dreifuss - Where History Writes a New Chapter

The Villa Dreifuss, built in 1898 by the Wohler straw factory owner Theodor Dreifuss, is one of the most impressive historical estates in the region. Nestled in a spacious, park-like garden and surrounded by a representative fence, it still tells the story of a bygone era, characterized by elegance, craftsmanship, and architectural sophistication.After a longer period of vacancy, the villa presents itself today in a strongly renovation-requiring condition. However, this is precisely its special opportunity: visionary buyers have the rare chance to carefully restore a historic building with exceptional character and preserve it for future generations.The representative architecture of the turn of the century, generous room structures, and numerous historical original elements give the villa its unmistakable aura. With approximately 408 m² of living space, approximately 226 m² of secondary use space, and five floors, this exceptional property offers a variety of possibilities to realize individual living dreams or a representative usage concept.As a communal protected object, the villa not only has architectural but also cultural value. The historical substance is to be preserved according to the applicable regulations, making this property a unique opportunity for lovers of historic real estate who want to preserve history with care, respect, and foresight.Highlights • Historic villa from 1898 • Communal protected object with cultural significance • Spacious plot of 1,779 m² • Approximately 408 m² of living space • Approximately 226 m² of secondary use space • Building volume of 2,207 m³ • Five floors • Representative turn-of-the-century architecture • Historical original substance with special charm • Park-like garden • Exceptional restoration and development potential • Quiet residential area with good infrastructure • Rare opportunity for lovers of historic properties Further information can be found in our detailed documentation. I look forward to your contact.Your real estate partnerSimon GavilanT 079 292 75 97E info@gavilan-immo.ch

Travel time
-
1 / 40
CHF 1,240,000.–
4.5 rooms201m² living space
Via Lögh 10, 6984 Pura

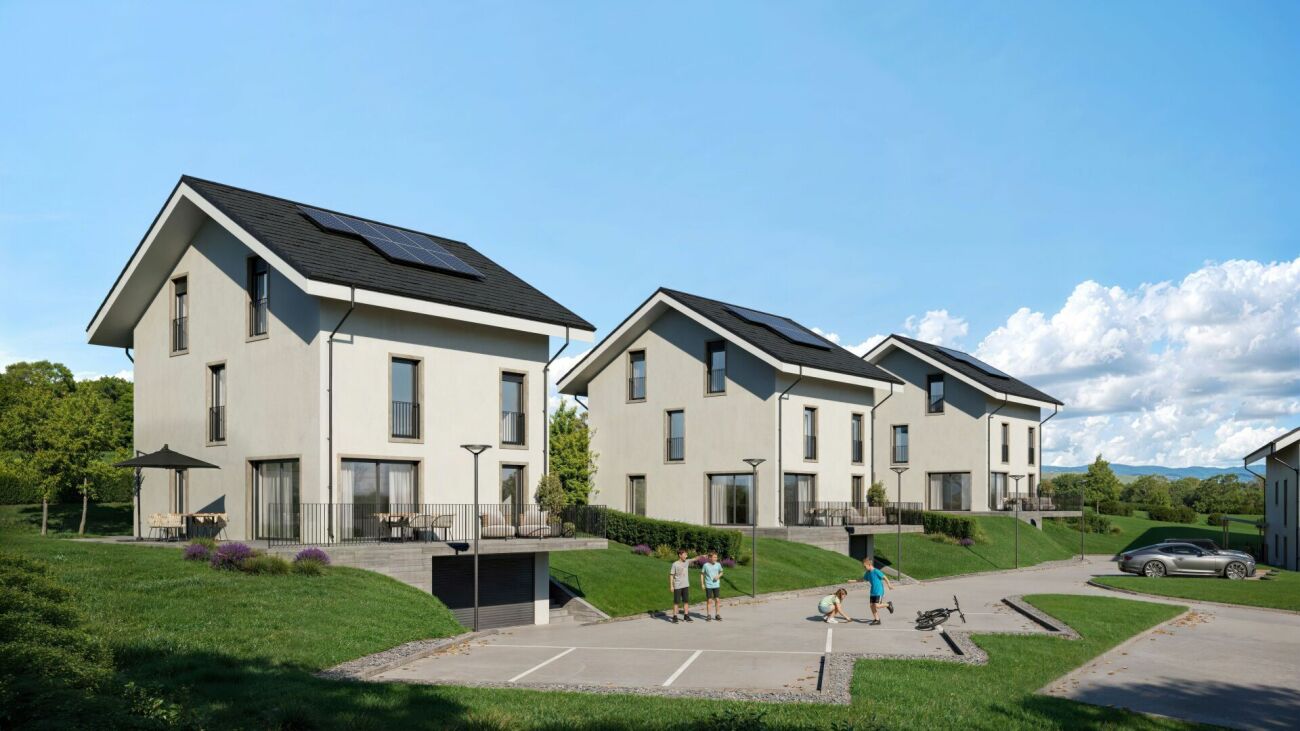
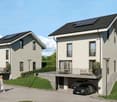
Newly built villas in wooden construction with panoramic roof terrace

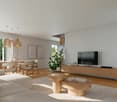
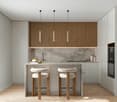
In the green Pura, just a few minutes from Lake Lugano, Patio Houses is being built – an exclusive residential complex with only four detached new villas, where modern architecture, sustainability, and high living comfort merge into a unique living concept.Each villa is realized in sustainable wooden construction with a load-bearing X-Lam wooden structure, wood-aluminum windows with triple glazing, floor heating and cooling, and high energy efficiency.Ground floor • Spacious living and dining area with direct access to the patio • Covered patio with optional bioclimatic pergola • Modern kitchen • Guest toilet • Household/hobby room First floor • Main bedroom with walk-in closet and en-suite bathroom • Private balcony • Two further bedrooms with balcony • Second fully equipped bathroom Rooftop terraceA spacious panoramic rooftop terrace – the ideal place for relaxed hours and exclusive moments outdoors.Basement • Garage with 2 parking spaces (CHF 40,000 per parking space, not included in the purchase price) • Cellar • Technical room Important noteThe published pictures show the model villa in the "Premium" equipment variant, fully furnished and equipped with all available equipment packages, including designer furniture, high-quality brand kitchen, extended smart home technology, and numerous exclusive equipment features.The advertised sales price, on the other hand, refers to Villa 4 in the "Design" equipment variant, which has the same high-quality construction and architecture, but is offered with a different equipment and simpler materials than the Premium version. All equipment and option packages can be added individually according to the buyer's wishes.Contact us to receive the complete construction description, the price list of the available equipment variants, or to arrange an individual viewing appointment – also on Saturdays.Patio Houses – where design, nature, and quality of life come together.

Travel time
-
1 / 16
CHF 1,950,000.–
8 rooms164m² living space
Chemin des Rosiers 14, 1023 Crissier

Detached house with 8 rooms in Crissier

Key features: • Independently renovated 3.5-room apartment • Unique geographical location • Large tree-lined garden of 500 m² • Healthy and insulated roof structure • Terrace of 45 m² A property in the heart of Crissier Ideally located in a residential area of Crissier, this property offers immediate proximity to Lausanne, schools, public transport and main motorways.House with 4.5 rooms on the ground floor: Entrance hall with access to the kitchen and the open living room with many windows offering a pleasant view of the carefully maintained garden.The sleeping area includes 3 comfortable bedrooms as well as a family bathroom.On the upper floor, a real asset: an independent 3.5-room apartment, fully renovated, with its own entrance as well as a beautiful terrace. It can contribute to the financing of the property or be integrated with the main part.Basement: It offers large additional spaces, including an independent access, ideal for a professional activity, a home cinema or a gym.Outside, the fully enclosed and landscaped garden is a real haven of peace.A carefully maintained propertyThe property has been regularly maintained and has undergone several significant renovations over the years, including: • Insulation of the roof carried out in 2018/2019 with the replacement of some roof beams. • Basement renovated in 2008 (floors, walls and insulation). • Heating regularly maintained with technical equipment in good working order. • Garage door motor replaced. • Independent apartment fully refurbished in 2019. • Bathroom of the apartment fully renovated. • Terrace of the apartment with replacement of the slabs. • Boiler of the independent apartment replaced in 2021. • Kitchen of the apartment partially modernized (glazing replaced in 2018). • Regular maintenance of the building, roof and technical equipment. Future work mainly concerns aesthetic preferences (modernization of finishes) as well as the replacement of the heating system in the medium term, depending on the energy choices of the future buyer. This situation allows for the acquisition of a healthy, maintained and immediately habitable house, while also offering great potential for personalization.A presentation video of the property is also available on YouTube: https://youtu.be/g45jXsjRFz0A visit? With great pleasure, but we must validate your purchasing potential during a first contact.

Travel time
-

Suggested properties for you based on search results