15654 results - House, chalet, rustico to buy in Switzerland

1 / 16
CHF 1,490,000.–
5 rooms198m² living space
Bielstrasse 435, 5054 Kirchleerau

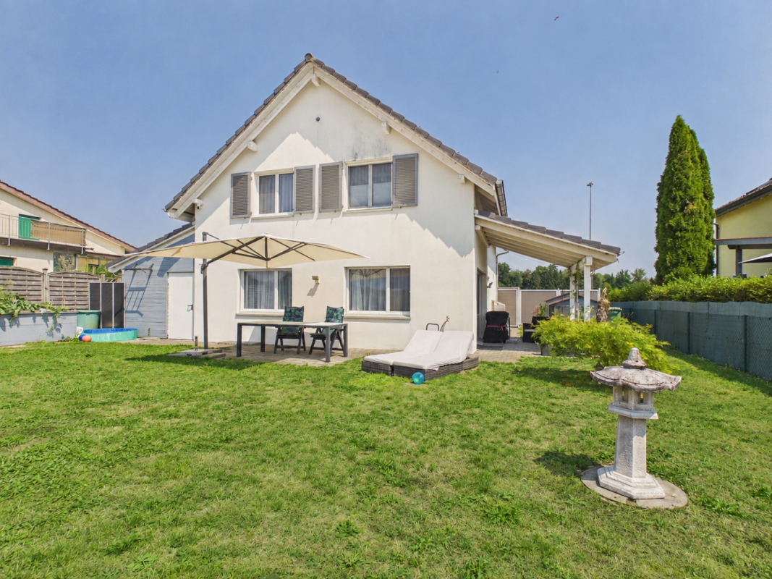
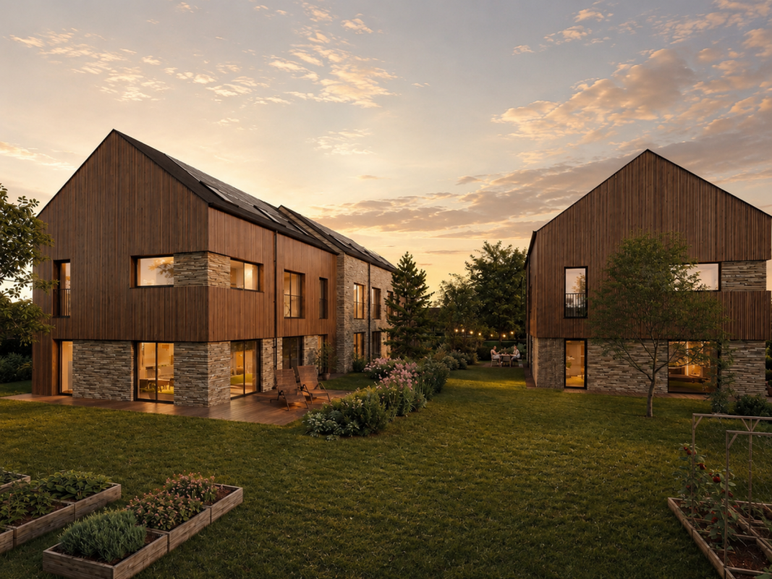
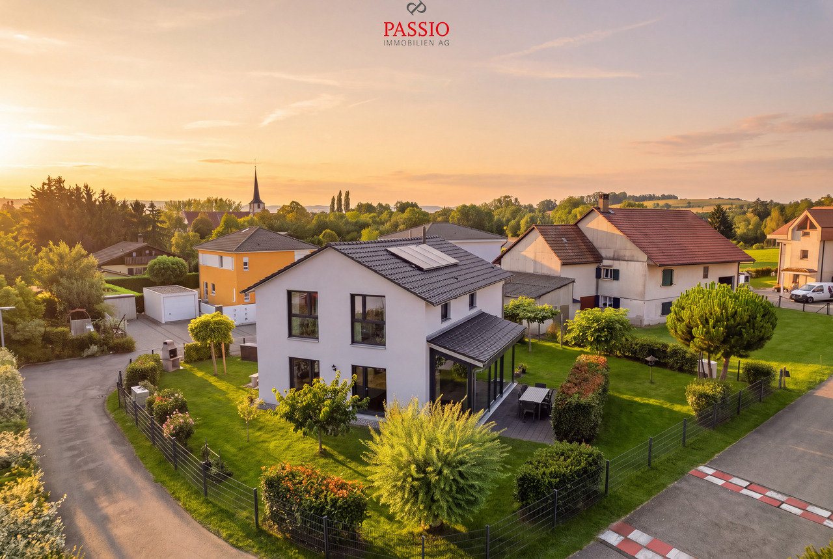
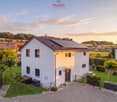
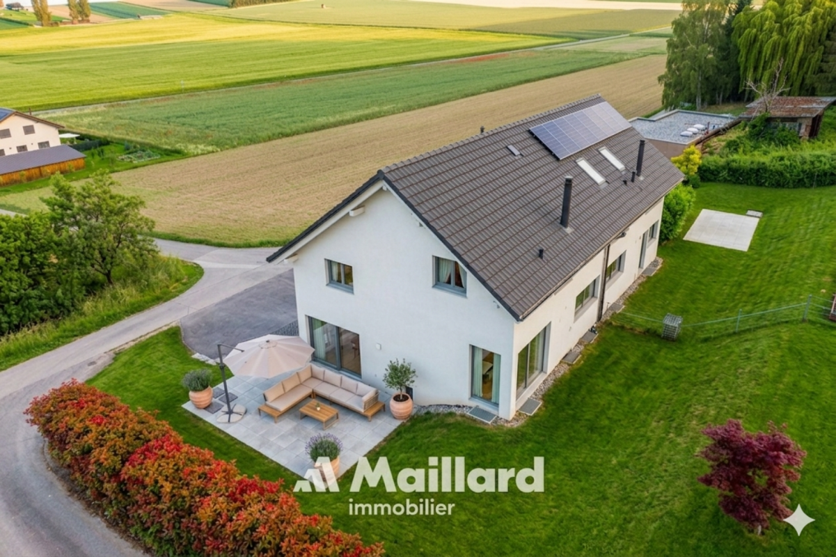
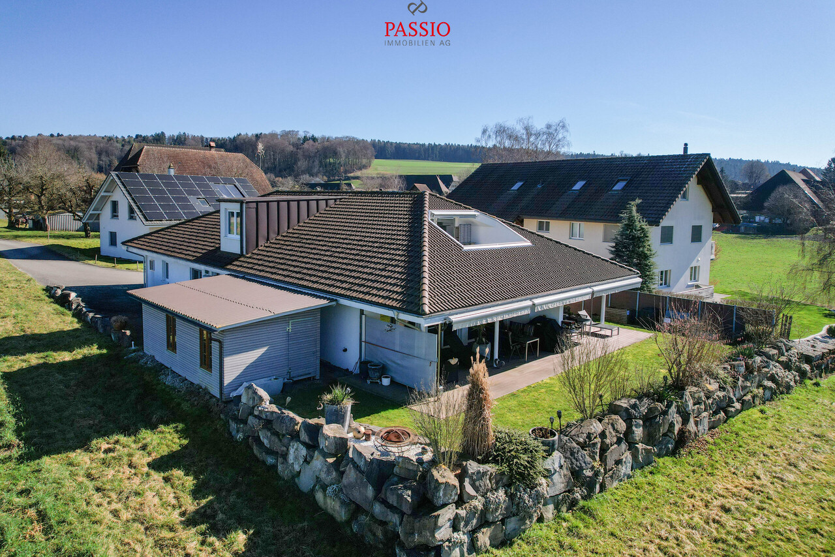
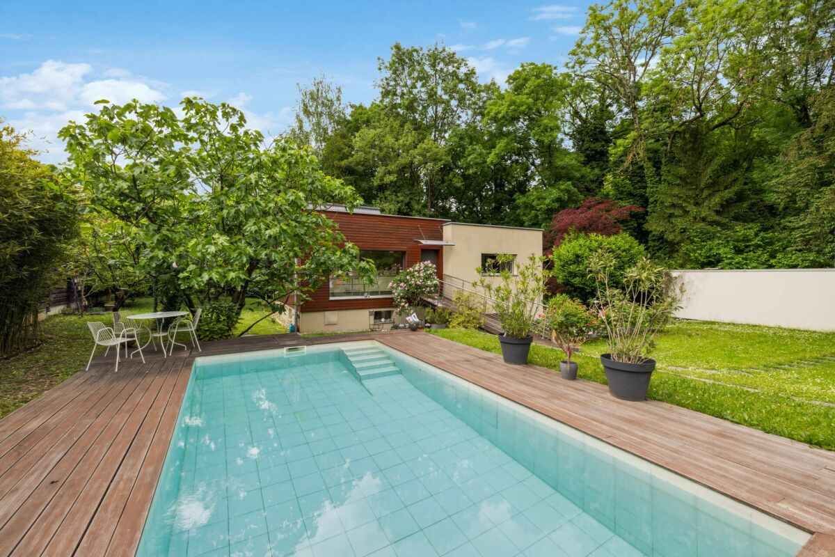
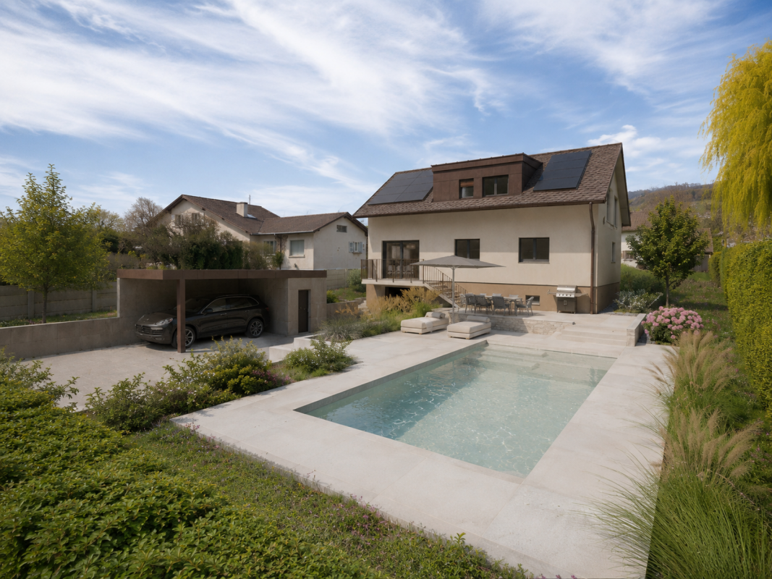
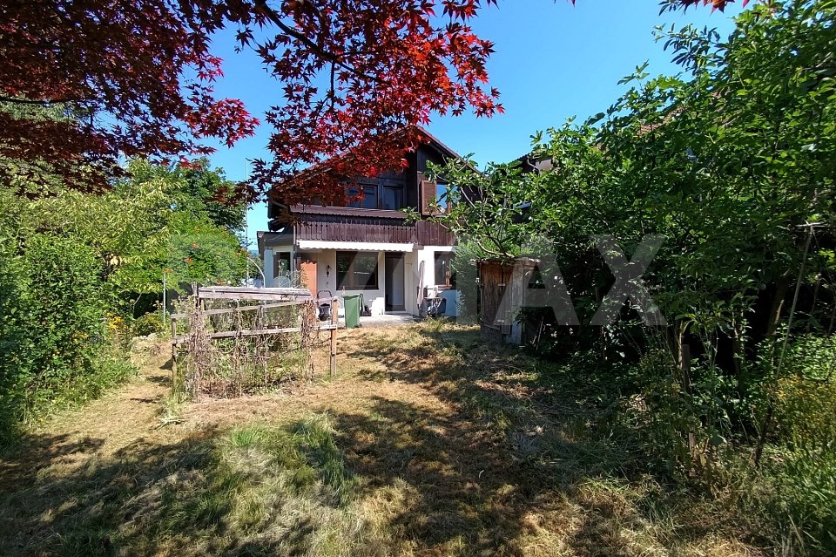
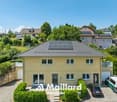
Living and working in an exclusive MINERGIE single-family wooden house

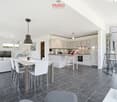
Welcome to Kirchleerau - Your new wellness oasis!In a sun-drenched and quiet residential area in a single-family house quarter, we offer this exclusive and detached 5.0-room MINERGIE single-family wooden house with hobby room for sale.The attractive full-wood house has many exclusive details and guarantees a first-class living climate with high quality of life - a true wellness oasis.Let yourself be convinced by these exclusive details:• Kirchleerau AG, rural residential community with many sunny days• Nature-oriented living in a quiet single-family house quarter without traffic• Property in top condition, well-maintained and very well-kept• Concrete basement with exclusive full-wood construction• Bright, large and divisible children's / work and office room• Associated shower with WC and lavabo, window• Bright attractive living area with seat window and view into the green• Sensational, large dining area with direct garden access• Modern kitchen with comfortable cooking island and high-quality appliances• Large garden seating area, sun wooden deck with shading• 2 comfortable bedrooms and dressing room with laundry chute• Large exclusive bathroom with freestanding bathtub and shower• Technology / laundry, large hobby room with separate access in the basement• Air / water heat pump heating with floor heating distribution• Energy-efficient photovoltaic system and controlled living room ventilation• Comfortable large carport and various outdoor storage spaces• And many more details …Kirchleerau AG - an attractive residential community:Kirchleerau, an attractive and nature-oriented residential community, is located in the canton of Aargau in the middle Suhrental and belongs to the district of Zofingen. The community has a school house, where kindergarten and primary school are taught. The secondary school is attended in Staffelbach and the district school in Schöftland. The nearest gymnasium is located in the Kantonsschule Zofingen. For daily needs, there is a Volg shop and smaller local shops in the village. Further shopping opportunities can be found in the surrounding communities. In terms of traffic, you are well connected with the A1 motorway access in Muhen and the nearby train station in Schöftland. With the train and bus connections, you can reach Aarau, Sursee, and other larger central communities in just a few minutes.More information about the place of residence at www.kirchleerau.chADVICE AND SALE:Let yourself be convinced by this exclusive living space offer. For further information or to arrange a viewing appointment, Martin and Roman Strebel from MARBEL Immobilien are available at 056 491 15 79 and 076 436 90 97 at any time.Your new place in the sun is waiting for you - Call us.

Travel time
-
1 / 13
  • Parking space
  • Garage
CHF 2,270,000.–
5 rooms198m² living space
A Gilly, 1182 Gilly

Charming and authentic 17th-century house in the heart of the village with garden and terrace

Gilly is a commune integrated into the district of Nyon, between the La Côte wine region and the plains of the Morges region. Located about 10 km northeast of Morges and near Lake Geneva, it offers a pleasant natural setting and is easily accessible from major cities like Lausanne or Geneva.The village has preserved its rural character and is surrounded by renowned vineyards. It offers a peaceful life while remaining close to the main communication axes.Ideally located in the heart of the village, this historic building dates back to the 1700s and offers beautiful living spaces filled with details that testify to its rustic history, such as stone-framed windows, massive fountains, dated lintel, solid wood floors, living room fireplace, library, and numerous built-in storage units, while now also featuring a modern and contemporary aspect.The last renovations were carried out between 2006 and 2011.Spread over 2 levels and a basement, the property offers on the ground floor a large space composed of a fully equipped and fitted kitchen with bar (central hood, steamer + Gaggenau oven, plancha, wine cellar, and American-style fridge), a dining room, a living room with fireplace and built-in shelves, as well as a study with library and storage shelves. The first floor is reserved for the sleeping area, consisting of a parental suite, a private bathroom/shower and wardrobe, a room with wardrobe, a room with mezzanine and built-in shelves (wood/metal staircase), a shower room, and a storage room. A large cellar, a heated Carnotzet, a sauna with WC, and the technical areas occupy the basement.The property has a garden with a terrace of approximately 18 m², a garage, and an outdoor parking space. ***The highlights of this exceptional property:- Quiet location.- Generous interior volumes.- High standard and quality of finishing materials.- Large indoor parking.- Immediate habitability.***ECA volume: 1'027 mProperty tax: 1

  • Parking space
  • Garage
Infantolino Sébastien

Infantolino Sébastien

Courtier immobilier

1 / 13
  • Parking space
  • Balcony / Terrace
CHF 1,950,000.–
6.5 rooms188m² living space
A Morges, 1110 Morges

In a serene and green setting, charming individual house, just two steps from the city center

Located in the heart of the Lémanic arc, Morges la Coquette seduces with its charm and pleasant living environment between lake, vineyards, and Alpine panorama. Just a few minutes from Lausanne and about 50 km from Geneva, it benefits from an ideal location on the main road and rail axes.The villa we are offering was built in a residential area on the heights of the town. Enjoying absolute calm, just a few minutes' walk is enough to reach the surrounding countryside; a true invitation to beautiful walks!The 6.5 rooms of this property are spread over a net living area of approximately 114 m² and a useful area of approximately 188 m². The ground floor, which straddles two half-levels, accommodates a large living/dining room, the closed kitchen, and a first bedroom, while the upper floor houses three bedrooms that have direct access to the large southeast-facing balcony.The beautifully treed garden and large terrace will allow you to fully enjoy the beautiful days and live, without a doubt, absolutely memorable moments.Are you looking for a privileged living environment for your family in direct proximity to all amenities? Don't waste any more time, contact us and schedule a visit to the property!***ECA volume: 700 mProperty taxes: 1Let's highlight the significant investments made in the energy sector, in particular the peripheral insulation of the envelope, the installation of an air-water heat pump, and photovoltaic panels.

  • Parking space
  • Balcony / Terrace
Tellenbach Yann

Tellenbach Yann

Courtier immobilier

1 / 13
  • Parking space
  • Garage
  • View
CHF 1,760,000.–
6.5 rooms314m² living space
A Bournens, 1035 Bournens

Charming property offering great development prospects

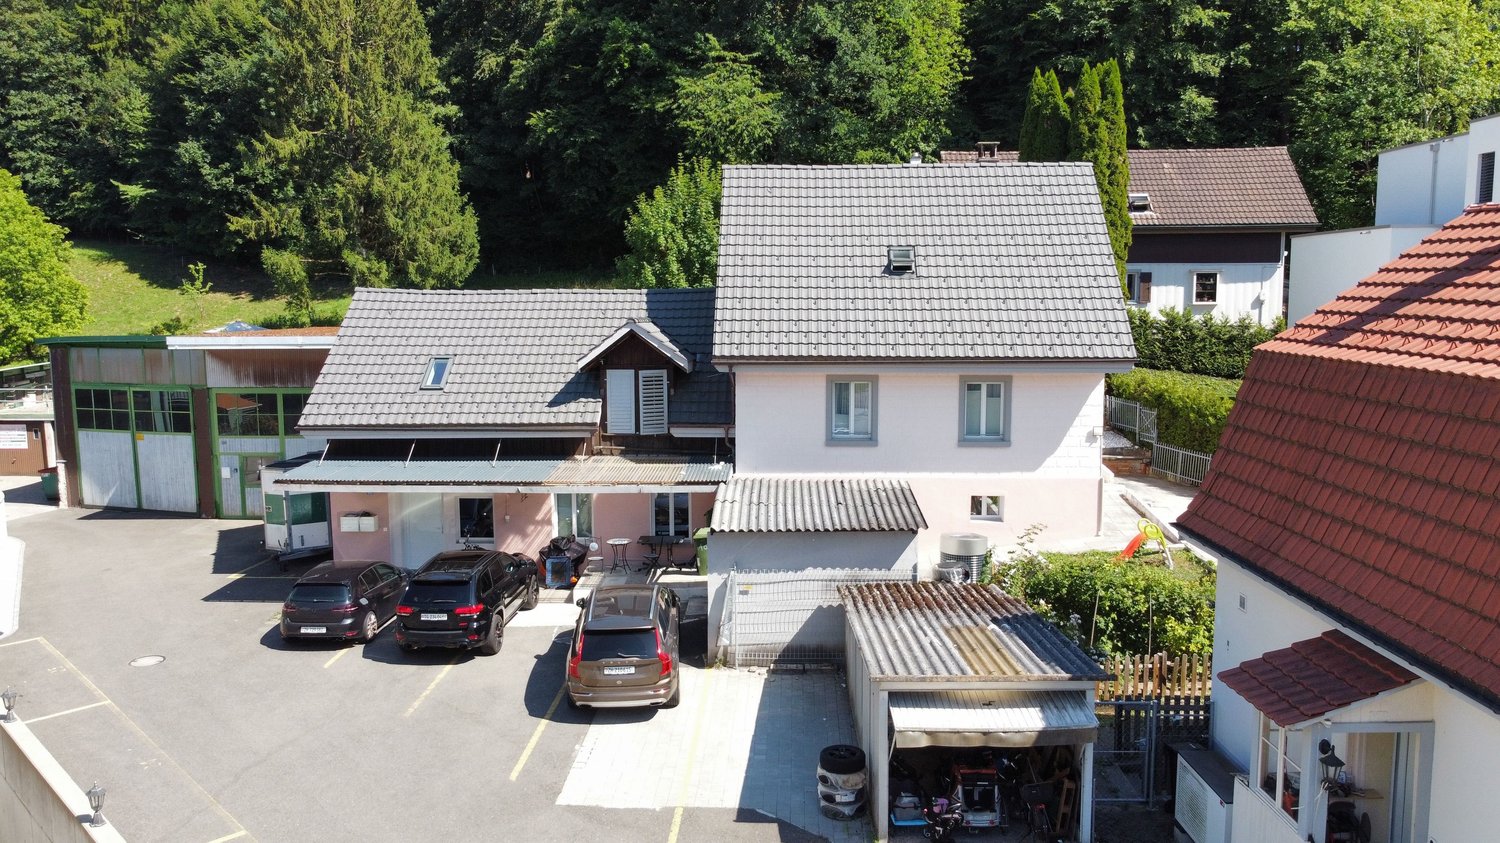
Located in the village of Bournens, in the heart of Gros-de-Vaud, this former farm converted into a residence offers a peaceful and privileged living environment, with an open view of the surrounding fields and the Jura.Developed over two levels of living space and totaling over 300m², the property seduces with its generous volumes, beautiful ceiling height, and warm atmosphere. In addition, and as a reserve for development, an attic of around 100m² remains available for layout to complement the living space. Outside, you will enjoy a pleasant south-facing garden, a terrace, three parking spaces, and a garage. The roof naturally extends the convivial moments outdoors, inviting you to share privileged moments with family or friends, sheltered and in all seasons. A stone outbuilding offers beautiful prospects for layout according to needs, while a woodshed completes the set of outbuildings.Although the current distribution reflects the standards of its time, the house has excellent potential for renovation and rearrangement. Its volumes and surfaces allow for considering numerous possibilities of valorization according to needs and projects of its future owners.Moreover, a major asset of this property lies in its additional buildable potential, allowing for considering a complementary development project for a gross floor area of 462m², and offering a real added value in the medium and long term.An annex document related to the additional buildable potential is available upon request.The before/after images are non-contractual projections of renovation (realized to illustrate the potential for layout of the property).!!! To visit without delay !!!

  • Parking space
  • Garage
  • View
1 / 13
CHF 980,000.–
4 rooms115m² living space
rte de Torny 2, 1691 Villarimboud

Domespace, unique villa for lovers of Fribourger villages

More than a house, this Domespace offers a new quality of life in the heart of Villarimboud! With its 115 m² of living space spread over 4 rooms, this entirely wooden construction bathes in light throughout the day thanks to its rotation that naturally accompanies the course of the sun. Located on a 670 m² plot, it offers a peaceful environment, large open spaces, and a privileged setting for those seeking calm, nature, space, or simply a different way of living. Just 15 minutes from the highway, Villarimboud combines authenticity, sweetness of life, and proximity to the main Roman centers.COMFORTCan turn to follow the sunQuiet environmentBeautiful gardenTerraceLarge windowsWood stove (optional)100% wood constructionMezzanineNatural insulationSolar panelsHeating: heat pump with double-flow ventilationFloor, kitchen, and bathrooms: choice of the tenantTwo outdoor parking spaces, one of which is coveredAvailability: to be agreed upon.Do you want to know more about Domespace? Discover www.swiss-domespace.chACCESS10 minutes from Romont15 minutes from the highway15 minutes from Payerne20 minutes from the center of FribourgPublic transport5 minutes from the bus stopGROUND FLOOREntrance hall with guest toilet, a large living room of 56 m² with living area, kitchen, dining room, wood stove (optional), and access to the terrace. Two beautiful bedrooms, a bathroom, and a laundry room/utility room with technical room.UPPER FLOORA large mezzanine of 57 m².OUTDOOR AREASA beautiful terrace of 7.7 m², a balcony, a large garden, and 2 parking spaces, one of which is covered.SITUATIONIn a typically Fribourgerian village, discover a place where contemporary architecture and quality of life meet. Surrounded by meadows, hiking trails, and the riches of the Fribourgerian soil, Villarimboud seduces with its authenticity, its calm, and its way of life, while remaining easily accessible.

Travel time
-
1 / 20
CHF 3,400,000.–
6 rooms215m² living space
Chemin de la Foge 25, 1291 Commugny

Commugny - Individual villa with extension project

Nestled in a peaceful neighborhood at the end of a dead-end street, this charming villa built in 2002 with quality materials offers an exceptional living environment. With its two floors, mezzanine, and fully excavated basement, it is designed to meet all your needs.Its situation is ideal, close to international and public schools, perfect for families seeking an easily accessible educational environment for their children.The vast private garden, dotted with multiple species, is a true haven of peace. You can enjoy two large terraces, a pergola with adjustable slats, and a flat garden. The buildability coefficient offers vast possibilities for extensionsEXTENSION PROJECT ABOVE (favorable prior notice from the municipality)The extension of approximately 100 m2 adds a second entrance with a large vestibule, creating a harmonious separation between the common and private living areas.The new large living room of 68 m² benefits from large sliding windows giving onto the garden. An open kitchen with a central island is positioned between the covered terrace and the dining area.Built-in wardrobes as well as niches participate in the decoration in addition to storage spaces.The living room of the current villa gives way to a parental suite of 40 m² composed of a bedroom, a through dressing room, and a dedicated bathroom, the whole giving access to a terrace adorned with a pergola.The kitchen is transformed into an office.

Marcus Rothenbuehler

Marcus Rothenbuehler

Associé -brevet fédéral d'expert en estimations immobilières

Travel time
-
1 / 13
CHF 3,100,000.–
426m² living space
Route de Chamoson 26, 1912 Leytron

Fully rented income property - Immediate income guaranteed

Ideally located in the heart of the village, in a sought-after residential area and in immediate proximity to all amenities, this new building, delivered in July 2025, represents a first-rate investment opportunity. Combining quality construction, excellent location, and attractive rentability, it perfectly meets the expectations of investors looking for a secure investment.Distributed over three levels, the building comprises nine 2.5-room apartments, realized in a contemporary architecture that prioritizes bright living spaces, functional layouts, and meticulous finishes. The generous balconies, high-quality materials, and modern amenities confer an elegant and durable identity on the whole.Fully rented from its inception, the building benefits from excellent rental attractiveness and generates a gross return of 4.7%, thus offering immediate income without any rental vacancy.Note that the sale is conditional on the takeover of an existing mortgage from the Banque Cantonale du Valais (BCVS) at a particularly advantageous rate of 1.71%, with a fixed maturity date in 2034. This takeover constitutes a non-negligible financial advantage, allowing the buyer to benefit from attractive financing conditions in the current interest rate environment.The infrastructure perfectly complements the whole and meets the needs of the occupants: • 8 covered parking spaces • 4 outdoor parking spaces • 9 private cellars • Practical and perfectly equipped common areas Its location is a major asset. Situated in the village center, just a few steps from shops, public transportation, and main road axes, the building offers its tenants a living environment that combines comfort, practicality, and proximity to nature.Thanks to its recent construction, energy performance, full occupancy, and gross return of 4.7%, this building constitutes a high-quality patrimonial investment, offering excellent visibility on rental income and strong long-term appreciation potential.A rare opportunity to acquire a fully rented, new building that combines construction quality, strategic location, and immediate rentability.

Travel time
-
1 / 12
  • Parking space
  • Pets allowed
  • Quiet neighborhood
CHF 2,850,000.–
11 rooms654m² living space
Feldstrasse 11, 3465 Dürrenroth

Fully rented MFH, solid return

A magnificent rental property awaits you in the picturesque Dürrenroth Here you will find a thoroughly renovated multi-family house from 1920 and a replacement new building from 2020. The very attractive and fully rented property impresses with an optimal apartment mix. Finally, six 3.5-room, three 2.5-room, and two 1.5-room apartments offer affordable and affordable living space with a high-quality finish. This is exactly what is in demand on the market among apartment hunters, because all too often, construction is done without regard to needs and demand, not here.All apartments were rented out completely within a short time after completion of the new building and the core renovation. There is no vacancy, and waiting rental interested parties are already available. The special charm and central location of the property in Dürrenroth are very popular.The technical equipment of the property meets modern standards and was completely renewed during the renovation. A forward-looking pellet heating system including a solar system for hot water ensures low operating costs and an environmentally friendly ecological footprint. The 3-fold glazed windows, the rear-ventilated facades, and the completely renewed roof with under-roof, latticework, and tiles guarantee long-term minimal maintenance and the highest living quality for the tenants, another proof of the care and foresight with which this project was realized.The interplay between old and new has been perfectly successful here and forms a architectural masterpiece in the beautiful Emmental today. The property is an ideal example of a project realization that combines an existing property with a new building. The sales offer includes three adjacent properties (Feldstrasse 11, 13, and 15), four parking spaces, and a large garden on parcel 417. In addition, there is parcel 564 with 11 parking spaces, which is located in the immediate vicinity of parcel 417.The numbers speak for themselves: with a purchase price of CHF 2'720'000, you achieve a gross return of 4.25% and with full rental of the separate parking space parcel, this increases to 4.64%. The rental income of CHF 11'390 gross per month flows stable and reliably, without vacancy risk. In times of volatile financial markets and falling savings rates, this property offers exactly what a smart investor is looking for: security, stability, and an attractive return in the heart of Emmental.In our view, this is a solid and sustainable property that meets with great interest on the rental market. The offer in the target area of "affordable housing in rural areas" meets with high and growing demand. This will become even more pronounced in the future. As an investor, you have an excellent opportunity to add a profitable, carefree, renovated, and fully rented property to your portfolio.

  • Parking space
  • Pets allowed
  • Quiet neighborhood
Remo Wyss

Remo Wyss

Unternehmer und Immobilienbewerter

Travel time
-
1 / 40
CHF 1,240,000.–
4.5 rooms201m² living space
Via Lögh 10, 6984 Pura

Newly built city house with panoramic rooftop

In the greenery of Pura, just a few minutes from Lake Lugano, Patio Houses is born: an exclusive complex consisting of only four independent newly built villas, where contemporary architecture, sustainability, and residential comfort blend into a unique project.Each villa is realized in bio-building with a load-bearing structure in X-Lam wood, wood/aluminum windows with triple glazing, floor heating and cooling, and high energy efficiency.Ground Floor • Spacious living area with direct access to the outdoor patio • Covered patio with possibility of bioclimatic pergola • Modern kitchen • Guest bathroom • Laundry/hobby room First Floor • Master bedroom with walk-in closet and en-suite bathroom • Private terrace • Two additional bedrooms with terrace • Second complete bathroom RooftopA splendid panoramic terrace, ideal for creating an exclusive relaxation area with open views.Basement • Garage with 2 parking spaces (CHF 40,000 each, not included in the price) • Cellar • Technical room Rent to Buy formula availableIt is possible to purchase the property also with the innovative Rent to Buy formula, which allows you to live in your future home immediately and mature the conditions for purchase over time.ImportantThe published images refer to the Villa Campione in the "Premium" version, fully furnished and equipped with all available options, including design furniture, high-end kitchen, advanced domotics, and numerous exclusive accessories.The published price, however, refers to Villa A4 (Villa 4) in the "Design" version, characterized by the same construction qualities and high architectural standards, but with different finishes and equipment compared to the Premium version. All finishes and options can be added and personalized according to the buyer's requirements.Contact us to receive the complete specification, the list of available versions, and to book a personalized visit, also on Saturdays.Patio Houses: the place where design, nature, and quality of life meet.

Travel time
-
1 / 13
CHF 1,240,000.–
7 rooms206m² living space
Chemin du Crêt 10, 1407 Donneloye

Renovated village house with 2 apartments

You are looking for an old renovated farm located in the Vaudois countryside with 2 apartments and which has a potential for layout and an ideal situation? This house is perfect for you.MORE PHOTOS ON OUR WEBSITE www.synergimmo.chIt is EXCLUSIVELY that we have the pleasure of presenting to you this authentic, character village property, composed of two independent apartments. Its large garden, outbuilding and superb interior courtyard confer on the whole a rare, privileged, peaceful and sought-after living environment.This charming house which includes two separate dwellings, is ideal for hosting a family, a rental investment or a home. You will enjoy a vast garden, a polyvalent outbuilding with 2 garages and a charming interior courtyard. Ideal situation in the center of the village.A rare property combining space, comfort and privileged location.THE ADVANTAGES AT A GLANCE- Bright, semi-detached village house- Large, tree-lined garden- Residential area- Absolute calm- Large spaceSITUATIONDonneloye is a charming small village that has managed to preserve its rural and bucolic aspect, offering a peaceful quality of life. Its rural atmosphere, natural environment and serene pace of life, typical of the Gros-de-Vaud and the North Vaudois, will delight all lovers of the countryside. It is a popular place for families and people looking for calm near urban centers like Yverdon and Echallens. - Lausanne - 35 minutes- Echallens - 25 minutes- Yverdon - 25 minutesTHE HOUSE This house has been carefully renovated and will seduce you with its spaces, its interior courtyard, its large garden, its location which benefits from absolute calm and its maximum sunshine.The house consists of 3 levels with 2 apartments of 5.5 rooms and has a living area of 206 m2. It is in very good condition and immediately habitable.Ground floor - Apartment 2.5 rooms :- Entrance hall- Open kitchen- Bright living room with access to the garden- Bathroom- Laundry room- Cellar- Garage- Parking spaces 1st floor - Apartment 5.5 rooms :- Large living room- Open kitchen- Dining room- Bathroom- 2 large bedrooms 2nd level of the 5.5 room apartment :- Gallery - 2 bedrooms with mezzanine- Bathroom EXTERIORS- 2 garages - Garden- Outbuilding- Garden sheds- Green space COMMODITIES - Bus stop - 1 minute walk- Shops - 3 minutes walk- LEB train station - 15 minutes by car- Primary and secondary schools - 15 minutes by car - Gym (2027) : 15 minutes by carTHE ADVANTAGES - Large house on 3 levels- Green environment- Available cellars- Gardens - Calm- Interesting income potential MORE PHOTOS ON OUR WEBSITE www.synergimmo.chAre you already an owner and want to coordinate the purchase of this house with the sale of your current home?Do not hesitate to ask us for a free estimate. We will be happy to meet you to guide you through the right steps.To visit our website : www.synergimmo.ch

Travel time
-
1 / 21
CHF 1,690,000.–
4.5 rooms198m² living space
Via Municipio 11, 6927 Collina d'Oro

Modern villa with panoramic view in Collina d'Oro

Collina d’Oro - Immersed in the heart of the hills of the municipality of Collina d’Oro, in the quiet and prestigious fraction of Agra, these six newly built villas represent a unique opportunity for those seeking an exclusive home in one of the most renowned areas of Ticino. The privileged position guarantees excellent solar exposure throughout the day, combined with one of the best air qualities at the national level. Elegant Design in Harmony with Nature Each villa, carefully designed, adapts perfectly to the gently sloping terrain, creating a natural harmony with the surrounding environment. The homes develop on two main floors, with spaces designed to offer comfort, luxury, and direct contact with nature. Villa Type B: Ground Floor: - Living area with welcoming entrance. - Large open-plan living area with floor-to-ceiling windows overlooking the private garden. - Modern, fully equipped kitchen, integrated with the dining room, to live every moment in a bright and airy atmosphere. - Studio, guest bathroom, and hallway. First Floor: - Master suite with walk-in closet and private bathroom. - Two single rooms with guest bathroom. - Natural, high-quality finishes, designed to create a welcoming and sophisticated atmosphere. Basement: - Private garage with two exclusive parking spaces. - Wine cellar and technical rooms. Luxury to Live Inside and Out The large windows and contemporary design of the villas perfectly integrate the interior spaces with the exterior, creating a visual and functional continuity. Each unit has a private garden, which can be personalized with a pool, to offer a living experience marked by relaxation and well-being. Personalization and Prestigious Finishes The villas will be delivered with high-quality basic finishes, including bathrooms and kitchen, with the possibility of personalizing the interiors to best respond to the customer's desires. There is also the possibility of choosing exclusive packages for the implementation of finishes, furniture, and customized design services, to obtain a spectacular, unique, and dream-like result. An Opportunity Tailored to Your Needs Thanks to the current construction phase, it is still possible to adapt the interior spaces to your needs. Every detail has been designed to guarantee maximum comfort and excellent living quality, ready to welcome you in a unique and modern environment. Don't miss the opportunity to discover these extraordinary villas: contact us for more information or to schedule an appointment. We are also available on Saturdays for visits by appointment. Agra awaits you: your dream of an exclusive life in the municipality of Collina d’Oro is within reach.

Travel time
-
  • Multi-story apartment building with stone facade, balconies, and landscaped outdoor areas including a grassy lawn and potted plants. There is also a paved area that appears to be a parking space or driveway.
  • Modern multi-unit residential building with a flat roof, large windows, and a green roof. The building is surrounded by a well-manicured garden with a swimming pool. There are also garages and other smaller buildings on the property.
1 / 21
CHF 1,780,000.–
4.5 rooms198m² living space
Via Municipio 11, 6927 Collina d'Oro

Modern villa with panoramic view in Collina d'Oro

Collina d’Oro - Immersed in the heart of the hills of the Collina d’Oro municipality, in the quiet and sunny fraction of Agra, these six newly built villas represent a unique opportunity for those seeking an exclusive home in one of the most renowned areas of Ticino.The privileged position guarantees excellent solar exposure throughout the day, combined with one of the best air qualities at the national level.Elegant Design in Harmony with NatureEach villa, carefully designed, adapts perfectly to the gently sloping terrain, creating a natural harmony with the surrounding environment. The homes develop on two levels, with spaces designed to offer comfort, luxury, and direct contact with nature.Villa Type A:Ground Floor:- Master suite with walk-in closet and private bathroom.- Two single rooms with guest bathroom.- Natural, high-quality finishes, designed to create a welcoming and sophisticated atmosphere.First Floor:- Living area with welcoming entrance.- Large living area.- Modern, fully equipped kitchen, integrated with the dining room, to live every moment in a bright and airy atmosphere.- Bioclimatic pergola for optimal comfort.- Studio, guest bathroom, and connecting area.- Two external covered parking spaces.Basement:- Wine cellar and technical rooms.Luxury Living, Inside and OutThe large windows and contemporary design of the villas perfectly integrate the indoor spaces with the outdoor spaces, creating a visual and functional continuity. Each unit has a private garden, which can be personalized with a pool, to offer a living experience in the sign of relaxation and well-being.Personalization and Prestigious FinishesThe villas will be delivered with high-quality finishes, with the possibility of personalizing the interiors to best meet the customer's desires. There is also the possibility of choosing exclusive packages for the implementation of finishes, furnishings, and customized design services, to obtain a unique and tailored result.An Opportunity Tailored to YouThanks to the current construction phase, it is still possible to adapt the interior spaces to your needs. Every detail has been designed to guarantee maximum comfort and excellent living quality, ready to welcome you in a unique and modern environment.Don't miss the opportunity to discover these extraordinary villas: contact us for more information or to schedule an appointment. We are also available on Saturdays for visits by appointment.Agra awaits you: your dream of an exclusive life in the Collina d’Oro municipality is within reach.

Travel time
-
1 / 29
CHF 2,100,000.–
9 rooms
Via Mulino 32, 6986 Lema

Villa a Curio - Lema con Piscina e Vista Panoramica

Il lungo viale d'accesso trasmette immediatamente un senso di eleganza e privacy. S'incontra per prima una casetta che ospita il garage doppio oltre a una dependance di 75 mq. e poi, proseguendo, si arriva alla villa padronale.Uno stile architettonico tradizionale e lineare racchiude una dimora che invita alla convivialità e ad assaporare il paesaggio circostante.L'ingresso è ampio e immette in un grande living che affaccia sulla terrazza panoramica, unito alla zona dedicata a sala da pranzo con cucina a vista e sul lato opposto ad un locale studio/libreria separato dal soggiorno da un camino a penisola. Il resto del piano è dedicato alla zona notte con tre camere ben dimensionate e altrettanti bagni.Il piano inferiore è un susseguirsi di locali in parte abitabili e in parte di servizio, con al centro una rilassante piscina riscaldata dalla quale si accede al giardino.La proprietà è stata oggetto negli anni di costanti lavori di manutenzione, ampliamento e miglioria. Ed offre ancora circa 600 mq. di superficie edificabile.RIF. 3104_________________________________________________________________________The long driveway immediately conveys a sense of elegance and privacy. You first encounter a small house housing a double garage and a 75 sq m outbuilding, and then, continuing, you reach the main villa.A traditional, linear architectural style encloses a home that invites conviviality and the enjoyment of the surrounding landscape. The spacious entrance leads to a large living room overlooking the panoramic terrace, connected to the dining area with an open kitchen, and, on the opposite side, a study/library separated from the living room by a peninsula fireplace. The remaining floor is dedicated to the sleeping area, with three generously sized bedrooms and three bathrooms.The lower floor is a succession of rooms, some habitable and some service, with a relaxing heated swimming pool at the center leading to the garden.The property has undergone constant maintenance, expansion, and improvement over the years. It still offers approximately 600 square meters of buildable space.REF. 3104

Travel time
-
1 / 19
CHF 1,200,000.–
6.5 rooms141m² living space
Freienmattstrasse 3, 5712 Beinwil am See

6.5-room family paradise in a quiet neighborhood location

In a sunny and quiet neighborhood location in Beinwil am See, this well-maintained 6.5-room single-family house with a lovingly designed garden and plenty of space for the whole family awaits you. The property convinces with a harmonious living atmosphere, ongoing modernizations, and versatile usage possibilities in the interior and exterior areas.The house is being sold directly by the owner and has a transparent and traceable history. The property has been carefully maintained and continuously serviced over the years.The bright living and dining area with an open transition to the kitchen creates a pleasant living feeling with plenty of daylight. A stylish heat air chimney additionally provides a cozy atmosphere. The living comfort is complemented by a pleasant floor heating in the entire living area. From the living room, you can directly access the two seating areas and the well-maintained garden with an idyllic fish pond, a garden house with electricity and water connection, and a magnificent ornamental cherry tree as a special highlight.On the upper floor, there are four bedrooms and a bathroom with a bathtub and shower. The basement offers, in addition to classic cellar and auxiliary rooms, an additional heated room with large windows, ideal as an office, guest room, or hobby room. The room offer is complemented by a spacious attic with additional usable space.The property has been continuously modernized. Among other things, the windows and the kitchen have been renewed. The modern air/water heat pump from 2017 provides a contemporary and energy-efficient heating solution.The attractive offer is rounded off by two garages, three outdoor parking spaces, and a spacious maneuvering area.Highlights: • Sale from the first hand with a transparent history • Sunny and quiet neighborhood location in Beinwil am See • Spacious garden with a fish pond and a magnificent ornamental cherry tree • Bright living and dining area with a heat air chimney • Two garages and several outdoor parking spaces • Continuously modernized with an air/water heat pump and an investment list Have we sparked your interest? We would be happy to provide you with the detailed sales documentation, including a virtual 360° tour. Convince yourself - we look forward to your contact.

Pascal Hunziker

Pascal Hunziker

Geschäftsinhaber | Immobilienberater

Travel time
-
1 / 13
CHF 1,170,000.–
5.5 rooms147m² living space
Chemin des Cerisiers 2, 1682 Villars-Bramard

Authentic village house with 5.5 rooms in a green oasis of 1'884 m2

Village house with 5.5 rooms and 147 m2 of living space, with an independent workshop, on a plot of 1884 m2 in the village of Villars-Bramard, 6 minutes from Romont.Quiet environment in nature, ideal for families, independents, or investors. Great potential for expansion or enhancement of the plot.15 minutes from the highway and 5 minutes on foot from the bus stop.COMFORTQuiet and greenGood sunshineLarge gardenGreenhouseFruit treesFenced property and entrance gatesIndependent workshopIndependent room with WCCellarFireplace in the living room2 terraces2 parking spaces in the garage 3 uncovered parking spaces Availability: to be agreedACCESS6 minutes from Romont15 minutes from the highway15 minutes from PayernePublic Transport5 minutes on foot from the bus stopGROUND FLOOREntrance hall leading to the living room, living room with terrace exit, living room with fireplace, kitchen, laundry room, separate WC and shower, separate room with terrace exit and WC, independent workshop of 21 m2 and garage of 42 m2.1ST FLOORBedroom of 16 m2, bedroom of 13 m2, bedroom of 12 m2, and corridor of 10 m2.ATTICAttic of about 120 m2 and technical room.BASEMENTStone cellar. OUTDOOR FACILITIES2 entrances with gates, 2 terraces in concrete, beautiful garden with fruit trees and greenhouse, all on a fenced plot of 1'884 m2.SITUATIONQuiet in the village and on the edge of the agricultural zone, Romont is 6 minutes and the highway is 15 minutes away.PARTICULARITIESThis house has been renovated several times, with triple-glazed windows and recent heating. It is perfectly habitable and offers great potential for expansion.This property also offers an attractive opportunity for investors thanks to the potential for developing a new project on the plot.REMARKAre you looking for a quiet place to live in the countryside but close to amenities?Are you looking for a plot to enhance?Come and discover this beautiful property and its great potential, we will be happy to show it to you.

Travel time
-
1 / 17
CHF 595,000.–
6.5 rooms
Via del 19 Giugno 1 Carabbia, 6913 Lugano

Casa nel nucleo storico di Carabbia - Lugano

Immersi nella tranquillità, tra le case del nucleo storico di Carabbia, alle pendici del monte San Salvatore. E a soli 10 minuti di auto da Lugano. Per coloro che apprezzano l'autenticità di una dimora storica, e l'opportunità di valorizzarla per creare il proprio rifugio. Questa abitazione si sviluppa su due piani, ed include anche l'ultimo piano della casa adiacente alla quale è collegata. Al primo piano si trova un'anticamera abitabile, un bagno e una camera matrimoniale con doppio affaccio. Al secondo piano vi sono una seconda camera matrimoniale e un bagno abbastanza ampio; un ponticello verandato conduce all'edificio attiguo dove la proprietà si estende con altri locali: un grande soggiorno con doppio affaccio - verso la valle e verso la chiesetta di San Siro - una cucina abitabile, una camera singola e un bagno. Al piano terra, da un ingresso separato, si accede ad un altro appartamento di 2,5 locali utile come dépendance o da mettere a reddito. Acquistabile anche come residenza secondaria. RIF. 2757 ____________________________________________________________ Immersed in the tranquility of the historic center of Carabbia, on the slopes of Mount San Salvatore. And just a 10-minute drive from Lugano. For those who appreciate the authenticity of a historic home, and the opportunity to enhance it to create their own retreat. This house is spread over two floors, and also includes the top floor of the adjacent house to which it is connected. The first floor features a habitable anteroom, a bathroom, and a double bedroom with dual views. The second floor contains a second double bedroom and a fairly large bathroom. A small covered bridge leads to the adjacent building, where the property extends into additional rooms: a large living room with dual views—overlooking the valley and the small church of San Siro—an eat-in kitchen, a single bedroom, and a bathroom. On the ground floor, a separate entrance leads to another 2.5-room apartment that can be used as an outbuilding or as an income generating unit.Also available for purchase as a secondary residence. REF. 2757

Travel time
-
1 / 14
  • Parking space
  • Balcony / Terrace
  • Garage
  • +7
Price on request
21.5 rooms969m² living space
Auf Anfrage 1, 6850 Mendrisio

Development area with three residential buildings and significant expansion potential in Mendrisio

Development area with three residential buildings and significant expansion potential in Mendrisio In a quiet and sunny location in Mendrisio, an attractive real estate ensemble with three existing residential buildings is being sold as a complete package.The property comprises several plots and forms a contiguous area with existing residential use and clear development potential. The combination of substance and building reserve makes this offer particularly interesting for investors and project developers. Highlights: • Complete sale of three residential buildings • Spacious plot area of approximately 9,290 m² • Gross living area of approximately 1,221 m² • Net living area of approximately 969 m² • Gross floor area (SUL) of approximately 3,007 m² • Remaining expansion potential of approximately 2,151 m² • 21.5 rooms, 9 bathrooms, and 4 separate toilets • 14 parking spaces (7 garages + 7 outdoor parking spaces) • Quiet, sunny south-facing location with a view Plot and parcels:The area extends over several parcels and is being sold exclusively as a unit.The parcels together form a spacious plot with existing buildings and clearly recognizable development potential.The structure of the area allows for both the continuation of the current use and strategic new development.Existing buildings:There are three residential buildings on the plot with a total of three residential units.The main building has spacious living areas over several floors. The two other buildings complement the ensemble with independent living structures.In total, the property comprises 21.5 rooms, 9 bathrooms, and 4 separate toilet facilities. Areas and potentialThe property already offers a significant living area today. At the same time, the central added value lies in the construction development potential.The permissible gross floor area is currently only partially utilized. This results in a remaining utilization reserve of around 2,151 m².This reserve opens up opportunities for: • Expansions of existing buildings • additional residential units • densification of the building • new construction projects LocationThe property is located in Mendrisio in a quiet and well-sunned location.The south-facing location ensures an attractive orientation and pleasant living quality. At the same time, accessibility and connection to the regional infrastructure are guaranteed.ConclusionThis real estate offer combines three existing residential buildings, several parcels, and significant expansion potential in a complete package.The property offers a solid starting point for investors and developers who are looking for an area with a clear future perspective and want to use the existing potential in a targeted manner.

  • Parking space
  • Balcony / Terrace
  • Garage
  • +7
Travel time
-

Suggested properties for you based on search results