135 results - House, chalet, rustico to buy in District Baden
1 / 13
CHF 1,490,000.–
6.5 rooms121m² living space
Alte Post 7, 8956 Killwangen

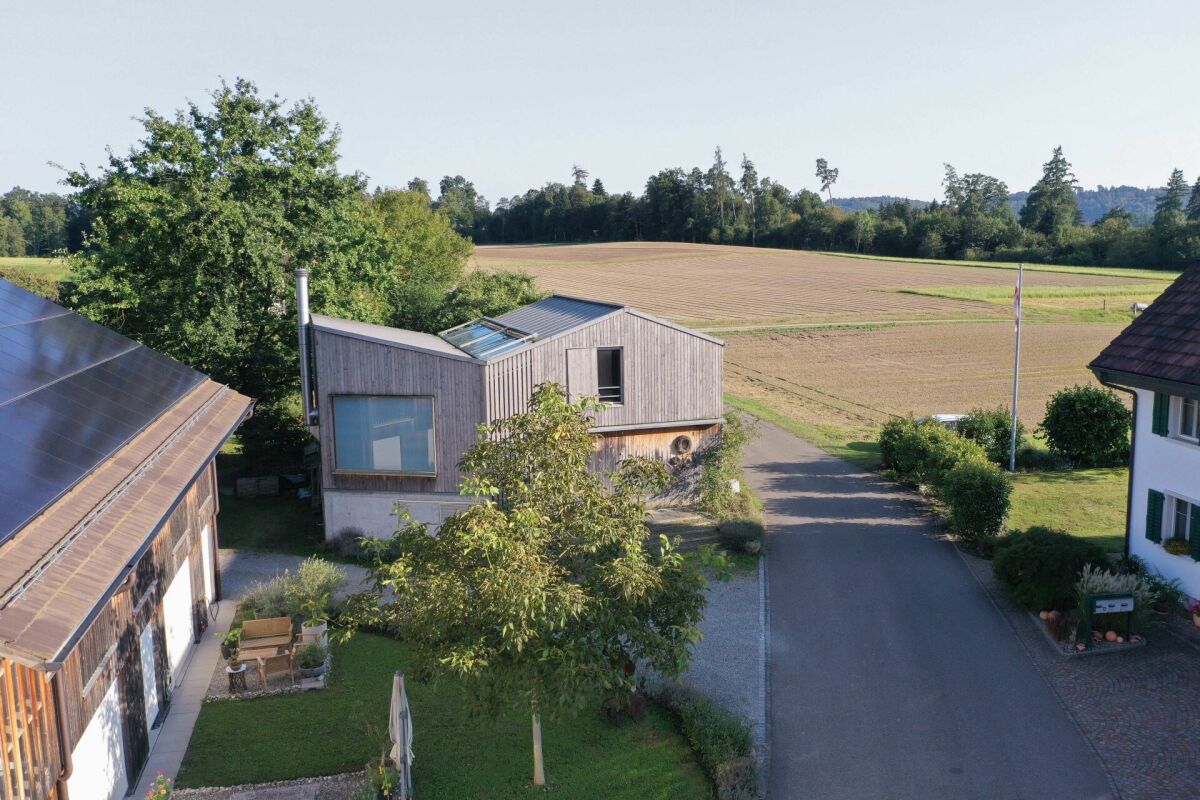
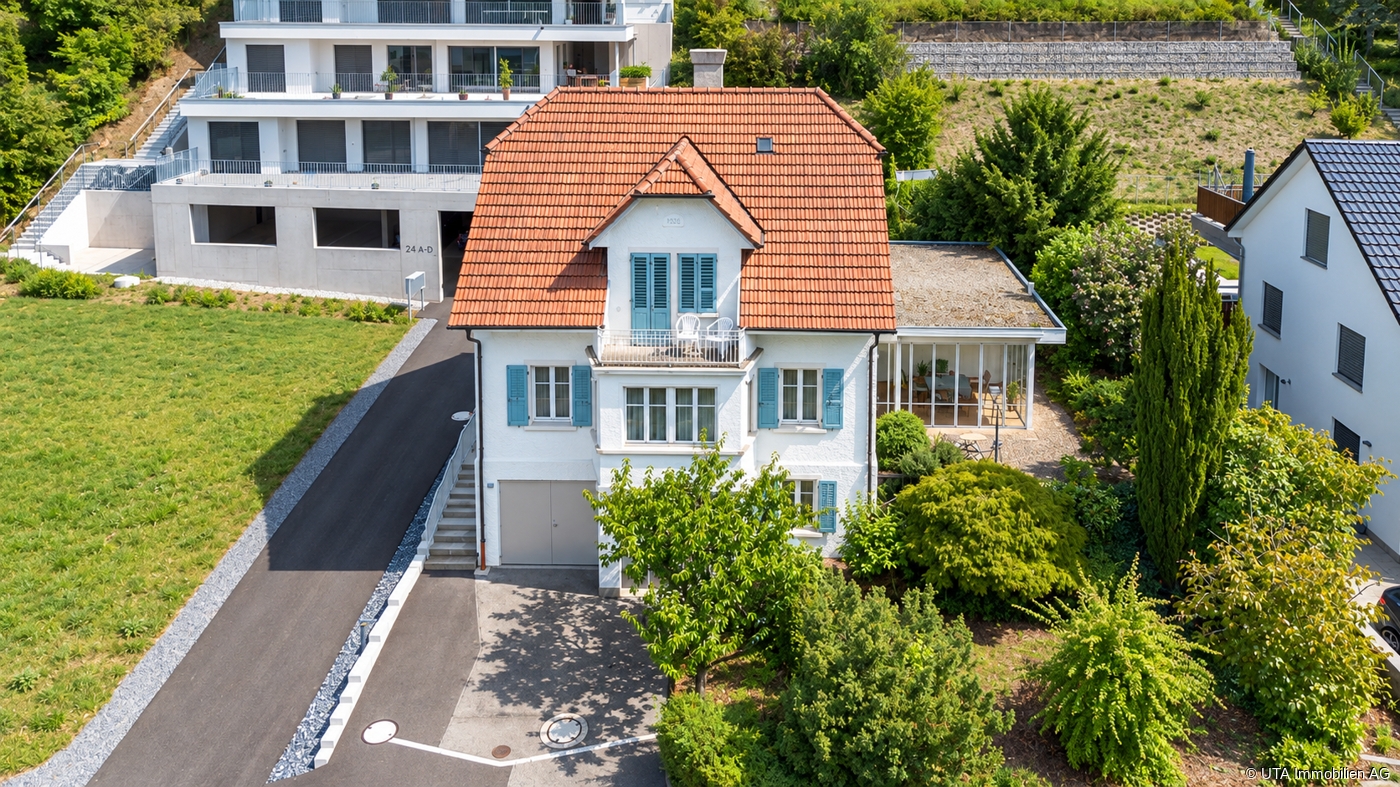
Leben zwischen Limmat und Naherholung

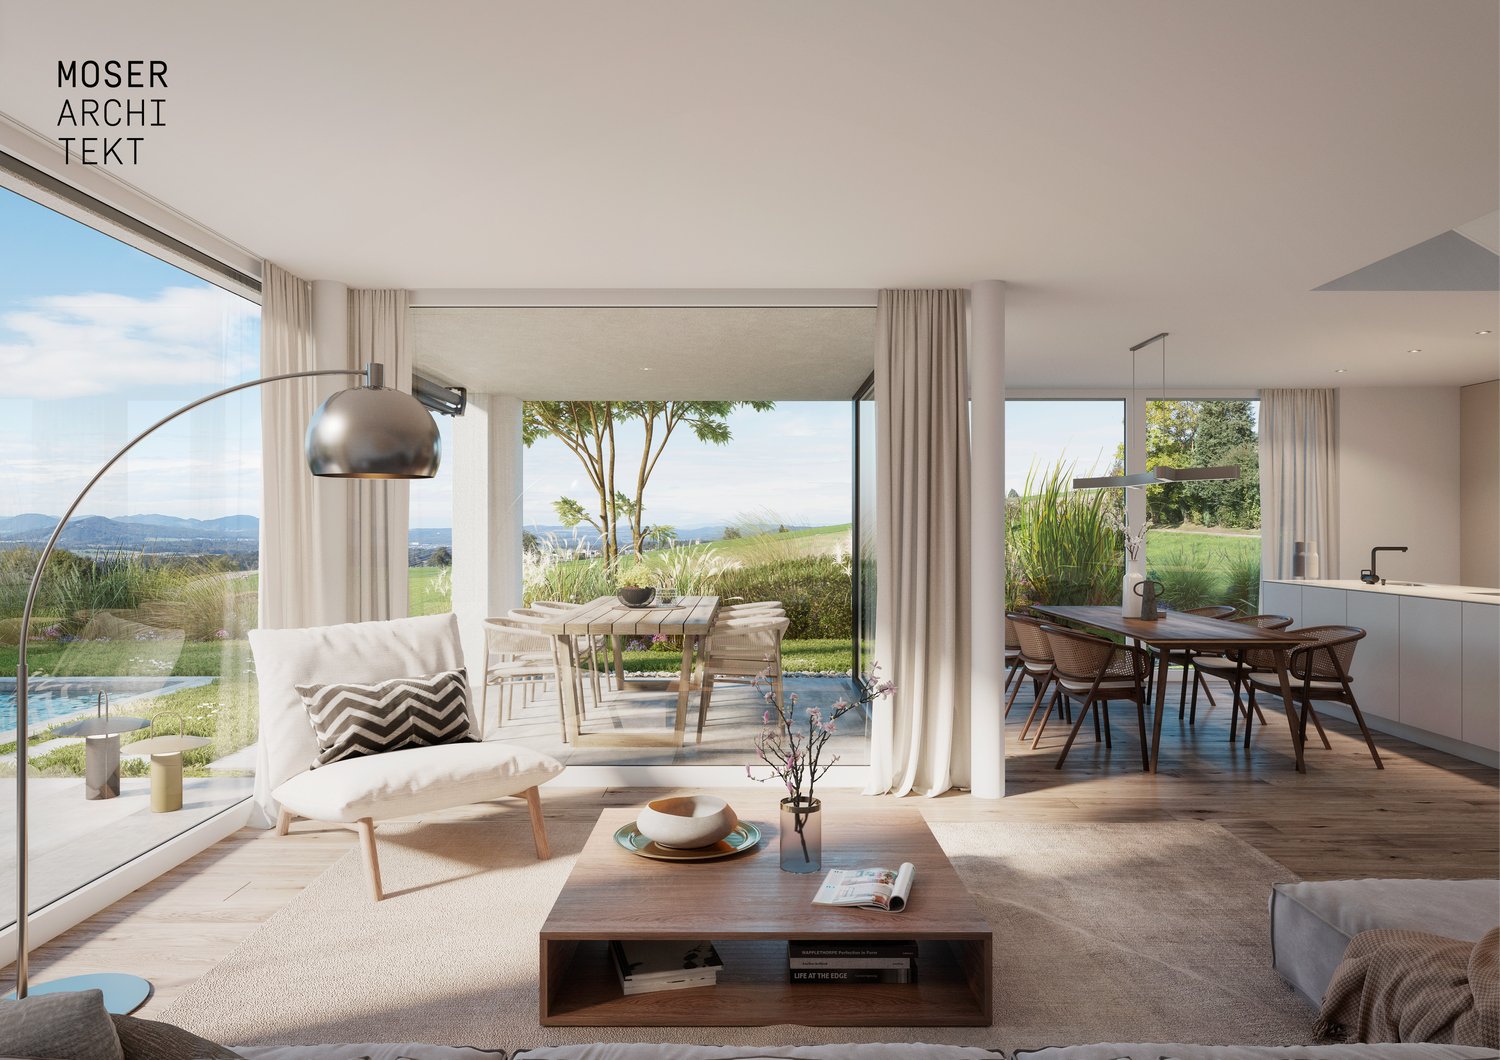
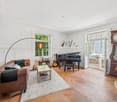
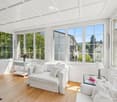
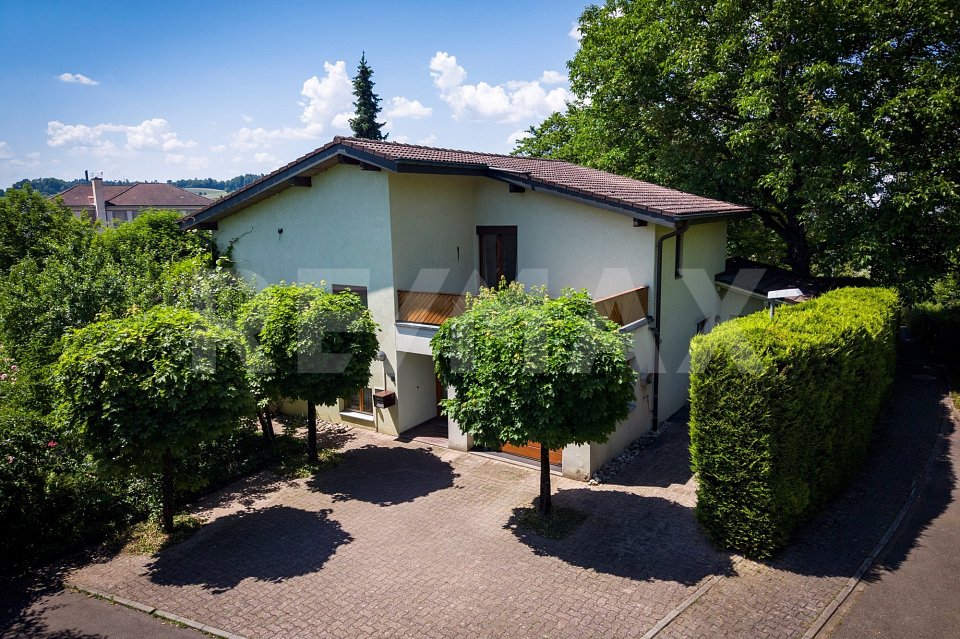
Wo Alltag Lebensqualität wird Willkommen an einem Ort, der Raum für Familienleben, gemeinsame Momente und individuelle Rückzugsmöglichkeiten bietet. Das 6.5-Zimmer-Einfamilienhaus erstreckt sich über drei Etagen und verbindet eine durchdachte Raumaufteilung mit viel Tageslicht und einer angenehmen Wohnatmosphäre.Dieses Einfamilienhaus überzeugt durch: • einen lichtdurchfluteten Wohn- und Essbereich mit Schwedenofen • einen individuell gestalteten Garten rund um das Haus • einen direkten Zugang zur Tiefgarage sowie grosszügige Kellerflächen Haben wir Ihr Interesse geweckt? Bestellen Sie noch heute unsere ausführliche Verkaufsdokumentation mittels Kontaktformular und Sie erhalten weitere spannende Informationen zur Immobilie. Wir freuen uns über Ihre Kontaktaufnahme.Quand le quotidien devient qualité de vie Bienvenue dans un lieu qui offre un cadre propice à la vie de famille, aux moments partagés et aux moments d'intimité. Cette maison individuelle de 6,5 pièces s'étend sur trois étages et allie un agencement bien pensé à une lumière naturelle abondante et une atmosphère de vie agréable.Cette maison individuelle séduit par : • un salon et une salle à manger baignés de lumière, équipés d'un poêle suédois • un jardin aménagé sur mesure tout autour de la maison • un accès direct au parking souterrain ainsi que de vastes espaces en sous-sol Avons-nous éveillé votre intérêt ? Commandez dès aujourd'hui notre dossier de vente détaillé via le formulaire de contact et vous recevrez de plus amples informations intéressantes sur ce bien immobilier. Nous nous réjouissons de votre prise de contact.Where Everyday Life Becomes Quality of Life Welcome to a place that offers space for family life, shared moments, and private retreats. This 6.5-room single-family home spans three floors and combines a well-thought-out floor plan with plenty of natural light and a pleasant living atmosphere.This single-family home stands out for: • a light-filled living and dining area with a Swedish stove • a custom-designed garden surrounding the house • direct access to the underground garage as well as spacious basement areas Have we piqued your interest? Request our detailed sales brochure today using the contact form, and you'll receive more exciting information about the property. We look forward to hearing from you.

Travel time
-
Samuel Kolp

Samuel Kolp

1 / 13
Samuel Kolp

Samuel Kolp

Price on request
7 rooms156m² living space
Haldenstrasse 24, 8957 Spreitenbach

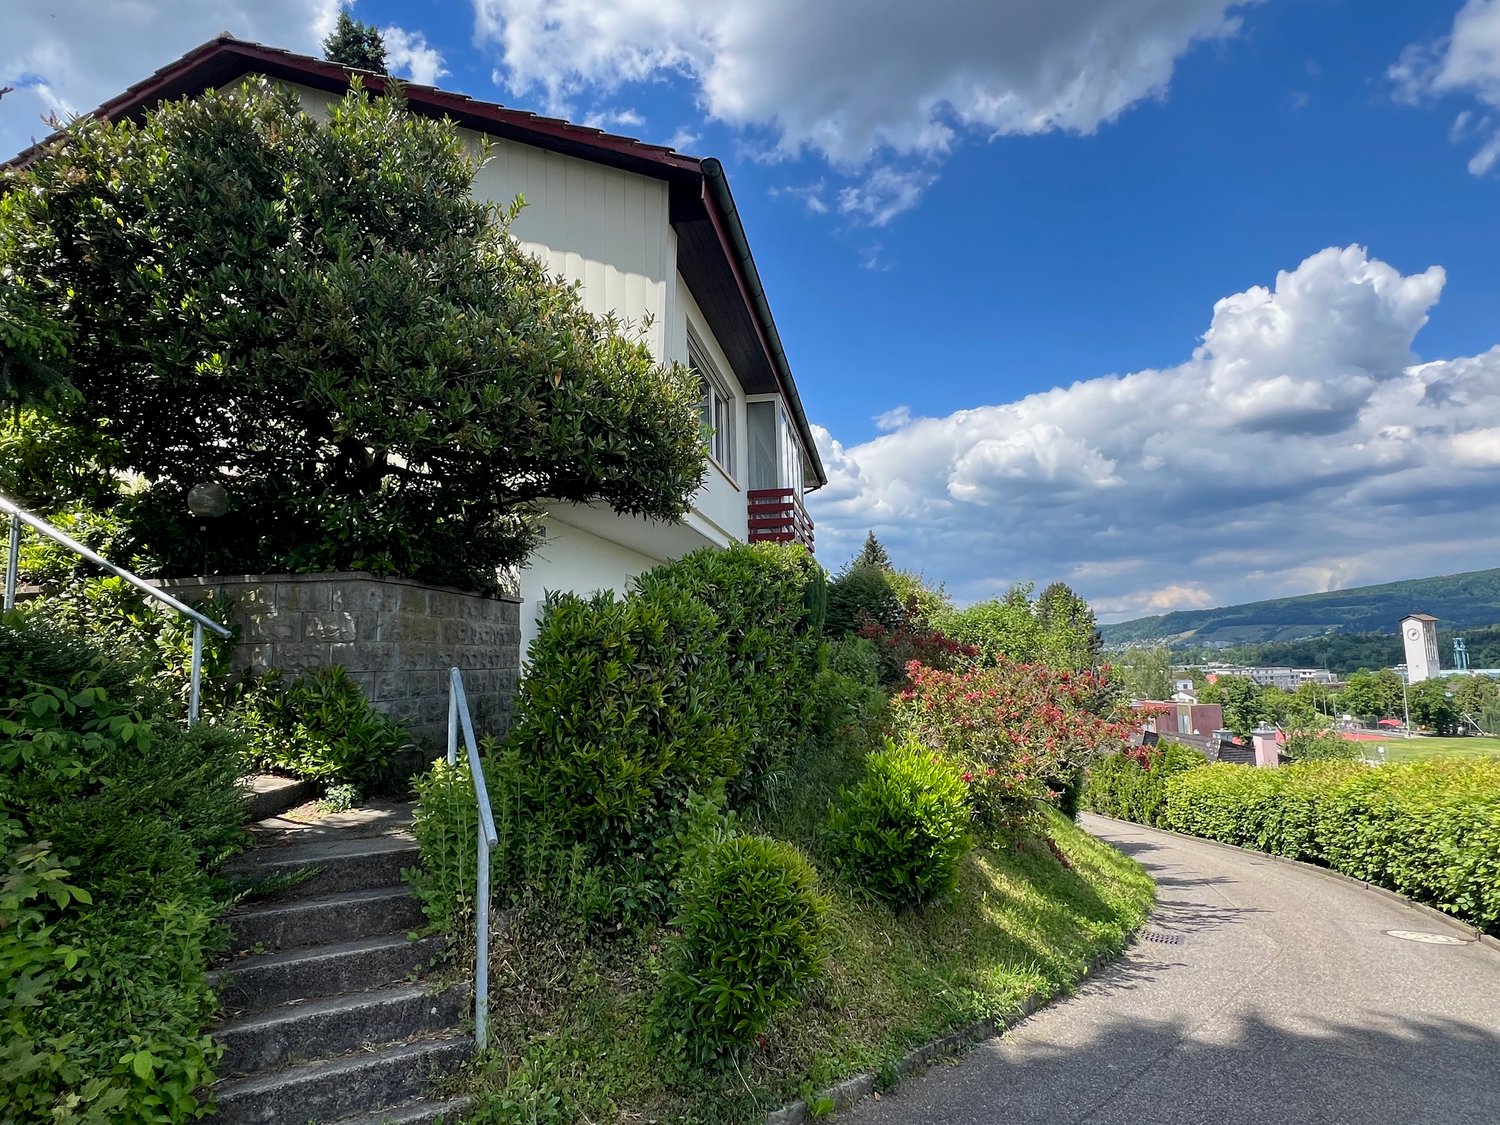
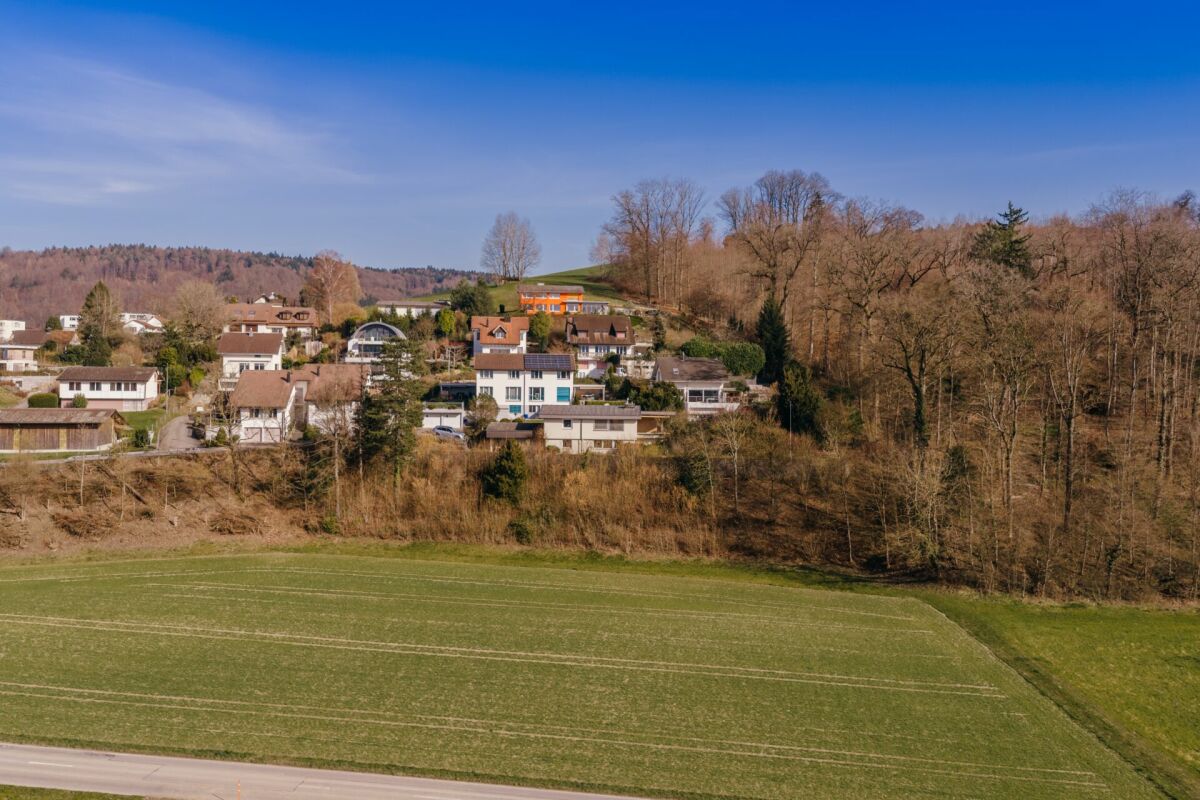
Large single-family house in top location with view over Limmattal

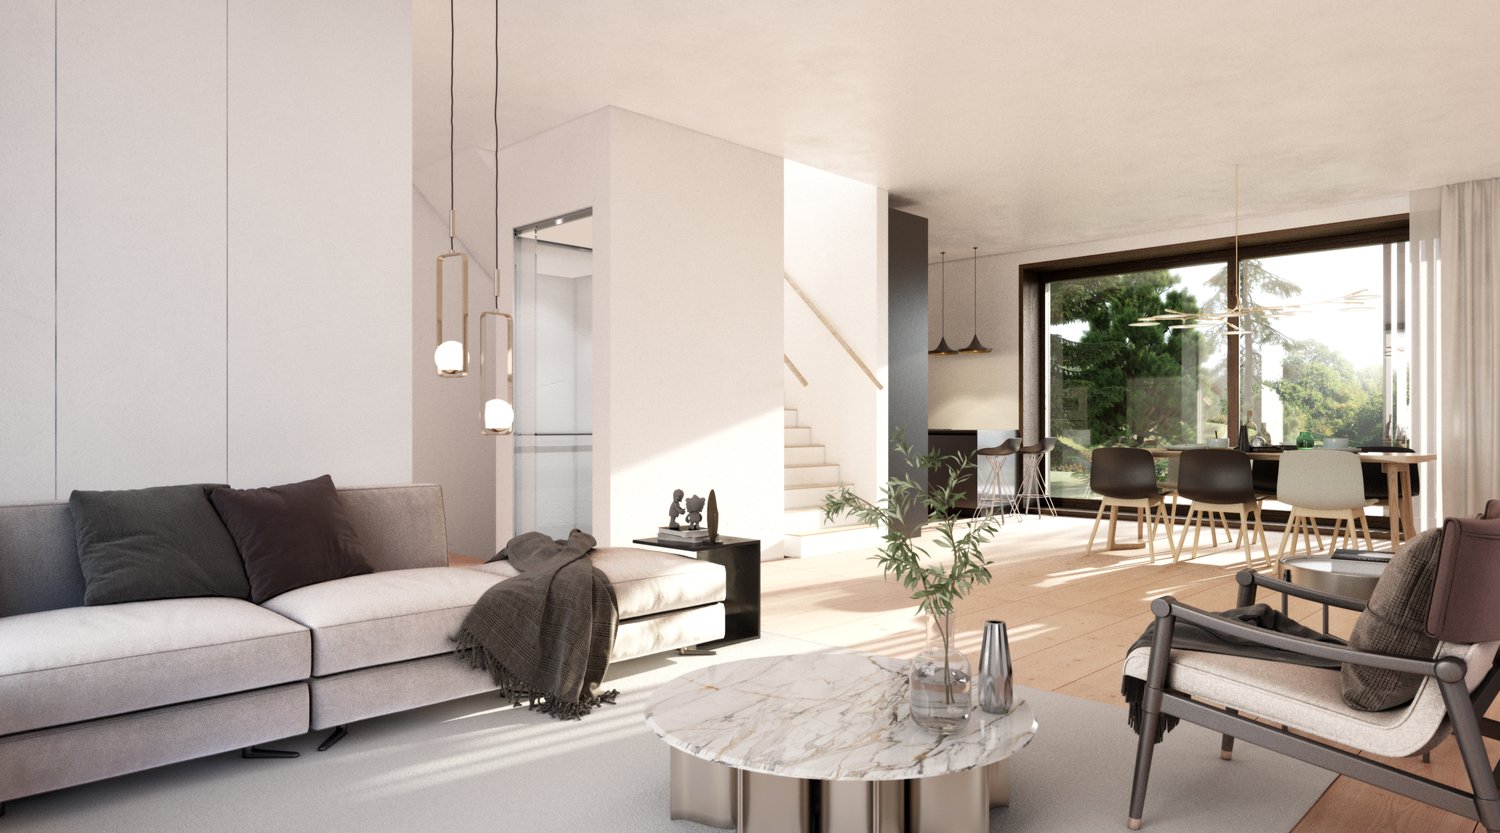
In an elevated location with an unobstructed view of the Limmattal, this 7-room single-family house presents itself as a well-maintained home with a clear structure and high-quality construction. The bright living and dining area with a fireplace forms the heart of the house and creates a inviting living atmosphere. The terraced garden with natural stone paths, several seating areas, a pavilion, and a pizza oven expands the living space outdoors and offers a lot of privacy. High-quality materials such as Garara marble, noble natural stone flooring, and Stucco Veneziano give the house a timeless elegance. The wellness area with a whirlpool, steam shower, and sauna provides relaxed moments in everyday life, while the attractive view underlines the living experience. A heat pump in combination with a solar system ensures efficient and sustainable energy supply. A double garage and two outdoor parking spaces round off this attractive offer.The Haldenstrasse is located in a quiet, elevated residential area of Spreitenbach with a beautiful view over the Limmattal. The surroundings are characterized by single-family homes and pleasant neighborhoods. Bus stops, schools, kindergartens, as well as sports and shopping facilities are within short distance. The Shoppi Tivoli and the center of Spreitenbach are only a few minutes away. Thanks to the good connection to Baden and Zurich, this location combines natural living with high everyday practicality - quietly located and yet excellently connected.Take advantage of this unique opportunity and make this spacious single-family house your new home - a place to live with perspective, waiting to be discovered by you. Contact us for a viewing appointment and be impressed!
Travel time
-
1 / 13
CHF 2,000,000.–
5 rooms
Bellvuestrasse 5, 5430 Wettingen

A rarity - building land/single-family home in a quiet, sunny location with a great view

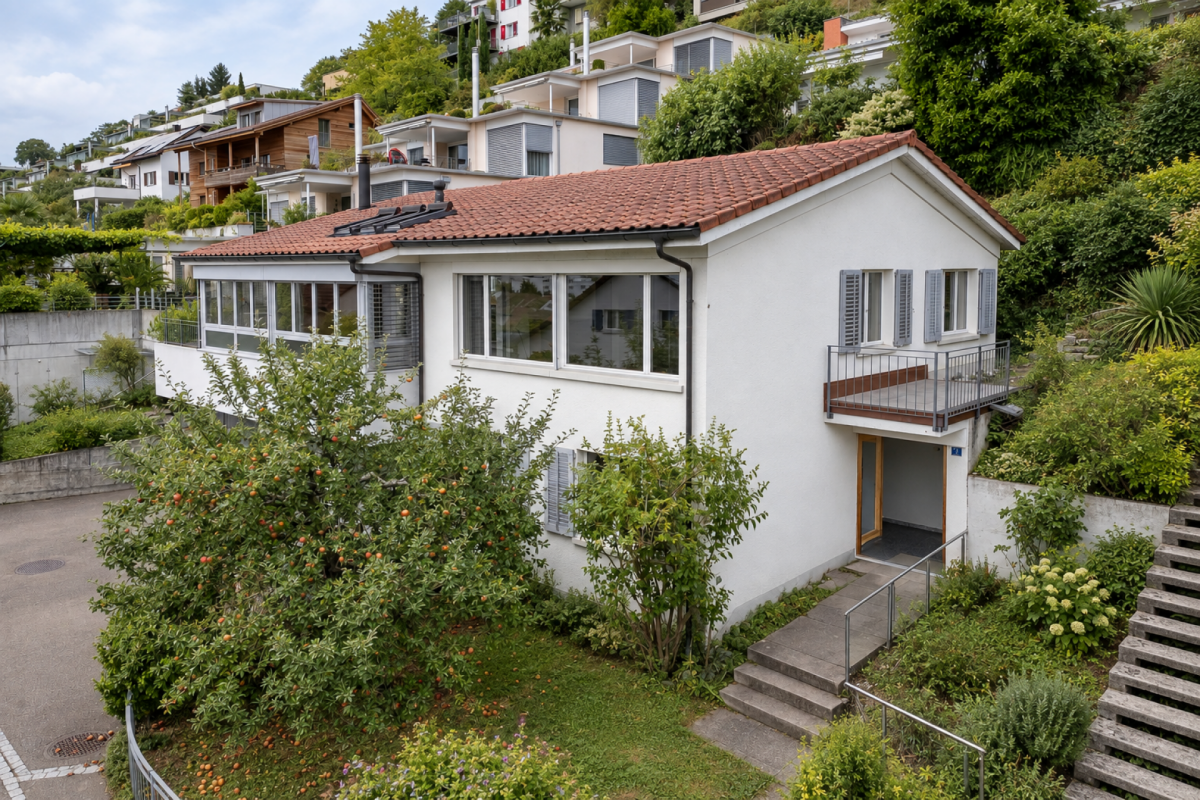
A rarity - building land/single-family home in a quiet, sunny location with a great view in the popular residential community of WettingenCan you imagine being able to unwind on your terrace after a short commute, gazing into the distance and leaving the stress of everyday life behind? Then you now have the unique opportunity to find your place in the sun with a wonderful panoramic view.The sunny plot of land in an excellent location offers you the ideal basis for realizing your dream of owning your own home. The parcel is suitable for replacing an existing building with a spacious villa, two single-family homes, or possibly for building a terraced house with two or three residential units.The property comprises a total of 1,653 m² of sloping land, of which around 850 m² are in the building zone and can be built on in accordance with the applicable building regulations. Binding information and clarification on buildability must be obtained directly from the relevant building authority by interested buyers.The property is being sold without any further assurances in its current state. In the lower area of the parcel, there is a single-family home from 1951. The property was rented out continuously for nearly 20 years until recently. The house is a rare gem from the 1950s and is still largely in its original condition. It exudes the special charm of this era and is still habitable. However, in terms of equipment, comfort, and energy standard, the property no longer meets today's requirements. Depending on needs, a comprehensive renovation or replacement construction is therefore an option.The attractive and central location with short distances to the cities of Baden and Zurich, as well as the schools, shopping opportunities, and other infrastructure facilities available in the town, give this unique parcel additional value. You can also enjoy the diverse local recreation areas, the surrounding forests and landscapes with numerous barbecue areas, bike and hiking trails - ideal conditions for a high quality of life and relaxing hours in nature.

Travel time
-
1 / 11
CHF 1,300,000.–
5.5 rooms150m² living space
Segelhalde 30, 5405 Baden
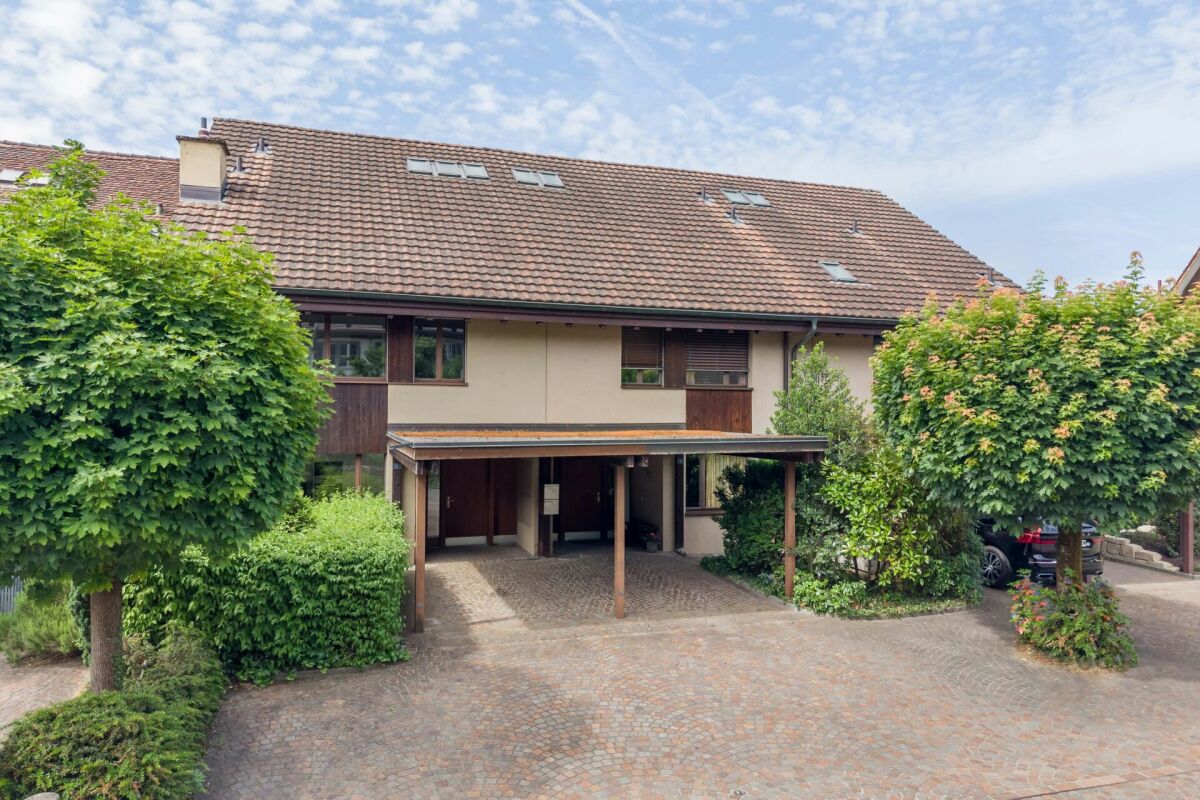
Row house near the forest edge in the Segelhof district

Object description In a family-friendly location in the Segelhof district in Dättwil, we are selling a 5.5-room row house with a garage box. The property is located on a traffic-calmed district street on a slope, not far from the forest edge.The middle house stands on a 191 m² large plot of land. The living area of 154 m² extends over three floors and offers a well-thought-out room concept for families and couples.On the ground floor, you will find two rooms, both with access to the southeast-oriented terrace. This floor is complemented by a wet cell with a shower and a separate toilet. The entrance area with wardrobe and built-in closet is also located here.On the middle floor, you will find the semi-open kitchen and the spacious open living and dining area with floor-to-ceiling windows and a wonderful view. From here, you can access the garden with a covered seating area.Via the stairs, you reach the top floor. Here you will find two more rooms, one of them with a dressing room. Additionally, you have another wet cell with a bathtub at your disposal. The practical crawl space offers additional storage space.In the basement, there is a hobby room with a laundry room and a cellar. Particularly practical is the direct access from the cellar to the garage box.We would be happy to show you the property and answer any questions you may have. Location Dättwil is a municipality in the canton of Aargau and belongs to the city of Baden. It is located between the Reusstal and the western slope of the Heitersberg and has around 3,500 inhabitants. The proximity to the city of Baden makes Dättwil an attractive place to live.Service businesses as well as shopping facilities for daily needs (food stores, pharmacy, flower shop, doctor, hairdresser, etc.) are within walking distance.

Travel time
-
Marius Schmidt

Marius Schmidt

1 / 12
Marius Schmidt

Marius Schmidt

  • Parking space
  • Garage
  • Pets allowed
  • +4
CHF 1,530,000.–
5 rooms136m² living space
5608 Stetten AG

Enjoy the peace and tranquility in a prime location - Single-family house seeks a new owner!

Fulfill your dream of living and seize the opportunity! This freestanding single-family house in an absolute top location presents itself as a true gem for discerning living enthusiasts who value generosity, quality of life, and privacy. Already when entering the property, which is in an excellently maintained and good condition, the immense potential of this home becomes tangible. The heart of the house is the impressive living area, which, thanks to its above-average high ceilings, conveys a fascinating, airy spatial feeling and an elegant grandeur. A stylish chimney fits in perfectly here and provides a cozy, crackling atmosphere on cooler evenings. The entire house is characterized by its remarkably bright rooms; large window fronts allow daylight to flow in optimally and create an inviting and friendly ambiance everywhere.A particularly special highlight of this property is the exceptionally large plot of land on which the house sits. The extensive, beautifully designed garden surrounds the building like a green oasis and offers almost endless possibilities for free development. Whether for passionate hobby gardeners, as a safe playground for children, for the dream of your own pool, or simply as a private refuge for relaxation and lingering - here, every dream of living under the open sky can be realized. Thanks to the freestanding construction, you can enjoy excellent sunlight and pleasant intimacy in the entire outdoor area. This property combines stylish living indoors with a unique plot size at a prime address and thus offers the perfect canvas for your new chapter in life.The following highlights are offered by this property: • Bright rooms • High ceilings in the living area • Washing machine • Large garden areas • Plenty of storage space • A garage and outdoor parking spaces • A large terrace • A great view • Proximity to swimming and hiking opportunities • Central location A charming property with plenty of space, character, and potential for individual living dreams. We would be happy to present this attractive property to you during a personal viewing. We look forward to your contact.

  • Parking space
  • Garage
  • Pets allowed
  • +4
1 / 13
CHF 1,925,000.–
4.5 rooms143m² living space
Flühstrasse 23, 5415 Rieden

Exclusive new construction project on Flühstrasse 23 in Rieden

At the sought-after Flühstrasse 23, an exceptional residential project with three modern terraced houses (House A, B, and C) is being built, which will captivate you with their architectural elegance and close connection to nature.Your advantages at a glance: • Panoramic location with an unobstructed view of the greenery • Quiet residential area with optimal connections to the city center and surroundings • Perfect combination of nature, style, and urban proximity • Spacious, bright living areas • Well-thought-out floor plans for maximum living quality • High-quality materials and modern equipment • Ideal for singles, couples, and families • A home for people who appreciate design, comfort, and quality of life Project status • House A – sold • House B – available for sale at CHF 1'975'000.- • House C – available for sale at CHF 1'925'000.- Your new home • Architectural sophistication meets natural living quality • A place where you will feel at home from the very first moment • Modern, stylish, and unique. Your new home in Rieden Have we sparked your interest? Then don't hesitate to contact us. We will be happy to send you the detailed sales dossier upon request.Not the right property yet? You can find more interesting properties at: franzi-immobilien.chDo you want to sell your own property and are looking for a suitable real estate agent? Benefit from our years of experience and our extensive network: franzi-immobilien.ch/vermarktung-wohneigentum/Would you like to have a property valued? With our free valuation tool, you can get an initial non-binding assessment of your property with just a few clicks: franzi-immobilien.ch/immobilien-schaetzungen/online/

Travel time
-
1 / 13
CHF 1,490,000.–
6.5 rooms120m² living space
Otelfingerstrasse 7, 5436 Würenlos

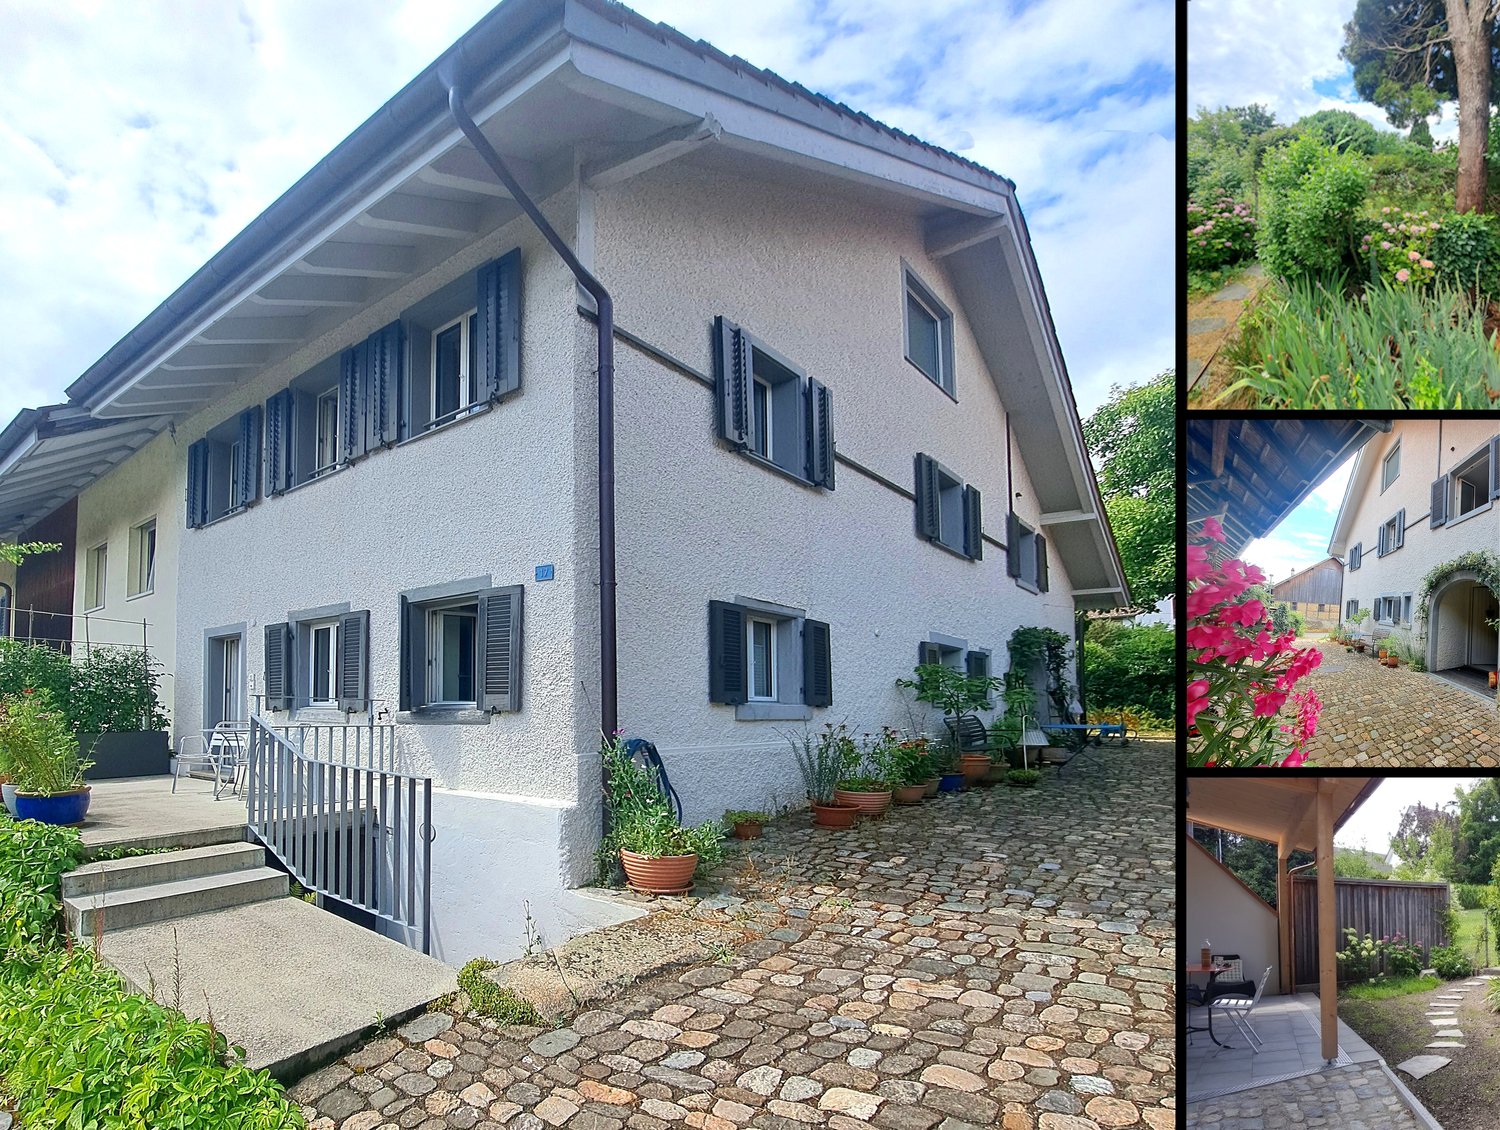
Historic 6.5-room farmhouse with large surroundings and great potential

Highlights • Unique location, rural and central • Historic monument • Very charming building • Large building with a lot of surrounding land • Stable, barn, and chicken coop • Building with 2,295m2 plot • Field with an additional 8,138m2 with a wagon shed • Forest 1984 m2 Charming farmhouse with spacious areas and versatile design options This charming farmhouse offers an interesting room layout and spacious areas, ideal for those who appreciate a rural and natural lifestyle. The property offers a variety of possibilities for individual design through its spacious living and plot areas as well as the extensive building volume. The ground floor has three rooms, a laundry room, a kitchen, a storage room, a bathroom, and a separate toilet. This level offers practical and functional rooms for everyday life. The 1st floor includes six rooms, another kitchen, and a toilet. This floor is perfect for living and working areas or as a retreat for the family. The attic offers two large attic spaces that can be used in a variety of ways, such as storage or for creative projects. The extensive plot invites relaxation and outdoor use, offering plenty of space for privacy. Despite the simple equipment, the farmhouse convinces with its spacious areas and rural location. We look forward to your interest and are happy to provide further information or a viewing.

Travel time
-
1 / 13
CHF 1,090,000.–
5.5 rooms107m² living space
Unterriedstrasse 39, 5452 Oberrohrdorf

Freedom for children. Space for animals. Mountain view included

In Oberrohrdorf, living begins where children can grow up carefree and animals find the space they need. This 5.5-room single-family house is aimed at families and animal owners who appreciate peace, nature, and generous open spaces - accompanied by an unobstructed mountain view that makes every day special.The extensive plot of land offers a lot of greenery, openness, and privacy. Part of it is located in the agricultural zone, which guarantees a clear view, plenty of distance, and a natural environment. Whether a playground for children, a retreat for animals, or space for shared outdoor time - there's room for everything here.Upon entering, the house welcomes you with a warm atmosphere. The room at the entrance is ideal as a home office, playroom, or hobby room. The kitchen and dining area open up to the garden and form the lively center of family life - perfect for joint cooking, eating, and socializing.A few steps lead to the living room with a fireplace and direct access to the seating area. This is where cozy evenings are spent, while outside, people play, relax, or enjoy nature.A sunny terrace between the ground and upper floors offers a quiet spot to breathe with an unobstructed view of the mountain world. On the upper floor, there are three flexibly usable rooms and the bathroom - ideal as children's, parents', or guest rooms. The attic provides additional valuable storage space.In the basement, the cellar, laundry room, and utility room ensure order. The house is heated with a heat pump and underfloor heating - efficient and comfortable for the whole family.A double garage, additional storage space, and a loading area directly at the house round off this family- and animal-friendly home.

Travel time
-
1 / 19
CHF 1,690,000.–
5.5 rooms
Rebbergstrasse 2, 5412 Gebenstorf

Generous plot in an idyllic location with many possibilities

Whether living in the existing single-family house, a comprehensive renovation with expansion or the realization of a new building, this property offers attractive perspectives for owner-occupiers and investors.The property is located in a charming, family-friendly neighborhood in Gebenstorf, just a few steps away from idyllic forest paths and extensive fields. The all-day sunshine, the beautiful distant view, and the well-maintained garden create a unique living feeling with a lot of peace and freedom. An ideal place for nature lovers and families with high demands on quality of life.Schools and shopping facilities are located directly in the village and can be reached in a few minutes. Recreational areas are also nearby. Protected natural areas like the Limmatspitz invite you to take walks, engage in sports activities, and enjoy relaxing moments. The generous surroundings also offer a high level of privacy and diverse usage possibilities.Brief overview: • Detached 5½-room single-family house • Year of construction 1960 • 2 floors • Total land area 2,174 m² • approx. 1,245 m² residential zone 2 • approx. 171 m² forest zone • approx. 758 m² agricultural zone • Utilization factor AZ 0.4 • Quiet, sunny location with beautiful distant view • High privacy and proximity to forest and fields We will be happy to provide you with more information in our detailed documentation. I look forward to your contact.Your real estate partnerSimon GavilanT 079 292 75 97E info@gavilan-immo.ch

Travel time
-
Nicolas Götschi

Nicolas Götschi

1 / 13
Nicolas Götschi

Nicolas Götschi

  • Parking space
CHF 1,500,000.–
5.5 rooms190m² living space
5452 Oberrohrdorf

Living, relaxing, enjoying - Family idyll with wellness oasis in Oberrohrdorf

In an attractive residential area of Oberrohrdorf AG, this spacious 5.5-room semi-detached house with approximately 190 m² of living space awaits you - a home that combines a lot of space, high living comfort, and a particularly pleasant atmosphere.The bright living and dining area is the heart of the house. The cozy fireplace provides cozy hours, especially in the cooler months, while the heated winter garden expands the living space and creates a beautiful connection to the well-kept garden at any time of the year. This garden offers a lot of greenery, privacy, and enough space to relax, play, or have social evenings with family and friends.A special highlight is the high-quality wellness area with sauna and whirlpool - your personal retreat for relaxation and recreation. The exceptional room offer is complemented by a cozy wine cellar, which should bring special joy to wine lovers and connoisseurs.The private area is also convincing: The spacious master bedroom has an en-suite bathroom and its own dressing room, creating a comfortable retreat with a lot of privacy. Thanks to the complete basement, an exceptionally large amount of additional storage space and usable area is available for hobbies, supplies, or individual needs.A heat pump with underfloor heating and air conditioning provide modern living comfort - pleasant in winter and equally comfortable on hot summer days.Families will particularly appreciate the location: The school is within a few steps, without having to cross a main road. At the same time, nature begins practically in front of the doorstep - ideal for walks, sports, family outings, or a spontaneous break in the green.A home with a lot of space, warmth, and special extras - for all those who do not just want to live, but want to enjoy a piece of quality of life every day.Have we sparked your interest? Nicolas Götschi will be happy to send you the detailed sales documentation and show you this special home during a personal viewing.

  • Parking space
1 / 11
CHF 2,020,000.–
6.5 rooms199m² living space
Langacher 5, 5453 Remetschwil

Nature. Far-reaching views. Home - LIORA in Remetschwil

Are you looking for an exclusive, modern, and detached single-family home with wonderful far-reaching views? In Remetschwil, in an idyllic and natural location - directly adjacent to the agricultural zone - a modern development with six elegant single-family homes is being built, inviting you to linger.The project:- Construction has started!- 6.5-room detached single-family homes- Elegant, high-quality materials for co-design- Bright, airy living/dining area with open kitchen- Light-filled, airy rooms with large window fronts- Inviting loggia, terrace, and garden area with plenty of privacy- Extensive basement with laundry room, hobby room, cellar, and utility room- Hot water and heat generation with ecological heat pump system (ground probe)The location:- In a quiet, exclusive location with a view of the greenery - directly adjacent to the agricultural zone- Shopping facilities for daily needs within a few minutes' reach- Kindergarten and primary school in Remetschwil, secondary school in the neighboring municipality- Diverse leisure activities and idyllic recreational areas- Good transport links (car and public transport)For more information, visit our project website: www.liora-remetschwil.chContact us, ask us your questions.We look forward to your call at 056 203 50 13.We would be happy to provide you with the detailed brochure for this project and look forward to explaining further details to you in a conversation.

Travel time
-
1 / 12
CHF 3,600,000.–
12 rooms369m² living space
Zürcherstrasse 79, 5400 Baden

Rare jewel with large surroundings and various outbuildings

This exceptional villa from 1911 combines historic charm with versatile usage possibilities and offers a unique living ambiance on an extensive plot of 1,245 m².The property has a total of 12 rooms, including 3 rooms in a separate annex, which is ideal for multi-generational living, guests, or rental. The room layout offers plenty of space for families, living and working under one roof, or for individual usage concepts.A highlight is also a storage room, which is currently used as a small café. Together with the spacious party room, this opens up numerous possibilities.The villa has 3 bathrooms and 3 separate toilets for high living comfort, even in larger households. The air-conditioned cellar provides optimal storage conditions and versatile usage possibilities.In the outdoor area, you can expect a beautifully designed garden with plenty of privacy. Several seating areas invite you to linger, including two sunny terraces, a bright winter garden, a covered seating area, and a cozy fireplace for atmospheric evenings outdoors.This attractive offer is rounded off by 2 garage parking spaces in a separate building and the extensive plot area.The main house is listed on the city of Baden's inventory list. This means that there is a municipal entry, but no protection status yet. We would be happy to inform you about this point in detail.This unique property offers a rare opportunity for people looking for an exclusive property with character, plenty of space, and potential.Are you interested? Order our detailed exposé today.

Travel time
-
1 / 12
CHF 3,200,000.–
504m² floor space
Buechzelglistrasse 37, 5436 Würenlos

1839 m2 building land with a view, including existing farm house property

LOCATION OF BUECHZELGLISTRASSE 37 IN WÜRENLOSThe property at Buechzelglistrasse 37 is located in a quiet and family-friendly residential area in the eastern part of Würenlos, which is also suitable for quiet commercial use. The location combines a pleasant neighborhood atmosphere with short distances to schools, shopping facilities, public transport, and recreational areas.The excellent connection to the Zurich-Baden economic region, diverse leisure and sports opportunities, and the nearby recreational areas along the Limmat make this location particularly attractive for families, commuters, and all those who value high quality of life in a natural environment. YOUR NEW HOME, COMMERCIAL PROPERTY, OR YOUR NEW CONSTRUCTION PROJECT This property, located in a prime location with a view of the Limmat Valley to the Alps, offers a wide range of design possibilities:As a residential property with surrounding landThe farm house from 1927 was completely renovated in 1976 and has been well maintained ever since. Therefore, it is also immediately habitable.The farm house has:Ground floor: With entrance area/cloakroom, kitchen, living room, toilet, total approximately 56 m2; terrace approximately 25 m2, barn approximately 162 m2, attic approximately 120 m2First floor: 3 rooms and shower/toilet, total approximately 56 m2Basement: various cellar rooms, approximately 56 m2, 4-car garage including shed, approximately 174 m2As a residential and commercial property for a small businessThanks to the large and renovated barn with spacious storage, a small business finds its new company headquarters here. Practically, the residential house could be occupied by the business operator themselves or rented out.As a construction project for several single-family homesDue to the property size of 18,39a and the utilization factor of the zone of 0.45, houses with a total gross floor area of approximately 830m2 could be built, for example, 6 houses with approximately 135-140 m2 living space. A corresponding visualization can be found in the photos or in our documentation, which you can request from us.THE FINANCIALS:Sales target price:Property with existing property CHF 3'200'000.00 / Bank-checked purchase price / An external appraisal is also availableDown payment upon reservation:CHF 80'000.00Takeover of the property:By agreementHave we sparked your interest? Then order our detailed sales documentation immediately.

Travel time
-
1 / 13
Price on request
8.5 rooms264m² living space
Lierenstrasse 38, 5417 Untersiggenthal

Privileged location with fantastic views and plenty of privacy

Are you looking for a charming country villa with a vast garden paradise and a dreamy, unobstructable view? Then this could be your new home.The property:- 8.5-room country villa- Living area approx. 264 m2- Plot area approx. 1-334 m2- Cubature 1-466 m3- Year of construction 1969 (optimally maintained), possible renovations are visualized in the pictures- Representative living hall with stylish chimney- Custom-made built-in cabinets in various rooms- High-quality kitchen with high-gloss fronts and exclusive floor and wall tiles from VERSACE- Sauna on the ground floor- Exceptional rock wine cellar with 1515 ton barrels- Central vacuum cleaner with exhaust air duct to the outside- Seven idyllic garden seats, two of them with a brick barbecue- Own small forest with impressive, old tree population- 2 garage boxes incl. forecourt- Available by arrangementLocation:- Exclusive south slope location with optimal sunlight- Shopping possibilities within a few minutes' reach- Kindergarten, primary and secondary school in the village- Diverse leisure activities and a very beautiful local recreation area- Good connections to public and private transportContact us, ask us your questions. We look forward to your call at 056 203 50 17.We would also be happy to provide you with the detailed brochure and look forward to showing you the property in person if you are interested.

Travel time
-
1 / 21
CHF 460,000.–
3.5 rooms66m² living space
Haldenstrasse 6, 5417 Untersiggenthal

Charming 3.5-room single-family house with idyllic garden

Well-maintained 3.5-room single-family house in a quiet, natural environment - ideal for couples looking for a charming home. The lovingly designed garden with fruit trees, seating areas, and beds invites you to linger. Thanks to the good public transport connection and the immediate proximity to Baden, the house is particularly attractive for nature lovers who also appreciate the advantages of a well-connected location.Access to the property is via a path surrounded by fruit trees and leads slightly downhill to the inviting, covered seating area. This offers a pleasant reception as well as a cozy stay outdoors. On the ground floor, you will find a cozy living and dining area, a separate kitchen, and a bathroom with shower and toilet. The upper floor offers a bedroom with direct access to the balcony and a beautiful view of the Limmat and the surrounding greenery, another room, and two practical attic compartments that provide additional storage space.The basement has a laundry room and a cellar room that can be ideally used as a workshop or additional storage space. The spacious corridor offers space for shelves or further storage options. From the cellar room, you can also access the lower part of the garden directly, which provides a practical access to the outdoor area.A sunblind at the seating area at the house entrance provides pleasant shade if needed, while the outdoor chimney creates a particularly atmospheric atmosphere. The lovingly laid-out garden with various plants, fruit trees, and beds invites you to linger and enjoy. A covered, attached seating area on the ground floor and a pergola in the rear garden area offer the perfect setting for cozy barbecue evenings and social gatherings.The house does not have its own parking space. The access to the house is possible for loading and unloading, but it is not a through road. The current owners currently rent a parking space in the nearby property at Bachstrasse 26. This rental agreement could be taken over or newly agreed upon after consultation and availability.Has this natural single-family house sparked your interest? We would be happy to send you the detailed sales documents and arrange a viewing appointment with you.

Travel time
-
1 / 11
  • Parking space
  • Balcony / Terrace
  • Garage
CHF 2,250,000.–
490m² living space
5400 Baden

Well-maintained multi-family house with 4 units

Versatile investment property with attractive usage possibilities in Endingen AGThis extremely well-maintained multi-family house combines solid substance, modern house technology, and a high degree of flexibility. The building, constructed in 1846, has been continuously renovated and presents itself in perfect condition. On four floors, a total of four units are available. An interesting starting position for investors who rely on stable income and additional development potential.The most important key figures: • 4 units • 490 m² net living area • 799 m² plot area • 2,354 m³ building volume • Currently 2 units rented • 5 outdoor parking spaces and 2 separate garages • Year of construction 1846, continuously renovated The existing layout includes a 4.5-room apartment on the ground floor, a 3.5-room maisonette on the ground and upper floors, and another 4.5-room apartment on the upper floor. The attic offers potential for additional residential units. Bright rooms, well-maintained wooden and vinyl floors, modern built-in kitchens with granite countertops, and several verandas and loggias create a pleasant living atmosphere and support sustainable rentability.For investors, the property opens up various strategies: The units can be rented out classically, with two apartments already generating ongoing income today. Alternatively, a use for room rental with possible return on investment is also possible. The house is also suitable as a spacious multi-generation house. The combination of existing rental, expansion potential, and versatile use makes this property particularly interesting.The property also convinces technically: An air-water heat pump and underfloor heating provide modern comfort and efficient operation. The well-maintained front garden, several outdoor parking spaces, and the two separate garages round off the offer. Endingen is located in the Surbtal and offers good accessibility by public transport as well as short distances to Baden, Döttingen, and the motorway. The Siggenthal-Würenlingen train station is approximately 4.1 km, the Dättwil motorway approximately 8.7 km, and Zurich Airport approximately 21 km away.We are happy to provide further information or arrange a viewing at any time. We look forward to your contact - Your Viventa Real Estate Team.Do you want to know the value of your property? Now estimate for free at: http://www.viventa.ch/IMMOBILIENBEWERTUNG/

  • Parking space
  • Balcony / Terrace
  • Garage
1 / 9
CHF 1,490,000.–
7.5 rooms198m² living space
Leemattenstrasse 14a, 5442 Fislisbach

Wonderful spot with garden paradise - quiet, sunny, and central

This charming family house is located on a quiet street with private access in a sunny, quiet, and attractive location in the heart of Fislisbach. The rustic building style with a lot of wood gives the property a special charm and creates a cozy living atmosphere. The property offers a variety of possibilities for modernization, but it is also perfectly habitable in its current state. Necessary repairs have always been carried out promptly. In recent years, various renovations have been made, including the installation of a new kitchen, new flooring, new plastic windows on the ground floor, and the renovation of a wet cell. The 438 m² large plot of land offers a lot of space for individual design ideas in and around the house. Realize your personal paradise here - according to your own ideas. You enter the property on the entrance level, where you immediately receive a warm and inviting atmosphere. On this floor, there is the spacious living and dining room with a chimney and direct access to the large covered seating area, the entrance, the modern, open kitchen, two bedrooms, and two wet cells, each equipped with a shower, sink, and toilet. Via a beautiful wooden spiral staircase, you reach the upper floor. Here, you have four more bedrooms and a small, heated attic room with a skylight at your disposal. The rooms are ideal as children's rooms, offices, or guest rooms. In the basement, there is the drying room, the laundry room, the heating room, the tank room, and an air raid shelter. The special highlight of this floor is the spacious workshop with daylight and a separate exit. Whether as a hobby room, studio, or workshop - your creativity is hardly limited here. For your vehicles, a garage box and an outdoor parking space are available directly in front of it. The even, optimally sunny garden is a paradise for garden and animal lovers. Two covered seating areas offer protection from wind and weather and extend the living space during the warm season in an ideal way. Are you looking for a home in a family-friendly environment and yet in the immediate vicinity of the center? Do you appreciate privacy, a sunny location, and short distances to kindergarten, schools, and shopping facilities? Then don't hesitate and arrange a viewing appointment today. We look forward to your contact.

Travel time
-
1 / 13
CHF 595,000.–
4.5 rooms100m² living space
Endingerstrasse 51, 5303 Würenlingen

Charming, renovated 4.5-room single-family house with expansion potential!

In a central and sunny residential area, this partially extended 4.5-room single-family house presents itself as a true gem for all those who want to combine the charm of a well-maintained old building with modern living comfort. The house, built in 1953, was comprehensively renovated with great care between 2019 and 2025 and today convinces with a stylish appearance and a cozy living atmosphere.On approximately 100 m² of living space, you can expect a well-thought-out room concept with three spacious bedrooms, all of which have practical built-in closets. The cozy living room is the heart of the house and invites you to cozy hours with family and friends.The modern kitchen leaves nothing to be desired. It has an inviting breakfast bar and is complemented by a traditional TIBA wood stove, which not only creates a special atmosphere but also offers additional cooking options.The spacious bathroom is equipped with a bathtub and a toilet and also has a washing tower.Another highlight is the bright winter garden/disponibel. Whether as an extended living area, home office, studio, or hobby room, this area offers versatile uses and additional living comfort.In the attic, over 50 m² of usable space is available, offering attractive expansion potential for individual living dreams, whether as additional living space, studio, or retreat.The outdoor area also convinces all along the line. The lovingly designed garden with lawn, shrubs, and grown tree population invites you to relax. The covered seating area with a pavilion offers the ideal place for cozy hours outdoors. The well-maintained forecourt with interlocking stone paving provides space for two vehicles.In the basement, there is a practical cellar room with ideal conditions for storing wine, vegetables, and supplies.This charming single-family house combines living quality, character, and development potential in an ideal way. A property that delights both families and couples and offers a home to feel good in.Please note that this house may have possible restrictions for oversized people due to the partially low ceiling height of 2 m.Have we piqued your interest? We would be happy to provide you with a detailed sales documentation and arrange a viewing appointment with you if you are further interested. We look forward to your inquiry.

Travel time
-
1 / 13
CHF 1,050,000.–
8.5 rooms195m² living space
Sonnenbergstrasse 17, 5303 Würenlingen

Detached house with far-reaching views and potential in top location

Located on a elevated site with a far-reaching view, we are selling a detached single-family house with a lot of potential in Würenlingen. This house impresses with its elevated location, which offers a magnificent view of the surroundings and the church tower. The sunny terrace invites you to relax and is the perfect place for cozy hours outdoors. The property spans 3 floors and has a total of 8.5 rooms. The entrance floor is located on the middle floor and impresses with a large, open living and dining area, from which the 30sqm large west-facing terrace is accessible. On this level, there is also a kitchen with an adjacent dining room, a bedroom, and a small bathroom with a shower. The lower floor has 2 rooms and a large bathroom with a bathtub and double sink facing west. The larger room has access to the covered terrace. In the hillside area, the cellar, technology, and laundry room are located. The attic is currently used as a separate apartment and offers a living kitchen, a large room for living/dining with a beautiful balcony and a dreamy view, as well as 2 more rooms and a small bathroom with a shower. The equipment of this unit is a bit outdated and therefore offers potential for renovation according to your own taste. The original garage offers a lot of space for bicycles, garden furniture, and devices, etc. Above the property, 2 parking spaces are available on the street side. We would be happy to provide you with the documents for this beautiful property. We look forward to hearing from you!

Travel time
-

Suggested properties for you based on search results