135 results - House, chalet, rustico to buy in District Baden
1 / 13
CHF 885,000.–
5.5 rooms120m² living space
Hintere Gasse 17, 5453 Remetschwil

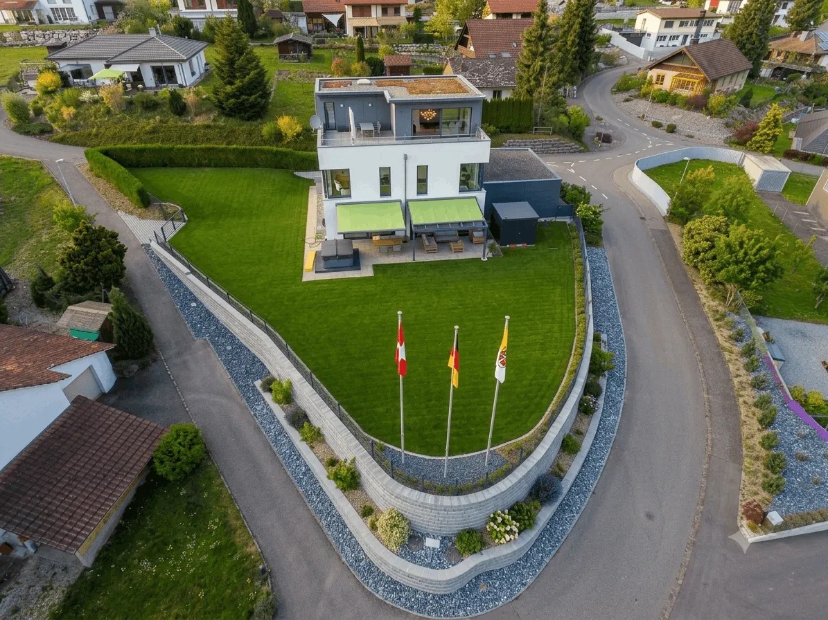
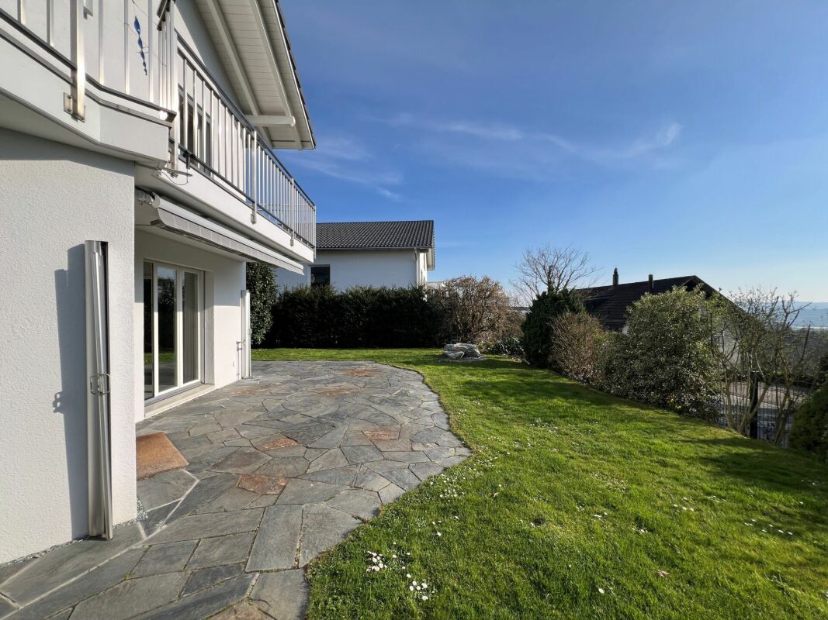
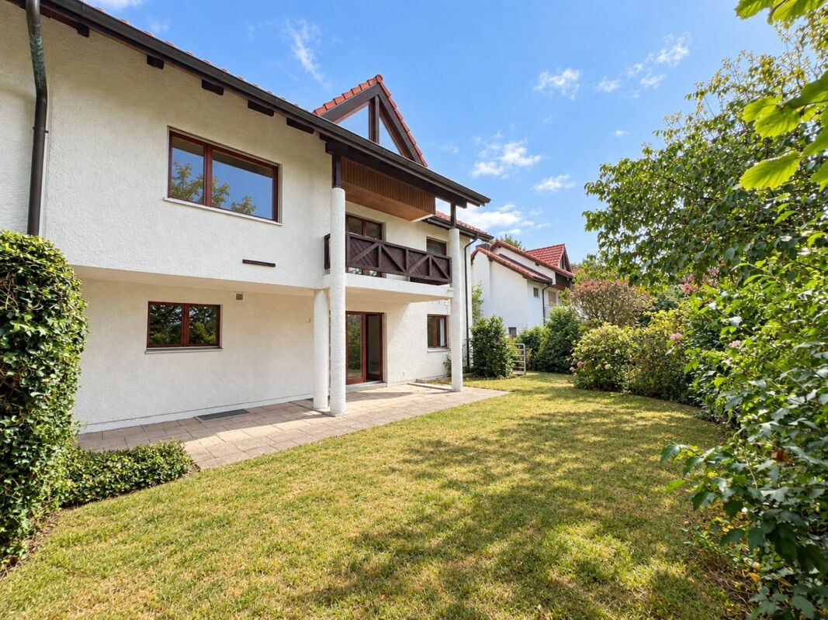
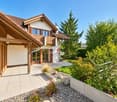
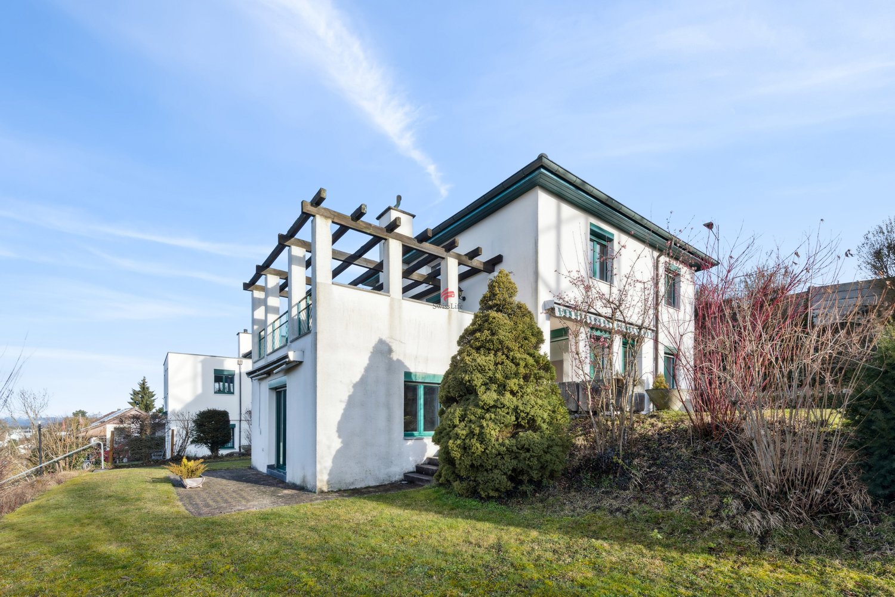
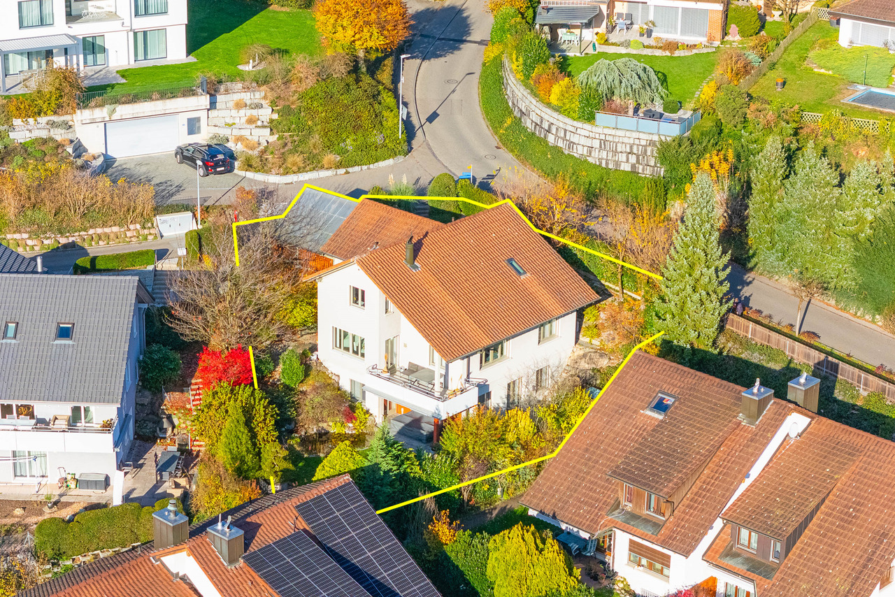
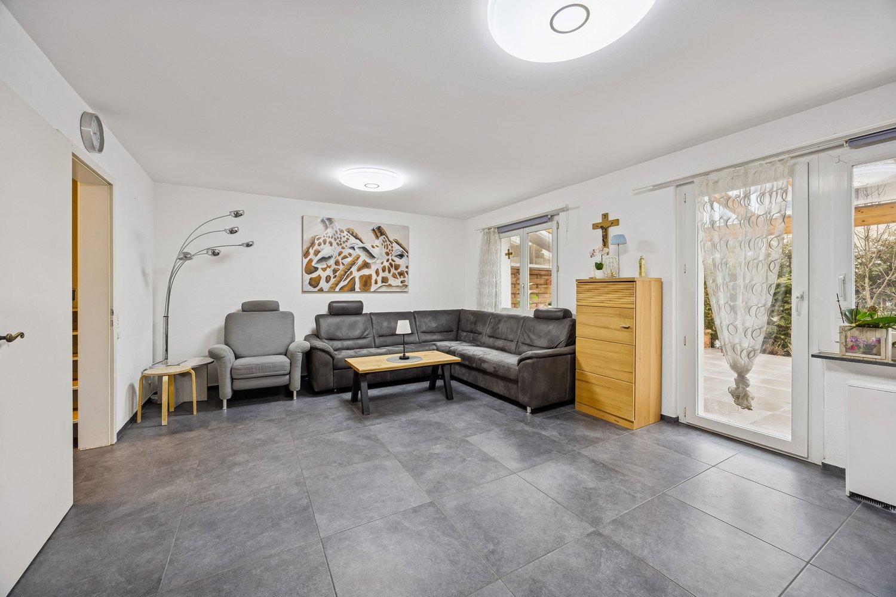
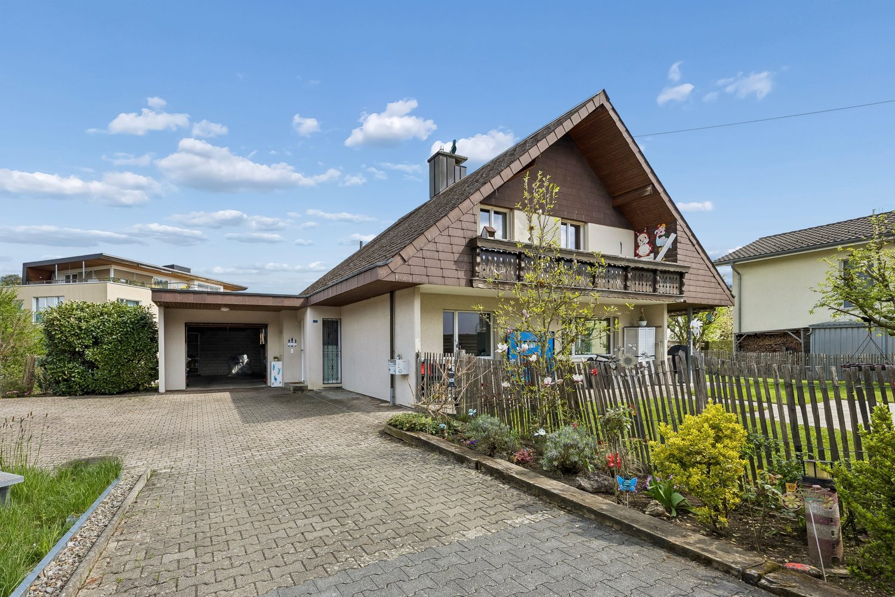
Family oasis in attractive residential area with two extra rooms

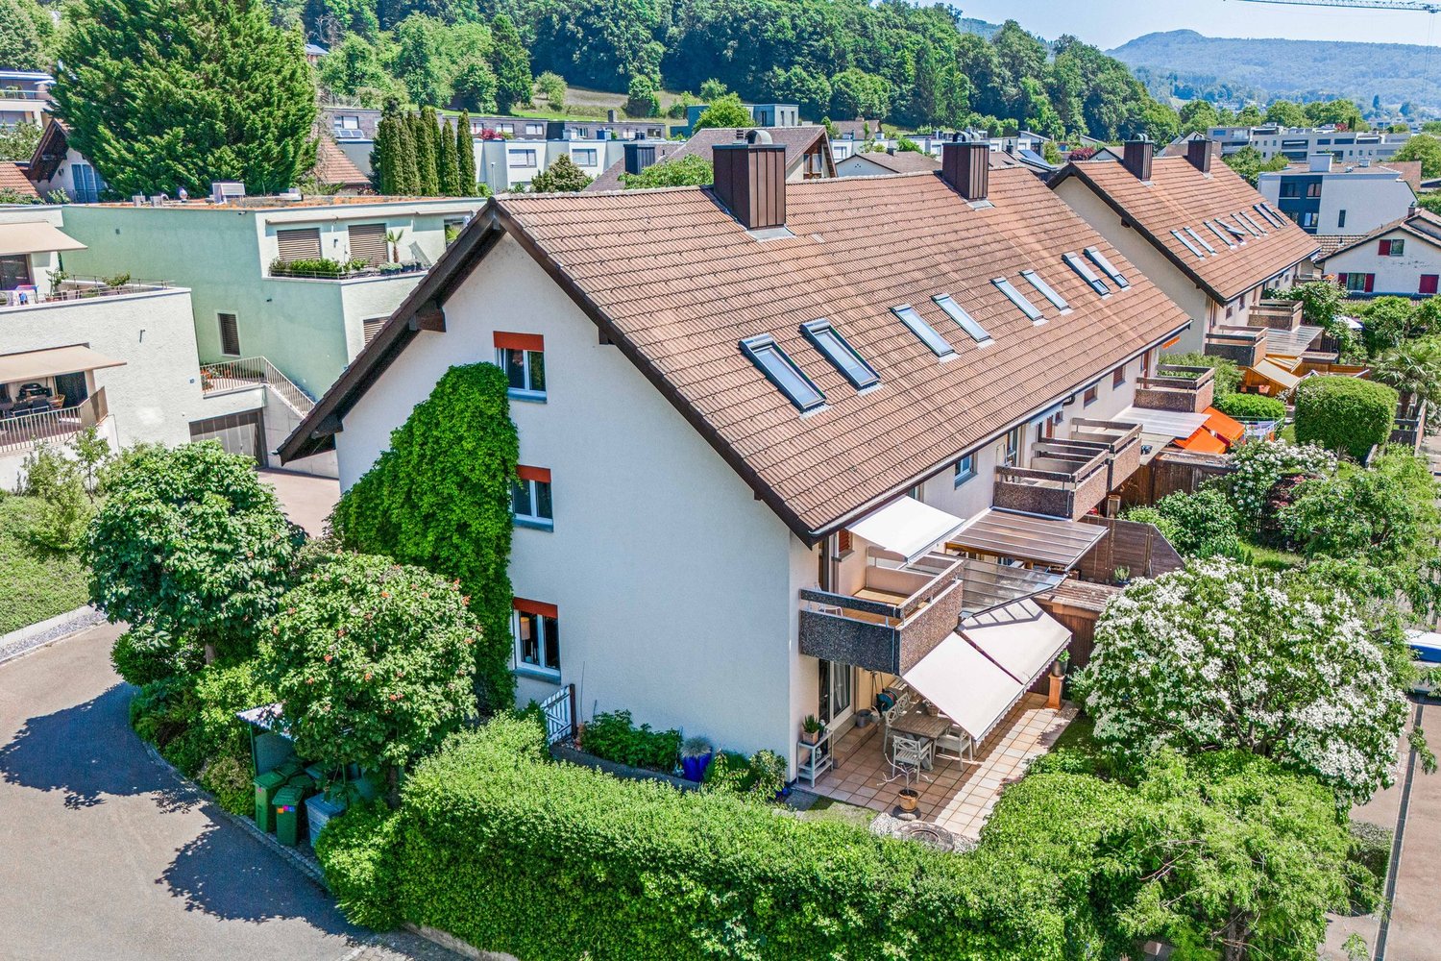
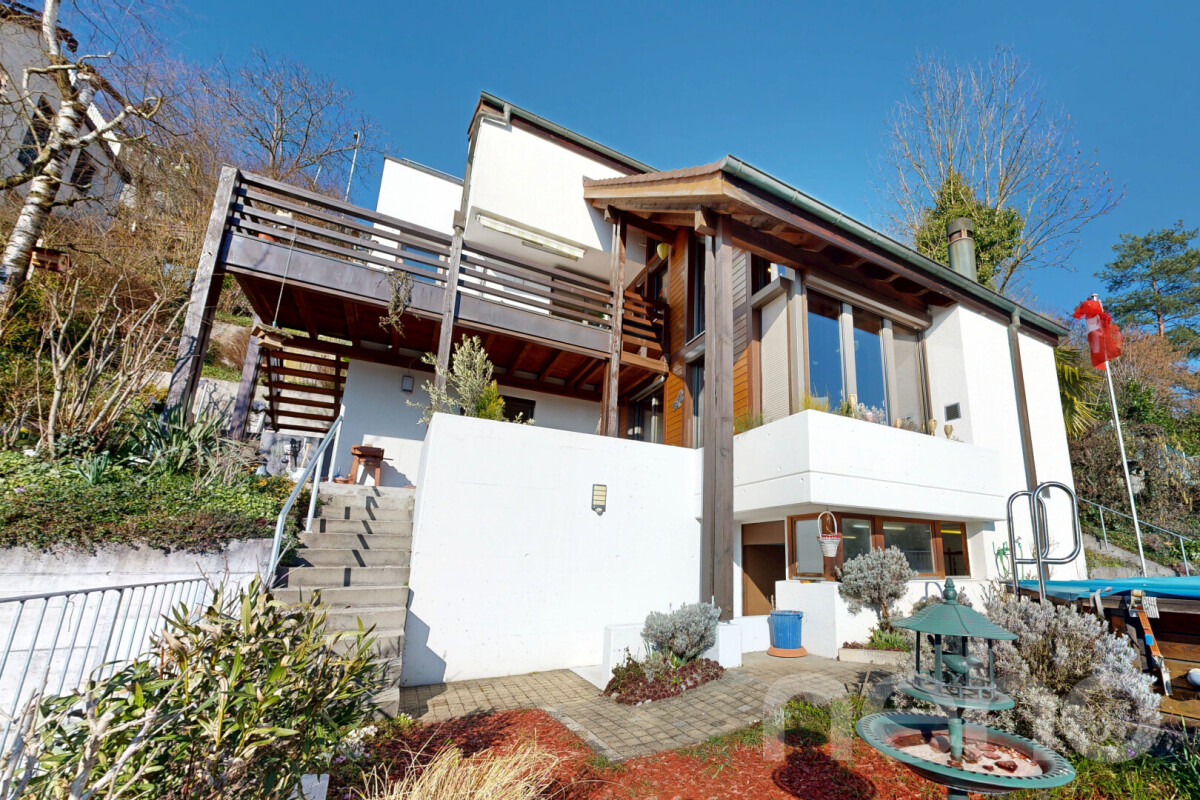
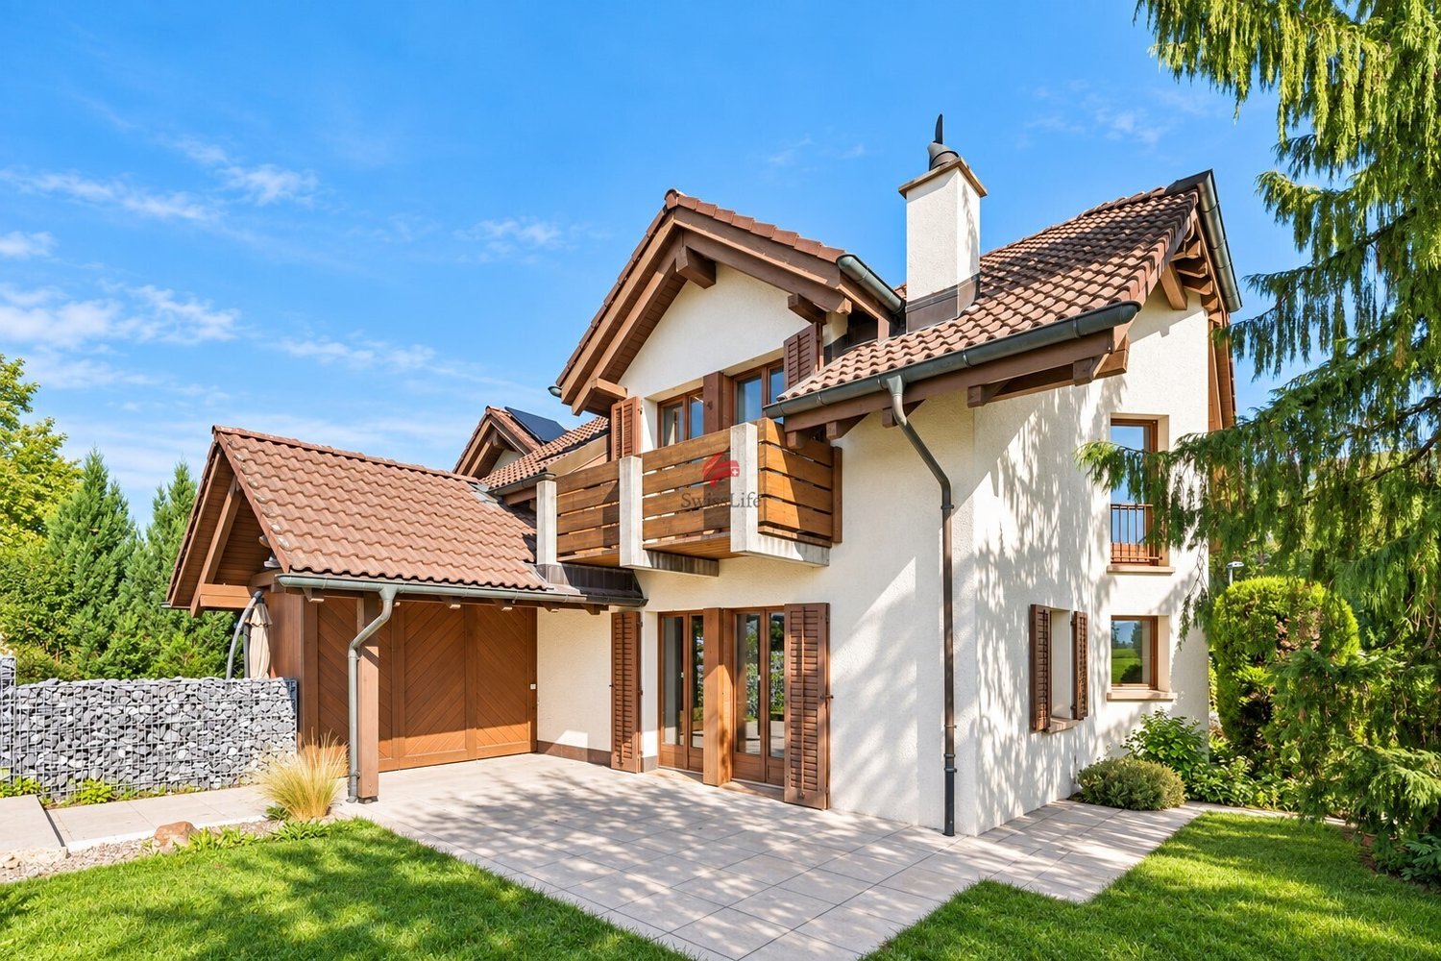
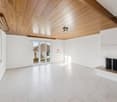
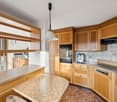
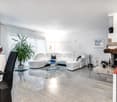
When your children play outside in the green and you spend the evening with a glass of wine on the sunny seating area, you have arrived in this family oasis. The cozy entrance area with the small fountain already sets the tone for a feel-good home. On the ground floor, a spacious living and dining area welcomes you, whose noble Botticino marble floor gives the room a warm, elegant note. On cooler evenings, the fireplace crackles, while large windows open up the view into the green and allow you to step directly into the garden. Right next door, the spacious kitchen with a cozy dining area invites you to cook and linger together - the place where family everyday life comes together. A guest toilet practically rounds off this level. Facing south, the low-maintenance garden seating area spoils you with sun from morning to evening. All around, a green, family-friendly neighborhood spreads out, where children can play carefree and neighbors become friends. One floor higher are three spacious bedrooms that offer space for the whole family. The large parental bedroom opens onto its own balcony - your private retreat for the first coffee in the morning light. The bathroom with shower and bathtub invites you to relax at the end of the day. Under the roof, a extensively developed room awaits you, which, thanks to visible wooden elements and skylights, exudes a lot of charm. Currently not heated, but already prepared for it, it gives you every freedom to design. In the basement, the heated hobby room with its own sauna provides private wellness moments after a long day. A large, open room that also serves as a laundry and drying room with a shower offers additional space. Another cellar and the technical room ensure order and comfort in everyday life. Your vehicles will find a safe place in the garage box with an electric gate and on the covered parking space in front of it. Here, everything comes together to create a home where families and couples feel comfortable from the first minute. You can also expect: - Good tax base of 92% - Lots of green in the neighborhood - Family-friendly neighborhood - Low-maintenance garden with garden seating area - Cozy entrance area with small fountain - Balcony - Living-dining room with direct access to the garden - Fireplace - Spacious kitchen with dining area - Developed attic room (not heated) - Bathroom with shower and bathtub - Guest toilet - Heated hobby room with sauna - Shower in the basement - Spacious laundry and drying room with shower - Technical room - Garage box with electric gate - Covered parking space in front of the garage The property has been valued by various financial institutions as market-conform. Take the opportunity and call us to convince yourself! Do you want to sell your house or apartment and need an appraisal? As a certified member of the Swiss Real Estate Association SMK, we guarantee you a market-based assessment and a free initial consultation for the marketing of your property. Visit us at www.nobilimmo.ch

Travel time
-
1 / 13
  • Parking space
  • Garage
CHF 3,714,000.–
15 rooms
Lenzburgerstrasse 3, 5507 Mellingen

Apartment building with 9 units and construction potential W4

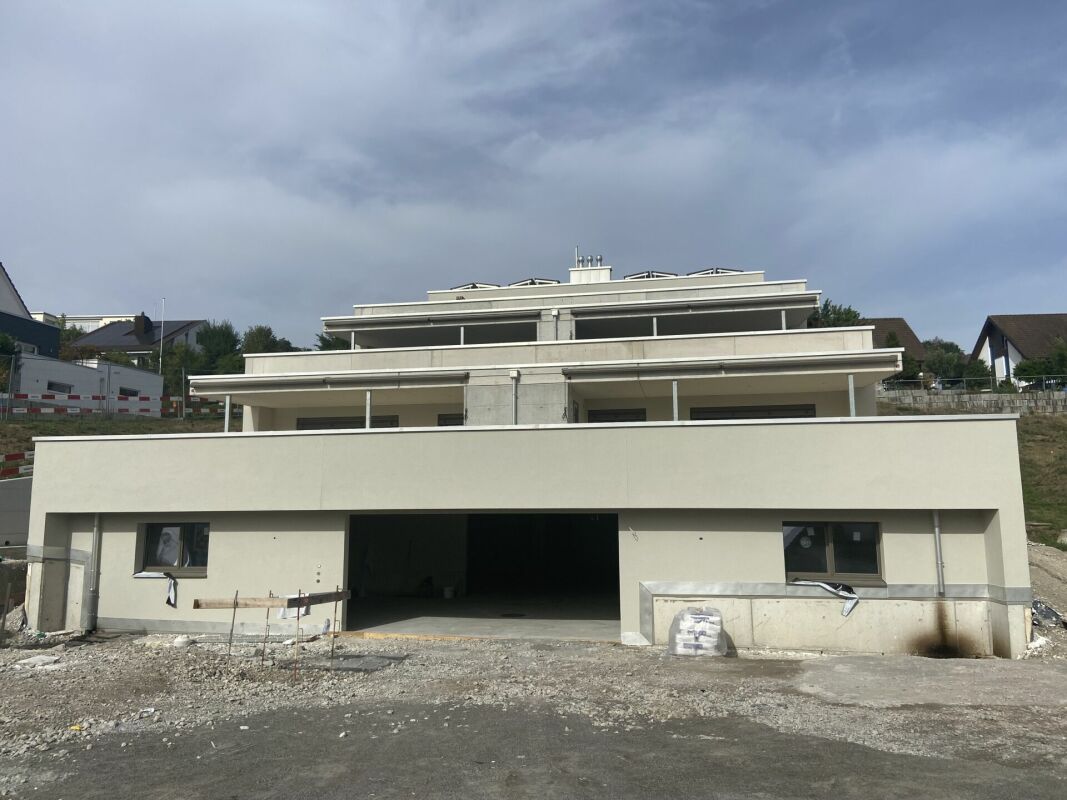
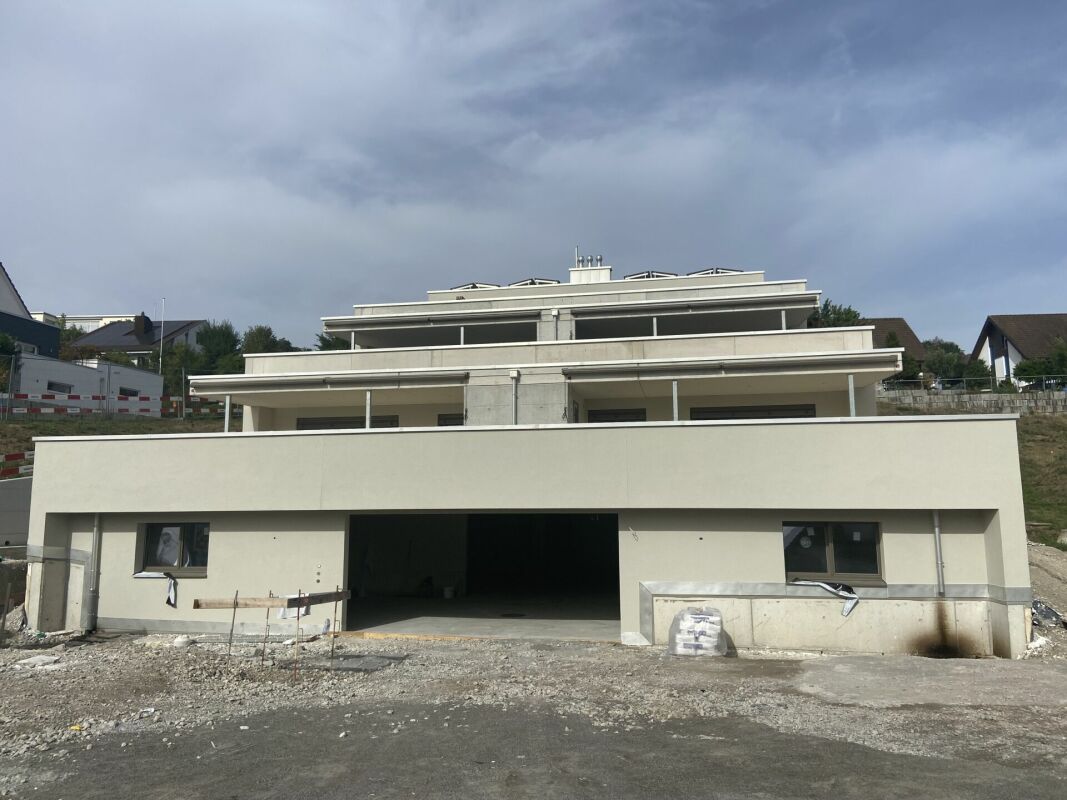
In a central location on Lenzburgerstrasse 3 & 5 in Mellingen (AG), this well-maintained residential and commercial building with 9 units offers a rare combination of stable returns, many parking spaces, and development potential W4 - ideal as a long-term investment. • Object: Apartment building with commercial share (restaurant/butcher shop on the ground floor), built in 1904, renovated in 1996, 3 floors. • Areas: 1255m2 gross living/commercial space; additional usable/commercial spaces according to inventory; plot approx. 1'699 m². • Parking: 28 outdoor parking spaces and 2 separate single garages on the property. • Yield: Current net rent approx. CHF 260'000 p.a.; purchase price CHF 3'714'000; initial return around 7.0% p.a. • Condition: Kitchens/bathrooms/floors intact; high-quality building envelope; windows in normal condition; fire protection concept Restaurant Linde available. • Location: Visible and central. S-Bahn S11 at 30-minute intervals (Baden 8 minutes, Lenzburg 12 minutes, Zurich main station approx. 30 minutes); A1 connection Mägenwil in approx. 5 minutes; shopping and schools on site; Reussufer and Heitersberg for local recreation. • Address & Key figures: Lenzburgerstrasse 3, 5507 Mellingen | Parcel number 671 | EGRID CH598385889504 | EGID 541707. • Availability: immediately. Conclusion: Substantial investment property in the canton of Aargau with stable cash flow, many parking spaces, and potential for optimizations within the framework of approvals.

  • Parking space
  • Garage
Travel time
-
1 / 13
  • Parking space
  • Balcony / Terrace
CHF 2,950,000.–
24 rooms645m² living space
Scheunengasse 10, 5507 Mellingen

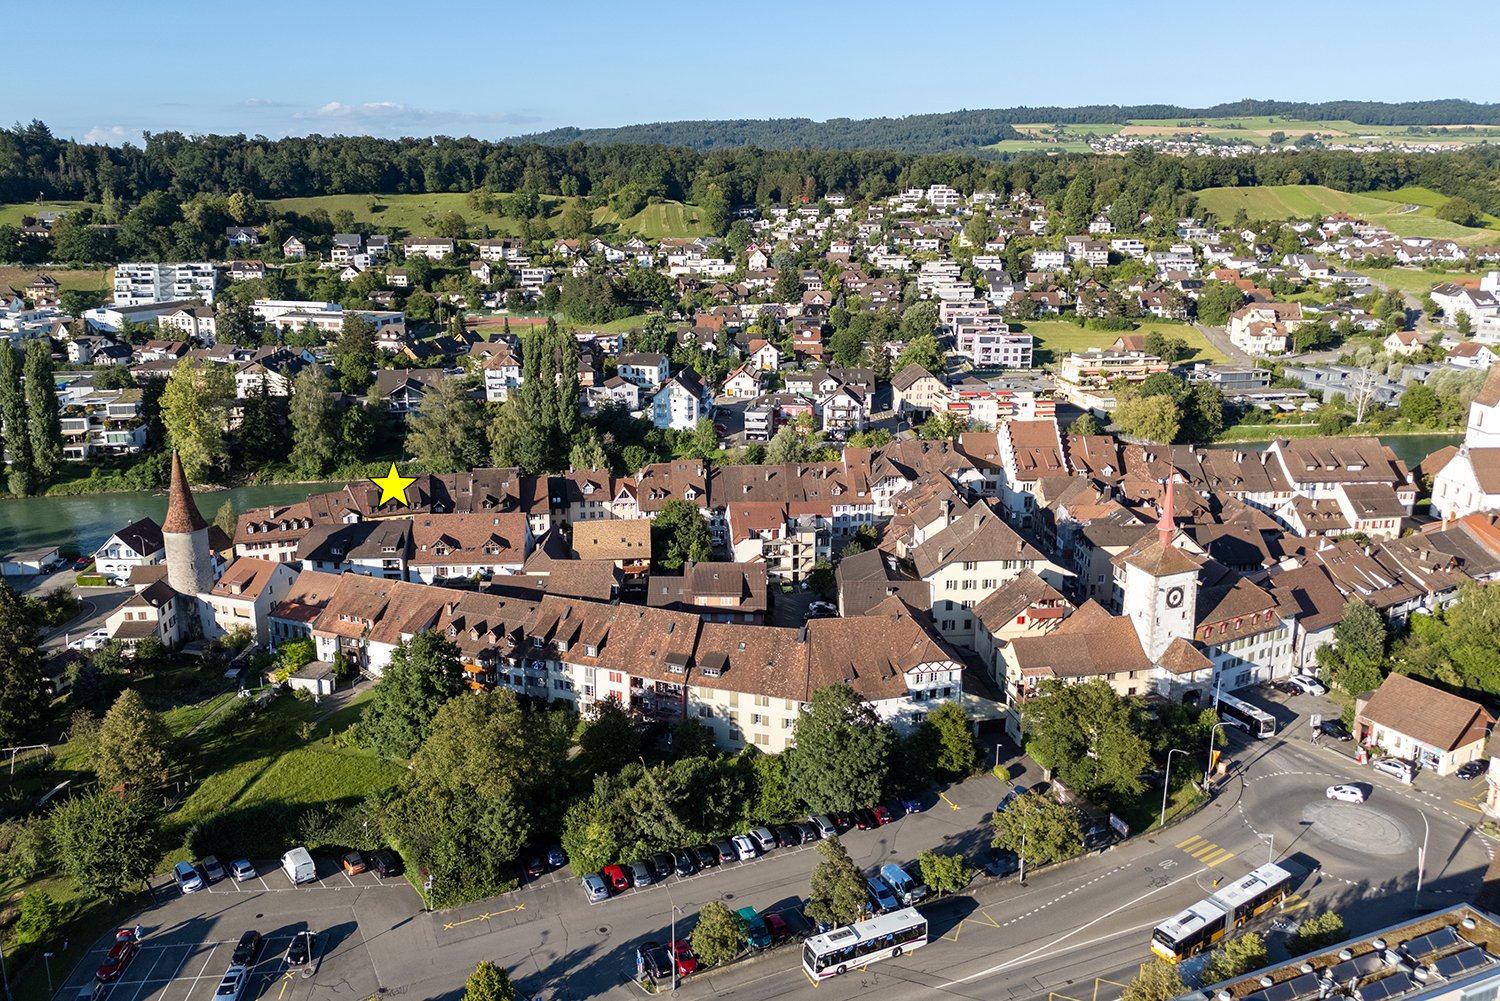
Apartment building with 6 units in Mellingen old town - solid return

In the heart of Mellingen's old town, this well-maintained apartment building presents itself with development potential - ideal for long-term investors.Investment Highlights • NET return 5.9% with net rents of CHF 177,000 per year • 6 units: 1× 2.5-room, 5× 3.5-room; former restaurant area can be planned as additional living space (e.g. 1× 3.5-room or 2× 2.5-room) • Central old town location at Scheunengasse 10 - just a few steps to Reuss, Coop shopping, and bus • 5 outdoor parking spaces, several balconies/loggias, mailbox system • Availability: immediately Building & Condition • Year of construction 1895; renovations include: 1998 facade/windows/roof/plumbing, 2005 replacement oil heating, 2011 apartment renovations, 2018/19 dissolution of restaurant/project planning for additional living space • 3 floors plus attic, • Total approx. 24 rooms, 6 bathrooms/WC and separate WC's • Net living area per floor 215 m²; basement/auxiliary rooms approx. 95 m²; plot 262 m²; GVZ volume 2,751 m³ • Heating: oil Location & Accessibility • Mellingen-Heitersberg train station approx. 1.0 km (S-Bahn S11) • Highway connections Mägenwil/Brunegg in a few minutes • Schools, kindergarten, Coop/Denner in the village; recreation on the Reussuferweg Purchase Conditions • Purchase price: CHF 3,000,000 • Net rental income: CHF 177,000/year • Gross return: 5.9% In summary: A strong residential investment property in Mellingen's old town with stable returns and clearly recognizable development potential.

  • Parking space
  • Balcony / Terrace
Travel time
-
1 / 12
CHF 2,690,000.–
20 rooms512m² living space
Bruggerstrasse 36, 5507 Mellingen

Solid capital investment with attractive returns

Welcome to Mellingen, a preferred residential community with top S-Bahn connections.The well-maintained residential and commercial property is located in an attractive old town location and convinces with a first-class infrastructure - everything is within walking distance.It includes an established hair salon on the ground floor and 7 attractive apartments with long-term tenants and stable returns.Let yourself be convinced by these attractive details:• Ideal residential and commercial property with low administrative effort for private investors• Long-term tenants with reliable rental income• Large garden seating area with a beautiful view of the Reuss• Partially basement with cellar compartments and bike room• Heating, washing, and drying room with window on the ground floor• Additional apartment storage rooms in the attic• TV & Internet via cable TV network, telephone, and fiber optic connection• Gas central heating with radiator heat distribution• Parking in the blue zone or on rented parking spaces• and many more details …Nature-oriented living with first-class infrastructure:Kindergarten, primary, secondary, and district schools, COOP and MIGROS shopping centers, specialty stores, restaurants, post offices, and banks, doctors and pharmacies, nature, and recreation - everything is within walking distance.Ideal public transport connections in all directions:With the S-Bahn, you can easily travel to Zurich, Aarau, Bern, or Lucerne. A good bus network is available to you daily. The A1 and A3 motorway connections are just a few minutes' drive away.Leisure and sports:Spacious school and sports facilities, indoor pool, Vitaparcours, and walking trails, and much more, give numerous clubs the opportunity to offer a diverse range of sports, culture, and leisure activities. Recreation along the Reuss - the Reusstal is a unique, well-developed local recreation area that can be easily discovered on foot or by bike from Mellingen.Further information about the place of residence at www.mellingen.chADVICE AND SALE:Let yourself be convinced by this attractive return object. For further information or to arrange a viewing appointment, Martin and Roman Strebel from MARBEL Immobilien are available at 056 491 15 79 and 076 436 90 97 at any time.Call us - We look forward to you!

Travel time
-
1 / 15
CHF 1,360,000.–
6.5 rooms143m² living space
Schulstrasse 1A, 5430 Wettingen

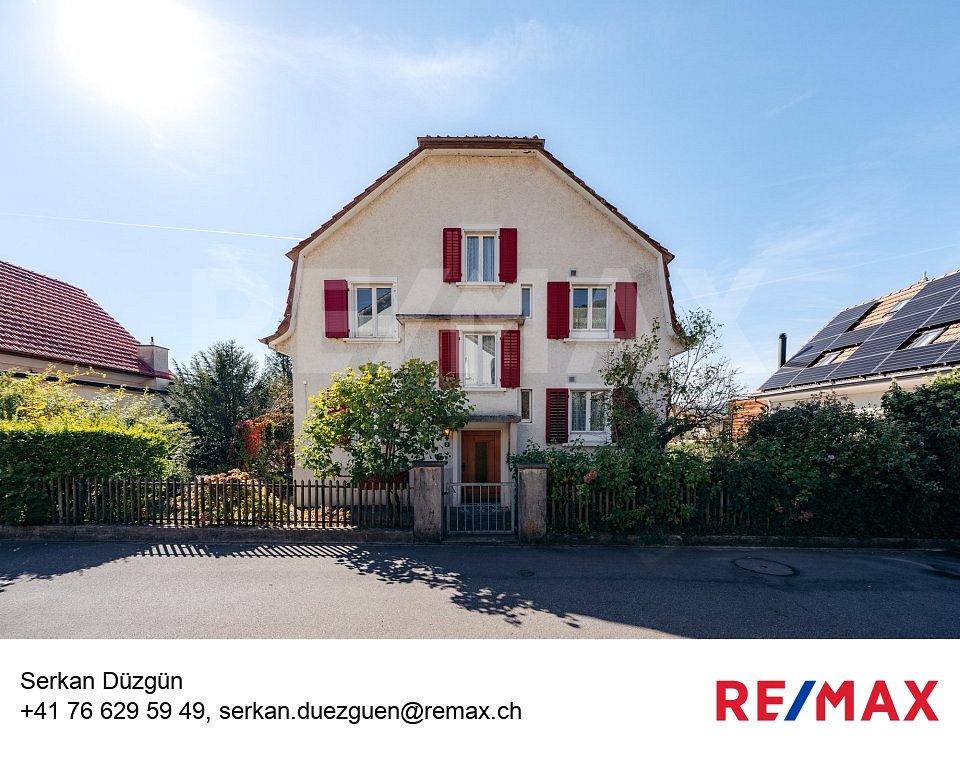
Detached house with garden in a quiet residential area

In a quiet residential area, we are selling a 6.5-room detached house with a garden and a garage box.The property, built in 1971, has a net living area of approximately 143 m² and stands on a 349 m² large plot of land. The floor plan is clearly structured and offers a pleasant living experience on two floors.On the ground floor, there is the living room and the dining area, the kitchen, and a guest toilet. From the living area, you can access the seating area and the garden with a small pond and a chimney. The garage box with an electric garage door is accessible via the covered outdoor area in front of the house entrance or via the garden. The private access road in front of the house offers two additional parking spaces.One floor higher, there are four rooms, a bathroom with a bathtub and a shower, and a corridor that connects the rooms. Two rooms have direct access to the balcony. The attic in the roof offers additional storage space.Via the staircase in the entrance hall, you can reach the basement into the anteroom. Here are the boiler room, the laundry room, a shelter, and a heated room. The property is heated by an oil heating system with heat distribution via radiators.Have we sparked your interest? We would be happy to show you the property. Location Wettingen, idyllically situated between the Lägern and the right bank of the Limmat, is often referred to as a garden city due to its well-maintained green spaces and numerous garden facilities. With around 20,000 inhabitants, Wettingen is the largest municipality in the canton of Aargau and is considered a regional center. The tax rate is 95%. The attractive location in the Limmattal benefits from its proximity to the economic centers of Baden and Zurich, as well as from very good transport links, both for public and individual transport.

Travel time
-
1 / 13
Price on request
5.5 rooms164m² living space
Floraweg 6, 5512 Wohlenschwil

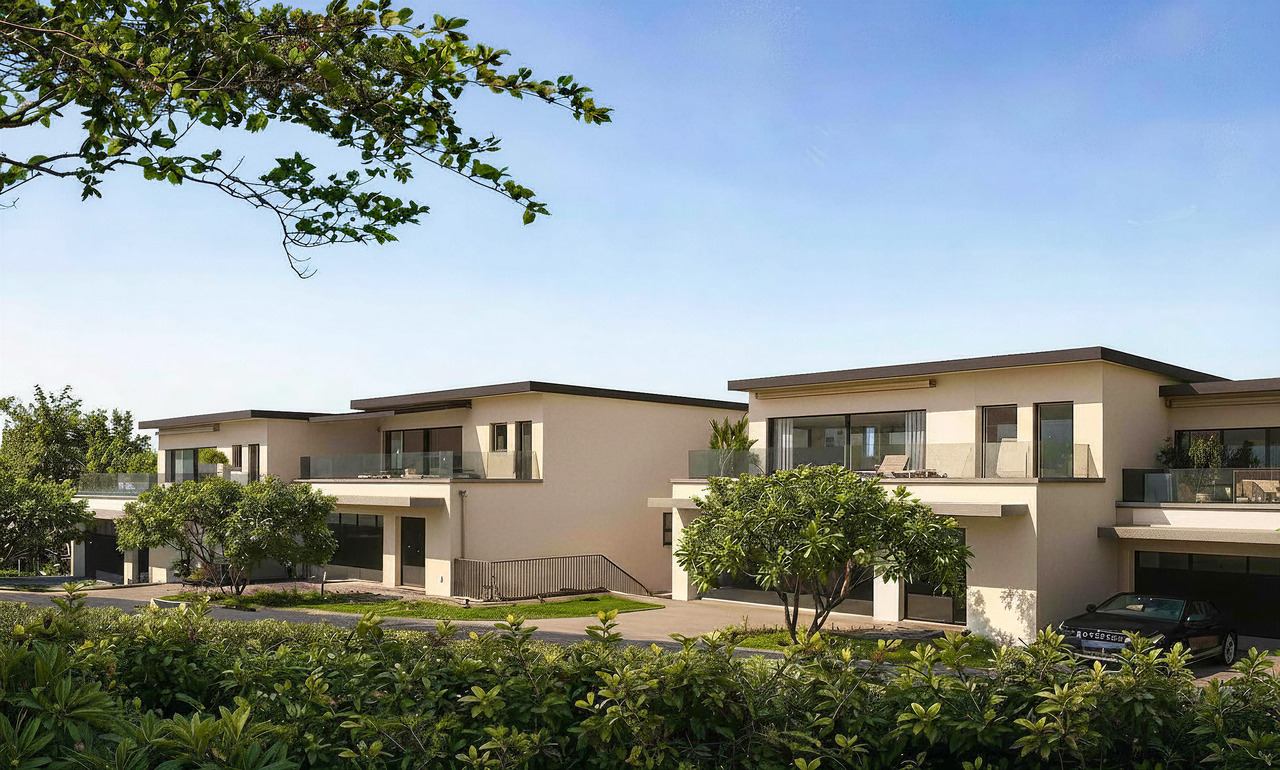
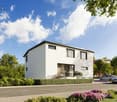
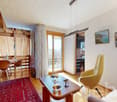
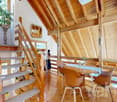
Reserved: New 5.5-room row family house Wohlenschwil AG

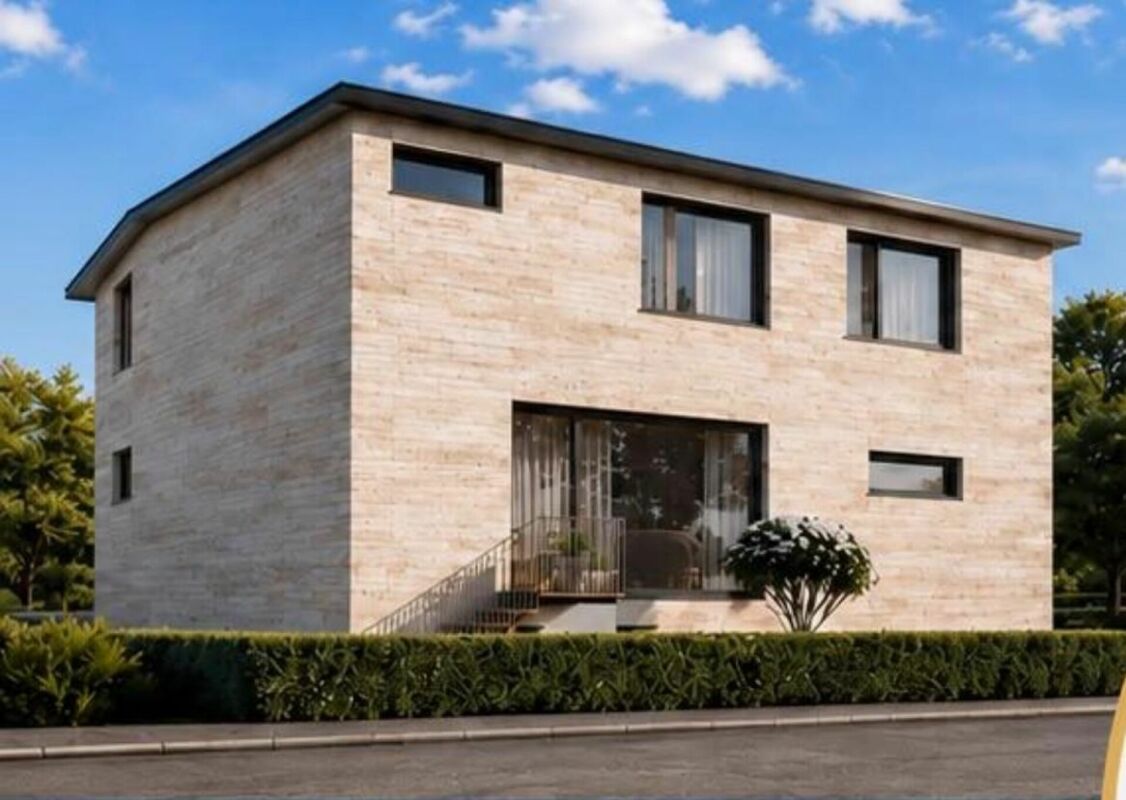
In an attractive and quiet residential area in Wohlenschwil AG, the high-quality new construction project "five" is being built with a total of 5 modern single-family homes.The project impresses with contemporary architecture, a well-thought-out floor plan design, and a family-friendly environment with high living quality.The construction start is planned for summer 2026. The turnkey handover is expected to take place at the end of 2027.Residential offer3 x 5.5-room row houses:The modern row houses offer a living area of around 165 m², spread over 3 floors. In total, there are four bedrooms, two bathrooms with walk-in shower/bathtub, and a guest toilet on the ground floor. The private garden areas vary between approximately 20 m² and 67 m² and offer individual outdoor space for families and owners. Exclusively, up to 2 underground parking spaces can be purchased for CHF 30,000 each.2 x 5.5-room semi-detached house:The two spacious semi-detached houses impress with a net area of around 212 m², spread over four floors, and offer a well-thought-out, modern room concept with plenty of space for the whole family. On the upper floor, there are three bright bedrooms. The attic is designed as an exclusive master area and covers over 35 m² with its own en-suite bathroom - a private retreat with high living comfort.Additionally, two more bathrooms with modern walk-in shower/bathtub and a separate guest toilet on the ground floor are available.Room conceptAll units impress with openly designed living and dining areas as well as spacious window fronts with 3-fold glazing, which provide bright rooms and a pleasant living feeling. The floor plans are functionally designed and allow for a clear separation between living and sleeping areas. The room offer is supplemented by additional usable areas in the basement, practical for laundry, cellar, or hobby room. The construction method corresponds to a sustainable and energy-efficient standard with a contemporary heating solution (air-water heat pump and underfloor heating).Interested?We look forward to your contact at 041 511 45 41 and will be happy to present the project to you in person.
Travel time
-
1 / 13
Price on request
5.5 rooms212m² living space
Floraweg 6, 5512 Wohlenschwil

Exclusive new 5.5-room semi-detached house in Wohlenschwil AG

In an attractive and quiet residential area in Wohlenschwil AG, the high-quality new construction project "five" is being built with a total of 5 modern single-family homes.The project impresses with contemporary architecture, a well-thought-out floor plan design, and a family-friendly environment with high living quality.The construction start is planned for summer 2026. The turnkey handover is expected to take place at the end of 2027.Residential offer3 x 5.5-room row houses:The modern row houses offer a living area of around 165 m², spread over 3 floors. In total, there are four bedrooms, two bathrooms with walk-in shower/bathtub, and a guest toilet on the ground floor. The private garden areas vary between approximately 20 m² and 67 m² and offer individual outdoor space for families and owners. Exclusively, up to 2 underground parking spaces can be purchased for CHF 30,000 each.2 x 5.5-room semi-detached houses:The two spacious semi-detached houses impress with a net area of around 212 m², spread over four floors, and offer a well-thought-out, modern room concept with plenty of space for the whole family. On the upper floor, there are three bright bedrooms. The attic is designed as an exclusive master area and includes over 35 m² with its own en-suite bathroom - a private retreat with high living comfort.Additionally, two further bathrooms with modern walk-in shower/bathtub and a separate guest toilet on the ground floor are available.Room conceptAll units impress with open-plan living and dining areas as well as large window fronts with 3-fold glazing, which provide bright rooms and a pleasant living feeling. The floor plans are functionally designed and allow for a clear separation between living and sleeping areas. The space offer is supplemented by additional usable areas in the basement, practical for laundry, cellar, or hobby room. The construction method corresponds to a sustainable and energy-efficient standard with a contemporary heating solution (air-water heat pump and underfloor heating).Interested?We look forward to your contact at 041 511 45 41 and will be happy to present the project to you personally.

Travel time
-
1 / 27
CHF 2,790,000.–
10 rooms280m² living space
8962 Bergdietikon

Exclusive family paradise with pool and panoramic view - spacious 10-room single-family house in Bergdietikon

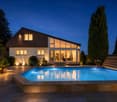
A home with space, privacy, and quality of life This exceptional single-family house in Bergdietikon combines spacious rooms, a quiet living area, and versatile usage possibilities. With approximately 280 m² of living space on an impressive plot of 1,103 m², this property offers plenty of space for families, multi-generational concepts, or anyone who values spacious living in a natural environment. The house, built in 1977, has been continuously maintained and last modernized in 2022.The spacious outdoor areas, the well-kept garden, and the sunny terrace with a beautiful panoramic view create a living feeling that combines tranquility and relaxation with high quality of life.We recommend that you also watch the object video now. The spaciousness of the property and the dreamy location are particularly impressive there. Arrival with openness and living comfortThe spaciousness of the property is already noticeable when entering the house. The well-thought-out room layout over three floors creates plenty of space for daily life and offers numerous retreat possibilities at the same time.The bright living area convinces with its open design and creates a pleasant atmosphere for shared hours with family and friends. A fireplace also provides coziness and underlines the homely character of the house. Spacious living for the whole familyWith a total of ten rooms, this house offers an exceptional amount of space and opens up versatile usage possibilities. Whether spacious family living, home office, guest room, or hobby room - almost every living concept can be realized here. The open room design ensures a pleasant living feeling and a lot of flexibility.The spacious living areas create ideal conditions for families who value comfort, privacy, and long-term living quality. Dreamy outdoor area with pool and panoramic viewAn absolute highlight of this property is the spacious outdoor area. The approximately 150 m² large terrace and the extensive garden offer numerous possibilities for relaxation, play, or social hours outdoors. The beautiful panoramic view and the sunny orientation create a special living atmosphere.The existing swimming pool makes the garden a private wellness oasis and offers the highest recreational value on warm summer days. The outdoor area is complemented by a summer house and a barbecue area - ideal conditions for cozy hours with family and friends.These highlights can also be experienced particularly impressively in the object video. Comfort in everyday lifeThe property has two bathrooms, a total of five wet cells, and three separate toilets, offering the highest comfort even for larger families. The house is heated by an oil heating system with pleasant underfloor heating.Additionally, a double garage, cellar, redoubt, hobby room, wine cellar, and other practical secondary rooms are available. These complement the spacious space offer optimally and ensure high everyday comfort. Quiet location with excellent accessibilityThe property is located in a quiet and family-friendly residential area of Bergdietikon. Despite the natural surroundings, you benefit from an excellent traffic connection. The bus stop is just a few minutes' walk away and offers regular connections to Dietikon, Berikon-Widen, and Zurich. The motorway connections as well as the centers of Zurich, Baden, and Zug are also quickly accessible.Schools, kindergartens, shopping facilities, and various leisure and recreation areas are also located in a short distance, making the location particularly attractive for families. The municipality of BergdietikonBergdietikon is one of the sought-after residential communities in the Limmattal and convinces with its natural surroundings, high quality of life, and excellent infrastructure. The municipality combines quiet living with short distances to the economic centers of Zurich, Baden, and Zug.Families benefit from a good educational offer, numerous leisure opportunities, and extensive recreation areas directly in front of the door. The combination of nature, privacy, and excellent accessibility makes Bergdietikon a particularly attractive place to live. A home with perspectiveThis spacious single-family house convinces with its exceptional space conditions, the dreamy garden with a swimming pool, and the quiet location with a beautiful panoramic view. The combination of ten rooms, versatile usage possibilities, and high living quality makes this property a rare opportunity for families who are looking for a special home in the long term. Become curious?We recommend that you also watch the object video. The extensive outdoor areas, the swimming pool, and the special atmosphere of this property can be experienced particularly impressively there.We are happy to be at your disposal for a non-binding viewing.If you have any questions or would like further information, please do not hesitate to contact us.On request, we will also advise you competently and individually on suitable financing options.The Immoanker team is looking forward to you.

1 / 16
CHF 1,790,000.–
6.5 rooms177m² living space
5417 Untersiggenthal

HOME WITH CHARACTER

Former farmhouse In a preferred and quiet residential area in Untersiggenthal, you will find an exceptional 6½-room single-family house that combines the charm of a historic farmhouse with modern, sustainable living comfort.The property was carefully renovated in 2013 and 2023 and expanded with high-quality materials. Sustainability and energy efficiency were the focus: geothermal heat pump, low-temperature underfloor heating, new building envelope, and high-quality insulation ensure a pleasant room climate - cozy warm in winter and pleasantly cool in summer.Inside, noble materials such as oak parquet, linoleum floors, a modern kitchen, and light-filled rooms convince, combining elegance and coziness. The spacious plot offers a lot of privacy, a lovingly designed garden, and a pleasant neighborhood.A special highlight is the characteristic barn and the spacious, expandable attic with around 130 m² of additional potential - ideal for extended living space, a multi-generational house, or individual usage ideas. Such expansion reserves are rare today and make this property a sustainable investment with a future.A home that uniquely combines tradition and modernity - perfect for people looking for something extraordinary.We look forward to your contact for a non-binding viewing.Your real estate expertProfessional. Personal. Different.Tilde Salvatisi casa - Salvati Immobilien GmbH+41 78 220 87 87 | info@si-casa.ch | www.si-casa.ch

1 / 9
  • Parking space
  • Balcony / Terrace
  • Tumble dryer
  • +4
CHF 1,530,000.–
5.5 rooms118m² living space
5608 Stetten AG

Charming 5.5-room single-family house with Alpine view, large garden and expansion potential in Stetten AG

Charming 5.5-room single-family house with Alpine view, large garden and expansion potential in Stetten AG Living with a view, peace and quiet, and a high quality of lifeThis well-maintained 5.5-room single-family house combines an idyllic location, spacious rooms, and continuously modernized technology. The house, built in 1981, has been constantly maintained and presents itself today in a very well-kept and ready-to-move-in condition.Already when entering the property, you can feel the special character of this estate. In front of the house entrance, beautiful plum trees greet you, while numerous opportunities arise to enjoy your own garden or grow vegetables, herbs, and flowers around the house.The bright living area with its pleasant ceiling height forms the heart of the house. The stylish chimney with electrically heated bench creates a particularly cozy atmosphere - the ideal place for relaxed winter evenings or social hours with family and friends.The spacious, covered terrace extends the living space outdoors and invites you to linger. The lovingly designed garden with thuja hedge, grapevines, and plenty of space creates a private wellness oasis with a beautiful view of the surrounding countryside and the Alps.Another plus point is the expansion potential in the basement. Thanks to the existing space, there is the possibility to realize an annex or a separate living area - ideal for multi-generational living, guests, or rental. Highlights at a glance • 5.5-room single-family house • Year of construction 1981 • Continuously renovated and very well-maintained condition • Plot area: 907 m² • Living area: approx. 118 m² • Two bathrooms • Modern air/water heat pump (2016) • Comfortable underfloor heating • Spacious, covered terrace • Chimney with electrically heated bench • Possibility to expand an annex in the basement • Large garden with plenty of privacy • Thuja hedge, grapevines, and fruit trees • Space for vegetable and herb garden • Beautiful, unobstructed view of the Alps LocationThe property is located in a quiet and family-friendly area in Stetten AG. Surrounded by extensive agricultural areas, you can enjoy exceptional peace and quiet as well as an unobstructed view of the Alps.Nature lovers will be fully satisfied: hiking, walking, and cycling trails start practically in front of the house and invite you to relaxing excursions at any time of the year.Despite the natural surroundings, you benefit from good accessibility. The highway connections to Zurich, Baden, Aarau, and Basel are within a few minutes' drive, making the property also ideal for commuters.Schools, shopping facilities, restaurants, and public transport are within a short distance and offer a high level of comfort in everyday life.A home with special charmThis property is much more than just a house - it offers a place to arrive. Enjoy the sunrise over the Alps in the morning, work in your own garden during the day, or relax on the terrace and let the evening fade away by the crackling chimney.Whether as a family home, a retreat in the countryside, or as a property with additional expansion potential - this single-family house combines living quality, nature, and future possibilities in an ideal way.Arrange a viewing appointment today and convince yourself of this special property.

  • Parking space
  • Balcony / Terrace
  • Tumble dryer
  • +4

Suggested properties for you based on search results