135 results - House, chalet, rustico to buy in District Baden
1 / 9
CHF 790,000.–
4.5 rooms100m² living space

Sonnenrain 11, 5453 Remetschwil

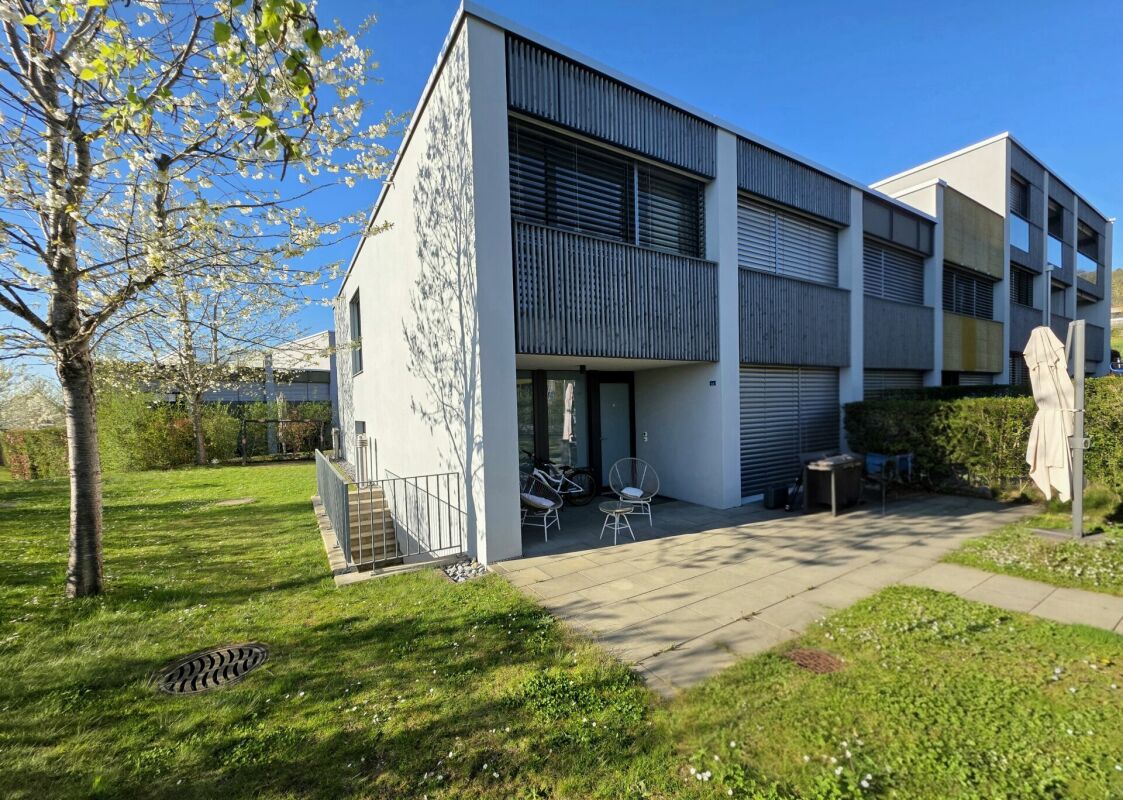
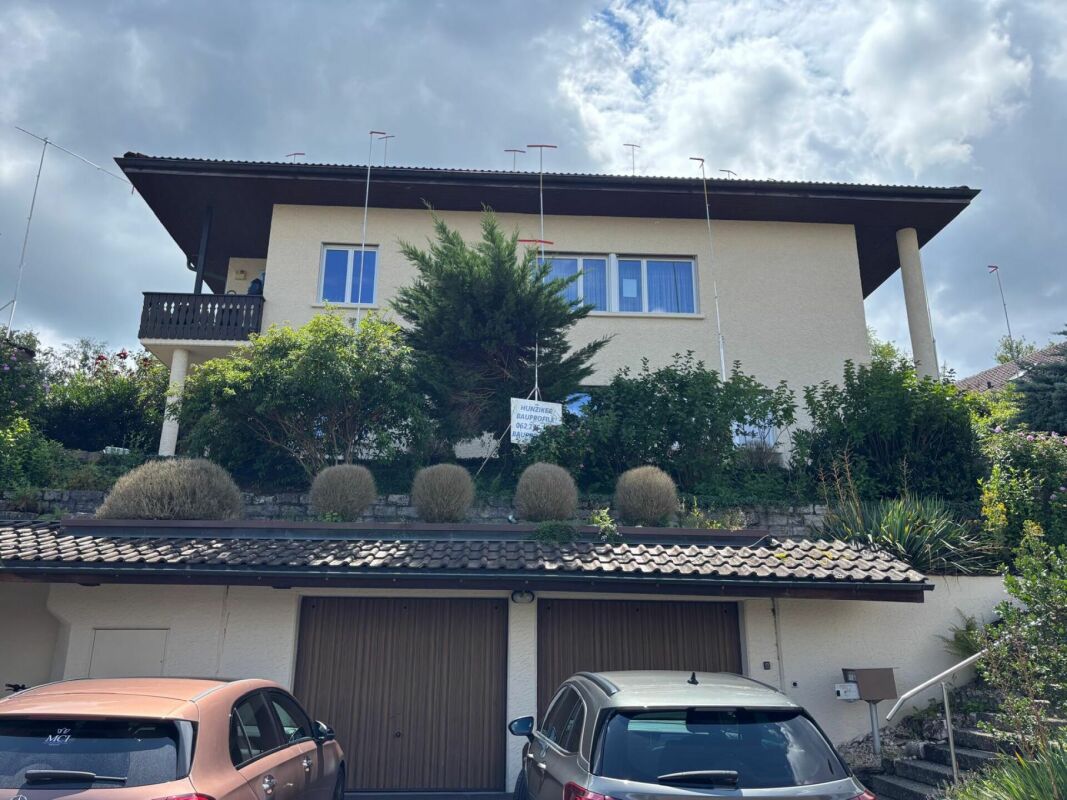
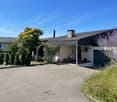
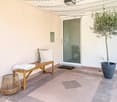
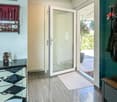
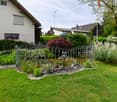
Simply cozy and quiet living

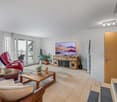
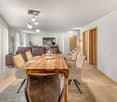
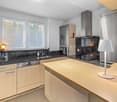
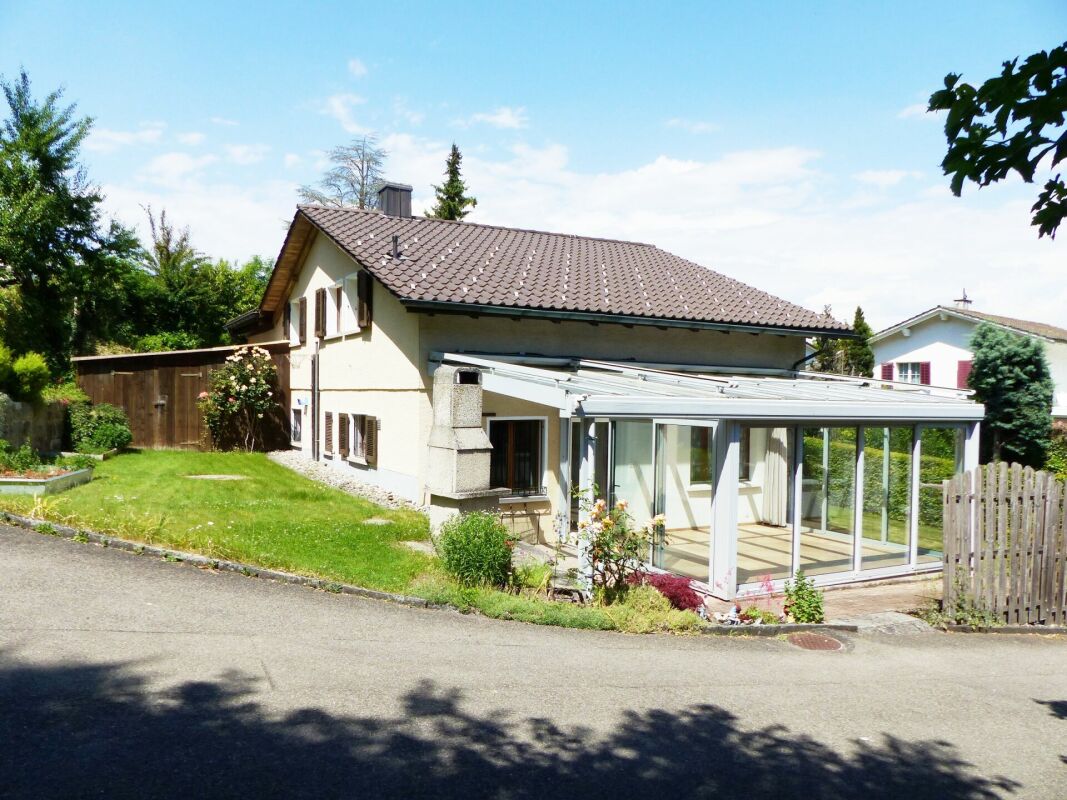
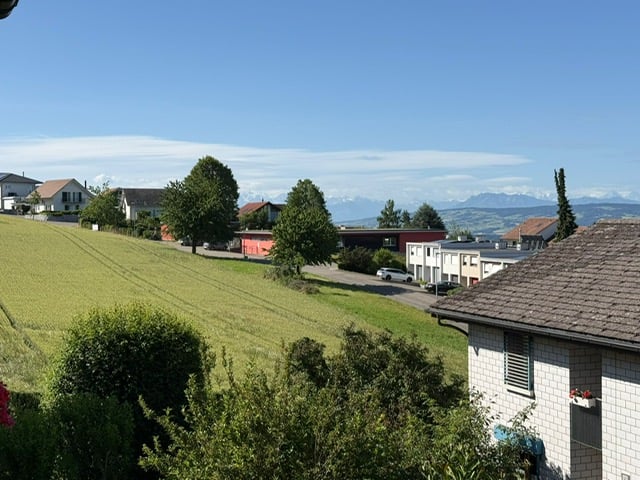
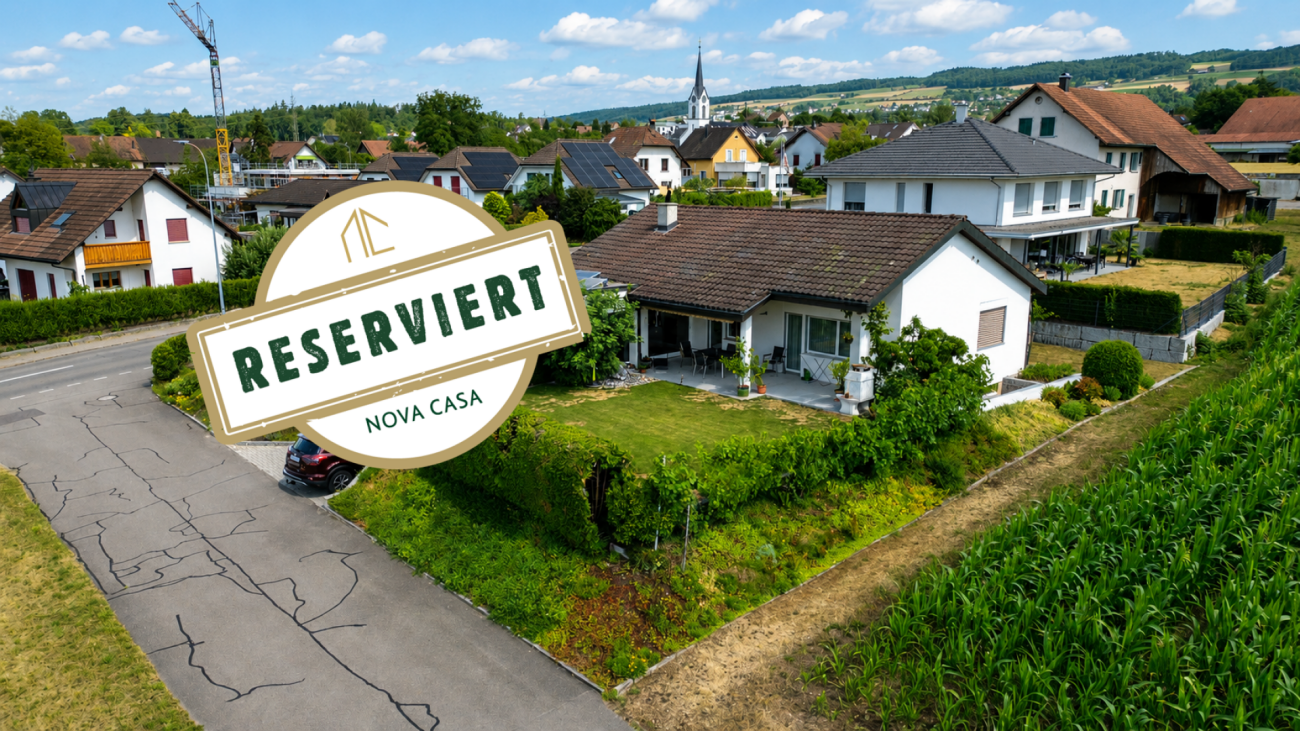
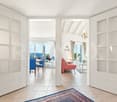
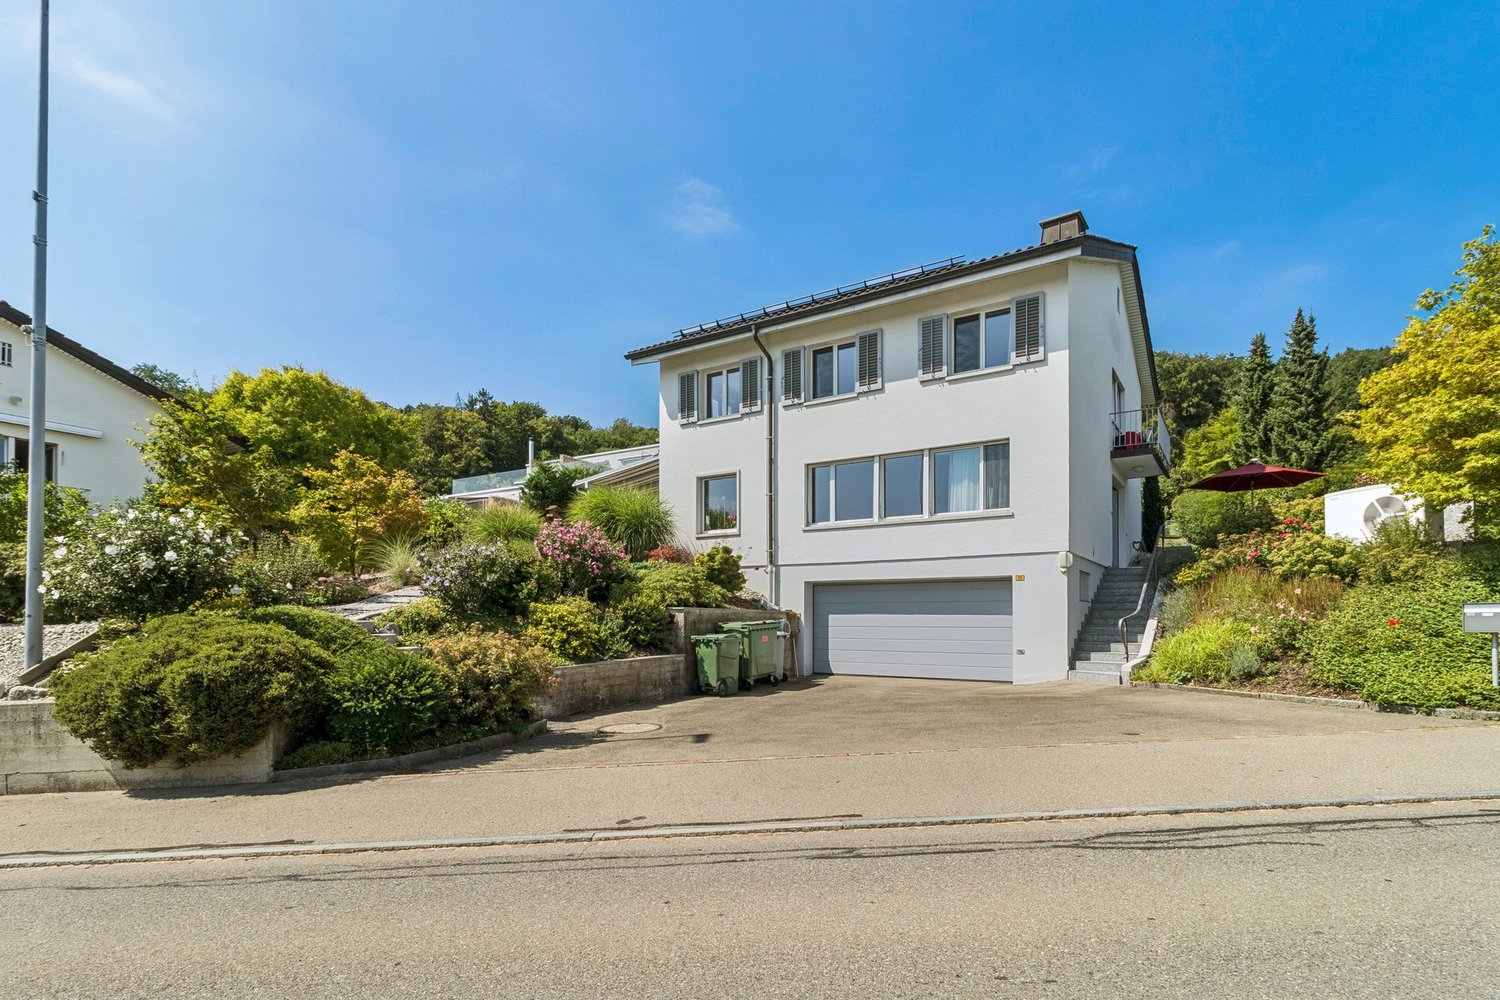
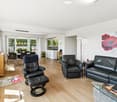
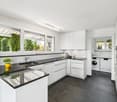
Sun-kissed and in a quiet location, this charming, somewhat aged 4.5-room semi-detached house unfolds its special potential. Particularly practical: public transportation is easily accessible on foot.This interesting house offers enough space for the whole family thanks to the hobby room in the basement, which can be used as an office. But one thing at a time: through the covered entrance, you reach the inviting entrance hall. From here, you can already see the large living/dining room. It delights with the stylish Swedish stove and the exit to the wonderful, partially covered seating area with adjacent lawn and a garden house. The closed kitchen offers plenty of storage space and immediately inspires cooking and baking. The guest toilet complements the ground floor in an ideal way.On the upper floor, you will find the sleeping area with three bedrooms - one of them with a balcony and a wonderful view of the greenery - as well as the bathroom.In the basement, you will find, in addition to the already mentioned hobby room, the laundry room, a cellar, and a tank room, which will offer additional storage space after the replacement of the oil heating. A garage with two outdoor parking spaces in front of it, as well as another one on the street and two garden houses, round off this attractive offer.Nota bene: The partially AI-processed pictures shown here may differ from the original condition.Convince yourself with a non-binding viewing. I look forward to your contact.

Travel time
-
1 / 25
CHF 1,600,000.–
5 rooms142m² living space
Hofstrasse 17, 5406 Baden

Charming single-family home in Rütihof-Baden – with idyllic garden
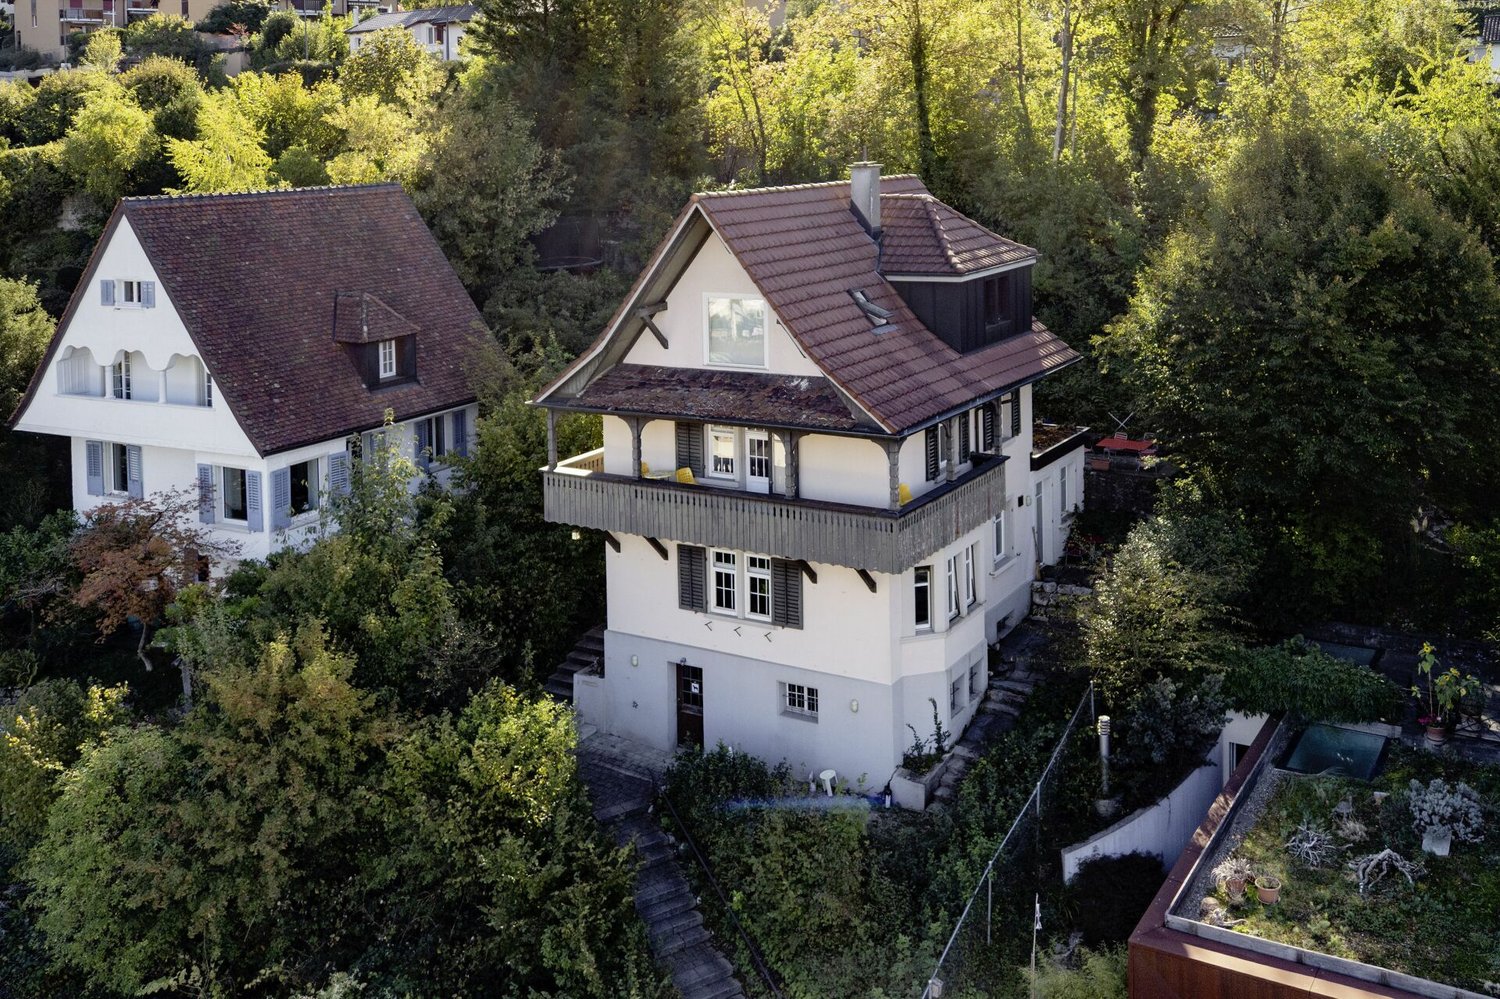
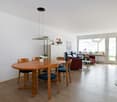
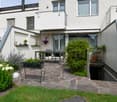
Discover one of the rare opportunities in 5406 Rütihof, a charming single-family home for sale. The three-story, partially attached house from 1897 was extensively renovated in 2016 and combines rural charm with modern living comfort on approximately 142m² of living space and 5 rooms.The house impresses with • extremely family-friendly location • spacious room layout: 5 rooms offer ample space for family, home office, or guests. • well-maintained garden A lovingly designed outdoor area with lush flowers and shrubs as well as a cozy seating area – ideal for relaxation and enjoyment. • infrastructure in the neighborhood: Rütihof has an intact infrastructure. The Rütihof primary school can be reached on foot or by bike from the neighborhood. • Everything for daily needs, shopping facilities on site. • nature and recreation: The immediate neighborhood borders on extensive green spaces and forests (such as the Oberholz), which invite sports activities and walks. • attractive tax rate, high standard of living • The house was lovingly renovated in 2016 • all house installations (heating, electrical distribution, water supply system) were renewed in 2016 location and infrastructure: • location & connection: Rütihof is an approximately 2400-inhabitant enclave and belongs politically to the attractive cultural and bathing town of Baden AG. The city center of Baden is only about 5 kilometers northeast. • public transportation: The Rütihof Bohnacker bus stop is only a 3-minute walk away. With the RVBW buses, you can reach Baden train station in about 5 to 10 minutes, from where direct express trains run to the centers of Zurich and Basel. • taxes: Living in the city of Baden (including Rütihof) is attractive thanks to the municipal tax conditions in the Aargau comparison The house is available from October 1, 2026. A rare opportunity to acquire a lovingly maintained farmhouse with a lot of character and modern comfort in Baden. We look forward to your contact!

Travel time
-
1 / 22
CHF 1,525,000.–
6.5 rooms145m² living space
Dorfstrasse 1C, 5430 Wettingen

Spacious 6.5-room row house in the heart of Wettingen

This cozy 6.5-room row house is located in the heart of the old village of Wettingen in a quiet residential area. The old town center is known for its well-maintained infrastructure and natural surroundings, living and enjoying life at the foot of the Lägern. The surroundings convince with little traffic and a family-friendly atmosphere. The property pamper you with plenty of space on three floors, a small private garden, and a large forecourt with a carport and sufficient parking facilities.The location combines the best of both worlds: close to the city and very well connected, yet quiet. The bus stop with regular connections to the nearby train stations and the surrounding area is only a three-minute walk away.The net living area of approximately 145 m² is spread over three floors. The partially covered forecourt with carport offers you a dry entrance to your home and leads you into the spacious entrance area with space for your wardrobe. The bright kitchen is convincing with plenty of storage space, a large window, and space for a breakfast table. It is fully equipped with an oven, steamer, glass ceramic cooktop, dishwasher, and a large refrigerator. The light-filled living room offers plenty of space to linger and is complemented by a beautiful chimney. From here, you can directly access the green, cozy garden with a covered seating area.On the upper floor, four spacious bedrooms/waiting rooms await you, two of which have direct access to the covered balcony. The bathroom is convincing with a large bathtub, mirror cabinet, and an extra-wide sink. The room offer on the upper floor is rounded off by a separate toilet with sink.A highlight is the open, high-ceilinged attic room with a window front, skylight, and visible beams. The attic can be used individually for sleeping, living, working, or for your hobbies. This could also be further expanded.In the basement, you have various other rooms at your disposal. The laundry room with washing machine, dryer, and washing trough, a spacious cellar/hobby room, and another wet room with shower, sink, and toilet provide additional comfort.The well-maintained garden offers a beautiful lawn area with old shrubbery as a visual protection to the neighborhood. The covered seating area invites you to linger outside. The variety of plants creates a cozy atmosphere and makes the outdoor area an idyllic retreat.The carport with forecourt offers sufficient parking facilities for your vehicles. An additional small seating area rounds off the offer.Has this exciting property sparked your interest? We would be happy to send you the detailed sales documents and arrange a viewing appointment with you.

Travel time
-
1 / 26
CHF 1,980,000.–
191m² living space
Müslen 9B, 5413 Birmenstorf AG

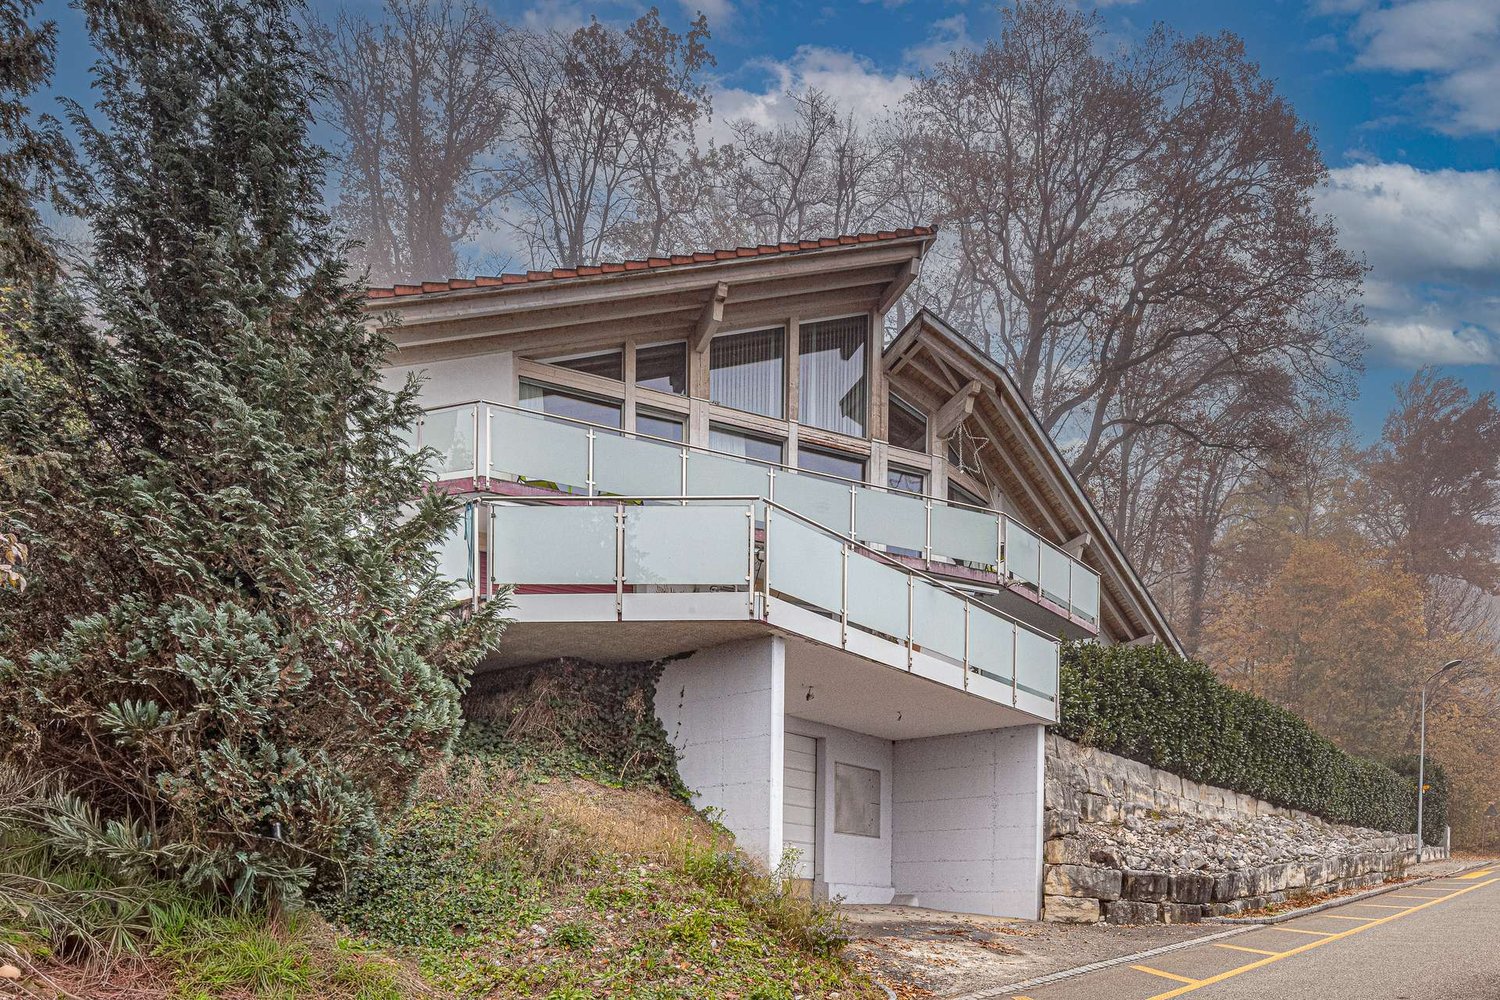
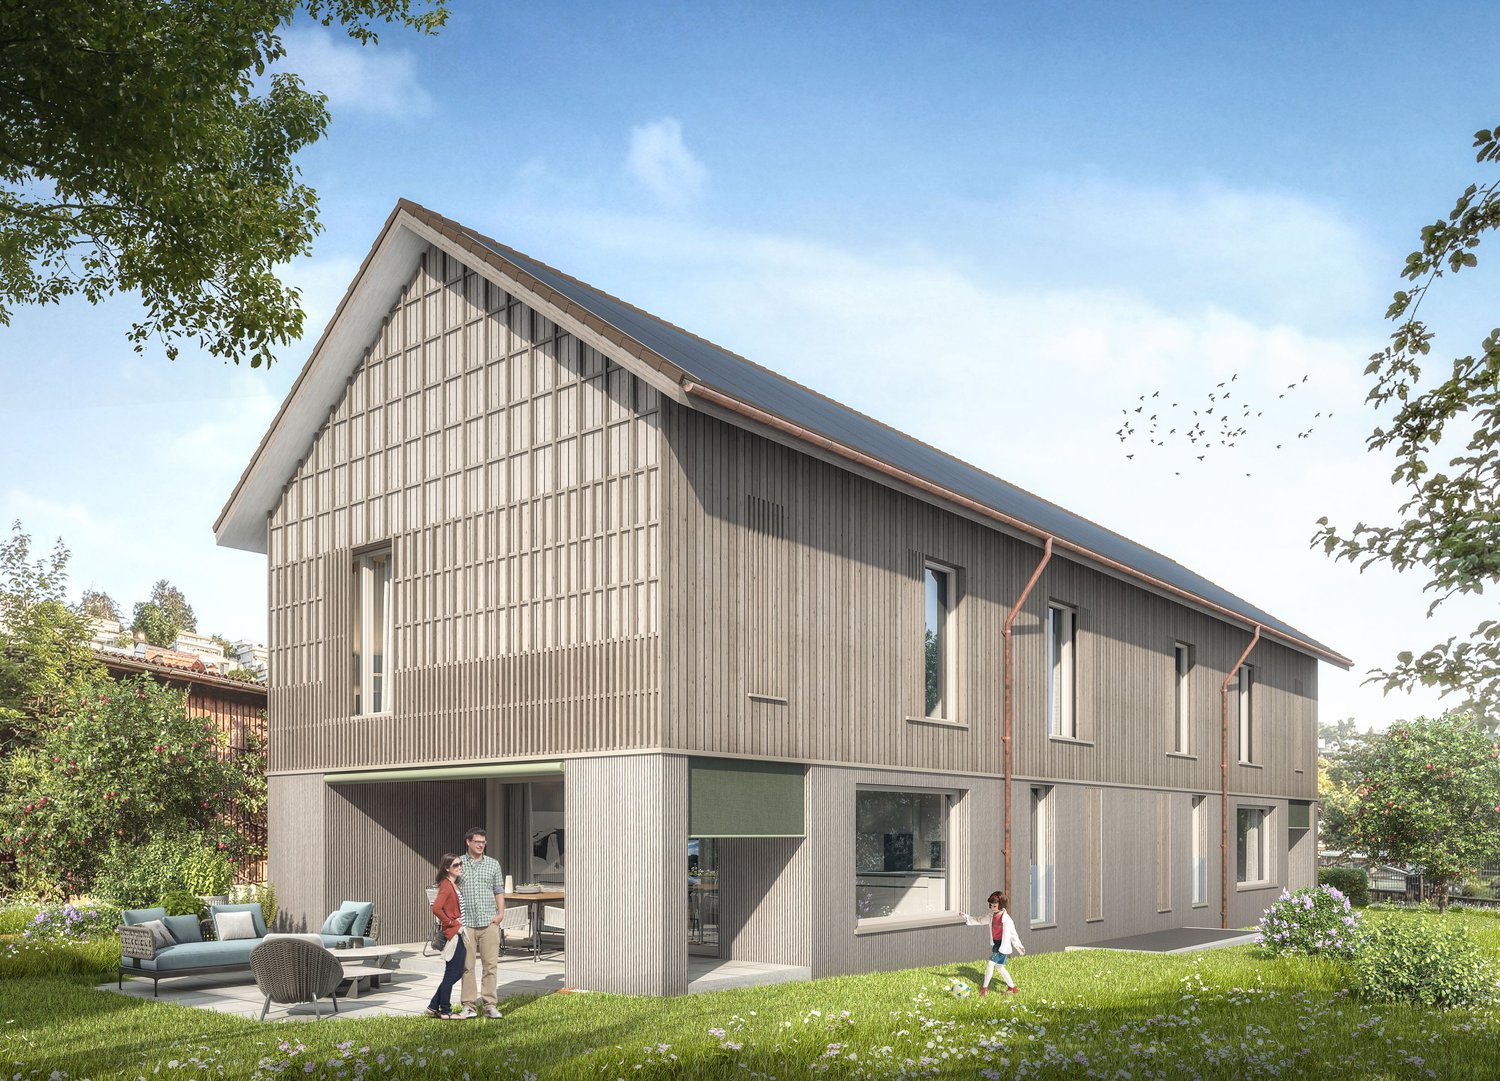
Five Levels - a Feeling

Design meets idyll Creating space is not easy, but sometimes it succeeds in a way that shows character.This residential house shows exactly that - a perfectly formed living space on five levels, spread over three floors.The wooden building blends unobtrusively into the nature-connected hamlet of Müslen (Birmenstorf municipality). Down-to-earth agricultural businesses and cultivated agricultural land paint an idyllic scene far from the hustle and bustle.The total plot extends over 1521 m2 and is located in the agricultural zone. Around 1'300 m2 are dedicated to garden space and invite nature lovers to create their personal oasis.If you have any questions, we are at your disposal. Five levels, a feeling The entrance door opens towards level 0, which is dedicated to being together. An extensive kitchen counter in permanent chrome steel runs along the south-west facade. Next to it, there is space for a large table for social gatherings. There should be no shortage of food and drink - the glazed and artistically situated storage room offers space.Level 1 is only one open intermediate floor away and is dedicated to relaxation as a living room. A good book, a good glass of wine, accompanied by a crackling fire in the fireplace - so much time can be allowed.Level 2 is dedicated to rest and provides space for a spacious bedroom. Built-in closets offer storage space, and this level is rounded off by a semi-open bathroom, clad in dark mosaic.From level 0, we also get downstairs. Level -1 houses another room, which can be used individually as an additional bedroom or, for example, as a study. Next to it is another bathroom with a shower cubicle.A half-story further down, we finally reach level -2, which, in addition to the laundry room with a well, houses three more cellar areas where the house technology is also located. The most important things in brief • Year of construction 2002 • open living concept on 3 floors • light-flooded rooms • 1521 m2 plot area (agricultural zone) • around 145 m2 living space • around 1'300 m2 garden space with garden seating • air-water heat pump (underfloor heating) • possibility of building a carport

Travel time
-
  • living room with white walls, grey couch, white center table, open to dining room with windows and view to outside
  • minimalist design, white walls, wooden sink, oval mirror, modern shower head, white toilet, trash can, small plants
  • white exterior, 3-story, multiple windows, balcony
  • 3 apartments on a ground floor with balconies, entrance, kitchen, living room, bedroom, bathroom, stairs
  • 3 floor plan, each floor: living room, kitchen, 2 bedrooms, 2 bathrooms, stair, terrace
  • Three identical units, each with kitchen, living area, 3 bedrooms, 2 bathrooms, loft
1 / 7
CHF 1,250,000.–
5.5 rooms181m² living space
Landstrasse 39, 5420 Ehrendingen

House 2 - Row single-family house with lift

Looking for a modern home with good accessibility and high living quality?Then a row single-family house in the «WohnOase Ehrendingen» development might be just right for you. The project: • 5 modern row single-family houses with well-thought-out, family-friendly floor plans • Spacious living areas for couples and families • Bright, open living and dining areas with direct access to the outdoors • Private garden and seating areas with pleasant privacy • Meeting zone for neighborhood exchange • Underground garage with direct lift access to the residential units • High-quality, timeless materials with options for customization • Suitable for home office and long-term living • Also well-suited for people with pets • Planned move-in date around Oct. 2027 The location: • Located directly on the main road in Ehrendingen • Very good connection to public transportation and individual traffic • Short distances to Baden, Brugg, and Zurich • Shopping opportunities, kindergarten, and primary school in the village • Secondary school in Baden • Close access to leisure and recreation areas in the surrounding area Garage parking spaces are not included in the purchase price. The price per parking space is CHF 25,000.–. A maximum of two parking spaces are available per house. Interested?We would be happy to answer your questions personally. We look forward to your contact.

Travel time
-
Jürg Furter

Jürg Furter

1 / 13
Jürg Furter

Jürg Furter

  • Parking space
  • Balcony / Terrace
  • Swimming pool
Price on request
6.5 rooms225m² living space
5452 Oberrohrdorf

Villa with pool and stunning views in Oberrohrdorf

In an elevated and quiet location in Oberrohrdorf, this exceptional villa awaits you with a lot of privacy, spacious rooms, and an impressive view over the region to the Jura and the Alps. The characteristic single-family house offers a special living experience on approximately 225 m² of living space and a spacious plot of 1,200 m² for people who appreciate generosity, peace, and quality of life.Already when entering, the bright living area impresses with its exceptional ceiling height, the open roof truss, and the stylish chimney. Spacious window surfaces open up the view to the surroundings and create a harmonious connection to the sunny terrace and the well-kept garden. The open gallery underlines the special architectural character of the house and gives the rooms additional width. On the upper floor are the private retreat rooms. The spacious master bedroom delights with a magnificent view, while further rooms can be used versatilely as children's, guest, or workrooms. The property has 6.5 rooms, with the room layout able to be extended to up to 7.5 rooms. In total, two bathrooms and a guest toilet are available.A special highlight is the extensive outdoor area. The lovingly designed garden with spacious terraces, well-kept green spaces, and various seating areas offers a suitable place to relax at any time of day. The private swimming pool provides refreshment on warm summer days. The outdoor area is complemented by a separate garden hall with panoramic windows and a chimney, from which the impressive view towards the Jura and the Alps can be enjoyed.The basement also offers additional comfort. Here, among other things, there is a wellness area with sauna and shower, as well as a fitness room. Further cellar, auxiliary, and technical rooms provide ample storage space and practical uses. The property is heated by a ground probe heat pump and has underfloor heating.For vehicles, a spacious double garage with two garage parking spaces and two additional outdoor parking spaces are available. The property has been continuously maintained and modernized over the years, combining its special architectural charm with modern living comfort.Has this property sparked your interest? I, Jürg Furter, would be happy to provide you with the complete sales documentation and show you the attractive property personally on site. To do this, please fill out the contact form. You will receive the documentation promptly from me.

  • Parking space
  • Balcony / Terrace
  • Swimming pool
1 / 7
CHF 1,850,000.–
5.5 rooms155m² living space
Kindhauserstrasse 11, 8962 Bergdietikon

Sunny Home with Far-Reaching Views - Move In and Feel at Home

This detached and very well-maintained 5.5-room house is an attractive home for families who appreciate plenty of space, sunshine, and a generous outdoor area. Schools are located in the immediate vicinity, and the beautiful far-reaching views round off the pleasant living situation. Here, it's a matter of moving in and living.On the ground floor, a newly designed entrance with an inviting entrance area welcomes you. The bright and generously cut living rooms create a cozy atmosphere and offer plenty of space for individual furnishing ideas. The large, open kitchen invites you to cook and enjoy together. This floor is complemented by a guest toilet and a utility room.On the upper floor, you can expect a large bathroom with a walk-in shower and a diverse range of rooms. In total, you have four bedrooms at your disposal. The largest (around 24 m2) has two separate doors and can be divided into two separate rooms if needed. This provides the house with valuable flexibility - ideal for a growing family, as a children's room, or for a home office. A balcony and the existing attic round off this floor.Another highlight is the large, sunny garden with several terraces - perfect for playing, grilling, and relaxing. The outdoor area offers numerous design possibilities, such as the realization of a pool or the creation of a personal wellness oasis.The property has also been technically upgraded: a new heat pump was installed in 2022, and a photovoltaic system was installed in 2025. A storage room adjacent to the double garage offers additional storage space.Have you become curious? Submit a contact inquiry today to receive the exposé and arrange a viewing appointment.

Travel time
-
1 / 12
CHF 980,000.–
3.5 rooms90m² living space
Wiesenstrasse 19, 5430 Wettingen

Residential Oasis between Baden and Wettingen

Clear design, plenty of light, and a private garden as an extended living space: This 3.5-room row house at Wiesenstrasse 19 in Wettingen convinces on three levels with a well-thought-out floor plan, a renovated kitchen, and warm oak parquet. Wide-opening windows seamlessly connect the living/dining area with the terrace and the approximately 122 m² large garden - ideal for enjoyment, play, or home office in the green.Living & Expansion • Row house, built in 1987, renovated in 2025 • Approximately 105 m² gross living area / approximately 90 m² net living area • Bright living/dining area with direct garden access • High-quality oak floors; bright kitchen; superb location • 1 bathroom, flexible 3.5 rooms, one of which is on 2 levels Kitchen • Open kitchen with white fronts & black worktops • Peninsula, glass ceramic, oven, dishwasher, integrated refrigerator • Window above the sink, spots & pendant light, plenty of storage space Outdoor area • Private garden approximately 122 m² with a secluded terrace, additional balcony • Space for lounge and dining area outdoors Heating & Parking • With comfortable underfloor heating, additional costs approximately 780.00 pJ • 1 outdoor parking space Key figures • Plot: approximately 162 m² • Price: CHF 980,000 • Availability: by arrangement from 2027 Location & Distances • Baden train station approximately 1.1 km (S6/S12), Zurich by S-Bahn approximately 25 minutes • A1 access Neuenhof approximately 1.9 km; Zurich Airport approximately 17.6 km • Shopping, schools, Tägi, Limmat, and Lägern within short distance In summary: A well-maintained, bright row house in Wettingen - ideal for couples or small families who are looking for a spacious private garden, short distances, and a harmonious living feeling. Arrange a viewing now.

Travel time
-
1 / 16
CHF 1,195,000.–
4.5 rooms114m² living space
5452 Oberrohrdorf

Sun from early to late! Your new home with a panorama

Modern living happiness: Where foresight meets privacy Are you looking for more than just a house? In Feld 4a, you'll find a place where modern design and cozy comfort blend together. Thanks to the sought-after corner location and the great panoramic view, you'll enjoy a privilege that's rarely found: a maximum of light and freedom.A heart of the home to lingerThe open living and dining area is flooded with light and leads you directly into your private garden oasis. Whether it's the first coffee in the morning sun or sociable grill evenings in the lounge, every moment becomes a vacation in your own home.Thoughtful & SustainableOn three floors, this Minergie-certified gem offers everything your heart desires. The modern heat pump provides a perfect indoor climate and saves your budget at the same time. Whether it's a home office, space for the family, or room for hobbies, the 113 m² living area adapts flexibly to your dreams.Pure comfortForget everyday stress! With direct access, you can get from the underground garage directly into your house.This Nova Casa offer includes: • Exclusive corner location: Benefit from maximum privacy, more garden share, and light from three sides • Sustainable living: Thanks to Minergie certification and modern heat pump, you enjoy low energy costs • Private oasis: Spacious outdoor area with its own lounge and grill area • Direct underground garage access: Convenient and dry from the underground garage directly into your own house • Light-filled rooms: Large window fronts provide a bright, friendly atmosphere on all three floors • Family-friendly residential jewel: Safety and freedom in Oberrohrdorf • Thought-out room concept: 113 m² cleverly used living space, ideal for couples, families, or home office • Top infrastructure: Excellent connection to Baden and Zurich, while living directly in the recreation area • 2 x garage parking spaces excl. each CHF 40'000.- Curious? We invite you to a non-binding viewing!Do you want to sell your property uncomplicated and worry-free? We determine the current market value of your property for you and show you your options, discreetly and non-bindingly! Don't hesitate to contact us for a first conversation.We look forward to seeing you.

1 / 13
CHF 1,530,000.–
5.5 rooms118m² living space
5608 Stetten AG

Charming 5.5 room single-family house with Alpine view and dreamy garden

A home to arrive, living amidst nature and tranquility In the popular municipality of Stetten AG, this well-maintained 5.5 room single-family house awaits you on a spacious 907 m² large plot of land. Approximately 700 m² of garden space offer plenty of room to relax, play or garden. The quiet location directly on the agricultural area, the magnificent distant view to the Alps, and the Reuss recreational area, which can be reached in a few minutes' walk, create a living feeling with a lot of privacy and high quality of life.The living area of approximately 118 m² convinces with a well-thought-out floor plan and a bright living and dining area with a cozy fireplace. The modern kitchen and two bathrooms offer high living comfort for family life.The property has been continuously maintained and extensively modernized over the years. This includes, among other things, the renewal of the kitchen, windows, heating system, and other value-enhancing renovations.This attractive offer is rounded off by a garage, two outdoor parking spaces, and spacious ancillary areas in the basement.An ideal home for all those who are looking for tranquility, nature, and a well-maintained single-family house with a spacious garden and beautiful distant views.This Nova Casa offer includes: • Object: 5.5 room single-family house • Living area: approx. 118 m² • Plot of land: 907 m² • Approx. 700 m² spacious garden with garden seating • Year of construction: 1981 • Availability: By arrangement • Heating: Heat pump (2016) • Photovoltaic system: Small solar system available • Underfloor heating • 2 bathrooms • Fireplace • 1x garage • 2 outdoor parking spaces • Directly on the agricultural area • Magnificent distant view to the Alps • Reuss recreational area within walking distance Curious? We invite you to a non-binding viewing!We look forward to seeing you.

1 / 12
Price on request
7.5 rooms216m² living space
Lärchenstrasse 1, 8962 Bergdietikon

Gemini | ZH

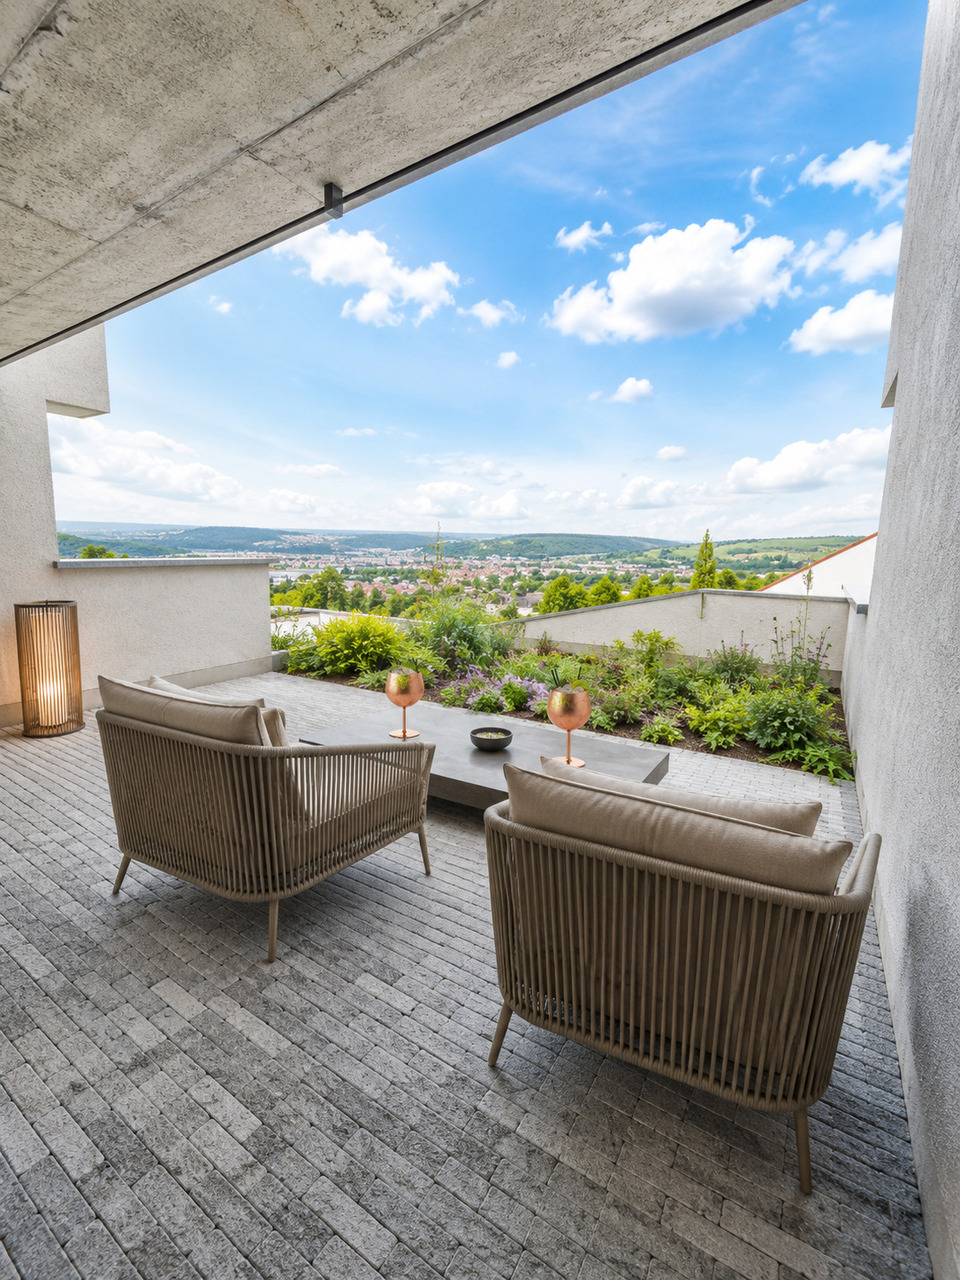
Architektonische Klarheit. Zeitlose Ästhetik. Raum für Individualisten.Minimalismus in seiner schönsten Form. Dieses aussergewöhnliche Architekten-Doppeleinfamilienhaus vereint kompromisslose Gestaltung, hochwertige Materialien und ein einzigartiges Raumgefühl zu einem Zuhause für Menschen, die Design nicht als Trend, sondern als Lebenseinstellung verstehen. Beide Haushälften stehen zum Verkauf und überzeugen durch eine klare Formensprache, grosszügige Raumhöhen und einen offen konzipierten Grundriss. Sichtbeton, raumhohe Verglasungen und präzise ausgearbeitete Details schaffen eine moderne Wohnatmosphäre mit urbanem Charakter und gleichzeitig hoher Wohnqualität. Lichtdurchflutete Wohnräume öffnen sich zum privaten Garten und verbinden Innen- und Aussenbereich auf harmonische Weise. Reduzierte Materialien, ruhige Farbwelten und die architektonische Klarheit lassen Raum für den eigenen Einrichtungsstil. Ob puristisch, skandinavisch, japanisch inspiriert oder mit exklusiven Designklassikern. Die hochwertige Architektur wird durch einen durchdachten Grundriss ergänzt, der Offenheit und Rückzug perfekt miteinander verbindet.Clarté architecturale. Esthétique intemporelle. Un espace pour les individualistes.Le minimalisme dans sa plus belle forme. Cette exceptionnelle maison jumelée d'architecte allie un design sans compromis, des matériaux haut de gamme et une sensation d'espace unique pour créer un foyer destiné à ceux qui considèrent le design non pas comme une tendance, mais comme un art de vivre. Les deux moitiés de la maison sont à vendre et séduisent par un langage architectural épuré, de grandes hauteurs sous plafond et un agencement ouvert. Le béton apparent, les baies vitrées sur toute la hauteur et les détails soigneusement travaillés créent une atmosphère moderne au caractère urbain, tout en offrant une qualité de vie exceptionnelle. Les pièces à vivre baignées de lumière s'ouvrent sur le jardin privé et relient harmonieusement l'intérieur et l'extérieur. Des matériaux épurés, une palette de couleurs apaisante et la clarté architecturale laissent toute latitude pour exprimer son propre style d'aménagement. Qu'il soit puriste, d'inspiration scandinave ou japonaise, ou encore agrémenté de classiques du design exclusifs. Cette architecture haut de gamme est complétée par un agencement bien pensé, qui allie à la perfection ouverture et intimité.Architectural clarity. Timeless aesthetics. A space for individualists.Minimalism at its finest. This extraordinary architect-designed duplex combines uncompromising design, high-quality materials, and a unique sense of space to create a home for people who view design not as a trend, but as a way of life. Both halves of the house are for sale and feature a clean design language, generous ceiling heights, and an open floor plan. Exposed concrete, floor-to-ceiling windows, and meticulously crafted details create a modern living atmosphere with an urban character and, at the same time, a high quality of life. Light-filled living spaces open onto the private garden, harmoniously connecting the interior and exterior. Minimalist materials, a subdued color palette, and architectural clarity leave room for your own interior design style--whether purist, Scandinavian, Japanese-inspired, or featuring exclusive design classics. The high-quality architecture is complemented by a well-thought-out floor plan that perfectly balances openness and privacy.Chiarezza architettonica. Estetica senza tempo. Spazi per chi ama l'individualità.Il minimalismo nella sua forma più bella. Questa straordinaria casa bifamiliare progettata da architetti unisce un design senza compromessi, materiali di alta qualità e una sensazione di spazio unica, creando una dimora per chi considera il design non una moda, ma uno stile di vita. Entrambe le metà della casa sono in vendita e conquistano grazie a un linguaggio formale pulito, alti soffitti e una pianta...

Travel time
-

Suggested properties for you based on search results