135 results - House, chalet, rustico to buy in District Baden
Melaim Nuhiji

Melaim Nuhiji

1 / 10
Melaim Nuhiji

Melaim Nuhiji

  • Parking space
  • Garage
CHF 1,250,000.–
8.5 rooms
5430 Wettingen

UNIQUE OPPORTUNITY!

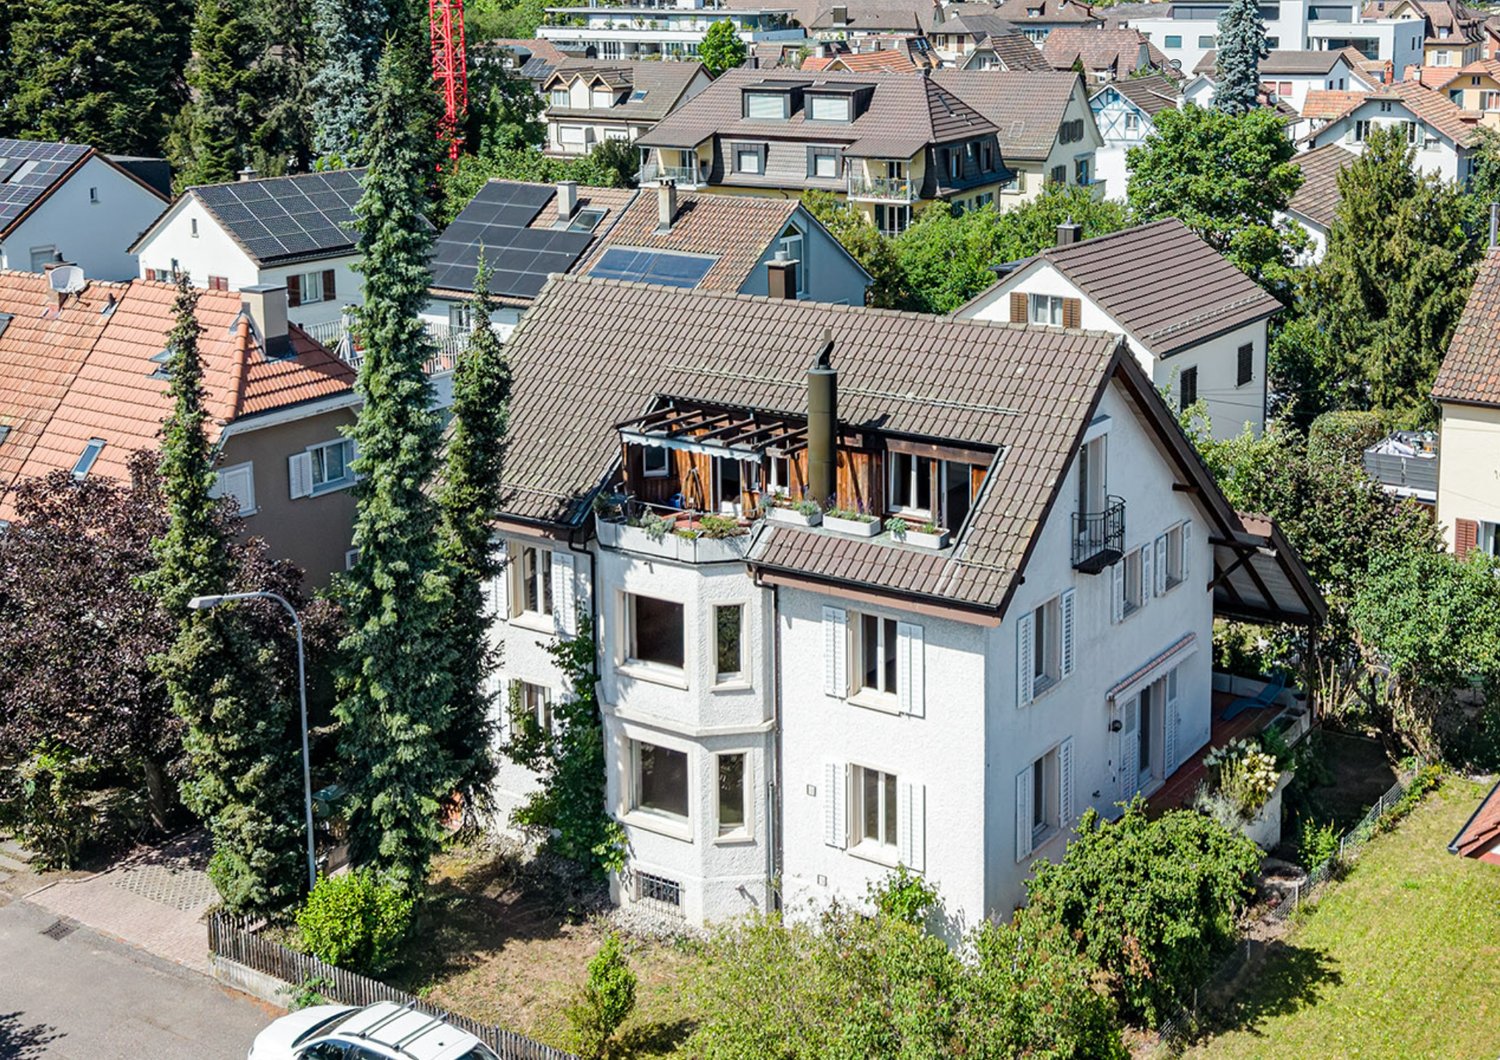
This charming property delights with a sought-after location and excellent connections to the surrounding centers. The quiet and family-friendly environment, combined with the proximity to shopping facilities, schools, and public transport, ensures a high quality of life and makes the property particularly attractive for both owner-occupiers and investors.Two separate residential units offer versatile usage possibilities and provide exciting perspectives for different living concepts. The upper unit convinces with additional development potential and can be flexibly adapted or expanded. Whether as a spacious home for several generations or as a profitable investment, there is real potential here.The existing condition provides the ideal basis for realizing your own ideas and specifically increasing the value. The generous plot of land offers additional opportunities for further development or new construction and provides maximum freedom for a forward-looking implementation. So, no wishes are left unfulfilled. Take advantage and convince yourself! This PREMIUM HOMES offer includes: • Attractive, central location • Proximity to the city of Zurich • Good connection to public transport • Two existing residential units • 1x 3.5-room apartment • 1x 5.5-room apartment • Individual design scope • Further development possible • High development potential • No architectural commitment • Plot offers additional potential • No encumbrances registered in the land register • Exciting investment opportunity Interested? We would be happy to take you through a non-binding viewing! Do you want to sell your house or apartment worry-free? We will tell you the current market value of your property, discreetly and non-bindingly! Are you interested in a first non-binding exchange of ideas? Don't hesitate and contact us. We look forward to you.

  • Parking space
  • Garage
1 / 13
CHF 1,050,000.–
5.5 rooms124m² living space
5443 Niederrohrdorf

Well-maintained single-family house with beautiful garden in a preferred location

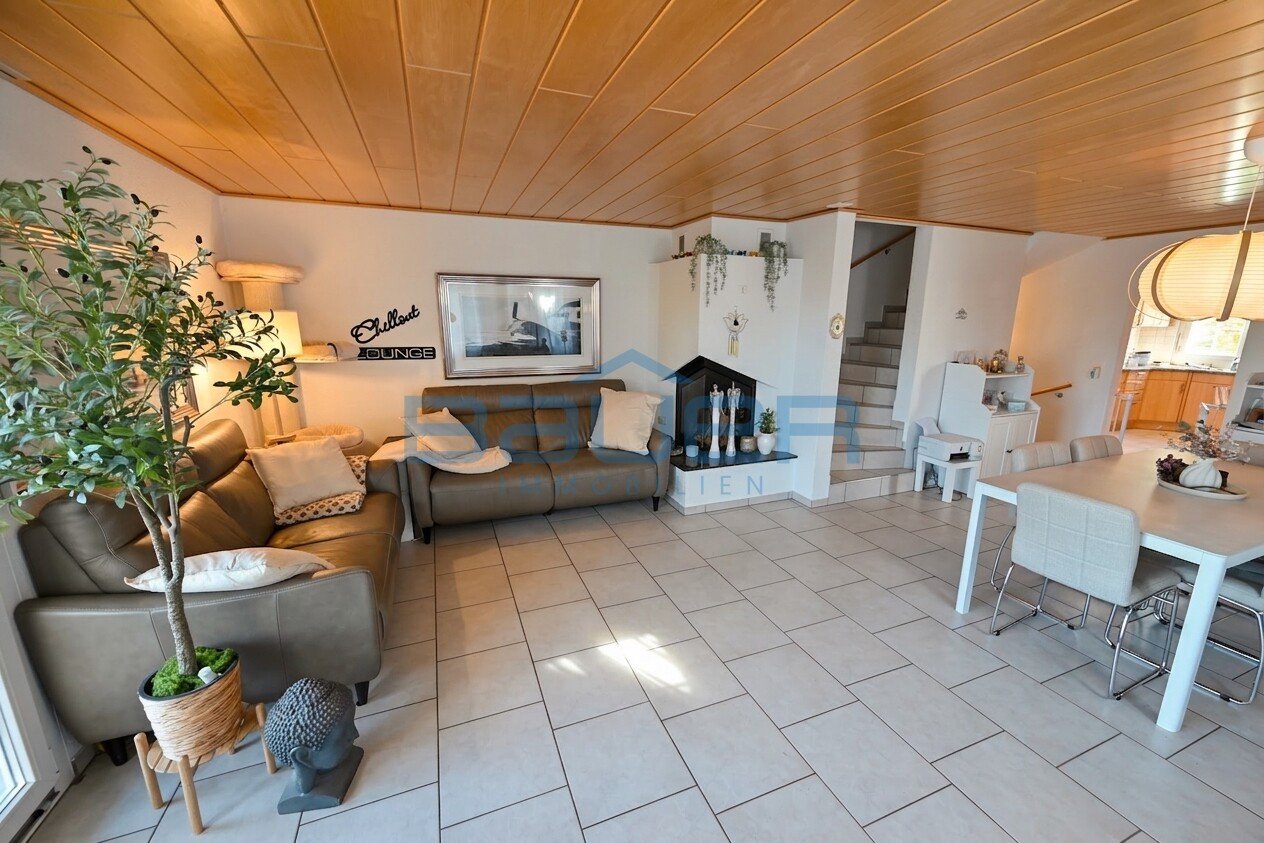
In a popular location, a 5.5-room row house with a well-maintained garden is available for purchase. Here you can enjoy your free time on the partially covered seating area, balcony, or green area. From this preferred residential area in Niederrohrdorf (no through road, only local traffic), you can easily reach kindergarten, school, shopping, and bus stop on foot in a few minutes. Despite this good accessibility, you are quickly in the woods for walking or sports. The property was solidly built, continuously renovated, and well maintained. Walls and ceilings should be painted before moving in, but otherwise, no renovations are urgently needed - simply move in and enjoy! Location The garden is south-facing Kindergarten 400 m, school 550 m, shopping 400 m Bus stop 300 m, train station 2.5 km, highway entrance 8.5 km Room offer Ground floor: entrance and hallway with wardrobe, living-dining room with large window front, artistically designed warm air chimney and access to the partially covered seating area and garden, separate kitchen with a small dining table, separate toilet and sink Upper floor: staircase and hallway, three rooms (one with a balcony), bathroom with bathtub, shower, toilet, and double sink Attic: large and bright room with plenty of daylight Basement: staircase and large open room with stairs to the garden, laundry room with house technology, storage room Environment and parking Partially covered seating area with shading Well-maintained garden area with biotope (shared with the neighbor) in a southern direction Outdoor fireplace Beautifully designed garden area in front of the house entrance Entrance area with canopy and access path Underground parking space for one vehicle Visitor parking spaces Object type: single-family house Year of construction: 1977 Condition: well-maintained Specialties: Beautifully designed garden with biotope Quiet and sunny location Well-maintained and renovated property Number of rooms: 5.5 Net living area: approx. 124 m2 Plot size: 167 m2 Bathroom 1: toilet, sink on the ground floor Bathroom 2: bathtub, shower, toilet, and double sink on the upper floor Cellar: yes Number of parking spaces in the underground garage: 1 (included in the price) Heating: oil Heating type: radiator heating Chimney: yes Washing machine: yes Tumble dryer: yes Dishwasher: yes Quiet: yes Sunny: yes Cable TV: yes Distance to schools: 0.5 km Distance to kindergarten: 0.4 km Distance to shopping: 0.4 km Distance to bus: 0.3 km Distance to train station: 2.5 km Distance to highway: 8.5 km Distance to airport: 34 km Available from: by arrangement ImmoService is your partner for a successful real estate sale and purchase in the Aargau and Mitteland regions. We sell your property at transparent conditions. We accompany you exclusively during the sale of your property, apartment, or plot of land. Do you want to receive more information about this exciting object now? We will gladly send you a comprehensive sales documentation as a PDF. You just need to enter your contact details and send them. We look forward to your inquiry and will arrange a first viewing appointment with you.

1 / 5
CHF 1,530,000.–
4.5 rooms182m² living space
Widegass 4, 5413 Birmenstorf

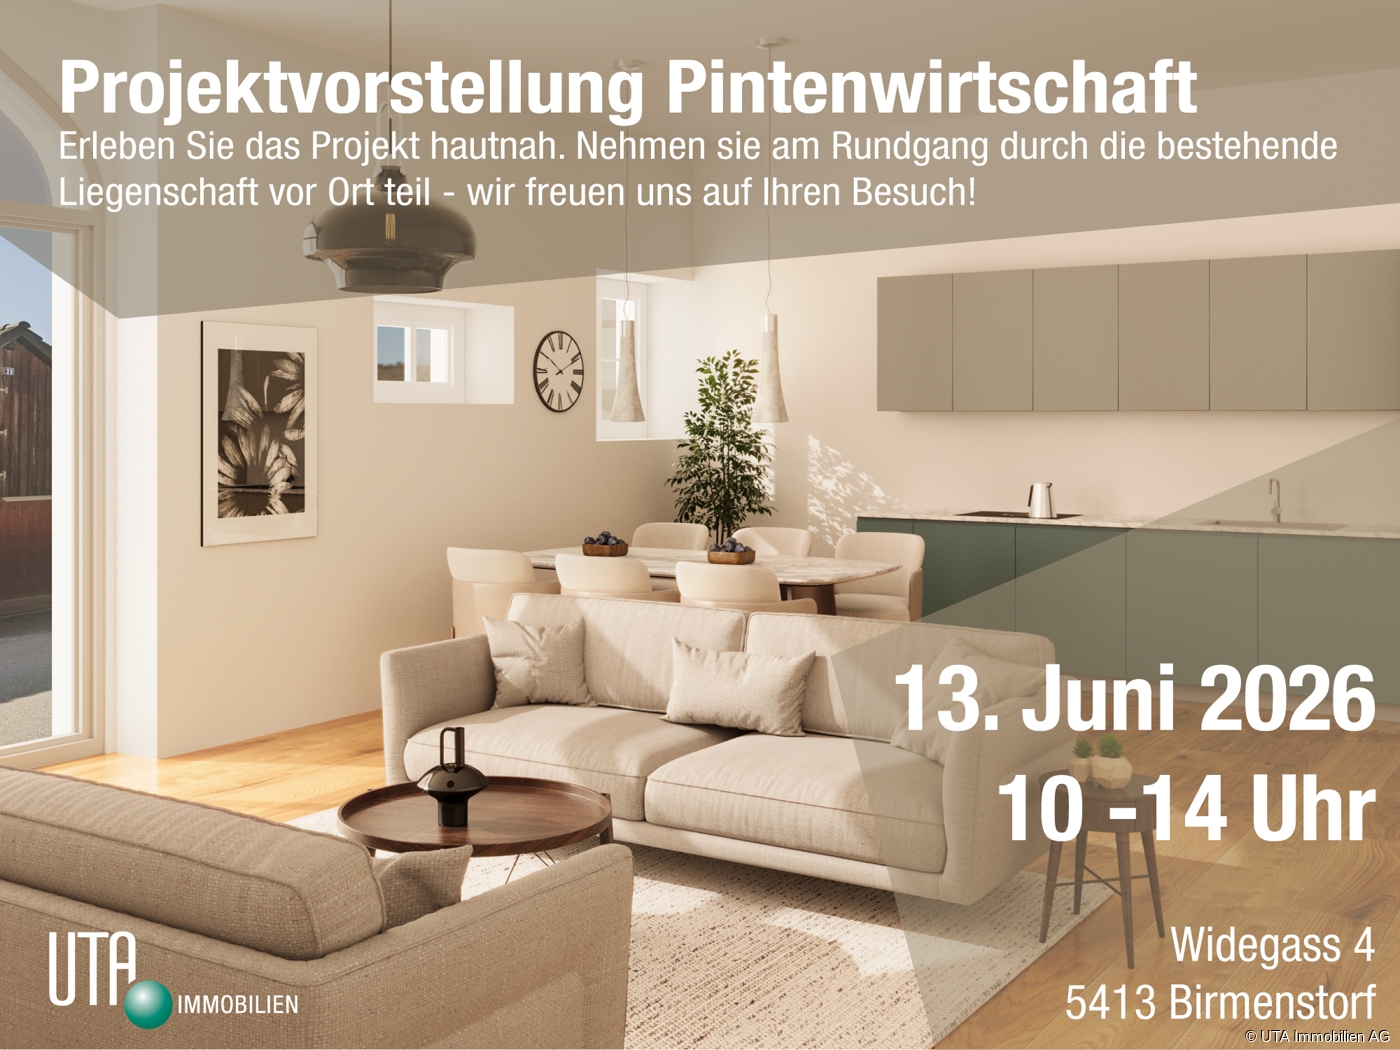
Pintenwirtschaft - New 4.5-room row house in a historic setting

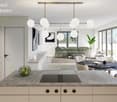
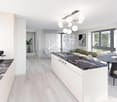
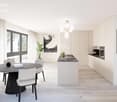
Welcome to the Pintenwirtschaft in Birmenstorf - a residential project that combines history with modern living comfort. The traditional house in the village center is being renovated with great care and attention to detail and will soon accommodate two stylish row houses and an owner-occupied apartment, which meet modern demands and at the same time preserve the original charm of the building. The unique combination of historic character and modern architecture creates a home - ideal for people who appreciate the special. The 4.5-room row house in the middle convinces with a well-thought-out room layout, bright living areas, and high-quality interior design. Large window fronts provide a bright, friendly living atmosphere. The openly designed kitchens are not only functional but also a visual highlight - with elegant, colored fronts, natural stone worktops, and high-quality appliances. In the bathrooms, threshold-free showers, tasteful materials, and sustainable equipment provide a pleasant living feeling. Noble floor coverings such as wood in the living and sleeping areas as well as plates in the wet zones underline the stylish overall impression. A private laundry tower in each unit rounds off the comfort. The renovation of the Pintenwirtschaft is being carried out with great consideration for the historic substance, while the interior design meets the highest quality standards. The surroundings are being designed to be appealing and offer space for encounter, relaxation, and retreat. The Pintenwirtschaft combines the flair of a historic house with the comfort of modern living in a unique way - a place that invites you to linger and creates new living space with history. The move-in date is planned for summer/autumn 2026. Have we sparked your interest? Then request our detailed sales documentation and arrange a non-binding consultation. We look forward to your contact.

Travel time
-
1 / 5
CHF 1,650,000.–
6.5 rooms192m² living space
Widegass 4, 5413 Birmenstorf

Pintenwirtschaft - New 6.5-room terraced house in a historic setting

Welcome to Pintenwirtschaft in Birmenstorf - a residential project that combines history with modern living comfort. The traditional house in the village center is being renovated with great care and attention to detail and will soon accommodate two stylish terraced houses and an owner-occupied apartment, which meet modern demands and at the same time preserve the original charm of the building. The unique combination of historic character and modern architecture creates a home - ideal for people who appreciate the special. The 6.5-room terraced house convinces with a well-thought-out room layout, light-flooded living areas, and high-quality interior design. Large window fronts provide a bright, friendly living atmosphere. The openly designed kitchens are not only functional but also visually a highlight - with elegant, colored fronts, natural stone worktops, and high-quality appliances. In the bathrooms, threshold-free showers, tasteful materials, and sustainable equipment provide a comfortable living feeling. Noble floor coverings such as wood in the living and sleeping areas as well as plates in the wet zones underline the stylish overall impression. A private laundry tower in each unit rounds off the comfort. The renovation of Pintenwirtschaft is being carried out with great consideration for the historic substance, while the interior design meets the highest quality standards. The surroundings are being designed to be appealing and offer space for encounter, relaxation, and retreat. Pintenwirtschaft combines the flair of a historic house with the comfort of modern living in a unique way - a place that invites you to linger and creates new living space with history. The move-in date is planned for summer/autumn 2026. Have we piqued your interest? Then request our detailed sales documentation and arrange a non-binding consultation. We look forward to your contact.

Travel time
-
Rasell Yake

Rasell Yake

1 / 8
Rasell Yake

Rasell Yake

  • Parking space
CHF 2,350,000.–
5 rooms138m² living space
5452 Oberrohrdorf

A home with a far-reaching view and space for new ideas

In the best, sunny location in Oberrohrdorf, this attractive plot of land presents itself as a rare opportunity for a high-quality residential project. The elevated and quiet living location offers a beautiful view, plenty of privacy, and at the same time a pleasant proximity to the village, schools, shopping opportunities, and important transport connections.The plot is located in the W2 zone + attic floor and offers versatile development potential. Both the realization of two to three modern single-family homes and a stylish multi-family house with an attic apartment are conceivable. This makes the parcel ideal for private builders, investors, or project developers who want to implement a sustainable and value-stable residential project in a sought-after location.This opportunity is particularly exciting for families, friends, or acquaintances who want to realize a residential project together. Two to three parties can come together, jointly acquire the plot, and create modern row houses according to their own ideas. This creates the rare opportunity to ideally combine private living, community, and long-term value investment. Here, no wishes are left unfulfilled. Take advantage and convince yourself! This PREMIUM HOMES offer includes: • Exclusive plot • Sunny, quiet location • Beautiful panoramic view • Spacious plot • W2 residential zone + attic floor • Utilization factor 0.55 • Versatile development potential • High privacy and retreat possibilities • Attractive for owner-occupiers and investors • Sustainable value appreciation • Rare combination of living and investing Interested? We would be happy to take you on a non-binding tour! Do you want to sell your house or apartment worry-free? We will tell you the current market value of your property, discreetly and non-bindingly! Are you interested in a first non-binding exchange of ideas? Don't hesitate and contact us. We look forward to you.

  • Parking space
1 / 8
  • Parking space
  • Child-friendly
  • Quiet neighborhood
CHF 1,970,000.–
7.5 rooms244m² living space
5430 Wettingen

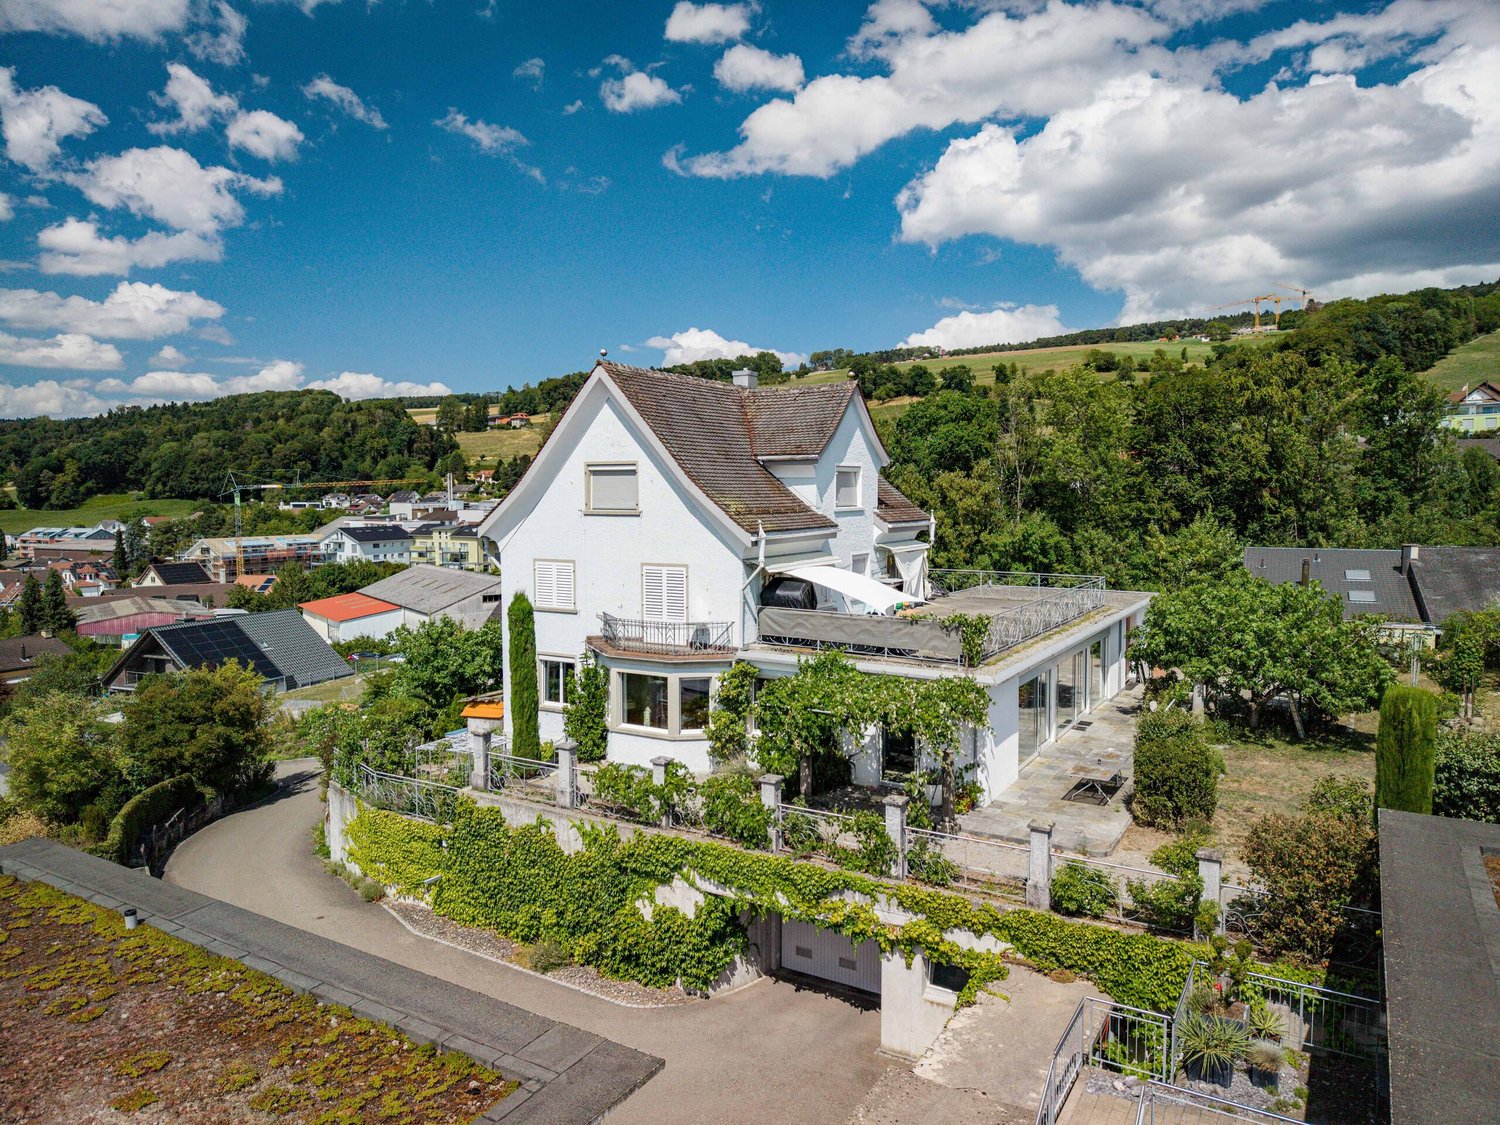
STATELY SINGLE-FAMILY HOME: 7.5 ROOMS ON FOUR STORIES

A rare find in the Altenburg neighborhood: 7.5-roomspace-saving gem (244 m²) with enormous potential for expansion!**Are you looking for a spacious, substantially like-new home in one of the most sought-after neighborhoods? This property combines the historic charm of1924 with the first-class construction quality of a modern solid-construction building from1989. As part of the comprehensive renovation at that time, the house was stripped down to three foundation walls and nearly doubled in size.The result: A genuine, meticulously maintained house with 1,222 m³ of floor space, impeccable upkeep, and absolutely no urgent need for renovation. Move in, feel at home, and expand flexibly as needed!Enormous space: 7.5 rooms spread across a generous 244 m² of living space offer maximum space for families, multigenerational living, or working and living under one roof.The living and dining area is invitingly designed: It features several entrances to the outdoors. In the open passageway between the two areas is the large fireplace, which gives the room a warm and cozy atmosphere.Spacious kitchen: The kitchen offers plenty of storage space, generous countertops, and room for a dining table. The direct access to the garden makes it particularly practical for everyday use and seamlessly connects cooking, dining, and the outdoor space in a pleasant way.There are also a variety of wet areas: shower/toilet, bathroom/toilet, shower/bath/toilet, as well as a separate guest restroom are available and feature a variety of design styles.Solid construction (1989): The house was completely rebuilt using double-shell masonry (including the extension) from the ground up. Only three foundation walls (basement, ground floor, first floor) still date from the year it was originally built.Top energy Condition: The attic was completely rebuilt and insulated with a 14 cm of exterior insulation. Some of the windows are already equipped with triple-pane insulated glass.There is a wide range of additional rooms: basement, storage room, laundry room, boiler room, bomb shelter, wine cellar, and art studio offer plenty of space for storage, hobbies, work, or creative uses.Expanded & dry basement: The basement was expanded as part of the addition and is completely dry – ideal for hobbies, fitness, or as a large storage space.Beautiful garden: The large, low-maintenance garden is another highlight of the property. A small pond, fruit trees including apple, cherry, and apricot trees, as well as numerous roses, create a charming and lush setting.Two spacious terraces: Im ground floor and top floor, the two terraces extend the living space outward. The outdoor areas, bordered by Eternit planters—some of which are covered and feature warmterracotta flooring, create a Mediterranean atmosphere.Prime Location: The quiet yet centrally located Altenburg neighborhood stands out for its high quality of life, family-friendliness, and the excellent infrastructure within walking distance.A rare find in the Altenburg neighborhood: 7.5-roomspace-saving gem (244 m²) with enormous potential for expansion!**Are you looking for a spacious, substantially like-new home in one of the most sought-after neighborhoods? This property combines the historic charm of1924 with the first-class construction quality of a modern solid-construction building from1989. As part of the comprehensive renovation at that time, the house was stripped down to three foundation walls and nearly doubled in size.The result: A genuine, meticulously maintained house with 1,222 m³ of floor space, impeccable upkeep, and absolutely no urgent need for renovation. Move in, feel at home, and expand flexibly as needed!Enormous space: 7.5 rooms spread across a generous 244 m² of living space offer maximum space for families, multigenerational living, or working and living under one roof.The living and dining area is invitingly designed: It features several entrances leading outside. In the open passageway between the two areas is the large fireplace, which gives the room a warm and cozy atmosphere.Spacious kitchen: The kitchen offers plenty of storage space, generous countertops, and room for a dining table. The direct access to the garden makes it particularly suitable for everyday use and seamlessly connects cooking, dining, and the outdoor space in a pleasant way.There are also a variety of wet areas: shower/toilet, bathroom/toilet, shower/bath/toilet, as well as a separate guest restroom are available and feature a variety of design styles.Solid construction (1989): The house was completely rebuilt using double-shell masonry (including the extension) from the ground up. Only three foundation walls (basement, ground floor, first floor) still date from the year it was originally built.Top energy Condition: The attic was completely rebuilt and insulated with a 14 cm of exterior insulation. Some of the windows are already equipped with triple-pane insulated glass.There is a wide range of additional rooms: basement, storage room, laundry room, boiler room, bomb shelter, wine cellar, and art studio offer plenty of space for storage, hobbies, work, or creative uses.Expanded & dry basement: The basement was expanded as part of the addition and is completely dry – ideal for hobbies, fitness, or as a large storage space.Beautiful garden: The large, low-maintenance garden is another highlight of the property. A small pond, fruit trees including apple, cherry, and apricot trees, as well as numerous roses, create a charming and lush setting.Two spacious terraces: Im ground floor and top floor, the two terraces extend the living space outward. The outdoor areas, bordered by Eternit planters—some of which are covered and feature warmterracotta flooring, create a Mediterranean atmosphere.Prime Location: The quiet yet centrally located Altenburg neighborhood stands out for its high quality of life, family-friendliness, and the excellent infrastructure within walking distance.Interested? For more information, photos, a virtual tour, and viewing options, visit: propertyowner.ch/de/real-estate/26-00209 As a member of the Swiss Landowners Association, you’ll benefit from a free real estate appraisal and gain access to exclusive listings on propertyowner.ch before they’re published publicly.

  • Parking space
  • Child-friendly
  • Quiet neighborhood
Arlinda Lleshaj

Arlinda Lleshaj

1 / 8
Arlinda Lleshaj

Arlinda Lleshaj

  • Parking space
  • Balcony / Terrace
  • Garage
  • +1
CHF 5,550,000.–
16 rooms376m² living space
5412 Gebenstorf

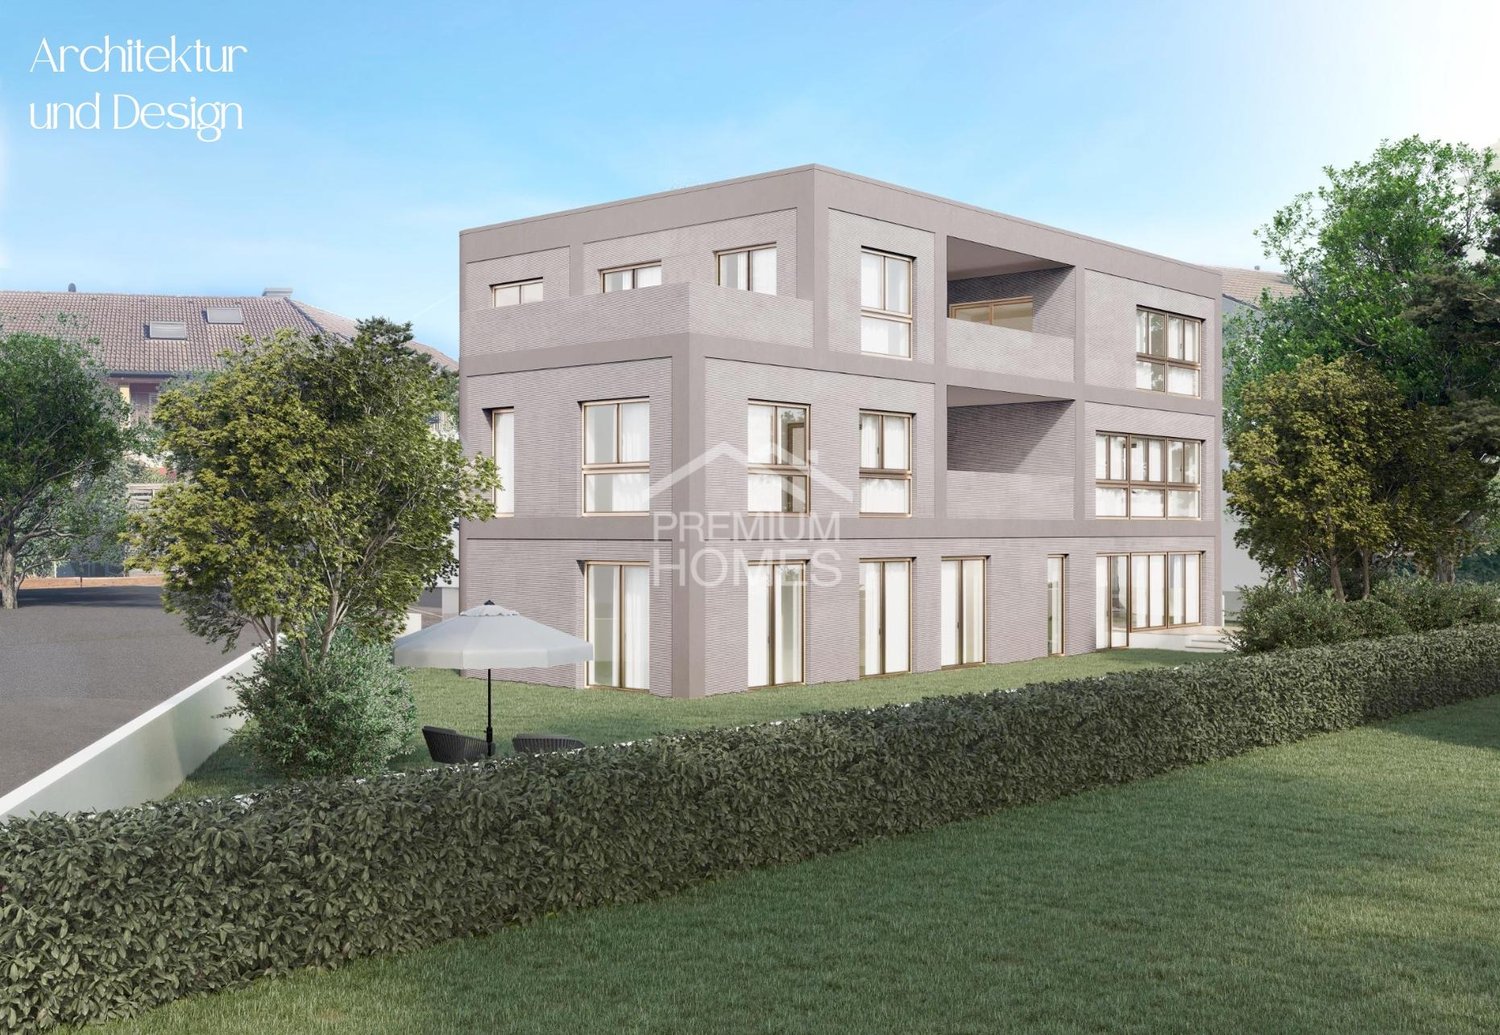
Architecture meets Design - Attractive Multi-Family House in New Building

The light-flooded rooms convince with their generous design and create a pleasant, inviting living atmosphere. Well-thought-out floor plans and a harmonious room layout offer plenty of space for individual living needs and ensure a home where you feel comfortable from the very first moment.The apartments present themselves in modern architecture with carefully selected materials and a stylish color scheme. High-quality kitchens, elegant bathrooms with contemporary sanitary facilities, and noble, natural materials combine aesthetics and functionality at the highest level. Every detail was planned with a focus on quality and living comfort.Here, you can expect a well-thought-out living concept that combines modernity and coziness in perfect harmony. The combination of exclusive finishes, natural materials, and timeless design creates spaces that not only convince optically but also reflect the individual lifestyle of their inhabitants. Welcome to your new home - a place where design, comfort, and quality of life come together in a unique way. Here, no wishes are left unfulfilled. Take advantage and convince yourself! This PREMIUM HOMES offer includes: • Attractive new multi-family house with 4 residential units • Most modern architecture and interior designs • First occupancy in new building • Sought-after residential location • Sustainable and modern energy technology • Generous floor plans with loggias and terraces • Long-term value growth and return potential Interested? We would be happy to take you on a non-binding tour! Do you want to sell your house or apartment worry-free? We will tell you the current market value of your property, discreetly and non-bindingly! Are you interested in a first non-binding exchange of ideas? Don't hesitate and contact us. We look forward to you.

  • Parking space
  • Balcony / Terrace
  • Garage
  • +1
1 / 8
  • Parking space
  • Balcony / Terrace
  • Garage
  • +3
CHF 1,150,000.–
4.5 rooms124m² living space
5454 Bellikon

SLEEK AND WELL-MAINTAINED—4.5-ROOM CORNER TOWNHOUSE

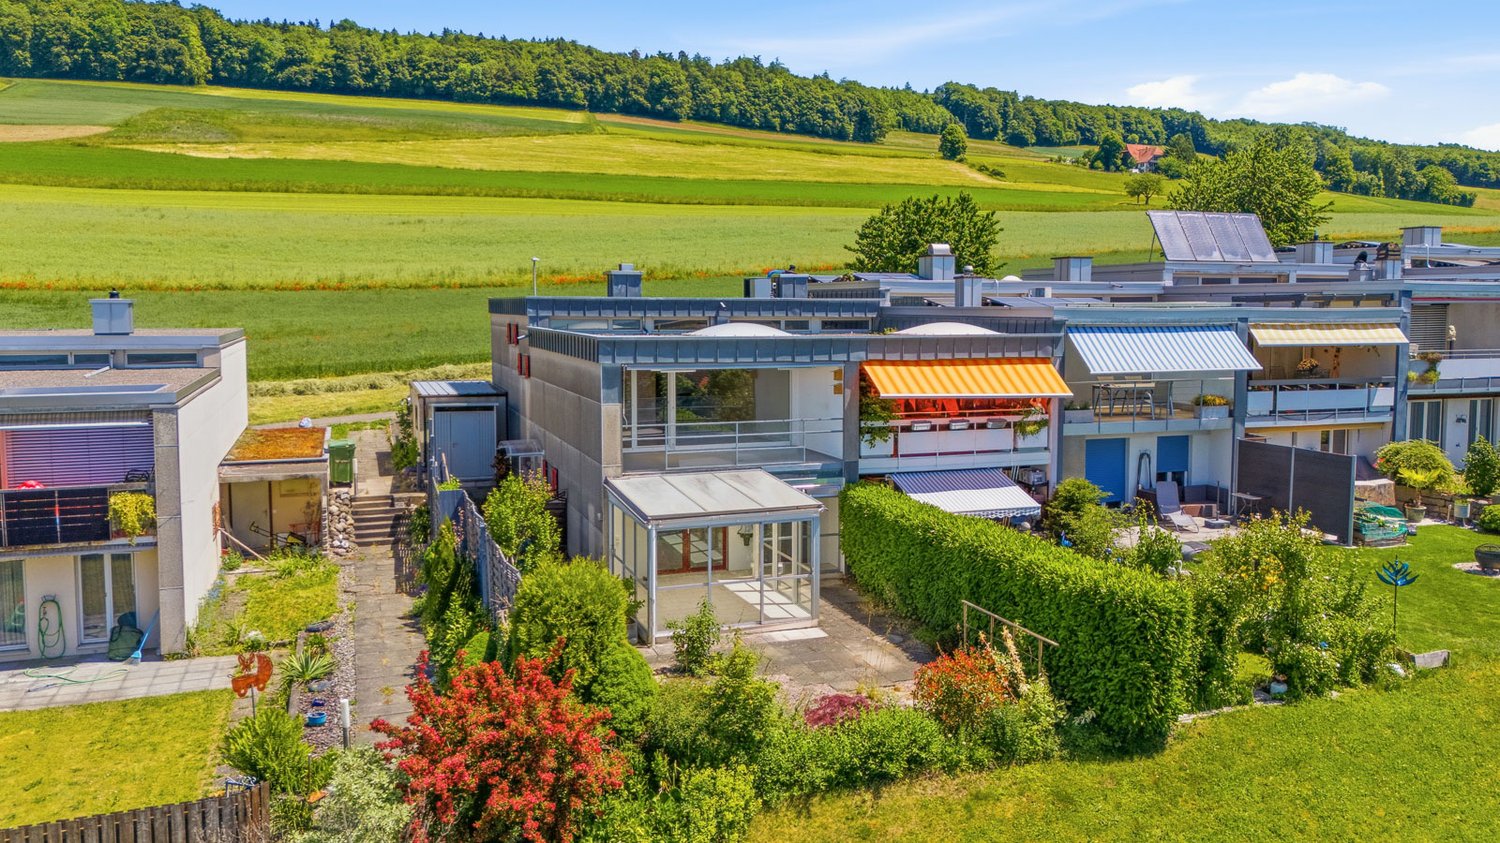
Welcome to your new home inBellikon, an idyllic village that combines rural charm with proximity to urban amenities. This single-family home offers 4.5 spacious rooms and a living area of 124m². Enjoy the sunny days at the community indoor pool or relax in the spacious sunroom with a special view of the surrounding nature.The house also features two garage spaces and three outdoor parking spaces, ideal for your vehicles and guests. The quiet location guarantees relaxation after a long day. Bellikon offers a vibrant community and numerous recreational opportunities that ensure a pleasant and active lifestyle.Welcome to your new home inBellikon, an idyllic village that combines rural charm with proximity to urban amenities. This single-family home offers 4.5 spacious rooms and a living area of 124m². Enjoy the sunny days at the shared indoor pool or relax in the spacious sunroom with a special view of the surrounding nature.The house also features two garage spaces and three outdoor parking spaces, ideal for your vehicles and guests. The quiet location guarantees relaxation after a long day. Bellikon offers a vibrant community and numerous recreational opportunities that ensure a pleasant and active lifestyle.Interested? For more information, photos, a virtual tour, and viewing options, visit: propertyowner.ch/de/real-estate/26-00093 As a member of the Swiss Landowners Association, you benefit from a free real estate appraisal and gain access to exclusive listings on propertyowner.ch before they are made public.

  • Parking space
  • Balcony / Terrace
  • Garage
  • +3
1 / 11
CHF 1,370,000.–
6.5 rooms185m² living space
5400 Baden
Your modern single-family home in the green - Sonnenpark Erlinsbach AG

Welcome to the «Sonnenpark» Erlinsbach AGYour dream home is waiting – living and living by the stream -www.sonnenpark-erlinsbach.chSonnenpark in Erlinsbach AG near Aarau (30 minutes from Baden)CONSTRUCTION STARTED; Only a few units availableThe perfect place for your family: Discover the unique opportunity to live in a modern 5.5-room single-family home with 178m² living space in Sonnenpark Erlinsbach. Enjoy daylight in all rooms and let yourself be enchanted by the evening sun – south/west orientation guarantees you a comfortable atmosphere!In cooperation with regional partners and the architecture firm "Thut Architekten" in Aarau, we are creating these beautiful and turnkey houses.Your exclusive advantages: • Minergie construction: For the highest living comfort and sustainable energy efficiency • Carport with direct access to your house • Large windows for a bright, modern living feel • Sunny terrace & garden: Your personal retreat for unforgettable moments • Child-friendly environment – the ideal place for your family • Individual adjustments – design your dream home entirely according to your wishes The location – your advantage: • Quiet, but central: Only 5-10 walking minutes to the center, schools, shopping and restaurants • Top traffic connection: In just 10 minutes to Aarau, and to the highway connections • Public transport connection in quarter-hourly intervals to Aarau and Olten Why wait? Experience what modern living feels like – surrounded by nature, but with the proximity to the city.Secure your new home now in the exclusive Sonnenpark Erlinsbach!Visit our project website: www.sonnenpark-erlinsbach.ch and contact our sales team for more information.

New building
1 / 5
CHF 2,250,000.–
5.5 rooms216m² living space
Katharinenweg 14, 5420 Ehrendingen

Exclusive semi-detached house in wooden construction in a central location in Ehrendingen

Welcome to your future home! This spacious and exclusive 5.5-room semi-detached house in the idyllic municipality of Ehrendingen (5420) will be completed in 2027 and offers you the unique opportunity to be part of a new chapter from the beginning. With a spacious living area of 216 m², this new building combines modern living with the highest comfort.The house offers, among other things: • Living area: The spacious floor plans on 3 living floors allow a certain flexibility and can be designed according to your wishes. 216 m² • Outdoor area: In addition to a covered loggia in the living area and a large attic terrace, your own garden can also be used. (Terraces 85 m²) • Garage: On the ground floor, there is a spacious double garage directly at the house. 37 m² • Basement: The basement offers a lot of additional space for cellar and technical rooms and convinces with its versatile usability. 92 m² Equipment & Highlights:An attractive aesthetic and a high-quality living feeling are created by the high-quality interior design: Oak parquet in the main areas, large-format ceramic tiles in the bathrooms, and a spacious, high-quality carpentry kitchen in the bright rooms provide a stylish and modern ambiance.Sustainable energy generation is also taken care of for each house individually. A photovoltaic system will be installed on the flat roof, and the heat generation will be done via an air-water heat pump. The future-oriented construction method in wood is not only ecologically valuable in the long term but also very comfortable and energy-conscious. Location and surroundings:The two semi-detached houses are located in a quiet neighborhood without through traffic. Shopping facilities are in the immediate vicinity, and the next bus stop is only 3 minutes' walk away. The nearest school is only 5 minutes' walk away - perfect for families with children.This new semi-detached house combines modern living comfort with a quiet, family-friendly environment in Ehrendingen. Secure your dream home now and design your new home according to your wishes.

Travel time
-
Melaim Nuhiji

Melaim Nuhiji

1 / 11
Melaim Nuhiji

Melaim Nuhiji

  • Parking space
  • Balcony / Terrace
  • Garage
Price on request
4.5 rooms154m² living space
5436 Würenlos

RESERVED

This charming semi-detached house is located in a quiet and family-friendly residential area. The spacious, light-filled rooms and large window fronts create a pleasant living atmosphere and harmoniously connect the interior with the well-maintained garden. Warm color tones and selected materials give the house a Mediterranean flair.The house was originally planned as a 4½-room house with an additional hobby room. On the upper floor, two rooms were merged into a spacious master bedroom. The finished room in the basement offers additional usage possibilities, such as a hobby room, office, or guest room.The well-maintained garden with a chimney grill, decorative garden wall, and evergreen planting provides a lot of privacy and invites you to linger. The nearby Limmat with walking paths, rest areas, and fireplaces also ensures a high quality of living and leisure. Here, no wishes are left unfulfilled. Take advantage and convince yourself! This PREMIUM HOMES offer includes: • Quiet and central location • Family-friendly neighborhood • Ideal floor plan concept • Modern, timeless design • Spacious kitchen • Central vacuum cleaner • Sunny garden • Chimney grill • Lot of garden space • Heated hobby room • Gross living area 209 m² • Net living area 154 m² • 1 garage box excl. at CHF 45'000.- Interested? We would be happy to take you through a non-binding viewing! Do you want to sell your house or apartment worry-free? We will tell you the current market value of your property, discreetly and non-bindingly! Are you interested in a first non-binding exchange of ideas? Don't hesitate and contact us. We look forward to hearing from you.

  • Parking space
  • Balcony / Terrace
  • Garage
1 / 12
CHF 1,450,000.–
6.5 rooms177m² living space
5453 Remetschwil

Single-family house - privileged hillside location with separate apartment

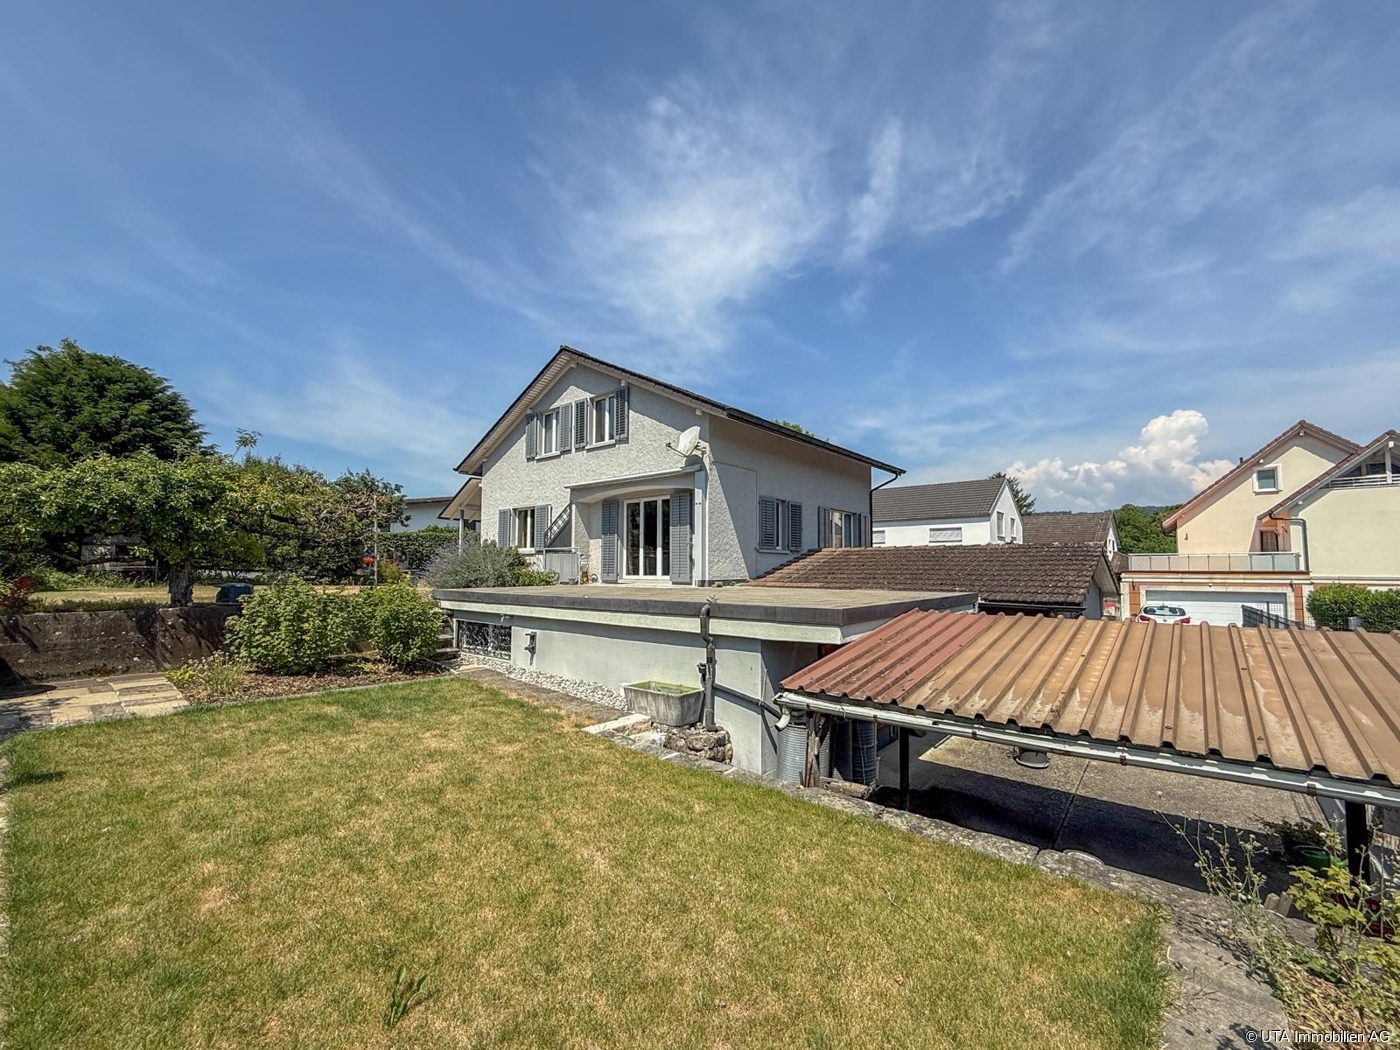
Charming single-family house with separate studio and versatile room layout In a sunny location in a quiet neighborhood street, this well-maintained property presents itself with plenty of space, thoughtful architecture, and flexible usage possibilities. With 6.5 rooms, approximately 177 m² of living space, and a separate studio apartment, the property is ideal for families or the combination of living and working. Highlights at a glance: Quiet, sunny location in a 30 km/h zone 6.5 rooms / approx. 177 m² living space Studio apartment with separate access Offset half-stories with exciting architecture 5 bedrooms, 3 bathrooms, 2 WCs Wellness area with sauna & freestanding bathtub Wine cellar & separate wine cellar High-quality kitchen with V-Zug appliances & Tiba stove Historic oven & tile stove with bench Well-maintained garden with seating area Heat pump & underfloor heating Photovoltaic system will be installed by autumn Garage + 2 outdoor parking spaces This home is far more than just a place to live - it's a retreat with soul, a place for special moments, and a framework for a life with style and quality. The harmonious combination of generosity, charm, and thoughtful architecture creates an atmosphere that is both inspiring and relaxing. Whether as a lively hub for the family, a place to receive guests, or a personal retreat - this property meets the highest standards of living comfort and individuality. Order our detailed sales documents today and let yourself be impressed by the unique charm of this house. We look forward to introducing you to this special home.More information and pictures can be found on our website at the following link: https://www.uta.ch/uta-immobilien/kaufen/kaufobjekte/objekt/einfamilienhaus-privilegierte-hanglage-mit-einliegerwohnung-5453-remetschwil-3771/

1 / 8
  • Parking space
  • Balcony / Terrace
  • Garage
  • +2
CHF 1,800,000.–
6.5 rooms197m² living space
5453 Remetschwil

LIVING QUALITY AT THE HIGHEST LEVEL

In tax-efficient Remetschwil, just half an hour from Zurich we are selling in a sunny residential area on a hillside an attractive 6.5-room detached house in ready-to-move-in condition.With a generous living space of 197 m² the house impresses with a well thought-out room concept, that satisfies families, space lovers and home office fans equally well.In the bright living room a stylish Swedish stove ensures cozy hours - ideal for the colder seasons. The room layout is cleverly designed, offering plenty of privacy and at the same time spacious communal areas.The house is in a modern, well-maintained condition, thanks to numerous renovations and renewals in the last years. • Condition: Modern and well-maintained condition thanks to numerous renovations and modernizations. In the last 10 years these renovations were among others carried out: • New floor coverings • 2018/19 New air-to-water heat pump with combi cylinder, water softening system • 2021 New kitchen with Miele and Bora appliances incl. Wok field • 2022/23 new electric slat blinds, front doors and garage door, new Swedish stove • 2024 new triple glazed windows with electric slat blinds • 2025 installation Photovoltaic system ~25Kwh, car charging station , new bathrooms • Details can be found in Documentation Three bathrooms - one of which en suite - offer high comfort. Especially the large bedroom with direct garden access impresses with spaciousness and tranquillity.The kitchen is another highlight: large, modern and with plenty of workspace, storage space and direct access to the sunny balcony with magnificent views.The outdoor area is low-maintenance and offers with garden seating area and lawn plenty of space to relax.The house is also technically impressive: An air-to-water heat pump with underfloor heating provides efficient heat, while the photovoltaic system on the sunny south-facing slope supplies environmentally friendly electricity .For vehicles there is a garage and an outdoor parking space available - convenient and practical.This house combines space, style, energy efficiency and an excellent location - an ideal home for everyone, who wants to live close to nature and yet close to the city .In the tax-friendly Remetschwil, just half an hour from Zurich, we are selling an attractive 6.5-room single-family house in move-in ready condition in a sunny residential area on the hillside.With a generous living space of 197 m², the house impresses with a well-thought-out room concept that caters equally to families, space lovers, and home office fans.The bright living room features a stylish Swedish stove that provides cozy hours – ideal for the colder season. The layout is cleverly designed, offering plenty of privacy while also providing spacious communal areas.The house is in a modern, well-maintained condition, thanks to numerous renovations and updates in recent years. These include: • • New flooring • 2018/19 New air-water heat pump with combined storage, softening system • 2021 New kitchen with Miele and Bora appliances including wok field • 2022/23 new electric slatted shutters, front doors, and garage door, new Swedish stove • 2024 new triple-glazed windows with electric slatted shutters • 2025 installation of photovoltaic system ~25Kwh, car charging station, new bathrooms • Details can be found in the documentation Three bathrooms – one of which is en suite – offer high comfort. Especially the large bedroom with direct garden access impresses with its spaciousness and tranquility.The kitchen is another highlight: large, modern, and with plenty of workspace, storage, and direct access to the sunny balcony with a magnificent view.The outdoor area is designed to be low-maintenance and offers plenty of space to relax with a garden seating area and lawn.The house also impresses technically: An air/water heat pump with underfloor heating provides efficient warmth, while the photovoltaic system in the sunny southern hillside location delivers environmentally friendly electricity.For vehicles, a garage and an outdoor parking space are available – comfortable and practical.This house combines space, style, energy efficiency, and an excellent location – an ideal home for anyone who wants to live close to nature yet near the city.Interested? For more information, pictures, and a virtual tour as well as viewing options, please visit: propertyowner.ch/de/immobilien/25-12274 Get a free property valuation. See exclusive listings first. As a member of the Property Owners Association Switzerland, you benefit from a free property valuation and gain access to exclusive listings on propertyowner.ch before they are publicly published.

  • Parking space
  • Balcony / Terrace
  • Garage
  • +2
1 / 13
CHF 1,780,000.–
5.5 rooms147m² living space
5400 Baden
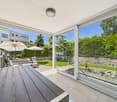
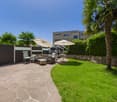
Private residential paradise with pool in a sought-after location

In an extremely sought-after residential area, this charming single-family house with a lot of character, a wonderful living atmosphere, and great development potential awaits you. Spacious living rooms, an idyllic garden with a pool, and numerous possibilities for individual design make this property a rare opportunity. Highlights - Sought-after and quiet residential area in Baden - Charming single-family house with a lot of charm - Bright living/dining area with tile stove - Winter garden/garden hall with chimney - Idyllic garden with a spacious pool area - Three bedrooms + additional room in the basement - Large bathroom with bathtub and double sink on the upper floor - Separate guest toilet on the ground floor - Insulated attic with development potential - Heated entrance area and versatile auxiliary rooms in the basement - Continuously maintained and serviced property - Additional co-ownership shares and usage agreements - Garage (rental agreement) and further parking possibilities A house with history, charm, and a lot of potential, ideal for all those who appreciate a special residential area and want to fulfill their dream of an individual home in Baden. We would be happy to show you this unique property during a personal viewing. Order our detailed sales exposé today.Further information and pictures can be found on our website under the following link: https://www.uta.ch/uta-immobilien/kaufen/kaufobjekte/objekt/privates-wohnparadies-mit-pool-an-begehrter-lage-5400-baden-3779/

1 / 15
Price on request
5.5 rooms170m² living space
5303 Würenlingen

Detached house with separate entrance on the garden floor (ideal for practice, office, etc.) and hobby room

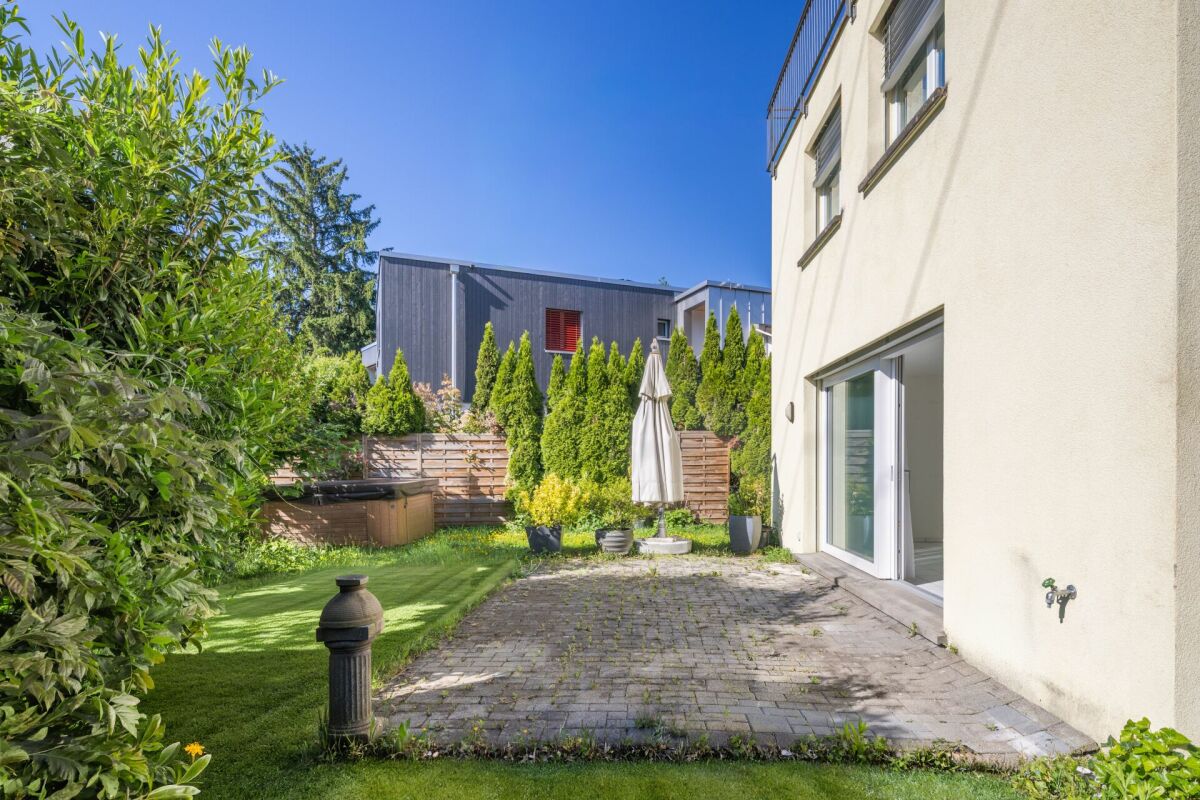
Are you looking for...... luxury for two... a home for a family with 1 child or a teenager... an opportunity to have a practice, office, studio or guest room, etc. with its own bathroom and separate entrance at home?We are selling a beautiful property in a very good, idyllic location in Würenlingen.The detached single-family house on a slight slope has a total of 5.5 rooms on 2 levels, plus a heated hobby room, additional ancillary rooms, garage, Jacuzzi, and plenty of surrounding space around the house.Upper floor: • Spacious open living area: the spacious, open living/dining/glassed-in annex convinces with a special room feeling due to the extravagant roof design • A fireplace provides for relaxed evenings • open kitchen • 2 bedrooms • 1 bathroom (in need of renovation) and 1 guest toilet Lower floor (with separate entrance): • 2 rooms • 1 bathroom with shower • small terrace • large heated • Ancillary rooms: laundry room, shelter, natural cellar, cellar, technology, workshop Outdoor area: • Terraces and surrounding area around the house: various seating areas, including a pergola, as well as shaded spots on the north side in the lower garden, provide perfect relaxation • Jacuzzi • Garage and parking spaces: garage for 1 car with electric charging station, 2 outdoor parking spaces This extraordinary property combines comfort with relaxed living and is ideal for couples, a small family with 1 child or a teenager who will appreciate the separate area.Request the documentation today so that we can send you the documents.We look forward to hearing from you!

Suggested properties for you based on search results