114 results - House, chalet, rustico to buy in District Lenzburg

1 / 23
CHF 1,395,000.–
5.5 rooms142m² living space
Juraweg 1A, 5707 Seengen

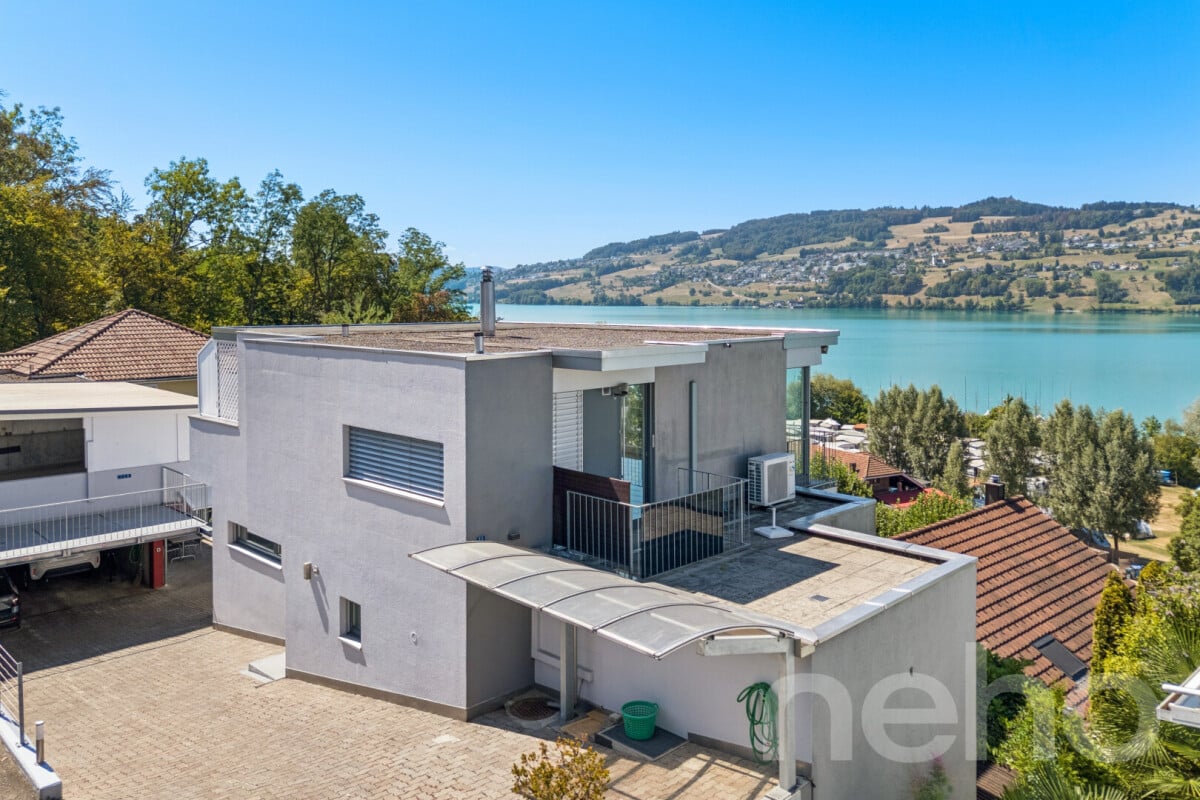
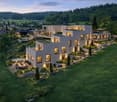
Your new home between the green and Lake Hallwil

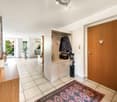
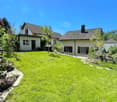
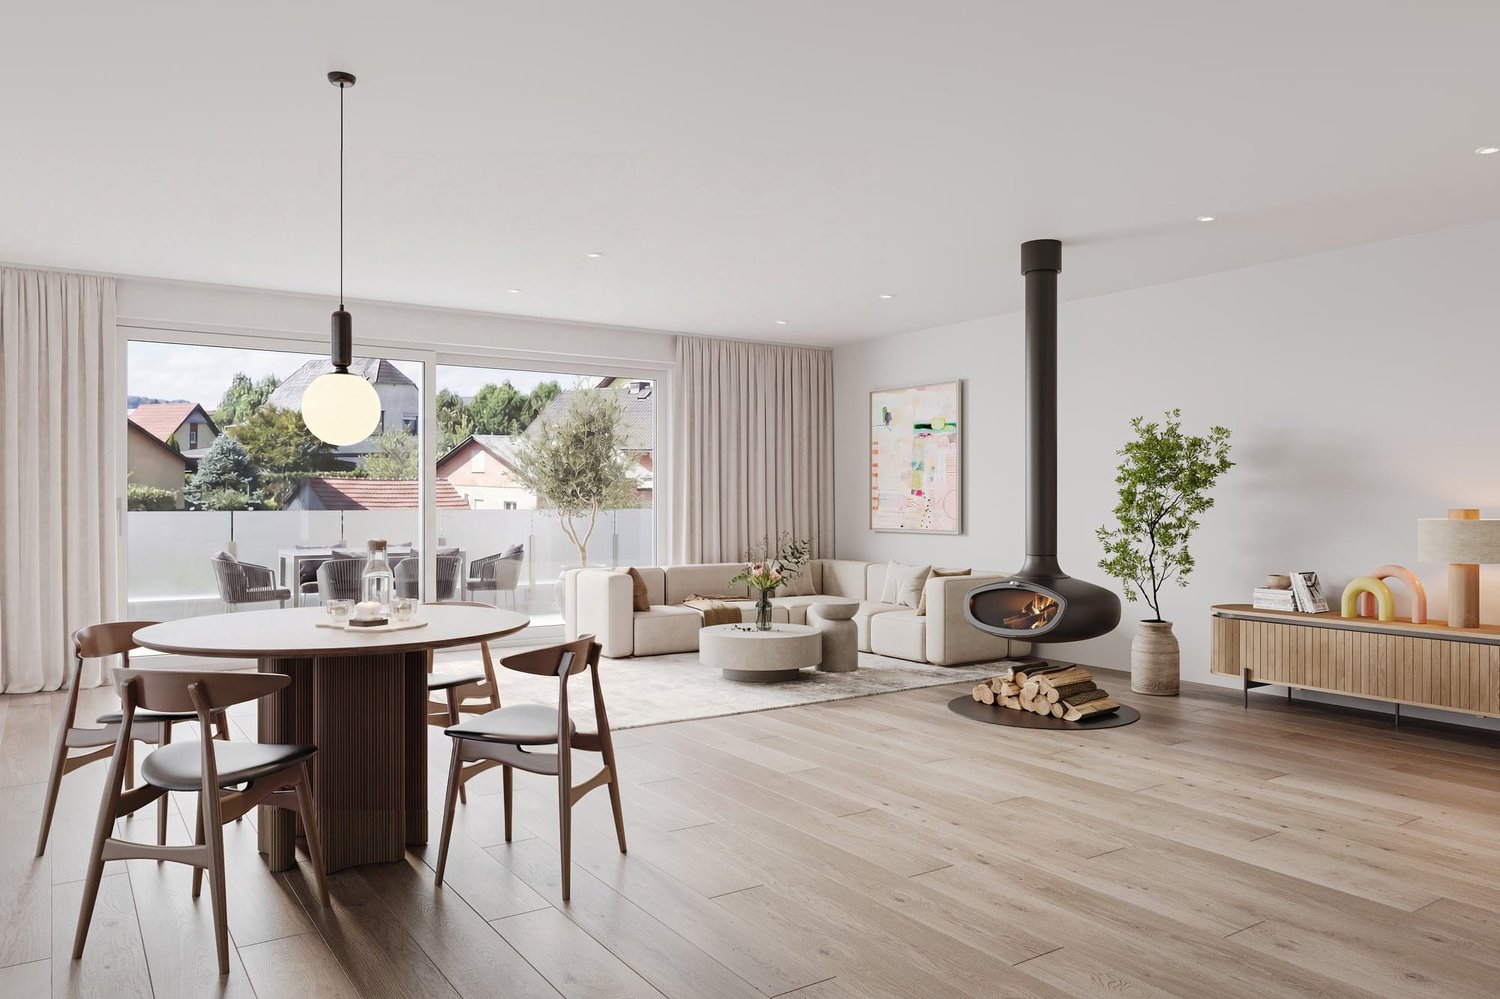
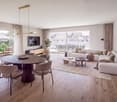
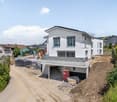
This nearly new 5½-room single-family house from 2024 combines modern architecture with warm wooden elements and creates a stylish home with high living quality.On the ground floor, you can expect a bright, openly designed living, dining, and kitchen area with large window surfaces, a chimney, and direct access to the loggia and garden. The high-quality kitchen with oak fronts, natural stone, and a cooking island is functional and elegant at the same time. Also on the ground floor is a wet cell with a shower.On the upper floor, there are four flexibly usable rooms and a wet cell with a bathtub and shower. A practical laundry chute provides additional comfort in everyday life.The basement offers a lot of storage space, a versatile hobby room with daylight, and a spacious technology and laundry area. The integrated photovoltaic system with a 15-kW storage system underlines the sustainable approach.The directly connected garage with two parking spaces and an E-charging station complements the offer. Spacious outdoor areas and the loggia provide space for relaxation and individual design.The location in Seengen ideally combines nature and everyday life. Lake Hallwil can be reached in a few minutes, as can shopping facilities, schools, and public transport. Good connections to Lenzburg and Zurich are guaranteed.Short overview • 5½-room single-family house in wood construction • Gross living area 142 m² • Plot 359 m² • Total usable area 201 m² • Year of construction 2024 • 2 garage spaces with E-charging station • PV system with battery (15 kW) • Tax rate Seengen 72% • Quiet, natural location near Lake Hallwil Further information can be found in our detailed documentation.I look forward to your contact.Your real estate partnerSimon GavilanE info@gavilan-immo.chT 079 292 75 97

Travel time
-
1 / 12
CHF 1,980,000.–
9 rooms337m² living space
Birenackerstrasse 7, 5502 Hunzenschwil

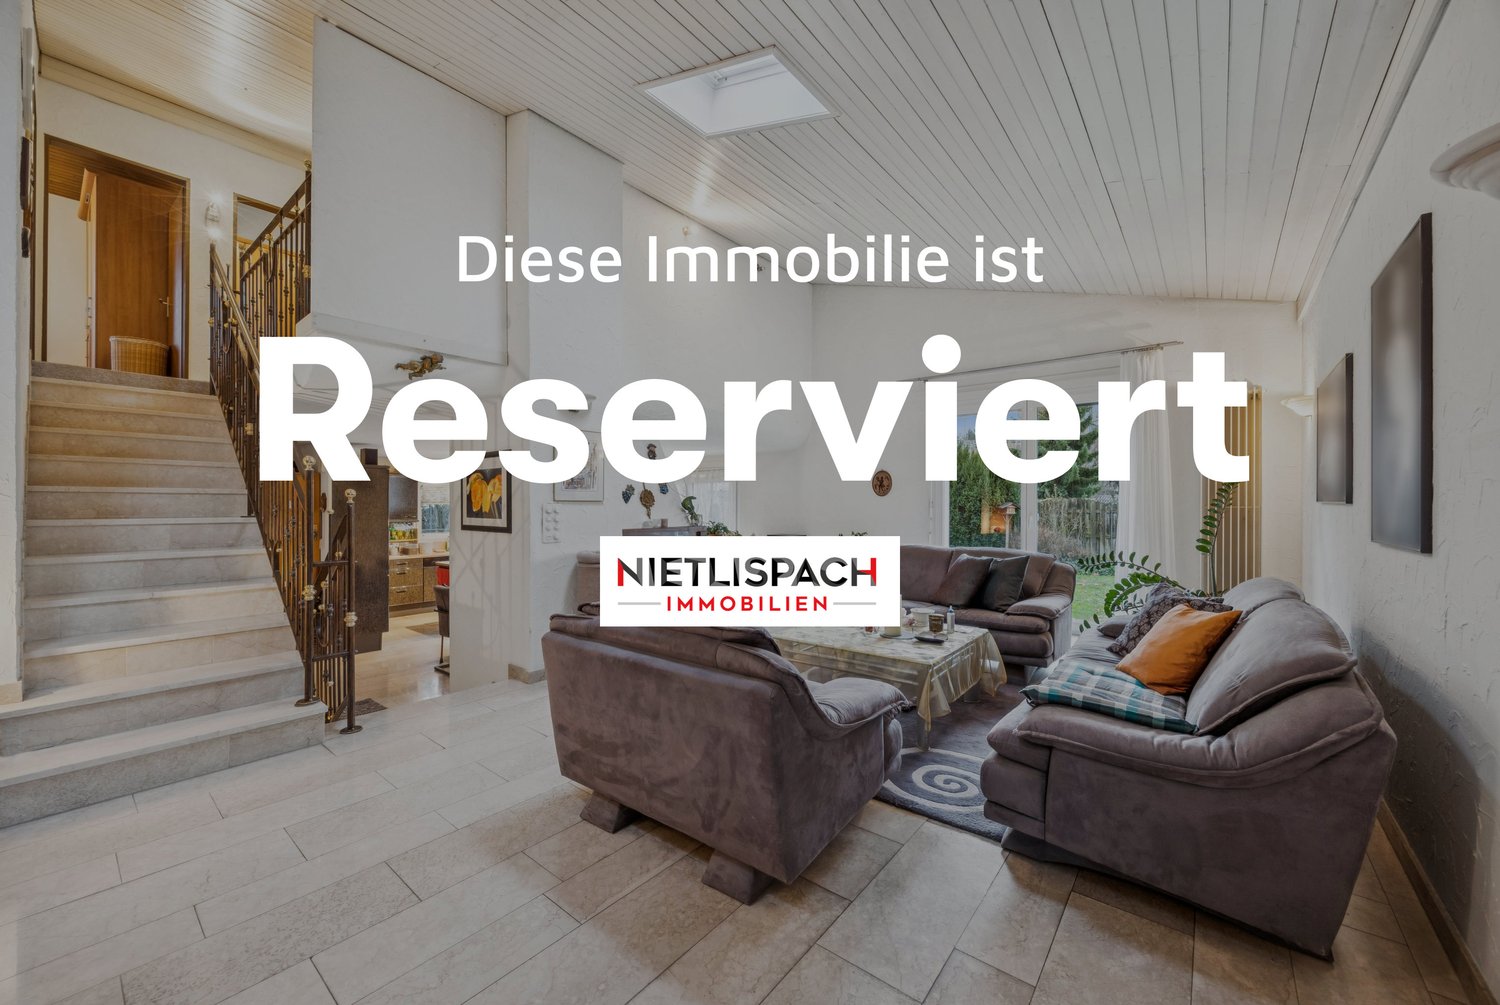
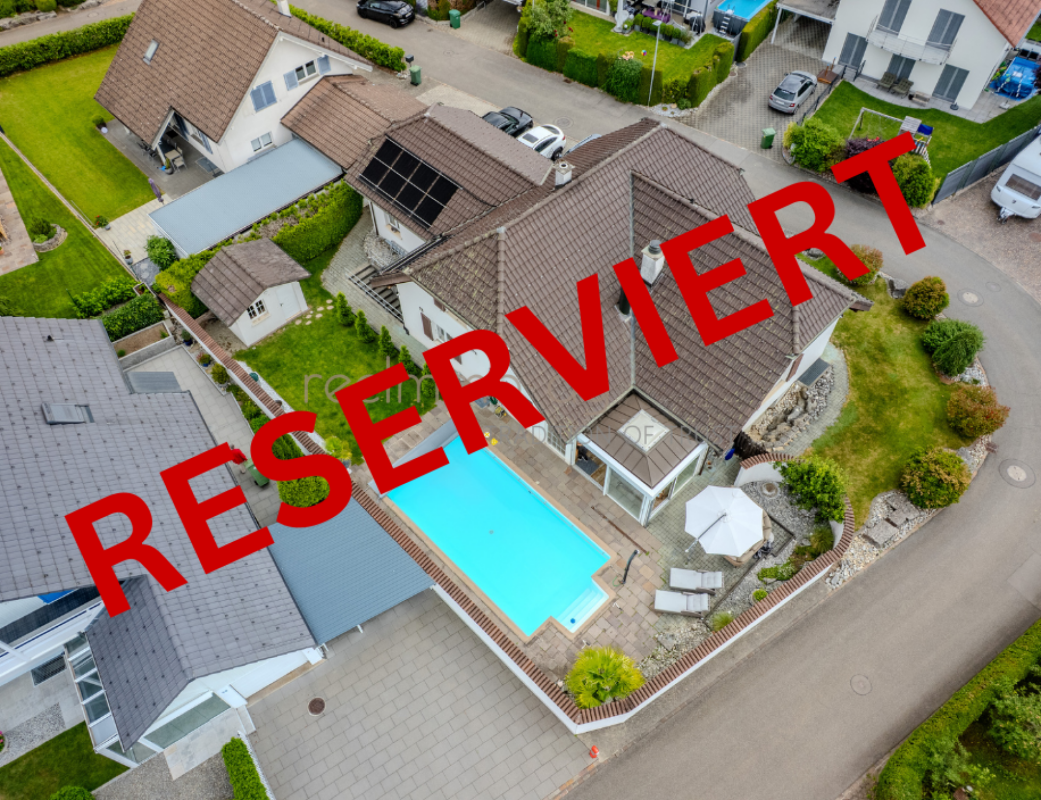
RESERVIERT - TOP EINFAMILIENHAUS

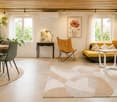
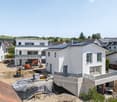
9-Zimmer-Einfamilienhaus mit einzigartigem Weinkeller, Wellnessoase und traumhafter GartenanlageEin Zuhause mit Charakter, Raum und SeeleDieses aussergewöhnliche 9-Zimmer-Einfamilienhaus vereint Grosszügigkeit, hochwertige Ausstattung und eine seltene Liebe zum Detail. Es ist ein Zuhause für Menschen, die Raum nicht nur nutzen, sondern erleben möchten sei es im Alltag mit der Familie, beim stilvollen Arbeiten von zu Hause oder bei genussvollen Abenden im eigenen Weinkeller.Auf einem 710 m² grossen Grundstück entfaltet sich eine Liegenschaft, die laufend unterhalten und mit viel Leidenschaft gepflegt wurde. Die Wohnfläche von rund 337 m², ergänzt durch 80 m² Nebenflächen, bietet ein Wohnkonzept, das Offenheit, Rückzug und Funktionalität in perfekter Balance vereint.Wohnen mit Komfort und Technik auf hohem NiveauBereits beim Betreten des Hauses spürt man die Wertigkeit:Feinsteinzeug-Bodenfliesen (glasiert) ziehen sich stilvoll durch das Haus und werden von einer komfortablen Bodenheizung ergänzt. Die Gasheizung mit neuem Brenner (2018) sorgt effizient und zuverlässig für angenehme Wärme.Im gesamten Haus sind massgefertigte Einbauschränke integriert, die Stauraum schaffen, ohne den Raum zu dominieren durchdacht, elegant und funktional.Ein besonderes Highlight ist die B&O-Multimediaanlage, die sich durch das gesamte Haus zieht:hochwertige Lautsprecher mit separater Steuerung pro Bereich, inklusive grossem TV, sorgen für ein erstklassiges Klangerlebnis sowohl im Wohnbereich als auch im Untergeschoss beim Weinkeller und im Ess-/Partyraum.Sämtliche Haushaltsgeräte stammen von V-ZUG, inklusive Waschmaschine und Trockner, und unterstreichen den hohen Qualitätsanspruch dieser Liegenschaft.Bewilligter Wintergarten ganzjähriger WohnraumDer bewilligte und beheizte Wintergarten ist offiziell zur Wohnfläche gezählt und bildet eine harmonische Verbindung zwischen Innen- und Aussenraum. Lichtdurchflutet und ganzjährig nutzbar, lädt er zu ruhigen Momenten, geselligen Runden oder entspannten Stunden mit Blick ins Grüne ein.Gartenanlage Rückzugsort mit Privatsphäre, Technik und GenussDie sehr gepflegte Gartenanlage ist ein echtes Juwel. Mehrere Sitzplätze, ein Pavillon, eine grosszügige Rasenfläche, Sträucher und Bäume schaffen eine Atmosphäre von Ruhe und Geborgenheit.Ein Bewässerungssystem mit Steuerung, gespeist durch einen 200-Liter-Wassertank, sorgt für komfortable Pflege. Zusätzlich übernimmt ein Husqvarna-Rasenroboter zuverlässig die Rasenpflege.Hier lässt sich der Alltag hinter sich lassen ob beim Lesen, Entspannen oder bei Sommerabenden mit Familie und Freunden.Wellnessbereich Entspannung im eigenen ZuhauseIm Obergeschoss befindet sich das stilvolle Badezimmer mit Badewanne inklusive Whirlpool (Luft-Wasser-System) eine private Wellnessoase für entspannte Stunden.Ein weiteres Highlight ist die hochwertige Biosauna, die sanfte Wärme und gesundheitsfördernde Entspannung bietet. Direkt angeschlossen befindet sich eine Dusche mit Warm- und Kaltwasser, die den Wellnessbereich perfekt ergänzt.Untergeschoss Genuss, Flexibilität und eigenständiger ZugangDas Untergeschoss eröffnet völlig neue Möglichkeiten.Neben Technik- und Kellerräumen mit Naturboden befindet sich hier ein echtes Herzstück des Hauses:Der klimatisierte WeinkellerDer professionell klimatisierte Weinkeller, gebaut von der renommierten Firma Bretscher & Jud, Zumikon unter Weinkennern ein Begriff bietet Platz für bis zu 800 Flaschen Wein. Die gemauerten Backsteinbögen verleihen dem Raum eine einzigartige Atmosphäre und machen jede Degustation zu einem Erlebnis.Direkt angrenzend liegt der Ess- und Partyraum, ebenfalls mit B&O-Soundanlage, ideal für gesellige Abende, Degustationen oder private Feiern.Zusätzlich verfügt das Untergeschoss über:separaten Hauseingang (ideal für Einlegerwohnung oder Büro)separates WC mit Lavabogrosszügige WaschkücheBüroTechnik- und LagerräumeDiese Ebene bietet maximale Flexibilität Wohnen, Arbeiten oder Vermieten.AusstattungGarage und weitere HighlightsDoppelgarage mit elektrischem TorDachboden über der Garage für zusätzlichen StauraumEstrich über das gesamte Haus, begehbarElektrische Storen im ErdgeschossDachboden begehbarGrosszügiger Vorplatz mit Verbundsteinen und Platz für weitere FahrzeugeLageLage familienfreundlich und zentralDie Liegenschaft befindet sich in einem familienfreundlichen Wohnquartier im Herzen von Hunzenschwil. Einkaufsmöglichkeiten wie Denner, Volg, Bäckerei und Metzgerei sowie die Gemeindeverwaltung sind in wenigen Gehminuten erreichbar.Das Schulhaus liegt nur ca. 300 m entfernt und ist sicher zu Fuss erreichbar. Bahnhof und Bushaltestelle befinden sich in rund 500 m Entfernung, der Autobahnanschluss A1 Aarau Ost ist in ca. 1.4 km erreichbar.Für wen eignet sich diese Liegenschaft?Dieses Haus ist ideal für:Familien, die viel Platz, Sicherheit und Lebensqualität suchenPaare, die Wohnen und Arbeiten kombinieren möchtenWeinliebhaber, die einen aussergewöhnlichen Weinkeller schätzenMenschen, die Charakter, Substanz und Leidenschaft einem gewöhnlichen Standardhaus vorziehenDiese Liegenschaft ist mehr als ein Haus sie ist ein Ort des Genusses, der Begegnung und der Entspannung.Ein Zuhause, das mit Liebe geplant, gepflegt und gelebt wurde und nun auf neue Besitzer wartet, die diesen besonderen Charakter zu schätzen wissen.SonstigesEnglische Version:9.-Room Single-Family Home with Unique Wine Cellar, Private Spa Area, and Beautiful GardenA Home with Character, Space, and SoulThis exceptional 9.-room single-family residence combines generous living space, premium-quality finishes, and a rare attention to detail. It is a home for people who do not simply use space, but truly experience it whether in daily family life, working stylishly from home, or enjoying refined evenings in the private wine cellar.Set on a 710 m² plot, this property has been continuously maintained and cared for with great passion. Offering approximately 337 m² of living space, complemented by 80 m² of ancillary areas, the home achieves a perfect balance between openness, retreat, and functionality.Living Comfort with High-Level TechnologyThe quality of this home is evident from the moment you enter.Glazed porcelain stoneware floor tiles run elegantly throughout the house and are complemented by underfloor heating for a consistently pleasant indoor climate. The gas heating system with a new burner (2018) ensures efficient and reliable warmth.Custom-built fitted wardrobes throughout the house provide generous storage without dominating the living areas thoughtful, elegant, and practical.A true highlight is the integrated Bang & Olufsen multimedia system, installed throughout the entire home:High-quality speakersSeparate control for each areaLarge TV includedAdditional B&O system in the basement, in both the wine cellar and the dining/party areaAll household appliances are by V-ZUG, including the washing machine and dryer, underscoring the high standard of this property.Approved Winter Garden Year-Round Living SpaceThe officially approved and heated winter garden is fully counted as living space and creates a seamless transition between indoors and outdoors. Flooded with natural light and usable all year round, it invites quiet moments, social gatherings, or relaxed hours overlooking the greenery.Garden A Private Oasis with Comfort and TechnologyThe meticulously maintained garden is a true gem. Several seating are
Travel time
-
1 / 24
CHF 1,390,000.–
5.5 rooms176m² living space
5102 Rupperswil

A House to Feel Good – Bright, Modern, and Spacious

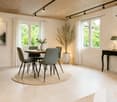
5.5-room single-family house in Rupperswil AGSome houses convince with numbers and facts – others with a feeling. This detached 5.5-room single-family house on Russackerweg 74 combines both in a convincing way. Located on a quiet neighborhood street, you can expect a modern home that delights with generous space, thoughtful architecture, and high-quality living. Here you live in a family-friendly, natural, and yet excellently connected way – a combination that is more in demand today than ever.The timeless architecture is characterized by clear lines, generous window surfaces, and an open living concept. The bright rooms create a pleasant atmosphere and give the entire house a modern, inviting living feeling. High-quality materials, a harmonious color scheme, and solid construction form the ideal basis for long-term living pleasure.Already when entering, the entrance conveys generosity and coziness. The ground floor forms the heart of the house. The open living and dining area with kitchen creates a harmonious living feeling, while large window fronts connect the interior with the garden. The direct access to the double garage also provides high everyday comfort. Whether family evenings, social invitations, or relaxed hours on the terrace – life takes place here.On the upper floor, you will find several flexibly usable rooms that are ideal as bedrooms, children's rooms, or home offices. The generous bathroom and thoughtful room layout offer the comfort that modern families appreciate. Bright rooms and pleasant proportions ensure a friendly living atmosphere.The outdoor area also leaves no wishes unfulfilled. The garden offers a lot of privacy and enough space to play, relax, or enjoy sunny hours. The attic floor with an additional bathroom and generous roof terrace expands the living space into the outdoors and becomes a second living room during the warm season. Thanks to the quiet neighborhood location, you enjoy a high quality of life away from through traffic.The micro-location convinces families in particular. Kindergarten, schools, shopping facilities, and the bus stop are within short walking distance. Recreational areas, local recreation areas, and walking and cycling paths are also practically located at the front door and ensure a varied everyday life.Rupperswil convinces with its central location and excellent traffic connections. Thanks to its own motorway access to the A1 and the train station with regular train connections, commuters can reach the centers of Aarau, Zurich, Baden, or Bern in a short time. The combination of quiet living and optimal accessibility makes the municipality an extremely attractive place to live.This single-family house is aimed at people who appreciate generosity, quality, and an excellent location equally. A property with character, a lot of light, and a living feeling that convinces already when entering – a home where you like to arrive and want to stay in the long term.We look forward to your contact.You want to sell your house or apartment and need a real estate valuation.As a certified member of the Swiss Real Estate Association SMK and as a tested member of the Swiss Real Estate Valuers' Association SIV, we guarantee you a market-based and expert assessment of your property.Provimmo | Your trust, our responsibility.

Miro Calvo

Miro Calvo

Geschäftsführer

1 / 8
  • Parking space
  • Garage
CHF 1,490,000.–
Staufen, 5603 Staufen

Fully rented multi-family house with attractive development potential

This fully rented rental property in Staufen offers a rare opportunity to invest in a property that combines ongoing returns with attractive development potential. Thanks to the full rental, you benefit from stable rental income from day one, while the maintenance work carried out continuously over the years contributes to a good overall condition of the property. The multi-family house comprises a total of six apartments, consisting of three 3-room and three 4-room apartments. The offer is complemented by three outdoor parking spaces and two garage spaces, which are also rented out and generate additional rental income. A communal laundry room and a basement compartment for each apartment round off the functional living offer. A special plus of this property is the generous plot of land with an area of 1,142 m². In addition to the solid return, it opens up exciting perspectives for the future. With a utilization factor of 0.60 and a maximum realizable living space of around 685 m², it offers the possibility of creating additional living space or realizing a forward-looking development project, subject to the building regulations and official approvals. According to the Building and Land Use Ordinance (BNO) of the municipality of Staufen, roof or attic floors do not have to be taken into account in the utilization calculation. This could result in additional living space of around 120 to 135 m² being realized in an attic floor, depending on the specific project, which further underlines the development potential of this property. Whether as a long-term existing property with reliable returns or as an investment with additional value appreciation potential, this property convinces with its combination of sustainable returns, well-maintained condition, and attractive development opportunities. A rare opportunity for investors who want to invest in stable returns today and take advantage of the potentials of tomorrow.Exact address available after registration on neho.ch.INTERESTED IN A VIEWING? PLEASE REGISTER: https://neho.ch/b/5603-26-3 This fully rented rental property in Staufen offers a rare opportunity to invest in a property that combines ongoing returns with attractive development potential. Thanks to the full rental, you benefit from stable rental income from day one, while the maintenance work carried out continuously over the years contributes to a good overall condition of the property. The multi-family house comprises a total of six apartments, consisting of three 3-room and three 4-room apartments. The offer is complemented by three outdoor parking spaces and two garage spaces, which are also rented out and generate additional rental income. A communal laundry room and a basement compartment for each apartment round off the functional living offer. A special plus of this property is the generous plot of land with an area of 1,142 m². In addition to the solid return, it opens up exciting perspectives for the future. With a utilization factor of 0.60 and a maximum realizable living space of around 685 m², it offers the possibility of creating additional living space or realizing a forward-looking development project. Whether as a long-term existing property with reliable returns or as an investment with additional value appreciation potential, this property convinces with its combination of sustainable returns, well-maintained condition, and attractive development opportunities. A rare opportunity for investors who want to invest in stable returns today and take advantage of the potentials of tomorrow.

  • Parking space
  • Garage
Katerina Corrales

Katerina Corrales

Immobilienmaklerin

1 / 10
CHF 1,495,000.–
6.5 rooms190m² living space
Ebnetweg 21, 5615 Fahrwangen

Idyllic Living at Lindenberg

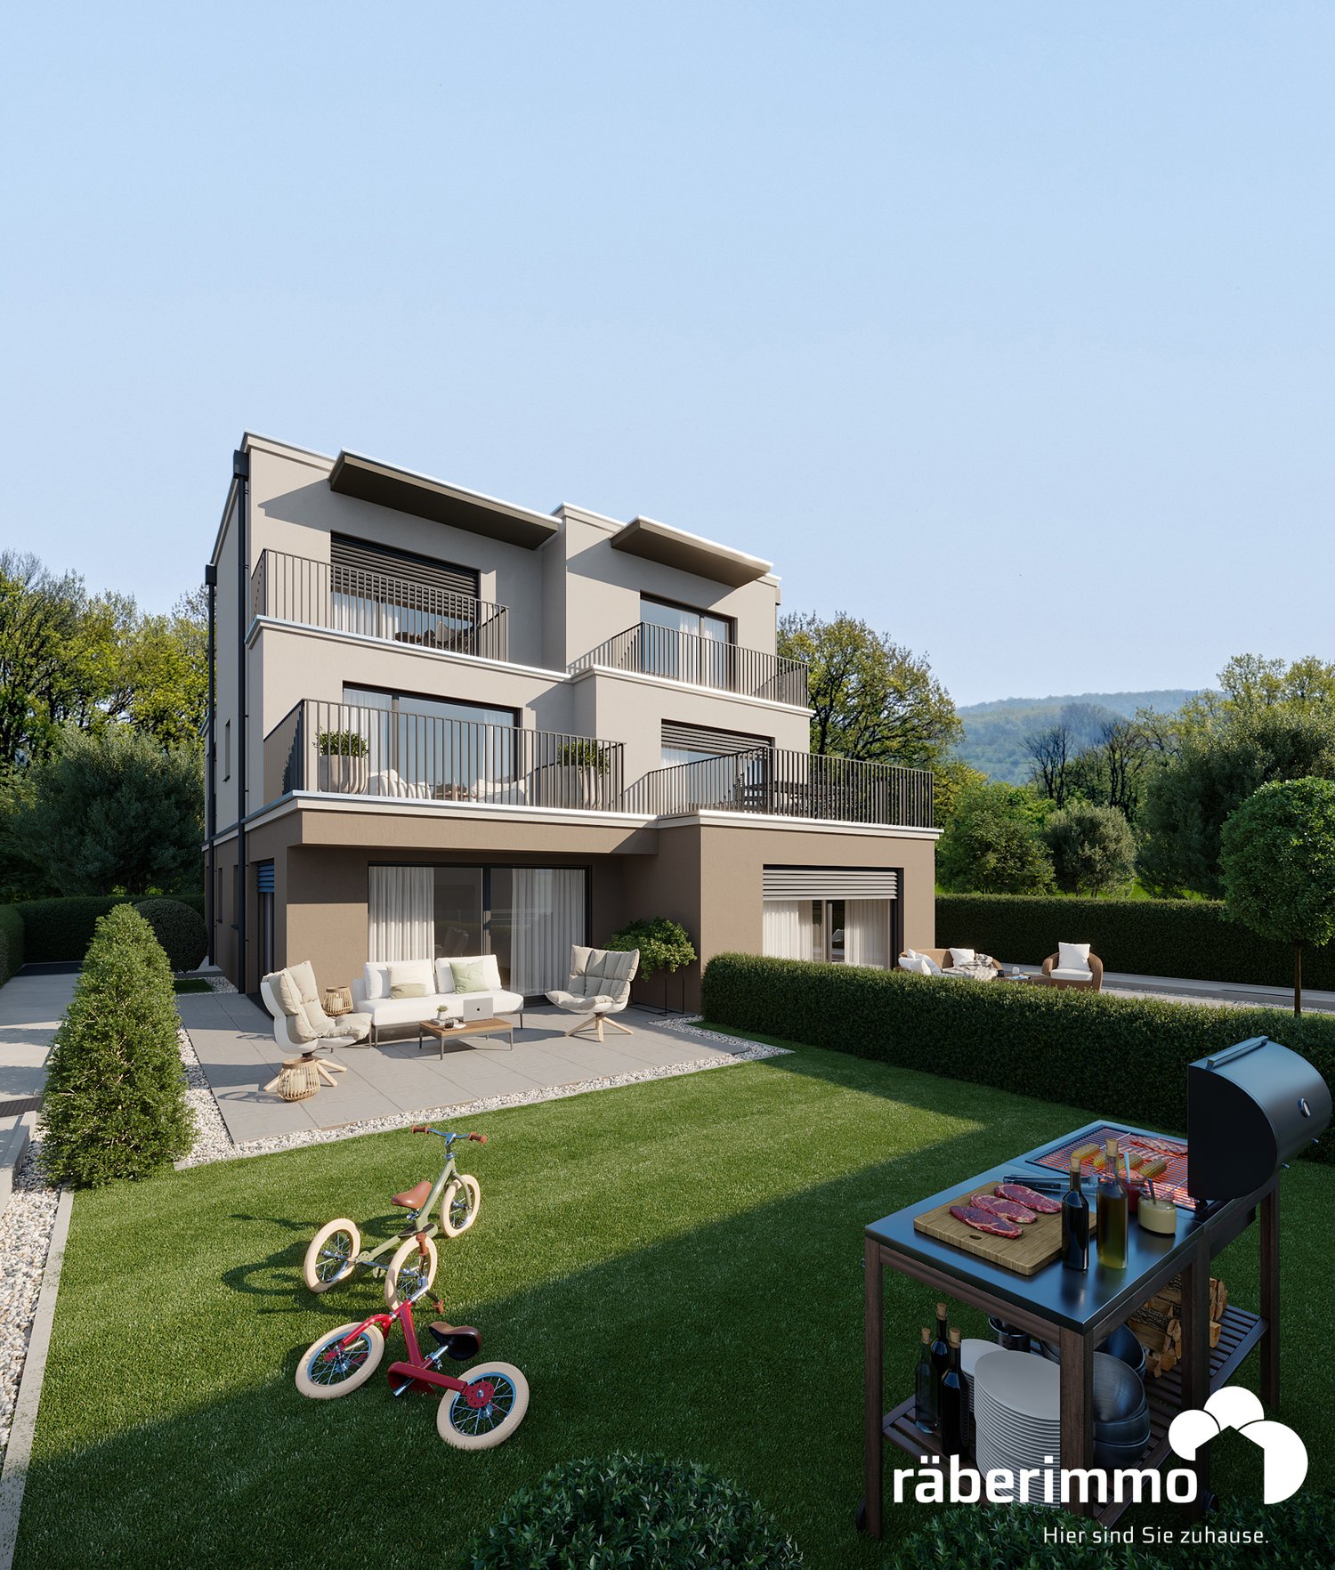
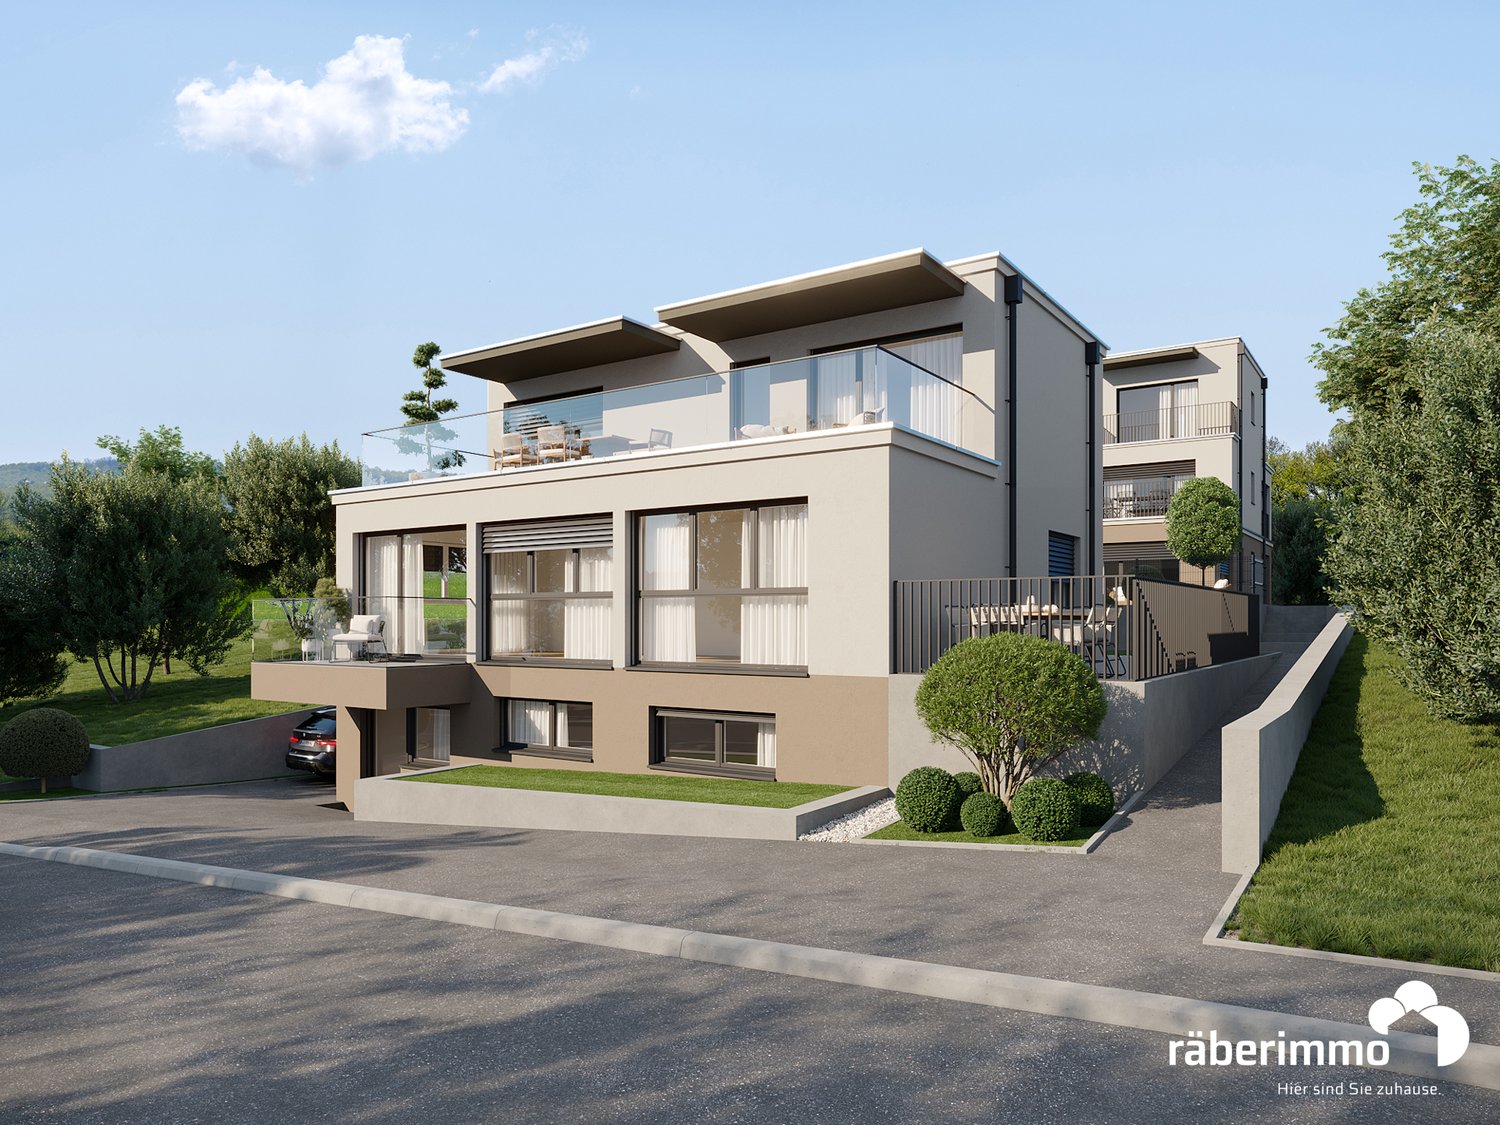
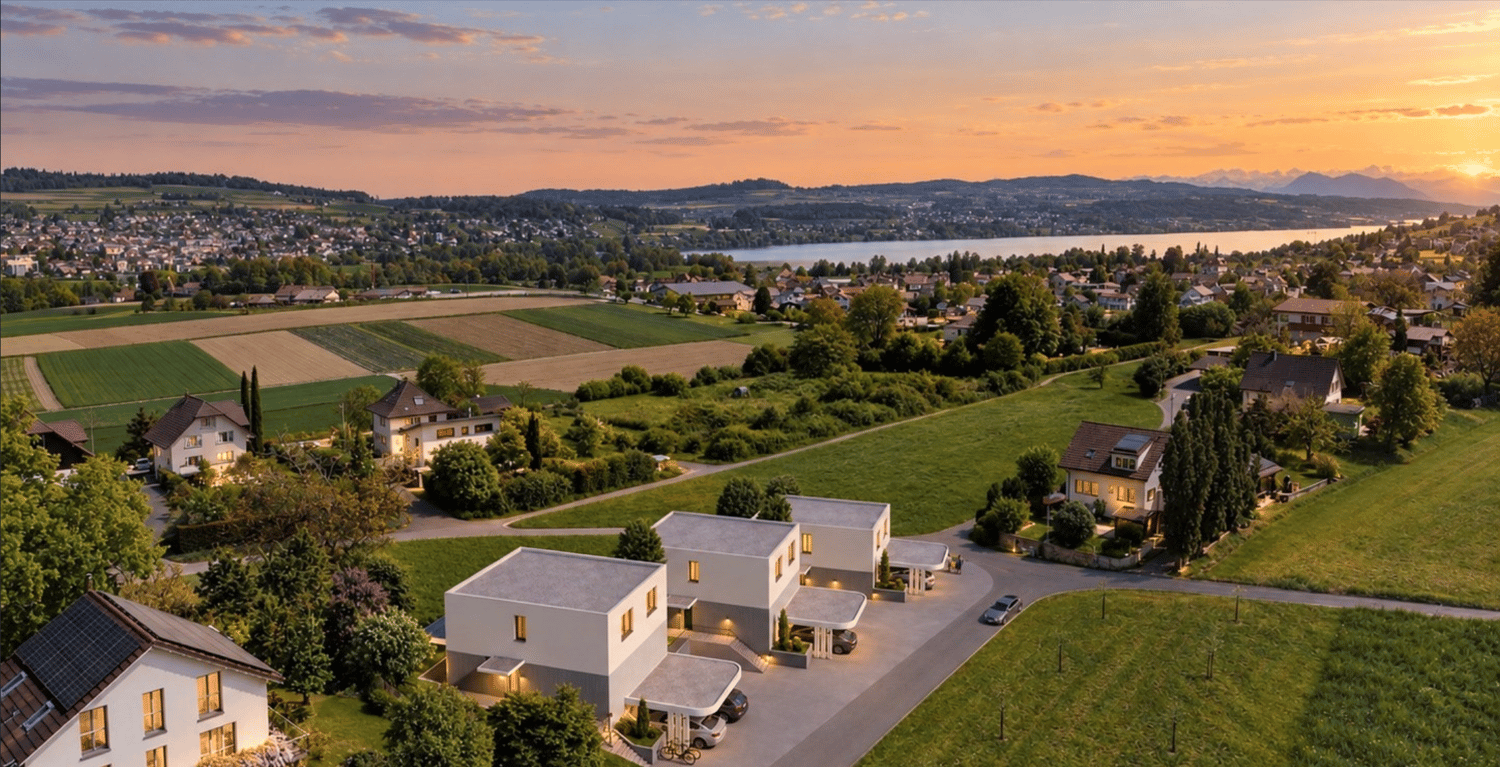
At Lindenberg - Fahrwangen On Ebnetweg, three modern MINERGIE certified single-family homes are being built. Two semi-detached houses and one detached single-family home with spacious outdoor and garden areas. The contemporary architecture impresses with cubic forms and exclusive material selection, harmoniously embedded in the gentle slope landscape. The location is characterized by an absolutely quiet location with guaranteed long-distance views towards Hallwilersee. Enjoy undisturbed peace and an idyllic landscape. In the planning of the three residential units, high living quality was taken into account, which is reflected in the high-quality finish, the bright and airy rooms, and the generous terraces or seating areas. Each residential unit allows the occupants to have an unobstructed view of the adjacent nature. The houses are available as 5.5 to 6.5 rooms and offer additional ancillary areas in the basement. The interior design leaves no wishes unfulfilled and is carried out in close consultation and according to your wishes. Built-in wardrobe, recessed spots in the entrance and kitchen, high-quality oak parquet or ceramic tiles in all living areas, exclusively designed wet cells partly with wall niches, shower with glass partition, electric roller shutters, and controlled apartment ventilation (KWL) are included in the purchase price. The exclusive kitchens are equipped with kitchen appliances (oven, steamer, induction) of the latest generation from Miele and make the heart of every hobby cook beat faster. Each house has two parking spaces and is accessible via the central underground garage. This provides a high level of comfort, especially in bad weather conditions. The spacious ancillary areas in the basement offer additional storage space. The detached single-family home also offers the possibility of a commercial room, office, or can be built out as a separate apartment. The move-in date for the houses is planned for autumn 2027. Are you interested in learning more? Then we look forward to your contact for further information or a viewing appointment. Räber Immo GmbH, Muri 056 675 72 72, verkauf@raeber-immo.ch www.raeber-immo.ch

Travel time
-
1 / 10
CHF 1,195,000.–
5.5 rooms152m² living space
Ebnetweg 21, 5615 Fahrwangen

Idyllic living at Lindenberg

At Lindenberg - Fahrwangen On Ebnetweg, three modern MINERGIE certified single-family homes are being built. Two semi-detached houses and one detached single-family home with spacious outdoor and garden areas. The contemporary architecture impresses with cubic shapes and exclusive material selection, harmoniously embedded in the gentle hillside landscape. The location is characterized by an absolutely quiet location with guaranteed long-distance views towards Hallwilersee. Enjoy undisturbed peace and an idyllic landscape. In planning the three residential units, high-quality living was taken into account, which is reflected in the high standard of construction, the bright rooms, and the generous terraces or seating areas. Each residential unit allows the occupants to have an unobstructed view of the surrounding nature. The houses are available as 5.5 to 6.5 rooms and offer additional ancillary areas in the basement. The interior design leaves no wishes unfulfilled and is carried out in close consultation and according to your wishes. Built-in wardrobe, recessed spots in the entrance and kitchen, high-quality oak parquet or ceramic tiles in all living rooms, exclusively designed wet cells partly with niches, shower with glass partition, electric shutters, and controlled apartment ventilation (KWL) are included in the purchase price. The exclusive kitchens are equipped with kitchen appliances (oven, steamer, induction) of the latest generation from Miele and make the heart of every hobby cook beat faster. Each house has two parking spaces and is accessible via the central underground garage. This provides a high level of comfort, especially in bad weather conditions. The spacious ancillary areas in the basement offer additional storage space. The detached single-family home also offers the possibility of a commercial space, office, or can be built out as a separate apartment. The move-in date for the houses is planned for autumn 2027. Are you interested in getting closer? Then we look forward to your contact for further information or a viewing appointment. Räber Immo GmbH, Muri 056 675 72 72, verkauf@raeber-immo.ch www.raeber-immo.ch
Travel time
-
1 / 29
CHF 1,490,000.–
5 rooms137m² living space
Magnolienweg 6, 5616 Meisterschwanden

Single-family house (attached on one side) in a quiet location with a charming garden.

Information about film and photos:Click on "VIDEO" below the pictures to watch a film of the location!___________________________________________________The house is located in a beautiful spot between the two popular and well-known excursion destinations Delphin and Seerose. Lake Hallwil can be reached on foot in a short time. Various small and large "bathing areas" invite you to swim and linger. On Lake Hallwil, there is a shipping company for round trips, and you can walk or hike around the lake within 4 hours.In the village, there are various shopping facilities, restaurants, and also primary and secondary schools.Single-family houseThe 5-room house is attached on one side, located absolutely quietly in a dead-end street without through traffic. From the terrace, you can see the lake and the mountains.The garden has sunny and shady areas, and from the living room, you can access a beautiful seating area. Another beautiful seating area is located on the garage, which can be reached via a small bridge (see pictures) from the upper floor of the house.The living room is spacious, bright, and has a slightly lower area around the chimney.The kitchen is equipped with the usual appliances and is located directly adjacent to the dining area of the living room.Ground floor: • Living and dining room • Kitchen • Guest toilet • Room (office) Upper floor: • 3 rooms, one with access to the seating area (on the garage). • Bathroom with bathtub, shower, double sink, and toilet. Various: • 2 garages • 1 outdoor parking space • Ground-source heat pump (2023) • Large cellar rooms and laundry room with washing tower and sink. Special: • Those who need more rooms would have the possibility to add another floor to the house. • Handover date by arrangement, around early 2027. We have a sales dossier with further information about this house, which you can order by email.We look forward to your inquiry by email, preferably with a few personal sentences from you.______________________________________________________Do you have a house or apartment that you want to sell?As an institution also active in the social sector, we accompany you in the sale of your property with high social competence, empathetically, carefully, and transparently. We take our time and find creative, optimal solutions even in complex situations.Subscribe to our newsletterSubscribe to our free monthly newsletter with information about new properties and exciting news about the social sector in Switzerland:www.sozialtipp.ch/abonnieren

Travel time
-
1 / 34
CHF 770,000.–
4.5 rooms93m² living space
Engenbühl 132, 5705 Hallwil

Single-family house in a quiet location with optimal public transport connections.

Click on VIDEO below the pictures on the left to view the film tour of the single-family house and its surroundings!SurroundingsHallwil is a small, rural village located between Seon and Seengen. The Hallwilersee lake can be reached on foot or by bike in a short time. The distance from the house to the lake is only 2.5 kilometers as the crow flies.The house for sale is quietly and centrally located. The train station with connections to Lenzburg and Lucerne (main station) is in the immediate vicinity. Shopping opportunities (Migrolino and Landi) and a pizzeria are also within walking distance in a few minutes.The village has its own primary school, which can be easily reached via an underpass. The upper school is located in the nearby Seengen.Single-family houseThe single-family house is partially renovated (new roof, living room, and bathroom) and is located in a quiet area with optimal public transport connections.The kitchen is functional (with dishwasher) but would need to be replaced.Ground floorThe house can be entered through a vestibule, which can be used as a cloakroom or as a small, wind-protected seating area. On the ground floor, there is the renovated living room with a stylish chimney and a staircase leading to the garden. Also on the ground floor is the kitchen (in need of renovation) and a guest toilet (without sink).Upper floorUpstairs, there are three rooms, and the freshly renovated bathroom with shower, toilet, and sink is also located here. The rooms would need to be renovated (walls painted and floors replaced).AtticThe attic can be reached via a normal wooden staircase and could be expanded. There is a window on each side of the house, and the roof has been professionally insulated.BasementThe basement can also be reached via an external staircase. In the basement, there is a laundry room with a washing machine, dryer, and sink, as well as a storage room and a small workshop.HeatingThe house can be heated either by an electric storage heating system or by a wood heating system.Garden / Shed / SurroundingsNext to the house, there is a small, separate "Fondue-Stübli" with a chimney and electric heating. Between this small building and the house, there is a covered outdoor seating area and another room that could be used as a storage room or a small workshop. In this area, there is also enough space to store larger quantities of wood.The garden has various fruit trees and an area where a classic vegetable garden can be created. Currently, the surroundings have been left very natural and "wild". However, there is great potential here for nature-loving people to realize themselves.The entire property is professionally fenced and is ideal for families with small children or animal lovers.Parking spaces / GarageThe house has its own garage, and there is enough space for at least 5 additional vehicles.Miscellaneous • The house is available immediately. • If desired, part of the furniture can be taken over. We look forward to your inquiry by email, preferably with a few personal sentences from you.Inquiries to:info@liegenschaftsverkauf.ch------------------------------------------------------------------------------------------------Do you have a house or apartment that you would like to sell?As an institution also active in the social sector, we accompany you in the sale of your property with high social competence, empathetically, carefully, and transparently. We take our time and find creative, optimal solutions even in complex situations:www.liegenschaftsverkauf.ch/liegenschaft-verkaufen

Travel time
-
1 / 12
  • Balcony / Terrace
CHF 1,425,000.–
5 rooms160m² living space
Luegetshalde 16, 5703 Seon

Near A1 and Lenzburg, 4 REFH, hillside location with far-reaching views, penthouse attic room, terrace, and garden

Rurally and centrally located; ideal for buyers with a place of work or reference area in the Aargauer-Mittelland and Seetal regions, as well as commuters to Aarau, Lenzburg, and Zurich. Or also for local people in the region who are looking for a quiet home in a natural and central location ... The A1 highway entrance/exit "Aarau-Ost" is 6 km away, and Lenzburg is 8 km away, with public transportation to Lenzburg SBB train station taking 13 minutes and to Zurich taking 40 minutes.PROJECT: In a preferred, sunny hillside location at the Luegetshalde, 4 row houses are planned with partial views over the village roofs to the Eichberg, Seetal, and Central Swiss Alps. The project is exclusively initiated and marketed by RE/MAX Immobilien Aarau, planned and pre-checked by Ehrler Architektur & Baumanagement; the landowners/sellers are not responsible or liable for this, so questions about the project will be answered exclusively by us, RE/MAX Immobilien Aarau, as marketers.STATUS: The row houses are planned with a high level of detail in the completed rough planning phase, and purchase-interested parties/investors for the entire project can submit a building application for clarification and approval after purchasing the plot; the project is feasible and planned according to regulations. The construction start is still planned for 2026, depending on the sale.The planning includes:GROUND FLOOR: Entrance, open living area (cooking, eating, living), guest toilet, access to terrace and lawn areas.UPPER FLOOR: 3 rooms, one with a balcony, two bathrooms with shower/toilet.ATTIC FLOOR: Attic penthouse room with en-suite bathroom and terraceBASEMENT: 3 cellar rooms (laundry, technology, cellar) each.PARKING:4 indoor parking spaces and 2 outdoor parking spaces are availableThe four row houses (2 corner houses, 2 middle houses) from left to right (from top to bottom) House A, B, C, D, will be built in a high medium standard and ecologically sustainable construction, with modern architecture and a well-thought-out living concept. The houses combine timeless design with energy-efficient technology and offer an attractive home for families and couples with high demands on living quality. The heating system is a heat pump (air-water, possibly ground probe depending on the geological report), and the heat distribution is via underfloor heating.LOCATION: The Luegetshalde is approximately 850 meters above the village center with public transportation (Seetalbahn), school, and shopping (pharmacy, drugstore, post office, Coop, Denner, Migros, Prima, butcher, flower shop, bakery, hairdresser, etc.); the travel time by public transportation to Lenzburg is 13 minutes, to Aarau 25 minutes, and to Zurich 40 minutes. Distances: Lenzburg 6 km, Aarau 14 km, Brugg 21 km, Baden 24 km, rural location and can be reached in about 1 hour to BS, LU, ZG, and ZH.ACCESS: The building plot is located between the properties Luegetshalde 16 and 18 and can be visited freely.PRICES: The preliminary investigations have shown that we can label these as BANK-APPROVED. House A 1,475,000.- / House B 1,425,000.- / House C 1,425,000.- / House D 1,525,000.- CHFOptional parking spaces in the indoor parking garage for an additional 40,000.- each, outdoor parking for an additional 15,000.-RESPONSIBILITY: The planning idea for the project was created at RE/MAX Immobilien Aarau in close cooperation with "Ehrler Architektur & Baumanagement". The landowners or sellers have not commissioned and therefore do not bear any responsibility and liability for the planning and execution! Before the building permit is applied for by the buyers, the sale of the plot to these future builders will take place.INVITATION: Does the object website spark your interest? Then you are cordially invited to order the exposé by email or via the advertisement form, RE/MAX Immobilien Aarau looks forward to your esteemed inquiry.

  • Balcony / Terrace
Pius Johannes Götschi

Pius Johannes Götschi

dipl. Immobilienmakler

Travel time
-
1 / 1
CHF 1,100,000.–
6.5 rooms150m² living space
Steinrütistrasse 4, 5505 Brunegg

Family-friendly house with garden idyll and development potential

This semi-detached single-family house delights with its privileged hillside location on the outskirts of the village and combines tranquility, privacy, and a beautiful view with excellent living quality.The 6.5-room house, built in 1988, with a total usable area of approximately 240 m², presents itself in extremely well-maintained condition. The ownership has taken great care of the entire property over the years and continuously invested in maintenance and renovations. Particularly noteworthy is the newly installed kitchen in 2025, which combines modern design with high functionality. On approximately 150 m² of living space, you can expect numerous amenities such as underfloor heating and a chimney, which provides a cozy atmosphere, especially in the winter months. Additional value is offered by the prepared attic with an area of approximately 60 m², which is ready for development. All connections and lines have been installed, and the staircase was also planned by the architect in the original design. This opens up attractive potential for additional living space, a studio, home office, or an individual retreat.The 446 m² large plot of land was designed with great attention to detail and presents itself in exceptionally well-maintained condition. The garden is a true masterpiece, idyllically and harmoniously laid out, a place of rest and relaxation. Here, you can enjoy relaxed moments in the green and social hours with family and friends.This attractive offer is rounded off by two garages and two additional outdoor parking spaces.This beautiful property is ideally suited for families and individuals with space requirements who are looking for a representative home in a quiet and natural environment. Thanks to the high-quality maintenance, attractive location, and harmonious overall appearance, this house appeals particularly to buyers who value quality, living feeling, and a stylish home.Community portraitThe small residential community in the Lenzburg district convinces with its central location between Aarau, Baden, and Zurich, as well as excellent traffic connections, with the Mägenwil motorway access just a few minutes away. The school is run in the village up to the 6th grade, and the upper school is offered by the Chestenberg district school in the neighboring town of Möriken-Wildegg. With around 970 inhabitants, Brunegg offers a quiet, family-friendly living atmosphere with high quality of life. The tax rate is 105%.

Travel time
-
1 / 13
CHF 945,000.–
5.5 rooms135m² living space
Seetalstrasse 172, 5705 Hallwil

Living with heart, space, and a wide view

In this cozy home, which has always been lively, people with many hobbies will find enough space to unfold throughout the house. The spacious terrace offers room for the whole family and friends who like to look out into the distance, appreciate a covered seating area, and enjoy grilling and outdoor living.The house also offers various possibilities with further development potential. The garden and the garden house create additional retreats. This offer is complemented by a garage with space for two cars and several outdoor parking spaces, which provide sufficient freedom for the whole family.Now enjoy the highlights of this attractive offer:- Garden with garden house- Various development potential- Plot is fenced, ideal for dogs- Spacious terrace with 58 m²- 2x garage spaces and several outdoor parking spaces- and much more...Location: The charming municipality of Hallwil is located in the idyllic Seetal and convinces with its quiet, natural surroundings. Surrounded by meadows and forests, you can enjoy a high quality of life and diverse recreational opportunities here. At the same time, you benefit from a good connection to the surrounding centers like Lenzburg.The nearby Hallwilersee invites you to numerous leisure activities and makes this living situation particularly attractive.As your competent contact person for any questions about this property, we are of course available to you at any time.If you would like to view more objects, please visit us at www.ardesco.ch.

Travel time
-
1 / 13
CHF 3,800,000.–
708m² living space
Aescherstrasse 4, 5615 Fahrwangen

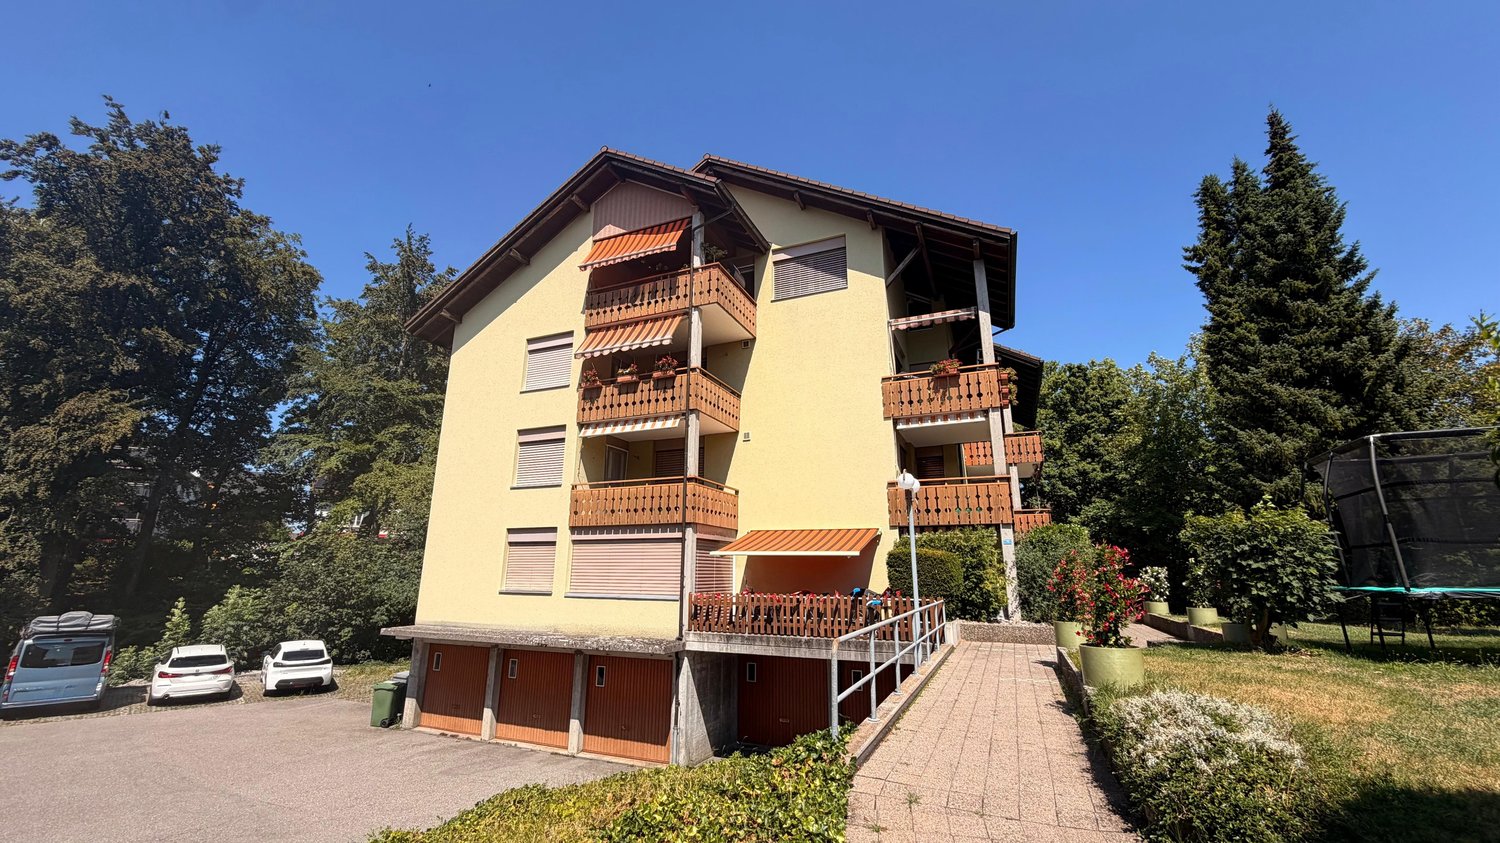
Apartment building with 8 units for sale in Fahrwangen

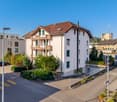
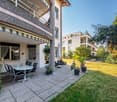
In Fahrwangen, an attractive opportunity is available for long-term oriented investors: The apartment building at Aescherstrasse 4 comprises 8 units and impresses with a generous net living area, versatile parking, and a well-maintained overall impression. • 8 residential units on 4 floors • 708 m² net living area • 1,570 m² plot area • Year of construction 1985, year of renovation 2026 • Building volume approx. 3,147 m • 10 outdoor parking spaces and 5 separate garage boxes • Sales price: CHF 3,800,000 The property offers a solid basis for sustainable management. The 8 units enable a broad tenant structure, while the extensive parking provides a practical added value. The heat supply is provided by a gas heating system with heat distribution via radiators.The visible equipment also contributes to the pleasant impression. The pictures show covered outdoor areas, wooden ceilings, low-maintenance flooring, and large windows. One of the shown living rooms also features a fireplace, which creates a cozy atmosphere. The exact distribution of these equipment features to the individual units is not documented.Fahrwangen combines short distances in everyday life with good regional accessibility. The village has a kindergarten, primary school, shopping facilities, and a post office. The train station has connections to Lenzburg and Wohlen; the A1 can be reached via Lenzburg or Mägenwil. The surroundings also offer recreational opportunities around Lake Hallwil and Hallwyl Castle in Seengen.With 8 units, 708 m² net living area, a generous plot, and attractive parking, this apartment building presents itself as an interesting investment property in Fahrwangen.

Travel time
-
1 / 13
CHF 1,250,000.–
5.5 rooms138m² living space
Elsterweg 6, 5616 Meisterschwanden

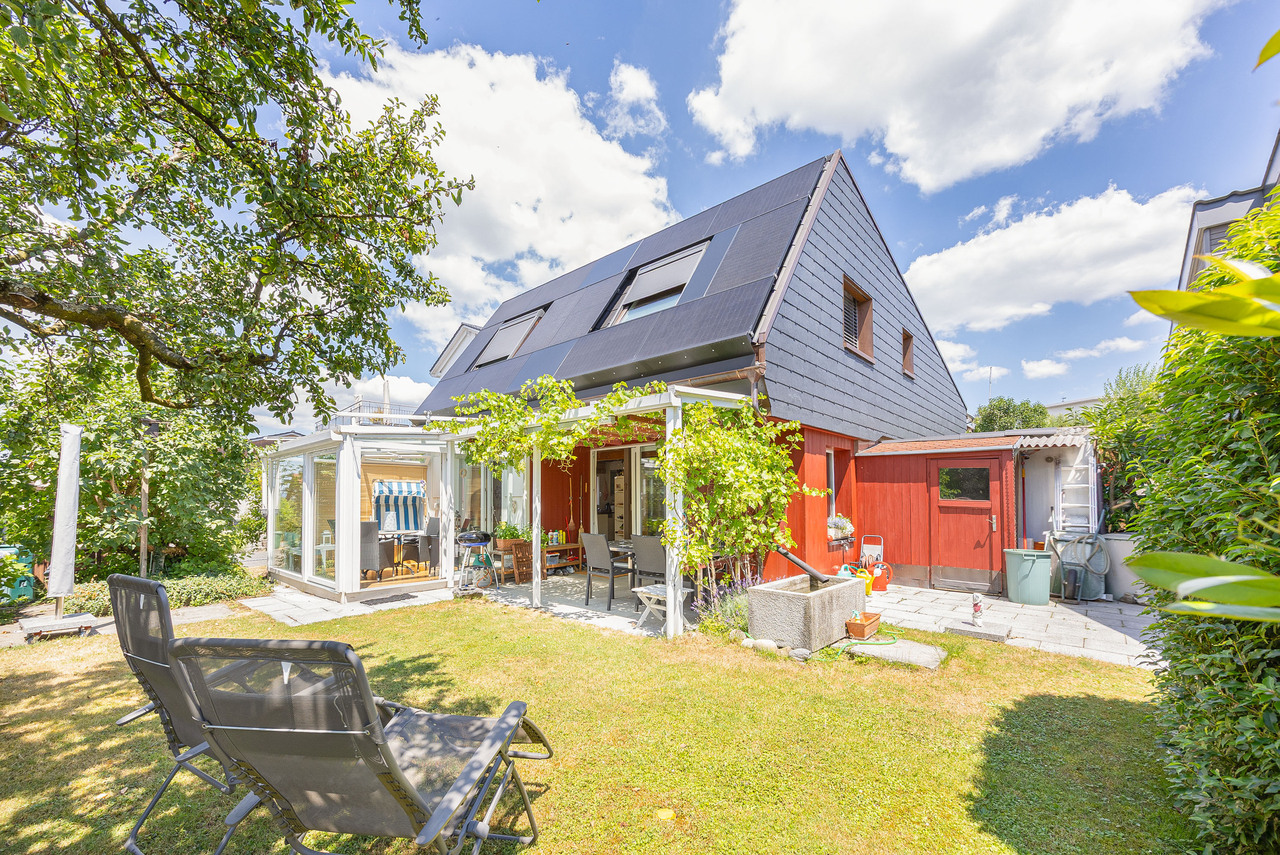
Wohnen mit Gartenidylle in ruhiger Umgebung

Ihr neues Zuhause in MeisterschwandenIn einem ruhigen Wohnquartier von Meisterschwanden erwartet Sie ein 5.5-Zimmer-Einfamilienhaus, das Raum für gemeinsame Momente und individuelle Rückzugsmöglichkeiten bietet. Die Kombination aus gepflegtem Wohnambiente, durchdachter Technik und grosszügigen Aussenflächen schafft beste Voraussetzungen für Familien und Paare.Diese Einfamilienhaus überzeugt durch: • einen grosszügigen Garten für Zeit im Freien • einen lichtdurchfluteten Wintergarten für vielseitig Wohnmomente • ein Cheminée mit behaglicher Atmosphäre im Wohnbereich • eine Solaranlage mit eigenem Speicher für mehr Unabhängigkeit im Alltag Haben wir Ihr Interesse geweckt? Bestellen Sie noch heute unsere ausführliche Verkaufsdokumentation mittels Kontaktformular und Sie erhalten weitere spannende Informationen zur Immobilie. Wir freuen uns über Ihre Kontaktaufnahme.Votre nouvelle maison à MeisterschwandenDans un quartier résidentiel calme de Meisterschwanden, une maison individuelle de 5,5 pièces vous attend, offrant à la fois de l'espace pour partager des moments en famille et des coins où chacun peut se retirer. L'alliance d'un cadre de vie soigné, d'équipements techniques bien pensés et d'espaces extérieurs généreux crée des conditions idéales pour les familles et les couples.Cette maison individuelle séduit par : • un grand jardin pour profiter du plein air • une véranda baignée de lumière pour des moments de vie variés • une cheminée créant une atmosphère chaleureuse dans le salon • une installation solaire avec son propre système de stockage pour plus d'autonomie au quotidien Avons-nous éveillé votre intérêt ? Commandez dès aujourd'hui notre dossier de vente détaillé via le formulaire de contact et vous recevrez de plus amples informations intéressantes sur ce bien immobilier. Nous nous réjouissons de votre prise de contact.Your New Home in MeisterschwandenIn a quiet residential neighborhood in Meisterschwanden, a 5.5-room single-family home awaits you, offering space for shared moments and private retreats. The combination of a well-maintained living environment, sophisticated technology, and spacious outdoor areas creates the perfect conditions for families and couples.This single-family home stands out for: • a spacious garden for enjoying the outdoors • a light-filled sunroom for versatile living experiences • a fireplace creating a cozy atmosphere in the living area • a solar system with its own storage for greater independence in everyday life Have we piqued your interest? Order our detailed sales brochure today using the contact form, and you'll receive more exciting information about the property. We look forward to hearing from you.

Travel time
-

Suggested properties for you based on search results