114 results - House, chalet, rustico to buy in District Lenzburg
1 / 13
CHF 4,250,000.–
6.5 rooms245m² living space
Bühlweg 16, 5600 Lenzburg

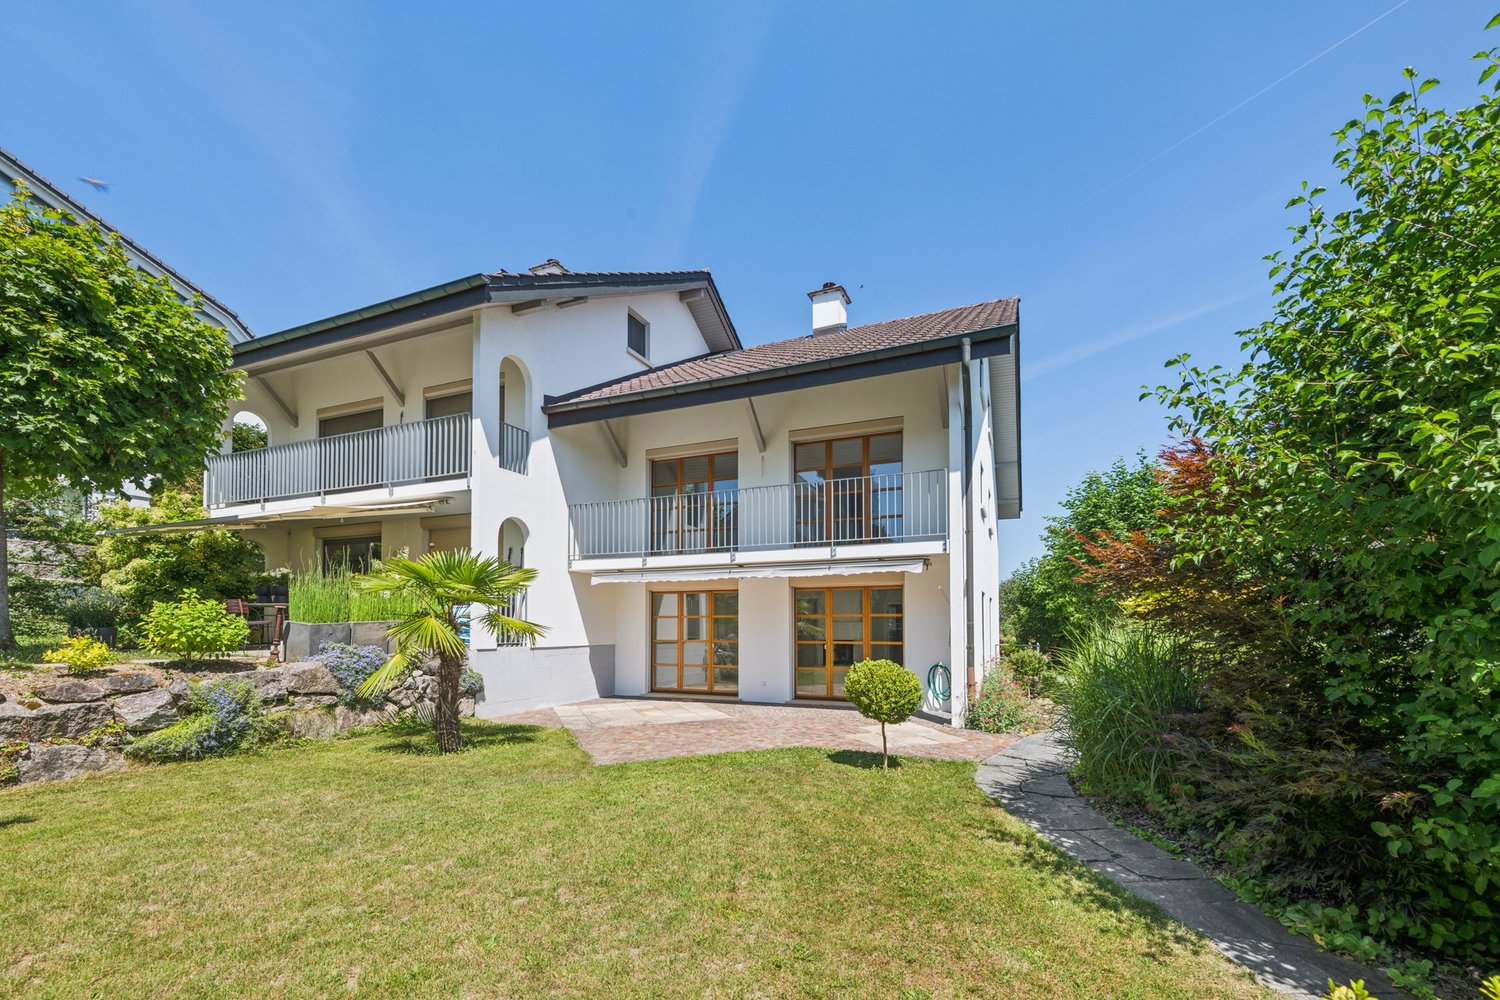
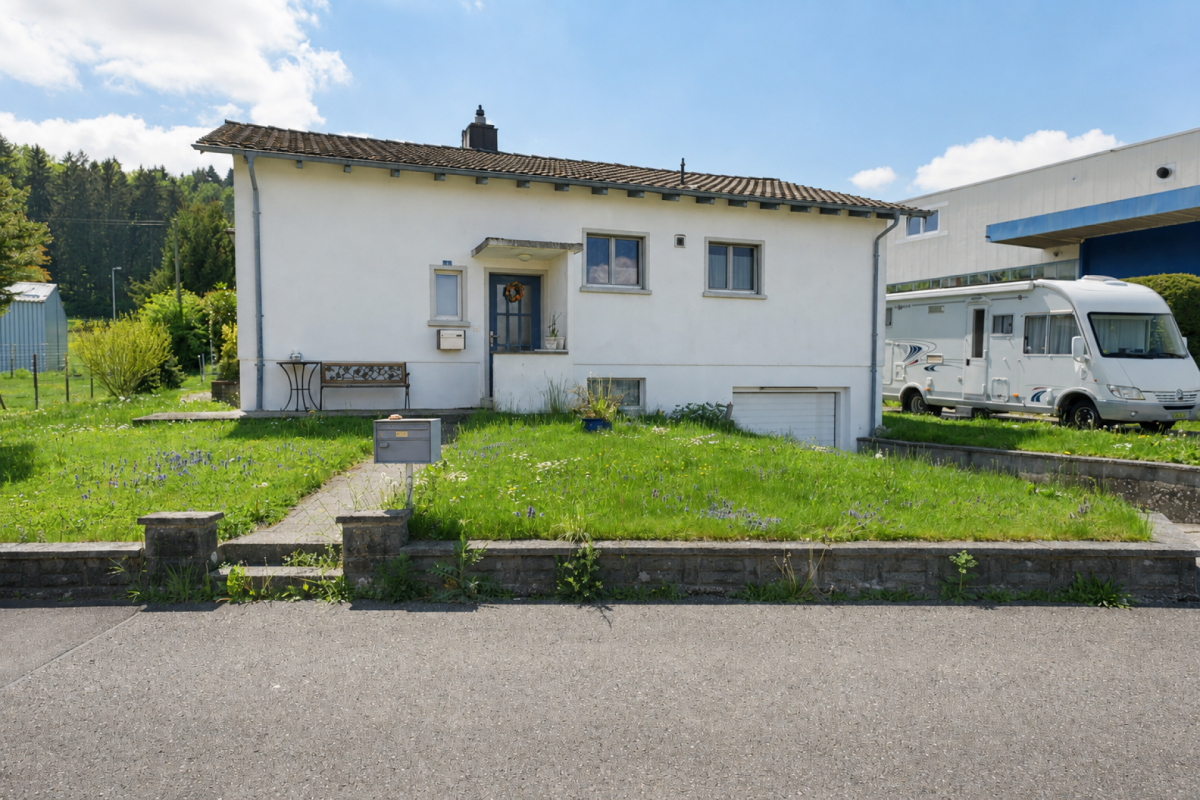
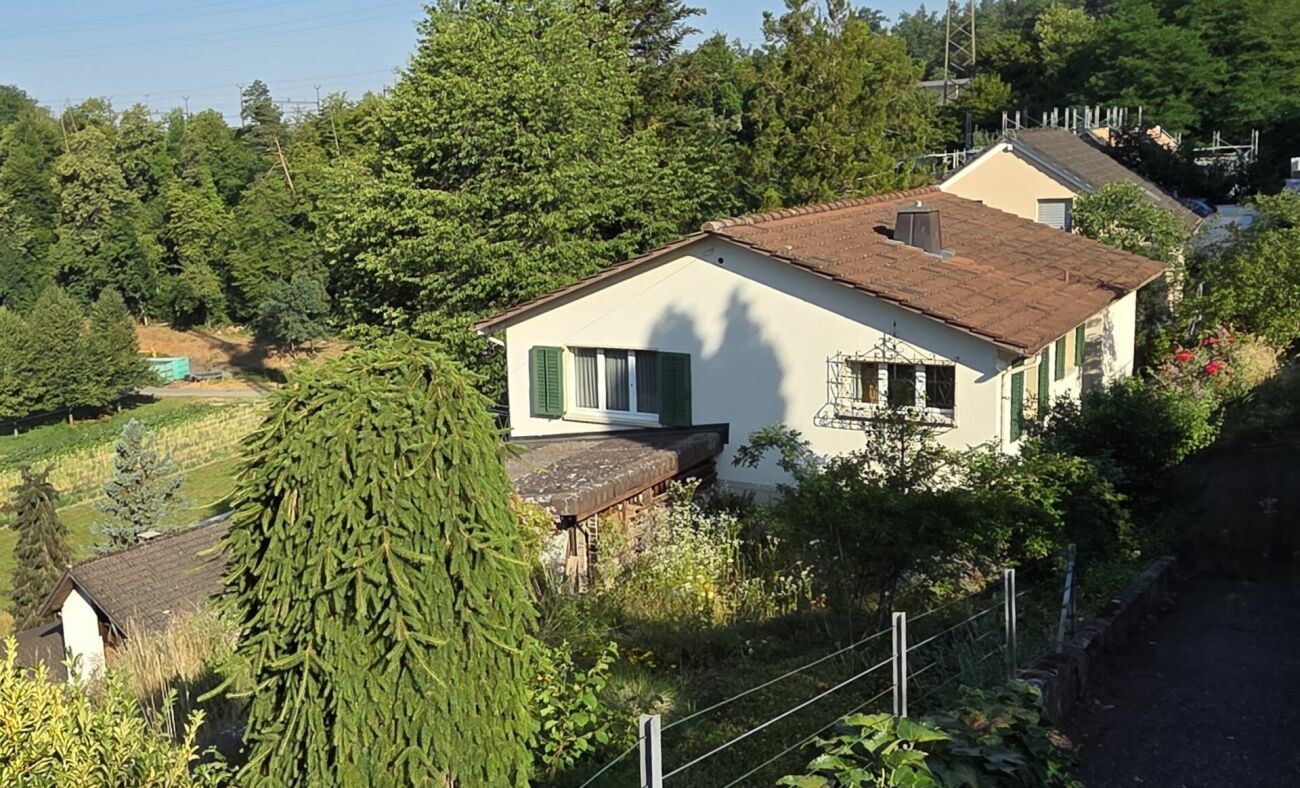
Representative estate with potential and 900 m² of building land reserve

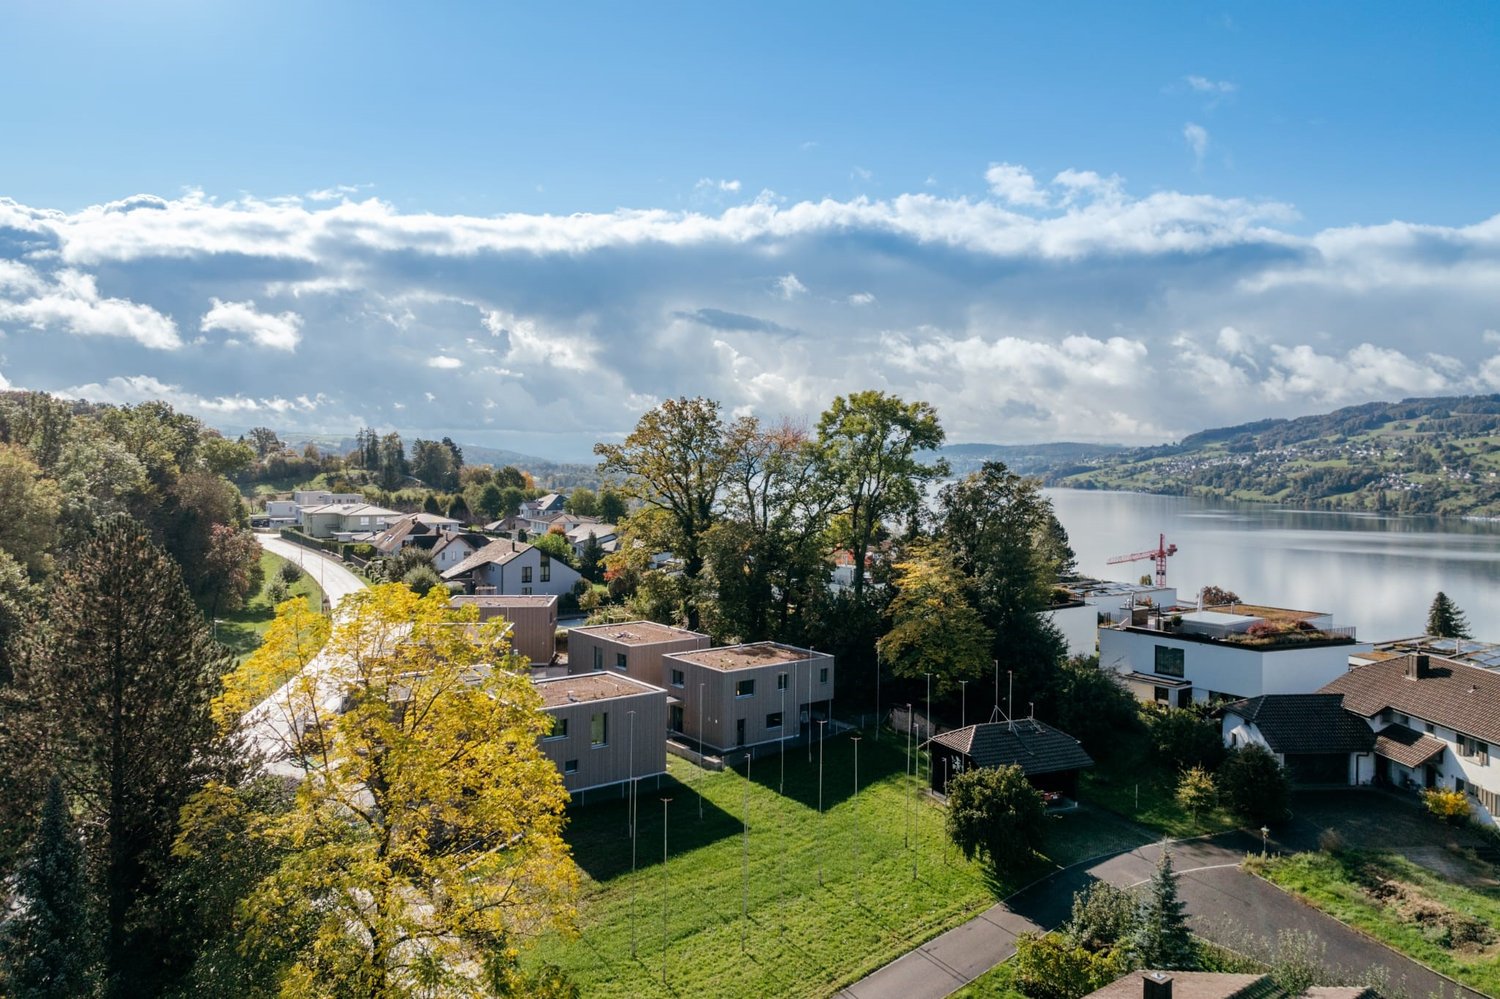
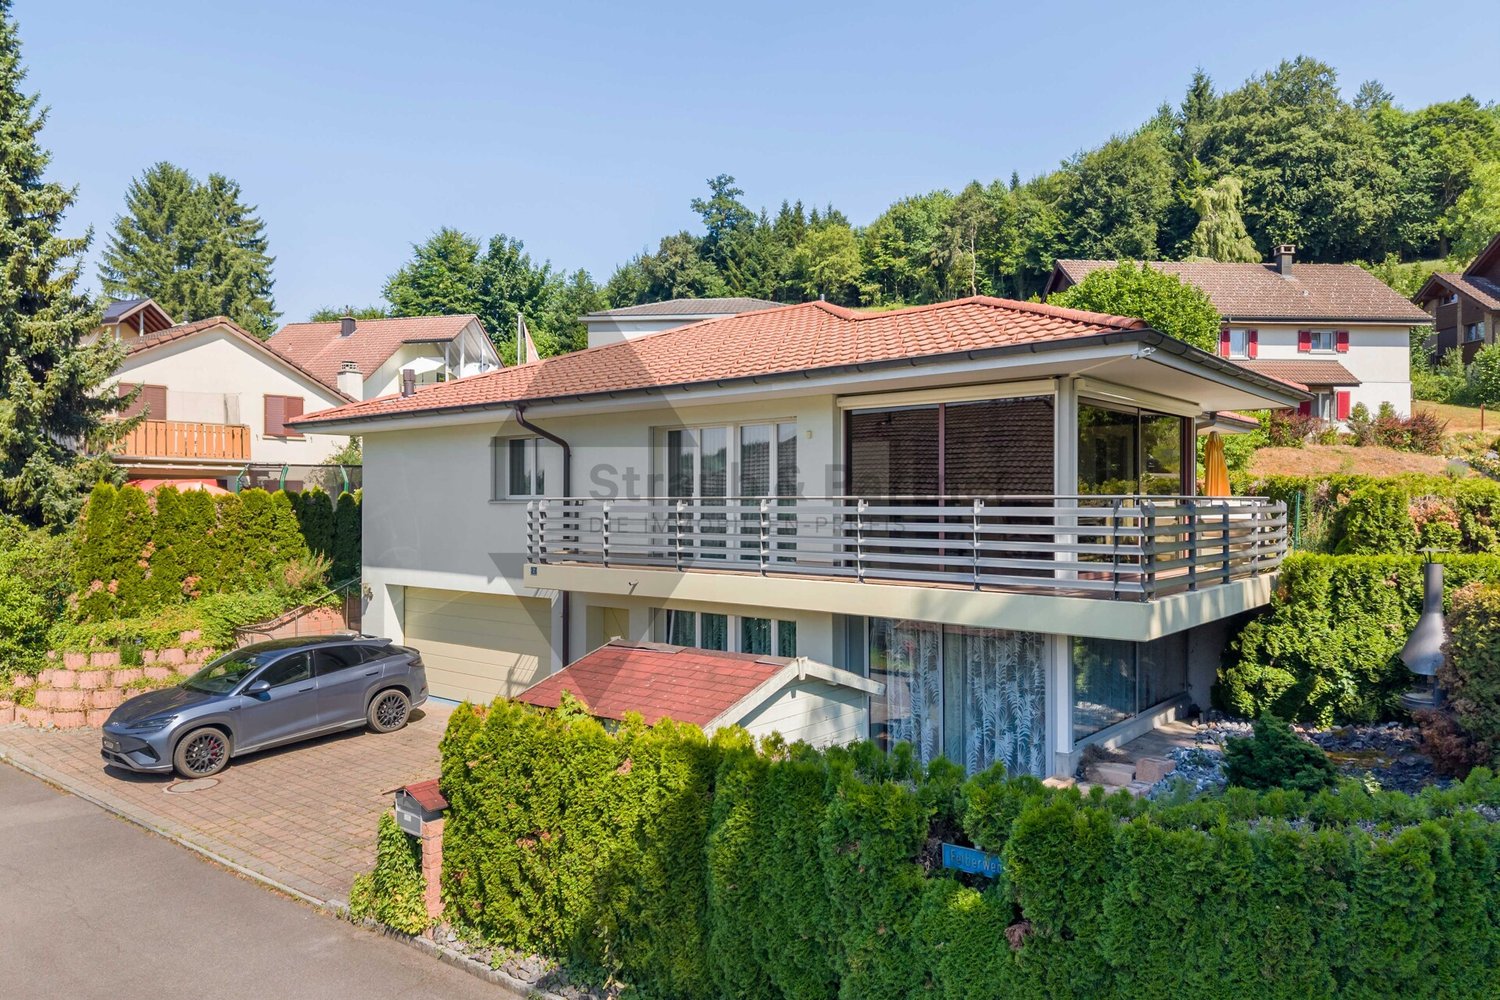
6 ½-room villa with surroundings and building land reserve Here, living with peace, space, and a wonderful feeling of being connected to nature begins. The small residential area on the outskirts of Lenzburg is idyllically situated east of the Goffersberg, directly adjacent to the agricultural zone. The wide view into the green, the good sunlight, and the recreational area in front of the door create a special living feeling. Despite the natural location, public transport is within a few minutes' walk and conveniently connects the district to the train station, the city center, and other parts of the city. From Lenzburg train station, Zurich HB can be reached with fast direct connections in around 20 minutes.Highlights at a glance:- Unique property with great expansion and development potential- approx. 900 m² of building land reserve (unbuilt)- Quiet and sunny living location on the outskirts of Lenzburg, embedded in an idyllic environment and directly adjacent to the agricultural zone- The bus stop is only a few minutes' walk away- Special villa with charm, style, and a lot of privacy- Impressive room proportions with around 245 m² of living space on the ground floor and approx. 570 m² of total building usable space- Spacious workshop and multi-purpose rooms in the basement with plenty of space for individual usage ideas- Garage tract with lift to the basement- Dreamlike garden landscape with a wonderful view over fields, meadows, and forests- Well-maintained and very well-kept property for high living standardsFacts & Figures:- 6 ½-room villa (single-story) | numerous secondary rooms in the basement | garage tract (2 to 3 vehicles) with lift to the basement | large forecourt and surroundings- Living area on the ground floor approx. 245 m² | usable area in the basement approx. 270 m² | usable area in the garage tract approx. 55 m²- Total approx. 570 m² of building usable space- High-quality solid construction with double-shell masonry | hipped roof with "Eternit" roof tiles- Soil-water heat pump with ground probes | decalcification system- Total plot area 2,191 m²- approx. 900 m² of building land reserve (unbuilt)- Residential zone W2b (entire plot)- Beautiful garden landscape with idyllic garden seating areas, extensive lawn areas, and lush vegetation- Wonderful view into the green with a wide view over fields, meadows, and forestsSales price & takeover:- Target sales price CHF 4,250,000.00- Takeover date by arrangementIs this your new home?Then we look forward to your inquiry via the contact form and will be happy to provide you with the detailed sales documentation.

Travel time
-
1 / 13
CHF 2,200,000.–
172m² living space
Bettwilerstrasse 11, 5615 Fahrwangen

Rental Property / Multi-Generation House in Fahrwangen AG

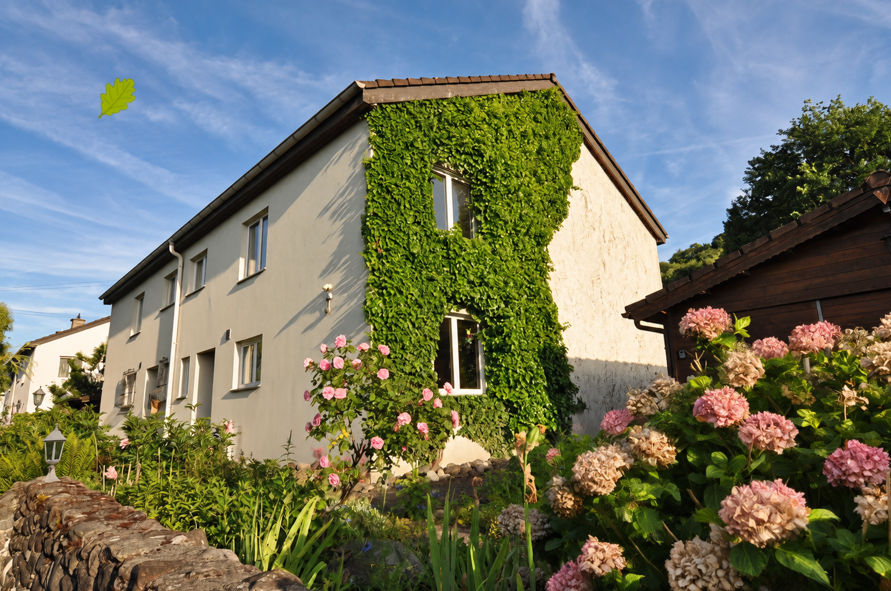
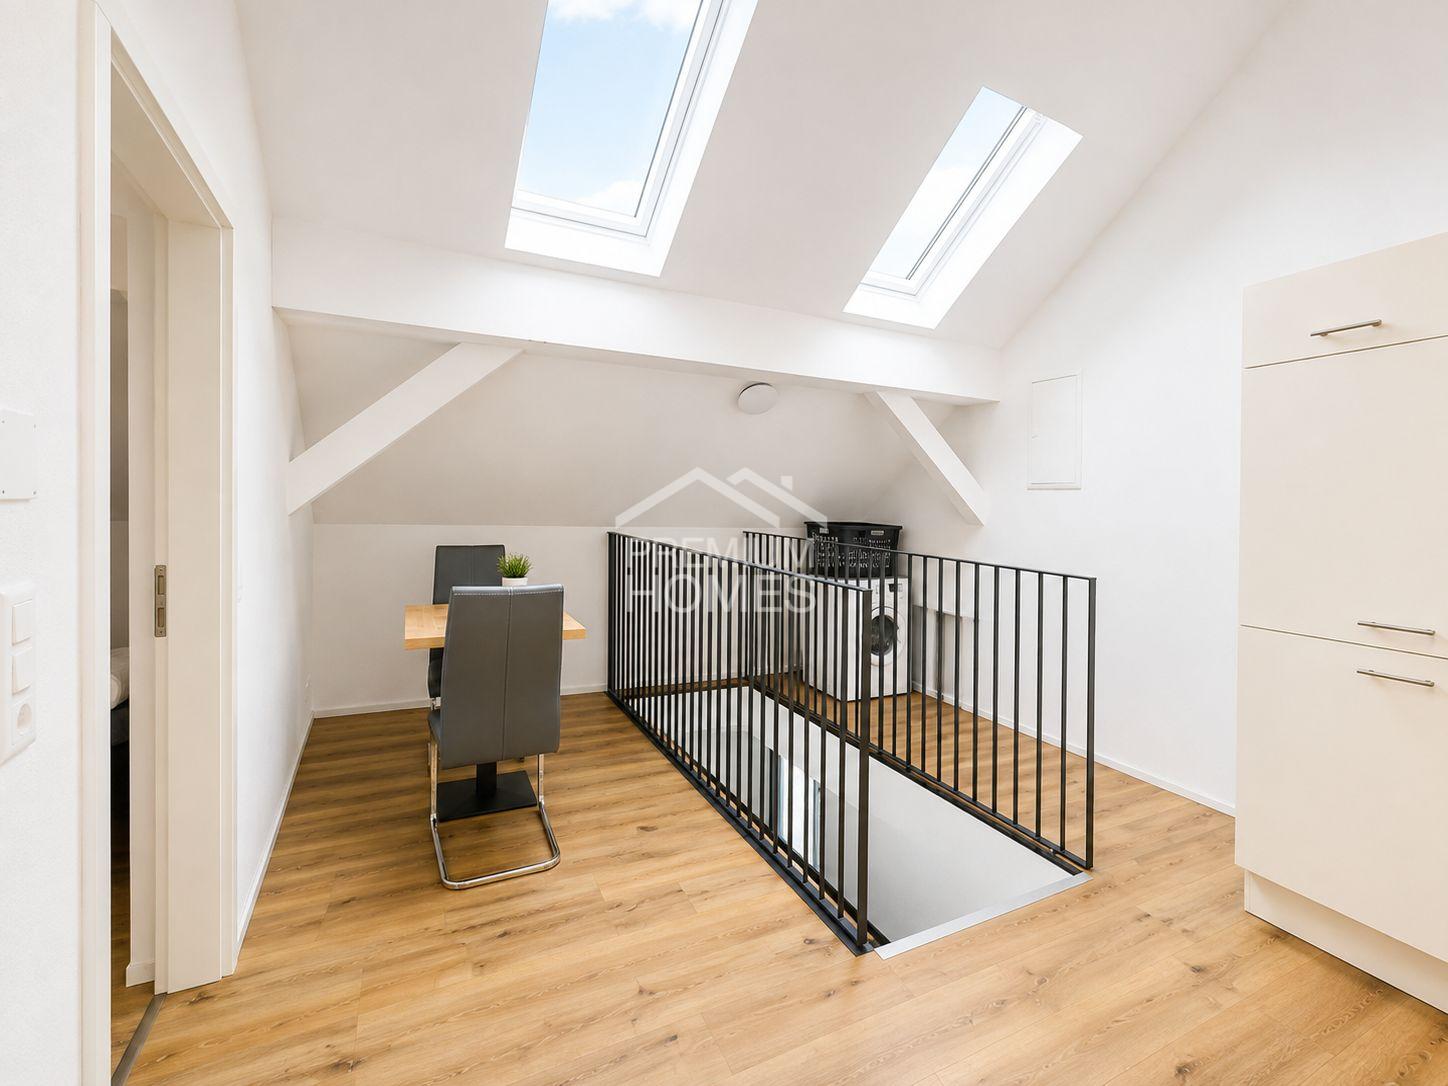
Welcome to your new investment opportunity in Fahrwangen AG, near Lake Hallwil.In a central and attractive location on Bettwilerstrasse 11 in 5615 Fahrwangen, this spacious 9½-room multi-family house awaits you with versatile usage possibilities - ideal as a profitable investment as well as a multi-generation house.With a usable area of around 340 m², the property offers three separate residential units, providing perfect conditions for cross-generational living. Several generations can live under one roof and still benefit from clearly separated living areas. The multi-family house, built in 2007, was comprehensively modernized in 2025 and impresses with a well-thought-out room layout over three floors and a basement, bright living rooms with optimal south orientation, and a newly designed exterior on a 650 m² large plot of land.The property includes a 4.5-room garden apartment, a 4.5-room apartment on the 1st floor, and a 2.5-room attic apartment. Each unit has its own laundry room, allowing for additional comfort and clear internal separation. Five outdoor parking spaces round off the offer perfectly.Thanks to the air-water heat pump and underfloor heating, the property presents itself as energetically modern and efficient.Shopping facilities, schools, and public transport are within short walking distance. The proximity to Lake Hallwil and the good connection to Zurich and Lucerne make the location particularly attractive.We would be happy to invite you to convince yourself of this versatile multi-family house, which is ideal as a capital investment or as a multi-generation house, during a personal viewing.Interest aroused?Then we look forward to your contact at 041 511 45 41.

Travel time
-
1 / 15
CHF 1,365,000.–
5.5 rooms156m² living space
Lindweg 26, 5702 Niederlenz

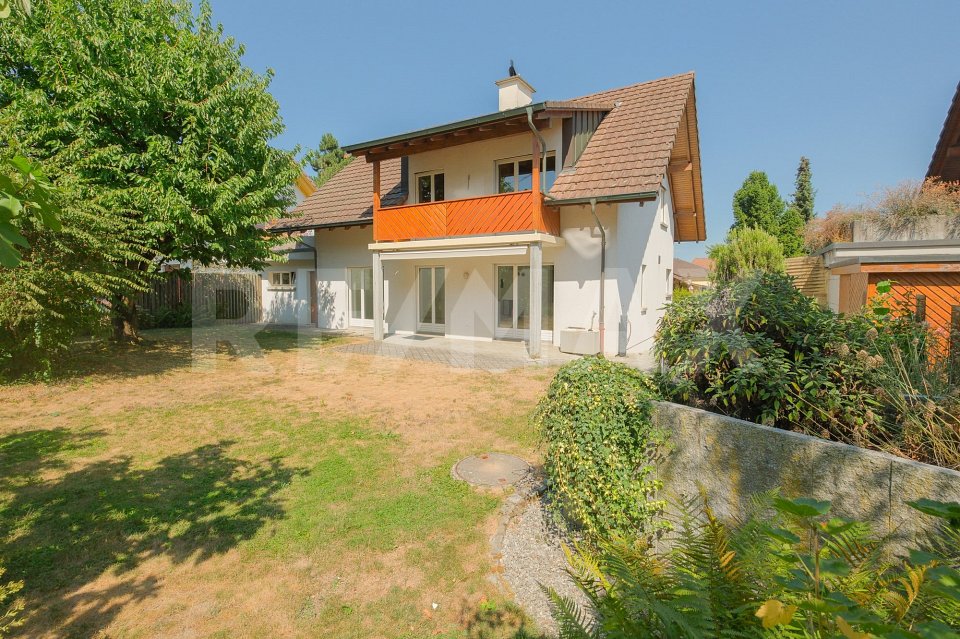
RESERVED - Modern 5.5-room single-family house in a quiet location in Niederlenz

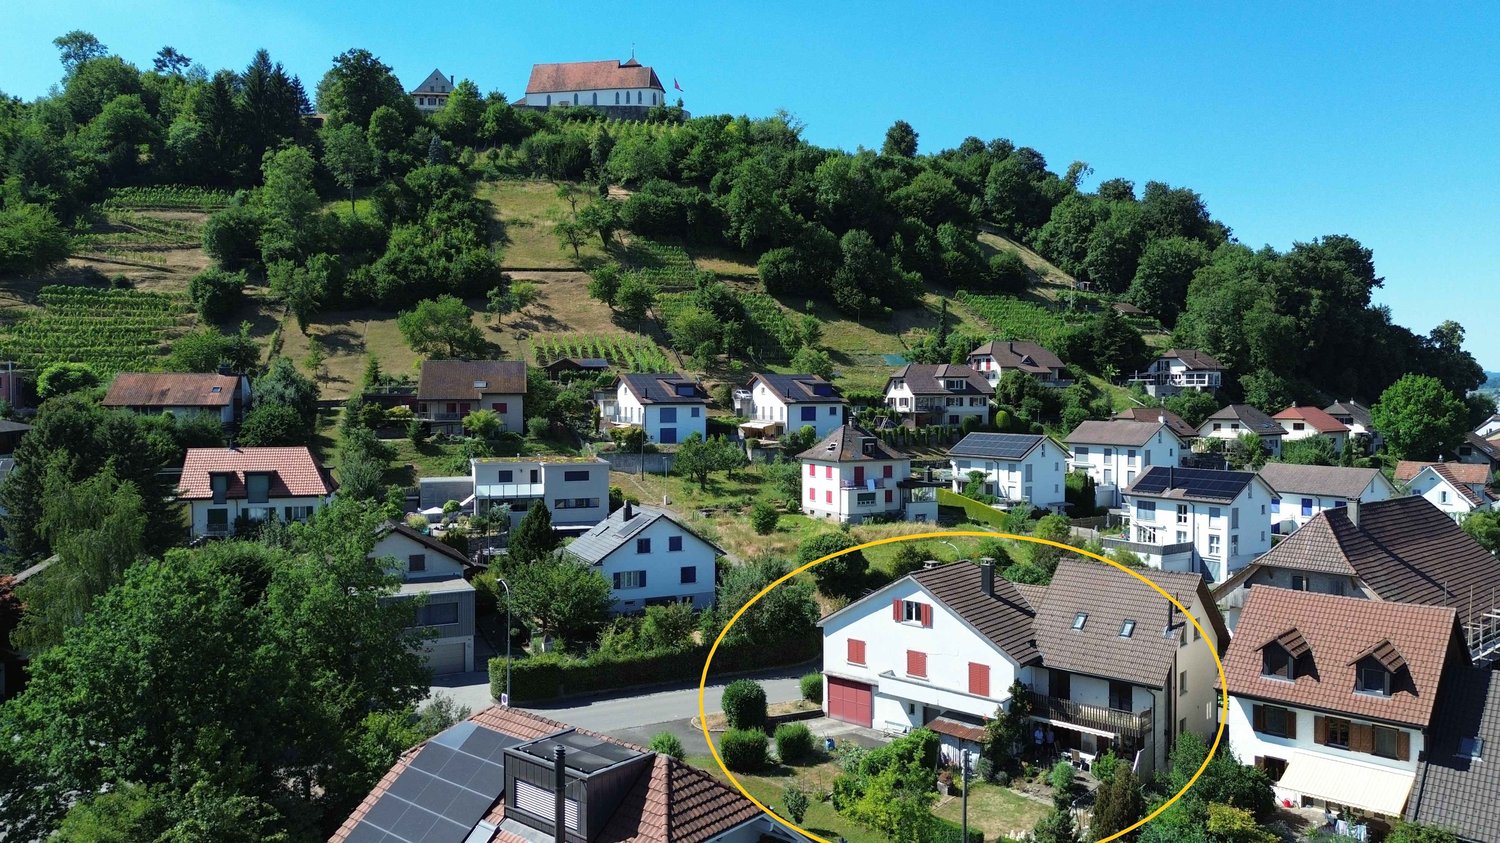
RESERVED This high-quality and lovingly designed single-family house is located in a quiet, family-friendly residential area of Niederlenz - ideal for all those who are looking for a modern home with plenty of space and high living quality.On approximately 156 m² of living space, you can expect a bright living and dining area with an open, high-quality kitchen, four spacious bedrooms, and versatile hobby rooms in the basement. The extensive, covered seating area with electric sunshade and the spacious garden invite you to relax and enjoy. The outdoor area will also be upgraded as part of a garden redesign.An energy-efficient air-water heat pump, electric shutters, a double carport with an integrated storage room, and three additional outdoor parking spaces round out this attractive offer. Schools and other infrastructure are just a few minutes away.This charming single-family house combines modern living with a family-friendly and quiet environment. A rare opportunity to acquire a well-maintained home in Niederlenz, don't miss this chance!Have we sparked your interest? Then don't hesitate to contact us. We'll be happy to send you the detailed sales dossier upon request.We'll also convince you on site with a non-binding viewing.Not the right property yet? You can find more interesting properties on our website.

Travel time
-
1 / 14
Price on request
6.5 rooms220m² living space
Maienweg 8, 5102 Rupperswil

Family paradise with pool, winter garden and plenty of privacy

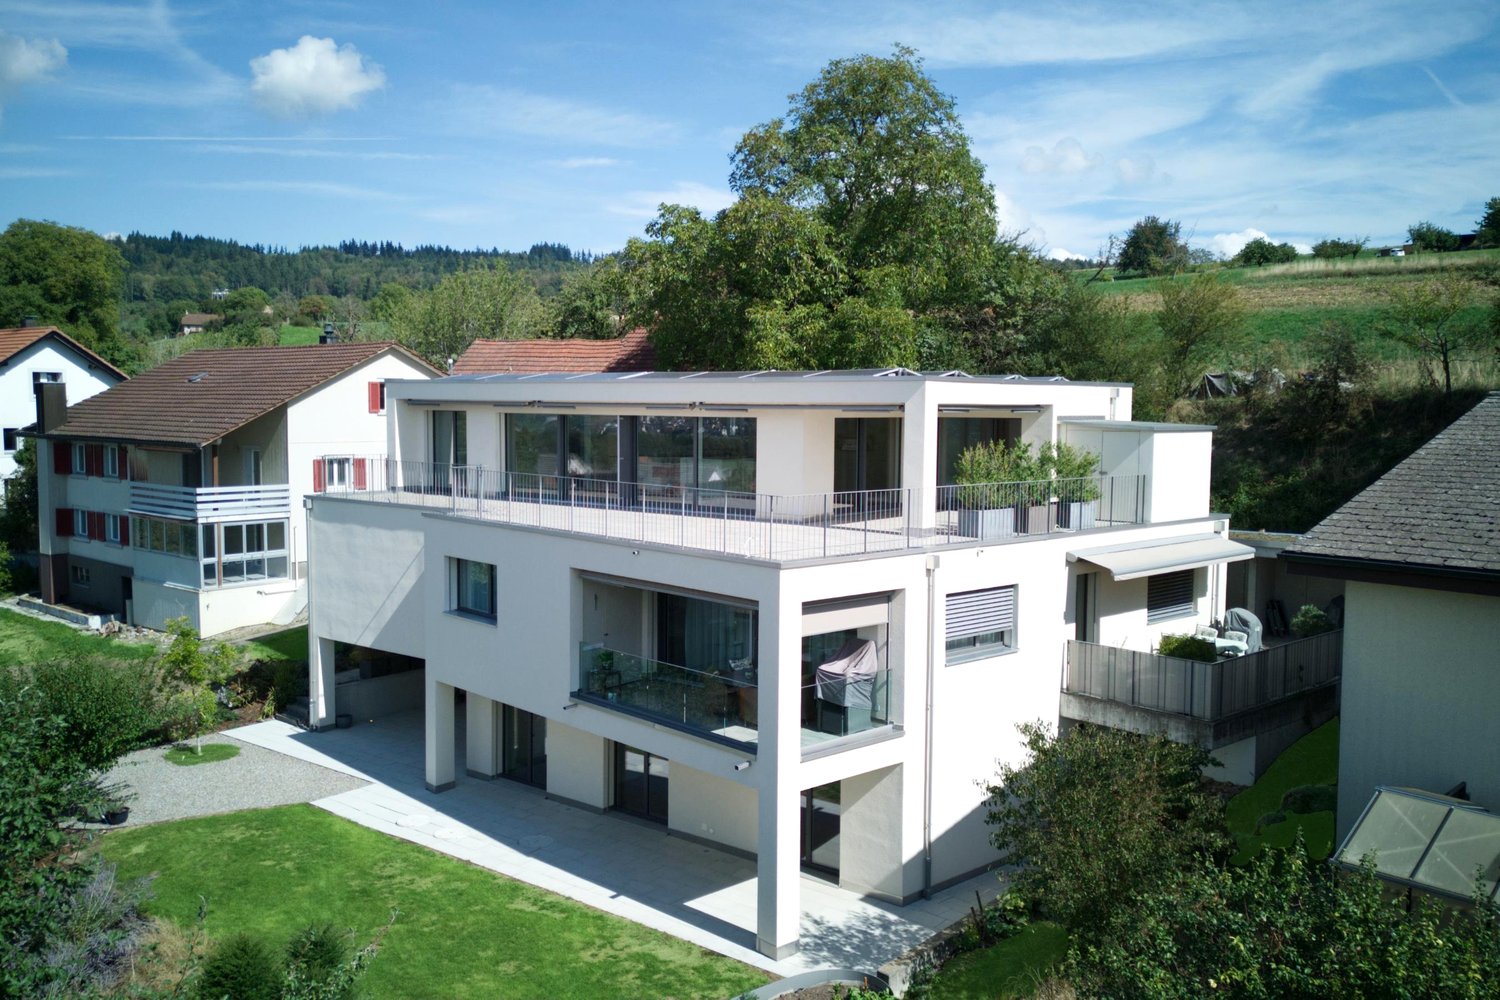
In a quiet and family-friendly location in Rupperswil, this well-maintained 6.5-room single-family house presents itself as a true spatial wonder with numerous highlights for discerning families.The property convinces with its generous living space of around 220 m², a well-thought-out room layout and an exceptionally well-maintained interior and exterior area. Thanks to ongoing investments and comprehensive modernization measures, the house is in a very good condition and offers its future owners a ready-to-move-in home.The bright and airy living and dining area with a fireplace creates a pleasant living atmosphere and, together with the high-quality kitchen, forms the heart of the house. The modern kitchen with a cooking island and adjacent réduit offers plenty of storage space and the highest level of living comfort. Several spacious bedrooms, additional hobby and secondary rooms, and the heated winter garden provide versatile usage possibilities for families, home offices, or guests.A special highlight is the lovingly designed garden with a pool area, which conveys a unique sense of living during the summer months. Whether cozy evenings with family and friends, relaxing hours by the pool, or sociable barbecue evenings - here you can enjoy the highest quality of life in a private atmosphere.The most important advantages at a glance • Generous 6.5-room layout • Approx. 220 m² of living space • Plot area of 711 m² • High-quality kitchen (Grohe water fixtures) with cooking island and réduit • Bright and airy living and dining area with • Fireplace • Winter garden with additional fireplace • Parent's bedroom with whirlpool bathtub • Guest room with its own shower in the basement • Modern air-water heat pump • Pool facility with heating module and massage • Garage and several outdoor parking spaces • Alarm system with outdoor cameras • Continuously modernized and very well-maintained condition • Family-friendly and quiet living location The municipality of Rupperswil offers an excellent infrastructure with schools, shopping facilities, public transport, and quick connections to Aarau, Baden, Zurich, and Zug. The combination of a quiet living location and optimal accessibility makes this location particularly attractive.A rare opportunity for all those who are looking for spacious living, privacy, and a high-quality construction standard in a family-friendly environment.ContactFor further information or to arrange a viewing, recImmo ag is at your disposal.recImmo ag - Your contact for all things real estate

Travel time
-
1 / 22
CHF 1,090,000.–
2.5 rooms105m² living space
Weidweg 3, 5702 Niederlenz

Air-conditioned single-family home with large surroundings, garden house and garage, in a quiet location in Niederlenz

Welcome to Weidweg 3 in Niederlenz – a renovated, charming, two-story single-family home that combines living comfort and an idyllic environment. The 1947-built and 2022 comprehensively renovated house convinces with a living area of 105 m², a total area of 185 m², and a spacious plot of 788 m².Detached single-family home with separate garage and garden shed. Quiet location with sunshine from morning to evening. • 2.5 rooms with 2 bathrooms: Loft-like divided over two floors with a room height of 231 cm. • Modern living room: Modern and cozy at the same time with a built-in tile stove. • Spacious outdoor areas: Many possibilities for cozy seating areas, gardens for e.g. vegetables and flowers • Separate garden house in the upper garden area • Separate garage: Large garage with electric gate | • Outdoor parking spaces for 5-6 cars • Beautiful quiet living location: 30s zone in a dead-end street and sunny all day • Covered chimney room (attached to the garage) • Expansion potential: Max. gross floor area 315m² (W2 / 0.4) Location and surroundings: The house is located in a quiet, sunny residential area in Niederlenz. The property enjoys plenty of sunlight throughout the year, and thanks to the quiet surroundings – both day and night – it's possible to live relaxed here. • Lidl supermarket: Only 4 minutes' walk away – daily shopping is conveniently done. • Bus stop Niederlenz village square: Can be reached on foot in 7 minutes. • Niederlenz school: Can be reached in 10 minutes on foot – ideal for families with children. • Hetex pharmacy: Can be reached in 11 minutes on foot.

Travel time
-
1 / 13
  • Parking space
  • Garage
CHF 1,449,000.–
4.5 rooms129m² living space
5600 Lenzburg

Exclusive Family Refuge in a Desirable Residential Area

This attractive single-family house combines spacious living, a well-thought-out room layout, and a beautiful living ambiance in a well-maintained and family-friendly neighborhood. A home that delights with plenty of space, brightness, and a charming outdoor area.The ground floor forms the heart of the house. The bright living area with high-quality parquet flooring conveys a warm and elegant atmosphere. From here, you can directly access the charming garden seating area and the spacious green space, a wonderful retreat for relaxed hours and at the same time a small paradise for children to play and explore. The bright kitchen can be stylishly separated from the living area thanks to a practical sliding door. An additional bedroom and another bathroom offer additional comfort and versatile usage options on this floor.On the upper floor, you will find the private retreat area with the spacious bedrooms and another bathroom. An additional, very well-insulated room expands the space offer and is ideal as a fifth bedroom, home office, guest room, or personal retreat.The basement also impresses with spacious cellar and auxiliary rooms and offers ample space for storage, hobbies, and household. The integrated garage with an electric gate complements the attractive overall offer.A home with character, plenty of space, and high living quality, created for families who appreciate spacious living, privacy, and their own garden in a beautiful residential area. Here, no wishes are left unfulfilled. Take advantage and convince yourself! This PREMIUM HOMES offer includes: • Attractive single-family house in a beautiful residential area • Spacious room offer • Bright and inviting living area • Beautiful parquet floor • Direct access to the garden seating area • Family-friendly garden • Bright kitchen with practical sliding door to the living area • Bedroom already on the ground floor • Additional spacious bedrooms on the upper floor • Additional, insulated room (5th room) • Two bathrooms on different living levels • Spacious basement with several cellar and auxiliary rooms • Plenty of storage space and practical utility areas • Integrated garage with electric gate • Well-thought-out room layout • Attractive outdoor areas • Ideal home for families Interested? We would be happy to take you on a non-binding tour! Do you want to sell your house or apartment worry-free? We will tell you the current market value of your property, discreetly and non-bindingly! Are you interested in a first non-binding exchange of ideas? Don't hesitate and contact us. We look forward to you.

  • Parking space
  • Garage
Giuseppe Sturzo

Giuseppe Sturzo

Immobilienvermittler

1 / 12
CHF 1,530,000.–
5.5 rooms180m² living space
5615 Fahrwangen

Generous rough diamond with full design freedom

How should your home feel? Here you are allowed to answer this question from the ground up yourself. Think along, speak along, co-determine: The house is ready in raw construction and thus you have the full right to co-determine. Wooden or vinyl floors, quiet tones or bold contrasts, as well as the design of the kitchen and living room: You set the tone and shape spaces that fit your life completely. What is still a raw construction today will become a home with your very personal touch step by step. Over three floors, there is plenty of space for the whole family. Imagine how the living and dining area on the ground floor opens up to the garden seat on beautiful days and merges indoors and outdoors into a single, lively space. A special charm lies in the outdoor areas: in the morning, the sun on the seat in front of the house, in the evening, the wide view from the large terrace on the upper floor. The open kitchen remains part of the action, while an additional room and a guest toilet round off this level. One floor higher, your private retreat is created, clearly separated from the social ground floor. For the parental area, a bedroom with an en-suite bathroom, a dressing room, and numerous built-in closets are planned, plus another bathroom. Two spacious rooms with pleasant ceiling height wait to become a children's, guest, or home office room according to your wishes. The generous basement offers plenty of storage space, a technical room, and direct access to the underground garage, so you can enter the house with dry feet. A double garage with an electric gate is available. Additional parking spaces can be acquired by agreement. The location combines village idyll with short distances: the quiet neighborhood to Lake Hallwil, the village center just around the corner, the ideal framework to create a home tailored to your needs. You can also expect: - Co-design of your dream home - Living over three floors - High-quality materials - Modern equipment - Geothermal heating with freecooling - Minergie-P certification - Open, modern kitchen - Bright living rooms - Master bedroom with dressing room and en-suite bathroom - Additional modern bathroom - Guest toilet - Fireplace or Swedish stove possible - Solar system - Controlled apartment ventilation - Built-in wardrobe - Built-in closets included - Electric shutters with central control - Sunny terrace and covered seating areas - Triple glazing - Preparation for charging stations at each parking space - Double garage in the underground garage for sale at CHF 80,000.- - Single garage in the underground garage for sale at CHF 40,000.- - Single spaces in the underground garage for sale at CHF 25,000.- The object has been estimated as market-conform by various financial institutions. Take the opportunity and call us to convince yourself! Do you want to sell your house or apartment and need an evaluation? As a certified member of the Swiss Real Estate Association SMK, we guarantee you a market-based assessment and a free initial consultation for the marketing of your property. Visit us at www.nobilimmo.ch

1 / 12
CHF 1,490,000.–
5.5 rooms181m² living space
5615 Fahrwangen

New building ready for occupancy: Top modern and energy-efficient living

Move in, arrive, breathe a sigh of relief: Everything is ready here. You just need to move in your furniture and write the first chapter. Over three floors, a home unfolds with space for the whole family. On the ground floor, a bright living and dining area welcomes you, which extends to the garden seat on warm days. Large window fronts bring in daylight, and the open kitchen makes cooking a social part of the evening. An additional room, a guest toilet, and a built-in wardrobe in the entrance area round off this level practically, while warm parquet flooring runs through the living areas. On the upper floor, the private retreats are deliberately separated from the lively ground floor, so you can come to rest, even if life is still buzzing downstairs. The master bedroom pamper you with an en-suite bathroom and opens directly onto the large, sunny terrace with a view into the distance. Two more bedrooms offer space for children, guests, or a home office - one of them also with direct access to the terrace. A modern bathroom with a walk-in shower is available for these rooms. The spacious basement offers ample storage space with two large cellar rooms. Additionally, there is a utility room, space for a wardrobe, and direct access to the underground garage. The surrounding quiet environment on the edge of the lake valley ensures a rural idyll and a feeling of expansiveness - a home for all those who want to arrive without waiting. You can also expect: - Finished and ready for occupancy - New building - Spacious living areas - High-quality materials - Modern equipment - Ground probe heating with freecooling - Minergie-P certification - Open, modern kitchen - Light-filled living rooms - Warm parquet flooring in the living areas - Master bedroom with en-suite bathroom - Second bathroom with walk-in shower - Guest toilet - Fireplace or Swedish stove possible - Solar system - Controlled apartment ventilation - Built-in wardrobe - Built-in cabinets included - Electric shutters with central control - Low-maintenance property - Covered garden seat and sunny terrace - Triple glazing - Various cellar rooms - Preparation for charging stations for each parking space - Double garage in the underground garage for sale at CHF 80,000.- - Single garage (extra large) in the underground garage for sale at CHF 65,000.- - Single spaces in the underground garage for sale at CHF 25,000.- The property has been valued by various financial institutions as market-compliant. Take the opportunity and call us to convince yourself! Do you want to sell your house or apartment and need an evaluation? As a certified member of the Swiss Real Estate Association SMK, we guarantee you a market-based assessment and a free initial consultation for the marketing of your property. Visit us at www.nobilimmo.ch

1 / 23
Price on request
6 rooms210m² living space
Flückenstrasse 41, 5616 Meisterschwanden

LAST VIEWING OPPORTUNITY: Large farmhouse with barn / building land for new construction project

«Old property or building land - An interesting opportunity in Meisterschwanden» On Flückenstrasse in Meisterschwanden, a rare opportunity arises for owners with a vision:The property offers two clear perspectives. On the one hand, the existing residential building can continue to be used, renovated, or comprehensively rebuilt. The basic structure with living rooms, several rooms, cellar areas, attic, and attached barn provides a versatile basis for this. On the other hand, the property is also interesting from an investor's point of view: a demolition with subsequent new construction could, subject to building law clarifications, represent an attractive opportunity to exploit the potential of the location and the lake view anew. Farmhouse with barn / building landOld property with attached barn, garage, garden, and exciting starting position in Meisterschwanden. The residential house, built in 1934, is in a simple but basically usable condition and was partially adapted in 2003 and 2016. The upper floors with partial to complete lake views and the spacious secondary areas in the barn part are particularly attractive. The property is suitable for private buyers who enjoy renovation and character objects, as well as for investors who want to examine a new residential project at this sought-after location.The combination of existing building substance, attached farm building, and land value makes this property particularly interesting. It is aimed at buyers who are not just looking for a finished object, but a place with opportunities, character, and development prospects.For private buyers, the property offers the chance to create a personal home from an older building with a soul. For investors and project developers, the quality of the property is in the foreground: the location in Meisterschwanden, the existing lake view, the quiet neighborhood, and the possibility of rethinking the area. One way or another, this object is not an ordinary house, but a piece of the future with many directions.NOTE:A separate property, GB 821, can be purchased at the end of the quarter (Broseweg). This is a 976 m² green zone and forest (not buildable). Next step:Get in touch with us via the form below. We will send you the detailed documentation for the project by email (automatic dispatch, please check spam folder).Specific questions should only be asked after reviewing the documentation by email or phone.We ask you to accept the privacy of the residents and not to enter the property. Viewings are carried out by us, please register after reviewing the documentation for an appointment.We would be happy to show you the house/building land and discuss your ideas. We look forward to your contact.immo consult lindenmann, MeisterschwandenOn Instagram, you can always see the current progress, more pictures, and videos of our properties. Follow us. www.instagram.com/immo.consult.lindenmann

Travel time
-
1 / 12
CHF 1,450,000.–
5.5 rooms165m² living space
Moosweg 22, 5606 Dintikon

Exclusive and elegant living

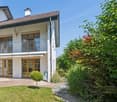
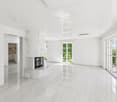
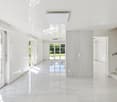
This virtually new 5.5-room semi-detached house presents itself in a quiet, magnificent panoramic location. The primary school, public transport, and shopping facilities are within walking distance.Already in the entrance, the first highlight shows itself: bright and airy, with gleaming floors made of light marble and walls and ceilings in Stucco Veneziano. This wonderful property convinces with its elegance and exclusive, noble materials.The closed kitchen with, among other things, a steamer, plate warmer, and plenty of storage space, as well as the adjacent dining area, is just as impressive as the living room with a luxurious fireplace and the well-kept, adjacent garden. Here, the heart beats faster! Behind the house, additional space for outdoor living opens up, partially located in the agricultural zone.On the upper floor, you will find three cozy bedrooms, two of which have access to the balcony and a magnificent view, as well as a dreamy bathroom with a shower. Incidentally, the entire house has three bathrooms. One is located in the spacious attic and is equipped with a freestanding bathtub.In the basement, there is a pleasant hobby or storage room, a laundry room, a cellar, and the heating room. The underfloor heating is operated by a powerful oil heating system.The offer also includes a separate plot with a one-fifth share of the garage building, including a garage, a parking space in front, and a bicycle room. Furthermore, the property includes a large share of another plot with a street, field, and meadow.Convince yourself with a non-binding viewing. I look forward to your contact.

Travel time
-
1 / 13
  • Parking space
  • Balcony / Terrace
CHF 1,150,000.–
5.5 rooms142m² living space
5504 Othmarsingen

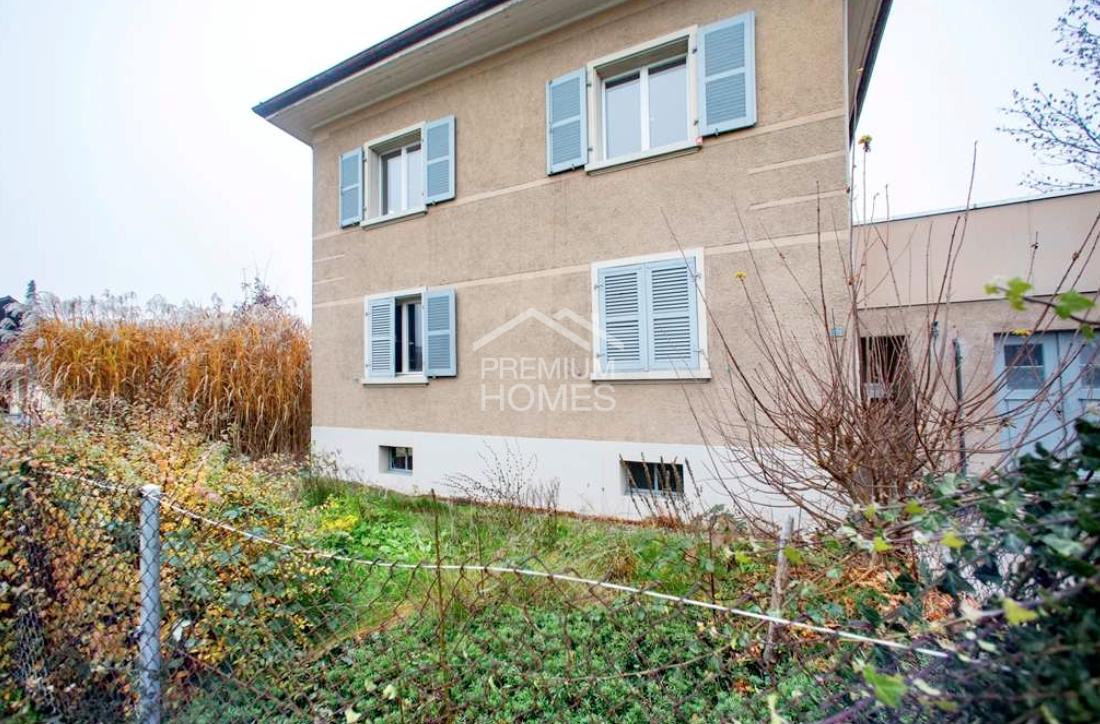
Family paradise with sunny dream garden in Othmarsingen

In a quiet and family-friendly cul-de-sac location in Othmarsingen, this well-maintained 5.5-room single-family house with plenty of space, privacy, and a dreamy garden awaits you. The property combines natural living with excellent infrastructure and offers ideal conditions for families who value living quality and a pleasant environment.As soon as you enter the house, the well-thought-out floor plan and the pleasant room feeling convince. The house has been continuously and carefully maintained as well as regularly renovated, including a renewed heat pump and a modernized kitchen. The heart of the house is the bright living and dining area with large window fronts, which bring a lot of daylight into the interior and create a direct connection to the garden. The modern kitchen is harmoniously integrated into the living area and invites you to cook and linger together. An additional room and a bathroom on the ground floor provide flexible usage options and high living comfort.On the upper floor, three spacious bedrooms are available, which are ideal as parents', children's or workrooms. The spacious bathroom offers enough space for the needs of a family. Additional storage options ensure order and functionality in everyday life. A special highlight is the spacious balcony, from which a beautiful view of the surroundings and up to the historic Lenzburg Castle opens up. Here, sunny hours can be enjoyed in a quiet atmosphere.The basement also convinces with versatile usage options. In addition to cellar and storage rooms, the house has a heated hobby or office room, which is perfect for home office, leisure or individual projects. A spacious garage and additional outdoor parking spaces complement the attractive space offer.A special highlight is the lovingly designed garden. The spacious lawn, various seating areas, and the well-maintained planting create a private wellness oasis that invites you to relax and enjoy. Whether cozy summer evenings on the terrace, social hours with friends, or carefree play of children, this outdoor area offers the right framework for every life situation.The location combines tranquility and nature with excellent accessibility. Kindergarten, schools, shopping facilities, and public transport are within a short distance. The A1 motorway junction is just a few minutes away and guarantees optimal connections in all directions. Thanks to ongoing renovations and investments, the property presents itself in a very well-maintained condition and is ready for its new owners.Has this property sparked your interest? I would be happy to provide you with the complete sales documentation and show you this attractive object personally on site. Ritesh Sood looks forward to your written inquiry, please fill out the contact form for this purpose. You will receive the documentation promptly from me.
  • Parking space
  • Balcony / Terrace
Ritesh Sood

Ritesh Sood

dipl. Immobilienmakler

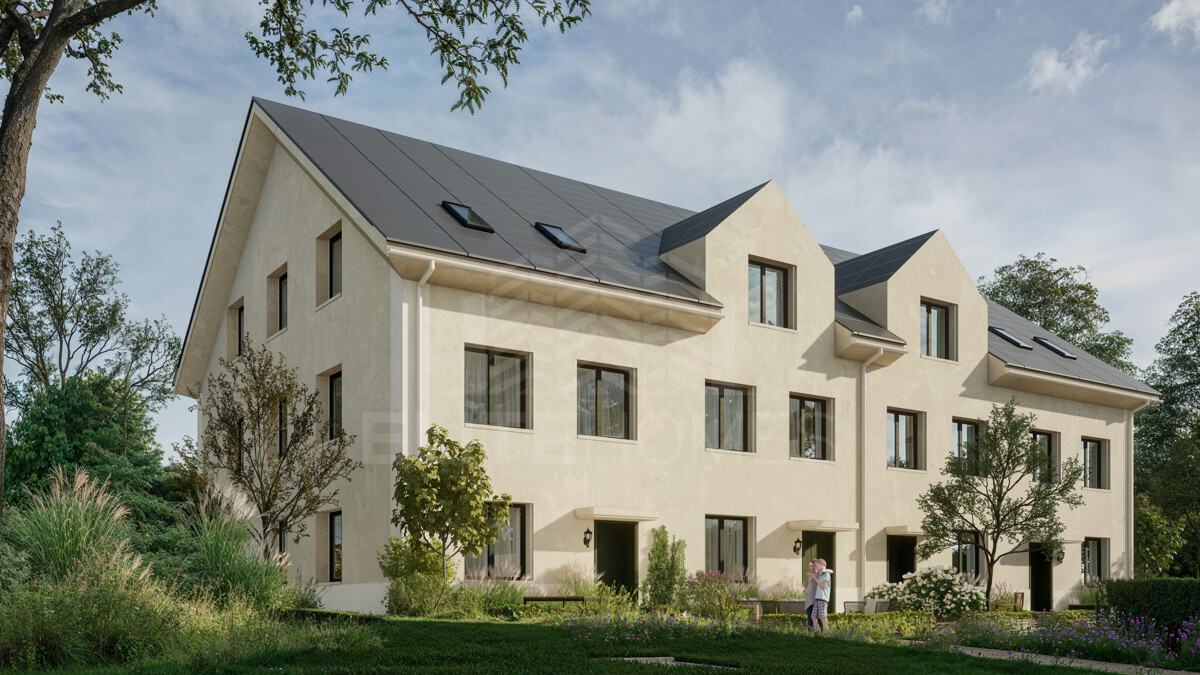
New building
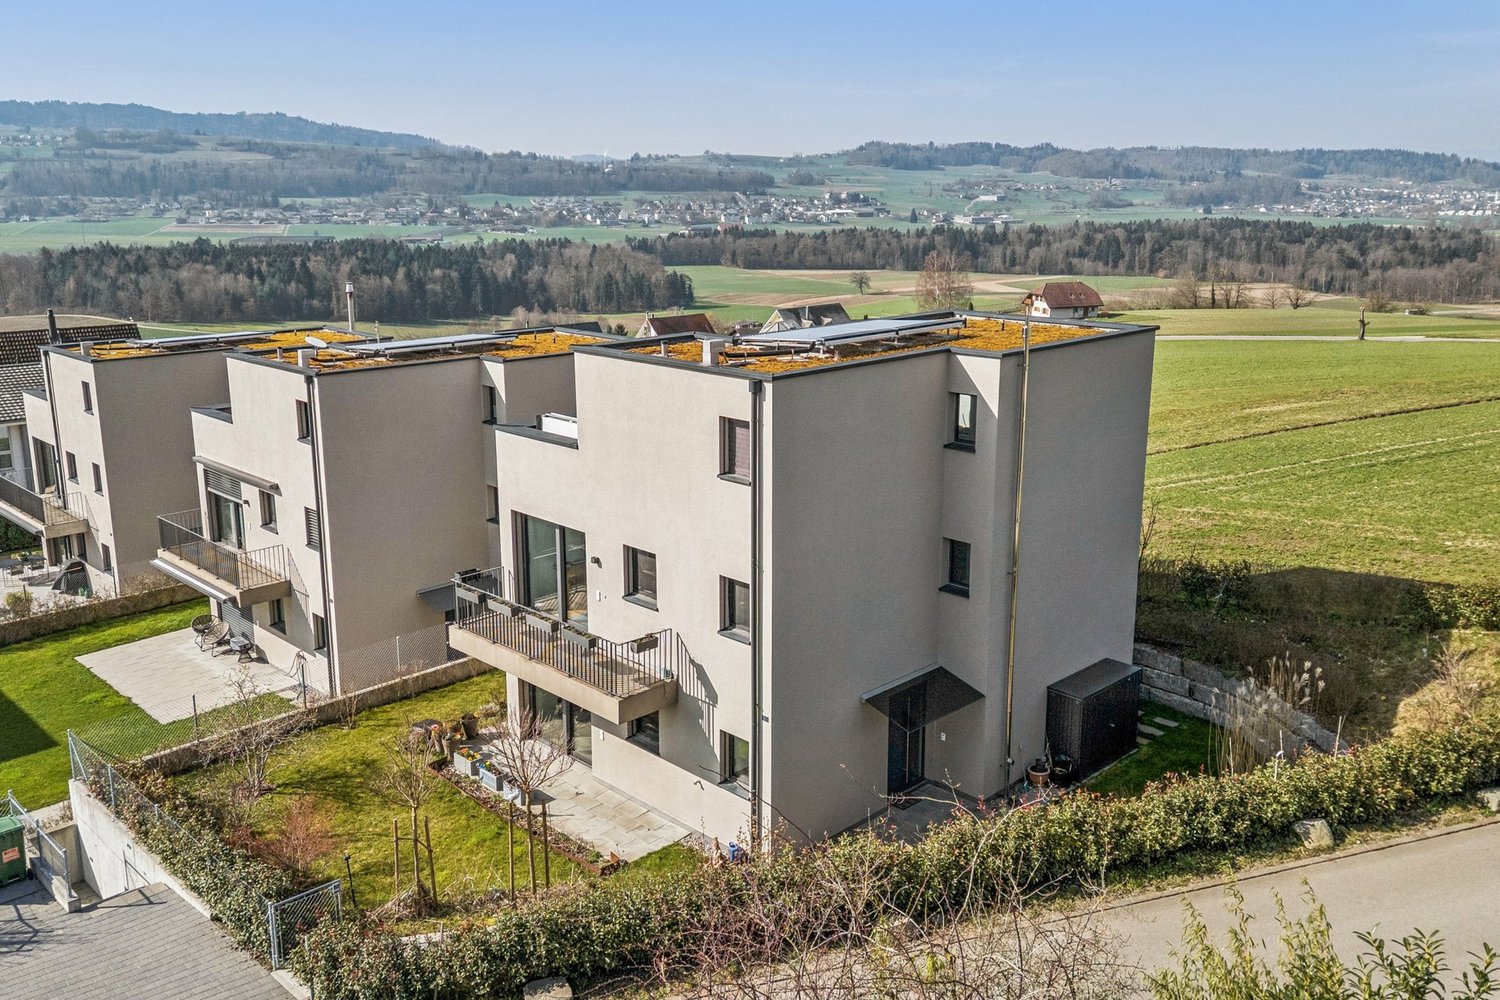
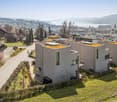
  • 2 story house, tiled roof, solar panels, raised ground floor, terrace, green roof, swimming pool
  • Bed on white platform, wooden floor, sliding glass door to balcony, TV mounted on wall, floor to ceiling windows, person sitting on bed
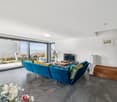
  • a modern open-plan living and dining area with a kitchen, a green sofa with pillows, a glass table, a wooden table with chairs, a coffee table, a ceiling lamp, a view from the balcony
1 / 3
Bed on white platform, wooden floor, sliding glass door to balcony, TV mounted on wall, floor to ceiling windows, person sitting on bed
a modern open-plan living and dining area with a kitchen, a green sofa with pillows, a glass table, a wooden table with chairs, a coffee table, a ceiling lamp, a view from the balcony
CHF 1,735,000.–
6.5 rooms172m² living space
Debisgasse 18, 5606 Dintikon

6.5 Room Single-Family House Debisgasse in Dintikon

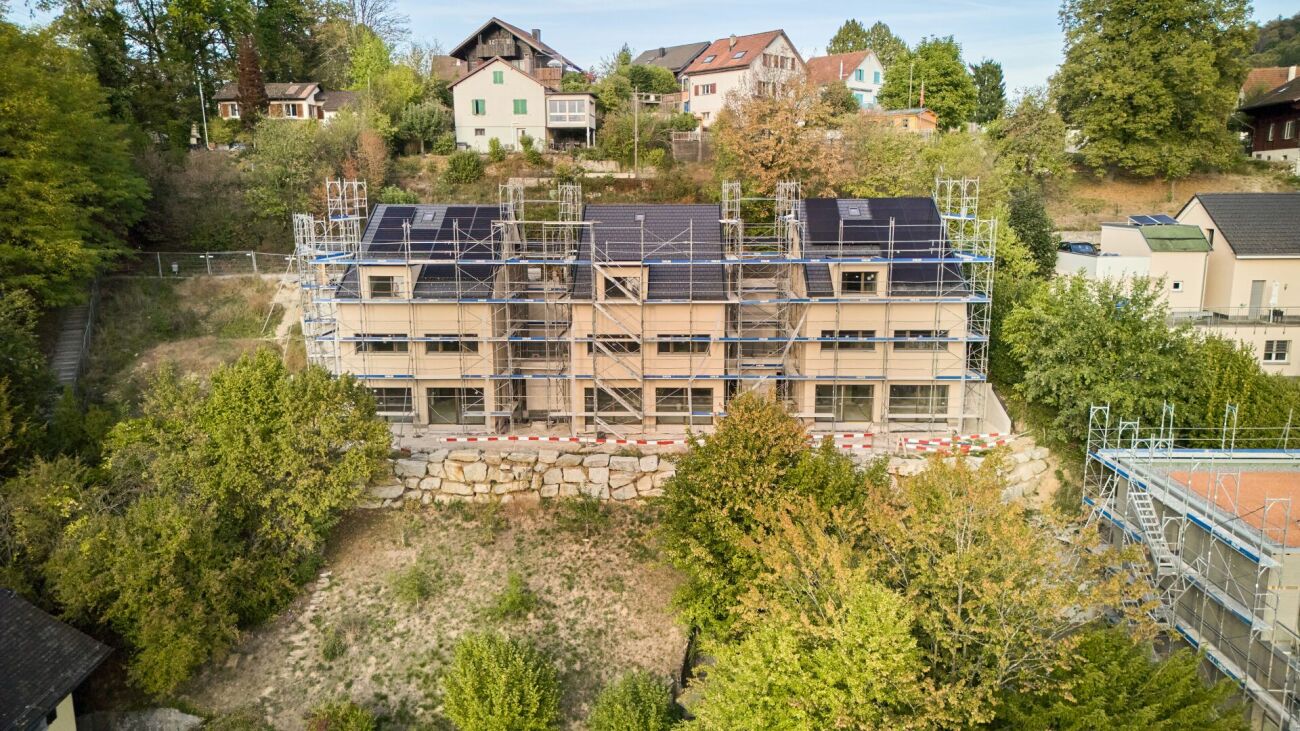
In the attractive residential community of Dintikon, which is optimally located in terms of traffic, a detached 6.5 room single-family house with a beautiful view will be built in 2026. The building has an optimal location in a cul-de-sac and in a quiet and sunny hillside location.The proximity to the city of Lenzburg, to Wohlen, and to the Baden-Zurich economic area makes Dintikon an ideal place to liveThe single-family house with a gross floor area (BGF) of 267 m² offers optimal comfort with a cozy living atmosphere. The installed photovoltaic system also ensures low building operating costs.The buyer can actively participate in shaping the interior. In addition, the house offers: • Quiet, sunny hillside location at Debisgasse 18, Dintikon • Three floors with clear, functional room layout • Spacious, open living and dining area with large windows • West garden on the ground floor including a seating area • Morning garden in the garden floor (base floor) including a seating area • Wood/metal windows, electric louvers, awning in the west garden • Two frost-proof outdoor water connections • Exhaust system in wet cells and technical rooms • Heat pump and underfloor heating • Photovoltaic system installed • Double garage in lightweight construction (fully enclosed) • Naturally designed garden areas • Beautiful distant view • Reduit in the base floor with washing machine and dryer • Reduit on the ground floor directly next to the kitchen Are you interested? Then contact us without obligation. We look forward to your inquiry and are happy to advise you on questions.Mail: projektdebis@bluewin.chContact by brokers and intermediaries is not desired.

Travel time
-
1 / 13
CHF 1,400,000.–
5.5 rooms142m² living space
Felberweg 2, 5600 Ammerswil AG

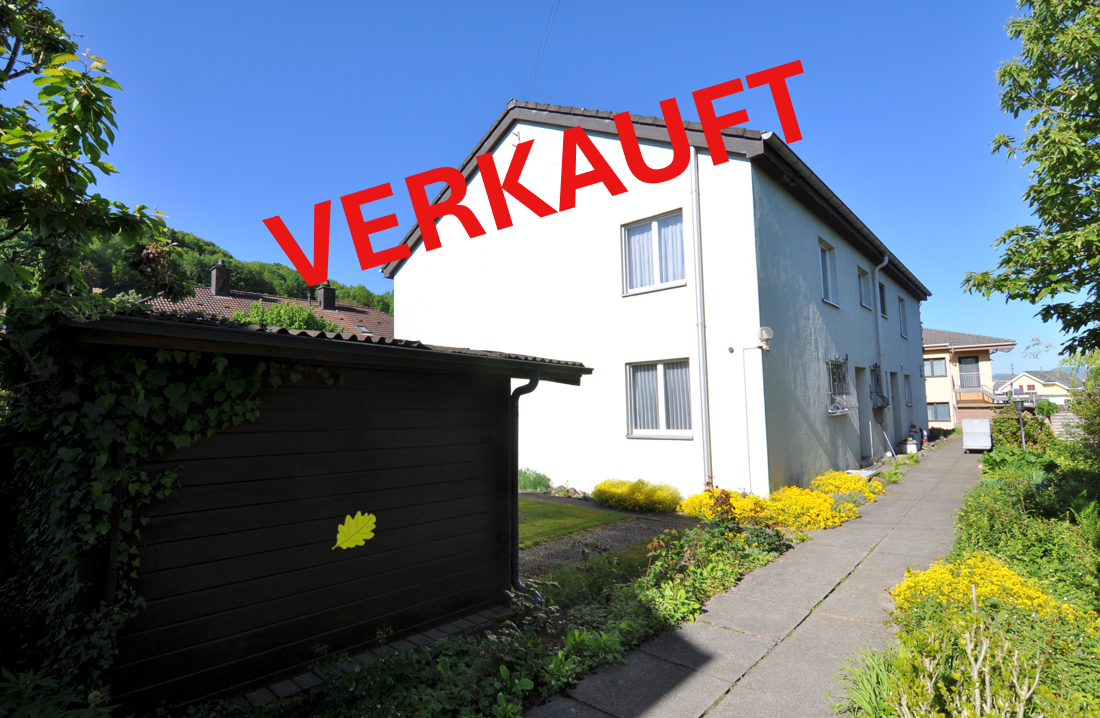
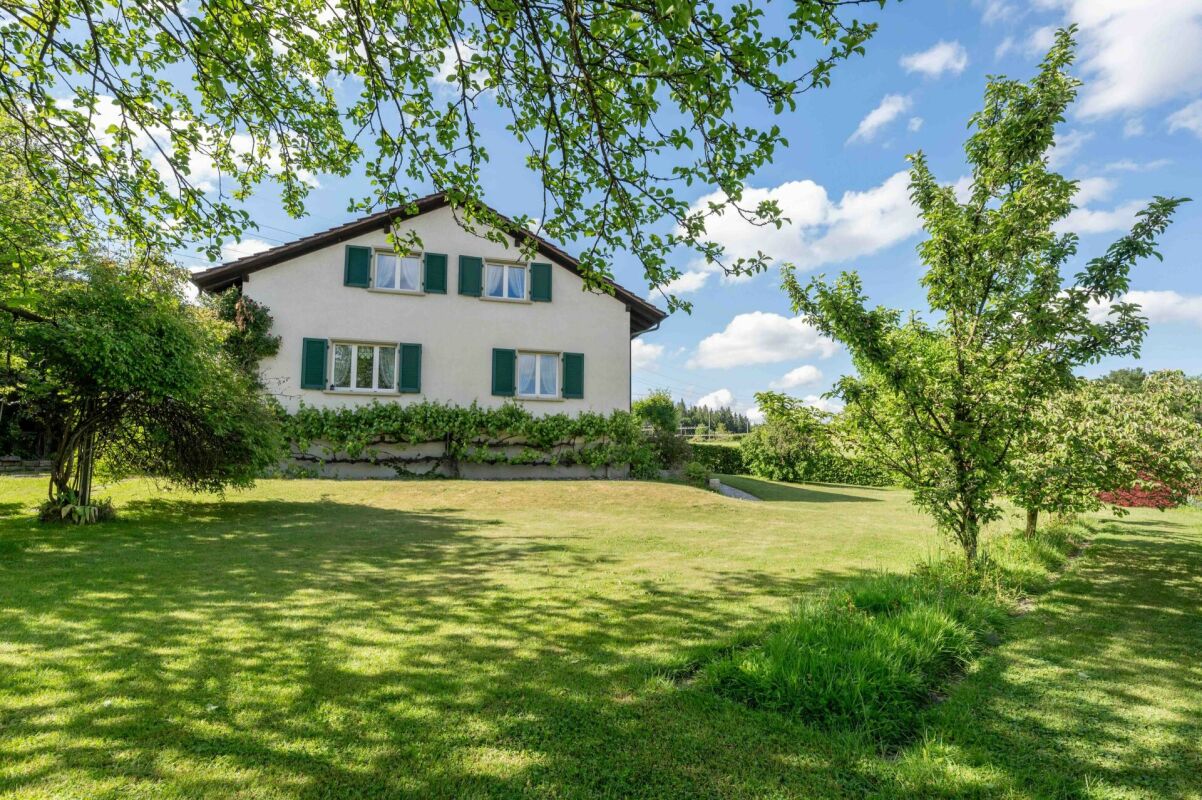
TWO RESIDENCES - ONE HOME | CHARMING | CLOSE TO NATURE

THE SPECIAL FEATURES - House with 3.5-room main apartment and 2.5-room annex apartment on the ground floor with separate entrance, kitchen and shower room - High-quality finishes in the main apartment - Cozy seating areas and garden surrounding the house - Two winter gardens with access to seating areas - Double garage and outdoor parking spaces - Usable area approx. 180 m² (including secondary rooms) / living area 142 m² THE LOCATION - The property is located in a quiet, family-friendly single-family home district - The location is slightly elevated and a beautiful view is guaranteed - Ammerswil is situated between three larger municipalities (Hendschiken, Egliswil and Dintikon) and the city of Lenzburg - The schools are attended in Ammerswil from kindergarten to primary school. Upper school students (district/secondary/real school) cycle on the safe bike path to Lenzburg - Thanks to the farm shop "Chisacherhof", the most important foodstuffs such as eggs, bread, plait, milk and other fresh products can be purchased in the village - Lenzburg is ideal for larger shopping and can be reached by car in just 5 minutes - The connection to the center and the train station in Lenzburg is guaranteed by a regular bus connection within 10 minutes - The motorway access to the A1 (Zurich - Bern) in Lenzburg is only 5 minutes away by car - The nearby recreational areas with many walking and hiking trails in various forests and fields, as well as to the Esterliturm, are right on the doorstep - The Hallwilersee also invites you to a summer cooling or an impressive march around the lake within a few minutes by car or a comfortable bike tour - Here, people find their place who want to escape the hustle and bustle of the city and set up a cozy spot in the sun, as well as appreciate the peace of a manageable village THE FLOOR PLAN Upper floor - Entrance - Office - Guest toilet - Bedroom with en-suite bathroom - Open kitchen with living/dining area - Winter garden/seating area Ground floor - Double garage - Basement - Technical room - Room with en-suite bathroom - Open kitchen with living/dining area - Winter garden/seating area Outdoor area - Lawn - Garden house Parking - Double garage - 2-3 outdoor parking spaces THE INTERIOR FINISHES - The property is very well maintained - The standard of finishes corresponds to the year of construction - Plastic-aluminum windows, 3-fold glazing from the year of construction - Insect screens throughout the house - The floor coverings consist mainly of light ceramic tiles on the upper floor, while parquet is laid on the ground floor. - Heating: Air heat pump (2021), underfloor heating THE FINANCIALS - Target sales price CHF 1,400,000.00 Have we sparked your interest? We would be happy to send you the detailed sales documentation and show you the property personally. Call us for a viewing. Ms. Jana Niedermann looks forward to your contact.


Travel time
-
1 / 9
CHF 995,000.–
6.5 rooms160m² living space
Dinkelhof 6, 5706 Boniswil

Modern living across three floors in a central location

This spacious, high-quality 6.5-room maisonette apartment is located in the village center of Boniswil. Shopping facilities, schools, public transport, and the lake are just a few minutes away and provide a comfortable daily life with short distances.The property conveys the character of a modern row house thanks to its well-thought-out floor plan and separate levels. The apartment was completely renovated in 2020 and is equipped with an intelligent Loxone Smart-Home system, which comfortably controls light and shutters. Additionally, fixed installed speakers are integrated in the kitchen, living room, and bathroom, which can also be conveniently controlled via the Loxone system. Motion detectors in the kitchen, bathrooms, and corridors provide additional comfort in everyday life. The preparation for a home cinema system has also been taken into account.The modern kitchen impresses with top built-in appliances such as an exclusive food center, a combination oven with steamer, a combination oven with microwave function, and an integrated wine cooler.The tastefully designed bathrooms present themselves elegantly and functionally. The spacious shower with rain shower head on the upper floor has a luxurious comfort shower tray with a pleasantly soft surface.Another highlight is the extensive, two-stage terrace with south-west orientation. Thanks to the existing power and WLAN connection, the outdoor area can be used in a variety of ways, whether for working, relaxing, or for sociable summer evenings with family and friends.The property includes a underground parking space with E-Mobility wall box, an additional outdoor parking space, a private cellar compartment, and a practical storage rack in the communal bicycle room.Convince yourself with a non-binding viewing. I look forward to your contact.

Travel time
-
1 / 11
  • Parking space
CHF 895,000.–
5.5 rooms198m² living space
5704 Egliswil

Spacious single-family house with attic, garden and plenty of privacy

This 5.5-room single-family house in Egliswil combines a special living feeling with plenty of space and valuable additional areas. On three living floors, approximately 198 m² of living space are available, ideal for families, couples with increased space requirements or people who want to combine living and working under one roof.On the ground floor, a spacious living area with visible wooden beams, partially wood-paneled walls, and a striking green tile stove awaits you. The adjacent dining room and separate kitchen create a pleasant room layout for everyday life and shared hours. Directly at the entrance, there is also a spacious workshop and hobby room, as well as access to the vaulted cellar.The upper floors offer several bright rooms that can be flexibly used as bedrooms, children's rooms, guest rooms, or offices. Visible wooden elements and the spacious roof construction underline the original expression of the property. The two bathrooms were completely renovated in 2025 and provide modern living comfort.A highlight is the expanded attic with impressive roof slopes, visible wooden beams, and spacious rooms. It is ideal as a parental area, guest floor, office, or personal retreat.Another major plus point is the separate attic. The spacious areas offer plenty of space for handicrafts, hobbies, storage, or individual projects and significantly expand the possibilities for using the property.Next to the house and directly adjacent to the attic, there is a garden with a level lawn and a paved seating area. The outdoor area provides good privacy and creates a pleasant spot for relaxed hours outdoors. Two outdoor parking spaces complement the offer.Kindergarten, primary school, public transport, and shopping facilities for daily needs are within a short distance. The surrounding nature, the nearby Hallwilersee, and the good connection to Seon and Lenzburg combine rural living with good accessibility.A versatile property with a generous space offer, modernized bathrooms, and numerous possibilities for people looking for a home with personality and space for their own ideas.Take advantage of this opportunity now and request the exposé with additional pictures and information completely non-binding via the contact form. I look forward to your contact. Rinore Rudhani, your personal RE/MAX real estate agent.

  • Parking space
Rinore Rudhani

Rinore Rudhani

dipl. Immobilienmakler

1 / 14
CHF 815,000.–
3.5 rooms
Birchweg 11, 5504 Othmarsingen

Detached 3.5-room single-family house in a central location, in a sunny position with a far-reaching view

Charming, detached single-family house on a 628 m² large plot of land on a slope in a sunny and family-friendly residential area is looking for new owners. The house in need of renovation currently has a living area of approximately 100 m2 and offers you exciting potential for renovation, expansion or new construction for a perfect home.The house, built in 1962, impresses with its classic charm. The house has two floors. On the ground floor, the spacious entrance area creates a pleasant atmosphere when entering the house and offers space-saving storage space due to the built-in wardrobe. The separate kitchen is directly accessible from the entrance area and has enough space for cooking and plenty of storage space due to additional built-in cabinets. Additionally, there are a bathroom and two more rooms on the ground floor that can be used in a variety of ways, whether as a study, bedroom or playroom. Next to the kitchen is the large and bright living area. The room exudes coziness and becomes a central meeting place. From the living area, there is direct access to the spacious balcony, from which the fantastic and unobstructed view can be enjoyed. The harmonious transition between indoors and outdoors makes the living area particularly inviting. The aforementioned bathroom on the ground floor has a shower, a toilet, a sink with storage, a mirror cabinet and a towel radiator.In the basement is the heating room with an oil heating system. In the separate laundry room, the boiler and a sink are housed, as well as enough space for a laundry rack or a clothesline. Additionally, there are two more spacious rooms on this floor with a view of the garden. From the basement, there is direct access to the winter garden and the garden, which invites you to linger in the green. The garden extends over two levels with lawns, trees, shrubs and beds. Here, various design possibilities are offered.Has this exciting property sparked your interest? Then we look forward to your contact - Further information will be provided by Aargauische Kantonalbank, Mrs. Daniela Studer - 062 835 76 97.

Travel time
-
1 / 3
  • Parking space
  • Balcony / Terrace
  • Garage
CHF 5,000,000.–
180m² living space
Musterstrasse, 812, 5600 Lenzburg

Family seeking dream house in Lenzburg & surrounding area

Wanted: Single-family house / villa for approved buyer family - perhaps your property is the right one?A sympathetic family is urgently looking for a new home in Lenzburg and its surroundings.They are looking for a single-family house, a villa, or a special home - whether modern, new, or older doesn't play a decisive role. The family is open to different possibilities and is also happy about properties with potential.The buyers have already been approved, have very good financial means, and can make a quick decision when it comes to the right property.Maybe you've thought about selling before - now might be the right time.We look forward to every contact. No wishes are left unfulfilled here. Take advantage and convince yourself! This PREMIUM HOMES offer includes: • Lenzburg region and surroundings • No building rights • Single-family house / villa / spacious living • Older properties welcome • New building or high-quality renovation also of interest • Attractive location an advantage • No public tender necessary • No viewing tourists • Discreet and serious processing • Financially strong interested parties available • Quick feedback Interested? We'll be happy to take you through a non-binding viewing! Do you want to sell your house or apartment worry-free? We'll tell you the current market value of your property, discreetly and non-bindingly! Are you interested in a first non-binding exchange of ideas? Don't hesitate and contact us. We look forward to you.

  • Parking space
  • Balcony / Terrace
  • Garage
1 / 16
CHF 1,100,000.–
5.5 rooms110m² living space
Nordweg 16, 5603 Staufen

RESERVED - 5.5 room single-family house in a quiet residential area

In commission for our client, we are selling this attractive and high-quality single-family house in Staufen. The municipality is considered very family-friendly and offers a high quality of life in every respect. The property is located in an extremely quiet residential area and is set back from the neighborhood street. A garage with a forecourt belongs to the house. The house is completely basement-equipped, the attic can be expanded. Overall, the property presents itself in a well-maintained and appealing condition. Over the years, renovations and maintenance work have been carried out as needed and necessary. The house technology functions flawlessly. The interior design, especially the flooring and painting, is "worn out" and must be renewed and replaced. On the other hand, the kitchen and bathroom have already been completely renovated and can, depending on personal requirements, still be used as they are. An interesting, low-maintenance house that offers a great home with reasonable effort and manageable costs. Dear interested party, we would be happy to take the time to show you the property personally and advise you in detail. The house can only be accessed via a "private" access path, and we kindly ask that you do not make any unaccompanied viewing tours directly around the house and in the garden, your future neighbors will thank you. We would be happy to send you the detailed sales documentation and look forward to welcoming you to Staufen soon. Your Eichtor team

Travel time
-
1 / 16
CHF 1,390,000.–
5.5 rooms
Eisengasse 29, 5504 Othmarsingen

Detached 5.5-room single-family house with a lovely garden in a wonderfully elevated location

This single-family house from 1954 with adjacent outbuildings is located on a wonderful plot of 1,208 m² and offers renovation, expansion, and new construction potential for a spacious home. Alternatively, with a maximum utilization factor of 0.8, an interesting new building or investment object can be created.The entire infrastructure with bus stop, kindergarten, primary school, and shopping facilities is within easy walking distance. The slightly elevated location impresses with its rural charm and beautiful views.The spacious plot is located in the residential and commercial zone 3 with a utilization factor of up to 0.8. The existing single-family house was inhabited until recently and is functionally equipped. Most of the interior fittings date back to the year of construction or the following decades.The 5.5-room house with approximately 85 m² of living space is designed over two heated floors. The corridor on the upper ground floor is located after the entrance and provides access to the living/dining room, kitchen, and bathroom, as well as to a small office with a view towards the agricultural area. The living/dining room pamper with a stove bench, plenty of space, and an unobstructed view over hills and forests. From the functional kitchen, which offers space for a small table, you can directly access the wonderful garden and the summer house. The small bathroom with bathtub, sink, and toilet completes the room offer together with the office on the entrance floor. The first upper floor has two more rooms. Also, on the upper floor, there is an unheated attic with a hatch, which offers practical storage space. The attic room is moderately sized.In the basement, there is a laundry room with washing machine/tumble dryer and the central heating system, a storage room with two freezers, and a practical, large workshop/hobby room, which offers direct garden access. The three PVC oil tanks, each with 1,000 liters, are also efficiently installed in the basement.The spacious outdoor area of the property impresses with a large lawn, old tree and shrub stock, and various seating areas. The cozy summer house with chimney, two garages with respective tilt doors, and a garage, which is available as a storage room with two large wing doors, round off this exciting offer.Has this exciting property sparked your interest? We would be happy to send you the detailed sales documents and arrange a viewing appointment with you.

Travel time
-

Suggested properties for you based on search results