88 results - Row house, Bifamiliar house to buy in Canton Geneve

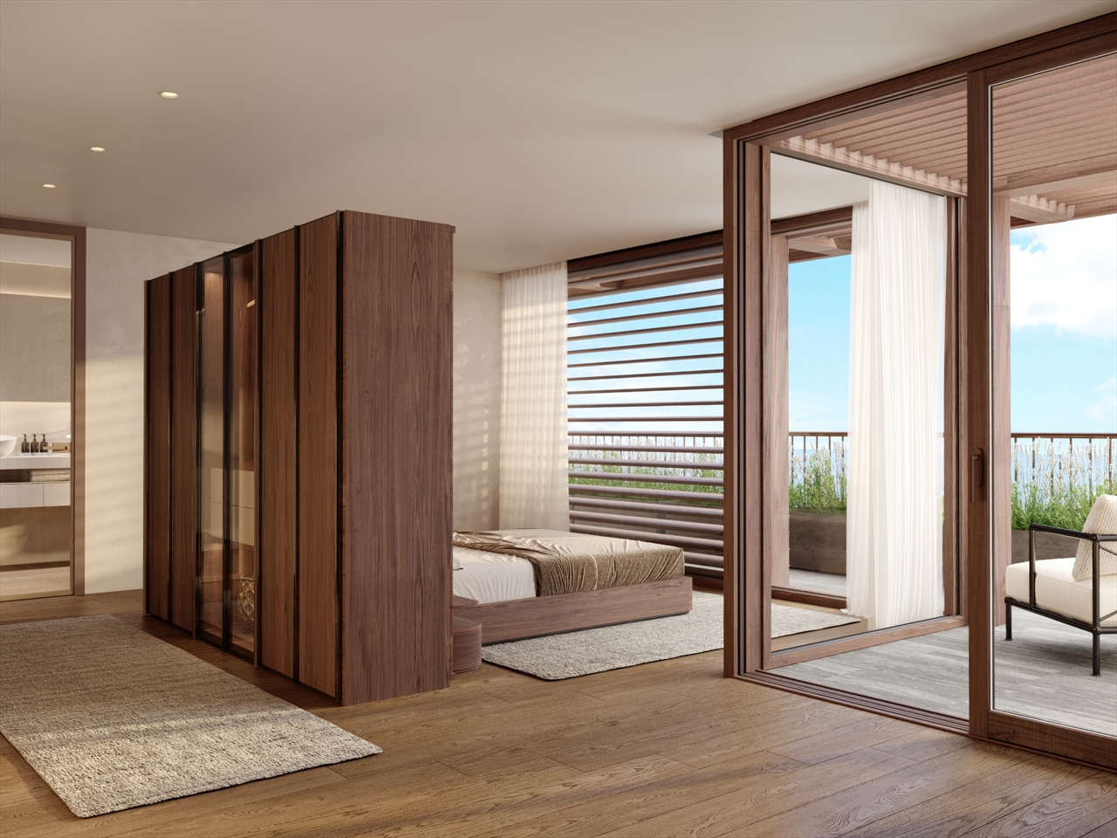
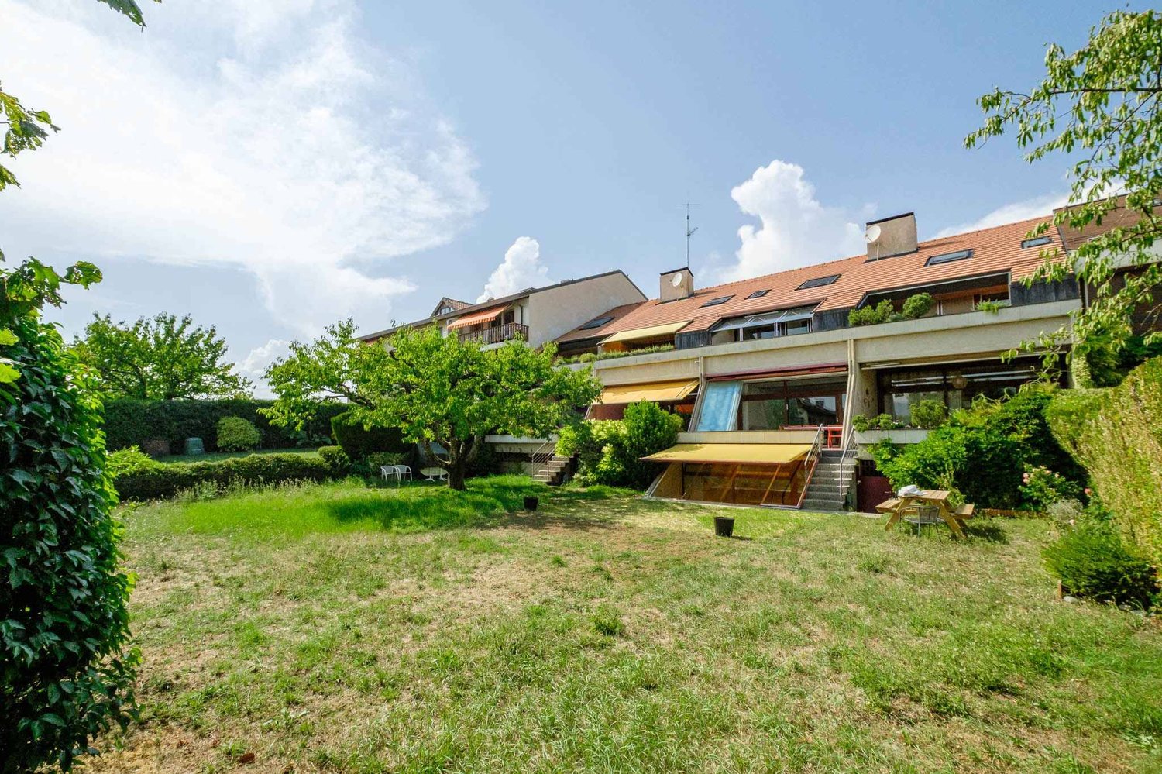
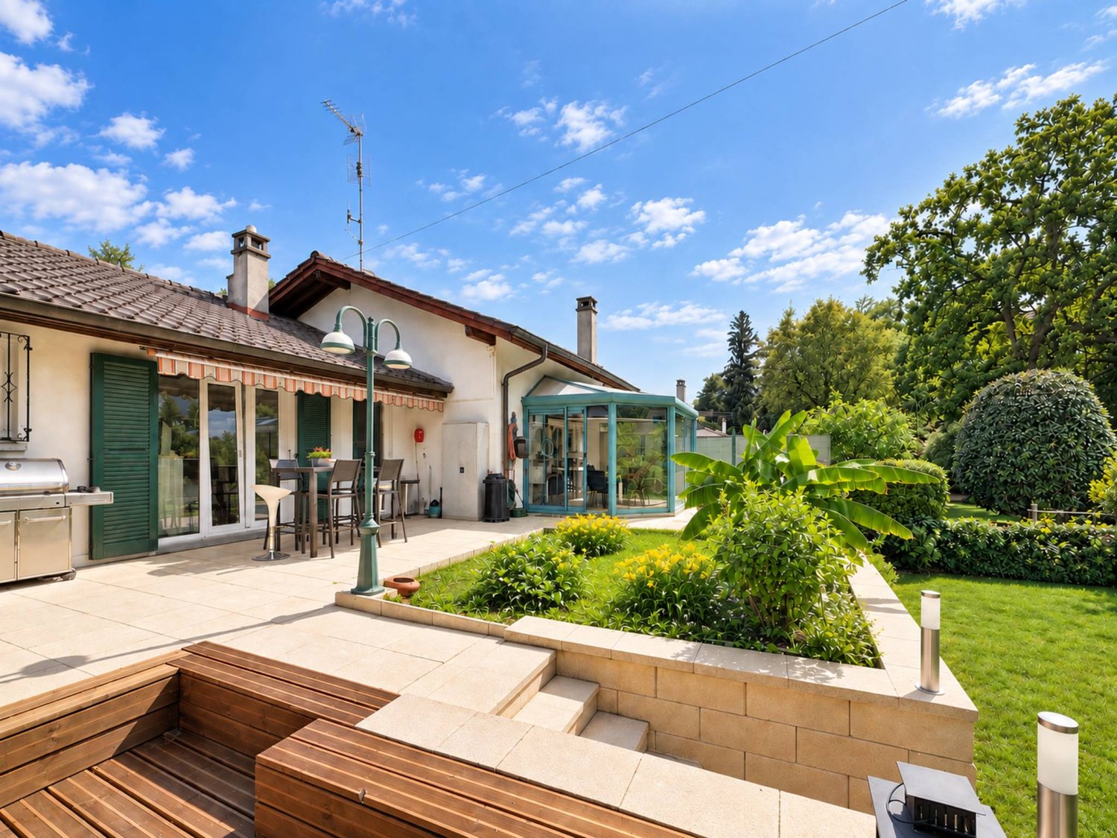
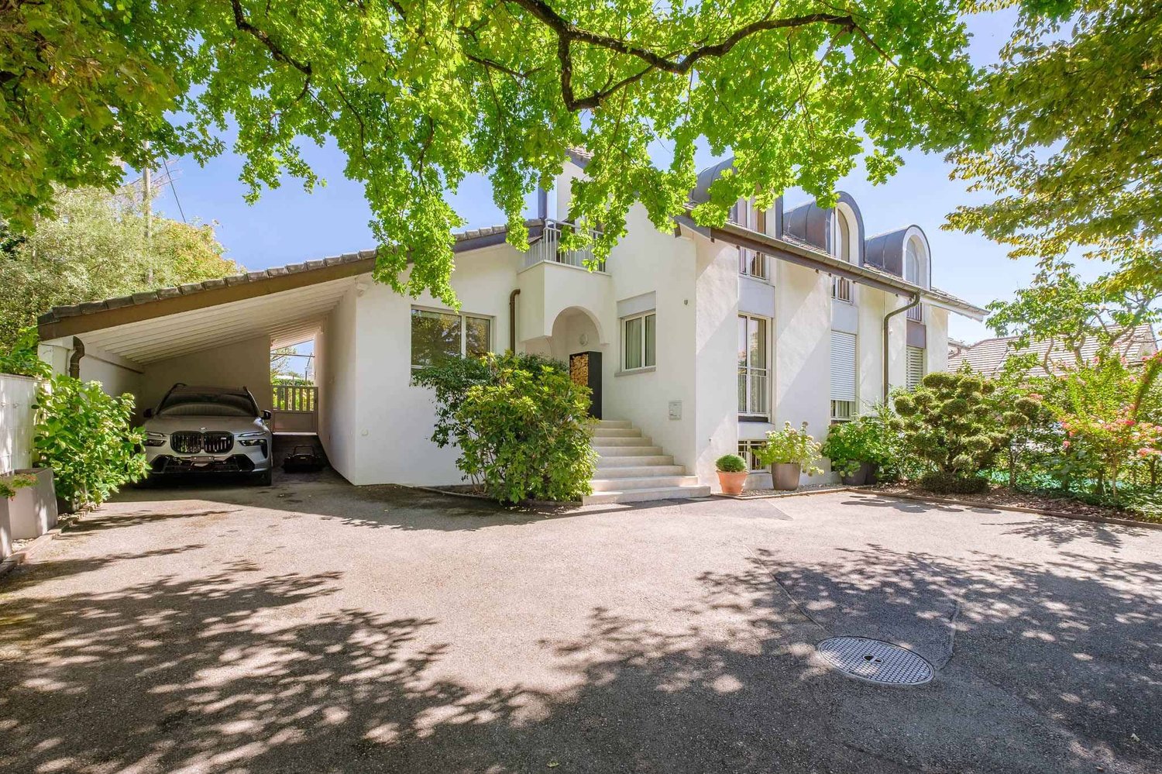
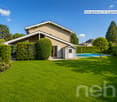
  • Modern two-story house with large glass windows and sliding doors, surrounded by greenery and a small garden area with a fence.
  • Aerial view of a residential area with multiple buildings, roads, and labeled points of interest such as a tram stop, restaurant, pharmacy, and hospital.
  • Aerial view of a residential and commercial area with labeled landmarks including a primary school, sports center, tram stop, hospital, and CERN.
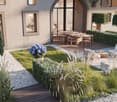
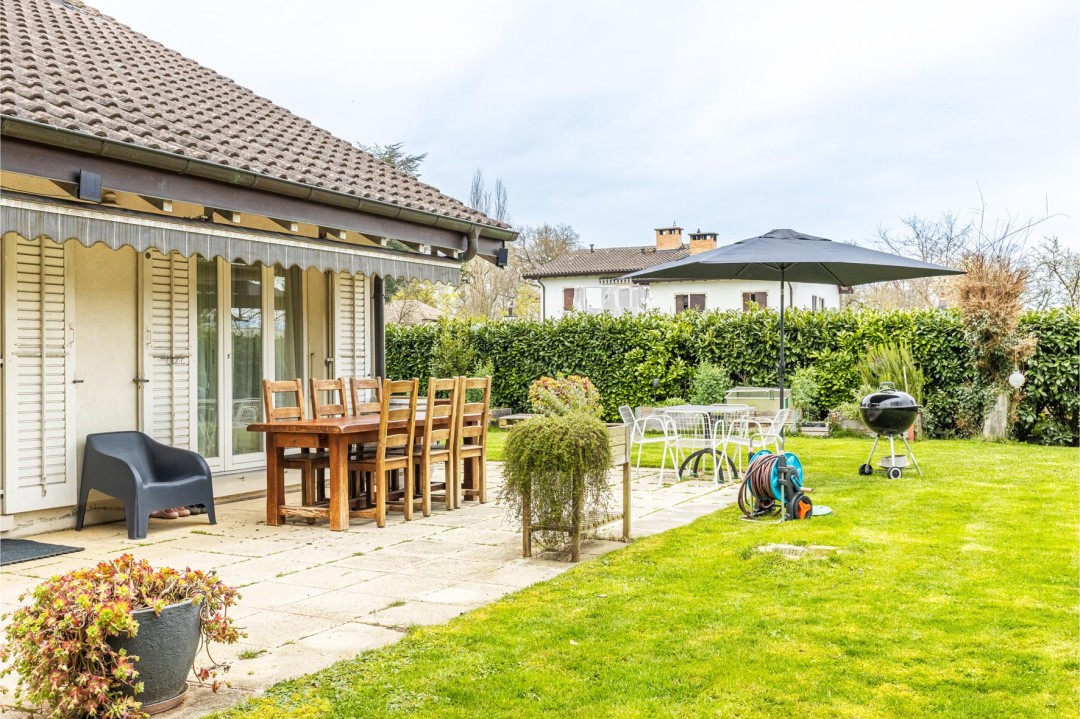
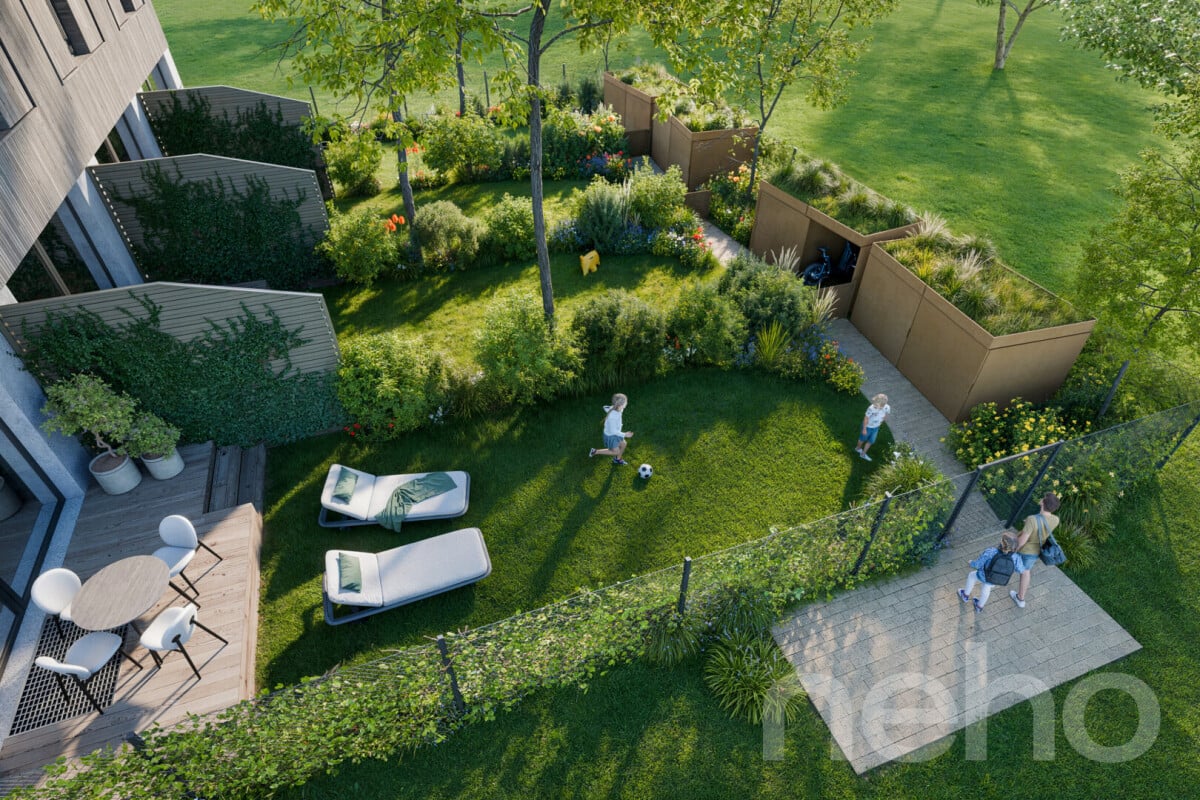
  • Garden area with a large tree, stone border, mulch, and a fence surrounding the property.
1 / 4
Aerial view of a residential area with multiple buildings, roads, and labeled points of interest such as a tram stop, restaurant, pharmacy, and hospital.
Aerial view of a residential and commercial area with labeled landmarks including a primary school, sports center, tram stop, hospital, and CERN.
Garden area with a large tree, stone border, mulch, and a fence surrounding the property.
CHF 1,900,000.– Premium
5.5 rooms221m² living space
Route de Meyrin 307A, 1217 Meyrin

Exceptional new 5.5-room village house - Meyrin Village (GE) in a quiet location, including parking.

Discover this beautiful new 5.5-room village house, ideally located in the heart of Meyrin Village (1217), on Route de Meyrin 307A.It integrates harmoniously into the historic character of Meyrin Village and offers a privileged living environment, protected from the noise pollution of Route de Meyrin and just a few steps from all amenities.Its large windows, high ceilings of 3.80 meters in the main rooms, and the ground-floor access to a pleasant, shaded inner courtyard under a beautiful lime tree give it an exceptional brightness and a remarkable feeling of space.It was built to the Très Haute Performance Énergétique (THPE) standard, the highest level of requirement of the Canton of Geneva, and is equipped with a heat pump and solar panels, ensuring excellent comfort while limiting energy consumption. Thanks to its cross layout, it also benefits from particularly pleasant natural ventilation during the summer months.Main features • 5.5 rooms • Living area: 221 m², spread over three levels • Basement: 41 m² • Main property: 167 m², consisting of: • 123 m² garden and private parking (plot No. 11947) • 44 m² pedestrian path and vehicle access in co-ownership (plot No. 11928) • Private parking included • Handover from December 2026 • Possibility to adapt certain equipment choices depending on the progress of the construction. A privileged locationThe property benefits from a particularly sought-after location, combining the tranquility of a village with excellent public transport connections.On foot • Meyrin-Village tram stop: 1 minute • Meyrin-Village bus stop: 2 minutes • Coop and Oberson bakery: 2 minutes • Meyrin Village pharmacy: 2 minutes • Meyrin-Village primary school: 3 minutes • La Tour hospital (adult and child emergency room 24/7): 4 minutes (350 meters) • La Golette orientation school: 6 minutes • Meyrin train station: 13 minutes By tram • CERN: 9 minutes • Collège Rousseau: 17 minutes • Cornavin train station: 22 minutes • Place Bel-Air (Geneva city center): 24 minutes A rare propertyThis property offers an exceptional opportunity to acquire a new house in the very sought-after sector of Meyrin Village.The neighborhood benefits from a protected environment, which strongly limits the possibilities for new construction projects in the vicinity and thus preserves its authentic character.You are looking for either a spacious family residence or a high-quality property that offers a privileged living environment, this house combines all the advantages: spacious rooms, excellent energy efficiency, high-quality equipment, remarkable brightness, and immediate proximity to all services.
Travel time
-
New building
1 / 5
CHF 2,500,000.– Premium
5 rooms161m² living space
1252 Meinier

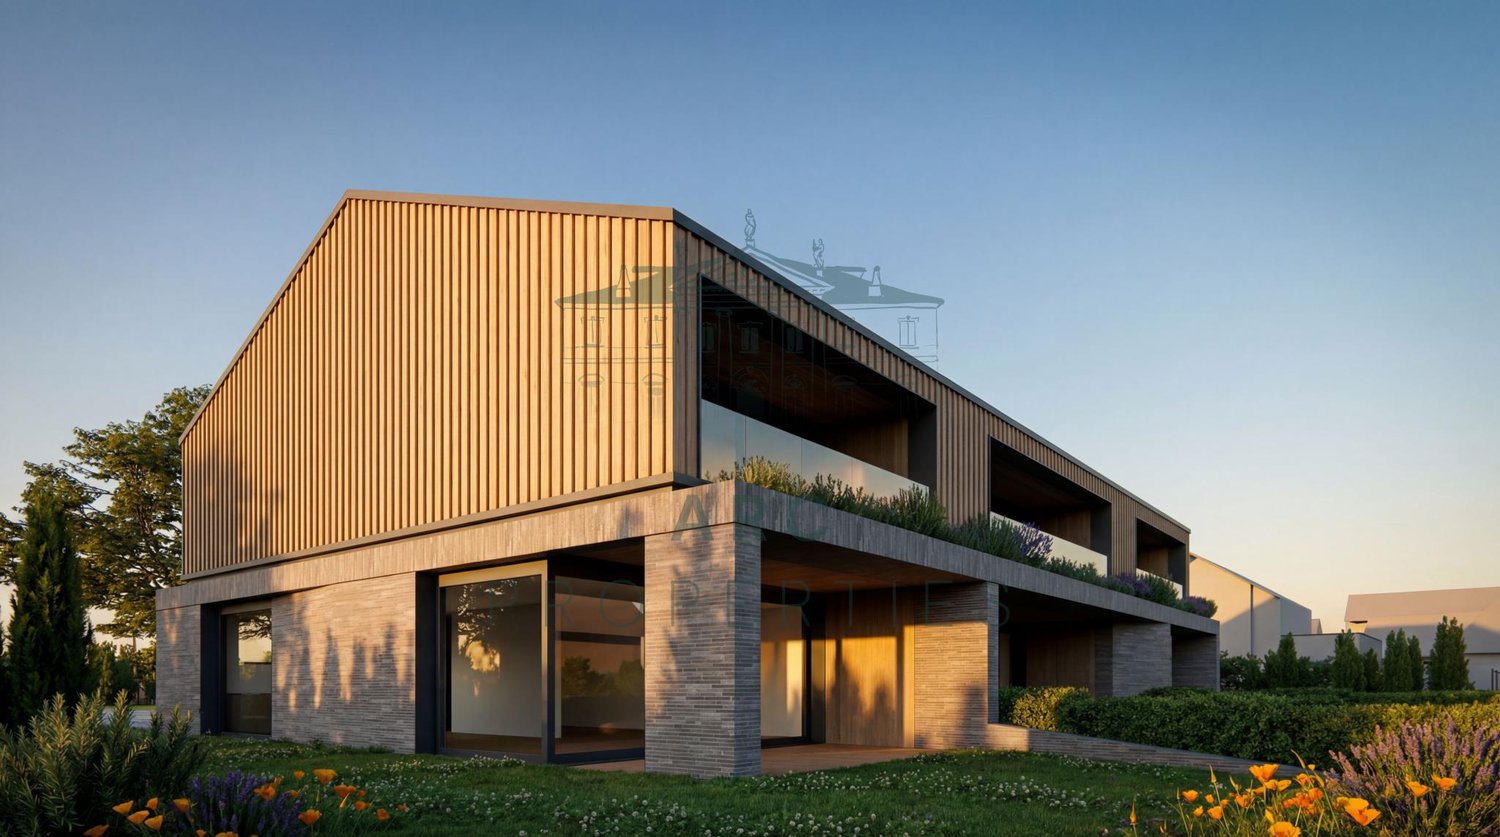
MEINIER - MINERAL PROJECT - CONTEMPORARY VILLA B

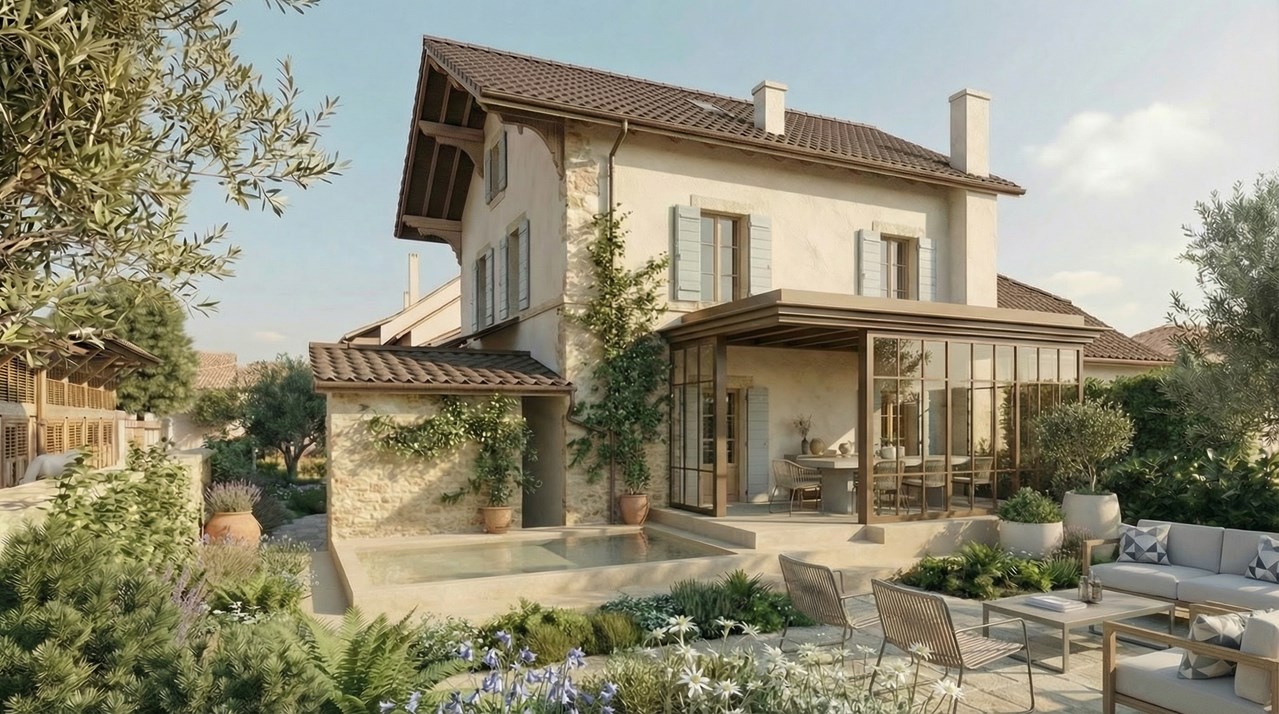
Located in the charming village of Meinier, this contemporary villa is part of MINERAL, an exclusive project signed by the DVK Architectes firm. This project revisits with elegance the traditional architecture of the old farmhouses in the Geneva area in a contemporary interpretation, prioritizing clean lines, high-end materials, and bright living spaces.Certified THPE (Très Haute Performance Énergétique), the villa B benefits from a south-facing orientation guaranteeing optimal sunlight throughout the day. Developing a gross floor area of approximately 243 m², it is situated on a private plot of 262 m² and offers generous spaces, designed to meet the expectations of modern family life.The ground floor opens onto an entrance hall distributing the various living areas, including a contemporary kitchen, a dining room, and a bright living room. The entire area has direct access to the terrace and private garden, offering an ideal setting to enjoy the beautiful days. A guest toilet completes this level.The first floor is entirely dedicated to the sleeping area. It accommodates a parental suite with a dressing room and private bathroom, as well as two additional bedrooms and a second bathroom. A balcony completes this level.The fully developed basement includes a spacious game room, a shower room with laundry space, a cellar, and a technical room.Outside, the villa benefits from a private garden of approximately 63 m² and a terrace of 15.50 m², as well as two external parking spaces.A contemporary villa combining architectural quality, energy performance, and privileged living in the heart of the Geneva countryside.The building permit is in force and the start of construction is planned for autumn, with delivery scheduled for early autumn 2027.Contact us to obtain more information and organize a visit.

Esposito Veronica

Esposito Veronica

1 / 13
Esposito Veronica

Esposito Veronica

CHF 2,050,000.– Top
8 rooms210m² living space
A Bernex, 1233 Bernex

Exclusive - Charming and spacious family villa in Lully

Located in the heart of the charming hamlet of Lully, in a particularly quiet residential area, this semi-detached villa offers generous volumes and a beautiful potential for valorization. Well maintained over the years, it now needs a renovation to be brought up to date and to fully reveal its qualities.Developed on four levels, the property offers approximately 210 m² of living space for a total useful area of approximately 271 m². Its distribution and numerous spaces make it a particularly suitable property for family life.The ground floor accommodates the living areas in a convivial and bright configuration. The open kitchen extends to the dining room and the living room with a fireplace, creating a warm and welcoming ensemble with direct access to the garden. A guest toilet completes this part.The upper floors are dedicated to the night area and offer three bedrooms, two of which have mezzanines, bringing charm and additional space. A parental suite with an adjacent bathroom and a second bathroom complete this space. The attic offers an additional room, leaving room for different possibilities of layout according to the needs of the future owners.The basement, which has been enlarged, is a real asset. It includes a large room with natural light, previously arranged as an office, with direct access to a terrace and the garden. A laundry room, a cellar, and a large storage space complete this level.Outside, the villa benefits from approximately 100 m² of garden. It is currently not physically delimited from the gardens of the three other villas, offering a pleasant sensation of space and openness.The villa also benefits from excellent thermal insulation, particularly thanks to the renovation of the roof in 2014. A real asset that contributes to maintaining a pleasant coolness during the summer months, while ensuring optimal thermal comfort and perfectly preserved heat in winter. This insulation quality also participates in better control of energy consumption and daily comfort of the house.A closed box and two outdoor parking spaces in a row complete the property.In immediate proximity to the school and public transportation, while benefiting from the calm and preserved character of the hamlet of Lully, this house represents a beautiful opportunity for a family wishing to create an interior in their image and enjoy generous volumes in a privileged environment.

Patella Sylvia

Patella Sylvia

1 / 13
Patella Sylvia

Patella Sylvia

CHF 2,850,000.– Top
7 rooms150m² living space
A Versoix, 1290 Versoix

Charming house just a stone's throw from the lake

Renovated in 2026, this charming semi-detached house is ideally located just a few steps from the lake and benefits from a calm and private environment while being close to shops, schools, and transportation (train station less than 10 minutes on foot).Located on a beautiful plot of almost 900 m², the house has a large garden and a beautiful terrace with a jacuzzi. It is spread over two levels and offers a living area of approximately 150 m² and approximately 280 m² of usable space.It consists of:Upper ground floor:Day area:- Entrance hall - Guest toilet - Equipped kitchen with access to the terrace- Large living/dining room with fireplace and access to the veranda Night area:- Large bedroom with en-suite bathroom/WC/double sink (lake view)- Two bedrooms with access to the terrace- Bathroom/WC/double sinkLower ground floor/basement:- Bedroom with shower/WC - Small room/office - PC shelter/cellar - Technical room - Workshop/fitness room - Laundry room - Double garage In addition to the double garage, it is possible to park cars in front of it. The garden is poolable (subject to authorization).Access to the property is secure and is via an automatic gate serving the path and other villas.DETAILS:Renovated in 2026 (including roof insulation, triple glazing)Terrace with jacuzziVerandaFireplace Double garagePrivate path

Rohner Sébastien

Rohner Sébastien

1 / 13
Rohner Sébastien

Rohner Sébastien

CHF 3,490,000.– Top
7 rooms200m² living space
A Vésenaz, 1222 Vésenaz

Exclusive! Beautiful semi-detached house in a green setting

Nestled in a privileged residential environment in Vésenaz, this magnificent semi-detached house benefits from a particularly peaceful and green living environment. Close to amenities, schools, and the lake shores, it combines harmony, tranquility, intimacy, and proximity to the center of Geneva.The property seduces with its beautiful volumes, the quality of the materials, and the care taken in the finishes. Its functional and harmonious distribution offers a living space that is both elegant and comfortable.It develops a living area of approximately 200 m², complemented by a fully furnished basement, allowing a total of 315 m² of useful space.The ground floor opens onto an entrance hall with numerous cupboards and serves a perfectly equipped and fitted kitchen as well as a generous living room (living/dining room) with a fireplace. A bedroom, a bathroom, and a WC with a sink complete this level.The floor accommodates three bedrooms, each benefiting from integrated cupboards and one of which opens onto a balcony. A bathroom and a mezzanine complete this level.The basement offers comfortable spaces with a large office, two bedrooms with natural light, a bathroom, a sauna, as well as storage spaces, the laundry room, and the PC shelter.Outside, a charming terrace opens onto a pleasant, tree-lined garden, a true green oasis preserved from prying eyes and benefiting from a beautiful quietness. A garden shed and a carport as well as two to three outdoor parking spaces complete the set.DETAILS:Heat pump Solar panels on the roofFireplaceWood-metal windows / triple glazingGaggenau kitchenMeljac switchesSafeSolid parquet floorTerrace in exotic woodAutomatic gate

Esposito Veronica

Esposito Veronica

1 / 13
Esposito Veronica

Esposito Veronica

  • Parking space
  • Garage
CHF 3,950,000.–
8 rooms251m² living space
A Vandoeuvres, 1253 Vandoeuvres

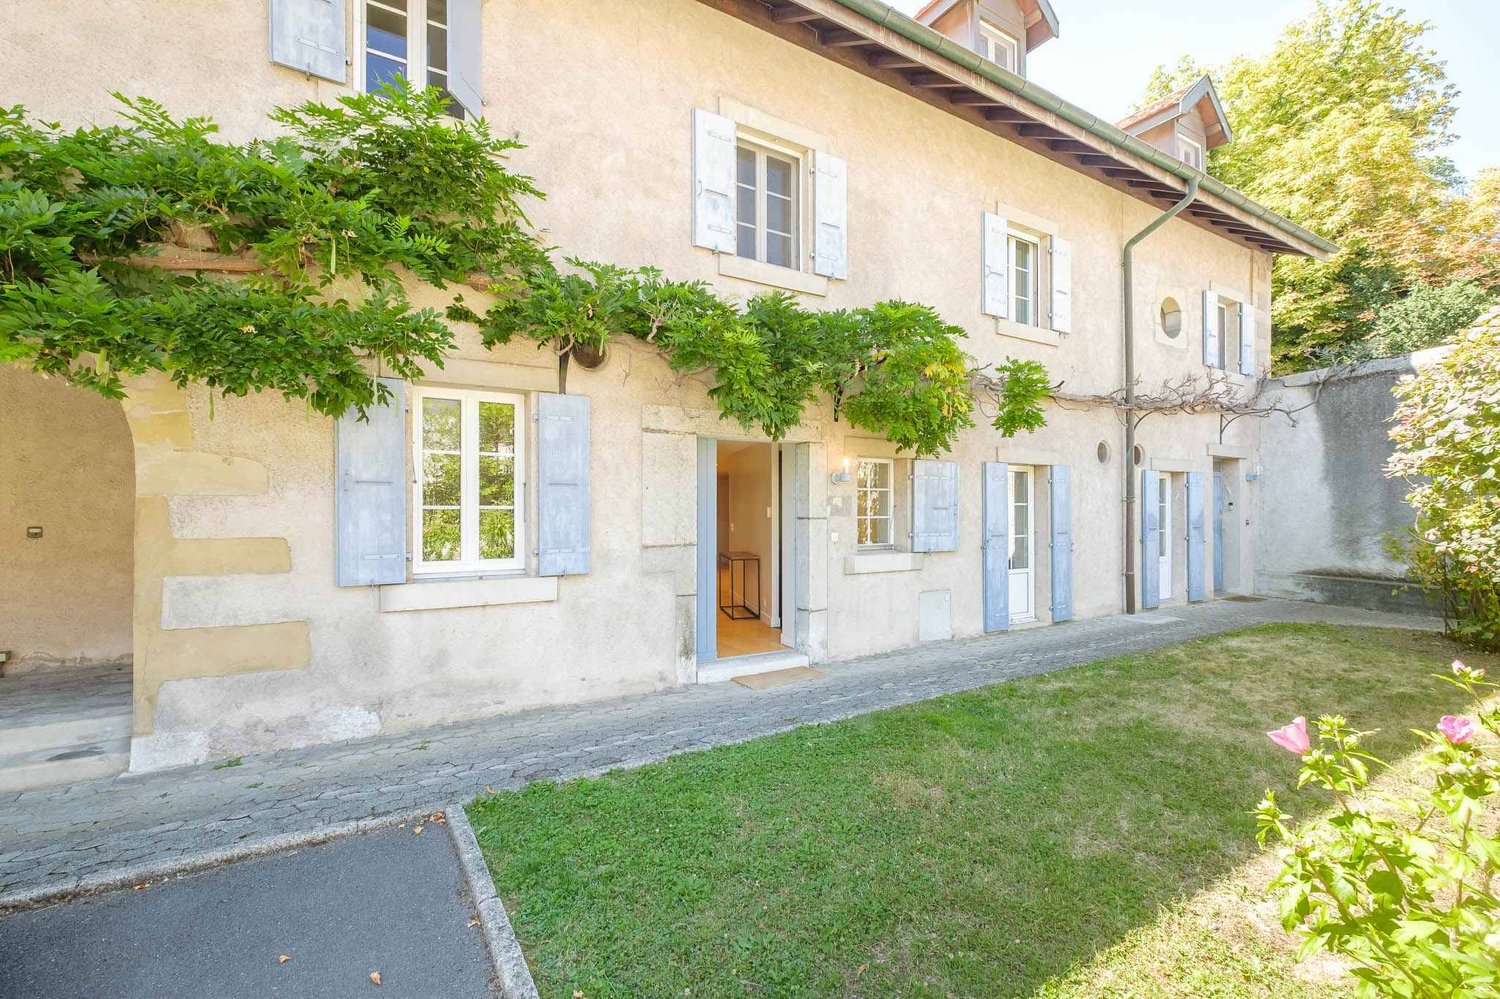
Beautiful village house with garden in PPE

Located in a residential and private environment, this charming building is integrated into a long house dating from the 18th century. Offering a PPE area of 251 m² and a basement of 34 m², the house has been maintained and renovated (the last major renovation dates back to 2006). The ground floor consists of a very beautiful open kitchen fully equipped and fitted, as well as a pleasant living room with fireplace and access to the terrace and the approximately 300 m² enclosed and private garden. A visitor toilet completes this area.The first floor offers 4 bedrooms, including a parental bedroom with en-suite bathroom. A second bathroom perfects this floor.The perfectly fitted-out attic will seduce you with its beautiful height under the ceiling and a large space that can perfectly become a 5th bedroom or a game room, already equipped with a dressing room and a bathroom with bathtub and shower en suite. In the basement (also accessible from the garden) is a large space fitted out as a laundry room and a technical room. Located in a private and secure residence with a gate, the co-ownership also benefits from a communal garden and a visitor parking lot. The house also has a box for two cars with an automatic door and an outdoor space.A rare property that combines charm, comfort, and history. To visit without delay!

  • Parking space
  • Garage
Kevin Furlan

Kevin Furlan

1 / 13
Kevin Furlan

Kevin Furlan

CHF 3,750,000.–
7 rooms239m² living space
Genève, 1224 Chêne-Bougeries

Prestige villa in the heart of the highly sought-after Malagnou district

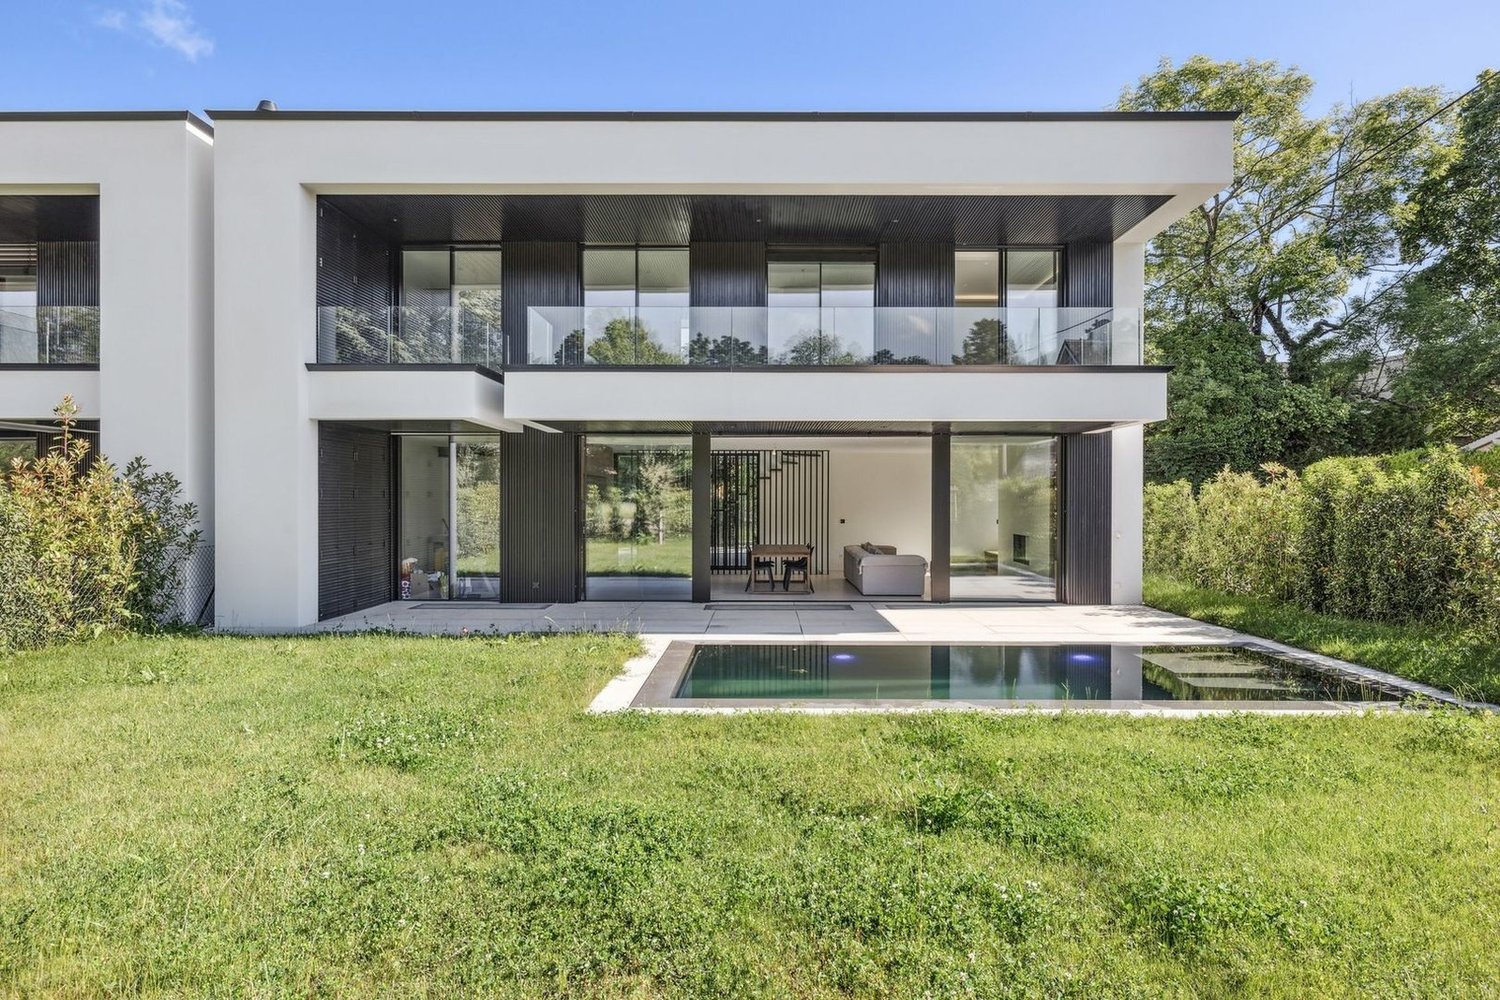
Four prestige homes are located in the heart of the highly sought-after Malagnou district, within an exceptional project combining refinement and an unparalleled lifestyle. Situated in the calm and verdant commune of Chêne-Bougeries, the Résidence Malagnou 166 is set in a peaceful and tree-lined environment, just ten minutes from the center of Geneva, in an exclusive setting in harmony with nature. Designed to meet the highest standards, the residence offers interiors tailored to your image, combining elegance and personalization. The living spaces are distinguished by the choice of noble materials and high-end finishes, offering an atmosphere that is both warm and sophisticated. Each villa embodies a refined lifestyle, with high-end amenities and particular attention to detail. They all have a private garden, a terrace, and a balcony, allowing you to fully enjoy a privileged outdoor setting. The pool is an option. The location provides an ideal quality of life, with amenities accessible in just a few minutes: schools, shops, and sports facilities are in the immediate vicinity. Public transportation is accessible on foot in one minute, while the major road axes allow easy access to the airport or the Alpine stations, such as Megève, located about an hour away. Showroom: Geneva AgencyBoulevard Georges-Favon 18, 1204 Geneva

Suggested properties for you based on search results