99 results - Row house, Bifamiliar house to buy in Canton Geneve
1 / 13
CHF 2,500,000.–
6 rooms100m² living space
1233 Bernex

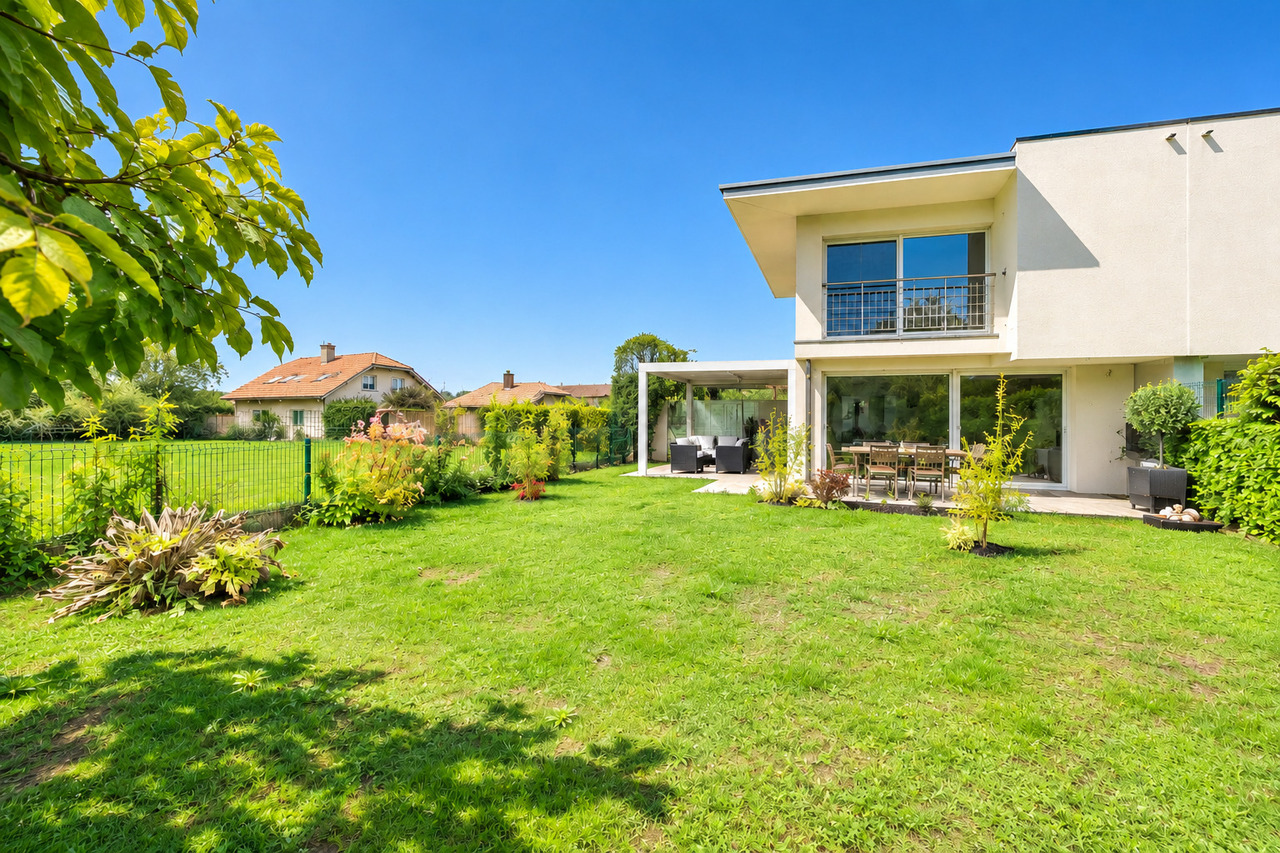
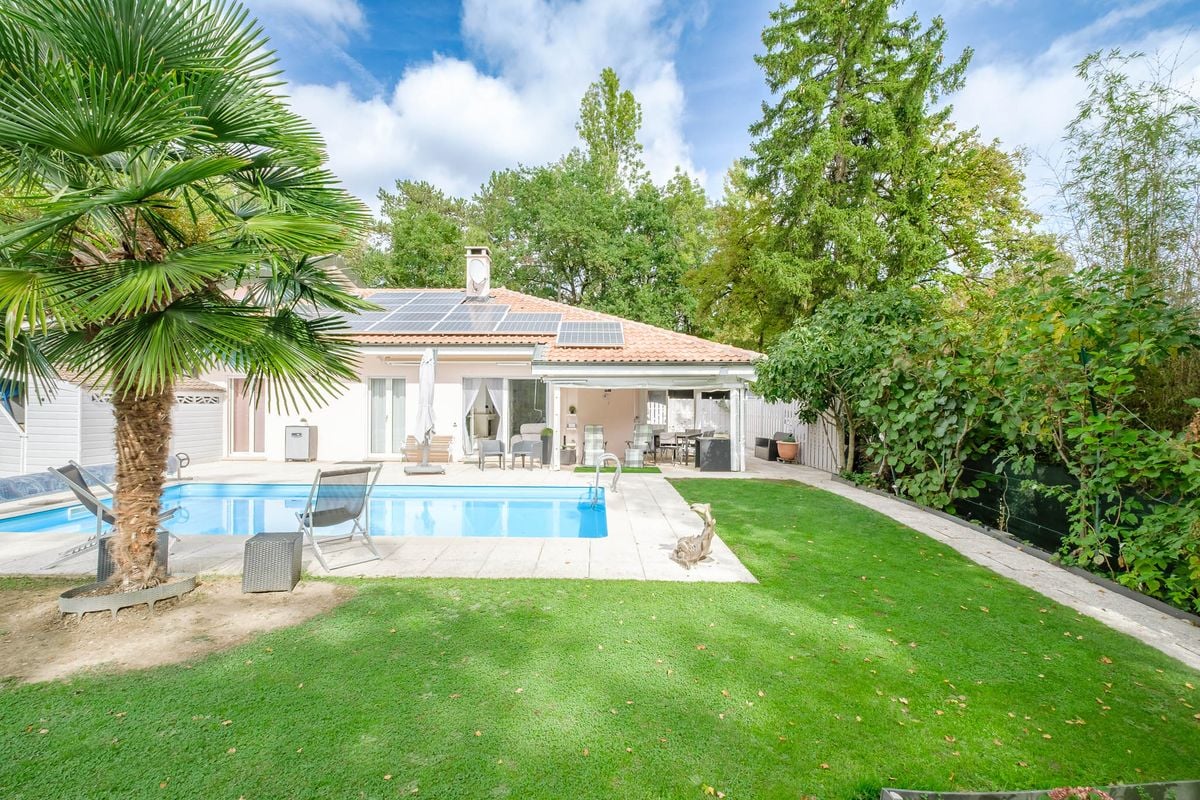
Bright semi-detached house with unobstructed view of the Jura in Bernex

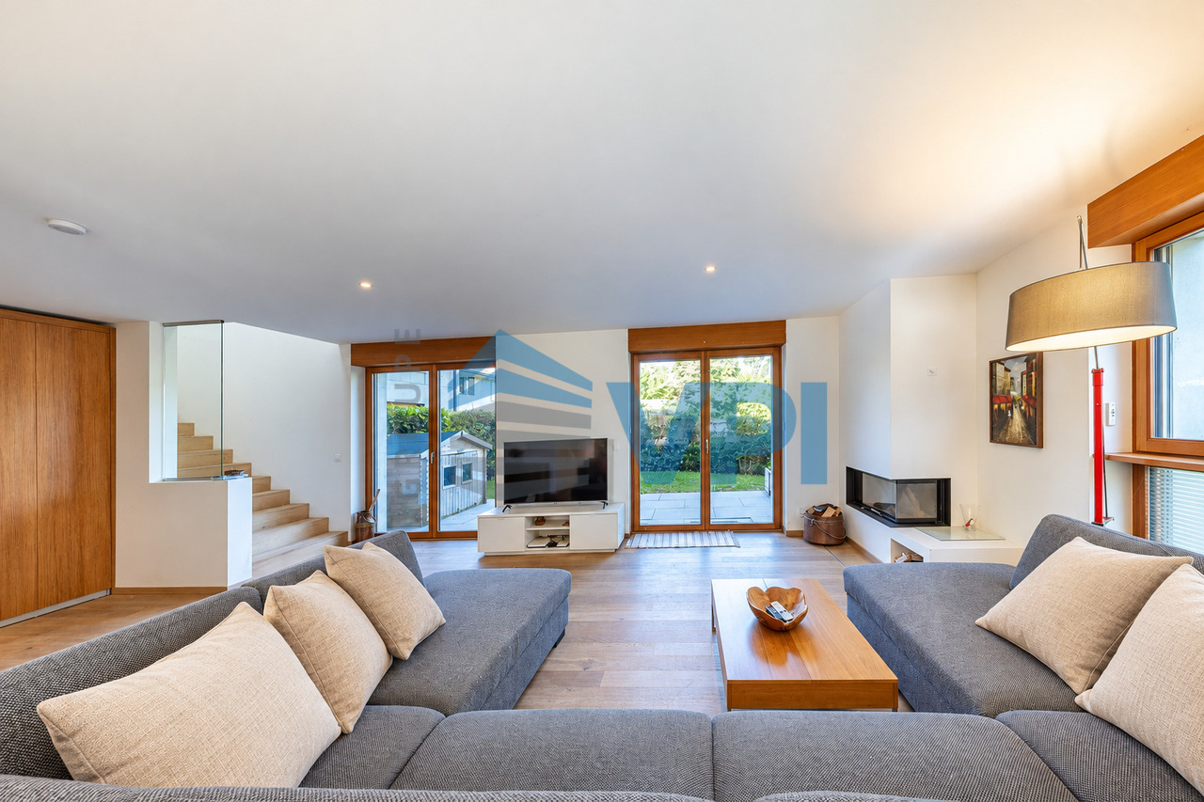
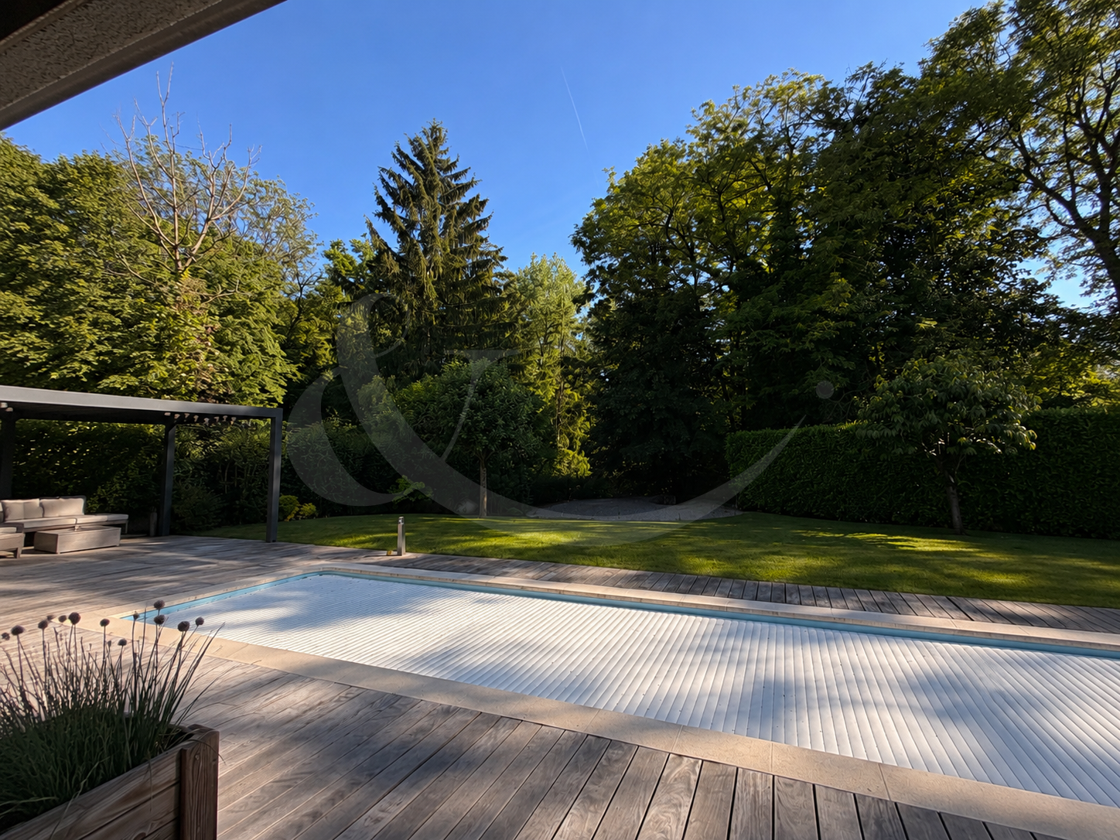
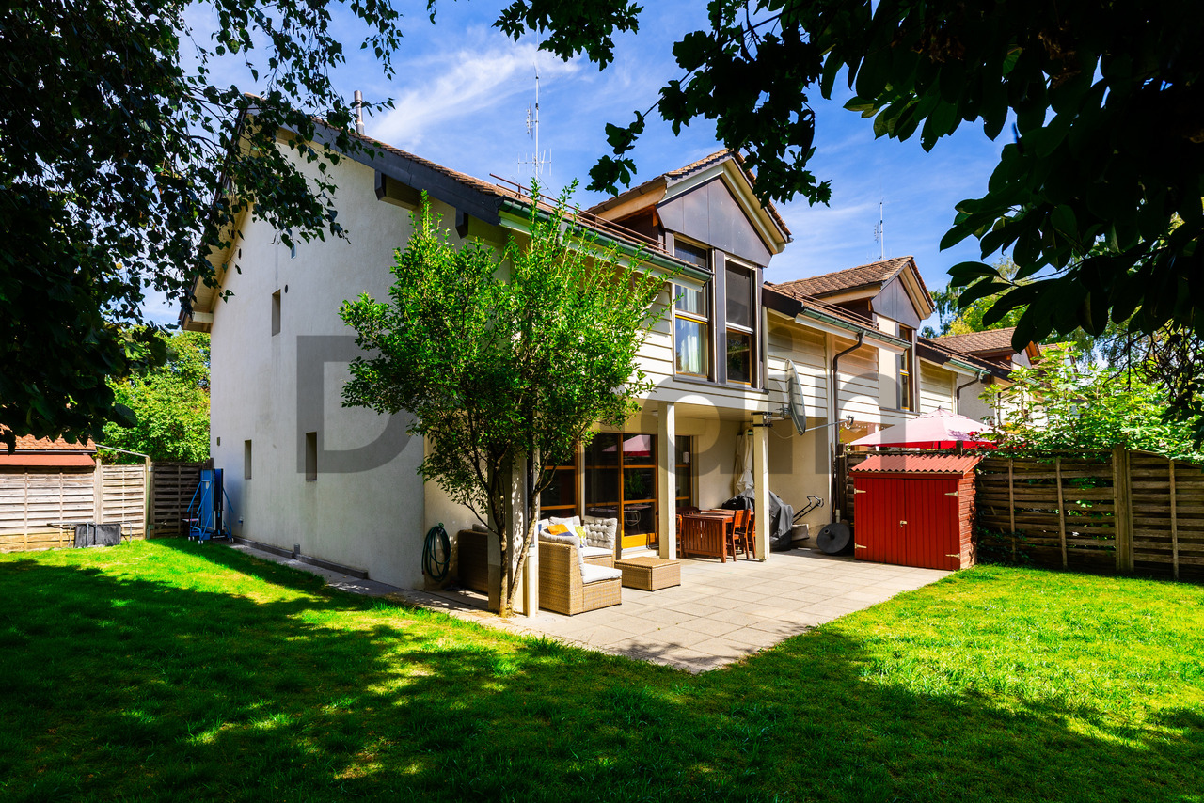
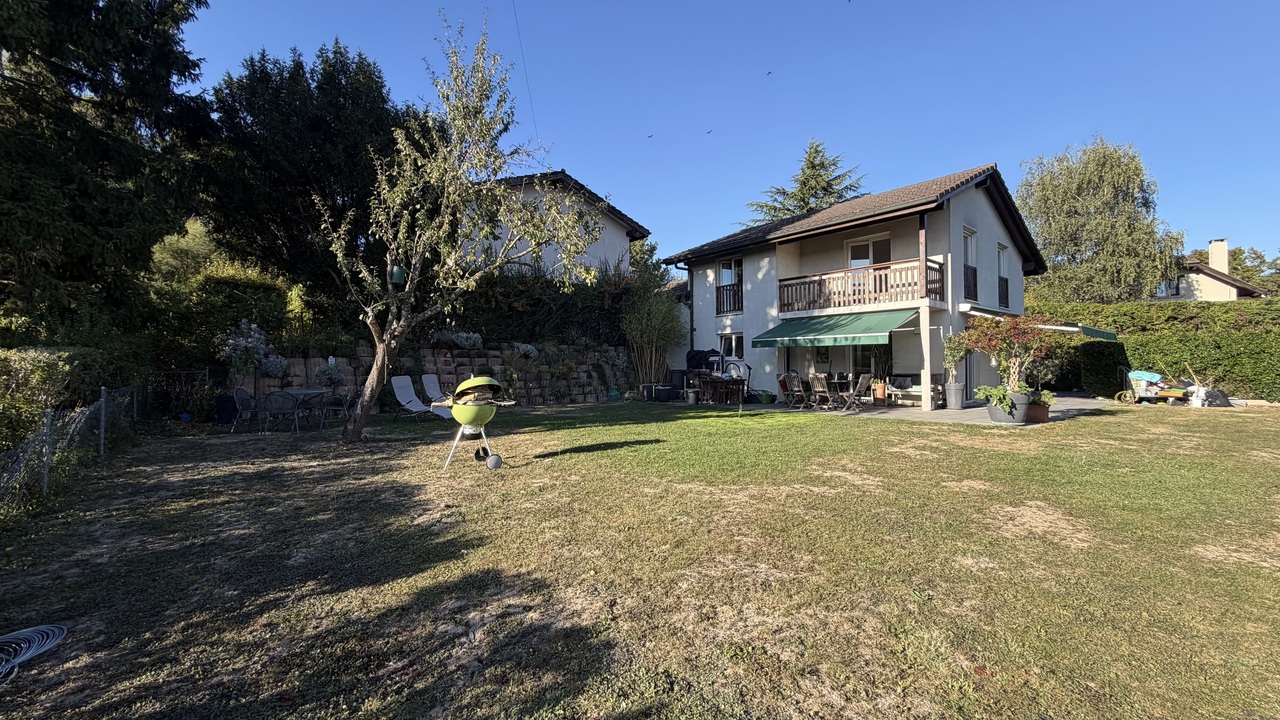
Semi-detached house (HPE) with 6 rooms, approx. 100 m² living space, on a plot of 367 m² on the edge of an agricultural area with panoramic views of the Jura. It offers a spacious living room with open kitchen, a master bedroom with dressing room and private bathroom (Italian shower), two bedrooms, a bathroom (bathtub), a large heated room with bathroom (shower) in the basement, as well as a garden with bio-climatic pergola and Jacuzzi, a covered area for two cars and two parking spaces.5 minutes from the highwayYear of construction 2015Living area approx. 100 m²Usable area approx. 190 m²Plot area approx. 367 m²Underfloor heatingPerimeter insulationInsulated roofPVC windows with triple glazingSpacious living room with open kitchenMaster bedroom with dressing room and private bathroom (Italian shower)Two bedrooms Bathroom (bathtub)Heated room with bathroom (shower)Laundry room and technical roomElectric shuttersMosquito screensBio-climatic pergolaCovered area for two vehiclesTwo parking spacesPrimary school and orientation center in Bernex itselfClose to all amenitiesAvailable from January 2027ACCESSHighway in 5 minutesGeneva center in 10 minutesGeneva airport in 10 minutesSHOPSNearbyGROUND FLOOREntrance, spacious living room with open kitchen and direct access to the terrace and the bio-climatic pergolaUPPER FLOORMaster bedroom with dressing room and private bathroom (Italian shower), two bedrooms of 10 m², bathroom (bathtub)BASEMENTHeated room of 30 m² with bathroom (shower), laundry room and technical roomOUTDOOR ARRANGEMENTSSouthwest-facing garden on the edge of an agricultural area, terrace, bio-climatic pergola of 15 m² with Jacuzzi, covered area for car and two parking spaces

1 / 13
CHF 1,750,000.–
6 rooms150m² living space
1293 Bellevue

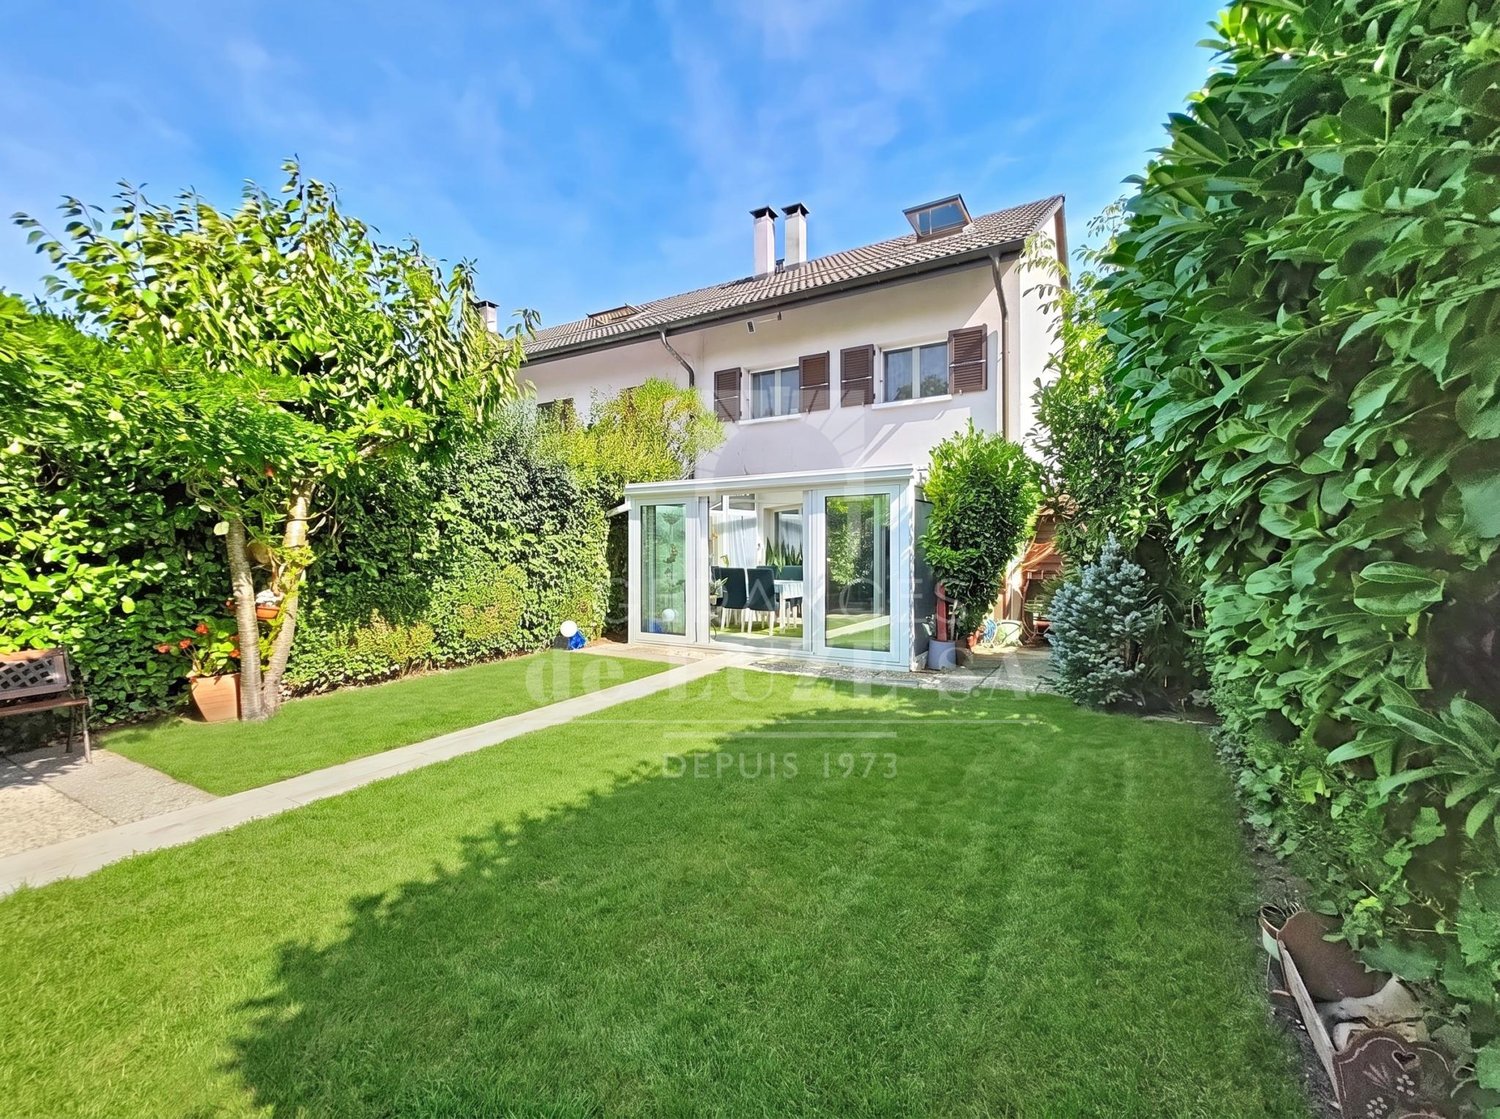
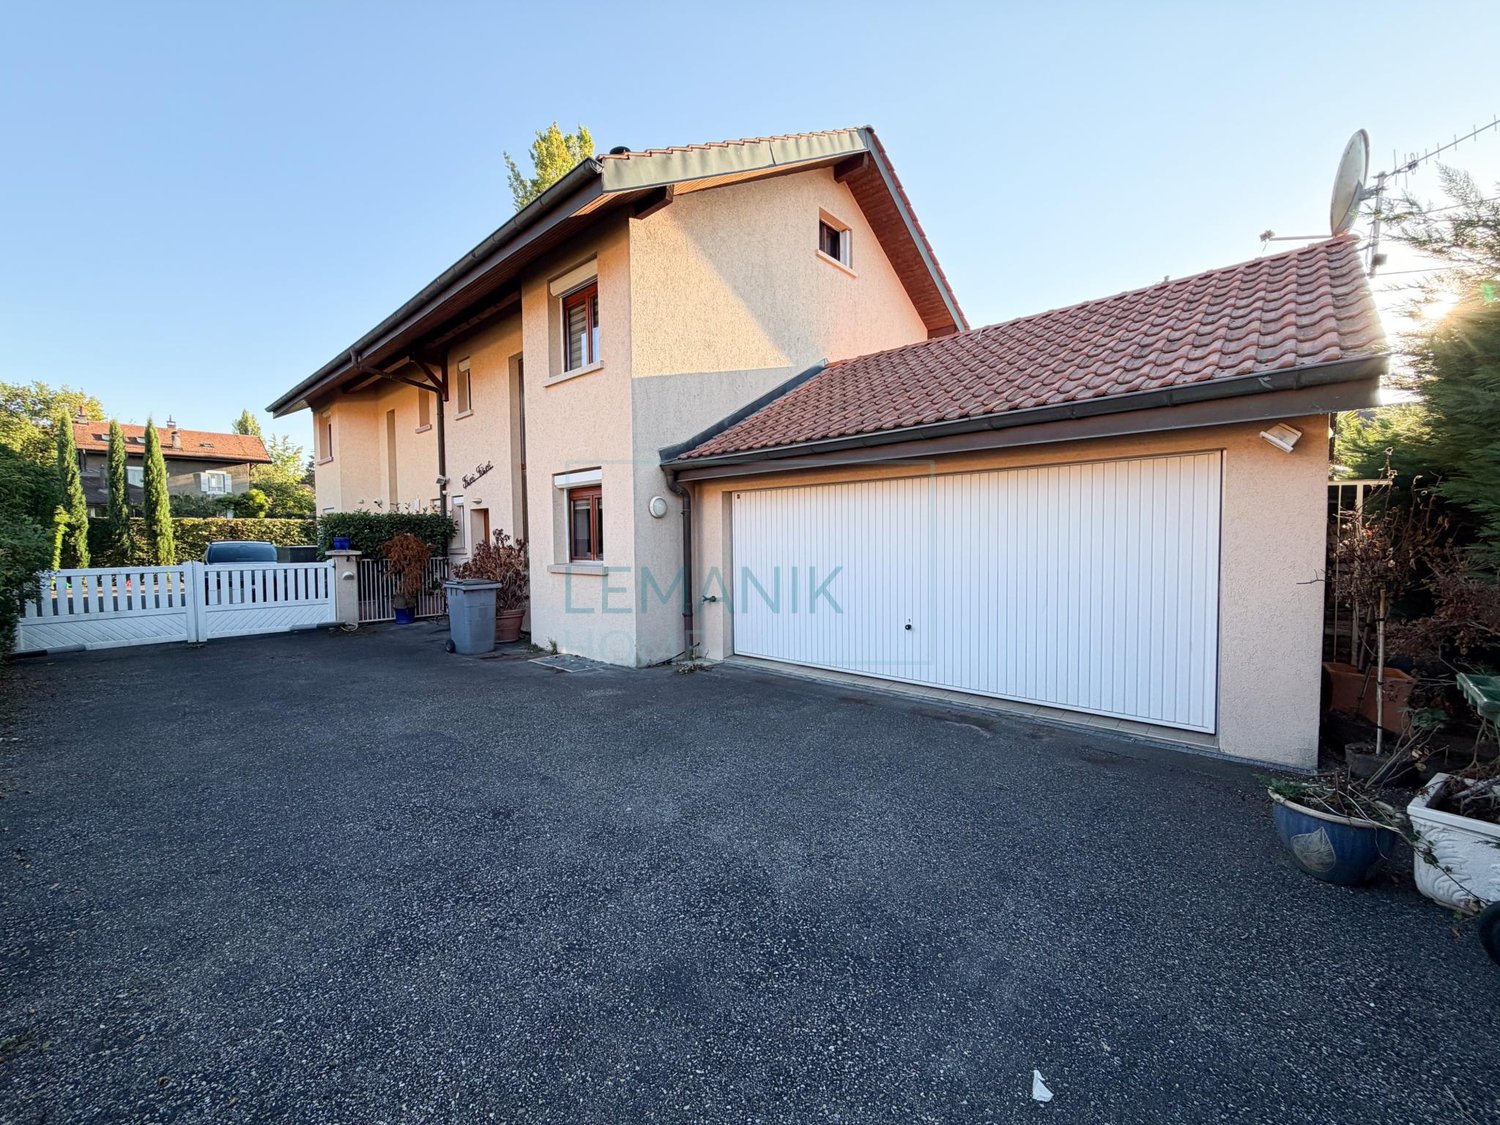
EXCLUSIVE ? 6-ROOM FAMILY VILLA WITH PRIVATE GARDEN

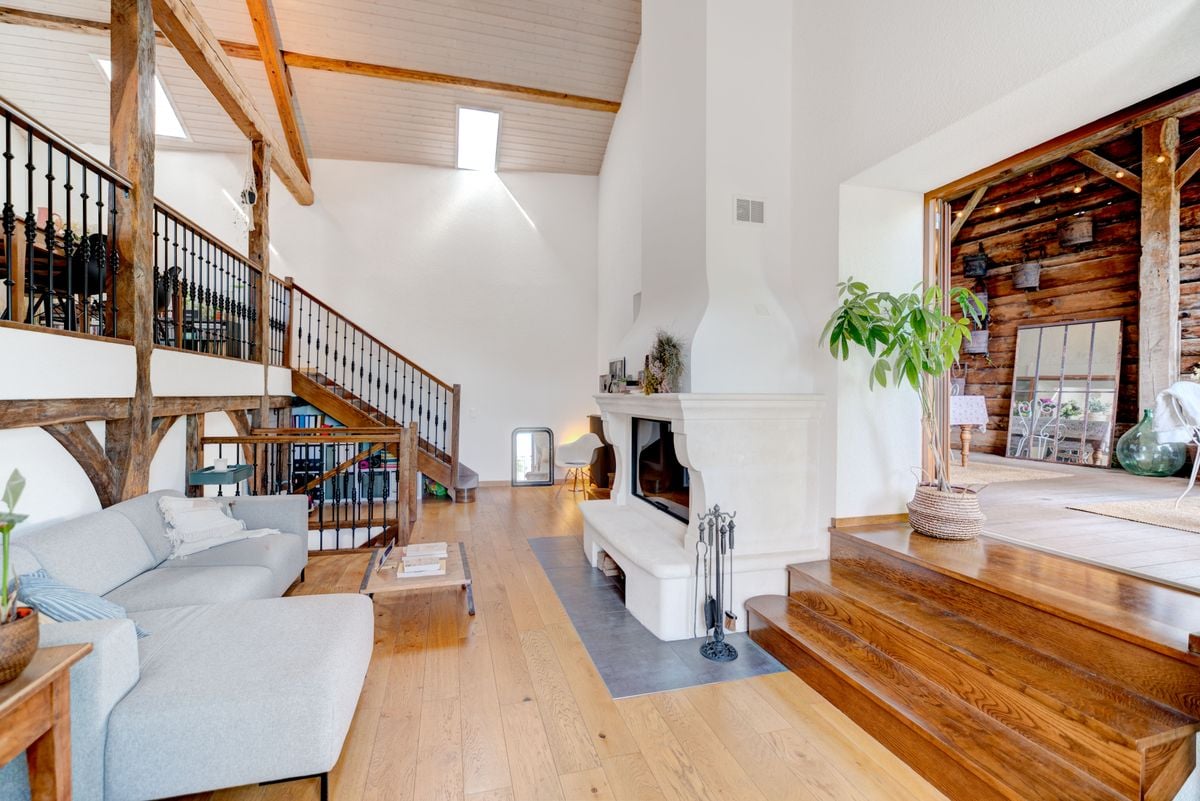
"de LUZE Immobilier" has the pleasure of presenting to you in exclusivity:A family house where interior and exterior naturally communicate, between warm spaces, bright sunroom and preserved garden.Located in Bellevue, in a green residential environment near the Lake (10 minutes on foot), the international airport or Geneva center, this 6-room semi-detached villa offers approximately 200 m² of useful space (including basement), i.e. approximately 150 m² of living space including a heated sunroom of about 14 m² made in 2016 and a real extension of the living room towards the garden.The garden level welcomes an entrance hall with storage, a guest toilet, a fitted kitchen renovated in 2016 and a living room with a fireplace that opens directly onto the heated sunroom.The first floor has two bedrooms in suites with shower rooms, one of which could become two smaller bedrooms again (which would give the house 4 bedrooms instead of 3).The attic floor has a bedroom with a office/dressing area, a shower room with toilet.Finally, in the basement, a multipurpose room allows to arrange a leisure room or an occasional guest room. There is a shower room with toilet and a washing column, a cellar in the shelter and various storage spaces that complete the distribution.The house therefore has a total of four shower rooms/WC and a separate toilet.The private garden, bordered by hedges ensuring a pleasant intimacy, benefits from a terrace, a pergola and an automatic watering system. An individual garage of about 23 m², two outdoor parking spaces as well as the possibility of parking in a row complete the set. (In addition to the visitors' spaces of the co-ownership)Built in 1985 and regularly maintained, the villa has in particular a peripheral insulation, the renovation of the kitchen and the creation of the sunroom. It is also connected to the optical fiber. It is equipped with individual electric heating by radiators and an individual boiler for hot water production.A functional and generous house, particularly adapted to family life, benefiting from the advantages of Bellevue: green spaces, lake, TPG transport and immediate proximity to Geneva.

1 / 11
CHF 3,900,000.–
6 rooms310m² living space
1222 Vésenaz

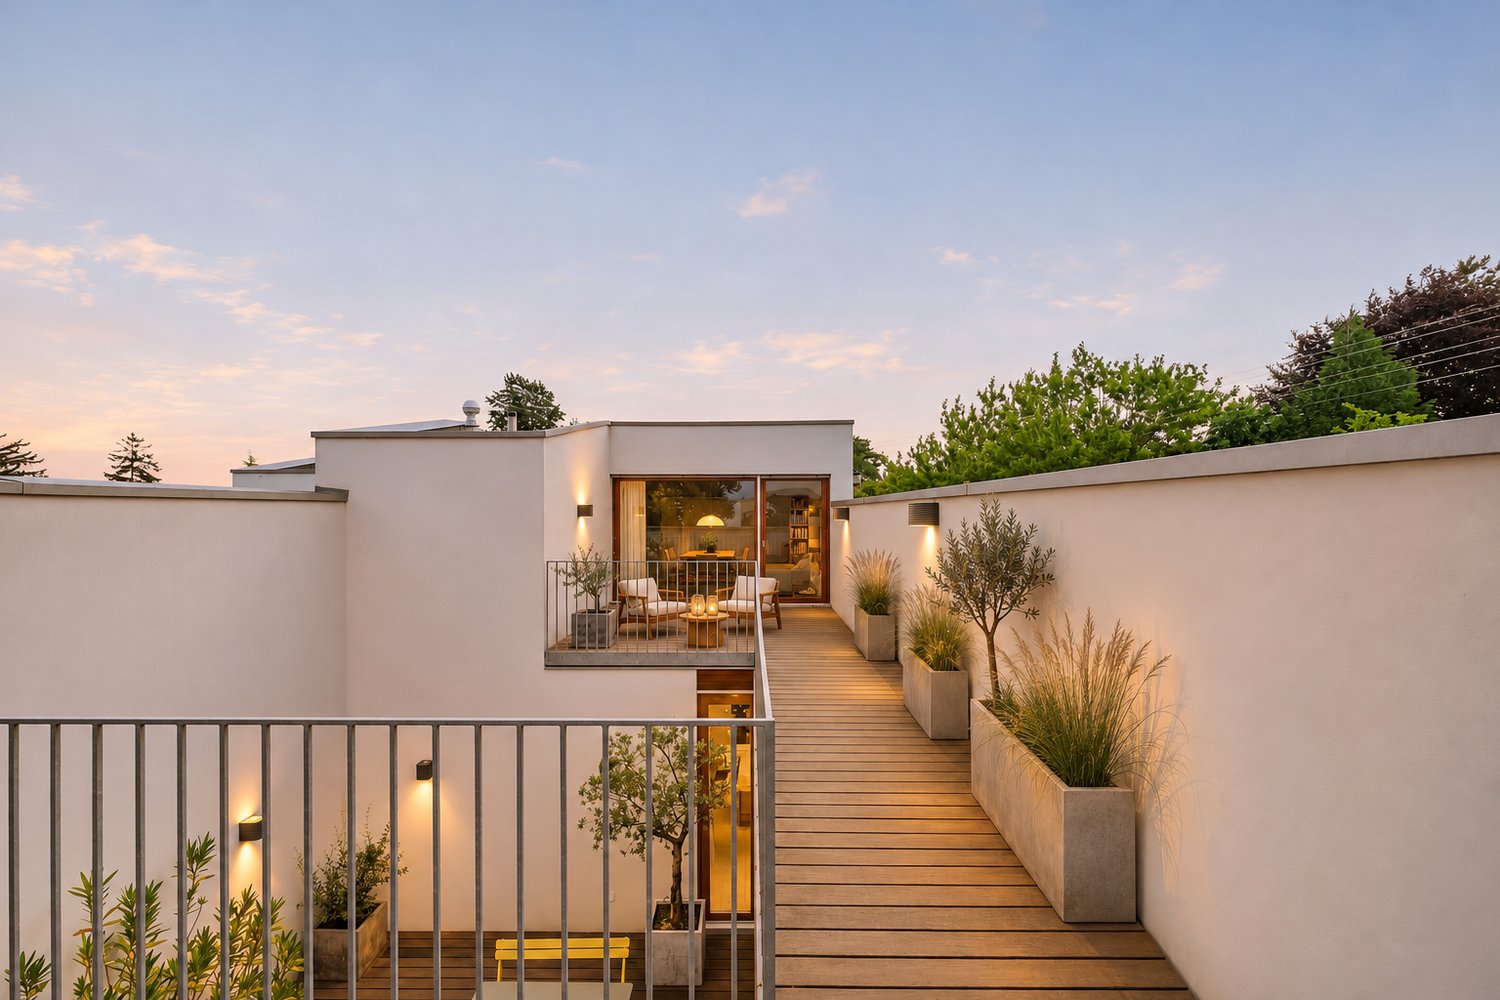
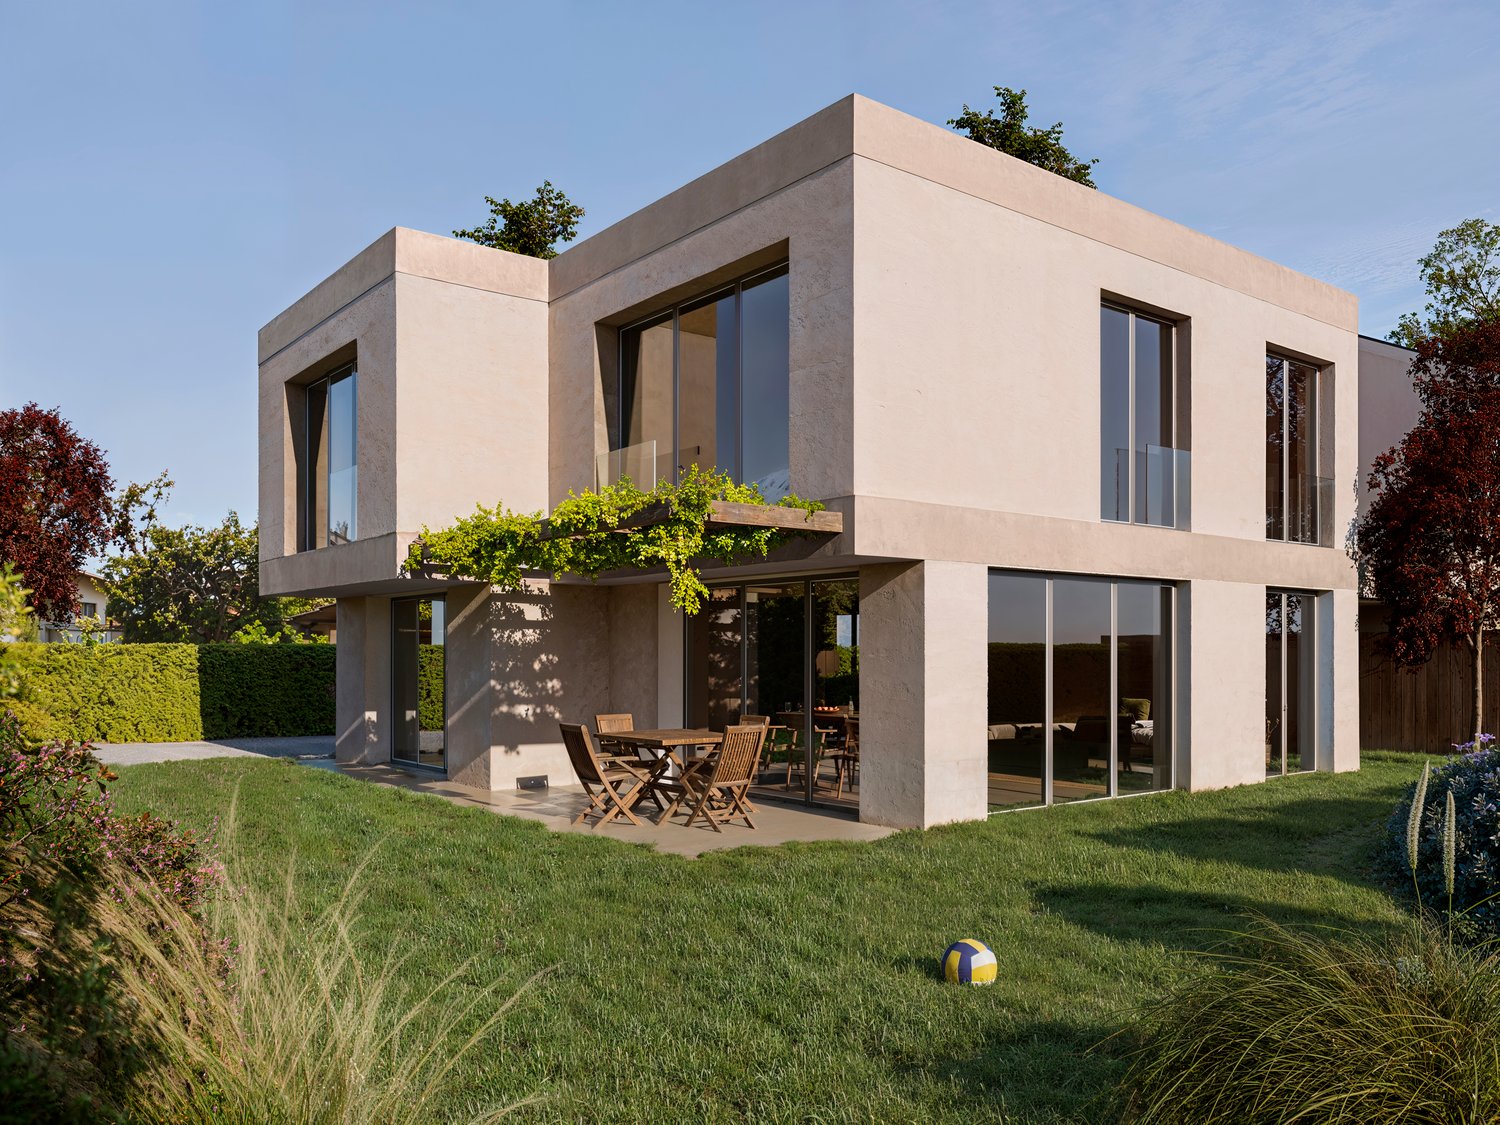
Architect's house around a patio - Devanthéry & Lamunière

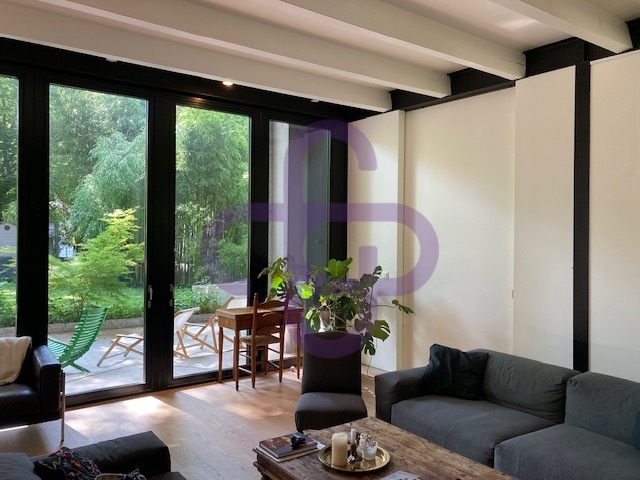
On the left bank of Lake Geneva, in the heart of Vésenaz, in the municipality of Collonge-Bellerive, this house signed by Devanthéry & Lamunière (2010) is organized around a patio that diffuses light and separates the reception areas from those of the night. The ground floor of this house opens onto its garden through large windows framed in wood.Highlights Architecture signed by Devanthéry & Lamunière (2010) Central patio extending the kitchen and living room Living room with a ceiling rising to 3.40 m Parental bedroom occupying the entire floor, with a terrace of approximately 40 m² Bright English courtyard at the lower level Multipurpose room of over 45 m² at the lower level Independent annex of approximately 35 m² above the double garageReception The living room, dining room, and kitchen with central island form a continuous volume of nearly 43 m², open to both the garden and the patio. Above the living room, the ceiling rises to 3.40 m. At ground level, the patio extends the kitchen and offers a protected summer dining area.A gallery on the patio From the entrance, a glazed gallery runs along the patio and connects the bedrooms to the living areas. Two bedrooms share a bathroom; guest toilets complete the entrance.The parental bedroom The floor is entirely reserved for it: bedroom, dressing room, bathroom, and separate toilet. It opens onto a large wooden terrace surrounding the patio and dominating the garden.The lower level A multipurpose room of over 45 m² is suitable for cinema, sports, or games. This level also includes two rooms arranged as bedrooms, a shower room, a laundry room, and storage spaces, with an independent external access.The annex Above the double garage, an independent annex of approximately 35 m², to be developed, can accommodate an office, guests, or staff.Floor heating powered by geothermal energy. A residential address in Vésenaz, just a few minutes from the center of Geneva.

1 / 11
CHF 2,200,000.–
122m² living space
1228 Plan-les-Ouates

Semi-detached house from the 1980s with garden, Plan-les-Ouates

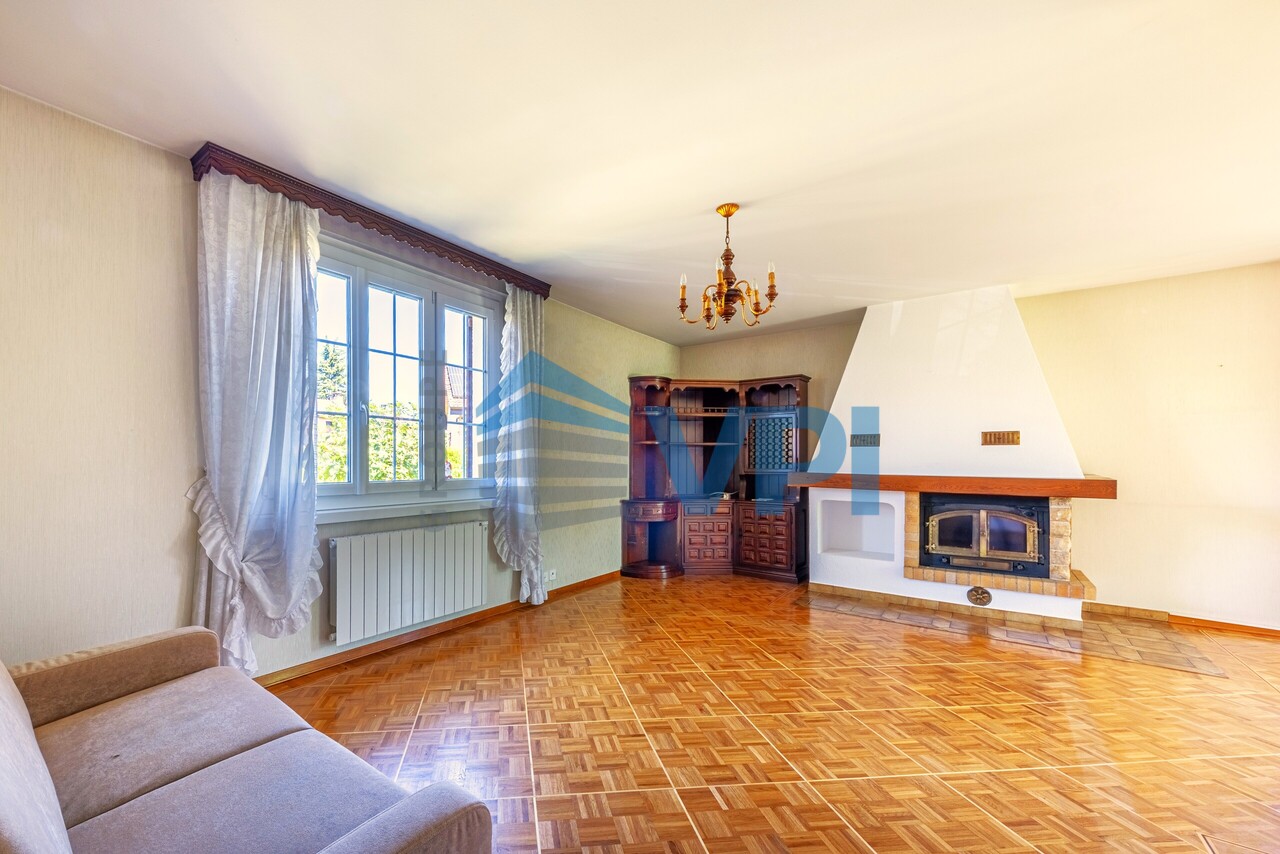
Semi-detached house from the 1980s with garden, Plan-les-OuatesIn a quiet, leafy villa neighbourhood in Plan-les-Ouates, VPI Courtage SA is offering for sale a semi-detached house built in the 1980s.A nursery, primary and secondary schools, shops, restaurants and a bus stop are all close by, and the main roads are easily accessible.The rooms are spacious and bright. They give everyone the freedom to modernise or reconfigure the house to suit their tastes.The living room, which has a fireplace, opens onto the terrace and leafy garden, where a barbecue area is ideal for entertaining in summer.Ground floor • Entrance hall • Living room with fireplace and direct access to the terrace and garden • Separate fitted kitchen with access to the outside • Bedroom with built-in wardrobes and en-suite bathroom • Two further bedrooms • Separate shower room Basement • Two versatile rooms (office, play area, gym...) • Laundry room • Cellar • Shower room • Civil protection shelter • Garage of approximately 37 m² Highlights • Leafy villa neighbourhood • Terrace, garden and barbecue • Garage, cellar, civil protection shelter, fireplace • Shops, restaurants, public transport, nursery and schools nearby A great opportunity for a family looking to settle in Plan-les-Ouates and adapt the house to their needs.Contact us to arrange a viewing or for further information.

1 / 9
CHF 1,995,000.–
5 rooms210m² living space
1242 Satigny

Detached house with private garden in the heart of the countryside

VPI Courtage SA is offering for sale this elegant detached house in a duplex, nestled in a green and privileged setting of the Geneva countryside, just a few steps from the prestigious Domaine de Châteauvieux.Surrounded by vineyards and nature, this property offers a peaceful and preserved environment, ideal for people looking for a place to live that combines comfort, intimacy, and quality of life.Built in 2020 within a contemporary residential complex of high standing composed of only five apartments, this accommodation seduces with its modern architecture, beautiful volumes, and meticulous finishes. Designed according to current energy standards, the building guarantees optimal comfort and good control of energy consumption costs.With a living area of approximately 210 m², the apartment benefits from beautiful natural light and a pleasant connection with the outside. It has notably a terrace as well as a private garden of approximately 197 m², offering an ideal space to relax or receive.Composition of the propertyGround floor: • Entrance hall with built-in cupboards • Spacious, bright living room with access to the terrace and garden • Open, fully equipped kitchen with access to the outside • Bedroom with private bathroom • Guest toilet with laundry area First floor: • Parental suite with adjacent bathroom • Second bedroom • Bathroom • Distribution hall with office space • Possibility of creating a fourth bedroom depending on the needs of the future occupants Annexes and parking: • Two indoor parking spaces, one with an electric vehicle charging station • A closed box • An adjacent cellar This property offers a harmonious combination of modernity, space, and serenity in a privileged setting of the Geneva countryside.To discover this exceptional property, contact us to receive the sales brochure and arrange a visit.

1 / 10
CHF 1,990,000.–
5.5 rooms123m² living space
1233 Bernex

Semi-detached house with 5.5 rooms in a green setting

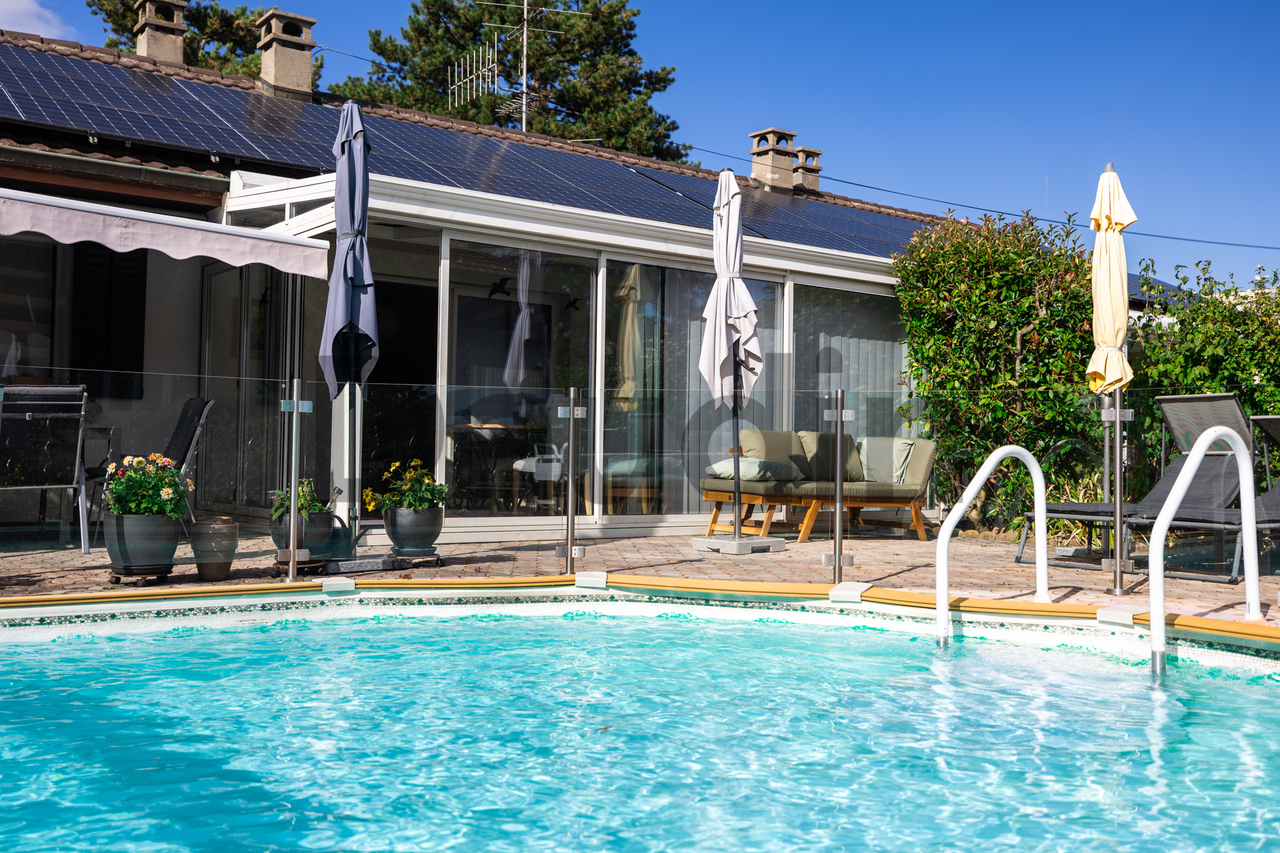
Located in the commune of Bernex, this villa benefits from a pleasant and green residential environment, just a few minutes' walk from the Evaux park, a true green lung suitable for walks, sports activities, and outdoor leisure.The commune of Bernex offers a particularly appreciated living environment, with schools, local shops, restaurants, and essential services easily accessible. It also benefits from excellent public transport links, making it easy to reach the center of Geneva and surrounding communes.Spread over two levels, the villa offers beautiful volumes and an interesting potential for layout.It needs some refreshment work today to be brought up to date and to fully reveal its potential.However, significant energy improvements have already been made, including the installation of a heat pump and photovoltaic panels, providing the property with modern and more efficient equipment.It is distributed as follows:Ground floor • Entrance hall; • Living room with fireplace; • Kitchen with dining area in enfilade; • 3 bedrooms; • Guest toilet; • Bathroom; • Unheated veranda with access to the outside. Basement (converted) • Bedroom; • Shower room with WC; • Lounge/kitchen area; • Cellar; • Technical room and laundry room; • Garage; • Storage space. Outside, the plot benefits from pleasant spaces to fully enjoy the beautiful days.It also has an above-ground pool, which will need to be renovated or replaced according to the wishes of the future owners.

1 / 9
CHF 1,950,000.–
7 rooms236m² living space
1236 Cartigny

Charming 7-room house in the heart of Geneva's Champagne region

Located in the heart of the Geneva countryside, Cartigny offers a peaceful and green environment, appreciated for its village character and natural setting. The commune benefits from an active local life while remaining connected to the rest of the canton of Geneva. Cartigny has a nursery and primary school, a kindergarten, as well as a school restaurant and an after-school care facility. In the center of the village, La Causette brings together a grocery store, a post office, and a tea room. Several local producers, shops, and artisans complement the available services and reinforce the village's authentic charm.This 7-room semi-detached house, built on a 590 m² plot, is harmoniously spread over three levels. In good general condition, it has 5 bedrooms and offers comfortable and functional living spaces. A pleasant terrace completes the property and allows you to fully enjoy the beautiful days and outdoor space.The layout is as follows:Ground floor • Entrance hall with cupboards; • Open kitchen with small storage room; • Living room with access to the terrace and garden; • Guest toilet. First floor • Four bedrooms, one with an en-suite shower; • Bathroom with toilet. Attic • One bedroom. Basement • Large multi-purpose room; • Corridor; • Laundry room; • Toilet and shower; • Technical room. The house benefits from beautiful volumes and a layout adapted to family life. A carport allows you to shelter two vehicles and several two-wheelers. Located in the countryside, it also benefits from the proximity of the Rhône riverbanks and their numerous walking trails.

1 / 1
CHF 3,500,000.–
6 rooms210m² living space
1285 Avusy

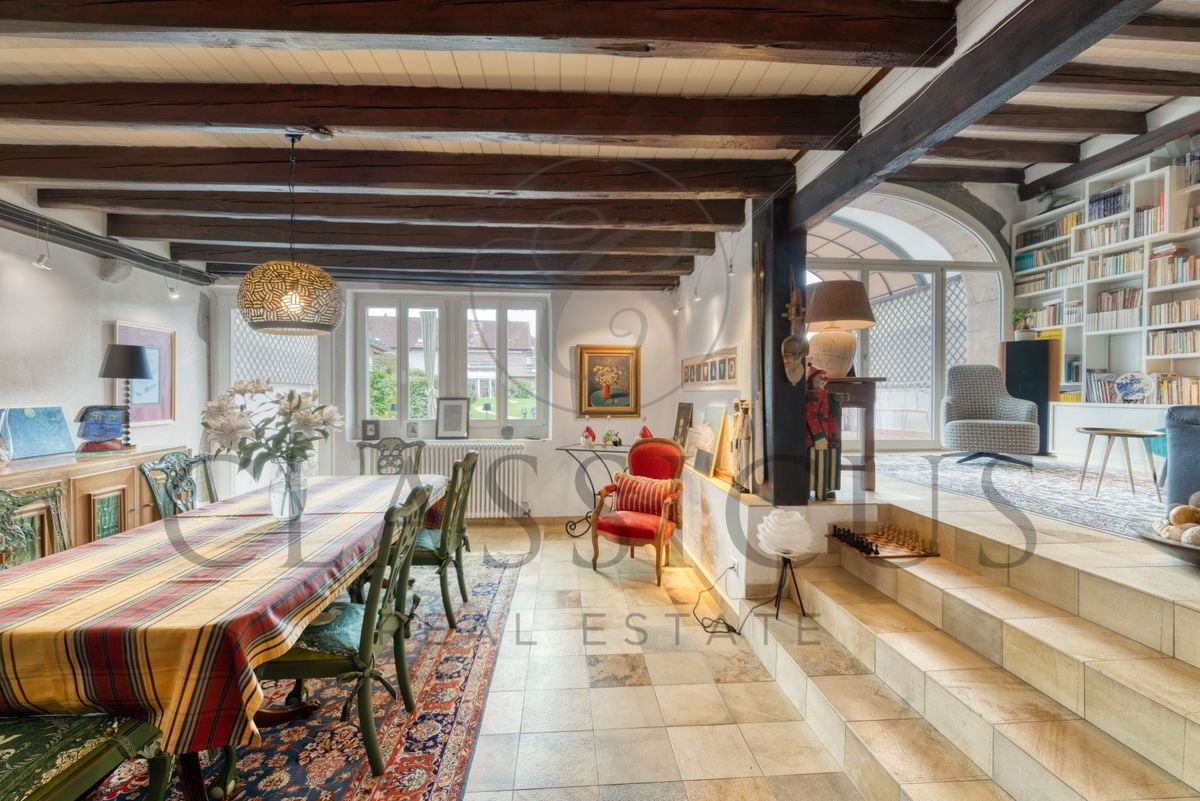
Magnificent villa 6p / 4 bedrooms and an office / Garden

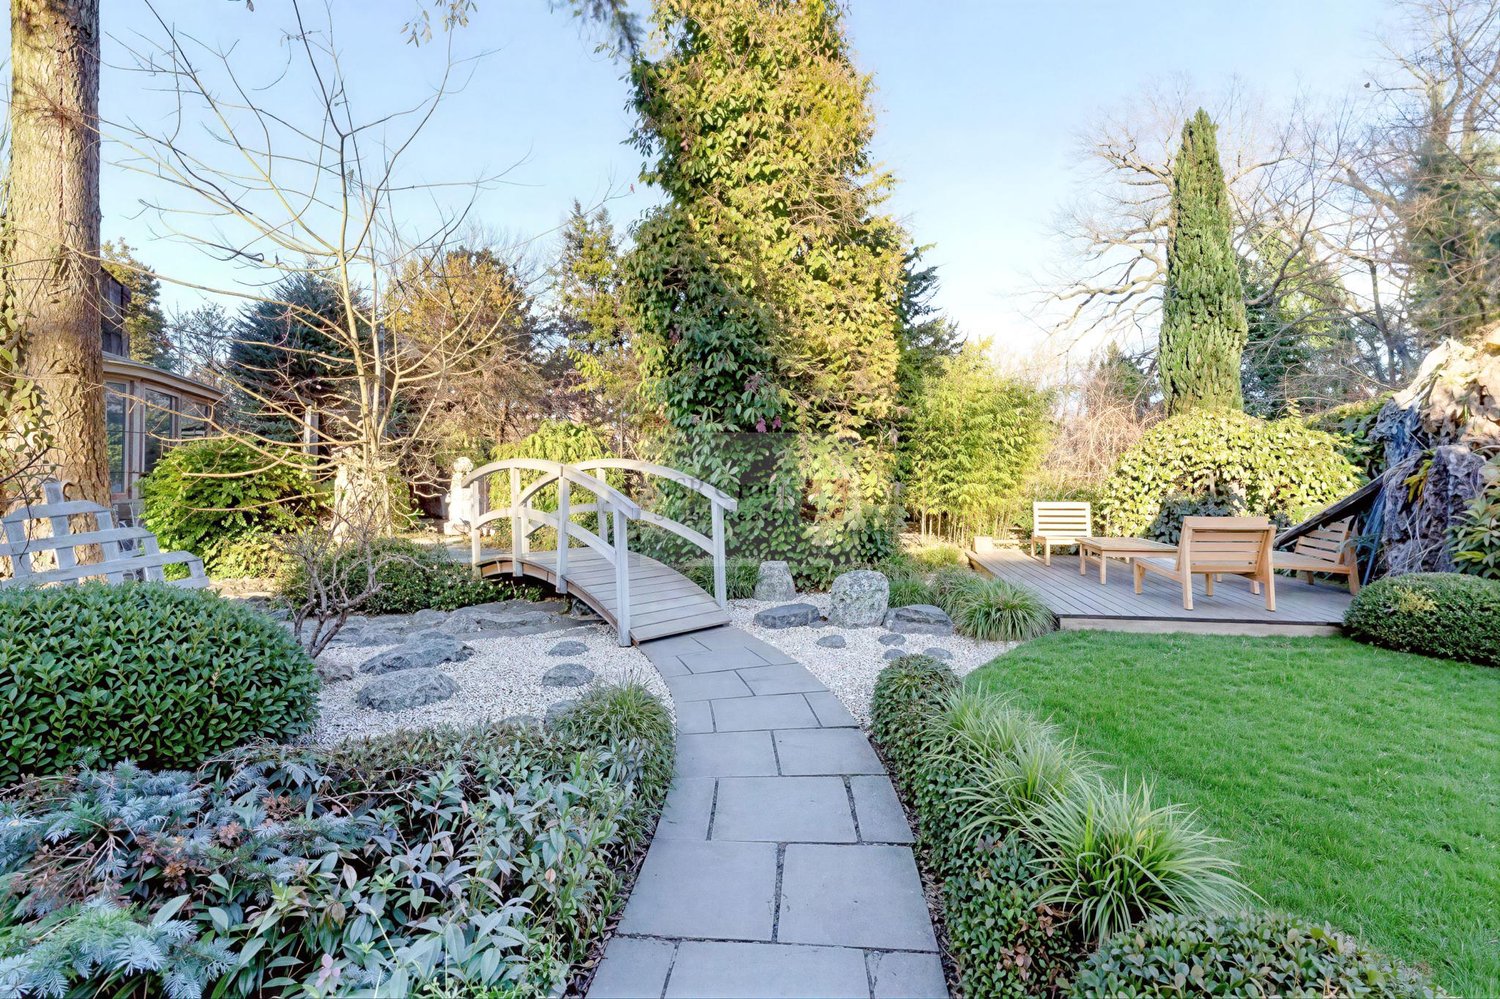
Charm of the old at the gates of Geneva Located in a privileged and village-like environment in Avusy, this beautiful family property of about 200m² of living space immediately seduces with its generous volumes, natural light and warm atmosphere.Thought for a clientele seeking comfort and serenity just a few minutes from the center of Geneva, the house offers beautiful, noble and authentic materials. The living area leads directly to the garden and the outdoor terrace.The fully equipped kitchen has a large central island and a convivial dining area, ideal for family meals.The night area consists of:- 5 bedrooms- 1 parental suite with dressing room and private bathroom- 3 elegant bathrooms- 1 independent office, perfect for telecommutingOutside, the spacious garden is perfectly maintained, with several areas and a large, sunny terrace.The basement ideally completes the property with:- a wine cellar- a fitness room / home cinema- a laundry room- numerous storage spacesA covered parking space for one car as well as several outdoor parking spaces complete this rare property on the market.Privileged situation:- calm and residential environment- immediate proximity to the Geneva campaign- quick access to the city center and the airport- schools and amenities nearbySale price: CHF 3'500'000.-An ideal property for families or buyers looking for an exclusive living environment, between nature and Geneva.

Suggested properties for you based on search results