353 results - Row house, Bifamiliar house to buy in Canton Ticino

1 / 13
CHF 980,000.–
7.5 rooms270m² living space
6614 Brissago

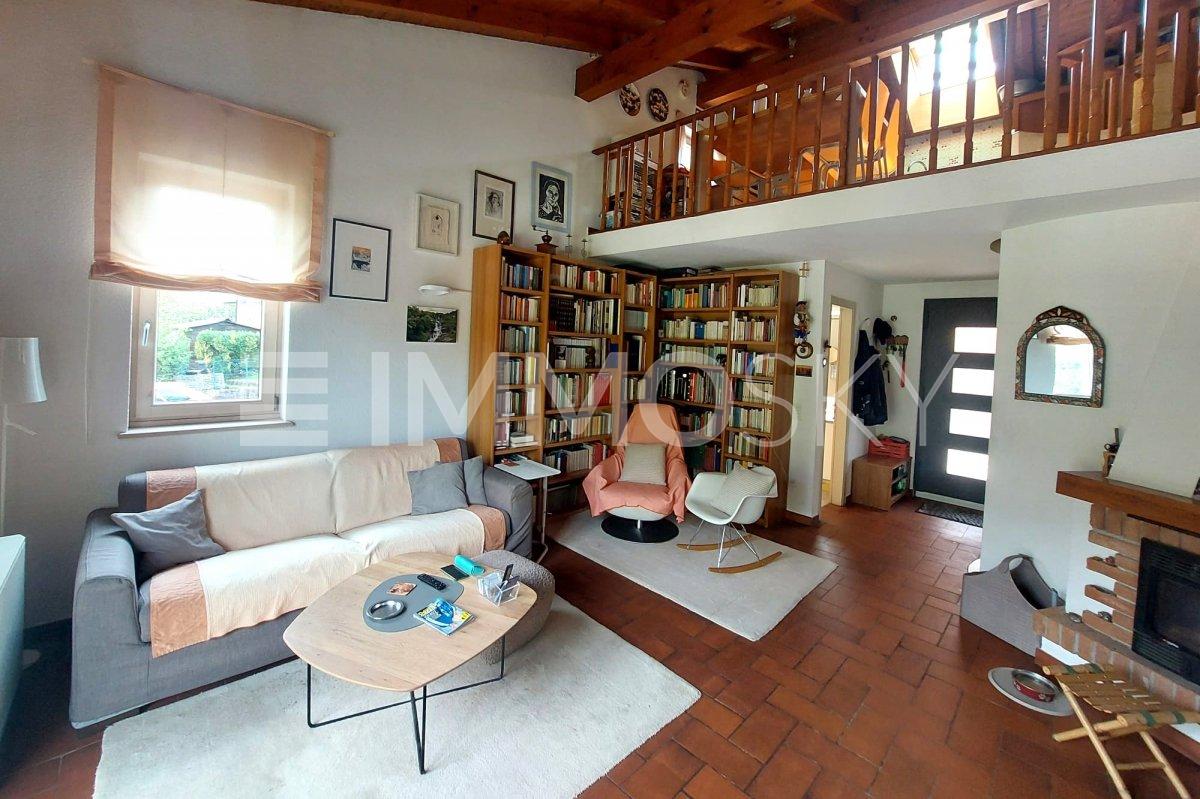
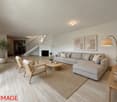
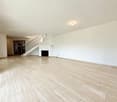
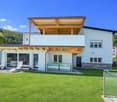
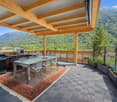
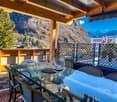
Brissago - Semi-detached house with lake view, pool and great development potential

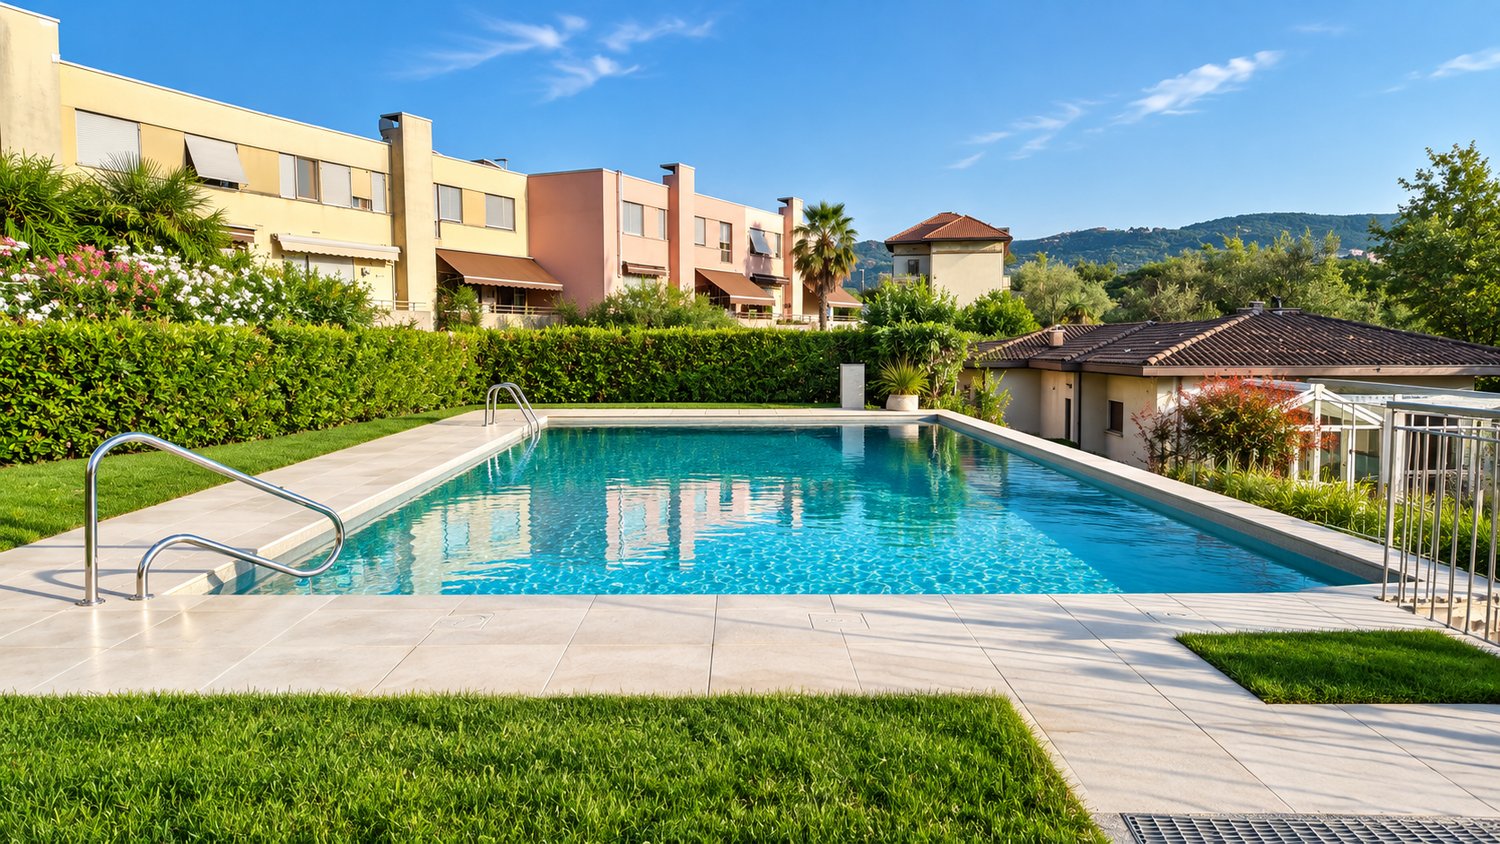
Discover this exceptional opportunity in Brissago: a semi-detached house nestled between sky and lake, where every detail tells the privilege of living just two steps from the waters of Lake Maggiore. Built in 1981 and skillfully renovated in 2006, this property stands on a generous plot of 496 m² with 270 m² of living space distributed over several levels, offering versatile spaces and a breathtaking view that captures the soul of Lake Maggiore in every season.The heart of the property is its context: a sunny area all day, absolute silence typical of the historic core, and a private pool nestled in the green, perfect for refreshing while admiring the lake. The property hosts a comfortable, completely independent 2.5-room apartment, ideal for guests, tourist rental, or relatives. But the real treasure is hidden in the large empty annex: a raw space of notable potential, ready to be transformed into an expansion of the 2.5 rooms, a new 3.5-room apartment, or a personalized hobby area (gym, wine cellar, art studio) according to your desires.This property offer is distinguished by: • Semi-detached house on a 496 m² plot with 270 m² of living space • Panoramic view of Lake Maggiore • Private pool in the green surroundings with optimal solar exposure • Independent 2.5-room apartment already habitable • Large empty annex with high development potential (expansion or new 3.5 rooms) • Renovated in 2006: solid structure and careful finishes • Functioning oil heating • Ideal second residence for vacation or tourist investment • Quiet, authentic core; free public parking nearby, available all year round • Privileged location in Brissago: proximity to services, Italian border, and lake attractions A tailored project for those who seek not only a home but also the opportunity to shape their own corner of paradise by the lake.

1 / 13
CHF 995,000.–
5.5 rooms150m² living space
6516 Cugnasco

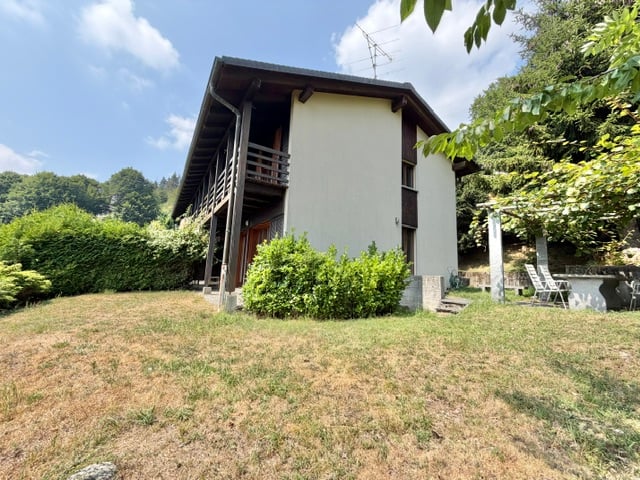
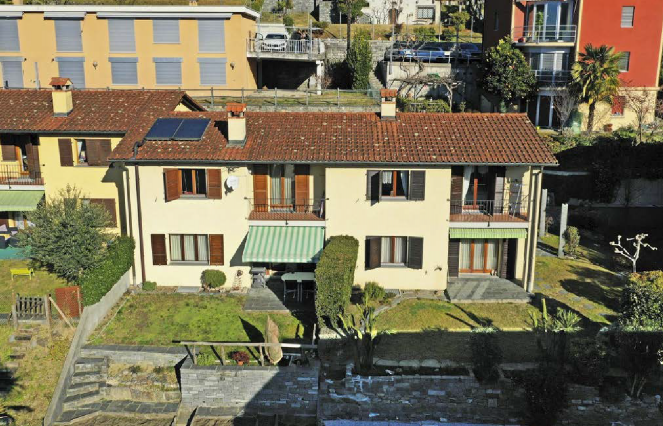
Two-family house with panoramic view in residential area of Cugnasco

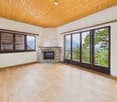
This charming two-family house is located in a privileged and quiet position in Cugnasco, in a beautiful residential area with a splendid panoramic view of the valley up to the lake. The connections to the services and infrastructures on the Cugnasco plane are excellent and can be reached in just 5 minutes by car.The property consists of two independent residential units. On the ground floor, there is a 2.5-room apartment with an entrance hall, living-dining room with open kitchen and balcony, a bedroom, and a bathroom with shower. A spacious terrace, the laundry room, the cellar, and the technical room complete this level. Via an external staircase, you can access the first floor, where the 3.5-room apartment is located, consisting of an entrance hall, two bedrooms, a bathroom with bathtub, a living room with fireplace and exit to the balcony, as well as a separate kitchen with access to the balcony.The year of construction dates back to 1960, with a partial renovation in 2024. The heating is guaranteed by an oil heating system with radiator distribution.Outside the house, the property offers various spaces: a garden in the upper part with a storage room, a pergola in the lower part, as well as a wooded land downhill. Also available are a garage, a parking space in front of the house suitable for a small car, and an additional external parking space. Currently, both apartments are rented.This property stands out for: • Beautiful residential area and quiet location • Panoramic view of the valley up to the lake • Two independent apartments (2.5 and 3.5 rooms) • Spacious interior spaces and bright rooms • Balconies and large terrace • Fireplace in the living room of the 1st floor • Garage and external parking spaces • Garden and pergola with wooded land • Partially renovated property from 2024 • Quiet location, well connected to services • Currently rented - also suitable as an investment Are you interested? Contact us for a non-binding visit!

1 / 13
CHF 855,000.–
7.5 rooms175m² living space
6594 Contone

A renovated building in the heart of Contone: a fascinating duplex attic and two already rented apartments.

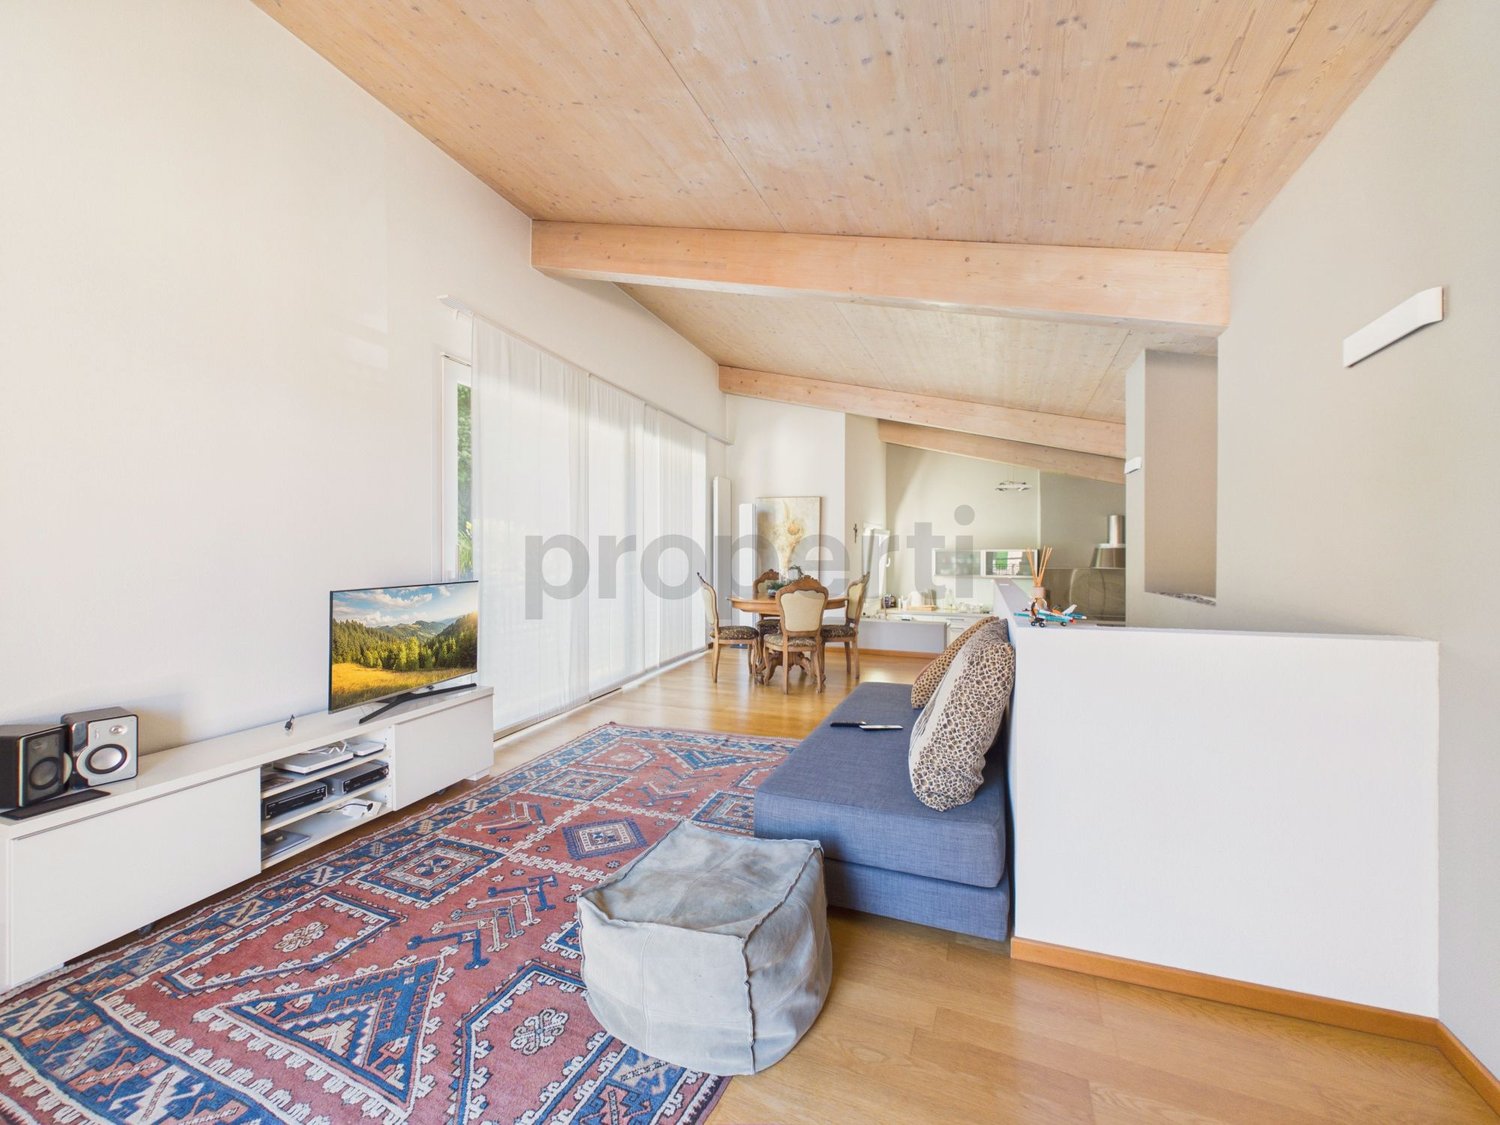
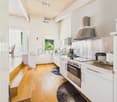
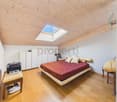
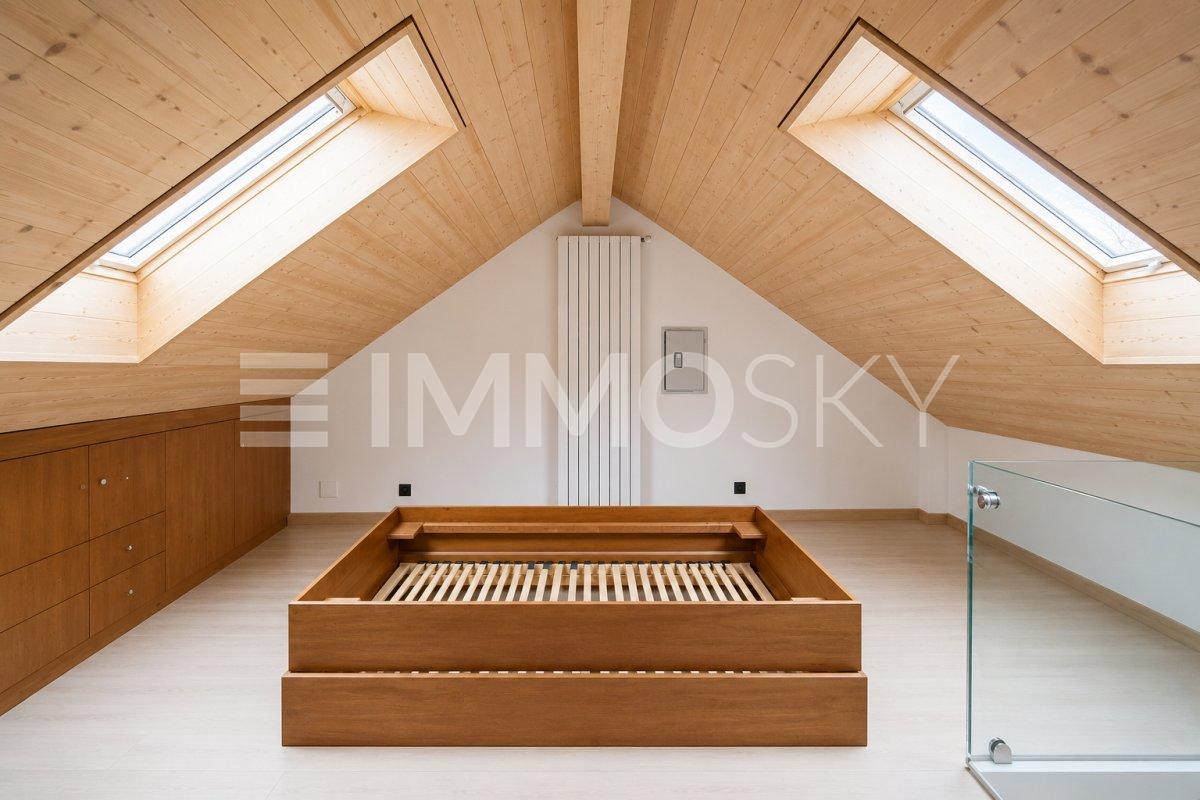
A complete and versatile property in the heart of Contone: three independent residential units, a fascinating duplex attic and two already rented apartments.In the heart of Contone, we offer for sale a entire building composed of three independent residential units: an elegant duplex attic of about 90 m², an apartment with 2.5 rooms of about 43 m² and a cozy 1.5 room apartment of about 38 m².The entire property was completely renovated in 2005 and presents itself today in a very good state of maintenance. The 2.5 room apartment and the 1.5 room apartment are currently rented, offering an immediate income and making the property particularly interesting also in terms of investment. The property also includes an external parking space.The duplex attic is the heart of the property. Distributed over two levels, it conquers with the brightness of the rooms, the generous spaces and a pleasant living atmosphere.The living area is characterized by a spacious living room with double exposure, enhanced by a large glass wall that lets in plenty of natural light and leads to a lovely balcony. The open-plan kitchen dialogues harmoniously with the living area, creating a modern and convivial space to live every day.The sleeping area includes two double bedrooms with skylights, a bathroom with shower and an additional large, extremely versatile room, ideal for use as a study, relaxation area, hobby room or second living room.The 2.5 room apartment, currently rented, offers a cozy living area, a bright double bedroom, a separate, fully equipped kitchen and a windowed bathroom with bathtub.The 1.5 room apartment, also currently rented, has a practical living and sleeping area, a separate kitchen and a bathroom, offering a compact and functional living solution.The presence of three independent units within a single property makes this building a particularly interesting and flexible solution: ideal for those who want to combine their own apartment with rental units, for a family looking for multiple units in the same building, or for those who consider an investment in a property that is already partially rented.Everything in a strategic and well-connected location in Contone, convenient for accessing the main centers and services of the region.This property offer is characterized by: • Entire building composed of three independent residential units • Elegant duplex attic of about 90 m² • Apartment with 2.5 rooms of about 43 m², currently rented • Apartment with 1.5 rooms of about 38 m², currently rented • Property that already generates partial income • Completely renovated in 2005 and in a very good state • Bright attic with double exposure and large glass wall • Three versatile and well-distributed units • Interesting solution for both living and investing • Strategic and well-connected location • External parking space Interested? Contact us to organize a non-binding visit!Maddalena Stella+41 76 657 02 40

1 / 5
CHF 2,450,000.–
4.5 rooms193m² living space
via Casoro 16, 6918 Figino

Residenza Casoro, vista lago e tranquillità

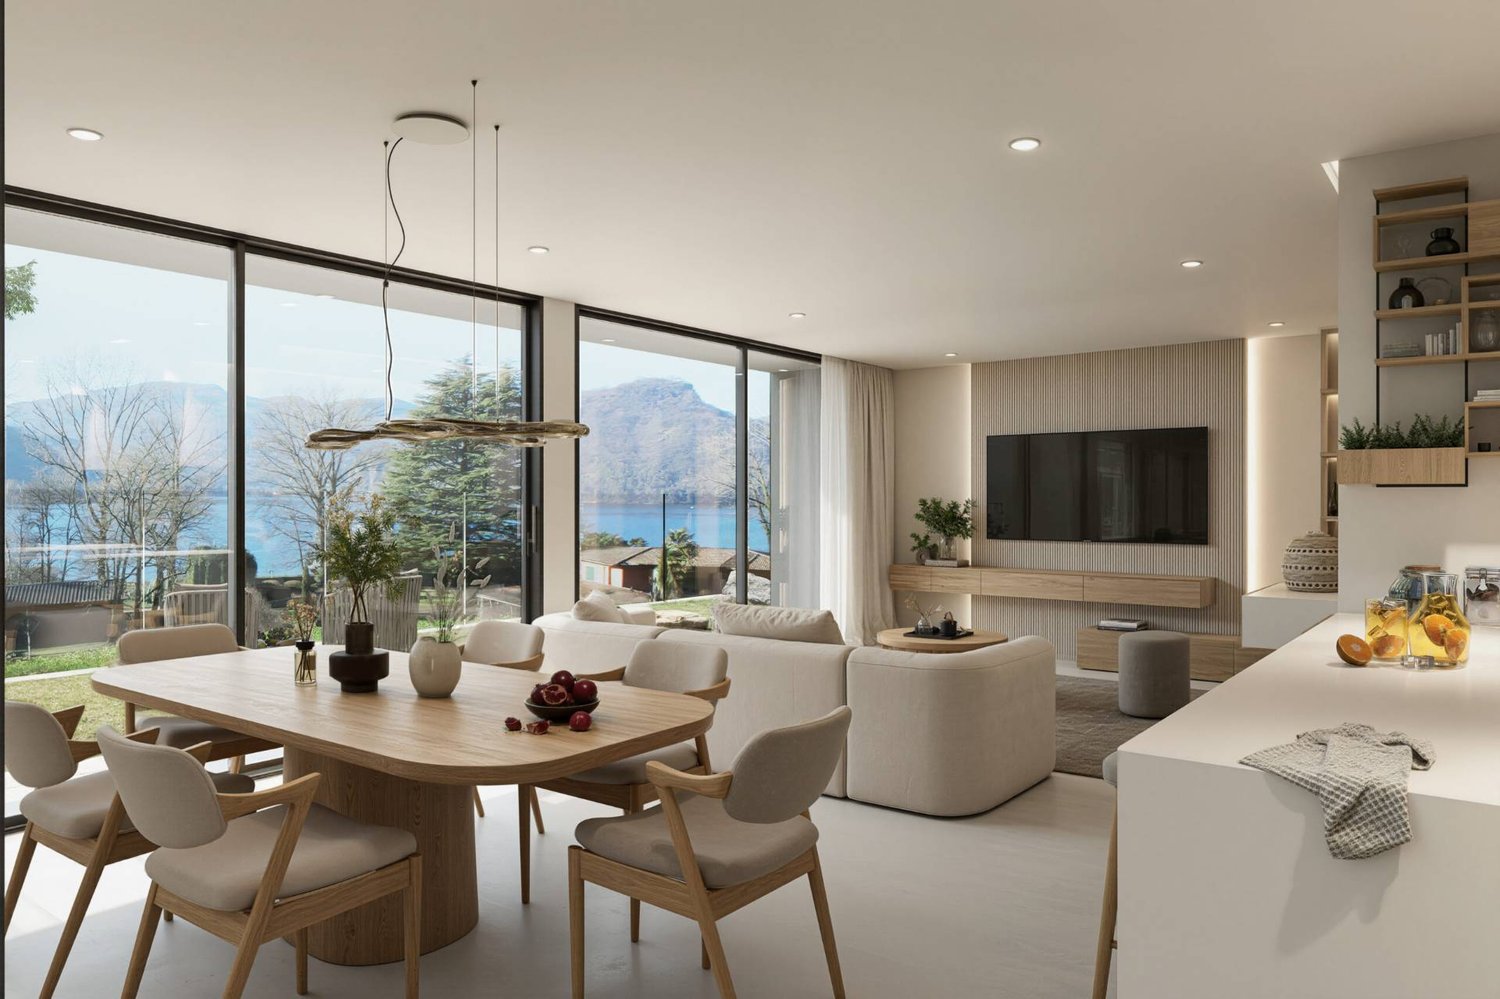
Esclusiva Villa di 4.5 locali Residenza CasoroPensata per chi desidera vivere in un ambiente moderno ed esclusivo, questa elegante villa di 4.5 locali si sviluppa su tre livelli, offrendo spazi generosi, massima privacy e un perfetto equilibrio tra design contemporaneo e funzionalità.Il piano d'ingresso è dedicato alla luminosa zona living open space, composta da cucina, sala da pranzo e soggiorno. Le ampie vetrate conducono direttamente alla terrazza privata, creando una naturale continuità tra gli ambienti interni ed esterni e regalando uno spazio ideale per momenti di relax e convivialità.Il piano superiore ospita la zona notte con tre camere da letto, tra cui una camera padronale con guardaroba, servite da tre bagni, studiati per garantire comfort e privacy a tutta la famiglia.Al piano inferiore trovano spazio una lavanderia privata, una spaziosa cantina e locali accessori, ideali per soddisfare ogni esigenza abitativa.La villa offre una superficie abitabile di 192.97 m², una terrazza di 29.84 m², una cantina di 26.45 m² e una lavanderia di 22.99 m².Come tutte le residenze della Residenza Casoro, anche questa proprietà può essere acquistata sia come residenza primaria sia come residenza secondaria. Su richiesta, è inoltre possibile personalizzarla con una vasca idromassaggio privata e un'esclusiva area wellness e spa, per vivere ogni giorno all'insegna del comfort, del relax e della qualità.E ' possibile acquistare fino a due posti auto in autorimessa comune (CHF 60'000 ciascuno).RIF. 3132______________________________________________Exclusive 4.5-Room Villa Residenza CasoroDesigned for those seeking a modern and exclusive lifestyle, this elegant 4.5-room villa is spread over three levels, offering generous living spaces, maximum privacy, and the perfect balance between contemporary design and functionality.The entrance level features a bright open-plan living area with a modern kitchen, dining area, and lounge. Large floor-to-ceiling windows open directly onto the private terrace, creating a seamless connection between the indoor and outdoor spaces and providing the perfect setting for relaxation and entertaining.The upper floor is dedicated to the sleeping area and features three bedrooms, including a master bedroom with a walk-in wardrobe, complemented by three bathrooms designed to ensure maximum comfort and privacy for the entire family.The lower level includes a private laundry room, a spacious cellar, and additional utility rooms, providing practical and versatile storage space.The villa offers 192.97 m² of living space, a 29.84 m² terrace, a 26.45 m² cellar, and a 22.99 m² private laundry room.Like all residences at Residenza Casoro, this property is available as both a primary residence and a second home. Upon request, it can also be customized with a private jacuzzi and an exclusive wellness & spa area, creating a unique living experience focused on comfort, relaxation, and quality.Two parking spaces are included.It is possible to purchase up to two parking spaces in the shared garage (CHF 60,000 each).REF. 3132

Travel time
-
1 / 17
CHF 850,000.–
5.5 rooms200m² living space
6834 Morbio Inferiore

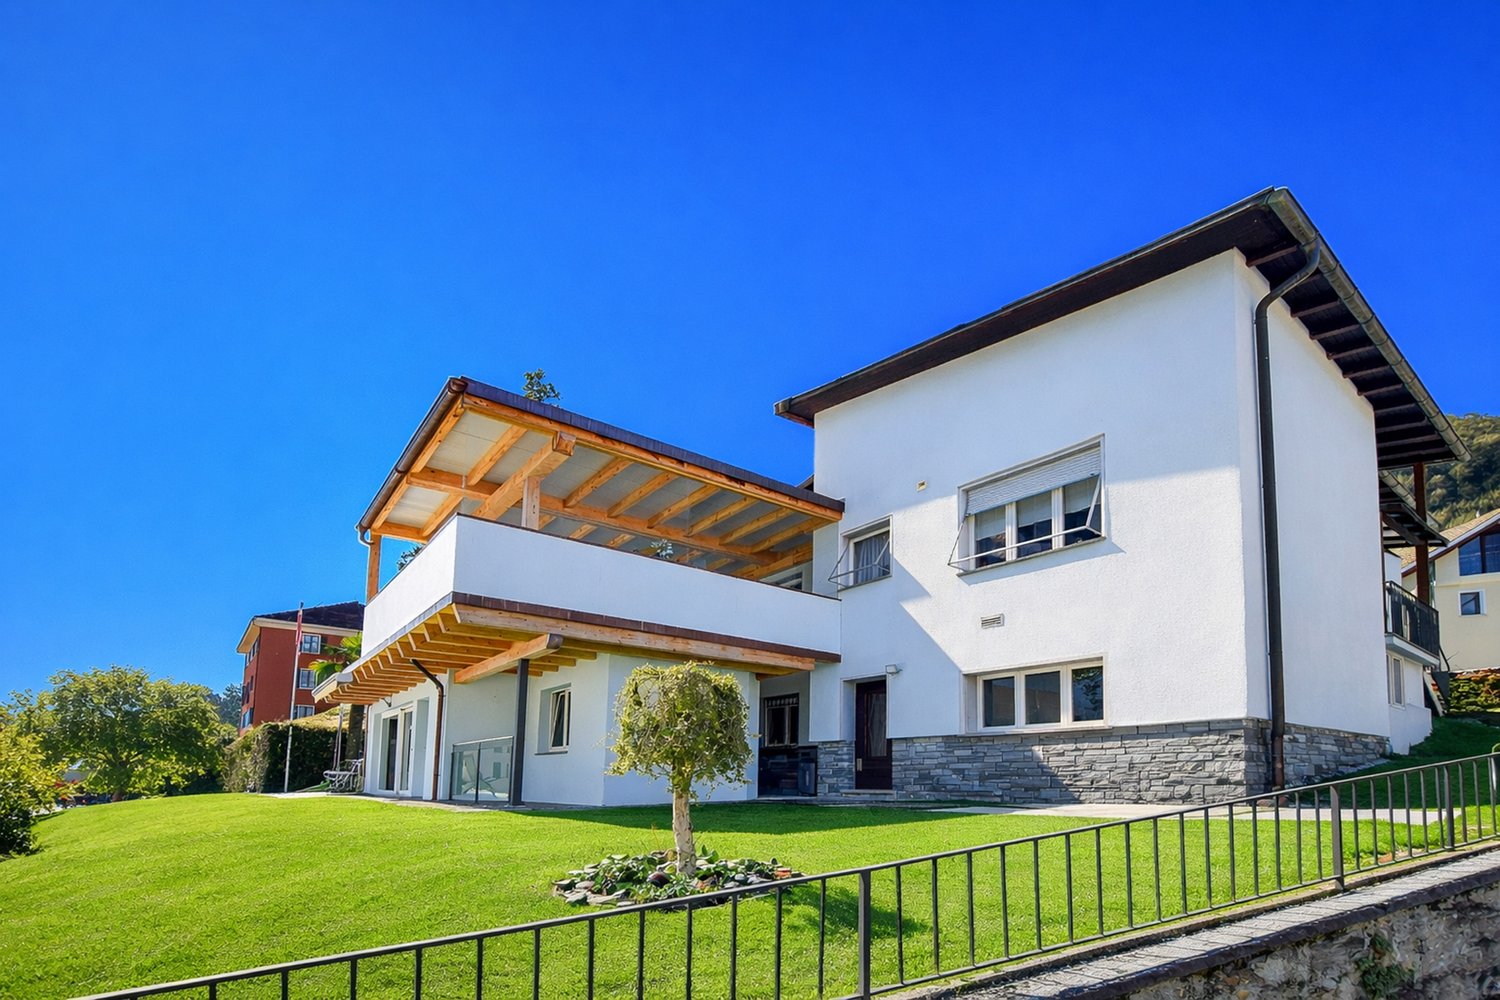
Corner villa with garden, condominium pool

Morbio Inferiore – Corner villa with garden, condominium pool and possibility of creating an independent studioIn a quiet and sunny residential area, we offer a semi-detached corner villa of about 200 m², characterized by spacious rooms, good independence, and pleasant outdoor spaces.The property has a private garden of about 170 m² and is located in a particularly convenient position for daily life, with schools, shops, shopping centers, public transport, and main services easily accessible.The house is spread over several levels.On the entrance floor, there is the dining area and the living room, organized in two separate rooms, with direct access to a large balcony. On the same floor, there is a recently renovated kitchen and a guest bathroom.The upper floor hosts the sleeping area, composed of three bedrooms, a windowed bathroom, a practical storage room, and a large landing.Particularly interesting is the ground floor, which offers additional versatile spaces: a room that can be used as a studio or hobby room, with direct access to the garden, a second multifunctional room, a bathroom, and a laundry room. Thanks to the independent access, this floor also offers the possibility of being reorganized to create an independent studio, ideal for a family member, a student, guests, or for those who want to have an independent space from the main dwelling.The property is completed by a double garage in the basement.The private garden with barbecue area offers a pleasant space to live during the beautiful season. Residents can also enjoy the large green areas and the large outdoor pool of the condominium. In the immediate vicinity, there are additional green areas and leisure areas.Among the house's features are air conditioning and mosquito nets. The presence of three bedrooms, three bathrooms, multifunctional auxiliary rooms, garden, balcony, and the possibility of creating an independent unit make this property particularly versatile and adaptable to different housing needs.An additional value is represented by the planned project for the installation, which will be implemented soon, of a photovoltaic system with a dedicated storage system. The solution will allow to significantly increase the self-consumption and energy independence of the dwelling, contributing to reduce energy costs considerably.30,000 fr for the double garage.A complete property, ideal for those looking for ample spaces, independence, comfort, and quality of life, with the advantage of a private garden and a condominium pool.
1 / 6
CHF 340,000.–
7 rooms180m² living space
Auf Anfrage 1, 6713 Malvaglia Rongie

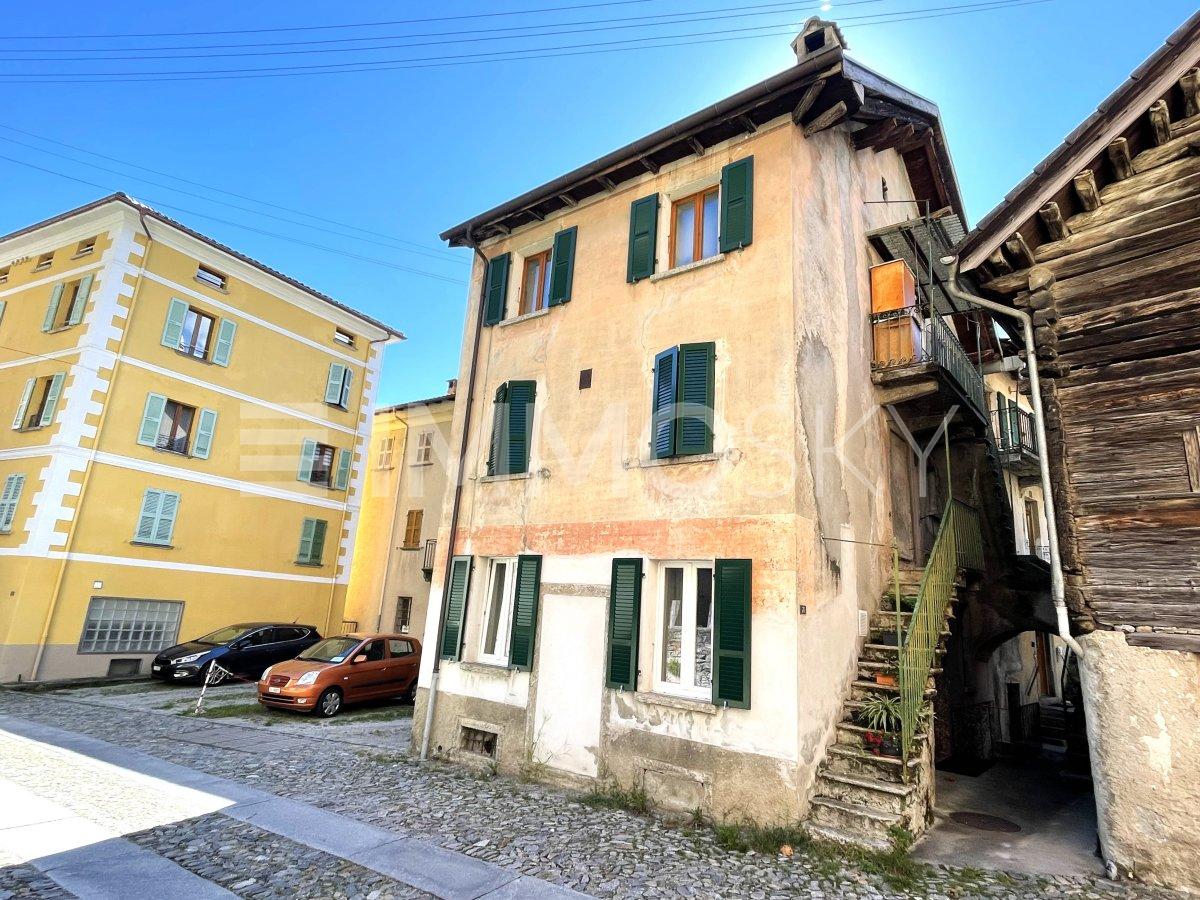
Posizione centrale con servizi nelle vicinanze

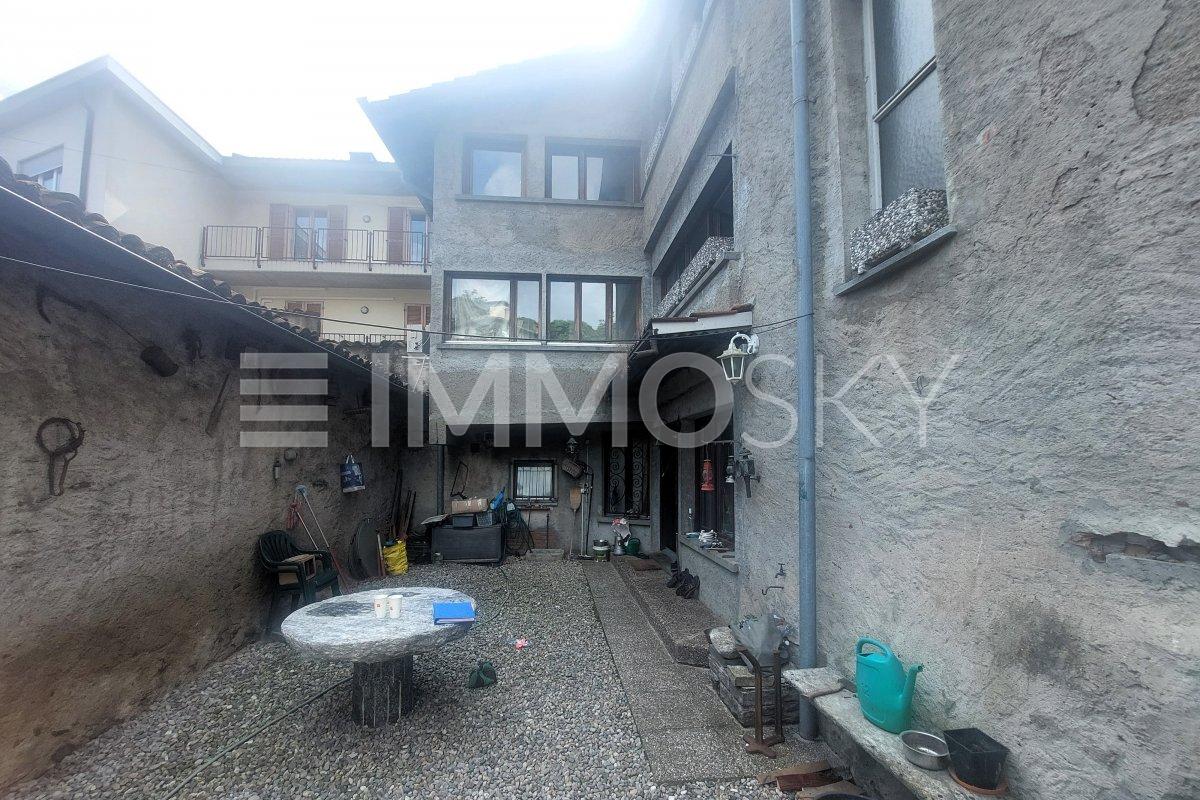
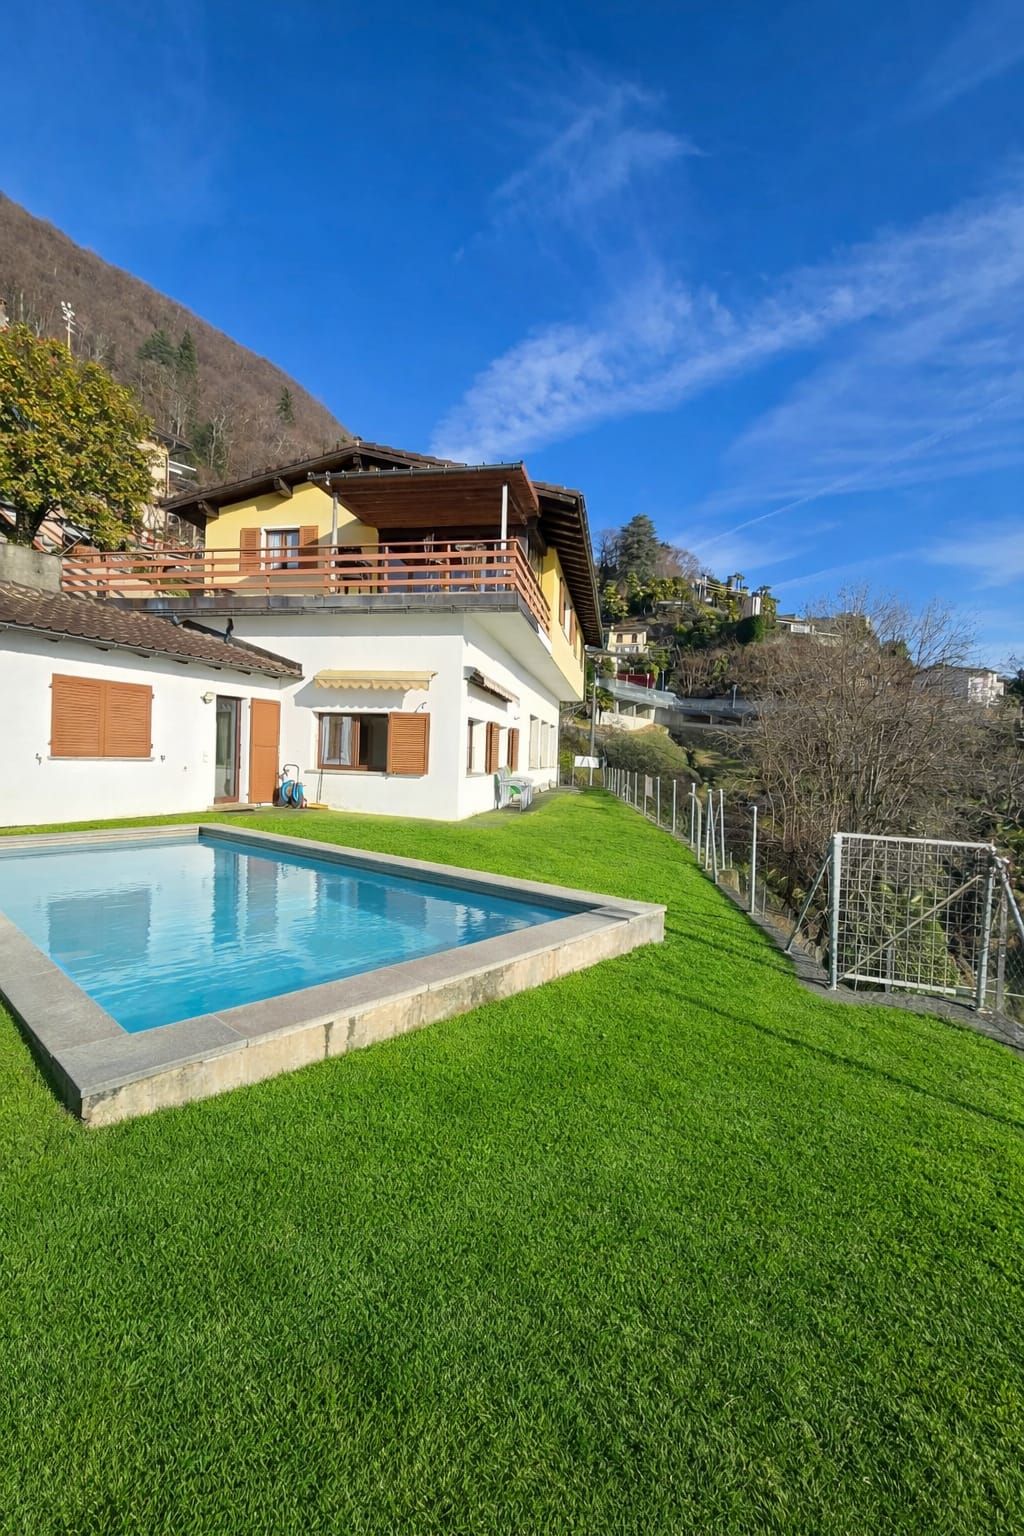
Nel caratteristico ed affascinante nucleo antico di Malvaglia, vi proponiamo in vendita una casa bifamiliare con un appartamento duplex (PT - 1. piano) totalmente rinnovato ed un appartamento da ristrutturare al 3. piano. L'edificio dispone inoltre di 2 cantine con volte, 1 ulteriore cantina, 1 edificio accessorio di 2 piani ed un ulteriore piccolo edificio. Questa offerta ImmoSky offre i seguenti vantaggi:+ Appartamento duplex completamente ristrutturato, appartamento al 3. piano da ristrutturare+ 2 edifici accessori da utilizzare quale locale hobby e/o ripostiglio ed un ulteriore piccolo edificio + giardino soleggiato+ Tutti i principali servizi nelle immediate vicinanze+ 2 caratteristiche cantine con volte in sasso + Numerosi posteggi comunali nelle vicinanze I nostri consulenti sono con piacere a vostra disposizione per maggiori informazioni e vi invitano a prendere un appuntamento per una visita senza impegno. Ulteriori proposte residenziali e commerciali sul nostro portale: immosky.ch*****Im charakteristischen und charmanten historischen Ortskern von Malvaglia bieten wir Ihnen ein Zweifamilienhaus mit einer komplett renovierten Maisonette-Wohnung (Erdgeschoss 1. Stock) und einer zu renovierenden Wohnung im 3. Stock zum Verkauf an. Das Gebäude verfügt ausserdem über 2 Kellerräume mit Gewölbedecken, 1 weiteren Kellerraum, 1 zweistöckiges Nebengebäude und ein weiteres kleines Gebäude. Dieses Angebot von ImmoSky bietet folgende Vorteile:+ Komplett renovierte Maisonette-Wohnung, zu renovierende Wohnung im 3. Stock+ 2 Nebengebäude, die als Hobbyraum und/oder Abstellraum genutzt werden können, und ein weiteres kleines Gebäude + Sonniger Garten+ Alle wichtigen Dienstleistungen in unmittelbarer Nähe+ 2 charakteristische Keller mit Steingewölben + Zahlreiche kommunale Parkplätze in der Nähe Unsere Berater stehen Ihnen gerne für weitere Informationen zur Verfügung und laden Sie ein, einen Termin für eine unverbindliche Besichtigung zu vereinbaren. Weitere Wohn- und Gewerbeimmobilien finden Sie auf unserem Portal: immosky.ch

1 / 10
  • Parking space
  • Balcony / Terrace
  • View
  • +3
CHF 1,240,000.–
7 rooms220m² living space
6594 Contone

PROSSIMA REALIZZAZIONE – ELEGANTE VILLETTA BIFAMILIARE CON GIARDINO PRIVATO E POSTI AUTO

In un contesto residenziale di nuova edificazione a Contone, sarà realizzata un’interessante casa bifamiliare composta da due appartamenti indipendenti, ideale sia per due nuclei familiari sia come investimento immobiliare.L’edificio sarà sviluppato su due piani fuori terra oltre a un piano seminterrato e presenterà una distribuzione intelligente degli spazi, pensata per garantire autonomia, comfort e funzionalità a ciascuna unità abitativa. Il progetto prevede due appartamenti di 3.5 locali, ciascuno con una superficie di circa 124 m² SUL, caratterizzati da ambienti moderni, luminosi e ben organizzati.L’accesso avverrà tramite un ingresso comune. Al piano terreno prenderà forma il primo appartamento, caratterizzato da una zona giorno open space con accesso diretto alla terrazza e al giardino privato, offrendo una piacevole continuità tra interno ed esterno.L’unità sarà composta da due camere da letto, un bagno principale e un servizio aggiuntivo. La lavanderia per questo appartamento sarà prevista al piano seminterrato.Il secondo appartamento si svilupperà al primo piano e presenterà una configurazione altrettanto funzionale, con una luminosa zona giorno con uscita su terrazza, due camere da letto, un bagno principale e un servizio. A differenza dell’unità al piano terreno, questo appartamento beneficerà di una lavanderia privata interna.Il piano seminterrato completerà la proprietà con spazi accessori a servizio di entrambe le unità, tra cui due locali hobby, due cantine e il locale tecnico, offrendo ulteriore versatilità e valore aggiunto.All’esterno saranno realizzati due giardini privati, ideali per momenti di relax all’aria aperta, mentre a completare l’offerta vi saranno tre posti auto inclusi nel prezzo.Dal punto di vista architettonico, l’edificio si distinguerà per linee moderne e pulite, ampie superfici vetrate e una perfetta integrazione nel contesto naturale circostante. La costruzione sarà realizzata secondo standard attuali, trattandosi di un progetto non ancora realizzato, vi sarà inoltre la possibilità di personalizzare alcune finiture e soluzioni interne, offrendo l’opportunità di creare un’abitazione su misura.In qualità di responsabile dell’immobile, sarò lieta di accompagnarvi nella scoperta di questo nuovo progetto residenziale, insieme all’architetto, a disposizione per ogni dettaglio tecnico e personalizzazione.-----------------DEMNÄCHST REALISIERT – ELEGANTES DOPPELEINFAMILIENHAUS MIT PRIVATEM GARTEN UND PARKPLÄTZENIn einem Neubaugebiet in Contone entsteht ein interessantes Zweifamilienhaus mit zwei unabhängigen Wohnungen, das sich sowohl für zwei Familien als auch als Immobilieninvestition eignet.Das Gebäude wird sich über zwei oberirdische Stockwerke sowie ein Untergeschoss erstrecken und eine intelligente Raumaufteilung aufweisen, die darauf ausgelegt ist, jeder Wohneinheit Unabhängigkeit, Komfort und Funktionalität zu gewährleisten. Das Projekt sieht zwei 3,5-Zimmer-Wohnungen vor, jede mit einer Bruttogeschossfläche von ca. 124 m², die sich durch moderne, helle und gut organisierte Räume auszeichnen.Der Zugang erfolgt über einen gemeinsamen Eingang. Im Erdgeschoss entsteht die erste Wohnung, die sich durch einen offenen Wohnbereich mit direktem Zugang zur Terrasse und zum privaten Garten auszeichnet und einen angenehmen Übergang zwischen Innen und Aussen bietet.Die Einheit besteht aus zwei Schlafzimmern, einem Hauptbadezimmer und einem zusätzlichen WC. Der Waschraum für diese Wohnung ist im Untergeschoss vorgesehen.Die zweite Wohnung wird sich im ersten Stock befinden und eine ebenso funktionale Aufteilung aufweisen, mit einem hellen Wohnbereich mit Zugang zur Terrasse, zwei Schlafzimmern, einem Hauptbadezimmer und einem Gäste-WC. Im Gegensatz zur Einheit im Erdgeschoss wird diese Wohnung über einen eigenen Waschraum im Inneren verfügen.Das Untergeschoss vervollständigt das Anwesen mit Nebenräumen, die beiden Einheiten dienen, darunter zwei Hobbyräume, zwei Kellerräume und einen Technikraum, was für zusätzliche Vielseitigkeit und einen Mehrwert sorgt.Im Aussenbereich werden zwei private Gärten angelegt, die sich ideal für entspannte Momente im Freien eignen, während das Angebot durch drei im Preis inbegriffene Parkplätze abgerundet wird.Architektonisch zeichnet sich das Gebäude durch moderne, klare Linien, großzügige Glasflächen und eine perfekte Einbettung in die natürliche Umgebung aus. Der Bau erfolgt nach aktuellen Standards. Da es sich um ein noch nicht realisiertes Projekt handelt, besteht zudem die Möglichkeit, bestimmte Oberflächen und Innenausstattungslösungen individuell anzupassen, was die Chance bietet, ein massgeschneidertes Zuhause zu schaffen.Als Verantwortliche für diese Immobilie freue ich mich darauf, Sie gemeinsam mit dem Architekten bei der Entdeckung dieses neuen Wohnprojekts zu begleiten. Der Architekt steht Ihnen für alle technischen Details und individuelle Anpassungen zur Verfügung.

  • Parking space
  • Balcony / Terrace
  • View
  • +3
1 / 13
CHF 2,000,000.–
5.5 rooms
6612 Ascona

Spacious living in a privileged location

Representative family idyll in Ascona: Spacious living in a privileged location Welcome to your new home in Ascona – one of the most sought-after and exclusive residential areas in the region. Located in an absolutely quiet side street, this property combines maximum privacy with unbeatable centrality. Whether it's the vibrant center of Ascona, the beautiful lake promenade, or the renowned golf course: Everything is perfectly accessible within a few minutes. Thanks to the excellent connection to the public transport network (bus connection), you enjoy flexibility here. The charming single-family house from 1962 was continuously maintained and freshly renovated in 2022. It presents itself today in an excellent, ready-to-move-in condition and extends over a total of four generously designed floors, offering plenty of space for individuality.Already when entering the ground floor, the spaciousness of this property becomes apparent. The heart of the house is the bright living room. The numerous window fronts blur the boundaries between inside and outside and open up the view into the green oasis of the house. Directly adjacent, the very spacious living kitchen invites you to joint cooking evenings and cozy get-togethers. A spacious entrance area with practical built-in units and a guest toilet perfectly round off the room offer on this level. From the living floor, the way leads through the staircase to the first upper floor. Here are three generously cut bedrooms. The absolute highlight on this floor: All three rooms have direct access to the connected balcony. From here, you can enjoy a wonderful view into your own garden. A comfortable bathroom with shower and bathtub as well as a separate toilet offer the highest comfort for the whole family on this floor.The attic: Your private refuge The top floor was converted into a large, modern youth room. Thanks to numerous windows, this area presents itself as extremely bright and inviting. Equipped with its own bathroom and a separate dressing room, this floor is also perfectly suited as an exclusive guest area, private parental bedroom, or as an inspiring home office.Living where others vacation: The elegant Ascona is one of the most sought-after and exclusive residential and holiday regions in the whole of Switzerland. Located directly on the picturesque shore of Lake Maggiore, the lowest-lying town in the country combines alpine grandeur with carefree, Mediterranean lifestyle.The basement: Space for wellness, hobby, and storage The house has an extremely spacious basement, which offers much more than just pure storage space. In addition to the practical laundry room and separate drying rooms, this area was used as a sauna – ideal for creating your own wellness oasis or fitness room here.Garden and veranda: A paradise for children, animals, and connoisseurs The outdoor area is a real highlight and optimally protected. The inviting, covered veranda provides sufficient shade on hot summer days and offers the perfect place for a cozy lounge. The extensive garden area is an absolute dream for families: It offers ideal freedom for pets, plenty of space for playing children to grow, and also leaves enough room for the realization of your own pool.The highlights of this top location at a glance: • Privileged microlocation: The year-round mild, sun-kissed climate ensures palm trees and subtropical vegetation directly in front of your doorstep. • Lively center: The historic town center ("Borgo") with its elegant boutiques, art galleries, and excellent restaurants, as well as the world-famous, car-free lake promenade, are within walking distance. • First-class infrastructure: Highest privacy in quiet residential areas, combined with perfect connections to the neighboring town of Locarno, public transport, and renowned sports and leisure facilities (such as the exclusive Golf Club Patriziale Ascona). • Sustainable value stability: Properties in Ascona enjoy a first-class and stable value status on the Swiss real estate market thanks to the worldwide high demand, limited supply, and exceptionally high quality of life. • Second home • 1 garage space and 1 parking space • Oil heating • Renovation 2022 - work carried out: Replacement of all pipes, thermal insulation of the exterior walls, new roof insulation, and the installation of solar modules that cover the energy needs of the house • Virtual tour, detailed photo material, and floor plans will be provided upon request An investment in this top location promises not only a prestigious home but also an unparalleled lifestyle full of peace, culture, and southern charm.
1 / 8
CHF 520,000.–
3.5 rooms90m² living space
Auf Anfrage 1, 6873 Corteglia

The warmth of a house, the tranquility of a place all your own

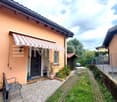
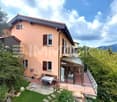
There are houses that you visit and houses that, as soon as you enter, manage to make you feel at home. In Corteglia, we propose a pleasant townhouse inserted in a quiet and reserved residential context, where the internal and external spaces create a pleasant and welcoming environment. The heart of the house is the large living room with a fireplace, warm and convivial, with a large opening towards the balcony that gives light and continuity with the outside. A service bathroom completes the floor.A characteristic spiral staircase leads to the upper floor, where the kitchen overlooks the living room. On the lower floor, there is a double bedroom with direct access to the garden, a guest room, a bathroom with a shower, and the laundry room. The private garden and the suggestive winter garden offer additional spaces to live and moments of tranquility in every season.A house designed for those who are looking not only for four walls but a place where they can really feel at home. Two parking spaces and a cellar complete the offer. Corteglia, the tranquility you were looking for. A house, your space, a new story to live.This ImmoSky offer has the following advantages:+ Large living room with fireplace+ Kitchen with a view of the living room+ Quiet residential area+ Welcoming winter garden+ Private garden+ Double services + laundry+ Two comfortable parking spacesOur consultants are at your complete disposal to provide you with more information and will be happy to schedule an appointment with you for a visit without commitment.Discover more residential and commercial proposals on our portal: immosky.com

1 / 8
CHF 399,000.–
5.5 rooms180m² living space
Auf Anfrage 1, 6983 Magliaso

New Price .. Where history meets the future

In the heart of the characteristic nucleus of Magliaso, we propose for sale a period house with great potential for transformation. This property stands out for its historical charm and the numerous opportunities for customization it offers, making it the ideal choice for those who desire a renovation project that combines modern taste with the authenticity of a historic dwelling.On the ground floor, we are greeted by a living area characterized by a fireplace, an element that adds a touch of warmth and tradition to the environment. Next to the living area, we find a habitable kitchen that offers space to create a modern dining area. The ground floor also hosts a bathroom. The brightness of the spaces is guaranteed by a large window door that leads to an exclusive internal garden: a private and quiet corner, perfect for outdoor meals, moments of relaxation, or for cultivating a small garden. Climbing to the first floor, we find ourselves in a large space that can be reinterpreted as a living room, a reading area, or a study. From here, we access the two bedrooms, both of generous size and suitable for hosting a family. On the same floor, there is also the possibility of creating an additional bathroom. The second floor hosts two more bedrooms, ideal for being used as guest rooms, study, or hobby area, and an additional bathroom. The arrangement of the spaces offers multiple solutions to reorganize the interiors according to one's needs. The entire property requires a renovation that allows us to rethink and enhance every environment, creating modern and comfortable living spaces while maintaining that authentic flavor typical of the houses in the nucleus. It is also possible to increase the living area by raising the house by an additional floor, significantly expanding the spaces and offering new architectural solutions. This property also offers the possibility of having a convenient parking space, with direct access from the internal garden, a detail that is very rare and sought after. A perfect choice for those seeking a tailored renovation project in a historic context, with the freedom to create a unique and personalized dwelling.This ImmoSky offer has the following advantages:+ Strategic location, privacy, and tranquility+ Large spaces to personalize and choose finishes+ Possibility of parking+ Possibility of a secondary residenceOur consultants are at your disposal to provide more information and invite you to schedule an appointment for a non-binding visit. More residential and commercial properties on our portal: immosky.ch

1 / 8
CHF 910,000.–
5.5 rooms150m² living space
Auf Anfrage 1, 6874 Castel San Pietro

Refine as you've always dreamed

In the quiet and picturesque town of Castel San Pietro, just a few steps from services and amenities, an exclusive project of three newly built villas is born, designed to combine contemporary design, comfort, and sustainability. The complex includes three villas, two of which are spread over two levels, all characterized by a double north-south exposure, designed to guarantee excellent natural light throughout the day.The homes will be built with natural, certified, and sustainable materials, according to the principles of bio-building, and will feature high standards of thermal insulation and energy efficiency. A modern and sophisticated architecture emphasizes large windows, terraces, and openings, shielded by elegant mobile sunshades, a distinctive element of the project. The interior spaces will be customizable according to the needs of the future owners, with high-level finishes and particular attention to living comfort.Each property will be complemented by a private garden, conceived as a natural extension of the interior spaces, ideal for living and enjoying the outdoor spaces in every season. An exclusive project that combines architecture, nature, efficiency, and quality of living.This ImmoSky offer provides the following benefits:+ High-quality finishes+ Spacious and bright living area+ Three bedrooms, with the possibility of a fourth+ Bathrooms on each floor of the house+ Private garden+ Two convenient parking spacesOur consultants are at your complete disposal to provide you with more information and will be happy to schedule a visit with you. Discover more residential and commercial properties on our portal: immosky.com

1 / 17
CHF 500,000.–
6 rooms125m² living space
6838 Muggio

Roncapiano: Charming semi-detached house overlooking the mountains

We are offering for sale in Roncapiano, the last village in the picturesque Muggio Valley, a charming semi-detached house consisting of two apartments with independent entrances. The property is ideal for two families, for those who want to live in one unit and rent out the second, or, thanks to the layout of the spaces, to be used as a single-family home.Access to the property is via an external staircase leading to the two apartments.Duplex apartment with 3.5 rooms: the entrance opens onto the living area with kitchen. An internal staircase leads to the upper floor, where there are two bedrooms and a bathroom.Spacious upper apartment with 2.5 rooms: has a living area with kitchen, a bathroom, a terrazzino, and a terrace with a mountain view. An internal staircase leads to the large attic, a versatile and usable space, currently organized with a sleeping area and additional usable surfaces according to your needs.A versatile housing solution, suitable as a semi-detached house or single-family home, characterized by two independent units and pleasant outdoor spaces.Located in the lower part of the Muggio Valley, in a secluded area, far from the main services, the property is ideal for those who prioritize tranquility and contact with nature over the convenience of residential areas. Surrounded by mountains and far from traffic, it offers a pleasant and relaxing environment.The property is intended exclusively for primary residence and cannot be used as a secondary residence.If you would like more information or to view this interesting property, please call us at +41 91 210 40 40.Note: The information indicated in this announcement is of a purely indicative and non-binding nature.

1 / 7
CHF 530,000.–
3.5 rooms101m² living space
Auf Anfrage 1, 6710 Biasca

Treasures of the past, comfort of the present ...

Welcome to this refined 19th-century semi-detached house in the heart of Biasca, completely restored and transformed into a prestigious residence with high-quality finishes and impeccable design. The entrance leads to the modern kitchen with a large table and high-end appliances, ideal for convivial moments, while a suggestive self-supporting staircase takes you to the bright living room, perfect for relaxation.The romantic bedroom with a custom-made walk-in closet offers a quiet and comfortable environment, with direct access to the panoramic terrace overlooking the town center. The property also features two bathrooms, a large attic room on the top floor with multiple uses, and a practical semi-basement with laundry room, technical room, and a characteristic stone vault.An exclusive residence that combines historical charm, modern comfort, and attention to detail. Completing the offer, a convenient uncovered parking space guarantees practicality and ease of parking for residents.This ImmoSky offer has the following advantages:+ Completely renovated and high-quality finishes+ Central location+ Privacy and tranquility+ Private laundry and parking space Our consultants are at your disposal to provide more information and invite you to schedule a non-binding visit. More residential and commercial properties can be found on our portal: immosky.ch

1 / 24
CHF 1,590,000.–
257m² living space
6853 Ligornetto

Casa bifamiliare totalmente ristrutturata con ampio terreno a Ligornetto

Renovated house with two apartments and large plot in Ligornetto In Ligornetto, we are offering for sale a beautiful semi-detached house consisting of two independent 4.5-room apartments, set in a peaceful and private location surrounded by agricultural land and open countryside.The property was completely renovated in 2016, including all technical installations, and is equipped with an air-to-water heat pump. Both apartments were fully refurbished, with new kitchens, flooring, double-glazed windows and updated finishes.On the ground floor, there is a 4.5-room apartment of approximately 137 sqm of SUL, currently rented out. It features a spacious living room, a beautiful semi-separated eat-in kitchen, three bedrooms and two bathrooms. The apartment also has a paved outdoor area of approximately 11 sqm.On the first floor, the second apartment offers approximately 120 sqm of SUL and also comprises 4.5 rooms. It features a living room, three bedrooms, two bathrooms and a newly fitted semi-separated kitchen. The living room opens onto a pleasant 9 sqm terrace overlooking the surrounding fields.The property consists of two land parcels and includes a large shared garden area for the two apartments. External storage rooms/cellars and several outdoor parking spaces are also included.An interesting opportunity for those looking for a spacious two-family property with independent apartments, generous outdoor areas and a peaceful setting surrounded by nature, while remaining conveniently located for the main services of Ligornetto and the Mendrisiotto area.Asking price for the entire property: CHF 1'590'000.-

1 / 18
CHF 1,100,000.–
7 rooms310m² living space
6516 Cugnasco

Two-family house with 5.5-room apartment + 2-room apartment, large private property, 4 parking spaces and solar panels

A property, two residential units and over 300 m² of living space Two-family house with 5.5-room apartment + 2-room duplex, approx. 768 m² private property, private elevator, 4 parking spaces, garage and solar panels.A house, two possibilitiesIn a quiet and pleasant location in Cugnasco, we offer this versatile property with plenty of space, privacy and numerous usage possibilities for sale.The house has two independent residential units, a total of approx. 312 m² of gross living space and a private property of approx. 768 m². An ideal solution for a family, several generations or for buyers who want to live themselves and rent out a unit at the same time.The main apartment – 5.5 roomsThe spacious apartment extends over two floors and convinces with bright and inviting rooms, high-quality travertine and parquet floors as well as direct access to the private garden.Both floors have a balcony with an unobstructed view. Two bathrooms with Carrara marble, additional auxiliary rooms and a modern, recently renovated kitchen complete the offer.The second unit – 2-room duplexThe independent 2-room duplex apartment is bright and charmingly designed, has marble floors, a modern kitchen and its own outdoor area.Thanks to the separate access, it is ideal for family members, guests or as an additional rental apartment.Comfort and outdoor areaThe spacious private property of approx. 768 m² offers plenty of space, privacy and numerous possibilities to design the outdoor area individually.In addition, the property has: • private elevator from the garage to the living floors • 2 covered garage parking spaces • 2 outdoor parking spaces • spacious basement • heat pump • solar panels • modern kitchens in both residential units A property with many possibilitiesThe special division allows for flexible use: living together with the family and still maintaining one's own privacy, accommodating parents or children, or combining living and rental income.The location is quiet and at the same time well connected: Bellinzona can be reached in about 10 minutes and Locarno in about 20 minutes by car. Schools, shopping opportunities and public transport are nearby.The most important key figuresapprox. 312 m² gross living spaceapprox. 768 m² private property2 independent residential units4 parking spaces1 private elevatorheat pump + solar panelsA versatile and spacious property for all those who are looking for space, privacy and comfort – with the freedom to use the two residential units individually today and in the future.

1 / 14
CHF 615,000.–
4.5 rooms
Sentiero Colmanicchio, 6605 Locarno

For sale in Cardada - Cozy 4.5-room house to escape the daily hustle and bustle

In the heart of Cardada's beautiful natural setting, just a few steps from the renowned Ristorante Colmanicchio, we propose for sale a cozy semi-detached house in property for floors (PPP), inserted in a complex composed of only three residential units.This property represents the ideal place for those who want a vacation home where they can regenerate, away from the frenetic pace of the city, immersed in the quiet of the woods and surrounded by panoramas that invite relaxation in every season.The house develops on three levels:Level -1 • Basement. Ground floor • Entrance hall with practical storage room; • Dining area with open kitchen, completely renovated; • Spacious and bright living room with wood fireplace and direct access to the garden, perfect for spending pleasant moments outdoors. First floor • Master bedroom with exit to the balcony; • Second bedroom with exit to the balcony; • Third bedroom with suggestive attic loft; • Bathroom with shower; • Bathroom with bathtub. OTHER: • New kitchen; • Private garden; • Electric heating; • Private parking space in the garage that flanks the departure of the funicular; • Property for floors (PPP) in a complex of only three semi-detached houses. Whether for a weekend, for holidays or to take a break from everyday life, this house offers a warm and authentic atmosphere, where the silence of nature, the mountain air and the numerous hiking trails of Cardada become part of your daily life. An ideal refuge to rediscover the pleasure of time, relaxation and simplicity.CONTACT AND VISITS:FIDIFIM Sagl - 091 743 44 45

Travel time
-
1 / 24
CHF 900,000.–
7 rooms230m² living space
6716 Acquarossa

Detached house with 7 rooms and panoramic view in Acquarossa

In Acquarossa, in the green and sunny context of the Blenio Valley, we propose a single-family house with a garden that stands out for its high residential versatility, the result of important expansion and renovation work carried out in 2023.The building, originally built in 1961, develops on three levels and offers a total living area of approximately 230 m², in addition to 50 meters of terraces and accessory rooms. Currently, the house is divided into two independent apartments, an ideal solution for both a two-family use and for those who want to combine housing and income.The 4.5-room apartment is characterized by large and bright rooms: a large living room with a fireplace and open kitchen, modern and fully equipped, with direct access to a beautiful terrace of over 40 m², newly built, and to the garden.The sleeping area includes two bedrooms and two bathrooms. The floor is connected to the attic, where there are additional rooms that can be used as a studio, study or hobby rooms. On the lower floor, connected by an internal staircase, there is a guest room and the entire service area of the house, with an office, laundry room, cellar and technical rooms.On the garden floor, with an independent entrance, there is a 2.5-room apartment, newly built, currently rented, ideal as a source of income or for guests or family members. This apartment has been enhanced with wood paneling that recalls the typical atmosphere of a chalet.One of the main strengths of the property is the large, covered and panoramic terrace of the main apartment, which can be enjoyed in every season and is able to enhance the entire property. The surrounding garden, in continuity with those of the neighboring properties, also guarantees a high level of privacy.Outside the house, there is a flat garden of about 600 m², with terraces, lawn and garden area.The property is completed by a large, covered garage for up to three cars, with additional space for motorcycles, bicycles and wood storage.The heating is electric, with heating coils and accumulators, flanked by a wood-burning fireplace. Photovoltaic panels have also been installed, which contribute to the coverage of domestic consumption and allow generating income through the sale of the produced and fed into the grid energy.Although the house needs some improvements, it represents a very interesting solution both as a primary residence and as a secondary residence, with the added value of an income-generating unit. The price is negotiable.The location is quiet, very sunny and well served: the public transport stop is just a few meters away, while schools and shops are easily accessible.

1 / 19
CHF 850,000.–
4.5 rooms130m² living space
6648 Minusio

Villetta a schiera di 4.5 locali con vista panoramica a Minusio

Benvenuti a questa bella casa unifamiliare nel cuore di Minusio. Attraente per la sua praticità, comodità e location, a pochi passi delle scuole Cadogno e della via San Gottardo. La casa si presenta come segue: pianterreno con ingresso, WC ospiti, cucina separata e soggiorno con due ambienti living e sale-à-manger. Il primo piano dispone di tre camere da letto ed un bagno appena rinnovato, mentre il piano interrato presenta una cantina, una grande hobby-raum ed una grande lavanderia/ locale tecnico con la termopompa e l’impianto fotovoltaico. Infatti, le spese sono molto contenute, ca. 2’500/anno per tutta l’elettricità. Il soggiorno si affaccia su un piccolo giardino molto ben curato compreso di impianto irrigazione. Le tende da sole sono elettriche ed i vetri doppi. Anche all’ingresso della casa troviamo un piccolo giardino terrazzato molto curato con una comoda casetta per i attrezzi. Un posto auto scoperto appartiene alla proprietà pochi scalini piu in su. Attendiamo vostre proposte di sopraluogo con piacere! Minusio è conosciuta per il suo lungolago, un magnifico percorso panoramico lungo le rive del Lago Maggiore. Seguendo il lungolago di Minusio, Muralto e Locarno si raggiunge il Parco delle Camelie, in prossimità del delta della Maggia. Anche i sentieri che collegano Brione ed Orselina sono il sogno di tanti escursionisti. ___________Willkommen in dieses schöne Einfamilienhaus im Herzen von Minusio. Sehr attraktiv für ihre zentrale Lage, Konfort und praktischen Grundriss. Die Schule und die Via San Gottardo befinden sich an unmittelbarer Naehe. Die Aufteilung ist wie folgt: EG mit zwei Ambiente Wohn- und Essbereich, Eingang, Gäste-WC, separate Küche, und Zugang zur bedeckten Terrasse und Garten mit Bewässerungsanlage, elektrische Sonnenstoren usw. Im OG befinden sich drei Schlafzimmer mit einem Badezimmer. Im UG befindet sich ein grosser Hobby-Raum, ein Kellerraum und eine grosse Waschküche mit Technik. Da befindet sich die Termopumpe und die Fotovoltaikanlage. Die Nebenkosten sind recht tief, um die 2›500 im Jahr für die ganze Stromrechnung. Am Hauseingang ist ein kleiner terrassierter Garten mit einem grossen Ahorn und ein kleines Häuschen-Werkstatt. Zum Haus gehört ein praktischer Aussenparkplatz. Wir freuen uns auf Ihre Kontaktaufnahme! Minusio ist als Urlaubsort sehr bekannt und seine Seepromenade ist sehr beliebt, ein wunderbarer Panoramaweg längs den Lago Maggiore bis zum Parco delle Camelie. Sehr beliebt auch sind die Wanderwege die Brione und Orselina verbinden, mit unverbaubare Aussicht über den ganzen See. Minusio ist eine Freude für Fahrradfahrer, Läufer und diejenige die Sport in der Natur treiben.

Suggested properties for you based on search results