353 results - Row house, Bifamiliar house to buy in Canton Ticino

1 / 13
CHF 880,000.–
4.5 rooms115m² living space
6702 Claro

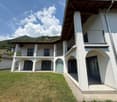
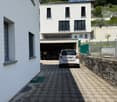
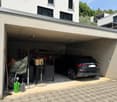
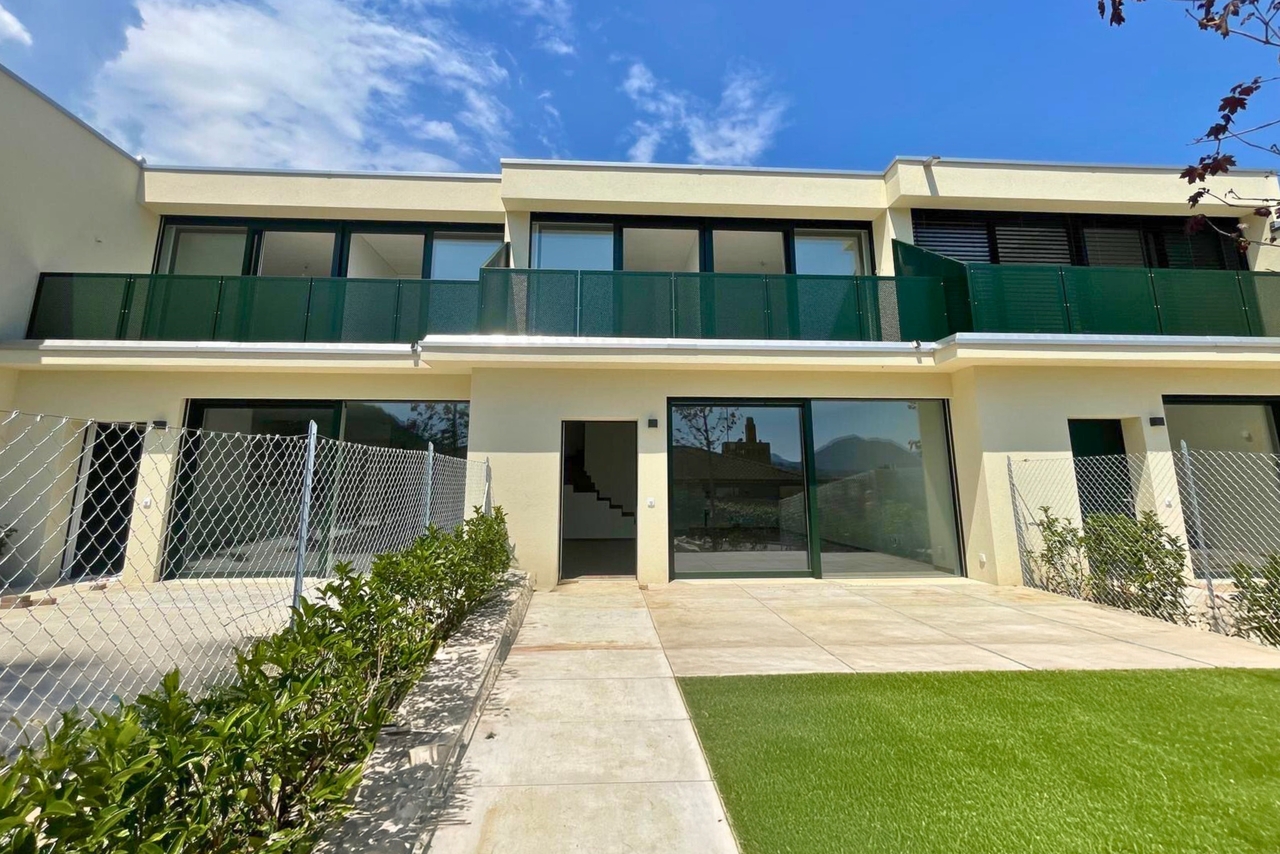
Due villette a schiera prefabbricate

Questo e tanti altri immobili e foto sono visibili su remax.ch e newhome.ch.Residenza primaria e secondaria.Queste due villette a schiera di nuova costruzione sorgono in una tranquillissima zona di Claro e si compongono di 4.5 locali luna. Sono luminose, energeticamente efficienti realizzate con impianto fotovoltaico e pompa di calore aria-acqua, con 2 posti auto coperti per unità, bel giardino, terrazza e cantina. Acquistabili separatamente e realizzate con struttura prefabbricata in legno di altissima qualità (costruite dal Novello, attivo in tutta Europa dal 1956), sono ideali per una famiglia che desidera risiedere in un contesto verde e residenziale, pur avendo i principali servizi e infrastrutture (scuole) nelle vicinanze e a pochi minuti da Bellinzona. Si tratta di una potenziale occasione anche per chi desidera investire acquistando entrambe le proprietà, risiedere in una e affittare laltra, o trasformarla in un B&B.Prezzi di vendita: CHF 880'000 e 890'000.Tutte le informazioni sono senza garanzia.Vuole saperne di più sulla proprietà? Ci contatti! Siamo con piacere a sua disposizione per ulteriori informazioni e/o per una visita e le invieremo volentieri una documentazione dettagliata.-Diese und weitere Immobilien und Bilder können Sie unter remax.ch und newhome.ch besichtigen.Erst- und Zweitwohnsitz.Diese beiden neu erbauten Reihenhäuser befinden sich in einer äusserst ruhigen Gegend von Claro und verfügen jeweils über 4.5 Zimmer. Sie sind hell und energieeffizient ausgestattet mit einer Photovoltaikanlage und einer Luft-Wasser-Wärmepumpe, mit 2 überdachten Parkplätzen pro Einheit, einem schönen Garten, einer Terrasse und einem Keller. Sie können separat erworben werden und sind in hochwertiger Holzfertigbauweise errichtet (gebaut von Novello, seit 1956 europaweit tätig). Sie eignen sich ideal für eine Familie, die in einer grünen Wohnumgebung leben möchte, dabei aber die wichtigsten Dienstleistungen und Infrastrukturen (Schulen) in der Nähe und nur wenige Minuten von Bellinzona entfernt hat. Dies ist auch eine vielversprechende Gelegenheit für diejenigen, die investieren möchten, indem sie beide Immobilien erwerben, in einer selbst wohnen und die andere vermieten oder in ein B&B umwandeln.Verkaufspreise: CHF 880'000 und 890'000.Alle Angaben ohne Gewähr.Sie möchten mehr über das Objekt erfahren? Kontaktieren Sie uns! Wir stehen Ihnen sehr gerne für weitere Auskünfte und/oder eine Besichtigung zur Verfügung und senden Ihnen eine ausführliche Dokumentation zu. Wir freuen uns auf Ihre Kontaktaufnahme.

1 / 29
CHF 1,690,000.–
13 rooms330m² living space
6850 Mendrisio

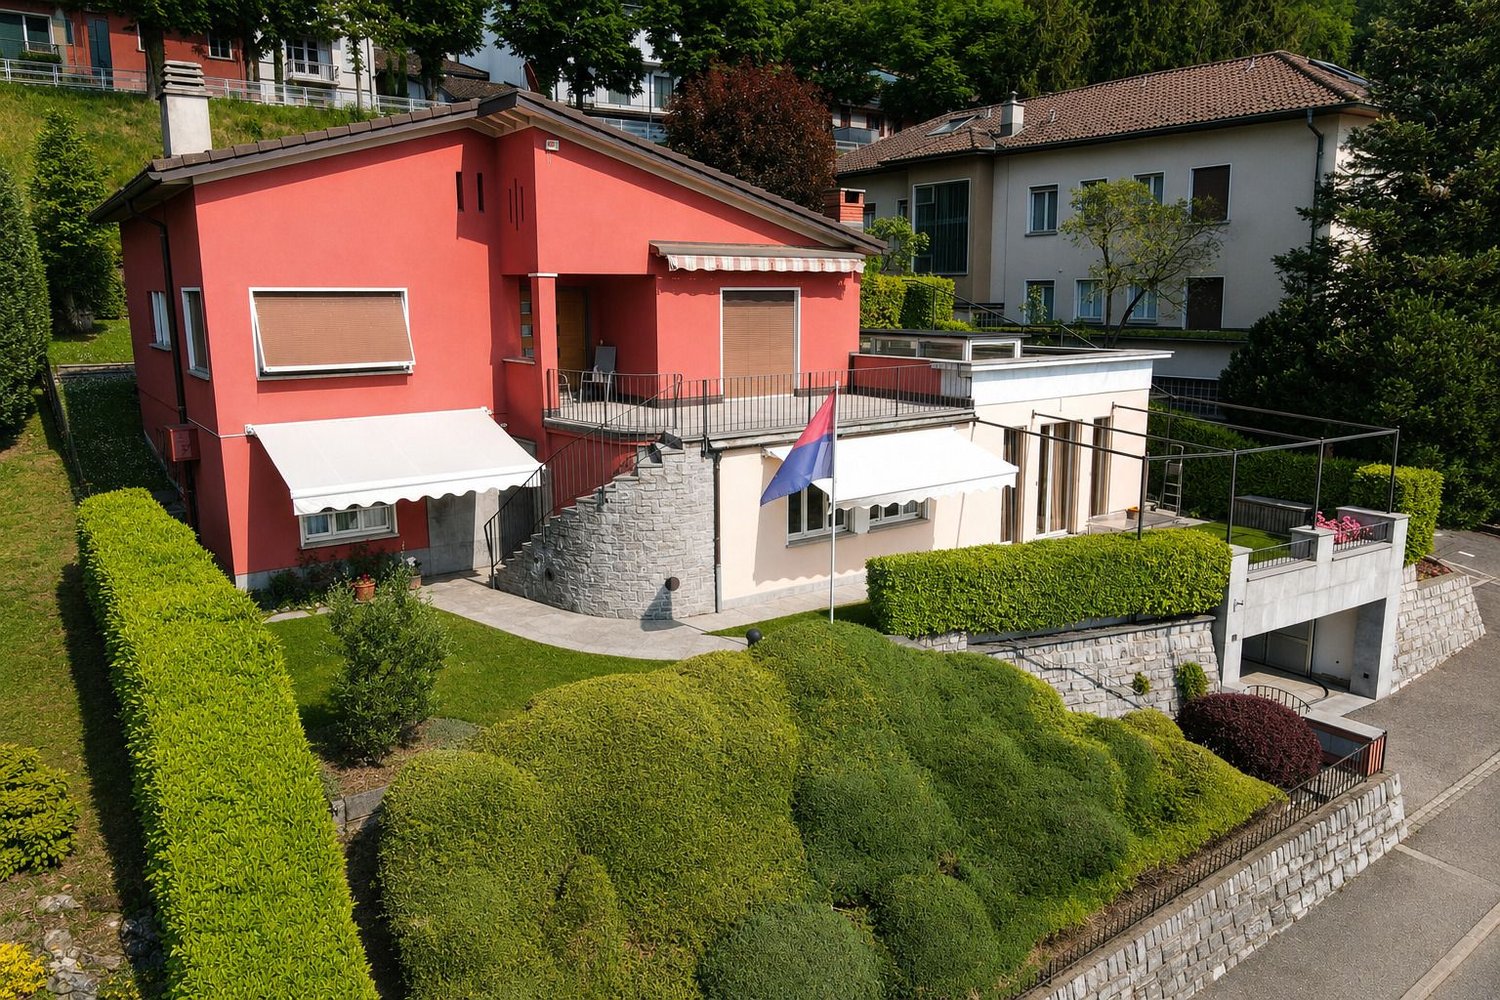
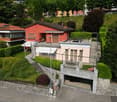
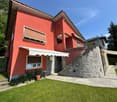
Beautiful single-family or semi-detached villa with a well-kept garden, excellent exposure, and open views

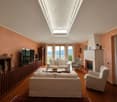
We are selling in Mendrisio, in the Cantine district, a beautiful and versatile property that lends itself well to the various needs of modern life. The excellent exposure in a residential hillside context, the tranquility, the open view, and the proximity to public transport and the city center with all services make it particularly attractive.In 2000, a wise expansion and renovation of the spaces on the ground floor enhanced the existing environments and gave character and uniqueness to the new spaces, making the whole very welcoming.The spaces are distributed as follows:Garage (street level)Large garage, expanded in 2000, with space for 4 cars, automatic gate, and an additional outdoor parking space for guests.Ground floor – garden level (approx. 206 sqm)The renovated apartment includes a large entrance hall with built-in wardrobes, dining room, furnished kitchen, and an elegant living room with a fireplace, large windows, and skylights with electric semi-darkening curtains. From the living room, you can directly access the well-kept and equipped garden, which is equipped with electric sunshades and offers a view of the surrounding hills and vineyards.The sleeping area includes a second entrance hall with built-in wardrobes, corridor with built-in wardrobes, master bedroom, windowed bathroom with whirlpool tub, and a second bedroom/study with access to the fitness room with sauna, shower, and separate service. The living room and master bedroom are air-conditioned; the blinds in the living room and dining room are electric.The ground floor is completed by the technical room, laundry room with exit to the rear, cellar, and service staircase leading to the upper floor.First floor – approx. 125 sqmAccessible via a convenient external staircase, it has a sunny terrace with an open view of the mountains and hills. The apartment includes an entrance hall with built-in wardrobes, living room with fireplace, dining room with furnished kitchen, night corridor, 3 bedrooms, and bathroom with shower and window. From the dining room, you can access the terrace, while from the kitchen, you can reach the lateral garden with pergola and stone furniture.StrengthsFenced garden, well-kept, planted, and equipped with an irrigation system, arranged on two levels to guarantee each unit its own private outdoor space, but connected by a lateral staircase. In the upper part, there is a tool shed and stone walls.The versatility of the spaces: the first floor can expand the apartment on the garden floor or remain an independent residential unit thanks to the dedicated external access.The property is in good condition but requires some modernization work on the upper floor.If you would like more information or would like to visit this interesting property, please call us at +41 91 210 40 40.Note: The information indicated in this announcement is of a purely indicative and non-binding nature.

1 / 26
CHF 690,000.–
9 rooms240m² living space
6713 Malvaglia

Grande Casa Bifamiliare di 9 locali da rinnovare, con terreno edificabile

Nel borgo di Malvaglia, immersa nella tranquillità della natura e circondata da un ampio terreno, proponiamo una grande casa dalle generose dimensioni, ideale per chi desidera realizzare un importante progetto di ristrutturazione.L’immobile è attualmente suddiviso in due appartamenti indipendenti, offrendo interessanti possibilità di utilizzo per una famiglia numerosa, due nuclei familiari oppure come investimento.Il primo appartamento si sviluppa tra il piano terreno e il primo piano. La zona giorno comprende una cucina abitabile, un soggiorno, una camera da letto e un bagno. Al piano superiore trovano spazio quattro ulteriori camere da letto e un secondo bagno.Il secondo appartamento dispone di soggiorno con cucina, una camera da letto e, al piano mansardato, due camere aggiuntive e un bagno.La proprietà è completata da numerosi locali accessori e polifunzionali, facilmente adattabili a deposito, laboratorio, hobby room o atelier. All’esterno si trovano ampie terrazze, un piacevole giardino, un orto, posti autoe un caratteristico tavolo in sasso.Di particolare interesse è il piano cantinato, dove è presente una sorgente d’acqua naturale a disposizione della proprietà.La casa necessita di un rinnovo completo, rappresentando un’ottima opportunità per personalizzare gli spazi secondo le proprie esigenze e valorizzarne il grande potenziale.Il terreno che circonda l’abitazione è composto in parte da superficie edificabile e in parte da bosco, garantendo un contesto naturale, privacy e ulteriori possibilità di sviluppo.---------------Grosses Renovationsobjekt mit Bauland, Garten, Parkplätzen und Wald in MalvagliaIm Dorf Malvaglia, eingebettet in die Ruhe der Natur und umgeben von einem grosszügigen Grundstück, bieten wir ein geräumiges Haus mit viel Potenzial an – ideal für alle, die ein anspruchsvolles Renovationsprojekt verwirklichen möchten.Die Liegenschaft ist derzeit in zwei unabhängige Wohnungen aufgeteilt und bietet vielseitige Nutzungsmöglichkeiten – sei es für eine grosse Familie, zwei separate Haushalte oder als interessante Investitionsobjekt.Die erste Wohnung erstreckt sich über das Erdgeschoss und das erste Obergeschoss. Der Wohnbereich umfasst eine Wohnküche, ein Wohnzimmer, ein Schlafzimmer sowie ein Badezimmer. Im Obergeschoss befinden sich vierweitere Schlafzimmer und ein zweites Badezimmer.Die zweite Wohnung verfügt über ein Wohnzimmer mit Küche, ein Schlafzimmer sowie im Dachgeschoss zwei zusätzliche Schlafzimmer und ein Badezimmer.Ergänzt wird die Liegenschaft durch zahlreiche Neben- und Mehrzweckräume, die sich ideal als Abstellraum, Werkstatt, Hobbyraum oder Atelier nutzen lassen. Im Aussenbereich stehen grosszügige Terrassen, ein gepflegterGarten, ein Gemüsegarten, mehrere Parkplätze sowie ein charakteristischer Steintisch zur Verfügung – der perfekte Ort für gesellige Stunden im Freien.Ein besonderes Highlight ist das Untergeschoss, in dem sich eine natürliche Wasserquelle befindet, die der Liegenschaft zur Verfügung steht.Das Haus ist vollständig renovationsbedürftig und bietet dadurch die ideale Gelegenheit, die Räume nach den eigenen Vorstellungen zu gestalten und das grosse Potenzial der Immobilie voll auszuschöpfen.Das Grundstück rund um das Haus besteht teilweise aus Bauland und teilweise aus Wald, wodurch eine naturnahe Umgebung, viel Privatsphäre und zusätzliches Entwicklungspotenzial gewährleistet sind.

1 / 23
CHF 970,000.–
5.5 rooms
6594 Contone

Family Home with Terraces and Private Garden

Family Home with Terraces and Private Garden For sale: spacious townhouse with private garden in a quiet residential area of Contone.The property is located approximately 1 km from Cadenazzo train station. Thanks to its central location, Locarno can be reached in about 15 minutes and Lugano in approximately 30 minutes.Built in 2012, the house is arranged over 3 floors plus an attic and is ideal for families.Ground Floor • Entrance hall with wardrobe area • Guest bathroom with shower • Bright living and dining area with modern open-plan kitchen • Direct access to the terrace and private garden with barbecue area First Floor • Master bedroom with walk-in wardrobe • Office with access to the south-facing terrace • Bathroom with bathtub • Separate laundry room Second Floor • Two spacious bedrooms • Bathroom with bathtub Attic • Converted attic space, currently used as a guest room Additional features: • Double garage • Outdoor parking space • Atelier room with direct access to the garden The house is equipped with a heat pump and underfloor heating, PVC double-glazed windows, and excellent thermal insulation thanks to the external insulation system.Asking price: CHF 970,000Contact us on +41 91 752 25 67 to arrange a viewing of your future home. If this property does not meet your requirements, you can explore our full selection of residential and commercial properties on our website: www.domusdea.ch. Please note: Some images in this brochure have been enhanced or edited using artificial intelligence solely for illustrative purposes and to better showcase the potential of the interior spaces.

1 / 10
  • Parking space
  • Balcony / Terrace
CHF 290,000.–
4 rooms85m² living space
6657 Centovalli-Palagnedra-Crupp

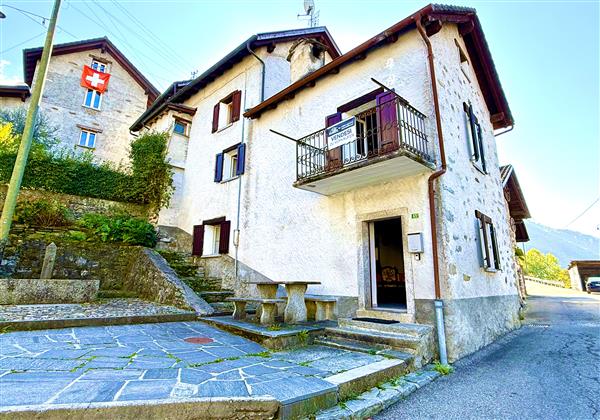
Centovalli-Palagnedra-Crupp: 4-room semi-detached house

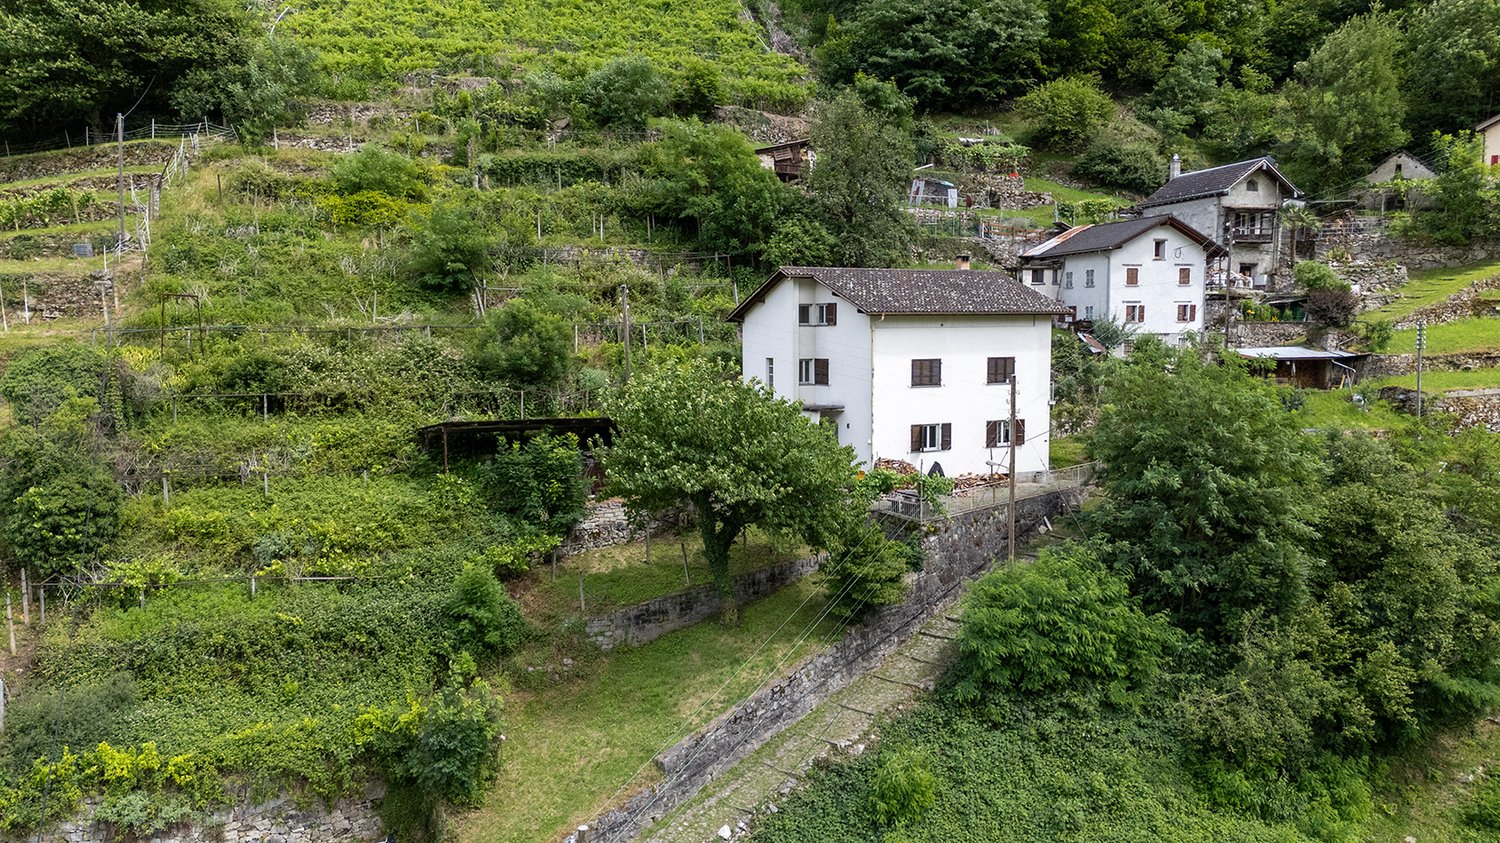
Centovalli municipalityHamlet - 6659 MonetoThe mountain village of Moneto is a hamlet of the municipality of Palagnedra. It is located just a few minutes above the municipality of Camedo (549 m) near the Italian-Swiss border, about twenty minutes from Locarno and is accessible by train or car. Moneto is inhabited all year round by about ten families who still engage in agriculture and livestock farming.In the summer, various outdoor festivals are organized and a typically Ticinese inn run by a family is still in operation. Nearby there are recreational areas (a playground and a tennis court in Camedo) and comfortable hiking trails for excursions and walks.A few steps further is Intragna, the capital of the Centovalli, where the Museum is located.This beautiful and comfortable Ticinese house from the 19th century with massive stone construction and typical Centovalli architecture is located in the quiet and sunny core of the village of Moneto, whose panoramic view extends over the valley and the mountains.This natural paradise and the cozy atmosphere of the house make the days pleasant and relaxing. In the summer with outdoor life and the numerous leisure opportunities that the mountains offer. On cold winter days with the warm atmosphere created by the fireplace.The building consists of 4 rooms: on the first floor two bedrooms and a bathroom with bathtub, on the ground floor a storage room and a cozy living room and a dining room with a new, never-used kitchen, equipped with every comfort, ceramic glass stove, oven, dishwasher, refrigerator and a convenient pellet stove that contributes to energy saving together with the wood fireplace.Outside the house, near the entrance, we find a granite table and two benches that allow us to be outdoors and enjoy the tranquility of the place or exchange a few words with the friendly inhabitants of the village.The house was completely renovated in 1980, in 2005 the floors in the living area, the kitchen and the windows were replaced, using high-quality materials.Massive stone construction, roof with two slopes and tile roof.Gross floor area: approx. 85 m2Total living area: approx. 105 m2 (with small outdoor area)General condition: good

  • Parking space
  • Balcony / Terrace
1 / 8
CHF 1,095,000.–
5.5 rooms287m² living space
6618 Arcegno

Sonniges Reihenhaus am Waldrand in Arcegno

Sonniges Reihenhaus am Waldrand in Arcegno Am Waldrand gelegen, im malerischen Ortsteil Arcegno der Gemeinde Losone, befindet sich dieses elegante Reihenhaus mit hochwertigen Ausstattungen. Eingebettet in eine grüne und ruhige Umgebung, bietet die Liegenschaft ein Höchstmass an Privatsphäre und Lebensqualität sowie eine ausgezeichnete Sonneneinstrahlung während des gesamten Tages. Die Bushaltestelle ist in nur drei Gehminuten erreichbar, während das Zentrum von Ascona lediglich acht Fahrminuten entfernt liegt.Das Haus erstreckt sich über drei oberirdische Geschosse sowie ein Untergeschoss und überzeugt durch grosszügige, harmonisch gestaltete Räume - ideal für Familien oder all jene, die naturnahes Wohnen mit modernem Komfort verbinden möchten.Im Untergeschoss befinden sich eine geräumige und vollständig ausgestattete Waschküche, der Technikraum mit Wärmepumpe sowie ein grosser Keller mit direktem Zugang zum Garten, der vielseitige Nutzungsmöglichkeiten bietet.Das Erdgeschoss empfängt mit einem einladenden Eingangsbereich mit Garderobe und öffnet sich zu einem hellen, offen gestalteten Wohnbereich. Das grosszügige Wohnzimmer mit Cheminée und die moderne Küche mit hochwertigen V-Zug-Geräten schaffen ein stilvolles und behagliches Ambiente. Ein Gäste-WC ergänzt diese Etage.Im Obergeschoss befindet sich der Schlafbereich mit drei Schlafzimmern. Zwei Zimmer verfügen über einen gemütlichen Balkon auf der Ostseite, während das dritte Schlafzimmer Zugang zu einem privaten Westbalkon bietet. Ein elegantes Badezimmer mit Dusche und WC rundet diese Etage ab.Das Dachgeschoss beherbergt einen grosszügigen, ausgebauten Wohnraum mit eigenem Badezimmer und Whirlpool. Dank seiner grosszügigen Dimensionen lässt sich dieser Bereich problemlos in zwei zusätzliche Schlafzimmer, ein Büro oder einen Hobbyraum umgestalten.Die Immobilie ist mit einer Fussbodenheizung sowie einer Klimaanlage ausgestattet und garantiert dadurch ganzjährigen Wohnkomfort.Abgerundet wird dieses attraktive Angebot durch zwei private Parkplätze, davon einer gedeckt und einer im Freien.Ein ideales Zuhause für alle, die die Ruhe und die Natur schätzen und gleichzeitig die Nähe zu Ascona und den wichtigsten Annehmlichkeiten des Locarnese geniessen möchten.-------------------------------------------Casa a schiera con giardino ai margini del boscoAi margini del bosco, nella suggestiva frazione di Arcegno, nel comune di Losone, sorge questa elegante casa a schiera, rifinita con materiali di qualità e immersa in un contesto di assoluta tranquillità, circondato dal verde e baciato dal sole durante tutto l'arco della giornata. Un'oasi di pace a pochi minuti dai principali servizi: la fermata dell'autobus è raggiungibile in soli 3 minuti a piedi, mentre il centro di Ascona dista appena 8 minuti d'auto.La proprietà si sviluppa su tre piani fuori terra oltre ad un piano interrato e offre ambienti spaziosi e ben distribuiti, ideali per una famiglia che desidera comfort e qualità di vita.Al piano interrato troviamo una spaziosa lavanderia attrezzata, il locale tecnico con termopompa e una grande cantina con accesso diretto al giardino, uno spazio versatile e particolarmente pratico.Il piano terra accoglie con un ingresso dotato di guardaroba e si apre su una luminosa zona giorno open space con soggiorno, cucina moderna equipaggiata con elettrodomestici V-Zug e un elegante camino che dona un'atmosfera calda e accogliente. Completa il piano un pratico servizio per gli ospiti.Al primo piano si sviluppa la zona notte composta da tre camere da letto. Le prime due godono dell'accesso ad un piacevole balcone esposto a est, mentre la terza camera dispone di un balcone privato rivolto a ovest. Un raffinato bagno con doccia e WC completa questo livello.Il piano mansardato ospita un ampio locale abitabile con bagno privato e vasca idromassaggio. Grazie alle generose dimensioni, questo spazio offre molteplici possibilità di utilizzo e può essere facilmente trasformato in due ulteriori camere da letto, uno studio o un locale hobby.La casa è dotata di riscaldamento a pavimento e impianto di climatizzazione, garantendo un elevato comfort abitativo in ogni stagione.Completano questa affascinante proprietà due posteggi privati, di cui uno coperto e uno esterno.Una dimora ideale per chi desidera vivere a contatto con la natura, senza rinunciare alla vicinanza ad Ascona e alle principali comodità del Locarnese.

1 / 23
CHF 1,400,000.–
7.5 rooms250m² living space
6900 Lugano

Villa with two apartments and private park in Figino

In the green of Figino, in a residential and sunny position, we propose a villa composed of two residential units (2.5 rooms and 4.5 rooms) immersed in a large private park on the edge of the woods, with a pleasant open view of the surrounding hills.The property is ideal as:Main residence / secondary residence / two-family house / investment with independent apartmentDISTRIBUTION OF THE PROPERTY:Ground floor (approx. 150 m²):Potential independent apartment with 2.5 rooms and direct access to the garden• Entrance hall• Large bathroom• Bedroom• Living room• Room prepared for kitchen (currently used as a studio)• Direct access to the gardenAdditional spaces on the ground floor:• Double garage• Hobby room• Boiler room• Laundry room• ShelterA perfect solution for guests, adult children, parents, or for rental income.1st floor (approx. 150 m²)• 3 bedrooms• 2 bathrooms (one with shower, one with bathtub)• Large living area with open kitchen• Balcony with open view of the surroundingsBright, well-lit rooms with an airy and reserved atmosphere.OUTDOOR SPACES• Private park bordering a pleasant wood, with possibility of garden and outdoor activities• Large terraced area with barbecue• Level, front garden• Open view of the hills• Quiet and residential context• Lake within walking distancePARKING:• 2 parking spaces in the double garage + 5 outdoor parking spacesTECHNOLOGY & SUSTAINABILITY• Heating with heat pump• Thermal solar panels• Photovoltaic systemA house that focuses on energy efficiency and low operating costs.MAIN DATA• Plot area: 995 m²• Area per floor: approx. 150 m²• Total living area: approx. 250 m²• Price: CHF 1’500’000.–Quick contact via WhatsApp at 079 554 92 00.Disclaimer: The information provided is for informational purposes only and does not constitute a contractual offer. The data may not be accurate.

1 / 13
CHF 850,000.–
3.5 rooms90m² living space
6573 Magadino

Bijou mediterraneo con giardino e vista sul Lago Maggiore

RESIDENZA SECONDARIA / ZWEITWOHNSITZA Magadino (Gambarogno), in posizione tranquilla e rialzata con splendida vista sul Lago Maggiore, proponiamo in vendita questa graziosa casa a schiera con giardino privato e posto auto coperto. È la prima unità del complesso (nell'angolo) in posizione privilegiata con comodo accesso per carico e scarico, vista senza ostacoli é ottima privacy.La proprietà è inoltre ben servita dai mezzi pubblici e si trova nelle vicinanze di ristoranti e negozi.Il complesso residenziale in proprietà per piani é molto curato offre piacevoli spazi verdi esterni e costi accessori contenuti. Il complesso dispone di parcheggi coperti, parcheggi per ospiti e di un ampio piazzale con spazio per ulteriori veicoli.Questa casa di vacanza, arredata con gusto e mantenuta in eccellenti condizioni, si sviluppa su tre livelli e offre una distribuzione degli spazi ben studiata:Al piano superiore si trovano l'ingresso con armadio a muro, un ampio bagno con doppio lavabo, vasca e finestre, nonché due camere da letto luminose e spaziose. Entrambe godono di una splendida vista sul lago e dell'accesso a un balcone in comune.Il piano terra ospita un confortevole soggiorno con cucina a vista ben attrezzata e un ulteriore bagno con doccia.Da questo piano si accede al giardino privato, che garantisce un'eccellente privacy e una vista panoramica aperta sul lago, sul paesaggio circostante e sul piano di Magadino.Lo spazio esterno comprende una terrazza coperta, un'area laterale con tavolo in pietra e un piccolo prato di facile manutenzione con vegetazione mediterranea.Al piano inferiore sono disponibili una lavanderia, un pratico ripostiglio sottoscala e un ampio locale hobby, ideale anche come camera per gli ospiti.Su richiesta è possibile acquistare anche l'arredamento.Un piccolo Bijou per indimenticabili vacanze nello splendido Ticino (residenza secondaria autorizzata).***In Magadino (Gambarogno), an ruhiger, erhöhter Lage mit traumhafter Sicht auf den Lago Maggiore, präsentieren wir dieses charmante Reiheneckhaus mit privatem Garten und gedecktem Parkplatz zum Verkauf. Es handelt sich um die erste Einheit der Überbauung (Ecklage) in privilegierter Position, mit bequemem Zugang zum Be- und Entladen, unverbaubarer Aussicht und ausgezeichneter Privatsphäre.Die Liegenschaft ist dazu gut an den öffentlichen Verkehr angebunden und liegt in der Nähe von Restaurants sowie Einkaufsmöglichkeiten. Das Haus befindet sich in einer sehr gepflegten Siedlung (im Stockwerkeigentum) mit attraktiver Gartenanlage und niedrigen Nebenkosten. Zur Anlage gehören überdachte Parkplätze, Gästeparkplatze sowie ein grosser Vorplatz mit Raum für weitere Fahrzeuge.Dieses geschmackvoll eingerichtete und bestens unterhaltene Ferienhaus erstreckt sich über drei Etagen und überzeugt durch eine durchdachte Raumaufteilung:Im Obergeschoss befinden sich der Eingangsbereich mit Wandschrank, ein grosszügiges Badezimmer mit Doppelwaschbecken, Badewanne und Fenster sowie zwei helle, geräumige Schlafzimmer. Beide Zimmer bieten eine bezaubernde Seesicht und Zugang zu einem gemeinschaftlichen Balkon.Das Erdgeschoss umfasst ein gemütliches Wohnzimmer mit offener, gut ausgestatteter Küche sowie ein weiteres Badezimmer mit Dusche. Von dieser Etage aus gelangen Sie in den privaten Garten mit angenehmer Privatsphäre und unverbaubarer Panoramasicht auf den See, die umliegende Landschaft und die Magadino-Ebene. Dieser Aussenbereich bietet eine gedeckte Terrasse, einen seitlichen Sitzplatz mit Steintisch sowie eine kleine pflegeleichte Rasenfläche mit mediterraner Bepflanzung.Im Untergeschoss stehen eine Waschküche, ein praktischer Abstellraum unter der Treppe sowie ein grosszügiger Hobbyraum zur Verfügung, der sich ideal auch als Gästezimmer nutzen lässt.Auf Wunsch kann das Mobiliar übernommen werden.Ein kleines Bijou für unvergessliche Ferien im wunderschönen Tessin...

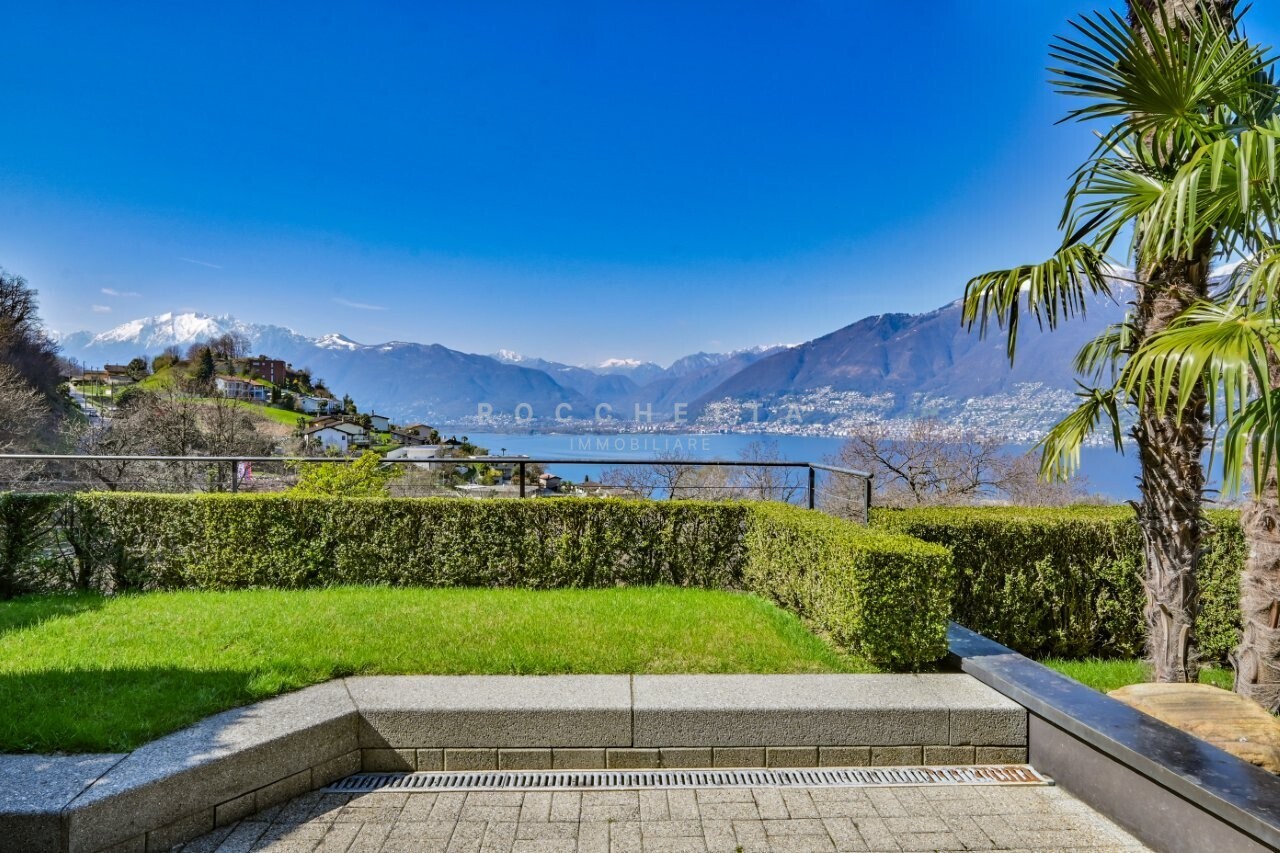
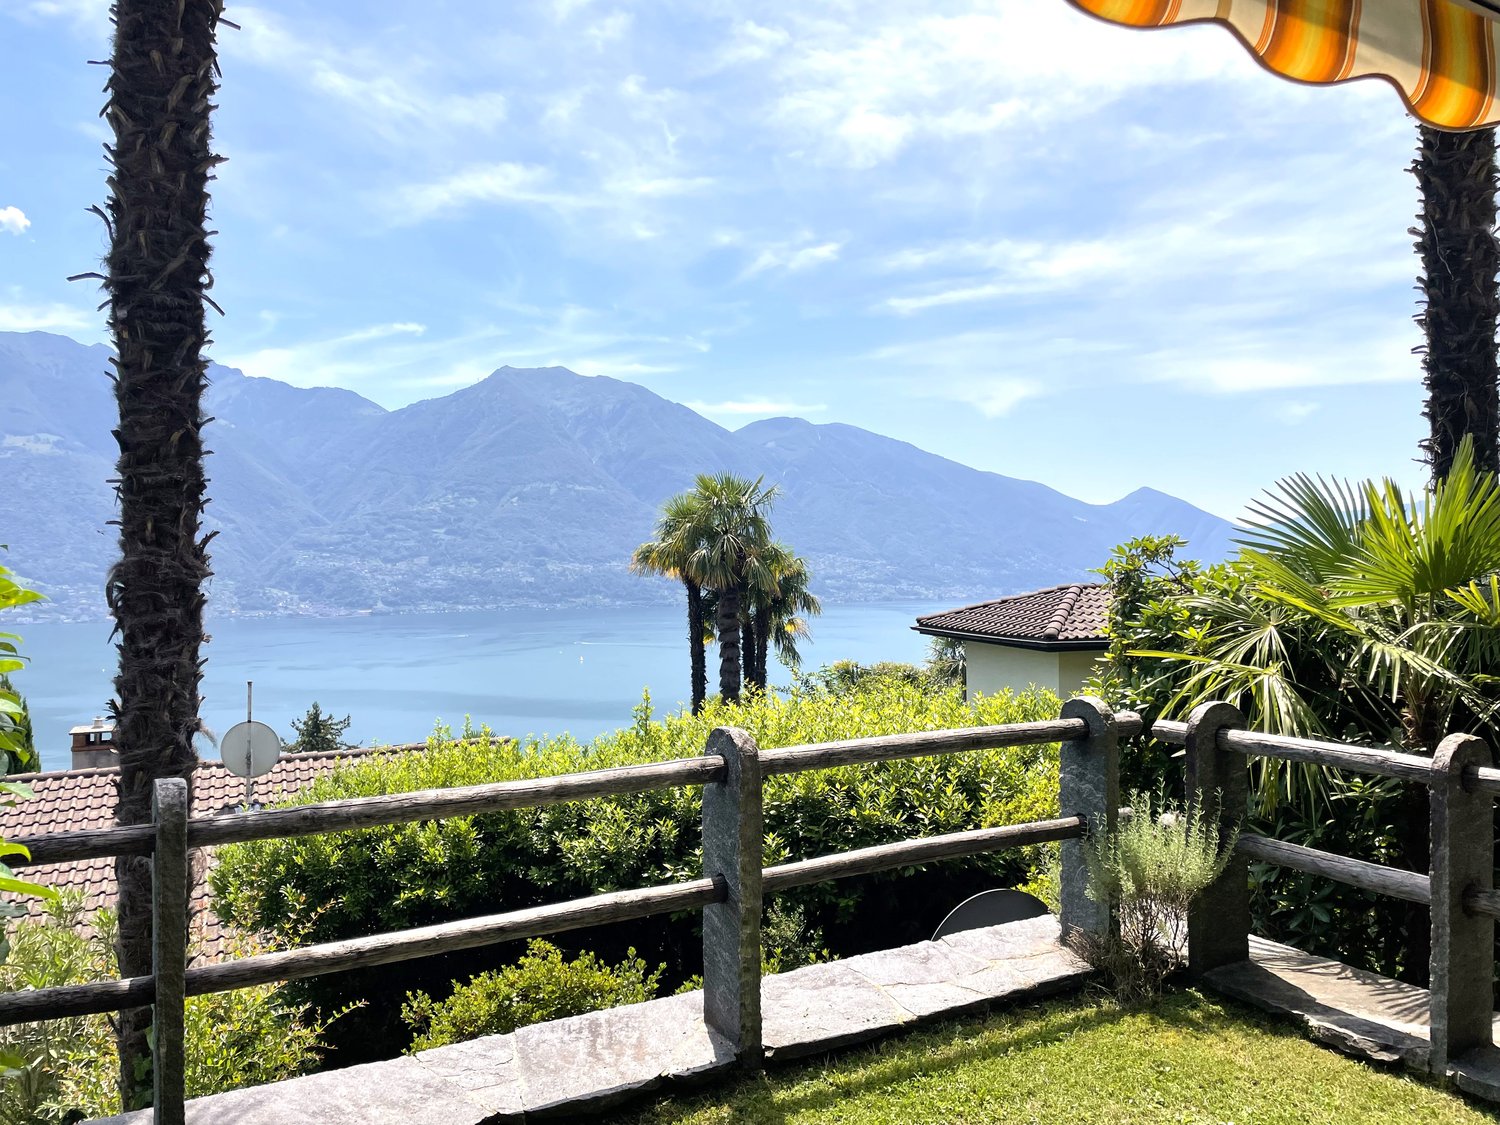
  • The image shows a scenic outdoor landscape with a view of a lake surrounded by mountains. There is a wooden railing or fence in the foreground, with lush greenery and palm trees in the middle ground. The background features a clear blue sky with some clou
  • Covered patio or entryway with a wooden door, surrounded by lush greenery and flowers. The patio has a stone floor and a black metal frame overhead supporting the plants and vines. The house appears to be a single-story structure with a warm, earthy color
  • Spacious living room with tile flooring, leather sofa, armchair, coffee table, and decorative items. The room features a fireplace and built-in shelving units.
  • Spacious kitchen with wooden cabinets, tile flooring, and a window overlooking the outdoors. The kitchen includes a dishwasher and other appliances.
  • Bathroom with wooden vanity, white sink, glass shower enclosure, and tiled walls and floor
  • Large bathroom with brown and beige tile walls, a bathtub, a shower, a vanity with a sink, and shelving above the vanity.
  • The image shows a bedroom with a vaulted ceiling featuring exposed wooden beams. The room has hardwood flooring and a large window that provides natural light. The bed is adorned with a colorful patterned comforter, and there is a framed artwork depicting
  • Spacious bedroom with wooden beams on the ceiling, hardwood flooring, large windows with sliding glass doors leading to a balcony or terrace, a white paper lantern light fixture, and a wooden bed frame with a blue bedspread.
  • Covered outdoor patio with a round table and chairs, overlooking a scenic view of mountains and greenery. The patio has a retractable awning and is surrounded by lush vegetation.
  • Wooden balcony with a scenic view of the lake and mountains, surrounded by palm trees and lush greenery. The balcony has a green artificial grass floor and red metal chairs, providing a comfortable outdoor space to enjoy the beautiful natural surroundings
  • Spacious attic room with exposed wooden beams, hardwood flooring, and a skylight window. The room features a fitness mat and equipment, as well as storage space and a wicker basket.
  • The image shows a residential complex with a swimming pool surrounded by lush greenery and palm trees. The buildings have a Mediterranean-style architecture with red tile roofs. The pool is rectangular in shape and appears to be well-maintained.
1 / 12
CHF 910,000.–
4 rooms132m² living space
Via Contra 128E, 6645 Brione sopra Minusio

4-Bedroom Semi-Detached House with Dreamlike Lake View

Discover this beautiful 4-bedroom semi-detached house from 1986, which has been lovingly renovated over time. This property offers the perfect retreat in the picturesque municipality of Brione sopra Minusio.The three-story building has seven half-floors and is in very good condition. The rustic interior design with visible wooden beams on the sloping ceilings gives the rooms a certain something. The private oil/underfloor heating and the additional electric storage heating installed in 2010, as well as the warm air fireplace in the living room, provide cozy warmth on cold days. On warm days, a pergola with a granite table on the north side in front of the entrance invites you to linger. From the seating area on the ground floor and from the balcony on the upper floor, you can enjoy a magnificent panoramic view of Lake Maggiore, the Locarnese, and the opposite Riviera del Gambarogno.In the basement, there are an office/hobby room, a laundry/heating room with a washing machine, an oil tank room, and the cellar. On the ground floor, there is the entrance, the kitchen with a dining area, the living room with a fireplace, and the seating area. On the upper floor, there is a bedroom with a balcony, the completely renovated shower with toilet from 2018, and on another half-floor, a bedroom and a bathroom with toilet. The attic above is developed with an open gallery and a view of a bedroom. The parquet flooring in the rooms on the upper floor and in the gallery was laid in 2019.Together with the other house owners, the beautiful and spacious pool with a sunbathing lawn can be enjoyed. A caretaker maintains the community facilities.The property is easily accessible by car. A private parking space rounds off the profile.If desired, a garage space and the inventory can be purchased additionally.Location and surroundings: The house is located in a quiet, child-friendly environment with a magnificent lake view. The bus stop "Ai Fanghi" is only 3 minutes' walk away. The lake and train station are nearby, while the location still offers the necessary peace and quiet. In summer, you can enjoy plenty of sunshine, and in winter, the sunshine is pleasant.This property combines Mediterranean flair with modern comfort and is ideal for families or couples who want to enjoy life in one of the most beautiful regions of Ticino. The combination of a quiet living location, spectacular views, and first-class equipment makes this semi-detached house a true gem.

Travel time
-
1 / 13
CHF 1,230,000.–
5.5 rooms145m² living space
6928 Manno

Verdea Living - villetta n. 4

A Manno, in zona residenziale ben servita e soleggiata sorge la Residenza Verdea Living composta da 5 moderne villette a schiera. La loro esposizione regala agli ambienti interni tanta luce naturale, il tutto enfatizzato dalle ampie vetrate sui giardini privati. Le abitazioni sorgono nelle immediate vicinanze dell'asilo, delle scuole, della fermata del bus e da tutti i servizi.Presso la residenza appena ultimata (2025), proponiamo in vendita la villetta n.4 di 5.5 locali dal design moderno, sviluppato su due piani e completamente indipendente. Ogni unità dispone del proprio garage, una termopompa dedicata, propri pannelli solari e ricarica elettrica per l'auto. Le cinque villette sono realizzate in bioedilizia che abbinata ad eccellenti materiali e un design innovativo, consente di ridurre al minimo l'impatto ambientale per iniziare a vivere nell'assoluto rispetto dell'ambiente.La villetta, di 183.1 mq SUL, si presenta nel modo seguente:pt: grande open space con soggiorno, sala da pranzo e cucina super-accessoriata a vista, un bagno ospiti con attacchi per lava-asciuga. Dal piano accesso al giardino (52.6 mq) in parte terrazzato e al garage (dal garage si accede direttamente in casa).p1: camera padronale con bagno en-suite, 3 ulteriori camere di cui due con terrazza panoramica comunicante (11.5 mq), un bagno, un locale disponibile (con predisposizione lava-asciuga, attacchi sanitari, ecc).Questa soluzione abitativa è ideale per una famiglia, che ama l'eleganza e il comfort.In Manno, in einer gut versorgten und sonnigen Wohngegend, steht die Residenza Verdea Living, bestehend aus fünf modernen Reihenhäusern. Durch ihre Ausrichtung erhalten die Innenräume viel natürliches Licht, was durch die grossen Fenster mit Blick auf die privaten Gärten betont wird. Die Häuser befinden sich in unmittelbarer Nähe des Kindergartens, der Schulen, der Bushaltestelle und aller Annehmlichkeiten.In dieser erst kürzlich fertiggestellten Wohnanlage (2025) bieten wir das vierte 5,5-Zimmer-Haus mit modernem Design zum Verkauf an, das sich über zwei Etagen erstreckt und völlig unabhängig ist. Jede Einheit verfügt über eine eigene Garage, eine eigene Wärmepumpe, Sonnenkollektoren und eine Ladestation für Elektroautos. Die fünf Villen wurden unter Verwendung von umweltfreundlichen Bautechniken in Kombination mit hervorragenden Materialien und innovativem Design gebaut, wodurch die Umweltbelastung minimiert wird und Sie in völliger Harmonie mit der Umwelt leben können.Die 183.1 m² messende Villa ist wie folgt aufgeteilt:EG: grosser offener Raum mit Wohnzimmer, Esszimmer und voll ausgestatteter offener Küche, ein Gästebad mit Anschlüssen für Waschmaschine und Trockner. Vom Erdgeschoss aus gelangt man in den Garten (52.6 m²) und in die Garage (die Garage führt direkt ins Haus).OG: Hauptschlafzimmer mit en-suite Badezimmer, 3 weitere Schlafzimmer, zwei davon mit gemeinsamer Panoramaterrasse (11.5 m²), ein Badezimmer, ein Hauswirtschaftsraum (mit Anschlüssen für einen Waschtrockner, Sanitäranlagen, etc.).Diese Wohnlösung ist ideal für eine Familie, die Eleganz und Komfort liebt.In Manno, in a well-served and sunny residential area, stands the Residenza Verdea Living, consisting of five modern townhouses. Their exposure provides the interiors with plenty of natural light, emphasised by the large windows overlooking the private gardens. The homes are located in the immediate vicinity of the nursery, schools, bus stop and all amenities.In this newly completed residence (2025), we are offering for sale the fourth 5.5-room house with a modern design, spread over two floors and completely independent. Each unit has its own garage, a dedicated heat pump, solar panels and electric car charging. The five villas are built using green building techniques combined with excellent materials and innovative design, minimising environmental impact and allowing you to live in complete harmony...

1 / 13
CHF 1,160,000.–
5.5 rooms141m² living space
6928 Manno

Verdea Living - villetta centrale

A Manno, in zona residenziale ben servita e soleggiata sorge la Residenza Verdea Living composta da 5 moderne villette a schiera. La loro esposizione regala agli ambienti interni tanta luce naturale, il tutto enfatizzato dalle ampie vetrate sui giardini privati. Le abitazioni sorgono nelle immediate vicinanze dell'asilo, delle scuole, della fermata del bus e da tutti i servizi.Presso la residenza appena ultimata (2025), proponiamo in vendita la villetta centrale di 5.5 locali dal design moderno, sviluppato su due piani e completamente indipendente. Ogni unità dispone del proprio garage, una termopompa dedicata, propri pannelli solari e ricarica elettrica per l'auto. Le cinque villette sono realizzate in bioedilizia che abbinata ad eccellenti materiali e un design innovativo, consente di ridurre al minimo l'impatto ambientale per iniziare a vivere nell'assoluto rispetto dell'ambiente.La villetta, di 172.2mq SUL, si presenta nel modo seguente:pt: grande open space con soggiorno, sala da pranzo e cucina super-accessoriata a vista, un bagno ospiti con attacchi per lava-asciuga. Dal piano accesso al giardino (57.1mq) in parte terrazzato e al garage (dal garage si accede direttamente in casa).p1: camera padronale con bagno en-suite, 3 ulteriori camere di cui due con terrazza panoramica comunicante (11.8 mq), un bagno, un locale disponibile (con predisposizione lava-asciuga, attacchi sanitari, ecc).Questa soluzione abitativa è ideale per una famiglia, che ama l'eleganza e il comfort.In Manno, in einer gut versorgten und sonnigen Wohngegend, steht die Residenza Verdea Living, bestehend aus fünf modernen Reihenhäusern. Durch ihre Ausrichtung erhalten die Innenräume viel natürliches Licht, was durch die grossen Fenster mit Blick auf die privaten Gärten betont wird. Die Häuser befinden sich in unmittelbarer Nähe des Kindergartens, der Schulen, der Bushaltestelle und aller Annehmlichkeiten.In dieser erst kürzlich fertiggestellten Wohnanlage (2025) bieten wir das zentrale 5,5-Zimmer-Haus mit modernem Design zum Verkauf an, das sich über zwei Etagen erstreckt und völlig unabhängig ist. Jede Einheit verfügt über eine eigene Garage, eine eigene Wärmepumpe, Sonnenkollektoren und eine Ladestation für Elektroautos. Die fünf Villen wurden unter Verwendung von umweltfreundlichen Bautechniken in Kombination mit hervorragenden Materialien und innovativem Design gebaut, wodurch die Umweltbelastung minimiert wird und Sie in völliger Harmonie mit der Umwelt leben können.Die 172,2 m² messende Villa ist wie folgt aufgeteilt:EG: grosser offener Raum mit Wohnzimmer, Esszimmer und voll ausgestatteter offener Küche, ein Gästebad mit Anschlüssen für Waschmaschine und Trockner. Vom Erdgeschoss aus gelangt man in den Garten (57,1 m²) und in die Garage (die Garage führt direkt ins Haus).OG: Hauptschlafzimmer mit en-suite Badezimmer, 3 weitere Schlafzimmer, zwei davon mit gemeinsamer Panoramaterrasse (11,8 m²), ein Badezimmer, ein Hauswirtschaftsraum (mit Anschlüssen für einen Waschtrockner, Sanitäranlagen, etc.).Diese Wohnlösung ist ideal für eine Familie, die Eleganz und Komfort liebt.In Manno, in a well-served and sunny residential area, stands the Residenza Verdea Living, consisting of five modern townhouses. Their exposure provides the interiors with plenty of natural light, emphasised by the large windows overlooking the private gardens. The homes are located in the immediate vicinity of the nursery, schools, bus stop and all amenities.In this newly completed residence (2025), we are offering for sale the central 5.5-room house with a modern design, spread over two floors and completely independent. Each unit has its own garage, a dedicated heat pump, solar panels and electric car charging. The five villas are built using green building techniques combined with excellent materials and innovative design, minimising environmental impact and allowing you to live in complete...

1 / 13
CHF 4,200,000.–
10 rooms380m² living space
6949 Comano

Casa bifamiliare con grande terreno edificabile

A Comano, in una zona residenziale tranquilla e soleggiata, si trova questa raffinata casa bifamiliare immersa in un giardino curato di 1'614 mq. Con una superficie utile lorda di circa 380 mq, la proprietà beneficia di un'esposizione favorevole a sud/est che regala una vista aperta e suggestiva sul lago, la città e le montagne circostanti.Il contesto offre un equilibrio ideale tra riservatezza e comodità, con servizi essenziali come asilo nido, scuole elementari, negozio di alimentari, farmacia e ristoranti a portata di mano. Il centro di Lugano e l'accesso all'autostrada sono raggiungibili in circa 10 minuti d'auto, garantendo un collegamento efficace con la città.Costruita negli anni '90, la casa si presenta in buone condizioni, conservando il suo stato originale e offrendo la possibilità di essere facilmente adattata a una residenza unifamiliare secondo le esigenze personali.La disposizione interna si sviluppa su più livelli: al piano rialzato si trovano l'ingresso, un ampio soggiorno con zona pranzo e vista panoramica, una cucina separata con camino e balcone, tre camere da letto e due bagni, uno con vasca e uno con doccia.Al piano giardino seminterrato è presente un appartamento indipendente di 3,5 locali, composto da soggiorno, cucina separata, due camere, bagno con vasca, lavanderia e cantina. Completano questo livello un corridoio, un grottino, un locale uso deposito o cambio stagione, una cantina e un rifugio.Al piano cantina si trovano ulteriori spazi funzionali: una cantina con ghiaia, lavanderia, locale hobby o palestra con finestra e locale caldaia.La proprietà comprende inoltre un garage doppio e un ampio piazzale esterno con la possibilità di parcheggiare fino a cinque veicoli. È prevista la possibilità di ampliamento e di realizzare una piscina.L'immobile è inserito in una zona regolata dal piano Re+ estensivo, con parametri che garantiscono un'ampia superficie verde e un equilibrio armonioso con l'ambiente circostante.Zona piano regolatore Re+ estensiva:IO 40%IS 0,55area verde minima 40%In Comano, in einer ruhigen und sonnigen Wohngegend, befindet sich dieses elegante Doppelhaus, eingebettet in einen gepflegten Garten von 1.614 m². Mit einer Bruttogeschossfläche von ca. 380 m² profitiert die Immobilie von einer günstigen Süd/Ost-Ausrichtung, die einen offenen und eindrucksvollen Blick auf den See, die Stadt und die umliegenden Berge bietet.Die Lage bietet eine ideale Balance zwischen Privatsphäre und Komfort, mit wichtigen Einrichtungen wie einem Kindergarten, Grundschulen, einem Lebensmittelgeschäft, einer Apotheke und Restaurants in unmittelbarer Nähe. Das Stadtzentrum von Lugano und die Autobahnauffahrt sind in etwa 10 Minuten mit dem Auto erreichbar, was eine hervorragende Anbindung an die Stadt gewährleistet.Das Haus wurde in den 1990er Jahren gebaut, befindet sich in gutem Zustand und bewahrt seinen ursprünglichen Zustand, bietet jedoch gleichzeitig die Möglichkeit, je nach persönlichen Bedürfnissen leicht in ein Einfamilienhaus umgewandelt zu werden.Die Innenraumaufteilung erstreckt sich über mehrere Ebenen: Im Hochparterre befinden sich der Eingangsbereich, ein grosszügiges Wohn- und Esszimmer mit Panoramablick, eine separate Küche mit Kamin und Balkon, drei Schlafzimmer sowie zwei Badezimmer - eines mit Badewanne, das andere mit Dusche.Im Gartengeschoss mit Keller liegt eine unabhängige 3,5-Zimmer-Wohnung mit Wohnzimmer, separater Küche, zwei Schlafzimmern, Badezimmer mit Badewanne, Waschküche und Keller. Ergänzt wird diese Ebene durch einen Flur, einen kleinen Grottenraum, einen Raum zur saisonalen Nutzung oder Lagerung, einen weiteren Keller und einen Schutzraum.Im Kellergeschoss befinden sich weitere funktionale Räume: ein Kieskeller, eine Waschküche, ein Hobby- oder Fitnessraum mit Fenster sowie der Heizungsraum.Zur Immobilie gehören zudem eine Doppelgarage und ein grosser Aussenstellplatz mit Platz für bis zu...
Suggested properties for you based on search results