293 results - Row house, Bifamiliar house to buy in Canton Zurich

1 / 8
CHF 4,130,000.–
5.5 rooms186m² living space
8707 Uetikon am See

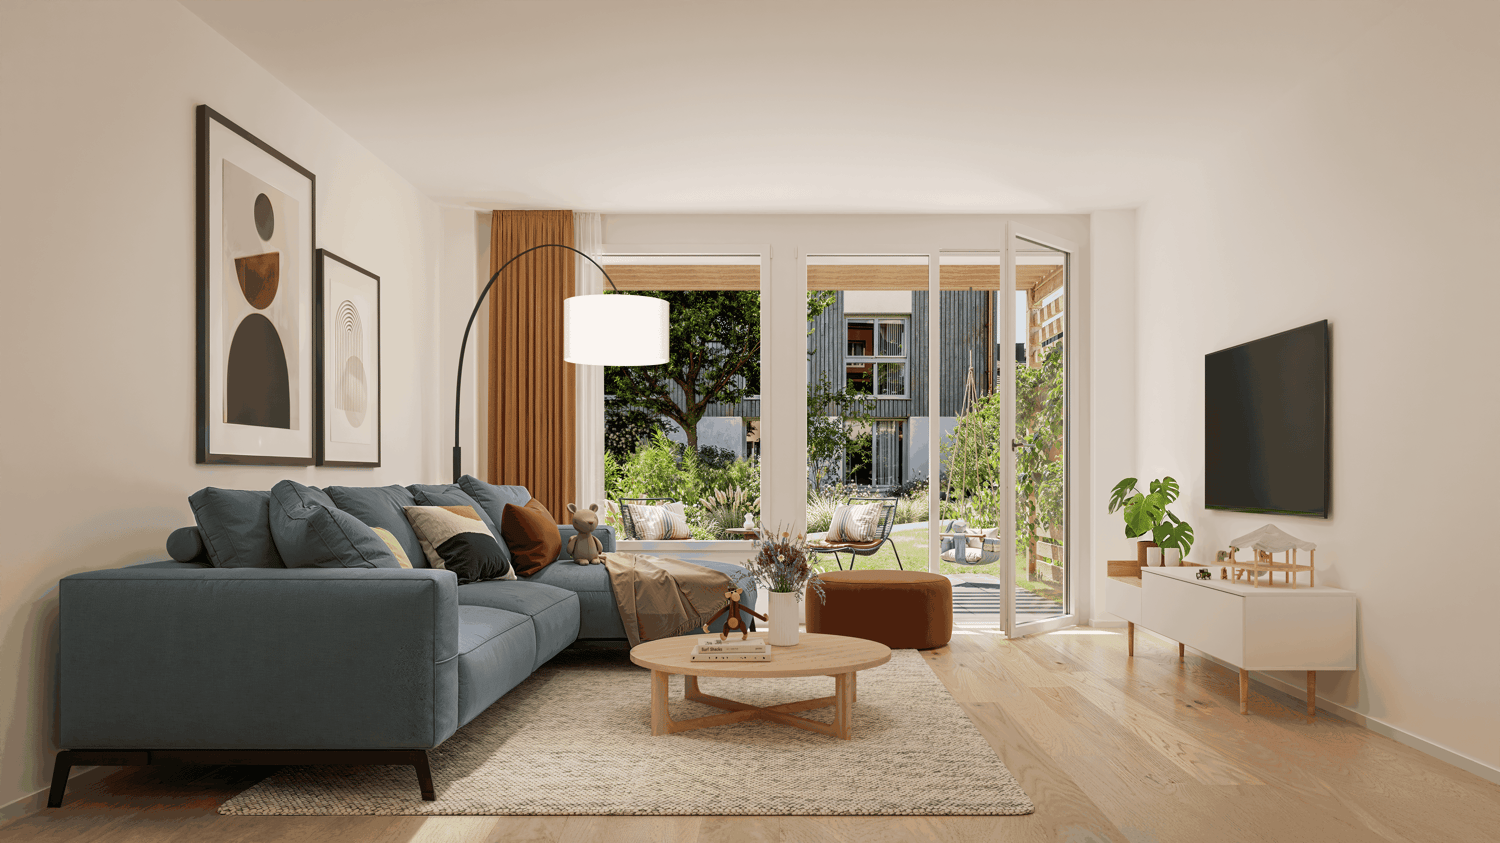
Vista Aurea - New Building in Exclusive Location

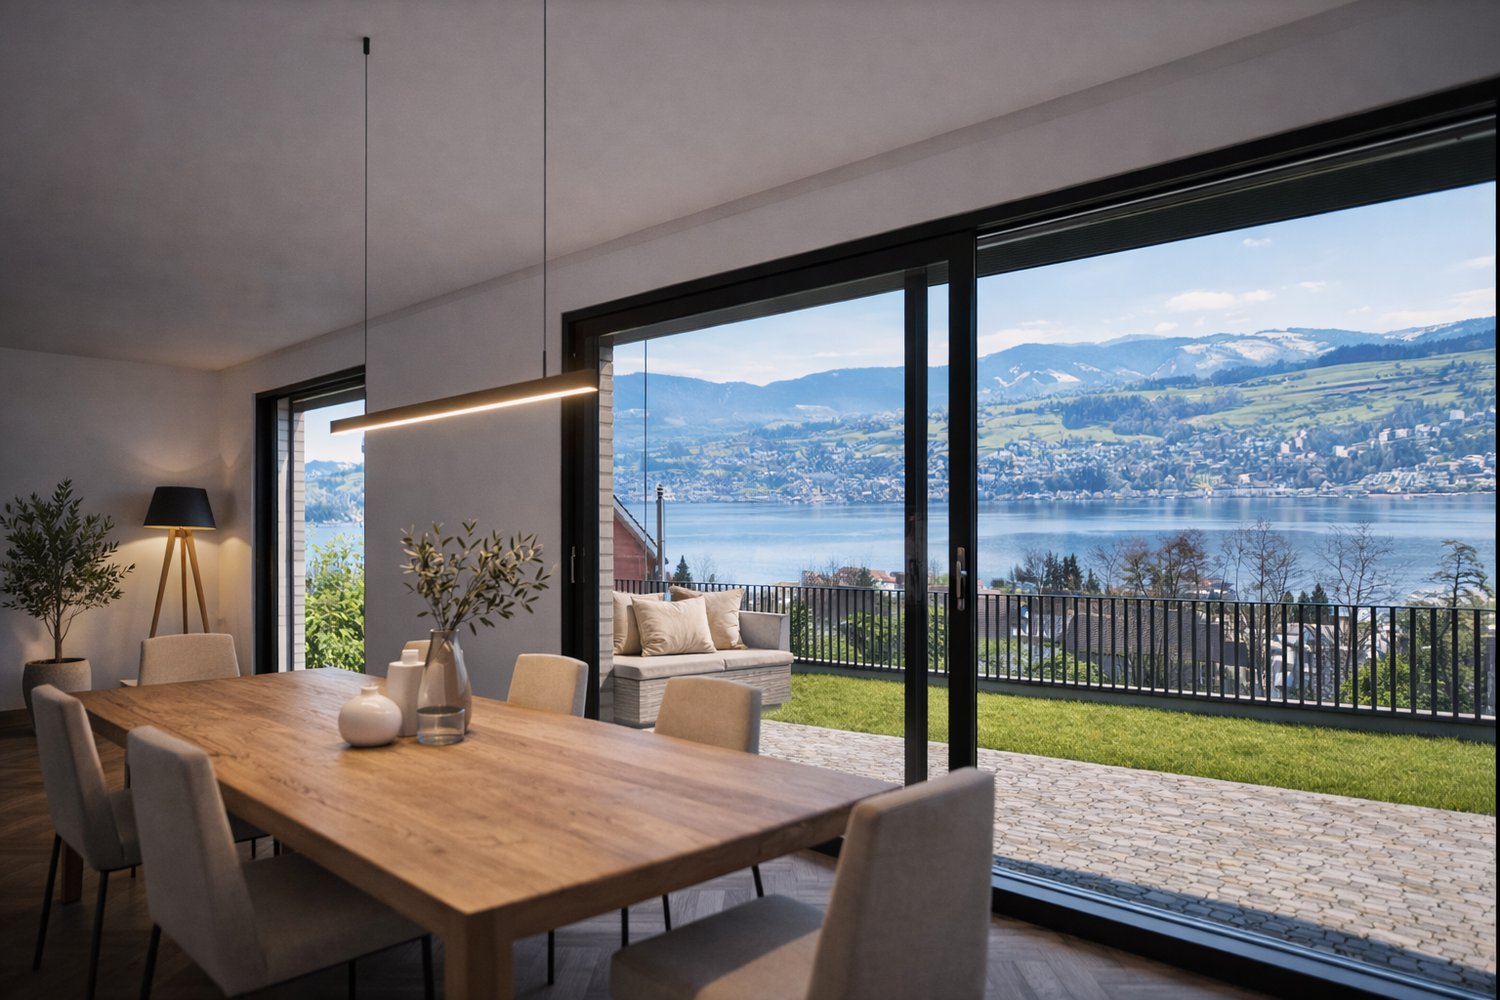
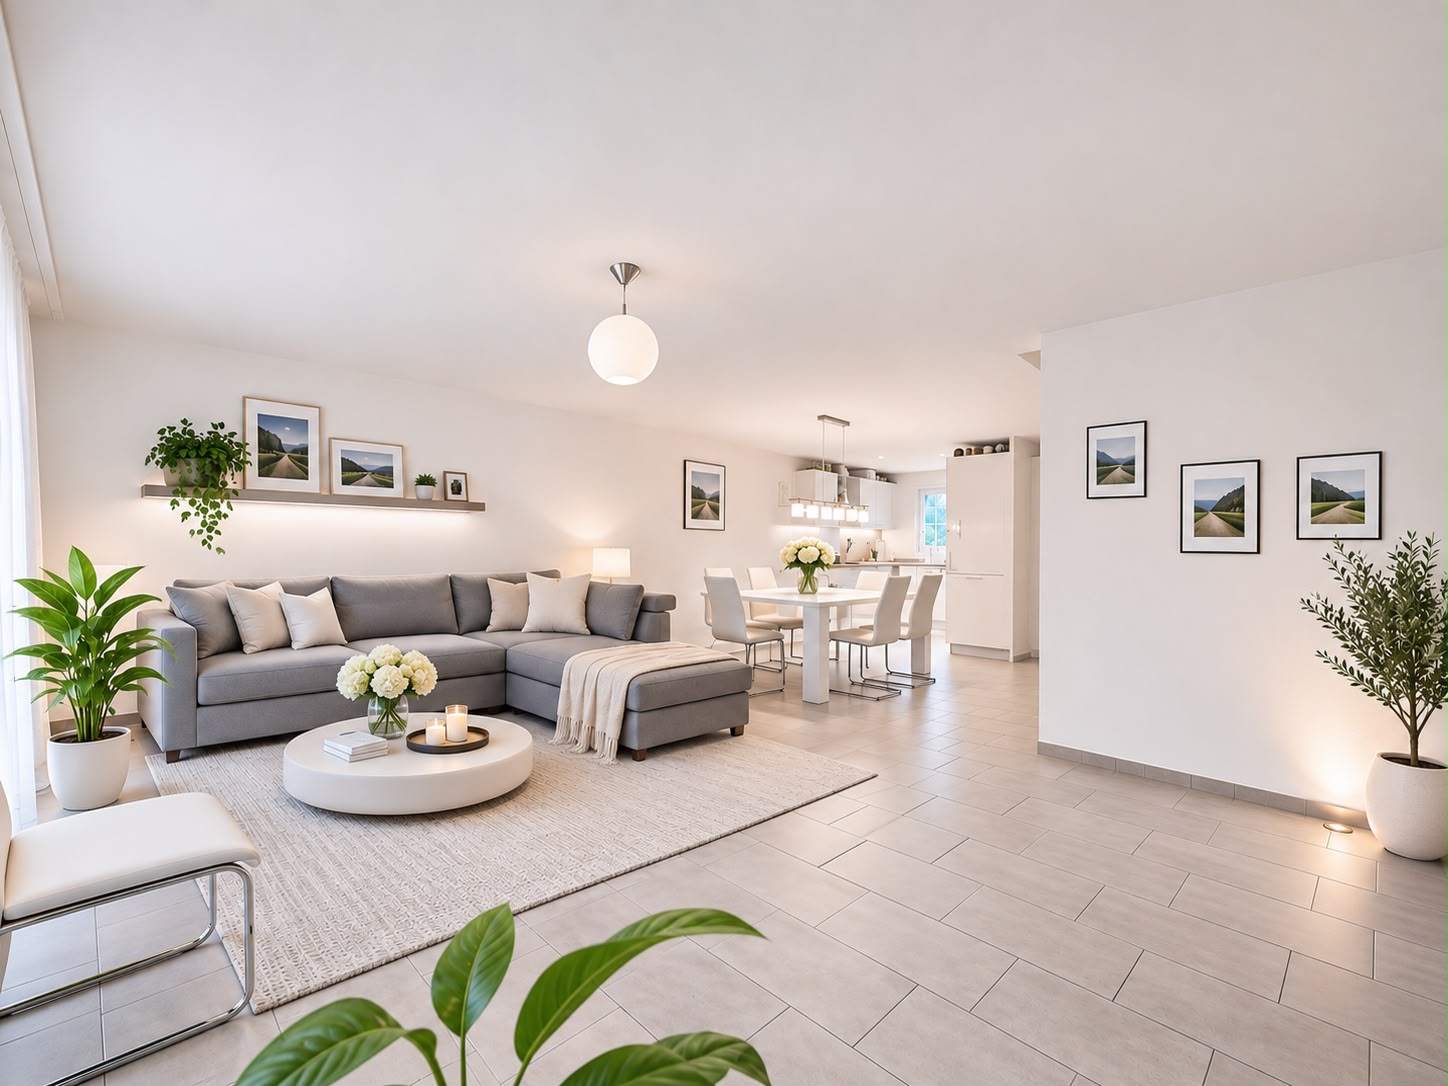
In a privileged location, this exclusive semi-detached house with unobstructable lake and mountain panorama is being built. High ceilings and generous window fronts create a bright and airy room feeling, harmoniously connecting the interior and exterior areas.The open living concept on the ground floor includes a kitchen, dining and living area, as well as an additional room, ideal as a study, guest room or studio. On the upper floor, stylish bedrooms offer retreat and relaxation. A lift provides barrier-free access to all floors, from the underground garage to the upper floor.- Unobstructable lake and mountain view- Exclusive architecture- Lift over all floors (barrier-free)- Private, spacious garden- Sustainable construction with modern building technologyThe private garden invites you to relax and enjoy outdoor living. Modern building technology with heat pump, solar system and comfort ventilation ensures efficient, sustainable living.During the interior design phase, personal wishes can still be implemented individually, so you can design your dream house according to your ideas.The location combines tranquility in nature with optimal connections to urban centers.Uetikon am See is located on the right shore of Lake Zurich in the Meilen district and combines a privileged lake location with proximity to Zurich.The community offers high quality of life thanks to its natural environment, good infrastructure, and diverse recreational opportunities on the lake and in the surrounding recreational areas.Thanks to the S-Bahn connection, Zurich and Zurich-Kloten international airport can be reached quickly, making the location particularly attractive for commuters.Overall, Uetikon am See is a modern, well-connected, and natural residential community with high location quality.

1 / 4
CHF 1,830,000.–
5.5 rooms177m² living space
8633 Wolfhausen

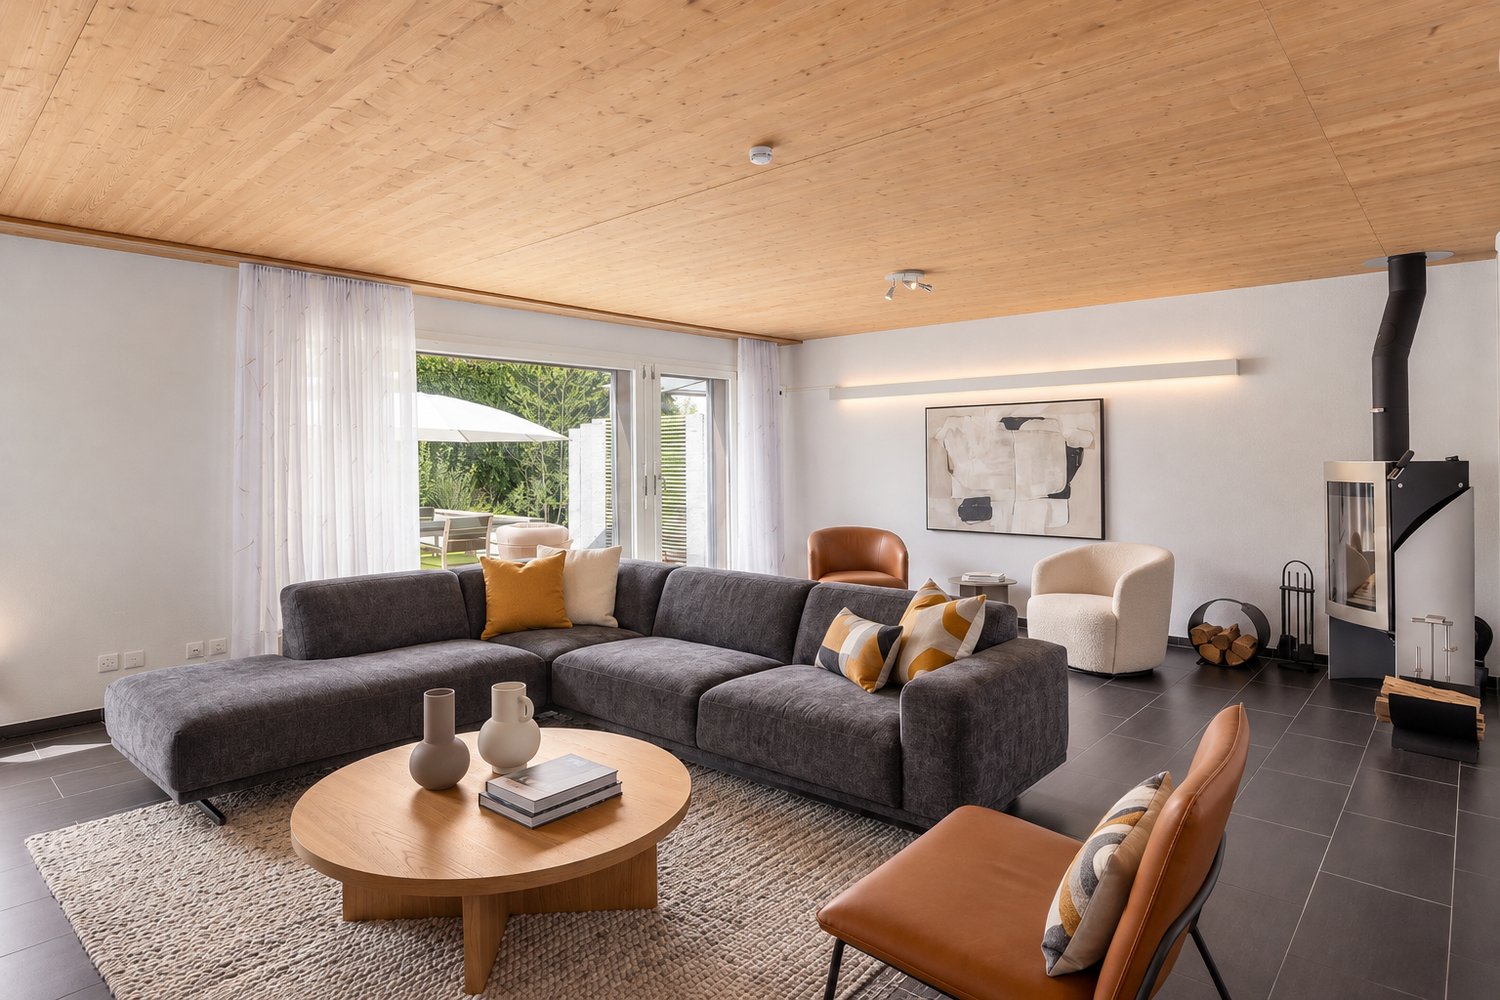
Corner house without corners and edges

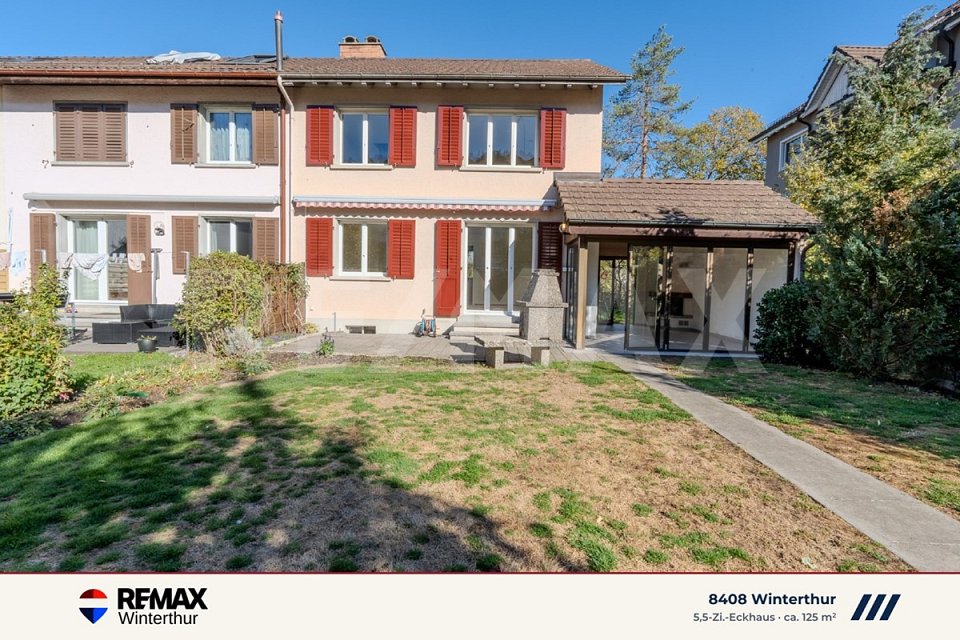
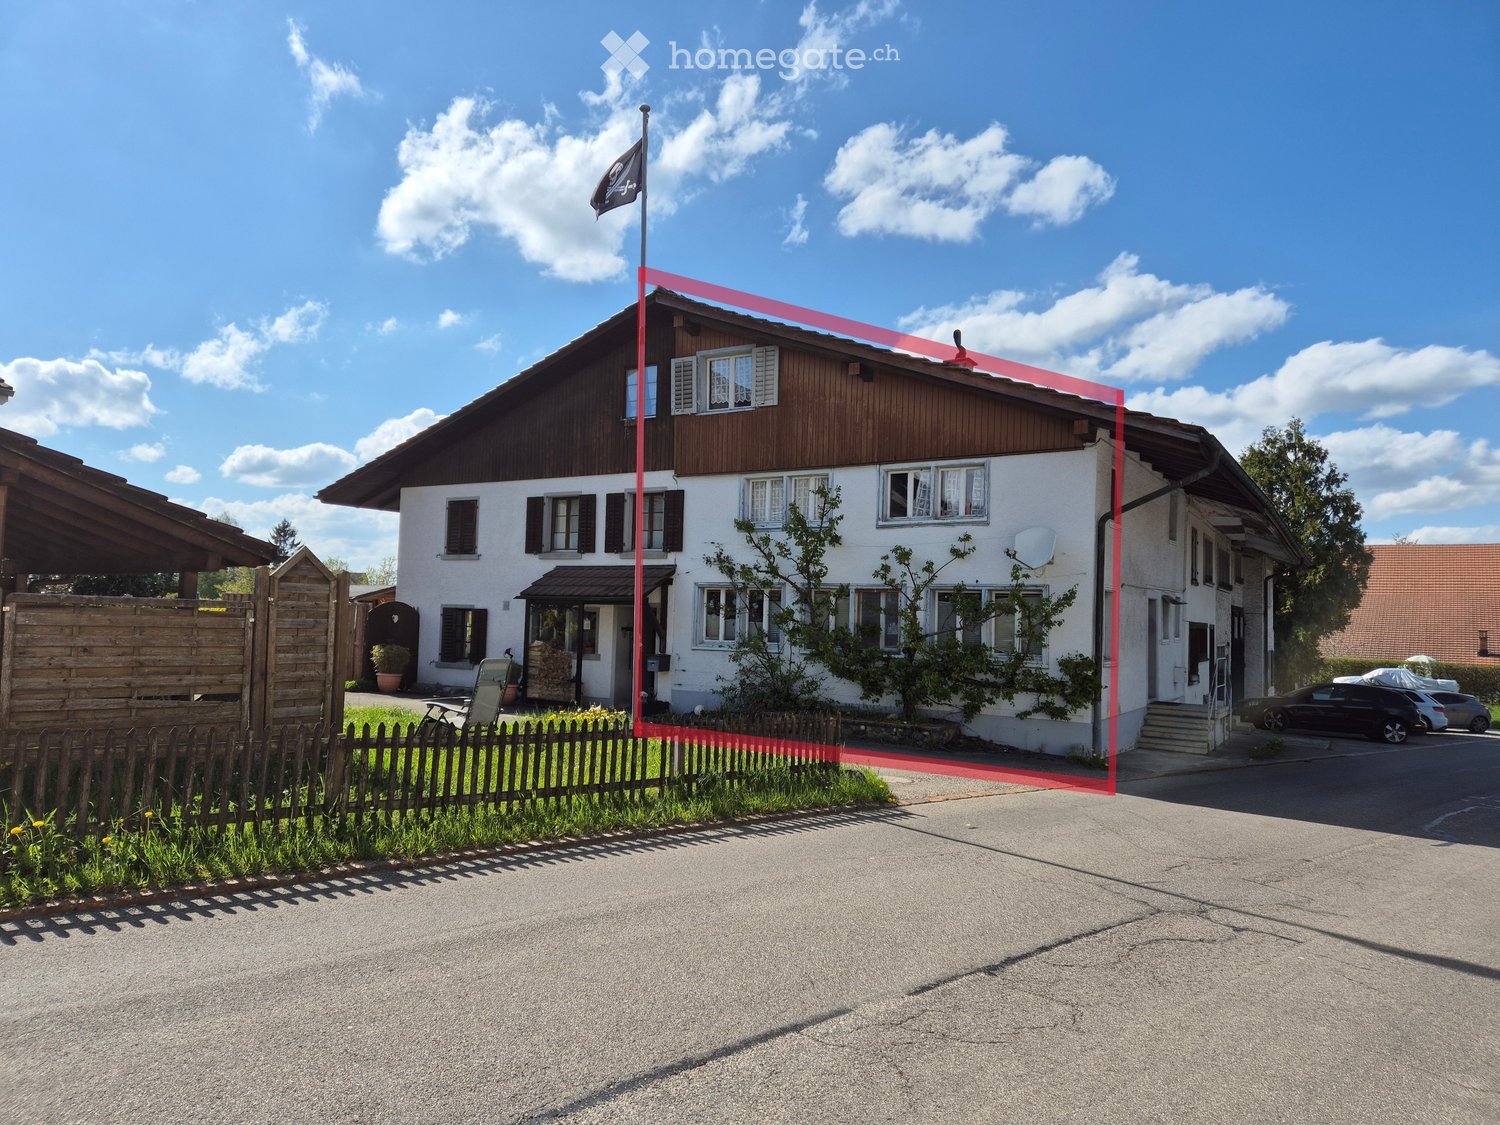
Sunny and quiet location, bright and spacious rooms, well-maintained and low-maintenance surroundings. This corner house stands out from the crowd and represents its own style and character. A home where you feel safe and at home. A real paradise! ROOM PROGRAM & AMBIENCE On the garden level, you meet. Relax. Enjoy meals with family and friends. Massive oak parquet creates a warm ambiance, large window areas provide plenty of sun, light, and views. The bedrooms convince with generosity, the bathrooms with daylight. AT A GLANCE 6.5-room corner house, 385 m² plot, 177 m² living space, high-quality interior design, low-maintenance garden, numerous secondary rooms, 2 parking spaces with E-charging station and direct access to the underground garage LOCATION & ENVIRONMENT Wolfhausen forms a community with the neighboring Bubikon and belongs to the Zurich district of Hinwil. Surrounded by the intact nature of the Zurich Oberland, you can enjoy a green idyll with high quality of life and plenty of peace right outside your door. INFRASTRUCTURE & CONNECTION The bus stop is just a few minutes' walk away. From the nearby Bubikon train station, you can reach all directions by train or bus at short intervals. 35 minutes to Zurich main station, 40 minutes to the airport. The nearby motorway access leads to the Oberland motorway and the A3 Zurich-Chur. Have we sparked your interest? We look forward to your contact.

1 / 5
CHF 4,500,000.–
7.5 rooms242m² living space
8126 Zumikon

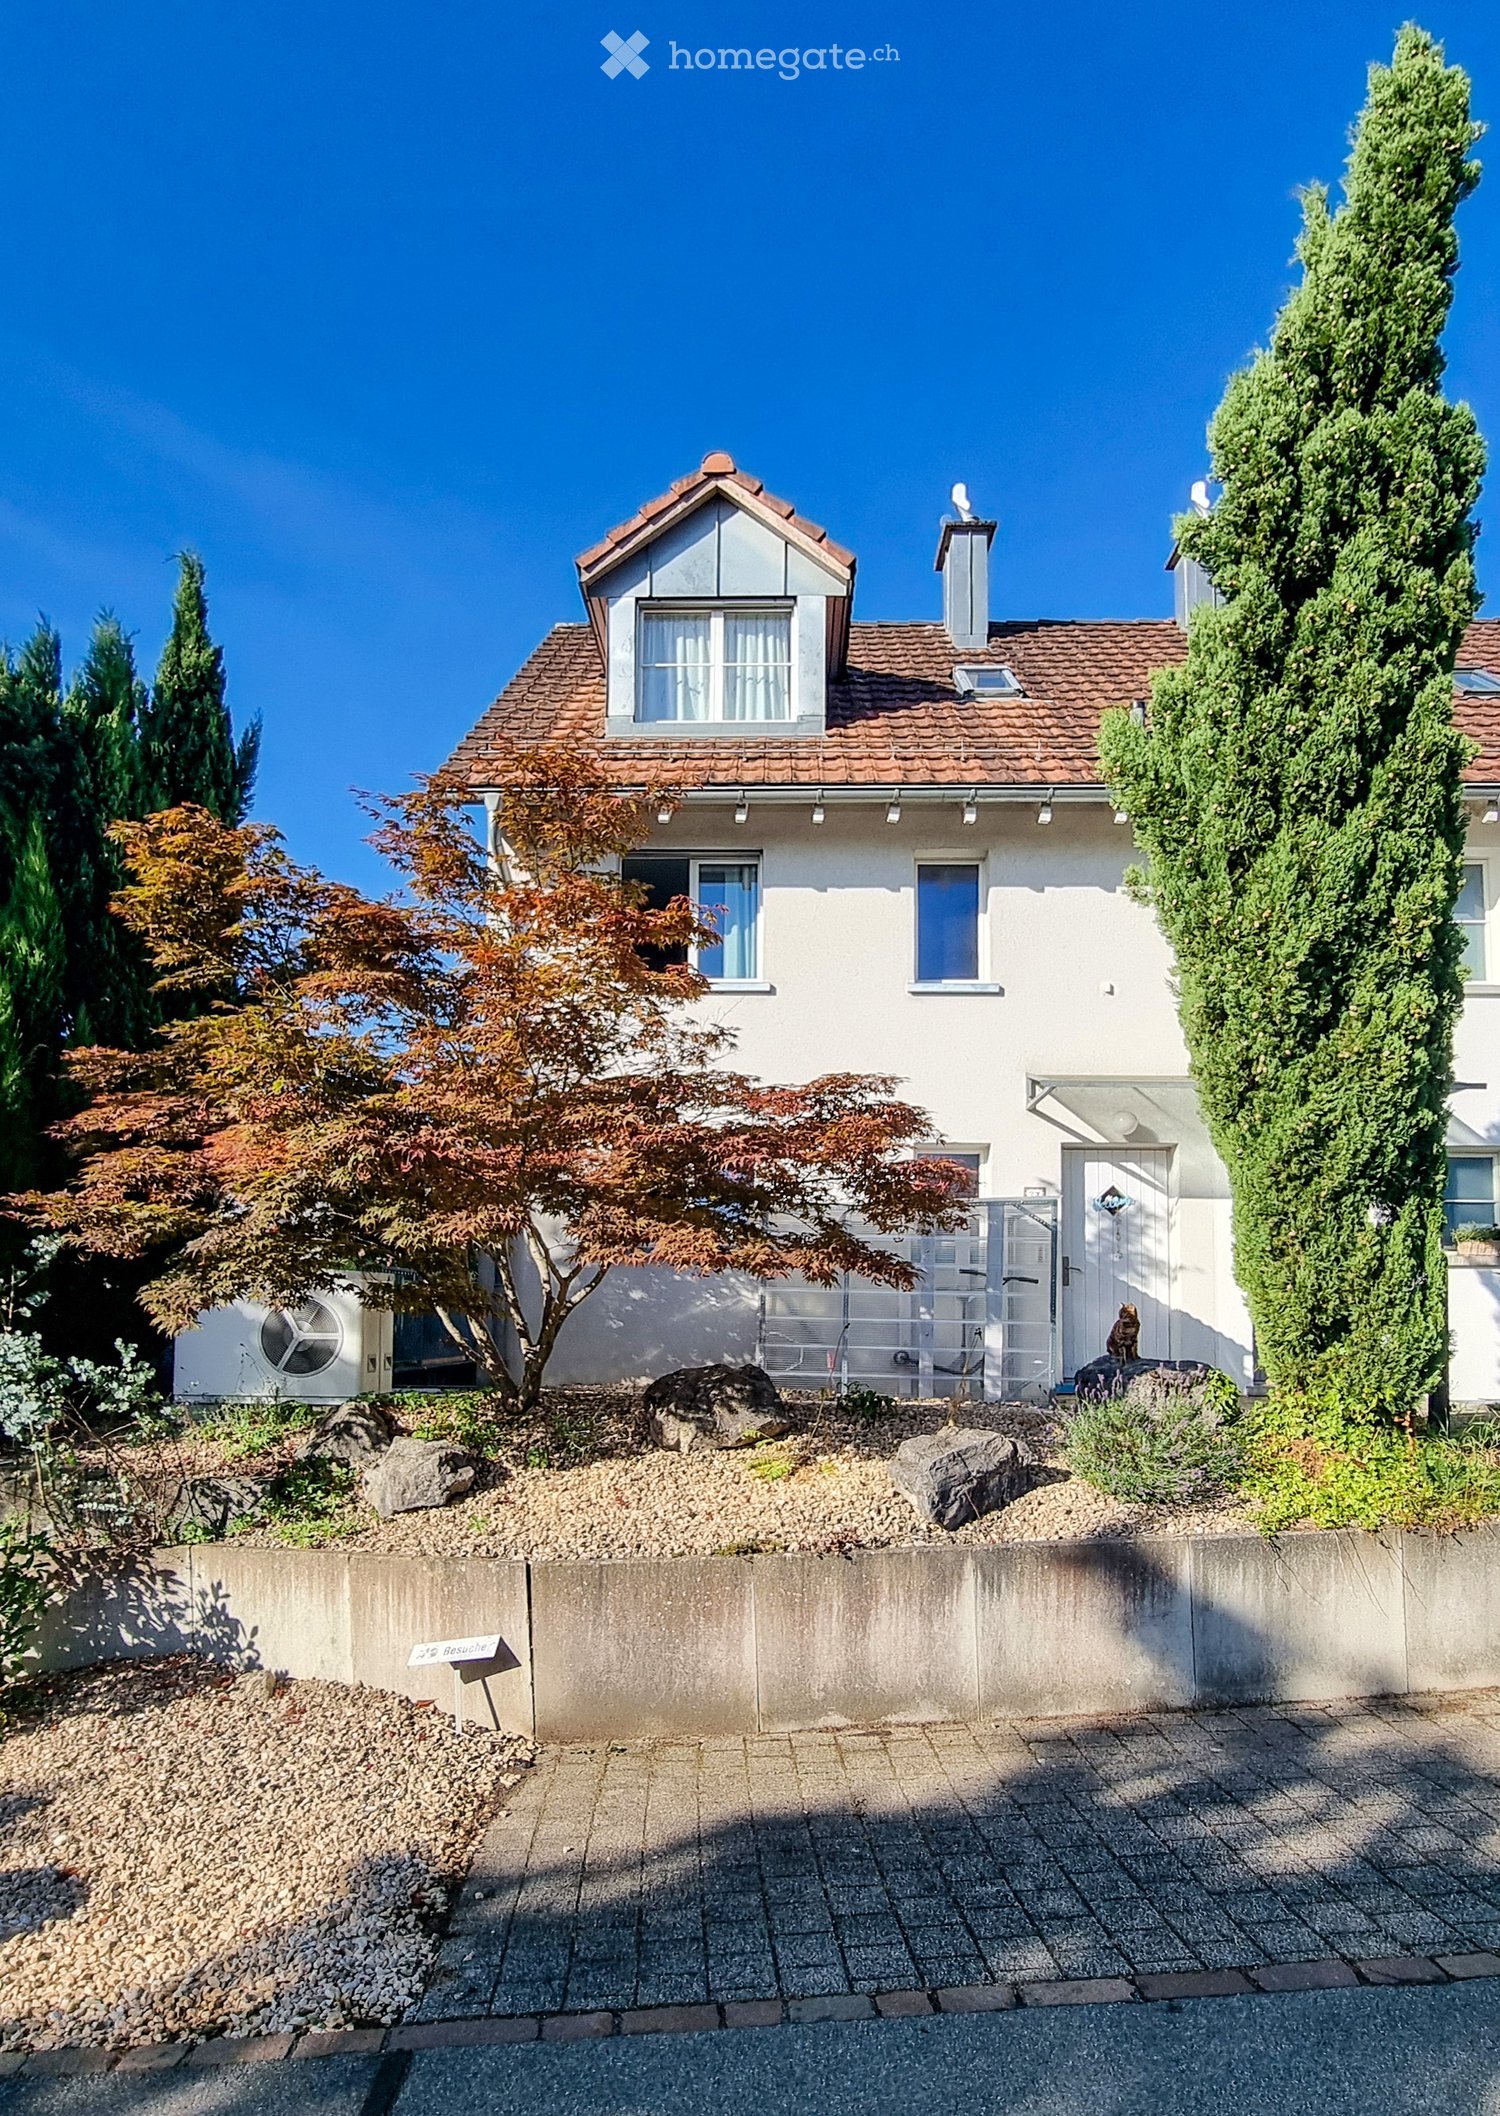
More than just living: The ideal home for your family

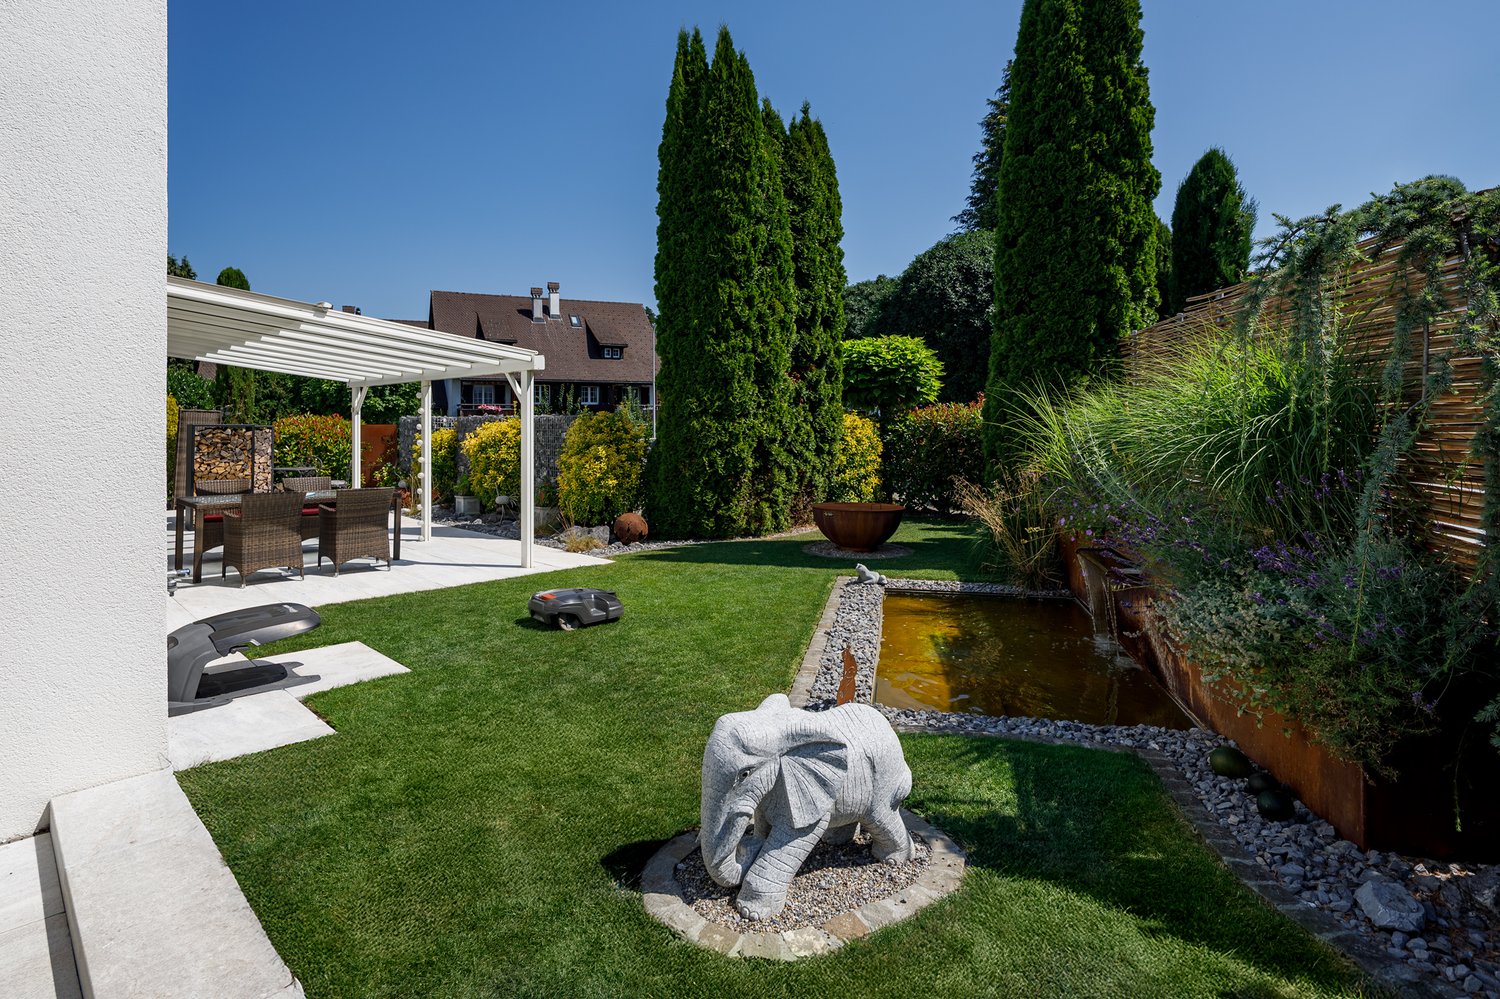
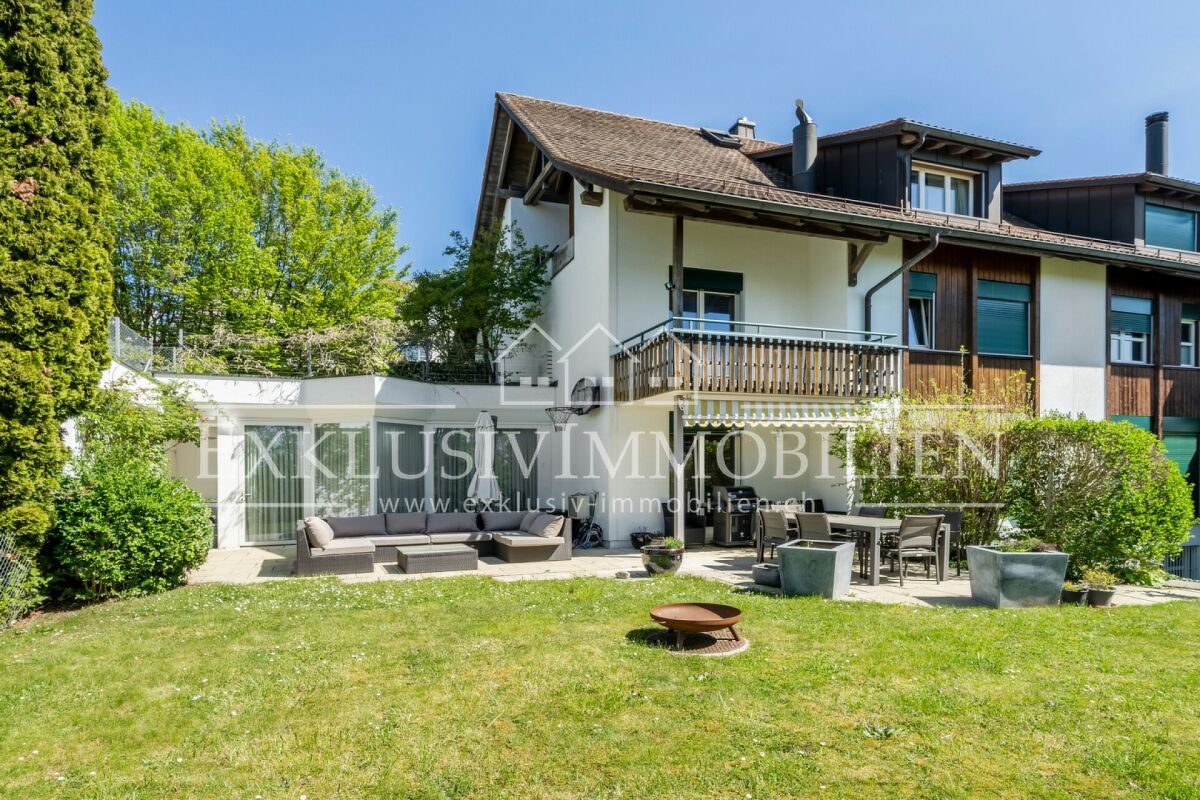
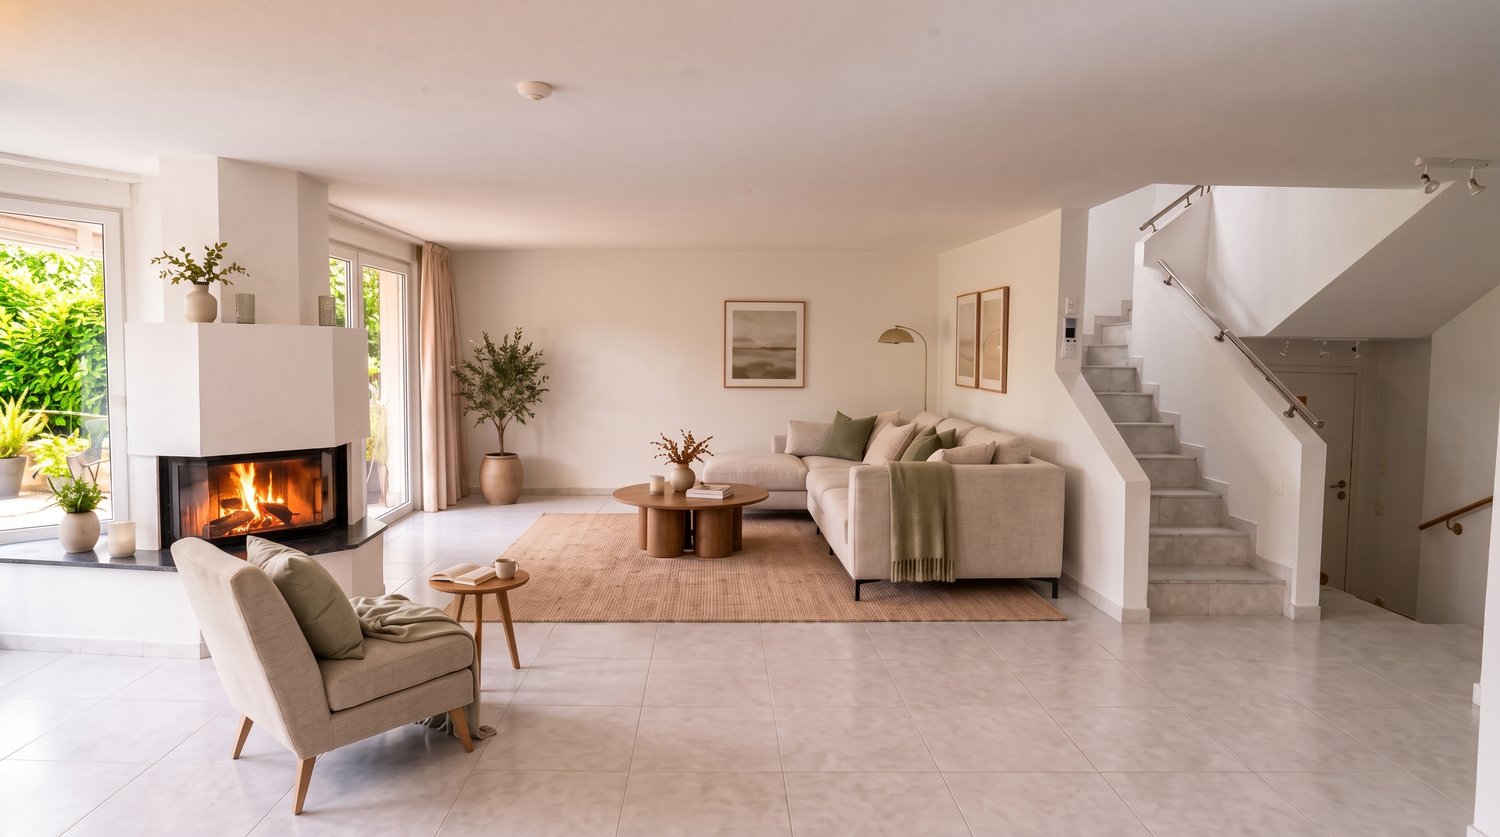
Zumikon This well-maintained 7.5-room semi-detached house is located in a sunny, quiet spot in a cul-de-sac, making it ideal for families. Public transport, shopping, and schools are within walking distance.This property impresses with its good building substance, thoughtful room concept, and high-quality, well-maintained, and bright rooms. The house was built in 1991 and has been lovingly maintained to the current standard. The last renovation took place in 2026. The approximately 200 m2 of living space are spread over 7.5 rooms on four floors and are extended by the approximately 42 m2 large, heated winter garden. With two bathrooms and a separate guest toilet, the semi-detached house is perfectly tailored to the needs of a family.Upon entering, you will find a spacious entrance area. On the same floor, there are two bedrooms and the family bathroom. The attic floor awaits with three more rooms and an additional bathroom. From both the balcony on the upper floor and the one in the attic, you can enjoy a magnificent view into the distance.In the bright living-dining area on the ground floor, a cozy warm air fireplace awaits, which provides a cozy atmosphere on cool days. Another highlight is the heated winter garden, which, as a generous extension of the living area, adds additional well-being ambiance. From here, you can directly access the well-maintained garden, which invites you to relax and linger with a covered and an uncovered seating area.In the basement, there is another room that is perfect as an office, studio, playroom, or nanny room.The attractive offer is rounded off with the two large cellar rooms, which provide the necessary storage space for families, as well as a spacious double garage and three outdoor parking spaces.Here are some of the highlights: • Family-friendly, quiet location (cul-de-sac) • Close to agricultural area and local recreation area, shopping, and schools within walking distance • Good building substance • High-quality, well-maintained, and bright rooms (last renovation 2026) • Thoughtful room concept • Warm air fireplace in the living room • Heated winter garden (approx. 42 m2) • 2 bathrooms and separate guest toilet • Well-maintained garden with 2 seating areas and two additional balconies on the upper and attic floors • Double garage and 3 outdoor parking spaces Have we sparked your interest in this attractive semi-detached house? Then contact us and arrange a viewing appointment to get a personal impression on site. We look forward to hearing from you!

New building
1 / 6
CHF 1,890,000.–
5.5 rooms142m² living space
8934 Knonau

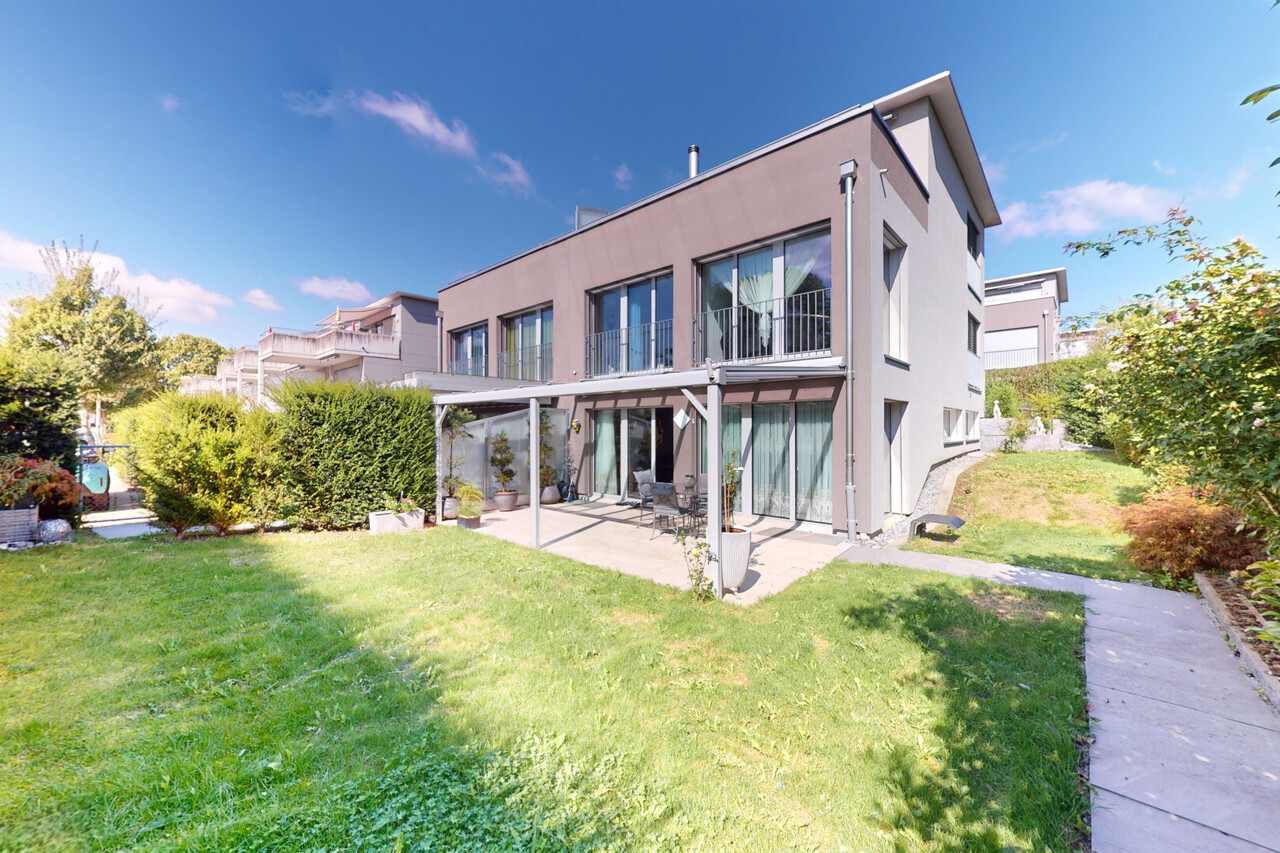
Living in the village center of Knonau

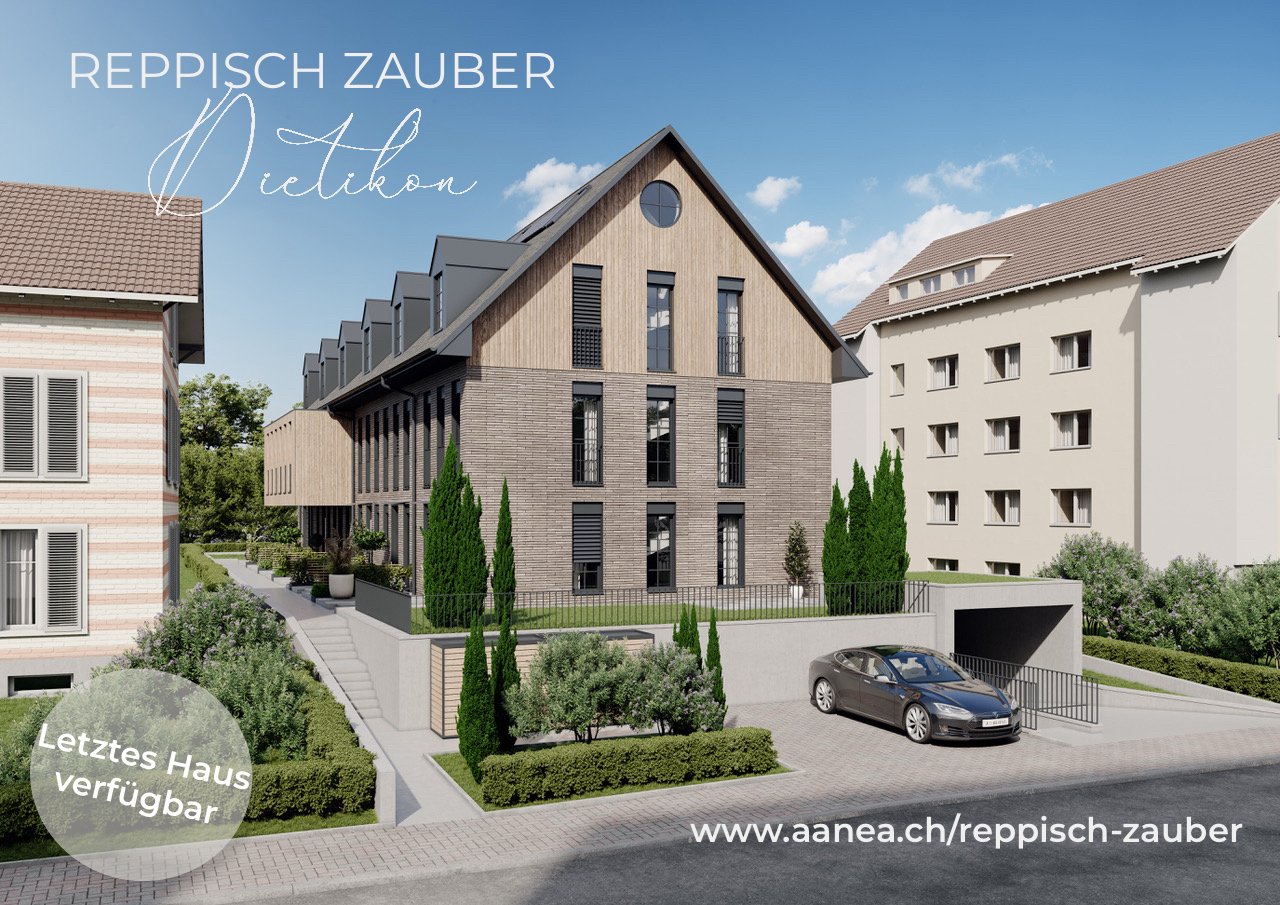
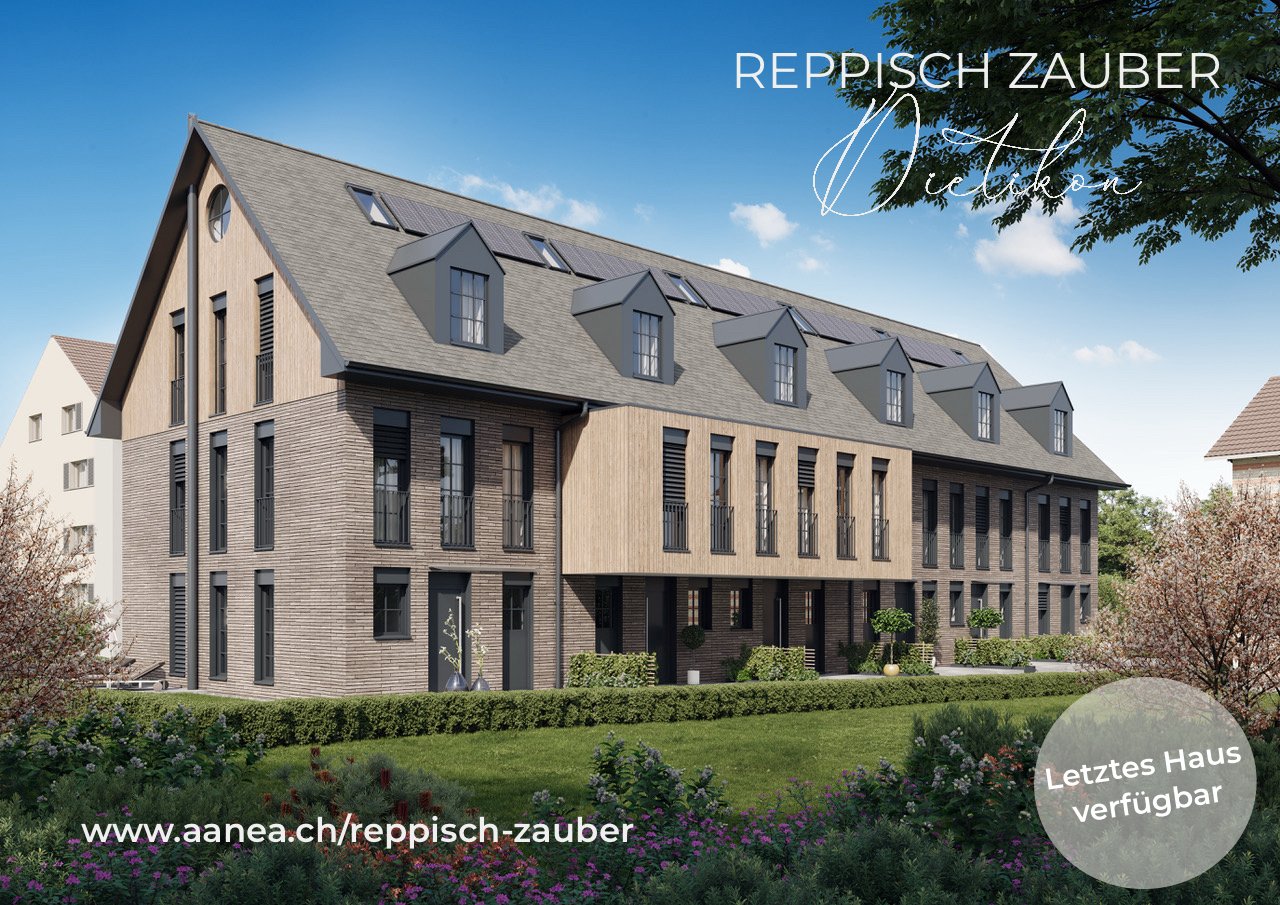
Living in the village center of Knonau The new construction project Dorfmitte Knonau combines the advantages of idyllic village life with proximity to the economic centers of Zurich and Zug. Located in the historic village center, a home is being created that harmoniously connects short distances, high quality of life, and a natural environment. Shopping facilities, kindergarten, and school are conveniently located within a few minutes' walk. The bus stop and train station are also easily accessible and provide excellent connections to public transportation. Commuters benefit from short travel times: Zug can be reached in around 15 minutes, Zurich in about 20 to 30 minutes, and Affoltern am Albis in around 10 minutes. The surroundings invite an active and relaxing lifestyle. Extensive fields, walking and cycling paths, and the charming landscape of the Knonaueramt begin practically in front of the doorstep. At the same time, the village preserves its original character with historic buildings, a lively village community, and a quiet residential atmosphere. The new development carefully blends into the existing village landscape and creates an attractive meeting point for young and old with greened meeting zones, a public footpath, and naturally designed outdoor spaces. This results in a residential quarter that harmoniously connects tradition and modernity. Your new home In an attractive and quiet residential location, three modern row houses are being built, which combine timeless architecture, high-quality materials, and a well-thought-out living concept. Each house offers a lot of privacy, spacious living areas, and a home that meets modern demands for comfort and quality of life. Welcome to your new home, a place where modern living, security, and quality of life come together in harmony. These 5.5-room row houses convince with timeless architecture, a well-thought-out room layout, and a living ambiance that delights from the first moment. On three living floors, a home with plenty of space for families, couples, or anyone who appreciates generosity and comfort unfolds. The heart of the house is the bright and airy living and dining area with an open kitchen. Large window fronts let in plenty of daylight and create a seamless transition to the pergola and private outdoor area. Whether it's a joint breakfast in the morning sun, sociable grill evenings with friends, or relaxed hours in the green, the most beautiful moments of everyday life are created here. On the upper floor, two spacious bedrooms and two stylish bathrooms await, which make family life comfortable and convenient. The attic offers two more bright rooms with versatile usage possibilities, ideal as children's rooms, home offices, hobby rooms, or retreats for guests. The basement also leaves no wishes unfulfilled. A spacious cellar, a separate laundry room, and a technical room offer plenty of storage space and ensure that everything has its place. This home combines stylish living with practical functionality, creating a living experience that brings joy day after day. Convinced? You have reached the end of the ad. • Everything is fine, but you want to sell your property first? We'll be happy to support you. • The object fits well with good friends or acquaintances? Feel free to share! • Not your desired result? On arlewo.ch, you benefit from a free search agent.


1 / 4
Price on request
10 rooms342m² living space
8006 Zürich

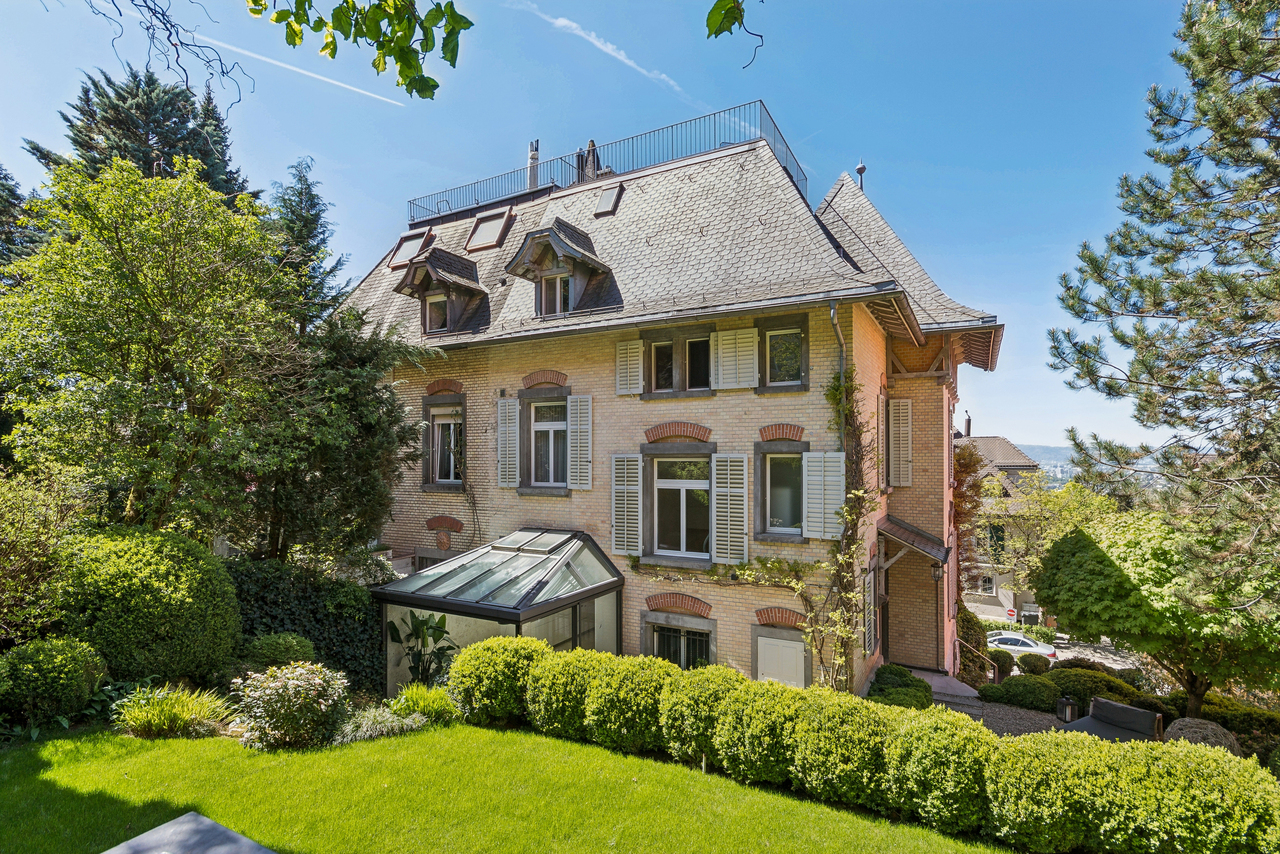
Villa Eden

Diese elegante Villa am Zürichberg vereint historische Architektur, hochwertige Bausubstanz und modernen Wohnkomfort in einer der exklusivsten Lagen Zürichs. Grosszügige, lichtdurchflutete Räume, eindrucksvolle Panoramablicke über die Stadt, ein terrassierter Garten auf drei Ebenen sowie eine separate Einliegerwohnung machen diese Liegenschaft zu einer aussergewöhnlichen Residenz mit höchster Wohnqualität.Ausführliche Informationen über dieses Objekt finden Sie auf unserer Webseite.This elegant villa on the Zürichberg combines historical architecture, high-quality building fabric and modern living comfort in one of Zurich's most exclusive locations. Spacious, light-flooded rooms, impressive panoramic views over the city, a terraced garden on three levels and a separate granny apartment make this property an exceptional residence with the highest quality of living.For detailed information about this property, please visit our website.Questa elegante villa sullo Zürichberg unisce architettura storica, tessuto edilizio di alta qualità e comfort abitativo moderno in una delle posizioni più esclusive di Zurigo. Ambienti spaziosi e luminosi, impressionanti viste panoramiche sulla città, un giardino terrazzato su tre livelli e un appartamento separato per la nonna fanno di questa proprietà una residenza eccezionale con la più alta qualità di vita.Per informazioni dettagliate su questa proprietà, visitate il nostro sito web.

Suggested properties for you based on search results