279 results - Row house, Bifamiliar house to buy in Canton Zurich

New building
1 / 13
CHF 1,540,000.– Premium
5.5 rooms170m² living space
Dorfstrasse 13a, 8165 Schleinikon

Luxurious townhouse living with breathtaking atrium and modern design

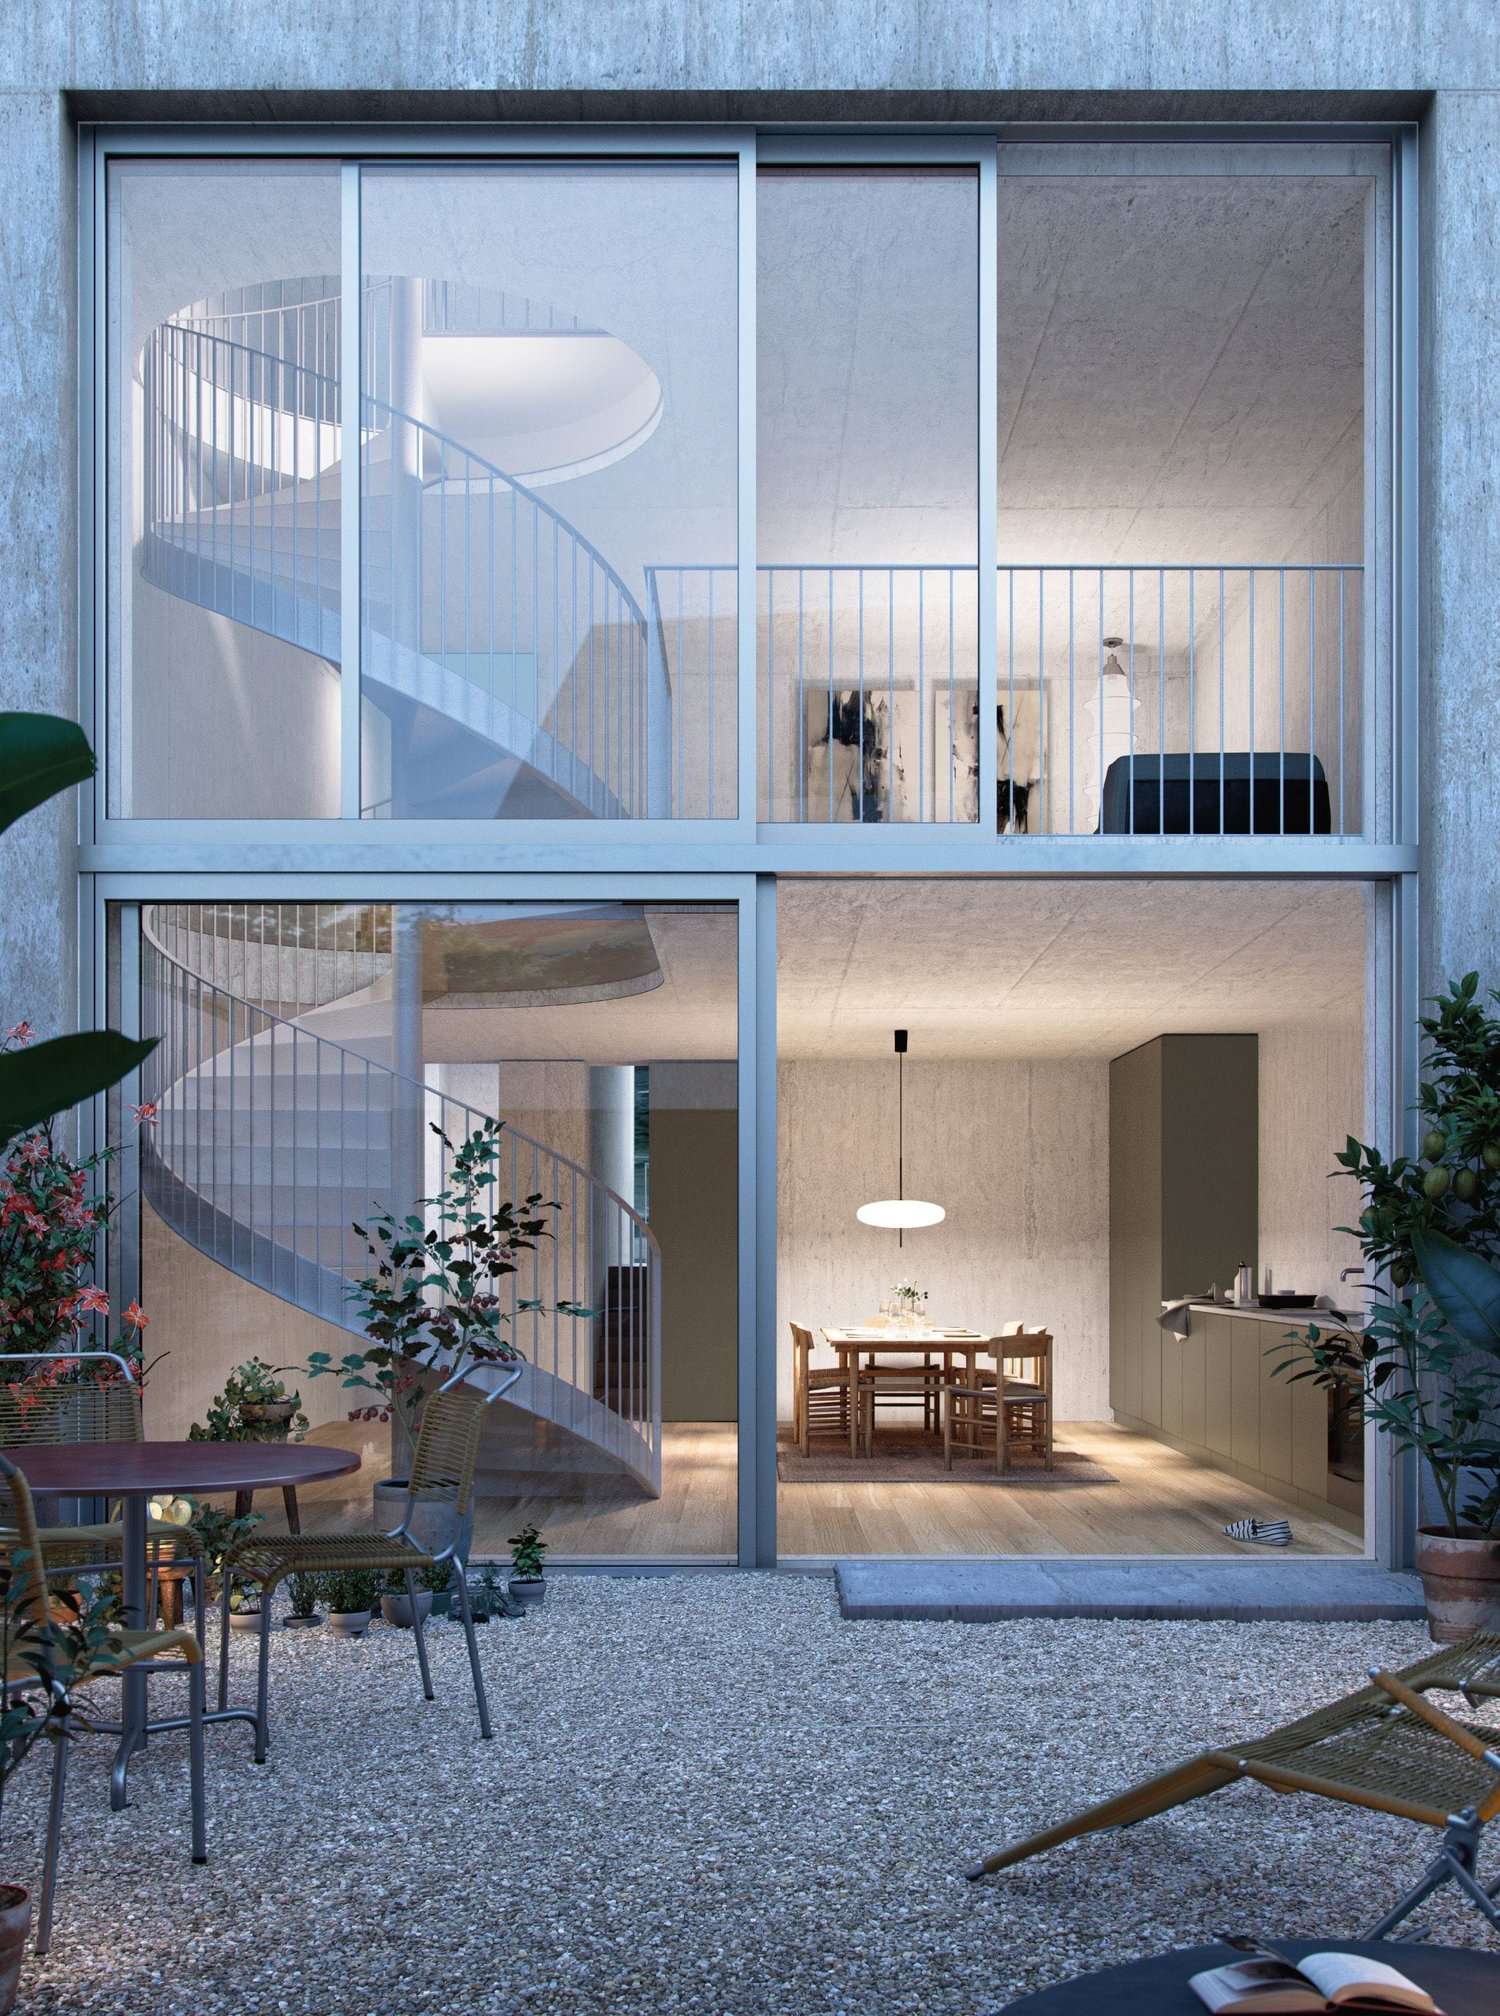
Welcome to House B - a 2024 built, high-quality 5.5-room row house over four floors. Quietly located in Schleinikon, it combines precise architecture, plenty of light, and an impressive atrium for first-class living comfort. Available for immediate occupancy.Facts • Living area approx. 170 m², plot 176 m² • Atrium approx. 52.3 m² • 3 bathrooms • Year of construction 2024, cubature approx. 953 m • Basement/auxiliary rooms approx. 26 m² • Garage included Room concept • Ground floor: Open living/dining/kitchen area with generous window fronts and direct access to the outdoor area • Upper floor: Parent's bedroom with en-suite bathroom; further bedrooms/study • Top floor: Additional, high-quality living area with a view of the neighborhood • Architectural highlight: elegant spiral staircase Equipment & technology • Ground probe heat pump and underfloor heating for efficient, quiet operation • Decalcification system • Electrolux household appliances Location & surroundings • Extremely quiet, rural residential area with a view of meadows and fields • Good public transport connection: bus to the nearest train stations, Zurich can be reached in about 30 minutes Availability & price • Available: immediately • Purchase price: CHF 1'540'000 This row house combines modern design with cozy living - ideal for all who appreciate the quiet country life and the proximity to Zurich.

Travel time
-
  • Modern two-story house with large glass windows, balconies, and a raised ground floor. Features a paved driveway, small garden area, and a blue car parked nearby.
  • Modern hallway with a sleek black spiral staircase, wooden ceiling, and large windows overlooking a green landscape.
  • Modern kitchen with white cabinets, a large island, and a sleek black refrigerator. The space features a concrete ceiling with recessed lighting and expansive windows offering a view of the garden.
  • Minimalist unfurnished room with exposed wooden ceiling, concrete walls, and large window overlooking a landscaped garden.
  • Modern bathroom with wooden flooring, a sleek black spiral staircase, and a built-in sink and toilet.
  • Modern rooftop terrace with metal railings, a small structure, and a scenic view of the surrounding landscape and water.
  • Modern two-story house with large glass windows, a raised ground floor, and a rooftop terrace with a metal railing.
  • Aerial view of a modern residential complex with multiple buildings, balconies, and a scenic lake view in the background.
1 / 8
Modern hallway with a sleek black spiral staircase, wooden ceiling, and large windows overlooking a green landscape.
Modern kitchen with white cabinets, a large island, and a sleek black refrigerator. The space features a concrete ceiling with recessed lighting and expansive windows offering a view of the garden.
Minimalist unfurnished room with exposed wooden ceiling, concrete walls, and large window overlooking a landscaped garden.
Price on requestPremium
5.5 rooms144m² living space
Reithystrasse 12, 8810 Horgen

Modern 5.5-room semi-detached house in Horgen – New build 2026

Welcome to your new home on Reithystrasse 12 in Horgen. This exclusive semi-detached house combines modern architecture, high-quality materials, and a well-thought-out living concept on four living levels, crowned by a approximately 51 m² large roof terrace. With a living area of 144 m² on a plot of 247 m², this house offers everything your heart desires – available immediately and ready for occupancy.Spacious, triple-glazed window fronts flood the rooms with daylight and create an open living feeling. Exposed concrete walls, noble parquet floors, and the floating chimney give the house a unique and timeless character.The heart of the house is the openly designed living and dining area with an exclusive designer kitchen, BORA cooktop, and high-quality built-in appliances. Four bedrooms, two stylish bathrooms, and a spacious hobby room offer a variety of uses for families, guests, or home offices. The approximately 51 m² large roof terrace with a partial view of Lake Zurich forms the crowning conclusion of this exceptional property and invites you to relax. Thanks to prepared connections, it offers ideal conditions for a Jacuzzi or a stylish outdoor lounge. The offer is rounded off by state-of-the-art home technology with a water-to-water heat pump, underfloor heating, and up to four outdoor parking spaces – a home for the highest demands. • Open living, dining, and kitchen area, 4 bedrooms, and 2 bathrooms • Large window fronts – Maximum light penetration and harmonious connection with nature • Floating chimney – An architectural statement that combines elegance and coziness • Exposed concrete walls – Purist aesthetics meet timeless elegance • Exclusive kitchen with high-quality appliances and illuminated cooking island – Function meets design in a harmonious interplay of noble materials • High-quality materials – Noble wood floors and glass create a stylish ambiance • Low-temperature underfloor heating with individual room control • Air-to-water heat pump including hot water storage • Electric, vertical fabric shutters for optimal sun and sight protection • Rooftop terrace with 51 m² – Breathtaking view and spacious outdoor area for relaxation • Hobby room with 29 m² – Versatile use as a fitness room, home office, or home cinema • 2 outdoor parking spaces and 2 visitor parking spaces, with preparation for an electric charging station Location and surroundings:The house is located in a quiet area in Horgen – both during the day and at night, there is pleasant silence. In the summer, you benefit from plenty of sunlight, and even in winter, the sun's rays are good. Lake Zurich is in the immediate vicinity, as is Horgen train station – ideal for commuters and nature lovers alike.This exclusive new building project combines modern living, a sunny location, and excellent infrastructure in one of the most attractive municipalities on Lake Zurich. Secure your dream home in Horgen now – a place where quality of life and nature go hand in hand.We kindly ask you to refrain from broker inquiries. Thank you for your understanding.

Travel time
-
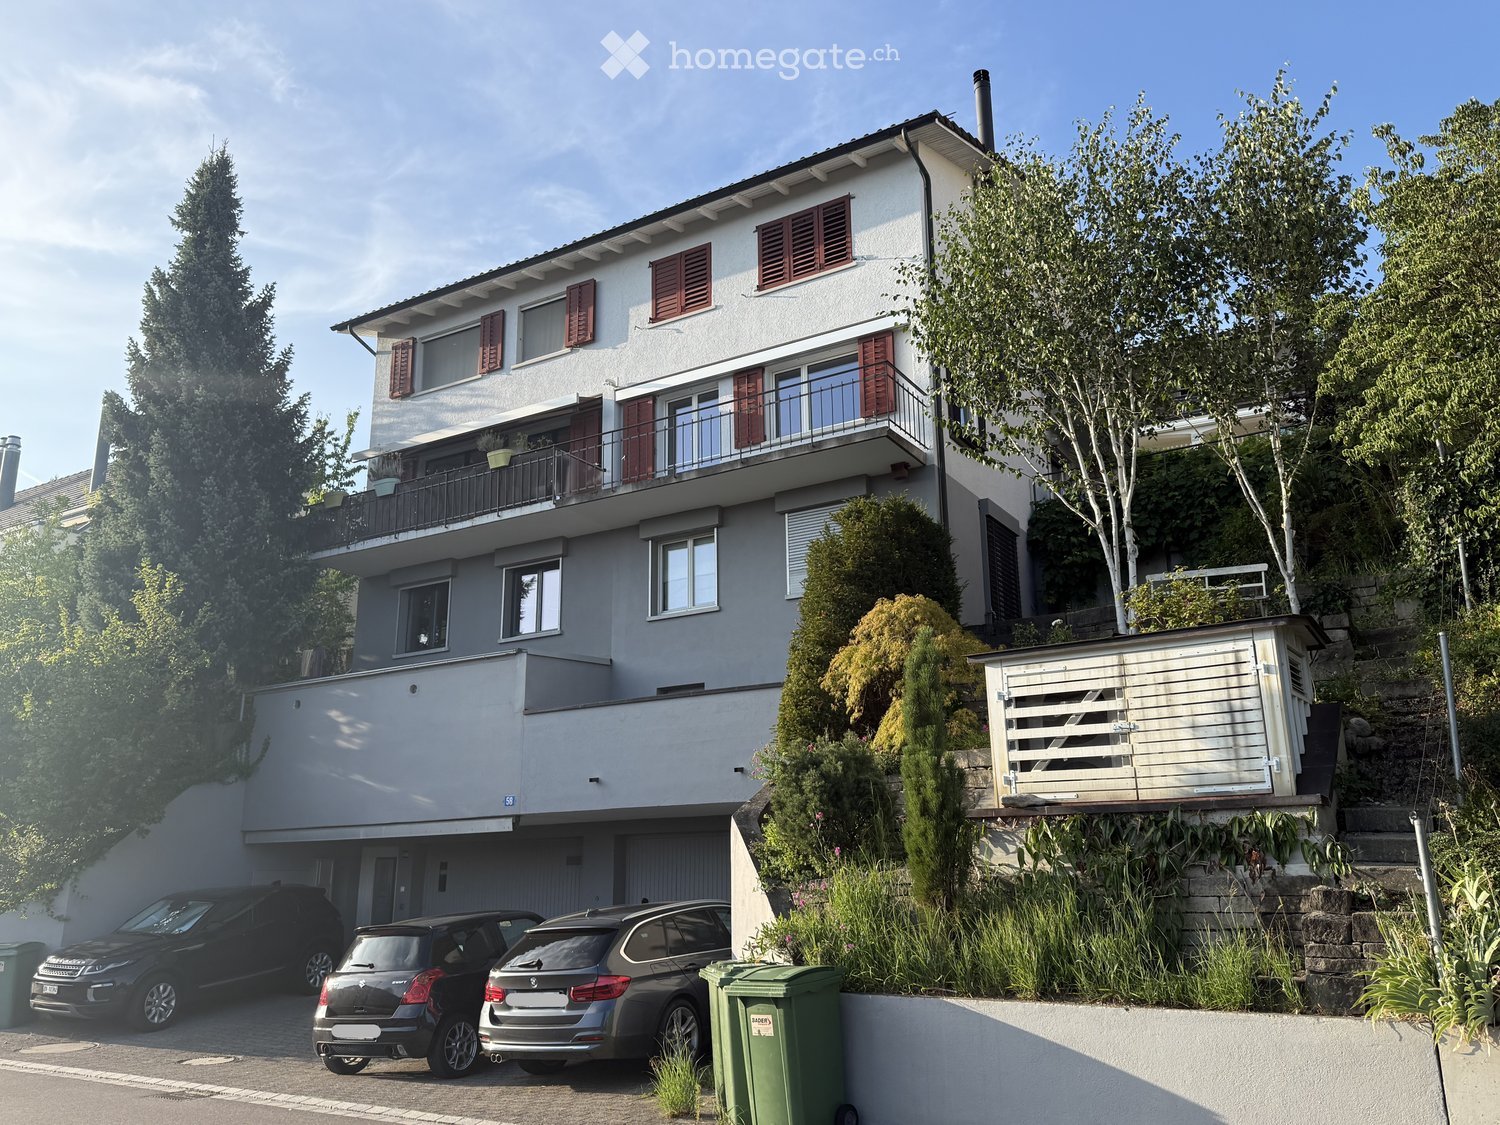
  • Two-story house with white exterior, red shutters, and a balcony on the upper floor. Garage with three parked cars in front.
  • Garden area with a pond featuring pink lotus flowers, a patio with a table and chairs, and surrounding greenery.
  • Modern living room with wooden flooring, large windows, a balcony, a grey leather sofa, a glass coffee table, and a black wood-burning stove.
  • Two-story white house with red shutters, balconies, and a raised ground floor surrounded by greenery and flowers.
  • Balcony with modern black planters, lush greenery, and a scenic view of the city and surrounding landscape.
1 / 8
Garden area with a pond featuring pink lotus flowers, a patio with a table and chairs, and surrounding greenery.
CHF 2,250,000.– Premium
6.5 rooms144m² living space
8102 Engstringen

Charming 6.5-room semi-detached house in Oberengstringen

Welcome to this well-maintained 6.5-room semi-detached house in Oberengstringen (8102). Located in a quiet, slightly elevated position, the house impresses with beautiful views, plenty of privacy, and a family-friendly living environment.With a living area of 144 m² on three floors, the property offers spacious rooms and diverse usage possibilities. The house combines timeless charm with living comfort, was last renovated in 2019, and is available immediately.The house offers, among other things: • Modern kitchen: Modern kitchen with cooking island – an attractive center for cooking, eating, and socializing. • Fireplace: The Swedish stove provides a warm and cozy living atmosphere, especially in the cooler season. • Modern heating technology: In 2018, the heating system (heating/hot water) was replaced by a heat pump and a new boiler. • Terrace and balconies with views: Enjoy sunny hours outdoors and the beautiful view of the surroundings. • Terraced garden: The lovingly designed garden offers space for family and play as well as various retreats for relaxed moments. • Garage and two outdoor parking spaces: The single garage includes two additional parking spaces directly in front of the house. • Quiet location: The slightly elevated residential location offers privacy, peace, and a beautiful view. • Family-friendly living environment: Short distances to schools, shopping facilities, public transport, and recreational areas make the location particularly attractive for families. Excellent infrastructure and transport connections: • Public transport: The Lanzrain bus stop is just a 3-minute walk away. The Zurich Altstetten and Schlieren train stations are also well connected. • Shopping and services: The Oberengstringen center (ZOE) with Migros, Denner, pharmacy, medical center, and various services and municipal offices is within walking distance. • Healthcare: Oberengstringen has a very good medical care system with pediatrician, general practitioner, and dentist practices in the nearby area. The Limmattal hospital and the hospitals of the city of Zurich are also easily accessible. • Schools: The Rebberg-Gubrist school is just a 5-minute walk away. Oberengstringen offers all compulsory school levels; the nearest gymnasium is located in Urdorf. • Nature and recreation: The nearby Limmat and its surroundings invite you to take walks, bike tours, sports, and relaxation. • Proximity to Zurich, ETH, and university: Oberengstringen borders the city of Zurich. The ETH Zurich Hönggerberg is easily accessible by public transport. The Zurich city center can be reached in about 25 minutes by public transport – or by bike via the attractive Limmat bike path. This charming semi-detached house combines quiet and natural living with proximity to the city of Zurich and excellent infrastructure. The spacious and flexible room layout offers different usage possibilities and makes the house an ideal home for families, couples with space requirements, or people who want to combine living and working under one roof.An attractive opportunity for all those who want to combine a lot of living quality, privacy, and urban proximity.This property is being marketed by a private real estate agent. We ask brokers to refrain from contacting us.

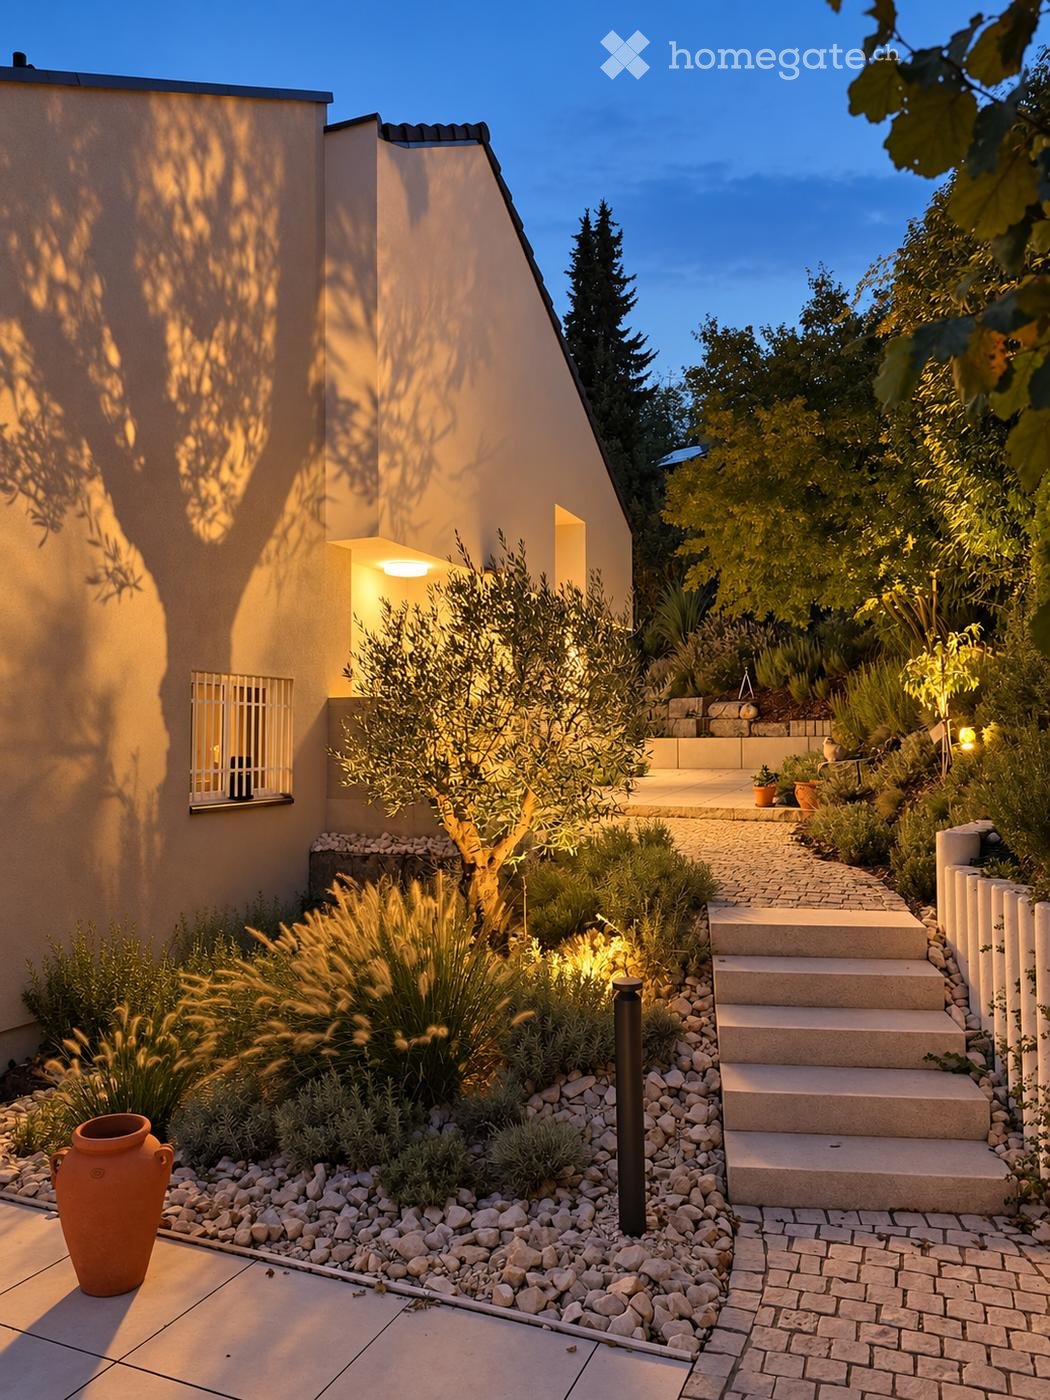
  • Evening garden scene with a modern house, steps leading up, various plants, and decorative lighting.
  • Modern two-story house with a raised ground floor, illuminated by warm lighting, surrounded by landscaped garden with steps and pathways.
  • Well-lit outdoor patio with tiled flooring, potted plants, a wooden bench, and a grill, surrounded by a white railing and trees.
  • Modern outdoor patio with tiled floor, outdoor furniture including a table, chairs, and a bench, a grill, potted plants, and a staircase leading to a garden area.
  • Balcony with wooden table, benches, potted plants, and a scenic view of trees and houses.
  • Modern outdoor patio with large, light-colored tiles, stone steps, and a small wooden bench. The area is surrounded by greenery and a modern building with a dark roof.
  • Modern house with solar panels on the roof, surrounded by a well-maintained garden with shrubs, plants, and a paved pathway leading to the entrance.
  • Two-story house with a garage, balcony, and steps leading up to the entrance, surrounded by greenery.
  • Modern hallway with light-colored tiles, white walls, built-in storage units, and a small wooden side table with a plant. A coat is hanging on the right side, and a round rug is visible in the adjacent room.
  • Modern bathroom with a floating sink, round rug, built-in shelves, and a sleek mirror with ambient lighting.
  • Modern bathroom with light grey walls, wooden flooring, a white sink, a round rug, a built-in dark cabinet with hanging clothes, and decorative baskets.
  • Cozy children's bedroom with a single bed, nightstand, bookshelf, round rug, and decorative items.
  • Modern kitchen with dark grey cabinetry, a central island, pendant lights, and a sleek black countertop.
  • Modern open-plan living and dining area with a central round wooden dining table, black leather chairs, a built-in fireplace, a kitchen island with bar stools, and sleek dark cabinets.
  • Modern living room with large window offering a view, light-colored sectional sofa, wooden coffee table, floor lamp, and decorative shelf with books and plants.
  • Modern bathroom with a bathtub, sink, mirror, washing machine, dryer, towel rack, round rug, wooden shelf, and decorative vases.
  • Entrance hallway with wooden flooring, a red patterned rug, a small bench, a table with books and a picture frame, and a view of a garden through a glass door.
  • Modern bathroom with dark grey tiles, a white sink, a large illuminated mirror, and a sleek black vanity unit.
  • Modern bathroom with grey tiled walls, wooden floor, white sink, chrome faucet, toilet, and a towel hanging on the wall.
  • Cozy bedroom with a large bed, nightstand, picture frame, floor lamp, and a rug. Large windows with a view of greenery and access to a balcony.
  • Modern living room with a large black leather sectional sofa, multiple throw pillows, a woven area rug, a sleek white coffee table holding books and a bowl, and a large flat-screen TV mounted on the wall with speakers. The room features wooden flooring, a
  • Modern living room with a white sectional sofa, a black leather chair, a small table with a screen, and hanging lamps. The room features wooden flooring and large windows with a view of a balcony.
  • Bright, modern room with wooden flooring, large windows, and a balcony. Features a sofa, armchair, small table, desk with laptop, and decorative plants.
  • Balcony with tiled floor, white railing, wooden chair with white cushion, and potted plants.
  • Balcony with white railing overlooking a residential neighborhood with houses, trees, and a clear blue sky.
  • A modern, minimalist room with wooden flooring, white walls, and a skylight. Features include a small wooden cabinet with decorative items, an easel with a painting, and a small model house on top of the cabinet.
  • Cozy attic room with slanted ceilings, wooden floors, a sofa with a throw blanket and pillows, a side table with books and a potted plant, and a small bookshelf with books and a cup.
1 / 27
CHF 1,990,000.– Top
5.5 rooms155m² living space
Kurlistrasse 81, 8404 Winterthur

Mediterranean Charm at Lindberg – Renovated 5½-Room Semi-Detached House

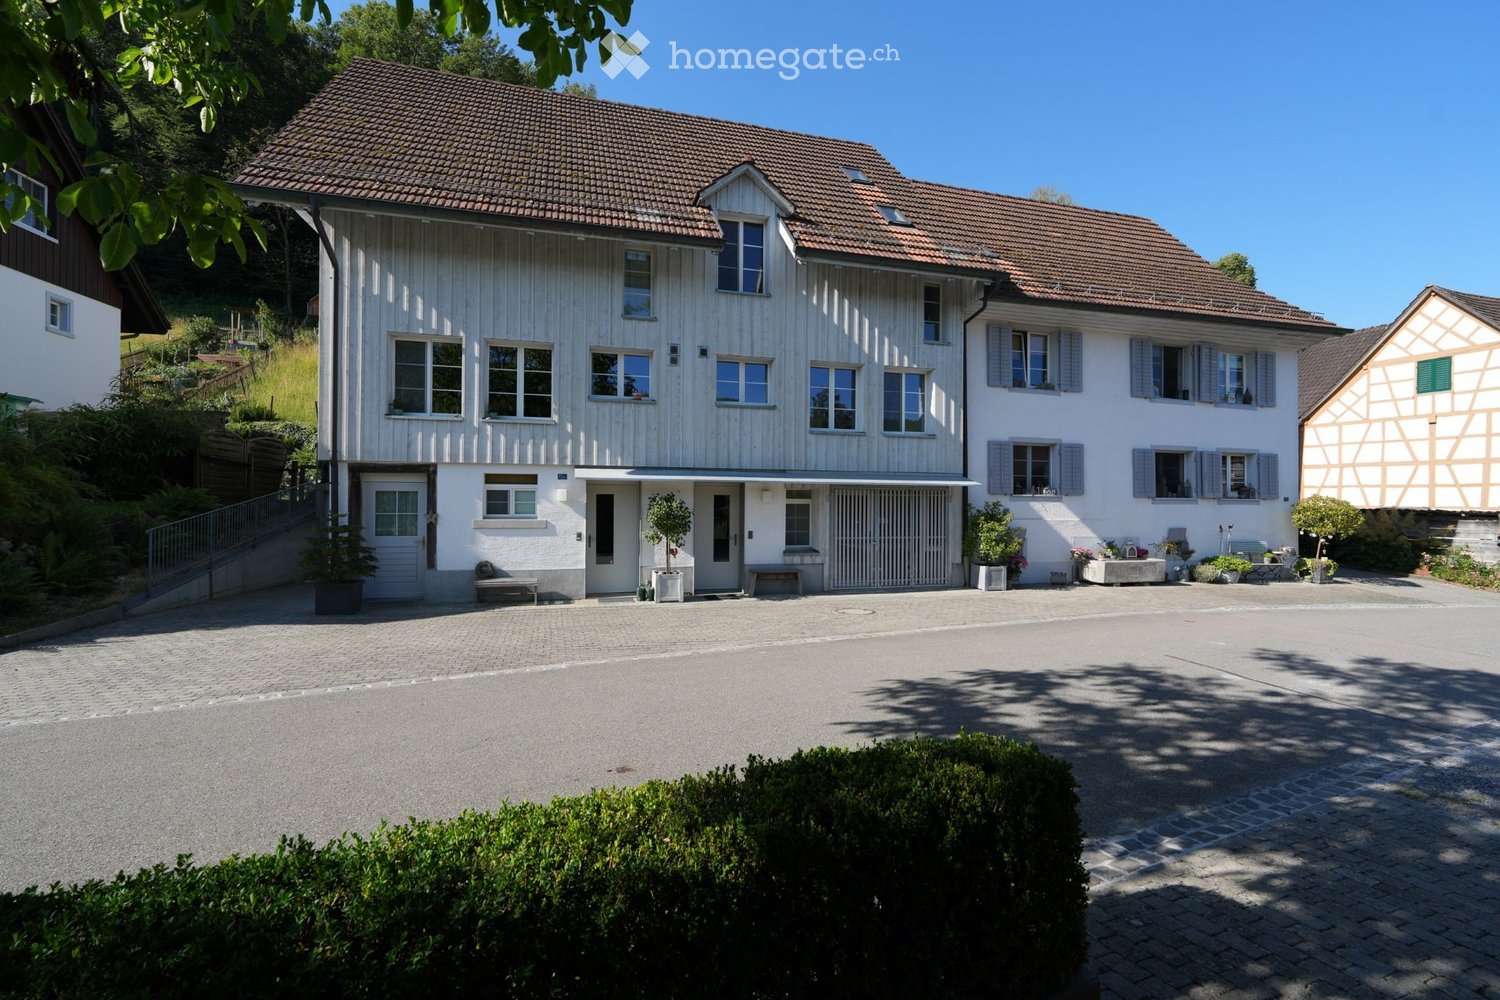
A Piece of the South in Winterthur Drinking the first coffee on the terrace, sitting together by the fireplace in the evening and watching the lights outside warm up: This semi-detached house at Lindberg combines Mediterranean charm with a carefully renovated home. The interior was extensively renovated in 2023, the facade and roof in 2024, and the surroundings in 2025. Many things have already been done, and there is room for your own ideas. The House at a Glance • 5½ rooms, approx. 155 m² net living area, built in 1973 • Plot approx. 445 m² • Terrace approx. 90 m² on the ground floor, partially covered • Second terrace approx. 16 m² on the upper floor • Two garages with motorized doors, direct access to the house • Photovoltaic system approx. 13.5 kWp, including e-mobility charging connection Where Life Happens The kitchen smells delicious, and there's still a seat at the table. In the open kitchen, cooking, eating, and good conversations blend together. The countertop is made of natural stone, accompanied by a BORA induction cooktop, including extraction, a combi steamer, and Gessi fittings. After dinner, it's off to the sofa by the fireplace in travertine or out onto the large terrace, the house's second living room. The entire house features naturally oiled oak parquet flooring in a herringbone pattern. Retreats on Every Level On the ground floor: bathroom with bathtub and integrated laundry area (washing machine and dryer), one room, and a wardrobe with guest lavatory and toilet. On the upper floor: the quiet rooms, one with its own terrace offering a view over the roofs, shower bathroom with separate toilet, and a gallery from which you can look down into the living area. On the top floor: a cozy seating area for a good book and plenty of storage space. Comfort and Technology • Heat pump boiler with 385 liters • Water filter system (PFAS) at the house connection • Air-water heat pump • Washing machine and dryer on the ground floor • Velux roof windows with smart home control • LED lighting inside and outside, dimmable garden and path lighting • Insect screens in rooms and kitchen • Video surveillance around the house • Water and power connections around the house (power connection for a possible whirlpool behind the house) Location Familiar residential area at Lindberg (30 km/h zone), with green spaces and viewpoints nearby (as the crow flies, approx.): • Bus stop Oberes Büel (line 10): 175 m • Primary school Lindberg and secondary school Rychenberg: each 225 m • Viewpoint Bäumli: 525 m • Coop: 750 m • Oberwinterthur train station: 825 m From Winterthur main station, you can reach Zurich Airport in about 15 minutes and Zurich main station in about 20 minutes by direct train. Sale Price CHF 1,990,000, sale by bidding process. Handover by arrangement. No broker inquiries, please. The house is most beautiful on site. We look forward to your visit. Note: Photos may include examples of furnishings.

Travel time
-
  • Two-story house with a tiled roof, white siding, multiple windows, and a covered entrance area. The house is surrounded by a paved driveway, small garden beds, and shrubs.
  • A two-story wooden house with white siding, multiple windows, and a wooden deck in front.
  • Wooden deck with a retractable awning, large windows, and a balcony railing.
  • Wooden deck with metal railing, steps leading up, concrete planter with plants, and a view of a green, fenced yard.
  • A lush green garden with a wooden fence, stone steps, and a small shed, viewed from a wooden balcony with a slanted roof.
  • Empty hallway with wooden beams, black glossy floor, and white walls. A staircase is visible on the right side, leading upwards.
  • An empty room with wooden flooring and exposed wooden beams on the ceiling. Large windows and a sliding glass door lead to an outdoor area. The walls are white, and there are radiators beneath the windows.
  • Wooden staircase with handrails and a safety gate, leading to an upper level. The walls are white, and the floor is wooden.
  • Bright kitchen with wooden cabinets, a sink, and an oven, featuring large windows and wooden flooring.
  • Modern kitchen with light wooden cabinets, stainless steel sink, and built-in oven. Exposed wooden beams on the ceiling and wooden flooring.
  • Empty attic room with wooden slatted ceiling, large windows with white curtains, radiators, and neutral-colored walls and floor.
  • Empty room with wooden beams on the ceiling, white walls, and large windows allowing natural light. The floor is light-colored and the space is completely unfurnished.
  • Empty attic space with wooden beams, skylights, and a radiator. No furniture or equipment present.
  • An empty attic space with exposed wooden beams, white walls, and a skylight window allowing natural light to enter. The floor is smooth and grey, and there is a glass door leading to another area.
  • Modern bathroom with two sinks, a large mirror, a toilet, and built-in wooden cabinetry.
  • Modern bathroom with a bathtub, glass-enclosed shower, and a radiator. Beige tiles and wooden ceiling beams.
  • Empty room with beige walls, carpeted floor, and large double doors leading outside. No furniture or equipment present.
  • Modern bathroom with white tiles, a sink with a faucet, a mirror, a toilet, a bathtub, and a showerhead.
  • A two-story wooden house with a red-tiled roof, a covered garage with a blue car parked inside, and a well-maintained driveway surrounded by greenery.
  • Wooden garage with large open doors, brick pathway leading inside, visible storage space and equipment inside.
1 / 20
CHF 1,050,000.– Top
5.5 rooms210m² living space
Hofacker 10B, 8466 Trüllikon

Row house in Trüllikon

In a beautiful, well-maintained, and quiet environment with a view of nature, we are selling this lovely and extremely attractive 5.5-room house (expandable to 7.5 rooms) for a comfortable living experience. It is located in a family-friendly area, with the Volg store and public transportation accessible in about 3 minutes. Via Marthalen, there is a half-hourly connection to Winterthur / Zurich / Schaffhausen or via Ossingen to Winterthur and Stein am Rhein.This extraordinarily beautiful house is suitable for both families and for living and working.On the ground floor, the room with a kitchenette and separate shower / WC / sink can be used as a multi-generational part of the house with a separate entrance, accessible from both the house and the room.Features • Healthy living in a wooden house • 4 floors with platform lift (Motala 2000), wheelchair accessible • Comfortable, high-quality interior design • Kitchen with dishwasher, ceramic hob, oven, all in excellent condition • Spacious living and dining area • Maple solid wood kitchen • 1 shower / WC / sink on the ground floor • 1 bathroom / shower / WC / double sink on the 2nd floor • Maple parquet floor in the living / dining area • Cork linoleum floors in the rooms • Covered pergola in the attic • Laundry room, approx. 27 m2 • Private cellar, approx. 12 m2 • South-facing seating area with wooden grate and well-maintained garden, 36 m2 • North-facing forecourt, 24 m2 • Heating heat pump with earth probe • 1 garage space and 1 storage space

Travel time
-
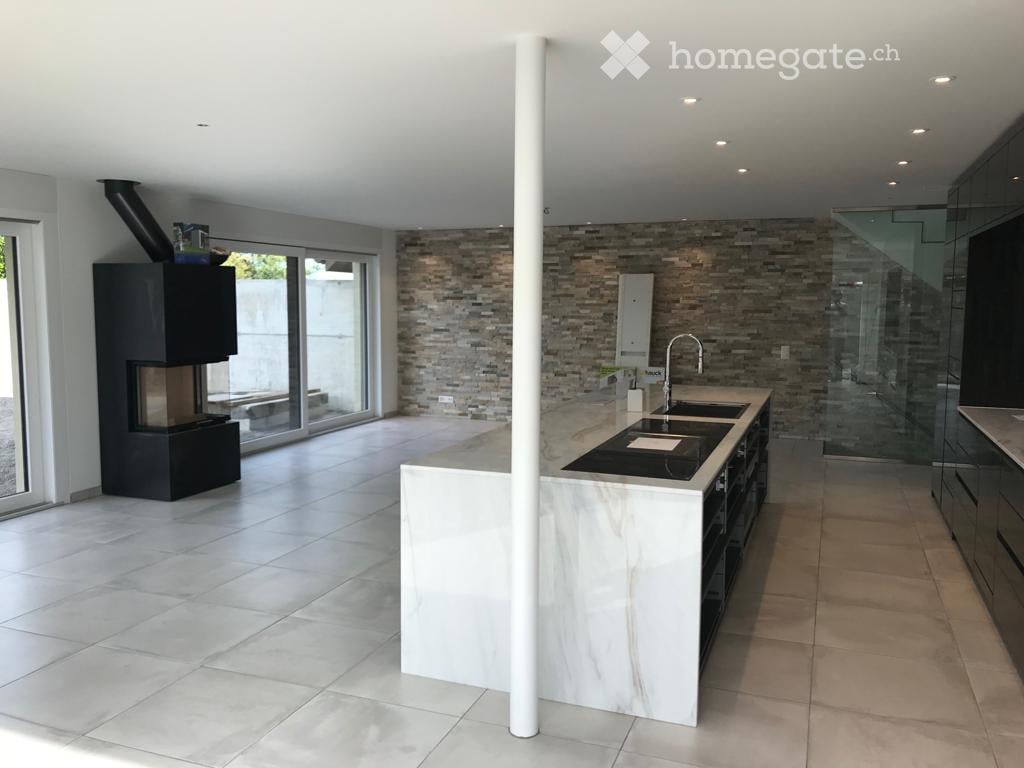
  • Modern kitchen with a large island, built-in sink, sleek faucet, and a prominent fireplace on the left side.
  • Modern bathroom with a dark wooden vanity, two white sinks, a large mirror, and decorative elements including a flower vase and soap dispenser.
  • Modern kitchen with dark wooden cabinets, marble countertops, stainless steel sink, and built-in oven. Features a sleek design with recessed lighting and a potted plant on the counter.
  • Well-maintained garden with a neatly trimmed lawn, raised stone border, several potted plants, and a dog resting on the grass.
  • Document page with mortgage information and a small image of a modern kitchen featuring a kitchen island, stove, sink, and cabinets.
  • A well-maintained garden with a grassy lawn, potted plants, a trampoline, and a covered seating area near the house.
  • Lawn with a modern house in the background, featuring a balcony, patio, trampoline, potted plants, and a covered hot tub.
  • Stone staircase leading up with decorative metal sphere and small statues on either side, surrounded by stone walls and greenery.
  • Well-maintained garden with a grassy lawn, stone walls, a small slide, and a covered seating area with string lights.
  • A modern hallway with white walls, tiled floor, and recessed lighting. Features include a large door at the end, a small table with a vase, a few decorative items, and a white appliance on the right side.
  • Bright, wooden-floored room with large windows offering a scenic view of greenery. Contains a basket, storage bin, toy, books, and a cup.
  • Empty room with light blue walls, dark wooden flooring, and a large sliding glass door leading to a balcony.
  • An empty room with white walls, wooden flooring, built-in cabinets, and a skylight window. No furniture or equipment is present.
  • Modern hallway with white and wood paneling, wooden floor, and a skylight at the top.
1 / 14
Price on requestTop
6.5 rooms225m² living space
Häldelistrasse 7D, 8173 Neerach

Modern 6.5-room row house in Neerach – Spacious living on 3 floors

Welcome to this exclusive, modern row house in the idyllic municipality of Neerach (ZIP 8173) in the canton of Zurich. The 2018-built property impresses with a spacious living area of approximately 225 m² on 3 floors and a total usable area of approximately 410 m² – ideal for families seeking space, style, and comfort.Currently, the house is still occupied and is expected to be available from August 2026. Viewing appointments are expected to be possible from July 2026. The purchase price is to be understood as a basis for negotiation.The house offers, among other things: • 6.5 rooms with a spacious room layout over three floors • Italian designer kitchen with a large cooking island, dark wood cabinets, marble worktops, stainless steel dishwasher, and built-in oven, double refrigerator, etc. – equipped with built-in lighting and elegant design • Large living and dining area with fireplace • Steam bath • 3 basement rooms, 2 of which are finished including underfloor heating • Bright room height of 240 cm for a comfortable living feeling • Large garden with seating area • Double garage and two outdoor parking spaces • Plot area of 432 m² • Cubature of 1,341 m³ Location and surroundings:The house is located in a quiet residential area – particularly at night, there is pleasant silence. In summer, you benefit from plenty of sunlight, and even in winter, the sun's radiation is good. The surroundings offer all the important amenities of daily life: • Bus stop «Neerach Post» – just 10 minutes' walk away • Volg supermarket – 3 minutes by car • Primary school – 15 minutes' walk, ideal for families with children • Airport – 18 minutes by car This well-maintained and high-quality row house combines modern living with a natural, quiet environment. A rare opportunity in the Zurich Unterland – secure your new home in Neerach!

Travel time
-
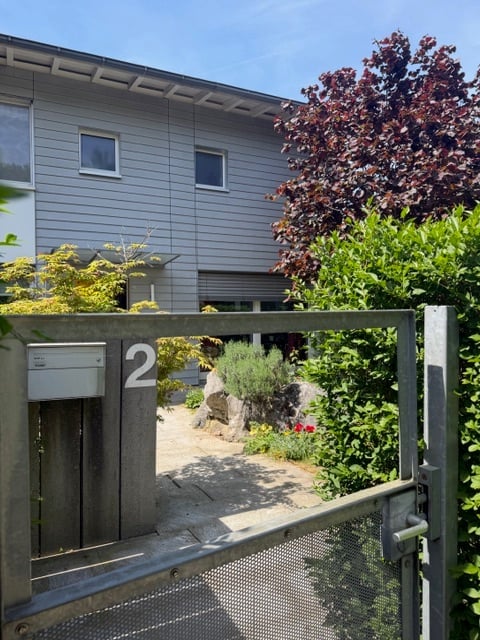
  • A modern house entrance with a wooden gate displaying the number 2, surrounded by greenery and small plants.
  • Modern two-story house with grey siding, large windows, and a bright yellow front door. The entrance is flanked by potted plants and small shrubs.
  • Well-maintained garden with a variety of flowering plants, shrubs, and trees. Features include a stone wall, a large decorative bowl, and a small seating area with chairs and a table.
  • Balcony with large glass doors opening to a scenic outdoor area, featuring a table and chairs, potted plants, and a view of a landscaped garden and distant hills.
  • Modern kitchen with a wooden island, red bar stools, sleek black cabinets, and a stainless steel sink.
  • {"visible_features": ["Garden / Outdoor Area"], "type": "Furnished Room", "objects": ["sofa", "coffee table", "dining table", "chairs", "stool", "vase", "floor lamp"], "description": "Open-plan living and dining area with wooden flooring, a grey sofa, a c
  • Wooden staircase with white metal railings, light-colored walls, and a framed picture on the wall.
  • Bright bedroom with wooden flooring, orange accent wall, large window with view, bed, table, and music stand.
  • Modern bathroom with double sink, large mirror, shower, and toilet. Blue tiles on lower half of walls, white upper half, and wooden ceiling.
  • Modern bathroom with white tiles, black floor, red vanity cabinet, sink, bathtub, toilet, and a window providing natural light.
1 / 10
CHF 2,998,000.– Top
7 rooms170m² living space
Im Lätten, 8134 Adliswil

Charming, bright 7-room corner single-family house in Adliswil - border with Kilchberg and Wollishofen

Welcome to Im Lätten in Adliswil (border of Kilchberg/Wollishofen)! This well-maintained corner house from 1996 impresses with a spacious living area of 170 m² on 4 floors and an idyllic plot of 450 m². The house presents itself in a modern and contemporary condition – ready for its new occupants.The modern exterior with gray/white facade and striking yellow front door invites you warmly. Inside, you can expect an open living and dining area with elegant wooden floor, large window fronts with a direct view into the charming garden. The modern Bulthaup kitchen delights with a spacious island, elegant black cabinets, and stainless steel canopy – a real eye-catcher for cooking enthusiasts.Highlights of the property: • 7 rooms with spacious living area of 170 m² • Terrace with beautiful views of Zurich and into the green • Garden on three sides on a plot of 450 m² • Fireplace for cozy evenings • Garage and parking space available • Child-friendly environment • Room height of 2.42 m and a volume of 750 m³ • Completely renovated condition Location and surroundings: The location convinces all along. The bus stop Lätten is reachable in just 1 walking minute, guaranteeing excellent public transportation connections. The schools are reachable in about 15 walking minutes – ideal for families with children. The surroundings are green and in summer, the property benefits from plenty of sunlight. Lake and river are also within comfortable distance.This unique opportunity is available immediately – don't miss the chance to call this beautiful house in Adliswil your own!

Travel time
-
1 / 17
CHF 1,980,000.– Top
7.5 rooms226m² living space
Schornäglenstrasse 41, 8623 Wetzikon

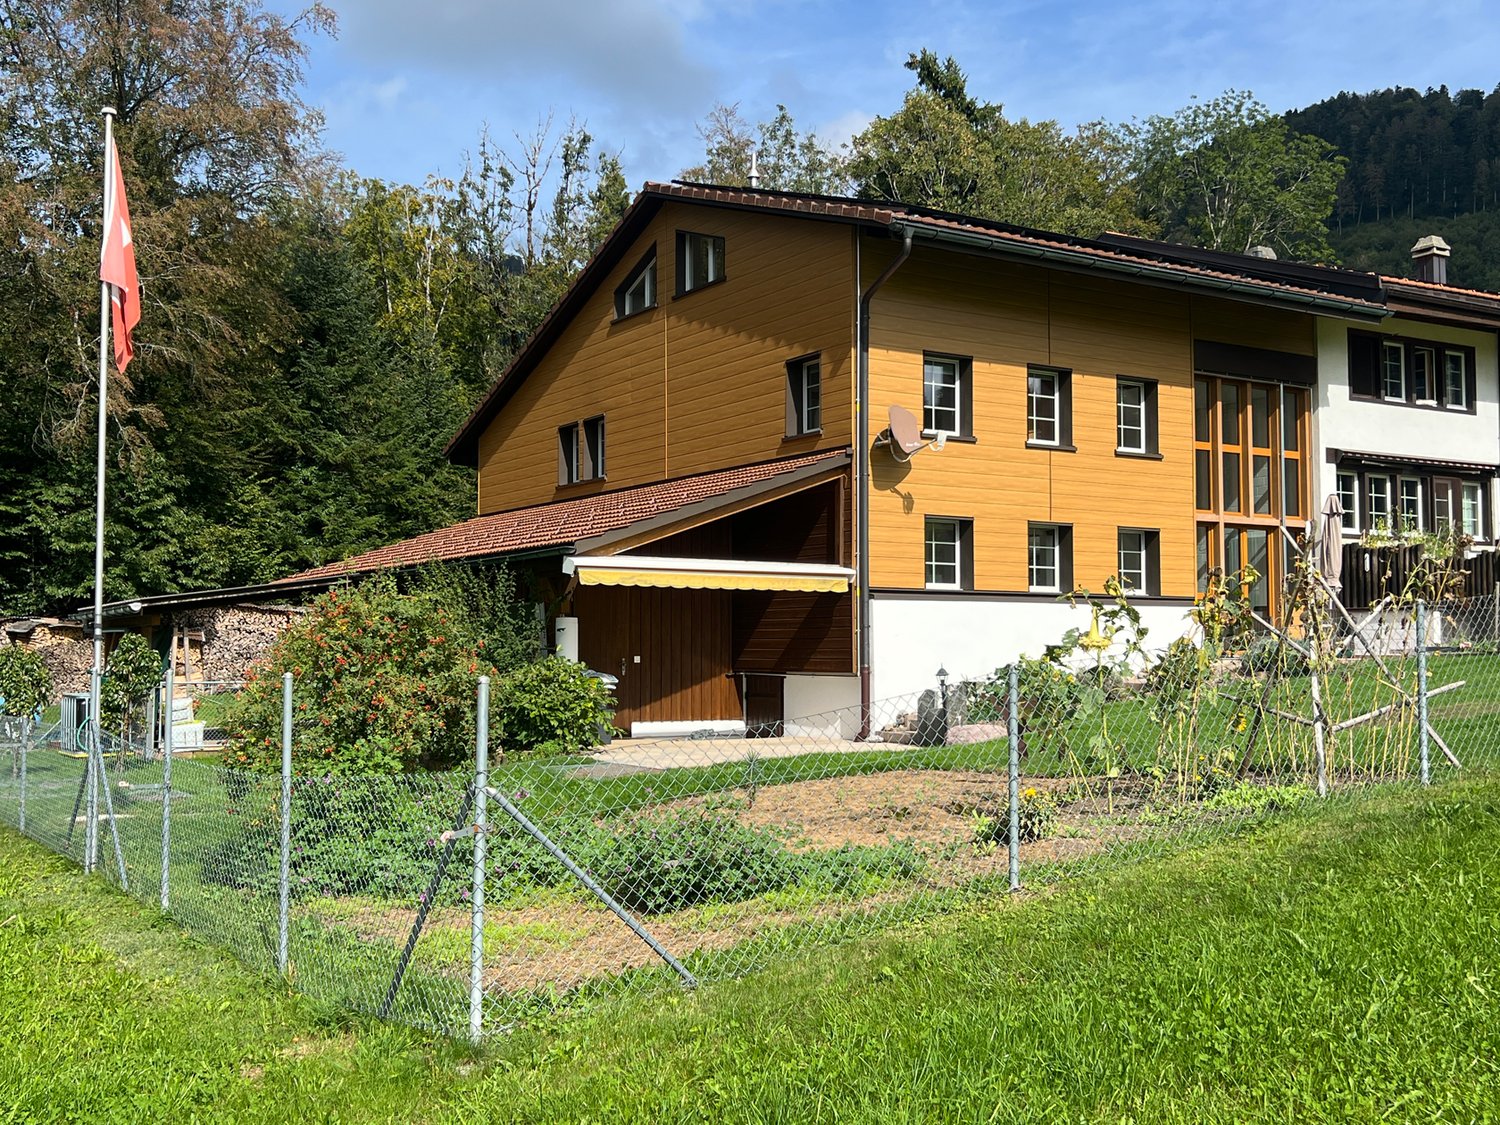
Exceptionally spacious 7.5-room house with south garden and versatile 2nd floor

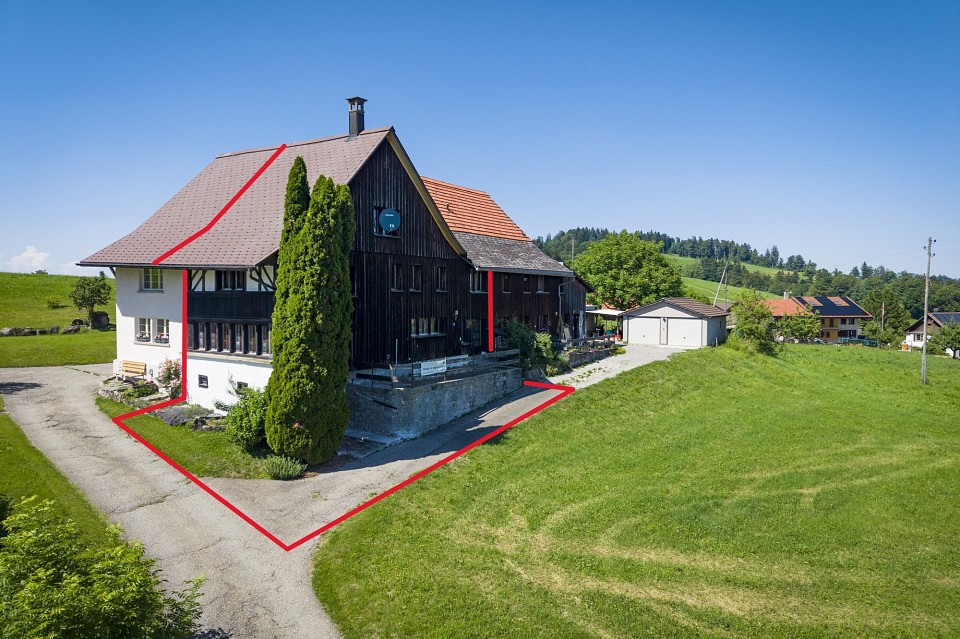
A home that grows with your plansIn a quiet location in Wetzikon-Kempten, an exceptionallyspacious 7.5-room semi-detached house with 226 m² of living space,around 251 m² of living space and a total usable area of approximately288 m², including the basement. The property was built in 2001,is well-maintained and ready for immediate occupancy.The four clearly structured levels provide ample space for differentlifestyles.Whether as a spacious family home, for living and working under oneroof, for two generations or with a separately usable unit in the 2nd floor –the room structure can be adapted to changing needs in the long term.Spacious living with direct garden accessOn the ground floor, the approximately 40 m² large living and dining areaforms the heart of the house. Wide window areas bring plenty of daylightinto the room and open it directly onto the garden. The approximately 15 m²large area to the left of the arch could be separated as an additional room if needed.The open kitchen, guest toilet, and practical built-in cabinets in the entrance areacomplete this level.The approximately 170 m² large private garden area with south orientationoffers space for playing, gardening, and relaxing. A covered pergola with seatingextends the living area outdoors. The mature fruit trees, protected garden areas,and sunny orientation create a pleasant retreat for the whole family.Plenty of space to sleep, work, and designOn the 1st floor, there are three spacious bedrooms with areas between 15.6 and 19 m²as well as the main bathroom.The 2nd floor includes two more large rooms with 25 m² and 19 m², a separate bathroom,a spacious anteroom, and a sunny balcony with a panoramic view.Especially the 2nd floor offers interesting perspectives. It is suitable as a quietwork or guest area, for adult children or parents, and – after appropriate renovationand the necessary permits – as a 2.5-room apartment or quiet business.The necessary kitchen pipes are already available in the large room;initial clarifications for a separate connection via a lateral entrance have been made.The basement is much more than just a secondary area. A heated room with daylightis ideal as an office, supplemented by a spacious hobby room, two cellar rooms,laundry facilities, and additional storage space.Daily life within walking distanceThe primary and secondary school Walenbach can be reached in about three to five minuteson foot. The bus stop Schornäglen is about four minutes away, and shopping facilitiesare also within walking distance. The Kempten train station and the A15 motorway junctionprovide good connections to Zurich, Winterthur, and Rapperswil. At the same time,hiking and recreational areas begin practically in front of the doorstep.The house includes two garage boxes as separate condominium units,each with an additional parking space directly in front. So, there is space for four cars.Each garage box costs CHF 40,000.00, excluding the purchase price.Discover the full potential in the sales documentationIn the online ad, we deliberately only show a selected number ofimages. The complete sales documentation provides you with a much more comprehensiveimpression: it shows the rooms in their current, unfurnished state and presentsclearly marked visualizations of possible furnishing, renovation, and usage ideas.So you can not only see what the house looks like today but also what potentiallies in its spacious rooms.Request the complete sales documentation via the contact form.We would be happy to show you the property personally and discuss with youhow this house can fit your lifestyle.We look forward to accompanying you to your new life stage.

Travel time
-
1 / 6
CHF 2,420,000.– Top
6.5 rooms169m² living space
Chratzstrasse 14, 8954 Geroldswil

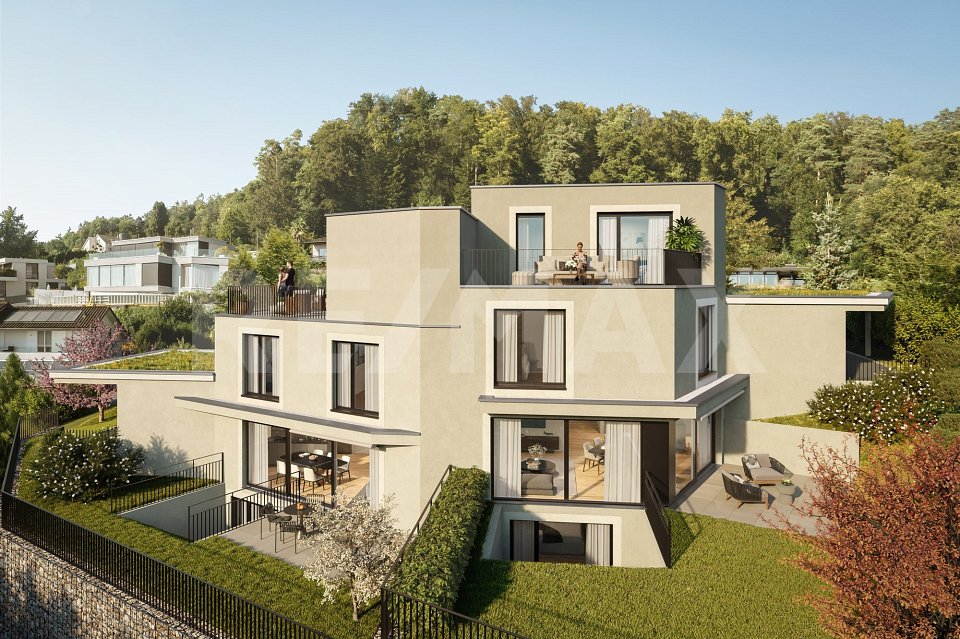
New construction project VITIS in a sunny location with a view in Geroldswil - House B already reserved

With the new construction project VITIS, a high-quality semi-detached house is being built. The quiet and privileged hillside location in a single-family home district in Geroldswil offers an impressive view over the Limmattal to the Alps. Thanks to the optimal orientation of the house, you can enjoy sunshine and plenty of light in your own home all day long.The well-thought-out, striking architecture convinces with a clear line management and spacious interior rooms. Here, aesthetics and functionality combine to form a stylish living concept that offers you 6½ rooms, three bathrooms, and practical secondary rooms on four floors. In addition, there are attractive outdoor spaces with valuable privacy and a far-reaching view.The surroundings with little traffic allow for natural relaxation and a high quality of life. VITIS is the ideal home for people who appreciate a first-class living location and an exclusive ambiance. The two units are expected to be ready for occupancy in 2027.Sales price House A: CHF 2'420'000.-Sales price House B: RESERVEDInterested? We would be happy to provide you with the detailed sales documentation with further information and floor plans in a first step. In a second step, we can gladly arrange a meeting on the property. We look forward to your contact.
Travel time
-
New building
1 / 16
CHF 1,950,000.– Top
5.5 rooms153m² living space
Lindenbühlstrasse 13, 8600 Dübendorf

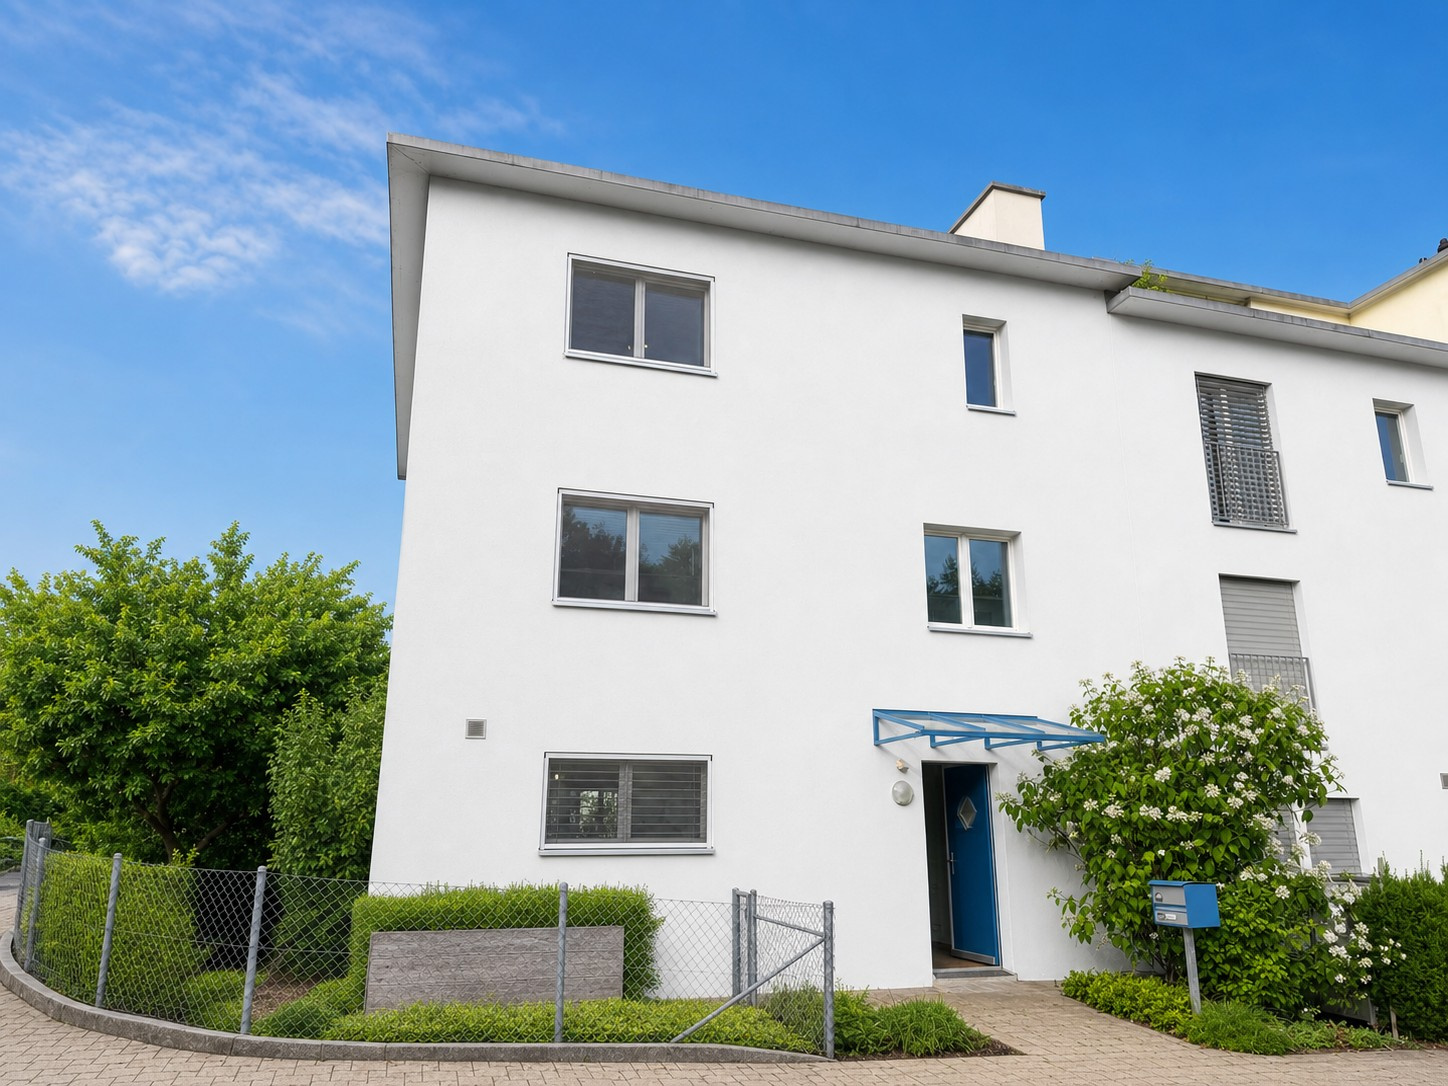
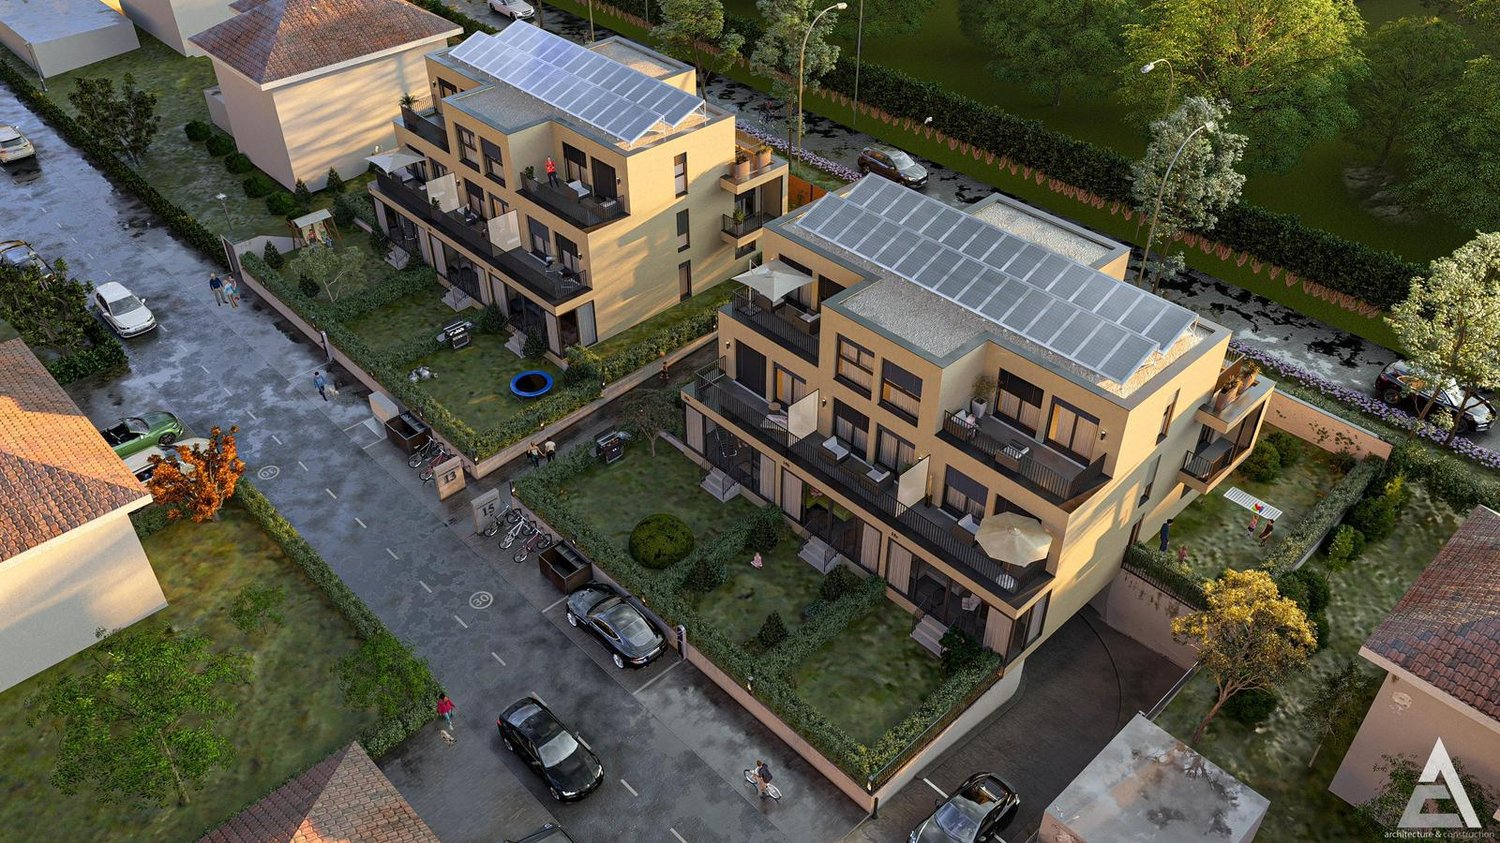
Secure the last available middle house! "Life is Grand" – Your last chance

After the great success of the first stage at Lindenbühlstrasse 15 with numerous interested parties, we are pleased to announce the 2nd stage of our project"Life is Grand”.At Lindenbühlstrasse 13 in Dübendorf-Gfenn, three exclusive row houses are being built. The two corner houses are already reserved in the pre-project, and the attractive middle house is still available to you, combining modern living with the highest quality of life.Project overviewIn the quiet and family-friendly Gfenn district, three high-quality row houses with timeless architecture, well-thought-out floor plans, and sustainable construction are being built. Each house extends over four floors (basement, ground floor, upper floor, and attic) and offers spacious living and outdoor areas.The houses will be harmoniously integrated into the existing ensemble of the 1st stage.House A – Left corner house | 4.5 roomsSales price: CHF 1,890,000.– / RESERVED IN THE PRE-PROJECTLiving area: 133 m² | Garden: 163 m² | Balconies: 33 m² | Basement: 46 m² |Winter garden: 11 m²Ideal for families who value privacy and a spacious outdoor area.The privileged corner location offers plenty of space and light.House B – Middle house | 5.5 roomsSales price: CHF 1,950,000.– / AVAILABLELiving area: 154 m² | Garden: 60 m² | Balconies: 16 m² | Basement: 24 m² |Winter garden: 11 m²The space wonder with 4 bedrooms – perfect for larger families or occupants who need a home office. Largest living area of the entire project.House C – Right corner house | 4.5 roomsSales price: CHF 1,898,000.– / RESERVED IN THE PRE-PROJECTLiving area: 133 m² | Garden: 132 m² | Balconies: 35 m² | Basement: 53 m² |Winter garden: 11 m²Privileged corner location with the largest basement share and a beautiful garden area. Ideal for families who value space and nature.Highlights• Timeless, modern architecture with a clear design language• Open floor plans with floor-to-ceiling windows and plenty of daylight• High-quality built-in kitchen with natural stone cover and brand-name appliances (induction, steamer, dishwasher)• Noble oak parquet in the living rooms, ceramic tiles in the wet cells• High-quality wood-metal windows with 3-fold insulation glazing• Own garden with direct access from the living area• Winter garden for year-round enjoyment• Balconies and terraces with optimal sun exposure• Controlled apartment ventilation for the best room climateSustainability & Energy• Air-water heat pump for efficient and environmentally friendly heating• Photovoltaic system on the roof• Low-temperature underfloor heating with individual room control• Low ancillary costs thanks to sustainable constructionComfort & Technology• Electric slat blinds throughout the house• Multimedia cabling in all living and sleeping rooms• Underground garage with direct house access and preparation for electric mobility• Underground parking spaces exclusively at CHF 45,000.– (2 spaces per house)• Own laundry room (washing machine/tumble dryer) in each house• Bicycle parking spaces in the basementIndividualization – Your home, your styleDepending on the construction progress, you have the opportunity to design the interior according to your personal wishes: kitchen, floor coverings, sanitary and electrical installations – design your dream house entirely according to your taste.Location & Environment – Dübendorf-GfennLindenbühlstrasse 13 is located in a quiet, green residential area with excellent connections:• Dübendorf SBB train station and Stettbach train station in the immediate vicinity• Schools and kindergartens within walking distance, Gfenn school house• Shopping opportunities (Lidl, Aldi) nearby• Recreational areas at Greifensee and along the Glatt• Sports center Heerenschürli, outdoor pool Oberdorf, ice rink• Innovation Park Zurich – Dübendorf as a future location with potential for value growthFurther key data:• Move-in date: No later than December 2027• Prices confirmed by renowned banks• Notary and land registry fees split 50/50 between buyer and sellerNotes:This advertisement is a pre-project announcement. The detailed sales documentation with floor plans, 3D visualizations, and construction description is available for you. We would be happy to arrange a personal consultation to present the project to you in detail and answer your questions.Secure your dream middle house now – demand is high!Contact & ConsultationImmobilien & Partner AGÜberlandstrasse 237, 8600 DübendorfMrs. Fatmire BerishaTel.: 079 261 03 03E-Mail: info@immobilienundpartner.chWeb: www.immobilienundpartner.chWe would be happy to arrange a personal appointment with you.

Travel time
-
1 / 7
CHF 2,995,000.– Top
6.5 rooms150m² living space
Auf Anfrage 1, 8135 Langnau am Albis

Exclusive living with a far-reaching view between heaven and water

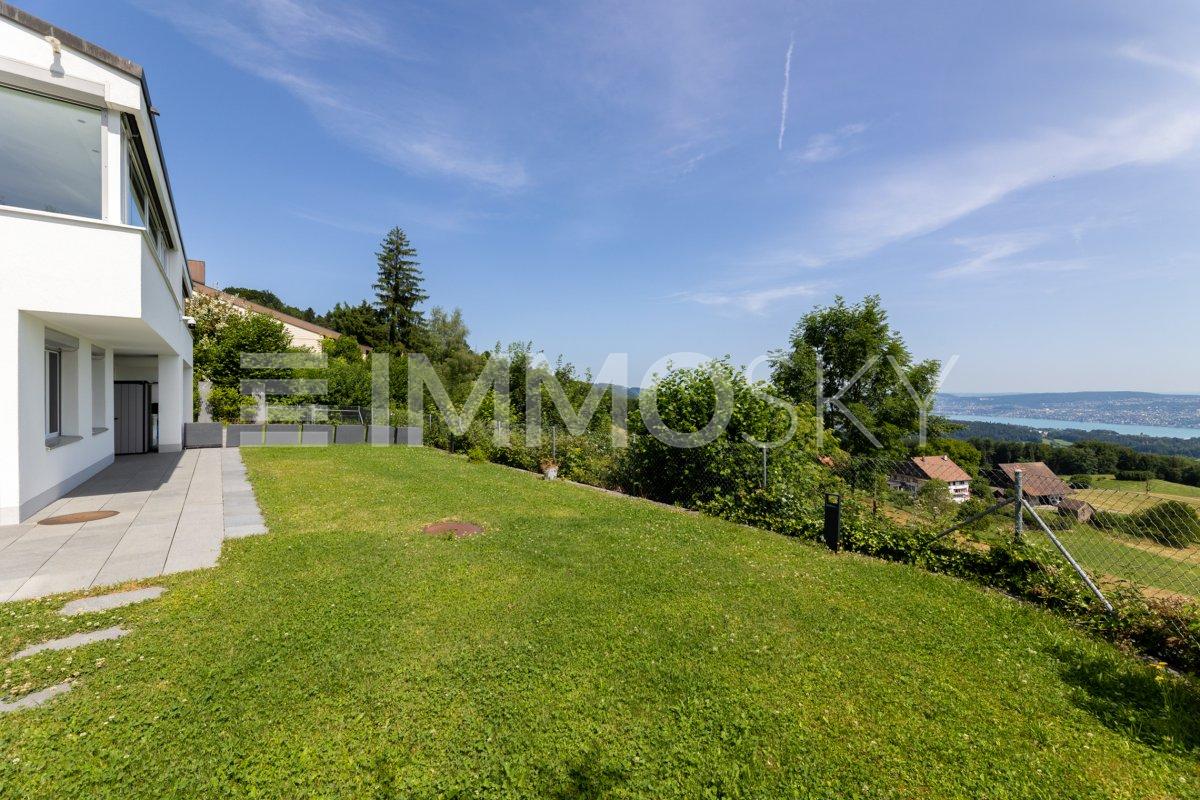
Two exclusive semi-detached house halves with breathtaking views over Lake Zurich, available for purchase individually or together.A rare gem: This stylish semi-detached house half delights with a privileged, unobstructable view of the entire Lake Zurich. From the very first moment, you can feel it: Here, tranquility, far-reaching views, and modern living culture blend into an extraordinary living experience.Generous glass fronts bring the impressive expanse of the lake into the house. The play of light on the water, the silence of the surrounding nature, and the clear lines of the timeless design make every day a special experience. High-quality materials, well-thought-out architecture, and a stylish room concept create a home with character - open, bright, and full of quality of life.The lovingly designed garden is your personal oasis - ideal for relaxed hours in the evening.Whether it's a sunrise over the glittering lake or warm summer evenings on the terrace - this home offers a retreat with soul. Perfect for all those who are looking for something special and want to leave their daily routine behind in style.Note: Both house halves are sold separately. However, if you are interested, there is the possibility of purchasing both units together.This ImmoSky offer includes the following additional services:+ Complete renovation in 2020+ Panoramic view of the popular Lake Zurich+ Solar collectors on the roof+ Electric entrance gate and electric shutters+ Smart home controllable by phone+ Separate basement and hobby room+ Double garage with electric connection+ Both units can be purchased together for CHF 5 million For further information and a viewing, I am at your disposal - I look forward to your contact!

1 / 7
CHF 2,495,000.– Top
5.5 rooms141m² living space
Auf Anfrage 1, 8135 Langnau am Albis

Modern living with unlimited views into the distance

Two exclusive semi-detached house halves with breathtaking views over Lake Zurich, available for purchase individually or together.A unique residential location: This elegant semi-detached house half convinces with its unique location and the unobstructable view over the entire Lake Zurich. Here you can enjoy a harmonious interplay of privacy, nature, and modern living comfort at the highest level.Spacious glass fronts bring the impressive expanse of the lake into the house. The play of light on the water, the silence of the surrounding nature, and the clear lines of the timeless design make every day a special experience. High-quality materials, thoughtful architecture, and a stylish room concept create a home with character - open, bright, and full of quality of life.Note: Both house halves are sold individually. However, if you are interested, there is the possibility of acquiring both units together.This ImmoSky offer includes the following *additional services*:+ Total renovation in 2020+ Panoramic view of the popular Lake Zurich+ Solar collectors on the roof+ Electric entrance gate and electric shutters+ Smart home controllable by phone+ Separate basement and hobby room+ Double garage with electric connection+ Both units can be purchased together for CHF 5 million For further information and a viewing, I am at your disposal - I look forward to your contact!

  • Two-story house with yellow facade, multiple windows, and balconies. The house features a well-maintained garden with trimmed hedges and outdoor seating area.
  • A small patio area with a table, chairs, and an umbrella, surrounded by greenery and a building entrance.
  • Backyard with a patio table, chairs, and a grill, surrounded by greenery and neighboring houses.
  • Well-maintained garden area with a patio, outdoor furniture, and a small balcony accessible from the upper floor.
  • Modern kitchen with stainless steel refrigerator, dark cabinets, sleek countertop, and a double sink with a modern faucet.
  • Modern open-plan living and dining area with a white sectional sofa, coffee table, dining table with yellow chairs, and a sleek kitchen area in the background.
  • Open-concept living and dining area with white walls, wooden flooring, a white sectional sofa, a coffee table, a fireplace, a television, a dining table with yellow chairs, and a modern kitchen area in the background.
  • Spiral staircase with wooden steps and a modern metal railing, light-colored walls, and a framed picture on the wall.
  • Balcony with wooden decking, potted plants, small table, and view of a residential neighborhood with houses and greenery.
  • Modern bedroom with a large bed, nightstand, lamp, and a bench at the foot of the bed. The room features wooden flooring, large windows with curtains, and a sleek mirror on the wall.
  • Modern bedroom with a large bed, bench at the foot, nightstand with lamp, and a wardrobe with shelves and hanging space.
  • Modern bedroom with a large bed, nightstand, bench, and built-in wardrobe. Features a sleek pendant light and a small flower arrangement on the nightstand.
  • Spiral staircase with wooden steps and a modern metal railing, illuminated by recessed ceiling lights.
  • Modern, open-concept space with a pool table, sofa, bathtub, and sink, featuring wooden flooring and large windows.
  • Modern, well-lit room with a white sofa, glass coffee table, bar area with stools, dartboard on the wall, and a large potted plant.
  • Modern bathroom with a stone accent wall, large sink, bathtub, mirror, and television mounted on the wall. Features wooden flooring and a sleek design.
  • Modern bathroom with dark grey tiles, a sleek shower area, and a wooden spiral staircase leading to an upper level.
  • Modern bedroom with wooden flooring, slanted ceiling, skylight windows, a bed with yellow bedding, a glass table with a model ship, and a TV stand with a mounted TV.
  • Loft-style bedroom with wooden floors, slanted white ceiling, bed with yellow bedding, nightstand, bathtub, and small table with chair.
1 / 19
CHF 2,500,000.– Top
5.5 rooms200m² living space
8124 Maur

Row house in Maur

Key facts: • Core renovation in 2020 • Heat pump with geothermal probe, underfloor heating, freecooling • Partial lake view / panoramic view • Smart home from Smart Place • 1 garage space with preparation for E-charging station / 1 outdoor space in front of the house • 3 toilets • 3 showers • 1 whirlpool tub from HOESCH • Basement with workshop, spacious laundry room, heating room and shelter Advantages: • Autonomous house in a larger development • Good building substance • Bright rooms through large window fronts • Modern, high-quality kitchen • Timeless, elegant oak parquet • Smart Home from Smat Place (Swiss company) with building automation (control of light, access, video intercom, climate, shading, multimedia, scenes) • Tax foot 81% • 170 meters (2 minutes on foot) to bus stop 701 / 743, approx. 20 minutes to Klusplatz / Stettbach • 400 meters (5 minutes on foot) to Greifensee, boat landing stage • 650 meters (9 minutes on foot) to kindergarten / primary school • 250 meters (3 minutes on foot) to village center (Restaurant Dörfli / Volg / Landi) Living in the attractive municipality of MaurThe municipality of Maur is one of the sought-after residential municipalities in the canton of Zurich and combines natural, quiet living with proximity to the city of Zurich in a special way. Embedded between Lake Greifensee and the hills of the Pfannenstiel, the municipality offers a high quality of living and life in a varied landscape.Maur includes the districts of Maur/Uessikon, Ebmatingen, Binz and Aesch/Forch. Despite its proximity to the economic and cultural center of Zurich, the municipality has preserved its village-like and natural character. Forests, meadows, walking and hiking trails, as well as the nearby Greifensee shore, offer numerous opportunities for leisure, sports and relaxation right on the doorstep.Maur also offers attractive conditions for families. The municipality has its own school locations in Maur, Ebmatingen, Aesch and Binz, as well as the secondary school Looren. The offer is complemented by sports facilities, a diverse club life and numerous leisure activities.The good connection to the surrounding municipalities and the city of Zurich also makes Maur an interesting place to live for working people. At the same time, the elevated location of various districts offers charming views of the surrounding landscape, Lake Greifensee and partially to the Alps.With around 10,850 inhabitants, Maur combines a manageable municipal size with a well-developed infrastructure. The political municipal tax rate is currently 81 percent.Maur thus offers an attractive combination of nature, tranquility, family-friendliness and proximity to the city of Zurich – ideal conditions for people who are looking for high-quality living in the green, without wanting to waive the advantages of the Zurich metropolitan area.

1 / 8
  • Balcony / Terrace
  • Garage
  • View
  • +1
CHF 3,250,000.– Top
5.5 rooms170m² living space
8124 Maur

SWEET HOME

In gepflegter Lage in Maur empfängt Sie dieses schöne Doppeleinfamilienhaus mit klarer, moderner Architektur und viel Charme. Vom Balkon aus geniessen Sie einen wunderbaren Blick über See und Berge, und auf der Terrasse vor dem Haus lässt es sich herrlich verweilen, sei es beim Frühstück am Morgen oder bei einem gemütlichen Abend mit Freunden. Die Umgebung schenkt Ihnen absolute Ruhe ohne Strassenlärm, Privatsphäre und ein echtes Gefühl von Zuhause, fernab von Hektik und Durchgangsverkehr, und doch mit kurzen Wegen zu allem, was das Leben angenehm macht. Ein Haus, in dem Sie sich vom ersten Moment an wohlfühlen werden.Besonderes: • See- und Bergsicht • Ruhige Lage • Privatsphäre • Familienfreundliches Quartier • PV-Anlage mit Batteriespeicher • Sauna • Designer-Gartenlounge mit Beleuchtung • Eigene E-Ladestation • Beliebte Gemeinde mit tiefem Steuerfuss Verkaufspreis: CHF 3'250'000Wir freuen uns auf Ihre Kontaktaufnahme und senden Ihnen gerne die detaillierte Broschüre sowie den Grundrissplan des Doppeleinfamilienhauses zu.Located in a well-maintained neighborhood in Maur, this beautiful semi-detached house welcomes you with its clean, contemporary architecture and plenty of charm. From the balcony, you can enjoy a wonderful view of the lake and mountains, and the terrace in front of the house is a delightful place to relax, whether it's for breakfast in the morning or a cozy evening with friends. The surroundings offer you absolute peace and quiet without street noise, privacy, and a genuine sense of home, far away from the hustle and bustle and through traffic, yet just a short distance from everything that makes life enjoyable. A home where you'll feel right at home from the very first moment.Highlights: • Lake and mountain view • Quiet location • Privacy • Family-Friendly Neighborhood • Solar panel system with battery storage • Sauna • Designer Garden Lounge with Lighting • Own electric vehicle charging point • Popular municipality with a low tax rate Selling price: CHF 3'250'000We look forward to hearing from you and would be happy to send you the detailed brochure and the floor plan of the semi-detached house.

  • Balcony / Terrace
  • Garage
  • View
  • +1
1 / 8
  • Balcony / Terrace
  • Child-friendly
CHF 3,490,000.– Top
7.5 rooms230m² living space
8820 Wädenswil

BETTER PLACE

Dieses exquisite Doppeleinfamilienhaus in Wädenswil ist ein wahrer Traum fur Bewohner mit dem Wunsch, sich je nach Stimmung in eine andere Wohlfuhloase begeben zu können. Die moderne Architektur und die durchdachte Raumaufteilung sorgen in jedem Bereich des Hauses fur Begeisterung. Grosse Fenster und grosszugige Raumhöhen verströmen ein Gefuhl von Leichtigkeit und Luxus, während der beeindruckende Blick auf den See und die umliegende Berglandschaft jeden Moment zu etwas Besonderem macht. Ob beim Verweilen im Freien oder im offen gestalteten Wohnbereich, hier findet sich ausreichend Platz fur Freiräume, Individualität und einen Wohnkomfort, der keine Wunsche offen lässt.Besonderes: • See- und Bergsicht • Ruhige Lage • Sauna • Umgeben von Natur • Whirlpool mit Aussicht • Speiseaufzug über alle Etagen Verkaufspreis: CHF 3'700'000 (inkl. 3 Garagenparkplätze und 1 Aussenparkplatz)Wir freuen uns auf Ihre Kontaktaufnahme und senden Ihnen gerne die detaillierte Broschüre sowie den Grundrissplan des Hauses zu.This exquisite semi-detached house in Wädenswil is a true dream come true for residents who wish to retreat to a different oasis of wellbeingdepending on their mood. The modern architecture and well-thought-out layout are sure to delight in every part of the house. Large windows and generous ceiling heights exude a sense of lightness and luxury, whilst the impressive view of the lake and the surrounding mountain landscape makes every moment something special. Whether relaxing outdoors or in the open-plan living area, there is ample space here for freedom, individuality and a level of living comfort that leaves nothing to be desired.Highlights: • Lake and mountain view • Quiet location • Sauna • Surrounded by nature • Whirlpool with a view • Dumbwaiter serving all floors Selling price: CHF 3'700'000 (including 3 garage parking spaces and 1 outdoor parking space)We look forward to hearing from you and would be happy to send you the detailed brochure and the floor plan of the house.

  • Balcony / Terrace
  • Child-friendly

Suggested properties for you based on search results