670 results - Single house to buy in Canton Aargau

1 / 13
CHF 1,225,000.–
5 rooms
Bühl-Sandstrasse 1, 5712 Beinwil am See

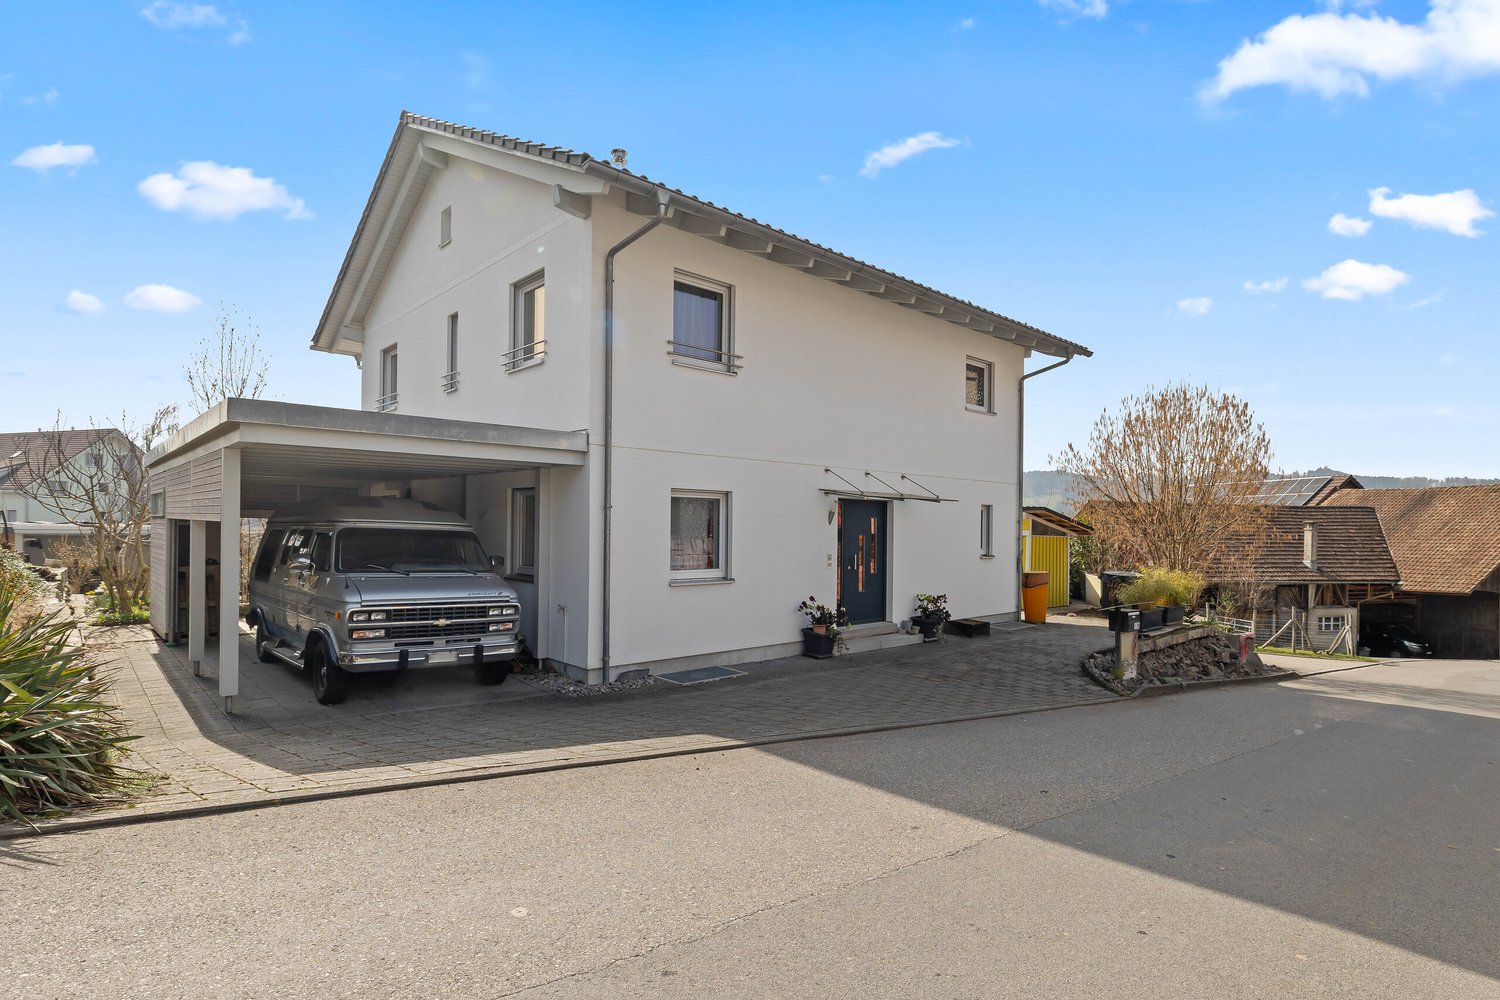
Modern living with many possibilities

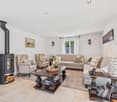
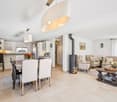
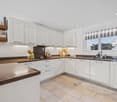
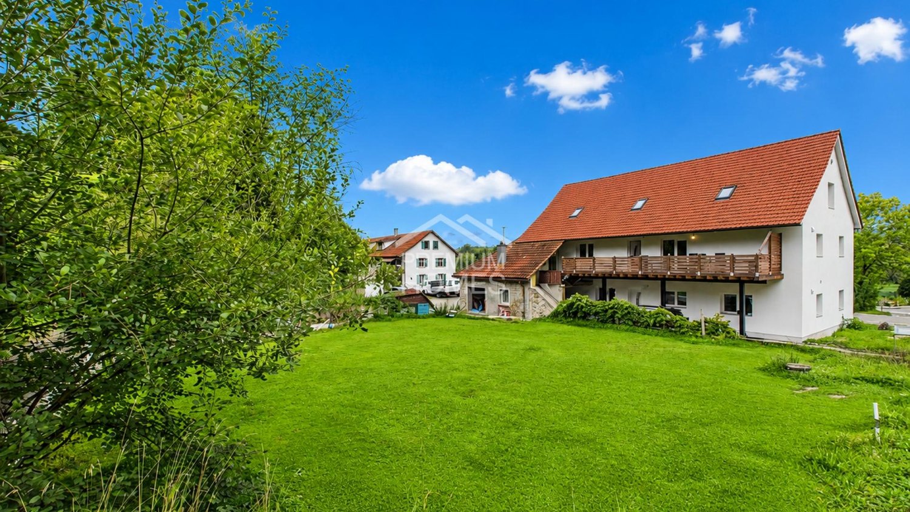
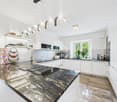
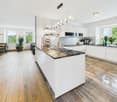
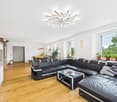
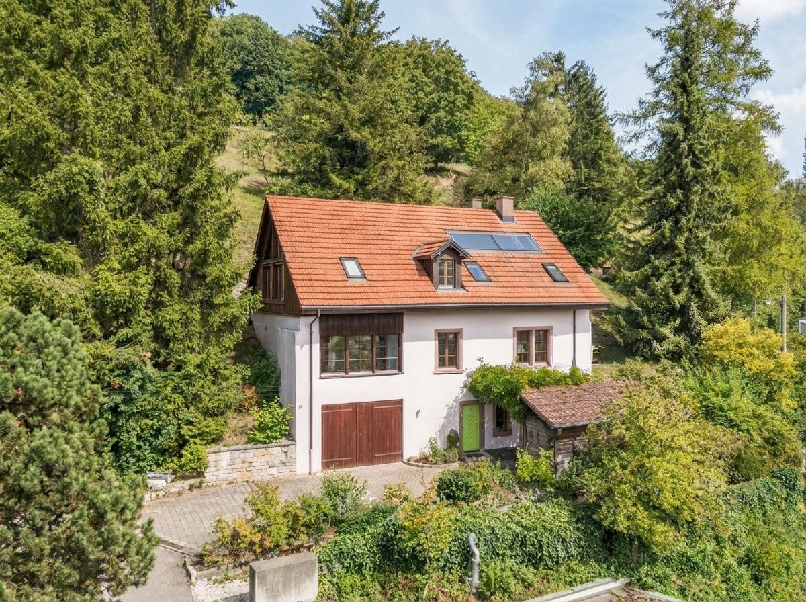
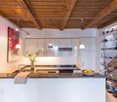
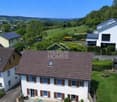
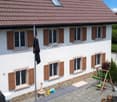
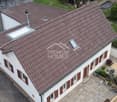
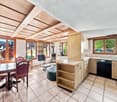
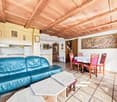
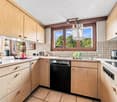
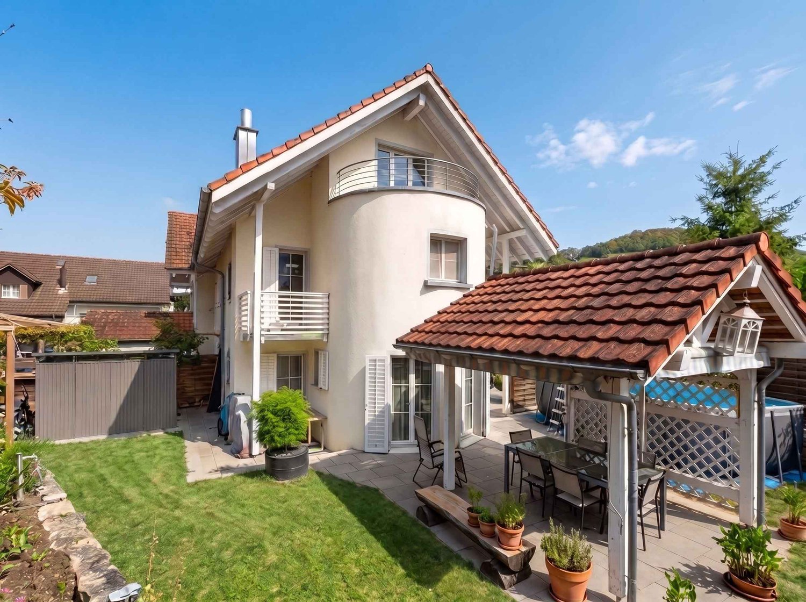
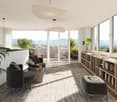
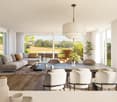
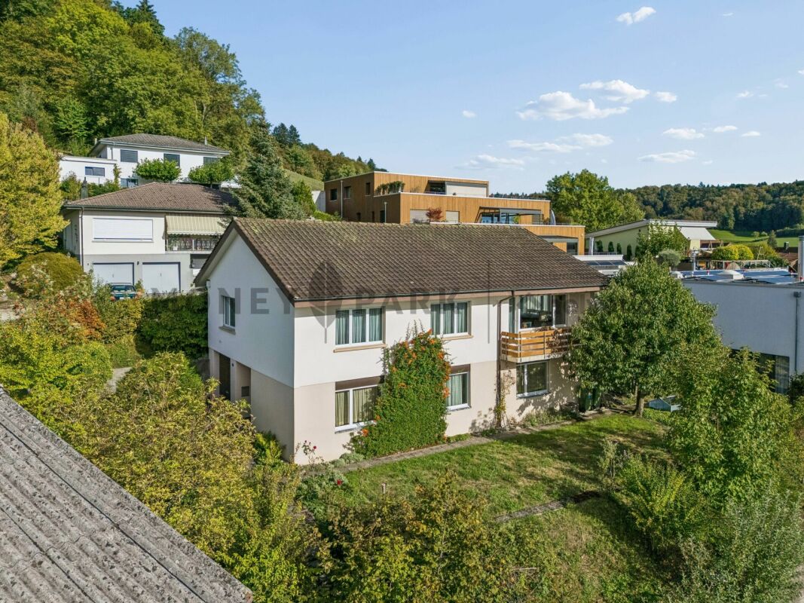
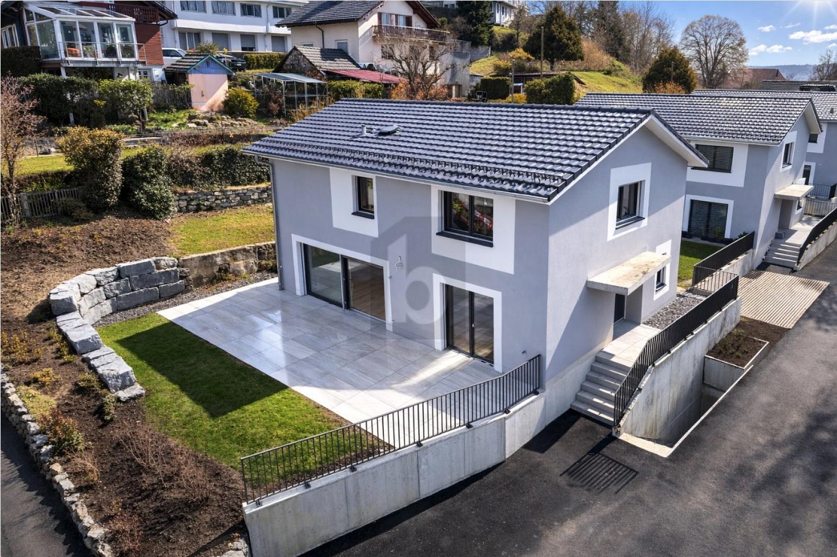
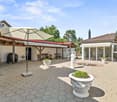
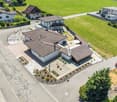
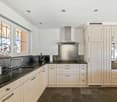
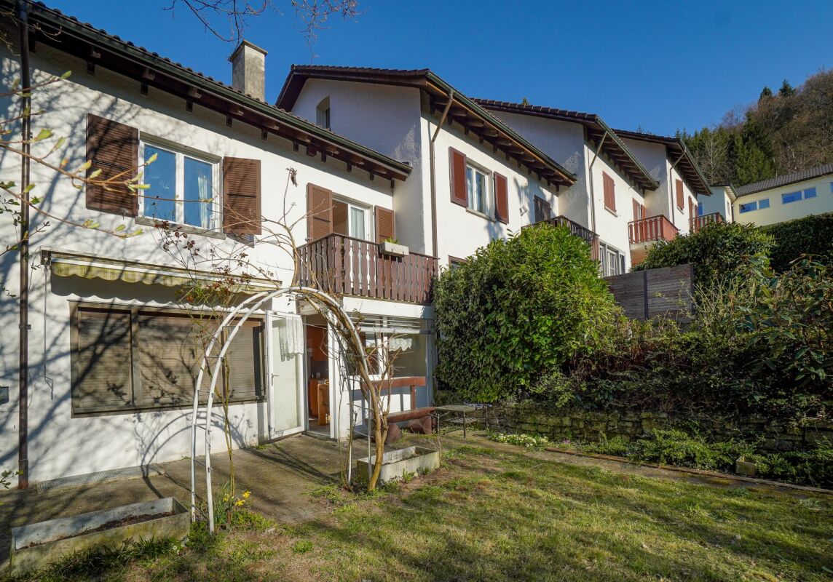
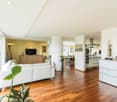
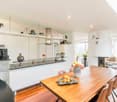
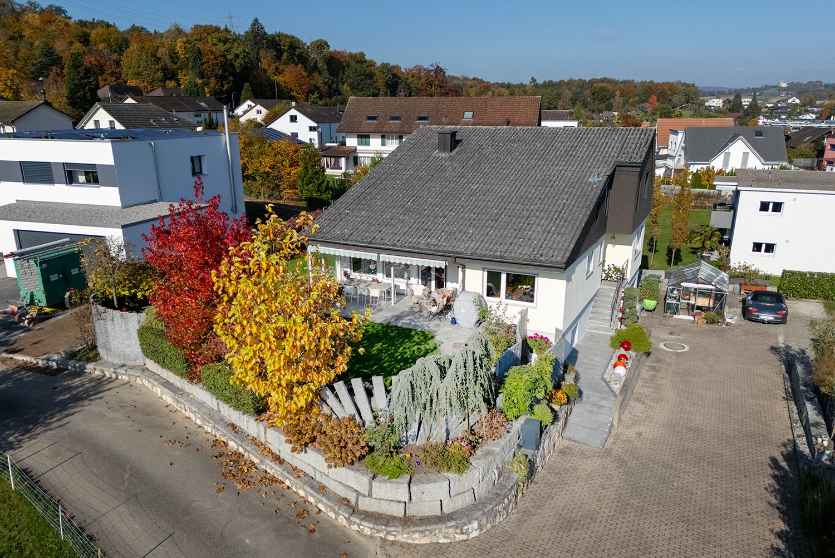
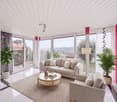
Whether you want to move in yourself (with others) or rent out the spaces completely, it's up to you. One thing is certain: this currently used two-family house jewel is in a green area and offers you a lot of room for action and design. In a quiet and attractive residential area, this gem was renovated in 2022 and now houses two modern 2.5-room apartments. A nice plus is the partial lake view, which is offered from the upper living unit. The district is characterized by its tranquility and low traffic density - the best conditions for relaxed living. The spacious property offers a extensive garden with a garden house and chimney. Here you have a lot of space to unfold and design your personal relaxation zone according to your own wishes. But that's not all in terms of design freedom: the expansion of a studio has already been approved in the basement, as well as the construction of a carport and the installation of a heat pump. The property is located in the W2a zone with a utilization of 0.5 and thus offers you further potential for individual realization. You can extend the house, for example, with a modern cube and thus realize one or two more small apartments. The spacious, modern kitchens, which are equipped with an induction stove, steamer, and a lot of workspace, are particularly striking. The living and dining areas as well as the bedrooms were also completely modernized and stylishly designed - with some original elements of the house being deliberately preserved. The modern wet cells have walk-in showers and were tastefully expanded. The floors in both apartments were also selected with a lot of thought and style. The bedrooms are generously sized and offer a lot of space for relaxation. Both living units can also use the beautiful garden with a garden house - a perfect place to relax and enjoy nature. Whether you move in yourself, rent out both apartments, or want to use the property as a multi-generation house - the diverse usage possibilities make this property particularly attractive and offer potential for your own ideas. You can also expect: - Core renovation inside in 2022- Two living units with 2.5 rooms each- Expansion potential with approval for small annex apartment- Approval for carport construction and heat pump available- Possibility to extend the house with a cube and enlarge it- Beautiful, quiet location- Modernly renovated living units- Modern kitchens with induction stove, etc.- Modern wet cells with walk-in shower- Guest toilet- Built-in spots- Triple glazing- Various basement rooms- Video surveillance- Garden house with chimney- A lot of space in the garden- Various outdoor parking spaces- Residential area W2a with utilization 0.5 The property has been valued as market-conform by various financial institutions. Take the opportunity and arrange a viewing appointment to convince yourself! We look forward to your call. Visit us at www.nobilimmo.ch
Travel time
-
1 / 13
CHF 1,050,000.–
5.5 rooms159m² living space
Bäumlihofweg 13, 5035 Unterentfelden

Jewel with diverse usage possibilities

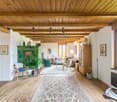
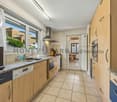
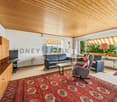
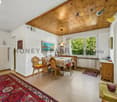
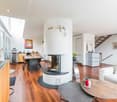
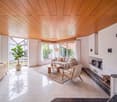
This detached jewel is far more than just a building; it is a place full of warmth and heart. Over the decades, the property has been lovingly maintained and now waits for new owners to transform it into their own personal residential jewel. Already when entering the ground floor, you are surrounded by a bright, inviting atmosphere. The spacious living room, with its characteristic storage cheminée, forms the center of your new family life and provides crackling comfort on cold days. A special power spot is the glazed seating area: it serves as a protected bridge to the outside and allows you to enjoy the view of the greenery at any time of the year - whether it's with your first coffee in the morning or a glass of wine in the evening. A beautiful dining area, the kitchen, the bathroom, and three charming bedrooms offer everything your heart desires on this level. The basement reveals itself as a true spatial wonder. A craft room and a storage room - both completely finished and heated - offer surprisingly versatile usable space here, whether as an inspiring studio, for hobbies, or for concentrated work in the home office. Particularly valuable is the own bathroom with shower and the separate exterior exit, which gives maximum privacy and perfectly complements the concept of "living and working under one roof". Outside, a garden paradise awaits you, which is perfect for "children and adults". Here, children can play carefree, while you relax on the terrace and enjoy the peace. Thanks to a generous expansion reserve, the house also offers the rare promise of growing with your future wishes. Since daily life takes place almost on one level, this home is also ideal for seniors whose grandchildren occasionally visit. So, this house is a solid foundation for your future - a place where memories are created and life in all its facets finds space. You can also expect the following: - Quiet, yet central- Light-filled architecture- Family-friendly neighborhood- Three bedrooms on the ground floor- Bathroom with bathtub and shower toilet on the ground floor- Functional, separate living kitchen- Low-maintenance parquet floor in the living and sleeping area- Spacious living area with storage cheminée- Electrically operated lamella shutters in the living room- Glazed seating area- Separate exterior exit in the basement- Finished and heated craft and storage room in the basement- Bathroom with shower in the basement- Separate, heated cellar room- Air raid shelter- Solid construction- New windows with insulation glazing- Laundry room with washing machine and sink- Technical room with heating and water softening system- Garage with parking space for two cars Take the opportunity and call us to convince yourself! Do you want to sell your house or apartment and need an evaluation?As a certified member of the Swiss Real Estate Association SMK, we guarantee you a market-based assessment and a free initial consultation for the marketing of your property. Visit us at www.nobilimmo.ch
Travel time
-
1 / 13
CHF 1,050,000.–
5.5 rooms107m² living space
Unterriedstrasse 39, 5452 Oberrohrdorf

Freedom for children. Space for animals. Mountain view included

In Oberrohrdorf, living begins where children can grow up carefree and animals find the space they need. This 5.5-room single-family house is aimed at families and animal owners who appreciate peace, nature, and generous open spaces - accompanied by an unobstructed mountain view that makes every day special.The extensive plot of land offers plenty of greenery, openness, and privacy. Part of it is located in the agricultural zone, which guarantees a clear view, plenty of distance, and a natural environment. Whether a playground for children, a retreat for animals, or space for shared outdoor time - there's room for everything here.Upon entering, the house welcomes you with a warm atmosphere. The room at the entrance is ideal as a home office, playroom, or hobby room. The kitchen and dining area open up to the garden and form the lively center of family life - perfect for shared cooking, eating, and socializing.A few steps lead to the living room with a fireplace and direct access to the seating area. This is where cozy evenings are spent, while outside, people play, relax, or enjoy nature.A sunny terrace between the ground and upper floors offers a quiet spot to breathe with an unobstructed view of the mountain world. On the upper floor, there are three flexibly usable rooms and the bathroom - ideal as children's, parents', or guest rooms. The attic provides additional valuable storage space.In the basement, the cellar, laundry room, and utility room ensure order. The house is heated with a heat pump and underfloor heating - efficient and comfortable for the whole family.A double garage, additional storage space, and a loading area directly at the house round off this family- and animal-friendly home.

Travel time
-
1 / 10
  • Parking space
  • Balcony / Terrace
  • Garage
CHF 890,000.–
4.5 rooms136m² living space
Steihaui 9C, 5453 Remetschwil

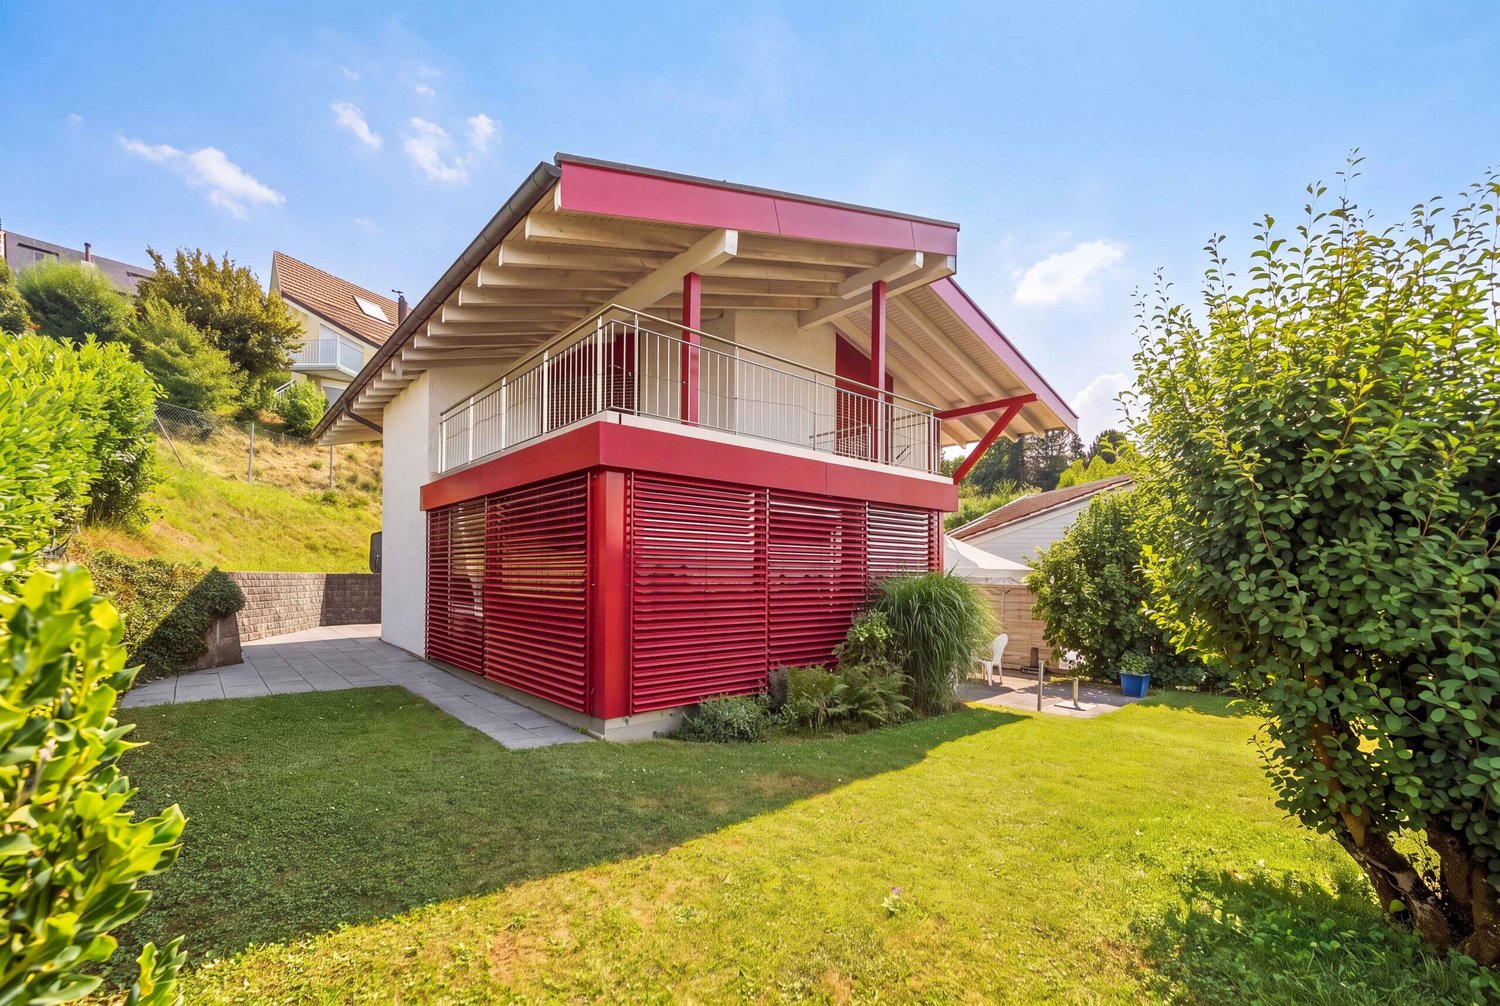
4.5 room earth house - for lovers of exceptional architecture

Lovers of exceptional architecture will be thrilled by this beautiful earth house. Thanks to its organic shapes, it integrates harmoniously into the landscape and gives a feeling of security and tranquility.The house impresses with an intelligent floor plan concept. On the upper floor, there are three rooms, a bathroom, and a separate toilet. A staircase leads to the heart of the house - the ground floor. In the kitchen with its striking, curved counter, you can already enjoy the view of the greenery while cooking. The bright living/dining area leaves plenty of room for your own furnishing ideas. The chimney room provides cozy moments. A guest toilet is also available. The transition to the garden is fluid and invites you to linger. In the basement, there is a spacious multi-purpose room. Next to it is the technical room with a laundry room and a spacious cellar compartment. A separate garage box is also included.The interior of the earth house is just as elegant as its exterior appearance. Well-planned window openings and skylights allow daylight to enter in an elegant way and create bright living spaces.Have we sparked your interest? Our sales brochure provides further insights, or you can schedule a viewing appointment directly. Ms. Brigitte Wagner looks forward to your call.

  • Parking space
  • Balcony / Terrace
  • Garage
Travel time
-
1 / 13
CHF 1,780,000.–
10 rooms268m² living space
Schützenhausweg 16, 5426 Lengnau AG

Multi-generation house with a dreamy view

Are you looking for a detached multi-generation house with a fantastic panoramic view in a quiet location? Then this could be your new home.The property:- Single-family home with rental income- 5.5-room single-family house- 1.5-room apartment/studio on the ground floor- 2.5-room apartment on the top floor- Living area approx. 268.3 m2- Plot area: 837 m2- Cubature: 1-878 m3- Year of construction 1973- Attractive floor plans with beautifully designed, private outdoor areas (terrace/seating area, pergola, winter garden)- Light-flooded rooms, partly with built-in closets- Winter garden with additional kitchen and fireplace- Former pool room converted into living/hobby room with sauna, additional shower and toilet- Double garage including spacious forecourt, carport parking spaces- Available for occupancy by agreementLocation:- Quiet, family-friendly residential area- Shopping facilities for daily needs within a few minutes' reach- Kindergarten, primary and secondary school in the village and in the neighboring municipality- Diverse leisure activities and very beautiful local recreation area- Good connections to public and private transportContact us, ask us your questions. We look forward to your call at 056 203 50 13.We would also be happy to provide you with the detailed brochure and look forward to showing you the property in person if you are interested.

Travel time
-
1 / 13
CHF 1,890,000.–
6.5 rooms177m² living space
Tannwiesenweg 20, 5436 Würenlos

Komfortables Wohnen mit harmonischem Ambiente

Stil und Raum vereint für Ihr ZuhauseWillkommen in Ihrem neuen Zuhause, das Design und Funktionalität perfekt vereint. Das grosszügige Raumkonzept bietet Platz für Familie, Hobby und Homeoffice. Die Kombination aus Parkettböden, lichtdurchfluteten Räumen und einer modernen Küche sorgt für ein behagliches Wohngefühl. Im Garten mit Teich und Sitzplatz geniessen Sie Ihre private Ruheoase.Dieses Einfamilienhaus über zeugt durch: • ein innovatives Wohnkonzept • hochwertige Materialien und gepflegten Zustand • grosszügigen Garten mit überdachtem Sitzplatz und Teich • ideale Lage zwischen Zürich und Baden Haben wir Ihr Interesse geweckt? Bestellen Sie noch heute unsere ausführliche Verkaufsdokumentation mittels Kontaktformular und Sie erhalten weitere spannende Informationen zur Immobilie. Wir freuen uns über Ihre Kontaktaufnahme!Le style et l'espace réunis pour votre maisonBienvenue dans votre nouvelle maison, qui allie parfaitement design et fonctionnalité. Le concept d'espace généreux offre de la place pour la famille, les loisirs et le bureau à domicile. L'association de parquets, de pièces inondées de lumière et d'une cuisine moderne garantit un sentiment de confort. Cette maison individuelle se distingue par: • • un concept d'habitation innovant • des matériaux de haute qualité et un état soigné • un grand jardin avec une terrasse couverte et un étang • un emplacement idéal entre Zurich et Baden Nous avons éveillé votre intérêt ? Commandez dès aujourd'hui notre documentation de vente détaillée au moyen du formulaire de contact et vous recevrez d'autres informations passionnantes sur le bien immobilier. Nous nous réjouissons de votre prise de contact ! Style and space combined for your homeWelcome to your new home, which perfectly combines design and functionality. The spacious room concept offers space for family, hobbies and home office. The combination of parquet floors, light-flooded rooms and a modern kitchen ensures a cozy living experience. You can enjoy your own private oasis of peace in the garden with pond and seating area.This detached house impresses with: • an innovative living concept • high-quality materials and well-kept condition • spacious garden with covered seating area and pond • ideal location between Zurich and Baden Have we piqued your interest? Order our detailed sales documentation today using the contact form and you will receive further exciting information about the property. We look forward to hearing from you!

Travel time
-
1 / 19
CHF 2,380,000.–
6.5 rooms237m² living space
Aeschbordweg 1, 5107 Schinznach Dorf

Architectural icon with pool and lift system in idyllic wine village with 237 m2 living space

Originally designed as a single-family home, the property was carefully and high-quality renovated in 2018 in collaboration with a renowned architectural firm from Brugg. The existing building part was comprehensively further developed and a completely new building body was realized in the southern part. The result is an architecturally unique residential house that combines modern design, high-quality materials, and well-thought-out functionality in a special way.With a net living area of 237 m², the 6.5-room house offers spacious and versatile rooms. The elevated living situation in Schinznach-Dorf combines tranquility and privacy with proximity to the village center, community infrastructure, and idyllic vineyards.A special feature is the elevator integrated into the building, which comfortably accesses all levels and thus enables self-determined and comfortable living even in old age. The building technology is of a high standard and is supplemented by a private photovoltaic system, which supports sustainable and forward-looking energy supply.Access to the freestanding property is located next to the garage on the ground floor and is between the two building parts. The entrance has a spacious built-in wardrobe and offers direct access to the study. A short corridor leads to the guest room with the adjacent wet room. A few steps lead to the new building and directly into the bright living and dining area with open kitchen. From here, there is direct access to the seating area and the spacious garden with a koi pond.The upper floor can be reached comfortably via the integrated lift or the stylish wooden staircase. Here are two spacious bedrooms and workrooms, a practical retreat, and a wet area with shower, sink, and toilet. A special highlight is the spacious parent suite in the new building part. The master bedroom has an integrated en-suite wet room and offers a lot of privacy. The suite is complemented by a separate dressing room, a freestanding bathtub with a beautiful view of Habsburg Castle, and a spacious bathroom with shower, sink, and toilet.The basement houses the laundry room, another cellar room, and the technical room.The large and very versatile garden with a pool system, koi pond, beautiful shrub and grass stand is an absolute paradise and beautifully designed.The generous space offer is complemented by a double garage with an integrated, spacious bicycle room, which has a separate access.The exceptional architecture, the high-quality execution, the spacious outdoor area, and the modern building technology make this property a special home with long-term living quality.Has this unique single-family home sparked your interest? We look forward to your contact and are available for further information and to arrange a viewing appointment.

Travel time
-
1 / 20
CHF 3,150,000.–
6.5 rooms237m² living space
Aeschbordweg 1, 5107 Schinznach Dorf

Architectural unique property with pool, elevator, versatile garden and six parking spaces

Originally designed as a single-family home, the property was carefully and high-quality rebuilt in 2018 in collaboration with a renowned architectural firm from Brugg. The existing building part was comprehensively further developed and a completely new building body was realized in the southern part. The result is an architecturally unique residential building that combines modern design, high-quality materials, and thoughtful functionality in a special way. The additional east-side parcel No. 1203 is already being used as a high-quality garden and garage parcel. It includes a stylishly designed garden with an English garden and greenhouse, as well as a garage with three parking spaces. An extension of the garage for a small apartment or guest apartment is possible. With a net living area of 237 m², the 6.5-room house offers spacious and versatile rooms. The elevated living situation in Schinznach-Dorf combines tranquility and privacy with proximity to the village center, community infrastructure, and the idyllic vineyards. On the ground floor, you will find a spacious entrance with practical built-in closets, two spacious work or bedrooms, and a wet room with shower, toilet, sink, and additional built-in closets. A special highlight is the elevator, which comfortably connects all floors. In the south-side new building area, there is the spacious living and dining area with kitchen and direct access to the sun-kissed outdoor area with the Koi pond. Accessible via the stylish wooden staircase or comfortably with the elevator, the upper floor offers two work or bedrooms, another wet room with shower, toilet, sink, and built-in closets, as well as a practical retreat. In the south-side new building area, you will find the spacious parent suite with separate dressing area and high-quality en-suite wet room with walk-in shower, large sink, and toilet. A special highlight is the freestanding bathtub with a unique view of Habsburg Castle. The spacious terrace with a far-reaching view rounds off the special living experience. The basement houses the laundry room, another cellar room, and the technical room. The house is surrounded by a spacious, versatile, and lovingly designed garden. The Koi pond and the charming teahouse are special eye-catchers. The pool area located on the north side provides additional living comfort, especially in the summer months. On parcel No. 1654, there are two parking spaces and a separate access for bicycles. The additional parcel No. 1203 offers three more parking spaces and at the same time opens up the possibility of realizing additional living space in the form of a small apartment. Has this property with its versatile garden paradise and numerous parking spaces sparked your interest? We would be happy to send you the sales documentation and arrange a personal viewing appointment with you.

Travel time
-
1 / 13
CHF 1,050,000.–
4 rooms110m² living space
Eichbergweg 3, 5610 Wohlen

Charming detached single-family house in Wohlen - with beautiful garden and great development potential

This detached single-family house from 1929 combines classic old-building charm, a pleasant living atmosphere, and plenty of room for new ideas. Located on a spacious plot of 736 m2, the property offers a special basis for all those who are looking for a house with character and want to further develop it according to their own ideas.Already when entering the property, the independent appearance of the property becomes apparent. The garden presents itself as a green, grown oasis with beautiful tree population, a lot of privacy, and various possibilities for use and design. Whether relaxing hours on the terrace, sociable summer evenings with family and friends, or a loving redesign of the outdoor area - here, space is created for relaxation, quality of life, and personal living dreams. The house itself also conveys an authentic sense of home. The existing substance offers a valuable basis for creating a contemporary home with a special atmosphere through a stylish renovation, bright materials, and a well-thought-out concept. Especially buyers with a sense of character properties recognize the opportunity to breathe new life into a house with history.The offer is rounded off by two garages in a separate garage building and four outdoor parking spaces - a practical and comfortable added value that is rarely found in this form.A property with flair, beautiful surroundings, and diverse development opportunities - ideal for people who are looking for something special and want to realize their living dream in a charming environment, entirely according to their individual ideas.*The furnished images are visualizations.Have we sparked your interest?We look forward to your contact.

Travel time
-
1 / 13
CHF 900,000.–
6.5 rooms140m² living space
Feldeggstrasse 5, 5316 Leuggern

Detached single-family house, near Klingnauer Stausee

This single-family house, built in 1972, impresses with a net living area of around 140 m² and offers an attractive opportunity for buyers looking for a home with interesting renovation and design potential. The well-thought-out room layout and the spacious outdoor area provide an ideal basis for realizing individual living dreams. On the ground floor, a practical entrance area with PVC flooring and wardrobe, as well as a separate guest toilet, welcomes you. The closed kitchen is equipped with a glass ceramic cooktop, dishwasher, oven, and refrigerator, and has two sliding doors. Adjacent to it is the dining room with parquet flooring, which is connected to the bright living area via a folding wall. The spacious living and dining room impresses with a large window front and offers direct access to the cozy winter garden. This invites you to relax in any season with a chimney and folding walls. A staircase leads to the half-story area with a corridor and practical built-in closet. Here are three children's rooms with carpeting, one of which also has access to the attic. The parent's room is equipped with laminate flooring. This floor is completed by a wet cell with a walk-in shower, Closomat, and window. In the basement, further versatile rooms are available. A heated room is ideal as a guest room, office, or hobby room, for example. There is also a shower with toilet and window, a laundry room with washing machine and sink, a shelter, and the oil heating system with oil tank. From this floor, there is direct access to the garden. The outdoor area presents itself as well-maintained and generously designed. The seating area invites you to linger, while the extensive lawn area, equipped with a lawn robot and fence, offers a variety of uses. The lovingly designed green area with beds, shrubs, trees, and hedges, as well as the paths designed with composite stones, underline the pleasant character of the garden. In terms of parking options, the property offers a lot of comfort: three single garages are available, two of which have an electric gate drive. One garage also has a service door with direct access to the house. In front of the garages, there are also around four outdoor parking spaces. This property offers a solid basis for a charming home with a lot of potential and a beautiful garden, ideal for families or buyers who want to modernize a house according to their own ideas. In the immediate vicinity is the Klingnauer Stausee, which offers a variety of leisure activities. The kindergarten and primary schools (1st-2nd grade) are located in Gippingen. From the third grade to and including upper school (secondary and district school), children attend schools in the neighboring Leuggern. Have we piqued your interest? Then request our detailed sales documentation and arrange a non-binding viewing appointment. We look forward to your contact.

Travel time
-
1 / 13
CHF 1,850,000.–
7 rooms229m² living space
Kehlenstrasse 21, 5712 Beinwil am See

Great lake and Alpine view and additional development potential

This beautiful house in a unique location is looking forward to new owners. It is located on a quiet street in an above-average large plot with a beautifully designed outdoor area. All rooms on the lake side have a great view of the lake and the Alps. The property is being sold due to age - seize this rare opportunity!The spacious living area is located on the 1st floor and offers optimal conditions for enjoying the peace and great view with your loved ones, thanks to the cozy tile stove in the living room and the subsequently built winter garden. The modernized kitchen offers a glass ceramic stove and a functioning Tiba oven, which is still often used today. From the kitchen, you can enter the garden directly. The utility garden is located directly in front of the kitchen, with fragrant herbs, fresh vegetables, and fruit available right outside the kitchen door. Additionally, you can enjoy an unobstructed view of the lake from the various seating areas and the small biotope in the garden. The spacious and solidly built garden and tool house is extremely practical and can be used in a variety of ways.On the top floor, there are 3 large bedrooms and a bathroom (shower/WC) with 2 sinks. The lake-side room was recently equipped with a skylight, the window was enlarged, and now offers a fantastic view as well. In the spacious entrance area, there are two more rooms, in addition to the technical rooms and the cellar, which could also be converted into a small apartment. Today, a large terrace facing the lake remains unused. In 2022, a photovoltaic system was installed on the roof. The property currently has a utilization factor of 0.25, offering a lot of development potential. It is ideal for a family and also allows for small animal husbandry.Curious? Contact us today to schedule a viewing of the property, we look forward to your inquiry!

Travel time
-
1 / 17
CHF 1,950,000.–
6.5 rooms207m² living space
Höhenweg 3, 5103 Möriken AG

Architecture, view, and comfort – an exceptional single-family home at Chestenberg

Since we already have serious interested parties, we are no longer sending out documentation at this time. Thank you for your understanding.Living between forests, castles, and meadows in an excellently connected location in the heart of Aargau - spacious – well thought out – sustainable – coolOn the south slope of the Chestenberg, just above the beautiful village center of Möriken, this exceptional property with over 200 m2 of living space and various outdoor and ancillary areas is for sale on a plot of over 700 m2.The wooden element house, which was previously inhabited by the architect and his family, was built in 2012/13 by the local carpentry shop with great attention to detail and in excellent construction quality on the foundation walls of the predecessor house.The view through the large windows from all floors is simply breathtaking. Thanks to the clever use of the slope, the basement and ground floor are easily accessible at ground level and can be reached by vehicle – the tedious carrying of goods over stairs is largely eliminated.Thanks to advanced home technology with geothermal heating and free cooling, you can enjoy pleasantly cool temperatures of 22-24°C in the house even at outside temperatures of around 40°C. Some highlights- Modern, well-thought-out architecture with large window areas- Sustainable, high-quality wooden element construction with contemporary thermal insulation and durable wooden and natural slate facade- Green, quiet surroundings with friendly neighborhood- Plenty of open space, 11 m to 24 m distance to the neighboring houses- Unobstructable view over the roofs of Möriken to Lenzburg, to the castles of Lenzburg and Wildegg, to the Staufberg church, to the Glarner, Innerschweizer and Berner Alps, to the Aare and into the Jura- South/southwest slope, optimally sunny all day in winter and summer- Huge, high-quality 3-fold glazed wooden aluminum windows provide a clear view of the green surroundings- Over 65 m2 large living, dining and kitchen area with 9 m window front and equally long bench- Wind-protected loggia, which extends the living room via a lift-and-slide door and has a practical pass-through to the kitchen- Modern kitchen with Gaggenau oven and steamer, large work surface with overhang, high-mounted dishwasher, plenty of storage space and integrated recess- Spacious parent's area on the attic floor with 6 m wardrobe and spacious bathroom with walk-in shower, built-in furniture, double sink and duo bathtub – also with a grandiose view- 88 m2 terrace with large electric sunshade and magnificent panoramic view- 30 m2 covered outdoor area, ideal for table tennis, parties or a large paddling pool- Beautiful, natural garden with various seating areas- Garage for 3 vehicles and various outdoor parking spaces- Practical housekeeping room on the attic floor with Schulthess washing machine and tumble dryer- State-of-the-art home technology with passive cooling, photovoltaic system, efficient geothermal heat pump, controlled ventilation, Späni central vacuum system, water softener, all-around electric slat blinds, LAN cabling in all rooms and server rack in the basement- High-quality oak parquet floors in the living areas- Large-format tiles and partly mosaic in the bathrooms- Clever details such as book niches, hidden cable routing in the living bench or designer staircase with steel railing as a magnet pinboard- Utilization reserve for at least 55 m2 additional gross floor area, usable for example for a bright and panoramic 2½ to 3½-room apartment in the basement. A corresponding floor plan proposal is included in the sales documentation. Möriken-WildeggIn the center of Aargau, the municipality of Möriken-Wildegg has developed successfully over the past few years. It's a great place to live, reside and work in Möriken-Wildegg. The nearby forest or the Bünzaue invite you to take a walk around our village. In the summer months, our swimming pool offers a cool dip or a chance to soak up the sun.Our village is characterized, among other things, by the impressive castle complex of Wildegg Castle.Why not come and visit our village in person, take a look around, relax in our nature and choose Möriken-Wildegg as your future place of residence. Enjoy the many beautiful sides and simply feel at home. Population 4,962 (December 31, 2025)Elevation above sea level 387 m above sea level (Möriken)Municipal area 662 ha, of which 228 ha are forestMunicipal tax rate 94% (cantonal average 101%)(Source: Möriken-Wildegg website) With public transport and private vehicle, you are excellently connected – from the bus stop just 5 minutes away, you can quickly and easily reach the train stations of Wildegg, Lenzburg and Mägenwil. Two motorway access points – Mägenwil and Aarau East – can be reached in eight minutes. The local recreation area begins directly behind your new home, and a hiking trail passes just below the property. The photos show the current state in summer 2026. No elements have been changed, added or removed using AI or image editing programs.All information without guarantee – sale pending – private salePlease no broker calls

Travel time
-
1 / 13
CHF 1,185,000.–
6.5 rooms170m² living space
Bergstrasse 17, 5425 Schneisingen

Spacious and well-maintained family house for renovation

6 ½-room single-family house (single-sided attached) with 2 parking spaces in the underground garage This exciting family house is located in a well-maintained and child-friendly residential area. The slight slope ensures excellent sunlight throughout the day. Without disturbing through traffic, the living environment presents itself as quiet and protected. Whether it's a school route, daily shopping, bus stop, or the train station in Niederweningen (S-Bahn with direct connections to Zurich HB and Rapperswil), many destinations can be easily reached on foot. At the same time, the natural surroundings offer a relaxing retreat for those who value living quality and a pleasant neighborhood atmosphere.Highlights at a glance:- Pure living and lifestyle quality- Well-maintained single-family house development with 6 residential units and shared underground garage- Pleasant and appreciative coexistence in the neighborhood- Spacious and well-thought-out room concept with versatile usage possibilities- The beautiful outdoor area with seating and cozy pergola lounge offers plenty of space for relaxed and social hours- Child-friendly residential area in an idyllic location without through traffic- Gentle southwest slope with all-day sunlight- Niederweningen train station is easily accessible on foot and offers direct connections to Zurich HB- Nature begins right in front of the doorstep and invites you to various outdoor leisure activities- Plenty of space for the whole family and room for new living ideasFacts & Figures:- 6 ½-room single-family house (single-sided attached) with direct access to the underground garage- 2 parking spaces in the shared underground garage- Idyllic garden with cozy seating area and pergola lounge with electric louvre roof and side awning, practical garden shed, lawn, and lush vegetation- Sunny balcony for enjoyment and relaxation- Plot No. 1162 with 336 m² of land area- Living area approx. 170 m²- Total approx. 245 m² of building usable area (basement - attic)- Cubature 924 m³- Central oil heating | Heat distribution via underfloor heating | Electric boiler for hot water- Solid building quality with double-shell masonry | Pitched roof with tile covering- Co-ownership of 1/6 of plot No. 928 (underground garage, heating system, and surroundings)- Shared underground garage with electric garage door and 13 parking spaces- 5 visitor parking spaces and container spaceSales price & takeover:- Target sales price CHF 1,185,000.00- Takeover date by arrangementIs this your new home?Then we look forward to your inquiry via the contact form and will be happy to provide you with the detailed sales documentation.

Travel time
-
1 / 13
CHF 1,395,000.–
7 rooms193m² living space
Sonnenstrasse 14, 5622 Waltenschwil

Charming 7-room single-family house with rented apartment in Waltenschwil AG

This charming single-family house from 1995 is located at the end of a quiet cul-de-sac and offers a particularly relaxed living atmosphere with plenty of privacy. On the 635 m2 large property, you can expect a green garden idyll with spacious lawns, fruit trees, and plenty of space to play, relax, and enjoy.Whether it's breakfast outdoors or cozy summer evenings with family and friends, life can be enjoyed to the fullest in a quiet and natural atmosphere.Inside, spacious rooms and characteristic arches provide a living ambiance with charm. Three spacious rooms, two bathrooms, and practical secondary rooms offer plenty of space for the whole family. A hobby room opens up additional usage possibilities, for example, for sports, creativity, or a home office.The property presents itself in a well-maintained and immediately habitable condition. At the same time, there is the beautiful possibility of modernizing individual areas according to your own ideas and giving the home a personal touch.A special highlight is the separate and already rented 2.5-room apartment. It provides regular additional rental income from the start and makes the property an attractive combination of your own home and sustainable financial added value.The house is also convincing in terms of function: an air-water heat pump provides modern heat supply, while the spacious double carport offers a protected parking space for two vehicles parked one behind the other.A home for people who appreciate peace, privacy, plenty of greenery, and characteristic living - supplemented by attractive additional income and versatile possibilities for the future.

Travel time
-
1 / 13
CHF 2,050,000.–
5.5 rooms165m² living space
Buechholzstrasse 217, 8964 Rudolfstetten

Detached 5½ room single-family house in Friedlisberg

Modern family life in Rudolfstetten-FriedlisbergThis detached 5½-room single-family house from 2024 combines contemporary architecture, high-quality equipment, and a family-friendly living environment. On three floors, you have around 165 m² of net living space at your disposal - with four well-cut bedrooms, three bathrooms, and an open living and dining area as the inviting center of the house.Large window fronts and lift-sliding doors create a lot of daylight and flowing transitions to the outside. The modern kitchen in elegant anthracite is equipped with high-quality Miele appliances, an integrated coffee machine, induction cooktop, oven, Combi-Steamer, dishwasher, and a fridge-freezer combination. High-quality parquet floors and ceramic tiles in the wet cells underline the stylish interior design. The master area has its own en-suite bathroom; two further bathrooms offer comfort for the whole family.The south-facing outdoor area with a low-maintenance garden, a terrace of around 23 m², and a balcony of around 14 m² invites you to play, relax, and enjoy together. A glazed winter garden expands the living area and makes outdoor living particularly versatile. In total, around 60 m² of outdoor space is available.The house is also convincing in terms of technology: an air-water heat pump, underfloor heating with individual room control, and a fully heated basement provide comfortable living comfort. The Smart-Home system allows, among other things, the control of heating and kitchen appliances via smartphone. An air conditioning system on the ground floor, electric louvers, LED lighting, alarm system, and two outdoor cameras complement the modern equipment. The SIA guarantee applies according to the object data until around 2029.For vehicles, a garage box for two cars with direct house access and two outdoor parking spaces are available - a total of four parking options. The property includes around 392 m², the gross floor area is around 276 m².Family-friendly location with good connectionsRudolfstetten-Friedlisberg offers a quiet residential area on the south slope, short distances to nature, and a practical connection. Rudolfstetten train station is around 1 km away; the S17 connects the place, among other things, with Dietikon and Wohlen. Schools and kindergartens are located on site, shopping opportunities are available in Rudolfstetten and at the Mutschellen. The Urdorf A4 motorway exit is around 4 km away.Purchase price: CHF 2'050'000.-A nearly new home with a lot of comfort, privacy, and space for the whole family.

Travel time
-

Suggested properties for you based on search results