671 results - Single house to buy in Canton Aargau

1 / 6
CHF 1,870,000.–
4.5 rooms166m² living space
Rothornstrasse 18, 4313 Möhlin

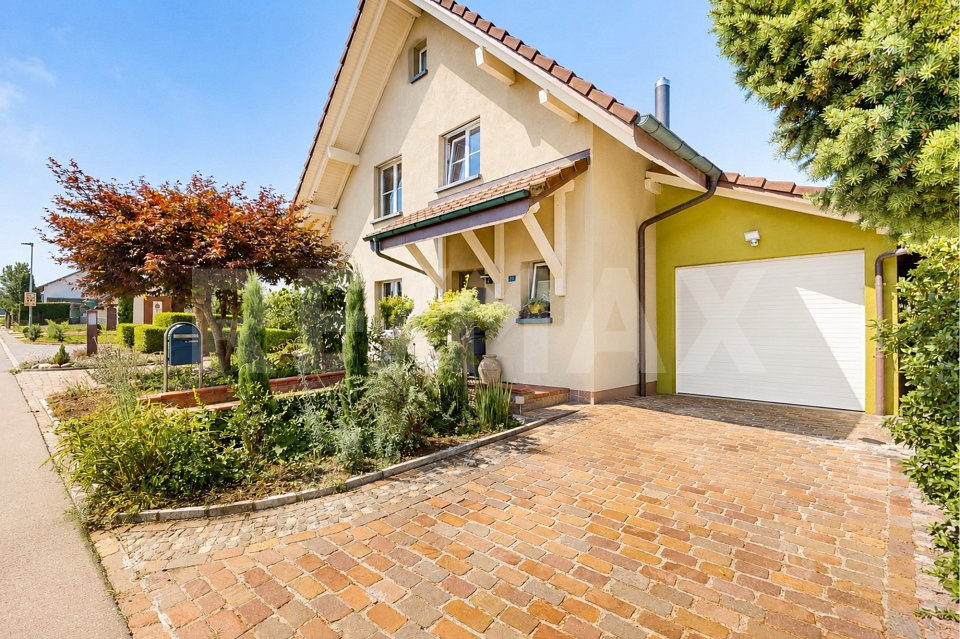
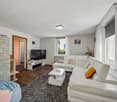
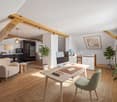
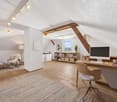
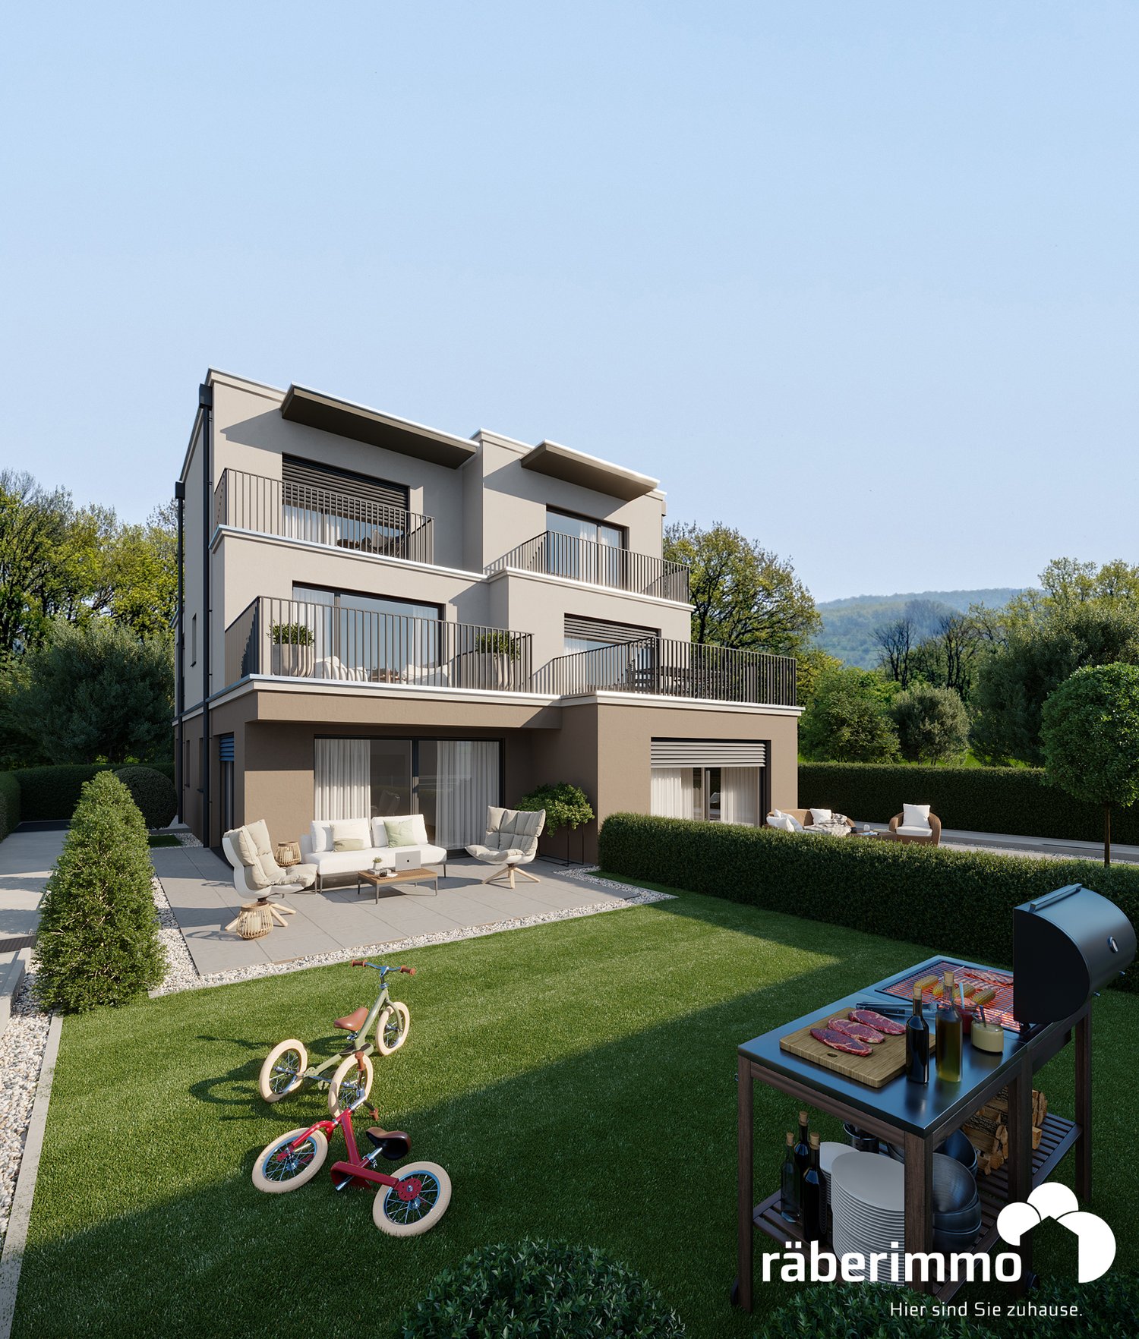
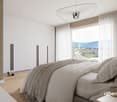
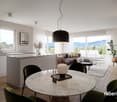
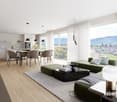
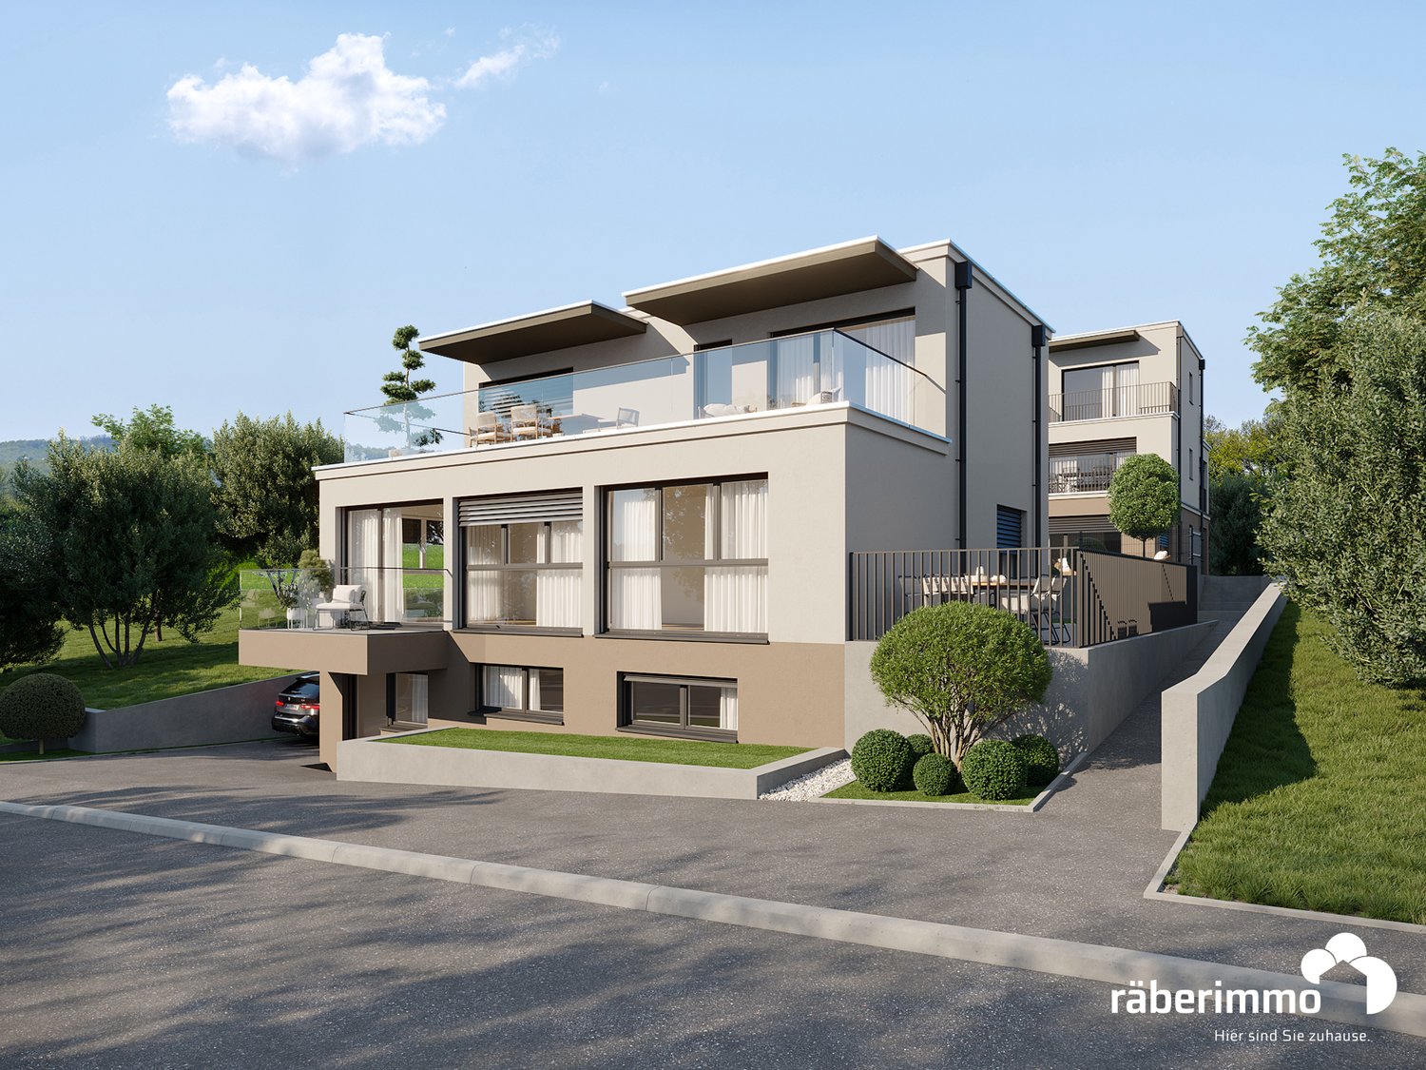
New Build: Modern Detached Single-Family Home with Underground Garage in Möhlin

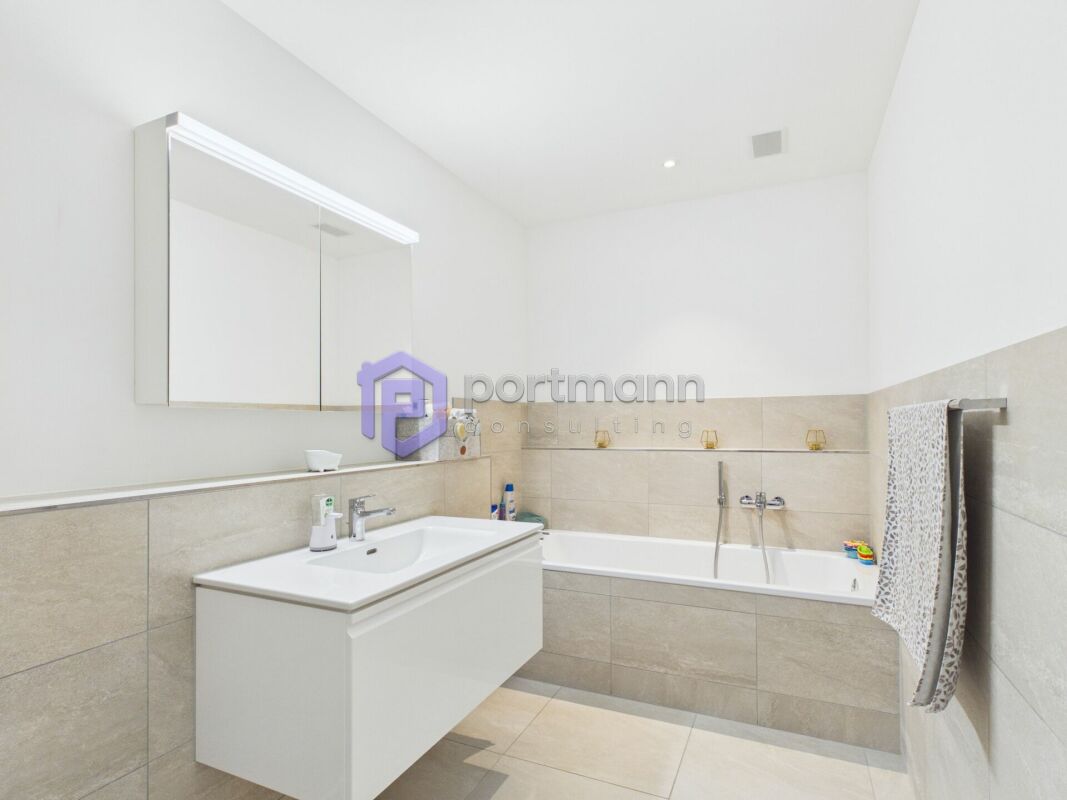
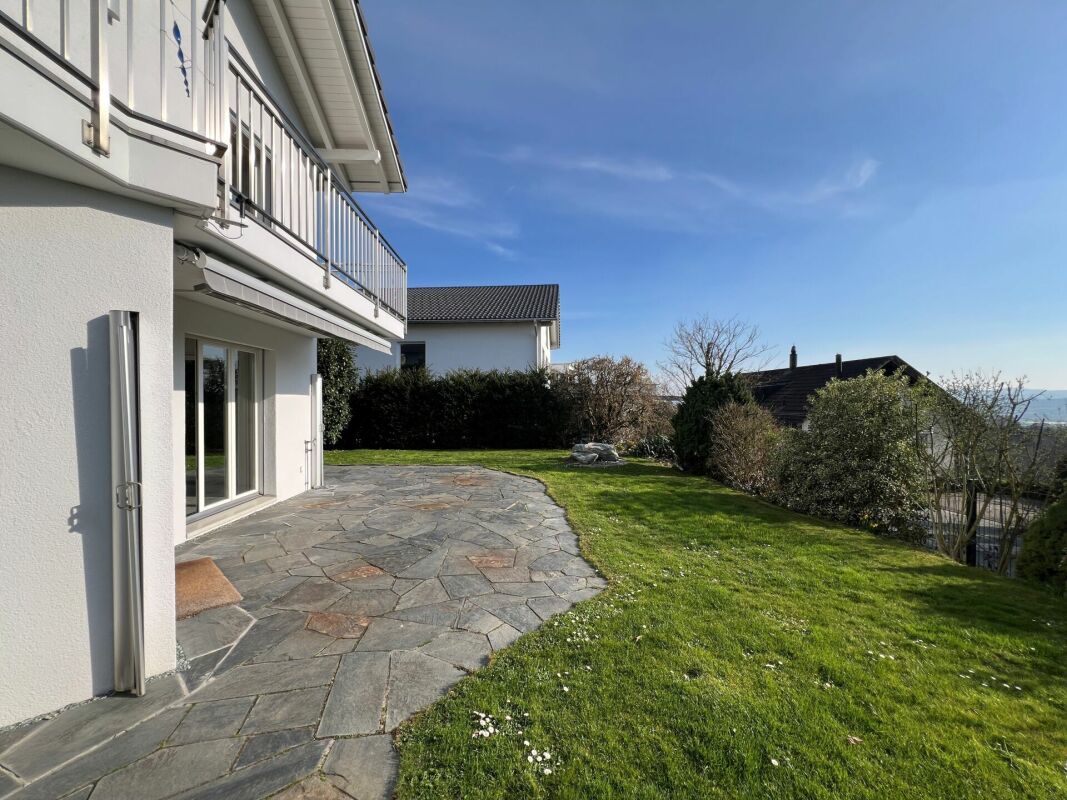
Discover this exclusive new construction project in a quiet location on Rothornstrasse in Möhlin. The single-family home impresses with contemporary architecture, large windows, and a well-thought-out room layout on two floors.The house offers: • Spacious 4.5 rooms: Optimally divided living spaces with 166 m² of living area • Two modern bathrooms: One with a bathtub, shower, toilet, double sink, and mirror, the second with a shower, toilet, and sink • Additional guest toilet: Separate toilet with sink and mirror for guests • Attic terrace: Perfect for relaxed hours with plenty of privacy • Private garden: 431 m² of plot area with plenty of space for the family • Garage and parking: Comfortable parking facilities directly at the house (2 parking spaces in the private AEH plus 1 external parking space included) Location and surroundings: The house is located in a quiet residential area and is yet well connected. Shops can be reached within 7-10 walking minutes. Especially attractive for families: The Obermatt schoolhouse is only 7 minutes away on foot. The bus stop is 8 walking minutes from the house. The location is very quiet and sunny.This child-friendly single-family home with its well-thought-out floor plan offers everything a family could wish for. The combination of the latest building quality, well-thought-out architecture, and the quiet yet well-connected location makes this property an exceptional opportunity.A detailed documentation can be found attached to this advertisement.Have we sparked your interest? Then we look forward to your contact.

Travel time
-
1 / 6
CHF 1,895,000.–
4.5 rooms166m² living space
Rothornstrasse 20, 4313 Möhlin

New Build: Modern Detached Single-Family Home with Underground Garage in Möhlin

Discover this exclusive new construction project in a quiet location on Rothornstrasse in Möhlin. The single-family home impresses with contemporary architecture, large windows, and a well-thought-out room layout on two floors.The house offers: • Spacious 4.5 rooms: Optimally divided living spaces with 166 m² of living area • Two modern bathrooms: One with a bathtub, shower, toilet, double sink, and mirror, the second with a shower, toilet, and sink • Additional guest toilet: Separate toilet with sink and mirror for guests • Attic terrace: Perfect for relaxed hours with plenty of privacy • Private garden: 434 m² of plot area with plenty of space for the family • Garage and parking: Comfortable parking facilities directly at the house (2 parking spaces in the own underground garage plus 1 outdoor parking space included) Location and surroundings: The house is located in a quiet residential area and is yet well connected. Shops can be reached within 7-10 walking minutes. Especially attractive for families: The Obermatt school is only 7 minutes away on foot. The bus stop is 8 walking minutes from the house. The location is very quiet and sunny.This child-friendly single-family home with its well-thought-out floor plan offers everything a family could wish for. The combination of the latest building quality, well-thought-out architecture, and the quiet yet well-connected location makes this property an exceptional opportunity.A detailed documentation can be found attached to this ad.Have we sparked your interest? Then we look forward to your contact.

Travel time
-
1 / 13
CHF 1,850,000.–
7.5 rooms222m² living space
Titlisstrasse 26, 4313 Möhlin

Family paradise with studio apartment

In one of the most popular residential areas of the Frick Valley, this detached 7.5-room single-family house awaits you - a property that harmoniously combines generosity, living comfort, and versatile usage possibilities. Möhlin convinces with its excellent infrastructure, short distances to schools, shopping facilities, and the train station with fast train connections to Basel and Zurich. At the same time, you can enjoy the peace of a family-friendly environment and an attractive leisure offer.As soon as you enter the house, you feel the bright, inviting atmosphere. The well-thought-out architecture creates flowing transitions between the living areas and provides the ideal framework for families, multi-generational living, or the combination of living and working.The heart of the house is the light-flooded living and dining area with direct access to the lovingly designed garden. Several seating areas, spacious green spaces, and the possibility of a pool create a private wellness oasis. The automatic irrigation system and the lawn robot ensure that you have more time to enjoy.The modern kitchen blends harmoniously into the living concept. A separate room with its own bathroom offers ideal conditions as a home office, guest room, or practice.A special added value is the separate studio apartment with its own bathroom in the basement. Whether for guests, adult children, a rental, or as a home office - the usage possibilities are just as flexible as they are attractive.A double carport and a garden house round off this high-quality offer.Highlightso Detached 7.5-room single-family houseo Spacious garden with pool potentialo Separate studio apartmento Home office and multi-generational concept possibleo Double carport and garden houseo Family-friendly location with excellent connectionsExperience a property that not only offers space to live but also space for your future.Experience the charm and generosity of this property in person. Arrange your individual viewing appointment today - we look forward to showing you this special home.

Travel time
-
1 / 6
CHF 1,695,000.–
4.5 rooms158m² living space
Rothornstrasse 24, 4313 Möhlin

New Build: Modern Detached Single-Family Home with Underground Garage in Möhlin

Discover this exclusive new construction project in a quiet location on Rothornstrasse in Möhlin. The single-family home impresses with contemporary architecture, large windows, and a well-thought-out room layout on two floors.The house offers: • Spacious 4.5 rooms: Optimally divided living spaces with 158 m² of living area • Two modern bathrooms: One with a bathtub, shower, toilet, double sink, and mirror, the second with a shower, toilet, and sink • Additional guest toilet: Separate toilet with sink and mirror for guests • Attic terrace: Perfect for relaxed hours with plenty of privacy • Private garden: 330 m² of plot area with plenty of space for the family • Garage and parking: Comfortable parking facilities directly at the house (2 parking spaces in the private AEH plus 1 external parking space included) Location and surroundings: The house is located in a quiet residential area and is yet well connected. Shops can be reached within 7-10 walking minutes. Especially attractive for families: The Obermatt school is only 7 minutes away on foot. The bus stop is 8 walking minutes from the house. The location is very quiet and sunny.This child-friendly single-family home with its well-thought-out floor plan offers everything a family could wish for. The combination of the latest building quality, well-thought-out architecture, and the quiet yet well-connected location makes this property an exceptional opportunity.A detailed documentation can be found attached to this ad.Have we sparked your interest? Then we look forward to your contact.

Travel time
-
1 / 13
CHF 1,250,000.–
6.5 rooms140m² living space
Brunnackerstrasse 490, 5732 Zetzwil

Very well-maintained, detached single-family house with pool

This very well-maintained single-family house impresses with a well-thought-out and well-utilized space concept with plenty of space and privacy. A heatable pool with separate sun deck, a winter garden, and a beautifully designed pergola give the property a suitable and beautiful framework.The 6.5 room house offers a semi-open kitchen with a spatially separated dining room, a beautiful living room with a fireplace and exit to the winter garden with a view of the greenery. The total of 4 bedrooms and an additional open gallery room, which can be used as an office or as a second living room, also offer a lot of space for a larger family. The house has two modern, renovated and fully developed bathrooms.The property has been continuously maintained and is in impeccable condition.The beautifully and lovingly designed garden offers plenty of space and privacy. The large garden seating area with terracotta plates was recently equipped with a new shading system. The pool with a depth of 1.5 m is partially recessed into the ground and can be heated. This extends the bathing season into autumn.The double garage was deliberately separated from the residential building so that the single-family house could be optimally positioned on the property. The garage doors can be operated with a hand transmitter, and power and water connections are available. 2-3 additional vehicles can be parked in front of the garages.The property presents itself in a very good condition and is ideal for a family. Is this your new home? We would be happy to show you this property and look forward to your contact!

Travel time
-
1 / 27
CHF 2,790,000.–
10 rooms280m² living space
8962 Bergdietikon

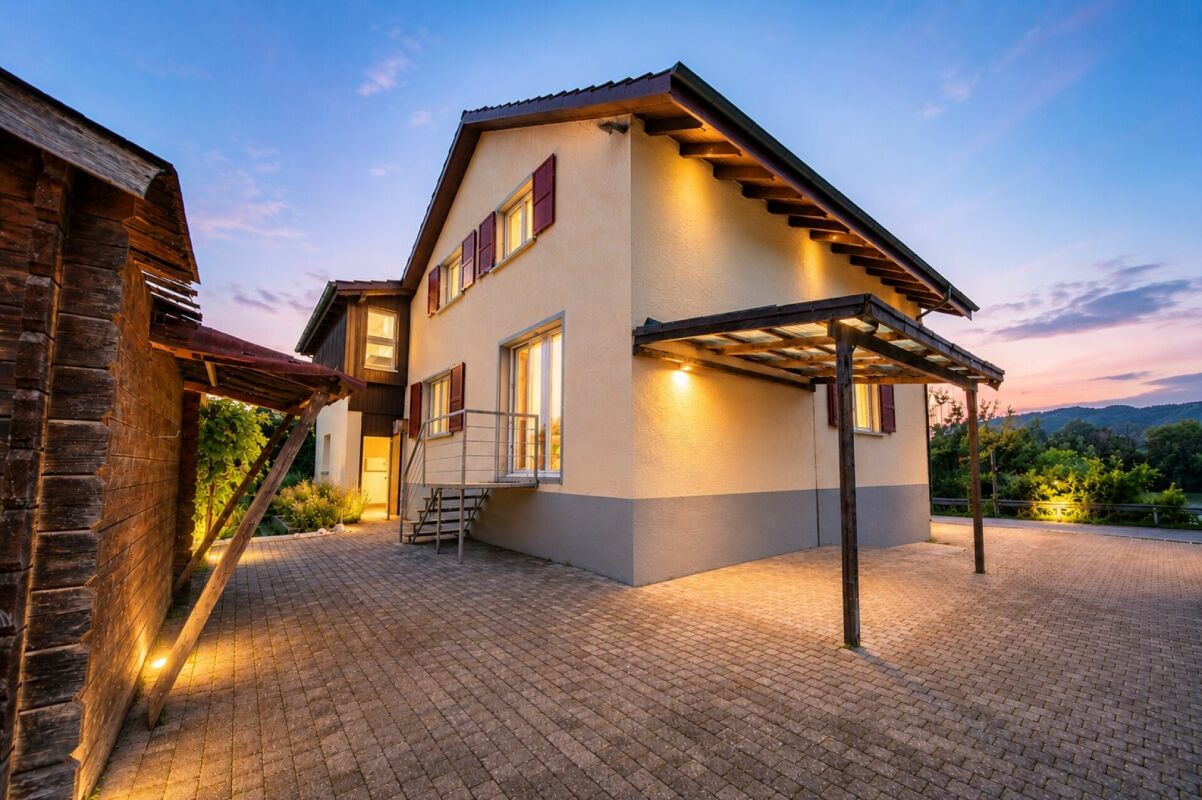
Exclusive family paradise with pool and panoramic view - spacious 10-room single-family house in Bergdietikon

A home with space, privacy, and quality of life This exceptional single-family house in Bergdietikon combines spacious rooms, a quiet living area, and versatile usage possibilities. With approximately 280 m² of living space on an impressive plot of 1,103 m², this property offers plenty of space for families, multi-generational concepts, or anyone who values spacious living in a natural environment. The house, built in 1977, has been continuously maintained and last modernized in 2022.The spacious outdoor areas, the well-kept garden, and the sunny terrace with a beautiful panoramic view create a living feeling that combines tranquility and relaxation with high quality of life.We recommend that you also watch the object video now. The spaciousness of the property and the dreamy location are particularly impressive there. Arrival with openness and living comfortThe spaciousness of the property is already noticeable when entering the house. The well-thought-out room layout over three floors creates plenty of space for daily life and offers numerous retreat possibilities at the same time.The bright living area convinces with its open design and creates a pleasant atmosphere for shared hours with family and friends. A fireplace also provides coziness and underlines the homely character of the house. Spacious living for the whole familyWith a total of ten rooms, this house offers an exceptional amount of space and opens up versatile usage possibilities. Whether spacious family living, home office, guest room, or hobby room - almost every living concept can be realized here. The open room design ensures a pleasant living feeling and a lot of flexibility.The spacious living areas create ideal conditions for families who value comfort, privacy, and long-term living quality. Dreamy outdoor area with pool and panoramic viewAn absolute highlight of this property is the spacious outdoor area. The approximately 150 m² large terrace and the extensive garden offer numerous possibilities for relaxation, play, or social hours outdoors. The beautiful panoramic view and the sunny orientation create a special living atmosphere.The existing swimming pool makes the garden a private wellness oasis and offers the highest recreational value on warm summer days. The outdoor area is complemented by a summer house and a barbecue area - ideal conditions for cozy hours with family and friends.These highlights can also be experienced particularly impressively in the object video. Comfort in everyday lifeThe property has two bathrooms, a total of five wet cells, and three separate toilets, offering the highest comfort even for larger families. The house is heated by an oil heating system with pleasant underfloor heating.Additionally, a double garage, cellar, redoubt, hobby room, wine cellar, and other practical secondary rooms are available. These complement the spacious space offer optimally and ensure high everyday comfort. Quiet location with excellent accessibilityThe property is located in a quiet and family-friendly residential area of Bergdietikon. Despite the natural surroundings, you benefit from an excellent traffic connection. The bus stop is just a few minutes' walk away and offers regular connections to Dietikon, Berikon-Widen, and Zurich. The motorway connections as well as the centers of Zurich, Baden, and Zug are also quickly accessible.Schools, kindergartens, shopping facilities, and various leisure and recreation areas are also located in a short distance, making the location particularly attractive for families. The municipality of BergdietikonBergdietikon is one of the sought-after residential communities in the Limmattal and convinces with its natural surroundings, high quality of life, and excellent infrastructure. The municipality combines quiet living with short distances to the economic centers of Zurich, Baden, and Zug.Families benefit from a good educational offer, numerous leisure opportunities, and extensive recreation areas directly in front of the door. The combination of nature, privacy, and excellent accessibility makes Bergdietikon a particularly attractive place to live. A home with perspectiveThis spacious single-family house convinces with its exceptional space conditions, the dreamy garden with a swimming pool, and the quiet location with a beautiful panoramic view. The combination of ten rooms, versatile usage possibilities, and high living quality makes this property a rare opportunity for families who are looking for a special home in the long term. Become curious?We recommend that you also watch the object video. The extensive outdoor areas, the swimming pool, and the special atmosphere of this property can be experienced particularly impressively there.We are happy to be at your disposal for a non-binding viewing.If you have any questions or would like further information, please do not hesitate to contact us.On request, we will also advise you competently and individually on suitable financing options.The Immoanker team is looking forward to you.
1 / 16
CHF 1,790,000.–
6.5 rooms177m² living space
5417 Untersiggenthal

HOME WITH CHARACTER

Former farmhouse In a preferred and quiet residential area in Untersiggenthal, you will find an exceptional 6½-room single-family house that combines the charm of a historic farmhouse with modern, sustainable living comfort.The property was carefully renovated in 2013 and 2023 and expanded with high-quality materials. Sustainability and energy efficiency were the focus: geothermal heat pump, low-temperature underfloor heating, new building envelope, and high-quality insulation ensure a pleasant room climate - cozy warm in winter and pleasantly cool in summer.Inside, noble materials such as oak parquet, linoleum floors, a modern kitchen, and light-filled rooms convince, combining elegance and coziness. The spacious plot offers a lot of privacy, a lovingly designed garden, and a pleasant neighborhood.A special highlight is the characteristic barn and the spacious, expandable attic with around 130 m² of additional potential - ideal for extended living space, a multi-generational house, or individual usage ideas. Such expansion reserves are rare today and make this property a sustainable investment with a future.A home that uniquely combines tradition and modernity - perfect for people looking for something extraordinary.We look forward to your contact for a non-binding viewing.Your real estate expertProfessional. Personal. Different.Tilde Salvatisi casa - Salvati Immobilien GmbH+41 78 220 87 87 | info@si-casa.ch | www.si-casa.ch

1 / 21
CHF 1,580,000.–
5.5 rooms160m² living space
Hausmattweg 16, 5036 Oberentfelden

Well-maintained 5 1/2 room single-family house for sale in prime location

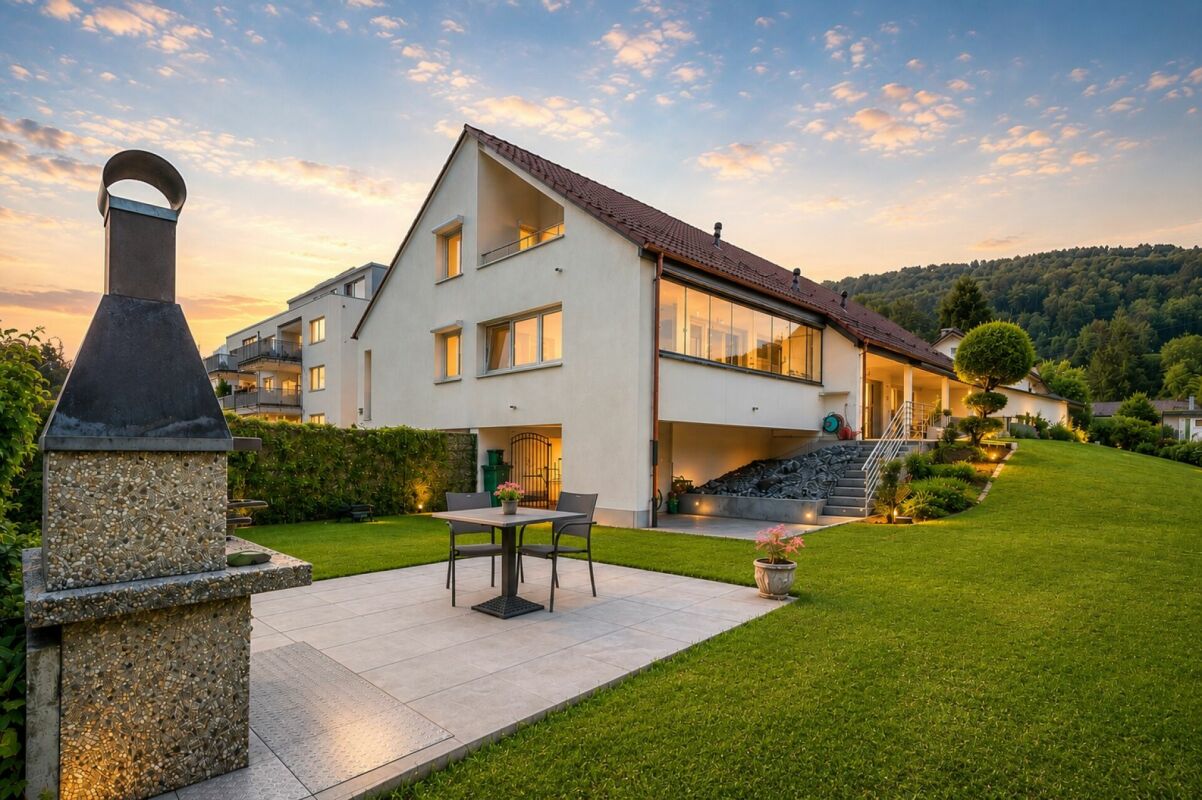
Central location, well-kept garden, stylishly renovated This house offers you modern living with character and flair.When entering the beautiful property, you will be greeted by a friendly entrance with a cloakroom and plenty of space to move around.On the ground floor, a new, modern kitchen (2020) with an adjacent open living and dining room awaits you. The choice of high-quality materials will delight you. The living room impresses with plenty of light and openness, ideal for cozy evenings and social gatherings. The beautiful fireplace, as a central focal point, invites you to relax. From here, you can easily access the covered seating area with a view of the well-kept garden, which invites you to spend relaxing hours outdoors.Also located on this floor is a spacious room and a guest toilet.The bright staircase accompanies you to the upper floor. On the upper floor, there are three well-cut rooms, as well as a large bathroom and a large anteroom.The bathroom with shower and bathtub has a window that lets in plenty of daylight and creates a pleasant room atmosphere. A balcony, which you can easily access from the anteroom, harmoniously rounds off the room offer and invites you to linger outdoors.A stylish, bright home with high-quality details, very quiet and sunny location, and green garden - ideal for comfortable living with high quality of life.Technology:The technology of this property offers further highlights. A central vacuum cleaner system, a Zeptrion system (Smart Home system from Feller), a PV system, and a charging station for your vehicle are part of the property.The house also has a hail protection warning system.Outdoor:A large garage is attached to the house. From there, you can directly access the house entrance under cover. On the large forecourt, there is parking space for 3-4 vehicles.Important to know: • the PV system secures you a contractually agreed-upon KEV annual yield of around CHF 5,000 - CHF 6,000 until 2034 • a battery storage system is available for the PV system • over CHF 200,000 has been invested in the house over the last 15 years • a water tank is available for garden irrigation (3,500 liters) Arrange a viewing appointment with usWe would be happy to take the time for you.Let the quiet location and the beautiful surroundings of this property take effect on you during a personal viewing.This property will delight you.Call us or share your interest with us via email. We would be happy to arrange a personal viewing appointment with you.With us, your dreams find a home!
Travel time
-
1 / 13
CHF 1,550,000.–
6.5 rooms174m² living space
Unterdorfstrasse 14, 5524 Niederwil

Spacious house with annex and versatile potential

This charming single-family house in Niederwil convinces with its spacious layout, well-maintained condition, and promising potential for various living ideas. The original building dates back around 150 years and was comprehensively renovated in 1993. Since then, the property has presented itself as an interesting home for families, multi-generational living, or individuals with a need for additional space. On a plot of 756 m², the house offers a total of 5 bedrooms and 2 bathrooms, as well as spacious ancillary and basement rooms. Particular highlights include the vaulted cellar, the further extensive basement rooms, and the developable attic, which is currently used but not heated. In the upper area, where the bedrooms are located, kitchen connections are already available, opening up additional usage possibilities. A bathroom on the upper floor would also be feasible thanks to existing drainage options. The house has a terrace and a balcony, inviting you to relaxing hours outdoors. The extensive garden area offers ideal conditions for children, leisure activities, or individual design ideas with a large lawn. A separate vegetable garden, a garden room, and a shelter complement the attractive outdoor offer. Additionally, a pizza oven is available in the garden, inviting you to cozy evenings outdoors. Numerous parking options are available for vehicles: 4 outdoor parking spaces, 2 garages, and a carport for a caravan. This offers the highest comfort for families with multiple vehicles or additional storage space. The house is heated with an oil heating system and a chimney or tile stove with wood, which dates back to 1945 and gives the house a special, warm atmosphere. Overall, it is a well-maintained property with a lot of potential, which can also be used for conversion or as a multi-generational house, depending on the needs. This single-family house is located in Niederwil in a quiet, grown-up residential area with a village character. The surroundings are characterized by single-family houses, well-maintained gardens, and a pleasant neighborhood, offering a high level of privacy and living quality. Shopping facilities for daily needs and other services are easily accessible in the surrounding area. Families also benefit from an everyday infrastructure with educational and care services in the region. Thanks to the convenient transport connection, surrounding towns and larger centers can be reached within a reasonable driving time, while nearby recreational areas and walking trails invite you to leisure activities in the countryside. The property impresses with a comfortable equipment for everyday life. The bathroom is equipped with a shower and a bathtub, offering both practical functionality and comfortable comfort. A floor heating system, operated by an oil heating system, ensures a cozy living climate. In the outdoor area, you have both a terrace and a balcony at your disposal, ideally extending the living space outdoors. A garden house provides additional storage space, for example, for garden tools or leisure equipment. Additionally, a parking space in the form of a carport is provided. Renovations: - Conversion of the bathroom in the annex apartment around 2020 - Renewal of the oil heating system around 2017 - Conversion of the bathroom on the upper floor around 2013 - Renovation of the annex apartment around 2010 The property includes an annex apartment (1.5-room apartment) with an assigned garden area. The annex apartment is currently rented and thus offers an existing, ongoing use. The 1.5-room apartment is not shown on the floor plan - the approximate area is 35m2 The property is expected to be available for occupancy in the 2nd or 3rd quarter of 2027.

Travel time
-
1 / 13
CHF 930,000.–
5.5 rooms140m² living space
Schürstrasse 592, 5046 Schmiedrued

5.5-room single-family house in country house style with large surroundings

This well-maintained 5.5-room single-family house in country house style in the municipality of Schmiedrued in the hamlet of Walde convinces with a sunny location, a well-thought-out room concept, and a lot of surroundings on a 624 m² large plot of land. The house was built in 1988 and presents itself in a very good state of maintenance. With around 140 m² of living space on two floors, the property offers ideal conditions for families or couples with space requirements.The charming single-family house is located in a quiet, family-friendly environment in Schmiedrued. The village center is within walking distance (approx. 350m) and offers a good basic supply for everyday life. For families, the location is particularly attractive: kindergarten and primary school are each only about 200m away and can be easily reached on foot. The upper school is located in the wider vicinity (approx. 7.5 km) and is correspondingly easily accessible by public transport or car. A swimming pool with a kiosk or restaurant is also located in the immediate vicinity and invites you to linger and relax, especially on warm summer days. You can reach this on foot in just about five minutes. The traffic connection is balanced: the next motorway access is about 11 km away and allows for quick access to the surrounding regions. A SBB railway station is located in the nearby area (about 5 km) and offers additional flexibility for commuters. Overall, the location convinces with a natural living quality combined with short distances to important infrastructures.Inside, you can expect a pleasant living atmosphere with a successful combination of terracotta, laminate, and plank floors. The living area is enhanced by a warm air chimney, which provides a cozy atmosphere, especially in the cooler season. A large attic offers additional storage space and underlines the generous space offer. The property has a total of four bedrooms and one bathroom. Particular attraction: on the upper floor, two bedrooms and the bathroom have direct access to a balcony. In total, two balconies are available, which, together with the terrace and the garden seating area, offer a variety of possibilities for relaxation in the open air. Technically, the house was modernized in 2014; in this context, a new air heat pump was installed. The double-shell masonry stands for a solid construction and a pleasant living climate. The property is available after agreement and is ideal for all those who are looking for a well-maintained home in a quiet, sunny environment with a lot of outdoor space.2 underground parking spaces for CHF 30,000.- each must be purchased separately. Preferred move-in date in Q2 2027.

Travel time
-
1 / 13
CHF 1,250,000.–
5.5 rooms138m² living space
Elsterweg 6, 5616 Meisterschwanden

Wohnen mit Gartenidylle in ruhiger Umgebung

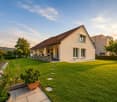
Ihr neues Zuhause in MeisterschwandenIn einem ruhigen Wohnquartier von Meisterschwanden erwartet Sie ein 5.5-Zimmer-Einfamilienhaus, das Raum für gemeinsame Momente und individuelle Rückzugsmöglichkeiten bietet. Die Kombination aus gepflegtem Wohnambiente, durchdachter Technik und grosszügigen Aussenflächen schafft beste Voraussetzungen für Familien und Paare.Diese Einfamilienhaus überzeugt durch: • einen grosszügigen Garten für Zeit im Freien • einen lichtdurchfluteten Wintergarten für vielseitig Wohnmomente • ein Cheminée mit behaglicher Atmosphäre im Wohnbereich • eine Solaranlage mit eigenem Speicher für mehr Unabhängigkeit im Alltag Haben wir Ihr Interesse geweckt? Bestellen Sie noch heute unsere ausführliche Verkaufsdokumentation mittels Kontaktformular und Sie erhalten weitere spannende Informationen zur Immobilie. Wir freuen uns über Ihre Kontaktaufnahme.Votre nouvelle maison à MeisterschwandenDans un quartier résidentiel calme de Meisterschwanden, une maison individuelle de 5,5 pièces vous attend, offrant à la fois de l'espace pour partager des moments en famille et des coins où chacun peut se retirer. L'alliance d'un cadre de vie soigné, d'équipements techniques bien pensés et d'espaces extérieurs généreux crée des conditions idéales pour les familles et les couples.Cette maison individuelle séduit par : • un grand jardin pour profiter du plein air • une véranda baignée de lumière pour des moments de vie variés • une cheminée créant une atmosphère chaleureuse dans le salon • une installation solaire avec son propre système de stockage pour plus d'autonomie au quotidien Avons-nous éveillé votre intérêt ? Commandez dès aujourd'hui notre dossier de vente détaillé via le formulaire de contact et vous recevrez de plus amples informations intéressantes sur ce bien immobilier. Nous nous réjouissons de votre prise de contact.Your New Home in MeisterschwandenIn a quiet residential neighborhood in Meisterschwanden, a 5.5-room single-family home awaits you, offering space for shared moments and private retreats. The combination of a well-maintained living environment, sophisticated technology, and spacious outdoor areas creates the perfect conditions for families and couples.This single-family home stands out for: • a spacious garden for enjoying the outdoors • a light-filled sunroom for versatile living experiences • a fireplace creating a cozy atmosphere in the living area • a solar system with its own storage for greater independence in everyday life Have we piqued your interest? Order our detailed sales brochure today using the contact form, and you'll receive more exciting information about the property. We look forward to hearing from you.
Travel time
-
1 / 13
CHF 1,500,000.–
7.5 rooms272m² living space
Sonnenbergstrasse 39, 5734 Reinach

Art Nouveau villa in Reinach with an exceptional park garden

A property of rare class – spaciousness, style, and future potential combined On approximately 272 m² of living space, this impressive villa unfolds with 7.5 bright rooms over three floors. Generous room heights, classic architecture, and noble wood strip floors give the house a warm, representative appearance with timeless elegance. The stylishly renewed kitchen and two modernized bathrooms blend harmoniously into the overall picture and combine historic charm with modern living comfort. Continuously maintained and high-quality materials underline the sustainable quality of this special property. In addition, you have approximately 114 m² of usable space, a spacious attic, and a balcony with an idyllic view of the greenery at your disposal. But the real highlight is the exceptional plot: on an impressive 2,087 m², of which around 1,800 m² are park-like gardens, you can enjoy a rare combination of space, privacy, and natural beauty. Old tree population and generous green areas create an ambiance that reminds one of a private refuge, quiet, exclusive, and inspiring. At the same time, the spacious plot offers attractive building reserves, subject to the applicable building and zoning regulations, and thus exciting perspectives for the future. A private entrance, a double garage, and a charming greenhouse perfectly round off the overall picture. The integrated photovoltaic system on the greenhouse and solar collectors on the roof support sustainable energy supply. The villa is efficiently heated via a ground probe with radiators, future-oriented, ecological, and comfortable. The quiet hillside location combines sun, nature, and views with excellent accessibility: shopping facilities, train station, and connection to Sursee are easily accessible. This stylish Art Nouveau villa is much more than a property, it is a rare jewel with a park-like plot, architectural class, and sustainable future potential. Ideal for people with the highest demands on space, privacy, and quality of life.

Travel time
-
1 / 9
  • Parking space
  • Balcony / Terrace
  • Tumble dryer
  • +4
CHF 1,530,000.–
5.5 rooms118m² living space
5608 Stetten AG

Charming 5.5-room single-family house with Alpine view, large garden and expansion potential in Stetten AG

Charming 5.5-room single-family house with Alpine view, large garden and expansion potential in Stetten AG Living with a view, peace and quiet, and a high quality of lifeThis well-maintained 5.5-room single-family house combines an idyllic location, spacious rooms, and continuously modernized technology. The house, built in 1981, has been constantly maintained and presents itself today in a very well-kept and ready-to-move-in condition.Already when entering the property, you can feel the special character of this estate. In front of the house entrance, beautiful plum trees greet you, while numerous opportunities arise to enjoy your own garden or grow vegetables, herbs, and flowers around the house.The bright living area with its pleasant ceiling height forms the heart of the house. The stylish chimney with electrically heated bench creates a particularly cozy atmosphere - the ideal place for relaxed winter evenings or social hours with family and friends.The spacious, covered terrace extends the living space outdoors and invites you to linger. The lovingly designed garden with thuja hedge, grapevines, and plenty of space creates a private wellness oasis with a beautiful view of the surrounding countryside and the Alps.Another plus point is the expansion potential in the basement. Thanks to the existing space, there is the possibility to realize an annex or a separate living area - ideal for multi-generational living, guests, or rental. Highlights at a glance • 5.5-room single-family house • Year of construction 1981 • Continuously renovated and very well-maintained condition • Plot area: 907 m² • Living area: approx. 118 m² • Two bathrooms • Modern air/water heat pump (2016) • Comfortable underfloor heating • Spacious, covered terrace • Chimney with electrically heated bench • Possibility to expand an annex in the basement • Large garden with plenty of privacy • Thuja hedge, grapevines, and fruit trees • Space for vegetable and herb garden • Beautiful, unobstructed view of the Alps LocationThe property is located in a quiet and family-friendly area in Stetten AG. Surrounded by extensive agricultural areas, you can enjoy exceptional peace and quiet as well as an unobstructed view of the Alps.Nature lovers will be fully satisfied: hiking, walking, and cycling trails start practically in front of the house and invite you to relaxing excursions at any time of the year.Despite the natural surroundings, you benefit from good accessibility. The highway connections to Zurich, Baden, Aarau, and Basel are within a few minutes' drive, making the property also ideal for commuters.Schools, shopping facilities, restaurants, and public transport are within a short distance and offer a high level of comfort in everyday life.A home with special charmThis property is much more than just a house - it offers a place to arrive. Enjoy the sunrise over the Alps in the morning, work in your own garden during the day, or relax on the terrace and let the evening fade away by the crackling chimney.Whether as a family home, a retreat in the countryside, or as a property with additional expansion potential - this single-family house combines living quality, nature, and future possibilities in an ideal way.Arrange a viewing appointment today and convince yourself of this special property.

  • Parking space
  • Balcony / Terrace
  • Tumble dryer
  • +4
1 / 13
CHF 1,490,000.–
6.5 rooms121m² living space
Alte Post 7, 8956 Killwangen

Leben zwischen Limmat und Naherholung

Wo Alltag Lebensqualität wird Willkommen an einem Ort, der Raum für Familienleben, gemeinsame Momente und individuelle Rückzugsmöglichkeiten bietet. Das 6.5-Zimmer-Einfamilienhaus erstreckt sich über drei Etagen und verbindet eine durchdachte Raumaufteilung mit viel Tageslicht und einer angenehmen Wohnatmosphäre.Dieses Einfamilienhaus überzeugt durch: • einen lichtdurchfluteten Wohn- und Essbereich mit Schwedenofen • einen individuell gestalteten Garten rund um das Haus • einen direkten Zugang zur Tiefgarage sowie grosszügige Kellerflächen Haben wir Ihr Interesse geweckt? Bestellen Sie noch heute unsere ausführliche Verkaufsdokumentation mittels Kontaktformular und Sie erhalten weitere spannende Informationen zur Immobilie. Wir freuen uns über Ihre Kontaktaufnahme.Quand le quotidien devient qualité de vie Bienvenue dans un lieu qui offre un cadre propice à la vie de famille, aux moments partagés et aux moments d'intimité. Cette maison individuelle de 6,5 pièces s'étend sur trois étages et allie un agencement bien pensé à une lumière naturelle abondante et une atmosphère de vie agréable.Cette maison individuelle séduit par : • un salon et une salle à manger baignés de lumière, équipés d'un poêle suédois • un jardin aménagé sur mesure tout autour de la maison • un accès direct au parking souterrain ainsi que de vastes espaces en sous-sol Avons-nous éveillé votre intérêt ? Commandez dès aujourd'hui notre dossier de vente détaillé via le formulaire de contact et vous recevrez de plus amples informations intéressantes sur ce bien immobilier. Nous nous réjouissons de votre prise de contact.Where Everyday Life Becomes Quality of Life Welcome to a place that offers space for family life, shared moments, and private retreats. This 6.5-room single-family home spans three floors and combines a well-thought-out floor plan with plenty of natural light and a pleasant living atmosphere.This single-family home stands out for: • a light-filled living and dining area with a Swedish stove • a custom-designed garden surrounding the house • direct access to the underground garage as well as spacious basement areas Have we piqued your interest? Request our detailed sales brochure today using the contact form, and you'll receive more exciting information about the property. We look forward to hearing from you.
Travel time
-
1 / 13
CHF 1,195,000.–
4.5 rooms114m² living space
Sonnenbergstrasse 11, 4310 Rheinfelden

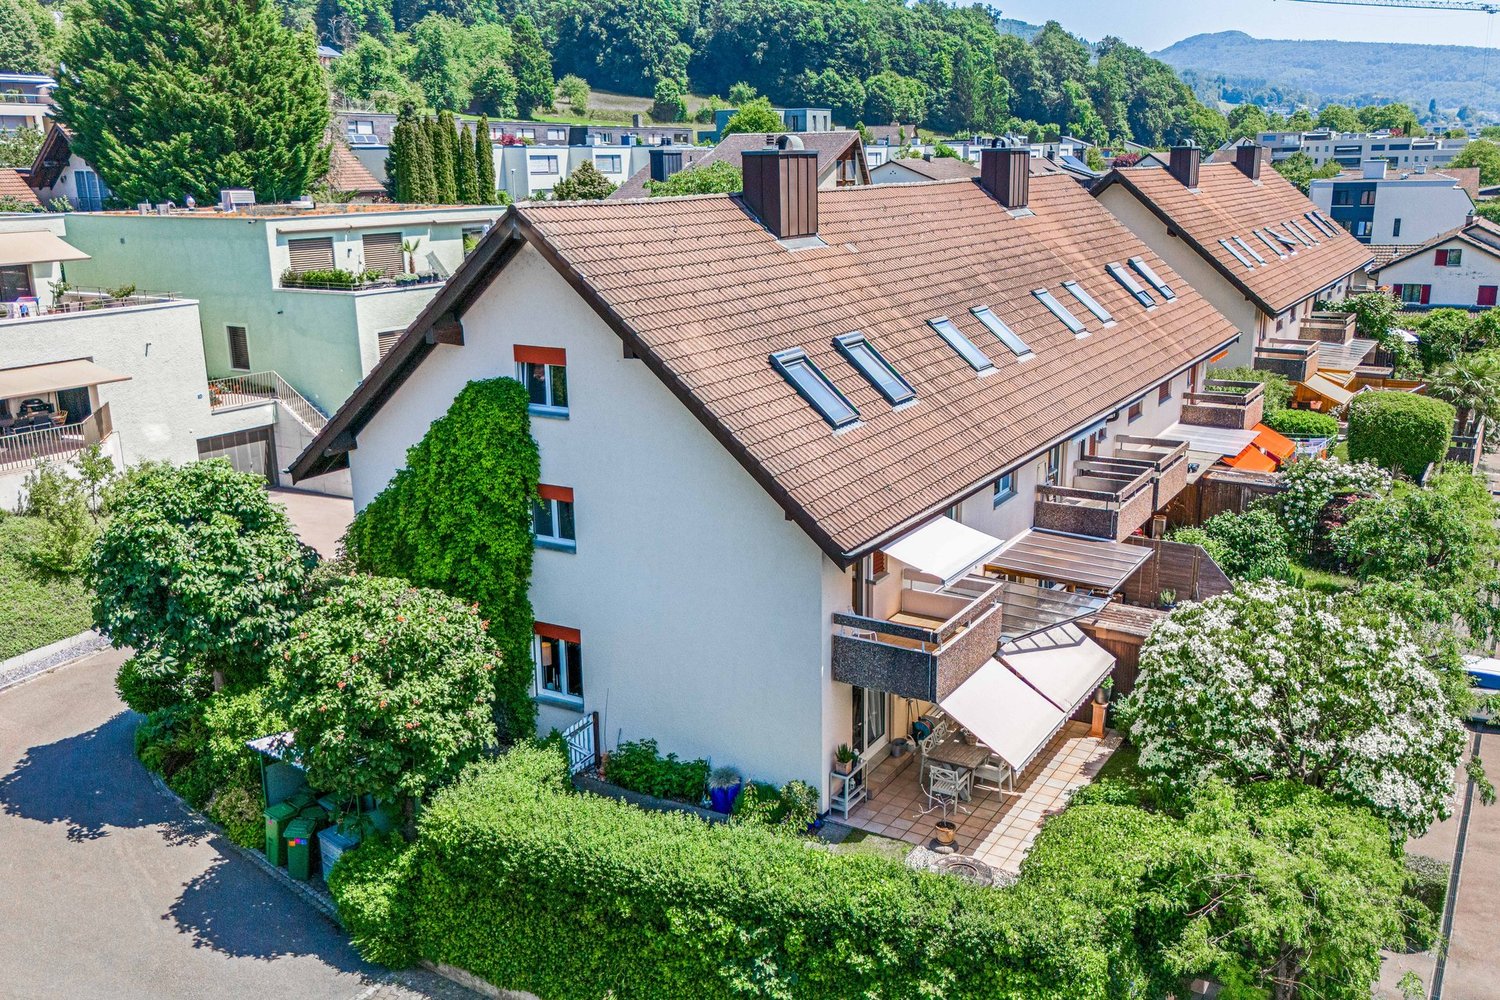
Detached single-family house in a preferred residential area of Rheinfelden

This detached single-family house combines natural living with a well-maintained residential environment and plenty of privacy. Located on a spacious plot of land, the property delights with its lovingly designed garden, an idyllic pond, and excellent sunlight throughout the day. This creates a place where peace, relaxation, and quality of life are at the forefront. The house has approximately 120 m² of living space and was extensively renovated in 1988. Since then, the property has been continuously modernized and excellently maintained with great care. For example, all windows have been replaced with modern triple-glazed windows, the kitchen has been stylishly renewed, the bathrooms have been modernized, and the spacious winter garden has been extended and insulated to meet modern standards. These continuous investments ensure that the property presents itself today in a very well-maintained and immediately habitable condition. A particular highlight is the spacious winter garden, which harmoniously extends the living space and offers a variety of uses. Whether as a bright retreat, studio, hobby room, or additional living area, this room can be designed according to individual needs. The beautifully designed garden with well-maintained tree population and idyllic pond offers plenty of privacy and creates a green oasis. The attractive offer is rounded off by two outdoor parking spaces directly on the courtyard entrance.The property is located in a preferred residential area on the eastern edge of the Kapuzinerberg, in the Engerfeld. The quiet, family-friendly living environment is characterized by well-maintained single-family homes, plenty of green spaces, and high-quality living. At the same time, the historic city center, the train station, shopping facilities, schools, and sports facilities are within a few minutes' reach. Rheinfelden is one of the most attractive residential locations in the Fricktal region. The picturesque old town on the Rhine, the excellent infrastructure, the wide range of leisure and cultural activities, and the immediate proximity to Basel make the city a popular residential location for families, working professionals, and commuters. Thanks to its direct connection to the A3 highway and public transportation, Rheinfelden combines natural living with urban accessibility.The ground floor welcomes you with a bright living and dining area, which benefits from plenty of daylight thanks to large window surfaces. High-quality parquet flooring and a cozy Swedish stove give this area a warm and inviting atmosphere. The open-plan kitchen is functionally equipped and features a combi steam oven, dishwasher, and modern glass ceramic cooktop. On the upper floor, there are two spacious bedrooms and another room that is ideal as a children's room, home office, or guest room. The bathroom has daylight and is equipped with a shower bathtub. The basement offers additional valuable living and usable space. In addition to a modern bathroom with a shower, there is a heated hobby room with a window, which can be used excellently as a guest or workroom, a spacious laundry room with daylight, and a separate cellar room.
Travel time
-
Samuel Kolp

Samuel Kolp

1 / 13
Samuel Kolp

Samuel Kolp

Price on request
7 rooms156m² living space
Haldenstrasse 24, 8957 Spreitenbach

Large single-family house in top location with view over Limmattal

In an elevated location with an unobstructed view of the Limmattal, this 7-room single-family house presents itself as a well-maintained home with a clear structure and high-quality construction. The bright living and dining area with a fireplace forms the heart of the house and creates a inviting living atmosphere. The terraced garden with natural stone paths, several seating areas, a pavilion, and a pizza oven expands the living space outdoors and offers a lot of privacy. High-quality materials such as Garara marble, noble natural stone flooring, and Stucco Veneziano give the house a timeless elegance. The wellness area with a whirlpool, steam shower, and sauna provides relaxed moments in everyday life, while the attractive view underlines the living experience. A heat pump in combination with a solar system ensures efficient and sustainable energy supply. A double garage and two outdoor parking spaces round off this attractive offer.The Haldenstrasse is located in a quiet, elevated residential area of Spreitenbach with a beautiful view over the Limmattal. The surroundings are characterized by single-family homes and pleasant neighborhoods. Bus stops, schools, kindergartens, as well as sports and shopping facilities are within short distance. The Shoppi Tivoli and the center of Spreitenbach are only a few minutes away. Thanks to the good connection to Baden and Zurich, this location combines natural living with high everyday practicality - quietly located and yet excellently connected.Take advantage of this unique opportunity and make this spacious single-family house your new home - a place to live with perspective, waiting to be discovered by you. Contact us for a viewing appointment and be impressed!

Travel time
-
1 / 13
CHF 1,195,000.–
5.5 rooms134m² living space
Tannenrain 5, 5734 Reinach AG

Bank-approved, like-new house to fall in love with, optimal family base

This like-new house on Sonnenberg combines spacious rooms (approx. 134 m² living space), solid construction quality, a large enclosed garden, and optimal parking facilities. Even a motorhome can be parked next to 2 cars on the side, specially designed forecourt. In addition to numerous other advantages, this property is particularly characterized by its high rooms (2.40 m) and modern house technology. The house, built in 2017, is in an absolutely like-new condition. The covered seating area with pizza oven and wall fountain, as well as the large lawn, invite you to play and relax in the large garden. Via a garden gate, 4 steps or ramp, you can reach the Kirchweg with a public children's playground. Room offer Ground floor: Entrance and staircase with wardrobe, guest toilet, a practical office or guest room, bright living-dining area with open bay window kitchen (over 40 m2). From here, you can access the covered seating area or the large garden through three wing doors. First floor: Staircase with corridor, three large bedrooms (14.9, 14.89, and 17.92 m2) with internet connection, all with access to one of the two balconies on the first floor. The fourth room has a bathroom with double sink, toilet, bathtub, shower, towel radiator, and two side cabinets. A ladder leads to the attic, which is suitable for storing non-temperature-sensitive goods. Basement: Via the interior staircase, you can reach the rooms in the basement. Here, you will find the large hobby room with internet connection, a cellar room for storing goods of all kinds, and the large technical and laundry room with water softening system and empty pipes for a photovoltaic system. Under the stairs, there is a lit storage area. Environment and parking: Lockable garage with electric roller door Front carport for one vehicle Paved parking space for three more cars or a motorhome with empty pipe for e-charging station, 220-volt distributor Enclosed garden with two garden houses and a dog house Covered seating area with pizza oven and wall fountain Frost-proof water connection _Location Kindergarten 500 m, school 650 m, bus stop 800 m, Wynentalbahn 750 m Shopping, bank, and post office 900 m, outdoor and indoor pool with sauna 3.4 km Highway access 15.8 km, Zurich Airport 57.5 km Tennis hall, Oberwynental ice rink with fun park and climbing wall 2.2 km Natural location: short distance to the forest, a few minutes' drive to Hallwilersee (3.5 km) We would be happy to show you the house, simply register by phone or email. We look forward to hearing from you. Object type: Single-family house Year of construction: 2017 Condition: Like new Special features: Large, enclosed garden Many parking spaces Like new Low additional costs Number of rooms: 5.5 Living space: 134 m2 Plot size: 542 m2 Cubic volume: 856 m3 Wet room 1: Shower, bathtub, toilet, and double sink on the first floor Wet room 2: Toilet, sink on the ground floor Basement: Yes Attic: Yes Number of garages: 1 Number of carport spaces: 1 Number of outdoor parking spaces: 4 Heating: Air/water heat pump Heating type: Underfloor heating Washing machine: Yes Tumble dryer: Yes Dishwasher: Yes Quiet: Yes Sunny: Yes Balcony: Yes Cable TV: Yes Garden house: Yes Distance to schools: 0.65 km Distance to kindergarten: 0.5 km Distance to shopping: 0.9 km Distance to bus: 0.8 km Distance to tram: 0.75 km Distance to highway: 15.8 km Distance to airport: 57.5 km Available from: By arrangement ImmoService is your partner for a successful real estate sale and purchase in the Aargau and Mittelland regions. We also sell your property at transparent conditions. We accompany you exclusively during the sale of your property, apartment, or plot. Do you want to receive more information about this exciting property now? We would be happy to send you a comprehensive sales document.

Travel time
-
1 / 13
CHF 2,000,000.–
5 rooms
Bellvuestrasse 5, 5430 Wettingen

A rarity - building land/single-family home in a quiet, sunny location with a great view

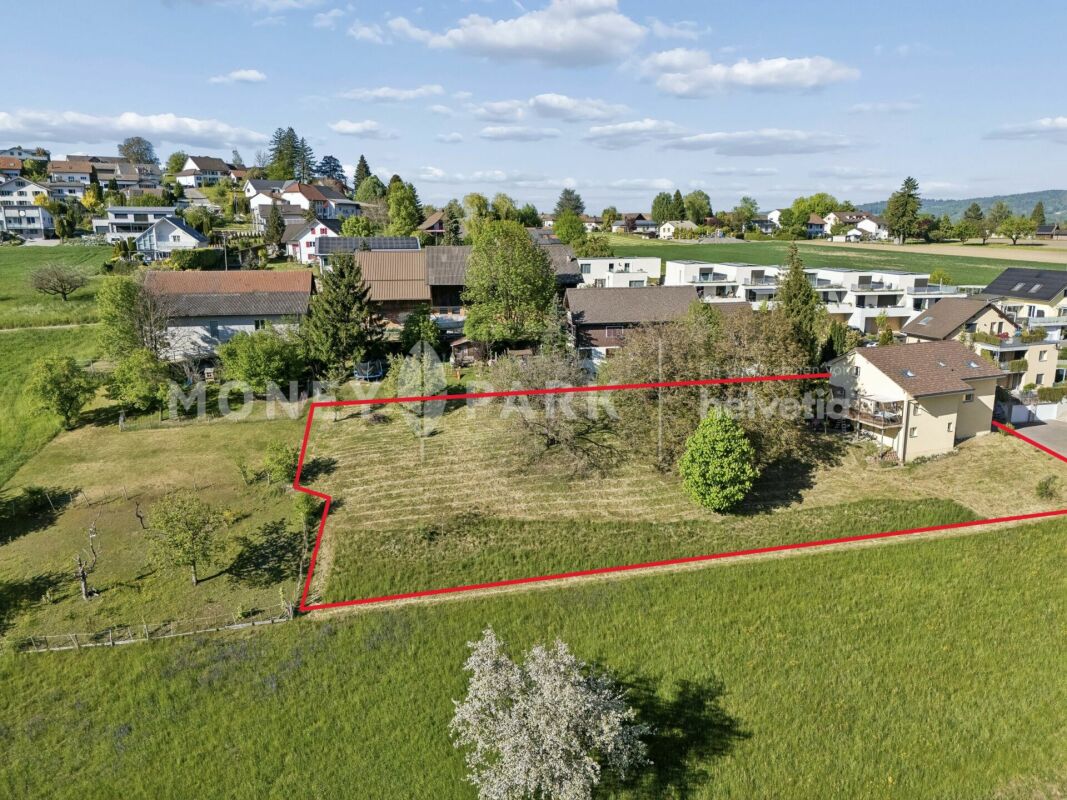
A rarity - building land/single-family home in a quiet, sunny location with a great view in the popular residential community of WettingenCan you imagine being able to unwind on your terrace after a short commute, gazing into the distance and leaving the stress of everyday life behind? Then you now have the unique opportunity to find your place in the sun with a wonderful panoramic view.The sunny plot of land in an excellent location offers you the ideal basis for realizing your dream of owning your own home. The parcel is suitable for replacing an existing building with a spacious villa, two single-family homes, or possibly for building a terraced house with two or three residential units.The property comprises a total of 1,653 m² of sloping land, of which around 850 m² are in the building zone and can be built on in accordance with the applicable building regulations. Binding information and clarification on buildability must be obtained directly from the relevant building authority by interested buyers.The property is being sold without any further assurances in its current state. In the lower area of the parcel, there is a single-family home from 1951. The property was rented out continuously for nearly 20 years until recently. The house is a rare gem from the 1950s and is still largely in its original condition. It exudes the special charm of this era and is still habitable. However, in terms of equipment, comfort, and energy standard, the property no longer meets today's requirements. Depending on needs, a comprehensive renovation or replacement construction is therefore an option.The attractive and central location with short distances to the cities of Baden and Zurich, as well as the schools, shopping opportunities, and other infrastructure facilities available in the town, give this unique parcel additional value. You can also enjoy the diverse local recreation areas, the surrounding forests and landscapes with numerous barbecue areas, bike and hiking trails - ideal conditions for a high quality of life and relaxing hours in nature.

Travel time
-

Suggested properties for you based on search results