671 results - Single house to buy in Canton Aargau

1 / 14
Price on request
7.5 rooms297m² living space
Roggenhausenstrasse, 5035 Unterentfelden

Charming, modern country house with style

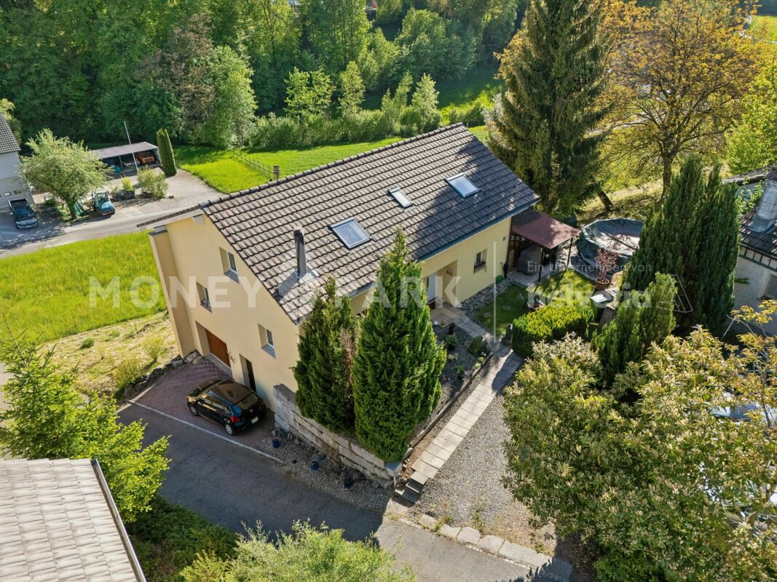
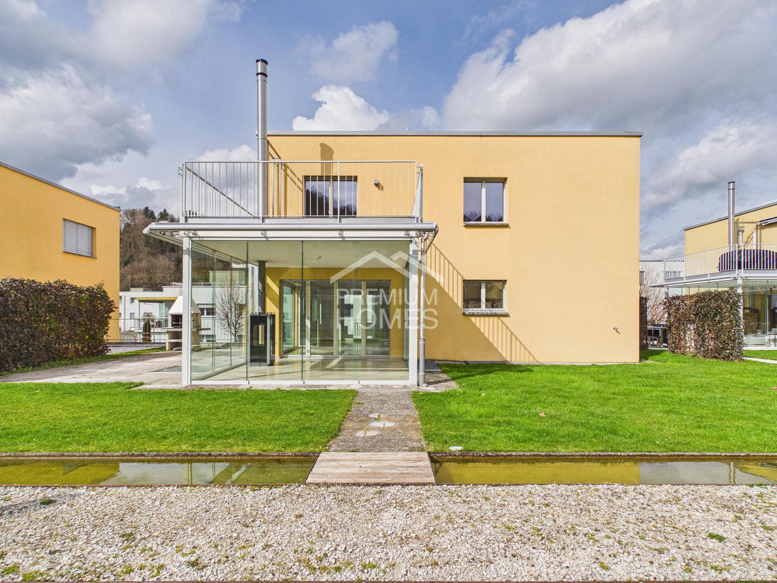
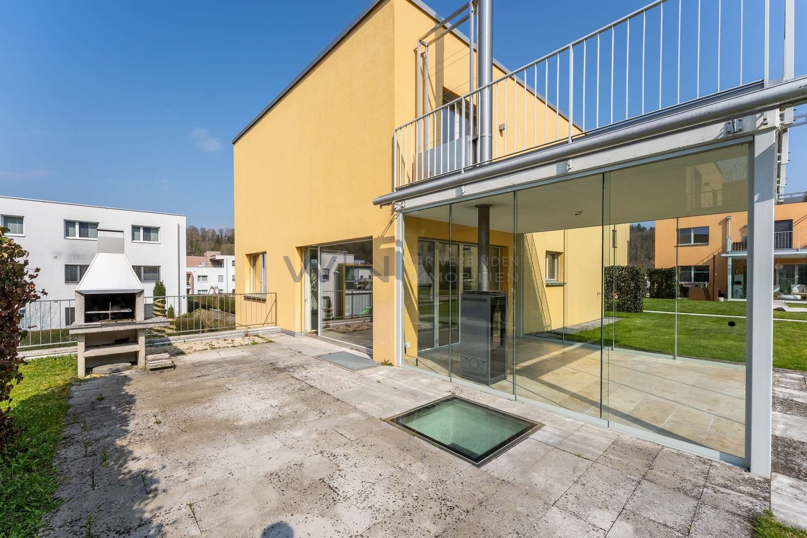
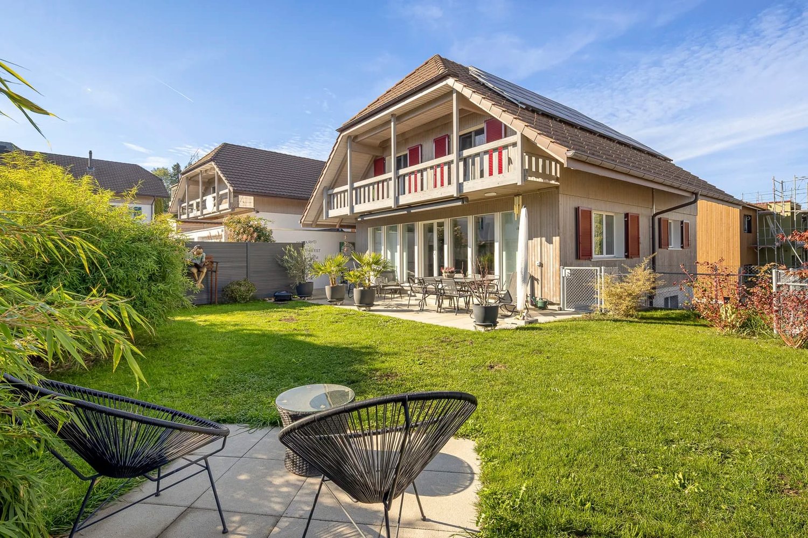
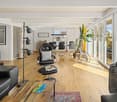
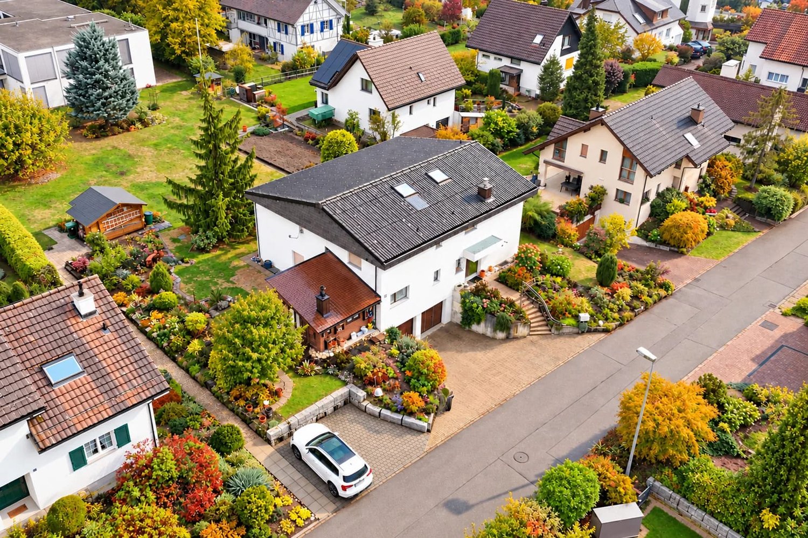
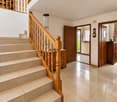
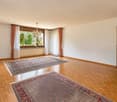
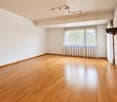
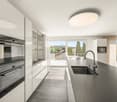
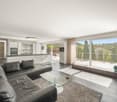
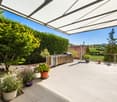
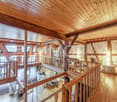
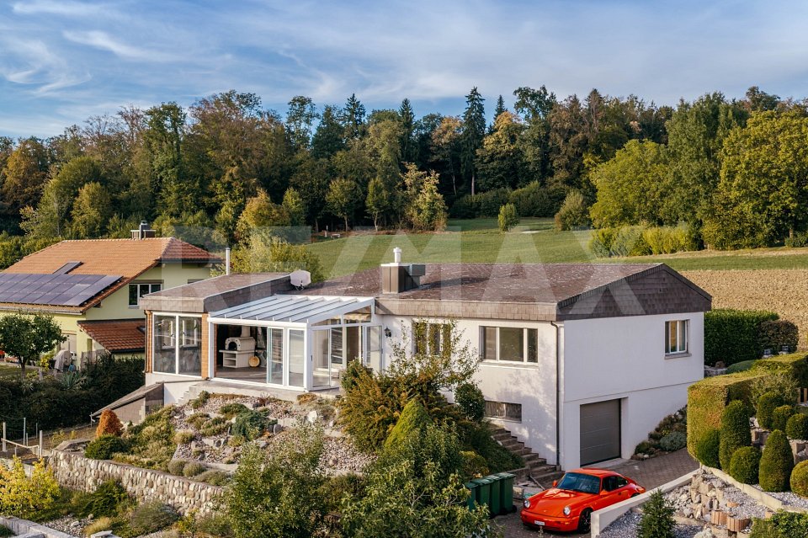
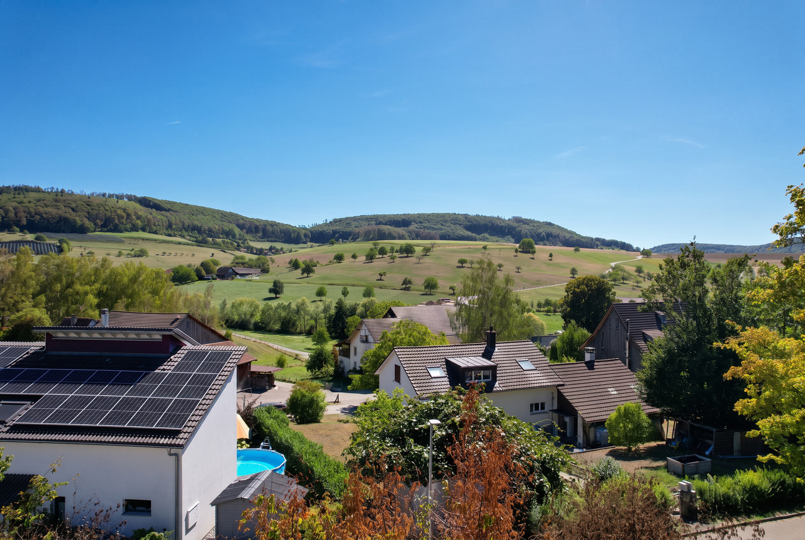
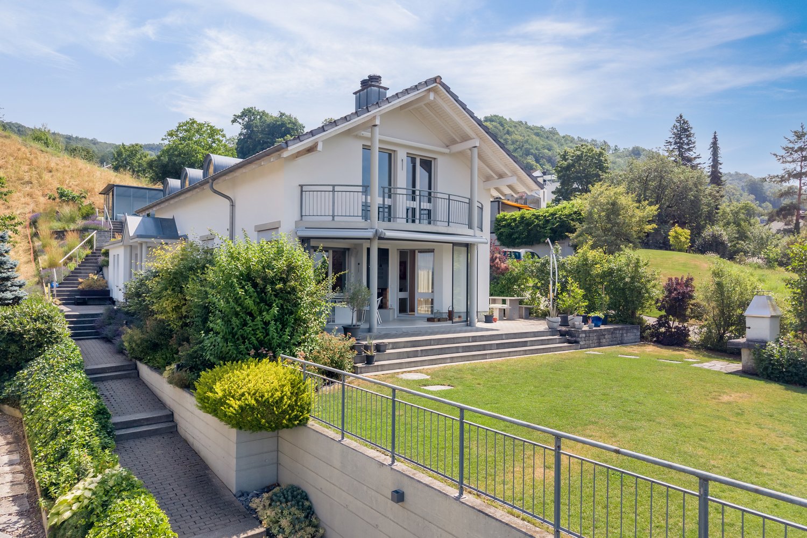
Get to know this modern property OutsideThe fenced plot covers an area of 1,077 m2 and impresses with a very well-kept and harmonious garden with a covered seating area, as well as another, covered with a sun sail, retreat for relaxed hours outdoors. There is a grill and aperitif area at the gravel place. An outdoor shower provides cooling.On the upper floor, you can reach the covered balcony from the bedroom.The house has a large double garage and parking for 4 vehicles in front of the house. Adjacent to the garage is a practical annex for your garden tools and garden furniture. This room can be easily reached from the garden as well as from the garage.Ground floor As soon as you enter this house, you are greeted by an inviting entrance hall with a spacious wardrobe. On the left side, there is also a study.Next, you reach the bright hallway with the sweeping staircase, which leads both downstairs and upstairs.From here, you can already enjoy the view into the very spacious living area with a beautiful fireplace, which gives you cozy and comfortable hours. A feel-good place with style.Adjacent to the living room, you enter the spacious dining area with the adjacent, new and modern kitchen. The good equipment of the kitchen with its high-quality appliances and many storage possibilities offers you the opportunity to pamper your guests.Next to the kitchen is a practical utility room with a washing machine and dryer. From here, you can also reach the garden very comfortably.A modern bathroom and another room complete the living concept on the ground floor.Upper floorYou reach the upper floor via the bright and spacious staircase. On the upper floor, there is the parental bedroom with an adjacent dressing room. The exciting gallery (around 30 m2) leaves you many possibilities for use. Enjoy a wonderful view of the airy living area from here.Also on the upper floor, you will find a recently renovated, very modern bathroom with a walk-in shower, toilet, and a free-standing bathtub.The large attic is also accessible from the gallery and offers potential for later expansion. BasementThe basement can be reached via the open staircase. Here, too, you can enjoy the comfort of another wet cell with a shower and toilet.Furthermore, there are other rooms in the basement that are conveniently attached to the large anteroom: study, guest room, sauna with fitness, wine cellar, cellar, and technical room.Still important to knowThe house has double glazing outside with 6 mm laminated safety glass (VSG), including the skylight.A water softening system provides additional comfort, as you have to deal with less lime.For the auditory pleasure, the entire house, as well as the terrace area, is equipped with the B & O Link-System.RenovationsThe house has been very well maintained over the years.The following larger investments have been made: • 1996: Extension behind the garage • 2015: Renovation of the kitchen and bathrooms on the ground floor and upper floor • 2016: Renovation of the bathroom in the basement • 2014 - 2017: Various renovations of the garden, as well as the installation of the sun sail and the outdoor shower About CHF 800,000.-- has been invested in the property over the last 20 years. Arrange a viewing appointment We would be happy to take the time for you.Let the central, quiet location of the well-kept family house with a beautiful garden take effect on you during a personal viewing.Important: Viewings are only arranged with the submission of a financing confirmation from a Swiss financial institution.Call us or share your interest with us via email. We would be happy to arrange a personal viewing appointment with you.With us, your dreams find a home!

Travel time
-
1 / 13
CHF 4,250,000.–
6.5 rooms245m² living space
Bühlweg 16, 5600 Lenzburg

Representative estate with potential and 900 m² of building land reserve

6 ½-room villa with surroundings and building land reserve Here, living begins with peace, space, and a wonderful feeling of being connected to nature. The small residential area on the outskirts of Lenzburg is idyllically situated east of the Goffersberg, directly adjacent to the agricultural zone. The unobstructed view of the greenery, the good sunlight, and the recreational area right outside the front door create a special living feeling. Despite the natural location, public transportation is within a few minutes' walk and conveniently connects the neighborhood to the train station, the city center, and other parts of the city. From Lenzburg train station, Zurich HB can be reached with fast direct connections in around 20 minutes.Highlights at a glance:- Unique property with great expansion and development potential- approx. 900 m² of building land reserve (unbuilt)- Quiet and sunny living location on the outskirts of Lenzburg, embedded in an idyllic environment and directly adjacent to the agricultural zone- The bus stop is only a few minutes' walk away- Special villa with charm, style, and plenty of privacy- Impressive room proportions with around 245 m² of living space on the ground floor and approx. 570 m² of total building usable space- Spacious workshop and multi-purpose rooms in the basement with plenty of space for individual usage ideas- Garage tract with lift to the basement- Dreamlike garden landscape with a wonderful view over fields, meadows, and forests- Well-maintained and very well-kept property for high living standardsFacts & Figures:- 6 ½-room villa (single-story) | numerous secondary rooms in the basement | garage tract (2 to 3 vehicles) with lift to the basement | large forecourt and surroundings- Living area on the ground floor approx. 245 m² | usable area in the basement approx. 270 m² | usable area in the garage tract approx. 55 m²- Total approx. 570 m² of building usable space- High-quality solid construction with double-shell masonry | hipped roof with natural slate- Sole-water heat pump with earth probes | decalcification system- Total plot area 2,191 m²- approx. 900 m² of building land reserve (unbuilt)- Residential zone W2b (entire property)- Beautiful garden landscape with idyllic garden seats, extensive lawn area, and lush vegetation- Unobstructed view of the greenery with a wide view over fields, meadows, and forestsSales price & takeover:- Target sales price CHF 4,250,000.00- Takeover date by arrangementIs this your new home?Then we look forward to your inquiry via the contact form and will be happy to provide you with the detailed sales documentation.

Travel time
-
1 / 6
CHF 1,770,000.–
4.5 rooms158m² living space
Rothornstrasse 22, 4313 Möhlin

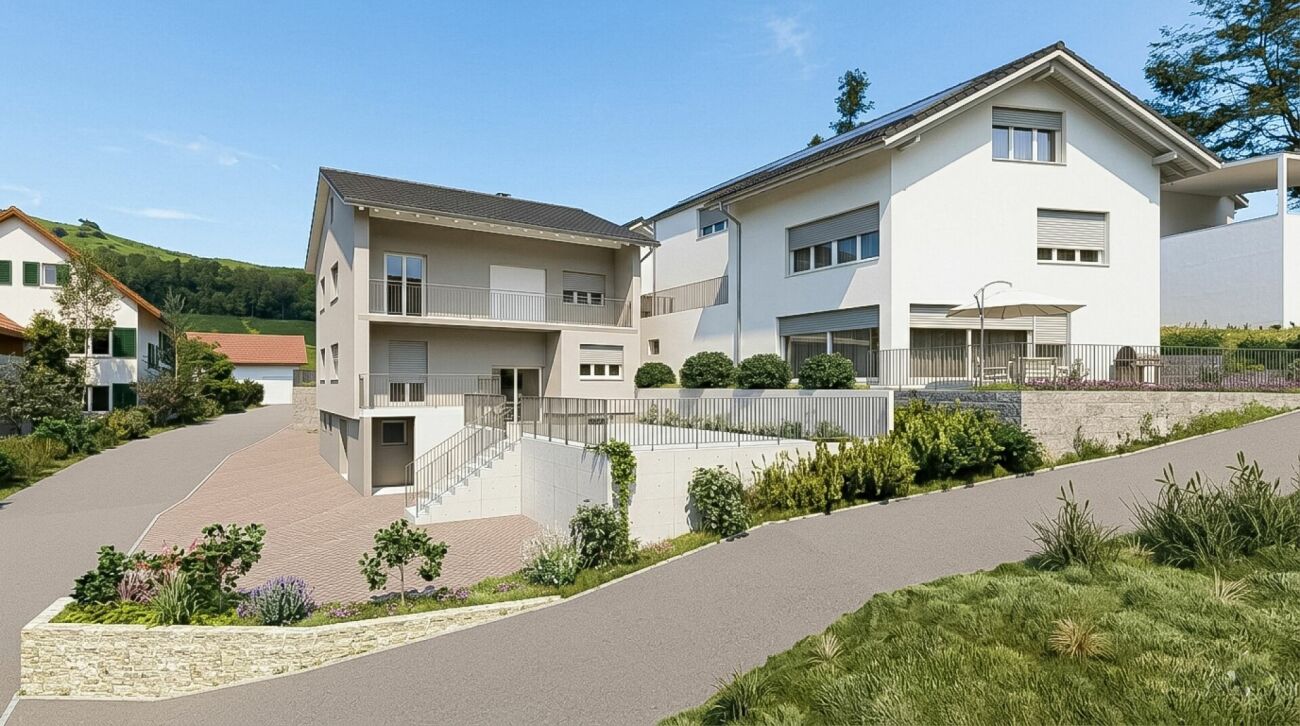
New Build: Modern Detached Single-Family Home with Underground Garage in Möhlin

Discover this exclusive new construction project in a quiet location on Rothornstrasse in Möhlin. The single-family home impresses with contemporary architecture, large windows, and a well-thought-out room layout on two floors.The house offers: • Spacious 4.5 rooms: Optimally divided living spaces with 158 m² of living area • Two modern bathrooms: One with a bathtub, shower, toilet, double sink, and mirror, the second with a shower, toilet, and sink • Additional guest toilet: Separate toilet with sink and mirror for guests • Attic terrace: Perfect for relaxed hours with plenty of privacy • Private garden: 437 m² of plot area with plenty of space for the family • Garage and parking: Comfortable parking facilities directly at the house (2 parking spaces in the private AEH plus 1 external parking space included) Location and surroundings: The house is located in a quiet residential area and is yet well connected. You can reach shops within 7-10 walking minutes. Particularly attractive for families: the Obermatt schoolhouse is only 7 minutes away on foot. The bus stop is 8 walking minutes from the house. The location is very quiet and sunny.This child-friendly single-family home with its well-thought-out floor plan offers everything a family could wish for. The combination of the latest building quality, well-thought-out architecture, and the quiet yet well-connected location makes this property an exceptional opportunity.A detailed documentation can be found attached to this ad.Have we sparked your interest? Then we look forward to your contact.

Travel time
-
1 / 7
CHF 1,190,000.–
4.5 rooms150m² living space
Halacherstrasse 4, 8965 Berikon

Charming single-family house in a quiet location in Berikon

Welcome to this well-maintained and modern single-family house on Halacherstrasse 4 in Berikon (AG). The house, built in 2000 and renovated until 2026, impresses with its functional equipment, quiet location, and sustainable character – ideal for families who value comfort and quality of life.The house at a glance: • Living area: Spacious 150 m² on 3 floors with 4.5 rooms. • Plot: 264 m² with well-maintained lawn, garden area, and a paved path to the entrance. • Contemporary kitchen: Bright kitchen, tile floor, built-in appliances (dishwasher, oven) and large glass sliding doors that lead directly into the garden. • Bright rooms: Several rooms with large windows – flooded with light and inviting. • Modern bathroom: Equipped with bathtub, double sink, large mirror. • Attic: Charming attic with wooden beams and skylights for natural light. • Outdoor area: A lovingly designed garden with potted plants and a separate seating area on the west side. • Parking & garage: Parking possibilities directly in front of the house. Optional underground parking spaces are available (at CHF 38'000.00). • Child-friendly: Ideal for families with children. Location & surroundings:The house is located in a quiet and sunny location in Berikon – during the day and at night, there is a pleasant silence. The surroundings are well-sunned in both summer and winter. In the immediate vicinity are: • Lachs & Meer Gourmet Shop / Dyhrberg – just 4 minutes' walk away. • Bus stop Berikon Church – conveniently accessible on foot in 4 minutes. • Primary school Berikon – ideal for families, just 6 minutes' walk away. We are happy to answer your questions or arrange a viewing.

Travel time
-
1 / 15
CHF 1,365,000.–
5.5 rooms156m² living space
Lindweg 26, 5702 Niederlenz

RESERVED - Modern 5.5-room single-family house in a quiet location in Niederlenz

RESERVED This high-quality and lovingly designed single-family house is located in a quiet, family-friendly residential area of Niederlenz - ideal for all those who are looking for a modern home with plenty of space and high living quality.On approximately 156 m² of living space, you can expect a bright living and dining area with an open, high-quality kitchen, four spacious bedrooms, and versatile hobby rooms in the basement. The extensive, covered seating area with electric sunshade and the spacious garden invite you to relax and enjoy. The outdoor area will also be upgraded as part of a garden redesign.An energy-efficient air-water heat pump, electric shutters, a double carport with an integrated storage room, and three additional outdoor parking spaces round out this attractive offer. Schools and other infrastructure are just a few minutes away.This charming single-family house combines modern living with a family-friendly and quiet environment. A rare opportunity to acquire a well-maintained home in Niederlenz, don't miss this chance!Have we sparked your interest? Then don't hesitate to contact us. We'll be happy to send you the detailed sales dossier upon request.We'll also convince you on site with a non-binding viewing.Not the right property yet? You can find more interesting properties on our website.

Travel time
-
1 / 13
CHF 1,280,000.–
5.5 rooms180m² living space
Leeweg 15, 5223 Riniken

"Vita Verde" - A Diamond in the Rough at a Prime Location

In a small valley between the Bruggerberg and the Iberg lies the municipality of Riniken, about two kilometers northwest of Brugg. In Riniken, they are trying to preserve the village image in the old village center. So far, this has been quite successful. Many former farmhouses, like the "Laubhaus", have been lovingly renovated and restored. Even if these houses are no longer used for agriculture, the character of the original farming village has remained. Riniken has around 1600 inhabitants. On behalf of the owner, we are selling this extraordinary, detached single-family house at a prime location in the idyllic Riniken. The property impresses with its unmistakable architecture and offers a rare opportunity for creative minds who want to realize their very personal dream home.Already during its construction in the mid-1970s, this house was something special. Today, it impresses with generous room structures, plenty of light, and a special aura - ideal for all those who appreciate the extraordinary.On approximately 5.5 rooms, you can expect versatile usage possibilities. In addition to two bathrooms and a separate toilet, the house has a kitchen with direct garden access and a practical pass-through to the dining area. The spacious living and dining area presents itself as bright and inviting. A large chimney ensures cozy warmth and a cozy atmosphere on cooler days, while the generous window front offers a beautiful view into the green.The garden offers a lot of privacy and space to unfold - perfect for those seeking tranquility, families, or garden lovers. The existing outdoor pool has come of age and is waiting to be given new life.The attic surprises with a very generous attic room, which offers additional space for hobbies, storage, or individual expansion.The basement also convinces with its diversity. In addition to the technical room, laundry room, and shelter, a large hobby room and a former office are available - ideal for a home office, studio, or additional leisure areas.This house offers you a wealth of opportunities to realize your living ideas and create a true oasis of well-being.Convince yourself of this unique offer and the great potential of this special property.

Travel time
-
1 / 35
CHF 998,000.–
6.5 rooms161m² living space
Vorstadtweg 4A, 4805 Brittnau

Single-family house with great potential for craftsmen and hobby enthusiasts

Welcome to your new home! This spacious single-family house not only offers a lot of living comfort but also exceptionally large spaces for handicraft, hobby, or vehicles – a rare opportunity in this form.Object descriptionThe house, built in 1960 and completely renovated in 2000, presents itself today in a well-maintained and age-appropriate good condition. With 6.5 rooms, a closed kitchen, and two bathrooms (on the ground and upper floors), it offers sufficient space for families, individualists, or people with special space requirements. Two balconies with a view of the greenery are also available.Special features for craftsmen and hobby enthusiastsA real highlight is the two spacious auxiliary rooms in the basement with a total area of 46 m² (without rear auxiliary rooms). These are directly accessible from the outside via two large sliding doors (garages) – ideal for workshops, storage, hobby rooms, or creative projects. Whether craftsmen, car, or motorcycle enthusiasts.Outdoor area with functional characterThe outdoor area was not designed as a garden facility but is practically designed and offers versatile uses – whether as an additional work, storage, or maneuvering area. This makes the property particularly suitable for people who value functionality over maintenance.Parking possibilities without endHere, every vehicle enthusiast or craftsman gets their money's worth: • 6 garage spaces • 1 carport • 5 outdoor parking spaces Whether cars, motorcycles, trailers, or space for visitors – there is enough room here.Condition and expansion potentialThe house convinces with a solid building substance and was technically and energetically brought up to a good standard with the renovation in 2000. Of course, a few cosmetic investments can still be planned for the final touches and personal design – an opportunity to perfect the house according to your own ideas.Location:At Vorstadtweg 4a in Brittnau, you can enjoy a quiet and family-friendly location with good connections to shopping, schools, and public transport. Here, rural idyll and practical accessibility combine in an ideal way.

Til Walti

Til Walti

Travel time
-
1 / 14
Price on request
6.5 rooms220m² living space
Maienweg 8, 5102 Rupperswil

Family paradise with pool, winter garden and plenty of privacy

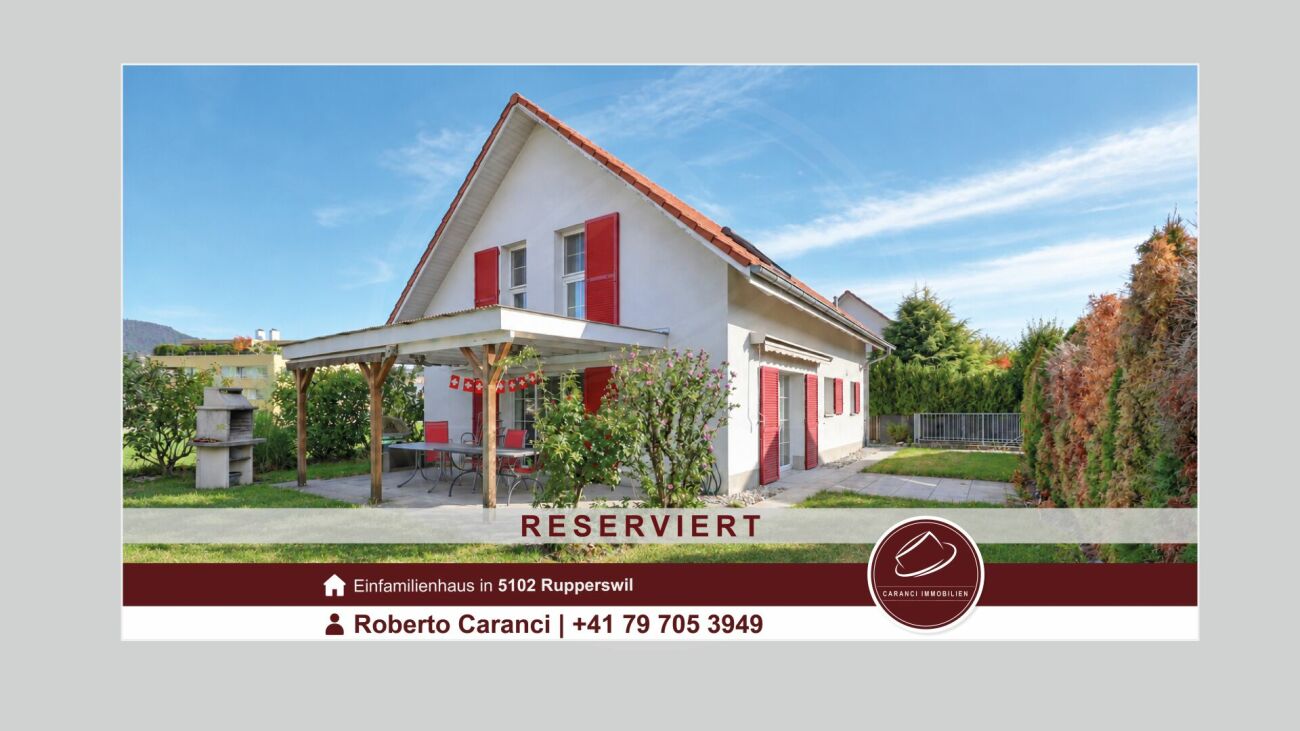
In a quiet and family-friendly location in Rupperswil, this well-maintained 6.5-room single-family house presents itself as a true spatial wonder with numerous highlights for discerning families.The property convinces with its generous living space of around 220 m², a well-thought-out room layout and an exceptionally well-maintained interior and exterior area. Thanks to ongoing investments and comprehensive modernization measures, the house is in a very good condition and offers its future owners a ready-to-move-in home.The bright and airy living and dining area with a fireplace creates a pleasant living atmosphere and, together with the high-quality kitchen, forms the heart of the house. The modern kitchen with a cooking island and adjacent réduit offers plenty of storage space and the highest level of living comfort. Several spacious bedrooms, additional hobby and secondary rooms, and the heated winter garden provide versatile usage possibilities for families, home offices, or guests.A special highlight is the lovingly designed garden with a pool area, which conveys a unique sense of living during the summer months. Whether cozy evenings with family and friends, relaxing hours by the pool, or sociable barbecue evenings - here you can enjoy the highest quality of life in a private atmosphere.The most important advantages at a glance • Generous 6.5-room layout • Approx. 220 m² of living space • Plot area of 711 m² • High-quality kitchen (Grohe water fixtures) with cooking island and réduit • Bright and airy living and dining area with • Fireplace • Winter garden with additional fireplace • Parent's bedroom with whirlpool bathtub • Guest room with its own shower in the basement • Modern air-water heat pump • Pool facility with heating module and massage • Garage and several outdoor parking spaces • Alarm system with outdoor cameras • Continuously modernized and very well-maintained condition • Family-friendly and quiet living location The municipality of Rupperswil offers an excellent infrastructure with schools, shopping facilities, public transport, and quick connections to Aarau, Baden, Zurich, and Zug. The combination of a quiet living location and optimal accessibility makes this location particularly attractive.A rare opportunity for all those who are looking for spacious living, privacy, and a high-quality construction standard in a family-friendly environment.ContactFor further information or to arrange a viewing, recImmo ag is at your disposal.recImmo ag - Your contact for all things real estate

Travel time
-
1 / 22
CHF 1,090,000.–
2.5 rooms105m² living space
Weidweg 3, 5702 Niederlenz

Air-conditioned single-family home with large surroundings, garden house and garage, in a quiet location in Niederlenz

Welcome to Weidweg 3 in Niederlenz – a renovated, charming, two-story single-family home that combines living comfort and an idyllic environment. The 1947-built and 2022 comprehensively renovated house convinces with a living area of 105 m², a total area of 185 m², and a spacious plot of 788 m².Detached single-family home with separate garage and garden shed. Quiet location with sunshine from morning to evening. • 2.5 rooms with 2 bathrooms: Loft-like divided over two floors with a room height of 231 cm. • Modern living room: Modern and cozy at the same time with a built-in tile stove. • Spacious outdoor areas: Many possibilities for cozy seating areas, gardens for e.g. vegetables and flowers • Separate garden house in the upper garden area • Separate garage: Large garage with electric gate | • Outdoor parking spaces for 5-6 cars • Beautiful quiet living location: 30s zone in a dead-end street and sunny all day • Covered chimney room (attached to the garage) • Expansion potential: Max. gross floor area 315m² (W2 / 0.4) Location and surroundings: The house is located in a quiet, sunny residential area in Niederlenz. The property enjoys plenty of sunlight throughout the year, and thanks to the quiet surroundings – both day and night – it's possible to live relaxed here. • Lidl supermarket: Only 4 minutes' walk away – daily shopping is conveniently done. • Bus stop Niederlenz village square: Can be reached on foot in 7 minutes. • Niederlenz school: Can be reached in 10 minutes on foot – ideal for families with children. • Hetex pharmacy: Can be reached in 11 minutes on foot.

Travel time
-
1 / 13
CHF 2,850,000.–
7 rooms310m² living space
5725 Leutwil

Estate with main and guest house / office in a unique location

Exclusive property with lake view and versatile potential for useThis exceptional property convinces with its attractive location with a beautiful view of Lake Hallwil, spacious rooms and versatile usage possibilities. The well-maintained estate includes a high-quality main house, a separate guest house and extensive outdoor areas with plenty of privacy.The main house offers a comfortable 4½-room living concept on one level and also has a equally large basement with various usage options. The bright living area with high ceiling creates a particularly spacious room feeling and gives the house an elegant living atmosphere. The entire property presents itself in a very good and continuously maintained condition with high-quality construction.The lovingly designed garden invites you to linger and enjoy with its greenhouse, the idyllic pond and numerous green areas. Thanks to the optimal orientation, you benefit from an attractive view and plenty of peace.A special highlight is the separate 2½-room house next to the main house. This is ideal as a guest house, multi-generation solution, office or practice and opens up additional usage possibilities. The offer is complemented by a large double garage and further parking possibilities for up to four vehicles on the property.In addition, the property offers interesting expansion potential: The main house can be extended by another floor, which could create additional living space.A rare opportunity for buyers who want to combine spacious living, flexible usage possibilities and an attractive location with a lake view.

1 / 26
CHF 1,850,000.–
5.5 rooms136m² living space
Rheinstrasse 46, 4323 Wallbach

Modernized single-family house with dream kitchen & garden – Wallbach

Discover this charming single-family house in the quiet and family-friendly community of Wallbach. The house was originally built in 1959, renovated in 2019 and 2025, and presents itself today in excellent condition and is ready for occupancy without further investment.With 136 m² of living space on two floors, thoughtful room layout, and bright rooms, this home offers modern comfort for the whole family. Highlights: • 5.5 rooms spread over two floors • 2 bathrooms and 1 guest toilet – ideal for families or guests • Large plot with 590 m² area • Double garage available – convenient and protected parking • Dream kitchen with cooking island and high-quality appliances • Well-kept garden with sunny orientation • Child-friendly, quiet location The heart of the house: the open design kitchenThe modern kitchen is a real eye-catcher – open, inviting, and functional. An anthracite-colored granite cover gives the spacious cooking island a noble note. The ensemble is complemented by high-quality built-in cabinets with beige melamine fronts, which create stylish order.The equipment leaves nothing to be desired: A table fan extractor, an integrated dishwasher, a combination steamer, and a large refrigerator provide comfort and make cooking an experience. Large windows flood the room with daylight and offer a magnificent view of the garden. Location & surroundings: • Volg supermarket: 5-minute walk • Wallbach primary school: 5-minute walk • Bus stop "Gemeindehaus": 5-minute walk • Course ship landing stage / Rhine: 7-minute walk The proximity to the river, the quiet neighborhood, and the good accessibility make this home particularly attractive for families who want to harmoniously combine nature and everyday life. Conclusion: Move in and feel at homeThis house is the perfect combination of high-quality living comfort, idyllic location, and modern equipment – without any renovation needs. A real home with heart.👉 Arrange a viewing now – and be impressed!

Travel time
-
1 / 17
CHF 1,150,000.–
7 rooms195m² living space
Im Gässli 6, 4314 Zeiningen

Detached 7-room single-family or generation house

Welcome to a house that breathes history and at the same time delights with the most modern living comfort. Originally built in the 19th century, this detached single-family house was continuously renewed and upgraded over the years with great effort and over CHF 535,000 in renovations. This created a home that combines character, generosity, and functionality in a special way. Highlights: • Open kitchen with high-quality appliances and integrated wine coolers (new kitchen 2016, CHF 102,000) • Sunny winter garden, usable as living space all year round (renovated 2010) • Cozy fireplace room for social evenings • Completely built-out wellness area with sauna, walk-in shower, and water softening system (2015, CHF 60,000) • Bathroom with walk-in shower and custom-made built-in furniture (renovated 2023) • Attic as a separate living unit, ideal for multi-generational solutions • Spacious vaulted cellar with impressive atmosphere, directly accessible from the garage • Generous workshop • Garden with raised beds and automatic irrigation system, garage, and carport Energetic substance: In 2010, the roof and facade were fully insulated, and new windows with triple glazing were installed (CHF 280,000). The oil heating system was replaced by a new system in 2017. The house is thus energetically solid and ready for occupancy Location: Zeiningen is nestled in the gentle hills of the Frick Valley and offers a quiet, family-friendly atmosphere with excellent infrastructure. Kindergarten and primary school are within walking distance, and the bus stop "Zeiningen Ausserdorf" is right outside the door. Via the nearby A3 motorway and Rheinfelden train station, Basel, Zurich, and the inner Switzerland are quickly accessible.

Travel time
-
1 / 21
CHF 1,195,000.–
6.5 rooms160m² living space
Oberdorfstrasse 16, 5722 Gränichen

Very well-maintained and renovated 6 1/2 room single-family house for sale

Get to know this property OutsideWelcome to this charming property, nestled in a spacious, idyllic garden. Enjoy relaxed hours on several seating areas and benefit from a garage integrated into the house.There is also a practical shed in the garden, which offers you useful storage space.BasementA well-maintained entrance area greets you.Furthermore, you have various storage and cellar rooms at your disposal. A laundry room is also located on this floor.Ground floor:Here, a spacious, modern living and dining room with an open, inviting atmosphere and loving attention to detail awaits you. A cozy Swedish stove provides comfortable warmth.You have direct access from the living room to the sunny terrace - a perfect place to relax and enjoy.A bright and friendly kitchen with a dining area - ideal for family meals and social evenings is also at your disposal. 1 children's room and the parental bedroom with a beautiful en-suite bathroom are also located on this floor.A guest toilet completes the room concept on this floor.Upper floorOn the upper floor, 3 beautiful rooms and a modern bathroom await you.In summary, this beautiful house offers you a lot of space, bright rooms, and an inviting ambiance - ideal for families or couples looking for space to feel good. Investments/Renovations:In the last 20 years, valuable investments of CHF 360,000 have been made in the house: • new front doors in 2024 • new bathrooms in 2013 and 2023 • new heat pump heating system in 2019 • practical wall cabinets in 2017 • sunshade in 2015 • window shutters in 2014 • living room renovation in 2005 Arrange a viewing with us We would be happy to take the time for you.Let the beautiful location and the well-maintained property impress you during a personal viewing.Call us or share your interest with us via email. We would be happy to arrange a personal viewing with you.With us, your dreams will find a home!

Travel time
-
1 / 10
CHF 840,000.–
5.5 rooms128m² living space
Brunnengasse 2, 5426 Lengnau AG

Rare opportunity in a central location

Attractive overall package with a future This charming, single-family house from 1986, built in solid brick construction, combines character, warmth, and great potential to create a very special home. The property exudes a timeless sense of comfort.Inside, a spacious entrance area welcomes you, flowing smoothly into the practical basement area. The heart of the house is the living and dining area with a cozy warm air chimney - a place where cozy evenings and social hours come together naturally. From here, you can access the balcony with stairs leading down to the lovingly designed, secluded garden with a seating area - a small paradise for relaxed moments outdoors.The semi-open kitchen with bar element blends harmoniously into the room concept and invites you to cook and linger together. In total, you have four bedrooms at your disposal, two of which have direct access to a balcony. Two bathrooms, one with a shower and one with a bathtub and integrated laundry tower, offer additional comfort for everyday life.The house presents itself in a well-maintained condition and at the same time offers exciting opportunities to develop it further with targeted modernizations, according to your personal ideas, and transform it into a contemporary home.A special highlight is the internal connection - both in the attic and at the house entrance - to the adjacent neighboring property. At the seller's request and due to the given building structure, the sale is sensibly carried out exclusively together with this building on Zürichstrasse 46, which includes four storey units. This creates a rare opportunity for multi-generational living, communal living, or an attractive combination of own use and rental.This offer is rounded off by a double garage with an electrically operated sectional door and an additional parking space directly in front of it - comfortable and practical at the same time.The central location in Lengnau could hardly be more ideal: nestled in a 30 km/h traffic-calmed zone, you can enjoy a soothing tranquility here, while kindergarten, schools, and shopping facilities are conveniently accessible on foot - a perfect environment for families and all those who appreciate short distances.A home with heart, history, and future - ready to be revitalized by you.

Travel time
-
1 / 13
CHF 1,300,000.–
10 rooms228m² living space
Rötelirainstrasse 16 / 18, 5737 Menziken

2 Family House (2 Semi-Detached Houses)

You are purchasing a semi-detached house with two independent residential units. Each unit includes five rooms, a kitchen, a bathroom, and a separate guest toilet. The property offers flexible usage options. You can rent out the units separately or occupy them yourself. The house is also ideal for multi-generational living or for two friendly families.Space and usage:Both residential units are similarly designed and have spacious floor plans. The clear structure allows for versatile use. Alternatively, the entire house can also be used as a single-family home. The attic is convertible and offers additional potential for more living space or individual use.Outdoor area:The property includes 982 m² of land. You benefit from a quiet location with an attractive view of the Wynental. The property includes two garages and two outdoor parking spaces. The surroundings offer a lot of privacy and relaxation.Condition:The building was constructed in 1963. The interior design no longer meets today's standards and requires comprehensive renovation. This gives you the opportunity to design and enhance the property according to your own ideas.Potential:This property is aimed at buyers who recognize the value of a solid building substance and are willing to invest in a renovation. This way, you create a home according to your own ideas in an attractive location.

Travel time
-
1 / 19
CHF 1,690,000.–
5.5 rooms
Rebbergstrasse 2, 5412 Gebenstorf

Generous plot in an idyllic location with many possibilities

Whether living in the existing single-family house, a comprehensive renovation with expansion or the realization of a new building, this property offers attractive perspectives for owner-occupiers and investors.The property is located in a charming, family-friendly neighborhood in Gebenstorf, just a few steps away from idyllic forest paths and extensive fields. The all-day sunshine, the beautiful distant view, and the well-maintained garden create a unique living feeling with a lot of peace and freedom. An ideal place for nature lovers and families with high demands on quality of life.Schools and shopping facilities are located directly in the village and can be reached in a few minutes. Recreational areas are also nearby. Protected natural areas like the Limmatspitz invite you to take walks, engage in sports activities, and enjoy relaxing moments. The generous surroundings also offer a high level of privacy and diverse usage possibilities.Brief overview: • Detached 5½-room single-family house • Year of construction 1960 • 2 floors • Total land area 2,174 m² • approx. 1,245 m² residential zone 2 • approx. 171 m² forest zone • approx. 758 m² agricultural zone • Utilization factor AZ 0.4 • Quiet, sunny location with beautiful distant view • High privacy and proximity to forest and fields We will be happy to provide you with more information in our detailed documentation. I look forward to your contact.Your real estate partnerSimon GavilanT 079 292 75 97E info@gavilan-immo.ch

Travel time
-

Suggested properties for you based on search results