671 results - Single house to buy in Canton Aargau

1 / 10
CHF 840,000.–
5.5 rooms128m² living space
Brunnengasse 2, 5426 Lengnau AG

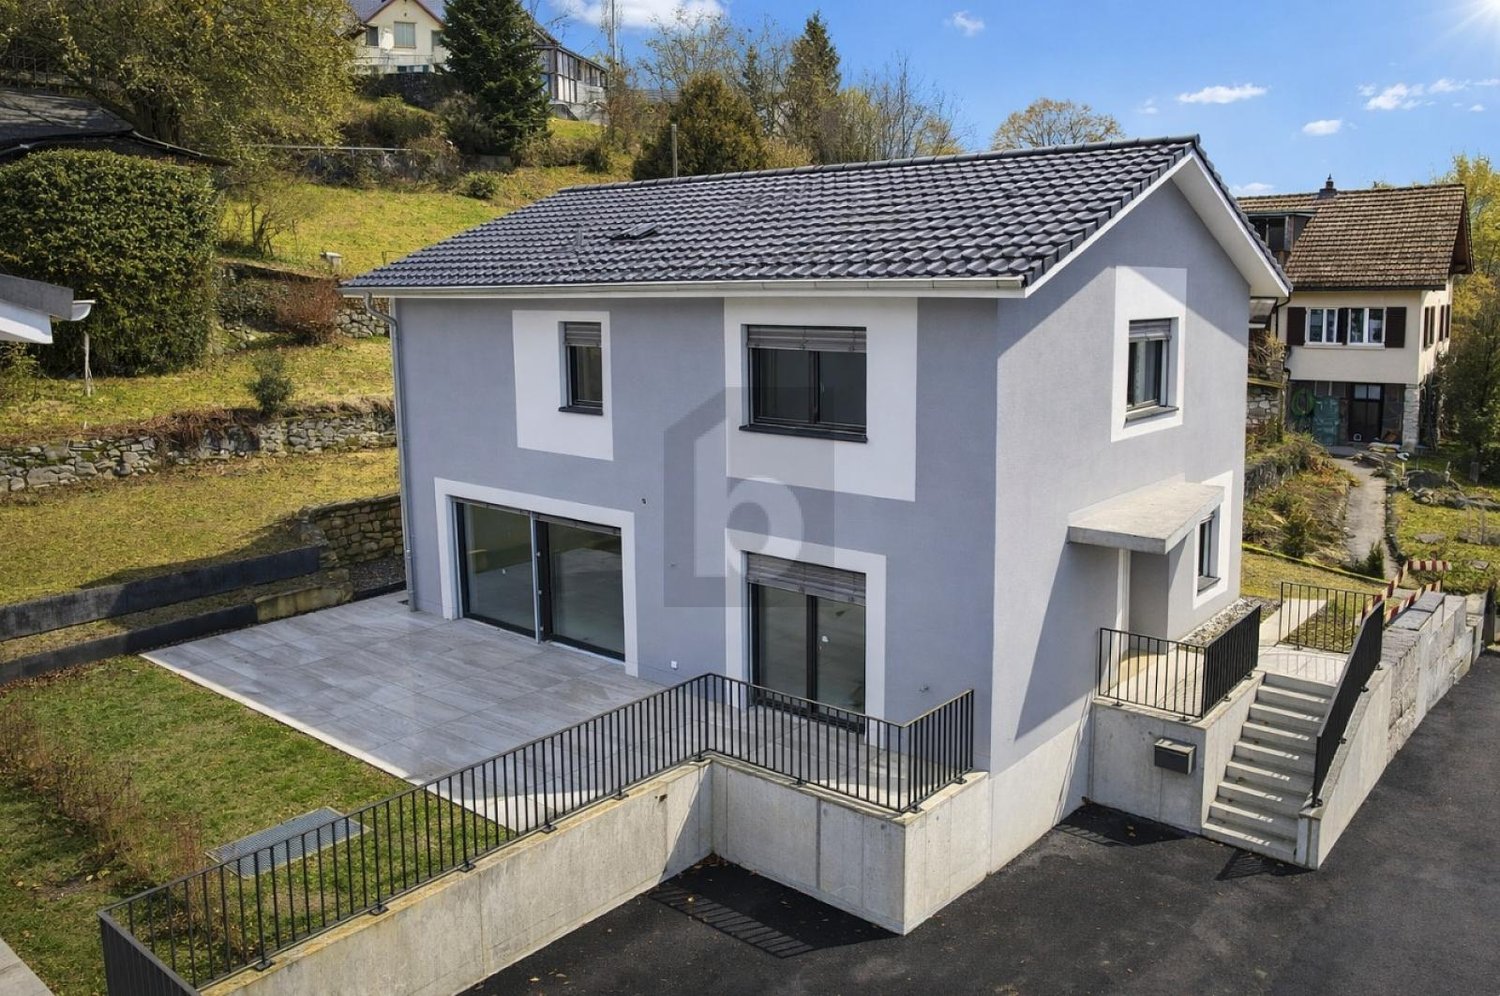
Rare opportunity in a central location

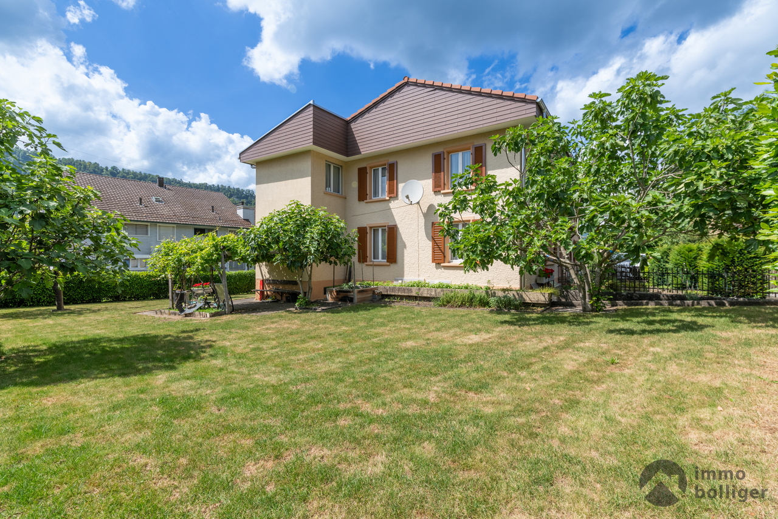

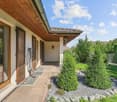
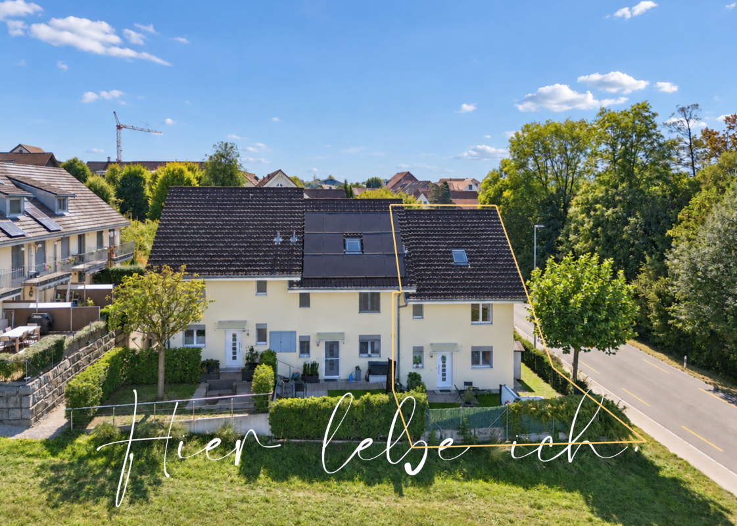
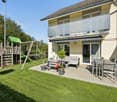
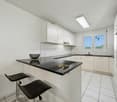
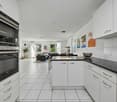
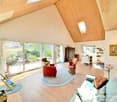
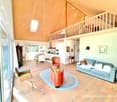
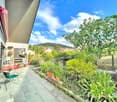
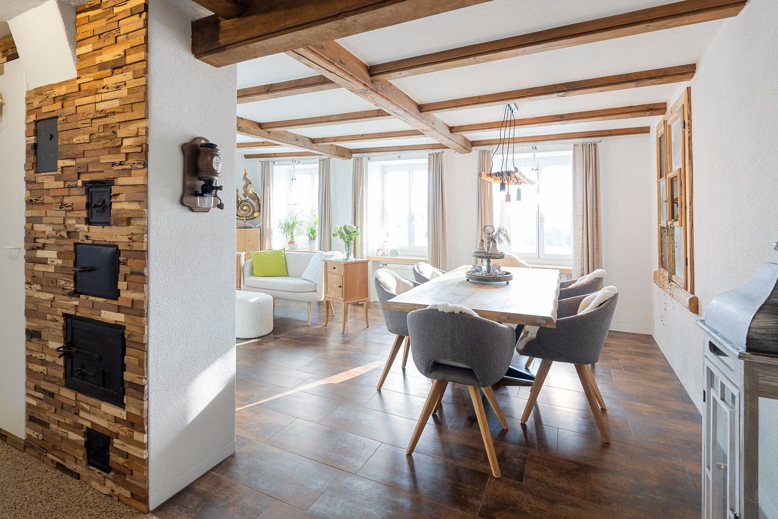
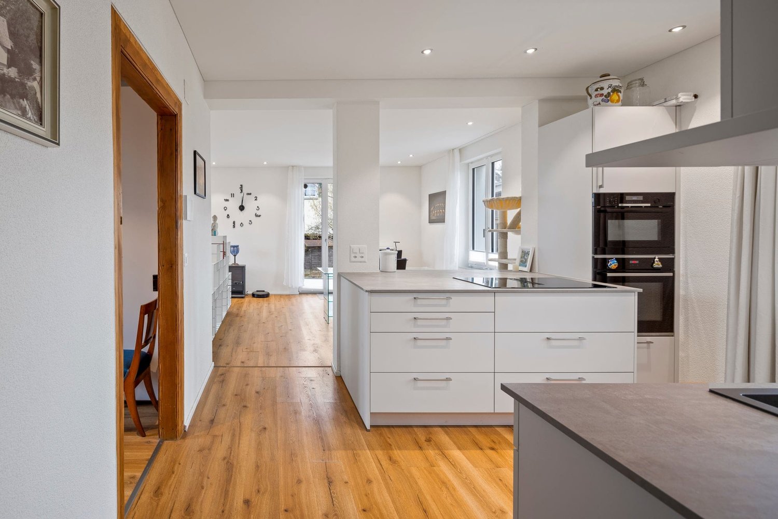
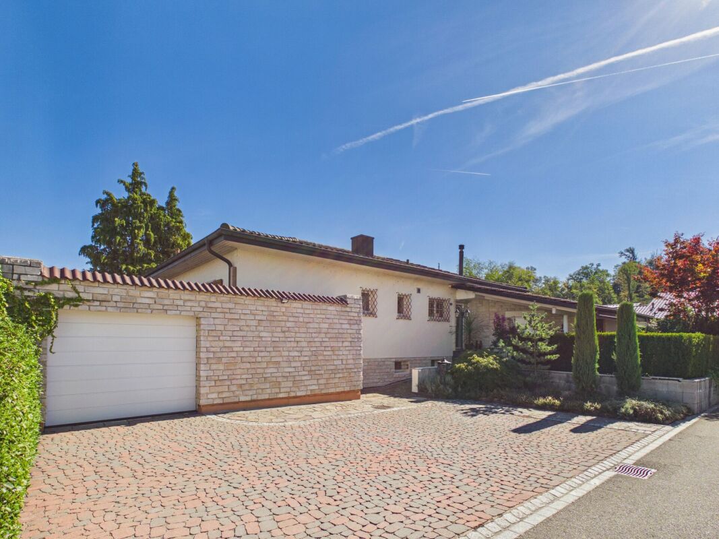
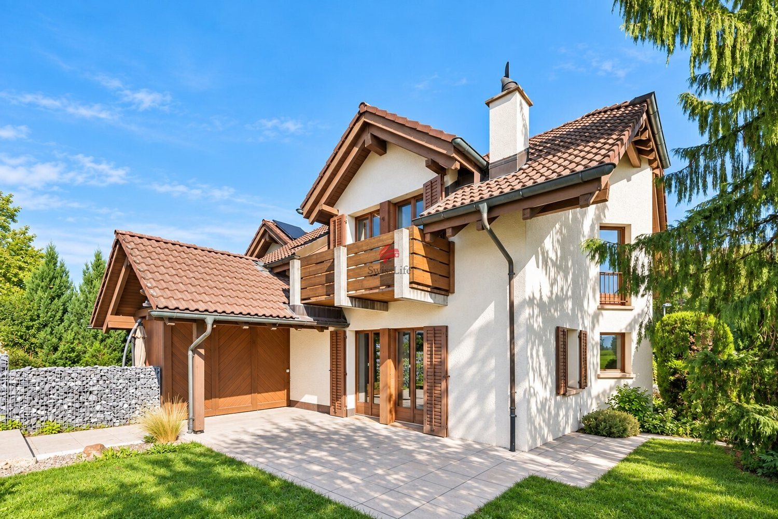
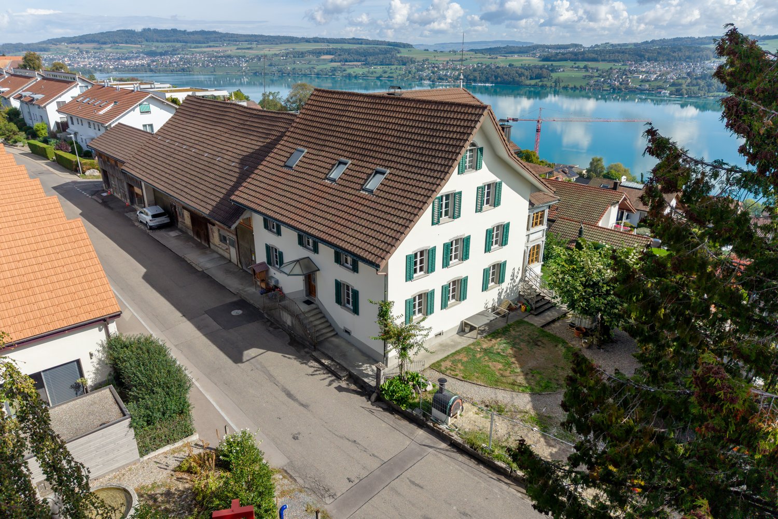
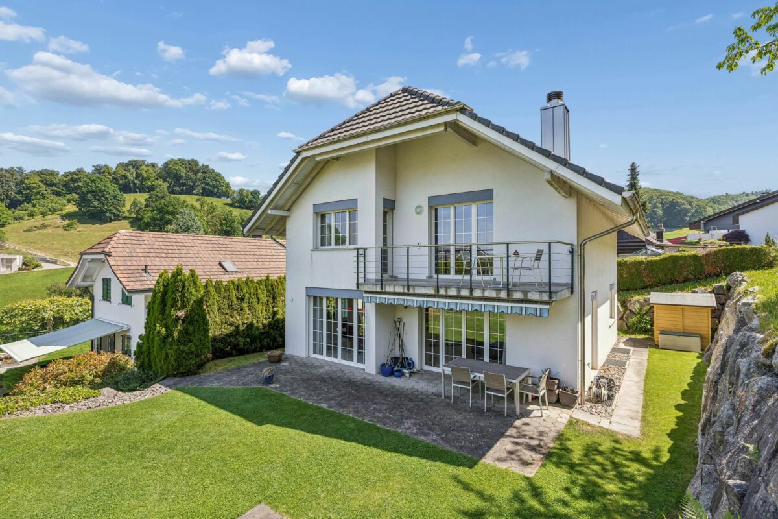
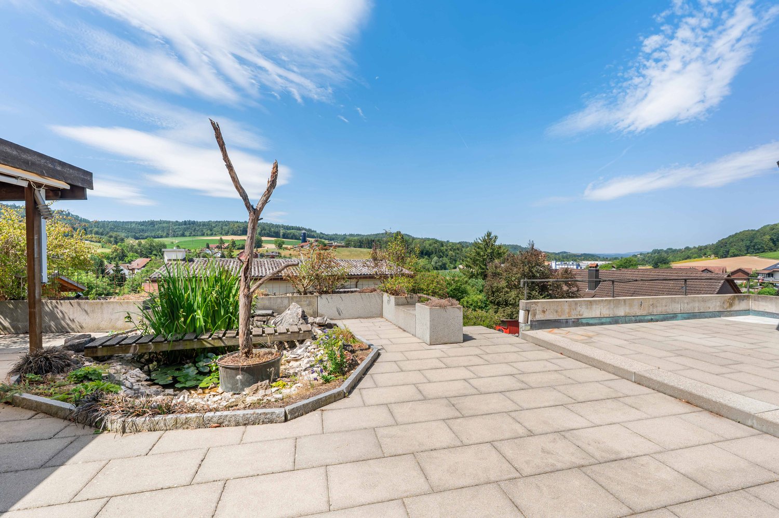
Attractive overall package with a future This charming, single-family house from 1986, built in solid brick construction, combines character, warmth, and great potential to create a very special home. The property exudes a timeless sense of comfort.Inside, a spacious entrance area welcomes you, flowing smoothly into the practical basement area. The heart of the house is the living and dining area with a cozy warm air chimney - a place where cozy evenings and social hours come together naturally. From here, you can access the balcony with stairs leading down to the lovingly designed, secluded garden with a seating area - a small paradise for relaxed moments outdoors.The semi-open kitchen with bar element blends harmoniously into the room concept and invites you to cook and linger together. In total, you have four bedrooms at your disposal, two of which have direct access to a balcony. Two bathrooms, one with a shower and one with a bathtub and integrated laundry tower, offer additional comfort for everyday life.The house presents itself in a well-maintained condition and at the same time offers exciting opportunities to develop it further with targeted modernizations, according to your personal ideas, and transform it into a contemporary home.A special highlight is the internal connection - both in the attic and at the house entrance - to the adjacent neighboring property. At the seller's request and due to the given building structure, the sale is sensibly carried out exclusively together with this building on Zürichstrasse 46, which includes four storey units. This creates a rare opportunity for multi-generational living, communal living, or an attractive combination of own use and rental.This offer is rounded off by a double garage with an electrically operated sectional door and an additional parking space directly in front of it - comfortable and practical at the same time.The central location in Lengnau could hardly be more ideal: nestled in a 30 km/h traffic-calmed zone, you can enjoy a soothing tranquility here, while kindergarten, schools, and shopping facilities are conveniently accessible on foot - a perfect environment for families and all those who appreciate short distances.A home with heart, history, and future - ready to be revitalized by you.

Travel time
-
1 / 13
CHF 1,300,000.–
10 rooms228m² living space
Rötelirainstrasse 16 / 18, 5737 Menziken

2 Family House (2 Semi-Detached Houses)

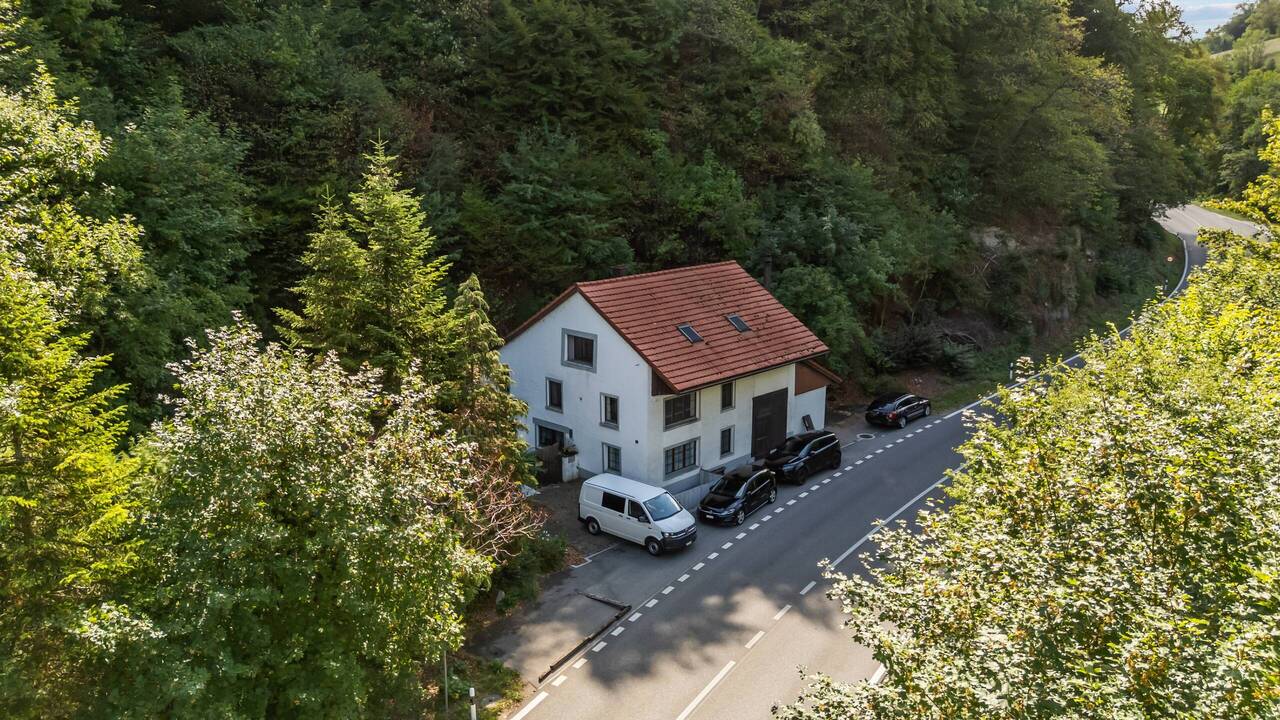
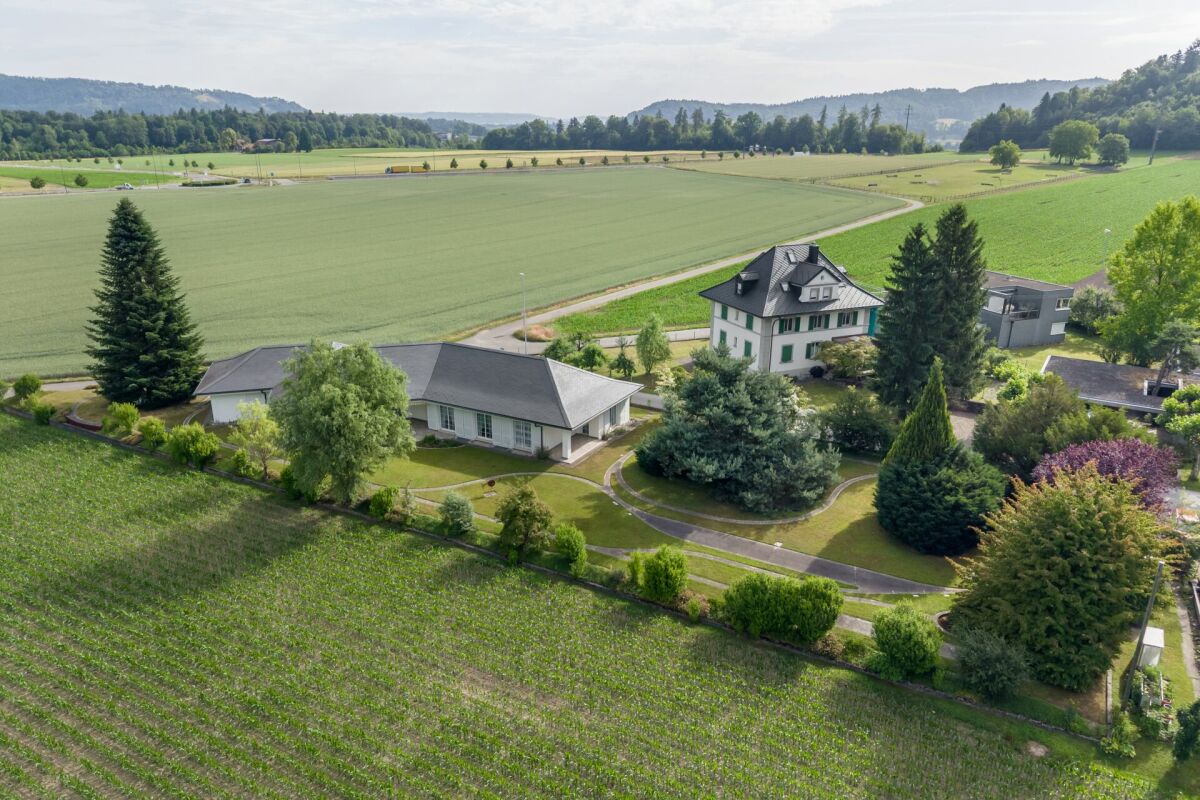
You are purchasing a semi-detached house with two independent residential units. Each unit includes five rooms, a kitchen, a bathroom, and a separate guest toilet. The property offers flexible usage options. You can rent out the units separately or occupy them yourself. The house is also ideal for multi-generational living or for two friendly families.Space and usage:Both residential units are similarly designed and have spacious floor plans. The clear structure allows for versatile use. Alternatively, the entire house can also be used as a single-family home. The attic is convertible and offers additional potential for more living space or individual use.Outdoor area:The property includes 982 m² of land. You benefit from a quiet location with an attractive view of the Wynental. The property includes two garages and two outdoor parking spaces. The surroundings offer a lot of privacy and relaxation.Condition:The building was constructed in 1963. The interior design no longer meets today's standards and requires comprehensive renovation. This gives you the opportunity to design and enhance the property according to your own ideas.Potential:This property is aimed at buyers who recognize the value of a solid building substance and are willing to invest in a renovation. This way, you create a home according to your own ideas in an attractive location.

Travel time
-
1 / 19
CHF 1,690,000.–
5.5 rooms
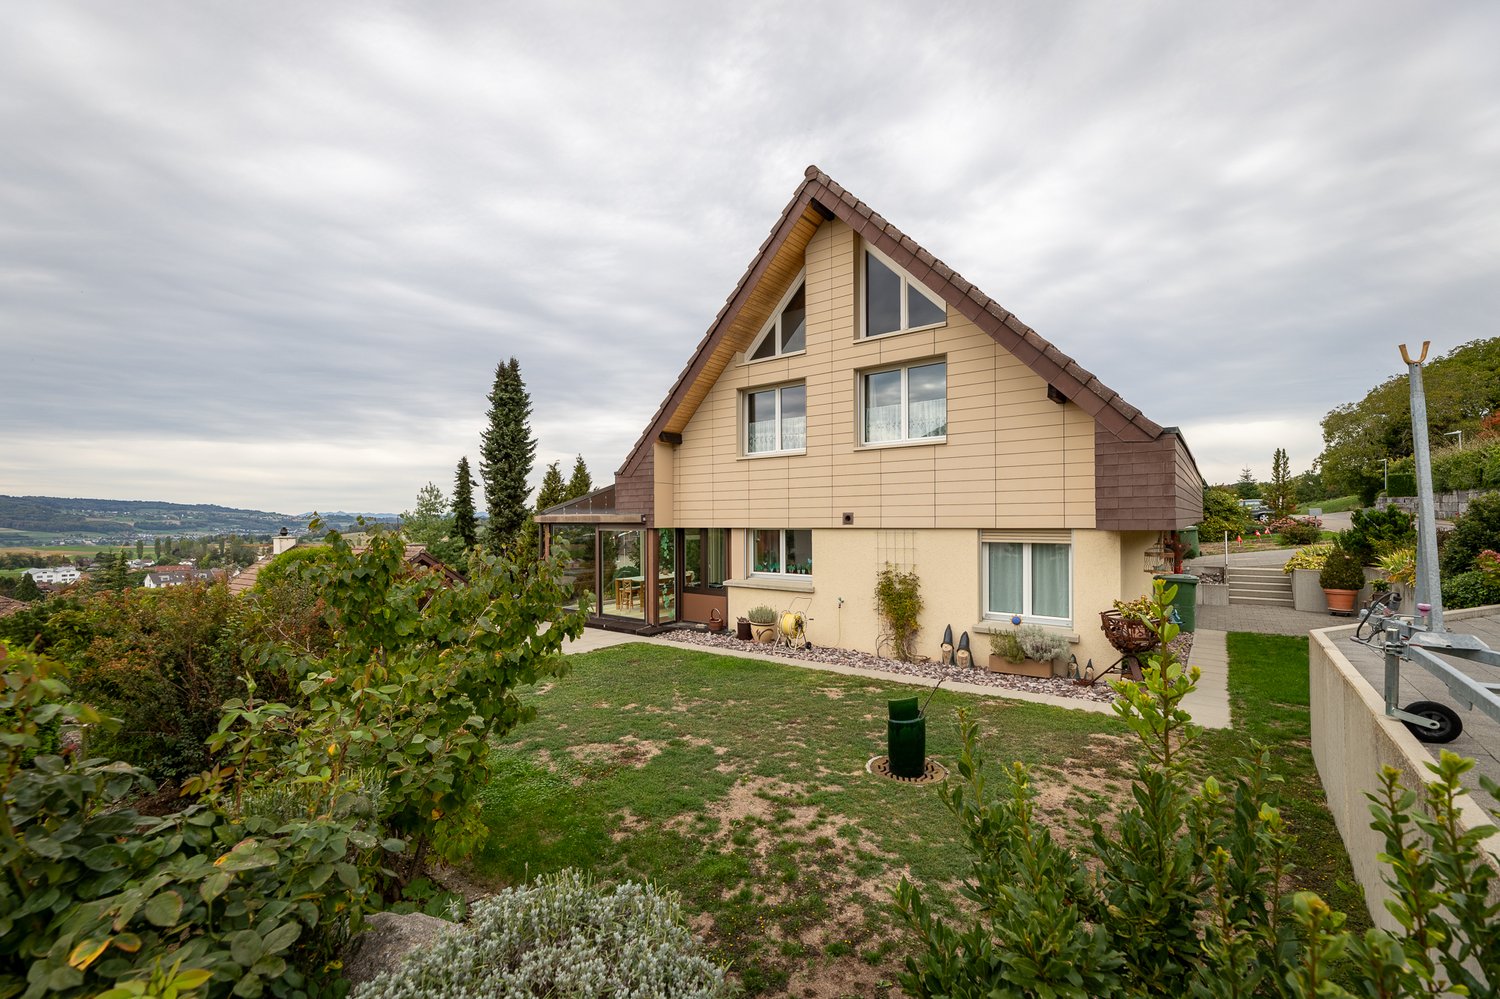
Rebbergstrasse 2, 5412 Gebenstorf

Generous plot in an idyllic location with many possibilities

Whether living in the existing single-family house, a comprehensive renovation with expansion or the realization of a new building, this property offers attractive perspectives for owner-occupiers and investors.The property is located in a charming, family-friendly neighborhood in Gebenstorf, just a few steps away from idyllic forest paths and extensive fields. The all-day sunshine, the beautiful distant view, and the well-maintained garden create a unique living feeling with a lot of peace and freedom. An ideal place for nature lovers and families with high demands on quality of life.Schools and shopping facilities are located directly in the village and can be reached in a few minutes. Recreational areas are also nearby. Protected natural areas like the Limmatspitz invite you to take walks, engage in sports activities, and enjoy relaxing moments. The generous surroundings also offer a high level of privacy and diverse usage possibilities.Brief overview: • Detached 5½-room single-family house • Year of construction 1960 • 2 floors • Total land area 2,174 m² • approx. 1,245 m² residential zone 2 • approx. 171 m² forest zone • approx. 758 m² agricultural zone • Utilization factor AZ 0.4 • Quiet, sunny location with beautiful distant view • High privacy and proximity to forest and fields We will be happy to provide you with more information in our detailed documentation. I look forward to your contact.Your real estate partnerSimon GavilanT 079 292 75 97E info@gavilan-immo.ch

Travel time
-
1 / 13
CHF 2,770,000.–
5.5 rooms248m² living space
Am Falter 3, 8966 Oberwil-Lieli

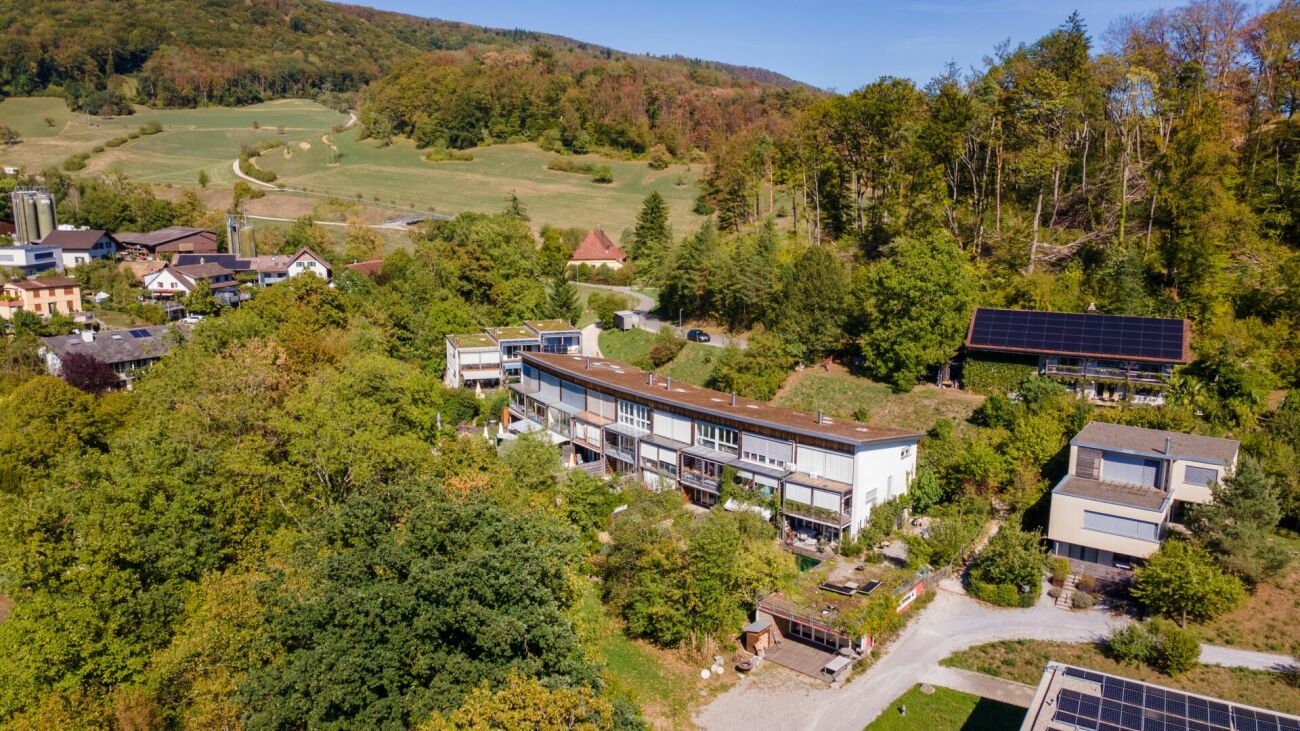
Aqua - spacium - lux - ratio vivendi - Your new home

Exclusive living with a far-reaching view: terraced house with privacy and wellness accessIn a quiet, unobstructable location in Oberwil-Lieli - at the end of a cul-de-sac, without through traffic - this stylishly modernized terraced house with a lot of charm, absolute privacy, and a breathtaking south panoramic view awaits you.On two levels, the house offers approximately 248 m² of living space, bright rooms, high-quality materials, and a well-thought-out room concept. The open living area with a fireplace, the elegant dining area, as well as the garden seating area and terrace create a cozy atmosphere with plenty of space to relax and enjoy.A particular highlight is the access to the communal wellness facility, internally connected, with an indoor pool, sauna, sanarium, and lounge chairs in the protected outdoor area - perfect for unwinding, almost like being on vacation.The garden floor houses a separate 1.5-room annex with a kitchenette - ideal for guests, a home office, or teenagers. The room offer is complemented by a versatile hobby room, a stylish wine cellar with an inviting party room.The well-maintained property has been continuously modernized. A double garage and an outdoor parking space are included. Good infrastructure with schools, shopping opportunities, and excellent public transport connections in the immediate vicinity. The city of Zurich can be reached in just 20 minutes.Arrange a viewing appointment now and convince yourself!

Travel time
-
1 / 23
CHF 595,000.–
5.5 rooms95m² living space
Gässliweg 114, 5325 Leibstadt

Family paradise with great potential!

A home with heart and potential for families and nature lovers This charming single-family house offers you the unique opportunity to create a real home with character. Located on a spacious plot of land, you will find a place here where family life, peace, and personal development are at the center.This house not only offers space but also real opportunities: for families who want to arrive, for craftsmen who enjoy designing, and for all who appreciate nature right in front of their doorstep.Your advantages at a glance: • Plenty of space for family and leisure: Spacious garden for playing, relaxing, and enjoying.Expansion potential according to your wishes: Whether modernization, extension, or creative redesign - you can realize your ideas here. • Solid construction: An honest house with character that awaits a loving refresh. • Quiet location in the green: Ideal for nature lovers - hiking trails, fresh air, and bird songs included. • Family-friendly environment: Practically traffic-free location, schools, shopping facilities, and public transport are easily accessible. You can expect the following room program:Ground floor • Entrée (3.5 m2) • Kitchen (10 m2) • Living room (28 m2) • Bathroom (5.5 m2) • Reduit (2.5 m2) Upper floor • Staircase/corridor (6 m2) • Room 1 (11 m2) • Room 2 (11 m2) • Room 3 (6.5 m2) • Room 4 (10.5 m2) Attic • Attic space, expandable (45 m2) Garage building (ground floor) • Garage (27 m2) • Shed (12 Garage building (basement, with daylight) • House technology (10.5 m2) • Hobby room, heated (14.5 m2) This house offers the rare opportunity to combine living, life, and design. With a bit of manual skill and love, a place is created here where children can grow up, friends are welcome, and dreams take shape.A place to arrive. To breathe. To stay. We would be happy to show you this house in nature. We look forward to your contact.

Travel time
-
1 / 24
CHF 695,000.–
6.5 rooms
Usserdorfstrasse 7, 5312 Döttingen

Charming Space Wonder!

Cozy space wonder In the village part "Usserdorf" in Döttingen, we are selling a large 6.5-room middle house immediately. The house is ideal for a young family or for a couple with a large space requirement.In the entrance area, you will find a bar counter and the dining area, which you can use optimally for your housewarming party. The spacious living room can be reached via the kitchen or the corridor. The large winter garden follows the living room, which can be used as an extended living room during the transition periods.On the upper floor, the huge bathroom impresses with a corner bathtub, shower, and double sink. The two large rooms can be used multifunctionally. The other rooms on this floor also offer a lot of storage space.The attic of almost 50 m2 of usable space is completely finished and can be used as a living room, studio, or your own quiet business. The so-called studio has its own wet cell and a loggia.In the garden behind the house, there is a large seating area where you can celebrate your grill parties. The gravelled area could be used as a bocce court or converted into a small utility garden. Storage space for garden furniture or equipment can be found in the room above the winter garden.The room program is detailed as follows:Ground floor: • Entrance/corridor/staircase (16.7 m2), • Basement (7.3 m2), • Front yard/dining (13.55 m2), • Kitchen (12.25 m2), • WC/sink/washing tower (3.15 m2), • Living room (20.8 m2), • Winter garden (14.5 m2), • Seating area (18.5 m2) Upper floor: • Corridor/staircase (10.25 m2), • Storage room (2.3 m2), • Bathroom/shower/toilet/double sink (9.55 m2), • Room I (19.5 m2), • Laundry room (6.3 m2), • Room II (18.15 m2), • Room III (11.25 m2) Attic: • Studio (49.9 m2), • Shower/toilet/sink (3.9 m2), • Terrace (8.1 m2) We would be happy to show you this great object in detail during a viewing.We look forward to your contact.

Travel time
-
1 / 12
CHF 1,212,500.–
4.5 rooms100m² living space
Unterer Hornerweg 8, 5604 Hendschiken

Single-family house with building land reserve

Single-family house with building land reserveIn an attractive and quiet location in Hendschiken, this single-family house is for sale on a spacious plot of around 970 m².The house, built in 1963, has 4.5 rooms and approximately 100 m² of living space. The property offers an ideal home for couples or families with children and, at the same time, convinces with its spacious plot.Here you can live today, enjoy the garden, and use the property according to your personal ideas. At the same time, the large plot offers an interesting building land reserve for the future. Current information about the single-family houseAll living rooms are on one floor. The basement houses the cellar rooms, the laundry room, the heating system, and the garage.The house has a kitchen, a bathroom with a bathtub, shower, and toilet, three bedrooms, and a living and dining room with direct access to the garden and the covered seating area.The basic building substance is in a solid condition. However, the equipment and interior design no longer meet today's requirements. The building is still habitable.Development potentialDue to the plot size and attractive location, the development potential is clearly in the foreground. The plot has significant calculated development potential. A contemporary new building appears economically and conceptually more sensible than a comprehensive renovation. The building land is located in the WA3 Horner planning zone. Due to the flat terrain, it would be possible to build a multi-family house with a utilization factor of 0.90.The BNO requires high-quality open spaces, a mobility concept, and underground parking in the design process. These specifications can be positioned in marketing as part of a modern, well-organized residential development.For buyers, the value therefore lies in the medium- to long-term development potential and the opportunity to actively participate in shaping the future area development. Room programGround floor: • Living-dining room • Kitchen • Parent's bedroom • Bedroom 2 • Bedroom 3 • Bathroom Basement: • Cellar • Heating technology room • Laundry room • Cellar • Garage This AZ real estate offer is characterized by the following advantages: • Available for occupancy from October 1, 2026 • Covered seating area • Large garden • Garage and 1 parking space • Cellar • Laundry room • Near the train station with top connections in all directions • Attractive location and plot • Immediate development opportunity • Spacious plot of 970 m² • Added value for future owners with a large building land reserve for 8-12 apartmentsSales process:Purchase offers, including a financing confirmation from a Swiss bank, must be submitted in writing by email or postA possible reservation will be agreed upon in writing. The reservation payment of CHF 50,000 is part of the purchase contract.If there are several interested parties who want to acquire the property, a bidding process will be carried out in the usual way, and the property will be sold to the highest bidder.The notary and land registry costs, as well as the land registry fee, will be split equally between the buyer and seller. The property gain tax will be borne by the seller.CommencementTakeover from October 2026The property is currently still rented until the end of September 2026.Please do not enter the property without a scheduled viewing appointment due to the current rental situation.

Travel time
-
Sarusshan Sooriyakanthan

Sarusshan Sooriyakanthan

1 / 20
Sarusshan Sooriyakanthan

Sarusshan Sooriyakanthan

  • Parking space
  • Balcony / Terrace
  • Garage
  • +4
Price on request
9 rooms
5106 Veltheim

Exclusive new build villa with designer kitchen – 35 minutes from Zurich

6 pm, finish work. Just 35 minutes from Zurich, you turn into your own driveway – the electric car to the charging station in the double garage, a fingerprint on the door, and the office day stays outside. Even before you enter, the house has already prepared the light, temperature, and shutters for your evening.Inside, you are greeted by a bright ground floor with an open designer kitchen – marble cooking island, electrically controlled drawers, and brand-name appliances from Bora and V-Zug, to the boiling water tap. Next to it, a spacious living area with a custom-made fireplace and a dining area where you can sit for a long time. Above all, a atmospheric lighting concept that can be changed from bright and awake to warm and calm with the touch of a button.This 9.5-room house, built in 2021 on three levels, combines new substance with a level of equipment that is rarely found: noble materials and wallpapers, brand-name built-in wardrobes in every room, a separate parent area with dressing room and en-suite bathroom as a private retreat. And thanks to photovoltaics with energy storage, air-water heat pump with cooling and underfloor heating, the ancillary costs remain remarkably low – sustainable and future-proof.Outside, the garden becomes a private oasis: a swim spa with counter-current system for eight people, a large table, a protected seating area with barbecue area, and a waterfall that can be easily switched on via an app. All around, well-maintained planting with automatic irrigation – in summer and winter, a place to breathe, with mountain views and the tranquility of the nearby Aare recreational area.And one floor below, some amenities hide that make this home finally something special – more about that in the personal exposé and on site.Veltheim is located quietly and close to nature in the Aare Valley, directly at the recreational area with Aare, Gisliflue, and the popular Himmerich in front of the door. Kindergarten, primary school, and shopping facilities can be reached in about one kilometer. And despite the idyllic location, you can get anywhere quickly: Brugg in 5-10 minutes, Zurich in about 35 minutes, Basel in just under an hour – ideal for families and commuters who want to combine nature and accessibility.Your highlights at a glance: • Year of construction 2021 – new, ready for occupancy, no renovation required • 9.5 rooms on three levels, 283 m² living space on 608 m² plot • Exclusive designer kitchen with marble cooking island and brand-name appliances (Bora, V-Zug) • Spacious living area with custom-made fireplace and indirect lighting • Separate parent area with dressing room and en-suite bathroom • KNX-DALI-Smart-Home – light, heating/cooling, and shutters centrally and conveniently controllable via app • WLAN on all levels thanks to access points per floor – full connection everywhere • Photovoltaics with energy storage, heat pump with cooling, and underfloor heating – minimal ancillary costs • Water softening system and underground rainwater tank for sustainable supply • Well-maintained garden paradise with jacuzzi, seating area, barbecue area, and waterfall • Automatic garden irrigation system and atmospheric garden lighting • Outdoor cameras for security around the house • Double garage with e-charging station and outdoor parking spaces for at least 3 vehicles • Offer price under independent, bank-tested valuation All pictures, the floor plan, and the complete exposé are available upon request. Request the complete dossier without obligation – we will send it to you immediately.

  • Parking space
  • Balcony / Terrace
  • Garage
  • +4
Giovanni Palermo

Giovanni Palermo

1 / 13
Giovanni Palermo

Giovanni Palermo

  • Parking space
  • Garage
CHF 1,136,000.–
6.5 rooms212m² living space
5619 Uezwil

Now or never!

This charming single-family home combines modern living comfort with a stylish rustic character and offers an ideal home for families who appreciate peace and a child-friendly environment. The property convinces with its perfectly planned floor plan and excellent infrastructure with shopping facilities, schools, and public transport in the immediate vicinity.Inside, you can expect a high-quality, fully equipped kitchen with stylish design, inviting you to cook and linger together. The living rooms are bright and invitingly designed. Ceramic floor tiles in elegant parquet optics create a warm atmosphere in the bedrooms, while the pleasant underfloor heating provides additional comfort. Thanks to modern 3-fold glazing, you benefit from optimal heat and sound insulation.A special highlight is the enclosed terrace with its own bar and cozy chimney - ideal for social evenings at any time of the year. The space offer is complemented by practical built-in cabinets, a wet cell, a guest toilet, a hobby room, and a redoubt with additional storage space.The well-maintained outdoor area with terrace and garden seating invites you to relax. Three outdoor parking spaces round off this attractive offer. The property was completely renovated in 2018 and presents itself in excellent condition. So, no wishes are left unfulfilled. Take advantage and convince yourself! This PREMIUM HOMES offer includes: • Quiet, child-friendly single-family home • Perfect infrastructure nearby • Ideal floor plan in rustic style • A equipped and stylish kitchen • Enclosed terrace with bar and chimney • Practical built-in cabinets • Ceramic floor tiles with parquet optics in the bedroom • Underfloor heating • 3-fold glazing • Wet cells • Guest toilet • Hobby room • Redoubt • Terrace and garden seating new 2026 • Outdoor parking for 3 cars • Completely renovated in 2018 • Last renovation in 2023 • Gross living area approx. 212 m² • Net living area approx. 132 m² • And, and, and... Interested? We would be happy to take you through a non-binding viewing! Do you want to sell your house or apartment worry-free? We will tell you the current market value of your property, discreetly and non-bindingly! Are you interested in a first non-binding exchange of ideas? Don't hesitate and contact us. We look forward to you.

  • Parking space
  • Garage
1 / 13
CHF 1,600,000.–
7.5 rooms229m² living space
5236 Remigen

Exclusive living with a view: single-family house with annex

This spacious single-family house in Remigen combines family-friendly living, plenty of privacy, and attractive outdoor areas to create a home with exceptional quality of life. The quiet, sunny hillside location creates a pleasant living environment and offers beautiful views of the natural surroundings. With 7.5 rooms, three floors, and a net living area of 229 m², the property offers plenty of space for families, guests, home offices, and individual living ideas.The spacious floor plan can be used in a variety of ways and creates both cozy retreats and inviting areas for family life. A fireplace provides a cozy atmosphere and makes the living area the natural center on cooler days. The property was renovated in 2016 and presents itself as an interesting home for all those who want to combine spacious living with modern comfort.The spacious outdoor area promises a lot of quality of life: a total of 204 m² of terrace area and a 51 m² large balcony are available. Whether it's breakfast in the morning sun, relaxed hours with the family, or sociable summer evenings - every family member will find their favorite spot here. The existing equipment with a whirlpool and a covered seating area complements the attractive offer and creates a private wellness oasis in the open air.The property includes 636 m². A basement area with 22 m² of additional space provides practical storage. According to the object data, two separate garages are available for vehicles; additionally, a double carport with an electric charging station is listed. This also provides for several vehicles, bicycles, and other mobility needs of a family.Technically, the house impresses with an air-water heat pump and radiators. The kitchen is equipped with a ceramic glass stove, oven, microwave, refrigerator, extractor hood, and dishwasher. The combination of a quiet location, family-friendly environment, spacious indoor and outdoor areas, and versatile rooms makes this house an attractive center of life in Remigen. The purchase price is CHF 1,600,000.At a glance: • 7.5 rooms on three floors • 229 m² net living area • 636 m² property area • 204 m² terrace and 51 m² balcony area • Renovated in 2016 • Fireplace, whirlpool, and covered seating area • Air-water heat pump with radiators • Two separate garages and double carport with charging station

Angeline Dhillon

Angeline Dhillon

1 / 13
Angeline Dhillon

Angeline Dhillon

  • Parking space
  • Balcony / Terrace
  • Garage
  • +3
CHF 999,999.–
5 rooms125m² living space
5037 Muhen

A Home to Fall in Love With: Single-Family House with Enchanted Garden

In a beautifully quiet and family-friendly residential area of Muhen, this detached 5-room single-family house awaits you with wonderful all-day sunshine, plenty of privacy, and a particularly cozy atmosphere. The property is in the first hand and has been lived in, appreciated, and very well maintained over all the years. A home that is now allowed to change its owners for the first time and in this combination definitely does not come onto the market every day. Upon entering the house, you will find the absolute heart of the property on the ground floor: the over 42 m2 large living and dining area. The spacious rooms offer wonderful opportunities to design a cozy living area and a large dining area. The connection to the outside area is particularly beautiful. The view extends directly into the garden green and via the terrace, you can immediately access the beautiful garden. The fireplace in the living area provides additional coziness. Especially on cooler autumn and winter evenings, a wonderfully comfortable atmosphere is created here, and a place where you like to spend many hours together. And at the latest when stepping outside, one of the very special highlights of this property shows itself: the enchantingly beautiful garden. The lovingly designed and lushly planted garden and green area offers incredible privacy and numerous opportunities to enjoy life outdoors. A covered terrace and many additional opportunities for seating and retreat areas ensure that you can always find a new favorite spot around the house. Thanks to the excellent all-day sunshine, the garden can be enjoyed from morning to evening; whether with the first coffee, playing with the children, having a barbecue with friends, or on a cozy summer evening in the middle of your own greenery. A practical garden house also offers space for garden tools, garden furniture, and everything that can be stored outside. Back on the ground floor, there is a separate kitchen, which also has direct access to the garden. Another room on this floor offers you additional flexibility; whether as a guest room, home office, children's room, or personal hobby room. Here, the individual needs of the new owners decide on the future use. The ground floor is rounded off by a guest bathroom with sink, shower, and toilet. On the upper floor, there are three spacious bedrooms and thus the private retreat area of the house. The approximately 17 m2 large master room has direct access to its own covered balcony. A wonderfully private place to step outside in the evening, enjoy the peace, and perhaps let the day fade away with a glass of wine. Two more spacious bedrooms offer plenty of space and are ideal as children's, guest, or workrooms. Also located on this floor is the family bathroom, which is comfortably equipped with a double sink, shower, and bathtub, and offers everything you need for everyday life. Additional and extremely spacious storage space is offered by two attic areas. One of them covers around 7 m2 and offers additional potential. The second, elongated attic covers an impressive approximately 14 m2 and is accessible from two rooms. An enormous additional area for all the things you want to store in the house but not necessarily in the daily living area. Even in the basement, there is still surprisingly much space. Here you will find a spacious laundry room with a washing machine, dryer, and water connection. Another highlight is the approximately 18 m2 large hobby room, which could be heated if required and thus offers various possibilities. In addition, two more cellar rooms are available, offering an extraordinary amount of storage space and enough space for supplies, seasonal items, and all sorts of belongings. Even when it comes to parking, the generous space offer of this property shows itself. The house includes a 38 m2 large double garage with comfortable space for two vehicles and additional storage options. In addition, several outdoor parking spaces are available, so it's not only easy to find a place for your own vehicles but also for visitors directly at the property. We would be happy to present the property to you in person during a non-binding viewing appointment. --- Sale in a two-stage bidding process The property is being sold as part of a two-stage bidding process. After the first viewing phase, potential buyers will have the opportunity to submit their purchase offer in a bidding round. All information about the process and the corresponding deadlines will be transparently communicated to potential buyers during the sales process.

  • Parking space
  • Balcony / Terrace
  • Garage
  • +3
1 / 13
CHF 1,530,000.–
5.5 rooms180m² living space
Schongauerstrasse, 5615 Fahrwangen

Generous rough diamond with full design freedom

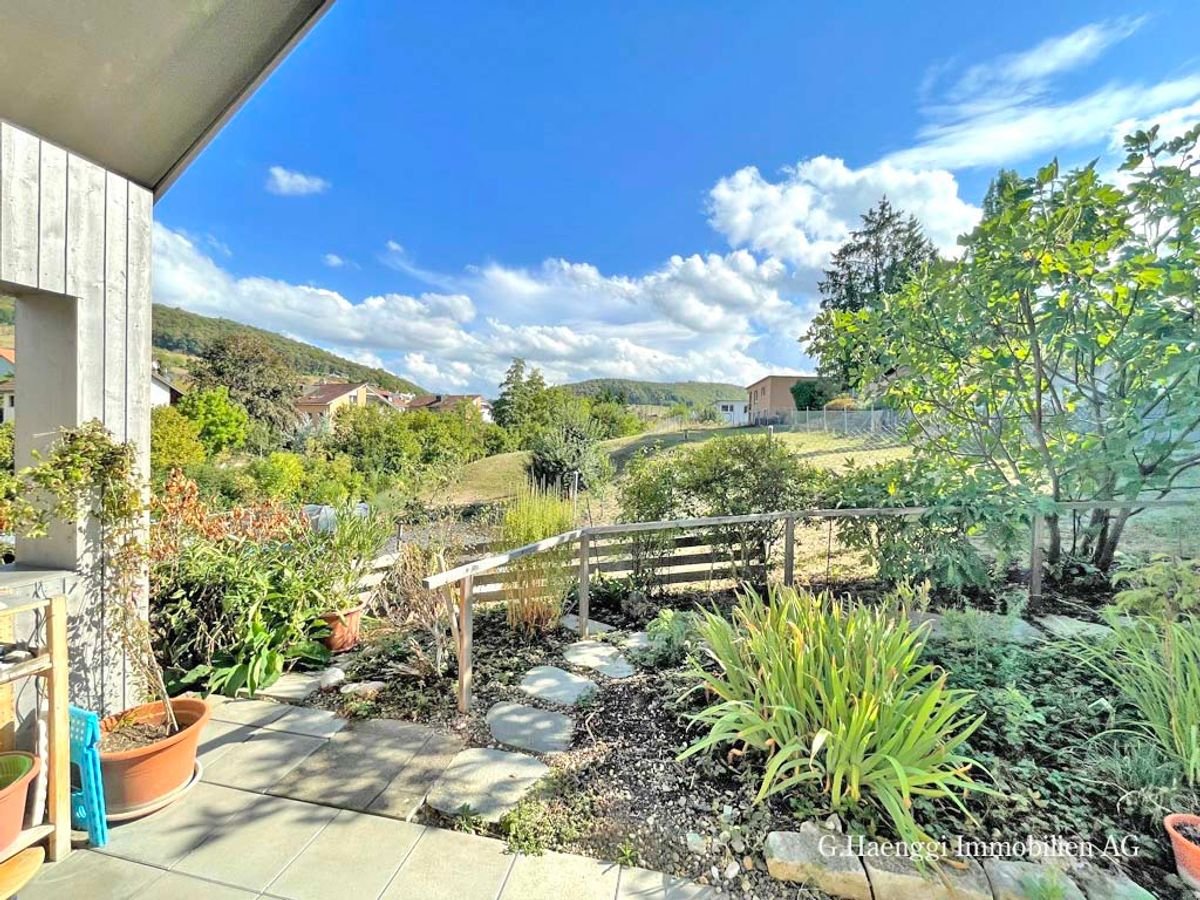
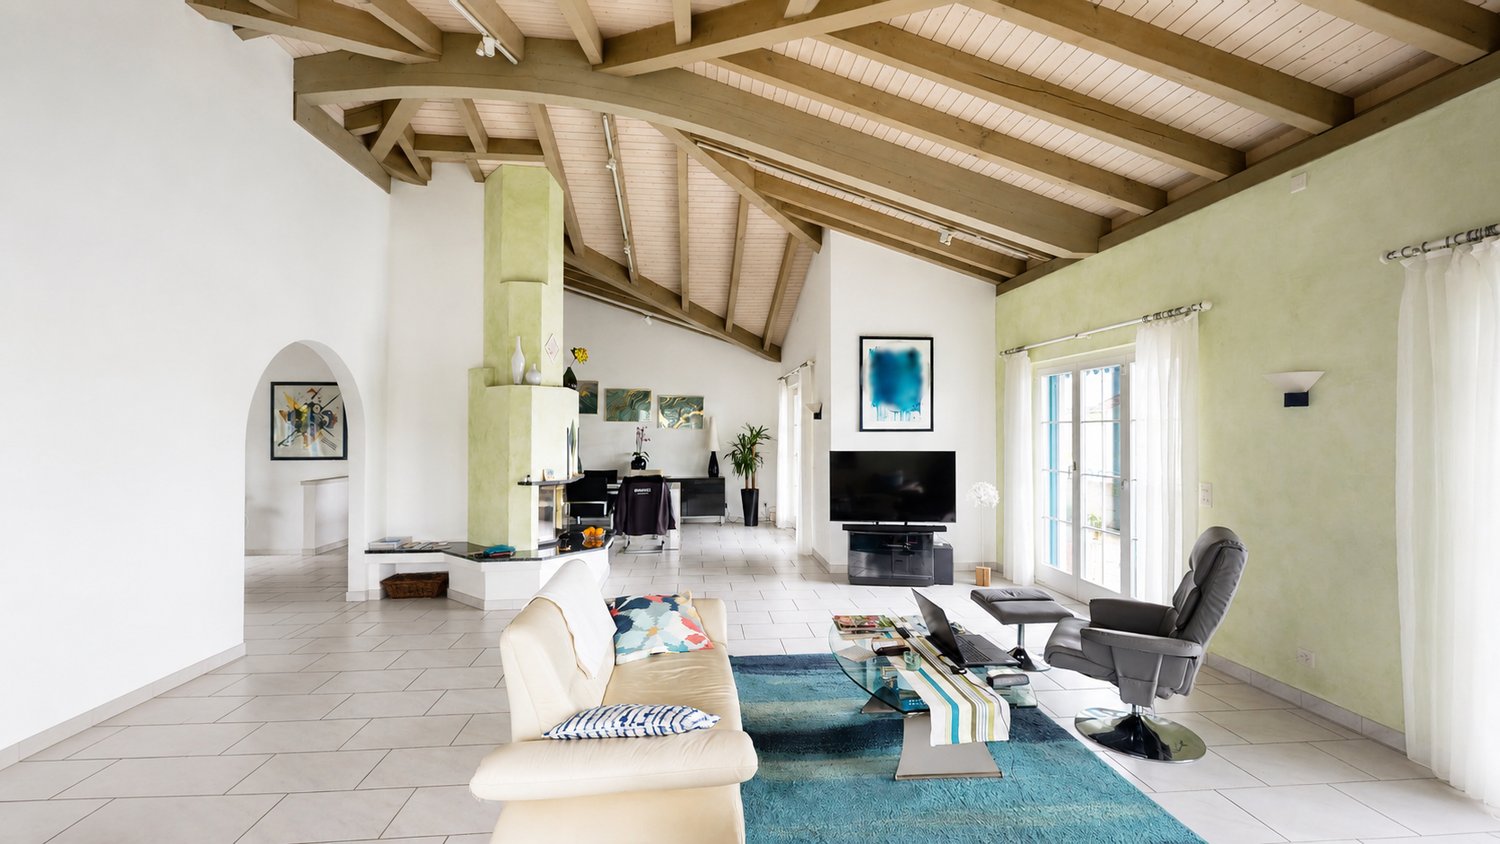
How should your home feel? Here you are allowed to answer this question from scratch. Think along, speak along, co-determine: The house is ready in raw construction - and with that, you have full co-determination. Wooden or vinyl floors, quiet tones or bold contrasts, as well as the design of the kitchen and living room: You set the tone and shape spaces that fit perfectly into your life. What is still a raw construction today will become a home with your very personal signature step by step. Over three floors, there is plenty of space for the whole family. Imagine how the living and dining area on the ground floor opens up to the garden seat on beautiful days and merges indoors and outdoors into a single, lively space. A special charm lies in the outdoor areas: In the morning, the sun on the seat in front of the house, in the evening, the wide view from the large terrace on the upper floor. The open kitchen remains part of the action, while an additional room and a guest toilet round off this level. One floor higher, your private retreat is created, clearly separated from the social ground floor. For the parental area, a bedroom with an en-suite bathroom, a dressing room, and numerous built-in closets are planned, plus another bathroom. Two spacious rooms with pleasant ceiling height wait to become a children's, guest, or home office room according to your wishes. The generous basement offers ample storage space, a utility room, and direct access to the underground garage - so you can enter the house with dry feet. A double garage with an electric gate is available. Additional parking spaces can be acquired by arrangement. The location combines rural idyll with short distances: The quiet neighborhood to Lake Hallwil, the village center just around the corner - The ideal framework to create a home tailored to your needs. This is what you can expect: - Co-design of your dream home - Living over three floors - High-quality materials - Modern equipment - Geothermal heating with freecooling - Minergie-P certification - Open, modern kitchen - Bright living rooms - Master bedroom with dressing room and en-suite bathroom - Additional modern bathroom - Guest toilet - Fireplace or Swedish stove possible - Solar system - Controlled apartment ventilation - Built-in wardrobe - Built-in closets included - Electric shutters with central control - Sunny terrace and covered seating areas - Triple glazing - Preparation for charging stations at each parking space - Double garage in the underground garage for purchase at CHF 80,000.- - Single garage (extra large) in the underground garage for purchase at CHF 65,000.- - Single spaces in the underground garage for purchase at CHF 25,000.- The property has been valued as market-conform by various financial institutions. Take the opportunity and call us to convince yourself! Do you want to sell your house or apartment and need an appraisal? As a certified member of the Swiss Broker Chamber SMK, we guarantee you a market-based valuation and a free initial consultation for the marketing of your property. Visit us at www.nobilimmo.ch

1 / 13
CHF 1,490,000.–
5.5 rooms182m² living space
Schongauerstrasse, 5615 Fahrwangen

New building ready for occupancy: Top modern and energy-efficient living

Move in, arrive, breathe a sigh of relief: Everything is ready here – you just need to move in your furniture and start writing the first chapter.Over three floors, a home unfolds with space for the whole family. On the ground floor, a bright living and dining area welcomes you, which extends to the garden seat on warm days. Large window fronts bring in daylight, and the open kitchen makes cooking a social part of the evening. An additional room, a guest toilet, and a built-in wardrobe in the entrance area round off this level practically, while warm parquet flooring runs through the living areas.On the upper floor are the private retreats – deliberately separated from the lively ground floor, so you can relax, even if life is still bustling downstairs. The master bedroom pamper you with an en-suite bathroom and opens directly onto the large, sunny terrace with a view into the distance. Two more bedrooms offer space for children, guests, or a home office – one of them also with direct access to the terrace. A modern bathroom with a walk-in shower is available for these rooms.The spacious basement offers ample storage space with two large cellar rooms. Additionally, there is a utility room, space for a wardrobe, and direct access to the underground garage.Around the quiet surroundings on the edge of the lake valley provide a rural idyll and a feeling of spaciousness – a home for all those who want to arrive without waiting.You can also expect the following:- Fully built and ready for occupancy- New building- Spacious living areas- High-quality materials- Modern equipment- Ground probe heating with freecooling- Minergie-P certification- Open, modern kitchen- Light-filled living rooms- Warm parquet flooring in the living areas- Master bedroom with en-suite bathroom- Second bathroom with walk-in shower- Guest toilet- Fireplace or Swedish stove possible- Solar system- Controlled apartment ventilation- Built-in wardrobe- Built-in cupboards included- Electric shutters with central control- Low-maintenance property- Covered garden seat and sunny terrace- Triple glazing- Various cellar rooms- Preparation for charging stations for each parking space- Double garage in the underground garage for sale at CHF 80,000.-- Single garage (extra large) in the underground garage for sale at CHF 65,000.-- Single spaces in the underground garage for sale at CHF 25,000.-The property has been valued by various financial institutions as market-compliant.Take the opportunity and call us to convince yourself!Do you want to sell your house or apartment and need an evaluation? As a certified member of the Swiss Broker Chamber SMK, we guarantee you a market-based assessment and a free initial consultation for the marketing of your property.Visit us at www.nobilimmo.ch

1 / 13
  • Balcony / Terrace
  • Garage
CHF 3,790,000.–
6.5 rooms280m² living space
8916 Jonen

SUNSET LOVER

In privilegierter Süd-West-Lage präsentiert sich diese hochwertig ausgebaute Residenz als wahres privates Hideaway für Genussmenschen. Auf vier grosszügigen Etagen vereinen sich modernes Design, luxuriöse Materialien und ein durchdachtes Raumkonzept zu einem aussergewöhnlichen Wohnerlebnis. Gekrönt von traumhaften, langen Sonnenuntergängen laden der Outdoor-Pool mit Aussendusche, die private Sauna und weitläufige Flächen dazu ein, ein exklusives Refugium der Ruhe und des luxuriösen Wohnens zu geniessen.Besonderes: • Gartenanlage mit Aussenpool & Aussendusche • Sicht auf Pilatus, Lindenberg & Reusstal • Wundervolle Sonnenuntergänge • Hochwertiger Ausbau • Cheminée • Wellnessraum mit Sauna • Nur 20 Minuten von den Stadtzentren von Zurich und Zug entfernt Wir freuen uns auf Ihre Kontaktaufnahme und senden Ihnen gerne die detaillierte Broschüre sowie den Grundrissplan des Hauses zu.Situated in a privileged south-west location, this exquisitely finished residence presents itself as a true private hideaway for connoisseurs. Spread over four generous floors, modern design, luxurious materials, and a well-thought-out floor plan come together to create an exceptional living experience. Crowned by magnificent, long sunsets, the outdoor pool with an external shower, the private sauna, and expansive spaces invite you to enjoy an exclusive retreat of tranquillity and luxurious living.Highlights: • Garden with outdoor pool & outdoor shower • Views of Pilatus, Lindenberg & the Reuss Valley • Magnificent sunsets • High-quality finishes • Fireplace • Spa room with sauna • Just 20 minutes from the city centres of Zurich and Zug We look forward to hearing from you and will be happy to send you the detailed brochure and floor plan of the house.

  • Balcony / Terrace
  • Garage

Suggested properties for you based on search results