671 results - Single house to buy in Canton Aargau

1 / 12
CHF 2,080,000.–
6.5 rooms199m² living space
Langacher 9, 5453 Remetschwil

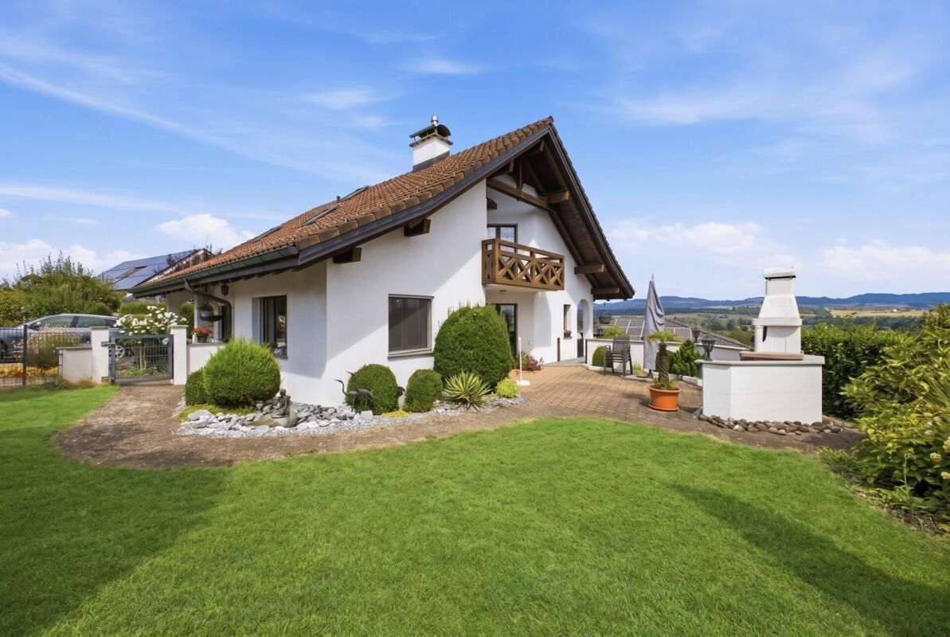
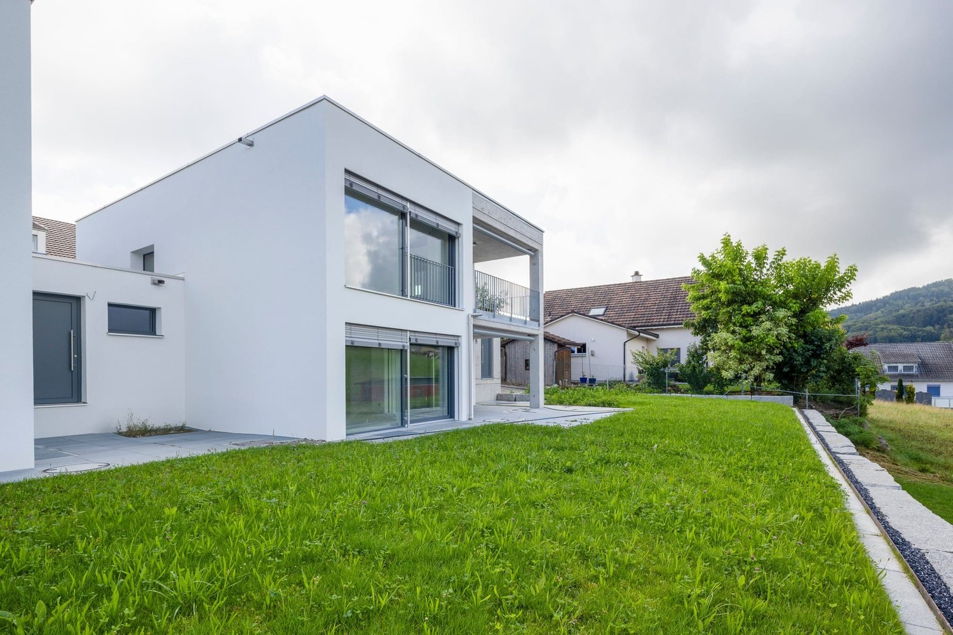
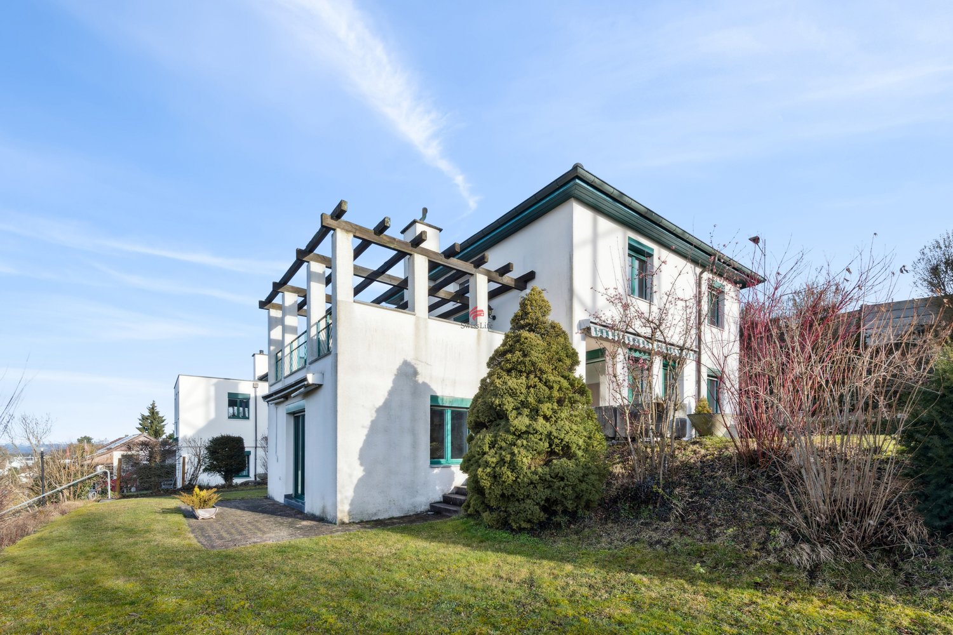
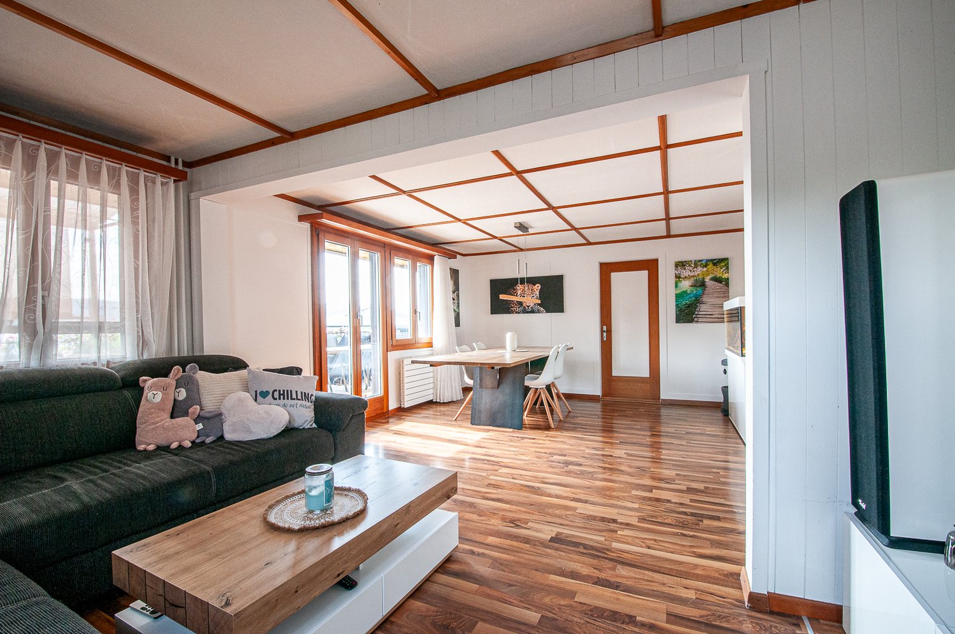
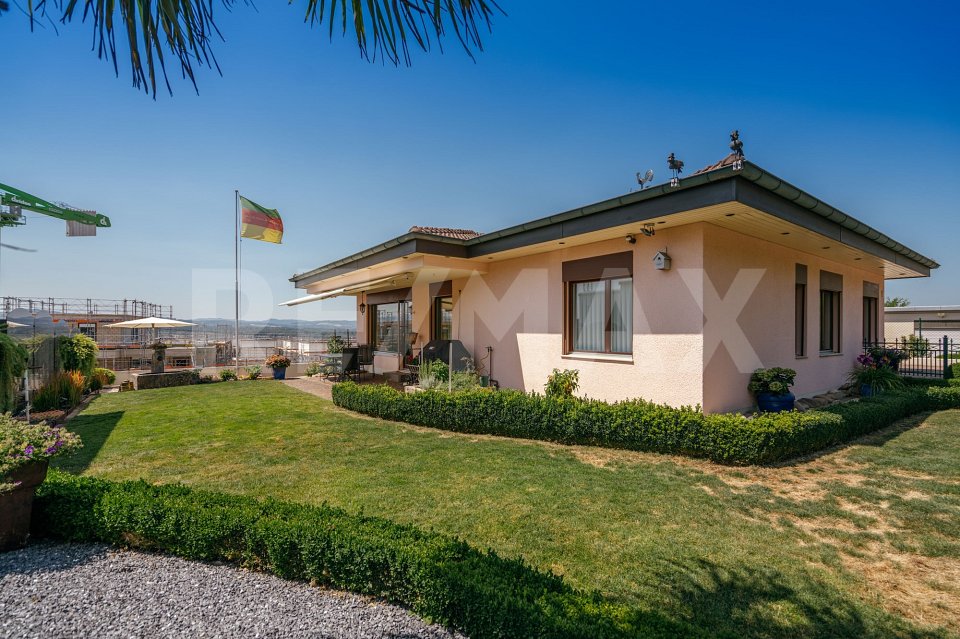
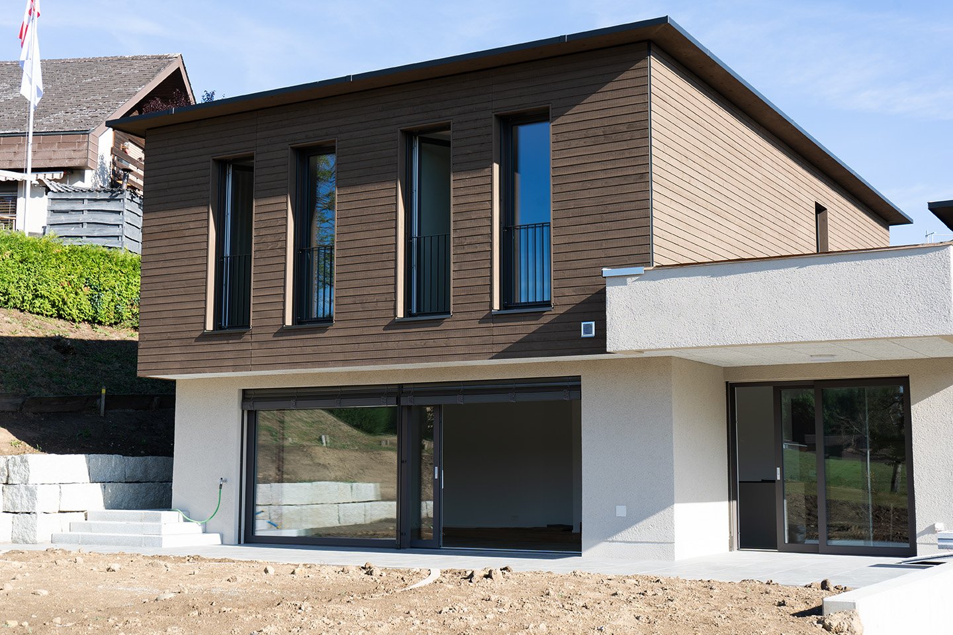

Nature. Far-reaching views. Home - LIORA in Remetschwil

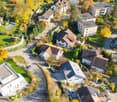
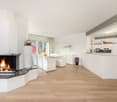
Are you looking for an exclusive, modern, and detached single-family home with wonderful far-reaching views? In Remetschwil, in an idyllic, natural location - directly adjacent to the agricultural zone - a modern development with six elegant single-family homes is being built, inviting you to linger.The project:- Construction has started!- 6.5-room detached single-family homes- Elegant, high-quality materials for co-design- Light-flooded living/dining area with open kitchen- Bright, airy rooms with large window fronts- Inviting loggia, terrace, and garden area with plenty of privacy- Extensive basement with laundry room, hobby room, cellar, and technical room- Hot water and heat generation with ecological heat pump system (ground probe)The location:- In a quiet, exclusive location with a view of the greenery - directly adjacent to the agricultural zone- Shopping facilities for daily needs can be reached in a few minutes- Kindergarten and primary school in Remetschwil, secondary school in the neighboring municipality- Diverse leisure activities and idyllic recreational areas- Good transport connections (car and public transport)For more information, please visit our project website: www.liora-remetschwil.chContact us, ask us your questions.We look forward to your call at 056 203 50 13.We would be happy to provide you with the detailed brochure for this project and look forward to explaining further details to you in a conversation.

Travel time
-
1 / 8
  • Parking space
  • Balcony / Terrace
  • Garage
CHF 2,250,000.–
15.5 rooms490m² living space
5304 Endingen

A House for Children, Parents, and Grandparents

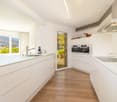
Living together, being there for each other, and still having your own retreat. This special house creates space for exactly what is often lacking in the hectic family daily life: closeness, security, and enough space for everyone. Imagine the grandparents living just a few steps away, the children growing up with several generations, and the support in everyday life becoming suddenly completely self-evident. The grandmother who looks after the children in the afternoon. The grandfather who spontaneously sits at the dinner table. The parents who know that their children are well taken care of and still have their own four walls and their privacy. On approximately 490 m² of living space and a total of 15.5 rooms, this generous house offers the ideal conditions for a real multi-generation home. The property is currently divided into three independent apartments: two 4.5-room apartments and one 3.5-room apartment. Each family can have their own area, while shared moments are possible at any time. Thus, a form of living emerges that combines closeness and independence. The children have space to play and grow up, the parents have their personal retreat, and the grandparents can live in the midst of family life without having to give up their independence. And perhaps that's the greatest luxury of this house: having someone in the house you can rely on. A babysitter who doesn't need a long commute. Grandparents who can simply take a look at the children. Parents who support each other. Shared Sundays, spontaneous visits, and memories that arise across generations. The house from 1846 has been continuously maintained and modernized. Today, it combines the charm of a historic building with modern living comfort. An air-water heat pump with underfloor heating provides modern heat supply. The kitchens are equipped with stone worktops and modern appliances, the bathrooms are well-maintained and modern. There's also plenty of space for family life outside. The approximately 799 m² large plot offers space to play, linger, and be together. The veranda on the ground floor and the balcony on the first upper floor create additional places where you can spend time or simply enjoy a quiet moment. Two garages and several parking spaces ensure that there's enough space for vehicles even with several family members. Particularly exciting: the partially developed attic offers additional development potential. This means the house can also grow with the family, for example, when children get older, more living space is needed, or another generation is added. It's not just about 15.5 rooms here. It's about shared lifetime. About children who can ring the grandparents' doorbell without leaving the house. About parents who have support in their daily lives. About grandparents who can experience their grandchildren's growth up close. About shared meals, spontaneous conversations, mutual help, and the certainty that someone is always there. A home for three generations. A house full of possibilities. And perhaps exactly the place where your family can grow together. We're happy to provide more information or arrange a viewing at any time. We look forward to your contact - Your Viventa Real Estate Team. Do you want to know the value of your property? Get a free estimate now at: http://www.viventa.ch/IMMOBILIENBEWERTUNG/ (The dossier will be sent within 24 hours. Please also check your spam folder.)
  • Parking space
  • Balcony / Terrace
  • Garage
Roger Burch

Roger Burch

1 / 6
Roger Burch

Roger Burch

  • Parking space
CHF 1,300,000.–
5.5 rooms219m² living space
Müllermattli 226, 5077 Elfingen


Spacious single-family house with plenty of living space

This well-maintained 5.5-room single-family house in Müllermättli, Elfingen, combines spacious living with modern comfort and an attractive outdoor area. On a 561 m² large plot of land, around 219 m² of heated living space is available - ideal for families and people who appreciate additional space for work, hobbies, or individual retreats. The ground floor forms the center of the house. The openly designed living and dining area with large windows creates a bright and pleasant living atmosphere and flows seamlessly into the spacious, modern kitchen. An additional room, a separate guest toilet, wardrobe, and Reduit complement this living level. Directly from the living area, you can access the approximately 19 m² large, covered seating area and the well-maintained garden. The spacious lawn and the beautifully designed planting create a private outdoor space with plenty of room for family, leisure, and relaxed summer days. Private retreat area on the upper floor:On the upper floor, there are three spacious rooms, a practical dressing room, and two separate wet cells. The spacious bathroom has a bathtub and shower, supplemented by another bathroom with a shower. A comfortable room layout that meets the needs of a family in particular. Additional studio with many possibilities:A special plus is the heated studio in the basement with approximately 51 m². Whether home office, fitness and hobby area, playroom, or personal retreat - the spacious area can be used flexibly. Technical and laundry room, cellar, and an attic provide additional practical secondary areas. Contemporary and well-maintained:The single-family house, built in 2015, presents itself in a well-maintained condition and has modern house technology. An air/water heat pump with underfloor heating provides comfortable living comfort. The photovoltaic system installed in 2023 supports modern and energy-efficient use of the house. A carport with storage room and an additional outdoor parking space complete the offer. Quiet and natural living:The property is located quietly in a cul-de-sac in the village center of Elfingen. The good sunlight and the rural surroundings create a high quality of living. At the same time, public transport and regional centers are easily accessible. Schools, shopping opportunities, and diverse recreational activities are located in the surrounding area.

  • Parking space
Travel time
-
1 / 11
CHF 1,295,000.–
5.5 rooms115m² living space
Grenzweg 7, 5233 Stilli

5.5 room single-family house with potential in Stilli near Brugg/Baden

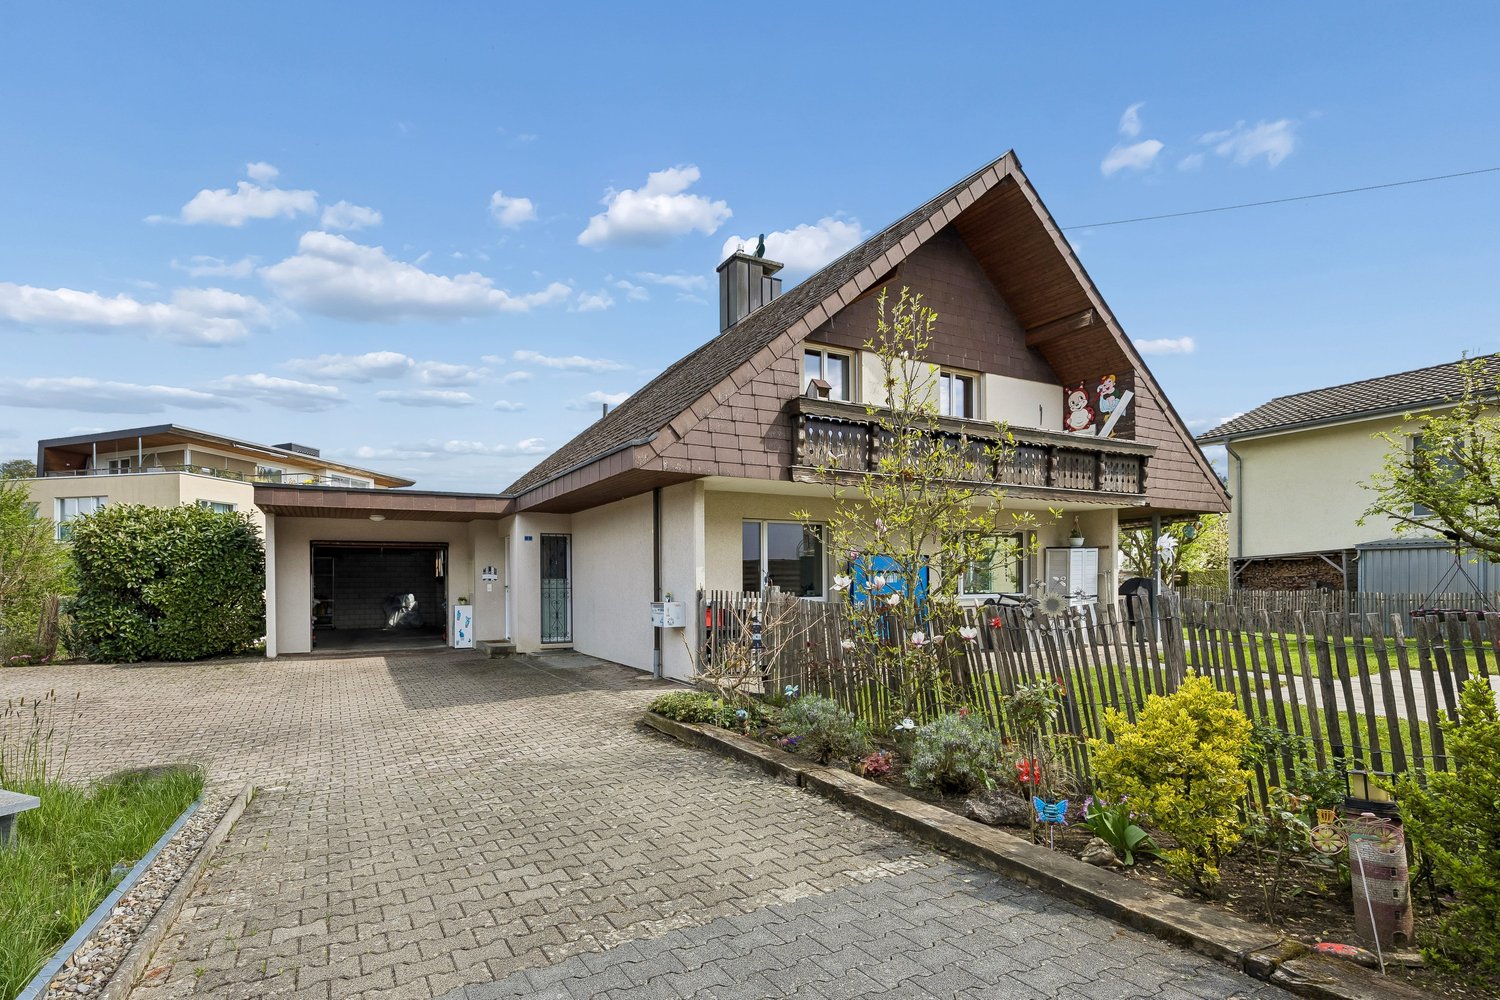
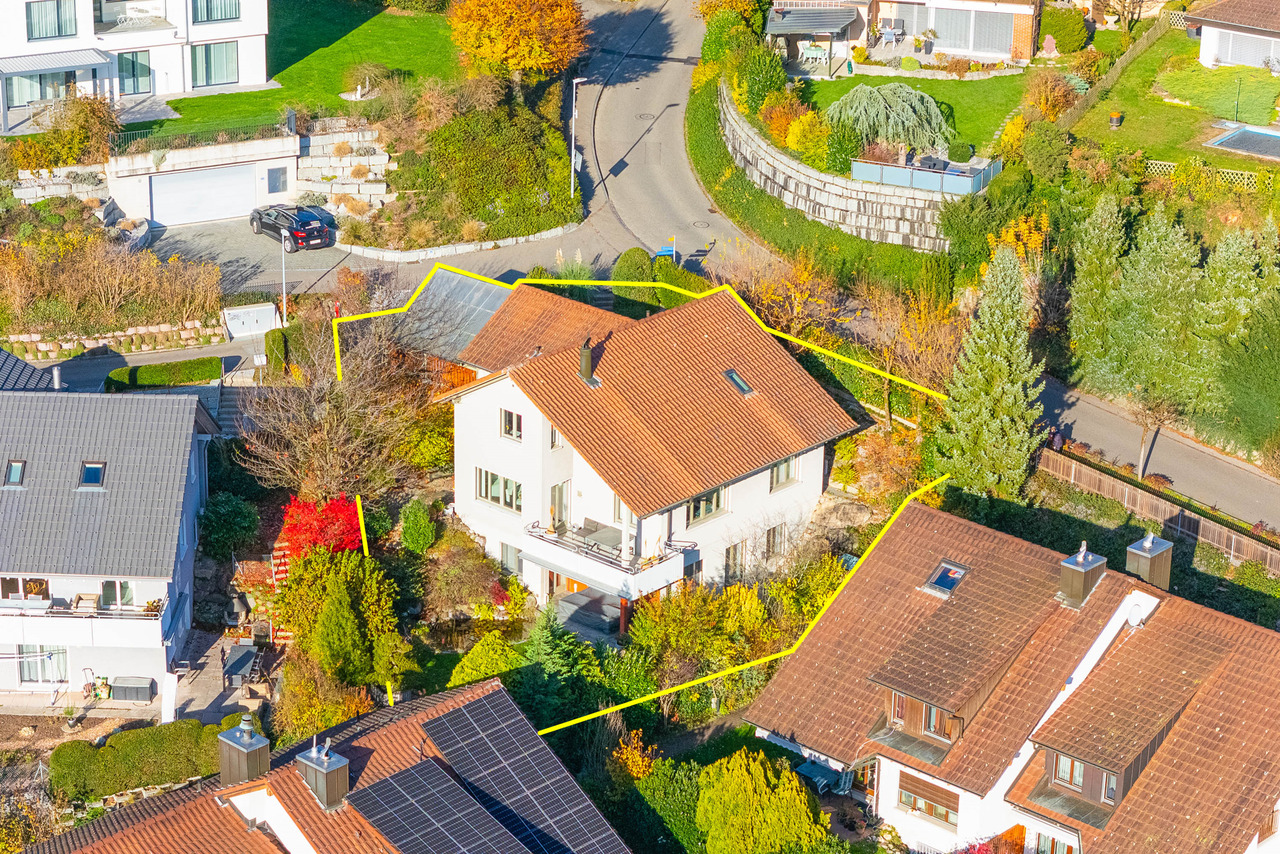
Single-family house with a lot of potential and a large plot of land Discover this attractive property with an existing single-family house, in the municipality of Stilli, which belongs to the political community of Villigen in the canton of Aargau.With a plot area of 875 m², this property at Grenzweg 7 offers a variety of possibilities and above all a lot of potential.The key data are as follows: • AZ: 0.45 • current AGF: approx. 115m² • Nearby building rights registered in the land register • W2 residential zone • the current BNO of the municipality of Villigen AG applies Highlights: • Feasibility study for two new single-family houses (turnkey) available • The existing single-family house can be renovated, expanded or naturally also demolished to fully utilize the potential of the plot • Quiet location with low noise pollution • Sunny orientation, especially in summer • Good traffic connection • Available immediately Location and surroundings: • Only 1 minute's walk to the bus stop "Villigerstrasse" • 15 minutes' walk to Siggenthal-Würenlingen train station and about 30 minutes to Zurich • Nearby river for recreational opportunities This plot of land is ideal for building another single-family house or a small multi-family house. The quiet location and good infrastructure make it an ideal place for families or people who appreciate peace and nature, but still want a good connection.Villigen offers an excellent quality of life with its mix of rural charm and good infrastructure.

Travel time
-
1 / 12
CHF 1,050,000.–
6.5 rooms160m² living space
Rothbachweg 9, 4856 Glashütten

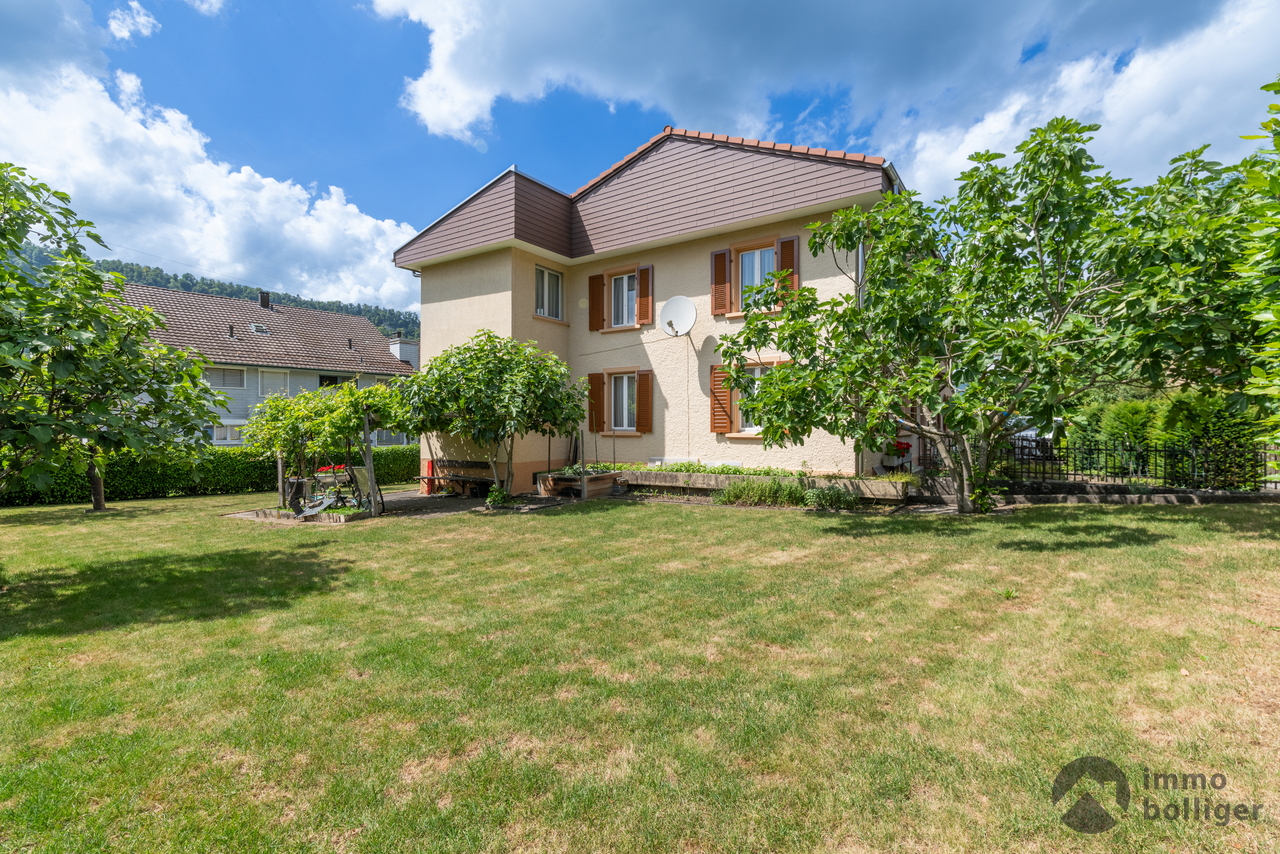
SPACIOUS LIVING IN A QUIET ENVIRONMENT

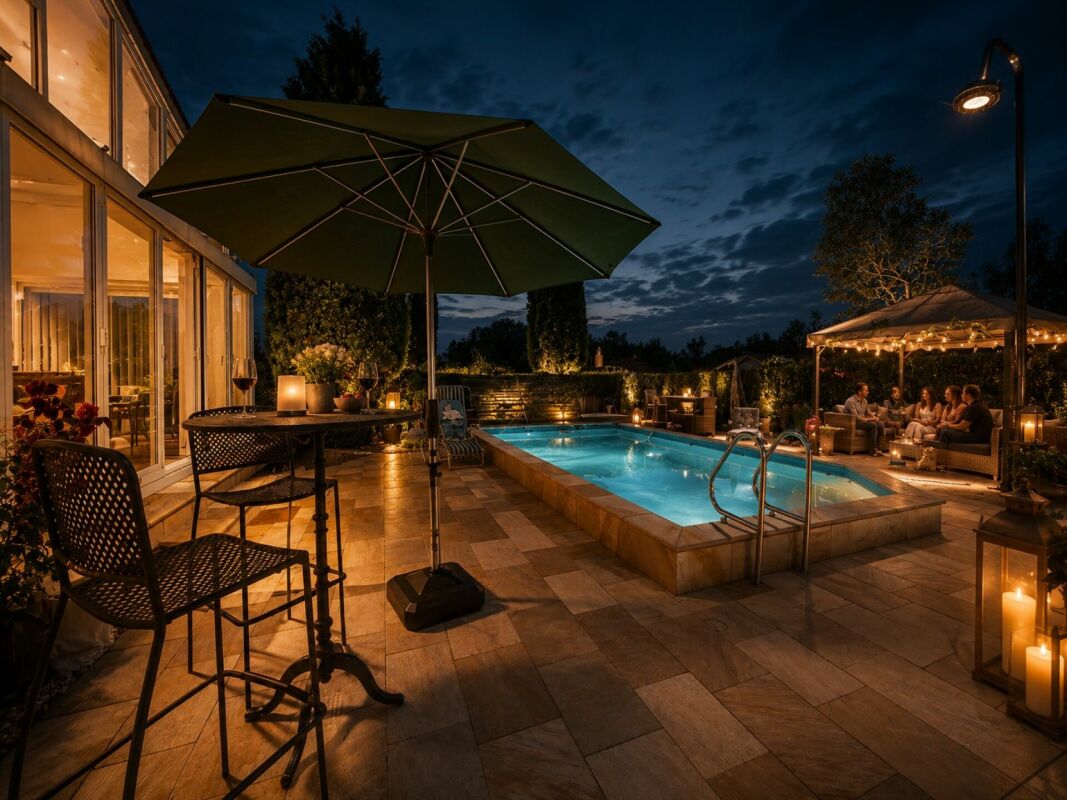
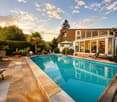
This single-family home impresses with a spacious and well-thought-out room layout. Bright living rooms create a pleasant atmosphere and offer plenty of space for everyday life. Several flexibly usable rooms are ideal as bedrooms, offices, or hobby rooms. The room offer is complemented by the spacious basement with a laundry room, hobby area, and plenty of practical storage space. In the last 10 years, hardly a stone has been left unturned. Thus, the property has been thoroughly renovated and tastefully expanded.The well-maintained outdoor area impresses with a spacious garden, a sunny terrace, and a covered seating area. A heated pool and a whirlpool invite you to relax. The garden house is ideal as a workshop and offers additional storage space. Here you can enjoy a lot of privacy and the best conditions for relaxing hours outdoors.What you can also expect: • approx. 160.0 m2 of net living space distributed over 6.5 rooms • good condition, which allows for immediate occupancy • comprehensive renovations • ideal room layout • spacious single-family home • modern kitchen • several spacious bedrooms • open living and dining area • plenty of storage space in the basement • workshop (garden house) • whirlpool • heated pool • sunny terrace • spacious garden • quiet residential area • well-maintained property • friendly atmosphere • perfect combination of comfort and nature • small garage for motorcycles • recreational area directly in front of the house • ideal for dog and small animal keeping Are you equally impressed by the property as we are?Then we would be happy to send you the detailed documentation with many more information and look forward to a joint viewing appointment!-A property presented by Immobilien Concierge-

Travel time
-
Mark Willers

Mark Willers

1 / 14
Mark Willers

Mark Willers

  • Parking space
  • Balcony / Terrace
  • Tumble dryer
  • +2
CHF 530,000.–
4.5 rooms97m² living space
5737 Menziken

Beautiful semi-detached house in a privileged location

Practical semi-detached house with exciting room layout This semi-detached house (middle house) breaks with the classic room layout over two floors. With a net living area of 85 m², the property offers compact, but thoughtfully used living space for couples or small families.The heart of daily life is located on the upper floor. Here, a very spacious, open living kitchen with integrated dining area was created in 2015 by removing walls. The built-in kitchen sets a fresh accent with its bright fronts, is equipped with a granite worktop and features proven Siemens appliances. An additional skylight installed in 2015 brings a lot of daylight into this area. From the kitchen, you can look openly over the staircase down into the lower living area, giving the house a airy, loft-like living feel. Two further bedrooms and a practical retreat complete the beautiful house.The property has been continuously maintained: In addition to the optical renovations of the bathroom, floorboards and walls in 2015, the inner water pipes were recently renewed (2024) and the entire roof was renovated. The outdoor area includes a low-maintenance garden with a solid outdoor chimney for grill evenings and a cozy balcony on the upper floor. Practical additional benefits include two outdoor parking spaces directly in front of the door and a basement room.The following highlights are offered by this property: • Open living and kitchen concept with direct visual reference between the two floors. • Large kitchen with granite top and Siemens appliances. • Completely new roof and renewal of the inner water pipes in 2024. • Low-maintenance garden with solid outdoor chimney and separate balcony. • One bathroom with shower and toilet • Two outdoor parking spaces • Basement room and further community rooms in the basement • Low heating and ancillary costs Have we sparked your interest? Then schedule a viewing appointment with us today!

  • Parking space
  • Balcony / Terrace
  • Tumble dryer
  • +2
1 / 12
CHF 2,020,000.–
6.5 rooms199m² living space
Langacher 5, 5453 Remetschwil

Nature. Far-reaching views. Home - LIORA in Remetschwil

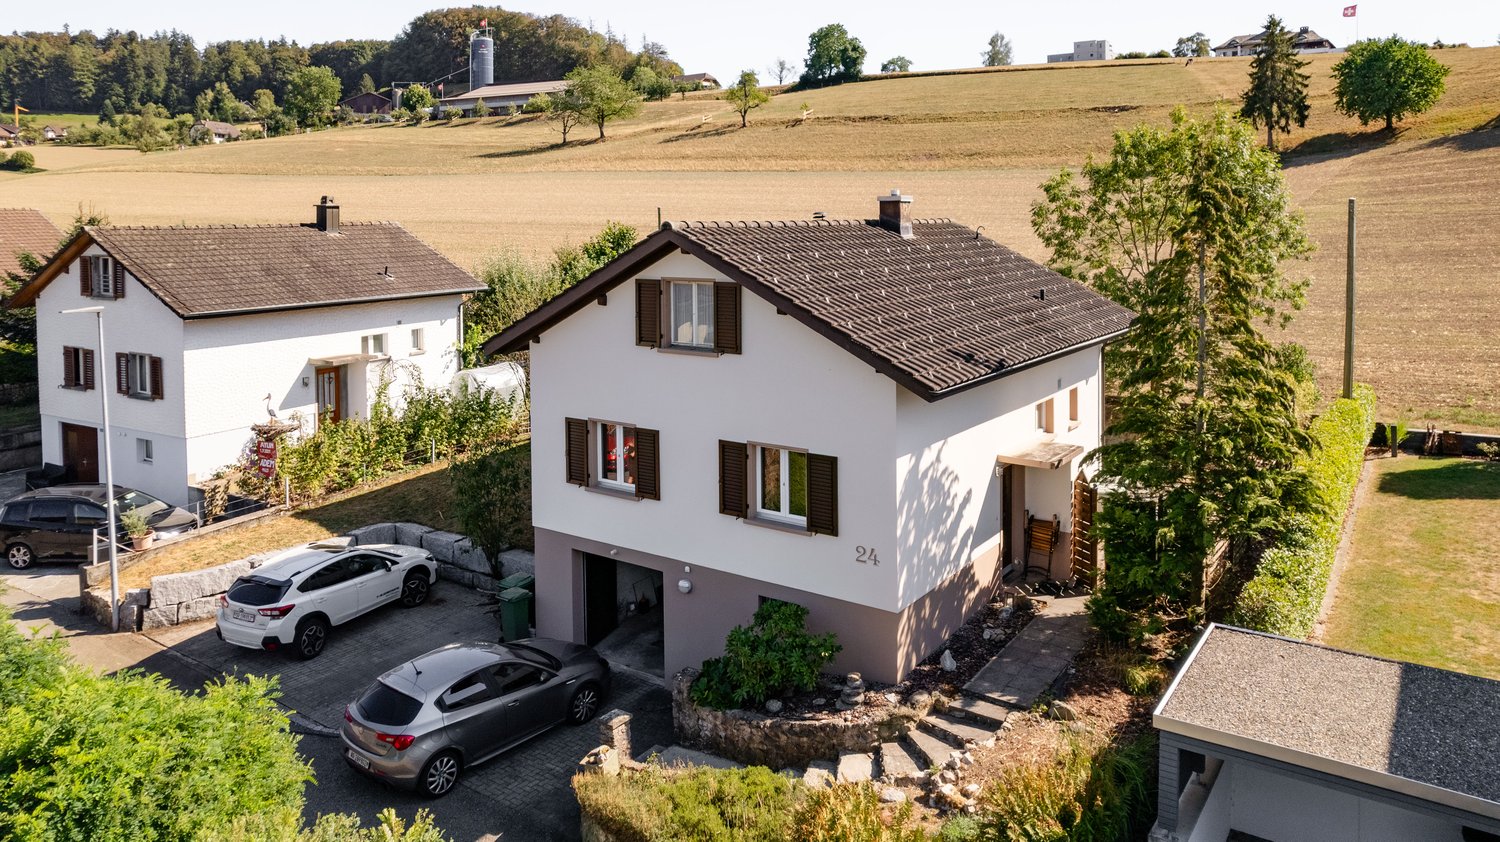
Are you looking for an exclusive, modern, and detached single-family home with wonderful far-reaching views? In Remetschwil, in an idyllic and natural location - directly adjacent to the agricultural zone - a modern development with six elegant single-family homes is being built, inviting you to linger.The project:- Construction has started!- 6.5-room detached single-family homes- Elegant, high-quality materials for co-design- Bright, airy living/dining area with open kitchen- Light-filled, airy rooms with large window fronts- Inviting loggia, terrace, and garden area with plenty of privacy- Extensive basement with laundry room, hobby room, cellar, and utility room- Hot water and heat generation with ecological heat pump system (ground probe)The location:- In a quiet, exclusive location with a view of the greenery - directly adjacent to the agricultural zone- Shopping facilities for daily needs within a few minutes' reach- Kindergarten and primary school in Remetschwil, secondary school in the neighboring municipality- Diverse leisure activities and idyllic recreational areas- Good transport links (car and public transport)For more information, visit our project website: www.liora-remetschwil.chContact us, ask us your questions.We look forward to your call at 056 203 50 13.We would be happy to provide you with the detailed brochure for this project and look forward to explaining further details to you in a conversation.
Travel time
-
Ermira Kryeziu

Ermira Kryeziu

1 / 13
Ermira Kryeziu

Ermira Kryeziu

  • Parking space
  • Garage
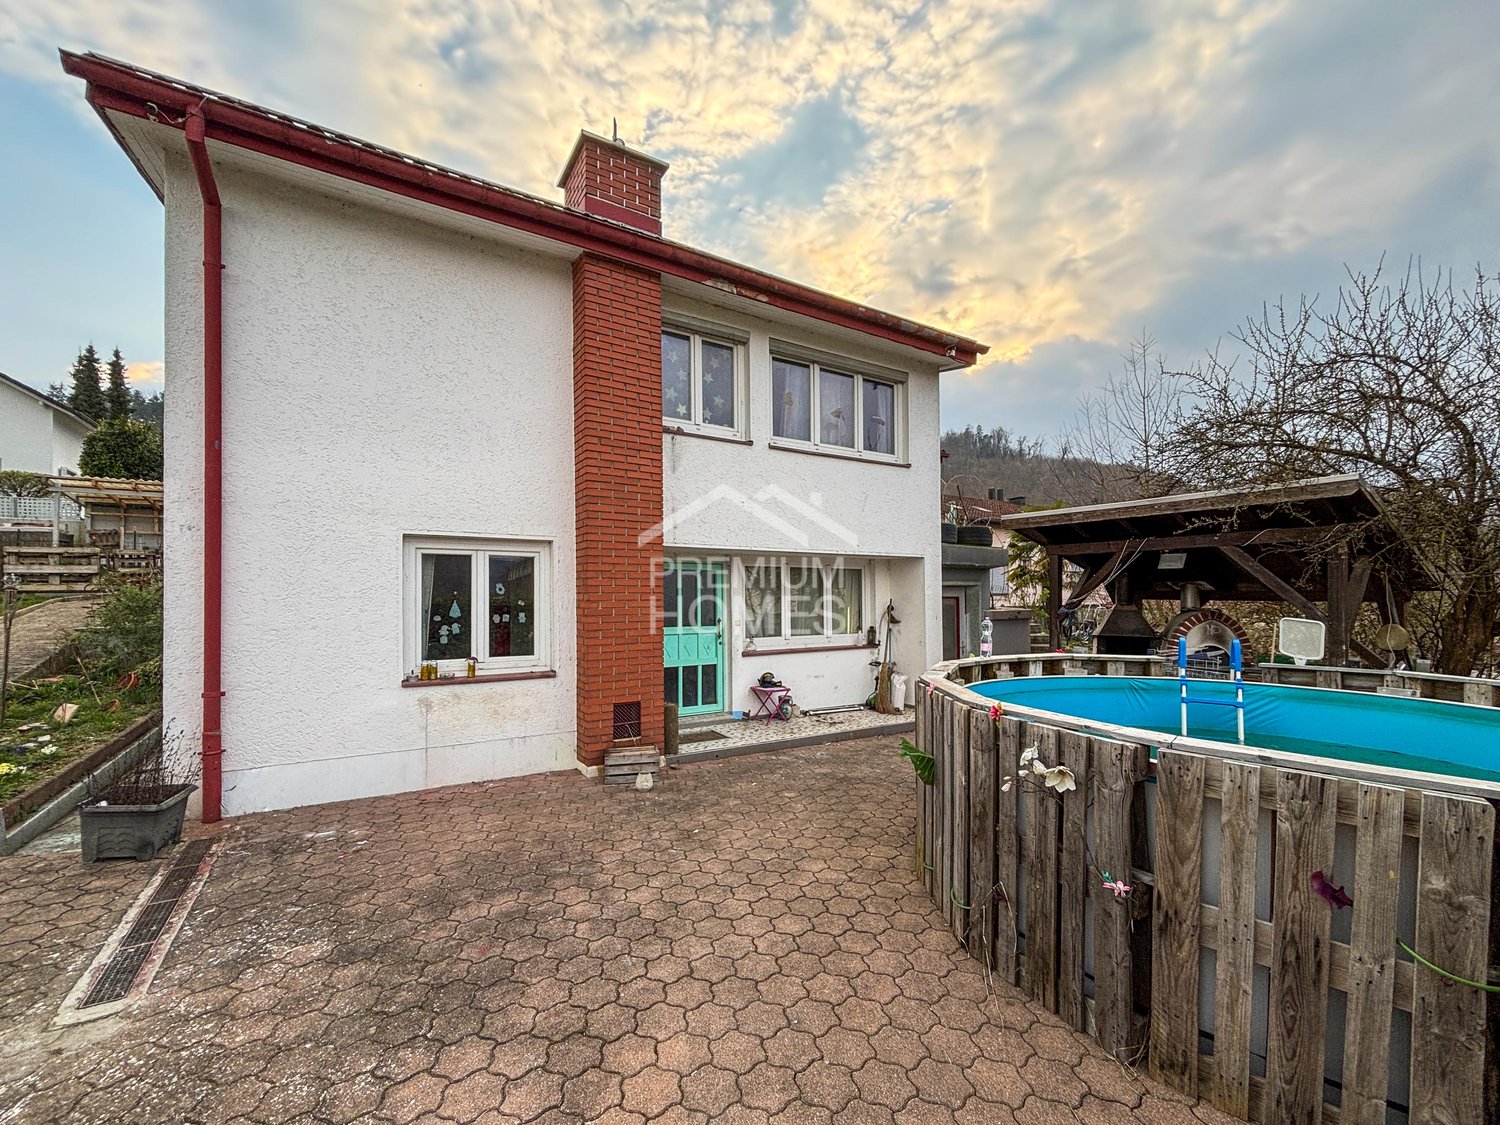
CHF 999,000.–
5.5 rooms130m² living space
5324 Full-Reuenthal

Dream Home with Potential

This detached residential oasis impresses with its well-maintained condition, a well-thought-out floor plan, and an attractive location with plenty of peace and privacy. The residential gem has been continuously maintained and presents itself today as an ideal home for families who value comfort, quality, and future potential.The family-friendly floor plan offers a gross living area of 130 m² and impresses with bright, light-filled rooms that create a pleasant living atmosphere. The modern, contemporary kitchen forms the heart of the house, while the stylishly renovated bathrooms guarantee additional living comfort.A special highlight is the sunny balcony, which invites you to relax and enjoy. Thanks to the installed photovoltaic system, you also benefit from a sustainable and cost-saving energy supply.The quiet and at the same time attractive residential location offers a high quality of life, while the good connection and well-developed infrastructure make everyday life easier.This interesting offer is rounded off by a generous building land reserve of approximately 700 m², which opens up diverse possibilities for future expansions or projects - a rare opportunity with real added value. Here, no wishes are left unfulfilled. Take advantage and convince yourself! This PREMIUM HOMES offer includes: • Quiet and attractive residential location • Modern photovoltaic system • Good traffic connection • Well-thought-out floor plan • Bright, light-filled living rooms • Contemporary, modern kitchen • Stylishly renovated bathrooms • Sunny balcony • Building land reserve of approximately 700 m², excl. CHF 310,000 • Net living area: approximately 111 m² • Gross living area: approximately 130 m² Interested? We would be happy to take you through a non-binding viewing! Do you want to sell your house or apartment worry-free? We will tell you the current market value of your property, discreetly and non-bindingly! Are you interested in a first non-binding exchange of ideas? Don't hesitate and contact us. We look forward to hearing from you.

  • Parking space
  • Garage
1 / 12
CHF 3,600,000.–
12 rooms369m² living space
Zürcherstrasse 79, 5400 Baden

Rare jewel with large surroundings and various outbuildings

This exceptional villa from 1911 combines historic charm with versatile usage possibilities and offers a unique living ambiance on an extensive plot of 1,245 m².The property has a total of 12 rooms, including 3 rooms in a separate annex, which is ideal for multi-generational living, guests, or rental. The room layout offers plenty of space for families, living and working under one roof, or for individual usage concepts.A highlight is also a storage room, which is currently used as a small café. Together with the spacious party room, this opens up numerous possibilities.The villa has 3 bathrooms and 3 separate toilets for high living comfort, even in larger households. The air-conditioned cellar provides optimal storage conditions and versatile usage possibilities.In the outdoor area, you can expect a beautifully designed garden with plenty of privacy. Several seating areas invite you to linger, including two sunny terraces, a bright winter garden, a covered seating area, and a cozy fireplace for atmospheric evenings outdoors.This attractive offer is rounded off by 2 garage parking spaces in a separate building and the extensive plot area.The main house is listed on the city of Baden's inventory list. This means that there is a municipal entry, but no protection status yet. We would be happy to inform you about this point in detail.This unique property offers a rare opportunity for people looking for an exclusive property with character, plenty of space, and potential.Are you interested? Order our detailed exposé today.

Travel time
-
Giuseppe Sturzo

Giuseppe Sturzo

1 / 13
Giuseppe Sturzo

Giuseppe Sturzo

  • Parking space
  • Garage
CHF 1,449,000.–
4.5 rooms129m² living space
5600 Lenzburg

Exclusive Family Refuge in a Desirable Residential Area

This attractive single-family house combines spacious living, a well-thought-out room layout, and a beautiful living ambiance in a well-maintained and family-friendly neighborhood. A home that delights with plenty of space, brightness, and a charming outdoor area.The ground floor forms the heart of the house. The bright living area with high-quality parquet flooring conveys a warm and elegant atmosphere. From here, you can directly access the charming garden seating area and the spacious green space, a wonderful retreat for relaxed hours and at the same time a small paradise for children to play and explore. The bright kitchen can be stylishly separated from the living area thanks to a practical sliding door. An additional bedroom and another bathroom offer additional comfort and versatile usage options on this floor.On the upper floor, you will find the private retreat area with the spacious bedrooms and another bathroom. An additional, very well-insulated room expands the space offer and is ideal as a fifth bedroom, home office, guest room, or personal retreat.The basement also impresses with spacious cellar and auxiliary rooms and offers ample space for storage, hobbies, and household. The integrated garage with an electric gate complements the attractive overall offer.A home with character, plenty of space, and high living quality, created for families who appreciate spacious living, privacy, and their own garden in a beautiful residential area. Here, no wishes are left unfulfilled. Take advantage and convince yourself! This PREMIUM HOMES offer includes: • Attractive single-family house in a beautiful residential area • Spacious room offer • Bright and inviting living area • Beautiful parquet floor • Direct access to the garden seating area • Family-friendly garden • Bright kitchen with practical sliding door to the living area • Bedroom already on the ground floor • Additional spacious bedrooms on the upper floor • Additional, insulated room (5th room) • Two bathrooms on different living levels • Spacious basement with several cellar and auxiliary rooms • Plenty of storage space and practical utility areas • Integrated garage with electric gate • Well-thought-out room layout • Attractive outdoor areas • Ideal home for families Interested? We would be happy to take you on a non-binding tour! Do you want to sell your house or apartment worry-free? We will tell you the current market value of your property, discreetly and non-bindingly! Are you interested in a first non-binding exchange of ideas? Don't hesitate and contact us. We look forward to you.

  • Parking space
  • Garage
1 / 13
CHF 895,000.–
7.5 rooms135m² living space
5726 Unterkulm

Charming 7.5 room single-family house

Object description:Your new home in Unterkulm? Space for quality of life and unforgettable momentsWelcome to a place where living becomes a pleasure.This well-maintained, detached 7.5-room single-family house combines generosity, living comfort, and a quiet, sunny location to create a home that leaves no wishes unfulfilled.Located in a popular residential area of Unterkulm, this property offers you a lot of privacy, a family-friendly environment, and a living feeling that convinces from the first moment on.The house, built in solid massive construction, presents itself in an excellent state of maintenance. The classic gable roof with tile covering underlines the timeless character and blends harmoniously into the well-kept quarter.Inside, you can expect bright rooms with a well-thought-out room layout. The spacious living and dining area forms the heart of the house and creates the ideal framework for social evenings with family and friends. The bright kitchen with a cozy dining area invites you to cook, enjoy, and linger together.The 7.5 rooms are spread over several floors and offer numerous possibilities for use - whether as bedrooms and children's rooms, a home office, guest rooms, or a creative hobby area. Both families and couples with increased space requirements will find a home here that adapts flexibly to their needs.A special highlight is the lovingly designed garden. The well-maintained green area with numerous plants, lawns, and a covered seating area creates a private wellness oasis. Whether cozy summer evenings, barbecues, or relaxed hours in the green - here you can enjoy your free time to the fullest.The sunny and quiet location combines relaxation with excellent everyday suitability. Schools, shopping opportunities, and the Unterkulm train station are within a few minutes' reach and ensure short distances.Your advantages at a glance+ Detached 7.5-room single-family house+ Quiet and sunny living location in Unterkulm AG+ Solid massive construction and very well-maintained condition+ Spacious, bright living rooms with well-thought-out floor plan+ Bright kitchen with cozy dining area+ Beautifully designed garden with covered seating area+ Plenty of space for family, home office, and guests+ Schools, shopping opportunities, and public transportation in immediate proximityExperience this special home in person.Pictures and words only convey a first impression - the unique living feeling only unfolds during a visit. We look forward to showing you this attractive property on site and are available at any time to arrange a personal viewing appointment.

Melaim Nuhiji

Melaim Nuhiji

1 / 13
Melaim Nuhiji

Melaim Nuhiji

  • Parking space
  • Garage
CHF 1,199,000.–
5 rooms165m² living space
5304 Endingen

I WANT TO LIVE HERE!

In a quiet and sunny location in Endingen, this well-maintained semi-detached house presents itself with a spacious outdoor area and plenty of privacy. Thanks to its corner location, you can enjoy significantly more green space, light, and peace than with classic semi-detached houses. A real plus for families, couples, or nature-loving buyers.The house impresses with a well-thought-out room layout, bright living rooms, and direct access to the garden. The outdoor area offers a variety of uses - whether as a retreat, playground for children, garden project, or cozy lounge area.The property is located in a grown residential area, surrounded by single-family and semi-detached houses, with good connections to public transport and short distances to shopping facilities, schools, and recreational areas. So, no wishes are left unfulfilled. Take advantage and convince yourself! This PREMIUM HOMES offer includes: • Quiet and central location • Family-friendly residential area • Ideal floor plan concept • Modern, timeless design • Bright, airy rooms • Spacious garden in a sunny location • District school in the village • South-facing location • 1 garage box excl. • 1 external parking space excl. • and much, much more... Interested? We would be happy to take you on a non-binding tour! Do you want to sell your house or apartment worry-free? We will tell you the current market value of your property, discreetly and non-bindingly! Are you interested in a first non-binding exchange of ideas? Don't hesitate and contact us. We look forward to hearing from you.

  • Parking space
  • Garage

Suggested properties for you based on search results