671 results - Single house to buy in Canton Aargau

Ritesh Sood

Ritesh Sood

1 / 13
Ritesh Sood

Ritesh Sood

  • Parking space
  • Balcony / Terrace
CHF 1,200,000.–
5.5 rooms133m² living space
5525 Fischbach-Göslikon

Charming 5.5-room single-family house with a far-reaching view and plenty of potential

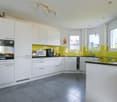
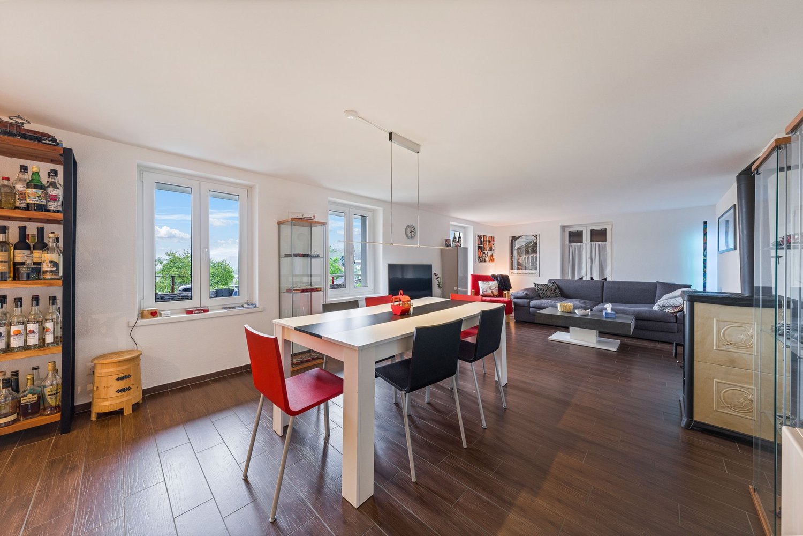
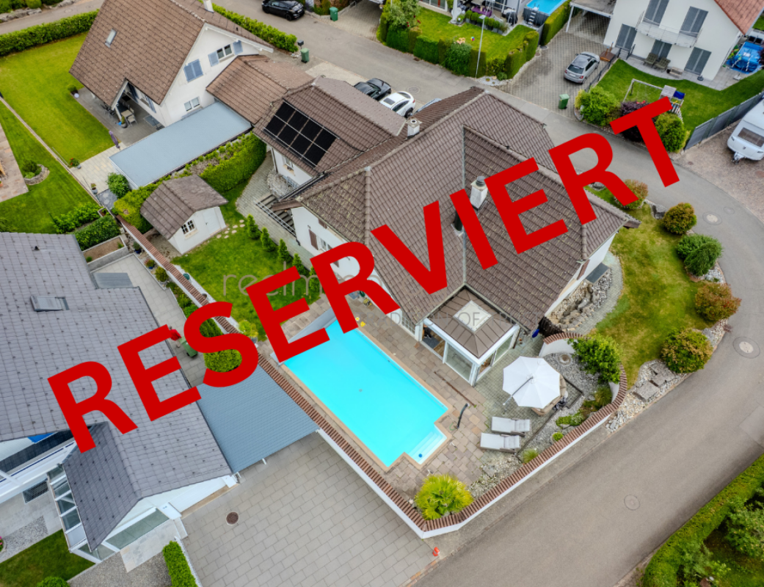
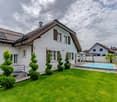

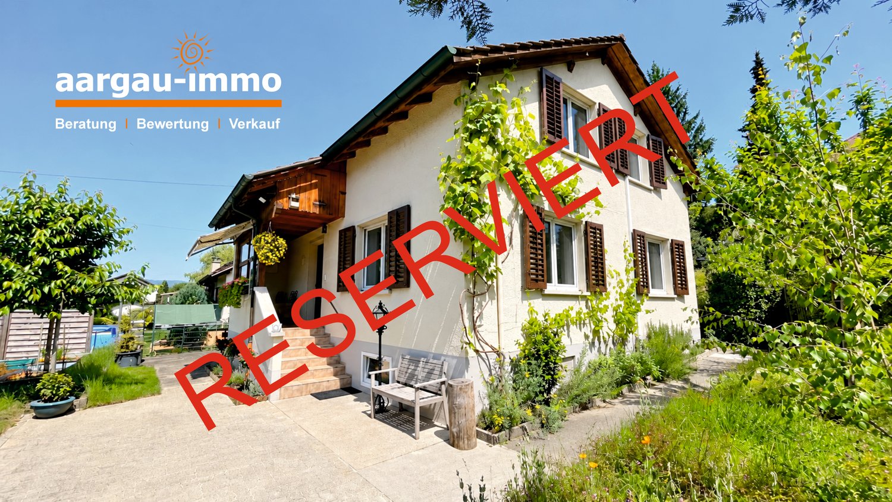
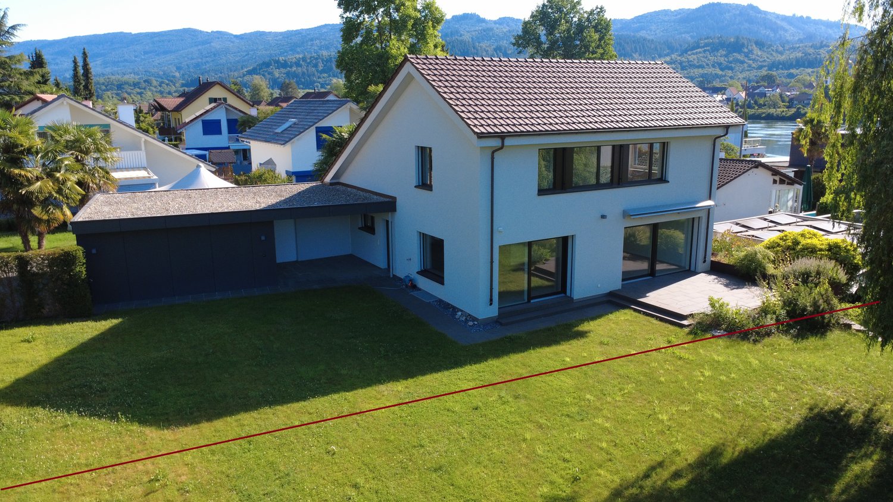
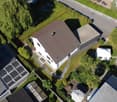
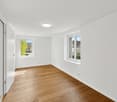
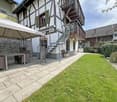
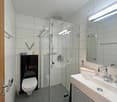
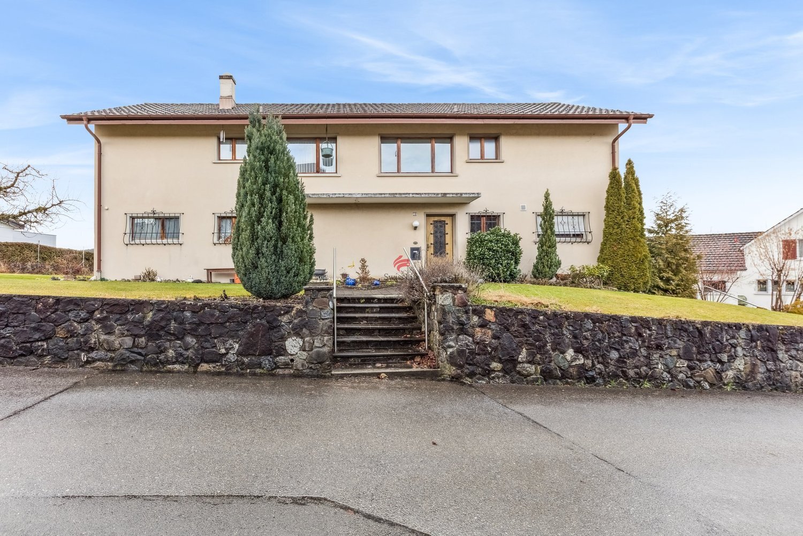
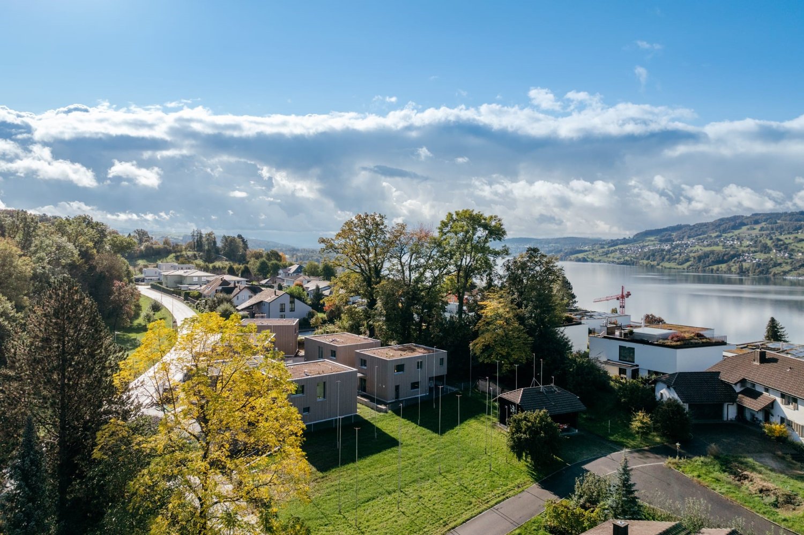
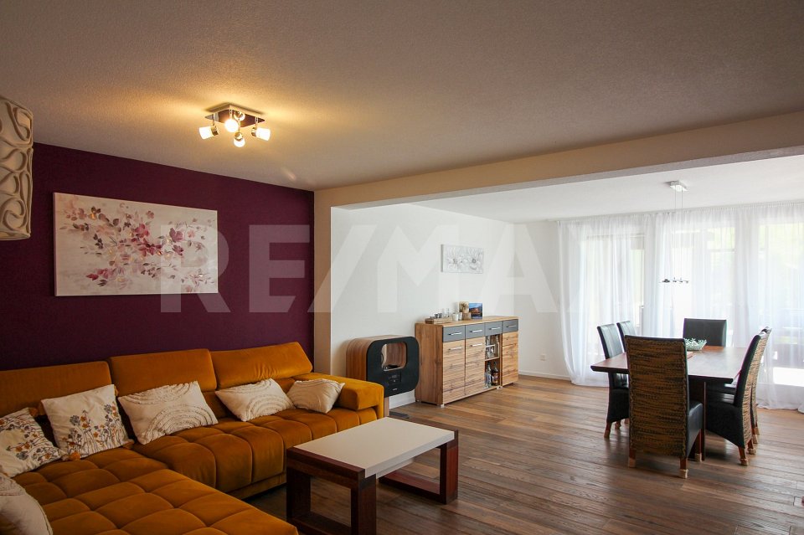
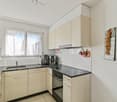
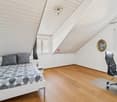
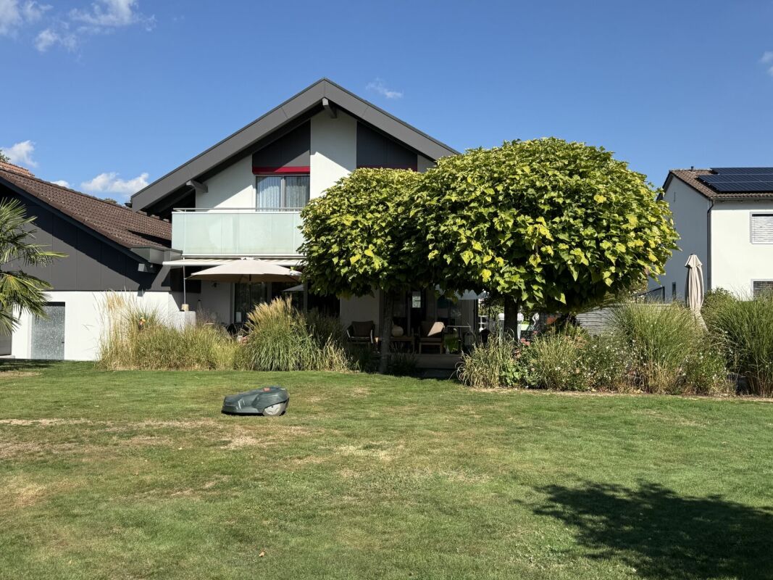
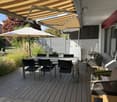
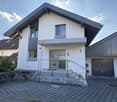
In a quiet and family-friendly residential area of Fischbach-Göslikon, this well-maintained single-family house with a spacious plot, beautiful views, and versatile usage possibilities awaits you. The location in a traffic-calmed cul-de-sac combines pleasant privacy with short distances to shopping facilities, public transport, kindergarten, and school.No secondary costs! A high-performance photovoltaic system with battery storage supports modern and sustainable energy supply. Through the production and feed-in of solar power, several thousand CHF in income are currently generated annually.The house, built in 1979, offers approximately 133 m² of living space and a total of 5.5 rooms on three floors. The heart of the property is the spacious living and dining area, which provides plenty of space for family life and social hours. The kitchen impresses with a beautiful view of the surrounding landscape, while several flexibly usable rooms create space for family, guests, or a home office.Particularly noteworthy is the spacious bedroom on the top floor. Thanks to two separate accesses, there is the possibility to divide the room into two independent rooms if needed. Two wet cells, spacious auxiliary rooms, a separate cellar, a laundry room, and a shelter complement the room offer.The well-maintained outdoor area offers a sunny terrace and a spacious garden, providing plenty of space to relax, play, and enjoy. The unobstructable view gives the property a special residential value and ensures a pleasant living feeling at any time of the year.Over the past years, the house has been continuously maintained and renovated. A total of around CHF 285,000 has been invested in the building substance and interior design. The renovations include, among other things, windows, roof, kitchen, sanitary facilities, electrical installations, floor coverings, and various painting and carpentry work. A high-performance photovoltaic system with battery storage supports modern and sustainable energy supply.With a plot of 603 m², approximately 320 m² of garden area, and 3 garage and 5 outdoor parking spaces, this property offers ideal conditions for families, couples, or buyers who want to combine spacious living, peace, and development potential.A home with character, plenty of space, and a view that will continue to inspire in the long term.This unique home combines timeless elegance, Mediterranean ambiance, and high-quality living to create a special living experience. Arrange your personal viewing appointment with Ritesh Sood today, and we look forward to presenting this unique home to you in person.

  • Parking space
  • Balcony / Terrace
1 / 11
CHF 1,980,000.–
7.5 rooms253m² living space
Weidgasse 13c, 5304 Endingen

Elegant living in a modern 7.5-room villa

The 7.5-room villa is a true gem: In a quiet cul-de-sac, we find a modern building with a wonderful view, plenty of privacy, and an almost endless space offer. Access is via the garage level through a huge underground garage with two parking spaces belonging to the residential unit and a bike/motorcycle parking space. Already the entrance with cloakroom and a first cellar offers a lot of storage space. Via a staircase, you reach the basement, where a bathroom with shower and toilet, further cellar and technical rooms, and a spacious hobby room offer many options.On the ground floor, a bright, huge living room inspires enthusiasm, supplemented by a well-protected outdoor seating area in front. In the directly adjacent open living kitchen, the ample storage space makes every heart beat faster. Rectangular glass floors next to the stairs give a clear view upwards, where the spacious sleeping area on two floors offers a lot of privacy and comfort: 5 bedrooms - one of which can be well divided into two rooms - an elegant family bathroom with a walk-in shower, bathtub, and toilet, as well as a beautiful roof terrace, make living dreams come true here, even for large families. An excellent addition is also the currently rented separate commercial unit on the garage level, which provides additional income - and perhaps also the occasional uncomplicated dinner - with 121 m2 of space, a toilet, and 3 parking spaces.I would be happy to show you this exceptional property during a personal viewing - call me or contact me via the contact form!

Travel time
-
Jürg Furter

Jürg Furter

1 / 13
Jürg Furter

Jürg Furter

  • Parking space
CHF 1,320,000.–
4.5 rooms139m² living space
5042 Hirschthal

Stylish. Modern. Unique. Your new home in Hirschthal

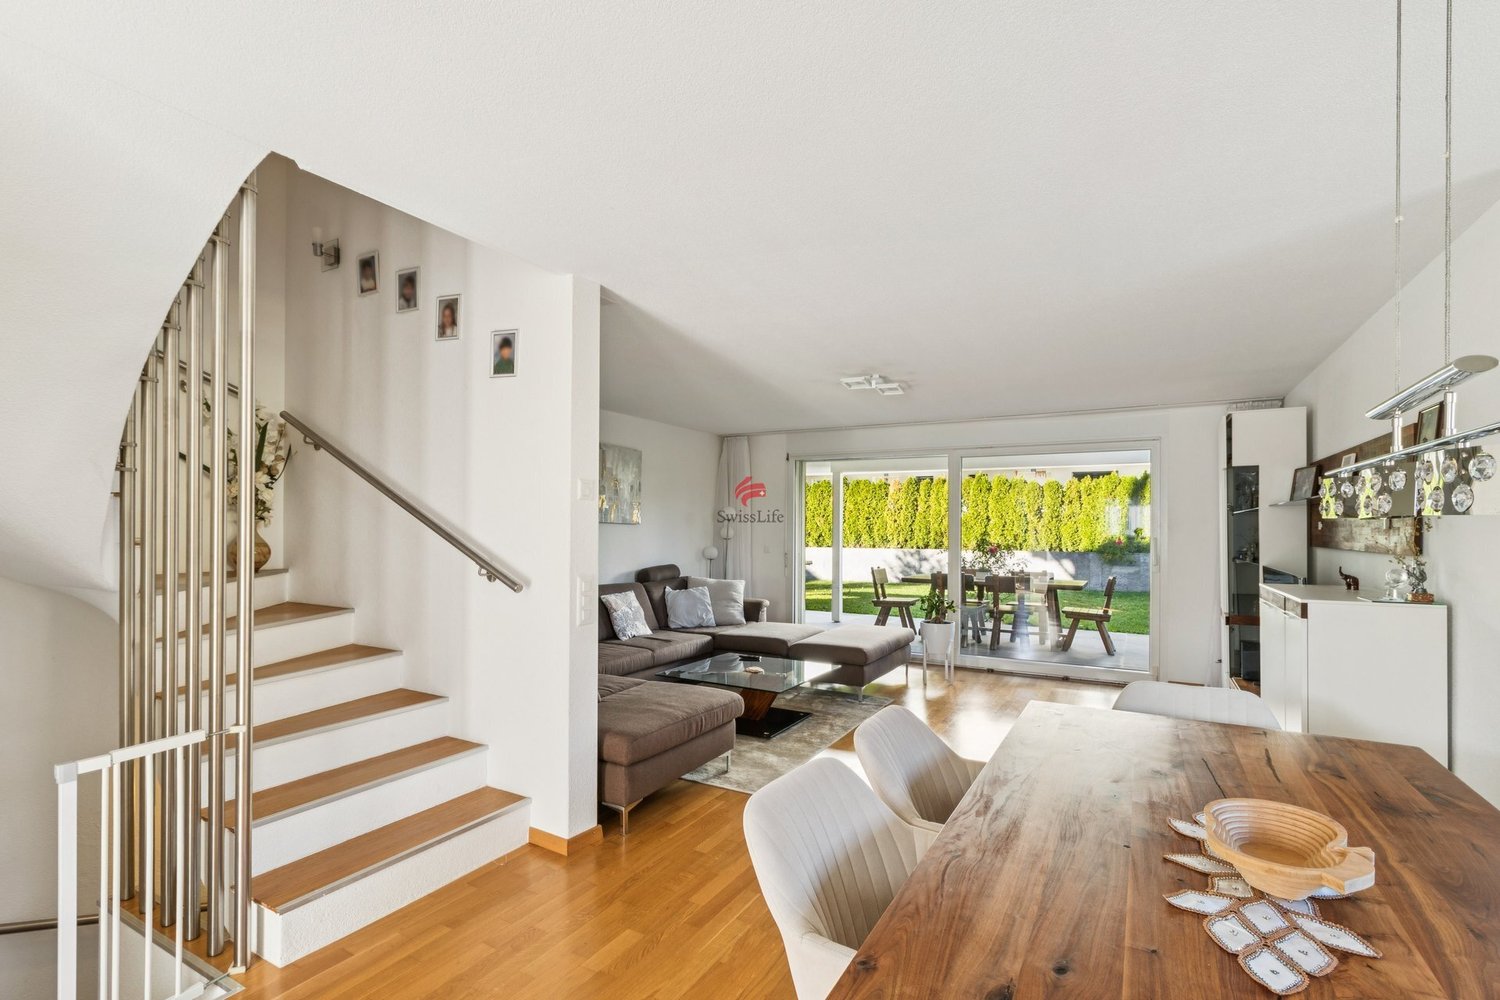
This nearly new single-family home combines modern architecture, high-quality materials, and a well-thought-out room concept to create a home that meets the highest living standards. Located in a popular residential area of Hirschthal, the property impresses with bright rooms, spacious living areas, and a stylish design that perfectly combines comfort and elegance.The heart of the property is the open living, dining, and kitchen area. The exclusive designer kitchen with a cooking island, high-quality built-in appliances, and plenty of storage space blends harmoniously into the spacious living room and creates the ideal meeting point for family and guests. Floor-to-ceiling windows provide a bright living atmosphere and create a seamless transition to the covered terrace and the lovingly designed garden. Here, you can enjoy privacy, sunny hours, and an ideal environment for relaxed summer days or social evenings outdoors.On the upper floor, you will find spacious bedrooms with comfortable ceiling heights. The master bedroom has a practical dressing room and offers a private retreat. Two stylishly furnished bathrooms with high-quality materials, floor-level showers, and bathtubs underline the high construction standard of this property. The basement offers additional, flexibly usable rooms that are ideal as a hobby room, fitness area, home office, or guest room. The room offer is complemented by a technical room and spacious storage areas.The property also convinces technically. An energy-efficient heat pump with underfloor heating, a photovoltaic system, a central vacuum cleaner, and a prepared electric charging station provide sustainable living comfort and make the house fit for the future.The attractive location in Hirschthal combines natural living with an excellent infrastructure. Shopping facilities, schools, kindergarten, public transport, and the motorway are within short distance. At the same time, extensive fields, forests, and numerous walking and cycling paths directly in front of the house door invite you to relaxing hours in nature.

  • Parking space
Ritesh Sood

Ritesh Sood

1 / 13
Ritesh Sood

Ritesh Sood

  • Parking space
CHF 990,000.–
4.5 rooms150m² living space
5619 Uezwil

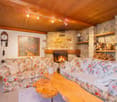
Charming residential house with approved expansion potential

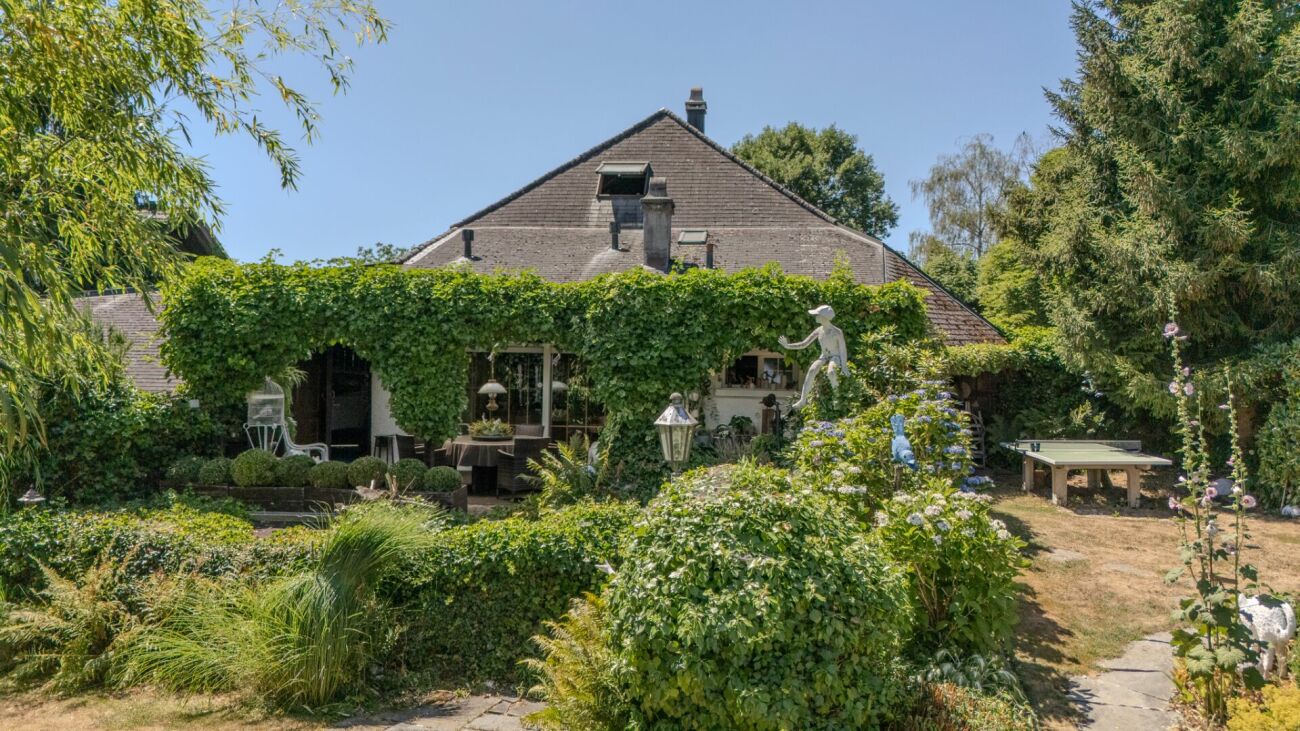
Some properties offer a beautiful home. Others open up new perspectives. This exceptional property combines both in an impressive way.In a quiet and natural location in Uezwil, a charming residential house with a lot of character, a lovingly designed garden, and a spacious barn with exceptional development potential await you.The existing residential house delights with visible wooden elements, an open living and dining area, and a cozy tile stove that provides a warm living atmosphere. The modern kitchen, the high-quality renovated bathroom, and the spacious room layout harmoniously combine the original charm of the house with contemporary living comfort.A special highlight is the beautifully designed garden. Sunny seating areas, plenty of privacy, and spacious green spaces create a place of rest and relaxation, where every day feels like a vacation.The actual unique selling point of this property, however, is the spacious barn. For its conversion into an attractive maisonette apartment, the previous owner already had a building permit. Although this is no longer valid today, it documents the fundamental feasibility of the project. Subject to renewed approval by the authorities, a rare opportunity arises here to create additional high-quality living space, whether for multi-generational living, attractive rental, or as a sustainable increase in the value of the property.This unique offer is rounded off by a historic natural cellar, versatile auxiliary areas, a carport, several outdoor parking spaces, and a photovoltaic system, which further underlines the attractiveness of the property.This property combines charm, living quality, and development potential in a way that is rarely found today. It is equally suitable for owner-occupiers with a vision as well as for investors who want to exploit the existing potential.Take advantage of this rare opportunity and convince yourself of the diverse possibilities of this special property. Arrange your personal viewing appointment with Ritesh Sood today, and we look forward to presenting this unique home to you in person.

  • Parking space
1 / 12
CHF 795,000.–
5.5 rooms150m² living space
Hegi 97, 5305 Unterendingen

Family oasis in the green with plenty of space

This charming 5.5-room house at Hegi 97 in Unterendingen offers everything that families wish for a relaxed, safe, and natural home. The property is located in a quiet, sunny hillside location on the outskirts of the settlement and borders directly on the agricultural zone. This means you benefit from an unobstructable view, plenty of privacy, and a special living atmosphere.Already upon arrival, the location convinces: no through traffic, well-maintained single and two-family houses, plenty of greenery, and an environment in which children can grow up carefree. Hiking trails, fields, and recreational areas begin practically in front of the doorstep - ideal for family outings and relaxing hours in nature.Inside, the house offers a net living area of 150 m². Bright, optimally sunny rooms thanks to the south orientation create a pleasant living feeling. The generous room layout allows for a variety of uses - whether children's rooms, home office, hobby or guest rooms.The sunny garden seating area is directly oriented towards the green space and offers plenty of space for family moments, playing children, or cozy grill evenings. The unobstructable view into the valley and the quiet surroundings make this outdoor area a special retreat.The infrastructure is also convincing: the primary school is only 220 m away, the next public transport stop 225 m. Short and safe paths make everyday life easier. Shopping opportunities and other services are also quickly accessible, while the surroundings remain quiet and natural.The property was built in 1979 and has been continuously maintained. The oil central heating with underfloor heating was renewed in 2020 and provides a solid technical basis. A garage parking space can be purchased additionally and ensures comfortable, weather-protected parking.With its combination of quiet location, generous space, immediate proximity to nature, and good accessibility, this property is ideal for families and couples looking for a long-term and value-stable home.

Travel time
-
Luisa Vogel

Luisa Vogel

1 / 8
Luisa Vogel

Luisa Vogel

  • Balcony / Terrace
  • Child-friendly
CHF 1,520,000.–
5.5 rooms156m² living space
Schwarzhaar 15b, 4665 Oftringen

Modern single-family house with free interior design

In the quiet and popular Schwarzhaar district of Oftringen, a unique residential offer with exceptional potential awaits you.Life in Schwarzhaar combines natural living with an ideal traffic location and a dreamy south-facing slope with a magnificent view over the Wiggertal to the Alps. The modern architecture in split-level construction, light-flooded rooms, and high-quality construction create the perfect basis for your future home.Particularly attractive: The property is currently in a raw construction state, giving you the unique opportunity to realize the entire interior design according to your personal ideas and needs.The following highlights are offered by this property: • Elevated and popular location in Schwarzhaar, Oftringen • Modern architecture with split-level construction • Spacious and light-flooded rooms • Individual design possibilities for the interior • Covered terrace with breathtaking views • Sustainable construction with integrated photovoltaic system • Double garage and additional outdoor parking spaces The property is sold in its current raw construction state at the specified purchase price.The further interior construction is carried out by the buyer, offering you maximum freedom in the selection of materials, kitchen, bathrooms, and the entire interior concept.This exceptional single-family house combines modern architecture, high construction quality, and the rare opportunity to complete your new home according to your own wishes.Please do not hesitate to contact us for further information or a non-binding viewing - we look forward to presenting this special offer to you in person.

  • Balcony / Terrace
  • Child-friendly
Travel time
-
1 / 16
  • View
  • Elevator
  • Tumble dryer
  • +2
CHF 2,450,000.–
6.5 rooms265m² living space
5621 Zufikon

A STYLISH TERRACE HIGHLIGHT

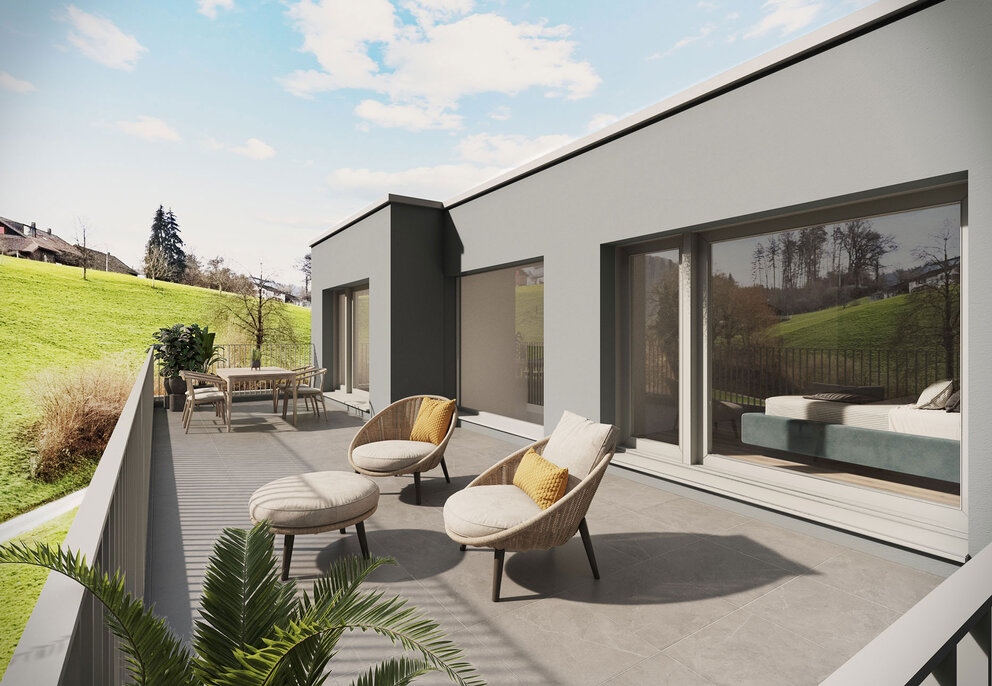
• Parking: A double garage with a charging port for electric cars is included in the offer. • Location: The S-Bahn station is right next to the house, and via the S17, Dietikon is 25 minutes away and Wohlen is 17 minutes • Minergie: The terrace house is Minergie-certified This modern 6.5-room single-family home in Zufikon combines spacious living space, high-quality finishes, and comfortable, practical design for everyday life. The property wasbuilt in 2012, meets the Minergie standard, and, with 265 m² of living space, offers plenty ofspace for families, couples who need plenty of space, or those who work from home.The living area features high-quality materials, including oak parquet flooring, creating a warm, refined living atmosphere. The modern kitchen is luxuriously equipped and features a cooking island, a wine refrigerator, and a food center. Three wet areas—with a bath/shower/toilet, a shower/toilet, and a guest toilet—ensure everyday comfort. A particular plus is the direct access to the living area via the building’s own elevator. The spacious terrace offers a sheltered seating area, a large lawn, a barbecue area, and modern awnings covering the entire area. Practical utility rooms such as a workshop, boiler room, and laundry room usefully complement the living space. The property includes a two-car garage with a charging station for electric cars. The location is also ideal for everyday life: The S-Bahn station is right next to the house. With the S17, you can reach Dietikon in 25 minutes and Wohlen in 17 minutes. • Parking: A double garage with a charging port for electric cars is included in the listing. • Location: The S-Bahn station is right next to the building, and via the S17, you can reach Dietikon in 25 minutes and Wohlen in 17 minutes • Minergie: The townhouse is Minergie-certified This modern 6.5-room single-family home in Zufikon combines spacious living space, high-quality finishes, and comfortable practicality for everyday life. The property wasbuilt in 2012, meets the Minergie standard, and, with 265 m² of living space, offers plenty ofspace for families, couples who need plenty of space, or those looking to combine living with a home office.The living area features high-quality materials, includingoak parquet flooring, creating a warm, refined living atmosphere. The modern kitchen is luxuriously equipped and features a cooking island, a wine refrigerator, and a food center. Three wet areas—with a bath/shower/toilet, a shower/toilet, and a guest toilet—ensure comfort in everyday life.A particular bonus is the direct access to the living area via the building’s own elevator. The spacious terrace offers a sheltered seating area, a large lawn, a barbecue area, and modern awnings covering the entire area. Practical utility rooms such as a workshop, a boiler room, and a laundry room usefully complement the living space. The property includes a two-car garage with a charging station for electric cars. The location is also ideal for everyday life: The S-Bahn station is right next to the house. Taking the S17, you can reach Dietikon in 25 minutes and Wohlen in 17 minutes.Interested? For more information, photos, a virtual tour, and viewing options, visit: propertyowner.ch/de/real-estate/26-00136 As a member of the Swiss Landowners’ Association, you benefit from a free real-estate appraisal and gain access to exclusive listings on propertyowner.ch before they are published publicly.

  • View
  • Elevator
  • Tumble dryer
  • +2
1 / 11
CHF 875,000.–
5.5 rooms170m² living space
Rümikerstrasse 80, 5463 Wislikofen

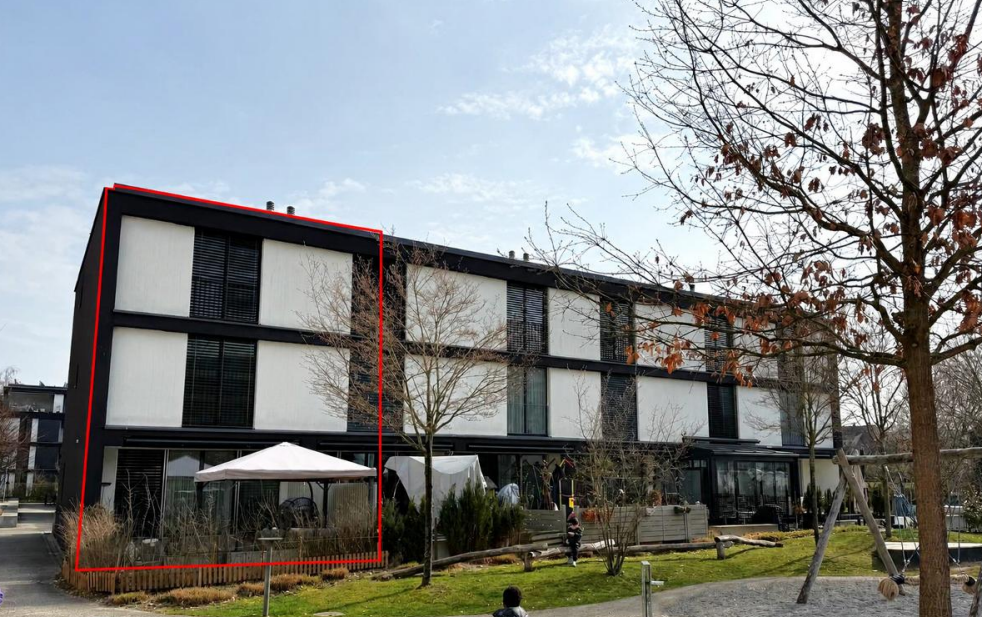
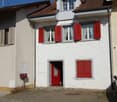
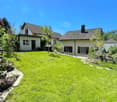
Charmante Doppelhaushälfte mit Fachwerkcharme, Garten & 170 m² Wohnfläche

An ruhiger und familienfreundlicher Lage an der Rümikerstrasse in Wislikofen präsentieren wir Ihnen eine charmante und gepflegte 5.5-Zimmer-Doppelhaushälfte mit zusätzlichem Hobbyraum.Die Liegenschaft vereint den Charakter eines historischen Gebäudes mit modernisiertem Wohnkomfort und bietet mit einer Nettowohnfläche von rund 170 m² auf drei Etagen ein attraktives Wohnambiente für Familien oder Paare mit erhöhtem Platzbedarf.Das Haus wurde ursprünglich 1918 erbaut und 1997 umfassend kernsaniert. Weitere Modernisierungen erfolgten 2020 mit der Renovation der Küche und der Badezimmer, wodurch sich die Immobilie heute in einem gepflegten und zeitgemässen Zustand präsentiert.Der funktionale Grundriss mit gut geschnittenen Räumen, ein gemütliches Cheminée im Wohnzimmer sowie der grosszügige Gartenbereich schaffen eine angenehme Wohnatmosphäre mit vielseitigen Nutzungsmöglichkeiten.Highlights der Liegenschaft • 5.5 Zimmer mit funktionaler Raumaufteilung • 170 m² Nettowohnfläche • zusätzlicher Hobbyraum • 2 Badezimmer mit WC sowie 1 separates Gäste-WC • Wohnzimmer mit Cheminée • grosszügiger Gartenbereich von ca. 100 m² • Terrasse ca. 6 m² • Grundstücksfläche 247 m² • 2 Aussenparkplätze direkt beim Haus • Möglichkeit zur Anmietung von Tiefgaragenparkplätzen in der Nähe • Keller vorhanden • Ölheizung mit Bodenheizungsverteilung Die Räume sind praktisch geschnitten und optimal möblierbar, wodurch sich vielfältige Gestaltungsmöglichkeiten für individuelle Wohnkonzepte ergeben. Renovationen & GebäudezustandDie Liegenschaft wurde laufend modernisiert und präsentiert sich in einem gepflegten Zustand: • 1918: Baujahr der Liegenschaft • 1997: umfassende Kernsanierung • 2020: Renovation der Küche sowie der Badezimmer • 2021: Malerarbeiten Die Kombination aus historischer Bausubstanz und späteren Modernisierungen schafft eine attraktive Verbindung zwischen Charme und Wohnkomfort. Lage - Ruhiges Wohnen mit guter AnbindungWislikofen überzeugt durch seine naturnahe Umgebung und eine angenehme Wohnqualität. Die Liegenschaft befindet sich in einem ruhigen und familienfreundlichen Quartier mit guter Anbindung an die umliegenden Gemeinden.Distanzen: • Öffentliche Verkehrsmittel: ca. 300 m • Kindergarten: ca. 500 m • Primarschule: ca. 500 m • Oberstufe: ca. 7.1 km • Einkaufsmöglichkeiten: ca. 7.3 km • Autobahnanschluss: ca. 16 km Die Lage bietet eine attraktive Kombination aus ländlicher Ruhe, Naturverbundenheit und guter Erreichbarkeit der regionalen Zentren. Hinweis zu Vermietung & BildernDie Liegenschaft ist derzeit vermietet. Die aktuellen Mieter bewohnen das Haus voraussichtlich bis Sommer 2026.Aus Gründen des Datenschutzes der Mieter wurden auf den veröffentlichten Bildern Möbel sowie persönliche Gegenstände digital entfernt oder neutralisiert. Dadurch können die Bilder in einzelnen Bereichen minimale Abweichungen hinsichtlich Raumwirkung, Ausstattung oder Raumgrösse aufweisen. FazitDiese Doppelhaushälfte überzeugt durch: • charaktervolle Architektur mit Fachwerkcharme • grosszügige Wohnfläche mit praktischem Grundriss • gepflegten Zustand dank umfassender Renovationen • ruhige und familienfreundliche Wohnlage • attraktiven Gartenbereich mit vielseitigen Nutzungsmöglichkeiten Eine interessante Gelegenheit für Käufer, die ein Haus mit Charakter und Entwicklungspotenzial in naturnaher Umgebung suchen. KontaktFür weitere Informationen oder zur Vereinbarung einer Besichtigung steht Ihnen die recImmo ag gerne zur Verfügung.recImmo ag - Ihr Ansprechpartner rund um Immobilien Englisch:Charming Semi-Detached House with Half-Timber Charm, Garden & 170 m² of Living SpaceLocated in a quiet and family-friendly area on Rümikerstrasse in Wislikofen, we present to you a charming and well-maintained 5.5-room semi-detached house with an additional hobby room.The property combines the character of a historic building with modernized living comfort and offers an attractive living environment for families or couples with higher space requirements, featuring approximately 170 m² of net living space across two floors.The house was originally built in 1918 and underwent a comprehensive core renovation in 1997. Further modernizations were carried out in 2020, including the renovation of the kitchen and bathrooms, bringing the property to a well-maintained and contemporary condition today.The functional floor plan with well-proportioned rooms, a cozy fireplace in the living room, and the generous garden area create a pleasant living atmosphere with versatile possibilities for use. Property Highlights • 5.5 rooms with a functional layout • 170 m² net living space • Additional hobby room • 2 bathrooms with WC plus 1 separate guest WC • Living room with fireplace • Spacious garden area of approx. 100 m²Terrace approx. 6 m² • Plot size: 247 m² • 2 outdoor parking spaces directly next to the housePossibility to rent underground parking spaces nearbyBasement available • Oil heating system with underfloor heating distribution The rooms are practically laid out and easy to furnish, offering a variety of design possibilities for individual living concepts. Renovations & Building ConditionThe property has been continuously modernized and is presented in a well-maintained condition: • 1918: Year of construction • 1997: Comprehensive core renovation • 2020: Renovation of the kitchen and bathrooms • 2021: painting work The combination of historic building substance and later modernizations creates an appealing balance between character and modern living comfort. Location - Quiet Living with Good ConnectivityWislikofen stands out for its natural surroundings and pleasant quality of life. The property is located in a quiet and family-friendly neighborhood with good connections to surrounding municipalities.Distances: • Public transportation: approx. 300 m • Kindergarten: approx. 500 m • Primary school: approx. 500 m • Secondary school: approx. 7.1 km • Shopping facilities: approx. 7.3 km • Highway access: approx. 16 km The location offers an attractive combination of rural tranquility, closeness to nature, and convenient access to regional centers. Note Regarding Tenancy & ImagesThe property is currently rented. The current tenants are expected to occupy the house until summer 2026.For tenant privacy reasons, some furniture and personal items have been digitally removed or neutralized in the published images. As a result, certain images may show minor deviations in terms of room perception, furnishings, or room size. ConclusionThis semi-detached house impresses with: • Characterful architecture with half-timber charm • Generous living space with a practical floor plan • Well-maintained condition thanks to extensive renovations • Quiet and family-friendly residential location • Attractive garden area with versatile possibilities An interesting opportunity for buyers looking for a home with character and development potential in a nature-oriented environment. ContactFor further information or to arrange a viewing, recImmo ag will be happy to assist you.recImmo ag - Your partner for real estate.
Travel time
-
1 / 11
CHF 1,650,000.–
11.5 rooms391m² living space
Kirchgasse 4 + Kirchgässli 12b, 4310 Rheinfelden

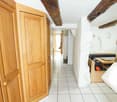
Historic Old Town Semi-Detached House - for Living and Working

The location in the Rheinfelden old town offers you the highest comfort: shopping facilities, schools, restaurants, public transport, and the Rhine can be reached in a few minutes' walk. The historic alleys are directly in front of your doorstep and create a unique living experience.This semi-detached house, once the traditional Herrenmühle, will delight lovers of historic architecture. In recent decades, one part was used as a residential house and the other as a studio house. Currently, there is a passage between the two houses.The residential house, built in 1890, spans three floors and offers a kitchen, a bathroom with a bathtub, a guest toilet, and three bedrooms. In the attic, there is an additional room with direct access to the roof terrace with a wonderful view over the Rheinfelden old town. A basement completes the room offer.The studio house, built in 1600, impresses with a spacious basement and storage room, which directly adjoins a double garage - a true luxury in the old town! Above it, two floors are distributed with a total of five rooms and a bathroom with a bathtub. In the attic, the large, open room with visible beams delights, giving it a special charm. Here, too, you can enjoy a beautiful view over the old town. A small bathroom with a shower and a practical retreat complement the floor. Another highlight is the terrace or inner courtyard, which offers additional free space. The studio house can continue to be used as a commercial house or converted into attractive living space.The houses are not fully built on both sides. This provides additional window surfaces and brings a lot of light into the rooms. A tile stove, visible beams, and old parquet floors underline the unique character of this wonderful property.Contact us if you are interested for more information.

Travel time
-
1 / 13
CHF 1,550,000.–
11.5 rooms332m² living space
Schulstrasse 14, 4316 Hellikon

Charming object with barn, outbuildings, and versatile potential for sale in Hellikon

Brief descriptionThis charming property in the village center of Hellikon offers a rare combination of historic residential building, spacious barn, and versatile outbuildings.The building comprises three apartments, one of which is ideal for personal use. At the same time, a spacious wooden barn, a shed, a garden house, and numerous outbuildings are available, offering a variety of uses, whether as a workshop, studio, storage, or for individual construction projects.The barn is currently used as a garage and material storage and offers excellent conditions for manual activities or the combination of living and working.In addition, the ground floor of the residential building offers further development potential for additional living space, hobby rooms, or commercial use.Highlights: Ideal for personal use and craftsmen Spacious barn with versatile usage potential Combination of living and working possible Attractive development potential Three apartments available Quiet, central location in the village center Spacious outbuildings and storage facilities Historic charm combined with practical useThis property is ideal for buyers who are looking for a home with plenty of space and individual usage possibilities.Key dataFarmhouse with 3 apartments and economic part, volume 3247 m, total living area 332 m², outbuildings 396 m², original year of construction 1786, continuously renovated. Apartments4.5-room apartment: year of construction 2008, living area 160 m², rented3.5-room apartment: year of construction 2013, living area 90 m², rented3.5-room apartment: year of construction 1786, continuously renovated, living area 81 m², currently self-occupiedLocationThe multi-family house is located very centrally in the village. School and kindergarten are only a few meters away and can be reached safely on foot. The municipal administration is also located in the immediate vicinity. A bus stop is located on the main street (approx. 3 minutes' walk) and guarantees regular connections to Möhlin/Rheinfelden with many shopping opportunities and the SBB train station with fast train connections to Basel and Zurich. Room programLiving area 4.5-room apartment 160.6 m²Outbuildings 4.5-room apartment 18.1 m²Living area 3.5-room apartment 90.4 m²Outbuildings 3.5-room apartment 16.0 m²Living area 3.5-room old building apartment 81.5 m² Further outbuildingsStorage 12.0 m² Heating room 17.2 m²Office with seating area 15.6 m²Room with art 31.6 m²Basement room with natural floor 13.6 m²Garden house with electricity and water connection 18.4 m²Economic part 109.4 m² Shed 12.6 m² Attic 132.4 m²Total living area 332.5 m²Total outbuildings 396.9 m²Total usable area 729.4 m²For whom is the property suitableThis unique property combines living, working, and storage in an ideal way. In addition to three apartments, the property offers a spacious barn, numerous outbuildings, and attractive development potential. It is particularly suitable for personal users, craftsmen, or enthusiasts who are looking for a lot of space for workshops, hobbies, or individual projects. Interested? We would be happy to send you our detailed documentation and are available to answer your questions.Would you like to know the value of your property? Our free and non-binding real estate valuation tool will be happy to help you under https://www.remax.ch/de/immobilien/bewerten

Travel time
-
1 / 13
CHF 1,195,000.–
5.5 rooms128m² living space
Bergstrasse 21, 5425 Schneisingen

BARGAIN TIP: An affordable dream in an idyllic residential location!

In a sunny, slightly elevated residential area directly adjacent to the agricultural zone, this detached, family-friendly single-family house with a beautiful garden, covered seating area, and beautiful views of the Wehntal awaits you.The well-maintained Marty-Design-House from 1995 with a massive concrete basement and wooden house construction from the ground floor upwards convinces with a pleasant living atmosphere, functional room layout, and plenty of usable space. In addition to the bright living/dining area, the spacious kitchen, three bedrooms, and a large bathroom, the basement offers two heated hobby/multi-purpose rooms and practical ancillary rooms.The generous land share of 694 m² is a special added value and is hardly ever found in this price category today. It creates privacy, distance from the neighborhood, and versatile possibilities for play areas, relaxation, or new garden projects. At the same time, the land share forms a long-term value-supporting factor of the property.The property has an air-water heat pump with underfloor heating and convinces with very economical, energy-efficient operating costs. The total electricity consumption, including heating, hot water, and household electricity, was recently only around 6,500 kWh per year - an attractive value for a detached single-family house.A closed garage with an automatic gate drive and practical rear exit, as well as additional outdoor parking spaces, round off this attractive offer.An ideal home for families, couples, or nature-loving buyers who are looking for peace, privacy, a garden, and an affordable home in a beautiful location.Interested? We would be happy to show you this attractive offer!Stutz & Partner ImmobilienYOUR LOCAL REAL ESTATE PARTNER ...... COMPETENT, COMMITTED, and RELIABLE!

Travel time
-
1 / 22
CHF 1,425,000.–
6.5 rooms145m² living space
Dorfstrasse 1C, 5430 Wettingen

Spacious 6.5-room row house in the heart of Wettingen

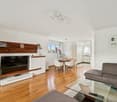
This cozy 6.5-room row house is located in the heart of the old village of Wettingen in a quiet residential area. The old village center stands for well-maintained infrastructure and natural living and living at the foot of the Lägern. The surroundings convince with little traffic and a family-friendly atmosphere. The property pampered with plenty of space on three floors, a small private garden, and a large forecourt with a carport and sufficient parking spaces.The location combines the best of both worlds: close to the city and very well connected, yet quiet. The bus stop with regular connections to the nearby train stations and the surrounding area is only a three-minute walk away.The net living area of approximately 145 m² is spread over three floors. The partially covered forecourt with carport offers you a dry access to your home and leads you to the spacious entrance area with space for your wardrobe. The bright kitchen convinces with plenty of storage space, a large window, and space for a breakfast table. It is fully equipped with oven, steamer, ceramic glass cooktop, dishwasher, and large refrigerator. The light-filled living room offers plenty of space to linger and is complemented by a beautiful chimney. From here, you can directly access the green, cozy garden with a covered seating area.On the upper floor, four spacious bedrooms/waiting rooms await you, two of which have direct access to the covered balcony. The bathroom convinces with a large bathtub, mirror cabinet, and an extra-wide sink. The room offer on the upper floor is rounded off by a separate toilet with sink.A highlight is the open, high-ceilinged attic room with a window front, skylight, and visible beams. The attic can be used individually for sleeping, living, working, or for your hobbies. This could also be further expanded.In the basement, you have various other rooms at your disposal. The laundry room with washing machine, dryer, and washing trough, a spacious cellar/hobby room, and another wet room with shower, sink, and toilet provide additional comfort.The well-maintained garden offers a beautiful lawn area with old shrubbery as a visual protection to the neighborhood. The covered seating area invites you to linger outside. The variety of plants creates a cozy atmosphere and makes the outdoor area an idyllic retreat.The carport with forecourt offers sufficient parking spaces for your vehicles. An additional small seating area rounds off the offer.If this property in the popular municipality of Wettingen has sparked your interest, we look forward to your contact. We will gladly send you the sales documentation and arrange a viewing appointment with you.

Travel time
-
1 / 15
CHF 670,000.–
5.5 rooms80m² living space
Unterdorfstrasse 12, 5607 Hägglingen

A house with history - and a plot with a future

1853 built. Ready for the next chapter. More than a single-family home - a property full of possibilitiesIn a central location in Hägglingen, a special property awaits people with ideas, manual skills, and an eye for potential. The detached single-family house from 1853 stands on a 525 m² large plot and offers an interesting starting point for the next generation of owners.The original residential building was comprehensively renovated in 1982 and extended with an annex. The current level of development largely corresponds to this time and thus offers a lot of leeway for individual modernization and redesign.Particularly exciting is the combination of existing building substance and plot: The plot is located in the core zone and has a utilization factor of 0.8. This makes the property not only interesting for future homeowners but also particularly for craftsmen, construction experts, and investors who recognize and want to further develop the existing potential.Whether the existing house is modernized with a lot of sense and further developed or a more comprehensive usage concept is examined - this property offers room for ideas and different future perspectives.The location is also convincing: Shopping opportunities, schools, and public transport are within short distance. The generous surroundings and good sunlight complement the offer.The most important key figures at a glance: • Plot area approx. 525 m² • Net living area approx. 80 m² • Building volume approx. 504 m³ • 5½ rooms • Original year of construction 1853 • Comprehensive renovation and extension 1982 • Core zone with utilization factor 0.8 • Garage and additional storage facilities • Interesting renovation and development potential This property is not an off-the-shelf object. It is aimed at buyers who not only see what is available today but also recognize what could be created from it.Unfortunately, we do not have any floor plans available. Upon request, we will be happy to send you the sales dossier and make ourselves available for a non-binding viewing. We look forward to your contact.

Travel time
-
1 / 13
Price on request
7.5 rooms250m² living space
Kehlenstrasse 28, 5712 Beinwil am See

Architectural Signature with Lake View

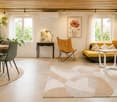
In an elevated position overlooking Lake Hallwil, this exclusive 7.5-room single-family house presents itself as a true residential gem. The property, designed by architect Luciano Tamburini, combines timeless architecture, generous spatial relationships, and versatile usage possibilities to create a home with an unmistakable character. As soon as you enter, the special signature of the house is palpable. Fluid transitions, organic forms, and the extensive avoidance of classic corners create a unique living atmosphere. Light-flooded rooms, impressive room heights, and the constant presence of Lake Hallwil give the house a unique living quality. The heart of the house is the spacious living room with a gallery as a cozy reading and retreat area, a chimney, and direct access to the outdoor area. The terrace and the well-kept garden offer privacy, tranquility, and a magnificent view of the lake and the surrounding landscape. On the top floor, there are three comfortable bedrooms, including a parental area with an en-suite bathroom. Well-thought-out built-in solutions provide ample storage space and underline the functionality of the architecture. In the garden floor, additional rooms open up numerous possibilities - whether a home office, fitness, hobby, guest area, or the realization of a separate apartment. The original concept already took into account a second apartment. Technically, the house was also ahead of its time. The property has a ground-source heat pump and underfloor heating. A double garage with direct access to the house and additional outdoor parking spaces round off this attractive offer. A rare home for people who appreciate architectural individuality, quiet living, and an unobstructed lake view in one of the most sought-after locations in the lake valley.Convince yourself with a non-binding viewing. I look forward to your contact.

Travel time
-

Suggested properties for you based on search results