671 results - Single house to buy in Canton Aargau

1 / 13
CHF 1,050,000.–
5.5 rooms126m² living space
Unterdorfstrasse 12, 4323 Wallbach

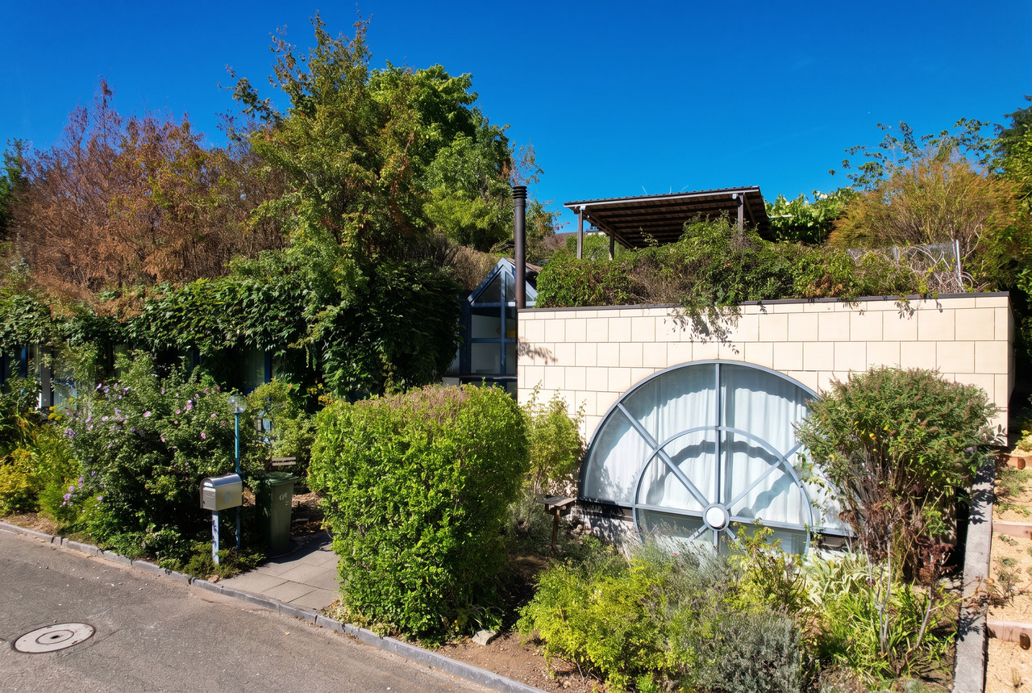
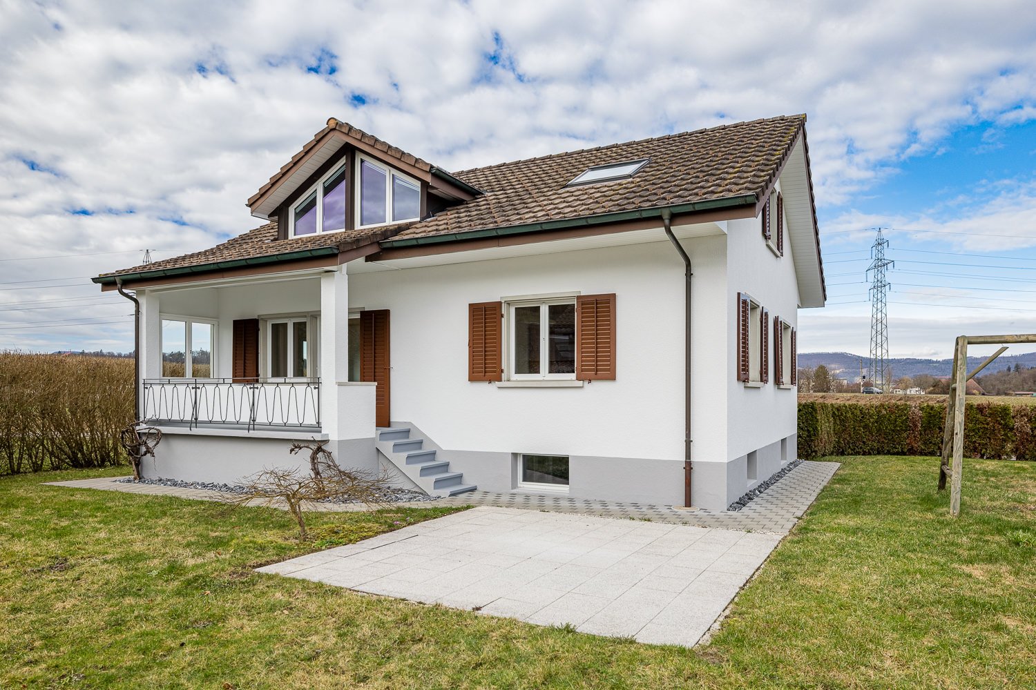
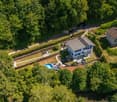
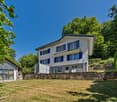
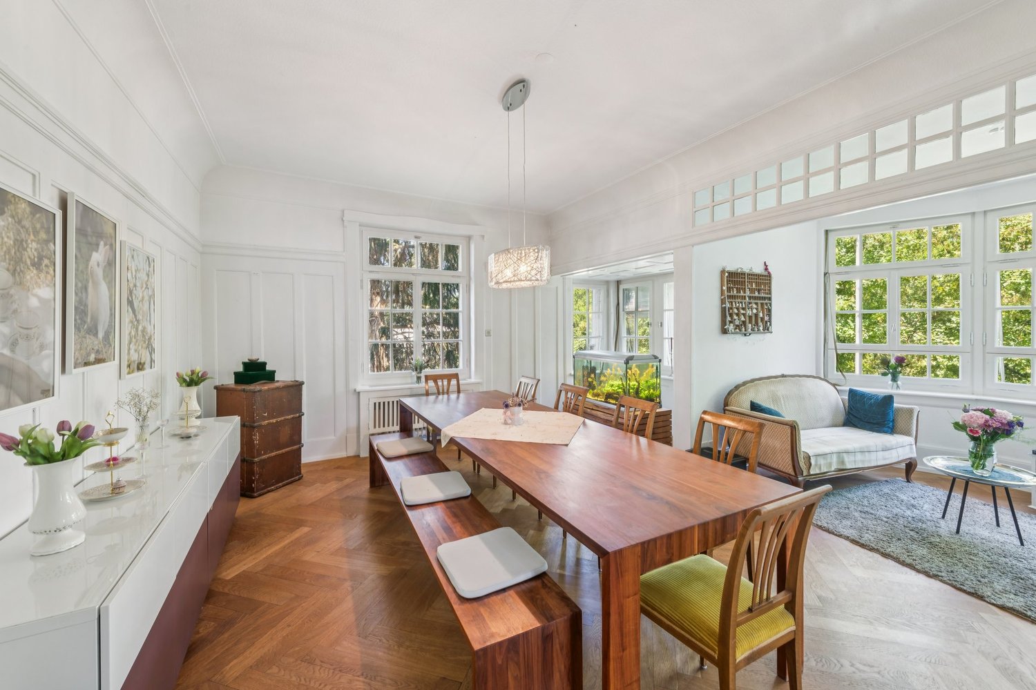
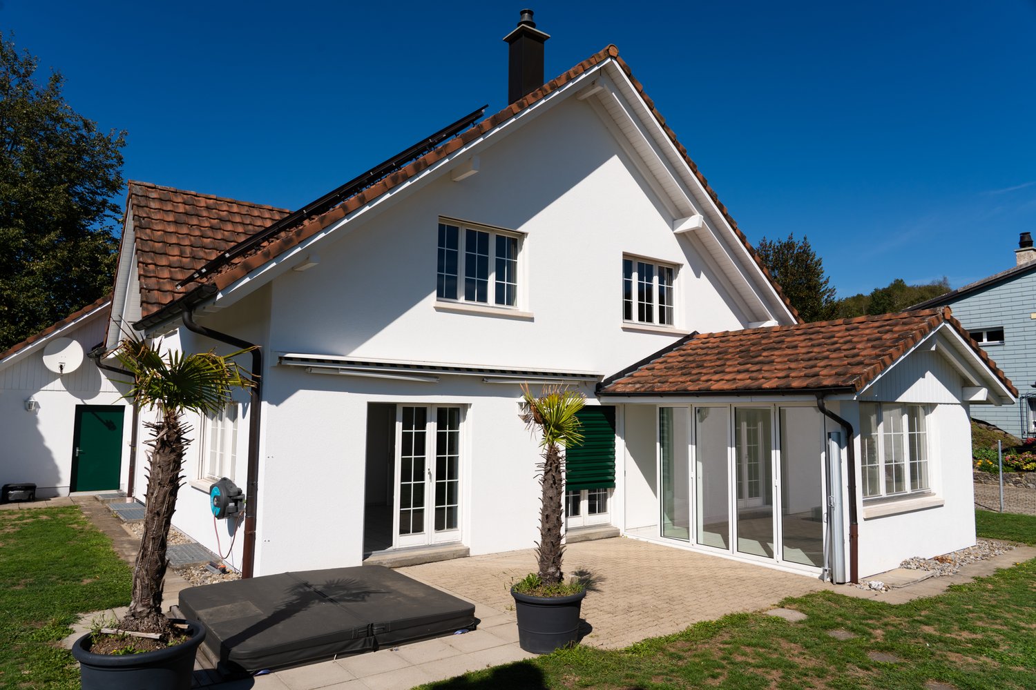
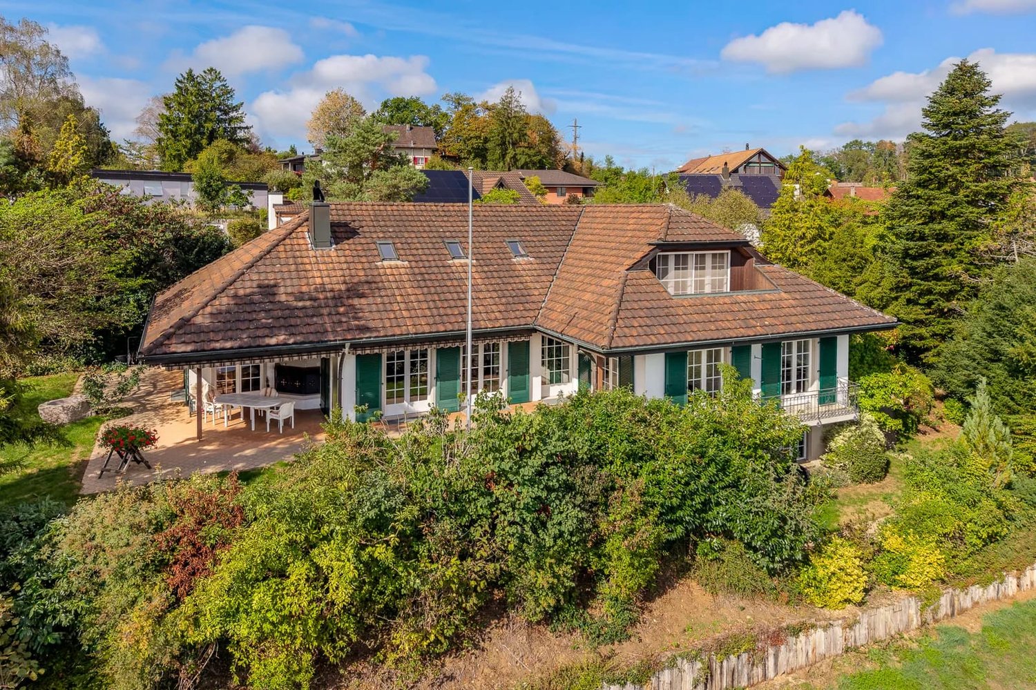

Charming single-family house with large garden in Wallbach for sale

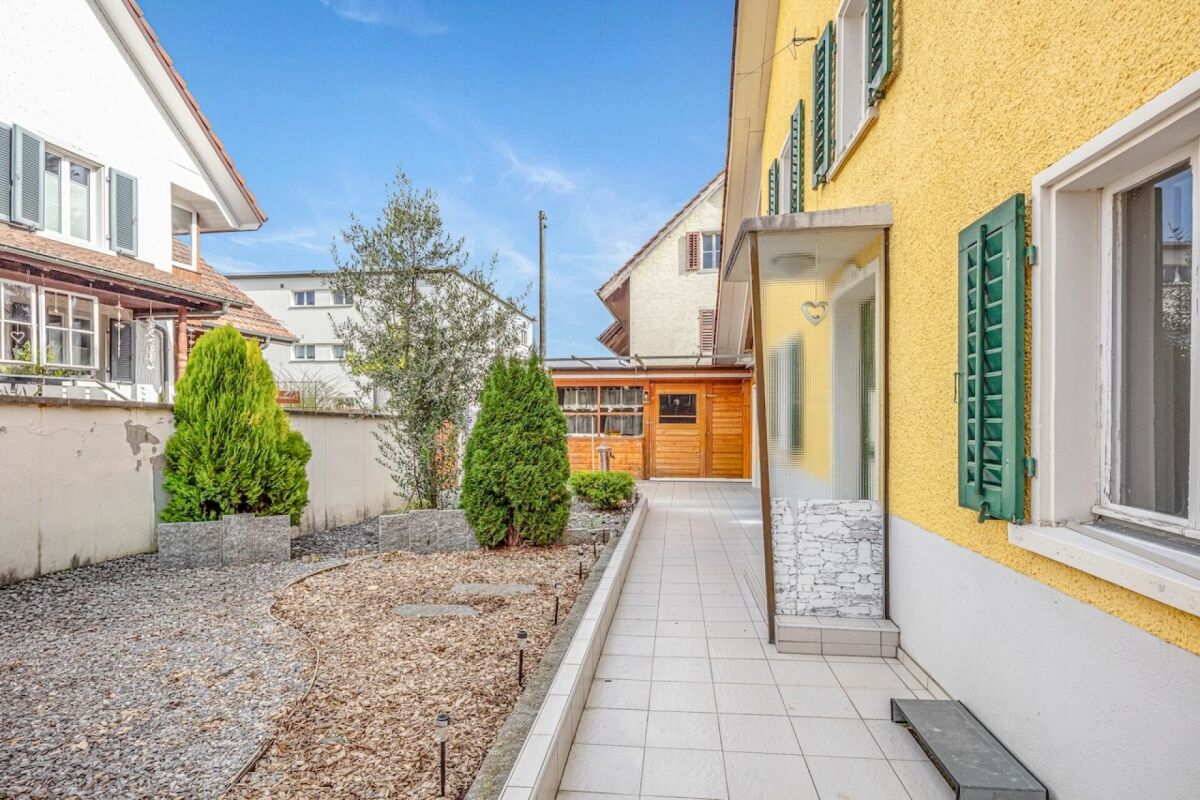
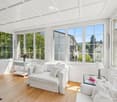
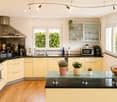
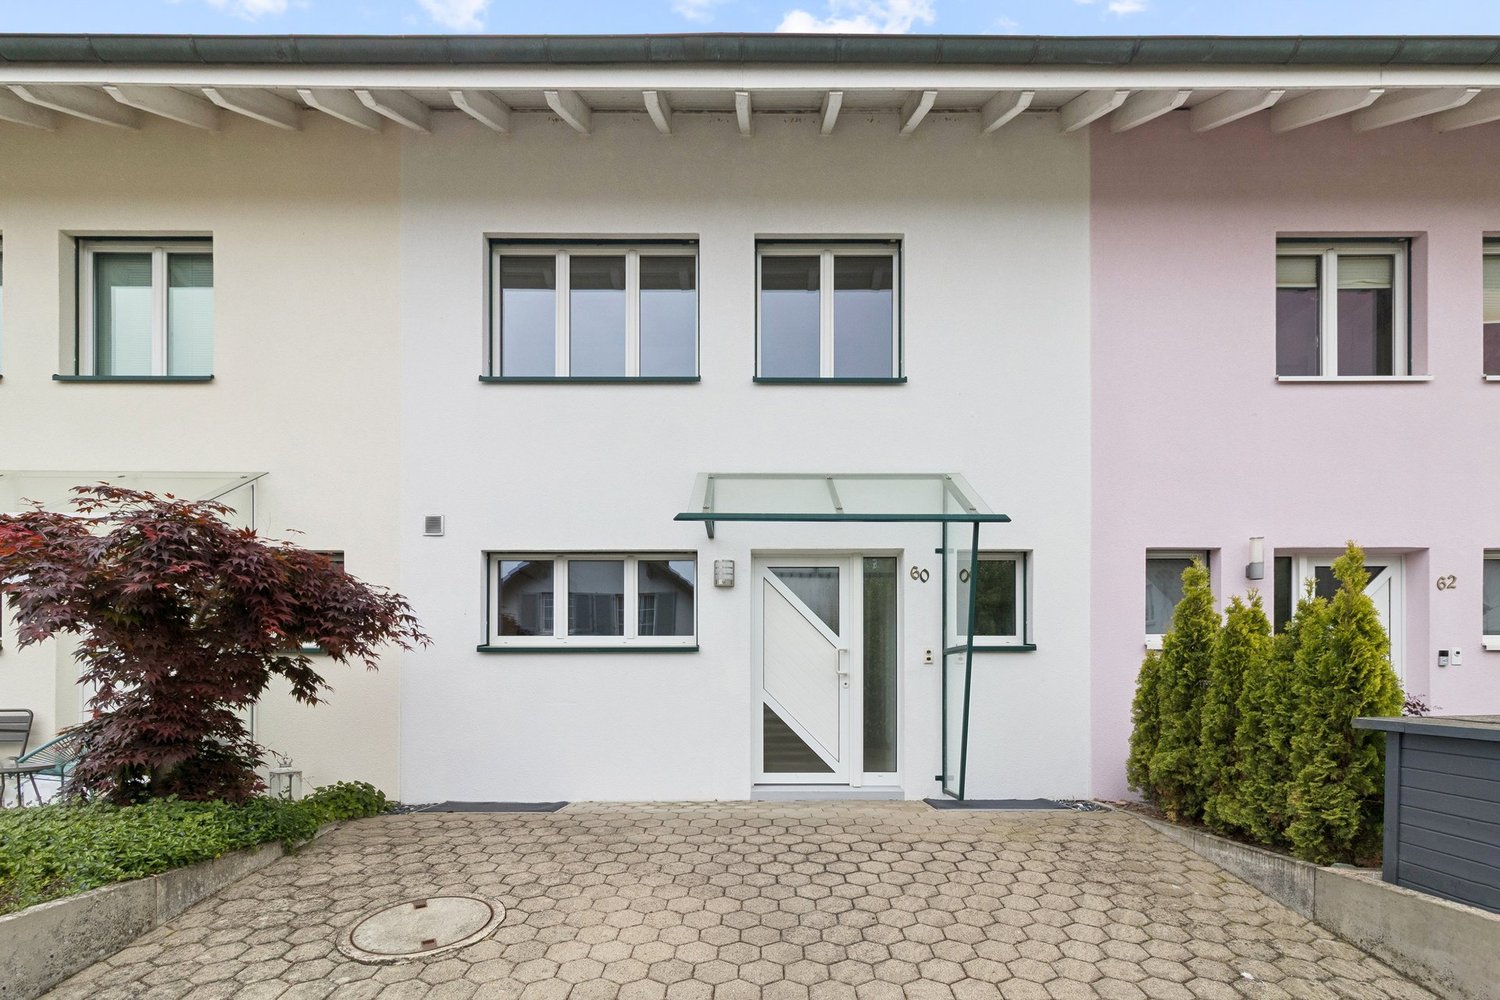
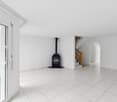
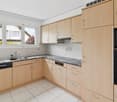
Object5.5 rooms, living area 126 m², secondary areas 92 m², plot 692 m², built in 1949, always very well maintained, completely renovated in stages since 2005, Swedish stove, modern winter garden, garden house with covered seating area, large garden with lawn, pond and tree population, gravel parking lot in front of the house with space for at least 4 carsLocationThe single-family house is located very centrally in the beautiful Wallbach, about 80 meters away from the Rhine. The south-facing house enjoys excellent sunlight throughout the day. The village center with municipal administration, bus stop and Volg with post office is only 3-4 minutes' walk away. The agricultural zone on the outskirts of the village and the Rhine offer numerous walking paths and leisure activities on and next to the water. The Rhine promenade invites you to stroll in both directions, either towards the forest, past the bath and barbecue area or towards the village with the gastronomic establishments UFER30 and Fabriggli. The primary school and kindergarten are safely and conveniently accessible on foot in about 10 minutes.For whom is the object suitable?The object should appeal primarily to families with children. Couples who need space for living and working will also find ideal conditions here.Room programBasementStaircase/entrance area 7.4 m²Laundry/technology 9.0 m² Cellar 15.8 m²Workshop 14.9 m²Natural cellar 10.8 m²Ground floorCovered entrance area 3.7 m² Entrance/entrance area 6.4 m²Kitchen 9.1 m²Dining room 15.9 m² Living room 15.0 m²Winter garden 11.5 m²Toilet/bathroom 2.9 m²Passage room 7.0 m²Office 9.2 m²Garden house 19.0 m² AtticStaircase/entrance area 8.1 m² Room 10.3 m²Room 16.7 m²Room 15.7 m² Bathroom 10.2 m²Total living area 126.5 m², total secondary areas 92.1 m² Expansion and conditionThe property presents itself in very good condition and has always been excellently maintained. In recent years, the following renovations have been carried out:2005 Comprehensive exterior and interior renovationsRoof newly insulated and newly coveredElectrical lines replacedAll windows replacedNew kitchen including floor installedHeating bodies partly replaced and heating water pipes replaced2006 New bathroom on the upper floor2007 Facade renovation2007 Entrance area and staircase newly tiled2009 New bathroom on the ground floor2009 Wooden beams in the bedroom reinforced and new wooden floor laid2010 Oil heating replaced by a new gas heating system2013 New oak parquet flooring installed in the living and dining rooms2017 Various environmental works2017 Construction of a dormer window 2019 All water pipes replaced up to the house connection on the street2019 Outdoor parking spaces2021 Gas burner replaced2023 Gutter replaced2024 Installation of a Swedish stove 2024 Construction of a winter gardenInterested? We would be happy to send you our detailed documentation and are available to answer any questions.Would you like to know the value of your property? Our free and non-binding real estate valuation tool will be happy to help you further at https://www.remax.ch/de/immobilien/bewerten

Travel time
-
1 / 13
CHF 650,000.–
5.5 rooms100m² living space
Rüchligstr. 1, 4332 Stein AG

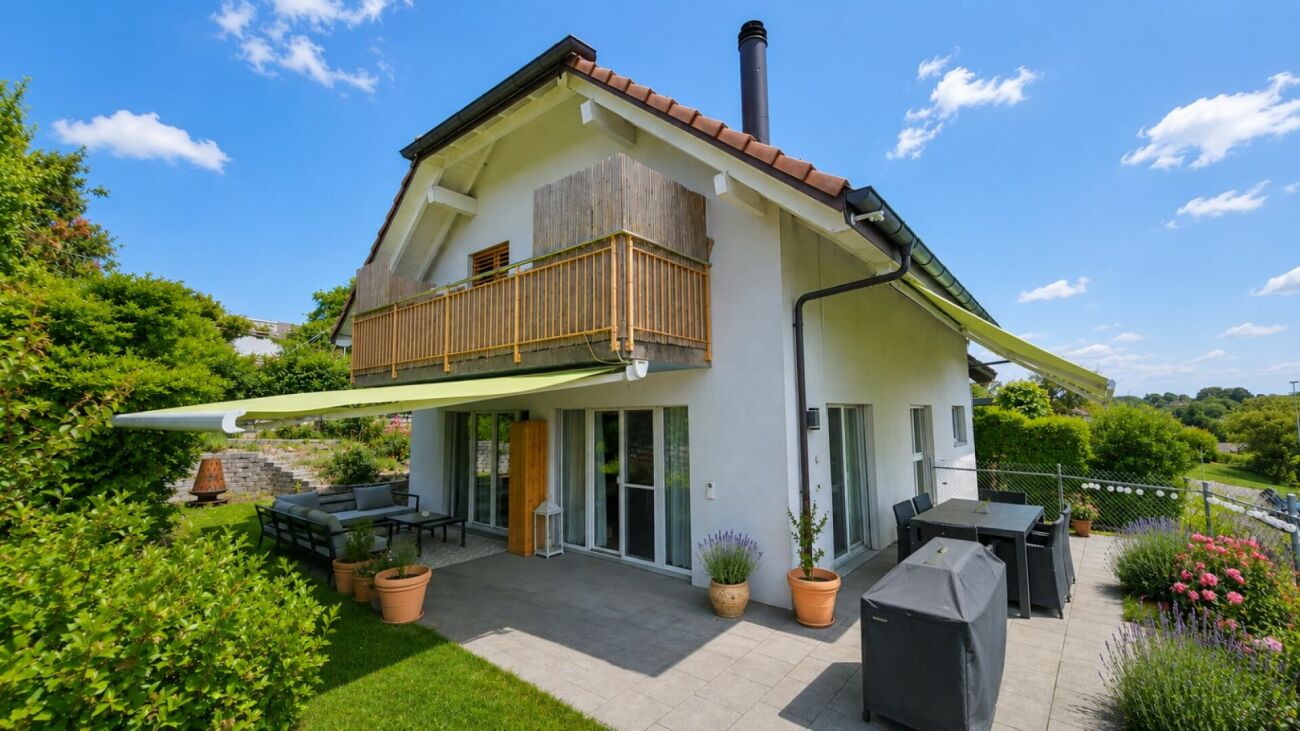
Charming corner house with garden, your renovation ideas, 5.5 room single-family house in Stein for sale

ObjectCorner house, family-friendly residential area, built in 1979, in need of renovation, plot 214 m², volume 502 m, living area 100 m², secondary area 70 m², garden, balcony and seating area, garage box and storage spaceLocationThe corner house is located in a quiet and family-friendly residential area. It is close to the sports and leisure center Bustelbach and the agricultural zone. The village center with numerous shopping facilities (Coop, Migros, Denner), post office, bank, doctors, etc. can be reached in less than 10 minutes on foot. Also, within a few minutes, you can reach the Rhine or the neighboring town of Bad Säckingen with further diverse shopping facilities on foot or by bike. The primary school and kindergarten are easily accessible on foot. The Stein train station with good (fast train) connections to Basel and Zurich is a 10-minute walk away. The A3 highway entrance in Eiken can also be reached quickly in five minutes by car. For whom is the property suitable?The family-friendly neighborhood and the proximity to the school and kindergarten should appeal primarily to families with children. Couples who need space for living and working will also find ideal conditions here.Room programBasement Entrance area 7.6 m²Laundry room 6.7 m² Cellar 8.1 m²Room 15.4 m² Ground floor Entrance area 6.1 m²Guest toilet 1.6 m² Kitchen 11.9 m² Living/dining area 23.1 m² Upper floorEntrance area 3.3 m² Bathroom/toilet 4.6 m² Room 1 / 8.1 m²Room 2 / 11.3 m² Room 3 / 15.2 m² Balcony / 4.0 m² AtticAttic / 44.1 m² The heated living area measures approximately 100.6 m², the secondary areas another approximately 70.5 m².Expansion and conditionThe property presents itself in a state requiring renovation. Various investments must be expected before moving in. In recent years, the following renovations have been made:2015-2024 Three electric heaters replaced2018 Windows replaced2020 Facade painted2025 New roof including insulation Interested? We would be happy to send you our detailed sales documentation and are available to answer any questions at any time.Would you like to know the value of your property? Our free and non-binding real estate valuation tool will be happy to help you under https://www.remax.ch/de/immobilien/bewerten

Travel time
-
1 / 13
CHF 1,150,000.–
6.5 rooms153m² living space
Lindenweg 7, 5606 Dintikon

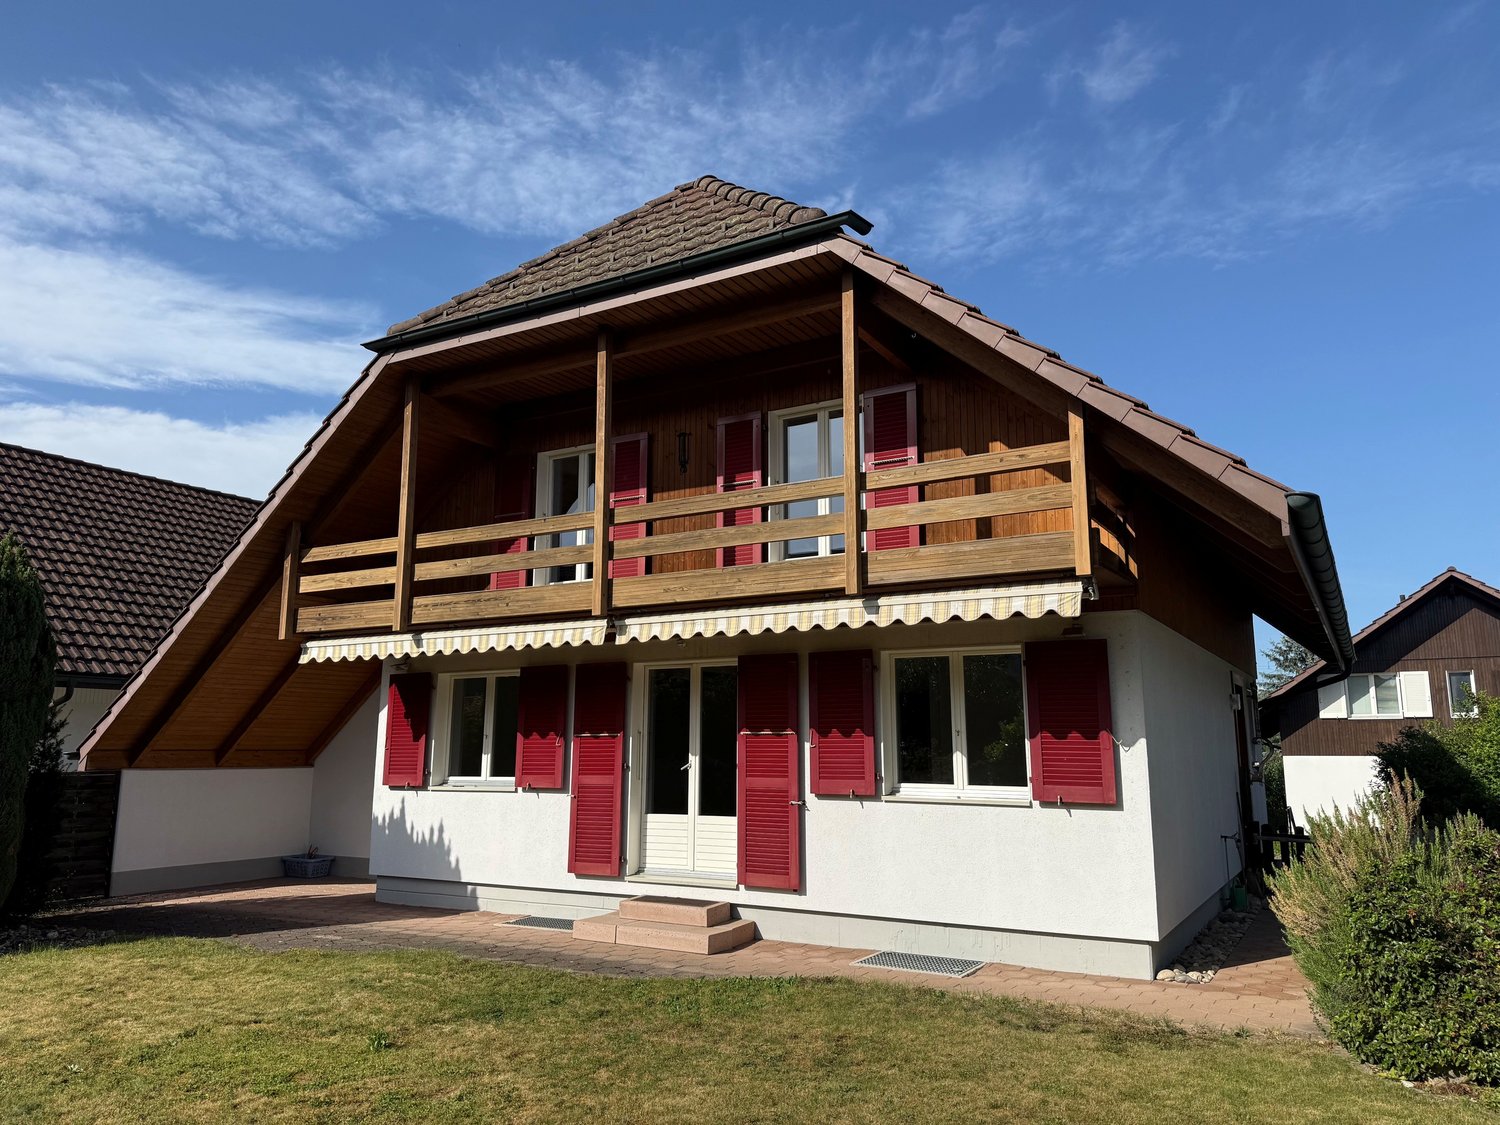
6.5 Room Single-Family Home: Between Fireplace and Garden Happiness

Would you like to buy a 6.5 room single-family home in Dintikon that offers you an open kitchen and dining area with a warm air fireplace and plenty of space for the whole family? Do you value a beautiful garden, a quiet cul-de-sac location, and versatile rooms?Facts about the single-family home6.5 room single-family home with seating area, balcony, roof terrace, and versatile secondary rooms. Open kitchen and dining area with warm air fireplace, upper floor with four rooms and a room with shower/WC and separate access on the lower floor. Plot 517 m², net living area approx. 153 m², built in 1990, well-maintained condition. Garage and two outdoor parking spaces.Location within DintikonThe house is located in the southwestern part of Dintikon, near the center, in a sunny, quiet, and family-friendly single-family home district on a cul-de-sac. The agricultural zone with numerous walking paths is only about 250 m away. A Volg branch for daily shopping can be reached in about 400 m, school and kindergarten in about 6 walking minutes. The next bus stop in the upper village is about 200 m away. The Lenzburg (A1) motorway access is about 10 minutes away by car.For whom is the house suitable?This single-family home is ideal for families or couples who appreciate plenty of space, their own garden, and a versatile range of rooms. The additional rooms on the lower floor, the attic, as well as the balcony and roof terrace offer flexible usage options and practical storage space.Room programLower floor:Staircase/entrance 7.5 m²Corridor 3.5 m²Room 1 14.0 m²Shower/WC 3.5 m²Cellar 1 15.5 m²Tank room 8.5 m²Cellar 2 13.0 m²Shelter 22.0 m²Ground floor:Entrance/hallway 10.5 m²Guest toilet 2.5 m²Kitchen 13.5 m²Living/dining room 40.0 m²Covered seating area 8.0 m²Staircase 4.0 m²Garage 22.0 m²Upper floor:Entrance 10.0 m²Bathroom/shower/WC 7.5 m²Room 2 10.5 m²Terrace 19.0 m²Room 3 10.5 m²Room 4 14.5 m²Balcony 8.0 m²Room 5 11.0 m²Reduit 1.0 m²Attic:Attic accessible via ladderTotal net living area 153.0 m²Total net secondary area 127.0 m²Total net usable area 280.0 m²ConditionThe property presents itself in a well-maintained condition.The following renovations have been made in recent years:2019: Kitchen2015: Washing machine2011: Sewer and drainage pipes2006: Room and shower/WC on the lower floorDepending on requirements and needs, there is a need for renovation and modernization.Would you like to buy this single-family home in Dintikon and receive more information? We look forward to your inquiry.

Travel time
-
1 / 13
CHF 1,595,000.–
8 rooms204m² living space
August-Riniker-Strasse 96, 5245 Habsburg

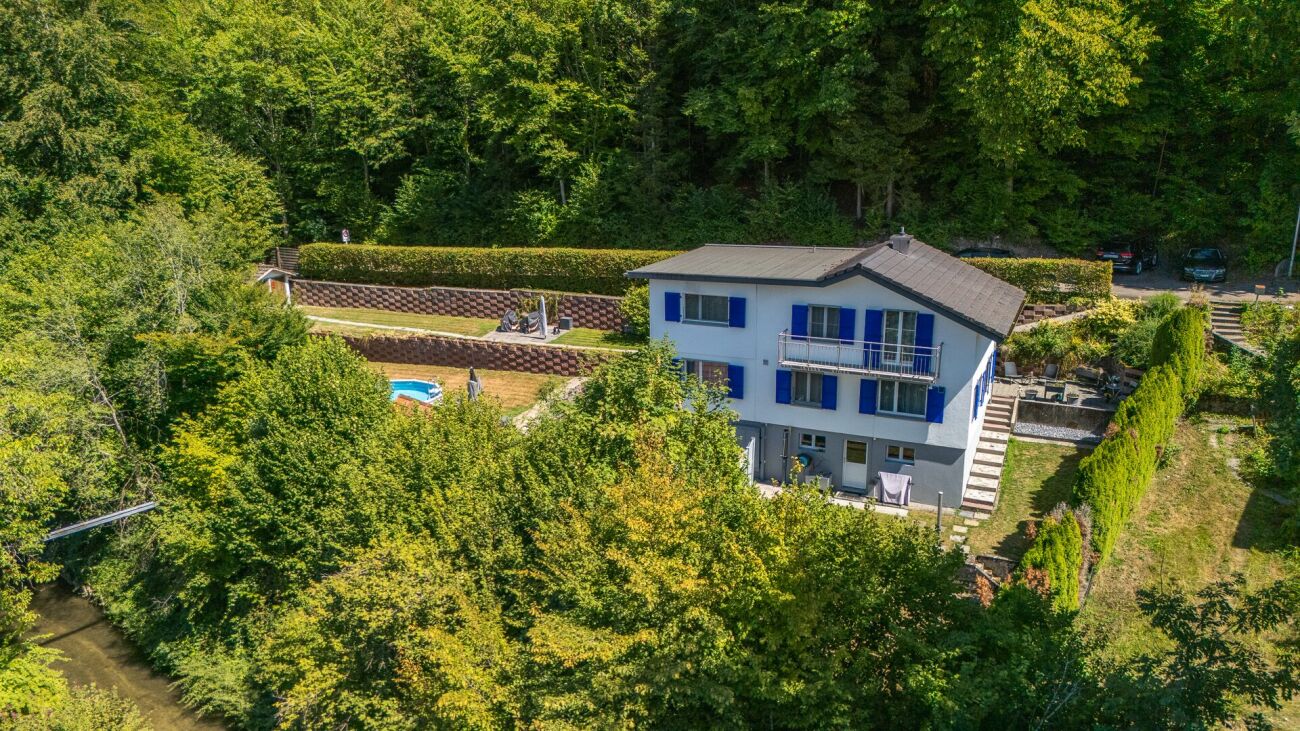
Detached 8-room single-family house with spacious garden layout

This detached 8-room single-family house with a construction year of 1979 in Habsburg impresses with a spacious room offer on three floors as well as an extensive plot of 786 m² with diverse usage possibilities.The property is located in a quiet and sunny spot and offers families as well as couples a lot of space and comfort for everyday life, combined with practical secondary rooms and a unique garden layout with a swimming pond.On the ground floor, there are, in addition to the spacious entrance area, three bright rooms and a modern equipped bathroom with a walk-in shower and toilet. The heart of this level is the open living and dining area, which is supplemented by a light-flooded winter garden.The adjacent living kitchen is functionally equipped and offers direct access to the living rooms, while large window fronts provide a pleasant living feeling and a beautiful view of the surroundings. Via a staircase, you reach the attic, where a spacious, open workspace awaits, which can be used in a variety of ways as an office, reading corner, or play area. Another large room on this floor offers additional privacy and flexibility in room usage.The basement scores with functional secondary rooms and additional living space: Here are two more rooms (one of which was previously used as a garage), a separate shower with toilet, and a storage room with shelter function. A combined laundry and heating room as well as a workshop offer ample storage space and space for hobbies or handicrafts.The outdoor area is a true paradise for garden lovers: The property offers a spacious environmental design with seating areas, lawns, and a charming stone garden including a swimming pond and water feature. A single garage and three outdoor parking spaces round off the offer perfectly.S.E.&.O. Errors excepted. We strive for correct information, but cannot assume any warranty.

Travel time
-
1 / 13
CHF 1,295,000.–
5.5 rooms146m² living space
Eitenbergstrasse 1, 5212 Hausen bei Brugg

Detached 5.5 room single-family house: Where light and space are at home

Would you like to buy a detached 5.5 room single-family house? One that offers spacious rooms and a living room extension with high ceilings? Do you value a well-kept garden, a covered seating area, and a quiet location?The facts about the detached single-family house5.5 room single-family house with spacious living room extension and ancillary rooms. Tulikivi stone oven with bench in the living/dining area, large kitchen with access to the covered seating area and wardrobe, as well as a large bedroom with high ceilings. Plot 597 m², net living area 145.5 m², built in 1937, comprehensive renovation and extension in 2001, well-maintained condition. Garage, forecourt, and two outdoor parking spaces.Location within Hausen (AG)The house is located on the southern edge of the village of Hausen, on a slight slope. Thanks to its location, the house enjoys excellent sunlight throughout the day. The family-friendly residential area is just a few minutes' walk from the agricultural zone with numerous footpaths. The nearest bus stop is about 3 minutes' walk away, and the village center with Volg, post office, butcher, and restaurants can be reached in about 15 minutes on foot. The Seebli Center is a 5-minute bike ride away. Hausen is conveniently located between Brugg, Baden, and Aarau, with nearby connections to the A1 and A3 highways.For whom is the house suitable?This single-family house is ideal for families or couples who appreciate spacious living and a pleasant environment. The versatile room program and spacious ancillary rooms offer plenty of space, comfort, and flexibility.Room programBasement:Corridor/staircase 8.5 m²Cellar 1 6.5 m²Cellar 2 21.0 m²Cellar 3 26.0 m²Laundry/drying room 30.5 m²Technology 6.5 m²Ground floor:Entrance/staircase/wardrobe 10.0 m²Shower/toilet 5.5 m²Living/dining room 45.0 m²Kitchen 15.0 m²Wardrobe 6.5 m²Room 1 18.0 m²Upper floor:Corridor 3.0 m²Reduit with toilet/shower connection 1.5 m²Office 6.5 m²Room 2 14.0 m²Room 3 14.0 m²Bathroom/toilet 6.5 m²Balcony 5.5 m²Total net living area 145.5 m²Total net ancillary area 104.5 m²Total net usable area 250.0 m²ConditionThe property presents itself in a well-maintained condition.The following renovations or expansions have been made:2025: Glass ceramic cooker, oven, microwave, dishwasher2023: Renovation of roof underside, house facade painted2021: Shower/toilet on ground floor2019: Renovation of shower and shower system made barrier-free, renovation of house entrance in basement2017: Redesign of garden on north/west side (seating area)2016: Outdoor lighting, wastewater pump2015: Washing machine and dryer2013: Partial replacement of shutters2012: Doors and floor coverings on upper floor2011: Front door2007: Kitchen door2006: Gas heating2001: Comprehensive renovation (roof insulation and roofing, pipes, interior construction of living area) and extensionDepending on requirements and needs, there is a need for renovation and modernization.Would you like to buy this single-family house in Hausen (AG) and receive more information? We look forward to your inquiry.

Travel time
-
1 / 13
CHF 1,595,000.–
6.5 rooms192m² living space
Oeltrottenstrasse 50, 4812 Mühlethal

The true life begins in your own home. Your future is waiting here.

When entering the house, the first thing that catches the eye is the inviting Mediterranean flair. This property was built with a lot of heart and attention to detail. The owners placed value on the use of high-quality materials and a well-thought-out room concept. Whoever lives here will find themselves in harmony with nature. The property includes a spacious garden with a barbecue area and pizza oven, as well as a beautiful terrace that invites you to linger. You are investing in a true wellness oasis. This top offer provides you with the following highlights:- Best hillside location- Bright living room with columns and a bay window- Open kitchen with modern equipment- Large, bright rooms with beautiful views- Stylish bathrooms - Basement with direct access to the garage- Beautiful seating area on the east side- Large pergola with automatic awning on the west side- Barbecue area with pizza oven- Heat pump with underfloor heating- High-quality terracotta tilesand much more...Room program:Ground floor:- Entrance area- Garage- Basement room / storage room- Large room with WC and shower- Heating and laundry room- Stairs1st floor:- Stairs- Open large kitchen- Living and dining area- Guest toilet- Office- Seating area east side- Pergola west side- Barbecue area with pizza oven- Lawn area2nd floor- Stairs- Gallery- Spacious bathroom with bathtub, shower, and toilet- Parent's bedroom with dressing room- Children's room- Guest roomContact me for a non-binding viewing. Do you want to sell your property? I'll be happy to advise and accompany you throughout the sales process. BEROIMMO GmbH 079 332 48 48Beat Rothenbühler Managing Director PREISWERT BERATUNG BEWERTUNG VERKAUF

Beat Rothenbühler

Beat Rothenbühler

Geschäftsführer

Travel time
-
1 / 13
CHF 595,000.–
5.5 rooms107m² living space
Selmattstrasse 4, 5085 Sulz

Well-maintained farmhouse from old times

Are you looking for a well-maintained farmhouse from old times with a lot of character and spacious outbuildings? This house in Sulz combines rural living with a quiet location. A well-maintained garden, the large barn with workshop, the closed porch, and the vaulted cellar give the property its special charm.ObjectWell-maintained farmhouse, built in 1897, plot 600 m², volume 1347 m, workshop/barn, vaulted cellar, and porch. Living room/kitchen with TIBA stove and art.Location within SulzQuiet neighborhood with little through traffic and a pleasant living atmosphere. Kindergarten, primary school, Volg, and the bus stop are within a few minutes' walk. SpecialThis house makes the craftsman's heart beat faster. It is very well-maintained and has great potential for expansion. Moreover, it can be lived in immediately, even if simply. The large workshop in the barn, the beautiful, externally accessible vaulted cellar, and the large closed porch on the 1st floor offer extremely much space for hobbies. The garden has many shady spots and a fenced farmer's garden in front of the house. The TIBA stove and art in the living room are in working condition.For whom is the object suitable?This house is ideal for lovers of older, well-maintained farmhouses who appreciate a rural living location and spacious outbuildings like a barn, workshop, vaulted cellar, and garden. The house was occupied until August and continuously well-maintained. Room programUGVaulted cellarEGBarn/garageWorkshopIntermediate roomEntranceLiving roomKitchen/dining roomBathroomRoomOGForecourt3 bedrooms (one of which is caught)Porch, balconyExpansion and conditionThe house is rudimentarily equipped but very well-maintained. The electrical installation (2020), the main water pipe (2021), refrigerator, and infrared heating body (2022), as well as the facade (2024), have been renewed.Interested? We look forward to your inquiry!Do you want to know the value of your property? Our free and non-binding real estate valuation tool will be happy to help you under https://www.remax.ch/de/immobilien/bewerten

Travel time
-
1 / 13
CHF 1,050,000.–
8.5 rooms195m² living space
Sonnenbergstrasse 17, 5303 Würenlingen

Detached house with far-reaching views and potential in top location

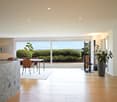
At an elevated location with a far-reaching view, we are selling a detached single-family house with a lot of potential in Würenlingen. This house impresses with its elevated location, which offers a magnificent view of the surroundings and the church tower. The sunny terrace invites you to relax and is the perfect place for cozy hours outdoors. The property spans 3 floors and has a total of 8.5 rooms. The entrance floor is located on the middle floor and impresses with a large, open living and dining area, from which the 30sqm large west-facing terrace is accessible. On this level, there is also a kitchen with an adjacent dining room, a bedroom, and a small bathroom with a shower. The lower floor has 2 rooms and a large bathroom with a bathtub and double sink facing west. The larger room has access to the covered terrace. In the hillside area, the cellar, technology, and laundry room are located. The attic is currently used as a separate apartment and offers a living kitchen, a large room for living/dining with a beautiful balcony and a dreamy view, as well as 2 more rooms and a small bathroom with a shower. The equipment of this unit is a bit outdated and thus offers potential for renovation according to your own taste. The original garage offers a lot of space for bicycles, garden furniture, and devices, etc. Above the property, 2 parking spaces are available on the street side. We would be happy to provide you with the documents for this beautiful property. We look forward to hearing from you!
Travel time
-
1 / 10
CHF 1,730,000.–
4.5 rooms142m² living space
Auf Anfrage 1, 5445 Eggenwil

RESERVED - modern architecture meets lifestyle

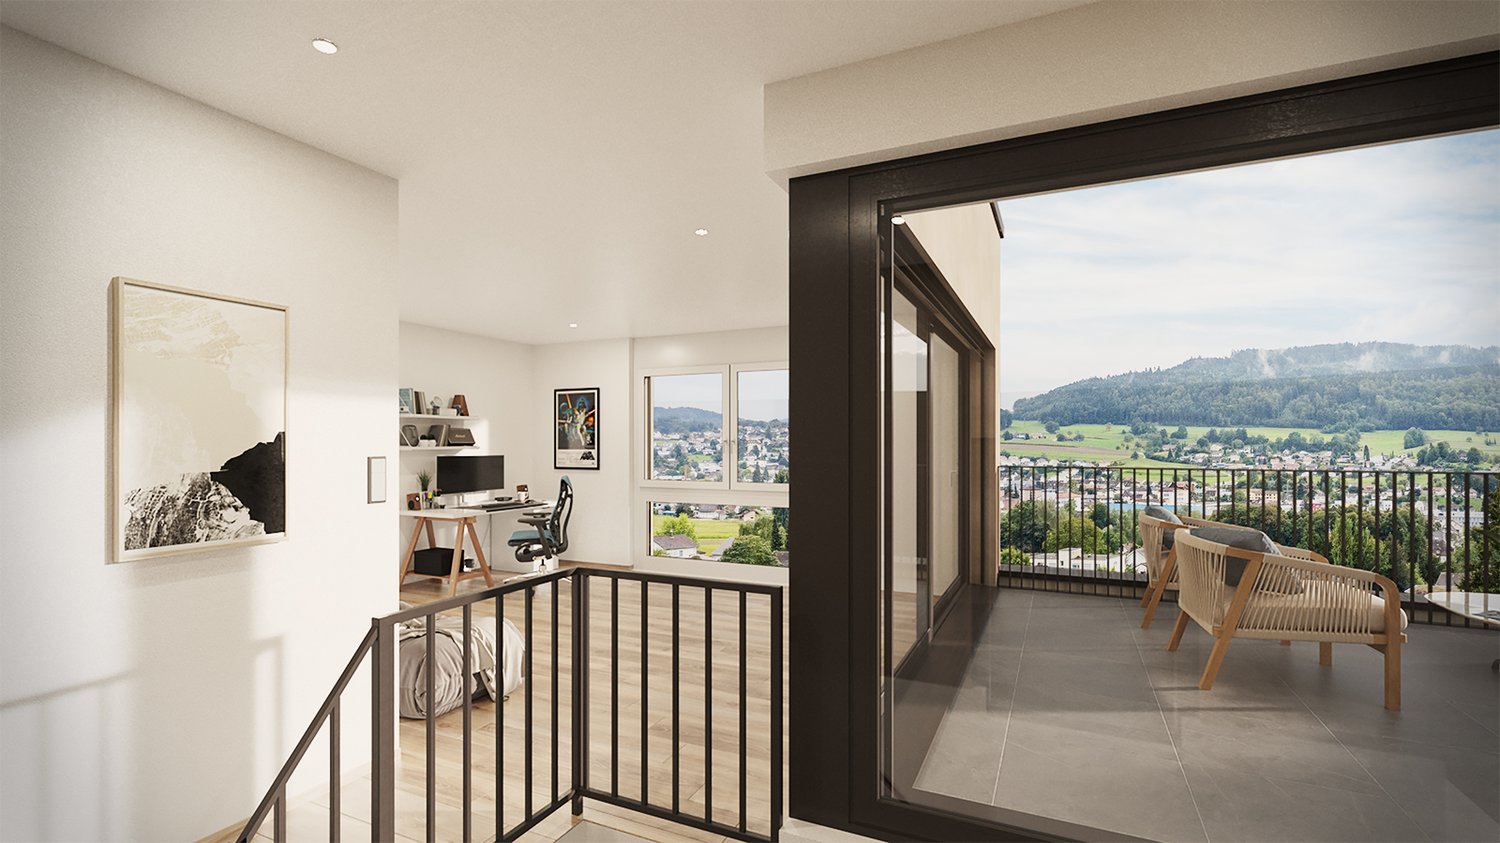
Exclusive terraced house, luxury on one level. Welcome to your new high-class home!This breathtaking 4.5-room terraced house combines modern living with uncompromising quality and impressive generosity. On over 140m² of net living space and a 113m² large sun terrace, you can enjoy maximum comfort, privacy, and a stylish retreat in the middle of nature, yet close to the center.This ImmoSky offer scores with the following highlights:+ New construction project, first occupancy according to the highest standards+ 4.5 rooms with a well-thought-out floor plan+ Everything on one level+ 113m² terrace with all-day sunshine, ideal for lounge, outdoor kitchen & more+ High-class interior design, noble materials, modern home technology, timeless design+ Own technology room, functionality meets comfort+ Light-flooded rooms thanks to floor-to-ceiling windows+ Pure privacy, terraced house with exclusive access+ Private wine cellar with two accesses+ Double garage with electric gate for an additional CHF 80,000.-Luxury that inspires:This property is more than a home, it's a way of life. Whether as a stylish retirement home, a representative family residence, or a retreat for individualists, the combination of well-thought-out architecture, high-quality construction, and unique terrace area makes this terraced house a true rarity.Experience living at the highest level. Arrange your personal consultation today and secure your dream property!(The sales dossier will be sent to you within a maximum of 24 hours, please also check your spam folder.)

1 / 13
CHF 1,399,000.–
7.5 rooms344m² living space
Weierstrasse 44, 5313 Klingnau

Character house with 340 m² - living, working, living

A HOUSE WITH CHARACTER THAT PERFECTLY CONNECTS WORK AND LIFE7.5 rooms | approx. 344 m² | Old town Klingnau THE HIGHLIGHTS AT A GLANCE: • Living and working under one roof - with separate office area • Unique old town character with modern living feel • Over 340 m² of living space - room for visions and quality of life • Two fireplaces for a genuine living atmosphere • Private garden + balcony - retreat in the middle of the city • Representative rooms - ideal for self-employed or home office • Charming architecture with stylish spiral staircase • Central location with short distances to train station, shopping and schools • A property that you don't look for - but find and immediately want. UNIQUE LIVING FEEL WITH PERSONALITYThis townhouse is not a standard object. It is a place with charisma - with history, character and space for your future.As soon as you enter, this feeling arises: here the atmosphere is right. Here you want to stay.Spacious rooms, warm materials and stylish details create a living quality that is rarely found today. THE CENTER OF LIFE - LIVING WITH ATMOSPHEREThe living area impresses with: • plenty of space for family and guests • stylish design with character • fireplace for cozy evenings Moments are created here - not just living space. The open room structure provides a airy, modern living feel with plenty of privacy at the same time. PERFECT FOR ENTREPRENEURS AND HOME OFFICEA real selling point - and often the decisive factor: separate offices with own access on the ground floor Ideal for: • self-employed • advisors, therapists, creatives • working from home on a professional level Private life upstairs - business downstairs.Exactly as it is in demand today. OASIS IN THE MIDDLE OF THE OLD TOWNThis combination is rare: • private garden with retreat potential • balcony with a view of the green • historic surroundings with special flair Urban living - and yet relaxing. ROOM FOR IDEAS - FLEXIBILITY ON ALL LEVELSWith approx. 344 m² of living space, you have a variety of possibilities: • family living with plenty of space • combination of living and working • retreat areas and guest rooms • development and utilization potential This house grows with your needs. LOCATION - PRACTICAL, CENTRAL, CLOSE TO LIFEEverything you need - within short distance: • train station within a few minutes • shopping facilities within walking distance • schools and infrastructure on site • good connection to Baden and Zurich Perfect for everyday life and commuting.FOR WHOM IS THIS PROPERTY MADE?This house attracts exactly the right buyers: • entrepreneurs and self-employed • families with space requirements • people with a sense of style and individuality • buyers who consciously want to stand out from the standard CONCLUSION - WHY YOU SHOULD NOT MISS THIS CHANCESuch objects rarely come onto the market.This property offers something that cannot simply be built...

Travel time
-
1 / 10
CHF 1,710,000.–
5.5 rooms142m² living space
Auf Anfrage 1, 5445 Eggenwil

RESERVED - The Lightness of Living

A home that gives more than four walls Your terraced house with a garden paradise.Imagine walking barefoot through your own garden in the morning, enjoying your first coffee under the open sky and knowing: I've arrived.This 4.5-room gem with an additional room in the rear area of the living room is not a run-of-the-mill house. It's a place to live, to laugh, to pause. A retreat with a wide view in a new construction project that focuses on quality, peace, and aesthetics. Living on one level. Living in a new dimension.With a huge living area, spacious seating area, and a lovingly designed garden, you can enjoy your personal wellness oasis privately, stylishly, and with space for everything that matters to you.Here, high-quality materials, thoughtful architecture, and state-of-the-art technology come together to create a living space that delights day after day.This ImmoSky offer provides you with the following *added value*:+ New building 2026 First occupancy in modern architecture+ Optimal floor plan for individual living needs+ Private garden & sun-kissed seating area perfect for outdoor enjoyment moments+ Luxurious interior design high-quality materials, elegant design+ Own technology room and spacious reduit functional & practical+ Bright, open living concept with floor-to-ceiling windows+ Double garage with electric gate for an additional CHF 80,000.-Less hustle and bustle. More home.This terraced house is made for people who expect more from life and are willing to enjoy it.Treat yourself to space, peace, and a home that makes your everyday life more beautiful.Find out now and secure early.(The sales dossier will be sent to you within a maximum of 24 hours, please also check your spam folder.)

1 / 12
  • Parking space
  • Balcony / Terrace
CHF 953,000.–
5.5 rooms195m² living space
5624 Bünzen

Rent today, own tomorrow. Rent-to-own possible!

Old-building charm, modern comfort, and plenty of space for two: This charming single-family home in Bünzen combines the character of a 1900 farmhouse with modern renovations and a generous living atmosphere. On approximately 195 m² of living space, a versatile home with 5.5 rooms, bright living areas, and lovingly preserved details unfolds. The well-maintained condition and ongoing modernizations from 2019 to 2025 create a convincing connection between history and present.Living with character and flexibility: The practical floor plan offers a bright living and dining room, a separate kitchen with glass ceramic cooktop, granite countertop, and various new appliances, as well as up to four bedrooms. Two bathrooms and a separate toilet provide comfort in everyday life, ideal also when both work from home or receive guests. The expanded attic offers additional possibilities as an office, studio, hobby room, or personal retreat. The space offer is complemented by a separate laundry room, a technical room, and the basement.The house is also well-equipped technically: An air-water heat pump provides heat generation, and the heat distribution is done via radiators. Renovated floors, windows, and doors underline the well-maintained and modern expansion.Private outdoor space in a quiet village location: The 206 m² large property offers a low-maintenance surroundings with a protected courtyard, terrace, small garden, and a balcony. Here, you can enjoy the evening relaxed, without a large garden requiring extensive maintenance. A carport and an outdoor parking space are available for your vehicles.The house is located in a quiet area in the village of Bünzen. Kindergarten and primary school are within reach, and the Boswil-Bünzen train station is easily accessible by public transport. Shopping opportunities can be found in Muri and Wohlen; at the same time, the Reuss and Bünz valleys invite you to take walks and excursions.Rent-to-own possible: This option can be particularly interesting if you want to live in your future home today, but the final financing or ownership transfer will take place at a later time. Depending on the contractual arrangement, you benefit from additional time for financial planning and can get to know your desired property early. The specific conditions, credits, and deadlines are agreed upon individually.We are happy to provide further information or arrange a viewing at any time. We look forward to your contact - Your Viventa Real Estate Team.Do you want to know the value of your property? Now estimate for free at: http://www.viventa.ch/IMMOBILIENBEWERTUNG/

  • Parking space
  • Balcony / Terrace
1 / 13
CHF 1,295,000.–
5.5 rooms168m² living space
Batastrasse 8d, 4313 Möhlin

In top condition: 5.5 room semi-detached house for sale in Möhlin

ObjectLiving area 168 m², secondary areas 111 m², built in 2009, plot 290 m², air circulation fireplace in the living room, well-maintained garden with a glass-covered seating area and electric sunshade, 26 m² large terrace on the 2nd floor, 2 underground parking spaces with direct access to the houseLocationThe house is part of a small development with 9 parties in row and semi-detached houses. The development has its own underground garage, 5 visitor parking spaces, and a private path. Due to the south-east orientation, the terrace and garden are excellently sunny all day. School and kindergarten are safe and within short walking distance. Everything for daily needs can be found in the Volg, about three minutes' walk away. A Migros and Coop branch are also available in the village. Möhlin also has numerous other attractive shopping facilities, services, and restaurants. The SBB train station and bus stops are easily accessible on foot.For whom is the object suitable?The object is ideal for families looking for a home in a quiet and family-friendly neighborhood.Room programBasementGarage 35.6 m²Cellar 15.2 m² Office 13.7 m²Staircase 3.6 m²Ground floorEntrance 9.6 m² Toilet 2.0 m²Kitchen 16.0 m²Staircase 3.4 m² Living room 34.2 m²Covered terrace 15.0 m²Réduit 2.3 m² Upper floorCorridor 9.8 m² Bathroom 9.5 m²Room 13.1 m²Room 13.1 m² Parents' room 17.1 m²Staircase 3.4 m² AtticDisposal 37.2 m² Terrace 26.0 m²Total living area 168.4 m², total secondary areas 111.4 m² Expansion and conditionThe property presents itself in very good condition. In recent years, the following renovations have been carried out:2018 Replacement of floors2019 Replacement of electric boiler2025 Replacement of washing machine and dryerInterested? We would be happy to send you our detailed documentation and answer any questions you may have.Would you like to know the value of your property? Our free and non-binding real estate valuation tool will be happy to help you under https://www.remax.ch/de/immobilien/bewerten

Travel time
-
1 / 13
CHF 2,230,000.–
396m² living space
Hauptstrasse 49, 5070 Frick

Ideally central: Fully rented residential and commercial building with usage reserve

ObjectResidential and commercial building: Restaurant with beer garden, maisonette apartment with great outdoor area, double garage and large parking lot, built in 1777/2002/2006, residential building with restaurant volume 2691 m, double garage volume 263 m, living and commercial space approx. 396 m², secondary spaces approx. 293 m², plot 1079 m²Location within FrickThe property is located in the heart of Frick, in a well-frequented area. The beer garden and the entrance to the restaurant face the main street. The maisonette apartment on the upper floors turns away from the street with its outdoor areas, offering a lovely view of the Frickberg. Various shopping facilities as well as numerous other service, entertainment, and leisure offerings are available in the immediate vicinity. The next bus stop is just a few steps away. The SBB train station is about a 6-minute walk.Special featureThe property, including parking, is fully rented and can still be further expanded (attic is undeveloped).For whom is the object suitable?Investors, take note; here you will find a well-maintained investment opportunity with additional potential.Room programBasement:Vaulted cellar 33.5 m²Ground floor:Corridor 14.6 m²Staff toilet 2.1 m²Kitchen 17.1 m²Restaurant including bar 137.0 m²Guest toilet facilities 18.8 m²Double garage 53.1 m²1st floor:Entrance/hallway/cloakroom 12.0 m²Shower/toilet 4.3 m²Living room 47.4 m²Kitchen/dining room 29.1 m²Arbor and terrace 81.8 m²2nd floor:Living room/gallery 46.5 m²Room 16.4 m²Bathroom/shower/toilet 14.5 m²Room 36.0 m²Laundry room 9.0 m²Attic:Attic 116 m²Expansion and conditionThe former farmhouse with barn and stable was converted into a commercial premises and a spacious, high-quality maisonette apartment in 2002 and presents itself in excellent condition. In recent years, the following renovations have been made:2024 Heat pump (with usage reserves for further expansion), boiler2022 Installation of heat protection and darkening for all skylights2022 Replacement of a skylight2022 Fixing of the rubble stone wall in the restaurant by a plasterer with spray medium2021 Replacement of the water softening systemapprox. 2019 Toilet facilities in the restaurant2006 New construction of the double garage2002 Complete renovationInterested? We look forward to your inquiry!Would you like to know the value of your property? Our free and non-binding real estate valuation tool will be happy to help you further at https://www.remax.ch/de/immobilien/bewerten

Travel time
-
1 / 13
Price on request
8.5 rooms288m² living space
Breitenweg 4, 5644 Auw

Dream Home - Detached Single-Family House with Spacious Surroundings

Auw The detached single-family house is located in a quiet, elevated position in Auw and impresses with a well-thought-out living concept, a high-quality construction standard, and a dreamy distant view. The property extends over three living floors and a spacious basement and offers an exceptional living ambiance for the whole family.The bright and airy living and dining area with modern, open kitchen, direct access to the outdoor area, and a spacious chimney forms the heart of the house. Spacious rooms, two family bathrooms, and a separate guest toilet provide plenty of space and the highest living comfort.The extensive surroundings with a spacious garden, covered seating area, and cozy fireplace invite you to relax and enjoy. On the attic floor, a sunny terrace with an impressive view of the surrounding landscape awaits you.The spacious basement has several cellar rooms with plenty of storage space and a developed hobby room with a separate entrance, which is ideal as a separate apartment, home office, or for various uses.The property is located in a quiet and family-friendly single-family house district. The village center, schools, and shopping facilities are within a few minutes' walk and provide a comfortable living environment.Highlights: • Spacious surroundings with extensive garden • Sunny attic terrace with dreamy distant view • High-quality and well-maintained construction standard • Open, modern kitchen with direct access to the outdoor area • High-quality interior design with noble oak parquet • Two family bathrooms and separate guest toilet • Developed hobby room with separate entrance Parking spaces: 2 covered parking spaces, 1 garage, and 1 outdoor parking spaceAvailability: From May 2027 (included in the purchase price)

Travel time
-
1 / 22
CHF 1,090,000.–
6.5 rooms139m² living space
Nelkenstrasse 1, 5210 Windisch

Detached 6.5-room single-family house in a privileged residential area

The detached 6.5-room single-family house is equally suitable for a family or a couple wishing to live in an attractive, quiet, and family-friendly location. The popular single-family house district offers you shopping, kindergarten, schools, and a recreational area within walking distance or a few minutes by bike. You enter this property on the ground floor, where you will find the practical entrance with a built-in wardrobe. The ground floor also houses a spacious bedroom/study and a bathroom with a shower, wall toilet, sink, and washing machine. Up the stairs, you reach the living floor with direct access to the garden. Here, you will find the bright living/dining area and the spatially separated kitchen. In addition, there are four more bedrooms/studies and a bathroom with a bathtub, wall-mounted toilet, sink, and mirror cabinet. On the ground floor, next to the entrance, there is a built-in single garage with a tank room behind it. The ground floor also houses the technical room with an adjacent air raid shelter and another basement/storage room. The house and its garden are optimally oriented towards the southwest. The south-facing garden offers plenty of space for a creative outdoor design. The covered seating area on the east side with an outdoor chimney invites you to linger outside. Has this property sparked your interest? We would be happy to send you the detailed sales documents and arrange a viewing appointment with you.

Travel time
-
1 / 13
CHF 885,000.–
10 rooms280m² living space
Alte Landstrasse 5, 5027 Herznach

Incredibly spacious! Residential and commercial property in the village center

Are you looking for a spacious property that combines living and working under one roof? This versatile property in the village center of Herznach offers a lot of space and flexible usage options. An exciting opportunity for all those who want to combine spacious living with an existing commercial space. ObjectResidential house with commercial space, year of construction unknown (major renovation 2008), living area 279.8 m², secondary areas 223.0 m², volume 1'912 m, garage, small enclosed garden, expandable attic, and various outdoor parking spaces.Location within HerznachCentral location in the village center of Herznach with shopping facilities, restaurant, and other services. Kindergarten and primary school are 5 minutes' walk away, bus stop, and Frick train station, as well as the A3 highway connection, are quickly accessible. The nearby Jura region offers attractive hiking and cycling trails with high recreational value.Special featuresThe retail space is rented for CHF 575 per month (including ancillary costs). The property has a garage with an electric gate, a decommissioned freight elevator, and still has great development potential. The heat pump was newly installed in 2022.For whom is the property suitable?Ideal for buyers who want to combine spacious living with working or commercial use and appreciate the central village location.Room programGround floor:Garage 36.0 m²Entrance/hallway 12.9 m²Storage room 10.6 m²Basement 1 17.4 m²Basement 2 (belongs to the retail space) 13.5 m²Storage room (belongs to the retail space) 19.5 m²Retail space 25.8 m²Entrance area 5.0 m²Staircase 3.4 m²1st floor:Large room 54.9 m²Room 24.1 m²Guest toilet 3.6 m²Kitchen/dining area 27.3 m²Living room 37.2 m² 2nd floor:Porch 25.2 m²Porch/corridor 13.5 m²Laundry room 5.0 m²Bathroom 11.1 m²Room 22.4 m²Room 8.7 m²Room 22.8 m²Storage room/room in the rough 9.6 m²Storage room 2.1 m²Storage room 4.6 m²Elevator shaft 2.6 m² Attic:Room 24.0 m²Attic 60.0 m²Expansion and conditionThe property has been continuously renovated over the last 20 years. Many things are new, others are partially still in need of renovation or can still be expanded. The possibilities are enormous.Interested? We look forward to your inquiry!Would you like to know the value of your property? Our free and non-binding real estate valuation tool will be happy to help you under https://www.remax.ch/de/immobilien/bewerten

Travel time
-
1 / 23
CHF 1,650,000.–
6 rooms
Ausserdorfstrasse 13, 5603 Staufen

Single-family house with attached, expandable house part in a beautiful location.

To begin with, it should be mentioned that there are two connected house parts on the property. One house part is inhabited and only slightly in need of renovation. The other house part has not been inhabited for a longer period and is strongly in need of renovation. Alternatively, a new building project could also be realized on the property.EnvironmentStaufen is an independent, quietly located municipality near Lenzburg. The train station and the old town can be reached on foot or by bike in a short time. The village is located on and around the Staufberg. From various sides, you can walk up to the small church. From there, you have a beautiful view and can enjoy sunrises and sunsets.In Staufen and just a few steps away from the property, there is a primary school and a kindergarten. In the village, there is a Volg and also within walking distance, there is a small shopping center at the entrance to Lenzburg. The Hallwilersee can be reached by bike via Seon and Hallwil on bike paths.1. House partFrom the living and dining room, you have direct access to the garden with a seating area. Adjacent to it is the living kitchen with the usual appliances. In the living room, there is a Swedish stove.On the upper floor, there is another bathroom with a shower, bathtub, toilet, and sink. Furthermore, there are four rooms on this level, two of which have access to the balcony. From the upper floor, you can access the small attic via a ladder.In the basement, there are various cellar rooms and a workshop.The house is heated with a gas heating system.There are parking possibilities for 5 vehicles.2. House partSince the second house part is totally in need of renovation, there are no pictures of the rooms in this advertisement. However, the property can be viewed during an inspection.In this house part, there is a garage.The garden is spacious with a lawn, a children's swing, bushes, and space for flowers and a vegetable garden.The properties can be taken over on December 1, 2026, or January 1, 2027.We look forward to your inquiry by mail:info@liegenschaftsverkauf.chIt is important for us to know who will take over the house. Please write us a few personal sentences about yourself and also whether you plan to renovate the two house parts or if you rather aim for a new building project (both are possible)._______________________________________________________________Do you have a house or an apartment that you want to sell?As an institution also active in the social sector, we accompany you in the sale of your property with high social competence, empathetically, carefully, and transparently. We take our time and also find creative, optimal solutions in complex situations.Subscribe to the newsletterSubscribe to our monthly newsletter with information about new properties and exciting information about the social sector in Switzerland for free:www.sozialtipp.ch/abonnieren

Travel time
-

Suggested properties for you based on search results