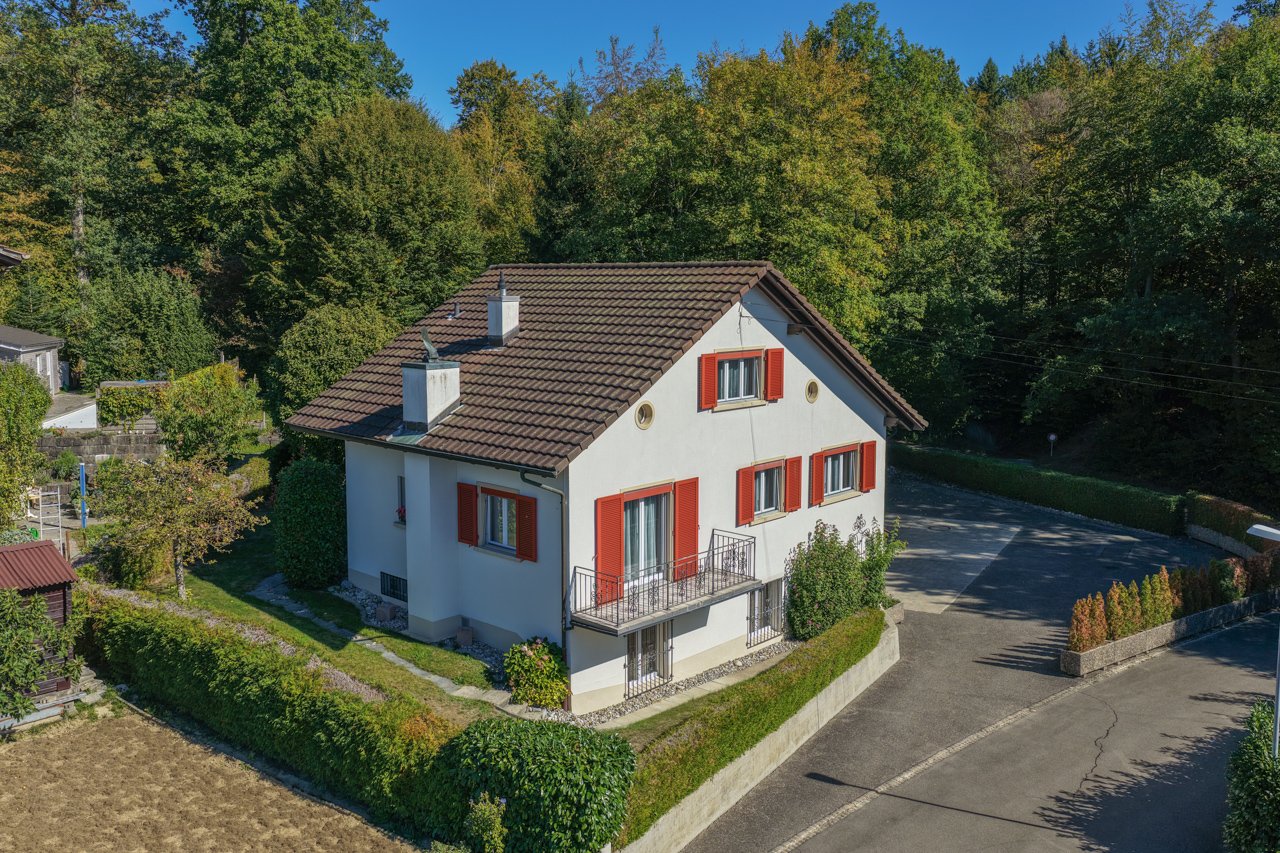
671 results - Single house to buy in Canton Aargau

1 / 17
CHF 1,760,000.–
8 rooms180m² living space
Rütihof 27, 5722 Gränichen

Unique country house with picturesque garden

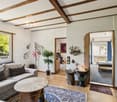
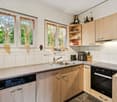
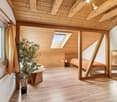
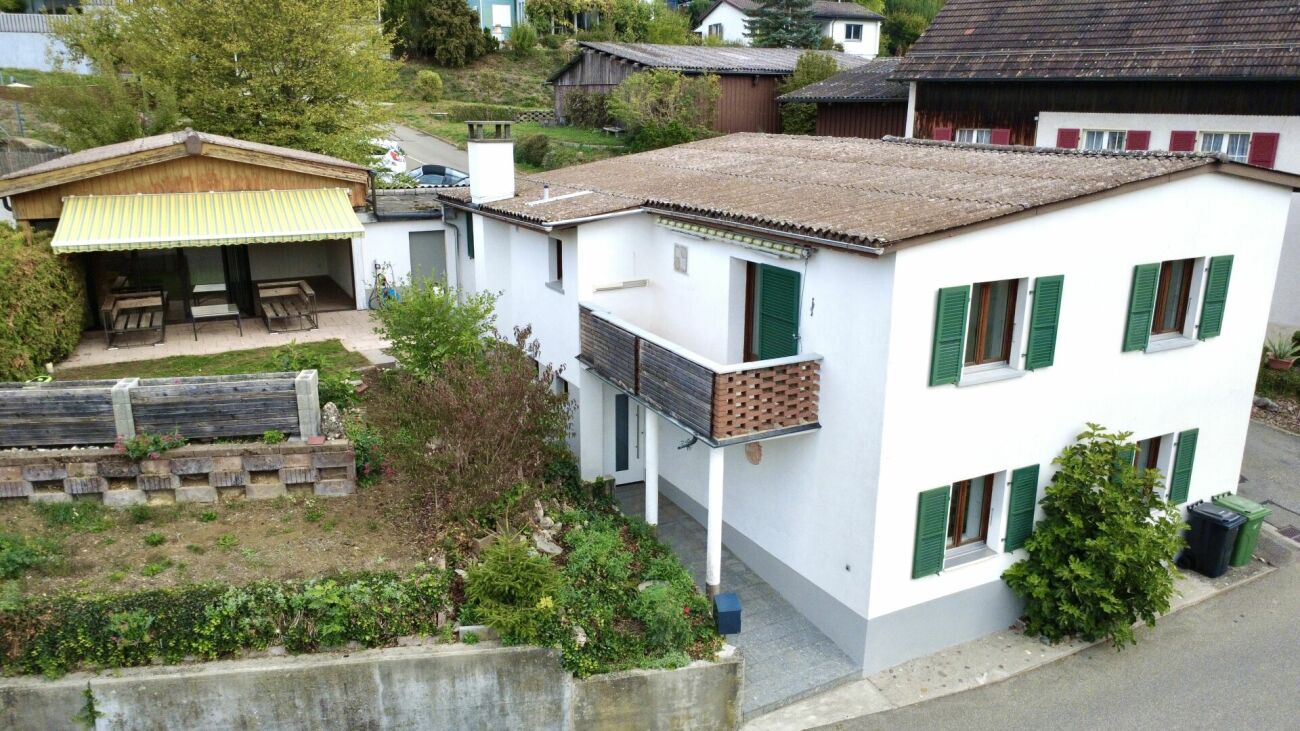
On the quiet and natural Rütihof in Gränichen, an exceptional home with history awaits you. The former farmhouse has been carefully maintained, expanded, and converted into a spacious residential house with a special character over the years.Historical elements, cozy living rooms, and plenty of space for individual living ideas combine here with an impressive garden paradise on a plot of 2,225 m².The ground floor already surprises with a versatile and spacious room layout. The kitchen with an adjacent dining area forms a welcoming center of the house. Directly in front of it is a covered seating area with a beautiful view of the garden. The separate dining room with its traditional tile stove radiates warmth and coziness. A gallery underlines the special character of the building and creates exciting views within the house. It also connects the former consumer area, which is now used as a spacious living room. The chimney provides a cozy atmosphere and makes this room an ideal retreat for the whole family. The ground floor is complemented by a shower with WC, a laundry room, and a practical entrance area.On the upper floor, there are three bedrooms in the gallery area. The spacious master bedroom on the other side has its own dressing room and a private en-suite bathroom, offering a lot of comfort and privacy.The converted attic houses two more large rooms, which can be used, for example, as hobby rooms, studios, guest rooms, or additional bedrooms. One of the rooms also has a separate WC.The basement also offers more than just ancillary spaces: in addition to the cellar, there is a cozy wine cellar and a private sauna with an adjacent lying area - ideal for relaxing in your own home in the wellness oasis.A very special chapter of this property is the garden. The plot is located in the agricultural zone and stretches over an impressive 2,225 m². The exceptionally well-maintained outdoor area presents itself as a real garden paradise with a lot of greenery, privacy, and numerous retreats. Here, gardening enthusiasts will find plenty of space to enjoy nature and realize their own ideas.A garage with space for two cars is available for vehicles. Additional parking spaces are located directly in front of it.This special former farmhouse combines history, spaciousness, and natural living in a rare way. A home for people who appreciate character, peace, and plenty of space.

Travel time
-
1 / 9
CHF 790,000.–
4.5 rooms100m² living space
Sonnenrain 11, 5453 Remetschwil

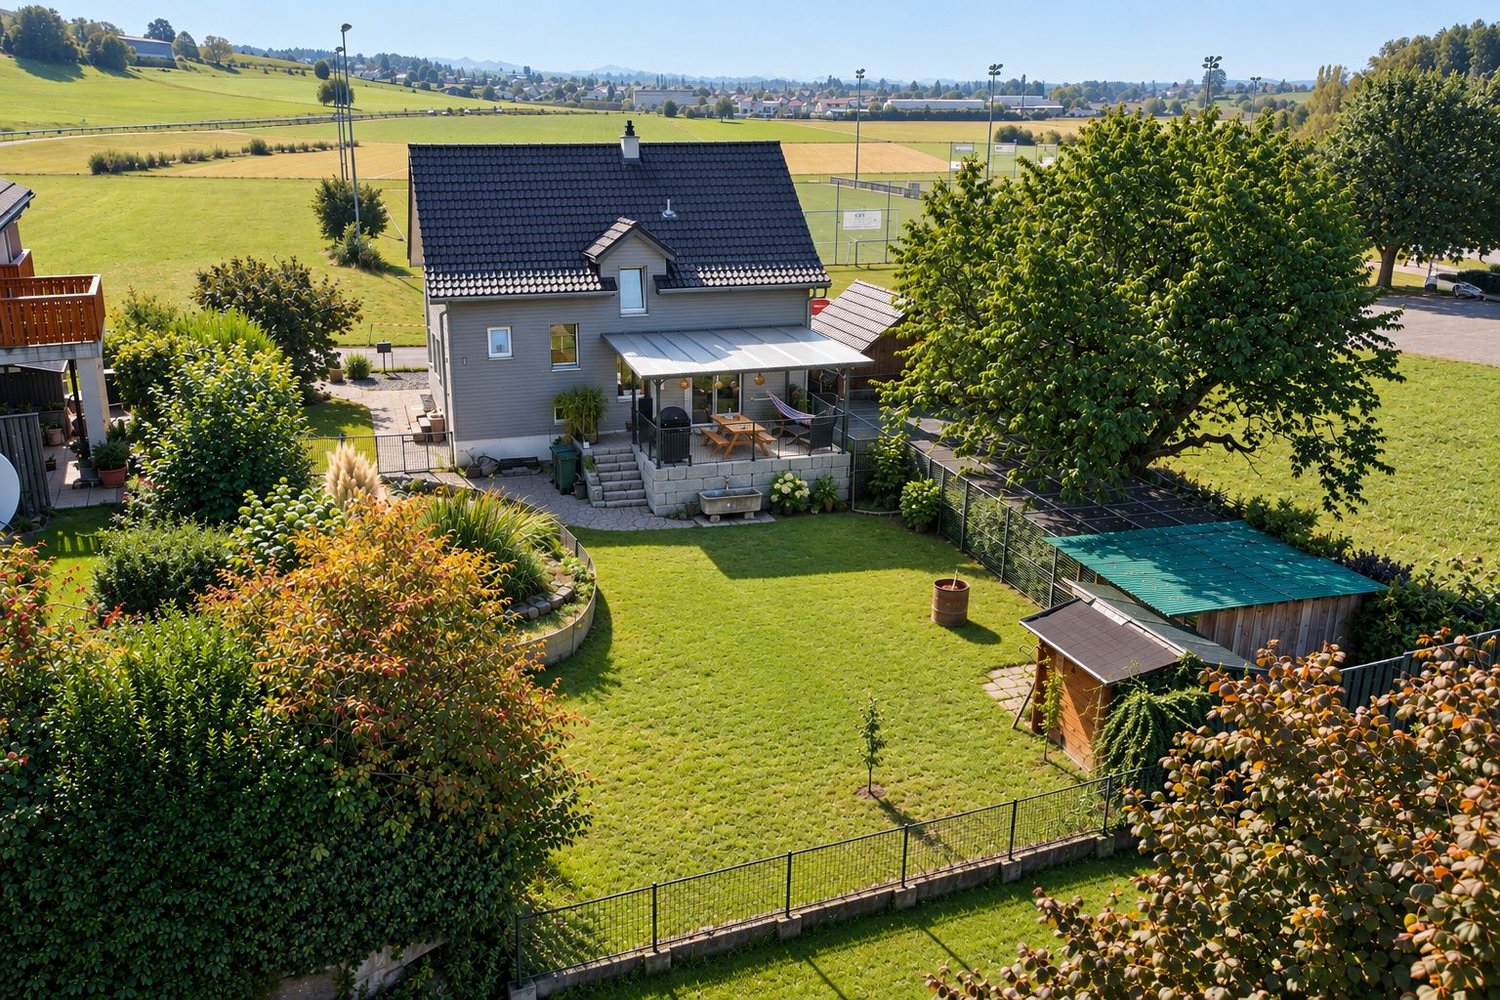
Simply cozy and quiet living

Sun-kissed and in a quiet location, this charming, somewhat aged 4.5-room semi-detached house unfolds its special potential. Particularly practical: public transportation is easily accessible on foot.This interesting house offers enough space for the whole family thanks to the hobby room in the basement, which can be used as an office. But one thing at a time: through the covered entrance, you reach the inviting entrance hall. From here, you can already see the large living/dining room. It delights with the stylish Swedish stove and the exit to the wonderful, partially covered seating area with adjacent lawn and a garden house. The closed kitchen offers plenty of storage space and immediately inspires cooking and baking. The guest toilet complements the ground floor in an ideal way.On the upper floor, you will find the sleeping area with three bedrooms - one of them with a balcony and a wonderful view of the greenery - as well as the bathroom.In the basement, you will find, in addition to the already mentioned hobby room, the laundry room, a cellar, and a tank room, which will offer additional storage space after the replacement of the oil heating. A garage with two outdoor parking spaces in front of it, as well as another one on the street and two garden houses, round off this attractive offer.Nota bene: The partially AI-processed pictures shown here may differ from the original condition.Convince yourself with a non-binding viewing. I look forward to your contact.

Travel time
-
1 / 14
CHF 815,000.–
3.5 rooms
Birchweg 11, 5504 Othmarsingen

Detached 3.5-room single-family house in a central location, in a sunny position with a far-reaching view

Charming, detached single-family house on a 628 m² large plot of land on a slope in a sunny and family-friendly residential area is looking for new owners. The house in need of renovation currently has a living area of approximately 100 m2 and offers you exciting potential for renovation, expansion or new construction for a perfect home.The house, built in 1962, impresses with its classic charm. The house has two floors. On the ground floor, the spacious entrance area creates a pleasant atmosphere when entering the house and offers space-saving storage space due to the built-in wardrobe. The separate kitchen is directly accessible from the entrance area and has enough space for cooking and plenty of storage space due to additional built-in cabinets. Additionally, there are a bathroom and two more rooms on the ground floor that can be used in a variety of ways, whether as a study, bedroom or playroom. Next to the kitchen is the large and bright living area. The room exudes coziness and becomes a central meeting place. From the living area, there is direct access to the spacious balcony, from which the fantastic and unobstructed view can be enjoyed. The harmonious transition between indoors and outdoors makes the living area particularly inviting. The aforementioned bathroom on the ground floor has a shower, a toilet, a sink with storage, a mirror cabinet and a towel radiator.In the basement is the heating room with an oil heating system. In the separate laundry room, the boiler and a sink are housed, as well as enough space for a laundry rack or a clothesline. Additionally, there are two more spacious rooms on this floor with a view of the garden. From the basement, there is direct access to the winter garden and the garden, which invites you to linger in the green. The garden extends over two levels with lawns, trees, shrubs and beds. Here, various design possibilities are offered.Has this exciting property sparked your interest? Then we look forward to your contact - Further information will be provided by Aargauische Kantonalbank, Mrs. Daniela Studer - 062 835 76 97.

Travel time
-
1 / 25
CHF 1,600,000.–
5 rooms142m² living space
Hofstrasse 17, 5406 Baden

Charming single-family home in Rütihof-Baden – with idyllic garden

Discover one of the rare opportunities in 5406 Rütihof, a charming single-family home for sale. The three-story, partially attached house from 1897 was extensively renovated in 2016 and combines rural charm with modern living comfort on approximately 142m² of living space and 5 rooms.The house impresses with • extremely family-friendly location • spacious room layout: 5 rooms offer ample space for family, home office, or guests. • well-maintained garden A lovingly designed outdoor area with lush flowers and shrubs as well as a cozy seating area – ideal for relaxation and enjoyment. • infrastructure in the neighborhood: Rütihof has an intact infrastructure. The Rütihof primary school can be reached on foot or by bike from the neighborhood. • Everything for daily needs, shopping facilities on site. • nature and recreation: The immediate neighborhood borders on extensive green spaces and forests (such as the Oberholz), which invite sports activities and walks. • attractive tax rate, high standard of living • The house was lovingly renovated in 2016 • all house installations (heating, electrical distribution, water supply system) were renewed in 2016 location and infrastructure: • location & connection: Rütihof is an approximately 2400-inhabitant enclave and belongs politically to the attractive cultural and bathing town of Baden AG. The city center of Baden is only about 5 kilometers northeast. • public transportation: The Rütihof Bohnacker bus stop is only a 3-minute walk away. With the RVBW buses, you can reach Baden train station in about 5 to 10 minutes, from where direct express trains run to the centers of Zurich and Basel. • taxes: Living in the city of Baden (including Rütihof) is attractive thanks to the municipal tax conditions in the Aargau comparison The house is available from October 1, 2026. A rare opportunity to acquire a lovingly maintained farmhouse with a lot of character and modern comfort in Baden. We look forward to your contact!

Travel time
-
1 / 16
CHF 790,000.–
5.5 rooms115m² living space
Primeliweg 10, 5737 Menziken

Charming 5.5-room single-family house with garden idyll and plenty of privacy

A home to arrive at - freestanding, quiet and family-friendly At Primeliweg 10 in 5737 Menziken, a freestanding 5.5-room single-family house with a lot of charm, a spacious garden, and a family-friendly room concept awaits you. The property convinces with its pleasant privacy, practical room layout, and a cozy ambiance with characteristic details.The heart of the house is the spacious living and dining area with a cozy fireplace. The clever room layout creates a pleasant connection between living, eating, and kitchen. The bright kitchen has a window and the usual kitchen appliances, offering a functional basis for everyday life.On the upper floor, there are several usable rooms, some with practical built-in closets and shelves. The bright bathroom is equipped with a toilet, bathtub, and towel radiator. The entrance area with Solnhofen natural stone floor and beautiful wooden staircase already gives the house a warm and inviting atmosphere when entering.A special highlight is the spacious hobby and craft room in the basement. Thanks to daylight, direct outdoor access, and a separate shower/toilet, this area offers versatile potential - whether as a studio, hobby room, workspace, or for further individual usage ideas.The lovingly planted garden with shaded spots offers plenty of space for relaxation, play, and cozy hours with family and friends. The offer is complemented by a terrace, a carport, and an additional outdoor parking space.The location in Menziken combines a quiet living environment with good infrastructure. Shopping facilities, schools, public transport, medical services, and leisure activities such as a swimming pool, sports facilities, and recreational areas are within easy reach. The centers of Aarau, Lucerne, Sursee, Zug, and Zurich Airport are also easily accessible by car.

Travel time
-
1 / 13
CHF 595,000.–
4.5 rooms127m² living space
Dorfstrasse 22, 5326 Schwaderloch

Charming Home with Character, Panoramic Views, and Diverse Opportunities!

Some houses tell stories, this one invites you to write new ones. Nestled in a quiet, sunny, and yet central location, this charming, single-sided attached 4.5-room single-family house from 1924 awaits you. With its rural charm, generous space, and impressive development potential, it offers the ideal place for people looking for something special.The house convinces with a simple, functional interior design that exudes coziness and originality. The traditional wood stove and the cozy couch create a comfortable atmosphere and give the living area an unmistakable character. The last comprehensive renovation took place in 1985.On the total 1,099 m² large property, including agricultural and forest share, you will find a small paradise. Whether you are a hobby gardener, nature lover, or animal friend, you will find space to realize your ideas here. The possibility of keeping animals and the exceptionally large expansion and development potential make this property a rare opportunity.A special highlight is the solar-heated swimming pool, which provides relaxation and a holiday feeling in your own garden on warm days. Thanks to the 15 m large rainwater tank, the garden can be watered sustainably and cost-effectively.Several cozy seating areas around the house invite you to end the day with a cup of coffee or a glass of wine. You can enjoy a fantastic panoramic view and the tranquility of the natural surroundings.The spacious attic with workshop and the loft, which offers further development potential, provide additional space and hardly set any limits to your living dreams.The property also convinces in practical terms: a garage and parking spaces for four to five vehicles offer sufficient space for families or guests.The highlights at a glanceCharming 4.5-room single-family house (single-sided)Built in 1924, last major renovation in 1985Attic with workshopProperty with 1,099 m² including agricultural and forest shareSolar-heated swimming pool15 m rainwater tank for garden irrigationSeveral sunny seating areas with fantastic panoramic viewsLoft with further development potentialVery large expansion and development potentialPossibility of keeping animalsGarage and parking spaces for 4 to 5 vehiclesQuiet, sunny, and yet central locationA home for people with visions. Whether as a cozy family home, a place for handicraft projects, or a retreat with a lot of nature and development opportunities. This property offers the rare opportunity to further develop a house with a soul according to your own ideas. Here, tradition, nature, and potential combine to create a home that not only offers space but also quality of life.Have we sparked your interest? We would be happy to provide you with a detailed sales document and arrange a viewing appointment with you if you are further interested. We look forward to your inquiry.

Travel time
-
Bianca De Marco

Bianca De Marco

1 / 10
Bianca De Marco

Bianca De Marco

  • Parking space
  • Garage
Price on request
6.5 rooms255m² living space
Diskretstrasse, 33, 5040 Schöftland

RESERVED

This modern single-family home combines timeless architecture, high-quality materials, and a living feeling that delights from the first moment. The spacious room design creates an atmosphere of openness and lightness, while the bright living areas offer a view of the greenery and create a harmonious connection between indoors and outdoors.Here, space is created for the beautiful moments of life: cooking, laughing, and enjoying together in the open kitchen, spending relaxed hours on the sunny rooftop terrace, or finding peace in your own pool on warm summer days. The versatile gallery offers additional possibilities for individual living, working, or creative retreats.With its high-quality equipment and carefully selected materials, the property conveys elegance and permanence. At the same time, modern energy solutions ensure comfortable and forward-looking living with a good conscience.This house does not simply offer space to live - it creates the framework for memories, encounters, and quality of life at the highest level. So, no wishes are left unfulfilled. Take advantage and convince yourself! This PREMIUM HOMES offer includes: • Quiet, well-maintained location • Attractive single-family home quarter • 30-zone • Spacious detached single-family home • Modern and timeless architecture • Sustainable construction and building technology • Highest living comfort • Well-thought-out and spacious room layout • Exclusive equipment at the highest level • Above-average construction standard • Exclusive and durable materials • High-quality floor tiles in noble marble optics • Individual parquet design possible • Open, modern kitchen with spacious cooking island • Bright dining and living area with direct access to the garden • Gallery with versatile usage possibilities: • Panoramic terrace (41.90m²) • Balcony (15.73m²) • Net living area: 255m² • Gross living area: 317m² • Well-maintained garden • Covered seating area • Heated swimming pool • Electric shutters • Water softening system • Solar photovoltaic system (13KW) • Optimal energy efficiency • Smart home system • Surveillance system • Fingerprint access system • Spacious double garage • Preparation for an e-charging station available • Two additional outdoor parking spaces Interested? We would be happy to take you on a non-binding tour! Do you want to sell your house or apartment worry-free? We will tell you the current market value of your property, discreetly and non-bindingly! Are you interested in a first non-binding exchange of ideas? Don't hesitate and contact us. We look forward to you.

  • Parking space
  • Garage
1 / 13
CHF 1,695,000.–
4.5 rooms202m² living space
Rheinstrasse 13, 4322 Mumpf

Idyllic Oasis on the Rhine: Spacious Bungalow for Connoisseurs

Are you looking for an exceptional home with plenty of space to live and feel good? This elegant bungalow impresses not only with its spacious, individually designed interior but also with its generous garden, where you can relax wonderfully. Whether alone in the whirlpool with a glass of wine or with friends at a sociable barbecue. And if you need a cooling down during the hot temperatures, you can simply jump into the Rhine, which is practically located in front of the house door.Object4.5-room bungalow, built in 2007, plot 1065 m², volume 1457 m², living area approx. 201 m², secondary areas approx. 172 m², 3 wet rooms, large dressing room, heated hobby room (44 m²), warm air fireplace, wine cellar, outdoor whirlpool, lounge in the garden, spacious double garage, 3 outdoor parking spacesLocation within MumpfThe house is located directly on the Rhine, only the traffic-calmed street separates the property from the water. You can find everything you need for daily life in the neighboring Wallbach, which can be reached quickly by bike in two minutes. Commuters will also appreciate the location, as the SBB train station with good S-Bahn connections to Basel and Zurich is only a three-minute walk away. The A3 highway in Rheinfelden towards Basel is a ten-minute drive, and the connection in Eiken towards Zurich is an eight-minute drive. Additionally, the nearby Rhine attracts numerous activities on, in, and on the water.Special featureThe property impresses with its generosity and privacy. A touch of luxury is emitted by the sleeping area, which scores with a great dressing room and an exceptional bathroom with two showers, designed as a unit.For whom is the object suitable?The house is perfect for couples of all ages or a small family who like to live beautifully and want a home by the water. Since everything is on one level, this bungalow is also the perfect alternative to an apartment, without having to waive a beautiful garden area.Room programBasement:Double garage 59.6 m²Wardrobe 6.5 m²Laundry/Technology 20.0 m²Cellar 14.2 m²Wine cellar 10.8 m²Shower/Toilet 5.8 m² Heated hobby room 43.9 m²Corridor 11.4 m²Ground floor:Entrance/Hall 23.2 m²Living/Dining/Kitchen 49.5 m²Réduit 5.0 m²Guest toilet 2.6 m²Bedroom 17.0 m²Dressing room 23.8 m²Shower/Toilet 9.6 m² Office/Room 21.2 m²Sitting area 50.0 m²Expansion and conditionThe property presents itself in good condition, only refreshment work in the interior area must be taken into account. In recent years, the following renovations have been made:2026 Roof (partially, due to hail damage)2025 Facade 2023 Parquet living area sanded and oiled2020 Washing machine, dryer, dishwasher, and refrigeratorInterested? We look forward to your inquiry!Would you like to know the value of your property? Our free and non-binding real estate valuation tool will be happy to help you under https://www.remax.ch/de/immobilien/bewerten

Travel time
-
1 / 3
  • Parking space
  • Balcony / Terrace
  • Garage
CHF 5,000,000.–
180m² living space
Musterstrasse, 812, 5600 Lenzburg

Family seeking dream house in Lenzburg & surrounding area

Wanted: Single-family house / villa for approved buyer family - perhaps your property is the right one?A sympathetic family is urgently looking for a new home in Lenzburg and its surroundings.They are looking for a single-family house, a villa, or a special home - whether modern, new, or older doesn't play a decisive role. The family is open to different possibilities and is also happy about properties with potential.The buyers have already been approved, have very good financial means, and can make a quick decision when it comes to the right property.Maybe you've thought about selling before - now might be the right time.We look forward to every contact. No wishes are left unfulfilled here. Take advantage and convince yourself! This PREMIUM HOMES offer includes: • Lenzburg region and surroundings • No building rights • Single-family house / villa / spacious living • Older properties welcome • New building or high-quality renovation also of interest • Attractive location an advantage • No public tender necessary • No viewing tourists • Discreet and serious processing • Financially strong interested parties available • Quick feedback Interested? We'll be happy to take you through a non-binding viewing! Do you want to sell your house or apartment worry-free? We'll tell you the current market value of your property, discreetly and non-bindingly! Are you interested in a first non-binding exchange of ideas? Don't hesitate and contact us. We look forward to you.

  • Parking space
  • Balcony / Terrace
  • Garage
1 / 12
CHF 1,120,000.–
4.5 rooms80m² living space
4312 Magden

A Home with Charm, Garden and Many Possibilities

This detached single-family house in Magden combines charming living with a well-maintained overall condition and exciting future possibilities. The property has been continuously modernized and carefully maintained over many years, resulting in a pleasant home with a high quality of living today.The spacious garden area, the bright winter garden, and the lovingly redesigned surroundings create a special living atmosphere with a lot of privacy and space to enjoy.Highlights:-Plot in residential area B-Possibility for two full floors-Attractive expansion and development potential-Continuously modernized and well-maintained property-Winter garden with new glass roof-Spacious and newly designed garden area-Three bedrooms on the living floor-Basement with garage, cellar and technical rooms-Parking spaces in front of the house-Quiet and family-friendly living location in MagdenA charming home with a beautiful garden, a lot of privacy, and additional development potential - ideal for all those who want to harmoniously combine living quality and future possibilities.Contact us and arrange a viewing appointment!--Whether you want to buy or sell a property with Nextkey - we are here for you! Professional, stress-free, and transparent. Nextkey provides professional and trustworthy real estate consulting to both buyers and sellers. With our transparent service model (from 1.5% commission*) we ensure that your real estate dream or sale runs as smoothly as possible. Trust our many years of experience in both areas. Take a look at our website or simply pick up the phone - we look forward to talking to you!*Minimum price of CHF 9'500.-, plus VAT.

1 / 11
CHF 1,750,000.–
5.5 rooms170m² living space
Wiesenweg, 4852 Rothrist

New building in Rothrist: Detached 5.5-room single-family house

This inviting property impresses with a harmonious and modern architecture. Generous window areas give the house an elegant and spacious appearance, and the light-filled interior spaces create a pleasant living atmosphere. The open room concept invites you to a comfortable living experience.The single-family house is located in a family-friendly and popular residential area in Rothrist. Here you can enjoy an ideal sun/shade ratio and a beautiful outdoor area that invites you to relax and linger. The quiet, yet central location offers all the amenities of daily life, and the schoolhouse and the rest of the infrastructure are just a few minutes' walk away.The visualizations shown with a pool serve only as an example. The pool is not included in the purchase price but can be realized for a surcharge.Special features: • Plot size: 600 m² • Two carport parking spaces and three outdoor parking spaces • Light-filled living rooms and practical architecture • Optimal for families and people with space requirements A home to feel good and enjoy!Have we sparked your interest? Then don't hesitate to contact us. We'll be happy to send you the detailed sales dossier upon request.Not the right object yet? You can find more interesting objects at: franzi-immobilien.chDo you want to sell your own property and are looking for a suitable real estate agent? Benefit from our years of experience and our extensive network: franzi-immobilien.ch/vermarktung-wohneigentum/Do you want to appraise a property? With our free valuation tool, you can get an initial non-binding assessment of your property with just a few clicks: franzi-immobilien.ch/immobilien-schaetzungen/online/

Travel time
-
1 / 13
CHF 1,200,000.–
5 rooms120m² living space
Terrassenstrasse 14, 5312 Döttingen

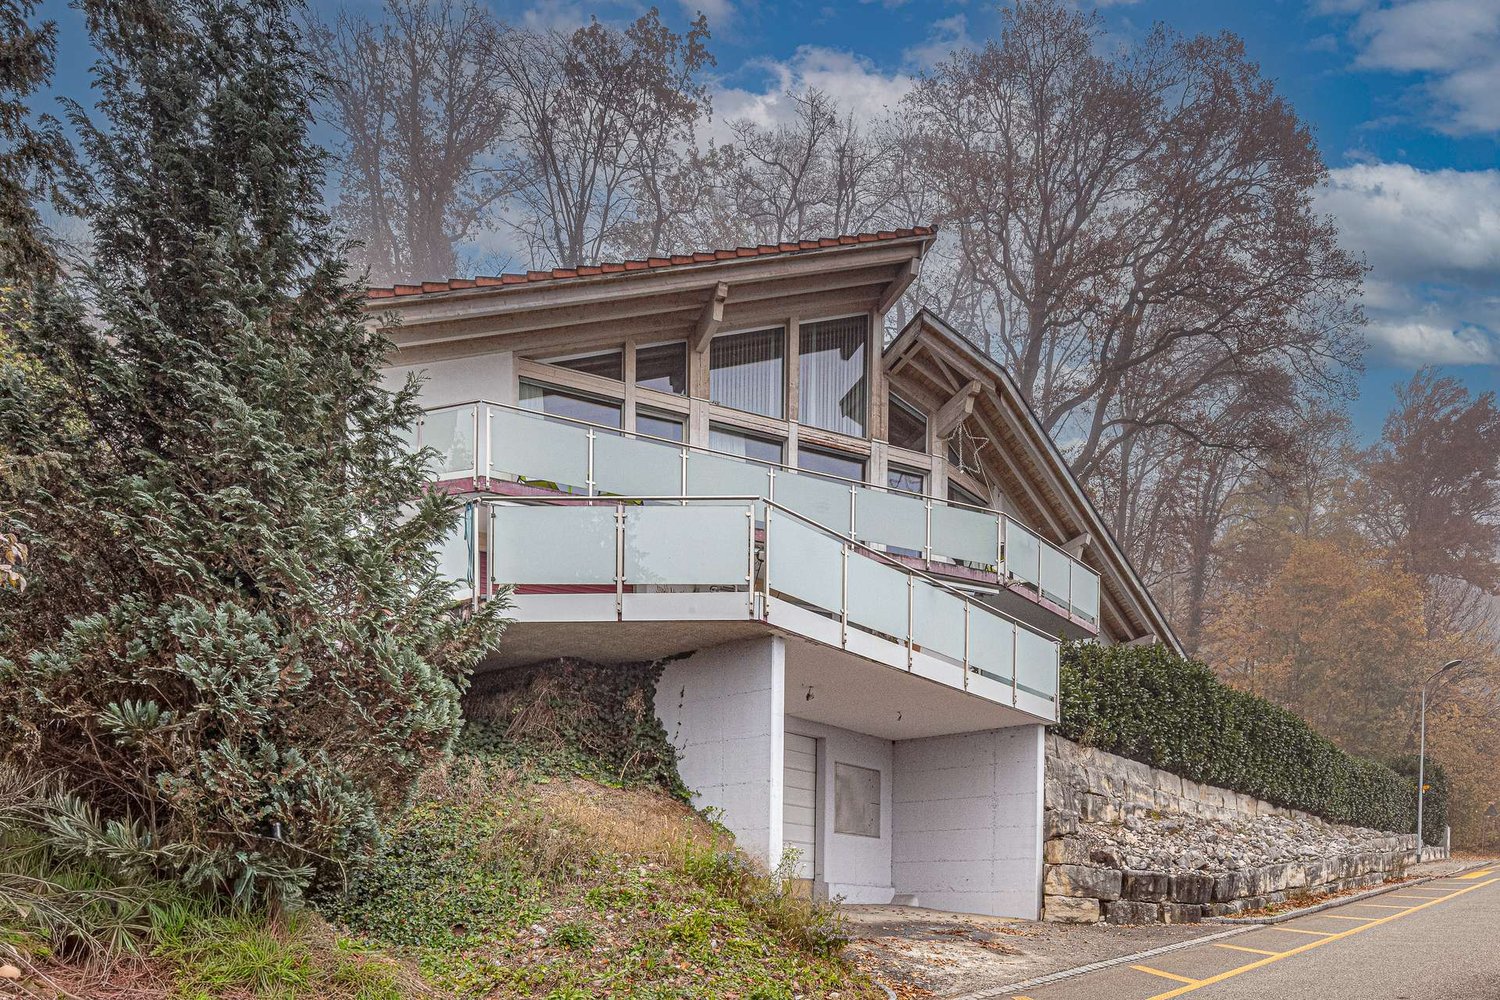
Living with a view: Charming single-family house in an elevated location

Your retreat in Döttingen Accessed via the Terrassenstrasse, the single-family house is located in a beautiful, elevated residential area. The exterior already reveals the special structure of the property: The house is organized over several levels with intermediate floors, thus connecting the individual living areas in an exciting and practical way. The property includes two single garages and two outdoor parking spaces, which provide valuable comfort in everyday life. The plot covers 516 m², of which 372 m² are designated as a garden area.Upon entering the house, you first enter the entrance area on the ground floor. From here, a guest room and a bathroom with shower are accessible. The guest room is versatile, e.g., as an office, guest room, or additional retreat. The bathroom on the ground floor presents itself as bright and modern, with a spacious shower, glass partition, sink with base, and wall-mounted toilet. This level is complemented by functional ancillary rooms located in the intermediate floor: These include the heating room, laundry room, tank room, and air raid shelter. The property is heated by an oil central heating system from Buderus from 1992; the heat distribution is via radiators.Upstairs leads to the living area on the upper floor. Here, the house opens up to a bright and spacious living and dining room with warm oak parquet, Täfer ceiling, and Swedish stove. The large window front brings plenty of light into the room and provides a view of the green, expansive surroundings. The Swedish stove sets a cozy accent and creates a comfortable atmosphere, especially in the cooler season. The living area has direct access to the seating area, which pleasantly extends the interior to the outside.The kitchen is located adjacent to the living area and is functionally arranged. It features a plate floor, a built-in kitchen with stone cladding and synthetic resin fronts, as well as the usual kitchen appliances such as a ceramic hob, high-level oven, refrigerator, separate freezer, and dishwasher.Another intermediate floor leads to the private sleeping area of the house. Here, several rooms are located, which can be used as bedrooms, children's rooms, workrooms, or guest rooms. The floor coverings consist of parquet or laminate, depending on the room, which gives the rooms a cozy basic atmosphere. The bathroom on this level has been modernized and is equipped with a shower with glass wall, sink, mirror cabinet, and toilet. Here, too, a bright, well-maintained construction with a contemporary effect is evident. The attic provides additional storage space.The outdoor area rounds off the room offer harmoniously. The seating area is paved and offers a beautiful view into the greenery and surroundings due to the elevated location. The terraced garden area with trees, shrubs, and fencing creates different outdoor areas and gives the house a quiet, pleasantly private character. In the years 2023/2024, various investments were made, including windows with triple glazing, oak parquet, the renovation of the bathroom, the Swedish stove, the replacement of the washing tower, and work on the surroundings and garden fence.In total, the property presents itself as a versatile single-family house with approximately 115 m² of net living space, exciting split-level architecture, bright living rooms, beautiful views, and practical ancillary room offerings. The combination of living comfort, outdoor areas, two garages, and additional parking makes the house an attractive home for people who want to combine clear room structure with a special floor plan and a lot of everyday practicality. The most important things in brief • 5-room single-family house in an elevated location • Year of construction 1966 • NWF approx. 120 m2 • Seating area with a view • Oil central heating 1992 • Heat distribution via radiators • 2 single garages / 2 outdoor parking spaces • Air raid shelter • Quiet location • Various investments 2023/2024 • Swedish stove • Refrigerator • Oven • Washing tower • Triple glazing windows • Oak parquet floors • Complete renovation of the bathroom • Painting work inside • Garden fence entire plot

Travel time
-
1 / 16
CHF 1,390,000.–
5.5 rooms
Eisengasse 29, 5504 Othmarsingen

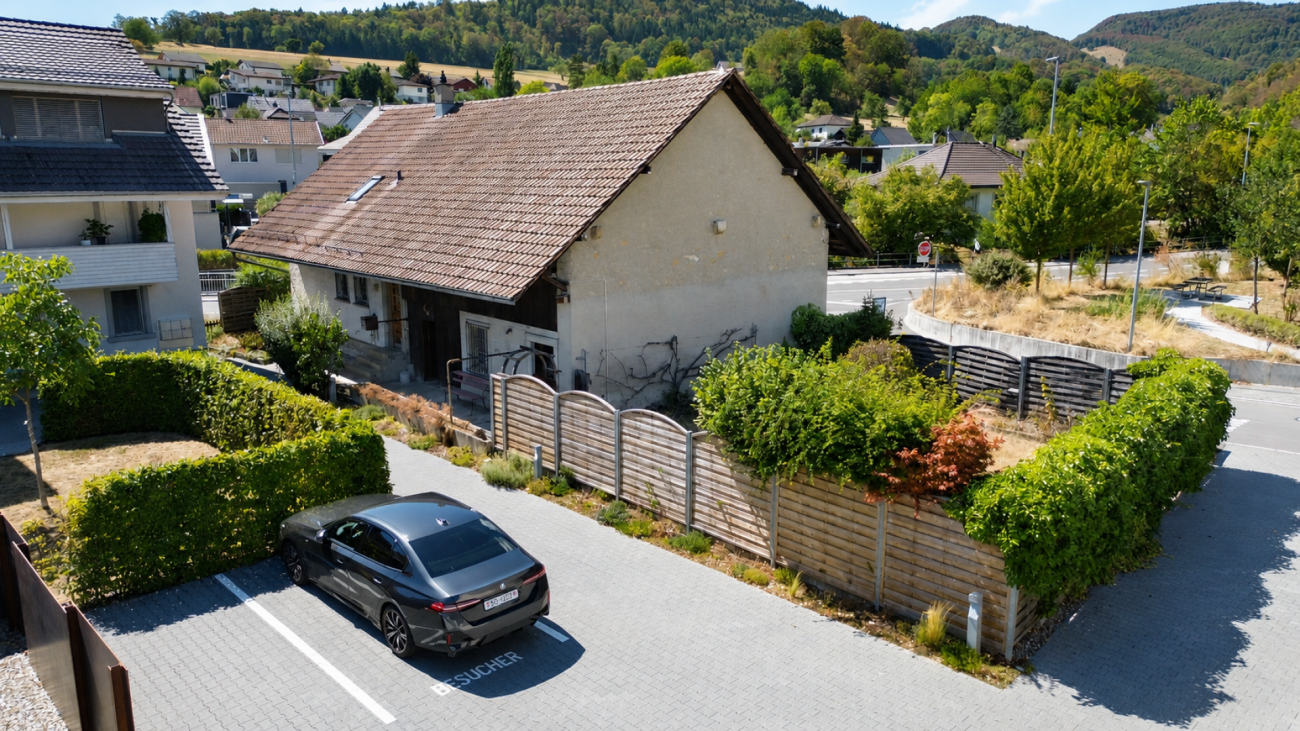
Detached 5.5-room single-family house with a lovely garden in a wonderfully elevated location

This single-family house from 1954 with adjacent outbuildings is located on a wonderful plot of 1,208 m² and offers renovation, expansion, and new construction potential for a spacious home. Alternatively, with a maximum utilization factor of 0.8, an interesting new building or investment object can be created.The entire infrastructure with bus stop, kindergarten, primary school, and shopping facilities is within easy walking distance. The slightly elevated location impresses with its rural charm and beautiful views.The spacious plot is located in the residential and commercial zone 3 with a utilization factor of up to 0.8. The existing single-family house was inhabited until recently and is functionally equipped. Most of the interior fittings date back to the year of construction or the following decades.The 5.5-room house with approximately 85 m² of living space is designed over two heated floors. The corridor on the upper ground floor is located after the entrance and provides access to the living/dining room, kitchen, and bathroom, as well as to a small office with a view towards the agricultural area. The living/dining room pamper with a stove bench, plenty of space, and an unobstructed view over hills and forests. From the functional kitchen, which offers space for a small table, you can directly access the wonderful garden and the summer house. The small bathroom with bathtub, sink, and toilet completes the room offer together with the office on the entrance floor. The first upper floor has two more rooms. Also, on the upper floor, there is an unheated attic with a hatch, which offers practical storage space. The attic room is moderately sized.In the basement, there is a laundry room with washing machine/tumble dryer and the central heating system, a storage room with two freezers, and a practical, large workshop/hobby room, which offers direct garden access. The three PVC oil tanks, each with 1,000 liters, are also efficiently installed in the basement.The spacious outdoor area of the property impresses with a large lawn, old tree and shrub stock, and various seating areas. The cozy summer house with chimney, two garages with respective tilt doors, and a garage, which is available as a storage room with two large wing doors, round off this exciting offer.Has this exciting property sparked your interest? We would be happy to send you the detailed sales documents and arrange a viewing appointment with you.
Travel time
-
1 / 13
CHF 790,000.–
5.5 rooms161m² living space
Linn 32, 5225 Linn

5.5 Room Single-Family House in Idyllic Location

Looking for a single-family house in a natural and rural location? Do you enjoy beautiful views of the greenery and like the sun-kissed location in a quiet residential area? Then we have exactly the right thing for you!General:- Attached 5.5 room single-family house with covered seating area- Inviting garden with lawn/gravel areas, seating area, and small pond - 1 garage parking space, 1 covered forecourt, and 1 outdoor parking space- Available immediately or by arrangement - Net living area: 161 m2- Plot size: 307 m2- Year of construction (new/building): 1989- In need of renovation and modernization- Selling price: CHF 820,000.-Location:Linn is a district in the rural municipality of Bözberg and is located between Frick and Brugg in a very beautiful location on a high plateau on the southern edge of the Tafeljura. The south-facing single-family house is located in a quiet residential area without through traffic. The nearest food retailers are a Volg (Schinznach-Dorf) about 4 kilometers and a Denner (Bözberg) about 5 kilometers away. The next shopping center is located in Brugg and is about 7 kilometers away. The bus stop is about 5 minutes' walk away. The kindergarten and primary school are located in the approximately 4 kilometers distant district of Unterbözberg. Within 15 minutes by bike, you can reach the school and kindergarten facilities. There is also a bus connection. All upper schools are attended in the neighboring Brugg. Here you live in nature: a few steps from the house, a great environment invites you to go for walks or engage in sports activities.Room program:Basement:Stairs/cellar/technology, storage room (deep), garage (on the neighboring property)Ground floor:Entrance/stairs, living/dining, kitchen, guest toilet (with space for shower or bathtub), covered seating areaUpper floor:Preliminary area/stairs, 3 rooms, bathroom/shower/toilet, attic compartment with boilerAttic:Preliminary area, room with gallery, shower/toiletSuitability:The house is ideal for families or couples with high space requirements who appreciate the rural area, the peace, and the view of the greenery. Interested? We look forward to your inquiry!

Travel time
-
1 / 9
CHF 1,050,000.–
4.5 rooms102m² living space
Ziegelackerstrasse 60, 4313 Möhlin

Well-maintained row house with a feel-good guarantee

The attractive 4.5-room middle house presents itself in a family-friendly and natural neighborhood without through traffic. Meadows, field paths, and farm shops are in the immediate vicinity, and the motorway connection is also easily accessible. The well-maintained property can be converted into a modern and individual home with minimal effort.On the ground floor, a spacious entrance with practical built-in closets welcomes you, offering plenty of storage space. From here, you can access the guest toilet and the inviting living area. The timeless separate kitchen has generous workspaces and sufficient storage space. Thanks to the window, the room benefits from plenty of daylight and creates a friendly atmosphere for cooking.The living area impresses with its clear room layout, large windows, and stylish Swedish stove. From here, you have direct access to the low-maintenance outdoor area, which provides an ideal basis for creating a personal wellness oasis.On the upper floor, three well-proportioned bedrooms await you. Two of the rooms have direct access to the balcony, which offers a relaxing view of the greenery. This floor is complemented by a stylish family bathroom with a double sink, shower, and bathtub.The basement expands the room offer with a comprehensive cellar room and a technical room, which can also be used as a laundry room and offers additional storage space.A carport and further parking possibilities are available for the vehicles.Have you become curious? Make a contact inquiry today to receive the exposé and arrange a viewing appointment.

Travel time
-
1 / 17
Price on request
5.5 rooms164m² living space
Buckstrasse 7, 5322 Koblenz

Modern 5.5-room single-family house with Minergie-P standard in a quiet location in Koblenz

At Buckstrasse 7 in Koblenz, this modern and high-quality 5.5-room single-family house from 2019 awaits you. The property impresses with a well-thought-out room layout, modern architecture, and high-quality, energy-efficient construction according to Minergie-P standard. With a living area of approximately 180 m² on a 424 m² large plot of land, this single-family house offers plenty of space for families or discerning owners who value comfort, sustainability, and privacy. The heart of the property is the bright living and dining area with a fireplace and spacious windows, which provide plenty of daylight and a pleasant living feeling. The modern kitchen with high-quality fittings harmoniously integrates into the open living concept and invites you to cook and linger together. A special highlight can be found in the basement: The heated hobby room with its own kitchen and an area of approximately 21.1 m² offers versatile uses - ideal as a guest room, home office, fitness or leisure area. Three bathrooms, underfloor heating, an air heat pump, and the photovoltaic system underline the high living and energy quality of this modern property. Highlights at a glance • 5.5-room single-family house • Year of construction 2019 • Minergie-P standard • Living area approximately 180 m² • Plot area approximately 424 m² • Spacious terrace with approximately 53 m² • Bright living and dining area with fireplace • Modern kitchen with high-quality fittings • 3 bathrooms • Heated hobby room with own kitchen • Photovoltaic system • Air heat pump and underfloor heating • Garage and additional parking spaces • Quiet, sunny, and family-friendly location • Close to the Rhine • Approximately 20 minutes to the Black Forest • Virtual tour available Location Koblenz convinces with an attractive combination of natural living and good accessibility. Shopping facilities, schools, and public transport are within short distance. At the same time, you benefit from the proximity to the Rhine and various leisure and recreational opportunities. Contact For further information or to arrange a viewing, recImmo ag is at your disposal. recImmo ag - Your contact for all things real estate

Travel time
-
1 / 24
CHF 1,520,000.–
202m² living space
Wageriedweg 9, 5272 Gansingen

Spacious detached 6.5-room single-family house with plenty of space, peace, and privacy - panoramic view of the Mettau valley!

Located on the northeastern, elevated, sunny edge of the village of Gansingen, this family-friendly, very well-maintained single-family house is situated in an extremely quiet and privileged residential area. The large, versatile garden, partly with old shrub and tree stock, is an absolute paradise for nature lovers and children. The spacious garden seating areas allow you to move your living and dining outside on nice days.The 6.5-room single-family house with a net living area of around 202.5 m² is the perfect place for those seeking peace and nature lovers. The inviting entrance area not only creates a friendly welcome but also offers ample storage space for coats and shoes. Furthermore, you will find on the ground floor a spacious entrance hall with gallery, three versatile usable work/sleep rooms, as well as a practical wet room with bathtub, shower, double sink, and toilet.Via the open staircase, you reach the spacious open living floor below with direct garden access. The completely renovated high-quality kitchen in 2019 convinces with a modern cooking island, breakfast bar, plenty of storage space, and top kitchen appliances from MIELE and BORA - cooking is particularly enjoyable here. The openly designed living/dining area impresses with its base oven, the high ceiling space towards the entrance floor, as well as with the cozy chimney, which creates an additional warm and inviting atmosphere. Another bedroom/study with a view of the greenery and the practical guest toilet round off the living rooms on this floor. In addition to the mentioned living areas, the basement houses the cellar/technical rooms. These include a practical storage room with direct garden access, the shelter, the laundry room with tub, washing machine, and dryer, another natural cellar, as well as the current technical/heating room.The open attic with a large gallery room and a panoramic view rounds off the usable area, the adjacent heated attic offers you additional storage space.The large and idyllic garden is a paradise with a view of the Mettau valley. Cozy seating areas and a large lawn provide plenty of space for time with family and friends.The double garage with direct house access on the entrance floor, as well as an additional carport and two outdoor storage spaces in front of the garage, round off this attractive offer.Has this spacious property sparked your interest? We would be happy to send you the detailed sales documents and arrange a viewing appointment with you.
Travel time
-

Suggested properties for you based on search results