671 results - Single house to buy in Canton Aargau

1 / 26
CHF 1,980,000.–
191m² living space
Müslen 9B, 5413 Birmenstorf AG

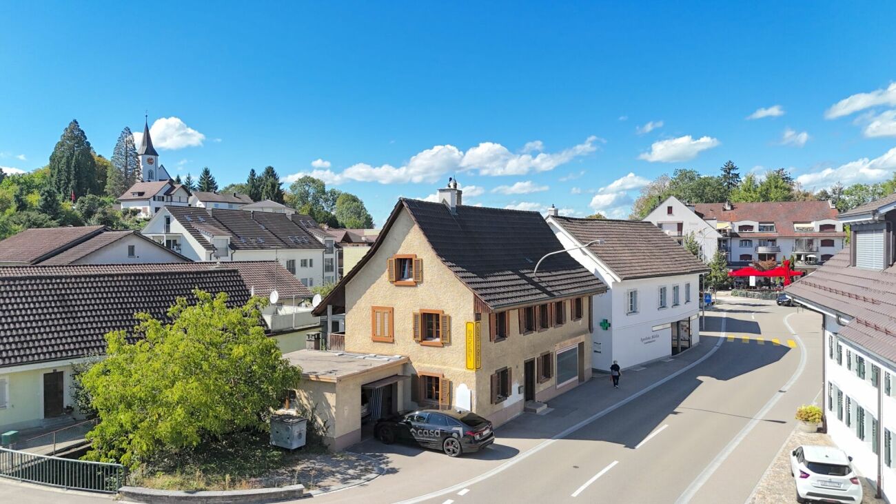
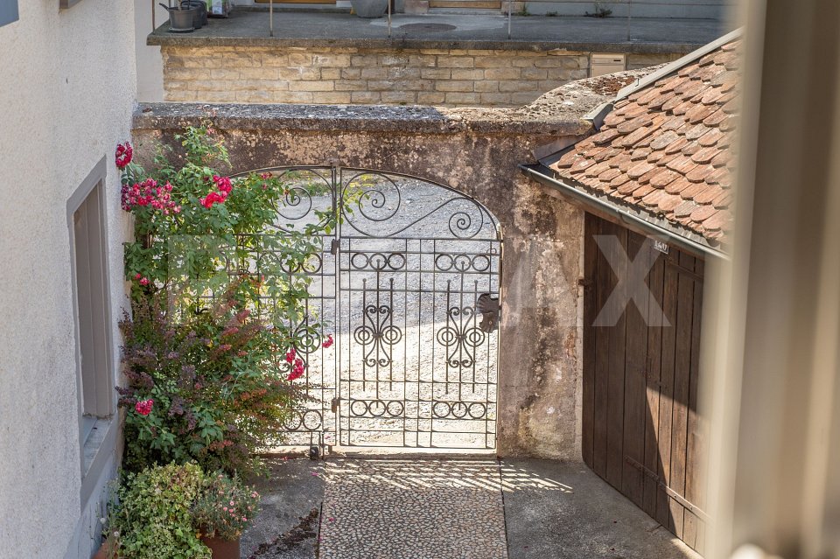
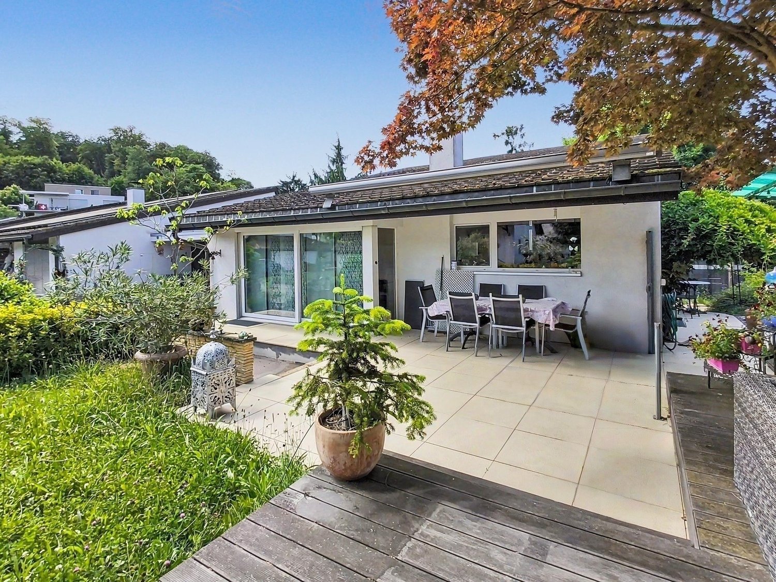
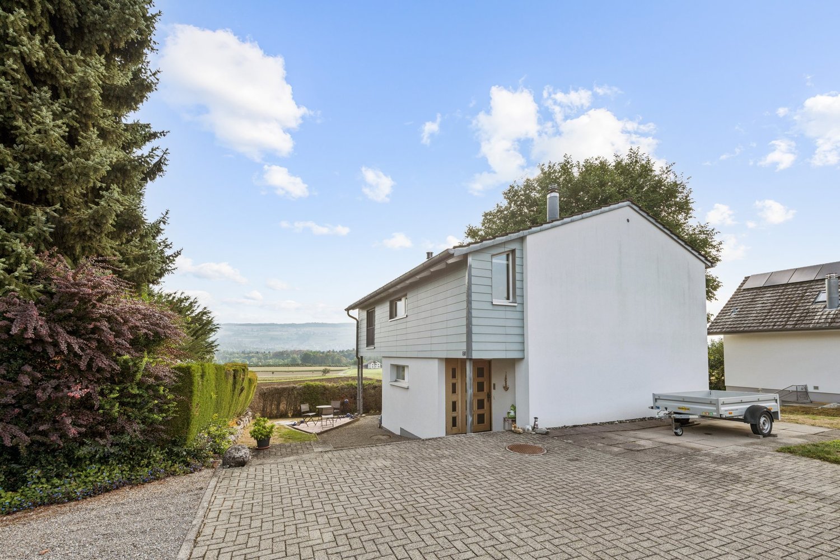
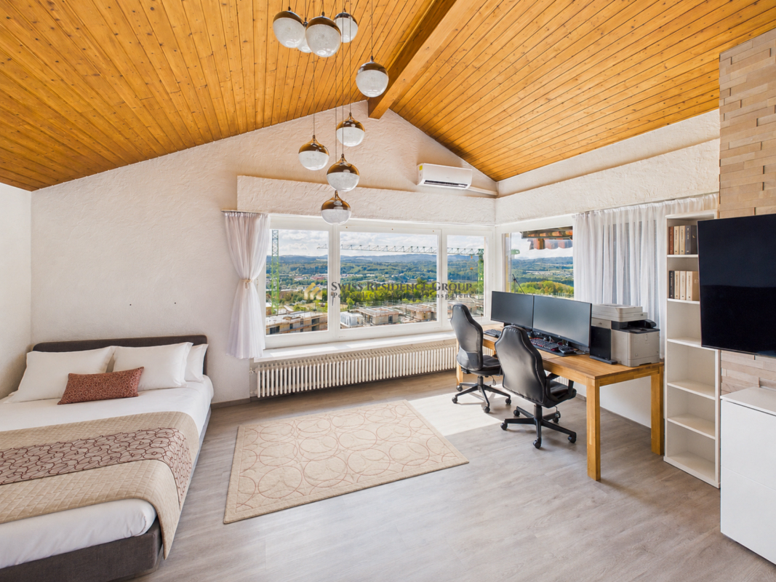
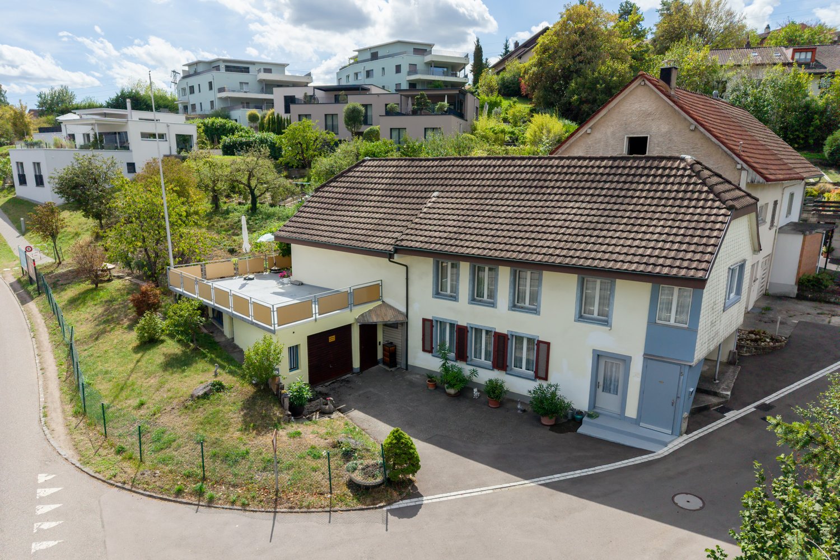
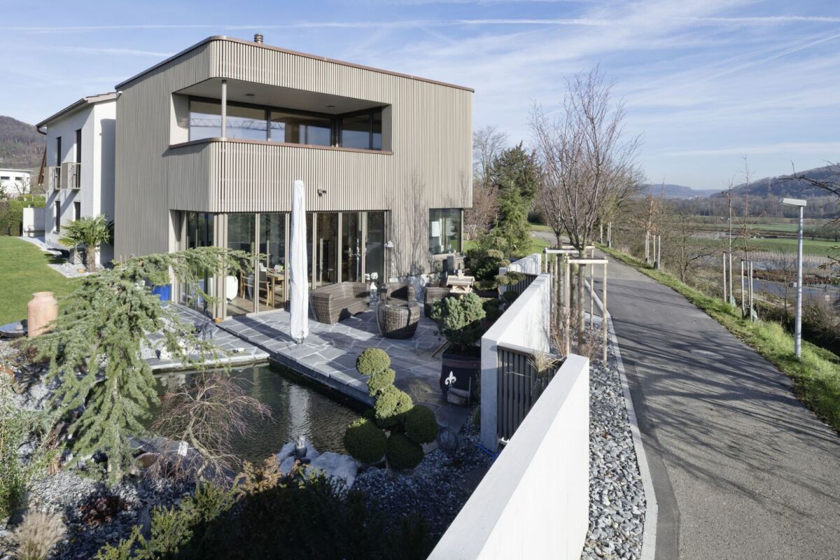
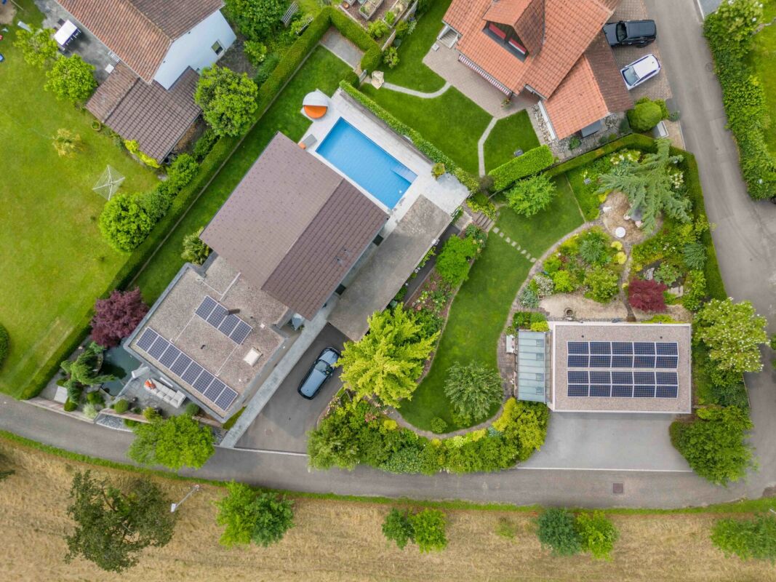
Five Levels - a Feeling

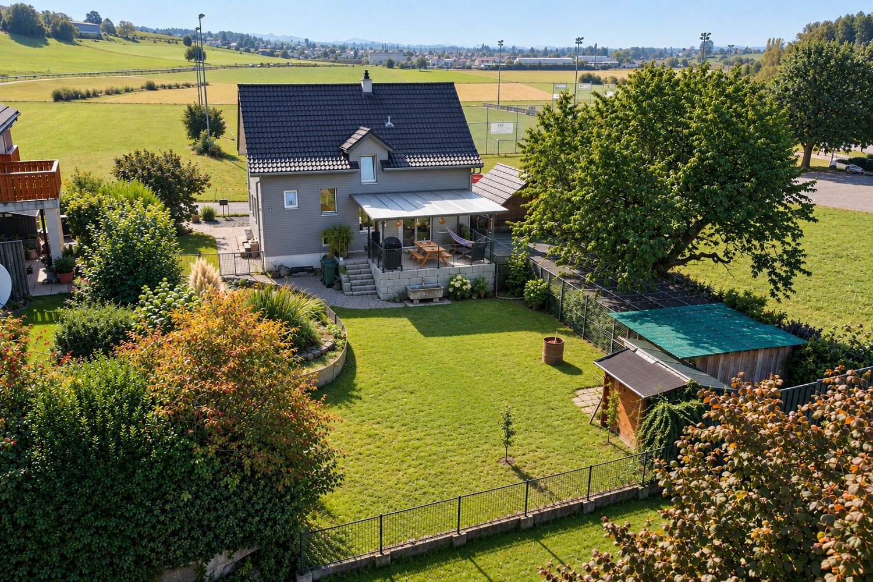
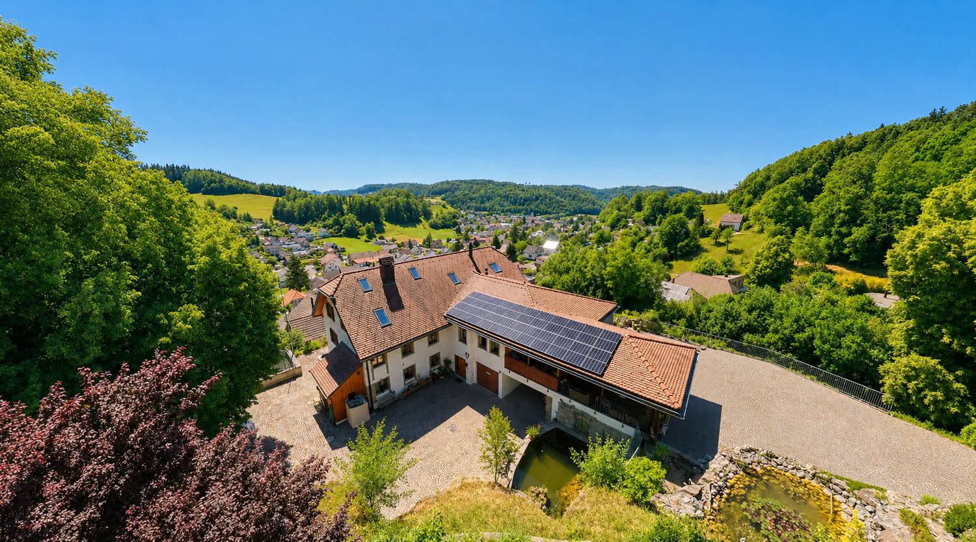
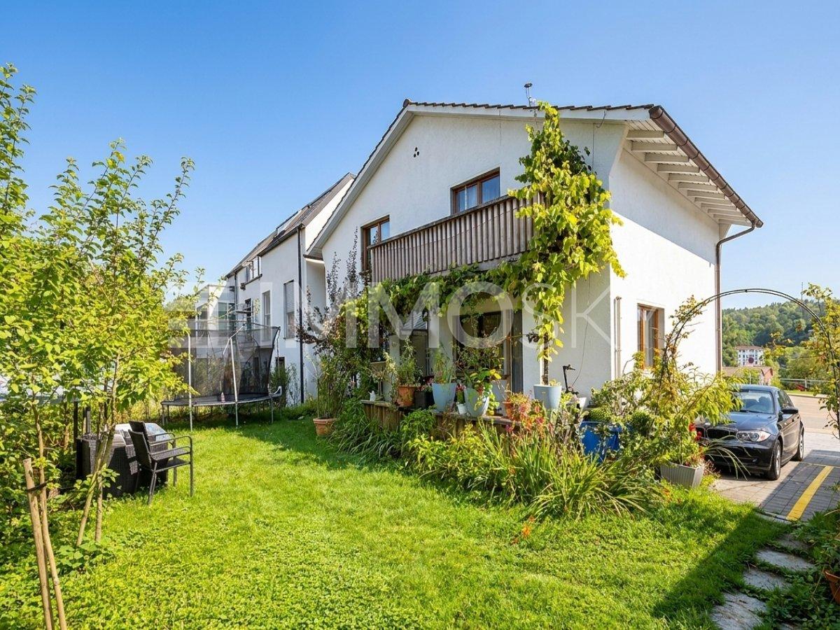
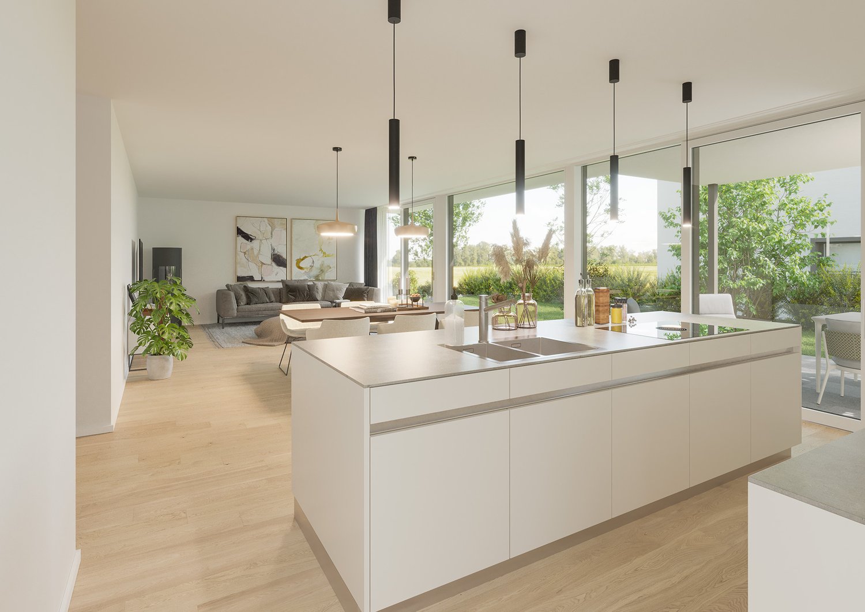
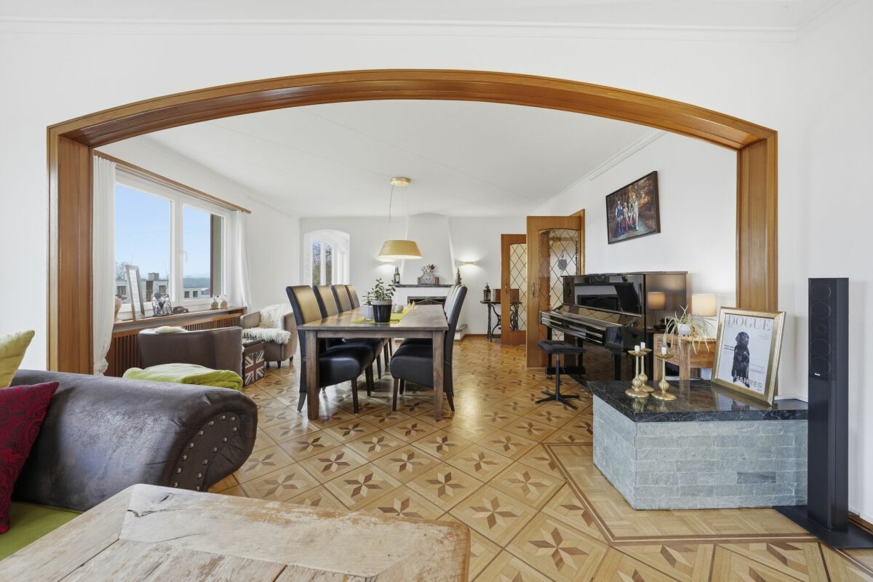
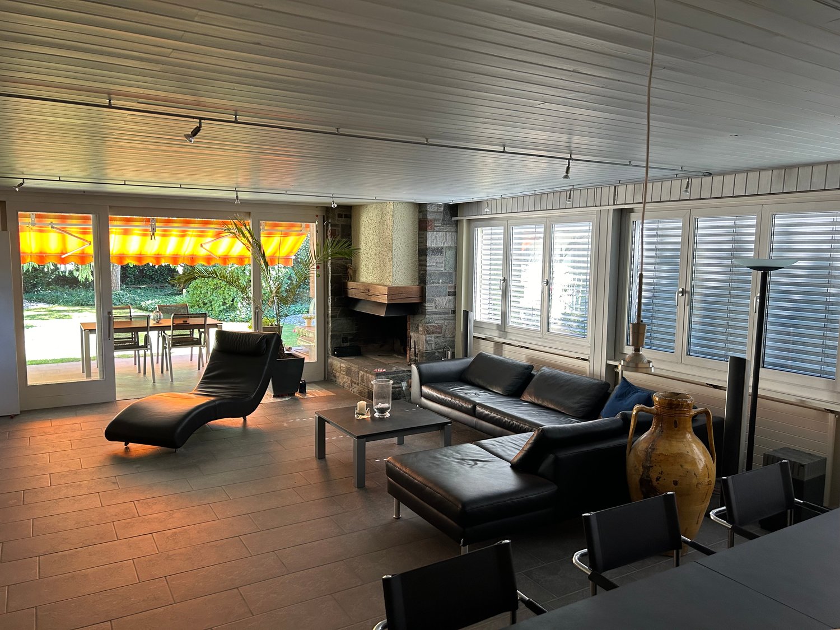
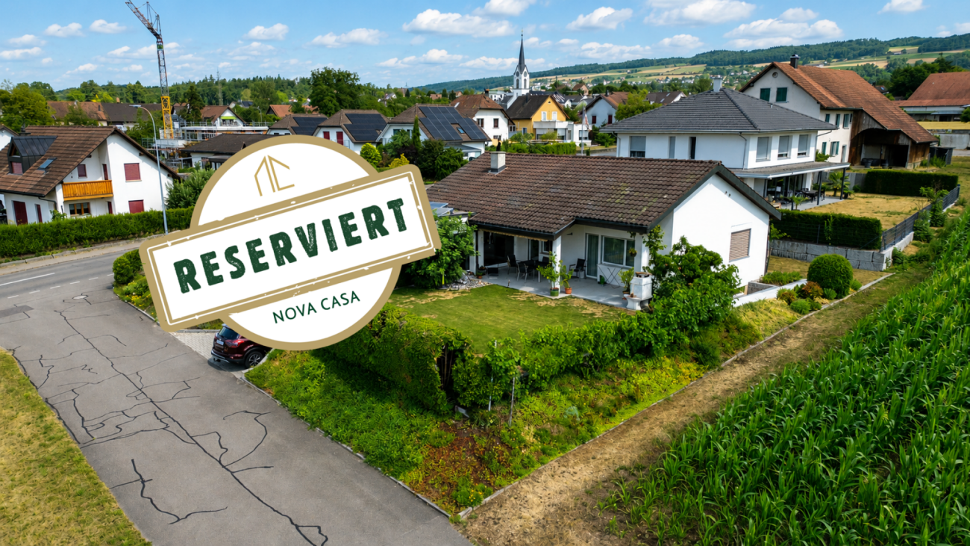
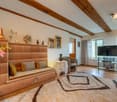
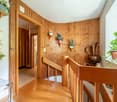
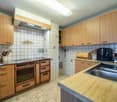
Design meets idyll Creating space is not easy, but sometimes it succeeds in a way that shows character.This residential house shows exactly that - a perfectly formed living space on five levels, spread over three floors.The wooden building blends unobtrusively into the nature-connected hamlet of Müslen (Birmenstorf municipality). Down-to-earth agricultural businesses and cultivated agricultural land paint an idyllic scene far from the hustle and bustle.The total plot extends over 1521 m2 and is located in the agricultural zone. Around 1'300 m2 are dedicated to garden space and invite nature lovers to create their personal oasis.If you have any questions, we are at your disposal. Five levels, a feeling The entrance door opens towards level 0, which is dedicated to being together. An extensive kitchen counter in permanent chrome steel runs along the south-west facade. Next to it, there is space for a large table for social gatherings. There should be no shortage of food and drink - the glazed and artistically situated storage room offers space.Level 1 is only one open intermediate floor away and is dedicated to relaxation as a living room. A good book, a good glass of wine, accompanied by a crackling fire in the fireplace - so much time can be allowed.Level 2 is dedicated to rest and provides space for a spacious bedroom. Built-in closets offer storage space, and this level is rounded off by a semi-open bathroom, clad in dark mosaic.From level 0, we also get downstairs. Level -1 houses another room, which can be used individually as an additional bedroom or, for example, as a study. Next to it is another bathroom with a shower cubicle.A half-story further down, we finally reach level -2, which, in addition to the laundry room with a well, houses three more cellar areas where the house technology is also located. The most important things in brief • Year of construction 2002 • open living concept on 3 floors • light-flooded rooms • 1521 m2 plot area (agricultural zone) • around 145 m2 living space • around 1'300 m2 garden space with garden seating • air-water heat pump (underfloor heating) • possibility of building a carport

Travel time
-
1 / 23
CHF 1,680,000.–
8.5 rooms252m² living space
Alte Hägglingerstrasse 34, 5605 Dottikon

Detached 6.5-room house with 2.5-room annex at a wonderful location with a great view!

This attractive, barrier-free 6.5-room single-family house with a separate annex on the ground floor convinces with its preferred location in a quiet and family-friendly neighborhood. The property presents itself as a true family paradise and offers generous space ratios with high living quality, both inside and outside. Bright rooms, well-thought-out floor plans, and versatile usable areas create a pleasant living atmosphere for different needs.The school and other community infrastructure facilities are located in the immediate vicinity and are easily accessible. The home therefore offers ideal conditions for families who value peace, comfort, and a natural environment.Access to the property is barrier-free and comfortable via the covered double carport, which allows a weather-protected entry into the house. The generously designed entrance hall offers sufficient space for a wardrobe and practical shoe cabinets. The adjacent, openly and generously designed living and dining area convinces with plenty of daylight and a pleasant room feeling. Direct access to the sun-kissed terrace creates a smooth connection between the interior and exterior and extends the living space attractively into the outdoors. The kitchen offers space for a dining area and convinces with generous workspaces and functional, well-thought-out equipment. Additionally, two flexibly usable work or bedrooms are available. The barrier-free wet room with double sink, walk-in shower, Closomat, and two mirror cabinets, together with a separate guest toilet with sink, expands the floor area.The staircase leads to the attic, where three more work or bedrooms are located. A second wet area with bathtub, shower, toilet, and sink complements the floor. The spacious corridor offers additional space, for example, for a home office or a play area.In the basement, there is the technical room and a large laundry room, which is equipped with a washing machine, dryer, and sink.The double carport offers not only generous space for two vehicles but also a practical, integrated storage room with additional storage space at the back. Furthermore, four more parking spaces for cars are available.The basement floor houses a 2.5-room annex. This residential unit is equipped with an open kitchen. The living and dining area offers direct access to the south-facing seating area with garden. Adjacent is a bedroom and a wet room with shower, toilet, sink, mirror cabinet, washing machine, and dryer. The adjacent cellar area with air raid shelter is ideal as a practical storage space. Two outdoor parking spaces are available directly in front of the apartment.An additional versatile storage room is accessible via the outdoor area of the annex and would be suitable for separate rental due to the separate entrance.This exciting property is equally suitable as a multi-generation house, a single-family house for a family, or for the community of your choice - and thanks to the rent of the annex, the living costs can be attractively co-financed.If this exciting property has sparked your interest, we would be happy to provide you with the sales documentation and arrange a viewing appointment.

Travel time
-
1 / 13
CHF 670,000.–
5 rooms115m² living space
Dorfstrasse 20, 5272 Gansingen

Charming farmhouse with barn, garage, and vaulted cellar

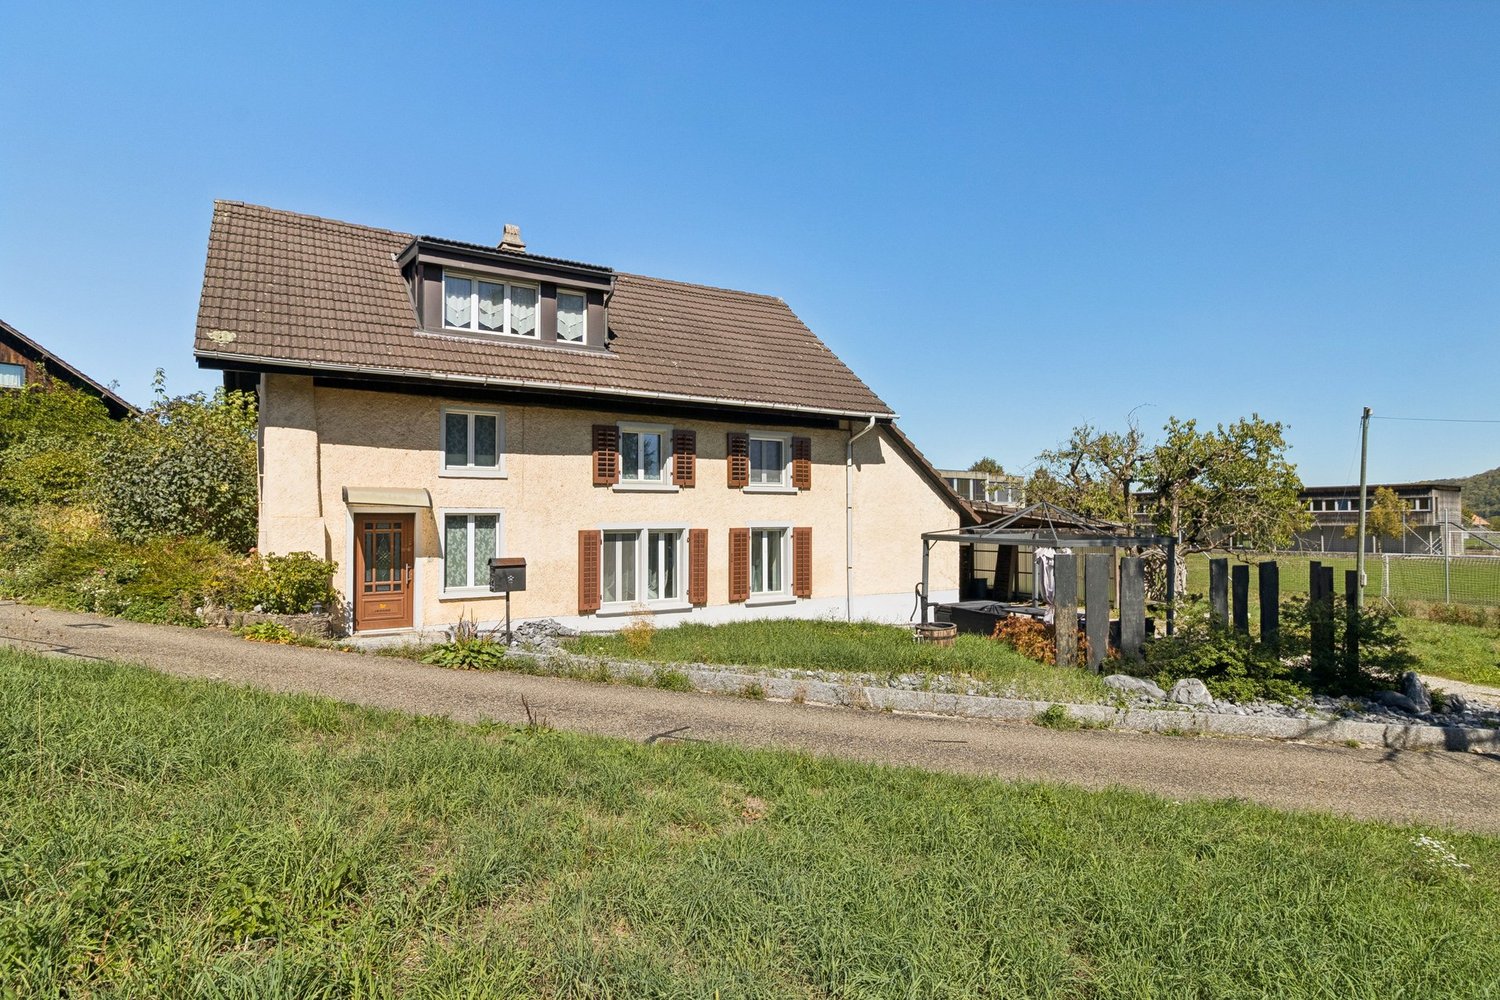
Living and working under one roof In a central location on Dorfstrasse 20 in Gansingen, this characteristic farmhouse with an attached barn, garage, and vaulted cellar stands out. The property, built in 1815, combines historic charm with functional extensions and versatile usage possibilities. The plot covers 413 m², and the net living area is approximately 115 m².The residential building spans two floors. On the ground floor, there is a kitchen, a cozy living room with a tile stove, and an additional room that is ideal as a home office or guest room. The bathroom was renovated in 2008 and is equipped with a shower, toilet, sink, and mirror cabinet. A separate washing machine in the anteroom/reduit is also available.A wooden staircase leads to the upper floor. Here, a spacious entrance hall with built-in closets opens up to three more rooms and a separate toilet. The rooms are characterized by different floor coverings such as parquet, linoleum, or cork, as well as the characteristic wooden ceilings, which give the house its rural, warm expression. A balcony with approximately 8 m² complements the room offer on this level.In the basement, the vaulted cellar impresses with rubble stone walls and a room height of up to 2.60 m. In addition to the classic cellar area, the heating and technical room are also located here. The property is heated by an air-water heat pump combined with a wood-fired system. The heat distribution is via radiators.The attached barn section offers additional possibilities. In addition to the integrated garage with a service pit, two workshops, a spacious wood storage room, and two extensive attic spaces with a total of over 190 m² are available. These areas are ideal for handicrafts, storage, hobbies, or creative projects. The offer is complemented by three outdoor parking spaces.The construction quality and equipment correspond to a medium standard, considering the age and investments made. Windows made of wood-metal with insulating glass, the renovated roof, and the renewed facade underline the continuous care of the property. Three sides of the building are under volume protection, which preserves the original character of the house.The location in the village center of Gansingen offers short distances to kindergarten, primary school, and village shop. The rural surroundings in the Fricktal region combine tranquility, nature, and solid regional accessibility.A property with history, substance, and plenty of room for individual ideas. Ideal for people who want to combine living and working under one roof or breathe new life into a house with character. The most important things in brief • 1815 year of construction • 1966 renovationLiving area/barn section/garage installation • 1995 new kitchen • 2001 renovation of roof and facade • 2003 replacement of all windows • 2008 new construction of air-water heat pump in combination with wood-fired system • NWF: 115 m2 • Spacious vaulted cellar • Garage with 2 workshops • Attic with wood storage and 2 spacious attics • 3 outdoor parking spaces • 3 sides of the building are under volume protection

Travel time
-
1 / 13
CHF 970,000.–
7.5 rooms175m² living space
5737 Menziken

Stylishly renovated 7.5-room single-family home in a quiet location with a well-maintained garden area

The well-maintained single-family home at Untere Dägelmattstrasse 4 is located in a quiet residential area in a cul-de-sac, offering a relaxed environment ideal for families or couples who value privacy and peace. The property was extensively renovated between 2018 and 2023 and presents itself in a very good condition. Approximately 175m² of living space are spread over three floors, offering plenty of space and flexibility. In total, there are five rooms, a spacious kitchen, a bathroom, and a separate guest toilet. The property is complemented by a partially basement area with versatile usage possibilities and an integrated sauna - a special highlight for all wellness enthusiasts.The ground floor welcomes you with an inviting entrance area, a room, a guest toilet, and the aesthetically designed kitchen with a spacious window front. The bright living room is equipped with a beautiful oak parquet floor and cleverly divided into a living and dining area without losing openness. From here, you can directly access the cozy outdoor seating area and the well-maintained garden - perfect for relaxed hours outdoors.On the upper floor, you will find two more rooms with oak parquet floors, a modern bathroom with shower, toilet, and mirror cabinet, as well as a practical storage room and access to the attic.The basement with its ground-level windows offers versatile possibilities. Thanks to a separate entrance, an annex apartment could be created here with a few adjustments - alternatively, the room is ideal as an additional living area, hobby room, or office. Additionally, the basement features a separate laundry room with a built-in bathtub, a technical room with the possibility of hanging laundry, another cellar room, two additional rooms, and the sauna for relaxing moments at home.The spacious outdoor area on a 750m² large plot of land convinces with a lovingly maintained garden area, a garden house, and numerous cozy spots that invite you to linger and enjoy. An attached garage, two outdoor parking spaces, and additional parking possibilities round off this attractive offer.The quiet and family-friendly location combines natural living with excellent accessibility: the city center, schools, and the train station are within a few minutes' reach. This house offers the ideal retreat for all those who appreciate comfort, space, and a green environment.Note: Floor plans are not available - I invite you to take a personal look at the property during a viewing and form your own opinion. I am convinced: this house will delight you.

1 / 10
CHF 1,395,000.–
4.5 rooms157m² living space
Guggeregge 6, 4303 Kaiseraugst

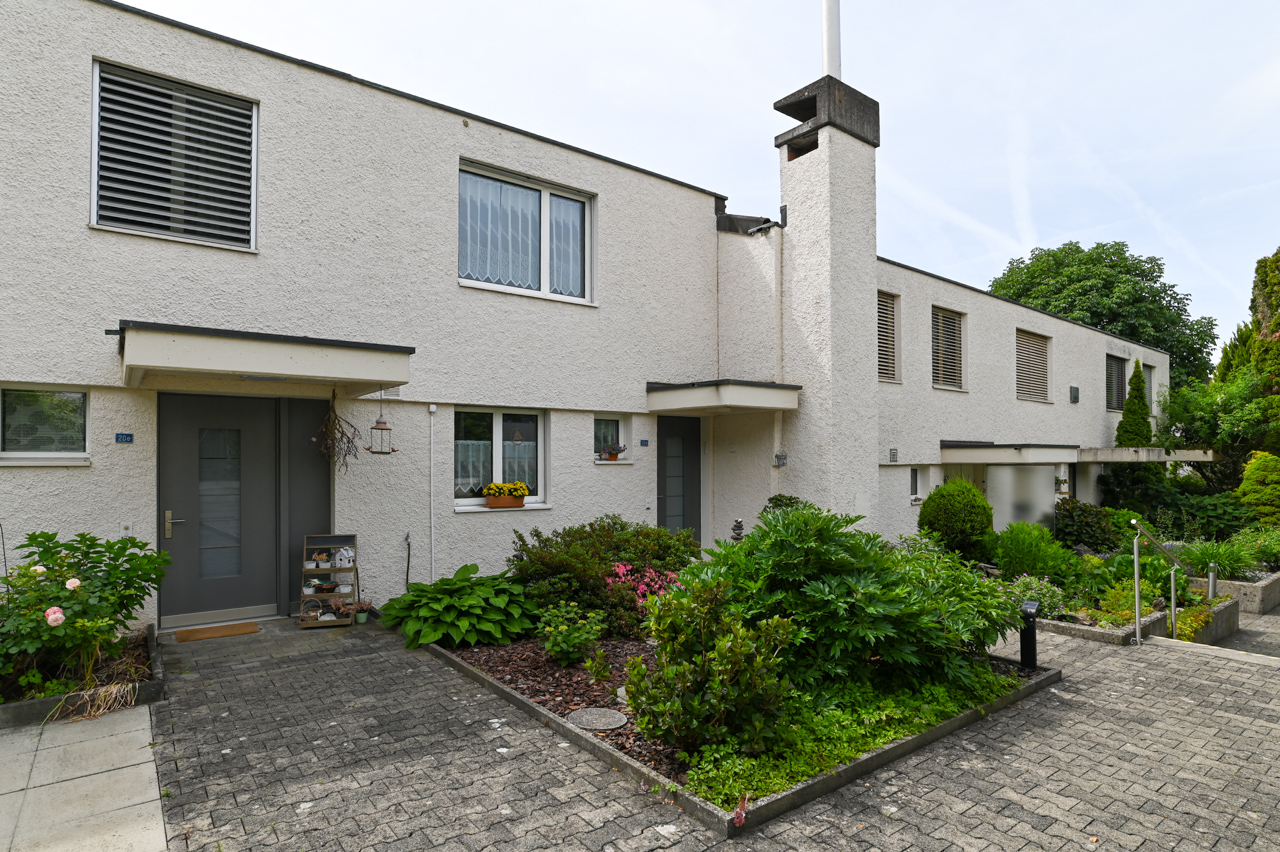
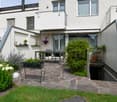
Private, central, and developable - Your new home in Kaiseraugst

This detached 4.5-room single-family house combines spacious rooms with high-quality living and offers approximately 157 m² of living space on an impressive plot of 584 m². Here, you can enjoy a lot of privacy, a pleasant living atmosphere, and sufficient space for the whole family. The lovingly designed garden on approximately 400 m² of land and two harmoniously designed seating areas invites you to relax and linger. Dense plant hedges and a mature tree population create a natural screen and give the outdoor area the character of a quiet, green oasis.Kaiseraugst combines natural living on the Rhine with excellent infrastructure, good transport links, and immediate proximity to the city of Basel. The municipality also convinces with an attractive tax rate, making it a sought-after place to live for families, commuters, and investors. This property offers you the rare opportunity to combine living, quality of life, and future potential in one of the most attractive municipalities in the region.The heart of the house is the bright living room with direct access to the terrace and the elegant glass pergola. This has integrated lighting and electrically controlled shutters - ideal for enjoying warm days protected in the shade. A second, cozy garden seating area and a practical storage room or workshop with its own access offer additional comfort and flexibility in everyday life. Power and water connections are also available in the outdoor area. The property has been continuously maintained and is in a very good condition. The facade was recently freshly painted, the wooden shutters and wooden doors professionally sanded and oiled. All windows and the terrace door to the garden were renewed around the year 2000 and 2011 and retrofitted with burglary protection in 2014. In 2023, the Velux window in the bathroom on the upper floor was also replaced. A fiber optic connection (Swisscom) is already laid and enables modern internet and communication options in the house. Inside, the property also convinces with a pleasant, homely atmosphere. The room concept is well thought out and functional: on the ground floor, in addition to the spacious living room, there is a well-equipped kitchen with a generous workspace and a bright corner office - ideal for the home office. The floor is complemented by a daylight bathroom with shower-bath and granite washbasin. On the upper floor, you will find two cozy bedrooms, both with modern built-in wardrobes that make optimal use of the space under the sloping ceilings. Another bathroom with shower and daylight. The attic is accessible from the corridor via a separate door and offers additional storage space. Another attic is accessible via a ladder and an entrance hatch in the ceiling and offers further storage space. The basement offers four pleasantly tempered rooms: a heated hobby room that also serves as a guest room, a combined heating and laundry room, a drying room, another storage room, and the former garage/workshop, which is currently used as a heated storage room with carpeting. The house is heated by a reliably functioning oil heating system with radiators.
Travel time
-
1 / 9
CHF 915,000.–
6.5 rooms125m² living space
Marktgasse 53, 4310 Rheinfelden

Charmantes Altstadthaus mit Geschichte - Marktgasse 53, Rheinfelden

Mitten in der historischen Altstadt von Rheinfelden erwartet Sie dieses charaktervolle Einfamilienhaus an der Marktgasse 53 - ein Objekt, das Tradition und modernen Wohnkomfort ideal vereint.Das im Jahr 1900 erbaute Haus wurde 2022 umfassend saniert und präsentiert sich heute in einem sehr gepflegten Zustand. Auf rund 125 m² Wohnfläche verteilt über mehrere Etagen bietet es 5.5 Zimmer, eine helle Küche, stilvolle Nasszellen sowie ein sonniger Balkon von ca. 5 m² mit Blick über die charmanten Dächer der Altstadt.Highlights der Liegenschaft: • 6.5 Zimmer auf ca. 125 m² Wohnfläche • Baujahr: 1900 / Sanierung: 2022 • Aussenbereich: Balkon mit ca. 5 m² • Heizung: Elektroheizung mit Radiatoren • Keller: nutzbar, gepflegt • Lage: ruhige und dennoch zentrale Altstadtlage Besondere Merkmale:Das Haus überzeugt durch seinen einzigartigen Altbaucharme mit sichtbaren Balken und warmen Materialien. Dank der Lage in der Rheinfelder Altstadt profitieren Sie von kurzen Wegen zu Einkaufsmöglichkeiten, Schulen, Restaurants und ÖV - alles nur wenige Gehminuten entfernt. Der Rhein und die historischen Gassen liegen direkt vor der Haustür und schaffen ein unvergleichliches Wohnambiente.Dieses Haus eignet sich ideal für Paare, Familien oder Liebhaber historischer Liegenschaften, die das Besondere mit zentraler Lage und modernem Komfort verbinden möchten.Kontakt:Für weitere Informationen oder eine Besichtigung steht Ihnen recImmo ag gerne zur Verfügung.recImmo ag - Ihr Ansprechpartner rundum ImmobilienEnglisch:In the historic old town of Rheinfelden, this characterful single-family house at Marktgasse 53 awaits - a property that perfectly combines tradition and contemporary comfort.Originally built in 1900 and completely renovated in 2022, the house now presents itself in excellent condition. Spread over several floors and offering approximately 125 m² of living space, it features 5.5 rooms, a bright and modern kitchen, elegant bathrooms, and a sunny balcony of about 5 m² overlooking the charming rooftops of the old town.Property Highlights: • 6.5 rooms across approx. 125 m² of living space • Year built: 1900 / Renovated: 2022 • Outdoor area: balcony approx. 5 m² • Heating: electric heating with radiators • Basement: functional and well maintained • Location: quiet yet central position in the heart of the old town Special Features:This house impresses with its unique historic charm, exposed wooden beams, and warm materials, creating a cosy and inviting atmosphere.Thanks to its prime location in Rheinfelden's old town, shops, schools, restaurants, and public transport are just a few minutes' walk away. The Rhine River and the picturesque old town streets are right at your doorstep, offering a truly unique living experience.This property is ideal for couples, families, or lovers of historic architecture who appreciate a home that combines character, comfort, and central convenience.Contact:For more information or to arrange a viewing, please contact recImmo ag.recImmo ag - Your Comprehensive Real Estate Partner

Travel time
-
1 / 13
CHF 1,650,000.–
5.5 rooms174m² living space
Bühl 30, 5053 Staffelbach

Oasis for people and two horses

Rustic 5.5-room single-family house with over 11'800m² of land and stable facilities in Staffelbach AGThe charming municipality of Staffelbach is located in the idyllic Suhrental, in the Zofingen district. Nestled in gentle hills and surrounded by extensive nature, Staffelbach offers a quiet and natural living environment with its approximately 1,000 inhabitants. The central location allows for excellent accessibility to regional towns like Zofingen, Aarau, and Sursee. With an active club life, family-friendly infrastructure, and direct access to versatile recreational areas, Staffelbach is a place where quality of life, nature, and community come together.The property for sale, built in 1927, delights with rustic charm, well-maintained condition, and an impressive plot of 11,806m². The living area of 172m² is spread over two floors and offers a cozy atmosphere with lovingly preserved details.On the ground floor, you will find a welcoming living room with a cozy stone oven with a bench, a separate dining room, a functional kitchen, and a guest toilet. The upper floor features three charming bedrooms, a spacious bathroom with a bathtub and shower, and a small office - ideal as a workspace or retreat. The spacious attic is accessible from the upper floor and provides additional storage space.The basement impresses with a cellar including its own spring and water tank, a vaulted cellar, and two more practical cellar rooms - perfect for wine storage or storing supplies.A special highlight is the large, attached barn with an integrated stable. This offers space for two horses, has a large hayloft, and is ideal for animal husbandry or implementing individual projects - whether for hobby farming, equestrian sports, or simply for a life in harmony with nature.The property is located in the agricultural zone.Whether you actively shape country life, keep your animals in a natural environment, or simply want to enjoy the peace and tranquility: This estate combines quality of life, nature, and freedom in a unique way - a true paradise for nature lovers.This unique property impresses with the following highlights: • Charming 5.5-room single-family house in a well-maintained, rural style • Cozy living room with a stylish Swedish stove for warm evenings • Traditional dining room with a decorative tile stove • Three bright and spacious bedrooms • Large bathroom with bathtub and shower for relaxation • Beautiful natural cellar • Well with its own spring water of excellent quality • Stable facilities with space for two horses and a large hayloft - perfect for animal lovers • Over 11,800m² of natural, undeveloped land in a quiet, green environment Contact me for a non-binding viewing.Do you want to sell your property? I'll be happy to advise and accompany you throughout the sales process.BEROIMMO GmbH 079 332 48 48Beat RothenbühlerManaging DirectorPREISWERT BERATUNG BEWERTUNG VERKAUF

Beat Rothenbühler

Beat Rothenbühler

Geschäftsführer

Travel time
-
1 / 13
CHF 2,195,000.–
7.5 rooms285m² living space
Bernstrasse 270, 4852 Rothrist

Are you looking for a special property with a lot of charm?

Then this historic mansion with many exceptional highlights is just right. The 7.5-room house with a detached barn leaves no wishes unfulfilled. With a plot area of 2743 m2 and a living area of 285 m2, this house offers enough space for large families or as a workspace for SMEs. The mansion was built in 1828 and has a beautiful and historic vaulted cellar. In the sauna with steam bath function and the in-house solarium, you can really pamper yourself. Also, in the outdoor area with a heated winter garden, pergola, and a beautiful garden including a well with spring water rights, you can enjoy nature. With over ten parking spaces, there is enough room for visitors.Additionally, this property offers you the following advantages:- Insulated screed floor, two unheated rooms with a lot of development potential- Well with one-third spring water rights- Two wet cells including steam bath sauna- Heated winter garden- Kitchen with built-in grill, fryer, pressure steamer 120 bar, professional steamer, microwave, and a Tiba stove- High room heights, developed with plate and parquet floors- Functional storage tile stove- Central location, highway 6 km awayRoom program:Vaulted cellar:- Technical room and workshop- Fitness room- Large vaulted cellar roomGround floor:- Heated winter garden- Main entrance- Staircase- Secondary room with built-in cabinets- Bathroom with shower/WC- 1 room- Living room with sitting stove and office corner- Top-equipped kitchen1st upper floor- Loft- 4 large rooms- Bathroom with sauna bath WCAttic:- 2 unheated rooms- Large room to be developed- Insulated floorOutdoor facilities:- Large garden seating area with pergola- Garden with wonderful plants- Well with 1/3 spring water rights- Detached barn with 2277m3 partially rented- Over 10 parking spacesHistorically protected and in an agricultural zone An architect will be provided by the canton for consultation without costs We would be happy to invite you to a non-binding viewing.Do you want to sell your property? We will advise and accompany you in the entire sales process.BEROIMMO GmbH Tel. 079 332 48 48PREISWERT BERATEN BEWERTEN VERKAUFEN

Beat Rothenbühler

Beat Rothenbühler

Geschäftsführer

Travel time
-
1 / 14
CHF 1,920,000.–
7.5 rooms173m² living space
8967 Widen

Living with a view: 7.5-room single-family house with pool and large garden

Rare opportunity in Widen: 7.5 rooms, pool, large garden, and a great view This spacious 7.5-room single-family house in Widen combines a lot of space, an attractive location, and exceptionally versatile usage possibilities. With a net living area of around 173 m², spread over two residential floors and a spacious basement, the property offers ideal conditions for families, multi-generational households, or buyers who want to combine living and working under one roof. The current room layout already offers the possibility of using the house practically as a two-family house. Both the ground floor and the upper floor have their own kitchen, bathroom, and several living and bedrooms. This creates two almost independent living areas with a lot of privacy and flexibility. On the ground floor, you will find a comfortable 3.5-room layout with two bedrooms, a spacious living room, a bathroom, and a practical kitchen. A special highlight is the balcony, from which you can enjoy a beautiful view of the surroundings. This creates a pleasant retreat for relaxed hours outdoors. The upper floor also impresses with further 3.5 rooms, its own kitchen, and a bathroom. Particularly impressive is the spacious room with its beautiful view over the Reusstal. The long-distance view gives this floor a special living feeling and underlines the attractive character of the property. The basement offers additional storage space and valuable secondary areas. Whether for supplies, sports equipment, hobbies, workshops, or seasonal items - there is enough space available to keep the living area comfortable and tidy. Another big plus is the beautiful and spacious garden. The extensive outdoor area offers a lot of privacy and numerous possibilities for individual design. The private swimming pool makes the garden a small private oasis and provides an exceptional quality of life, especially in the summer months. Whether relaxed afternoons by the water, barbecue evenings with friends, or play opportunities for children - this outdoor area offers space for different needs. The parking situation is also comfortably solved: the property includes a garage and three additional outdoor parking spaces. Despite the spacious property and the high leisure value, the future owners benefit from a central location in Widen. Public transport is in the immediate vicinity, making the surrounding communities and important centers of the region easily accessible. This combines natural living with short distances and a very good everyday suitability. This house is particularly interesting for buyers who value flexibility and long-term usage possibilities. Whether as a classic single-family house, a multi-generational house, a combination of living and working, or as a property with two separate living areas - this object can be adapted to different life phases and needs. Highlights at a glance: • Spacious 7.5 rooms on approximately 173 m² of net living space - plenty of room for family, guests, home office, and individual living ideas • Two almost independent residential floors - ideal as a single-family house, multi-generational house, or already usable as a two-family house today • Each with its own kitchen and bathroom per residential floor - maximum flexibility for different lifestyles • Beautiful long-distance view over the Reusstal - especially from the spacious room on the upper floor, a real highlight • Balcony with attractive views - the perfect place for the first coffee in the morning or relaxed evening hours • Spacious, well-maintained garden with a lot of privacy - ideal for families, garden lovers, and social hours outdoors • Private swimming pool - holiday feeling directly at home and a special plus in the summer months • A lot of additional storage space in the basement - practical for hobbies, supplies, sports equipment, workshops, or seasonal items • Garage plus three additional outdoor parking spaces - comfortable parking even for multiple vehicles or visitors • Central location in Widen - short distances to shopping, school, everyday life, and important connections • Public transport in the immediate vicinity - conveniently connected and yet with a high residential and leisure value • Versatile usage potential - living, working, multi-generational living, or two separate living areas under one roof • A rare combination of space, views, garden, pool, and flexibility - ideal for buyers looking for more than a classic single-family house This property offers much more than just spacious living space: it combines flexibility, long-distance views, garden, pool, and a central location into a overall package that is rarely found in this combination. Convince yourself of the special living feeling and the diverse possibilities of this house. We would be happy to show you the property during a personal viewing and look forward to your contact.

Giuseppe Sturzo

Giuseppe Sturzo

1 / 13
Giuseppe Sturzo

Giuseppe Sturzo

  • Parking space
  • Garage
Price on request
4.5 rooms125m² living space
5610 Wohlen AG

Charming house with sunny garden and development potential

This charming semi-detached house is located in a quiet 30 km/h zone and combines living comfort, spacious rooms, and attractive development potential. The sunny garden with terrace and the spacious front yard create ideal conditions for relaxed hours outdoors and a pleasant family life.The property presents itself in a very well-maintained condition. The roof has already been renewed with new tiles, the facade and shutters are also well maintained. A special highlight is the already insulated attic, which can be easily converted into additional living space. Whether a large parental bedroom, a home office, or a studio - here, numerous possibilities open up for the future.On the upper floor, there are the cozy bedrooms and a well-maintained bathroom with shower, which harmoniously rounds off the private living area.The ground floor impresses with a bright, light-flooded living room, which has direct access to the sunny terrace and the well-maintained garden. The functional kitchen and a practical guest toilet complement this floor perfectly.The basement also offers a lot of added value. In addition to a spacious laundry room, you have two additional rooms at your disposal, which are ideal as a hobby room, fitness area, office, or storage room.This attractive offer is rounded off by a spacious double garage with two separate garage doors, which provides sufficient space for vehicles, bicycles, and additional storage space. Here, no wishes are left unfulfilled. Take advantage and convince yourself! This PREMIUM HOMES offer includes: • Quiet location in a 30 km/h zone • Schools nearby • Spacious front yard • Sunny terrace • Insulated attic • Roof can be expanded • Roof completely renewed (2015) • Facade and shutters renovated (2015) • Bright living rooms • Direct access to the terrace • Guest toilet on the ground floor • Cozy bedrooms on the upper floor • Bathroom with shower • Spacious laundry room with separate exit • Gross living area 125 m² • Net living area 91 m² • Two additional rooms in the basement with floor slabs (ideal for office or hobby) • Large double garage (workshop) with plenty of space Interested? We would be happy to take you on a non-binding tour! Do you want to sell your house or apartment worry-free? We will tell you the current market value of your property, discreetly and non-bindingly! Are you interested in a first non-binding exchange of ideas? Don't hesitate and contact us. We look forward to you.

  • Parking space
  • Garage
1 / 8
CHF 850,000.–
5.5 rooms123m² living space
Hauptstrasse 5, 5024 Küttigen

Affordable single-family house with potential in the village center

In a sought-after and central location, you'll find the freestanding 5.5-room single-family house with a lot of charm, potential, and development opportunities. The address Hauptstrasse 5 is located in the heart of the village and combines the advantages of an excellently connected location with the high quality of life of an attractive suburban community of Aarau. From the property, you can easily reach shopping facilities, restaurants, a bakery, a drugstore, a pharmacy with a post office, banks, and other services on foot. The Schulhaus Dorf, Schulhaus Stock, bus stop, and village center are also in close proximity. The house impresses with its characteristic details, which give it a special charm. The beautiful wooden beam constructions in the living room give the rooms a cozy and authentic appearance. Another highlight is the art oven, which provides a cozy atmosphere and underlines the original character of the house. This is complemented by a Tiba kitchen with an integrated pizza/bread oven, which evokes memories of the living culture of bygone times. At the same time, the built-in soundproof windows offer a high level of living comfort and ensure that the central location is hardly noticeable inside the house. The property also allows you to adapt the existing living concept to today's needs and realize your own dream of living. The house has interesting expansion potential and offers a wide range of possibilities for individual further development. This allows the uniqueness of the property to be combined with modern living requirements.Have you become curious? Make a contact inquiry today to receive the exposé and arrange a viewing appointment.

Travel time
-
1 / 12
CHF 385,000.–
4.5 rooms74m² living space
Alte Poststrasse 23, 5522 Tägerig

Single-family house with potential

This single-family house, partially attached, with 3.5/4.5 rooms is for sale and is interesting for both personal use and as an attractive capital investment. The subsequent extension creates additional space - ideal for a home office, a playroom, or a creative craft area. The property is perfect for couples or small families. Especially handy people will find the perfect opportunity here to design a home according to their own ideas. Object features at a glance: • Living space on 2 floors: Flexible use, ideal for small families or couples • Basement and attic: For additional storage space • Plot: 163 m²: Manageable, safely fenced, perfect for children, small pets, and garden ideas • Parking options: Two parking spaces directly in front of the house, convenient and stress-free • Quiet location: Enjoy relaxation and privacy • Technical updates: Electrical panel, hot water boiler, as well as washing machine and dryer replaced • Extension 14 m²: Multi-purpose use, e.g., as a study, playroom, or hobby room (not included in living space) • Living area: Approx. 74 m² • Plot: 163 m² All important facilities are within a few minutes' walk: schools, shopping opportunities, and public transport - ideal for families, commuters, or for rent. With a little creativity, you can create a true gem here that meets your wishes exactly. A place for children's laughter, garden joy, and personal design. Get started and let this house shine in new glory again. We are happy to answer your questions or arrange a viewing appointment.

Travel time
-
1 / 8
CHF 875,000.–
5.5 rooms130m² living space
Isenbühlweg 11, 5524 Niederwil AG

PEACEFUL | SUNNY | FAMILIAR | MODERN | LIVING IN GREEN

More space than expected: This well-maintained row house convinces with two terraces, a sunny garden, and a heated multi-purpose room, offering the living comfort of a 5.5-room house.This well-maintained and continuously modernized 4.5-room row house in a quiet, family-friendly location in Niederwil convinces with a well-thought-out floor plan, plenty of daylight, and an exceptionally generous space offer.The bright living and dining area with direct access to the sunny terrace and the lovingly designed, low-maintenance garden forms the heart of the house. Thanks to the grown-in vegetation, you enjoy a lot of privacy here - ideal for relaxing, grilling, or for carefree hours with the family.Already on the entrance side, a second, cozy terrace invites you to breakfast or coffee in the morning sun and offers another attractive outdoor area. Access to the house is via a few steps and is therefore not suitable for strollers or people with limited mobility.On the upper floor, there are three bright bedrooms and two bathrooms - an ideal division for families or working from home.A special highlight is the heated multi-purpose room in the basement with around 24 m². Whether as an office, fitness room, hobby room, or guest room - this versatile room significantly expands the space offer and gives the house the living comfort of a 5.5-room house.The property, which was comprehensively renovated in 2018, presents itself in a very well-maintained condition and is ready for occupancy without major investment requirements. The offer is complemented by a garage parking space, an outdoor parking space, and spacious cellar and storage rooms.Your advantages at a glance- 4 1/2 rooms + 1 heated multi-purpose room (24 m2)- Year of construction 1970 / renovations in 2018 and 2024- Modern equipment standard- 1 garage box and 1 outdoor parking space- Approximately 130 m² of living space- Bright living and dining area with garden access- Two terraces (morning and garden terrace)- Low-maintenance, sunny garden with a lot of privacy- Low ancillary costs of CHF 273.-/month including renovation fund contributionThe financials:Sales target price:4 1/2-room single-family house with garage box and parking space CHF 875,000.00Down payment upon reservation:CHF 25,000.00Takeover of the property:By arrangement (desired date of seller end of 2026) Have we sparked your interest? Then request our detailed sales documentation with floor plans today!

Travel time
-
1 / 13
CHF 920,000.–
5.5 rooms108m² living space
5034 Suhr

Detached house with large workshop and many parking spaces

In a sunny location in Suhr, a detached 5.5-room house with a beautiful surroundings and a large workshop is available for purchase! Here you can enjoy your free time on the terrace with shading and the green area around the property or pursue your hobby in the workshop with a ramp. Thanks to the optimal orientation of the house, the sun shines here from early to late. Garden lovers can realize their dream of their own garden landscape on the 511 m2 large property. The village center with kindergarten, school, bus, train station, and shopping facilities are easily accessible on foot. The forest and the Suhre are also within a short distance for walking and sports. Location Kindergarten 800 m, School 1400 m, Shopping 950 m Bus stop 950 m, Suhr train station 950 m, Highway entrance T5 3.3 km Natural location: Short distance to the forest and Suhre for walking and sports Room program Ground floor: Staircase and corridor with wardrobe, living-dining room with combined warm air fireplace-pizza oven (pizza oven must still be connected) and access to the covered terrace with shading and subsequent garden, closed kitchen, two rooms (one with additional entrance, ideal as a hair salon or office), bathroom with bathtub, shower, toilet, and sink, separate toilet Attic: Staircase and corridor, two rooms, a small heated room (small window, no room height), two attic areas in the slope (can be expanded) Basement: Staircase and corridor, storage room, laundry room with house technology, large workshop area with two connected rooms and ramp to the forecourt Environment and parking Carport for two vehicles (one behind the other) Parking spaces for 2-3 additional vehicles Partially covered seating area with shading Large and small shed Garden house with table Outdoor fireplace Paths to the house entrance and around the property A lot of privacy thanks to the palisade or hedge Spacious green area with lawn, bushes, and flowers Expansion possibilities The property is located in the WA building zone (residential and working zone) with a utilization for living of 0.65. Accordingly, 332 m2 of gross living space can be generated on the property. If the current living space is not sufficient for you, further living space could be created with an extension. Object type: Single-family house Year of construction: 1950 Core renovation and extension: 1986 Condition: Well-maintained Specialties: Well-maintained garden with various seating areas Large workshop in the basement with ramp Expansion potential Number of rooms: 5.5 Property size: 511 m2 Cubature: 1118 m3 Bathroom 1: Bathtub, shower, toilet, sink Bathroom 2: Separate toilet Cellar: Yes Attic: Yes Attic can be expanded: Yes Number of carport spaces: 2 Number of outdoor parking spaces: 3 Heating: Air/water heat pump Heating type: Radiator heating Number of floors: 2 Fireplace: Yes Washing machine: Yes Dishwasher: Yes Sunny: Yes Cable TV: Yes Garden house: Yes Distance to schools: 1.4 km Distance to kindergarten: 0.8 km Distance to shopping facilities: 0.95 km Distance to bus: 0.95 km Distance to train station: 0.95 km Distance to tram: 0.95 km Distance to highway: 3.3 km Distance to airport: 50 km Available from: immediately ImmoService is your partner for a successful real estate sale and purchase in the Aargau and Mitteland regions. We also sell your property at transparent conditions. We accompany you exclusively during the sale of your property, apartment, or land. Do you want to receive more information about this exciting property now? We would be happy to send you a comprehensive sales documentation as a PDF. You just need to enter your contact details and send them. We look forward to your inquiry and will gladly arrange a first viewing appointment with you.

Suggested properties for you based on search results