670 results - Single house to buy in Canton Aargau

1 / 13
CHF 1,595,000.–
13 rooms435m² living space
5080 Laufenburg

A proud old town house with history!

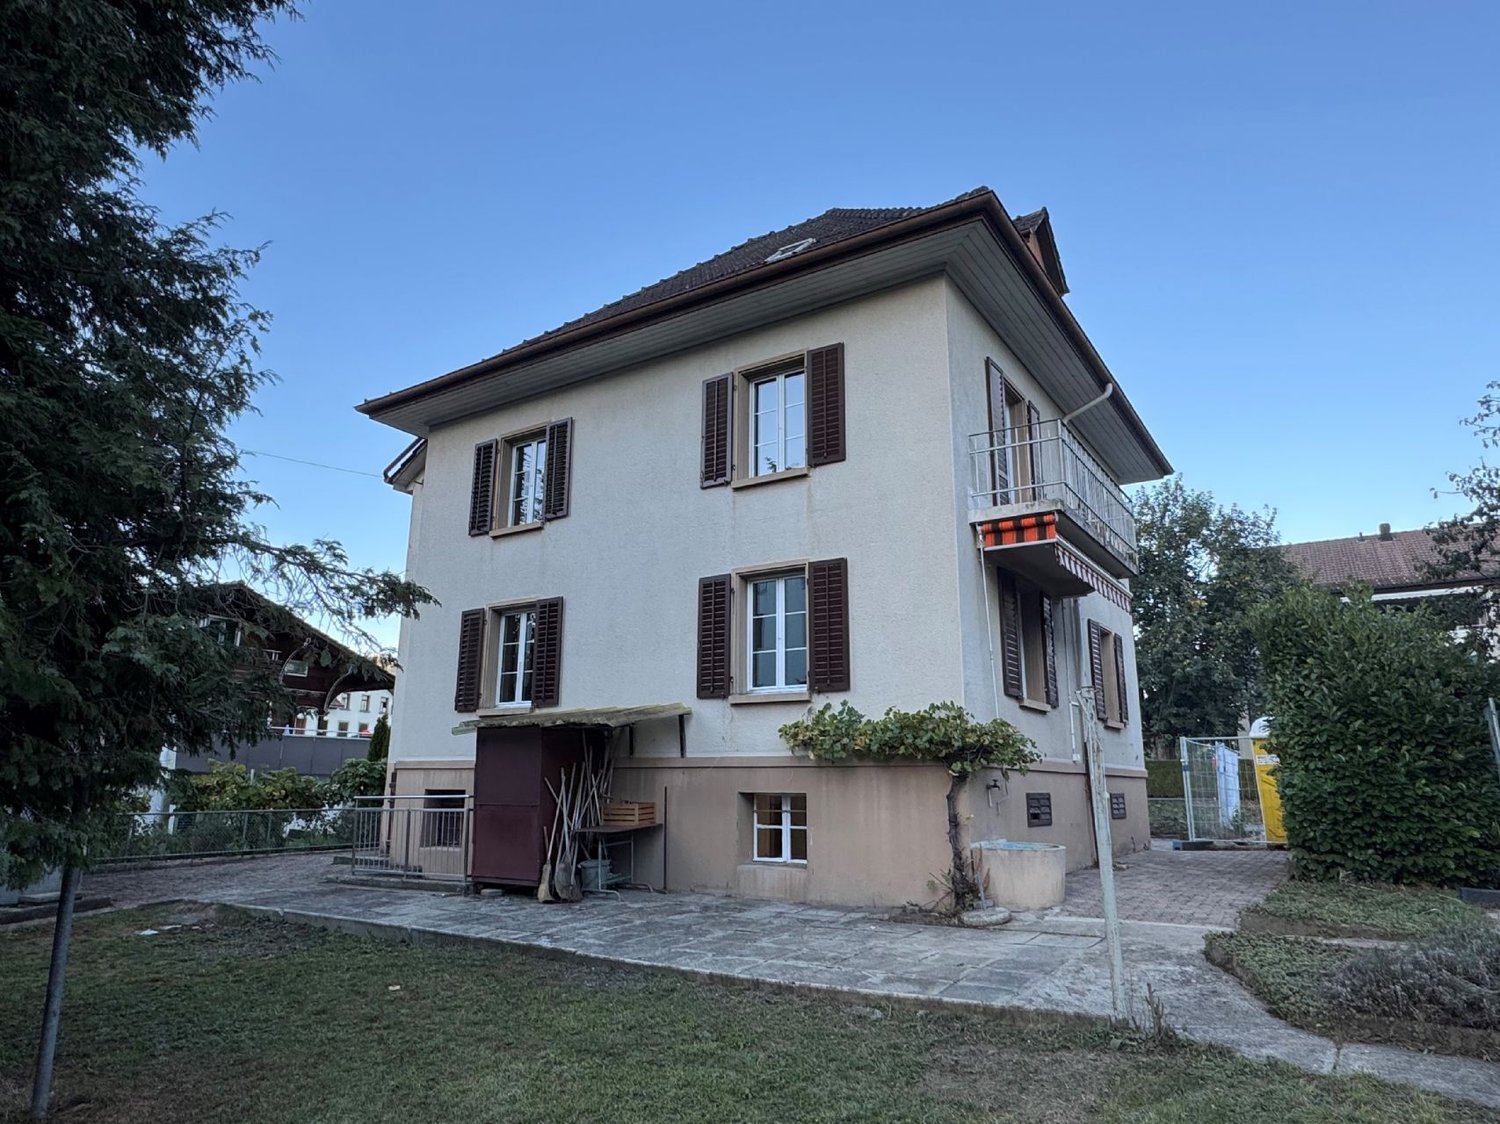
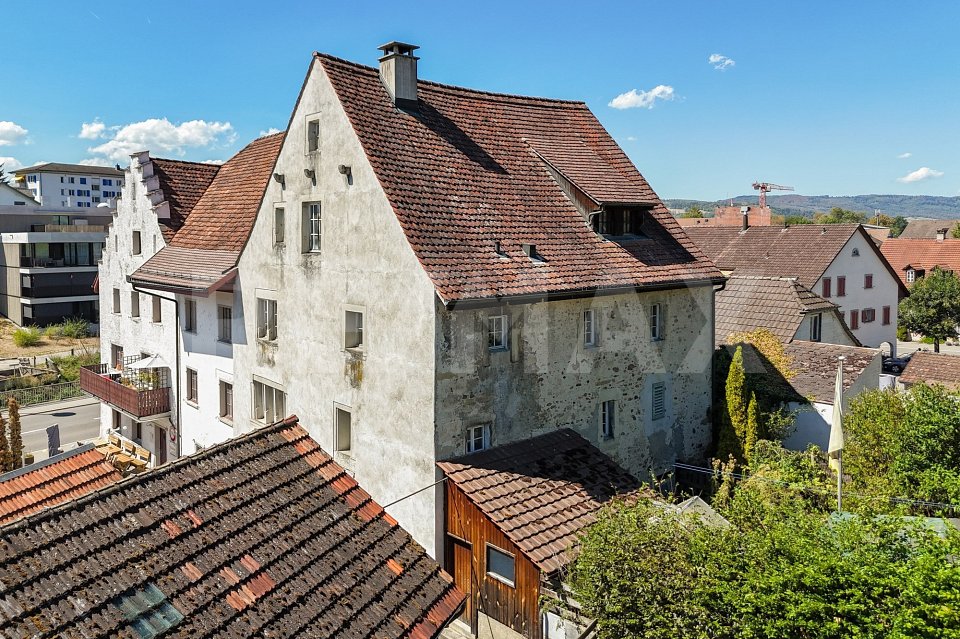
Many ornate historical details characterize the property.On the ground floor, there is a bright and large studio room, which is separately accessible from the market street with an exit into the inner courtyard. A bright office/store room and a workshop can be used in a variety of ways.On the 1st to 3rd floors, there are two or three apartments, on the 4th floor, several simple attic rooms, and in the attic, various wooden sheds are available as storage space.The property on Market Street in the picturesque old town center of Laufenburg is a fascinating piece of living city history. Like many of the historical buildings in Laufenburg's old town, this building looks back on a centuries-old, eventful past. Market Street has been the backbone of Laufenburg's old town on the Swiss side of the Rhine since the Middle Ages. The origins of the parcel and the first building structures date back to the 14th or 15th century. Over the centuries, the Market Street 179 building served various purposes and reflects the social history of Laufenburg. The property received its current external appearance mainly through comprehensive Baroque and Classical renovations.Architecturally, Market Street is a classic example of an old-town bourgeois house of the High to Late Middle Ages with early modern transformations. The property is characterized by a highly elevated facade on Market Street. Inside, despite modernizations, historical details such as old wooden beam ceilings, historic strap floors, or old oven niches have been preserved.Market Street shows particularly beautifully how flexibly medieval building substance was adapted to new living and lifestyle needs over half a millennium.An exciting house awaits you!

Haki Kadrija

Haki Kadrija

1 / 10
Haki Kadrija

Haki Kadrija

  • Parking space
  • Balcony / Terrace
  • Garage
Price on request
6.5 rooms169m² living space
4813 Uerkheim

Feel right at home

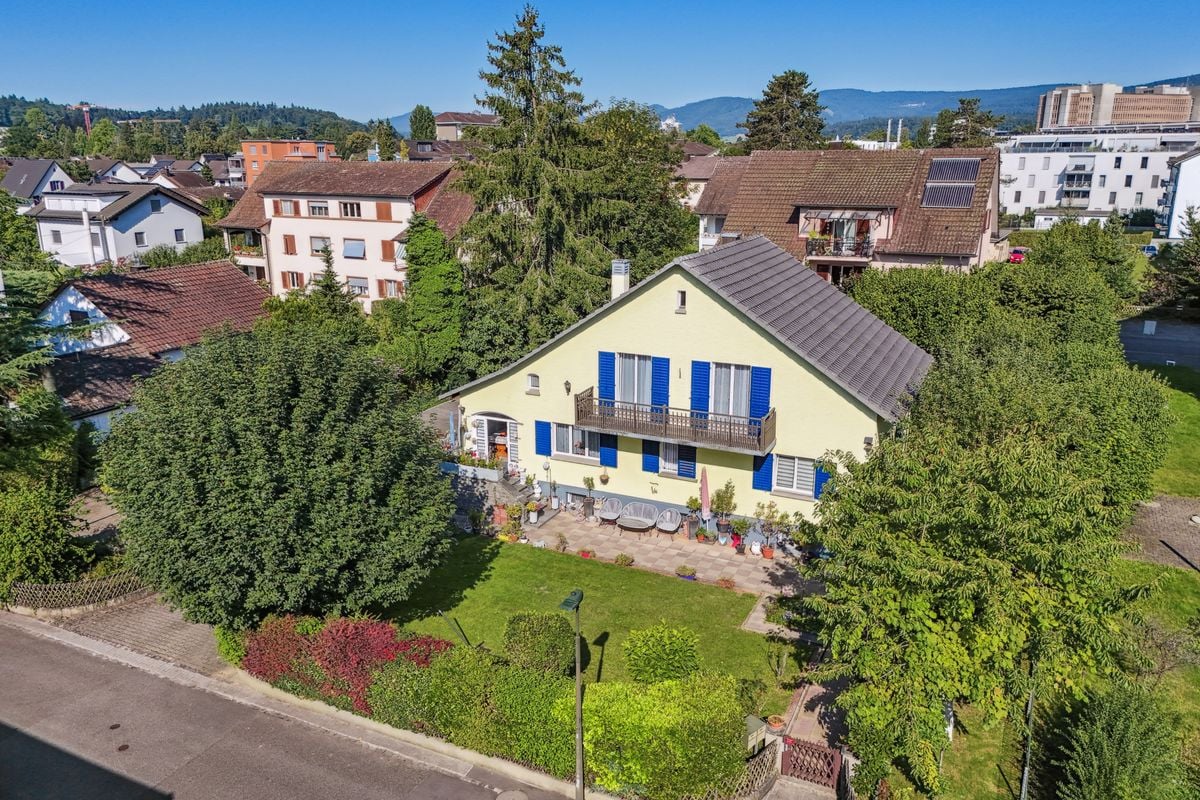
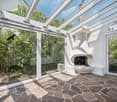
In a quiet and well-maintained single-family house district Quellengarten in Uerkheim, this spacious, detached single-family house presents itself as an ideal retreat for demanding living. Far from through traffic, embedded in a lot of green, a sense of living is created here that combines peace, security, and quality of life - a place where you like to come home every day.The house, built in 2011, convinces with a well-thought-out room layout, modern home technology, and a generous space offer that meets the needs of a family in every phase of life.The well-kept garden with an inviting seating area creates additional living space outdoors - perfect for a relaxed start to the day with morning coffee, sociable grill evenings, or quiet hours in the sun.The entire development impresses with its high-quality and loving design. Communal areas with a garden pavilion, water features, and a children's playground underline the family-friendly character and create a pleasant, lively neighborhood. So, no wishes are left unfulfilled. Take advantage and convince yourself! This PREMIUM HOMES offer includes: • Quiet location, no through traffic • Spacious, heated winter garden with chimney • Bright living and dining area with direct access to the outdoor area • Modern kitchen with high-quality appliances • Bath/shower in the basement • Guest toilet on the ground floor • Bath with whirlpool on the upper floor • Two balconies (ground floor & upper floor) • Air-water heat pump • 2 garage boxes can be purchased exclusively for CHF 35,000.- • 1 outdoor parking space included • Large ancillary cellar (approx. 50 m²) Interested? We would be happy to take you through a non-binding viewing! Do you want to sell your house or apartment worry-free? We will tell you the current market value of your property, discreetly and non-bindingly! Are you interested in a first non-binding exchange of ideas? Don't hesitate and contact us. We look forward to you.

  • Parking space
  • Balcony / Terrace
  • Garage
1 / 13
CHF 850,000.–
4.5 rooms168m² living space
5322 Koblenz

Paradise for families with an unobstructable Rhine view

This well-maintained single-family house impresses with its spaciousness, generous plot, and warm, cozy atmosphere. The property was originally built in 1920 and comprehensively renovated in 2000. This included the complete renewal of the entire electrical system, water pipes, and other technical installations. Today, the house presents itself in a well-maintained condition and offers a comfortable home for families or couples with space requirements on approximately 168 m² of living space. The inviting entrance area leads to the spacious living and dining area, which radiates a special charm through visible wooden beams, wooden ceilings, and a fireplace. The open room design creates a pleasant living feeling and connects cooking, eating, and living in a harmonious way. In total, 4.5 rooms are available, including three bedrooms and two bathrooms, which provide additional comfort in everyday life. High-quality materials such as wooden parquet, ceramic floor tiles, and lovingly preserved wooden elements underline the authentic character of the house. The terrace and the covered seating area extend the living space outdoors and invite you to linger. A whirlpool complements the outdoor area and provides additional quality of life. If desired, it is possible to parcel out part of the generous land area. A special highlight is the unobstructed view of the greenery. The property borders on extensive green areas and conveys a sense of calm, privacy, and natural living. A total of six outdoor parking spaces are available for vehicles. The property is heated by a modern heat pump, which provides efficient and contemporary heat supply. An attractive property for all those who want to combine spacious living with charm, comfort, and plenty of outdoor space. Availability is by arrangement.

1 / 8
CHF 2,650,000.–
6.5 rooms229m² living space
4665 Oftringen

Modern living with a dreamy view and building land reserve

Here begins your new life chapter. Light, space, and warmth combine to create an atmosphere that touches from the first moment. Every glance, every corner, every detail radiates retreat, style, and coziness.The property is sold with the entire plot of 1,133 m². A plot of this size is hardly found in Oftringen anymore - especially not in this preferred, natural location. But what's special is what's possible in addition: a plot of land. Two visions. Countless possibilities.The plot can be divided into two plots - and for the lower sub-plot with around 341 m², a first project plan for another single-family house is already available. It's this interplay between a immediately habitable dream house and a already prepared future project that makes this property so unique.The following highlights await you:- Living and working under one roof possible- Distant view of the Alps: Eiger, Mönch, Jungfrau- Well-maintained single-family house with stylish furnishings- Double garage, carport, and outdoor parking space available- Dreamy evening sun with a view of the Jura mountain range- Light-flooded rooms with an open, modern character- Spacious outdoor area with pool, seating area, and lounge corner- Quiet residential area in a natural environment (Küngoldingen district)- Ideal combination of privacy, comfort, and good accessibilityEngel & Völkers - Your competent partner for real estate sales.This exclusive property is located in the charming and particularly quiet district of Küngoldingen in the municipality of Oftringen in the canton of Aargau - embedded in a slightly elevated, natural environment with a lot of greenery and a magnificent mountain panorama. Already when looking out of the windows, you can feel the special atmosphere: peace, width, and privacy combine here with an impressive panorama of the Alps, Jura, and plain, which fascinates every day anew.The settlement structure of the quarter is well thought out and family-friendly: well-maintained single-family houses, traffic-calmed streets, and green retreat areas ensure a high quality of life and a safe environment for children. Hiking and walking trails start right in front of the doorstep and invite you to active hours in nature - whether jogging, cycling, or a leisurely family outing.If you would like to know more about the property, we would be happy to send you the documentation.

1 / 6
CHF 1,650,000.–
7 rooms223m² living space
Steig 20, 5304 Endingen

Spacious living with garden, studio, and panoramic view.

The LocationLocated in a quiet and family-friendly residential area in Endingen, this property combines rural living quality with good accessibility to the surrounding centers. The municipality is nestled between Baden, Brugg, and Zurzach, offering short distances in everyday life, a natural environment, and a high quality of life.Kindergarten, school center, and district school are just a few minutes' walk away. Shopping facilities for daily needs, post office, bakery, pharmacy, bank, and various services are also available in the village center. Thanks to the good bus connections and the nearby train stations in Niederweningen and Siggenthal, Zurich, Baden, and Brugg are easily accessible. Zurich Airport is about 40 minutes away.The Most ImportantThe detached single-family house impresses with spacious living areas, a well-thought-out room structure, and plenty of space for family, everyday life, work, and hobbies. The ground floor, with its openly designed living and dining area, forms the heart of the house.On the 1st floor, there are three bedrooms and a spacious family bathroom with daylight, bathtub, and shower. Several rooms have access to the balcony and benefit from the quiet, green orientation.A special highlight is the developed studio floor on the 2nd floor. With approximately 47 m² of space, high room effect of up to four meters, and a covered balcony, it offers versatile usage possibilities. The basement with direct garden access also offers valuable additional space: several heated and insulated cellar and storage rooms, a wash/drying area, technical rooms for heat pump and photovoltaics, and direct access to the underground garage. The property includes two underground parking spaces with direct access and an additional cellar room.The FinancialThe target sales price is CHF 1,650,000.–. The single-family house is offered to the highest bidder. Interested buyers have the opportunity to submit a corresponding purchase offer based on the target price.The SpecialWhether as a spacious family home, a retreat with plenty of privacy, or a residential house with additional space for work, guests, and hobbies – this single-family house offers a living experience characterized by openness, light, and direct proximity to nature.The location directly on the agricultural zone, the extensive garden with tree population, and the versatile indoor and outdoor spaces make the property particularly attractive. At the same time, the house convinces with modern technology: ground-source heat pump with borehole, photovoltaic system, underfloor heating, and the possibility of passive cooling in summer ensure sustainable living comfort. The double masonry with 10cm intermediate insulation provides optimal insulation.A home for all those who want to combine spacious living, plenty of free space, and a quiet, green location with good accessibility.

Travel time
-
1 / 13
CHF 1,250,000.–
6.5 rooms
5237 Mönthal

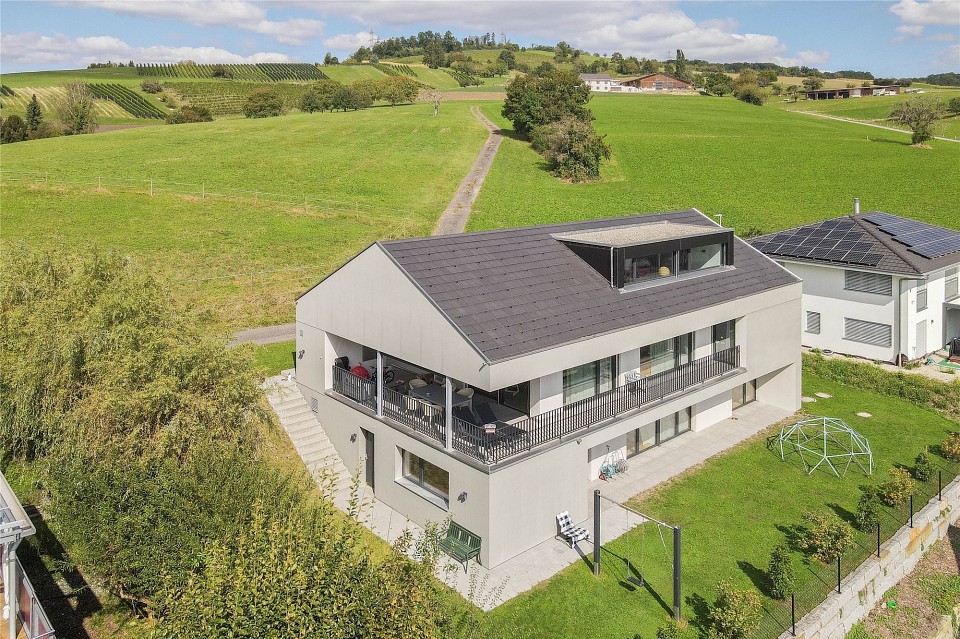
6.5-room single-family home on the outskirts of the village, in a beautifully elevated location with a far-reaching view

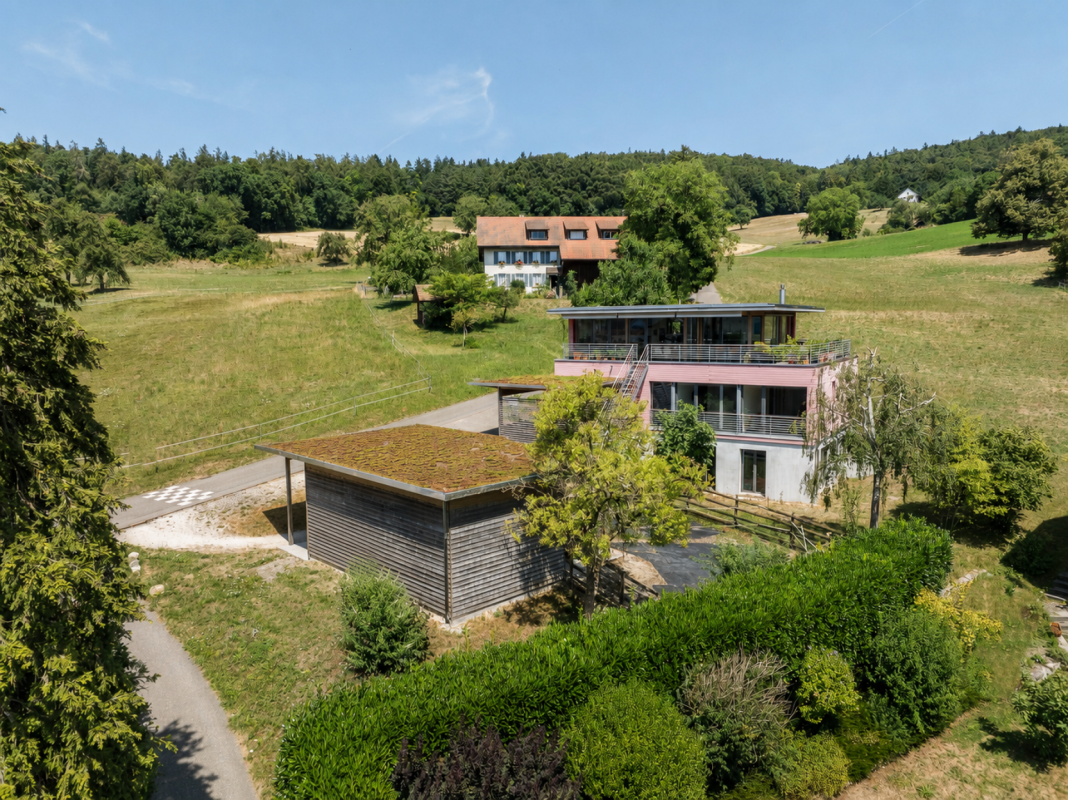
6.5-room single-family home in a beautifully elevated location with the best view of the surrounding countryside.Very quiet property on the outskirts of Mönthal, near Brugg, for high demands.The address Rebbergstrasse already reveals it: extremely sought-after location!With a beautiful view and distant view into the green, the exciting property (with approx. 170 m2 of living space) lies in the beautiful and quiet Mönthal.The house has an interesting layout with a lot of privacy, and yet the plot is manageable.This property in the surroundings of Brugg is looking for a new generation. The previous ownership is giving up the property due to age.You reach the property from above, so the street is on the back of the house.Here you will find a lot of space for cars, bicycles, etc.Two carport spaces, a lockable storage/workroom, and plenty of space for additional cars are available.InteriorThe upper house entrance greets you elegantly and logically/practically with a kind of "coming home" atmosphere. Here is space for the wardrobe, shoes, and more.On this entrance floor, there is also the first terrace. This viewpoint can be reached either via the wardrobe or from the outside.A staircase leads elegantly into the living floor. In the best view location and functionally, the open living room, dining area, and kitchen are located. Finally, a kitchen from which you can enjoy the best view! Of course, with a balcony in front of it.The large living room with a charming side window has a warm air chimney. Art collectors have a lot of space for large pictures here.Next to the living room, there is a screened guest toilet with shower and a very beautiful wine cellar.Also on this floor, there is a separate room/guest room/office or TV room with access to the extremely exclusive outdoor area (more on that later).One more comment about the windows on this living floor and the distant view: the view through the many windows is like a painting, a landscape picture. Here you will find peace and relaxation.The lower floor, the private area, serves for sleeping and/or as an office.Here you will find 4 rooms and two bathrooms. Also, a large utility room and a shelter.The house has various built-in closets and three bathrooms.The property is currently heated with a Tesla heating system - an electric storage heating system.Outdoor areaThe outdoor area is luxurious! Various covered places and, of course, many sunny outdoor places pamper you.A professionally created and maintained pool with an optionally usable cover is located in the best view location. Another highlight for you and your guests.Further along the plot, there is an outdoor chimney, i.e., a barbecue area, available.In general, the garden design with the massive granite blocks is very elaborate. Through this terracing, two areas were created in the vineyard.Each of the four rooms has an outdoor area. The planting is also elaborate and, above all, perfect! Trees, bushes, and hedges have the ideal height and extension. A lot has been invested here!The property is well-maintained and well-kept. Depending on how you count, it is a 6½- to 7½-room house. With the entrance area on the top floor, it is even an 8½-room house.Location, size, equipment, and garden allow the predicate luxury. The property and the roof pitch are suitable for a solar system.Price idea from CHF 1,250,000Have we aroused your interest? Contact us today.

1 / 55
Price on request
6.5 rooms254m² living space
5313 Klingnau

Unique estate with natural pool, vineyard, and spa oasis in a dream location in Klingnau

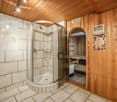
An exceptional single-family house with spa, natural pool, and park-like garden in a unique execution This detached single-family house combines generosity, high-quality construction, and an exceptional choice of materials to create a harmonious overall concept. The architecture offers versatile rooms for family, work, and relaxation.On the ground floor, the living kitchen with natural stone floor and modern equipment forms the heart of the house. The separate dining room and the spacious living and dining room with inlaid parquet and chimney create a representative ambiance. The Bündner Stube with arven paneling, heated bench, and panoramic glass front sets a special accent. This floor is complemented by a cozy library and a stylish bathroom with shower and toilet.On the upper floor, you will find an exclusive living bathroom with a free-standing bathtub and hot stone bed, a lovingly designed children's room with various play and sleeping areas, and a quiet office with bamboo parquet.The basement impresses with a fitness room, storage rooms, a spacious garage, and a high-quality wellness area with sauna and steam bath.The outdoor area resembles a private park: natural swimming pond, orchard, lavender field, orangerie, raised beds, and several seating areas under shady trees. Due to the slight slope, you also enjoy an impressive view of the Jura chain and the Black Forest. This estate offers not only space but also a high level of living quality. Living between nature, vines, and the Rhine - quiet residential area with high living quality in KlingnauKlingnau in the canton of Aargau combines historic charm with a natural environment. The property on Wisstrotteweg is located in a quiet, privileged residential area with a lot of privacy and a view.The region is characterized by vineyards, the nearby Klingnauer reservoir, and numerous hiking and cycling trails. Nature lovers, sports enthusiasts, and those seeking relaxation will find an ideal environment here. At the same time, you benefit from a good connection to the surrounding centers and an intact infrastructure with schools, shopping facilities, and gastronomy.Life in Klingnau means slowing down without sacrificing anything. People know each other, greet each other, and enjoy the seasons in all their variety. Children grow up in a safe environment, adults find space for relaxation and inspiration.This estate blends harmoniously into the surroundings and yet offers a level of privacy that is hard to find. A place where you arrive and want to stay.

Caroline Goldner

Caroline Goldner

1 / 10
Caroline Goldner

Caroline Goldner

  • Parking space
  • Garage
  • Pets allowed
  • +3
Price on request
7 rooms203m² living space
5085 Sulz AG

More than a farmhouse - a rare opportunity with a future

A home that tells stories - with room for new chapters This lovingly maintained farmhouse from 1898 combines character, warmth, and a rare generosity on a plot of 1,772 m². Here, you're not just getting a house, but a place with a soul - full of possibilities for people who love the special and recognize potential.As soon as you enter, you feel the special atmosphere: visible beams, massive walls made of clay, straw, and stone, as well as the cozy wood stove, give the rooms a sense of security and a pleasantly natural room climate. The spacious kitchen with curved workspaces, granite countertops, and adjacent access to the garden forms the heart of the house - a place to cook, live, and come together.On the upper floor, there are three rooms and a bathroom with a shower/toilet. The attic delights with a spacious studio and another room, offering further exciting usage possibilities.However, the true potential of this property goes far beyond its current state. The attached barn offers enormous development potential and could be connected to the residential house or converted into additional living space - ideal, for example, for a multi-generational house, several residential units, or the combination of living and working.The extensive plot of land also offers numerous perspectives: plenty of space for garden enthusiasts, small animal husbandry, permaculture, a pool, or spacious play and leisure areas. At the same time, the still undeveloped area provides valuable reserves for future ideas and projects.The property presents itself in a well-maintained condition and offers the perfect basis for people who are not looking for perfection, but for a home with character, charm, and development opportunities.Highlights at a glance • Spacious plot of 1,772 m² • Object of desire with a lot of character and history • Barn with attractive development and expansion potential • Ideal for multi-generational living or living & working • Cozy living area with wood stove • Spacious kitchen with adjacent garden access • Studio in the attic • Dreamy garden with versatile usage possibilities • Quiet, natural location with a high quality of life A place for people with visions, ideas, and the desire for a home that inspires today and still offers possibilities tomorrow.We would be happy to present this exceptional property to you in person.

  • Parking space
  • Garage
  • Pets allowed
  • +3
1 / 8
CHF 1,350,000.–
7.5 rooms189m² living space
Fliederweg 12, 5726 Unterkulm

RESERVED - FAMILY PARADISE WITH PANORAMIC VIEW

RESERVED THE SPECIAL FEATURES - Sunny and quiet living location - Dreamlike, unobstructable panoramic view - Lots of potential thanks to expansion and/or conversion options - For cozy hours - indoor and outdoor chimney - Extremely well-maintained property in very good condition THE LOCATION - Quiet family location in a dead-end street, hardly any through traffic, a lot of privacy and a pleasant, safe living environment for children - Sunny viewpoint with unobstructable view over the Wynental - Central living location in the Wynental with schools, shopping facilities and public transport in short distance as well as good accessibility towards Aarau and Zurich THE FLOOR PLAN Ground floor - Entrance with built-in closet - Open kitchen with seating area - Large living room with TV corner - Office/guest room - Guest toilet Upper floor - Large shower bathroom for the family - 2 bedrooms - 1 parental bedroom with large closet - 1 dressing room Attic - not developed Basement - Entrance room/technology/laundry - Heated office/guest room with access to the air raid shelter - Heated workshop - Separate entrance with entrance and shower Outdoor area - Covered seating area directly adjacent to the kitchen - Large shed - Pergola seating area - Balcony - Vegetable garden - Lawn areas and shrubs Parking - 1x garage - 1x carport - approx. 3 outdoor parking spaces THE INTERIOR DESIGN - Bright and spacious living areas - Modern, open kitchen with seating area - Cozy living room with chimney - Modern bathroom with timeless design - Versatile, heated rooms in the basement THE FINANCIALS - Target sales price CHF 1'350'000.00 Have we sparked your interest? We would be happy to send you the detailed sales documentation and show you the property personally. Please call us for a viewing. Mrs. Jana Niedermann looks forward to your contact.

Travel time
-
1 / 13
CHF 980,000.–
5.5 rooms100m² living space
4314 Zeiningen

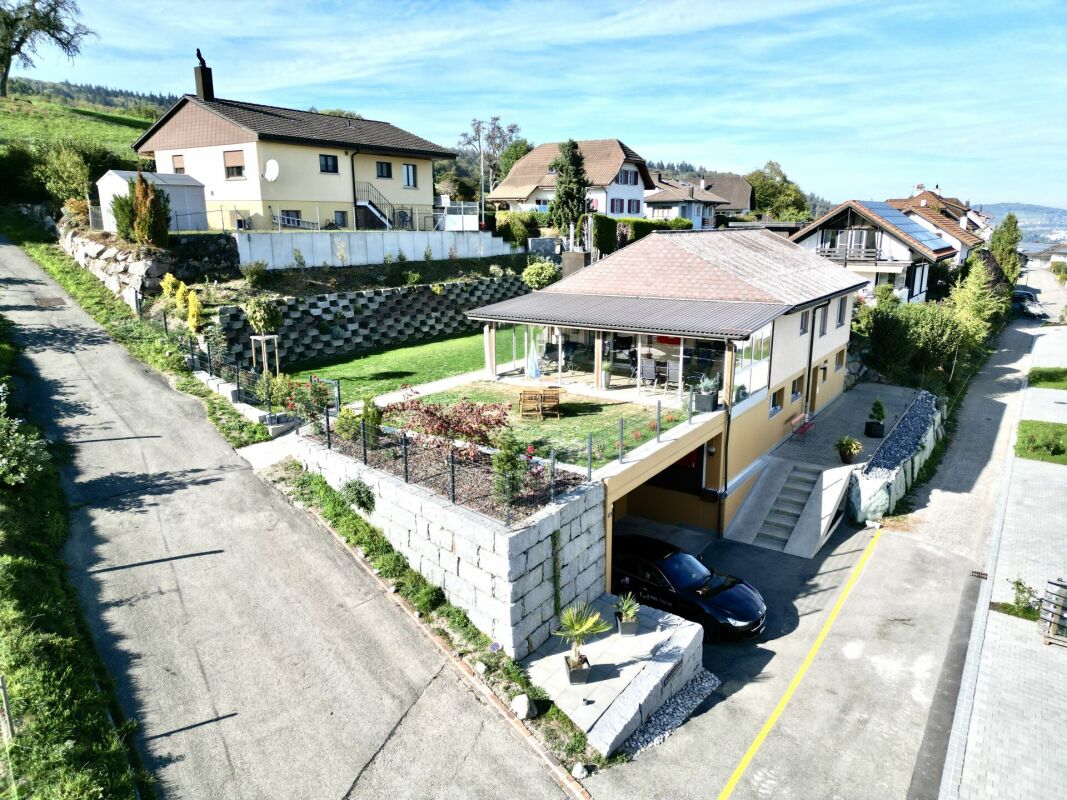
Single-family house with outbuilding on a large plot with development potential

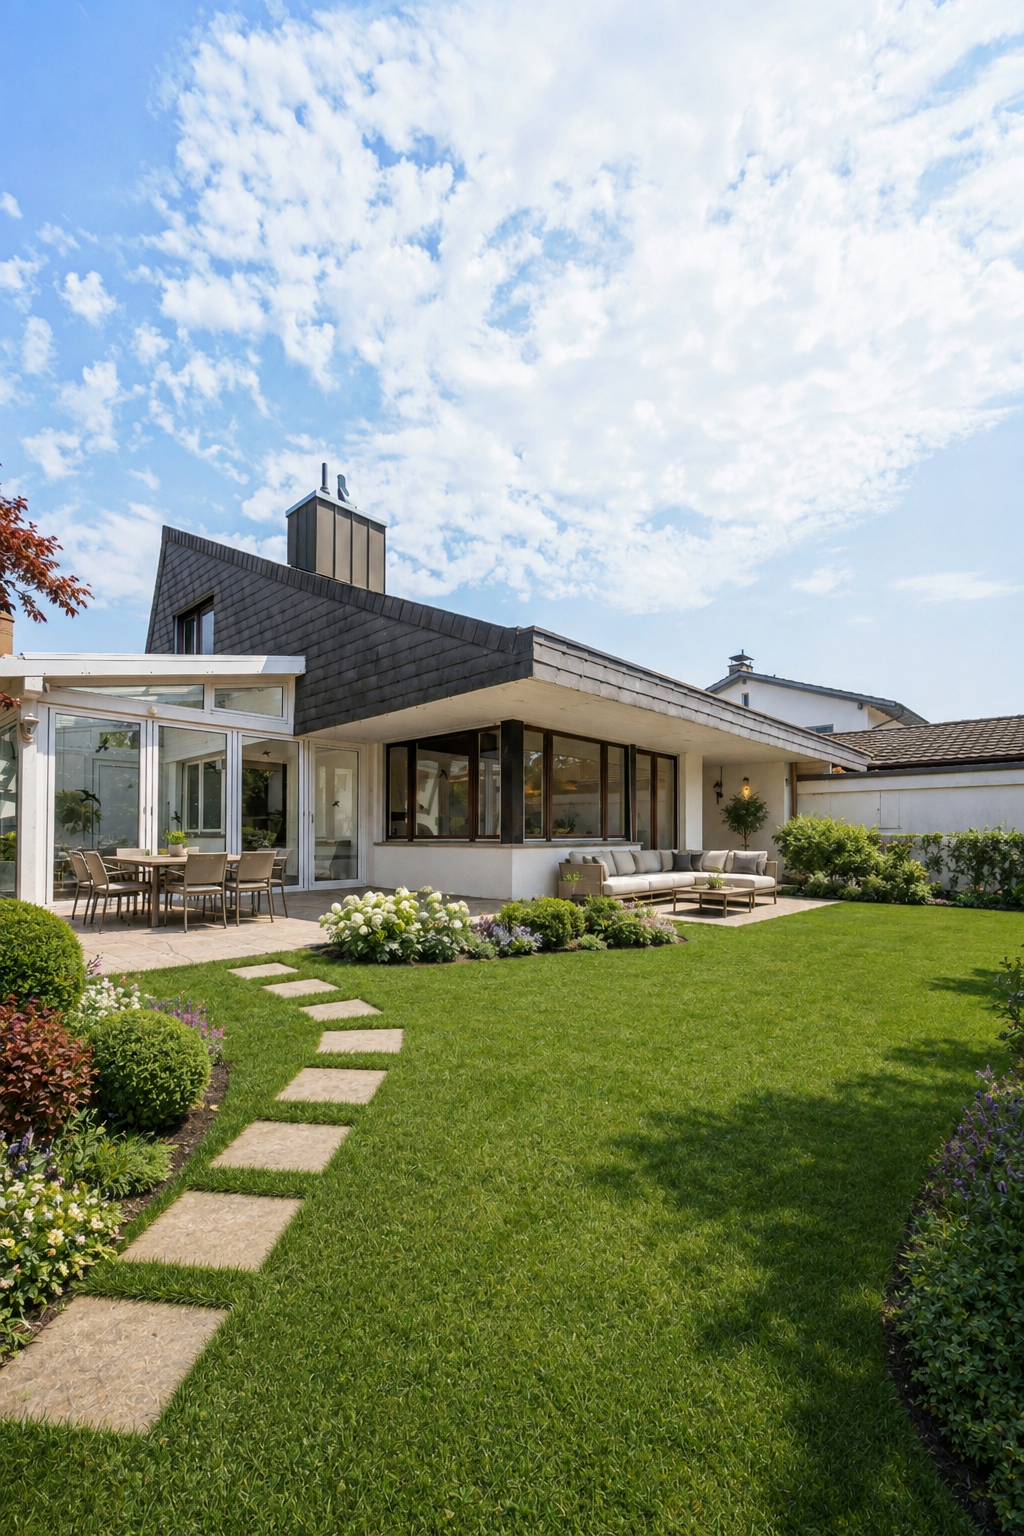
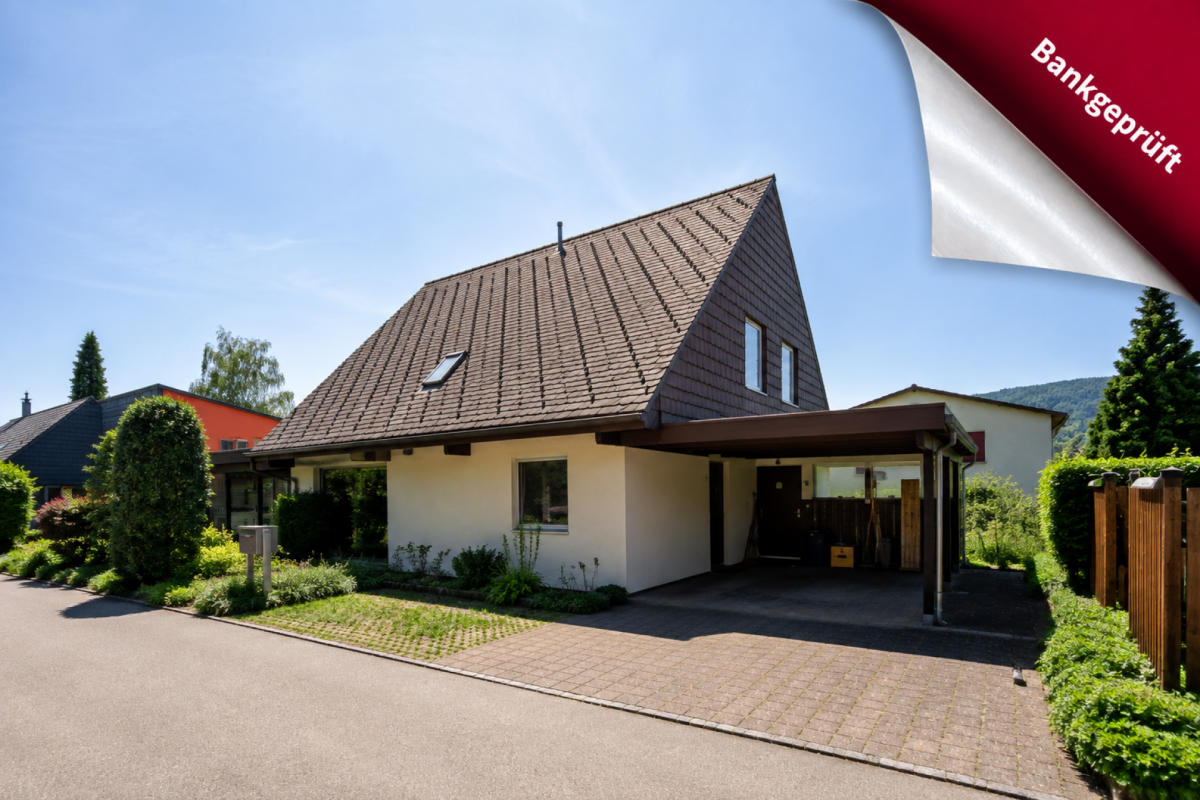
This property impresses with a rare combination of residential house, outbuilding (workshop/barn) and spacious plot with attractive development potential. In a quiet and natural location directly on the edge of the forest in Zeiningen, this single-family house with 5.5 rooms awaits you on a spacious plot of around 1,070 m². The immediate proximity to nature creates a special quality of living - here you can enjoy peace, privacy, and relaxation directly in front of your own door. The house, built in 1962, has already been partially renovated. To adapt it to today's living standards, targeted modernizations are sensible, which allows the object to be ideally adapted to personal needs. A special added value of this property is the additional outbuilding, which is currently used as a workshop or barn. It offers a variety of uses - whether for manual activities, as a hobby room, as a storage space, or for a prospective change of use. The spacious plot not only offers development potential but also a high quality of stay: the location on the edge of the forest makes the property a real retreat in the green. Part of the plot is also laid out as a garden with raised beds and is ideal for hobby gardeners or self-sufficiency - a place to relax, enjoy, and shape. The combination of existing residential house and outbuilding creates exceptional flexibility: owner-occupiers benefit from immediately usable living space with additional area, while investors and developers will recognize the attractive potential of the spacious plot. According to applicable building regulations, the plot offers interesting possibilities for expansion, densification, or new development. This makes the property ideal for buyers with a vision, who want to use the current stock and also realize future projects. The elevated location allows for a beautiful view over the village and the surrounding landscape. At the same time, you benefit from short distances to shopping facilities, schools, and a good connection to public transport.Zeiningen is located on the A3 motorway and can be easily reached via the Rheinfelden exit. Although Zeiningen does not have its own train station, the municipality is well connected to the surrounding cities like Basel, Zurich, and Bern via the nearby Möhlin train station. Additionally, regular bus connections within the municipality and to the surrounding towns provide convenient and reliable local transport.

  • Two-story yellow house, brown roof, glass doors and windows, two shrubs, three cars parked
  • bedroom with desk, double bed, shelves, rug, chair, plants, window, lamps
  • white attic bedroom with slanted ceiling, bed, nightstand, lamps, rug, mirror, shelf, plants, window, books
  • Office room, two desks with monitors, chairs, shelves with files, plants, whiteboard, track lighting
  • Open concept layout, dining table with chairs, modern armchair, rug, shelf with books and globe, indoor plants, ceiling light, balcony
1 / 6
CHF 1,226,000.–
6.5 rooms154m² living space
Dorfstrasse 21, 5624 Bünzen

Living with character in the heart of Bünzen

Located in a central location in Bünzen, at Dorfstrasse 21, is a carefully renovated residential property that combines the charm of the existing with modern living comfort. The property convinces with its central village location, a clear architectural line, and versatile usage possibilities. The single-family house has a net living area of around 154 m², spread over several levels, and offers a total of 6.5 rooms and 3 bathrooms. Spacious, bright rooms and a well-thought-out room layout create a pleasant living atmosphere and offer space for individual design. The house is ideal for families or people who appreciate spacious rooms and a pleasant living atmosphere. The house is complemented by a separate studio with approximately 30 m² of net living space, 1.5 rooms, and its own bathroom. Whether for rental, as a guest area, home office, or studio – the studio opens up additional usage possibilities and increases the attractiveness of the overall property. The total net living area of the building is around 184 m². The property includes 2 parking spaces, which provides additional comfort in everyday life. The location combines rural tranquility with good accessibility. Shopping facilities, schools, and the surrounding nature are within a short distance, while larger centers like Muripark remain easily accessible. A home for all those who want to live consciously without sacrificing everyday practicality.For more information on key figures, the separate studio, and sales documents, please visit dorfstrasse21.ch.

Travel time
-
New building
1 / 7
CHF 1,060,000.–
5.5 rooms
4334 Sisseln AG

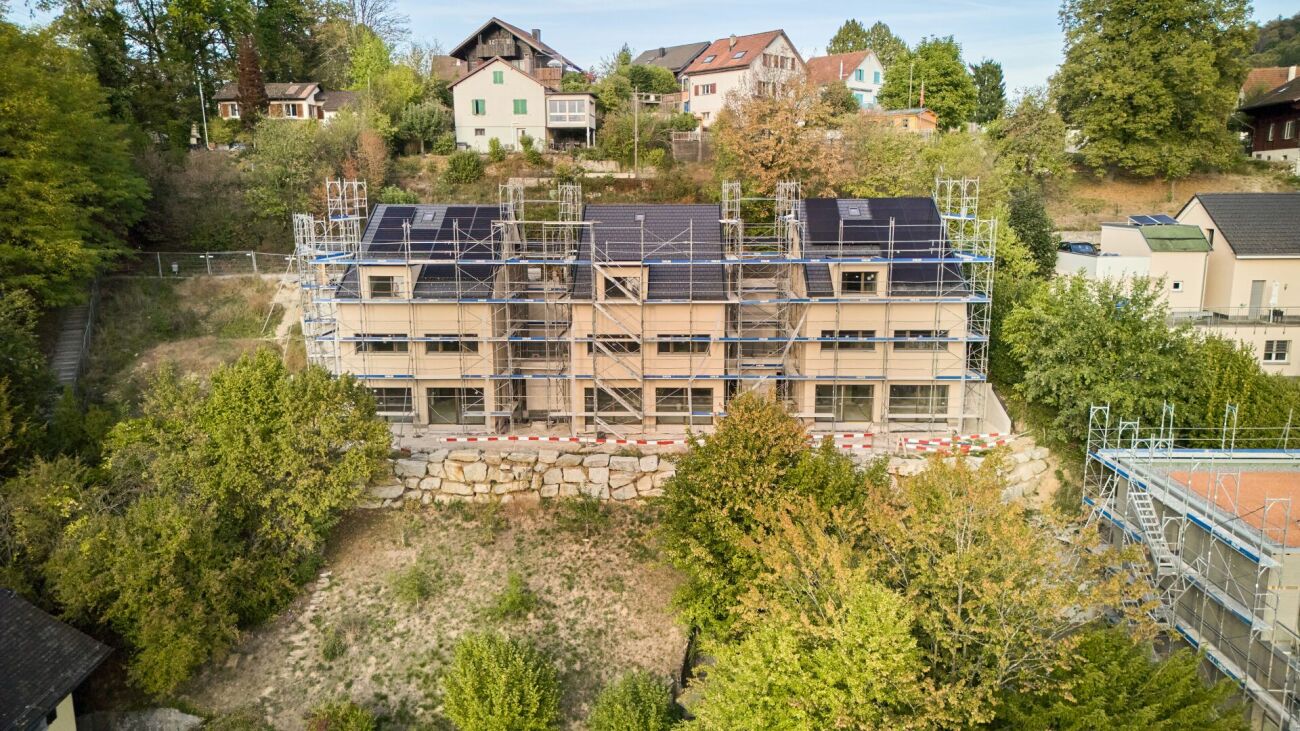
New construction project Casa Natura - 5.5 room row houses

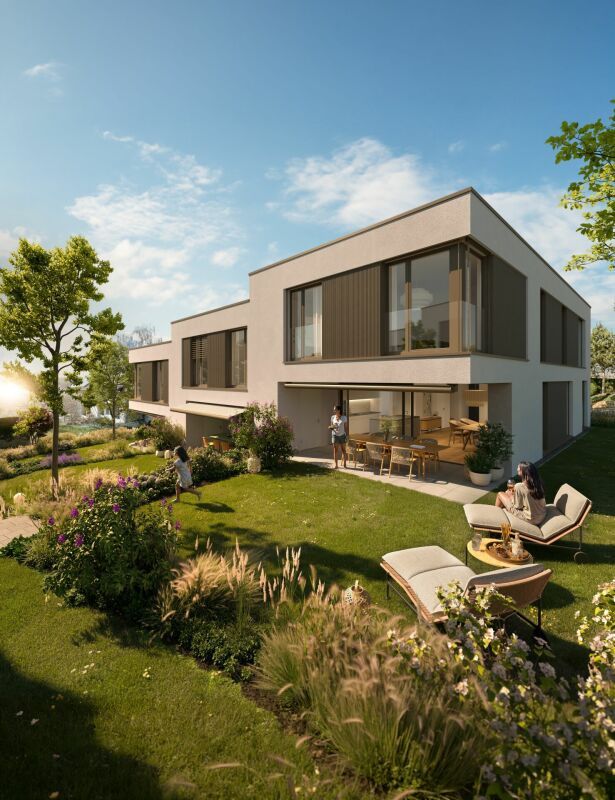
Houses at a glance - Find your new home here! REFH E5.5 rooms / NWF 159.4 m2 / garden 130.1 m2 / terrace, balcony 34.3 m2 / basement, technology 20.2 m2 / plot 213.5 m2 / courtyard 62.2 m2CHF 1'195'000.-REFH H5.5 rooms / NWF 159.4 m2 / garden 171.3 m2 / terrace, balcony 34.3 m2 / basement, technology 20.2 m2 / plot 254.60 m2 / courtyard 62.2 m2CHF 1'220'000.-Underground parkingParking spaces for CHF 35'000.- each Your comfortable and nature-connected life in the eco-house Your new home Casa Natura is remarkable in many ways. It not only convinces aesthetically but is also a true living space due to its numerous ecological aspects. You yourself benefit from the quiet, little-trafficked environment, the high-quality construction details, the pollutant-free building materials, and the sustainable technical details.Living rooms and bedroomsThe colored, sanded, and sealed anhydrite floor gives your house a modern look that gives every day powerful dynamics. And thanks to the generous window areas, your gaze sweeps almost unhindered outside - for your limitless living pleasure.KitchenThe high-quality kitchen furniture is equally aesthetically appealing and easy to maintain thanks to the artificial resin surfaces. The worktop in natural stone is also attractively designed. The built-in appliances come from renowned manufacturers: glass ceramic cooktop with integrated extractor hood (recirculation), high-level oven, dishwasher, and refrigerator with freezer compartment. If the appliances are not fully integrated, the visible surfaces are made of stainless steel. Of course, we will gladly take into account your individual wishes so that your new dream kitchen becomes a true feel-good zone where you can achieve culinary masterpieces.BathroomThe floor and walls in the wet area are covered with porcelain stoneware tiles. The sanitary appliances are white, the high-quality fittings are chrome-plated. The floor of the shower, which is separated by a glass wall, is also tiled. Here, too, your eyes will appreciate the high-quality and functional built-in appliances from renowned manufacturers with selected designs.BasementThere is space for your washing machine and the ecological heat pump dryer. This keeps your living area free from these daily chores.BalconiesThe approximately eight square meters of the balconies on the upper floor and in the attic are laid out with low-maintenance concrete slabs. The railings in a beautiful design with a filling made of high-quality, durable stainless steel mesh provide transparency and your safety.Outdoor designAs soon as you step outside or onto your terrace, you are greeted by lush greenery. Native wild shrubs frame the entire area. From the approximately 20 square meter large terrace, you step out onto lush lawn and enjoy real quality time in impressive peace. The property is bounded by a hedge. A dense sequence of beautiful garden shrubs forms the natural visual protection to the adjacent neighboring gardens. Thanks to this pleasant arrangement, a wonderful atmosphere of privacy is created.By choosing this forward-looking property, you are also promoting the preservation of an intact environment. Each house is prepared for equipping with a photovoltaic system and uses geothermal energy for heating and hot water generation. The excellently designed building envelope ensures minimal energy consumption and thus also protects the environment. Additionally, your parking space in the underground garage is prepared for the installation of an e-charging station. Multimedia sockets in all living areas connect you to the rest of the world as desired. The intensity of the incoming sunlight is conveniently regulated by the externally located, electrically operated vertical blinds. The ecologically generated warmth is distributed in the rooms via underfloor heating - this also provides pleasant room temperatures in the summer thanks to freecooling.

1 / 9
CHF 985,000.–
6.5 rooms148m² living space
Leutwiler-/Hallwilerstrasse, 5724 Dürrenäsch

YOUR NEW FAVORITE PLACE | CHARMING & SUSTAINABLE

THE SPECIAL- Arrange a personal meeting appointment on the construction site in our showroom- More information also on www.korki-dürrenäsch.ch- In the heart of the village center, these spacious and family-friendly row houses are being built- Generous floor plans offer space for every family phase- Families will appreciate the settlement character- People who go through life together will find many opportunities for development in the rooms- The manageable and sunny garden as well as the seating area invite both to play and to linger and for coziness with guests- The community is highly valued here and so the children will never feel alone and the parents will always find someone to exchange with- The room program is spacious, practical and well thought out- Generous secondary rooms in the basement round off the room offer- Two carports in front of the house are included in the price and there is the possibility to purchase a parking space in the parking garage- More information also on www.meine-korki.chTHE INTERIOR FIT-OUT- The interior fit-out convinces with modern and high-quality materials- The details of the interior fit-out can be seen from the brief construction description as an annex to the sales documentsTHE OFFER INCLUDES- 6 ½-room row houses from CHF 985,000.00 including 2 carports- Parking spaces in the underground garage from CHF 33,000.00 extraTHE DEADLINES- The construction start has taken place- The move-in date is planned for spring/summer 2027Have we sparked your interest? We would be happy to send you the sales documents. And if you are interested, Mrs. Jana Niedermann looks forward to your contact and a first personal conversation in the showroom on site, at your home or in our office premises.

Suggested properties for you based on search results