670 results - Single house to buy in Canton Aargau

1 / 12
CHF 890,000.–
4.5 rooms133m² living space
5503 Schafisheim

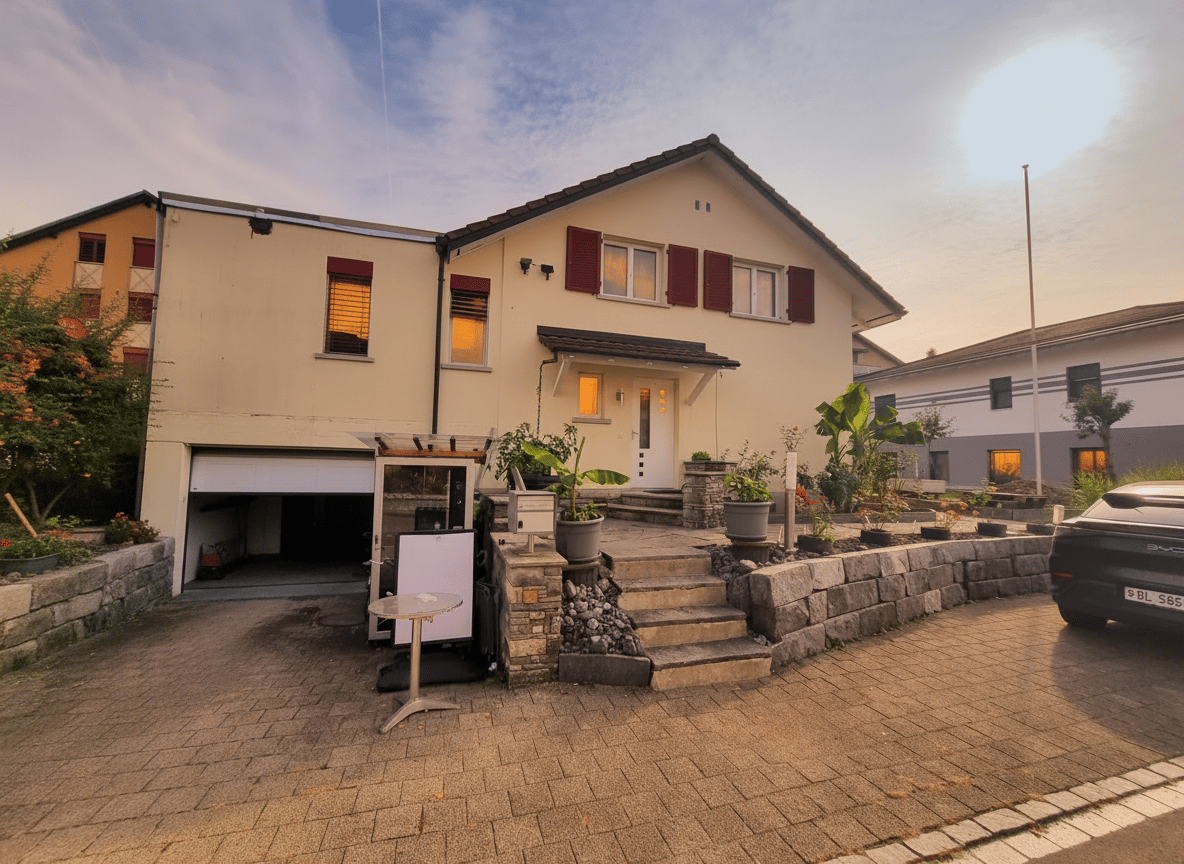
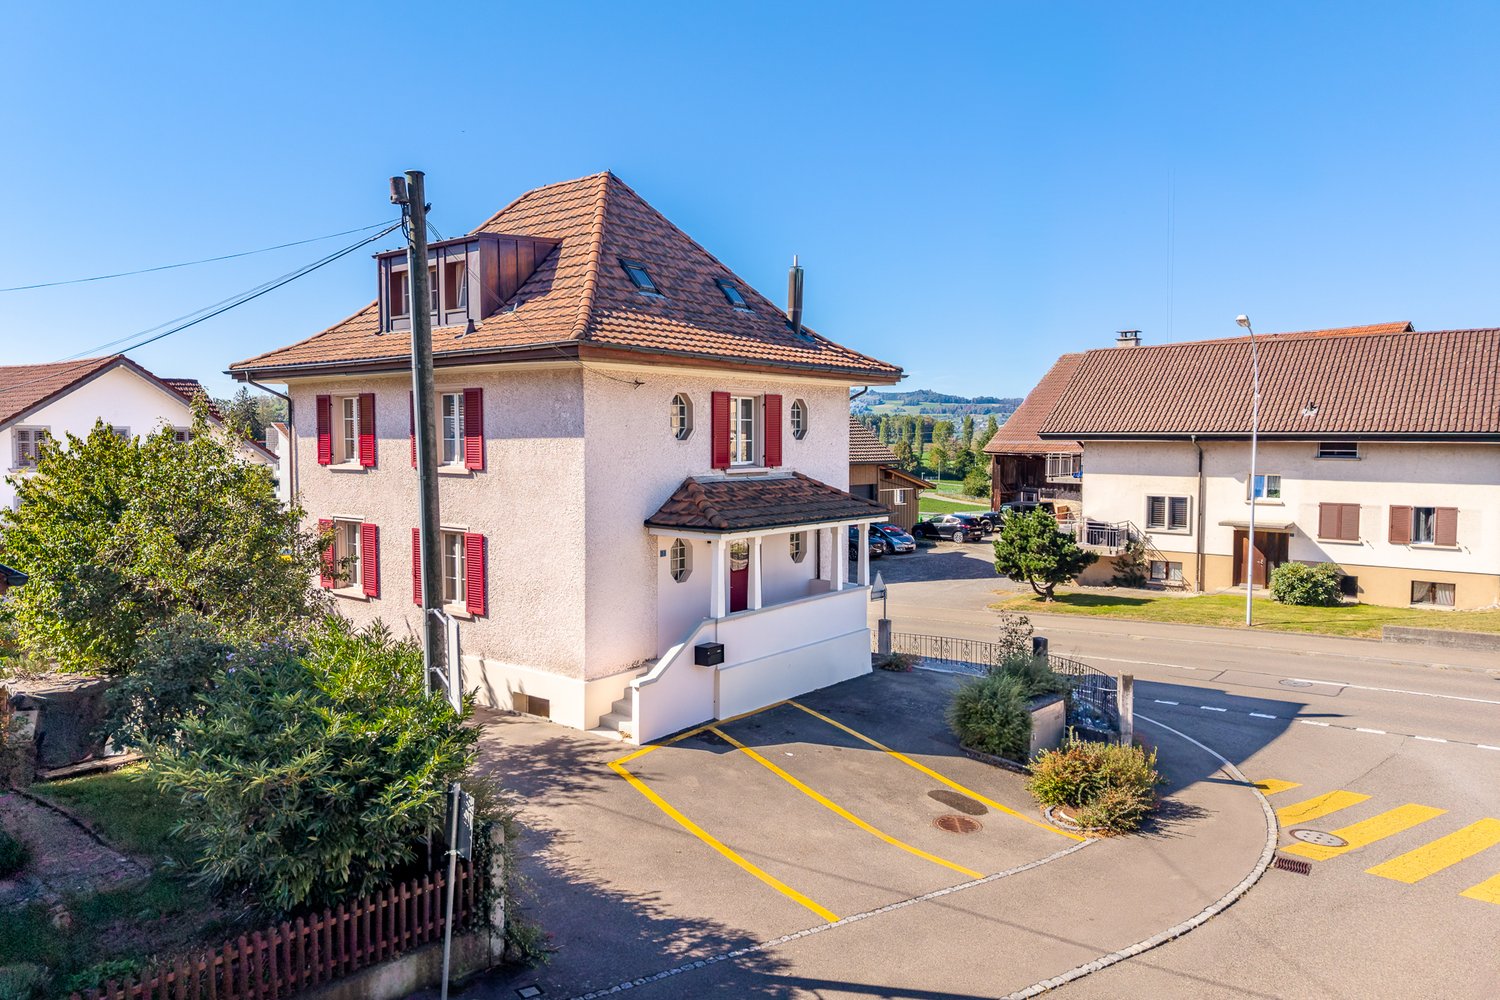
4.5 bedroom single-family house with garden and plenty of potential!

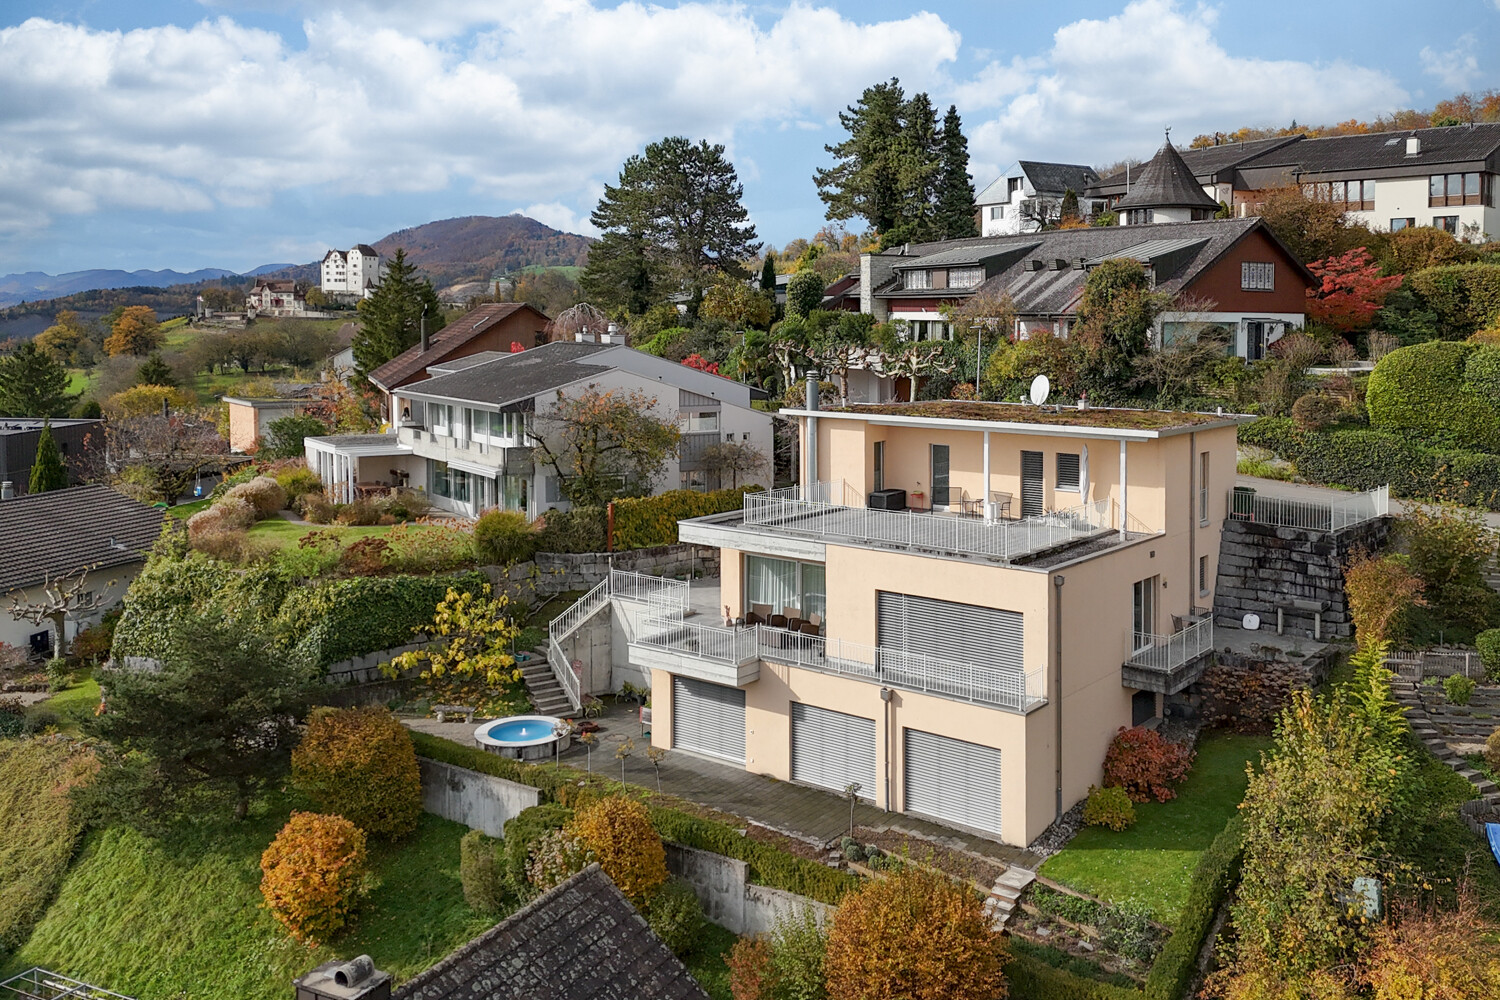
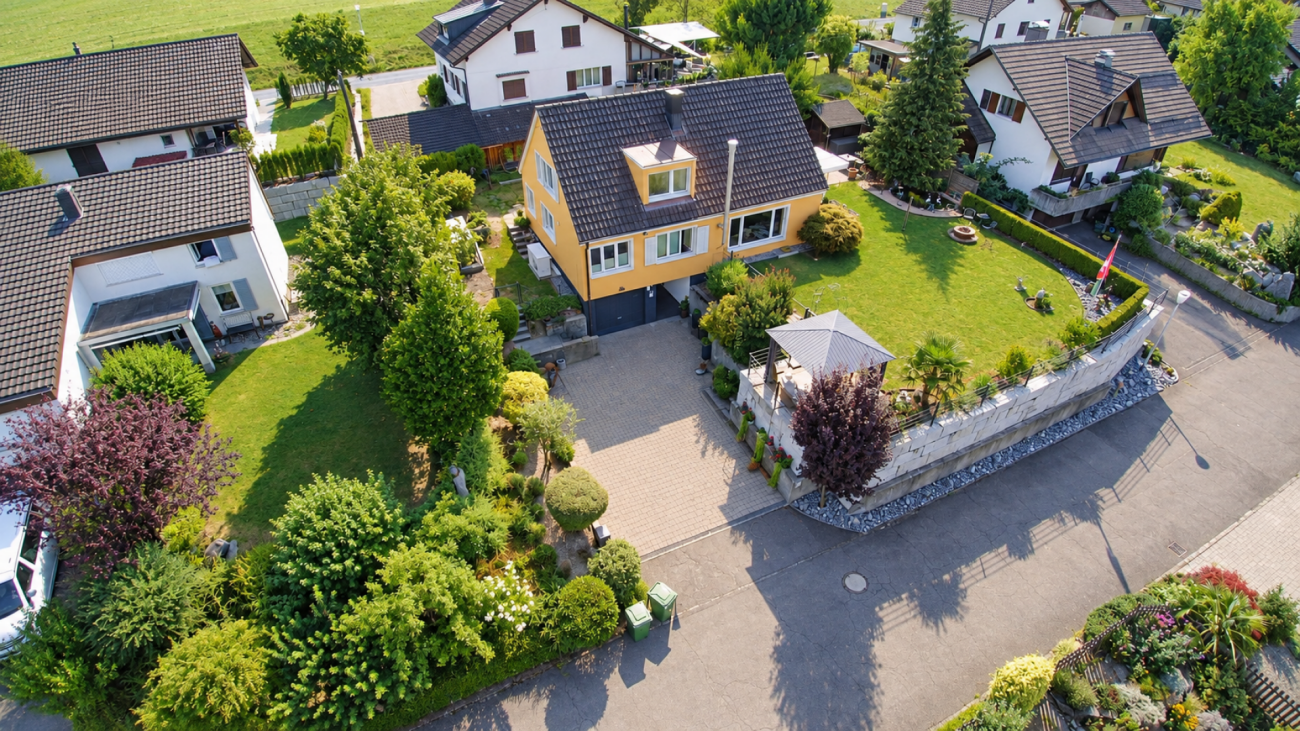
In a quiet and central location, this charming 4.5 bedroom single-family house with practical secondary rooms and versatile usage possibilities awaits you. The house delights with a newly valued, spacious kitchen, a bright winter garden with a Swedish stove, as well as a cozy living and dining area with a tile stove, which provides a particularly cozy living atmosphere. The two spacious bedrooms on the upper floor and the spacious bathroom offer you plenty of space. The lovingly designed, fenced garden with cozy seating areas and well-kept surroundings invites you to relax and linger. Pet owners will also appreciate the spacious outdoor area. The northwest annex offers numerous usage possibilities - whether as a hobby room, workshop, storage or additional storage space. The attractive space offer is complemented by a garage and a spacious forecourt with several parking possibilities. Highlights at a glance: • 4.5 bedroom single-family house in a quiet and central location • Newly valued, spacious kitchen • Continuously modernized and expanded • Bright winter garden with Swedish stove • Cozy living and dining area with tile stove • Lovingly designed, fenced garden with several seating areas • Multi-purpose annex for hobby, workshop or storage • Garage and spacious forecourt with several parking possibilities • Potential for individual use and further development This house is ideal for couples, single people, as well as home and craftsmen who are looking for a home with charm, a beautiful garden, and versatile usage possibilities. Are you interested? Don't hesitate, ask for our detailed documents and arrange a viewing on site with us! We will be happy to provide you with further information.
1 / 11
CHF 1,150,000.–
5.5 rooms180m² living space
5618 Bremgarten AG


Where children can grow up carefree and dream homes become a reality

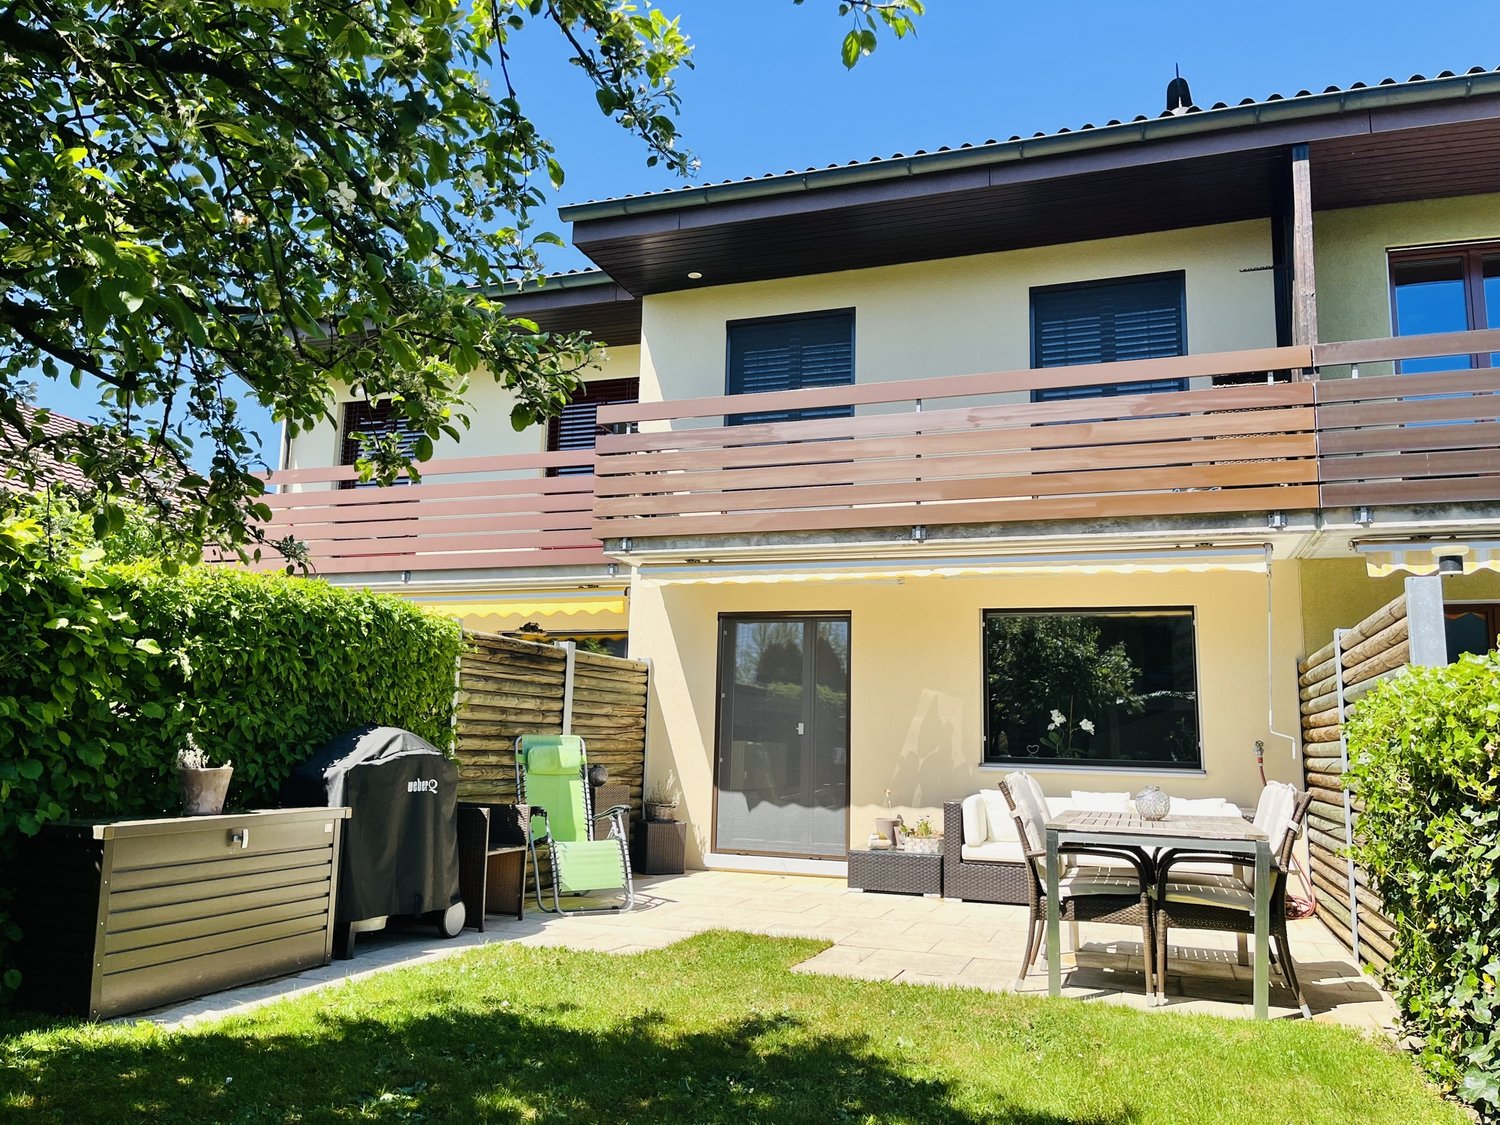
This 5.5-room corner terraced house in a quiet, leafy location offers a rare opportunity for anyone wishing to design their future home exactly as they envisage it. The house is largely in its original condition and offers interesting potential for conversion.The real highlight is the spacious, natural garden offering plenty of privacy. A true paradise for families, nature lovers, keen gardeners and pets. Here you can enjoy rural tranquillity and plenty of open space - yet still be in the heart of Baden or Zurich city centre in no time.Key features at a glance: • 5.5-room corner terraced house in a quiet location in a detached housing estate • Built in 1981 • Ground-source heat pump (2012) • Spacious plot offering plenty of privacy • Natural garden with a pond, fruit trees and a variety of uses • Ideal for families, children and pets • Plenty of space for gardening, playing and relaxing • In need of renovation - the ideal canvas for bringing your own design ideas to life • Opportunity to optimise the floor plan • W2/55 building zone with interesting development potential • Fireplace • Garage and two additional parking spaces • Quiet residential area with good access to the towns of Baden, Zurich and Zug. Enter your details in the address field and you'll receive the detailed documentation straight away.I look forward to hearing from you!Carmen Tröndle

1 / 5
Price on request
6.5 rooms152m² living space
Juraweg 3, 5707 Seengen

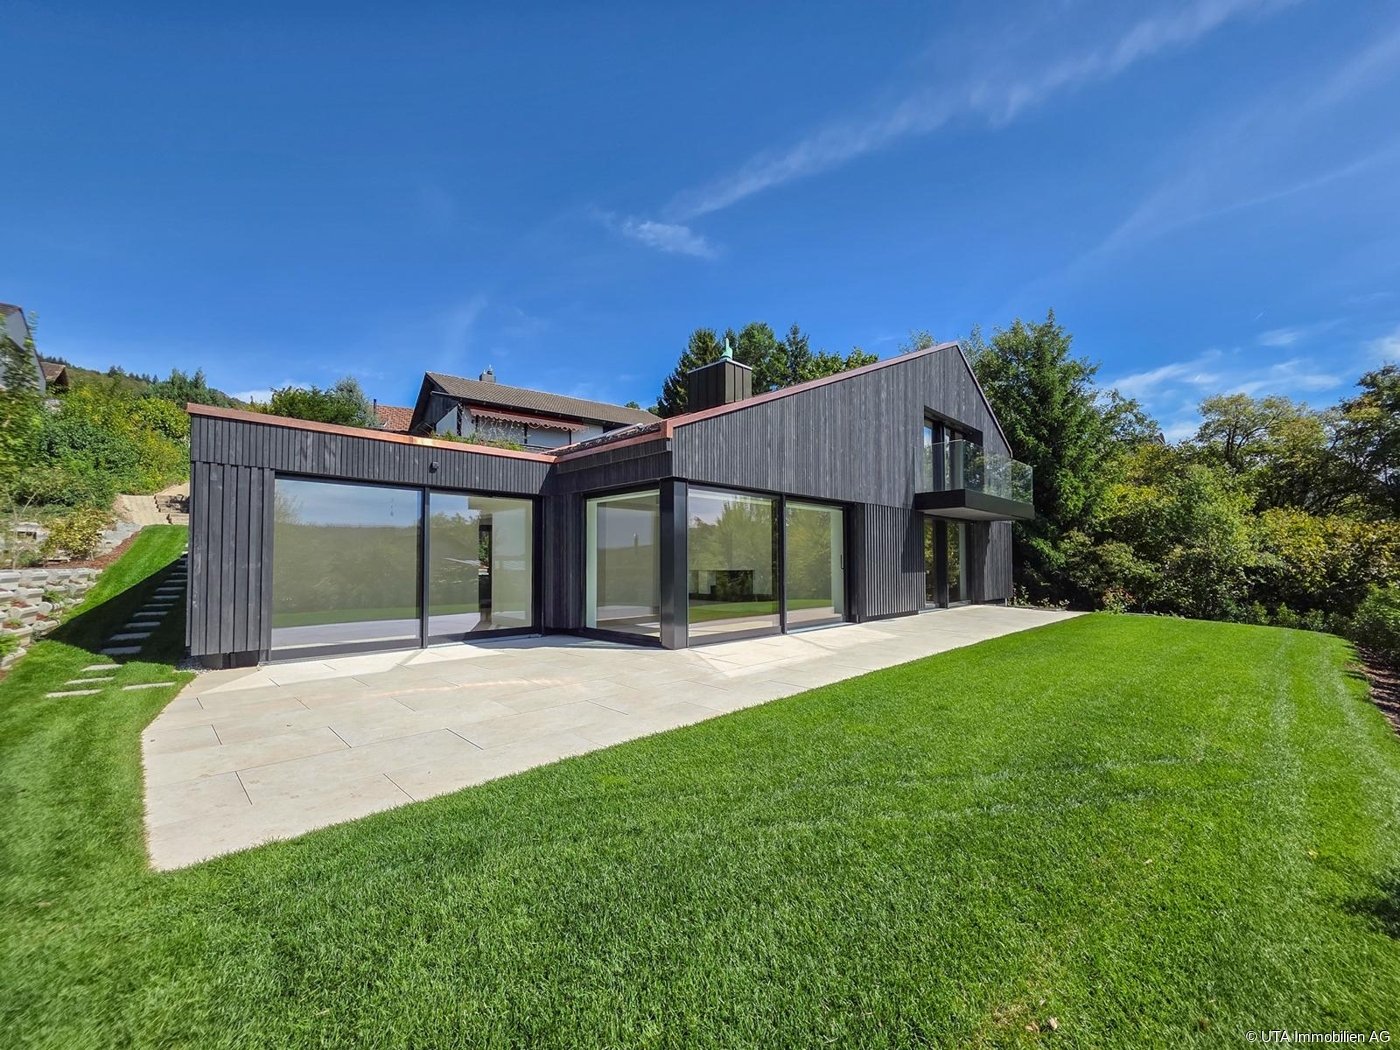
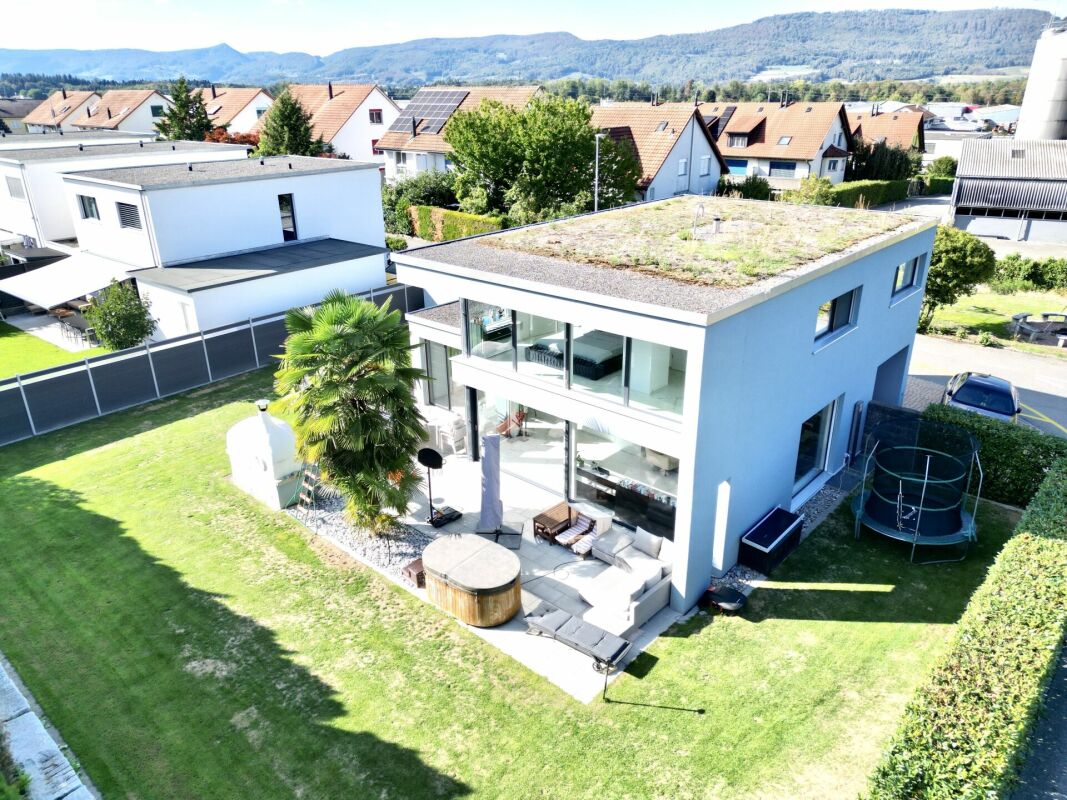
Exclusive 6.5-room single-family house with Minergie-P quality in Seengen

Located on the preferred Juraweg in Seengen, an architecturally high-quality 6.5-room single-family house is being built, which combines contemporary architecture, sustainable construction, and spacious living areas in an ideal way. The property impresses with its clear formal language, well-thought-out floor plan design, and high execution and equipment standard. It has approximately 152 m² of living space on four levels and a plot of around 430 m².The openly designed living, dining, and kitchen area with a floor space of over 50 m² forms the center of the house. Generous window areas create bright rooms and establish a fluid connection between indoors and outdoors. Several loggias and spacious terraces extend the living area outdoors and offer versatile qualities of stay.A special feature of the property is the attic floor with its attractive roof terrace and flexible room offer.The building was consistently planned and realized according to the requirements of the Minergie-P standard. The combination of high-quality building envelope, triple-glazed insulation, controlled residential ventilation, geothermal heat pump, and photovoltaic system ensures sustainable and energy-efficient operation with high living comfort.Particular attention was paid to materialization and handicraft quality. Only regional specialist companies and craft businesses were considered for implementation. The high-quality construction and careful detail development reflect the claim to a long-term value-stable and sustainable residential property.Highlights at a glance • 6.5 rooms • Approx. 152 m² living space • Plot approx. 430 m² • Attic floor with spacious roof terrace • Spacious living/dining area with open kitchen • Several loggias and terraces • Hobby/fitness room in the basement • Minergie-P standard • Geothermal heat pump • Controlled residential ventilation • Photovoltaic system • Triple-glazed insulation and wood-metal windows • High-quality kitchen • Visitor parking and outdoor parking space included • Turnkey execution Living in SeengenSeengen is one of the most sought-after residential areas in the Seetal region. The nearby Hallwilersee lake, numerous hiking and cycling trails, sports and leisure facilities, and the historic Hallwyl castle offer an exceptional leisure value.At the same time, you benefit from an excellent infrastructure with schools, shopping facilities, gastronomy, and optimal traffic connections to Aarau, Zurich, Zug, and Lucerne.Viewing possible at any time.The property is currently in the final construction phase. This offers you the unique opportunity to personally inspect the quality and execution before completion.On-site viewings are possible at any time by arrangement.Convince yourself of the high-quality Minergie-P construction, the carefully selected materials, and the first-class execution quality.Sales priceFrom CHF 1,850,000.-We would be happy to send you the detailed sales documentation or arrange a personal viewing appointment.We look forward to your contact.

Travel time
-
1 / 6
CHF 920,000.–
4.5 rooms
Haselweg, 5507 Mellingen

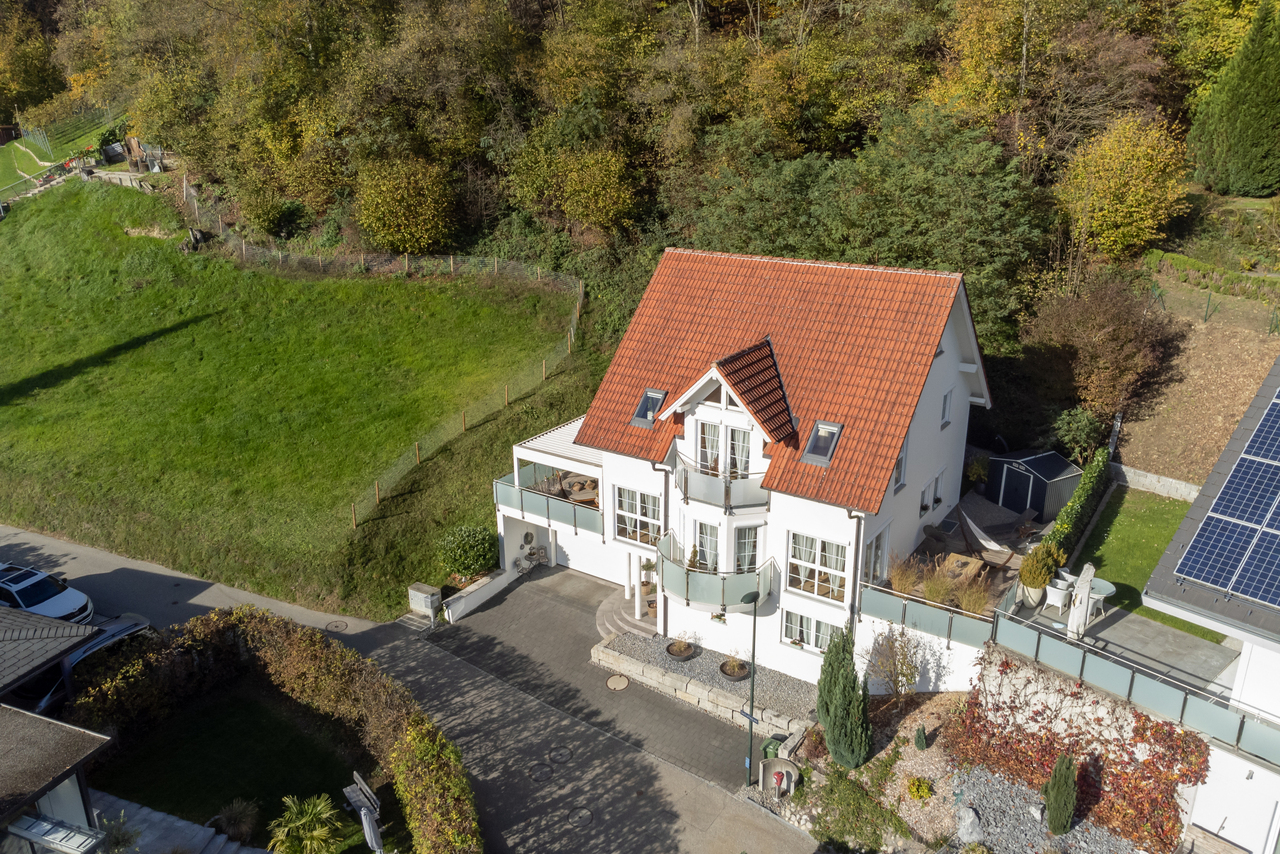
4.5-room row house in the popular Neugrüen quarter

This 4.5-room row house is located in the modern Neugrüen quarter at the entrance to Mellingen. The development is characterized by a contemporary and thoughtful mix of residential and commercial use. The entrance area of the house is equipped with integrated built-in closets and has a separate guest toilet. The garage with practical access to the house is directly connected. In the basement, a spacious laundry and cellar room is available. Via a few stairs, you reach the bright and openly designed living area on the ground floor. The spacious living room opens directly onto the garden and creates a pleasant connection between indoors and outdoors. The thoughtful room layout ensures a friendly and inviting living atmosphere. Slightly elevated is the modern kitchen and dining area in the split-level concept, which harmoniously integrates into the open living concept and at the same time creates a clear spatial division. The short distances between cooking, eating, and living increase the daily living comfort. On the top floor, you will find three well-cut bedrooms, a bathroom, and an additional separate toilet with a sink. The rooms present themselves as bright and versatile, and are ideal for families, home offices, or guests.Have we sparked your interest? We would be happy to send you a comprehensive documentation of the object. Please fill out the contact form completely. Processing of this advertisement by third parties is expressly prohibited (see Art. 12.3 DSG)

1 / 7
CHF 820,000.–
5.5 rooms130m² living space
Kornweg, 5037 Muhen

High-quality 5.5-room single-family house with low ancillary costs

This high-quality single-family house impresses with its well-thought-out room layout and quiet family-friendly location with ideal connections. Train, kindergarten, schools, and highway are within a few minutes' reach. On the ground floor, you will find a modern high-quality kitchen with plenty of storage space. This floor is complemented by a guest toilet and a bright and open living and dining area with direct access to the partially covered seating area and garden. The upper floor offers two children's rooms with a balcony and a spacious parental bedroom. Additionally, there is a modern bathroom with a double sink, toilet, and bathtub with shower function (rain shower and hand shower) on this floor. In the basement, there is a large heated room with versatile usage possibilities. Whether as an office, hobby room, guest room, or bedroom, your creativity knows no bounds here. The spacious area is complemented by a shower, toilet, and sink. The entire house is very high-quality and impresses with numerous well-thought-out details. Additionally, the property has an attic and two indoor parking spaces. Besides the harmonious neighborhood structure of the Kornweg-overbuilding, this property impresses with exceptionally low ancillary costs.- In a family-friendly single-family house neighborhood - no through road - continuously maintained and very well-kept - High-quality kitchen (induction, combi steamer, oven, warming drawer) - Open living/dining area with exit to the seating area and garden - 3 bedrooms on the upper floor - 1 bathroom with bath/WC on the upper floor - 1 guest toilet on the ground floor - Preparation/presence of a Swedish stove - Large heated room in the basement with shower/toilet/sink - Washing machine/tumbler and room air dryer - Very well-kept surroundings - 2 parking spaces in the underground garage must be purchased for a total of CHF 70,000Have we sparked your interest? We would be happy to send you a comprehensive documentation of the object. Please fill out the contact form completely. Processing of this advertisement by third parties is expressly prohibited (compare Art. 12.3 DSG)

Bianca De Marco

Bianca De Marco

1 / 7
Bianca De Marco

Bianca De Marco

  • Parking space
  • Garage
Price on request
5 rooms148m² living space
5273 Oberhofen AG (Mettauertal)

May we offer you some wellness?

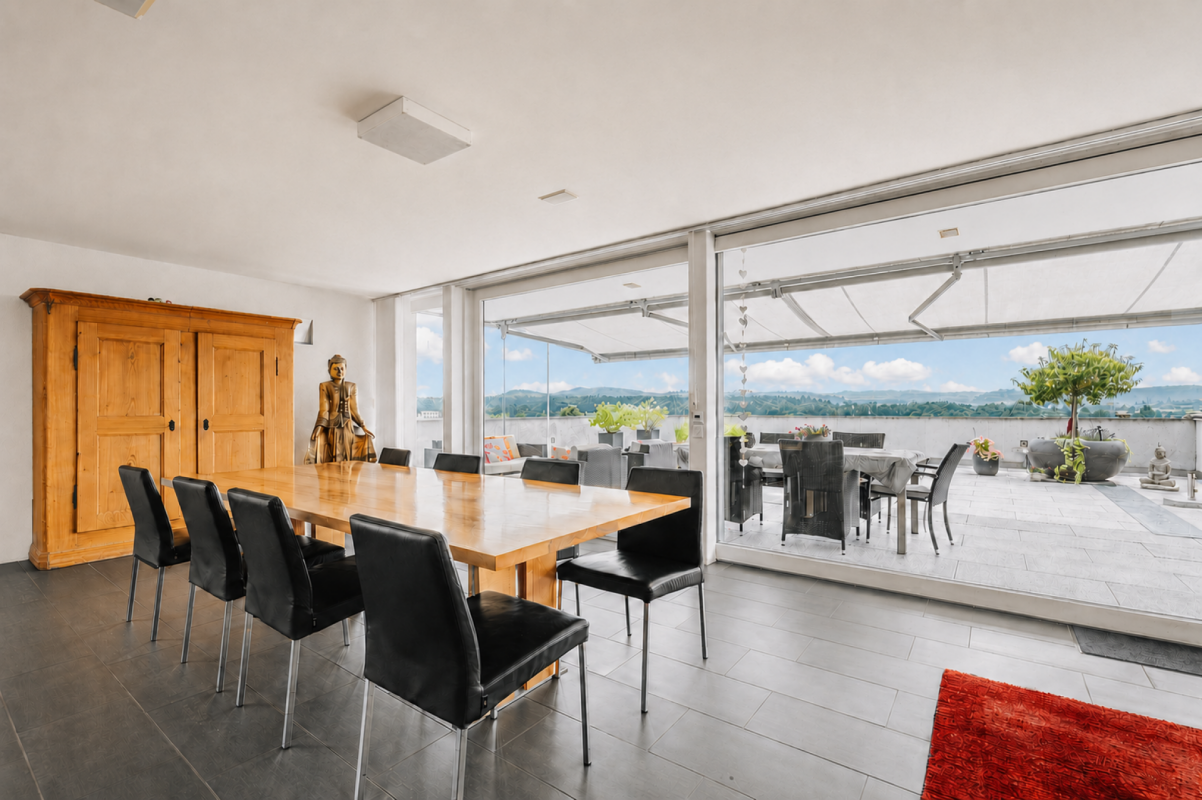
Already upon arrival, you can feel the special atmosphere of this property: quiet, private and embedded in a low-traffic environment. Inside, you'll find bright rooms, generous space and well-thought-out floor plans that create a pleasant living feeling.Here, living and relaxation come together: relaxed hours by the heated saltwater pool, a break in the whirlpool or sauna, and cozy evenings by the garden chimney make the home a personal retreat. High-quality materials, modern living comfort, and contemporary, energy-efficient house technology complement the special ambiance. The property presents itself in good condition and at the same time offers the opportunity to give the home a very personal touch. So, no wishes are left unfulfilled. Take advantage and convince yourself! This PREMIUM HOMES offer includes: • Quiet environment • Protected location with little through traffic • Bright rooms • Well-thought-out floor plans • Exclusive kitchen with M-Chef oven • Intelligent Smart-Home system • Practical electric motors • Comfortable underfloor heating • High-quality granite floor • Efficient air heat pump • Sustainable 13-kW solar photovoltaic system • Powerful battery storage • Eco-friendly 5000-liter rainwater cistern • Garden terrace with cozy chimney • Heated saltwater pool • Electric sliding roof with remote control • Relaxing whirlpool • Private sauna • Additional terrace with possibility of private use • Several basement rooms • Spacious garage • 2x outdoor parking spaces • Practical trailer or bike parking space Interested? We'd be happy to take you on a non-binding tour! Do you want to sell your house or apartment worry-free? We'll tell you the current market value of your property, discreetly and non-bindingly! Are you interested in a first non-binding exchange of ideas? Don't hesitate to contact us. We look forward to seeing you.

  • Parking space
  • Garage
1 / 6
Price on request
6.5 rooms155m² living space
5728 Gontenschwil

EXCLUSIVE, BRIGHT & FULL OF POSSIBILITIES

In a sunny hillside location in Gontenschwil, this 6.5-room single-family house with 155 m² of living space awaits people who love space and light. The spacious, open living/dining area, high rooms, comfort ventilation, and bright rooms create a cozy home for families, couples with space requirements, or home offices. You can choose the kitchen, bathroom, and floor according to your style. Garden seating area with plate paving, optionally with pergola. Additionally: entrance area with wardrobe/built-in cabinets, hobby room (over 20 m² expandable) and large storage room with separate entrance. Parking spaces optional.This BETTERHOMES offer is characterized by the following advantages:- Hillside location with all-day sunshine- Choice of kitchen/bathroom/floor- Large open living-dining area- Bright large rooms with high ceiling height and comfort ventilation- Garden seating area with plate paving - optional with pergola- Spacious entrance area with wardrobe and built-in cabinets- Hobby room with over 20 m² for individual use expandable- Large storage room with separate entrance- Parking spaces are optional, while stocks last- and, and, and ...Interested? Contact us for a non-binding viewing!Not found anything suitable? Over 1,900 more offers at: www.betterhomes.ch - the real estate fair mediatorWant to market your own property?Benefit from our know-how: https://www.betterhomes.ch/de/profitierenDo you want to have a property valued?Find out its value now through our free valuation, immediately and non-binding!https://www.betterhomes.ch/de/knowledge/estimationMore detailsLocation: sunny, child-friendly, without through trafficCondition: New building, with Minergie standardBathrooms / wet cells: 3 (1 x shower / bathtub / WC / sink, 1 x shower / WC / sink, 1 x WC / sink)Heating system: Heat pump with underfloor heatingPublic transport: Train station, 700 m Schools: Primary school (village), 450 mShops: Volg, 750 m / Farm shop, 900 m

1 / 12
CHF 1,240,000.–
5.5 rooms183m² living space
5726 Unterkulm

High-quality single-family homes: with a view of the green, terrace, and sustainable construction (House 8b)

Are you looking for a single-family home for your family? Do you want an exclusive home with a beautiful view of the green? Do you value a central and quiet location with plenty of sunshine? Do you welcome the opportunity to determine the expansion and realize it according to your taste?If you can answer these questions with YES, this single-family home is the right one for you.This new construction project includes 8 modern, single-sided semi-detached houses, each with a spacious balcony and its own plot. This offers you a lot of privacy and versatile possibilities to adapt the outdoor area to your needs. The development offers high-quality single-family homes with well-thought-out room concepts, high-quality overall design, and the latest energy and supply technology. The harmonious integration into nature, spacious rooms, and high-quality equipment make the houses an ideal home for families and nature lovers. Thanks to the quiet location on the hill and the proximity to schools, shopping facilities, and recreational areas, you will experience a perfect balance of quality of life and environmental awareness here. The connection is via a quarter road, which is only used by residents - guaranteed peace and quiet, which feels like the perfect moment in a quiet scene. Schools, shopping, municipal administration, bus stop, and train station are within walking distance - everything is close by, without compromising on quality of life.In the basement, there are three underground parking spaces per house. The underground parking spaces belong to the house and are acquired with it. The windows are made of plastic/metal with triple glazing. A ground probe heat pump provides heat, which is emitted via the underfloor heating; in summer, it cools the feet - a holiday right in the neighborhood.The B-type house with approximately 183 m2 of living space and 5 ½ rooms offers space for families with up to three children. From the house entrance on the ground floor, the anteroom with a built-in wardrobe leads to the spacious living and dining room with an open kitchen and offers a very beautiful view of the green. A Reduit, a room, and a guest toilet with a shower are also located here. From the living room, you can access the covered seating area. From the anteroom on the upper floor, all rooms such as the three bedrooms and the bathroom with a bathtub and shower are accessible. The huge terrace can be accessed from two rooms. In the basement, there is access from the underground parking garage and the secondary rooms such as the laundry room, hobby room, technology, and cellar.Does this sound interesting to you? Are you impressed by the pictures, information, and statements? Would you like to plan and realize this new building yourself?Then simply arrange a viewing appointment and examine the object more closely on site.Your advantages with this property:- modern architecture- unobstructable location- plenty of sunshine- elevated location- planning and participation in the interior designDistances:- Shopping: 650m (Coop)- Educational institutions: 700m (kindergarten)- Train station/bus stop: 700m (Unterkulm Nord)- Educational institutions: 750m (Kreisschule Aargau Süd)- Shopping: 800m (VOI)- Services: 900m (post office, municipal administration)- Educational institutions: 950m (primary school)- Highway: 11.0km (A1, Aarau West exit: towards Zurich, Bern, Lucerne, Basel)- Highway: 13.3km (A1, Aarau East exit: towards Zurich, Bern, Lucerne, Basel)- Highway: 19.9km (A2, Reiden exit: towards Zurich, Bern, Lucerne, Basel)

1 / 12
CHF 1,285,000.–
5.5 rooms183m² living space
5726 Unterkulm

High-quality single-family homes: with a view of the green, terrace, and sustainable construction (House 4b)

Are you looking for a single-family home for your family? Do you wish for an exclusive home with a magnificent view of the green? Do you value a central and quiet location with plenty of sunshine? Do you welcome the opportunity to determine the expansion and realize it according to your taste?If you can answer these questions with YES, this single-family home is the right one for you.This new construction project includes 8 modern, single-sided semi-detached houses, each with a spacious balcony and its own plot. This offers you a lot of privacy and versatile possibilities to adapt the outdoor area to your needs. The development offers high-quality single-family homes with well-thought-out room concepts, high-quality overall design, and the latest energy and supply technology. The harmonious integration into nature, spacious rooms, and high-quality equipment make the houses an ideal home for families and nature lovers. Thanks to the quiet location on the hill and the proximity to schools, shopping facilities, and recreational areas, you will experience a perfect balance of quality of life and environmental awareness here. The connection is via a quarter road, which is only used by residents - guaranteed peace and quiet, which feels like the perfect moment in a quiet scene. Within walking distance are schools, shopping, municipal administration, bus stop, and train station - everything is close by, without compromising on quality of life.In the basement, there are three underground parking spaces per house. The underground parking spaces belong to the house and are acquired with it. The windows are made of plastic/metal with triple glazing. A ground probe heat pump provides heat, which is emitted via the underfloor heating; in summer, it cools the feet - a vacation right in the neighborhood.The B-type house with almost 183 m2 of living space and 5 ½ rooms offers space for families with up to three children. From the house entrance on the ground floor, the foyer with a built-in wardrobe leads to the spacious living and dining room with an open kitchen and offers a very nice view of the green. A Reduit, a room, and a guest toilet with a shower are also arranged here. From the living room, you can access the covered seating area. From the foyer on the upper floor, all rooms such as the three bedrooms and the bathroom with a bathtub and shower are accessible. The huge terrace can be accessed from two rooms. In the basement, there is access from the underground parking garage and the secondary rooms such as the laundry room, hobby room, technology, and cellar.Does this sound interesting to you? Are you impressed by the pictures, information, and statements? Would you like to plan and realize this new building yourself?Then simply arrange a viewing appointment and examine the object more closely on site.Your advantages with this property:- modern architecture- unobstructable location- plenty of sunshine- elevated location- planning and participation in the interior designDistances:- Shopping: 650m (Coop)- Educational institutions: 700m (kindergarten)- Train station/bus stop: 700m (Unterkulm Nord)- Educational institutions: 750m (Kreisschule Aargau Süd)- Shopping: 800m (VOI)- Services: 900m (post office, municipal administration)- Educational institutions: 950m (primary school)- Highway: 11.0km (A1, Aarau West exit: towards Zurich, Bern, Lucerne, Basel)- Highway: 13.3km (A1, Aarau East exit: towards Zurich, Bern, Lucerne, Basel)- Highway: 19.9km (A2, Reiden exit: towards Zurich, Bern, Lucerne, Basel)

1 / 6
Price on request
7 rooms203m² living space
5727 Oberkulm

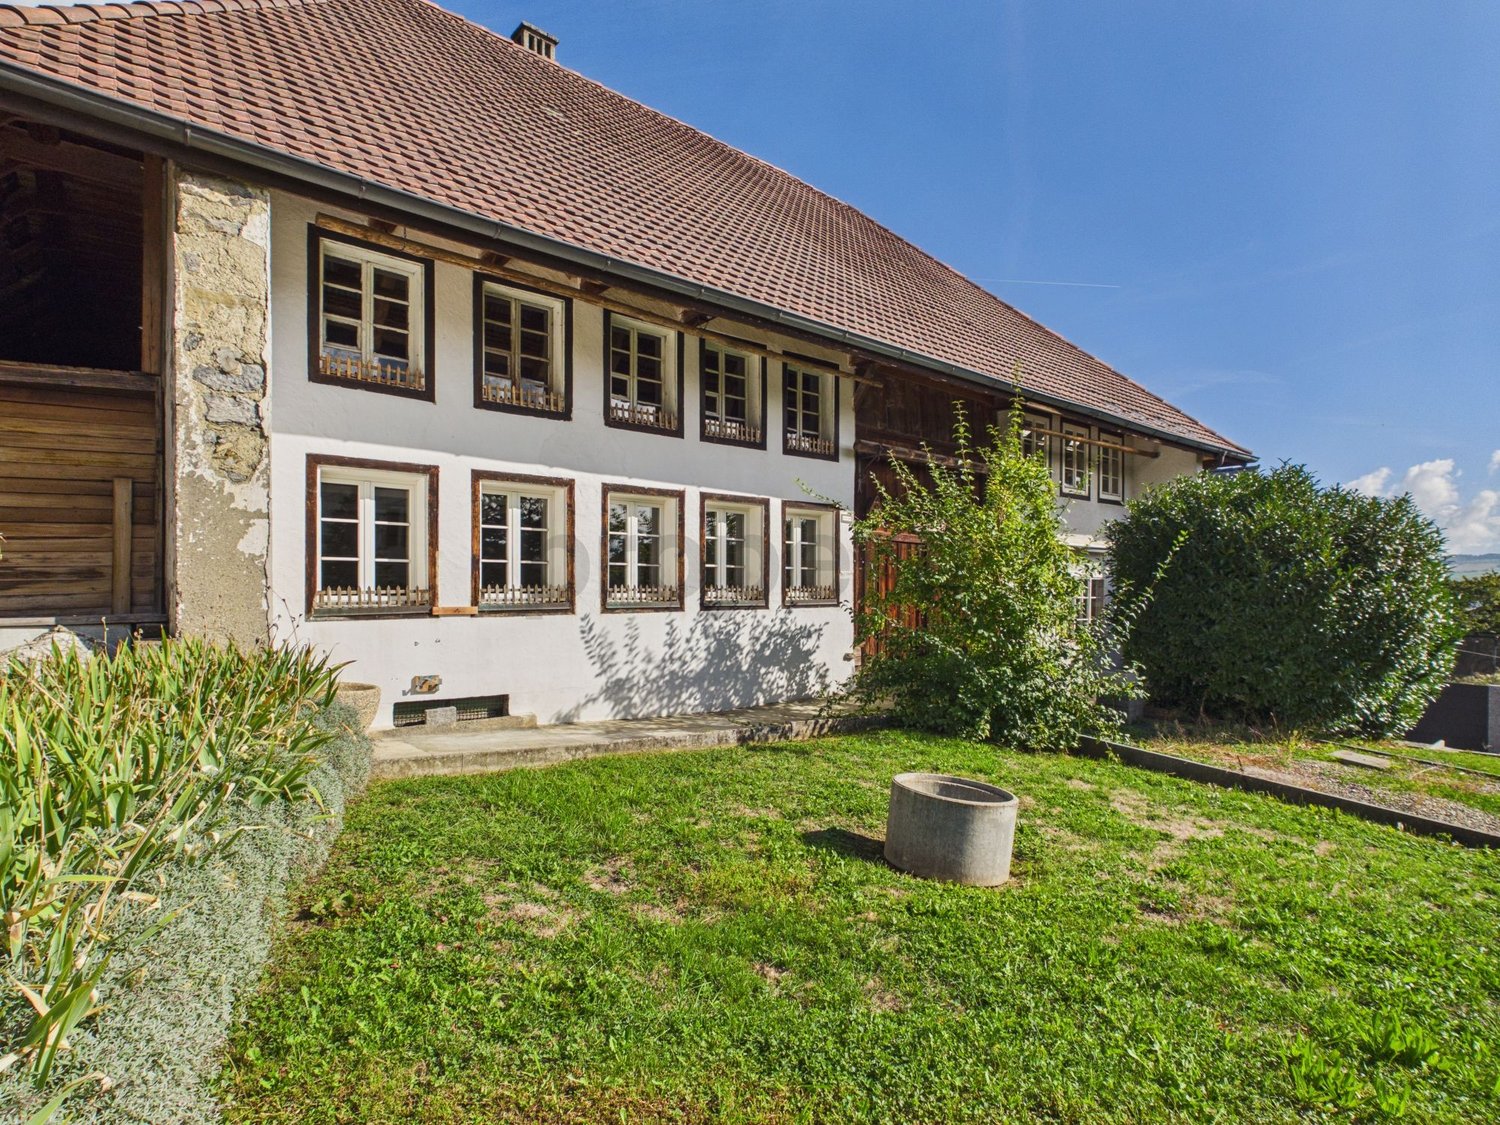
Detached house with character and diverse potential in Oberkulm

In a quiet and natural location in 5727 Oberkulm, this characterful detached house presents itself in the midst of a rural environment. The property is located in the agricultural zone and combines spacious living with plenty of space, privacy, and versatile usable secondary areas.The original residential building was constructed in 1914 and renovated in 2003/4. On a total of three floors, the house offers spacious living areas with a cozy, rural character. Visible wooden elements, warm materials, and bright rooms underline the special charm of the property.The residential building is complemented by a spacious barn, various other rooms, and several outdoor parking spaces. This provides the property with plenty of space for individual usage needs.The property at a glance●Year of construction 1914●2004 comprehensively renovated and expanded●Entrance area with gallery●Restored farmhouse parlour (original wood)●3,498m² plot area●Residential building with 3 floors + barn●Takeover by arrangement●Various outdoor parking spaces●Spacious garden●Attractive location in the agricultural zoneLayout of the detached houseGround floor●Living room, kitchen, bedroom, en-suite bathroom●Approx. 102.6 m² living area1st floor●3 bedrooms, bathroom, laundry room, veranda●Approx. 95.75 m² living areaAttic●Attic space, hobby room●Approx. 78.3 m² living areaYour benefits at a glance• Detached house over three floors• Renovated in 2003• Spacious and cozy living areas• Characterful wooden ceilings and visible wooden elements• Large barn with diverse usage potential• Various additional secondary and utility rooms• Several outdoor parking spaces• Quiet, natural location with plenty of privacy• Property in the agricultural zoneLiving where nature and space come togetherWhether for people with a desire for spacious living in the countryside, for families with increased space requirements, or for buyers who appreciate the additional space and the barn – this property offers an exceptional combination of living quality, character, and space.A special opportunity in Oberkulm – for buyers seeking peace, nature, and spacious conditions.

Rasell Yake

Rasell Yake

1 / 8
Rasell Yake

Rasell Yake

  • Parking space
  • Garage
Price on request
5.5 rooms115m² living space
5332 Rekingen AG (Zurzach)

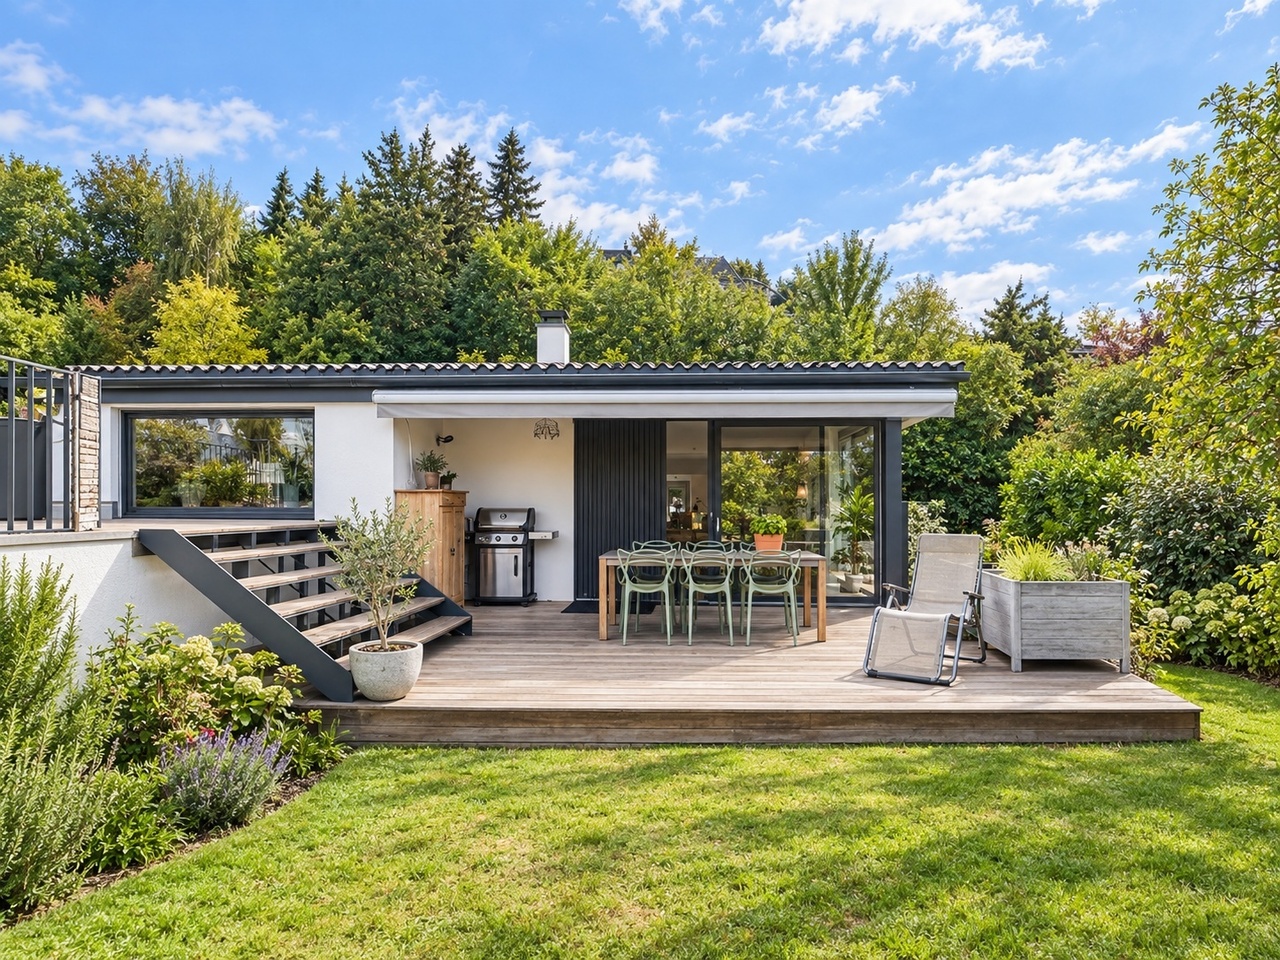
Your own garden oasis to fall in love with

Your dream home with garden paradise and versatile possibilitiesThis exclusive home impresses with a spacious plot of land with plenty of garden space, two entrances and two single garages, which enable flexible use and comfortable access.The lower floor has direct garden access and offers an open dining area next to the practical kitchen with a tile stove, inviting you to linger and socialize. This floor is complemented by a practical laundry room with a washing machine and dryer, a storage cellar, and another spacious room that can be used as a hobby room, office, or retreat. Of course, a DU/WC is not missing here.One floor higher, you reach your cozy living room with a charming Swedish stove, from which the inviting terrace is accessible - perfect for relaxed hours and social evenings. Additionally, there are three bedrooms and a wet cell with a bathroom/WC, ideal for families who want a lot of space and comfort.The lovingly designed outdoor area rounds off the offer: a pizza oven, garden grill, Quick-Up pool, and chicken coop create a versatile garden paradise and make this home a perfect retreat for nature lovers and families. This home combines functionality, comfort, and lifestyle in a unique living concept. So, no wishes are left unfulfilled. Take advantage and convince yourself! This PREMIUM HOMES offer includes: • Quiet and family-friendly living location • Ideal infrastructure available • Pizza oven and garden grill available • Bright and open spaces • Ideal for animal lovers • Very spacious plot of land • Tile stove and Swedish stove • Quick-Up pool ideal for relaxation • Chicken coop available • Gross living area 115 m² • Net living area 100 m² • Two entrances to the property • 2 garage boxes and space for over 8 vehicles Interested? We would be happy to take you on a non-binding tour! Do you want to sell your house or apartment worry-free? We will tell you the current market value of your property, discreetly and non-bindingly! Are you interested in a first non-binding exchange of ideas? Don't hesitate and contact us. We look forward to you.

  • Parking space
  • Garage

Suggested properties for you based on search results