669 results - Single house to buy in Canton Aargau

1 / 36
CHF 1,530,000.–
6.5 rooms175m² living space
Wasenhaldenstrasse 23, 5080 Laufenburg

Detached single-family house

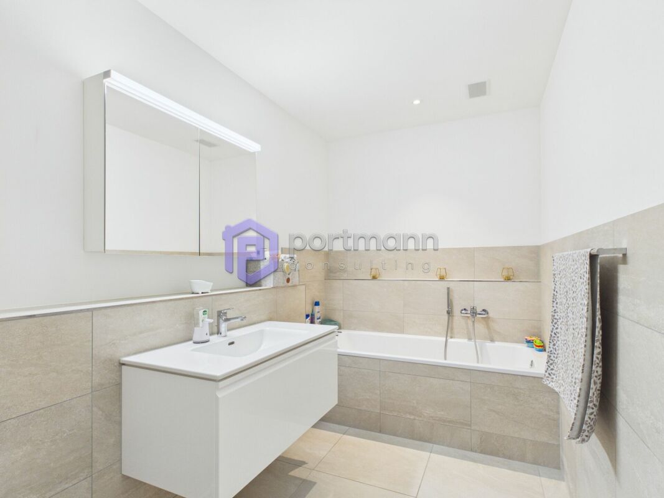
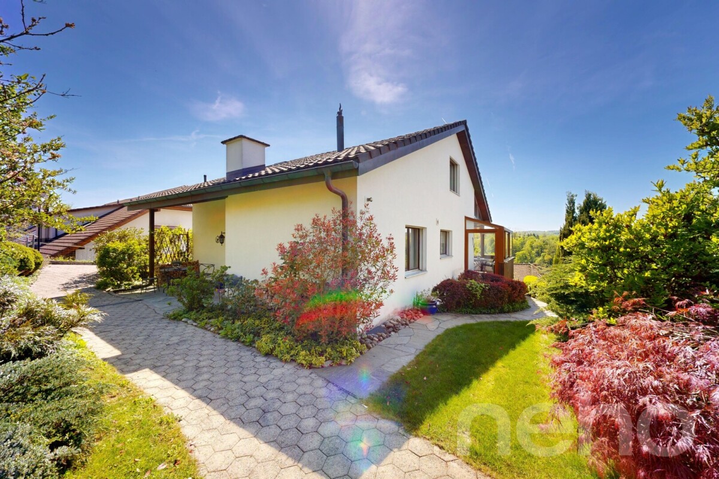
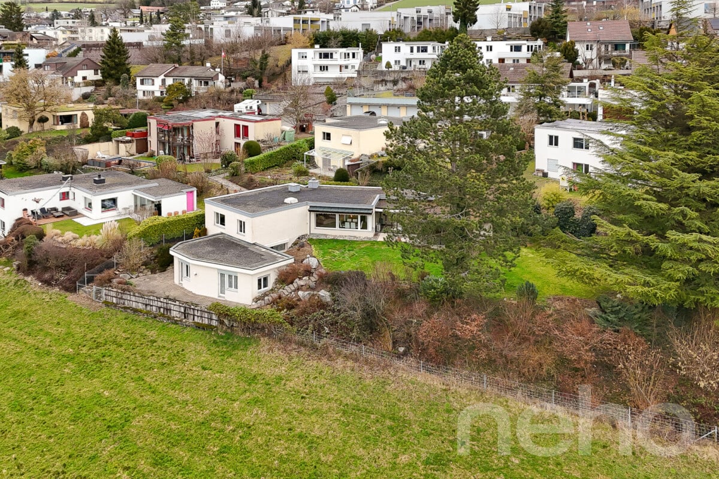
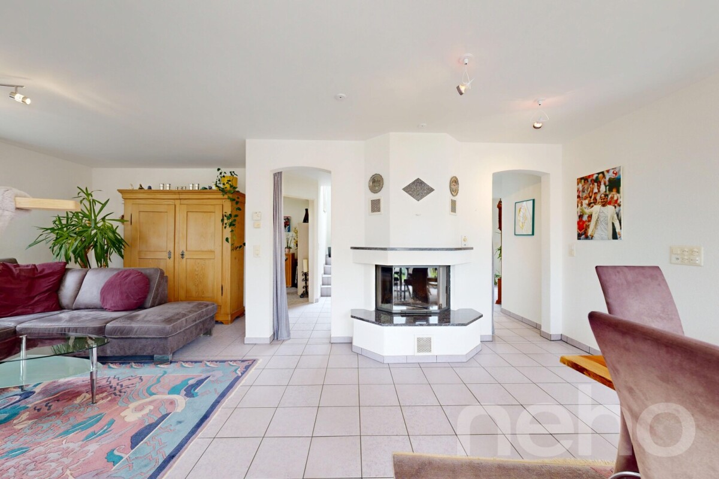
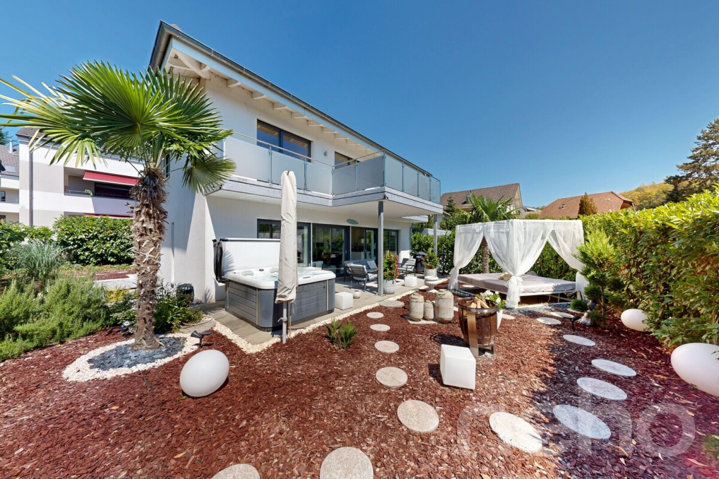
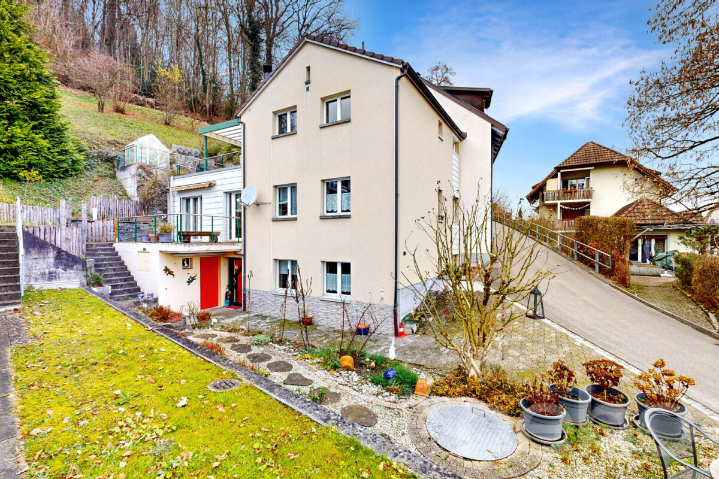
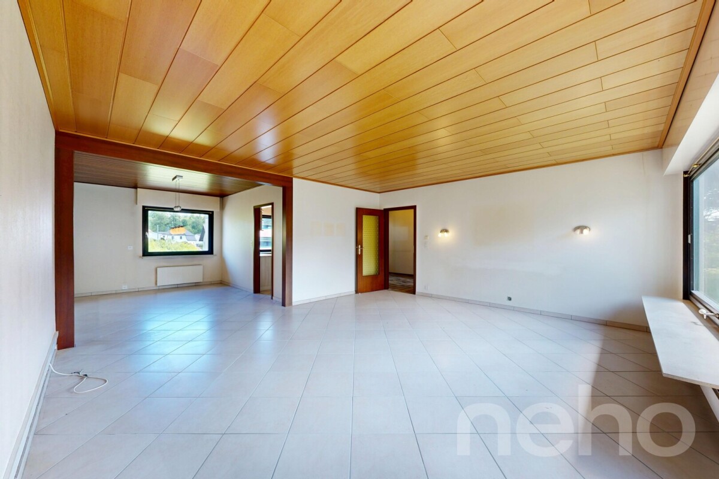
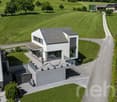
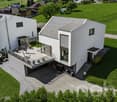
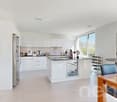
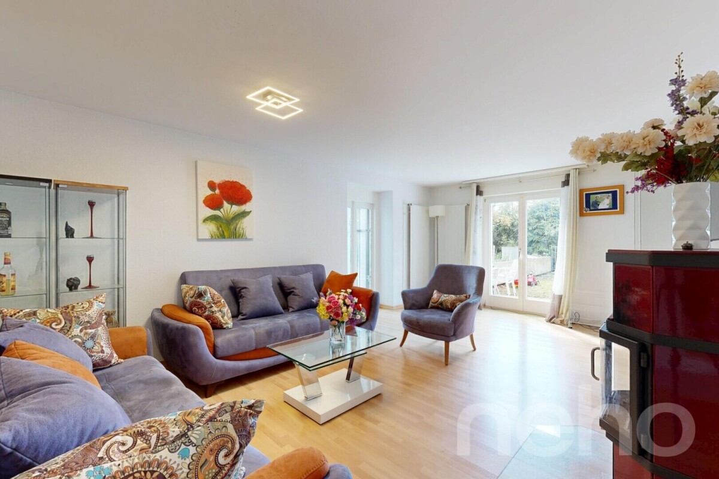
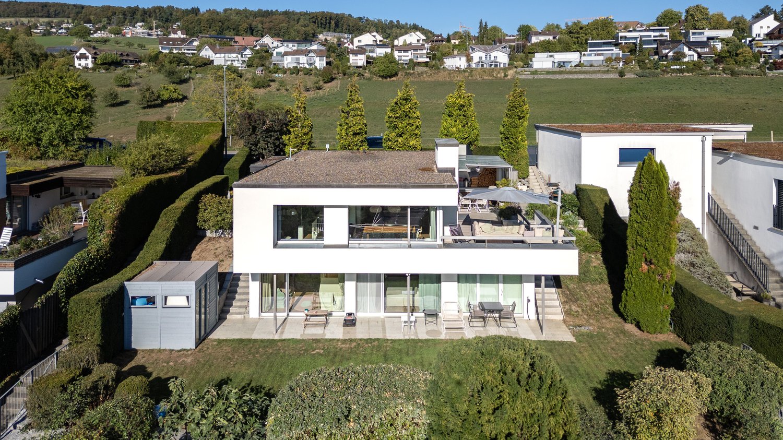
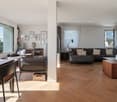
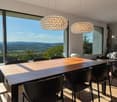
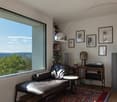

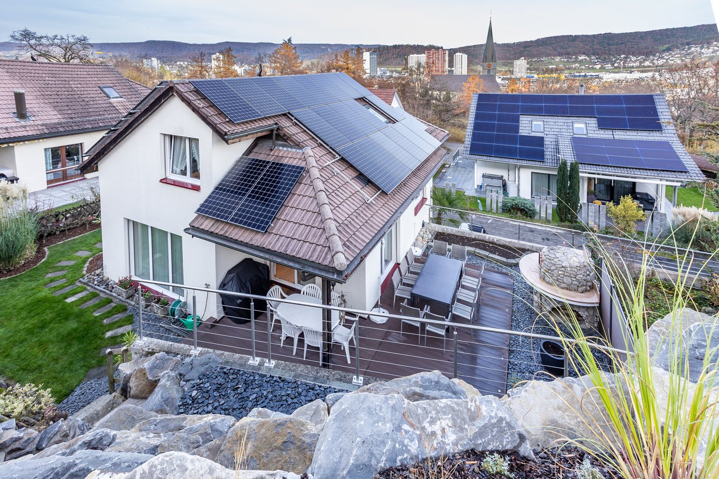
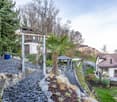
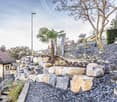
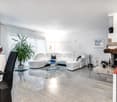
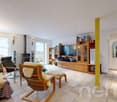
Sales offerIn a preferred location above Laufenburg, this detached 6.5-room single-family house awaits you on a spacious plot of 919 m². The elevated location offers an impressive panoramic view over the historic old town to the southern Black Forest.The Minergie house, built in 2005, convinces with a well-thought-out architecture, bright rooms, and a spacious living concept. On approximately 175 m² of living space, bright living and bedrooms are distributed, which benefit from the unique view and optimal light conditions thanks to large window areas.The heart of the house is the openly designed living and dining area with direct access to the spacious terrace and the well-kept garden. The covered terrace invites you to relax outside and, together with the extensive green areas, offers plenty of space for family, guests, and relaxation.The high-quality construction with air-water heat pump, underfloor heating, and Minergie standard ensures modern living comfort and energy-efficient use. In the basement, there is an additional approximately 100 m² of usable space, which offers versatile usage options - whether as a hobby room, fitness area, home office, or storage space.This attractive offer is rounded off by a double garage and several outdoor parking spaces.A home for people who appreciate peace, privacy, generosity, and an exceptional location.Here are a few first impressions: • Detached 6.5-room single-family house • Year of construction 2005 • Minergie standard • Plot area 919 m² • Living area approximately 175 m² • Additional usable space in the basement approximately 100 m² • Air-water heat pump • Underfloor heating • Open living and dining area • Closed kitchen • 2 bathrooms • Hobby room in the basement • Covered terrace • Balcony with a panoramic view • Double garage • 7 outdoor parking spaces • Quiet residential area • Purchase price CHF 1'530'000.00 We would be happy to invite you to a virtual tour of the house. To do this, please click on the following link:https://my.matterport.com/show/?m=Kw6dycczUBZPlease note that some online sales platforms have restrictions when displaying images and documents. The complete sales dossier with all images, documents, and download options can be found on our website at www.arimo.ch/kaufen.Sales modalities • Purchase offers: Will be accepted together with a financing confirmation. • Offer character: Non-binding and non-committal, subject to prior sale. • Purchase agreement: Handover costs (notary and land registry office) will be shared equally. • Down payment: Upon signing a reservation contract CHF 45'000.00. • Commencement: By arrangement We would be happy to tell you more about this great property and answer your questions in a personal conversation.Your contact person:Charles BüelerMobile 076 387 18 66cbu@arimo.ch

Travel time
-
1 / 13
CHF 980,000.–
6 rooms170m² living space
Obere Dägelmattstrasse 13, 5737 Menziken

A Place to Live, Work and Unfold

SUNNY SINGLE-FAMILY HOUSE WITH MULTIPLE USAGE POSSIBILITIES In a slightly elevated residential area, this versatile property with great potential for use is located at the end of a charming, traffic-calmed cul-de-sac. A home for people who not only want to live but also want to realize their own ideas - whether with a creative hobby, a workplace at home, or individual retreats. The spacious surroundings, the sunny south orientation of the heart of the house, and a friendly neighborhood create an atmosphere in which one feels welcome immediately. The house offers a solid basis for individual modernization possibilities. Whoever gives their design ideas free rein and is willing to invest in this characterful house will be rewarded with a place that brings joy every day. THE HOUSE AT A GLANCE Basement:The integrated garage, two cellar rooms, technical room, tank room, and WC/DU offer spacious secondary areas for storage, workshop, or practical usage ideas. Ground floor:The heated winter garden (underfloor heating), which is directly adjacent to the kitchen and living and dining room, invites you to sunny and cozy moments, but can also be used as a studio, versatile creative room, or space for practice or indoor sports. The closed kitchen is functionally equipped, while the spacious living and dining area with a Swedish stove creates a particularly cozy atmosphere. Another room and a retreat with daylight offer space for work, office, storage, or individual needs. The bathroom with a large floor-level shower and WC was renovated in 2017. Upper floor:Three more bright rooms provide additional space for living, working, or personal development. Whether home office, creative area, guest room, or hobby room - different lifestyles can be realized here. The small attics in the roof slopes offer additional storage space and underline the cozy character. Plot:The spacious plot offers freedom of movement and can be used in a variety of ways. It leaves room for individual design and for the problem-free expansion of parking facilities with up to three additional parking spaces for personal use, guests, or customers. A HOME WITH MANY POSSIBILITIES • Quiet single-family house quarter with pleasant neighborhood • Traffic-calmed cul-de-sac with high living quality • Beautiful south orientation with lovely sunshine • Multi-purpose rooms for living, working, and hobbies • Ideal basis for couples or smaller families with ideas and visions This house is aimed at people who are looking for a home with character and enjoy developing spaces according to their ideas. A place where living, working, and personal passions find their place. LOOKING FOR A HOME WITH HEART? Please fill out the contact form. You will receive the sales documentation and the link to the virtual tour immediately.I am very much looking forward to your contact and to presenting this wonderful home to you in person. Thank you very much for your understanding that viewing appointments can only be arranged through us and not through the online portal Properstar.

Travel time
-
Marina Frei

Marina Frei

1 / 19
Marina Frei

Marina Frei

  • Parking space
  • Pets allowed
  • Washing machine
  • +1
Price on request
8 rooms143m² living space
Hauptstrasse 27, 4334 Sisseln AG

RESERVED

This characterful ensemble in Sisseln combines grown substance, impressive volume, and versatile perspectives under one roof. The residential building houses two independent residential units - a 3.5-room apartment on the ground floor and a 4.5-room apartment on the upper floor - and thus offers flexible usage possibilities. The clearly structured room layout provides a solid basis for a contemporary renovation and individual redesign. The adjacent barn with two haylofts and additional attic space creates valuable volume reserves and significantly expands the range of uses. In combination with the separate outbuilding, a rare overall offer with genuine development potential is created in the village zone.This LIVING ESTATES offer scores with the following facts: • Two independent residential units (3.5 ground floor / 4.5 upper floor) • Spacious, attached barn with two haylofts • Additional attic space as a volume reserve • Separate, charming outbuilding • In the village zone • Spacious natural cellar • Substance with design scope and development perspective For your vehicles, you will find space in the barn or on the two outdoor parking spaces. Another highlight is the spacious natural cellar, which offers additional storage space and underlines the original character of the property.Are you ready to breathe new life into this special place? We would be happy to show you the potential of this property during a personal viewing.Investments:2020 Roof tiles and roof structure partially replaced2019 Water supply completely renewed1993 Windows renewed

  • Parking space
  • Pets allowed
  • Washing machine
  • +1
Travel time
-
1 / 25
CHF 1,890,000.–
5.5 rooms224m² living space
Fuchsweidweg 6, 4852 Rothrist

Modern & Exceptional with 290m2 usable space, well-maintained garden complex with chrome steel pool

Welcome to an exceptional home. In a well-maintained and representative location, this property combines a wide view with a harmonious feeling of life. Enjoy the peace and charm of the surroundings. In 2014, the entire property was completely renovated with a lot of love for modern details (new building), the house was extended by about 1/3 (new building) and the entire garden complex including the chrome steel pool was newly laid out.Highlights: • Spacious living room with kitchen: over 100m2 with direct access to the garden complex • Oasis of relaxation: chrome steel pool embedded in an attractive garden complex • Quality of life: overall room planning in XXL format • Coziness: fireplace for cozy evenings • Parking: double garage / 5 external parking spacesThe room program on the garden floor: • Living/dining 75.8 m2 • Kitchen 25.5 m2 • Reduit 5.5 m2 • Bedroom with dressing room 30.3 m2 • Bathroom 5.8 m2 • WC 2.6 m2 • Total living area on the garden floor 145.5 m2 • The room program on the ground floor: • Entrance 19.9 m2 • Vorplatz 16.9 m2 • Guest room 28.4 m2 • Bathroom/fitness 18.4 m2 • Laundry room 8.3 m2 • Shelter 8.2 m2 • Heating 14.0 m2 • Garage 34.1 m2 • Total living area on the ground floor 148.2 m2 Location and surroundings: • Only 3 minutes' walk to the school "Schulhaus bei der Kirche" • Coop supermarket within 7 minutes' walk • Rothrist pharmacy within 5 minutes' walk • Bus stop "Rothrist Gemeindehaus" within 5 minutes' walk • Railway station nearby for good transport connections • Near a recreational area (walking, biking, jogging, etc. right outside the door) • Sunny all day, with a view to the Jura (evening sun) and Salischlössli (sunrise) With a usable area of 290m² and a room volume of 1187 m³, this house offers enough space for people who consider spacious living as a matter of course.Experience modern living in a well-maintained environment. Arrange a viewing today and be impressed by this modern and extremely well-maintained single-family house in Rothrist! There is no maintenance backlog (almost like a new building), move in, furnish, arrive, live, enjoy...

Manuela Walti

Manuela Walti

Travel time
-
1 / 13
CHF 1,220,000.–
4 rooms126m² living space
Sandmatte 4, 5712 Beinwil am See

Charming home for singles or couples

Charming home for singles or couples THE OFFERIn a quiet single-family house district of Beinwil am See, located on a corner plot without through traffic, stands this lovely detached house. It was deliberately designed for living for one to two people and offers a pleasant amount of spaciousness, without losing overview - a home for people who value peace and privacy.The house includes a carport directly next to the building with an adjacent storage room, which provides additional storage space for bicycles, garden equipment, or seasonal items. The carport is connected to the one on the neighboring property and blends harmoniously into the surroundings. GROUND FLOORThe living and dining area with open kitchen forms the central room of the house. Cooking, eating, and living blend together here and create a lively center of everyday life. From here, you can directly access the garden and the unheated winter garden, which can be used as a protected transition between the house and the garden.In the entrance area, there is a cloakroom and an adjacent, separate guest toilet - practically located for residents and visitors. The laundry room is discreetly integrated behind stylish sliding panels and blends unobtrusively into the room. UPPER FLOORA special area of the house is the spacious wellness zone with corner bathtub, rain shower, and private sauna - a private place to relax and unwind.The bedroom with integrated dressing room offers a pleasant retreat. Another room can be flexibly used as an office, guest room, or studio. TECHNOLOGYIn technical terms, the house is also equipped with modern technology: an air heat pump provides heat, supported by a photovoltaic system that contributes to sustainable energy generation. All electric shutters are equipped with a timer function and can be controlled automatically or manually.A house for people who are looking for a charming home with a lot of privacy, peace, and special wellness areas. INTERESTED?Then fill out the form now. You will receive the sales documentation with all important details. You will receive a link for the virtual tour at the same time as the documents. This way, you can quickly get an overview of whether the property suits you.We wish you a lot of fun reading this documentation and discovering whether this house could become your new home.Thank you for your understanding that viewing appointments can only be arranged through us and not through the online portal Properstar.

Travel time
-
1 / 27
CHF 1,195,000.–
5.5 rooms145m² living space
Steinmatten 30, 5102 Rupperswil

5.5 room single-family house, the new home for your family

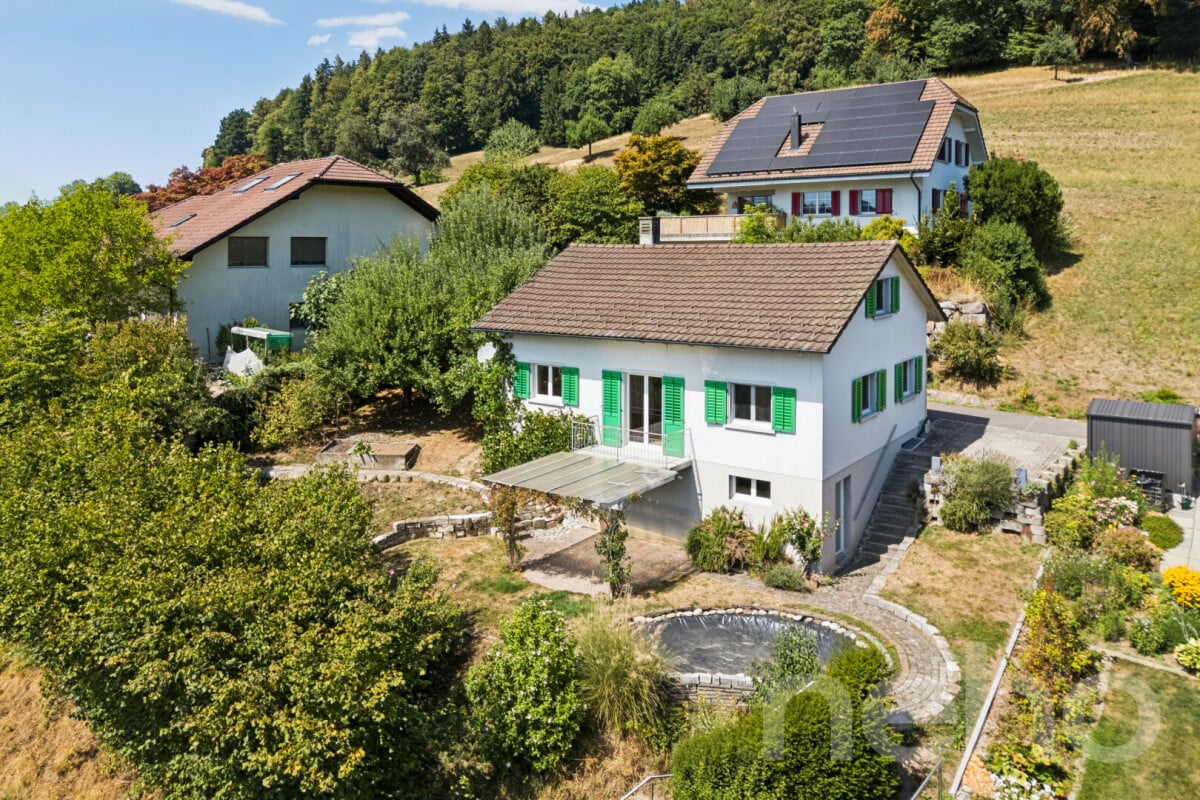
Detached 5.5-room single-family house in a quiet residential area – your new home on the outskirts of RupperswilWelcome to Steinmatten 30 in Rupperswil. This well-maintained, detached 5.5-room single-family house combines quiet living, plenty of space for the whole family, and an attractive location directly on the transition to the agricultural zone.The single-family house, built in 1996, impresses with a living area of around 145 m², a generous room layout, and a cozy living and dining area with a Swedish stove. The sunny garden with two seating areas, one of which is covered, invites you to linger and enjoy.Highlights at a glance✔ Detached 5.5-room single-family house✔ Quiet and family-friendly neighborhood✔ Direct proximity to forest, water, and recreational areas✔ Spacious living and dining area with Swedish stove✔ Four bedrooms and two bathrooms✔ Sunny garden with covered seating area✔ Garage and additional outdoor parking space✔ Fully basement with cellar, shelter, and laundry room✔ Good traffic connection with train station and highway access in short distanceRoom programOn the ground floor, there is the entrance, a guest toilet, the kitchen, a room, and the spacious living and dining room with direct access to the outdoor area. On the upper floor, you will find three spacious bedrooms and a bathroom with bathtub and shower. The basement offers additional practical usable space for hobby, storage, and technology, in addition to the garage.The locationThe property is located in a popular residential area on the outskirts of Rupperswil. The surroundings are characterized by single-family homes, meadows, and woodland areas. Shopping facilities, schools, kindergarten, and the train station are easily accessible. Thanks to the proximity to the Aarau-Ost highway access, you also benefit from an excellent connection to the centers of Aarau, Lenzburg, and Zurich.A home with potentialWhether for families, couples with space requirements, or people who want to combine quiet living with good accessibility, this house offers a solid basis and a high quality of life in one of the most sought-after residential areas in the region.Arrange a viewing today and convince yourself of this unique offer.We look forward to seeing you.P&B Investment AG

Travel time
-
1 / 14
CHF 1,560,000.–
6.5 rooms220m² living space
Rebbergstrasse 54, 5610 Wohlen

Detached family house with charm, far-reaching views and dreamy evening sun

Detached single-family house in a sought-after location with a view in Wohlen – high rooms, spacious terrace with a view, well-kept garden and double garage. A home for people who appreciate peace, sun and living quality.Detached single-family house with a view, privacy and high rooms in the popular Rebberg in WohlenIn a sought-after residential area on the sunny slope of Wohlen, this detached single-family house presents itself as a rare opportunity for families, couples with space requirements or people who want to optimally combine living and home office. The property, built in 1994, is in an exceptionally well-kept condition and convinces with generosity, light and a living ambiance with special charm.Architecture with characterAlready when entering the house, the exceptional room feeling is noticeable. High ceilings give the living rooms an impressive generosity and create an open, airy atmosphere.The heart of the house is the brightly lit living and dining area with its cozy warm air chimney. Here, comfort and living quality meet. The large window fronts bring daylight into the house and provide direct access to the spacious terrace. Whether during dinner with friends or during the relaxed ending of a summer day – the wonderful view and the optimal evening sun make this place something special.The adjacent kitchen presents itself in a very well-kept original condition and offers generous workspaces and plenty of storage space. It is ideally integrated into the living area and enables short distances in everyday life.Several bright and flexibly usable rooms offer space for individual living concepts – be it as a bedroom, children's room, home office or hobby room.The spacious main bathroom with double sink, shower and bathtub provides high living comfort. The room offer is complemented by a guest toilet on the ground floor and another shower bathroom in the basement.Garden paradise with sun at any time of dayThe outdoor area also convinces all along the line. The lovingly designed garden invites you to linger and enjoy. • Cozy garden seat with morning sun • Spacious terrace with unobstructed views and evening sun • Well-kept green areas with plenty of privacy • Ideal retreat possibilities for the whole family Here you can enjoy a holiday feeling right in front of your own door.Practical and comfortableIn addition to the attractive living rooms, the property offers numerous practical advantages: • Double garage with direct access to the house • Additional outdoor parking spaces • Spacious cellar rooms and plenty of storage space • Plenty of space for families, home office or individual hobbies Living on the preferred sunny slope of WohlenThe Rebbergstrasse is one of the most sought-after residential areas in Wohlen. The elevated terrain offers excellent sunlight, plenty of privacy and a beautiful view over the village and the surrounding landscape.Despite the quiet and natural location, you benefit from short distances to all infrastructures of daily life: • Schools and kindergarten within comfortable distance • Shopping possibilities within a few minutes' reach • Wohlen train station with direct connections to Zurich, Aarau and Bremgarten • Attractive recreational areas directly in front of the door The quarter is characterized by its high-quality single-family house construction, the quiet atmosphere and a pleasant neighborhood.A home for people who appreciate generosity, peace and quality of life. A house that not only offers living space but is a place to arrive and feel good.

Travel time
-
1 / 23
CHF 1,395,000.–
5.5 rooms142m² living space
Juraweg 1A, 5707 Seengen

Your new home between the green and Lake Hallwil

This nearly new 5½-room single-family house from 2024 combines modern architecture with warm wooden elements and creates a stylish home with high living quality.On the ground floor, you can expect a bright, openly designed living, dining, and kitchen area with large window surfaces, a chimney, and direct access to the loggia and garden. The high-quality kitchen with oak fronts, natural stone, and a cooking island is functional and elegant at the same time. Also on the ground floor is a wet cell with a shower.On the upper floor, there are four flexibly usable rooms and a wet cell with a bathtub and shower. A practical laundry chute provides additional comfort in everyday life.The basement offers a lot of storage space, a versatile hobby room with daylight, and a spacious technology and laundry area. The integrated photovoltaic system with a 15-kW storage system underlines the sustainable approach.The directly connected garage with two parking spaces and an E-charging station complements the offer. Spacious outdoor areas and the loggia provide space for relaxation and individual design.The location in Seengen ideally combines nature and everyday life. Lake Hallwil can be reached in a few minutes, as can shopping facilities, schools, and public transport. Good connections to Lenzburg and Zurich are guaranteed.Short overview • 5½-room single-family house in wood construction • Gross living area 142 m² • Plot 359 m² • Total usable area 201 m² • Year of construction 2024 • 2 garage spaces with E-charging station • PV system with battery (15 kW) • Tax rate Seengen 72% • Quiet, natural location near Lake Hallwil Further information can be found in our detailed documentation.I look forward to your contact.Your real estate partnerSimon GavilanE info@gavilan-immo.chT 079 292 75 97

Travel time
-
1 / 13
CHF 1,250,000.–
8.5 rooms214m² living space
Längackerstrasse 4, 4663 Aarburg

Large lover's object with idyllic garden

Idyllic, charmingly developed single-family house with a enchanted garden paradise and a lot of character.In a quiet single-family house district north of the Aarburg fortress, with direct proximity to Olten and adjacent to a extensive recreational area, this exceptional property awaits you. Surrounded by nature, with walking paths to the Säli-Schlössli and along the Aare, the location offers the best conditions for families, those seeking rest, and nature lovers - without sacrificing an excellent connection to public transport, schools, shopping facilities, and the motorway.The single-family house from 1924, generously expanded in 1986 and lovingly maintained, presents itself with an individual interior design, rich in charm and functionality. Numerous fixed-integrated cabinets, bookshelves, and vitrines - inspired by the archaeological collecting passion of the previous owner - shape the cozy atmosphere. Ceilings and walls are partly artistically paneled and the interior design is largely made of high-quality wood.Particularly worth mentioning is a large heated cellar/hobby room, which offers a variety of uses - from studio to hobby room to private museum. The living and dining room with open kitchen and access to the veranda and the lush green garden forms the heart of the house. The over 900 m² large garden facility is a true nature refuge with hidden paths, seating areas, and an insect-friendly planting - ideal for explorers and garden lovers. A separate garden house, two parking spaces on the forecourt, as well as a covered seating area and a veranda round off the versatile offer. A house with soul - for people with a sense of the special.We will be happy to show you the advantages of this exceptional property during a visit.>> Use the LINK to the virtual tour directly: https://my.matterport.com/show/?m=Tz6RBwAgeW9 or arrange a viewing appointment on site today.DO YOU WANT FURTHER INFORMATION ABOUT THIS OBJECT?Visit our website www.fährhof.ch for more pictures, data, and information.

Travel time
-
Marina Frei

Marina Frei

1 / 16
Marina Frei

Marina Frei

  • Parking space
  • Garage
  • Pets allowed
  • +3
CHF 1,580,000.–
5.5 rooms196m² living space
Hubelstrasse 2, 5043 Holziken

MORE SPACE FOR LIFE - ALMOST EVERYTHING ON ONE LEVEL

This stylishly renovated home combines generosity, living comfort, and a well-thought-out room layout. Already when entering, the open, bright room feeling impresses. The spacious living and dining area with a fireplace forms the heart of the house. The modern kitchen combines aesthetic elegance with high everyday practicality. Three well-arranged bedrooms and a high-quality equipped bathroom provide comfort and privacy. The heated winter garden expands the living space all year round. The almost level living concept offers high comfort and is ideal for barrier-free living. The offer is rounded off by a generous garden with plenty of space for relaxation and individual design.This LIVING ESTATES offer scores with the following facts: • Living mostly on one level • Stylishly renovated interior • Heated winter garden • Large, sunny plot with many uses • Additional bedroom in the basement • Practical hobby room integrated into the garage • Double garage with direct house access and numerous outdoor parking spaces The basement also convinces with a well-thought-out additional offer: Another bedroom is ideal as a guest room or home office. Furthermore, there is a spacious double garage with direct house access, a separate toilet in the laundry room, and a heated cellar room with versatile uses. The existing air raid shelter complements the room offer.Here is a home that creates space for life - generous, uncomplicated, and with plenty of space inside and out. Perhaps soon your new favorite place. We look forward to showing you this special property personally.Investments2022 / 2023 • New kitchen • Bathroom renovated • Floors of the bedrooms on the ground floor replaced • Electrical panel renewed • Some sockets renewed • Complete interior painting • Garden design • New heating system

  • Parking space
  • Garage
  • Pets allowed
  • +3
Travel time
-
1 / 18
CHF 1,280,000.–
5.5 rooms146m² living space
5018 Erlinsbach

Charming single-family house with character in Erlinsbach

Detached 5½-room single-family house in Erlinsbach AG, on the upper edge of a quiet neighborhood, where the building zone ends. The forest behind, the Aare valley in front – this view cannot be built over by anyone. 145 m² living space on two floors, total 266 m² usable space, 793 m² private land, open fireplace, large garage. Lowest tax rate in the Aarau district, schools within walking distance, 11 minutes by bus to Aarau train station.Built in 1997 by AG Kämpf Planung und Holzbau. More than three-quarters of the large plot are pure garden area. On the ground floor, living and dining areas merge into an open space of 38 m², with the open fireplace as the centerpiece and direct access to the kitchen. Additionally, a separate study of 11 m², entrance, shower/WC, and a covered access to the garage. In front of the living area, a 13 m² seating area. On the upper floor, three rooms with 20, 17, and 16 m², two of which have direct access to the 9 m² balcony. The bathroom measures 12 m² and has a bathtub, shower, and two sinks. In the basement, 74 m² for technology, washing, and storage with plenty of daylight, plus the air raid shelter with an additional 19 m². This is dry and can be used well as a hobby room.The mentioned price is understood as a guide price and does not constitute a binding offer. The ownership decides freely about the award. Price change and intermediate sale reserved. Marc LeuenbergerFederal diploma in financial planning expert · Banker with federal certificateMarc Leuenberger & Partner AGStrengelbacherstrasse 84800 Zofingen+41 62 552 08 84 · info@mlpartners.ch · mlpartners.ch

Dionis Fetahaj

Dionis Fetahaj

1 / 16
Dionis Fetahaj

Dionis Fetahaj

  • Parking space
  • Balcony / Terrace
  • Child-friendly
  • +1
CHF 845,000.–
5.5 rooms121m² living space
Friedhofstrasse 12, 5724 Dürrenäsch

Living in Dürrenäsch – Charming Country House with a View

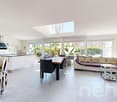
5.5 room single-family house with character and gardenAre you looking for a lovingly renovated single-family home with character, a spacious garden, and a natural location?Then this detached single-family house at Friedhofstrasse 12 in Dürrenäsch might be just right for you.The property: • Charming 5.5-room single-family house, renovated in 2026 • Living area approx. 121 m² over four floors • Plot area 407 m² with well-kept garden • Masonry construction with mansard roof / hipped roof and eternit shingle cladding • Timelessly renovated kitchen with modern fronts and dark worktop • Stylish bathroom and separate toilet • Characterful staircase with original wooden railing • Bright living / dining / kitchen area • Three bedrooms on the upper floor and another room in the attic • Spacious cellar and storage area in the basement • Oil heating (2002) with distribution via radiators • Wood-metal windows with shutters and window shutters • Connection to public sewerage • Available for rent by arrangement This house impresses with its authentic character and high-quality renovation. A rare combination of historic charm and modern living comfort. Ideal for families and all those who appreciate the quiet country life.Location: • Quiet and natural residential location in Dürrenäsch, Canton of Aargau • School and kindergarten within 3 minutes' walk • Doctor's practice within 1 minute's walk • VOLG in the village (4 minutes' walk) • Swimming pool within 3 minutes' drive, Coop Unterkulm within 7 minutes' drive • Good access to the centers of Lenzburg, Aarau, and Reinach The property is located in a quiet residential area with plenty of green space and high quality of life. Ideal for families, nature lovers, and all those who value a high-quality living environment.Purchase price: CHF 845,000.–We are happy to answer any questions you may have and look forward to your call on +41 62 218 44 50. If desired, we will send you the detailed brochure. If you are interested, we will be happy to show you the property in person.
  • Parking space
  • Balcony / Terrace
  • Child-friendly
  • +1
Travel time
-
1 / 15
CHF 2,100,000.–
8 rooms263m² living space
Kehlstrasse, 5400 Baden

Modern Villa: Only 25 minutes to Baden and 45 minutes to Zurich/Basel

Key Facts Available from: By arrangement Object type: Single-family house Number of rooms: 8 Number of bathrooms: 3 Number of floors: 4 Living area: 263 m2 Plot area: 1069 m2 Year of construction: 2013 Living at the highest level, architecture meets quality of life In a sunny south-facing location in a quiet single-family home district of Oberhofen AG, this representative 8-room villa awaits you in top condition, lovingly maintained since 2013. On a spacious plot of 1,069 m2, you can enjoy a lot of privacy, unobstructed views into the greenery, and a luxurious living ambiance. In 25 minutes, you can reach Baden, and in 45 minutes, you can reach both Zurich and Basel, making it ideal for commuters with flexibility and home office. Highlights at a glance • Living area: 263 m2 net on 3 floors • Rooms: 8 rooms, ideal for families, home office users, or living and working • Wet cells: Three high-quality bathrooms (Villeroy & Boch) • Outdoor: approx. 40 m2 seating area with whirlpool and pergola, approx. 46 m2 roof terrace with unobstructed panoramic views • Construction method: Ecological wooden element construction with high-quality materials and waterproof basement. • Condition: Ongoing renovations and careful maintenance guarantee an excellent overall condition. • Energy & Climate: MINERGIE standard, controlled living room ventilation, air/water heat pump with active cooling function, automatic shading with wind monitor. • Smart Home: KNX house control, multimedia networking in all rooms. • Comfort & Security: wheelchair-accessible ground floor, 3-fold glazed wood-metal windows, 3-fold locked security front door with motor drive, electric shading. • Environment: free-standing plot without direct neighbors, double garage, equipment house, completely fenced garden. Living with a view, inside and out The room concept is well thought out and suitable for everyday use: • In the ground floor, you will find an approximately 60 m2 large, open living/dining area with a semi-circular kitchen island, ideal as a meeting point for family and guests. Large window fronts provide plenty of light and a seamless transition to the sunny seating area with a whirlpool. Additionally, a separate office with an area of 12.5 m2 is available, and a guest toilet with shower and sink. • In the upper floor, there are three bright, spacious bedrooms (each approximately 20-22 m2) with built-in closets and floor-to-ceiling windows, perfect as children's rooms or guest rooms. A bathroom with a bathtub, shower, two sinks, and a toilet. • The attic floor with 47 m2 is reserved for the master area: a bedroom with a dressing room and direct access to the approximately 46 m2 large panoramic terrace with a view. A bathroom with a bathtub, rain shower, two sinks, and a toilet. • In the basement, there is additional development potential: a planned leisure/wellness area (31 m2) including a wet cell can be completed according to your wishes. The combination of open living areas and private retreats creates a harmonious living feeling, barrier-free, bright, and stylish. Location & Accessibility Oberhofen AG offers quiet living in the countryside and at the same time good accessibility to the economic centers: • In 45 minutes by car to Zurich or Basel, in 25 minutes to Baden. • Bus stop can be reached in 5 minutes. • In just 6 minutes' drive, you can reach the Laufenpark in Germany with a very extensive range of shopping facilities (including dm, Rossmann, Müller, Edeka, Aldi, Lidl, OBI, and various sports and fashion stores). • School and kindergarten are located in the nearby area. Here you live away from the noise of everyday life without having to forego good connections. A home to arrive and stay Whether as a spacious family house, for couples with space requirements, or for people who want to combine living and working under one roof: this villa convinces with modern architecture, sustainable construction, and high living comfort. Move in, relax, and enjoy

Fabio Bühler

Fabio Bühler

1 / 13
Fabio Bühler

Fabio Bühler

  • Child-friendly
CHF 1,490,000.–
8 rooms
Rebbergstrasse 30, 5610 Wohlen

Characterful 10-room property in a prime location in Wohlen

In an attractive and sunny residential area in Wohlen, this characterful property presents itself with plenty of space, substance, and diverse possibilities. The house, built in 1970, is situated on an 804 m² large plot of land and offers approximately 258 m² of living space for buyers looking for a home with development potential and long-term perspective. The elevated location, the beautiful view, and the grown residential environment give the house a special aura. Spacious living and bedrooms, a living room with a fireplace, the winter garden, and the extensive terrace create an attractive basis for individual living ideas.The last major renovation took place in 2004. Today, the property presents itself in a condition corresponding to its age and offers a solid starting point for a comprehensive refresh or targeted renovation. A special opportunity for people who want to further develop a house with character according to their own ideas. Additional flexibility is offered by a separate living area with its own rooms, kitchen, and bathroom. This makes the property suitable, among other things, for spacious family living, multi-generational solutions, guests, working from home, or an additional private retreat. Currently, there is no finished parking for the property. The access to the property is privately secured via a foot and driveway right. The concrete parking solution is still to be planned and approved by the future ownership. Depending on personal needs, different execution variants can be examined. The Rebbergstrasse is one of the attractive residential areas within Wohlen. Shopping facilities, schools, kindergarten, and other daily amenities are easily accessible, while the quarter itself convinces with calm, privacy, and a pleasant living quality.The property is vacant and available by arrangement. An exceptional offer for people with a vision, who want to combine location, space, and design possibilities in a property.

  • Child-friendly
Travel time
-
1 / 16
CHF 1,290,000.–
6.5 rooms143m² living space
Hinterdorfstrasse 6, 5525 Fischbach-Göslikon

6.5-room single-family house in a quiet residential area with a garden idyll

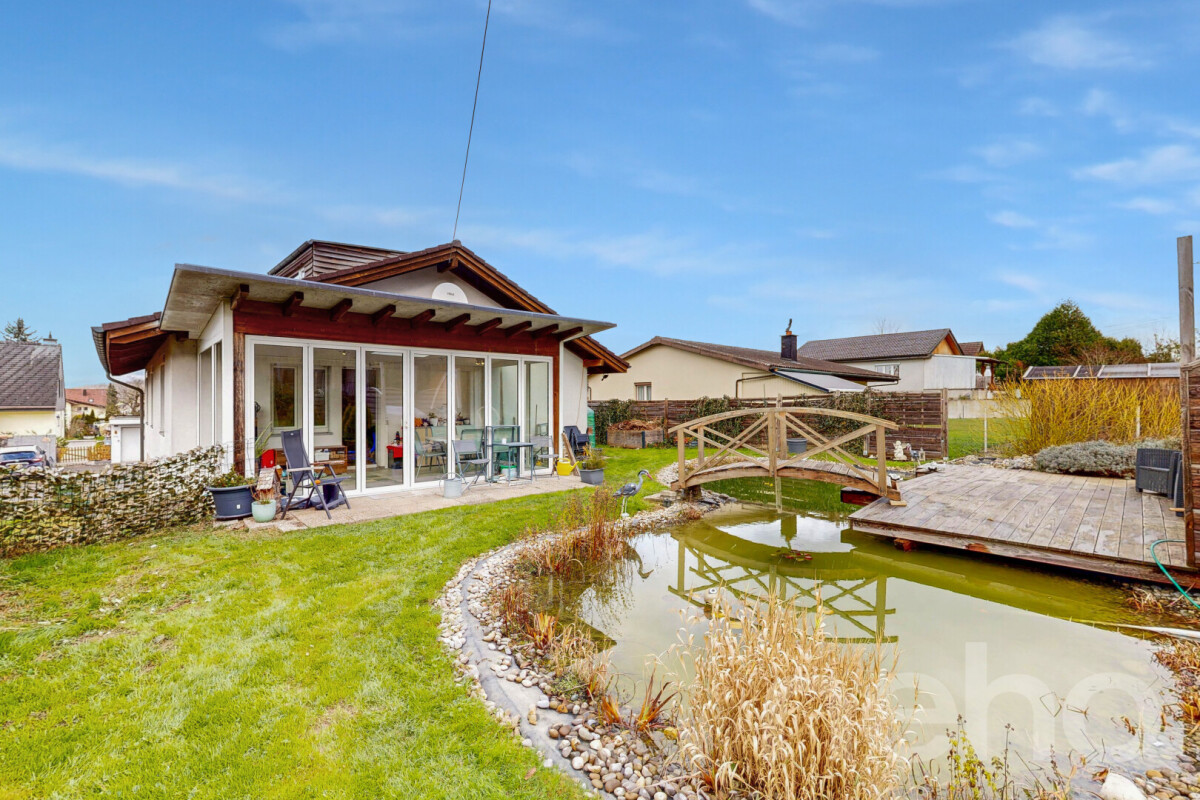
Highlights of this property • Well-thought-out room layout • Bright living rooms with plenty of daylight • Glazed veranda as an extended living area • Lovely outdoor area • Garden with pond and garden beds • Bedroom with en-suite bathroom • Separate laundry room and ancillary rooms • Large garage with plenty of space • Sunny plot of land • Quiet and family-friendly neighborhood A home to arrive and feel good This single-family house convinces with its attractive location in a quiet and family-friendly residential area as well as with the exceptionally spacious plot of land. The harmonious surroundings, versatile usage possibilities, and the well-thought-out floor plan make this property particularly attractive for future homeowners. Already the well-kept entrance area and the inviting house entrance give the property a stylish and at the same time cozy character. The entrance area with built-in closets leads seamlessly into the spacious living and dining area. Bright rooms, plenty of daylight, and the view of the glazed veranda give this area a particularly open and inviting living feeling. The dining area borders the semi-open kitchen with a charming arch and thus provides an open and cozy room feeling. The glazed veranda with heating possibility extends the living area. It allows you to enjoy the proximity to the garden and the feeling of living in the green in a pleasant atmosphere, even on cooler days. The lovingly designed garden delights with a pond, versatile shrubs, spacious lawns, a garden house for devices, and a cozy fire pit, ideal for relaxed hours, social evenings, or space to play. This floor is rounded off by three well-cut rooms, including a bedroom with an en-suite bathroom, and another bathroom with a shower. On the lower living level, two more rooms are available, which can be flexibly used as an office, guest room, hobby room, or personal retreat. This level is complemented by a practical housekeeping room, a cellar room, and direct access to the spacious garage with additional storage space. We would be happy to present this special property to you in person and look forward to your contact.

Travel time
-
Philipp Schlatter

Philipp Schlatter

1 / 19
Philipp Schlatter

Philipp Schlatter

  • Parking space
  • Balcony / Terrace
  • Garage
  • +6
CHF 1,685,000.–
8 rooms173m² living space
Bachmattweg 6, 8967 Widen

A REAL GEM - WITH A VIEW

Here you can realize your dream of living! On the ground floor is the spacious 5.5-room apartment with direct access to the extensive garden, a valuable outdoor space with great potential.On the upper floor is the practical 2.5-room apartment, which is ideal for renting, a multi-generational concept, or as a separate workspace. Both units offer a solid basis for renovations and adaptations to today's living needs. Alternatively, the property is also suitable for the realization of a new building and thus offers additional development perspectives.This LIVING ESTATES offer scores with the following facts: • Fantastic location with a great view and ideal sunlight • Two-family house with 5.5-room apartment (ground floor) and 2.5-room apartment (upper floor) • Charming residential house with great potential • Large garden with various uses • Residential zone 1 with utilization factor 0.4 • And many more highlights? The generous garden share gives this property a special added value and makes it an extremely attractive basis for your future housing project. Thanks to the existing expansion reserves, additional opportunities arise to sustainably upgrade this two-family house. Whether renovation, modernization, or new building - here you can realize your visions and create a home with a future.Are you interested in this opportunity? Then contact us immediately and secure your personal viewing appointment today. RENOVATIONS 1963 • Extension and renovation of the 2.5-room apartment on the upper floor 1972 • Balcony on the upper floor 1974 • External insulation of the facade • Replacement of window shutters (new metal) • Extension of the entrance area 1979 • Plate flooring in the hobby room/garage and laundry room 1985 • New kitchens on the ground floor and upper floor • New bathrooms on the ground floor and upper floor • Renovation of ceilings and floors in the 2.5-room apartment • Renovation of ceilings and floors on the ground floor (old part) • Replacement of windows/partial replacement 1997 • Replacement of windows/partial replacement • Replacement of window shutters 2001 • New heating system 2010 • New burner

  • Parking space
  • Balcony / Terrace
  • Garage
  • +6
Travel time
-

Suggested properties for you based on search results