345 results - Single house to buy in Canton Geneve

1 / 13
CHF 1,100,000.–
4 rooms118m² living space
1237 Avully

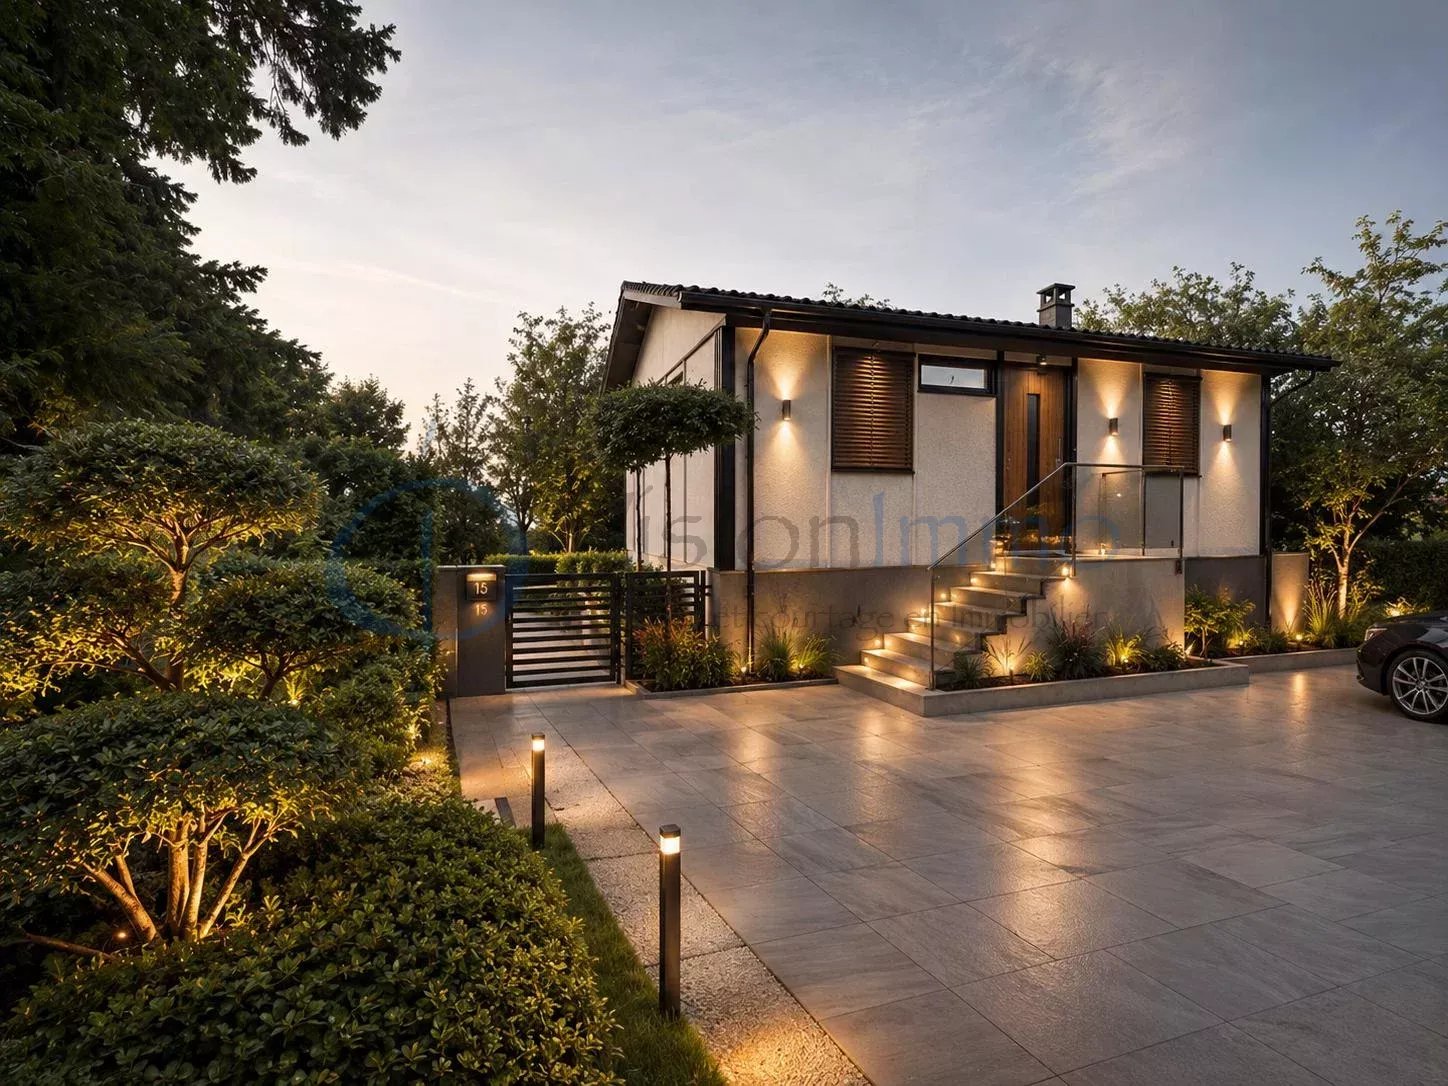
INDIVIDUAL HOUSE TO RENOVATE ? GREAT POTENTIAL ON LARGE PLOT IN AGRICULTURAL ZONE

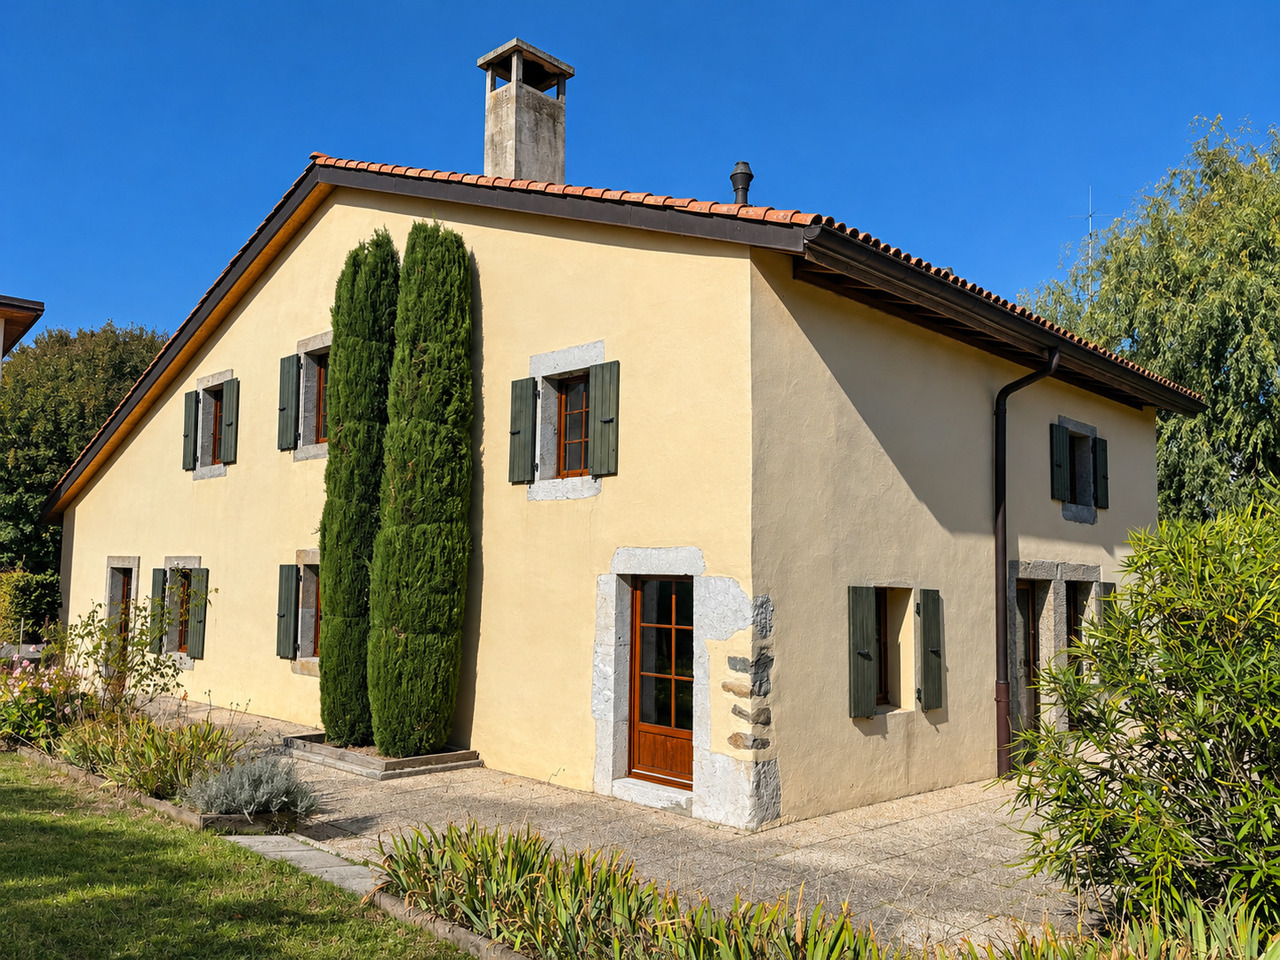
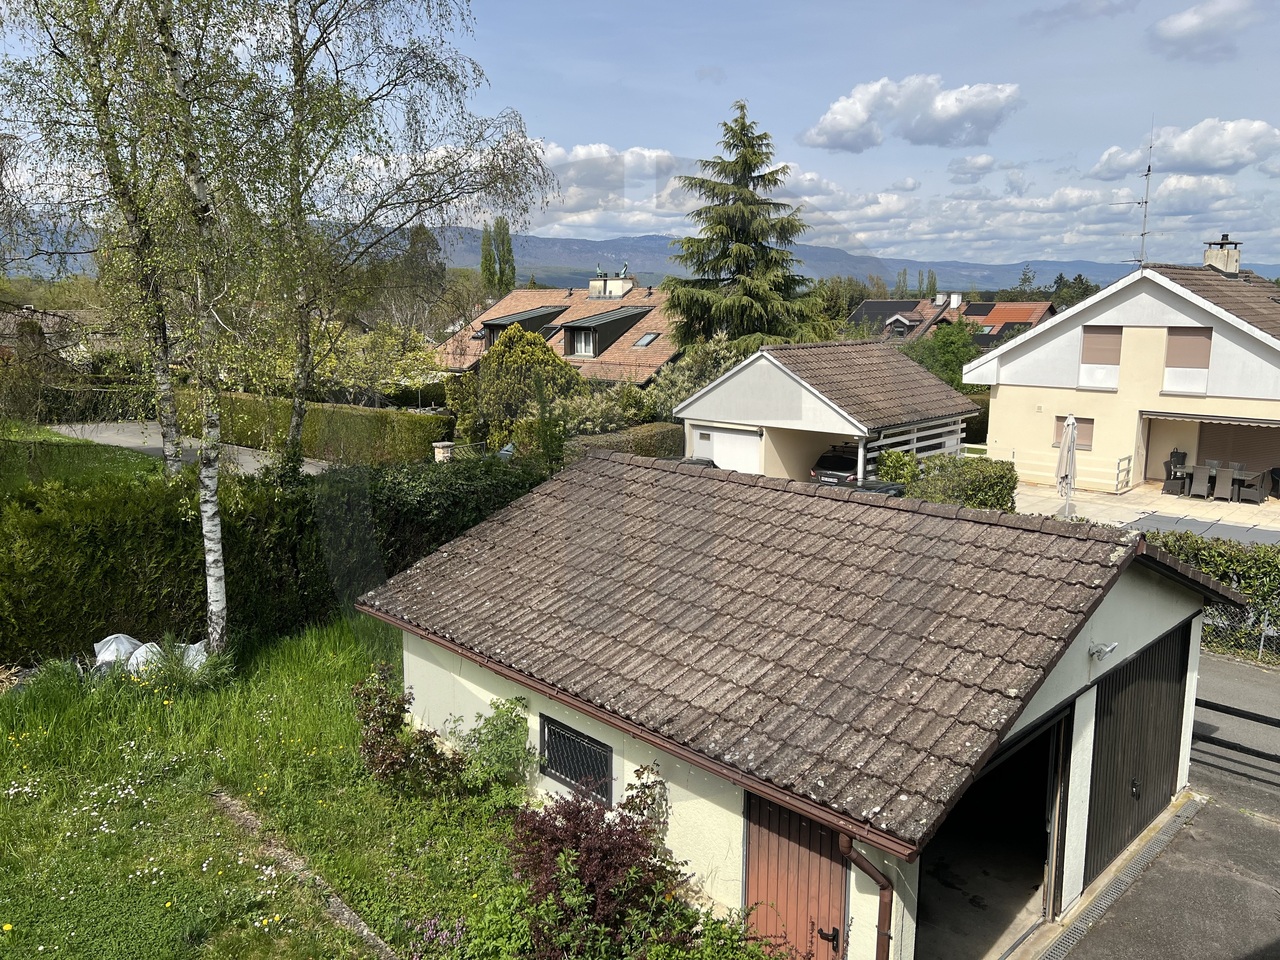
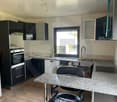
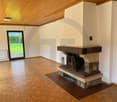
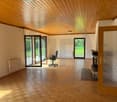
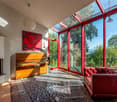
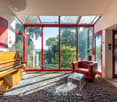
Located in a calm and privileged environment in Avully, this individual house of about 100 m² of living space on a beautiful plot of 1'202 m² offers a rare opportunity for renovation and bespoke projects. Built on a plot located in an agricultural zone, the property benefits from a natural and open setting, particularly sought after. Note that no expansion possibility is considered, making this property a pure renovation project, ideal for rethinking the existing volumes entirely. The house requires a complete renovation: - electricity to be brought up to standard - insulation and heating system to be rethought - redistribution and interior design according to your wishes The basement has an independent access, offering a true complementary potential. This space can be renovated and insulated to create additional surfaces according to your needs: workshop, optimized storage space, independent office, leisure room or another project. This house constitutes a real blank page for buyers wishing to design a living space in their image. Thanks to its large plot in an agricultural zone, this property will particularly suit people looking for a lifestyle close to nature: - vegetable garden - orchard - installation of a chicken coop or rabbit hutch A rare property for project enthusiasts, large outdoor spaces, and an authentic living environment near Geneva. Main characteristics: - individual house to renovate - living area: 118 m² - land: 1'202 m² - 4 rooms - 2 bedrooms - 1 shower room - 1 separate WC - basement with independent access - unobstructed view Available immediately

New building
1 / 12
CHF 1,990,000.–
6 rooms143m² living space
1255 Veyrier

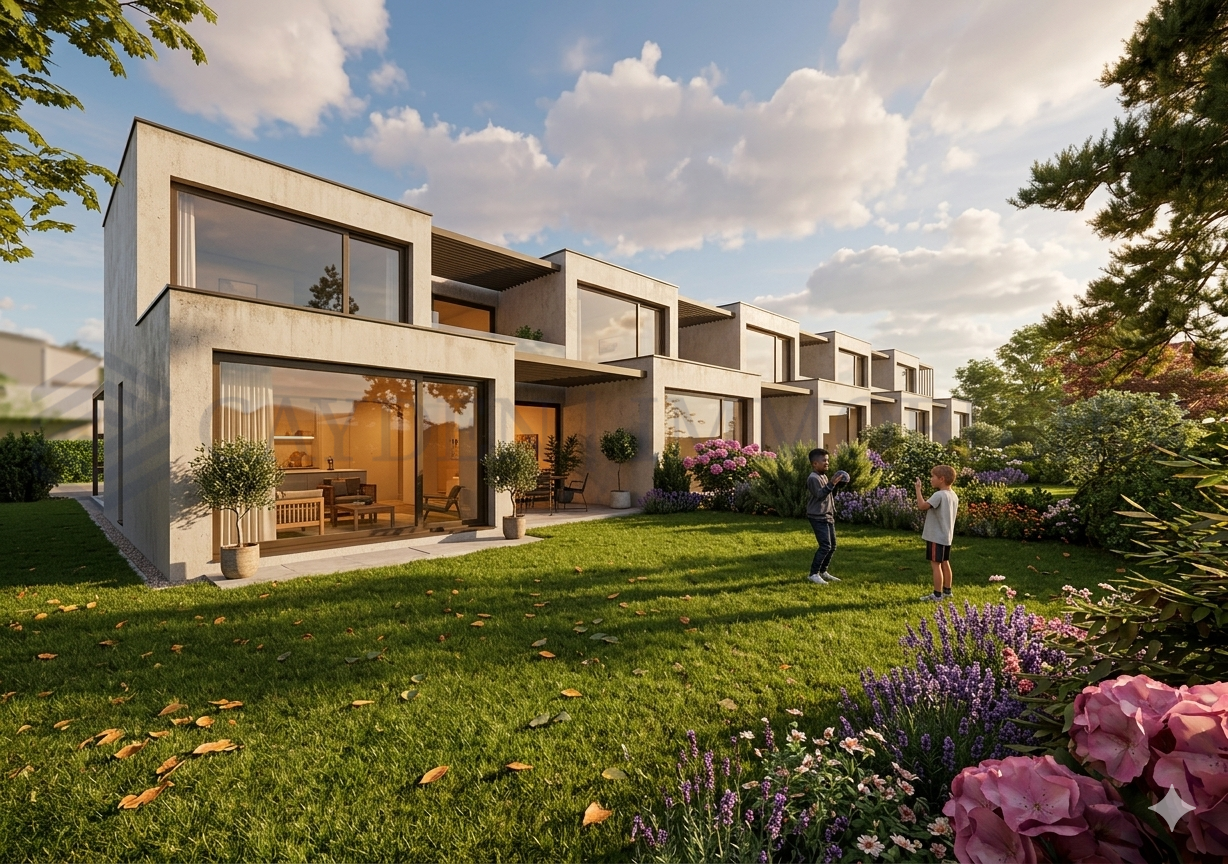
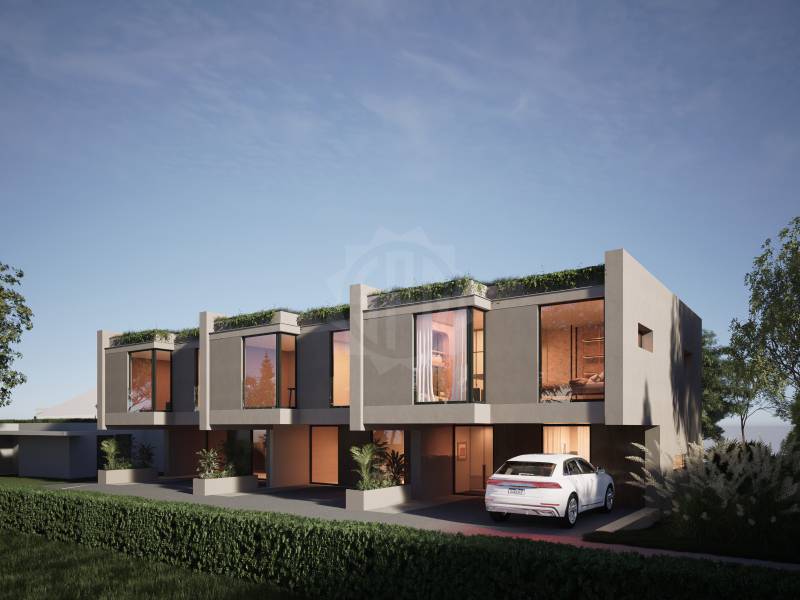
Charming family villa in a residential neighbourhood - Villa C

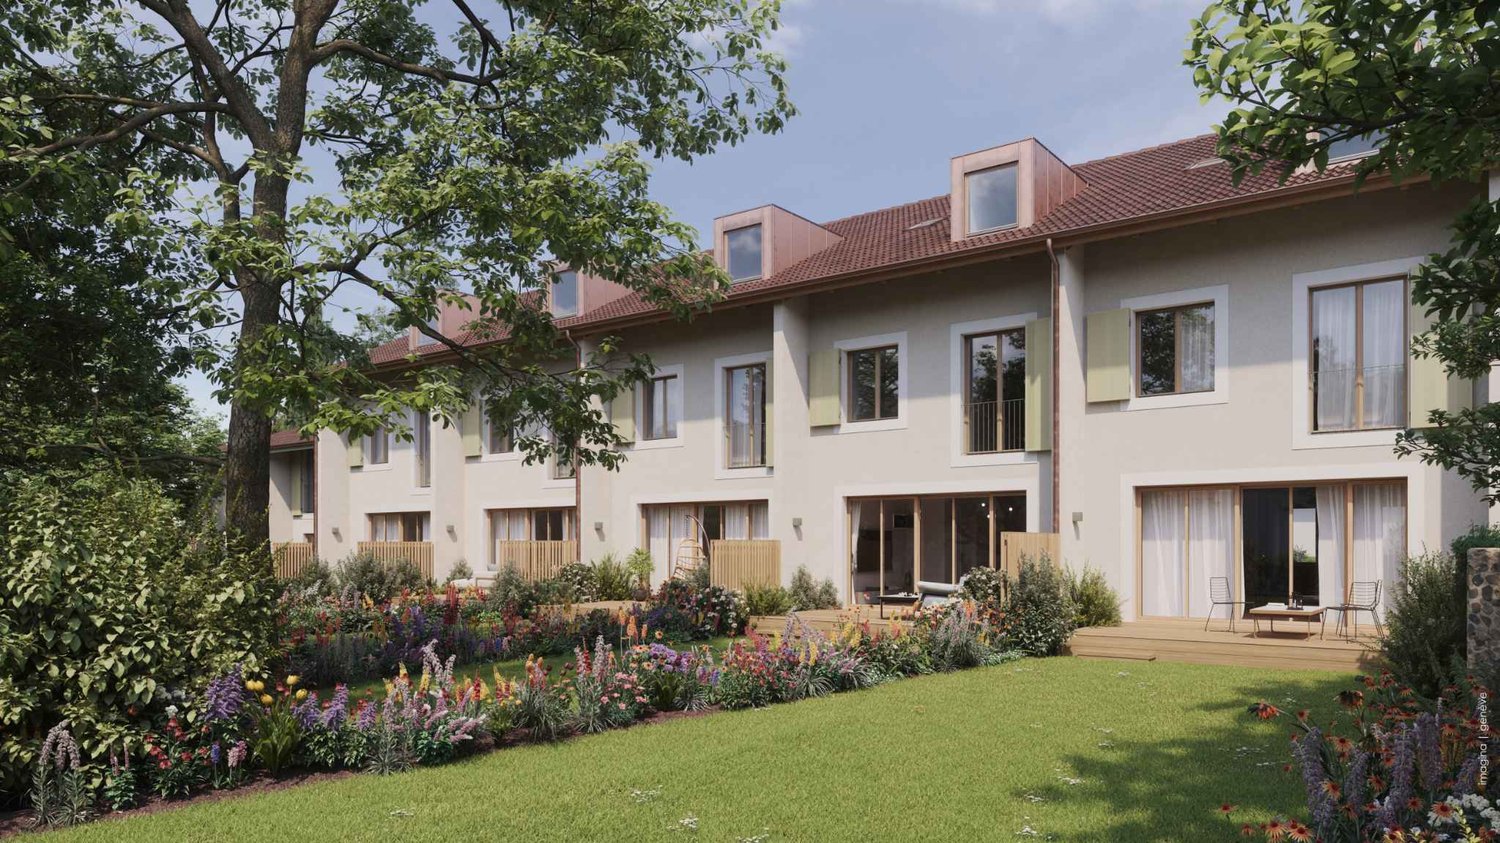
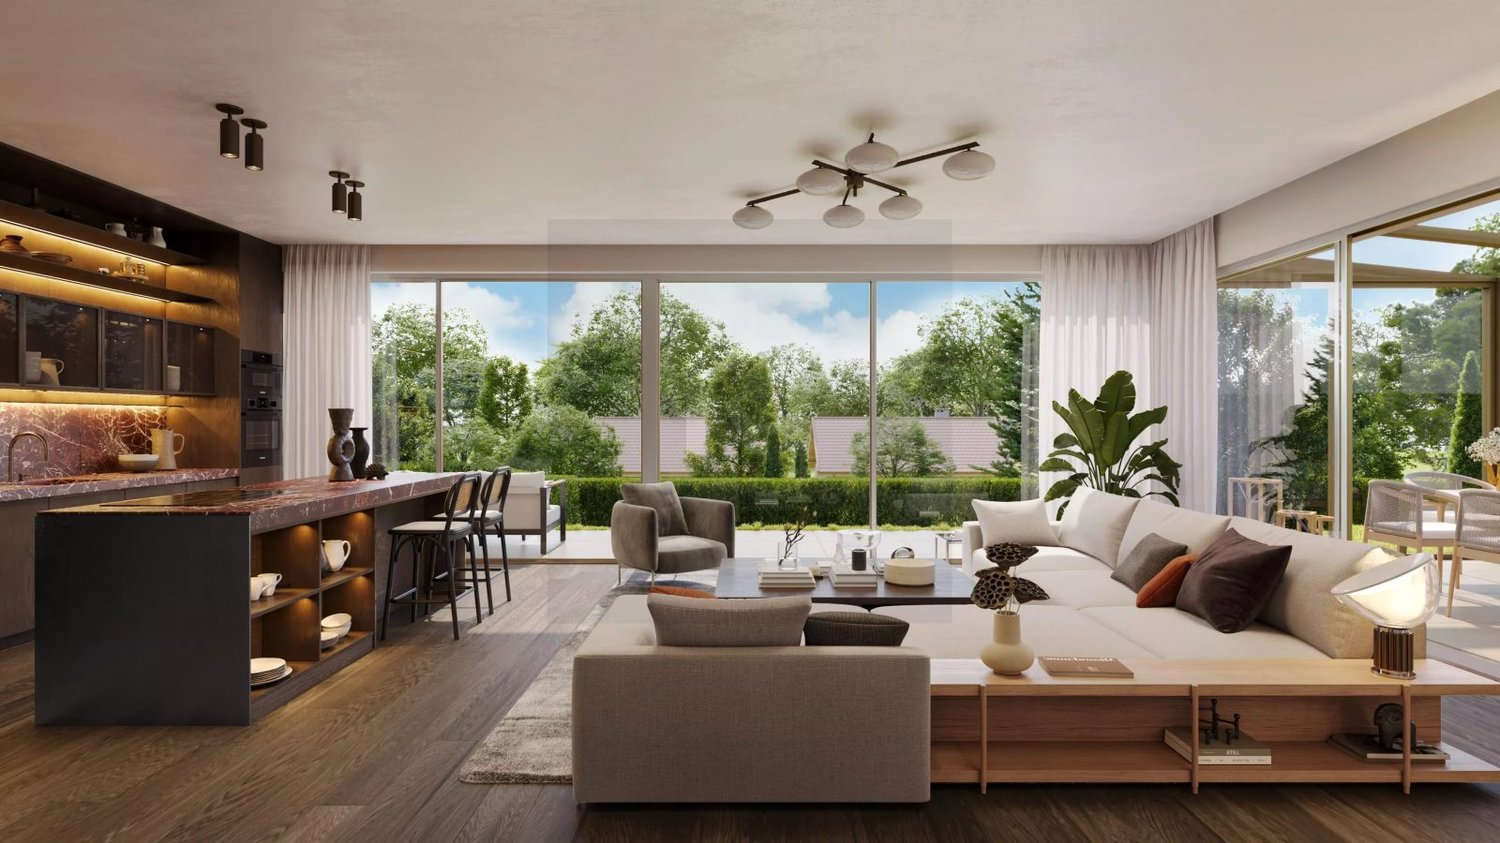
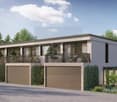
Only two villas left! CONSTRUCTION SITE OPENSet in peaceful, leafy surroundings in the sought-after municipality of Veyrier, Villa C is part of an exclusive development of five contemporary villas designed to offer an elegant, comfortable lifestyle with a strong connection to the outdoors.It represents a rare opportunity to acquire a newly built property with carefully considered architecture in the heart of one of the most sought-after residential areas in the Canton of Geneva.With a gross floor area (GFA) of 142 m² and a gross usable area of 208 m², this villa stands out for its generous spaces and well-planned layout, ideally suited to family life.The ground floor comprises:- a spacious living area filled with natural light, opening onto a 23 m² terrace and a carefully landscaped private garden. The aluminium pergola shown in the visuals is available as an option.- The open-plan kitchen, with its contemporary design, blends harmoniously into the living area- a primary suite with a private bathroom, allowing for comfortable single-level livingUpstairs:- two additional rooms- a shower room- a pleasant terrace overlooking the garden, ideal for enjoying peaceful moments of relaxation.The basement comprises:- a large multipurpose room,- a laundry room,- a building services room- a cellarTwo outdoor parking spaces for CHF 100 000 in addition to the price.High-quality finishes, clean-lined aesthetics and meticulous attention to detail ensure optimal everyday comfort.Just 200 metres from public transport (routes 8 and 20) and close to schools, shops and sports facilities, this property harmoniously combines residential tranquillity with urban accessibility.Handover scheduled for mid-2028

1 / 11
CHF 1,790,000.–
8 rooms313m² living space
1242 Satigny

Spacious 5-bedroom house, 15 minutes from Geneva!

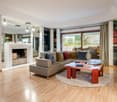
If you're looking for space and volume, come and discover this old farmhouse converted into a spacious triplex of 313 m2 PPE in 1987 in the charming village of Russin. You will be seduced by this beautiful building that has preserved the charm of the old and its authenticity, it is close to the primary school, 8 minutes walk from the Russin train station which connects to Geneva in 15 minutes and 10 minutes from CERN. On the ground floor, the day area offers a spacious living room with an open kitchen and a fireplace. A beautiful veranda of 21m2 was added in 2009. A pantry and a guest toilet complete this level. The floor of this level was changed in 2023 and all bathrooms were modernized. On the first floor, you will discover a very large and bright room that can be arranged according to your wishes and even separated into 2. This spacious room has access to a balcony overlooking the courtyard. A bathroom with a bathtub and double sink as well as a separate toilet complement this level. On the second floor, 4 beautiful bedrooms including one arranged as a dressing room, a bathroom with a bathtub, a renovated shower room in 2026, a separate toilet and a laundry room. Light wells were built in 2008 to bring even more light to this floor. 2 spaces are arranged under the insulated but non-habitable attic, which can be accessed by a retractable staircase. The exterior, which is accessed through a gate, is enhanced by a charming paved courtyard, a covered area and several parking spaces. Do not hesitate to contact me for more information and to organize a visit.

1 / 11
CHF 1,790,000.–
8 rooms313m² living space
1281 Russin

Spacious 5-bedroom house, 15 minutes from Geneva!

If you're looking for space and volume, come and discover this old farmhouse transformed into a spacious triplex of 313 m2 PPE in 1987 in the charming village of Russin. You will be seduced by this beautiful building that has preserved the charm of the old and its authenticity, it is close to the primary school, 8 minutes walk from the Russin train station which connects to Geneva in 15 minutes and 10 minutes from CERN. On the ground floor, the day area offers a spacious living room with an open kitchen and a fireplace. A beautiful veranda of 21m2 was added in 2009. A pantry and a guest toilet complete this level. The floor of this level was changed in 2023 and all bathrooms were modernized. On the first floor, you will discover a very large and bright room that can be arranged according to your wishes and even separated into 2. This spacious room has access to a balcony overlooking the courtyard. A bathroom with a bathtub and double sink as well as a separate guest toilet complete this level. On the second floor, 4 beautiful rooms including one arranged as a dressing room, a bathroom with a bathtub, a shower room renovated in 2026, a separate guest toilet, and a laundry room. Light wells were built in 2008 to bring even more light to this floor. 2 spaces are arranged under the insulated but uninhabitable attic, accessible by a retractable staircase. The exterior, which is accessed through a gate, is enhanced by a charming paved courtyard, a canopy, and several parking spaces. Do not hesitate to contact me for more information and to organize a visit.

1 / 11
CHF 1,790,000.–
4.5 rooms130m² living space
1290 Versoix

Beautiful gabled house

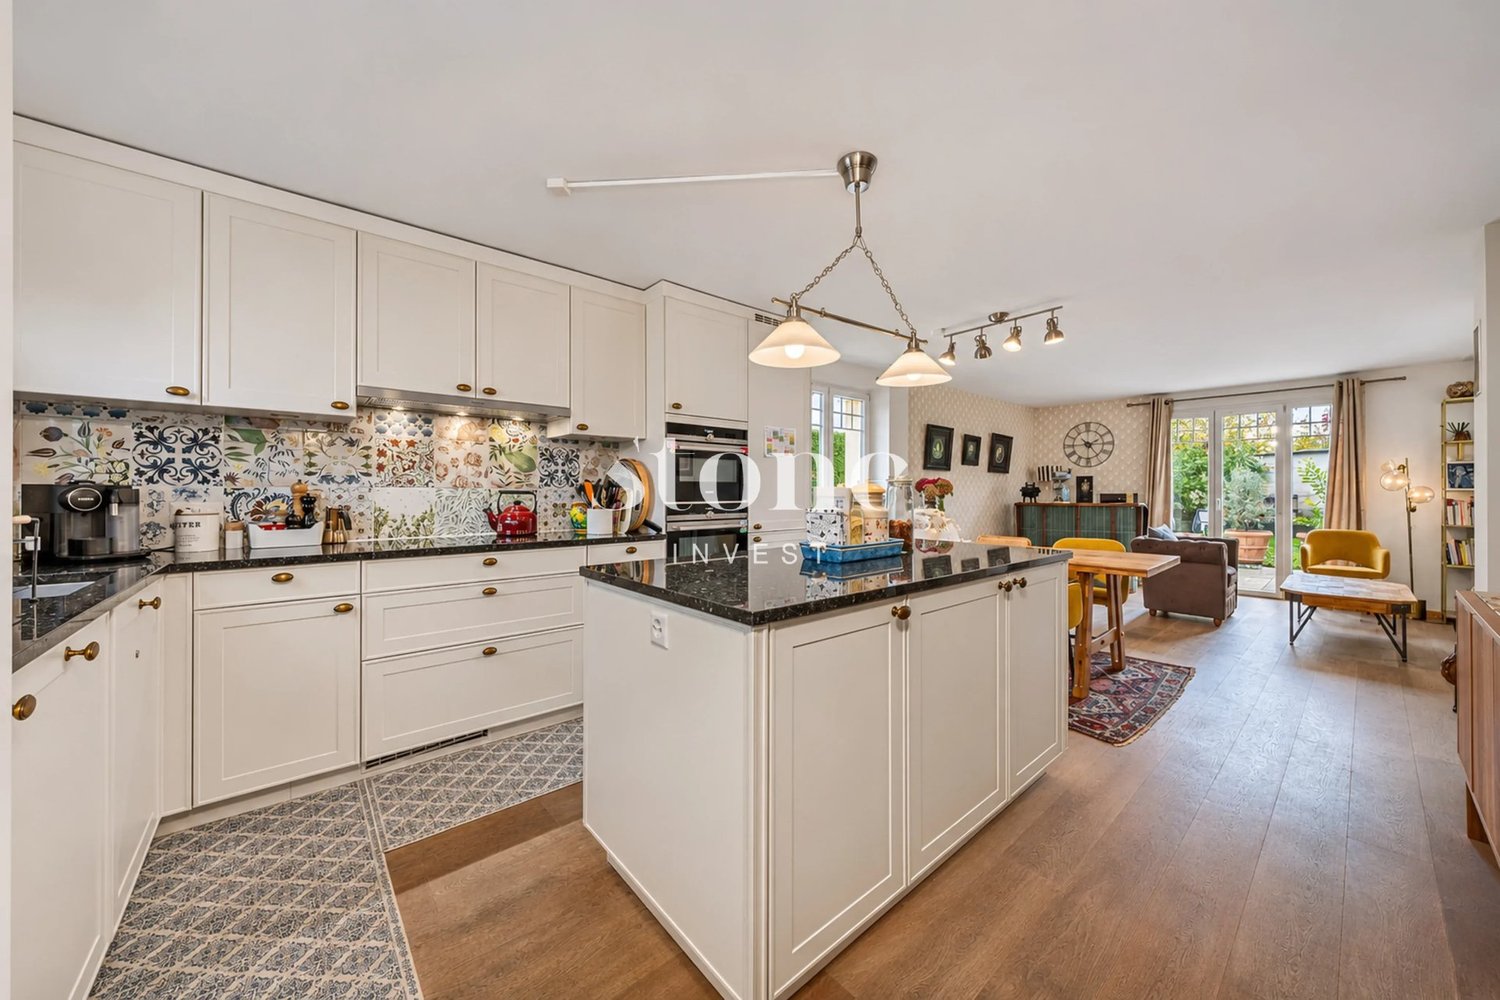
In the charming commune of Mies, 3 minutes from Versoix, come and discover this beautiful renovated gabled house from 2022 located in a sought-after residential area, close to public transport, the train station, schools, and international organizations. Spread over three levels as well as a heated and fitted basement, it is in perfect condition and ready to welcome its new owners. On the ground floor, you will find a bright living/dining room with a fireplace, southwest-facing with access to the terrace and the fully flat and fenced garden. The open kitchen with a central granite island was completely renovated in 2022. The entrance hall also has the necessary amenities to create a guest toilet. The first floor accommodates a spacious bedroom of 20 m² benefiting from a large custom-made wardrobe, while the second bedroom of 12 m² also has integrated storage. A bathroom with a shower and sink as well as a toilet with a sink and window complete the floor. It would be possible to add an additional shower there. Under the attic, the beautiful master bedroom of 28m2 with a skylight and Velux window benefits from a bathroom with a jacuzzi bathtub and sink as well as custom-made storage. In the basement, heated and excavated with a hopper window, you will find a beautiful multipurpose room that can be used according to your wishes, the technical room/laundry room, and a cellar. Two outdoor parking spaces complete this beautiful house. Do not hesitate to contact me for more information and to organize a visit.

1 / 11
CHF 2,180,000.–
7 rooms165m² living space
1218 Le Grand-Saconnex

Charming gabled house

Come and discover this bright gabled house located in a sought-after residential area close to public transportation. Spread over 3 levels, it offers approximately 165 m2 of living space and benefits from a lovely enclosed garden, nicely treed and enhanced with a terrace. The daytime area benefits from a bright living room with a fireplace. The wall between the kitchen and the living room is not load-bearing, making it possible to create a single living area. The living room has direct access to the terrace, whose slab was designed to allow for the creation of a veranda. Upstairs, the nighttime area consists of three bedrooms as well as two bathrooms with windows, one with a shower and the other with a bathtub. Under the attic, the mezzanine accommodates a generous room with 1 skylight and 1 window that can be arranged according to your wishes. The basement offers a large, multi-purpose room with a window, a laundry room, and a cellar, completing this level. A renovation to modern tastes will transform this house into a very beautiful object. A covered parking space for 2 cars and 1 outdoor space complement this charming villa, which you should visit without delay. Currently rented for CHF 5'300.-/month until January 31, 2027, this villa offers great flexibility: it constitutes an attractive opportunity for an investor wishing to continue the rental, while also allowing a future owner to occupy it as a main residence when the lease expires. Do not hesitate to contact me for more information and to organize a visit.
1 / 12
  • View
CHF 2,550,000.–
6 rooms180m² living space
1293 Bellevue

Renovated character property with elegance in an exclusive setting

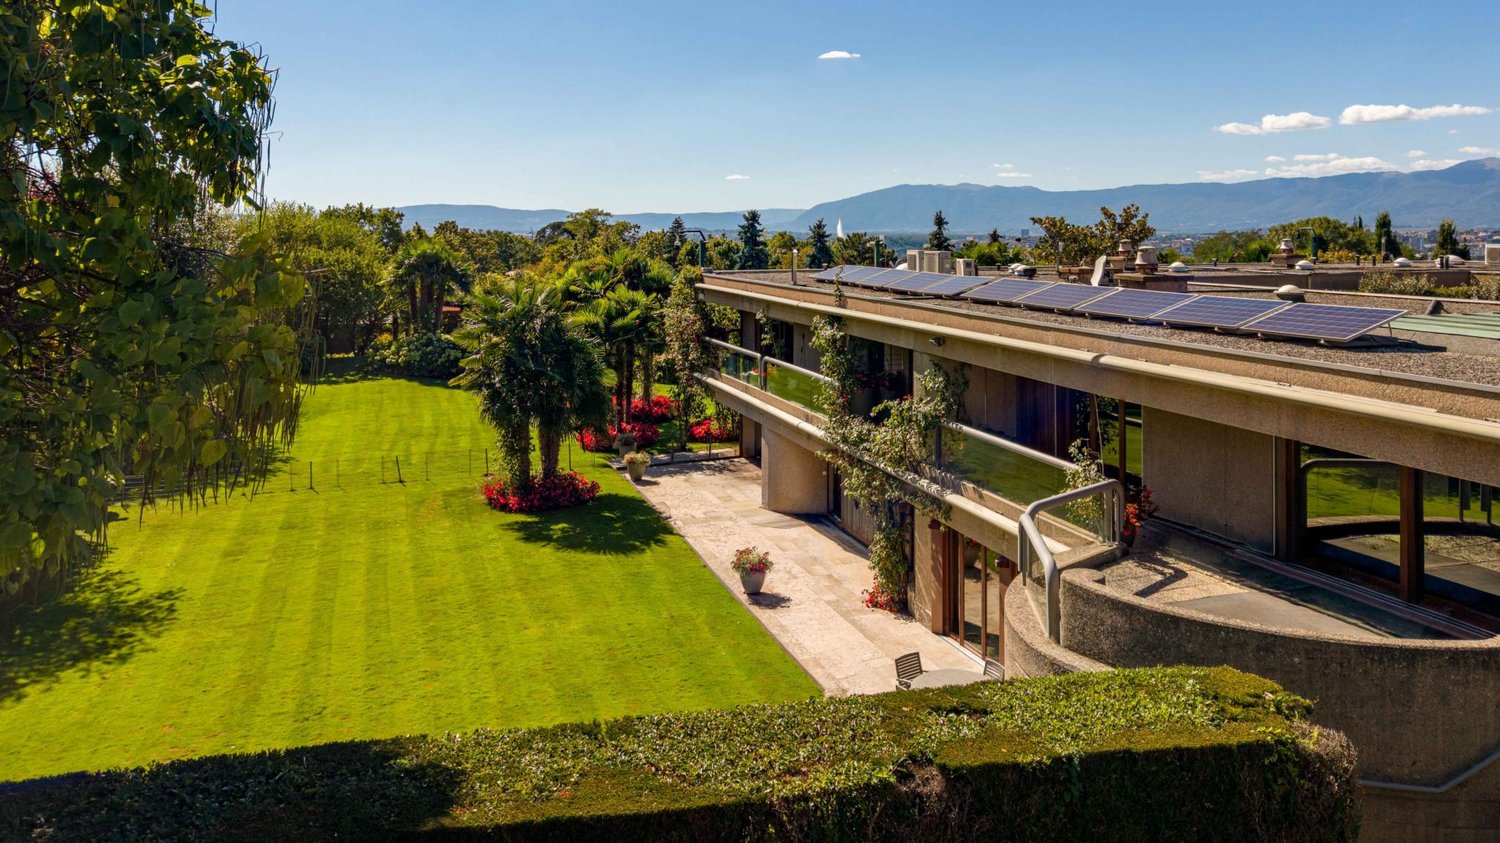
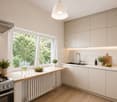
Built in 1927 and completely redesigned in 2016, this elegant home combines authenticity and contemporary features with precision. Developing around 180 m² of living space and nearly 260 m² of useful space, it is located in the heart of a preserved and green natural environment.Situated on a magnificent flat plot of over 4,000 m², the property benefits from a triple exposure, offering remarkable brightness and a bucolic atmosphere of the most soothing kind.From the entrance, the volumes seduce with their balance and conviviality. The ground floor reveals a generous reception area, composed of a living room and a dining room harmoniously open to a fully equipped contemporary kitchen, completed by an independent pantry, all benefiting from direct access to the terrace. A wood and pellet stove confers a warm and refined ambiance to the whole.The first floor accommodates two en-suite bedrooms, each with storage space, as well as an independent toilet. A filigree balcony surrounding this level prolongs the spaces and sublimates the natural light.On the top floor, a spacious suite is accompanied by an open, modular space, ideal as a dressing room, library, or additional bedroom, offering flexibility.The complete basement offers technical spaces (boiler room, laundry room) as well as a complementary volume leaving free rein to your desires: wine cellar, fitness room.Outside, the property has numerous parking spaces and a garden shed, with potential for additional development.Key information:- 3 en-suite bedrooms- Living area: 180 m²- Useful area: approx. 260 m²- Plot: over 4,000 m², flat- Complete renovation: 2016- Triple exposure – optimal brightness- Complete basement (boiler room, laundry room, adaptable space)- Numerous outdoor parking spacesI am at your entire disposal to transmit the complete file and organize a private visit at your convenience.Note: Non-contractual synthetic images, provided for illustration and projection purposes.

  • View
1 / 11
CHF 2,650,000.–
7 rooms250m² living space
1294 Genthod

Très belle maison individuelle à vendre à Genthod.

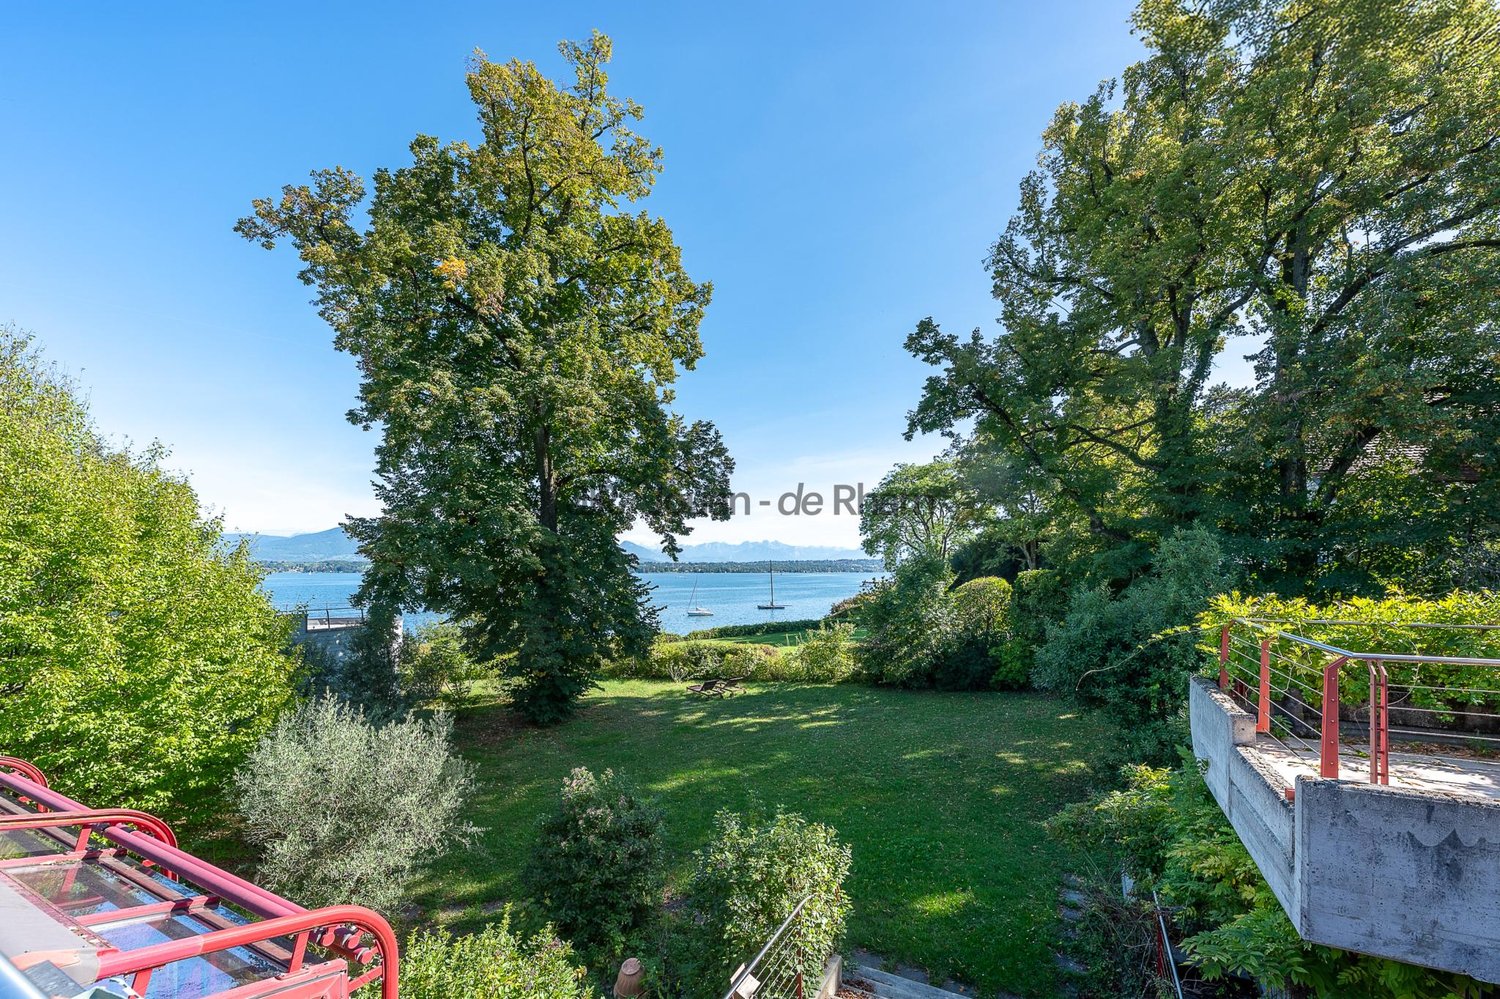
Cette maison pleine de charme est située dans la commune de Genthod et vous séduira par son environnement verdoyant et sa vue lac.La propriété offre une parcelle de 1'000 m², une surface habitable d'environ 300 m² répartis sur 3 niveau, 4 chambres à coucher, ainsi que des pièces de réception avec cheminées.Au rez de chaussée: Elle bénéficie d'un hall d'entrée, d'un très grand salon et salle à manger avec une cheminée, une cuisine équipée et une chambre à coucher et un toilette invités avec douche.Le 1er étage: est composé de 3 chambres à coucher, une salle de bain, une salle de douche.Le sous-sol se compose d'une buanderie et lingerie, de nombreux rangements, d'un studio avec une salle de douche, salle technique.Pour compléter cet ensemble, vous trouverez une magnifique terrasse, un jardin très joliment arborés, un coin bbq, un garage couvert et des places extérieures.Laissez-vous séduire par le charme de cette propriété.This charming house is located in the commune of Genthod and will seduce you with its verdant surroundings and lake view.The property offers a plot of 1,000 m², a living area of around 300 m² spread over 3 levels, 4 bedrooms, as well as reception rooms with fireplaces.On the ground floor: It benefits from an entrance hall, a very large living and dining room with a fireplace, a fitted kitchen and a bedroom and guest toilet with shower.The 1st floor: consists of 3 bedrooms, a bathroom, a shower room.The basement consists of a laundry and linen room, plenty of storage space, a studio with a shower room, technical room.To complete this ensemble, you'll find a magnificent terrace, a beautifully wooded garden, a bbq corner, a covered garage and outdoor parking spaces.Let yourself be seduced by the charm of this property.

1 / 12
  • Balcony / Terrace
  • View
CHF 2,230,000.–
7 rooms
1255 Veyrier

Character House in the Heart of Veyrier Village

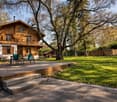
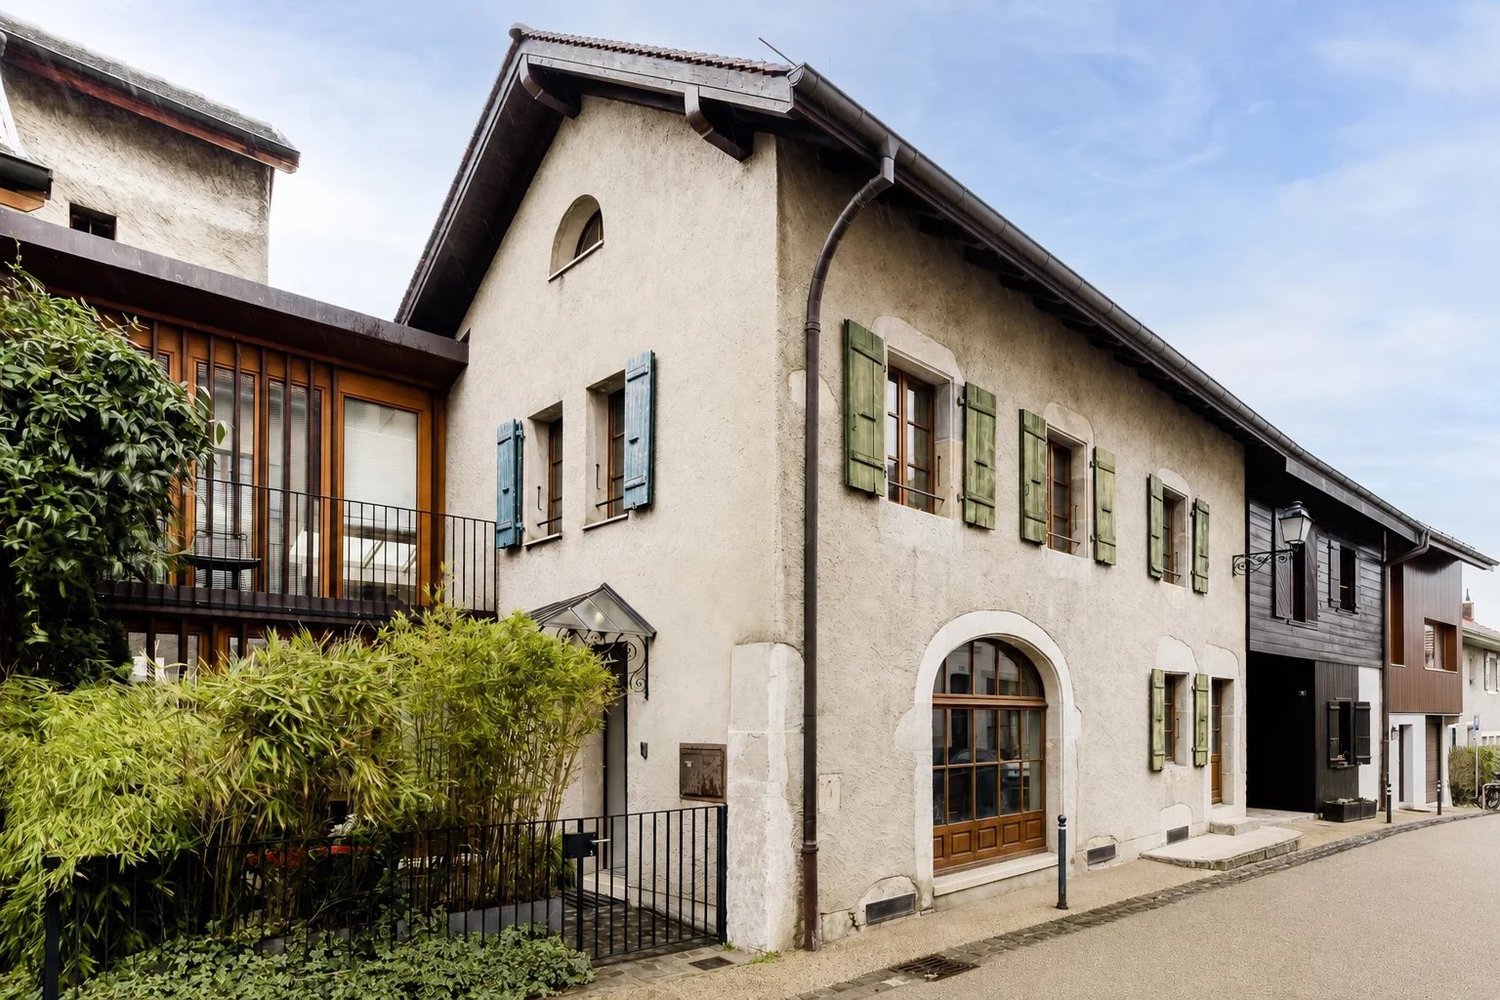
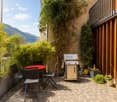
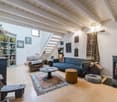
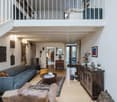
Ideally located in the center of Veyrier village, just a few steps from the church square, shops, and public transportation, this character house seduces with its authenticity and warm atmosphere. Dating back to the mid-18th century, it offers a privileged living environment, calm and residential, just a few minutes from the center of Geneva. Developing approximately 213 m² of usable space, the house is organized over several levels and offers harmonious and well-distributed spaces. In the basement, there is a storage room, a boiler room, and a cellar offering appreciable storage spaces. The ground floor welcomes an entrance, a convivial dining room, a kitchen, a guest toilet, and a living room with a mezzanine and a balcony, forming a functional and welcoming living space. On the upper floor, two bedrooms, a bathroom, and a shower complete the sleeping area. The attic houses a genuine parental suite with an en-suite shower, guaranteeing comfort and intimacy, as well as an ideal office for teleworking or a multipurpose space. Outside, the property has a furnished terrace with a table and a barbecue area to enjoy the beautiful days. This space can also be rearranged into a parking space according to needs. The traditional stone construction and the wooden frame give this property an authentic charm. This rare property will seduce buyers looking for a character house in a prized village environment, combining charm, comfort, and immediate proximity to Geneva.

  • Balcony / Terrace
  • View
Bardiya Louie

Bardiya Louie

1 / 9
Bardiya Louie

Bardiya Louie

  • Parking space
  • Garage
  • Swimming pool
  • +1
Price on request
18 rooms960m² living space
1223 Cologny

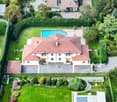
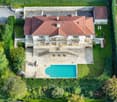
Demeure de prestige avec vue sur le lac

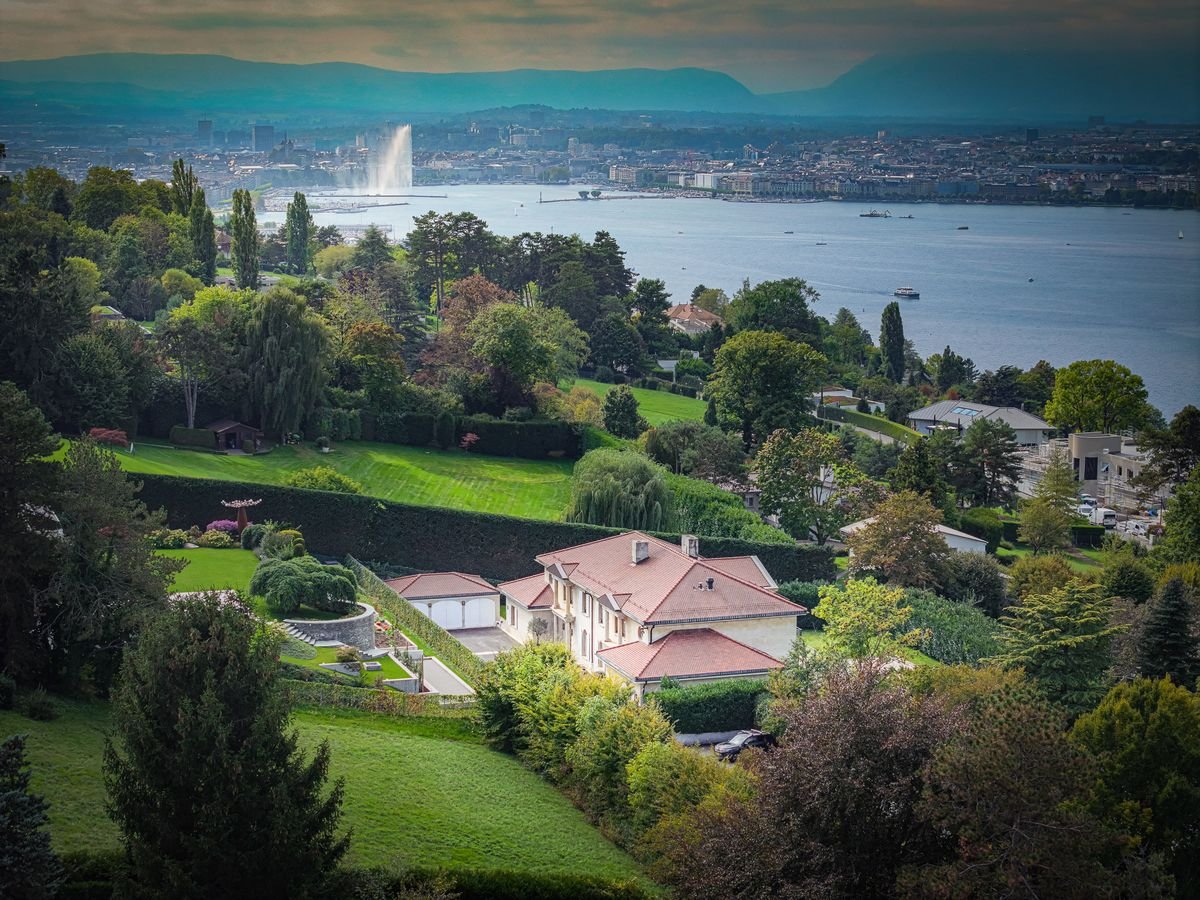
Située sur une parcelle de plus de 3'000m², au coeur d'un quartier résidentiel calme et recherché de Cologny, cette vaste maison de maître bénéficie de volumes généreux et d'une belle ouverture sur le lac.Édifiée en 1984, la propriété développe env. 960m² habitables répartis sur trois niveaux. Actuellement divisée en deux logements en miroir, elle peut aisément être réunie pour retrouver une seule et grande résidence familiale.La partie principale offre de superbes réceptions avec de généreuses hauteurs sous plafond. L'étage compte 6 chambres en suite (3 de chaque côté), toutes dotées de leur propre salle de bains. En complément, le sous-sol abrite 6 chambres de service, également équipées de salles de bains privatives et de kitchenettes, réparties de part et d'autre du hall commun.Un vaste espace bien-être avec sauna, hammam, jacuzzi, salle de fitness et salle de jeux complète cet étage.À l'extérieur, le jardin clos et arboré assure une parfaite intimité. Une piscine chauffée avec pool house, ainsi qu'un vaste jardin propice à la détente, offrent un cadre idéal pour profiter des beaux jours. Une grande cour d'honneur avec portail électrique, trois garages fermés et plusieurs places de stationnement complètent l'ensemble.Construite avec des matériaux nobles, la maison offre aujourd'hui une magnifique base pour un projet de rénovation permettant de révéler tout son potentiel et de l'adapter aux standards contemporains.Une adresse rare, offrant des volumes hors norme et de multiples possibilités d'aménagement, au sein de l'une des communes les plus prisées du canton de Genève.Set on a plot of over 3,000sqm in a quiet and highly sought-after residential area of Cologny, this distinguished residence offers generous volumes and an open outlook onto the lake.Built in 1984, the property provides around 960sqm of living space spread across three levels. Currently divided into two mirrored units, it can easily be reunited into one large family residence.The main part of the house features impressive reception areas with high ceilings. The upper floor hosts six en-suite bedrooms (three on each side), each with its own bathroom. In addition, the lower ground floor includes six staff bedrooms, all equipped with private bathrooms and kitchenettes, distributed on either side of the central hall. A large wellness area with sauna, hammam, jacuzzi, fitness room and games room completes this level.Outdoors, the landscaped and enclosed garden ensures complete privacy. A heated swimming pool with pool house, as well as spacious lawns, create an ideal setting to enjoy sunny days. A large paved courtyard with electric gate, three closed garages and multiple parking spaces complete the property.Built with noble materials, the residence today offers a remarkable base for a renovation project to unlock its full potential and bring it in line with contemporary standards.A rare address, combining impressive volumes and multiple layout possibilities, located in one of the most prestigious communes of the canton of Geneva.

  • Parking space
  • Garage
  • Swimming pool
  • +1
1 / 8
CHF 2,695,000.–
6 rooms256m² living space
Quartier résidentiel et verdoyant, 1293 Bellevue

New villa - Bellevue

This new villa, arranged over two levels as well as a basement, has been designed to offer a bright, functional and welcoming living environment.On the ground floor, the living area includes a guest WC, an open-plan kitchen adjoining the dining area, and a spacious living room with direct access to the terrace and garden. These rooms are arranged around a charming patio, which can be designed to suit the future owners’ preferences. This layout creates a warm atmosphere and provides a pleasant flow between the indoor and outdoor spaces.The upper floor offers three rooms, including a master suite with its own bathroom. An additional bathroom and an office complete this level.The versatile basement offers numerous possible uses. It includes a playroom, a workshop, a bathroom, a cellar, a building services room and a laundry room.Large windows bring plenty of natural light into the entire villa and help create a welcoming atmosphere throughout the day.Outside, the property features a patio-terrace overlooking the garden. On the courtyard side, a covered area provides parking for two vehicles.Certified THPE, this villa meets high standards of energy efficiency. Completion is scheduled by the end of summer. Site visits are already possible by appointment.- Quiet neighbourhood- Property on two levels with a basement- Cellar- Pantry/Store room- Playroom- Laundry room- Contemporary architecture- Terrace- 2 covered parking spaces- Heat pump and solar panel- Underfloor heating

Suggested properties for you based on search results