335 results - Single house to buy in Canton Geneve

1 / 13
CHF 1,490,000.–
6 rooms125m² living space
1214 Vernier

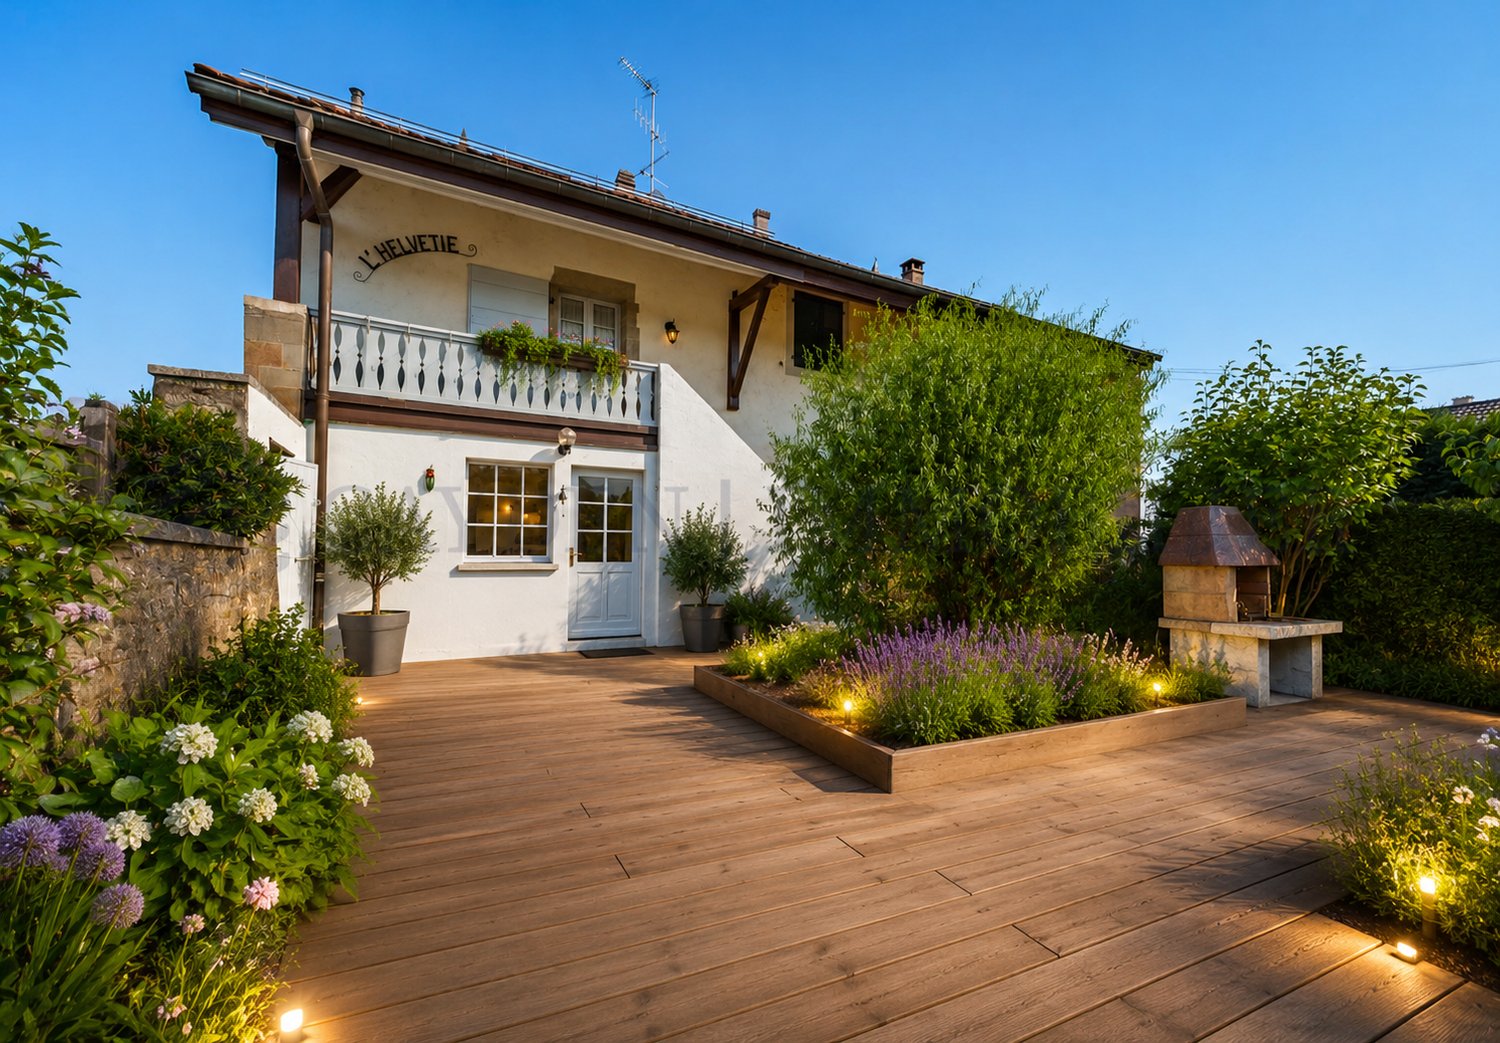
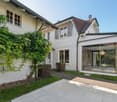
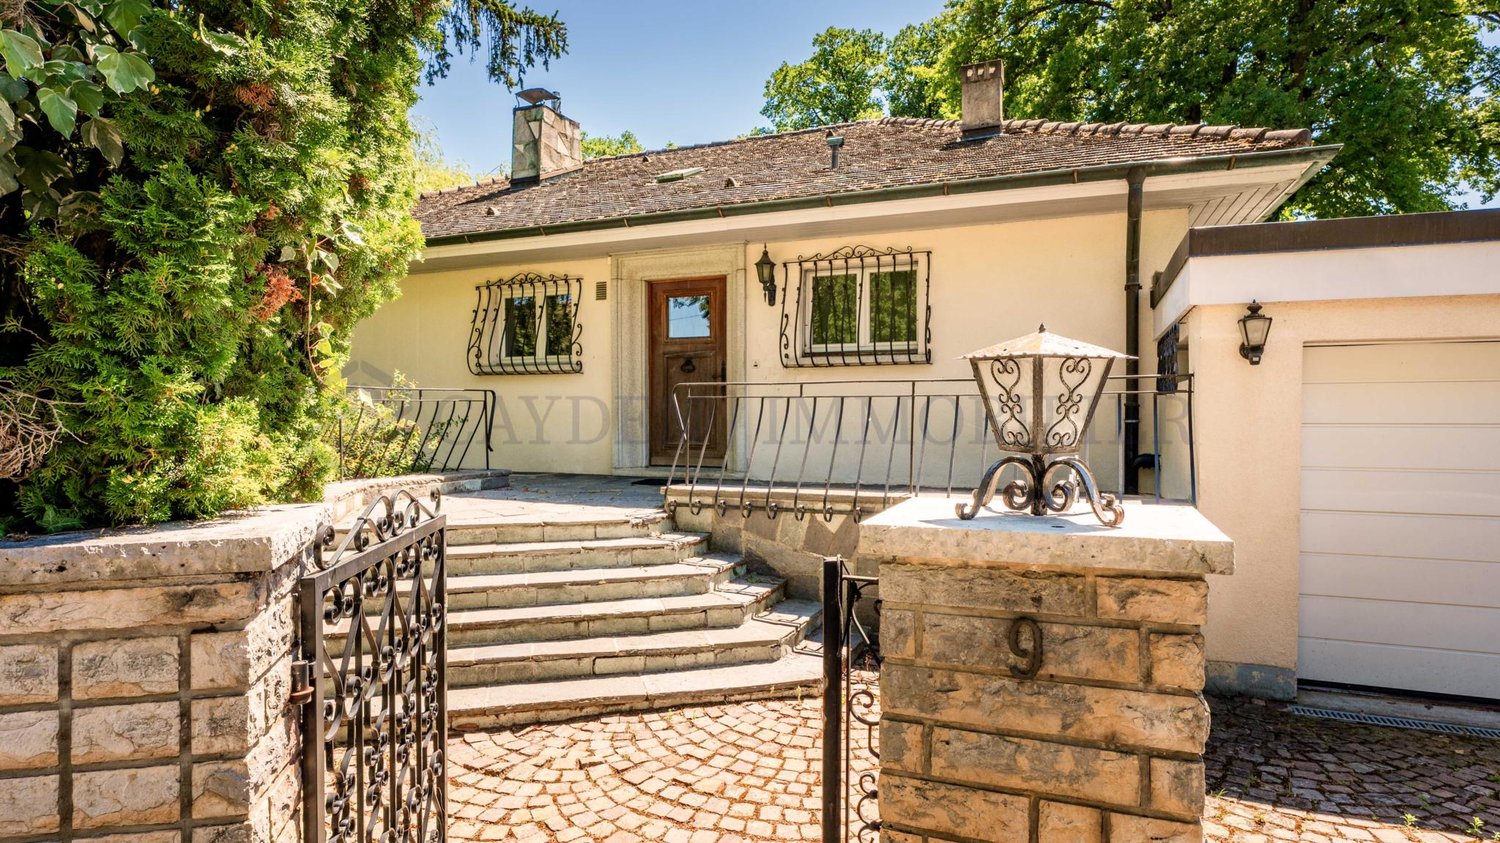
Exclusivity !! Beautiful house with character, to be discovered !!

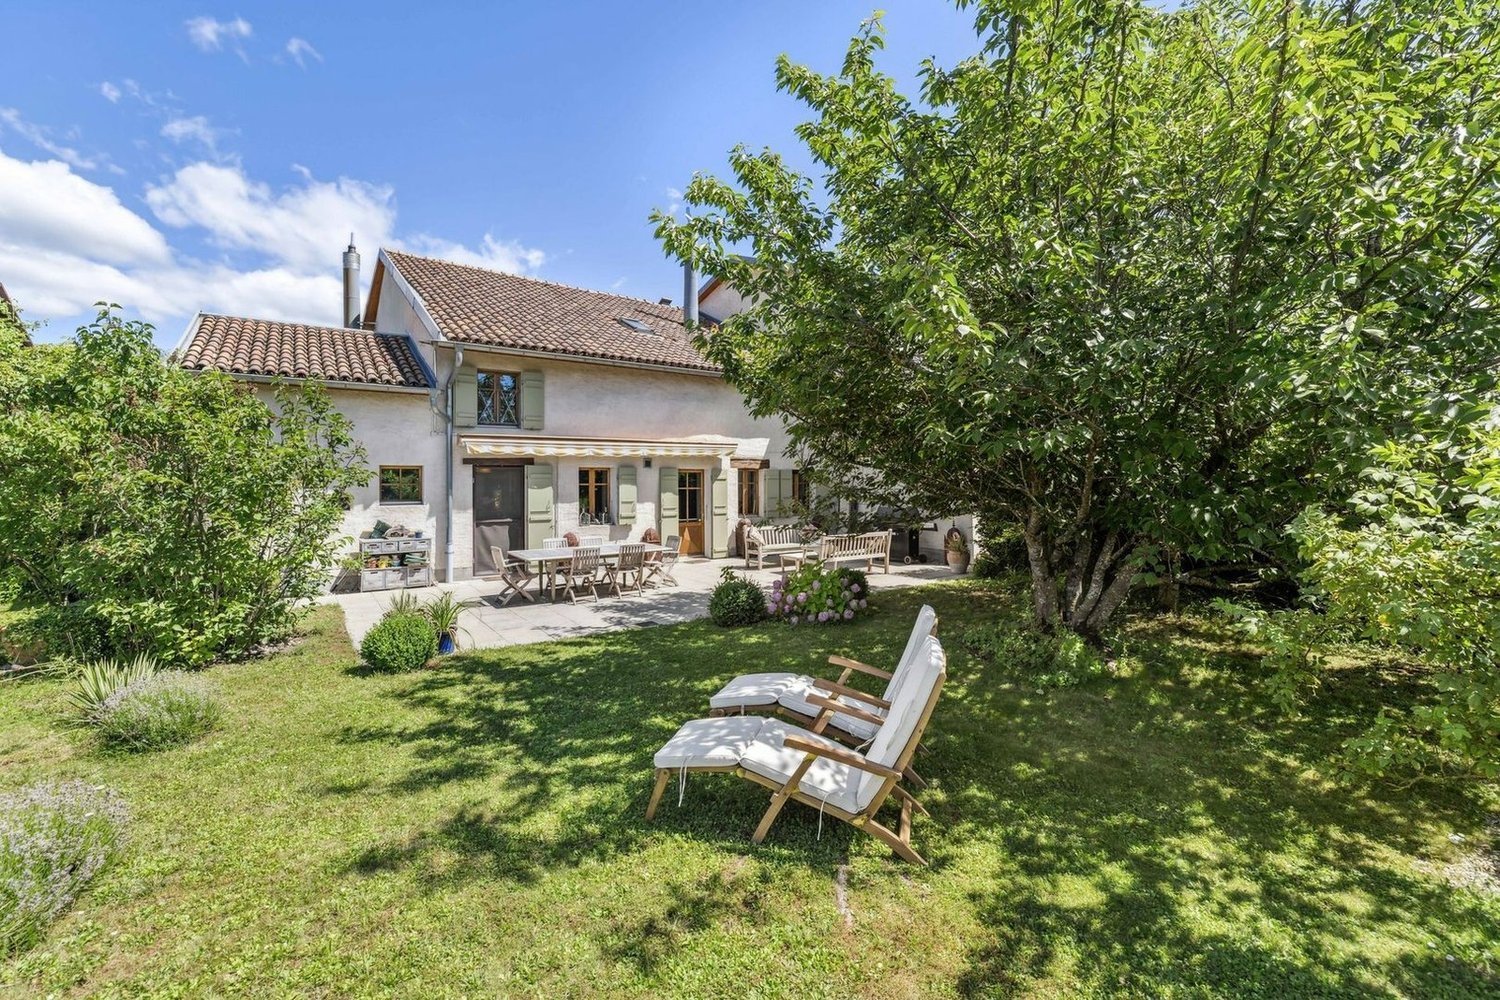
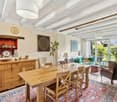
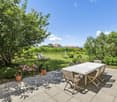
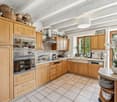
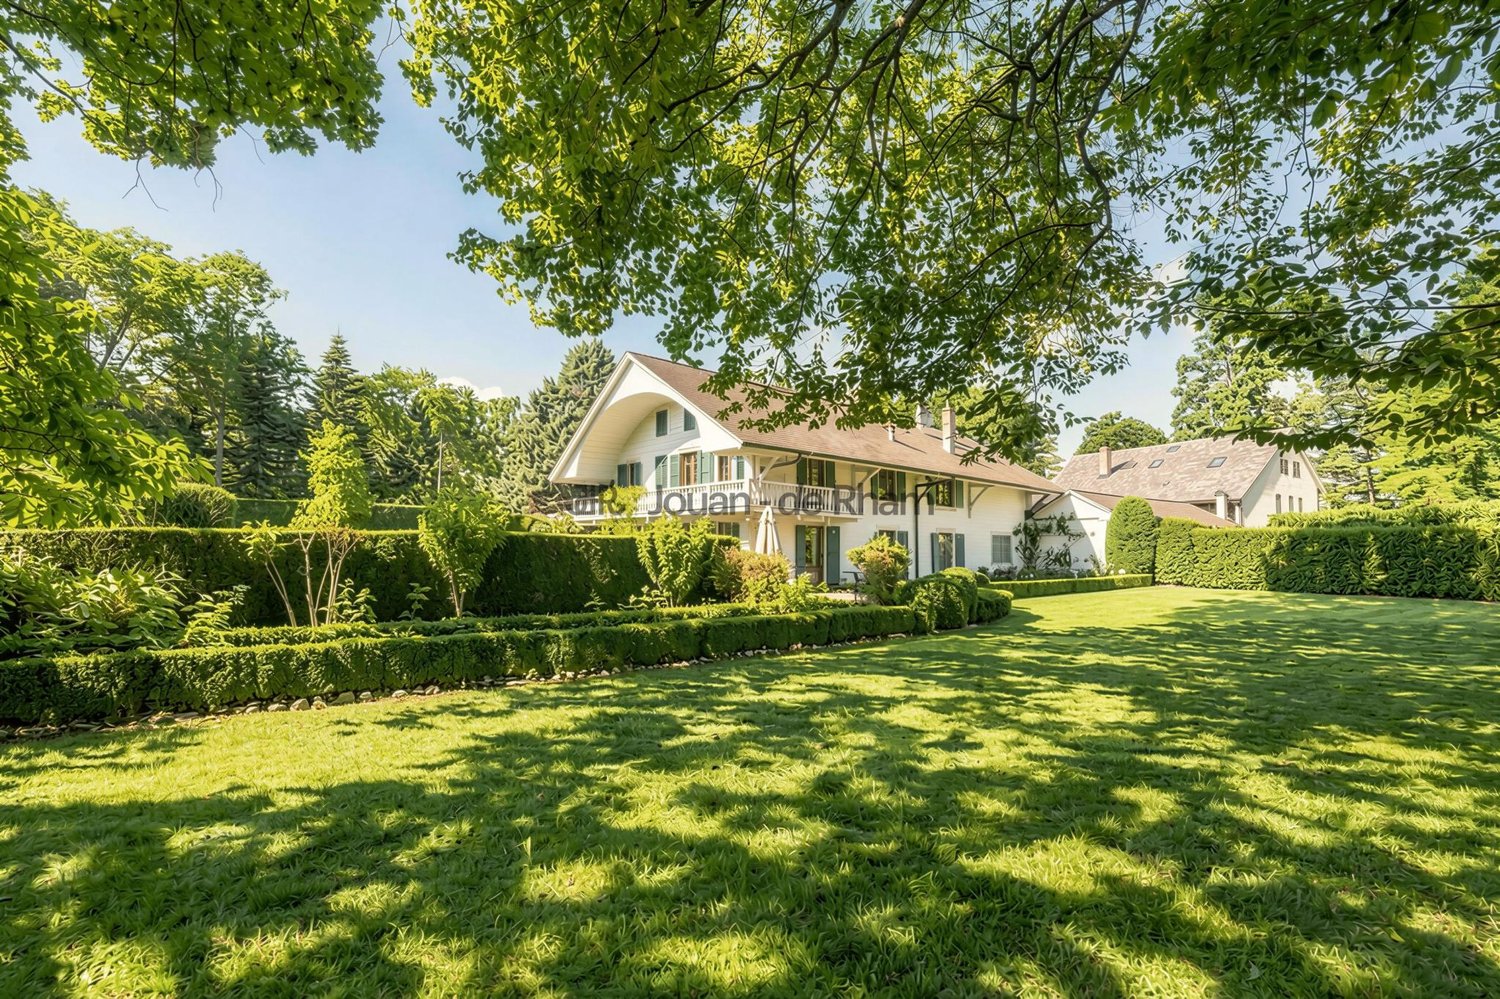
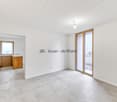
Peney offers a unique living environment at the gates of Geneva, in the heart of a historic hamlet surrounded by vineyards, woods, and the Rhone.Between nature, walks, and activities by the water, the place seduces with its authenticity and tranquility, while remaining close to the city, to fully enjoy the Genevan countryside without giving up the proximity to Geneva.This property offers great potential for renovation and many possibilities for layout.It has approximately 125 m² of living space and offers many possibilities to create a living space to your liking.This large, traditional centenary house benefits from a pleasant environment, on the banks of the Rhone and near an agricultural area, offering a peaceful and green living environment.It is divided as follows:Ground floor:- 2 entrance doors- Entrance hall with storage- Guest toilet- Living room- Large, equipped kitchen1st floor:- Reception hall with fireplace- Bathroom with double sink- 2 bedrooms in a row- Small balcony with access to the outside via stairsAttic:- A large, multi-purpose room with fireplace- Master bedroom with storage and skylightBasement:- Wine cellar and technical room- Oil heatingCharacteristics:- Double glazing- Roof in good condition- Unobstructed view- 12 m² garden shed- Granite sink- Functional fireplace170m² without basement320m² plotBus stop 70-73-83 within 1 minute's walk.Primary school within 15 minutes' walk.Note: The layout photos are non-contractual and are presented for illustrative purposes only.
1 / 13
  • Parking space

  • Garage
  • Swimming pool
CHF 5,300,000.–
7.5 rooms220m² living space
1222 Vésenaz

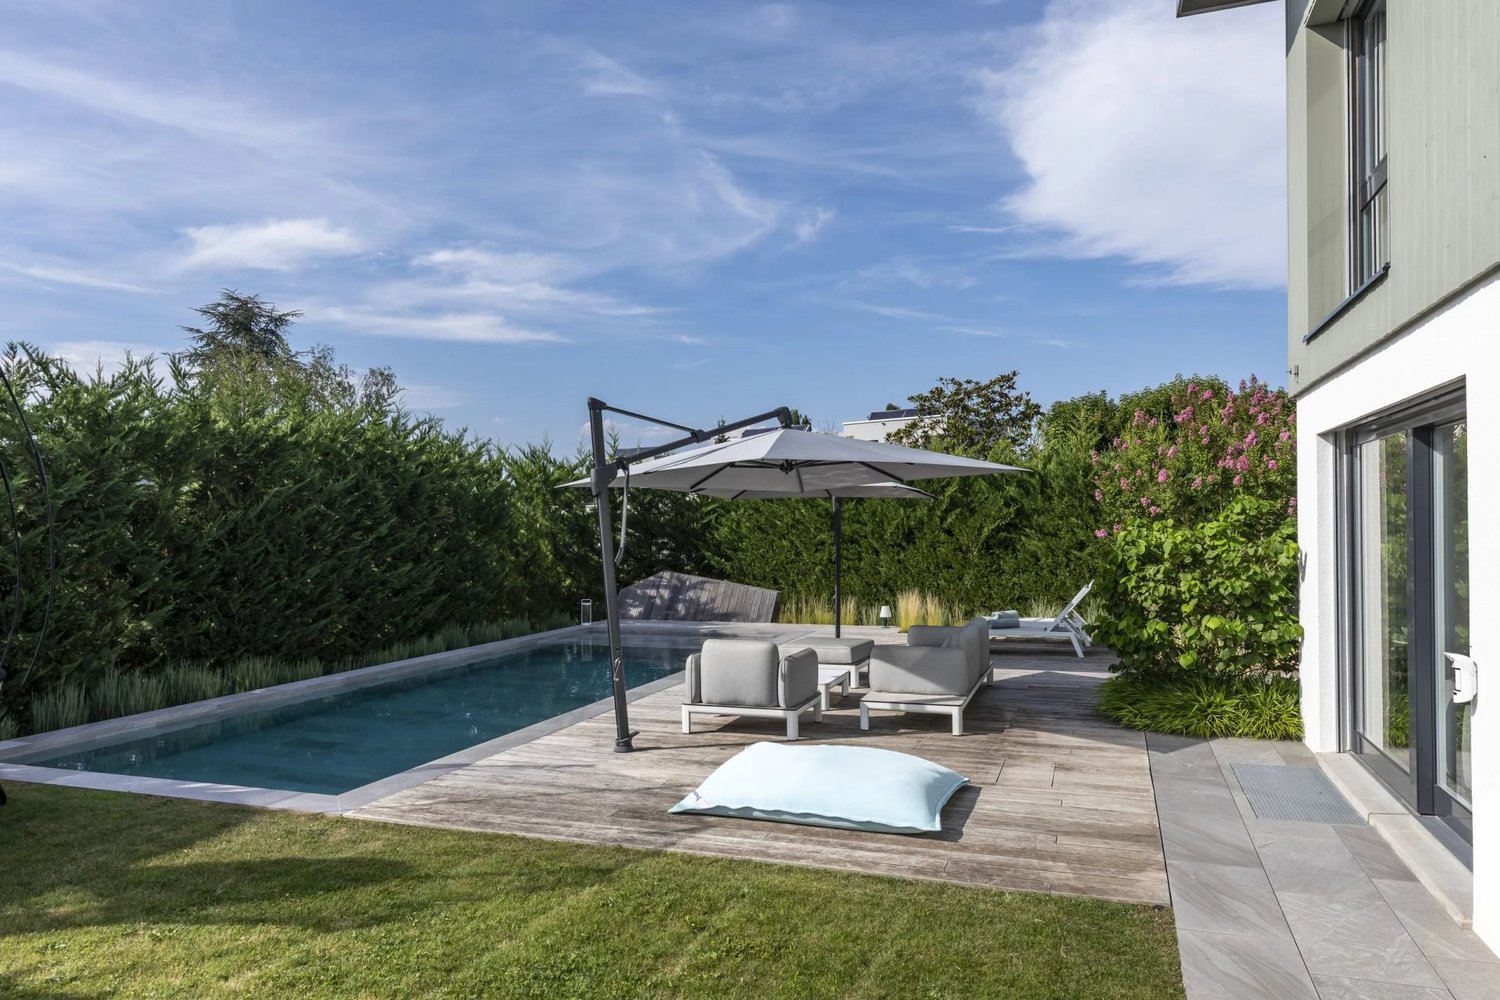
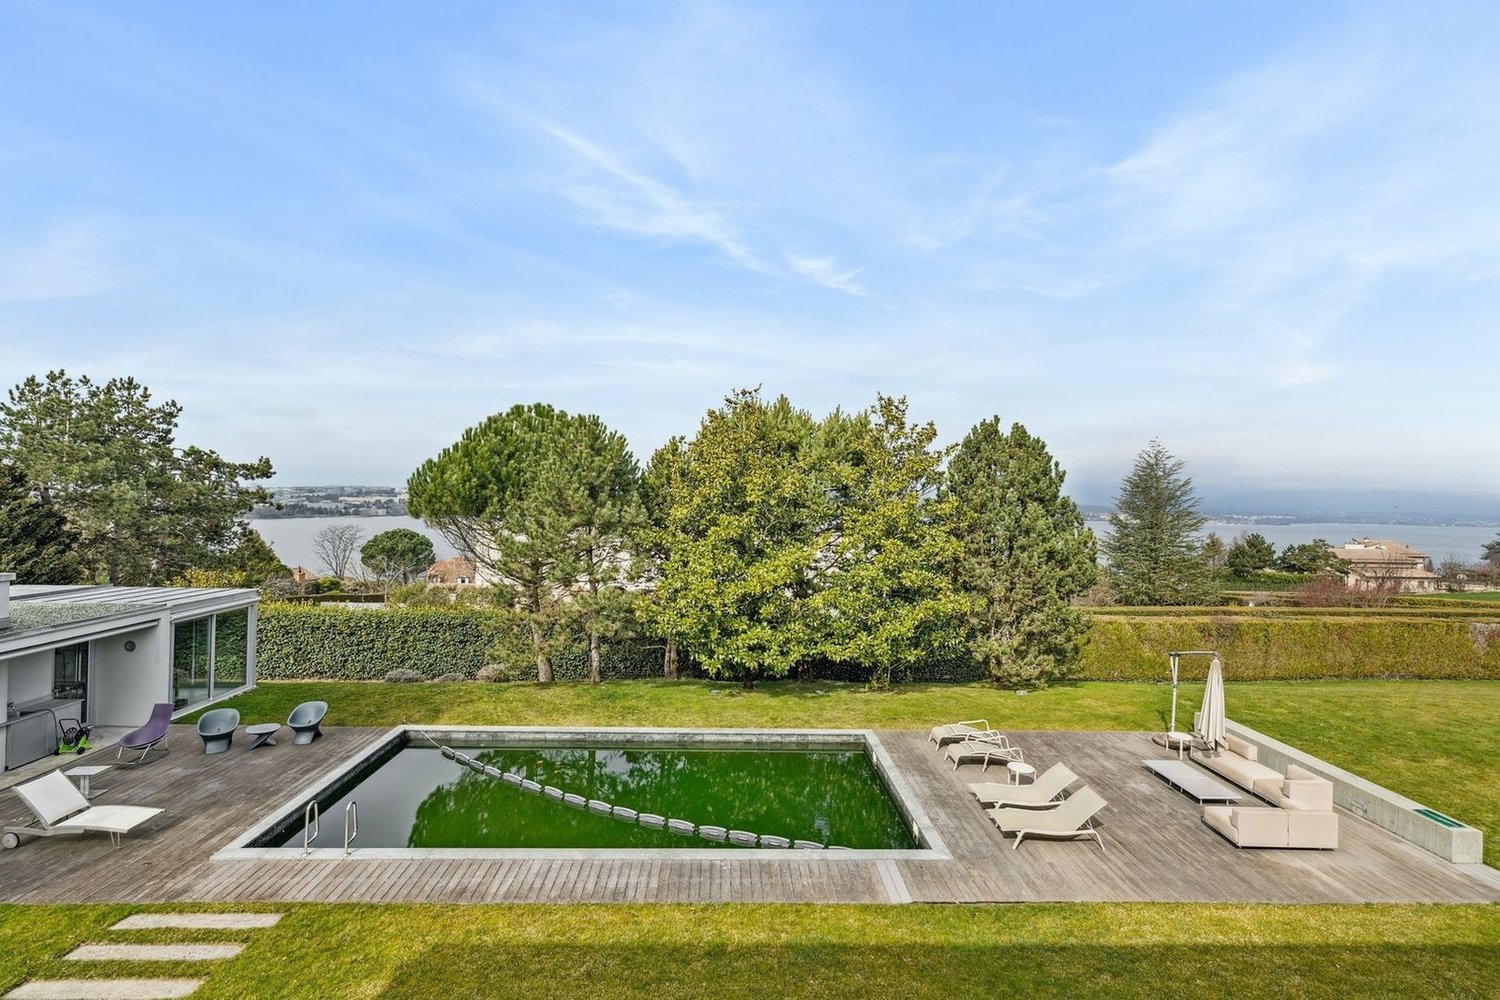
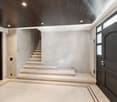
Splendid villa with pool in Vésenaz

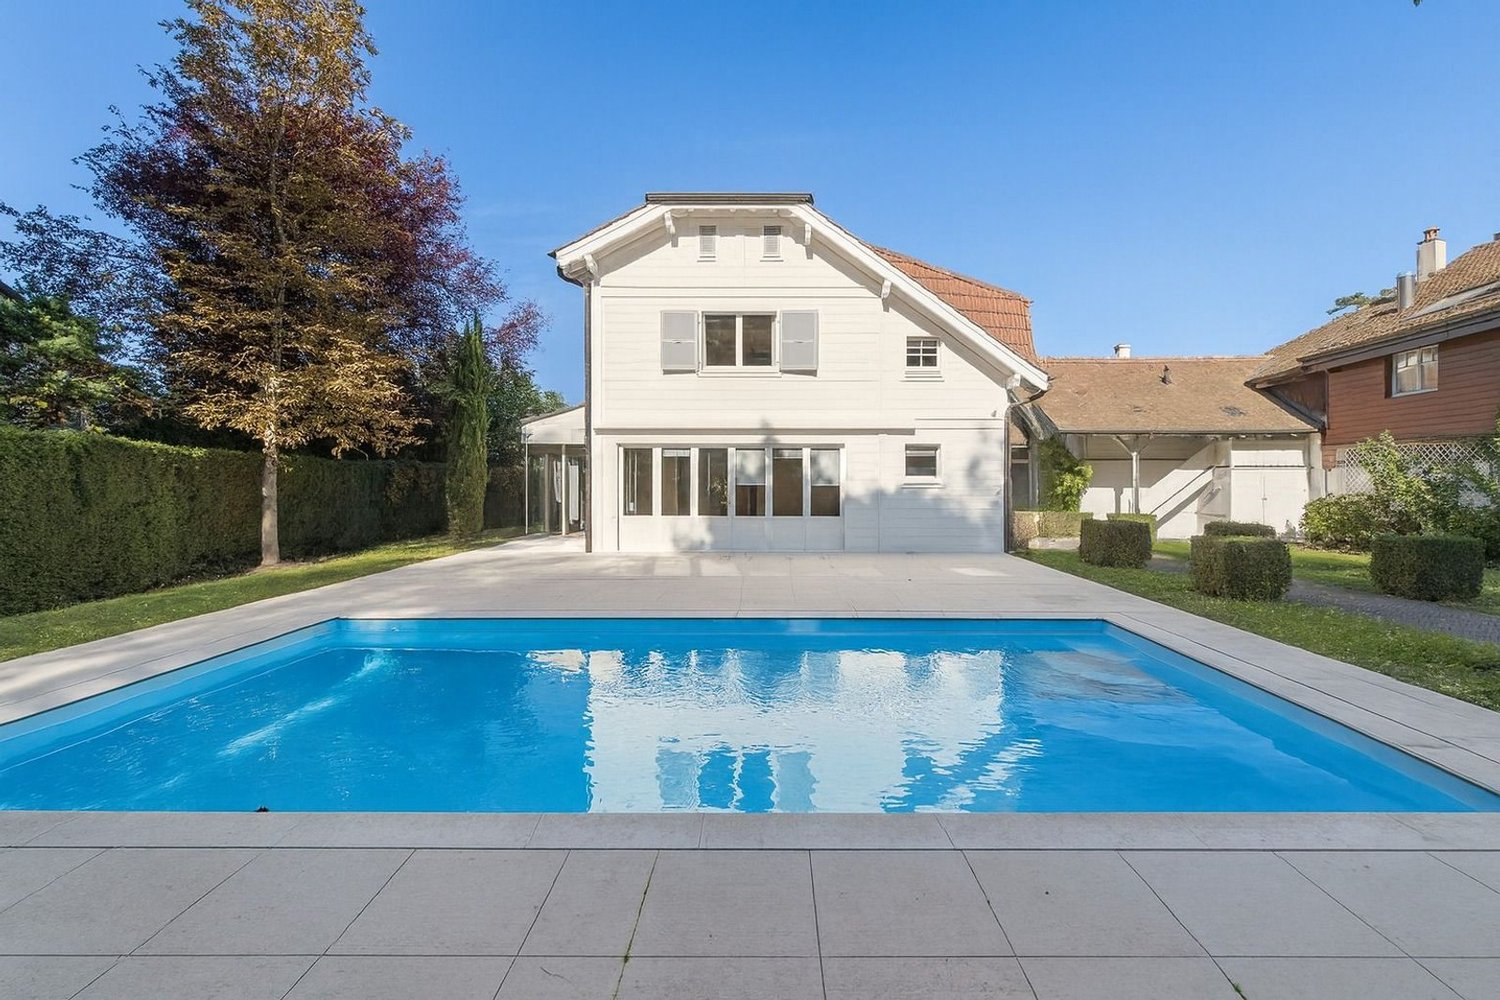
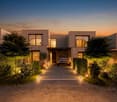
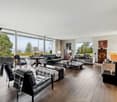
This spacious, semi-detached villa of contemporary architecture is ideally located, quiet and in Vésenaz. In search of tranquility and contact with nature, you will be charmed by this location, just a stone's throw from the Geneva effervescence, which combines the calm and beauty of the countryside with the dynamism of the city. Built on two levels + basement, it benefits from beautiful sunlight and has generous and bright volumes for an interior surface area of over 220 m2 and a spacious basement of 170 m2, making a total useful area of over 380 m2. The house is accessed through a first sunny garden with a terrace, ideal for your morning coffee. It consists of: The ground floor has a beautiful entrance hall with cloakroom and guest toilets, a generous open plan: a fitted and equipped kitchen / a living room with fireplace and dining room / opening onto the terrace and garden. The floor offers a spacious master suite with en-suite shower and a study with balcony, two bedrooms, a bathroom and a landing. In the basement, you will find a very large, versatile room (game room / home cinema) lit by skylights, a shower room, a technical room: a laundry room, a boiler room with technical equipment for the pool, a cellar and a room equipped as a gym which has direct access to the outside. Outside, the beautiful garden is totally fenced and adorned with many tree species, has a beautiful pool with a beach and terraces. A garage for two vehicles as well as two outdoor parking spaces complete this rare object.

  • Parking space
  • Garage
  • Swimming pool
1 / 13
  • Parking space
  • View
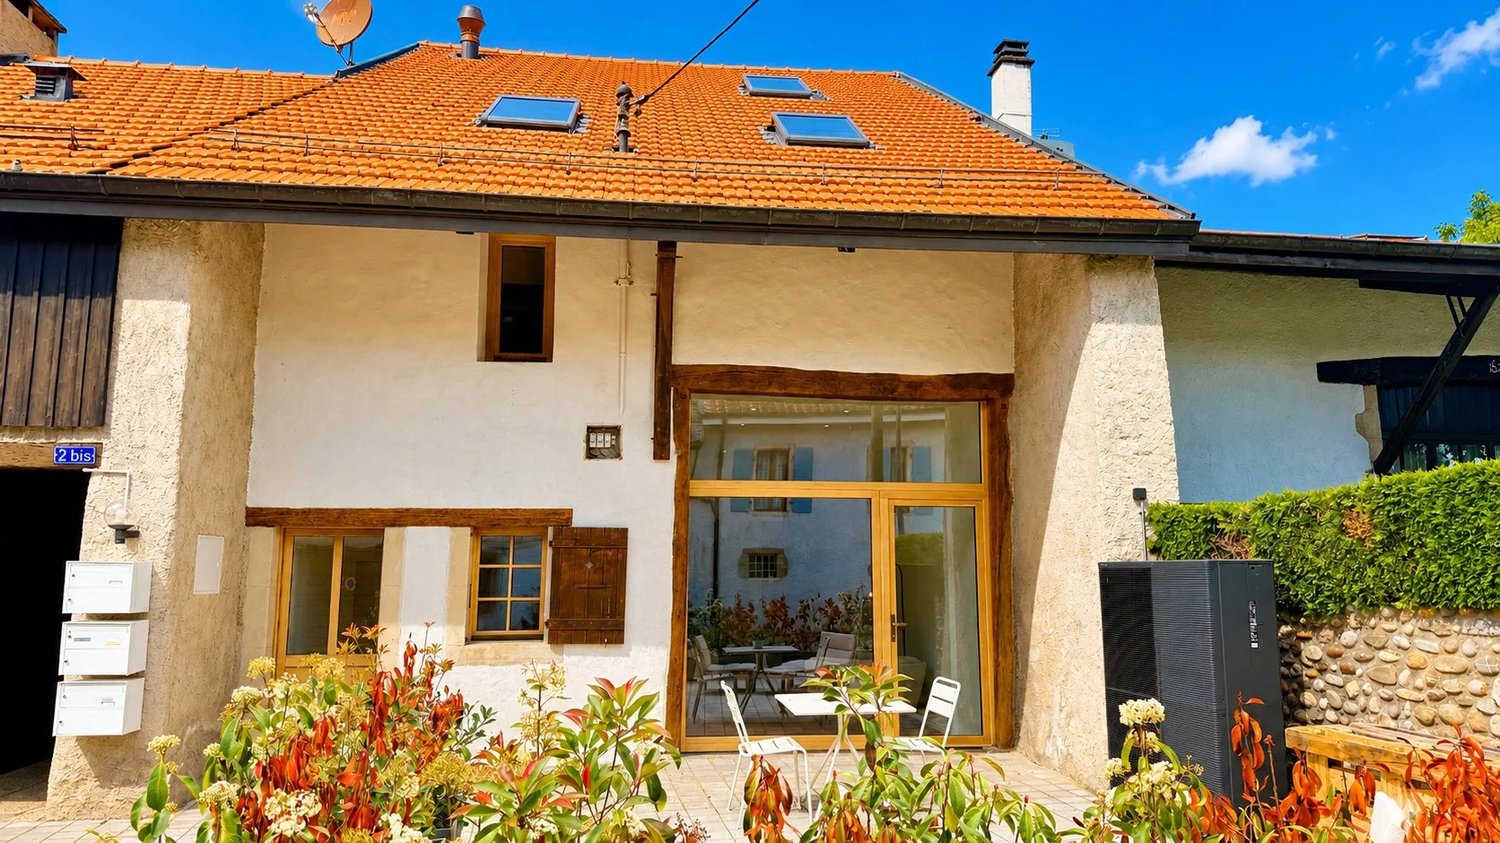
CHF 1,690,000.–
5 rooms160m² living space
1217 Mategnin

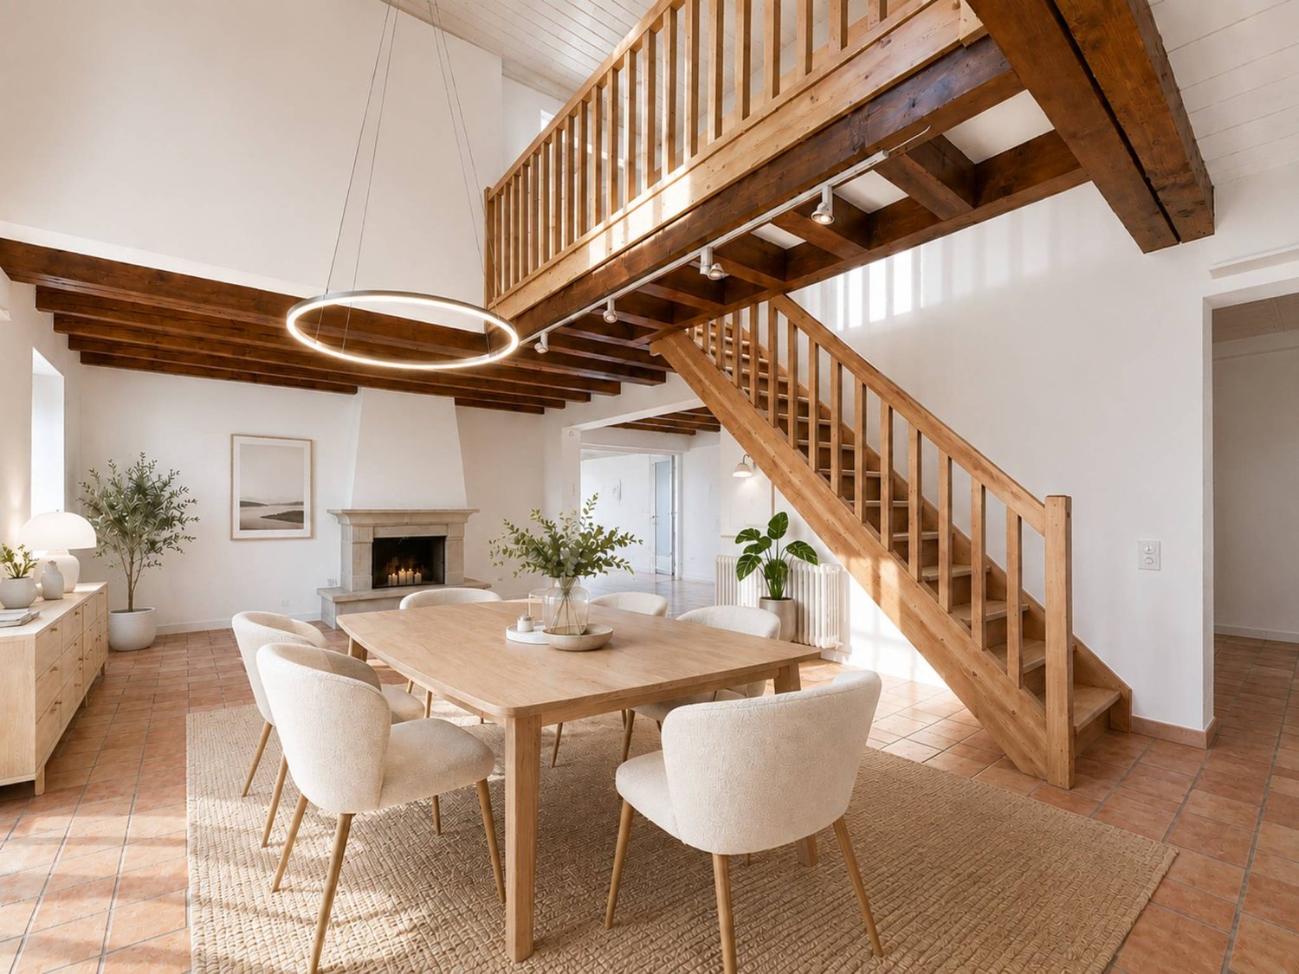
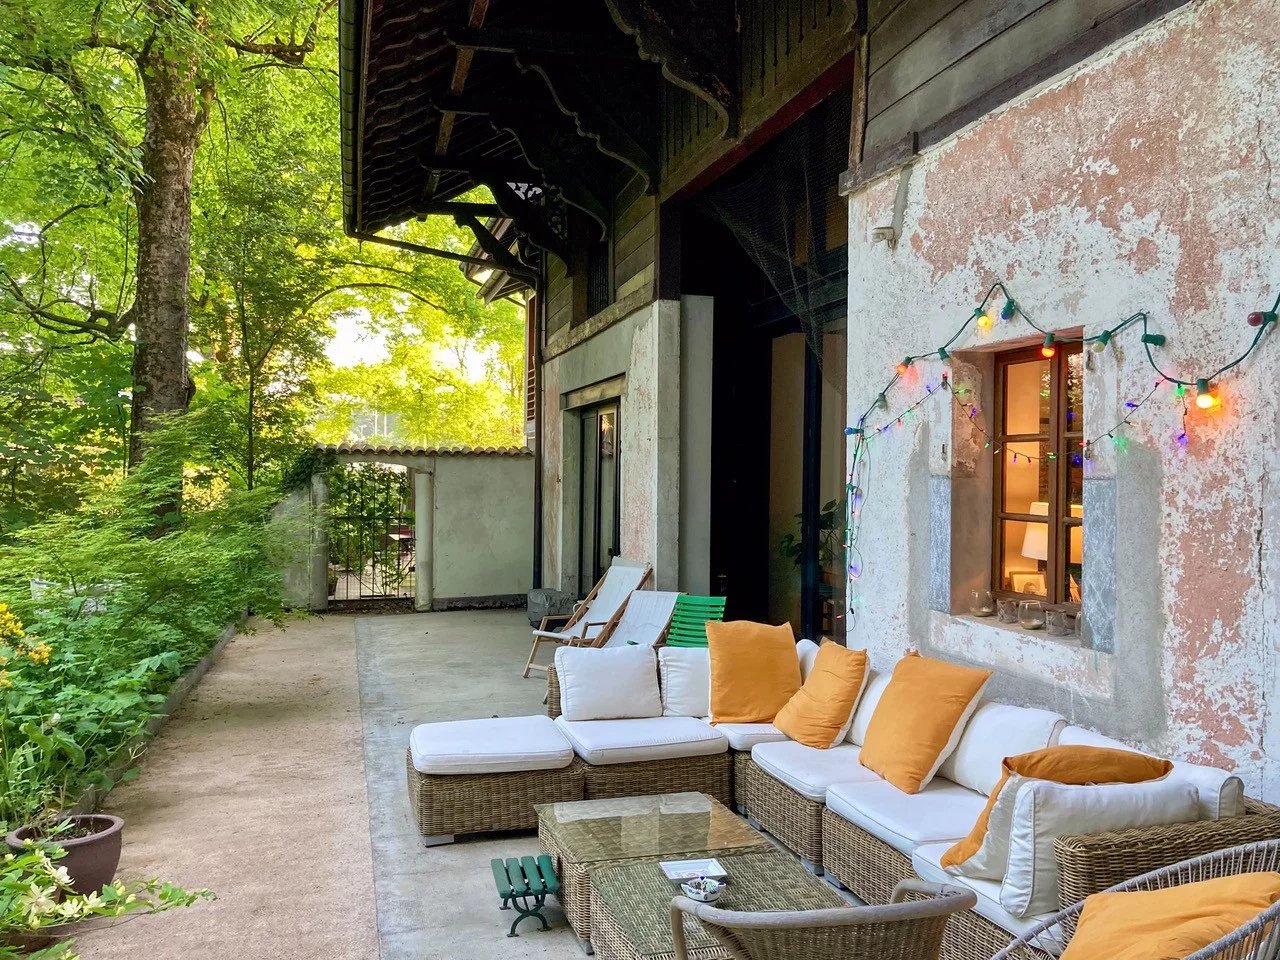
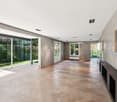
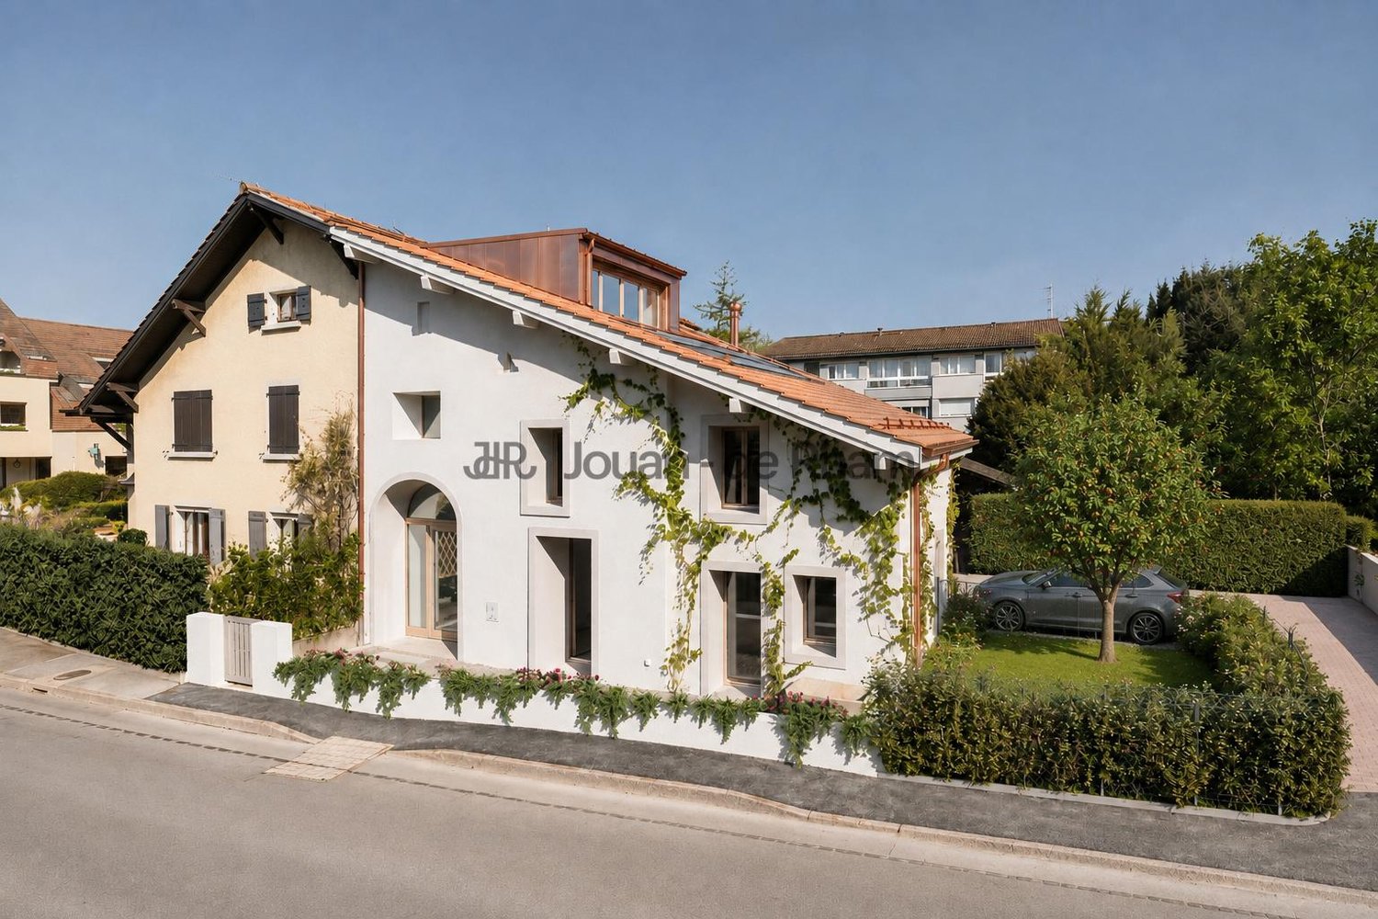
Heritage charm and exceptional renovation in Mategnin

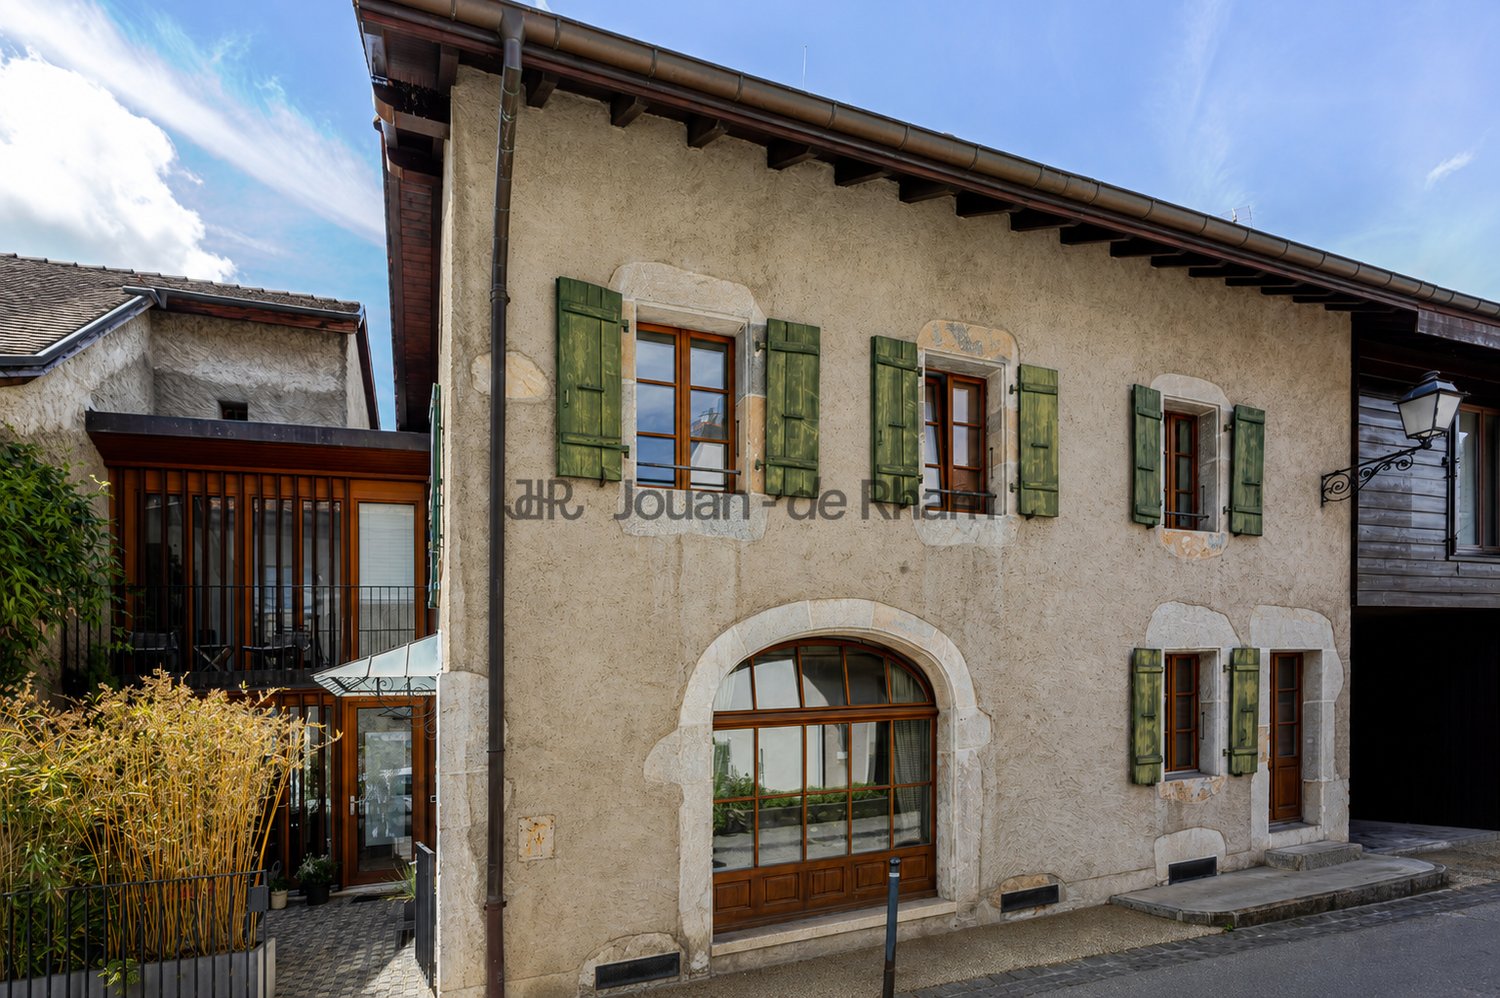
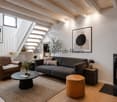
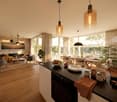
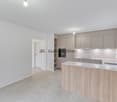
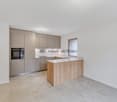
In the heart of the old hamlet of Mategnin, this former village barn completely transformed into a residence in 2026 offers a property that is very rarely found on the Geneva market. The volumes have been designed to preserve the building's soul while creating a decidedly contemporary and bright atmosphere. The main living area is impressive: a living room and open kitchen develop approximately 43 m² flooded with light, with a large bay window communicating with the terrace. Beautiful ceiling heights, high-end materials, sleek lines, and meticulous work on the lighting – a successful blend of loft spirit and village house. The first floor hosts an approximately 17 m² bedroom with an en-suite bathroom, a second bedroom of about 16 m², and an additional shower room. In the attic, a large parental space of about 32 m² under exposed roof constitutes a true loft-style suite, with a full bathroom (shower and bathtub) and dressing and office areas left free for the buyer to personalize. Renovation carried out with a high level of requirement: heat pump, underfloor heating controlled individually by space, motorized skylights, roof cleaned, inspected, and perfectly insulated, existing co-ownership managing the common elements. Outside, a terrace of about 40 m² extends the living spaces, complemented by a private garden of about 100 m² for exclusive use just steps from the house. Two outdoor parking spaces are offered additionally for CHF 40,000. A sought-after area for its rare balance: preserved village atmosphere, immediate proximity to the airport, quick access to CERN and international organizations, private schools, shops, and transport. TPG stop "Mategnin" is a few minutes' walk. 360 immersive visit available.
  • Parking space
  • View
1 / 13
  • Parking space
  • Balcony / Terrace
  • View
CHF 3,850,000.–
8 rooms275m² living space
1236 Cartigny

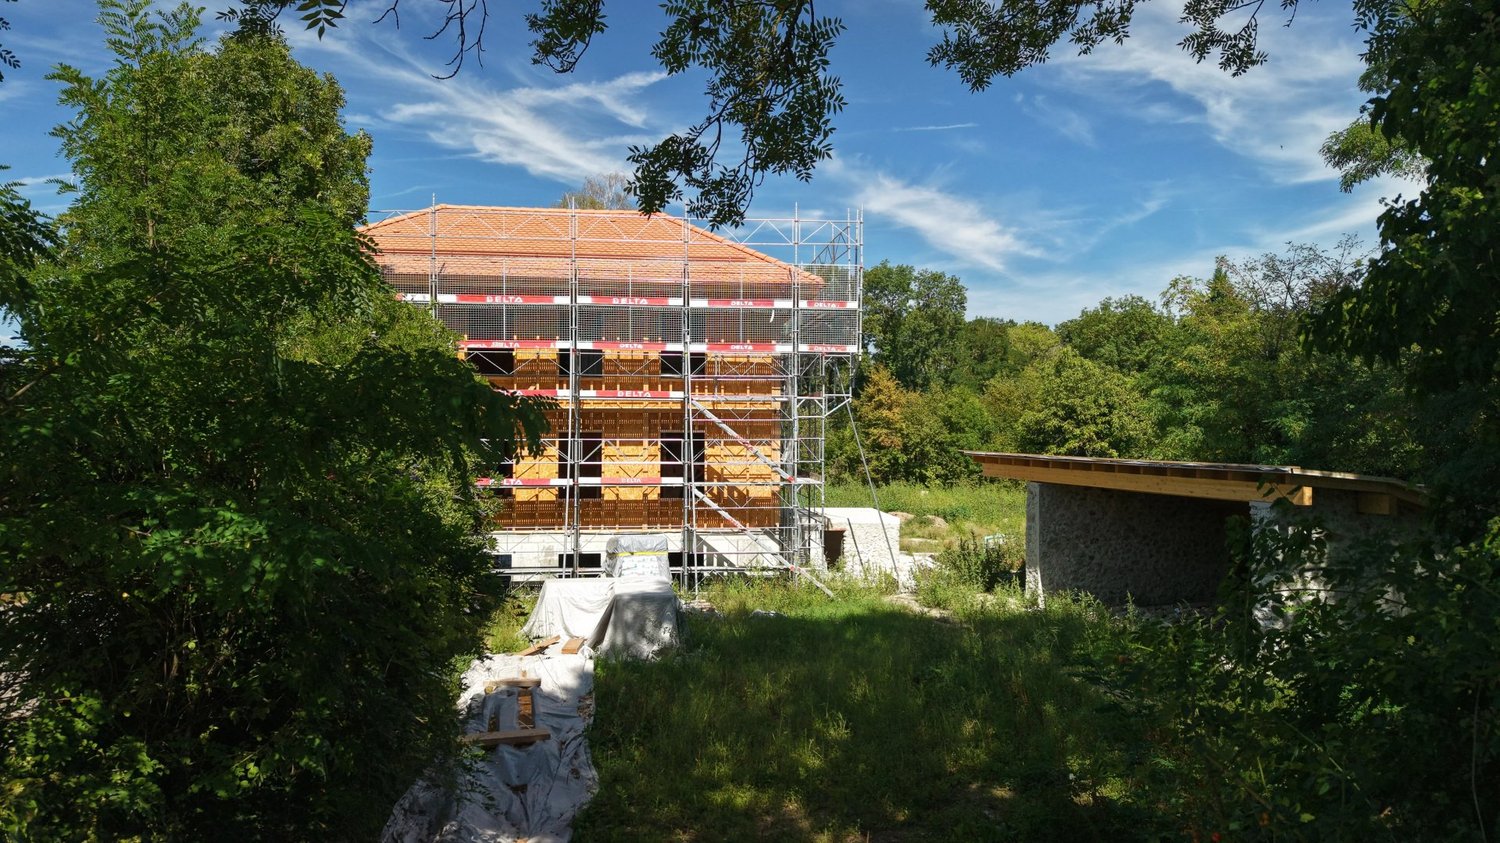
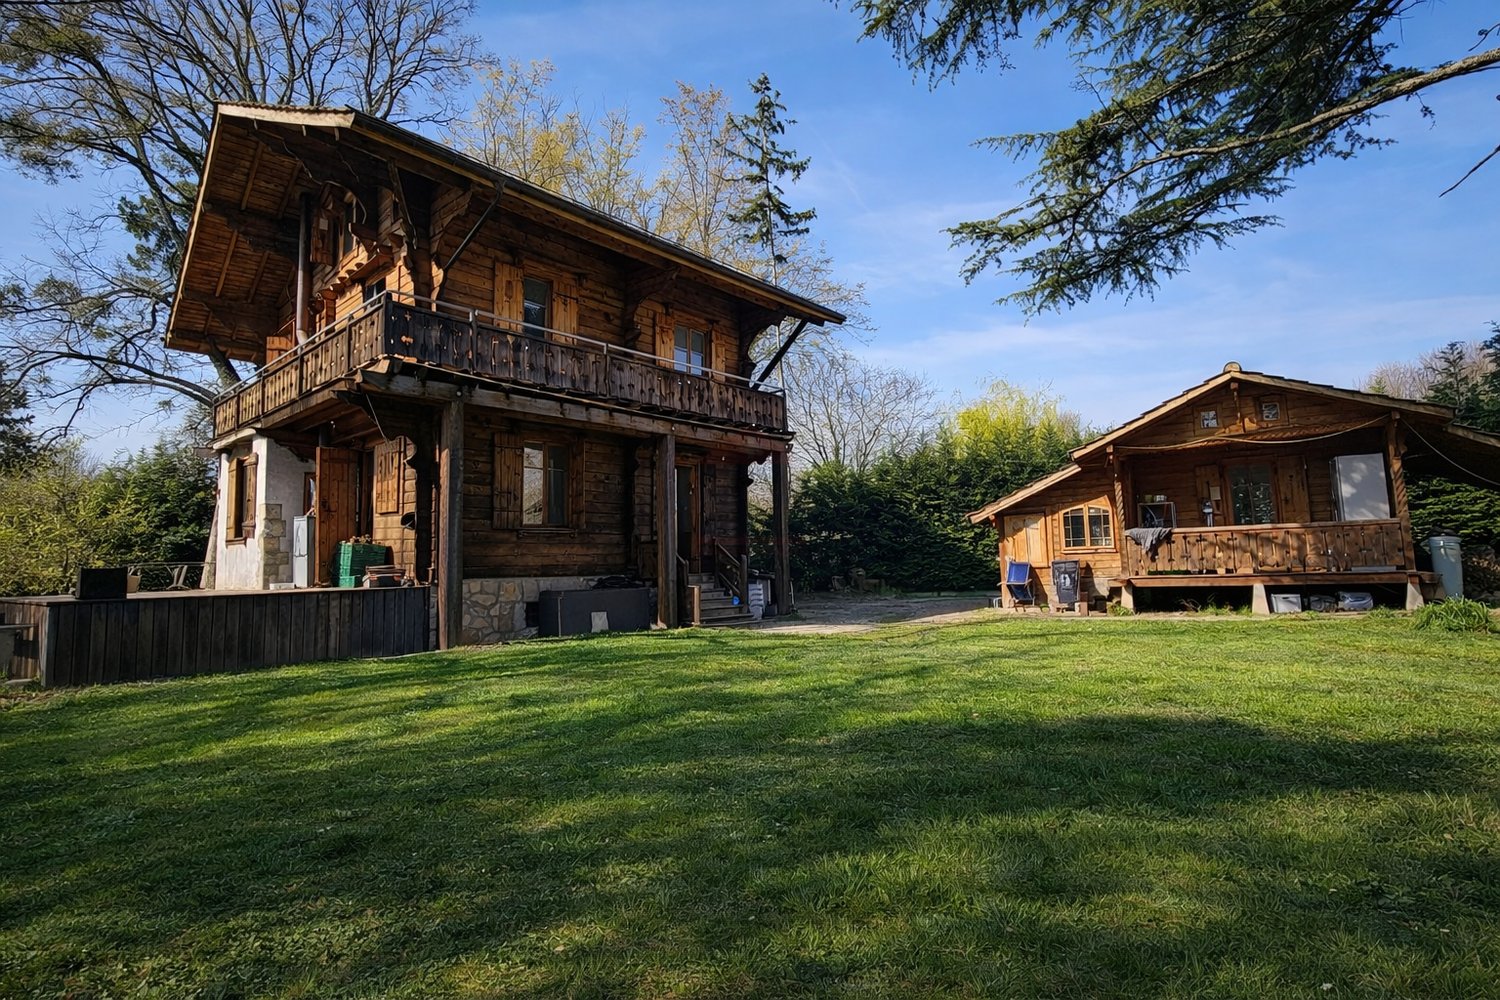
OPEN CONSTRUCTION SITE - SMALL PLOT - CARTIGNY

20 minutes from Geneva city center, in the heart of the village of Cartigny, a rare detached house built on more than 4,800 m² of private land (disjointed agricultural zone and protected zone 4B). Built according to the guidelines of Monuments & Sites, it combines noble materials and contemporary comfort: reused natural stones, lime plaster, wooden shutters, copper metalwork, restored antique ironworks ? mixed structure reinforced concrete / wooden frame, high-performance insulation, remote heating, photovoltaic panels, HPE standard. On three levels: Lower ground: two independent suites with shower rooms, 25 m² family room, laundry room, technical room, separate toilet Upper ground: hall with custom storage, living/dining room over 56 m² with M-DESIGN corner fireplace, double-height dining room, high-end kitchen with central island First floor: 24 m² master suite with dressing room and private bathroom, additional bedroom, shower room with WC Exterior: nearly 37 m² terrace, granite-paved courtyard, landscaped garden, natural meadow, century-old trees, double carport with bike storage. Pool optional. Finishes: Marazzi ceramic stoneware, natural oak parquet, Laufen sanitaryware, KWC fittings, custom built-in furniture, recessed lighting, connected alarm, electric vehicle charging point pre-wiring. Schools, shops, and village life nearby. Delivery: Spring 2027 Confidential visit by appointment ? CI-Léman SA

  • Parking space
  • Balcony / Terrace
  • View
1 / 13
  • Balcony / Terrace
  • View
CHF 2,290,000.–
7 rooms213m² living space
1255 Veyrier

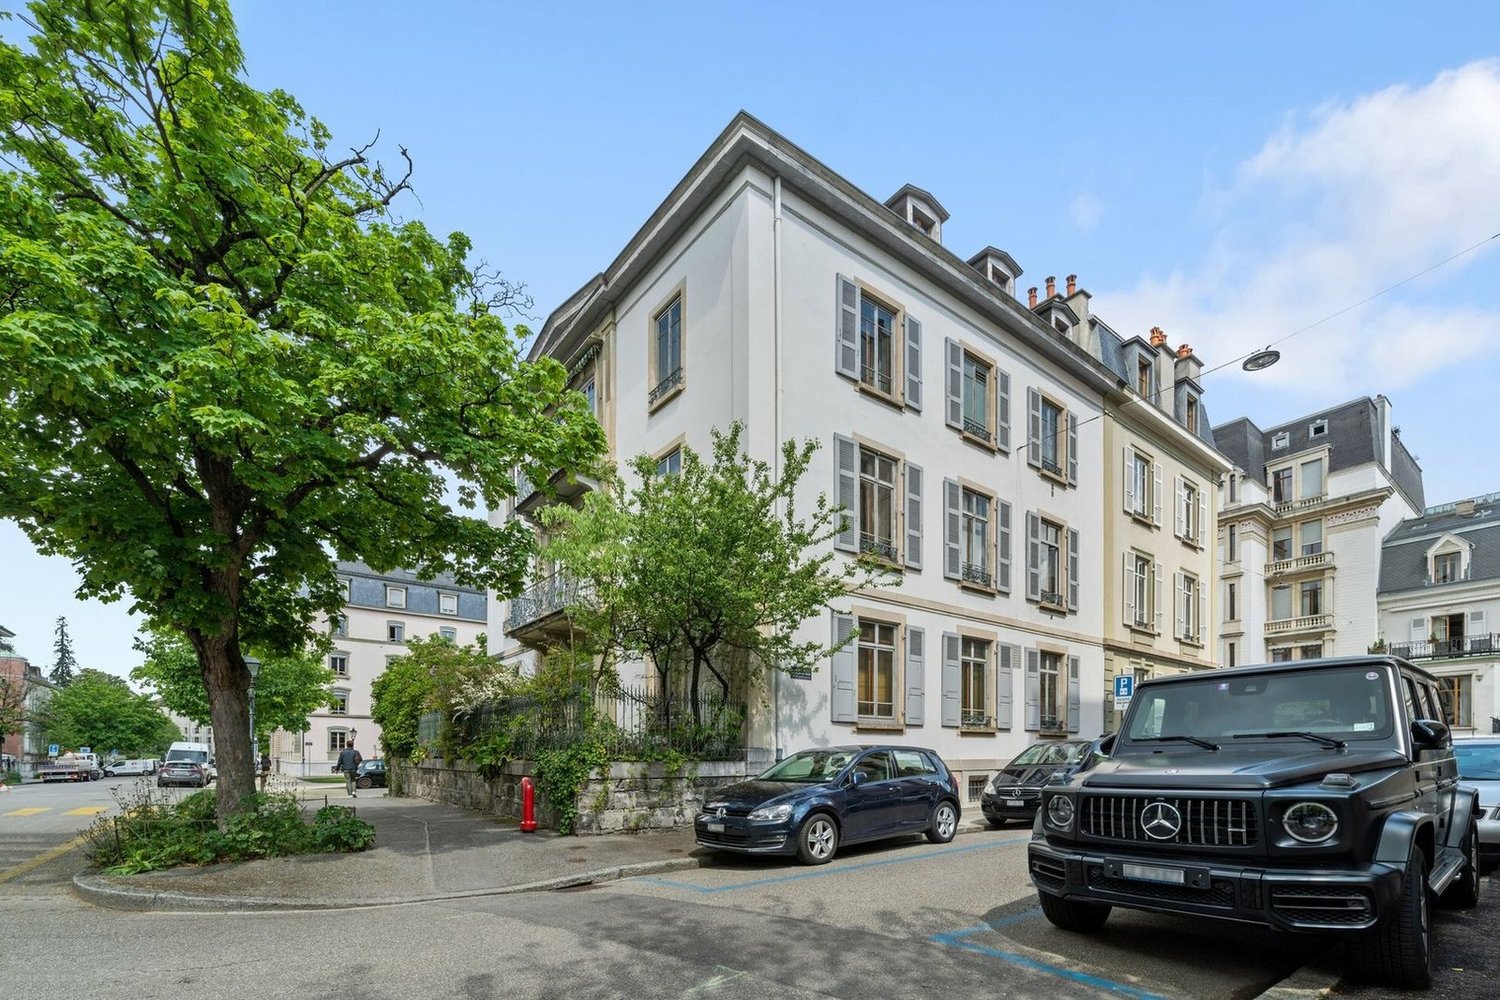
Beautiful character house in the heart of Veyrier village

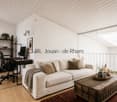
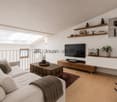
Sheltered from urban agitation while remaining just a few minutes from the center of Geneva, this elegant 19th-century residence is located in the heart of Veyrier village. Its privileged location allows easy access to shops, schools, public transportation, and various village services, while enjoying a peaceful and authentic living environment.With a useful area of approximately 213 m², the property reveals carefully designed living spaces, where the charm of the old is combined with a particularly pleasant and adapted interior distribution to contemporary lifestyles.It consists of:On the ground floor, the entrance with cloakroom area leads to a living room with fireplace that benefits from a mezzanine and a large light well. The mezzanine is arranged as a TV lounge with a desk area and access to a balcony.The ground floor also includes a dining room, a fully equipped kitchen, and a guest toilet. A beautiful terrace completes this level, ideal for enjoying the fine days.The first floor includes two bedrooms and a bathroom/WC.The attic has been converted and accommodates a beautiful master bedroom with en-suite shower. On the same floor is an office, which could also be converted into a dressing room.The basement includes several ancillary spaces, including a cellar, a technical room, and a storage room, offering generous storage capacities.Its authenticity preserved, its warm atmosphere, and its sought-after location make it a rare opportunity for buyers seeking a unique property that offers both the calm of a village environment and quick access to the center of Geneva.

  • Balcony / Terrace
  • View
1 / 13
CHF 1,100,000.–
4 rooms118m² living space
1237 Avully

INDIVIDUAL HOUSE TO RENOVATE ? GREAT POTENTIAL ON LARGE PLOT IN AGRICULTURAL ZONE

Located in a calm and privileged environment in Avully, this individual house of about 100 m² of living space on a beautiful plot of 1'202 m² offers a rare opportunity for renovation and bespoke projects. Built on a plot located in an agricultural zone, the property benefits from a natural and open setting, particularly sought after. Note that no expansion possibility is considered, making this property a pure renovation project, ideal for rethinking the existing volumes entirely. The house requires a complete renovation: - electricity to be brought up to standard - insulation and heating system to be rethought - redistribution and interior design according to your wishes The basement has an independent access, offering a true complementary potential. This space can be renovated and insulated to create additional surfaces according to your needs: workshop, optimized storage space, independent office, leisure room or another project. This house constitutes a real blank page for buyers wishing to design a living space in their image. Thanks to its large plot in an agricultural zone, this property will particularly suit people looking for a lifestyle close to nature: - vegetable garden - orchard - installation of a chicken coop or rabbit hutch A rare property for project enthusiasts, large outdoor spaces, and an authentic living environment near Geneva. Main characteristics: - individual house to renovate - living area: 118 m² - land: 1'202 m² - 4 rooms - 2 bedrooms - 1 shower room - 1 separate WC - basement with independent access - unobstructed view Available immediately

1 / 12
  • View
CHF 2,550,000.–
6 rooms180m² living space
1293 Bellevue

Renovated character property with elegance in an exclusive setting

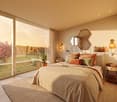
Built in 1927 and entirely rethought in 2016, this elegant home combines authenticity and contemporary amenities with precision. Developing around 180 m² of living space and nearly 260 m² of useful space, it is located in the heart of a preserved and green natural environment.Situated on a magnificent flat plot of over 4,000 m², the property benefits from a triple exposure, offering remarkable brightness and a bucolic atmosphere of the most soothing kind.From the entrance, the volumes seduce with their balance and conviviality. The ground floor reveals a generous reception area, composed of a living room and a dining room harmoniously open to a fully equipped contemporary kitchen, complemented by an independent pantry, all benefiting from direct access to the terrace. A wood and pellet stove confers a warm and refined ambiance to the whole.The first floor accommodates two en-suite bedrooms, each with storage space, as well as an independent toilet. A filigree balcony surrounding this level entirely prolongs the spaces and sublimates the natural light.On the top level, a spacious suite is accompanied by an open modular space, ideal as a dressing room, library, or additional bedroom, offering flexibility.The complete basement offers technical spaces (boiler room, laundry room) as well as a complementary volume leaving free rein to your desires: wine cellar, fitness room.Outside, the property has numerous parking spaces and a garden shed with potential for additional development.Key information:- 3 en-suite bedrooms- Living area: 180 m²- Useful area: around 260 m²- Plot: over 4,000 m², flat- Complete renovation: 2016- Triple exposure – optimal brightness- Complete basement (boiler room, laundry room, adaptable space)- Numerous outdoor parking spacesI am at your entire disposal to transmit the complete file and organize a private visit at your convenience.Note: Non-contractual synthetic images, provided for illustration and projection purposes.

  • View
Sacha Maitre

Sacha Maitre

1 / 12
Sacha Maitre

Sacha Maitre

Price on request
18 rooms800m² living space
Le vallon, 1224 Chêne-Bougeries

Sunny Villa - Chêne-Bougeries

A 20,000 m² park at the gates of GenevaNestled in the heights of Chêne-Bougeries, overlooking the La Seymaz river, this exceptional master house is set in the heart of a 20,000 m² landscaped park - a rare scale, just a few minutes from the city center, close to all amenities (shops, schools).The main house, with approximately 800 m² of living space, spans 3 levels and offers spacious, bright interiors: a double-winged entrance hall, a living room, a dining room, a library with a fireplace, as well as several bedrooms on the upper floor. Regularly maintained, it offers great potential for modern interior renovation, while respecting the patrimonial character that makes up its value.Two independent annexes, an asset for a domain of this scope, offer approximately 400 m² and 350 m² of living space. They open up possibilities for multiple uses: potential rental, space dedicated to household staff, or accommodation for loved ones in complete autonomy.A green setting: the landscaped garden, richly wooded with rare and listed species, ensures calm and intimacy while preserving a dominant position and exceptional clearance. Its vast outdoor spaces lend themselves to relaxation and walks as well as organizing outdoor receptions.- 5 minutes from the city center- Mountain view- View of the plain- Unobstructed view- Forest view- Sunny and bright- Sunny

Travel time
-
New building
1 / 12
CHF 1,990,000.–
5.5 rooms143m² living space
1206 Genève

Villa B: New Contemporary HPE Villa

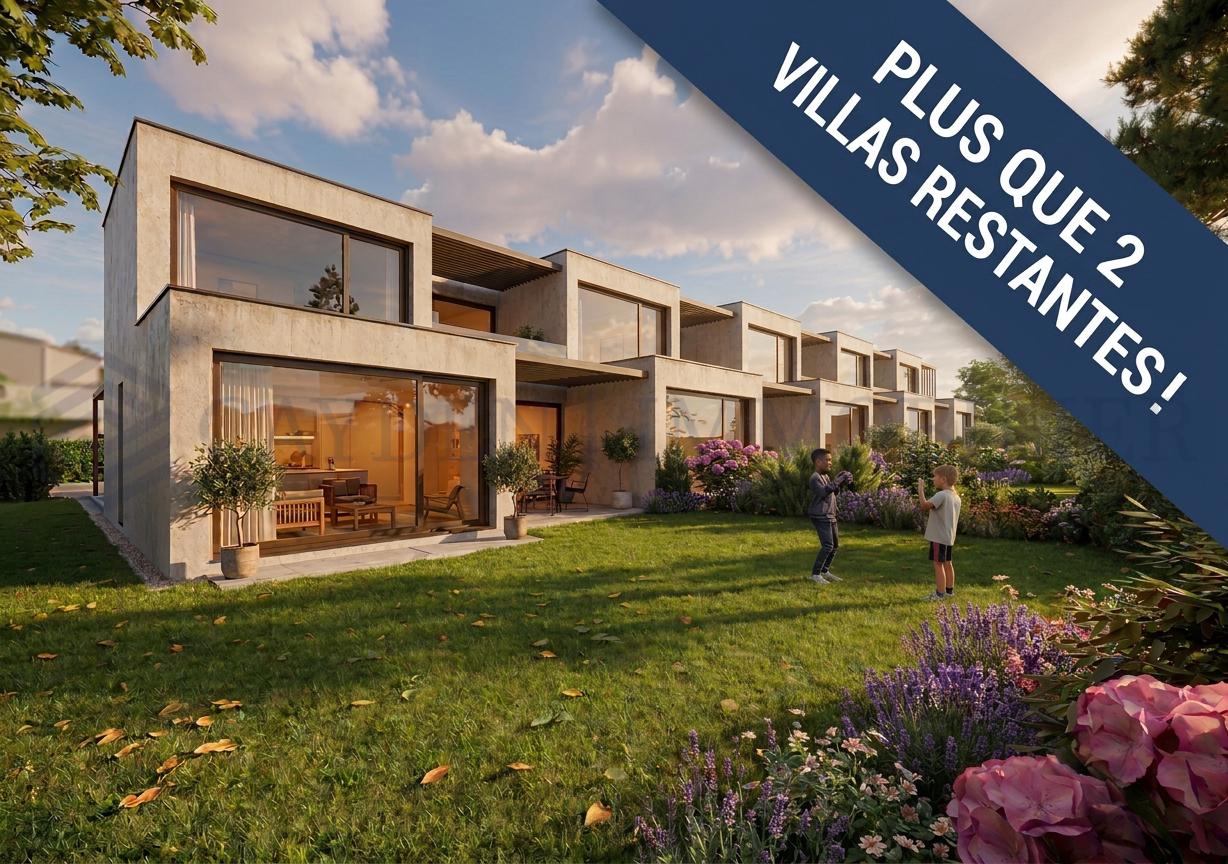
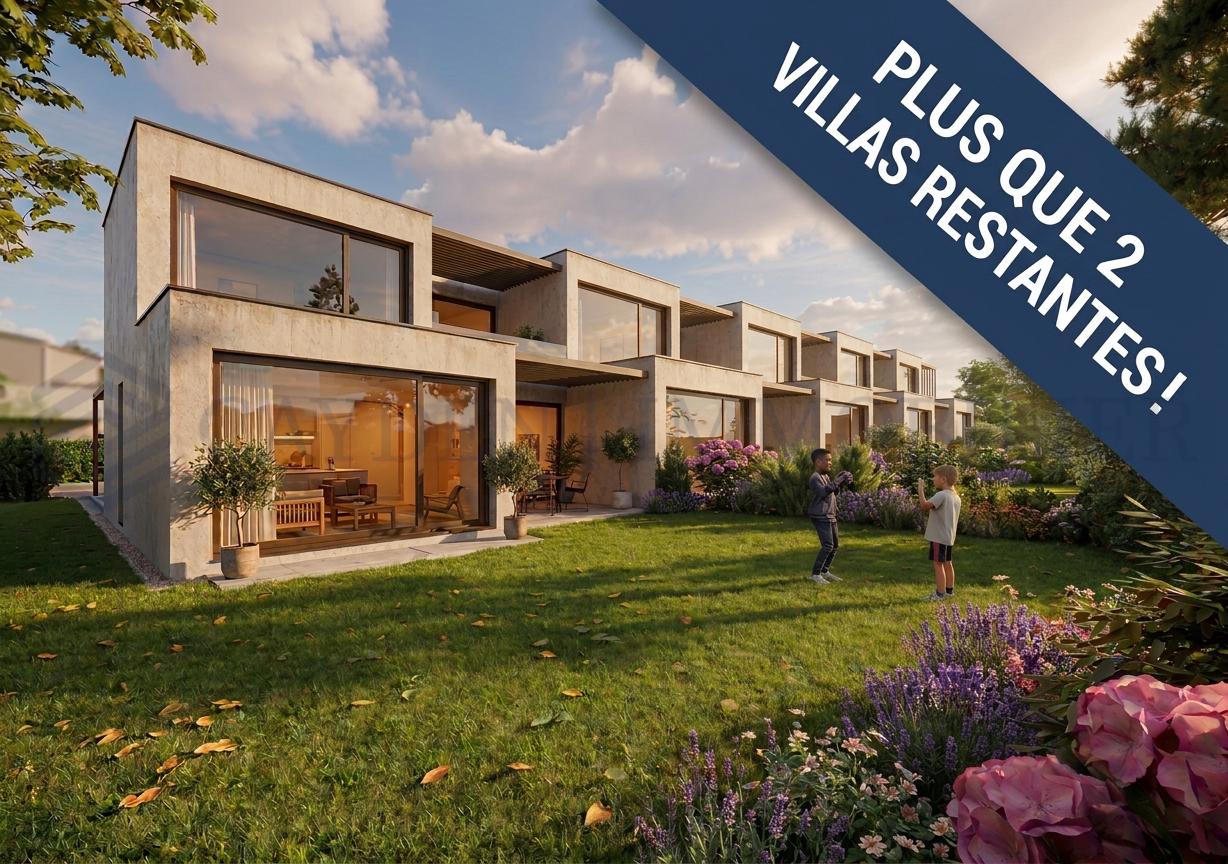
Located in a peaceful and green setting in the sought-after municipality of Veyrier, Villa B is part of an exclusive ensemble of five contemporary villas, designed to offer an elegant, comfortable, and open living experience. It represents a rare opportunity to acquire a new property with meticulous architecture in the heart of one of the most sought-after residential areas in the canton of Geneva.Developed on a gross floor area (GFA) of 142 m² and a useful gross area of 208 m², this villa seduces with the quality of its volumes and the relevance of its layout, perfectly adapted to family life.The ground floor accommodates:- a spacious living area bathed in natural light, extended by a 23 m² terrace and a carefully landscaped private garden. The aluminum pergola visible in the visuals is offered as an option.- The open kitchen, with a contemporary design, integrates harmoniously into the living space.- a parental suite with a private bathroom, allowing for single-level living.On the upper floor:- two additional bedrooms.- a bathroom.- a pleasant terrace dominating the garden, ideal for savoring moments of relaxation in complete tranquility.The basement offers:- a large multipurpose room,- a laundry room,- a technical room,- a cellar.Two outdoor parking spaces for 100,000 CHF in addition to the price.The high-end finishes, the purified aesthetic, and the care given to the smallest details ensure optimal comfort in daily life.Just 200 meters from public transportation (lines 8 and 20) and in close proximity to schools, shops, and sports facilities, this property harmoniously combines residential serenity and urban accessibility.Delivery is planned for summer 2027.

1 / 11
CHF 2,575,000.–
8 rooms202m² living space
1294 Genthod

Splendid individual villa with large garden

Located in a sought-after and residential area in the charming commune of Genthod, this family villa is a rare exception on the market.Built with a unique architecture presenting a lot of character, it offers large living spaces, turned on its magnificent garden of over 1'000m2, with no opposite neighbors.In direct proximity to transportation, schools, amenities, airport, and international organizations, while being quiet at the end of a cul-de-sac, its situation offers a pleasant and ideal living environment for a family.Its swimming pool and tree-lined setting promise moments of relaxation in a calm and bucolic environment.As true assets, it has a vast basement with several multipurpose rooms that can be transformed into a game room, gym, office, and its studio with independent access equipped with a kitchenette and a shower room.The property is distributed as follows:Ground floor:- An entrance hall- A first bedroom- A hall with numerous built-in storage units- A second bedroom in a master suite with an adjacent shower room- A third bedroom- A fourth bedroom- A bathroom- A guest toilet- A large, equipped kitchen open to the living room and giving onto a terrace- A spacious living room giving onto the garden- An independent studio with a kitchenette and shower room of 35.5m2Basement:- Several multipurpose rooms that can serve as game rooms, offices, or gym- A boiler room- A laundry roomExterior:- A vast plot of land- A large swimming pool- A garden shed- A double garage- Several outdoor parking spacesEquipment:- Triple glazing- Double flow ventilation- Insulated roof- Ecological and economical wood pellet heatingA slight refresh is necessary for the property to fully reveal its potential. The villa guarantees a very good energy performance.Contact us as soon as possible to arrange a visit at the earliest opportunity!

New building
1 / 11
CHF 1,990,000.–
5.5 rooms143m² living space
1255 Veyrier

Villa C: New contemporary HPE villa in Veyrier!

Located in a peaceful and green setting in the sought-after municipality of Veyrier, Villa C is part of an exclusive group of five contemporary villas designed to offer an elegant, comfortable, and outward-facing lifestyle. It represents a rare opportunity to acquire a new property with careful architecture in the heart of one of the most sought-after residential areas in the canton of Geneva. Developed on a gross floor area (SBP) of 142 m² and a gross useful area of 208 m², this villa seduces with the quality of its volumes and the relevance of its distribution, perfectly adapted to family life. The ground floor accommodates: - a spacious living area bathed in natural light, extended by a 23 m² terrace and a carefully landscaped private garden. The aluminum pergola visible in the visuals is offered as an option. - The open kitchen, with a contemporary design, integrates harmoniously into the living space. - a parental suite with a private bathroom, allowing for single-level living. On the upper floor: - two additional bedrooms. - a bathroom. - a pleasant terrace dominating the garden, ideal for savoring moments of relaxation in complete tranquility. The basement offers: - a large multi-purpose room. - a laundry room. - a technical room. - a cellar. Two outdoor parking spaces for 100,000 CHF in addition to the price. The high-end finishes, the purified aesthetic, and the care given to the smallest details ensure optimal comfort in daily life. Just 200 meters from public transportation (lines 8 and 20) and in close proximity to schools, shops, and sports facilities, this property harmoniously combines residential serenity and urban accessibility. Delivery is planned for summer 2027.

Suggested properties for you based on search results