335 results - Single house to buy in Canton Geneve

1 / 10
  • Parking space
  • Balcony / Terrace
  • Garage
  • +1
CHF 1,640,000.–
7 rooms229m² living space
1285 Athenaz (Avusy)

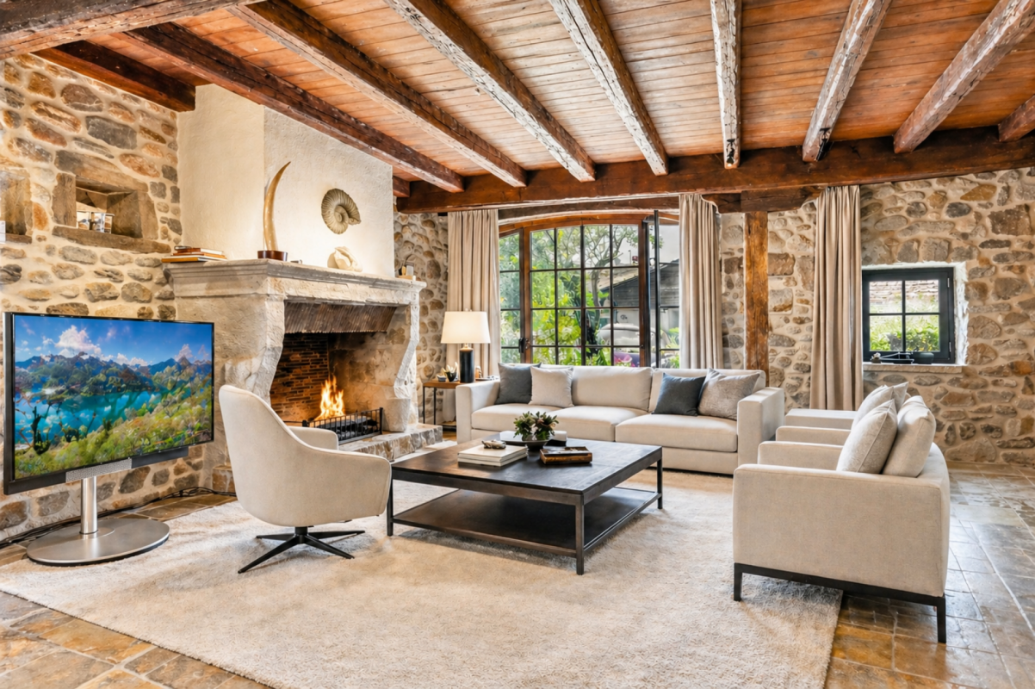
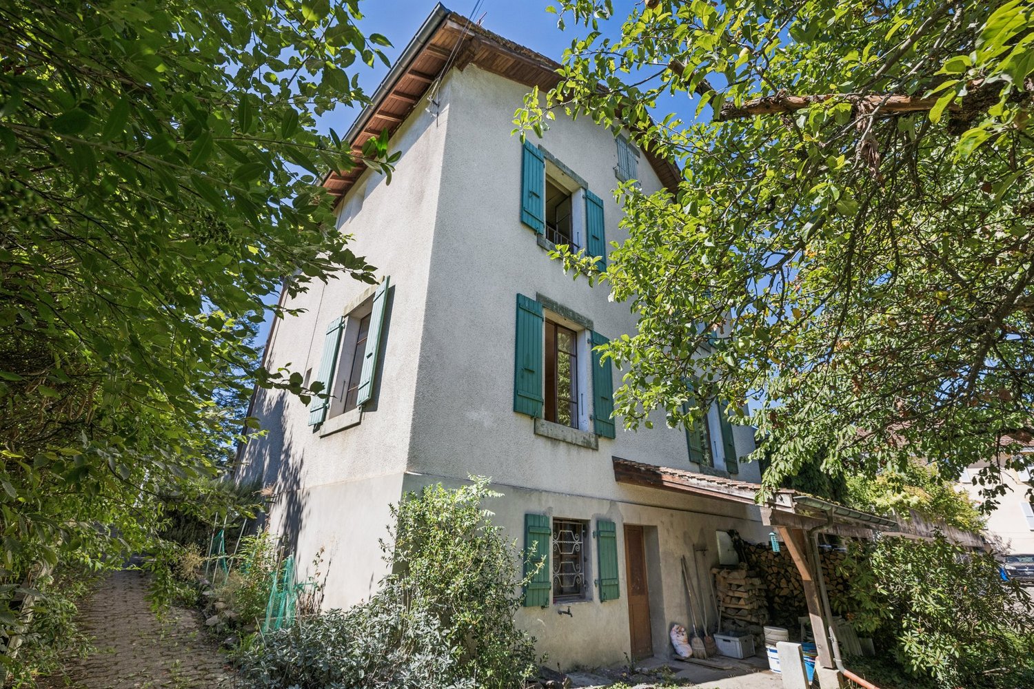
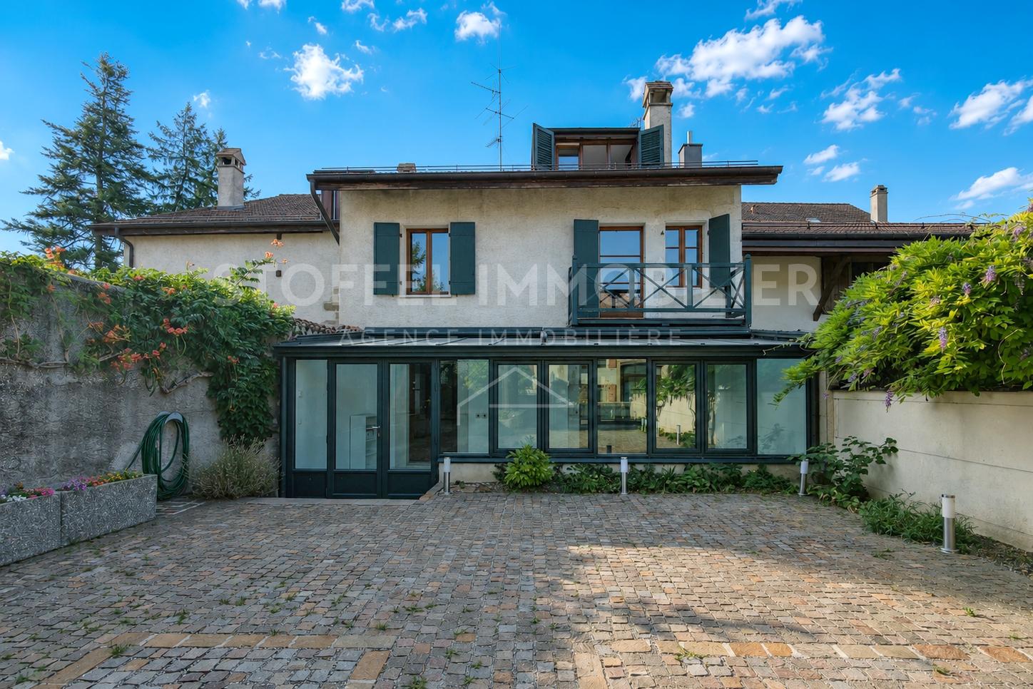
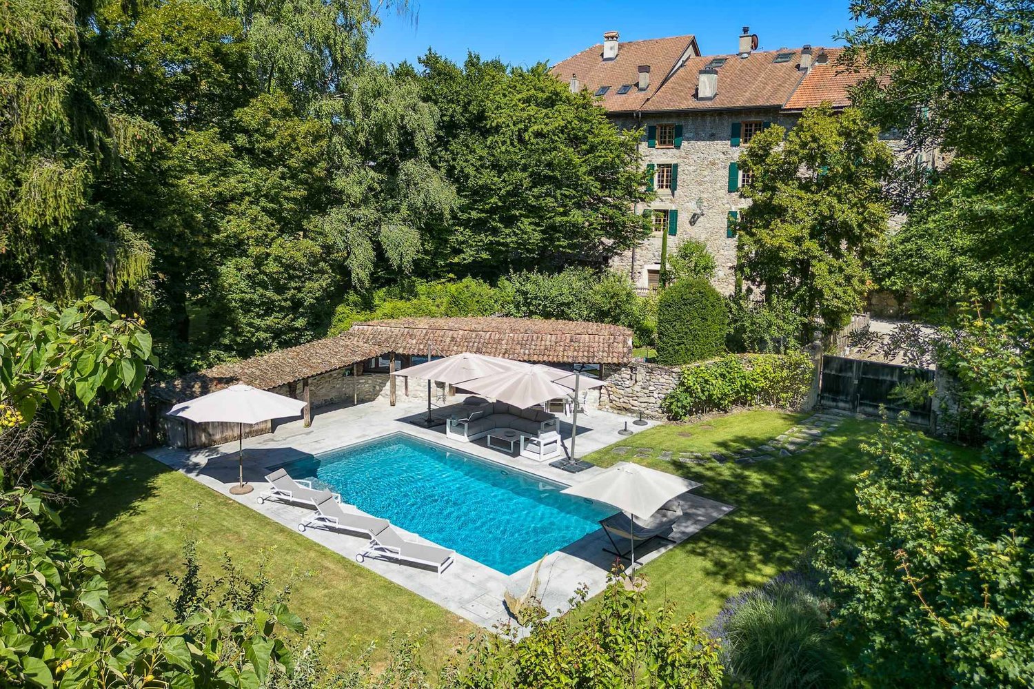
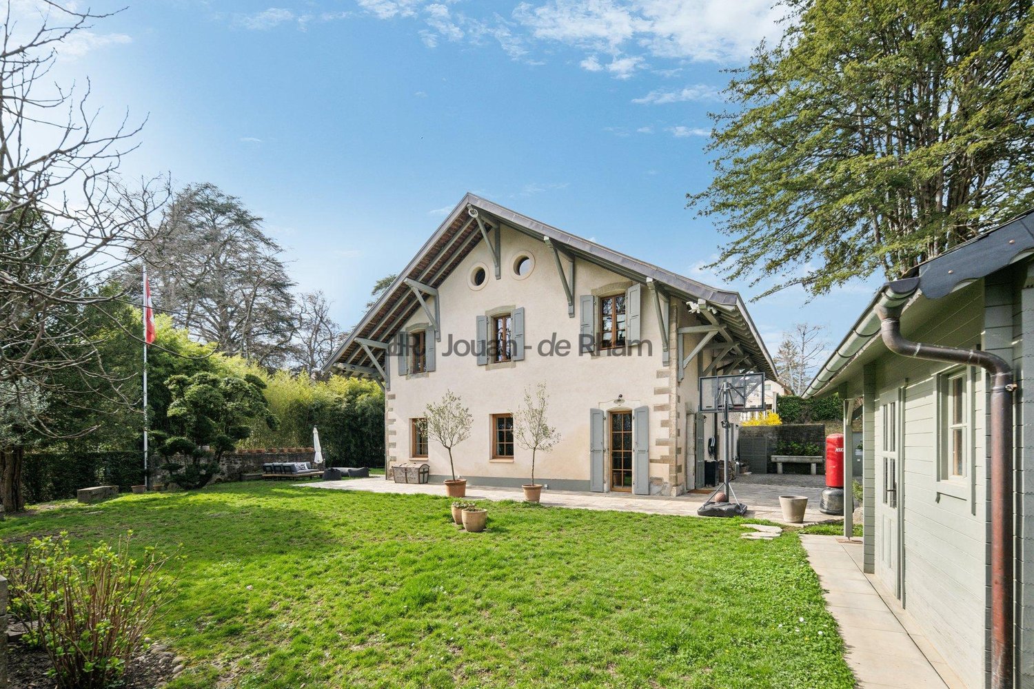
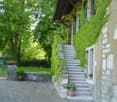
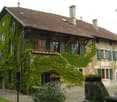
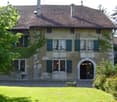
Maison villageoise de caractère aux volumes exceptionnels

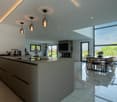
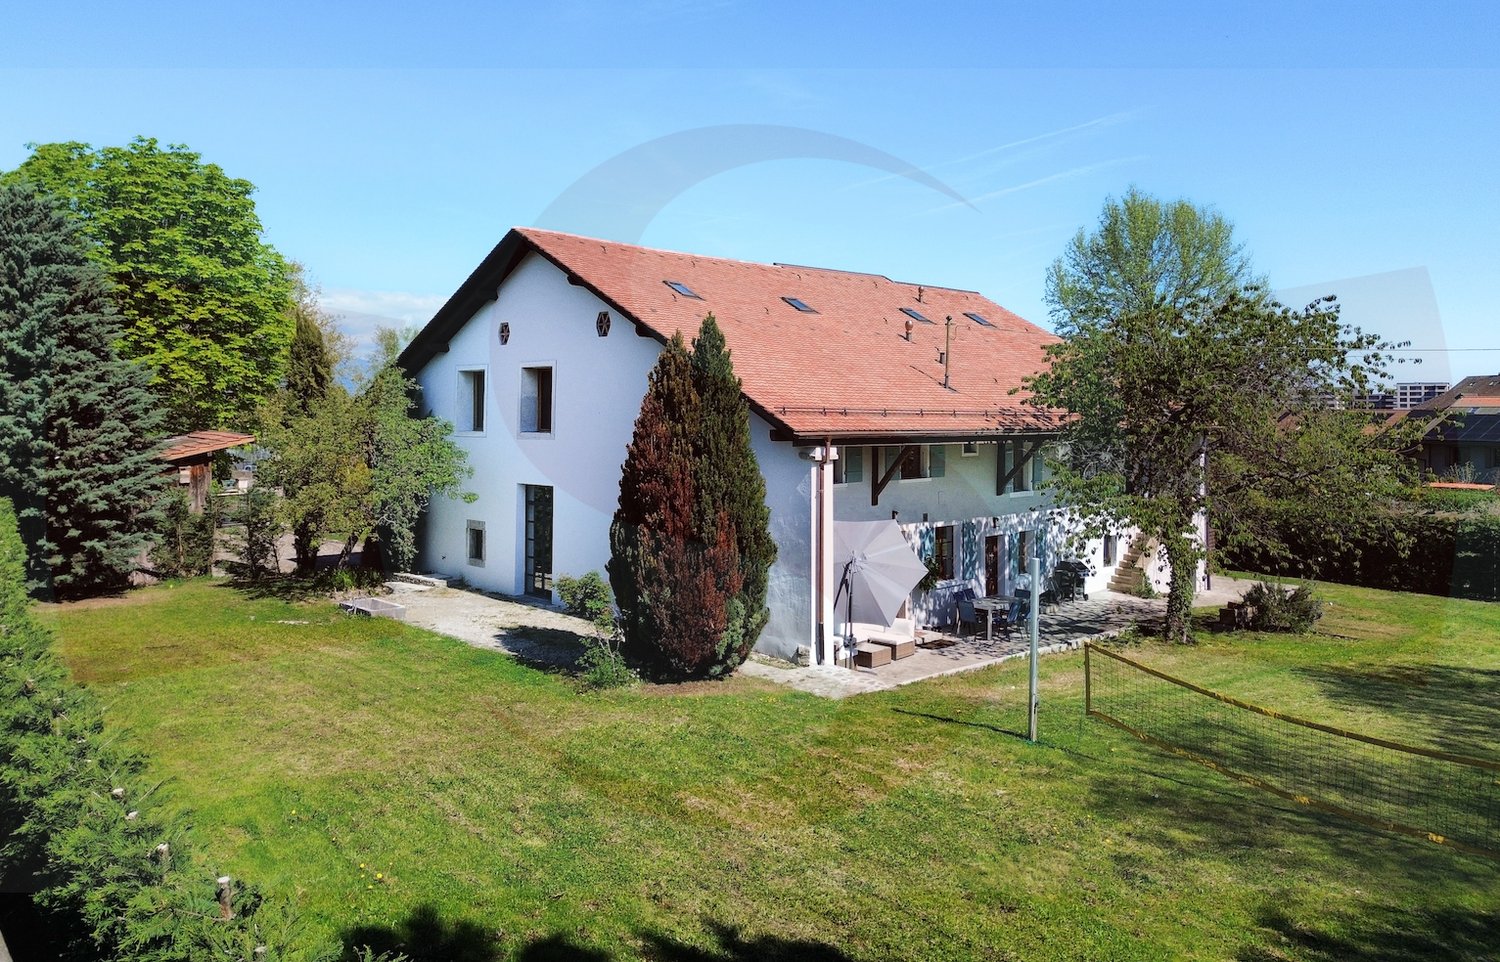
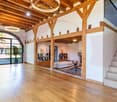
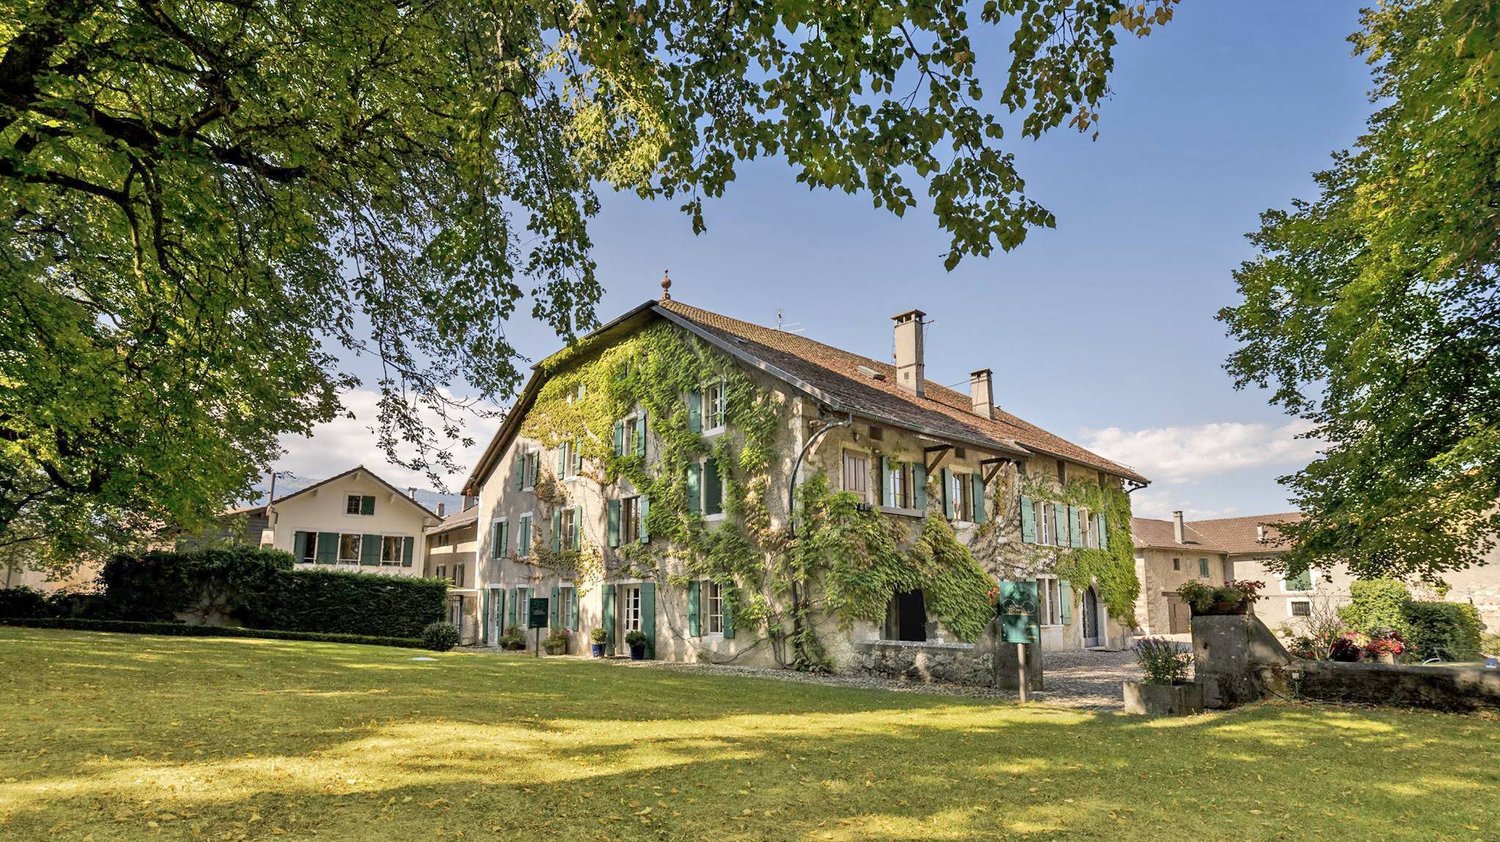
Maison villageoise de caractère aux volumes exceptionnels Située dans le cadre paisible et verdoyant de la commune d'Avusy, cette seconde partie d'une authentique demeure villageoise du XVIIe siècle séduira par son atmosphère chaleureuse et son charme intemporel.Issue de la division de la propriété, cette habitation offre une distribution harmonieuse et de beaux volumes, idéale pour une vie de famille ou un projet mêlant habitation et télétravail. Quelques travaux sont à prévoir.Elle se compose de :- Un vaste salon, dont un agrémenté d'une cheminée- Quatre chambres, dont une pouvant faire office de bureau- Deux salles de bain- Une distribution fluide et agréable à vivre- L'ensemble est sublimé par des éléments d'époque tels que poutres apparentes, matériaux anciens et détails architecturaux qui confèrent à ce bien un cachet et un charme incomparables.À l'extérieur, une belle terrasse au calme vous invite à profiter pleinement d'un environnement calme et bucolique, parfait pour les moments de détente en toute intimité.Plusieurs places de parkings dont 1 couverte sont incluses dans la vente.Juste en face de la propriété, vous trouverez également l'arrêt de bus L.À quelques minutes de Genève, cette propriété représente une opportunité rare pour les amateurs d'authenticité à la recherche d'un cadre de vie privilégié.Les photos sont meublées et améliorées avec IA.------------------------------------------Set in a beautiful green place surroundings of Avusy, this second part of an authentic 17th-century village house stands out for its warm atmosphere and timeless charm.As part of the property's division, this home offers a well-balanced layout and generous living spaces, perfectly suited for family living or a combination of home and office use. Some works need to be planned.It features:- One big living rooms, with a fireplace- Four bedrooms, one of which can be used as a home office- Two bathroom- A functional and comfortable layout- Original features such as exposed beams, period materials, and architectural details give this property a truly unique character and undeniable charm.Outside, a beautiful terrace provides the perfect setting to enjoy the peaceful and bucolic environment in complete privacy.Several parking spaces, including one covered space, are included in the sale.Directly in front of the property, you will also find the L bus stop.Located just a few minutes from Geneva, this is a rare opportunity for those seeking authenticity and a high-quality lifestyle.The photos are furnished and enhanced using AI.


  • Parking space
  • Balcony / Terrace
  • Garage
  • +1
1 / 13
CHF 10,400,000.–
10 rooms410m² living space
1292 Chambésy

Exclusivité - Villa de caractère dans un écrin de verdure à Chambésy

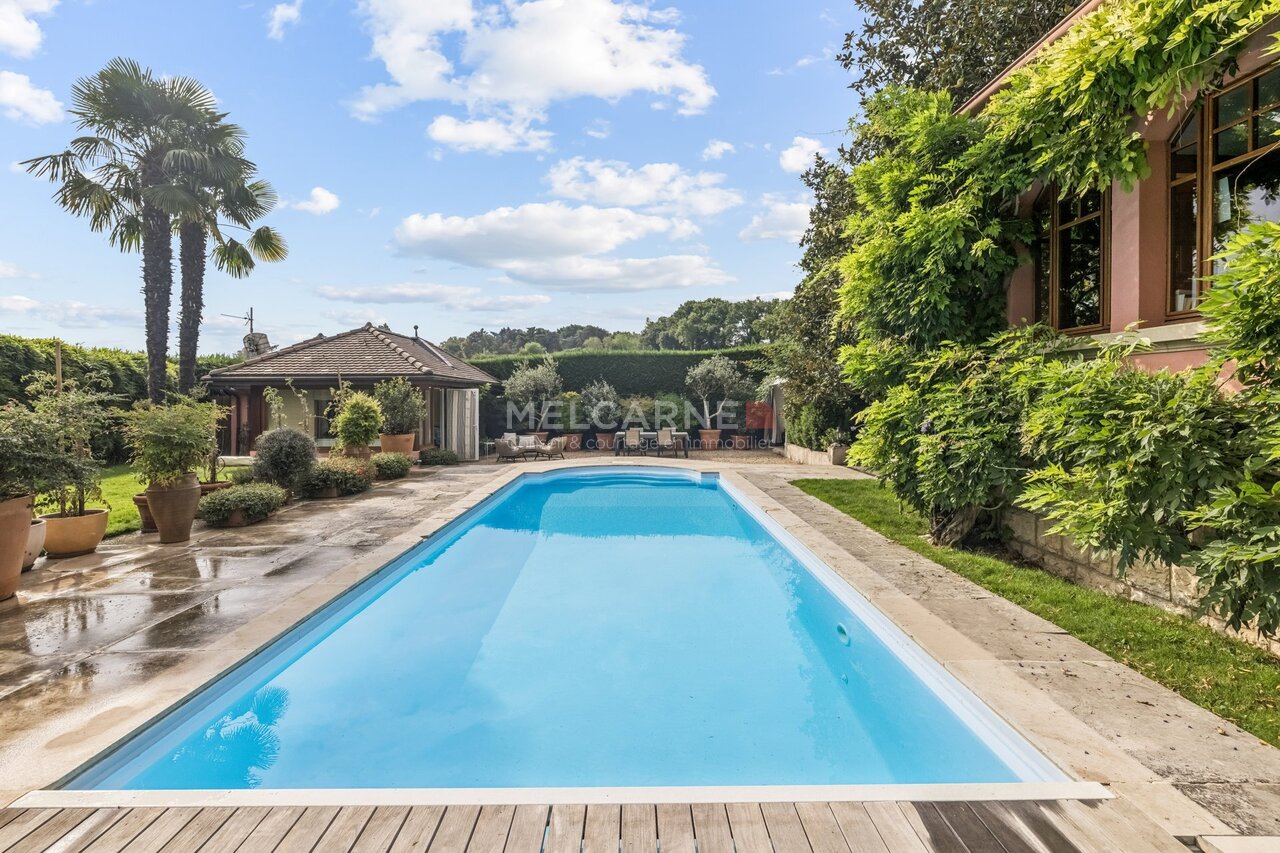
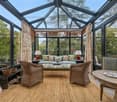
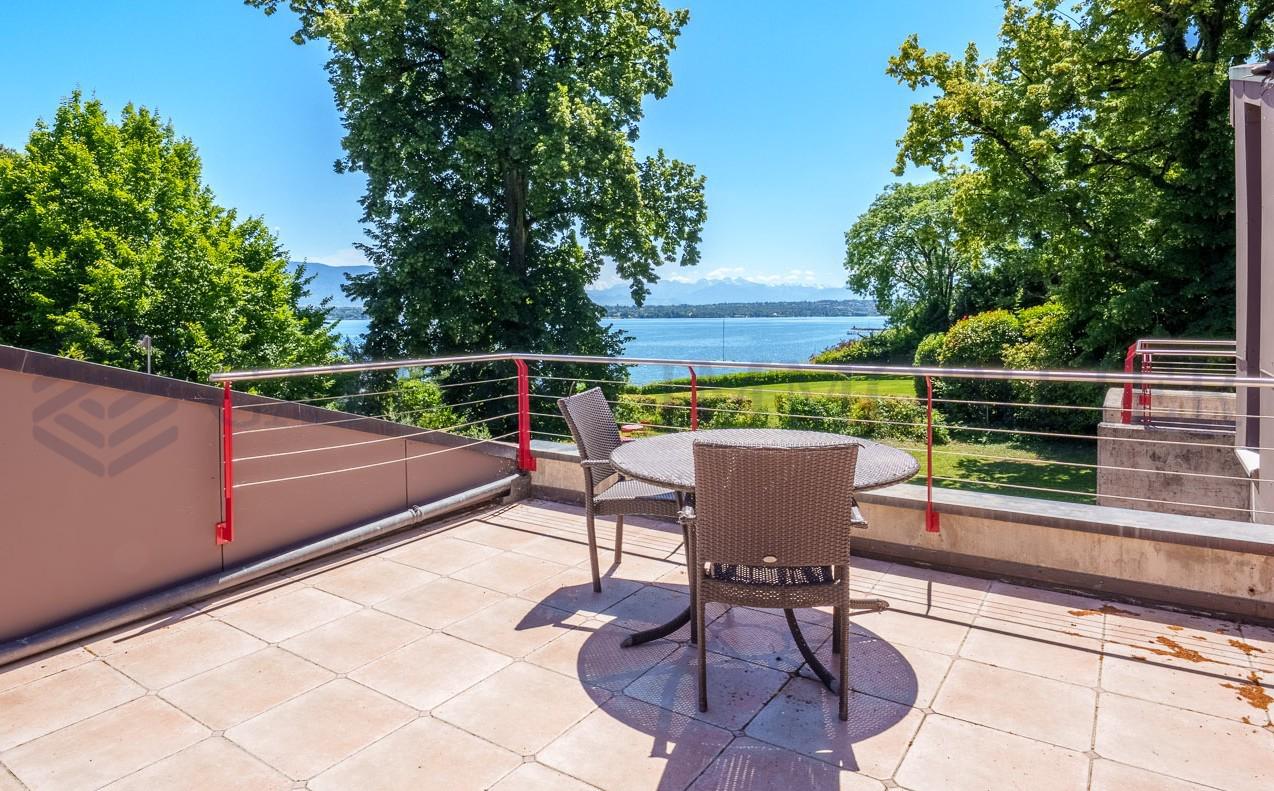
Dans le cadre résidentiel et recherché de Chambésy, cette élégante propriété du début du XXe siècle offre un cadre de vie rare, entre charme, nature et proximité de Genève.Implantée sur une parcelle de près de 2'500 m²*, la villa bénéficie d'un environnement particulièrement privilégié, bordé de champs et agrémenté de belles échappées sur le lac.Le rez-de-chaussée accueille de généreux espaces de réception avec un vaste séjour, une salle à manger, un WC visiteurs et une cuisine prolongée par une magnifique véranda chauffée, construite en 2011. Une chambre avec accès direct au jardin, dressing et salle de douche attenante complète ce niveau.Le premier étage accueille une belle chambre master avec dressing et salle de bains équipée d'une baignoire et d'une douche, ainsi qu'une seconde chambre.Le deuxième étage, aménagé sous les toits, propose deux chambres supplémentaires et une salle de bains. L'une des chambres bénéficie d'une belle terrasse offrant une vue sur le lac.Le rez-de-chaussée inférieur offre de nombreux espaces de rangement et de stockage, une buanderie, les locaux techniques ainsi qu'un bureau pouvant également être utilisé comme chambre pour le personnel. Une cuisine et une pièce polyvalente, actuellement aménagée en salle de sport, complètent cet espace.Une entrée indépendante pour le personnel, accessible depuis l'arrière de la maison, assure discrétion et fonctionnalité.À l'extérieur, le jardin offre un véritable écrin de verdure avec piscine, pool-house, sauna, étang et potager.Côté stationnement, la propriété dispose d'un garage double, d'un garage simple ainsi que de nombreuses places de parking extérieures.Cette villa séduit par son caractère, ses volumes, sa luminosité et son environnement privilégié. Une demeure familiale offrant de multiples possibilités, dans un cadre paisible et verdoyant, avec la nature pour horizon et le lac en toile de fond.Une propriété de caractère rare sur le marché genevois, idéale pour les amateurs d'espace et de confidentialité.*La surface indiquée comprend la parcelle sur laquelle est implantée la maison ainsi que les parts de parcelles voisines pour lesquelles le bien-fonds jouit d'une servitude d'usage exclusif.Located in the sought-after residential area of Chambésy, this elegant early 20th-century property offers a rare living environment that combines charm, nature, and proximity to Geneva.Set on a lot of nearly 2,500 m²*, the villa enjoys a particularly privileged setting, bordered by fields and featuring beautiful views of the lake.The ground floor features spacious reception areas, including a spacious living room, a dining room, a guest restroom, and a kitchen that opens onto a magnificent heated veranda, built in 2011. A bedroom with direct access to the garden, a walk-in closet, and an adjoining shower room complete this level.The first floor features a beautiful master bedroom with a walk-in closet and a bathroom equipped with a bathtub and shower, as well as a second bedroom.The second floor, converted attic space, features two additional bedrooms and a bathroom. One of the bedrooms has a beautiful terrace overlooking the lake.The lower ground floor offers ample storage space, a laundry room, utility rooms, and an office that can also be used as a staff bedroom. A kitchen and a multipurpose room, currently set up as a gym, complete this space.A separate entrance for staff, accessible from the back of the house, ensures privacy and functionality.Outside, the garden offers a true oasis of greenery with a swimming pool, pool house, sauna, pond, and vegetable garden.For parking, the property features a double garage, a single garage, and numerous outdoor parking spaces.This villa captivates with its character, spaciousness, natural light, and exceptional setting. A family home offering endless possibilities, set in a peaceful and lush...

1 / 13
CHF 1,450,000.–
8 rooms132m² living space
1283 La Plaine

House to renovate with great potential

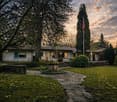
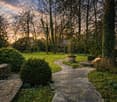
Located in the heart of the village of La Plaine, in the sought-after commune of Dardagny, this property represents a rare opportunity for renovation enthusiasts and investors looking for a project with great potential. Situated in zone 4B, it benefits from a generous volume allowing for numerous possibilities of layout and valorization.Currently composed of two official 4-room apartments, each with its own kitchen and bathroom, the house can be kept as two independent units or rethought as a large family home. A complete renovation is to be expected, both in terms of energy, technique, and sanitation, offering the possibility of creating a property perfectly adapted to current standards and expectations.The attic presents additional potential for development, while the basement accommodates several storage spaces, a laundry room, the boiler room, as well as direct access to the garden. Outside, the plot seduces with its peaceful atmosphere and its pleasant garden adorned with fruit trees, a true haven of tranquility.An outdoor parking space is available in front of the house, with the possibility of creating a second one. Additional spaces can also be rented in the underground parking of La Plaine train station, located just a few steps from the property.Combining development potential and quality of life, this property offers the opportunity to create a tailor-made living space in a privileged environment, just a few steps from the beautiful walks along the Rhône and La Plaine train station, which ensures frequent connections to Geneva-Cornavin in about twenty minutes.

1 / 13
  • Parking space
  • Balcony / Terrace
  • Garage
  • +2
Price on request
20 rooms800m² living space
1224 Chêne-Bougeries

Le Vallon - An Exceptional Estate

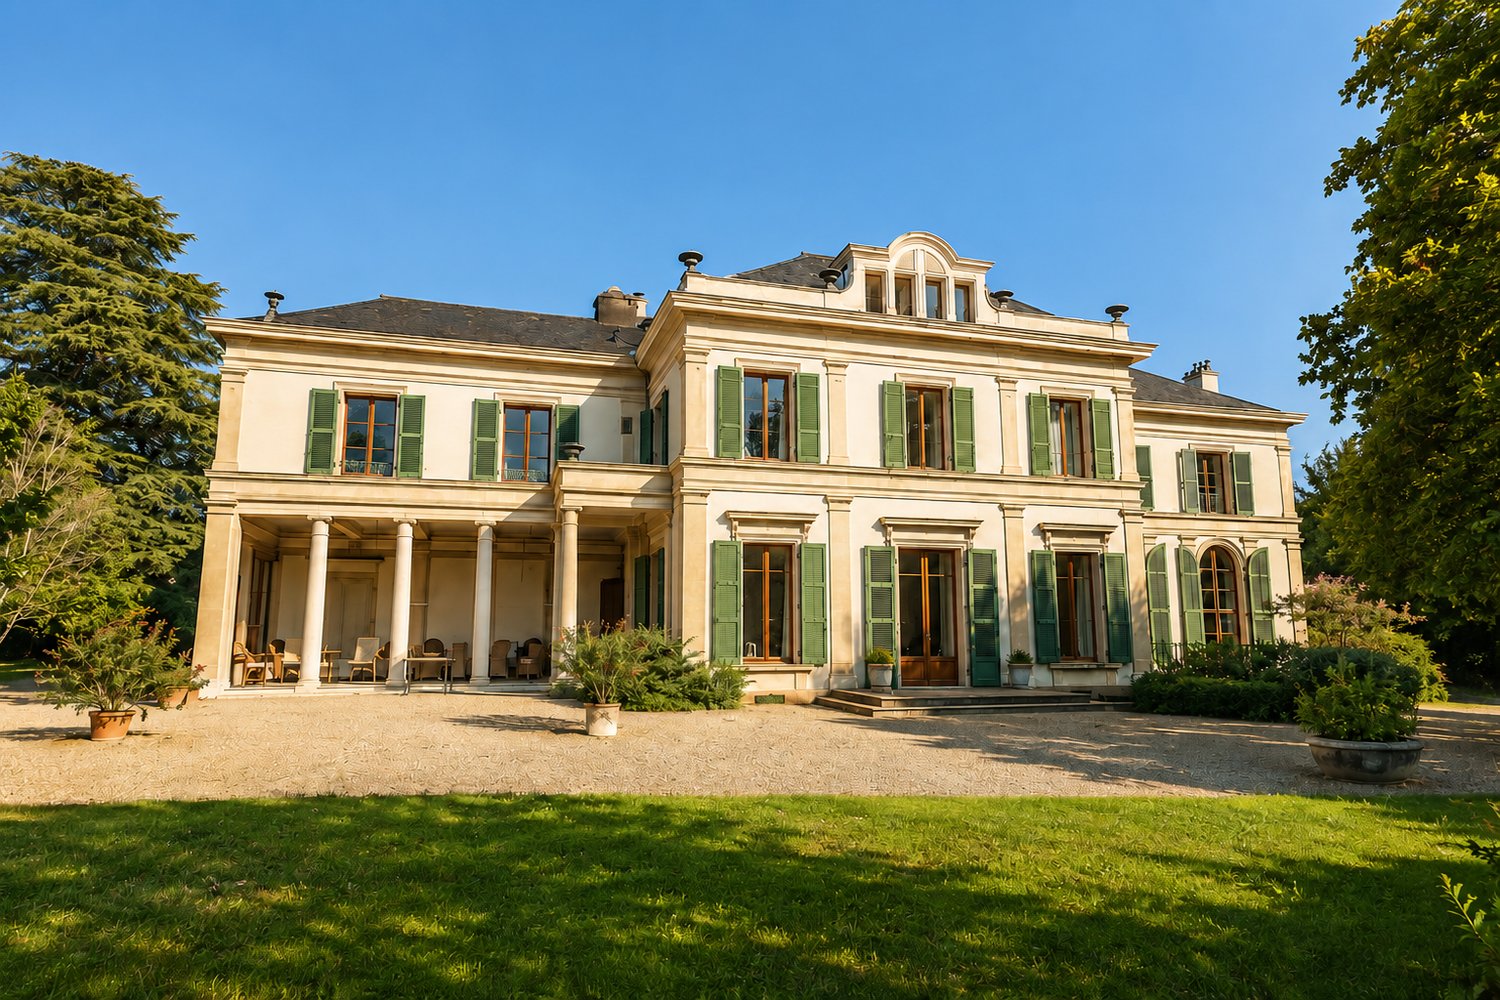
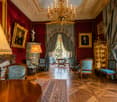
Just a few minutes from the center of Geneva, in the heart of Chêne-Bougeries, lies a place that seems to be out of time. Behind its walls and majestic vegetation, Le Vallon reveals a remarkable rarity: an elegant master's house built in 1776, surrounded by a park of over two hectares, a true gem of nature at the gates of the city. As soon as you pass through the gate, the urban environment fades away, making room for calm, intimacy, and the privileged feeling of entering a world apart. A house with a rich history: With approximately 800 m² of living space and 22 rooms, the main house impresses with its proportions, classic elegance, and the generosity of its volumes. The ground floor is largely dedicated to reception areas. Entrance hall, dining room, living room, salon, library, kitchen, small dining room, and covered terrace follow one another, offering beautiful views of the park. The interior photographs reveal the character of the house: old parquet floors, fireplaces, wood paneling, high ceilings, and reception rooms with elegant proportions. On the upper floor, the house accommodates eight bedrooms, five bathrooms, a library, and two offices. The attic offers four more bedrooms and a bathroom, allowing for numerous configurations for a large family residence. An independent apartment within the main house completes this ensemble and provides additional flexibility to accommodate family, guests, or staff. An extraordinary park, shaped by time: The character of Le Vallon is just as exceptional as its architecture and environment. On a plot of 20'011 m², the property benefits from a park with rare dimensions in such a close proximity to Geneva. Over the generations, it has become a true arboretum, bringing together many local and exotic species, including some particularly old ones. Among them, a large cedar from 1816 stands out, a silent witness to over two centuries of history. The botanical collection of the estate is such that dendrology specialists have come to Le Vallon to admire the different species. Generous lawns, century-old trees, landscape perspectives, and abundant vegetation thus form a world of exceptional serenity, entirely turned towards nature. Two large, independent houses within the estate: In addition to the main house, Le Vallon also includes two large, completely independent houses, currently rented out. They are far more than just annexes, but form separate dwellings and give the estate an additional dimension. Their presence offers many perspectives: maintaining rental income, housing for several generations of a family, houses for friends, staff accommodations, or a comprehensive reorganization of the estate according to the project of the future owner. This particularly rare configuration allows for combining a prestige residence, independence, and patrimonial potential within a single property. A heritage to be reinvented: Le Vallon is a property that needs to be renovated. But it is precisely here that part of its extraordinary potential lies. Its volumes, architecture, historic park, and various dwellings offer the possibility of imagining a project of scope while preserving the soul and identity of a place shaped over almost two and a half centuries. Restored with sensitivity, the main house could regain all its splendor as a large Geneva residence, combining the charm of its historic architecture with contemporary comfort. A rare property at the gates of Geneva: Le Vallon is far more than just a master's house - it is a true private estate. A historic house of approximately 800 m², two large independent houses, an additional apartment, and over two hectares of park form an ensemble that is difficult to reproduce today. Protected from prying eyes and surrounded by majestic trees, yet remaining in the heart of Chêne-Bougeries and in immediate proximity to Geneva, Le Vallon offers what is perhaps the most precious luxury: space, nature, intimacy, and the feeling of being elsewhere, without ever being far from the city. A property with character, destined for a buyer who is sensitive to historic places and looking for a truly unique project. Le Vallon now awaits the one who will preserve its soul, reveal its potential, and write the next chapter of its history.

  • Parking space
  • Balcony / Terrace
  • Garage
  • +2
1 / 9
CHF 4,500,000.–
7 rooms235m² living space
1224 Chêne-Bougeries

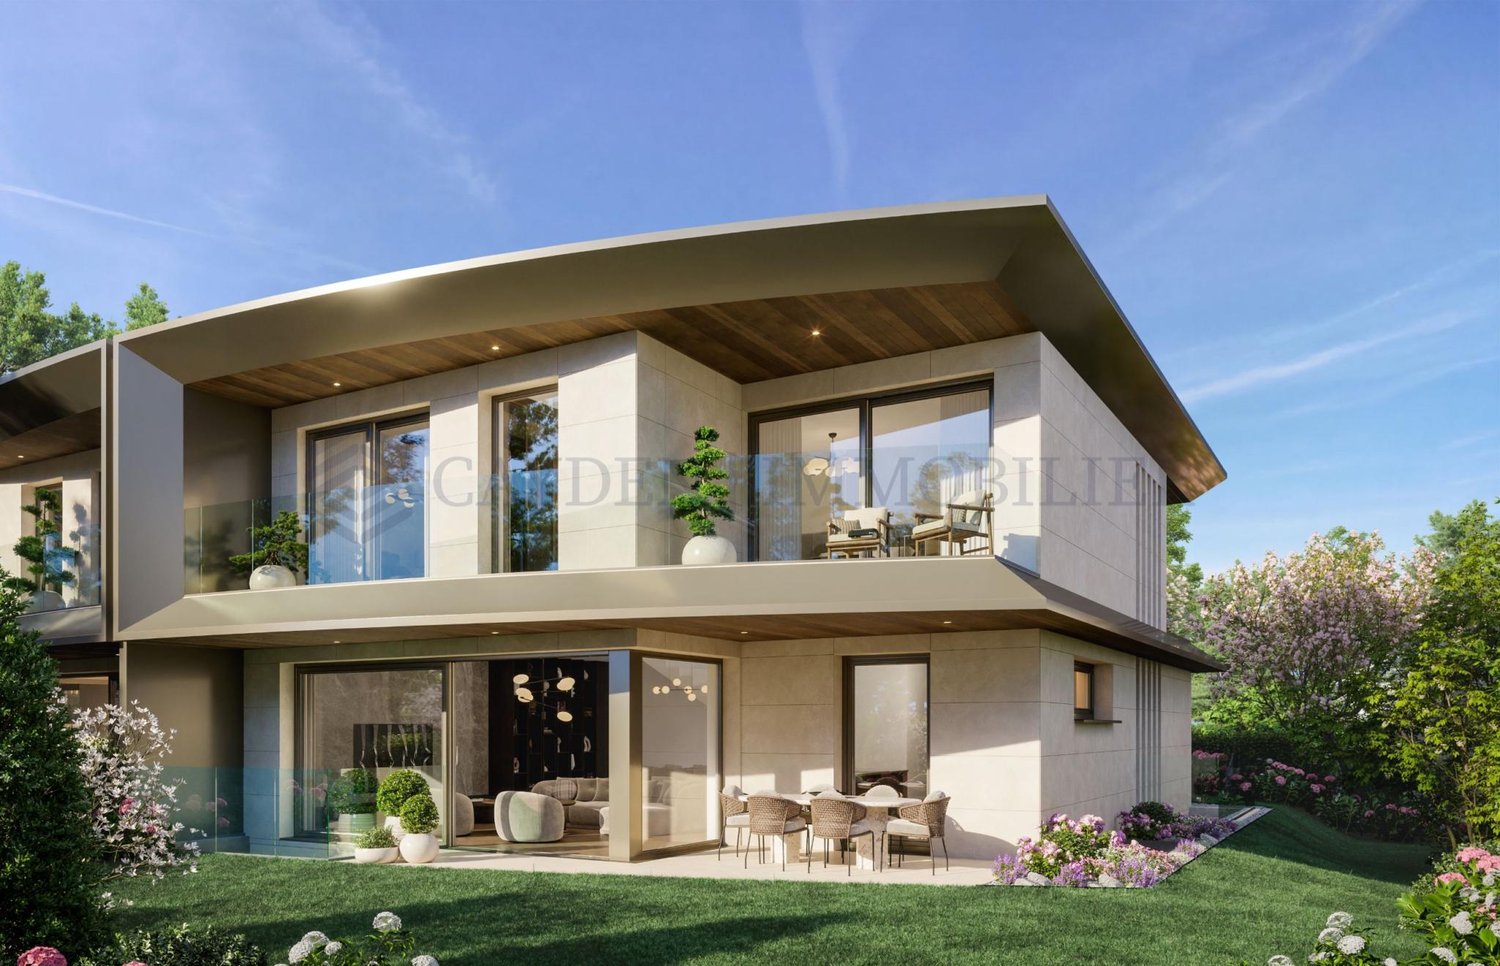
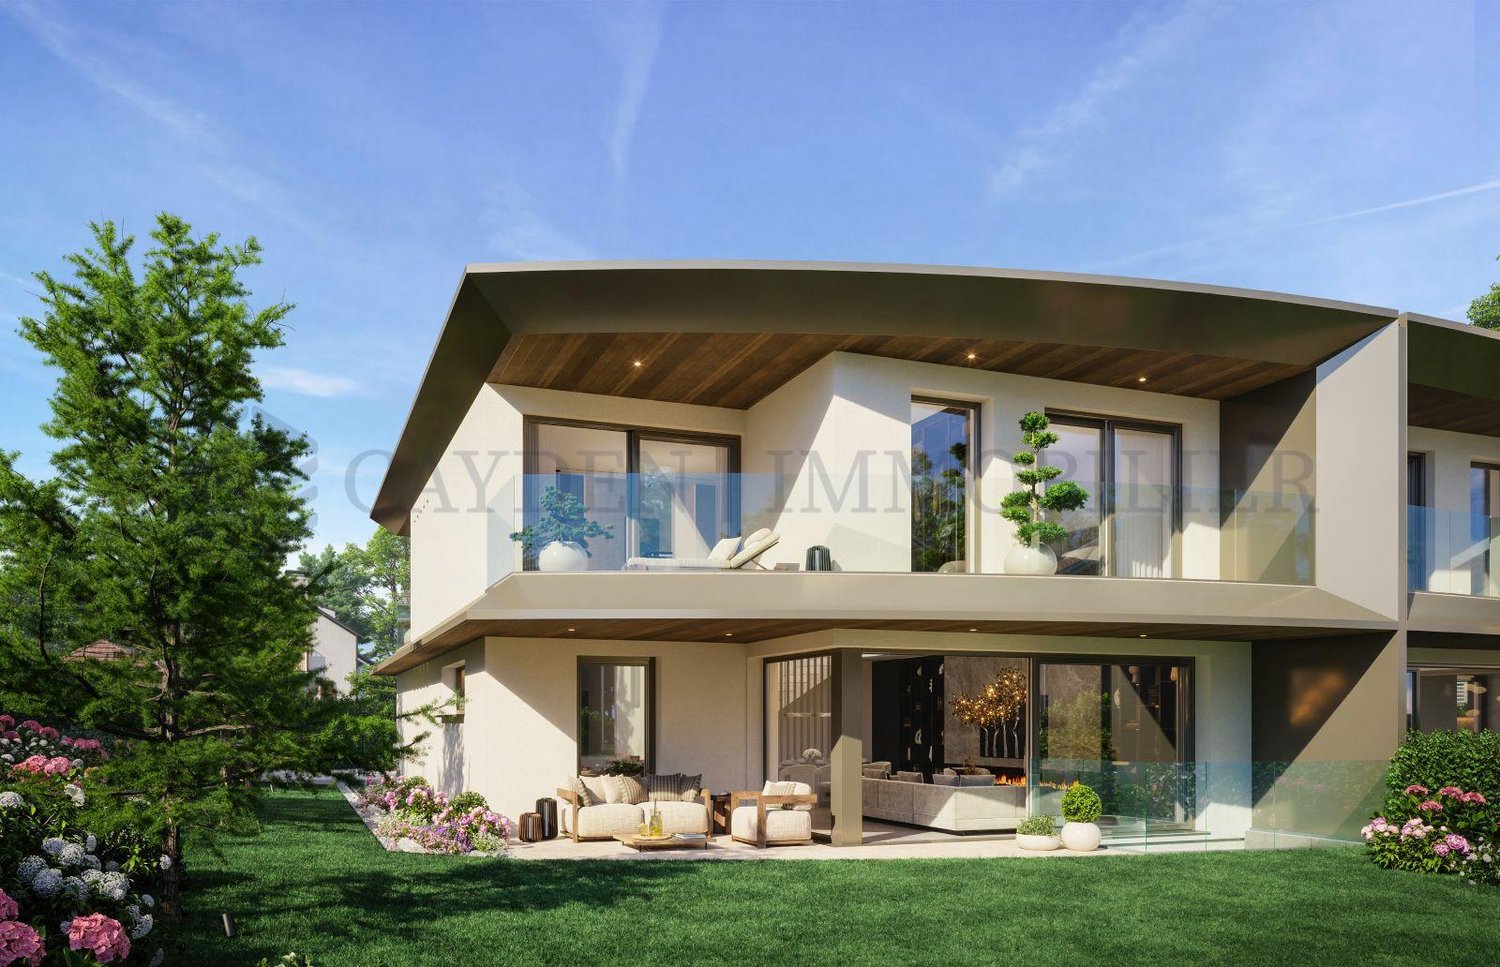
EXCLUSIVITY! Contemporary 7-room villa - Plot B

Located on Avenue Marc-Doret, in one of the most sought-after residential areas on the left bank of Geneva, this adjacent high-standard villa offers a rare living environment, combining contemporary architecture, complete amenities, and energy performance, within a landscaped setting.The two villas are designed in a mirror-like fashion, spreading over three levels - basement, ground floor, and upper floor - with a gross floor area of 234.3 m² each, in an architecture with clean lines and contours: overhanging roofs, large glazed windows, glass balustrades, and rounded terraces opening onto a landscaped garden.For a total living area of approximately 370 m² (including basement). The ceiling heights vary depending on the level: 280 cm on the ground floor, 260 cm on the upper floor, and 260 cm in the basement.Ground floor - day area (ceiling height 280 cm)- Entrance hall 17.0 m²- Guest toilet 2.9 m²- Storage room 3.7 m²- Double garage 36.6 m²- Living room (through lounge) 45.9 m²- Equipped kitchen 14.0 m²- Terrace with garden view of approximately 308 m²Upper floor - night area (ceiling height 260 cm)- Master bedroom 27.1 m²- Private bathroom (en-suite) 8.5 m²- Bedroom 1 + private shower room 14.2 m² + 3.2 m²- Bedroom 2 + private shower room 14.2 m² + 3.2 m²- Bedroom 3 + private shower room 15.8 m² + 3.9 m²- Circulation area 13.9 m²- Balcony (flower box) 4.4 m²- Terrace 15.4 m²Basement - wellness and leisure area (ceiling height 260 cm)- Fitness room 20.7 m²- Sauna 2.3 m²- Hammam 3.6 m²- Game room 13.2 m²- Private patio (natural light) 5.7 m²- Wine cellar optional 2.6 m²- Cellar 6.0 m²- Laundry room 6.0 m²- Workshop 8.3 m²- Technical room 16.5 m²- 2 shower rooms 3.8 m² + 3.4 m²- Circulation area 19.6 m²Highlight of the basement: A private patio dedicated to the fitness room, providing natural light and ventilation to this normally underground wellness area - sauna, hammam, fitness room, and game room form a genuine relaxation area, independent of the day area.Technical characteristics:- THPE energy standard (Very High Energy Performance)- Heating by air-water heat pump (PAC)- Simple ventilation- Ceiling heights: 280 cm on the ground floor, 260 cm on the upper floor, 260 cm in the basement- Renewable energy production on the roof: photovoltaic and solar thermal panels- Light wells on the roof and private patio in the basement for optimized natural lighting- Private double garage per villa (36.6 m²)- Private wellness area: sauna, hammam, fitness room- Technical roof with overhangs, equipped with photovoltaic and solar thermal panels, combined with light wells - a design that serves the energy efficiency of the building and the natural lighting of the lower floors.Chêne-Bougeries is an urban commune on a human scale, sought after by families for several decades, who are looking for a calm and green environment, while being only a few minutes away from the city center of Geneva.Historically agricultural, the commune has developed into an essentially residential area with a high standard, structured around emblematic neighborhoods such as Malagnou, Grange-Canal, Le Vallon, and Conches.Avenue Marc-Doret is located precisely in this sought-after villa district, renowned for its calm and the quality of its tree-lined plots.The neighborhood benefits from an efficient public transportation system (tram lines 12 and 17, several bus lines), connecting the center of Geneva in about ten minutes, as well as three major road axes.Families will find a complete school network nearby - communal primary schools, orientation centers Florence and La Gradelle, post-obligatory institutions - as well as numerous international schools, a sought-after advantage for the international clientele residing in Geneva.Chêne-Bougeries thus combines the tranquility of a green residential area with the immediate proximity to the shops, services, and institutions of the city of Geneva and Lake Geneva - one of the most stable and sought-after addresses on the Geneva real estate market.

1 / 9
CHF 4,400,000.–
7 rooms235m² living space
1224 Chêne-Bougeries

EXCLUSIVE ! Contemporary 7-room villa - Lot A

Located in one of the most sought-after residential areas on the left bank of Lake Geneva, on Avenue Marc-Doret, this adjacent high-standard villa offers a rare living environment, combining contemporary architecture, complete amenities, and energy efficiency, within a landscaped setting.The two villas are designed in a mirror-like fashion and spread over three levels - basement, ground floor, and upper floor - with a gross floor area of 234.3 m² each, in an architecture with curved and purified lines: overhanging roofs, large windows, glass railings, and rounded terraces opening onto a landscaped, tree-lined garden.For a total living area of approximately 370 m² (including basement). The ceiling heights vary depending on the level: 280 cm on the ground floor, 260 cm on the upper floor, and 260 cm in the basement.Ground floor - day area (ceiling height 280 cm)- Entrance hall 17.0 m²- Guest toilet 2.9 m²- Storage room 3.7 m²- Double garage 36.6 m²- Living room (through lounge) 45.9 m²- Equipped kitchen 14.0 m²- Open terrace with garden view approximately 244 m²Upper floor - night area (ceiling height 260 cm)- Master bedroom 27.1 m²- Private bathroom (en-suite) 8.5 m²- Bedroom 1 + private shower room 14.2 m² + 3.2 m²- Bedroom 2 + private shower room 14.2 m² + 3.2 m²- Bedroom 3 + private shower room 15.8 m² + 3.9 m²- Circulation area 13.9 m²- Balcony (flower box) 4.4 m²- Terrace 15.4 m²Basement - wellness and leisure area (ceiling height 260 cm)- Fitness room 20.7 m²- Sauna 2.3 m²- Hammam 3.6 m²- Game room 13.2 m²- Private patio (natural light) 5.7 m²- Wine cellar optional 2.6 m²- Cellar 6.0 m²- Laundry room 6.0 m²- Workshop 8.3 m²- Technical room 16.5 m²- 2 shower rooms 3.8 m² + 3.4 m²- Circulation area 19.6 m²Highlight of the basement: a private patio dedicated to the fitness room, providing natural light and ventilation to this normally underground wellness area - sauna, hammam, fitness room, and game room form a true, independent relaxation area from the day area.Technical characteristics:- THPE energy standard (very high energy performance)- Heating by air/water heat pump (PAC)- Simple ventilation- Ceiling heights: 280 cm on the ground floor, 260 cm on the upper floor, 260 cm in the basement- Production of renewable energy on the roof: photovoltaic and solar thermal panels- Light wells in the roof and private patio in the basement for optimized natural lighting- Private double garage per villa (36.6 m²)- Private wellness area: sauna, hammam, fitness room- Technical roof with overhangs, equipped with photovoltaic and solar thermal panels, combined with zenithal light wells - a design that serves the energy performance of the building and the natural lighting in the lower levels.Chêne-Bougeries is an urban commune on a human scale, sought after by families for several decades, who are looking for a calm and tree-lined environment while being only a few minutes from the center of Geneva.Historically agricultural, the commune has developed into a predominantly residential area with a high standard, structured around emblematic neighborhoods such as Malagnou, Grange-Canal, Le Vallon, and Conches.Avenue Marc-Doret is located precisely in this sought-after villa district, known for its calm and the quality of its tree-lined plots.The neighborhood benefits from an efficient public transportation system (tram lines 12 and 17, several bus lines) connecting the center of Geneva in about ten minutes, as well as three major road axes.Families will find a complete school network nearby - communal primary schools, orientation centers Florence and La Gradelle, post-obligatory institutions - as well as numerous international schools, a sought-after advantage for the international clientele living in Geneva.Chêne-Bougeries thus combines the tranquility of a green residential area with the immediate proximity to the shops, services, and institutions of the city of Geneva and Lake Geneva - one of the most stable and sought-after addresses on the Geneva real estate market.

1 / 9
  • Parking space
  • Balcony / Terrace
  • View
CHF 4,950,000.–
6.5 rooms200m² living space
1253 Vandoeuvres

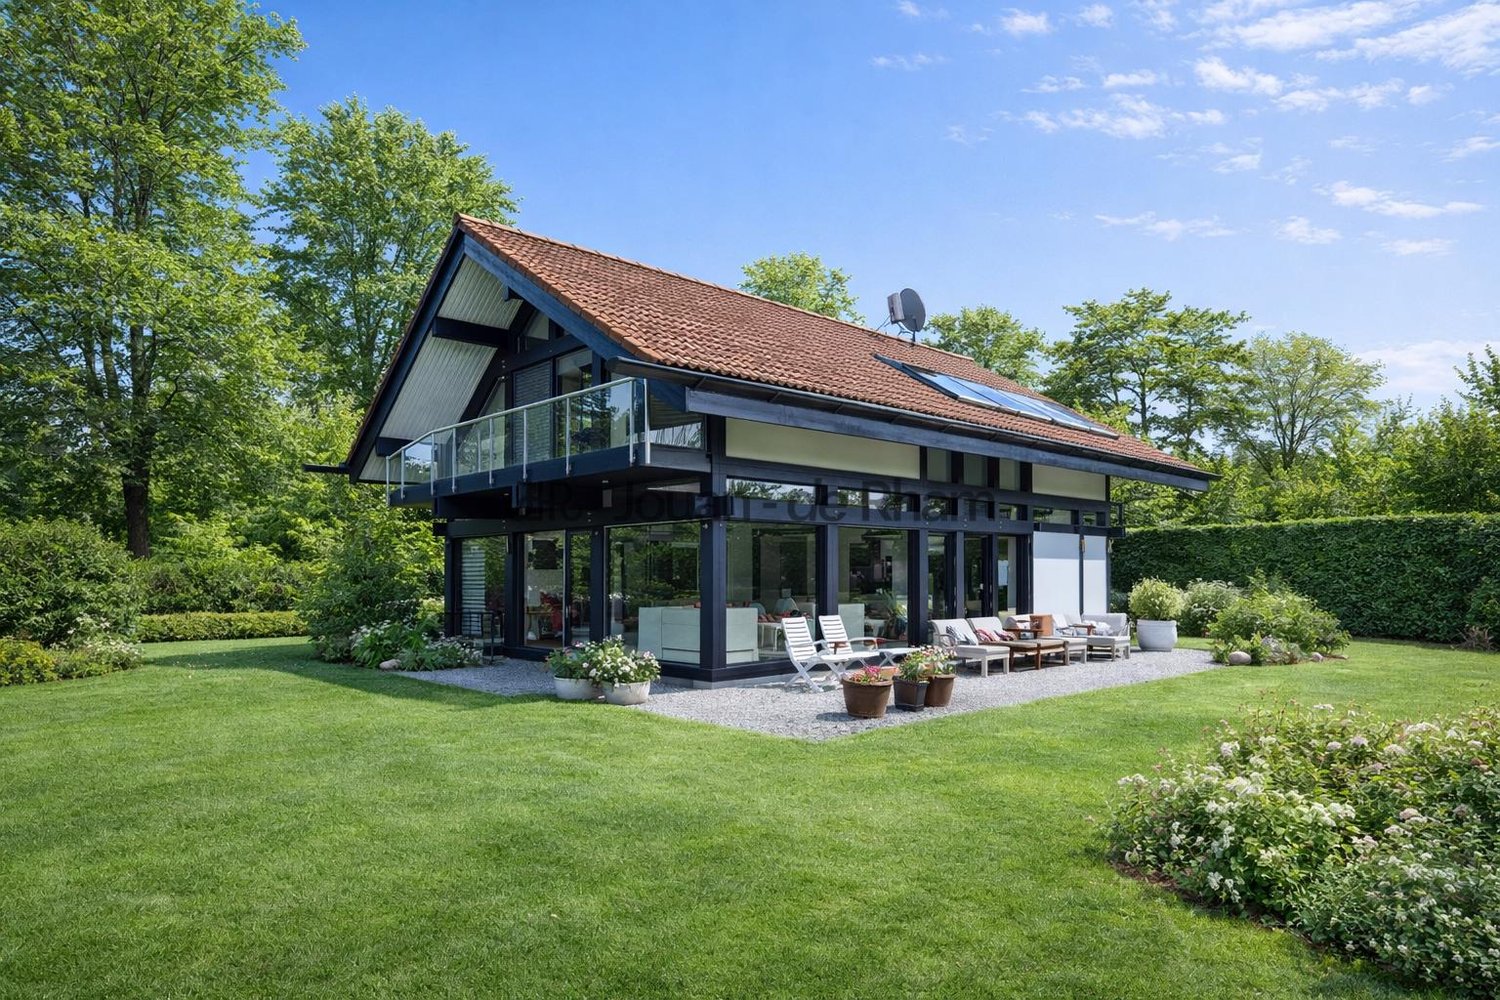
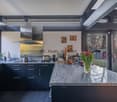
Beautiful bright house on the edge of the Geneva Golf Club

Located in a green and privileged setting, this magnificent property benefits from a prime location in the sought-after commune of Vandoeuvres, just a few minutes' walk from the village center. Nestled on the edge of the prestigious Geneva Golf Club, it offers a peaceful and exceptional living environment.Spread over three levels, the house offers a useful area of 321 m² and seduces with its generous volumes and omnipresent brightness.Interior layout:Ground floor: A large semi-open kitchen, a light-filled office with large windows, a guest toilet, and a spacious living area opening onto the exterior and the garden.First floor: Three spacious bedrooms, two of which open onto charming balconies. A large bathroom with a bathtub, shower, double sink, and a separate toilet complete this level.Basement: Two large storage rooms with cellar, as well as a laundry/boiler room.The garden, nicely treed and poolable, benefits from an ideal orientation for optimal sunlight throughout the day.Note: Additional building rights offer the possibility of optimizing the potential of the plot, a rare asset in the area.An exceptional house:Built by Huf Haus, this property combines contemporary design, pure lines, and quality materials. With its bright and open spaces, it constitutes a true haven of peace for golf, nature, and serenity lovers.

  • Parking space
  • Balcony / Terrace
  • View
1 / 10
CHF 195,000.–
1 room16m² living space
1233 Bernex

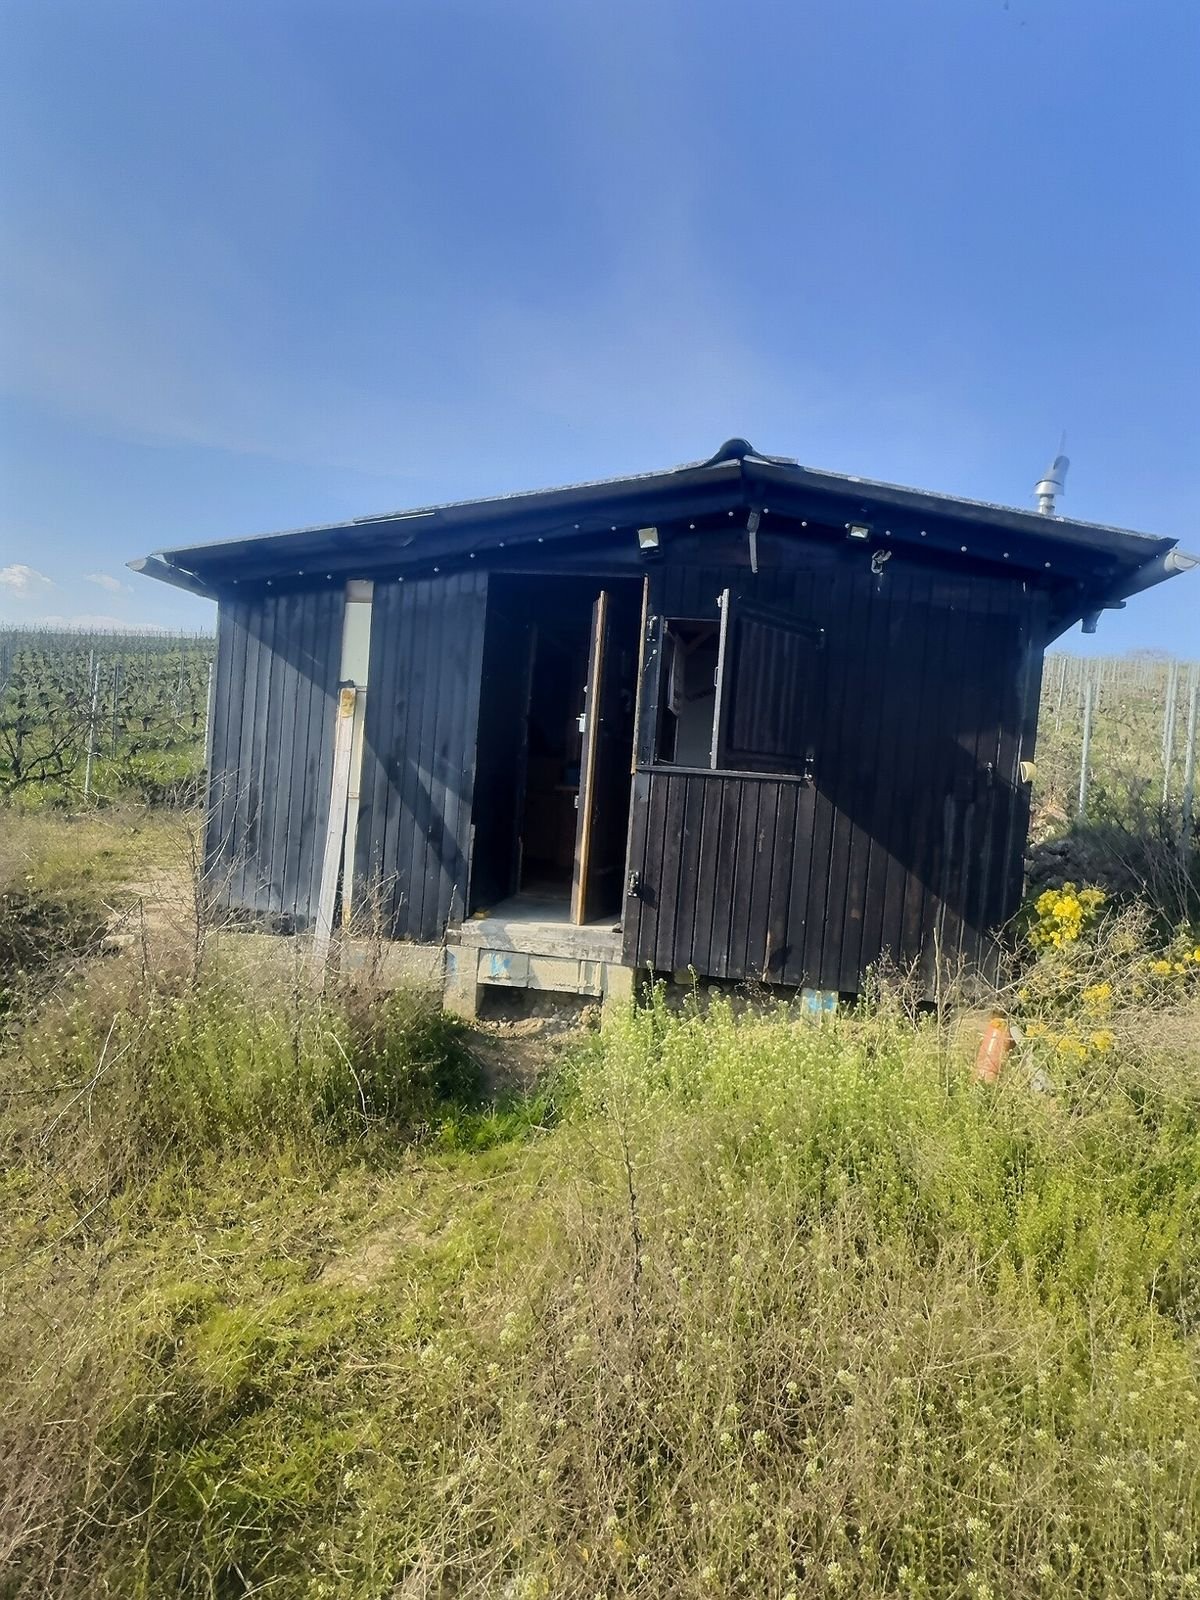
Garden cabin with land for nature lovers

Garden cabin with land for nature lovers Discover a unique opportunity to acquire this cottage nestled in the heart of Bernex, just a few steps from the exceptional natural surroundings of the Geneva area. With rustic charm and a history dating back to 1942, this property was renovated in 2010.InsideWith an area of 16 m², this cabin offers an optimized interior. Upon entering, you are welcomed by a practical and cozy space with exposed beams. A wood stove adds a rustic touch to the atmosphere. The kitchen corner, although small, is functional with integrated cabinets for efficient storage. A small bathroom with a water heater.Outside and ViewsThe exterior of the house reveals a dark wood architecture that blends harmoniously into the green landscape of Bernex. A natural terrace of 10 m² offers an unobstructed view of the surrounding fields and distant peaks. The large plot of 597 m² in the agricultural zone promises unparalleled relaxation in the open air, and the location is ideal for gardening enthusiasts or those seeking rural tranquility.LocationThis recreational land is located in a serene setting while being strategically situated for quick access to local amenities. Bernex is renowned for its superior quality of life, offering an escape from urban turmoil while remaining close to Geneva. The transport links are excellent, effectively connecting the house to the region's key points. The land is not buildable! This property is ideal for enjoying nature.It is not possible to expand or build on the land since it is located in an agricultural zone.Key Features • Land not buildable, in agricultural zone. • Renovated in 2010 • Connected to the mains water supply • Solar panels • Cozy wood stove • Natural terrace of 10 m² • Generous plot of 597 m² • View of the surrounding nature • 1 equipped bathroom • Easy access to transportation Do not miss this rare opportunity to acquire a quiet corner in Bernex. Contact us today to organize a visit and discover the unique charm of this land with a garden cabin and what Bernex has to offer.

1 / 13
CHF 4,150,000.–
8 rooms300m² living space
A Meinier, 1252 Meinier

Fall in love with this rare and prestigious property

Rare and luxurious 8-room triplex apartment (approximately 300 m² gross floor area) within the Maison forte d'Adda, located in a quiet area in the commune of Meinier (hamlet zone).This magnificent listed building from 1678 has been restored over the years while retaining its authentic and historic character, notably with an ancient Catholic chapel from the 17th century adorned with a beautiful fresco.Fully restored in 2011 with quality materials, this property is a real showstopper from the moment you enter and the charm also operates with its exclusively private outdoor areas consisting of a beautiful garden, a pool, and a pleasant pool house with a dressing room and toilets, on a plot of 1,272 m² in an agricultural zone.The property consists of:Entrance hall with numerous cupboardsFully equipped Bulthaup kitchen opening onto the living room with a functional fireplaceA chapel serving as an officeGuest toilet with sinkOn the first floor: Master bedroom with dressing room, functional fireplace, en-suite bathroom with toilet, cupboards.On the second floor: 2 bedrooms with cupboards, a shower room with toilet, storage on the landing.Under the eaves: Living area, bedroom with 3 beds and large cupboards, a shower room with toilet, storage under the eaves, laundry area.In the basement: A large cellar or workshop and 2 oil tanksHeated pool (PAC), equipped with an electric solar shade with counter-current swimming and massage jets.Finally, an individual garage for one car and 3 outdoor parking spaces.

Alexandre GALLINA

Alexandre GALLINA

1 / 13
Alexandre GALLINA

Alexandre GALLINA

Price on request
21 rooms610m² living space
1206 Genève

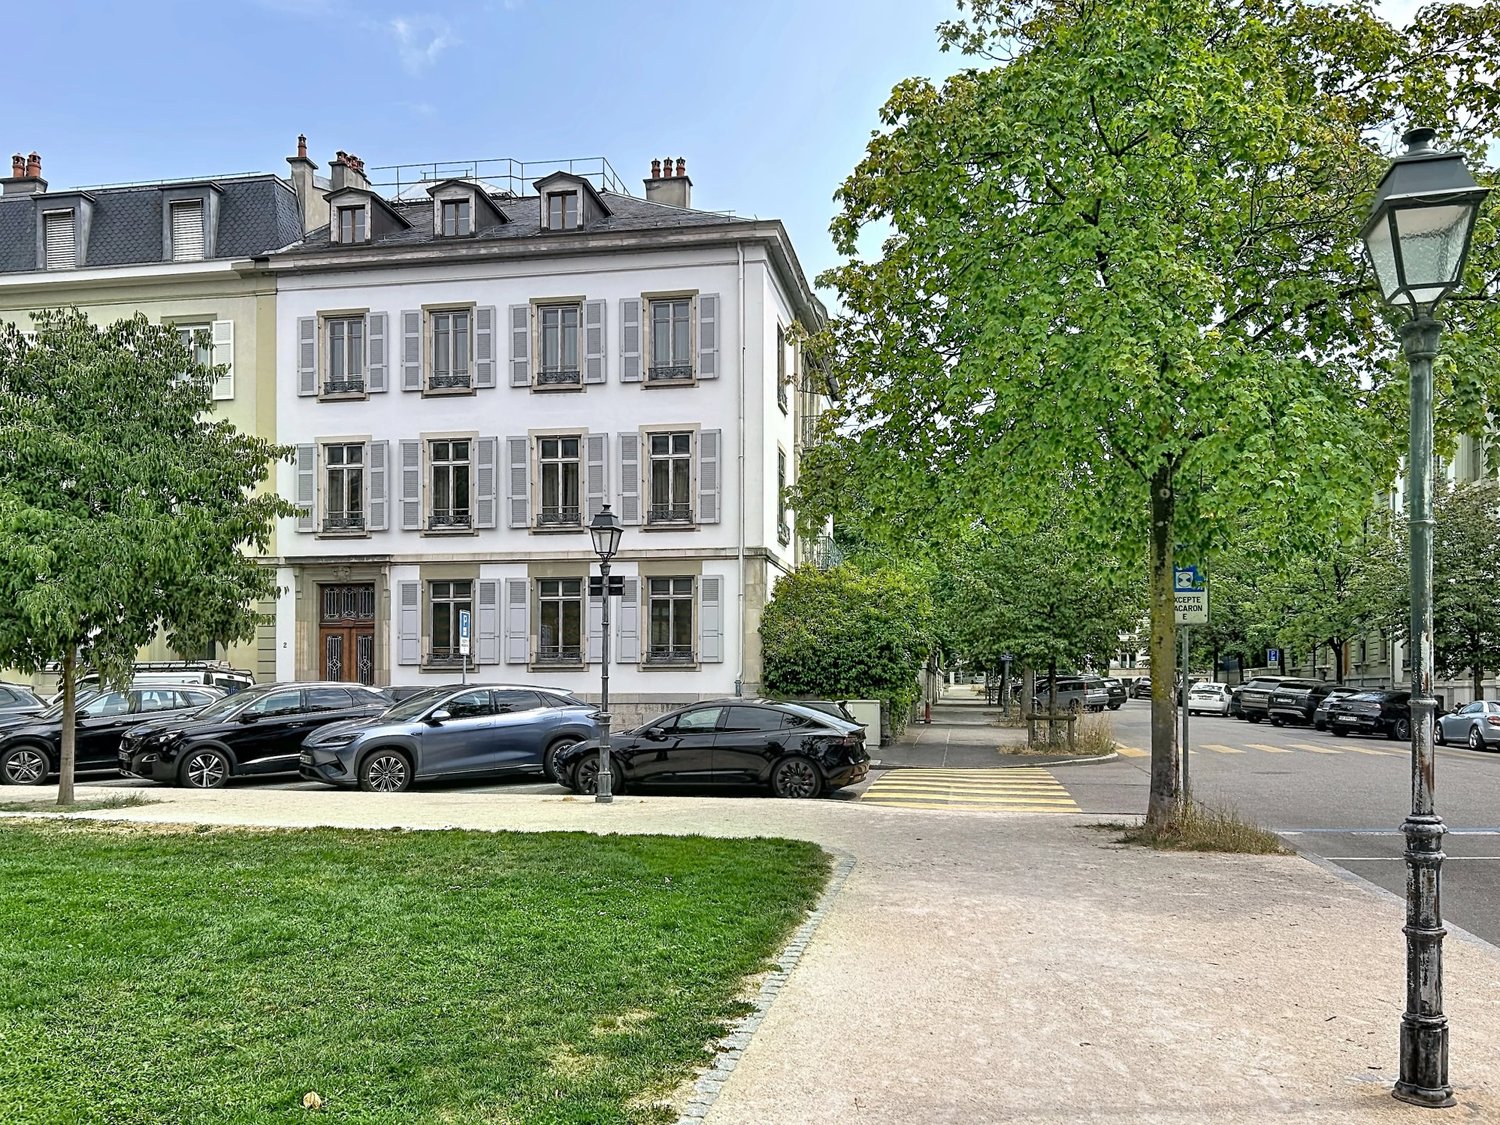
Exceptional private hotel in the heart of the city

Welcome to this magnificent master house, located in the heart of the prestigious Tranchées district in Geneva. This character building, built in the 19th century, embodies the charm and elegance of Geneva's architecture of the time. From the entrance, you are welcomed into a spacious hall that leads to the ground floor, entirely designed for professional activities. This space includes an elegant office, bathed in natural light, as well as a refined conference room. The ground floor is ideal for commercial activities or private offices, offering an inspiring work setting in the heart of Geneva. As you ascend to the first floor, you discover the first of the two apartments in the building. This beautiful residential space perfectly combines classic charm, with large windows that let in abundant natural light. The original parquet flooring, the moldings on the high ceilings, and the fireplaces add a touch of refinement that will appeal to lovers of character properties. On the second floor, the second apartment continues this timeless elegance, offering generous volumes and an unobstructed view of the surrounding neighborhood. Each of these apartments presents a functional and convivial layout, perfect for a family residence or a sophisticated living space. A unique potential for division in the neighborhood! This private hotel presents a unique opportunity for division into several lots, thanks to its mixed urban allocation (offices on the ground floor and housing on the upper floors). A study by architects and surveyors confirms the possibility of transforming it into apartments and optimizing the potential of each floor. Each level, with a surface area of 190 m², is perfectly suited for division into separate apartments. The third floor under the roof, offering approximately 150 m², constitutes an ideal space for a unique penthouse or a duplex with the second floor. The basement, which is fully excavated, offers a usable surface in the form of cellars, adding additional value to each unit. An attractive return on investment The average price per square meter in this neighborhood for a renovated apartment is around CHF 35,000/m², while the current acquisition cost is around CHF 25,000/m². This difference leaves a comfortable margin for a high-end renovation estimated at CHF 5,000/m², guaranteeing a beautiful appreciation for an investor or developer. Whether it's for mixed use or transformation into several separate units, this property represents a rare opportunity in one of Geneva's most sought-after neighborhoods. Contact me (Alexandre Gallina) at 078 214 75 77 for a personalized visit or by email ag@omnia.ch for more information.

1 / 13
Price on request
17 rooms403m² living space
1290 Versoix

Large property with a view and proximity to the lake

Large property located in a neighborhood that mainly consists of single-family homes and recently also small collective buildingsThe lake is less than 100 m away, the east and south facades benefit from an exceptional view of the lakeThe footprint is 339 m2, arranged over three levels: basement, ground floor + 1st floor as well as partial attic, the house has undergone several extensions.It is arranged as follows:GROUND FLOOR- A living room veranda - A kitchenette - corridor - A bathroom- Two bedrooms in a row - A winter garden - A kitchen- Indoor staircase connecting the ground floor to the floor.- A conference room - A toilet- An entrance hall office with reception- Indoor spiral staircase- A bathroom - A kitchen - bedroom- Main entrance apartment on the east side- Corridor access to common areas and indoor staircase linking ground floor to basement1ST FLOOR AND ATTIC- Bathroom- Master bedroom- Bedroom- Two offices- Landing that distributes the three floors- Bedroom- Master bedroom with its bathroomBASEMENT approx. 270 m2: Indoor and outdoor stairs- Shelter PC - Cistern - three cellars- Indoor staircase for connection between floors- Boiler room- Outdoor staircase joins the entrance courtyard- Three cellars - Wine cellar - Depot for garden tools- Floor landing with a second indoor staircase that connects to the ground floor- Rest room - A bathroom - small courtyard- A small kitchen with small restaurant roomBus stop about 250 m away: Lines 50, 54 and 55 allow access to the airport in 25 minutesVersoix is a charming commune in the canton of Geneva, located on the right bank of Lake Geneva, between the city of Geneva and the canton of Vaud. It offers a privileged living environment, combining nature, quality of life and proximity to the Geneva center.

1 / 13
CHF 6,300,000.–
14 rooms460m² living space
1228 Plan-les-Ouates

18th-century listed building fully renovated

Located on the outskirts of a small town in the commune of Plan-les-Ouates, this remarkable listed building from the late 18th century combines with elegance the prestige of historical architecture and the demands of contemporary comfort.Completely renovated in 2026 with high-quality materials, it offers 460 m² of living space spread over three levels above ground.The house is ideally situated on a 1,668 m² wooded plot.Carried by an authentic soul and timeless elegance, this rare property is aimed at a demanding clientele, where every architectural detail tells the story of a carefully preserved and magnified heritage.The 14 rooms of this house can comfortably accommodate a large family.GROUND FLOORThe ground floor opens onto an entrance with a cloakroom, setting the tone for a villa designed for reception and family life. A magnificent reception room, with ceilings over 3.60 meters high, offers a stunning volume suitable for the finest occasions. The adjacent living room, equipped with a period fireplace, gives the whole a warm and refined atmosphere.The large family kitchen, designed to combine functionality and conviviality, perfectly completes the living areas. The service is ensured by a dedicated bedroom with bathroom that can also serve as an office, as well as an adjacent laundry room. A gym and a technical room finalize this level, ensuring practical everyday use without compromise.UPPER FLOOROn the upper floor, there is a bedroom with a mezzanine and bathroom, another bedroom with a shower, the main bedroom with dressing room and bathroom, a fourth bedroom, an office/workshop, and a mansard-roofed library.ATTICThe attic, skillfully converted, accommodates a guest room with bathroom and a multipurpose room.OUTDOOR & ENVIRONMENTLocated on a 1,668 m² plot, the property benefits from a beautiful, flat, and well-wooded garden that harmoniously frames this villa. An entrance courtyard welcomes visitors and residents, and a covered shelter with an electric vehicle charging point can park 3 cars.

Suggested properties for you based on search results