337 results - Single house to buy in Canton Geneve
1 / 13
CHF 2,780,000.–
6 rooms230m² living space
1294 Genthod

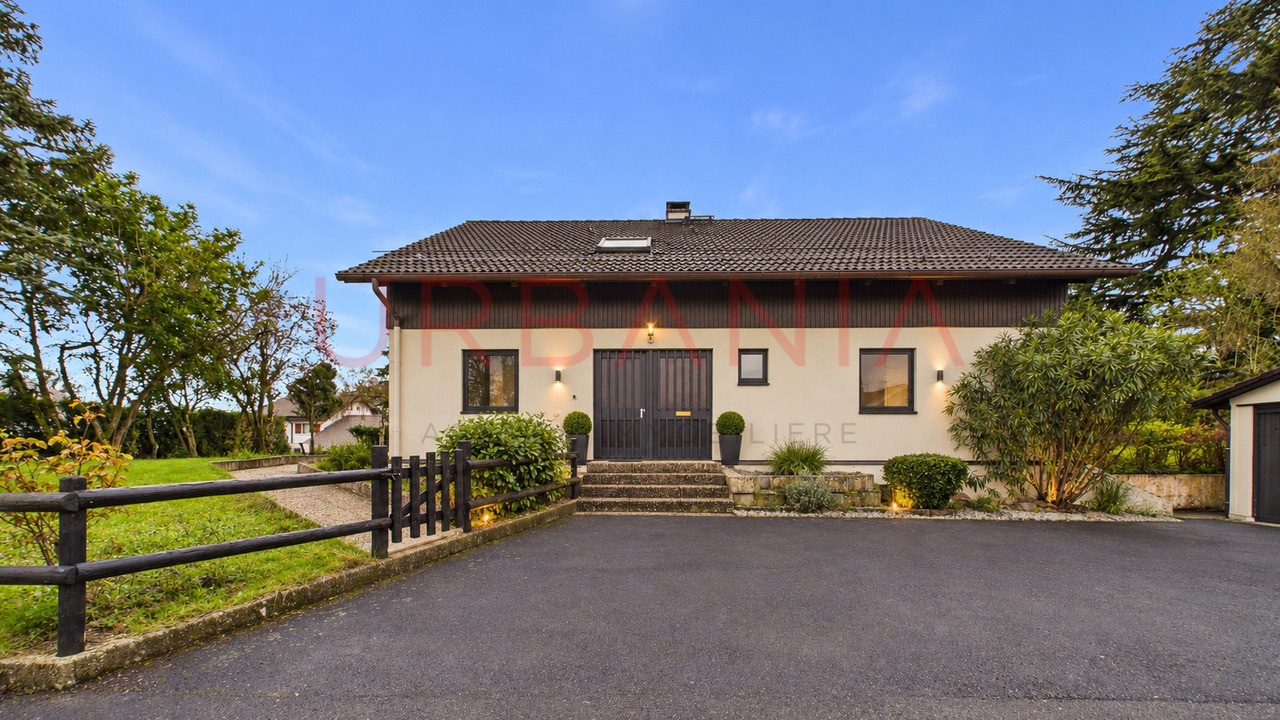
Maison individuelle à rénover avec fort potentiel - Genthod

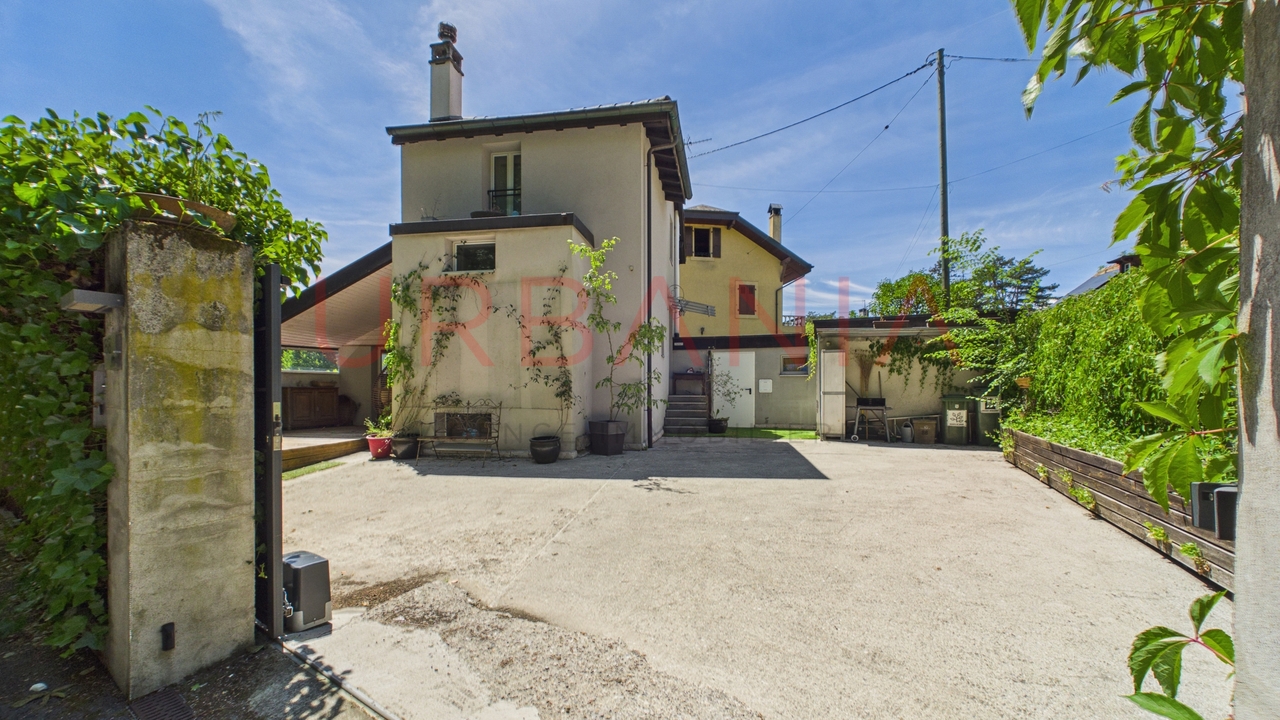
Située dans la charmante commune de Genthod, au coeur d'un quartier résidentiel calme et recherché, cette maison individuelle bénéficie d'un emplacement privilégié.Édifiée sur une belle parcelle d'environ 1'000 m², cette propriété offre une surface habitable brute d'environ 230 m² et présente un important potentiel de rénovation et de personnalisation.La maison dispose de beaux volumes et d'un environnement verdoyant, offrant une excellente base pour créer un intérieur contemporain et adapté aux besoins de ses futurs propriétaires. Des travaux de rénovation permettront de valoriser pleinement le potentiel de la propriété.Son emplacement constitue également un atout majeur, à proximité des commodités, des écoles internationales et des principaux axes de circulation.La propriété bénéficie en outre de deux box, offrant un confort supplémentaire pour le stationnement.Located in the charming town of Genthod, in the heart of a quiet and sought-after residential neighborhood, this single-family home enjoys a prime location.Built on a beautiful lot of approximately 1,000 m², this property offers a gross living area of approximately 230 m² and presents significant potential for renovation and customization.The house features spacious rooms and a lush, green setting, providing an excellent foundation for creating a contemporary interior tailored to the needs of its future owners. Renovation work will allow the property's full potential to be realized.Its location is also a major asset, close to amenities, international schools, and major transportation routes.The property also includes two garage spaces, providing added convenience for parking.

1 / 13
CHF 1,850,000.–
5 rooms118m² living space
1224 Chêne-Bougeries

Town House avec studio

Située dans un quartier résidentiel recherché de Chêne-Bougeries, cette townhouse rénovée offre un cadre de vie confortable, moderne et fonctionnel, à proximité immédiate des commerces, des écoles et des transports publics.Sa rénovation complète, réalisée avec soin, associe modernité, fonctionnalité et qualité des finitions. Aucun travaux n'est à prévoir, permettant ainsi aux futurs propriétaires de profiter immédiatement d'un cadre de vie agréable et contemporain.La propriété se distingue tout particulièrement par la présence d'un studio indépendant avec sa propre entrée privative. Cet espace offre une réelle flexibilité et se compose d'une chambre ainsi que d'une salle de douche avec WC et lavabo.Il pourra aisément être destiné à un adolescent, à un membre de la famille, à une personne souhaitant préserver son indépendance, à une activité professionnelle ou encore être exploité comme logement locatif complémentaire.Un sous-sol vient compléter la propriété. Il dispose également d'une salle de bain avec WC et lavabo, offrant un espace supplémentaire appréciable pouvant être aménagé selon les besoins des occupants.À l'extérieur, la propriété bénéficie d'un jardin et d'une agréable terrasse, parfaits pour profiter des beaux jours dans un cadre calme et résidentiel. L'accès est sécurisé par un portail électrique et deux places de stationnement privatives complètent ce bien.Cette propriété offre ainsi une combinaison particulièrement recherchée à Genève : une maison rénovée, un espace indépendant, des surfaces annexes fonctionnelles, des extérieurs privatifs et deux places de stationnement.Un bien rare à Chêne-Bougeries, idéal pour une famille à la recherche d'un environnement résidentiel de qualité ou pour un acquéreur souhaitant disposer d'une maison offrant de nombreuses possibilités d'utilisation et une véritable flexibilité au quotidien.Located in a sought-after residential neighborhood in Chêne-Bougeries, this renovated townhouse offers a comfortable, modern, and functional living environment, right next to shops, schools, and public transportation.Its complete, meticulously executed renovation combines modernity, functionality, and high-quality finishes. No additional work is needed, allowing future owners to immediately enjoy a pleasant and contemporary living environment.The property stands out in particular for its separate studio with its own private entrance. This space offers true flexibility and consists of a bedroom as well as a shower room with a toilet and sink.It could easily be used for a teenager, a family member, someone wishing to maintain their independence, a professional activity, or even as an additional rental unit.A basement completes the property. It also features a bathroom with a toilet and sink, providing valuable additional space that can be customized to suit the occupants' needs.Outside, the property features a garden and a pleasant terrace, perfect for enjoying sunny days in a quiet, residential setting. Access is secured by an electric gate, and two private parking spaces complete this property.This property thus offers a combination that is particularly sought-after in Geneva: a renovated home, a separate living space, functional auxiliary areas, private outdoor spaces, and two parking spaces.A rare find in Chêne-Bougeries, ideal for a family seeking a high-quality residential environment or for a buyer looking for a home that offers numerous possibilities for use and true flexibility in daily life.


1 / 13
CHF 2,700,000.–
8.5 rooms215m² living space
1233 Bernex

Magnificent farmhouse in the heart of Bernex village

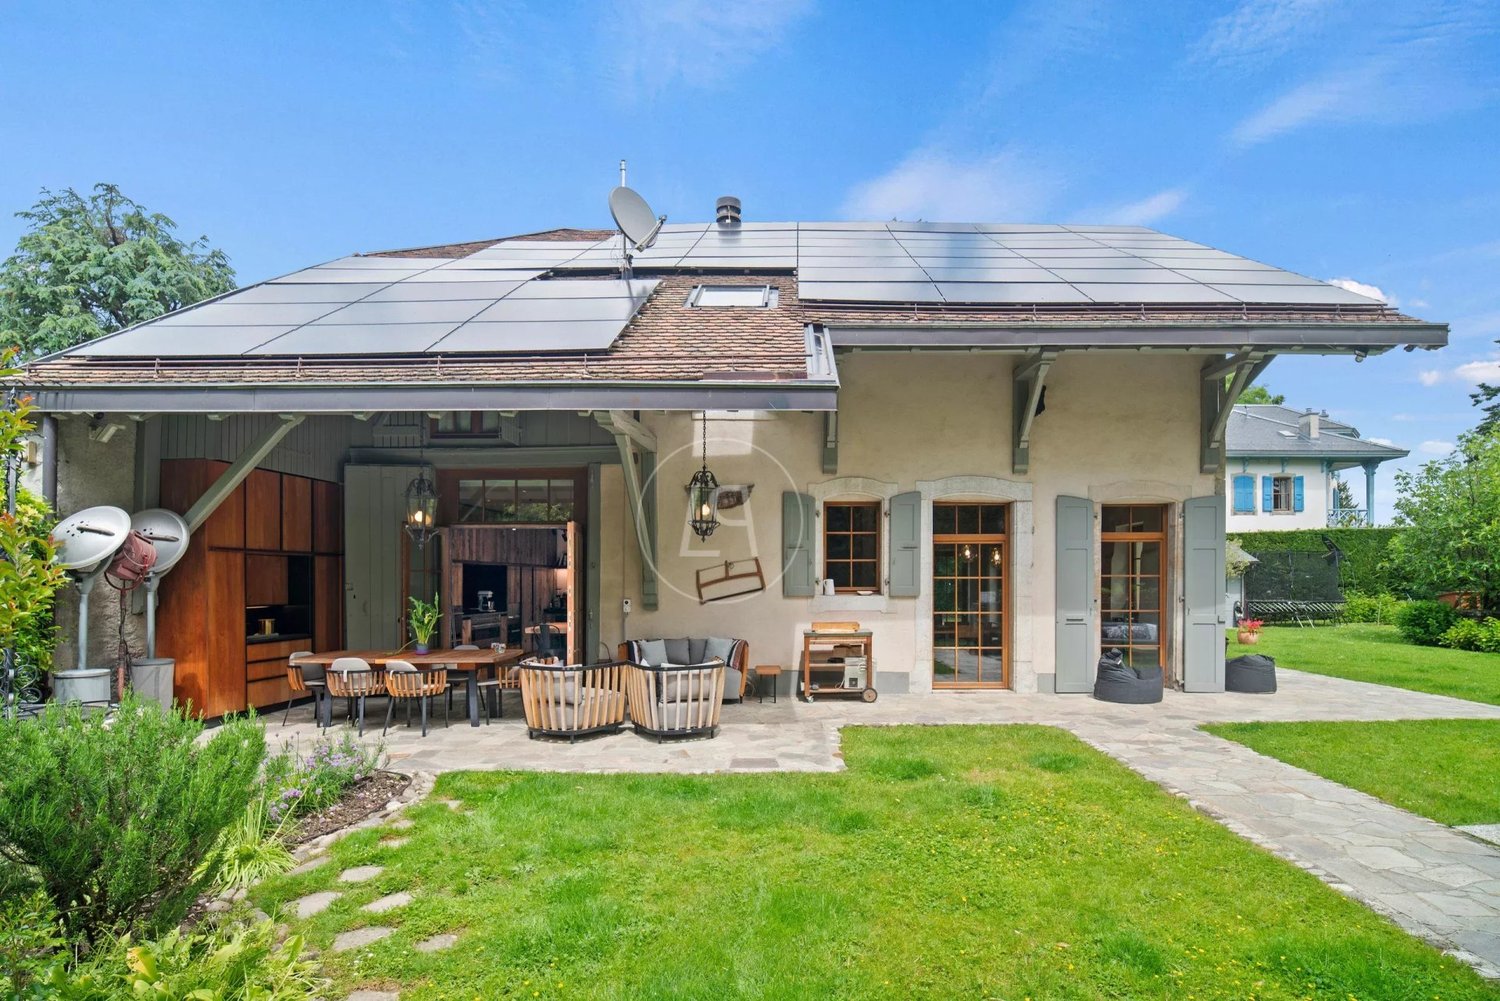
Located in the heart of the village, in a green oasis, absolutely quiet and yet just a few minutes from all amenities, public transport, and road links to the city center or the airport in 15 minutes, this property will amaze you with its location, charm, garden, and potential.Built at the beginning of the 19th century, on three levels, the house offers a living area of approximately 215 m2 and is distributed as follows:The ground floor includes a large entrance hall, a living kitchen with access to the garden, a dining room, a cellar, and a guest toilet with a shower. A workshop, a technical room, and a closed garage complete this level.The first floor consists of a cathedral lounge with a fireplace, a large main bedroom with many built-in closets, two rooms with a view of the garden and one with a balcony, as well as a large bathroom and separate toilets.The attic offers a large, mansard-roofed room that can also serve as a bedroom, TV room, or office.A beautiful garden, with a wide variety of plants, benefits from optimal sunlight and offers a tranquility that is becoming increasingly rare in the heart of Bernex.It should be noted that district heating (CAD) is currently being deployed in the village, with a planned commissioning by 2030.Moreover, since July 1, 2025, villas and small buildings are exempt from the obligation to connect to the network. A GeniTerre connection is nonetheless planned in front of the farmhouse, along the street. The connection between this connection and the property's heating system will be the responsibility of the future owners.However, it is essential to emphasize that other heating solutions can also be considered for this property, depending on the needs and choices of the buyers.For more information and photos, please visit Bertoc-Immo.ch

1 / 13
CHF 1,450,000.–
6 rooms130m² living space
1237 Avully

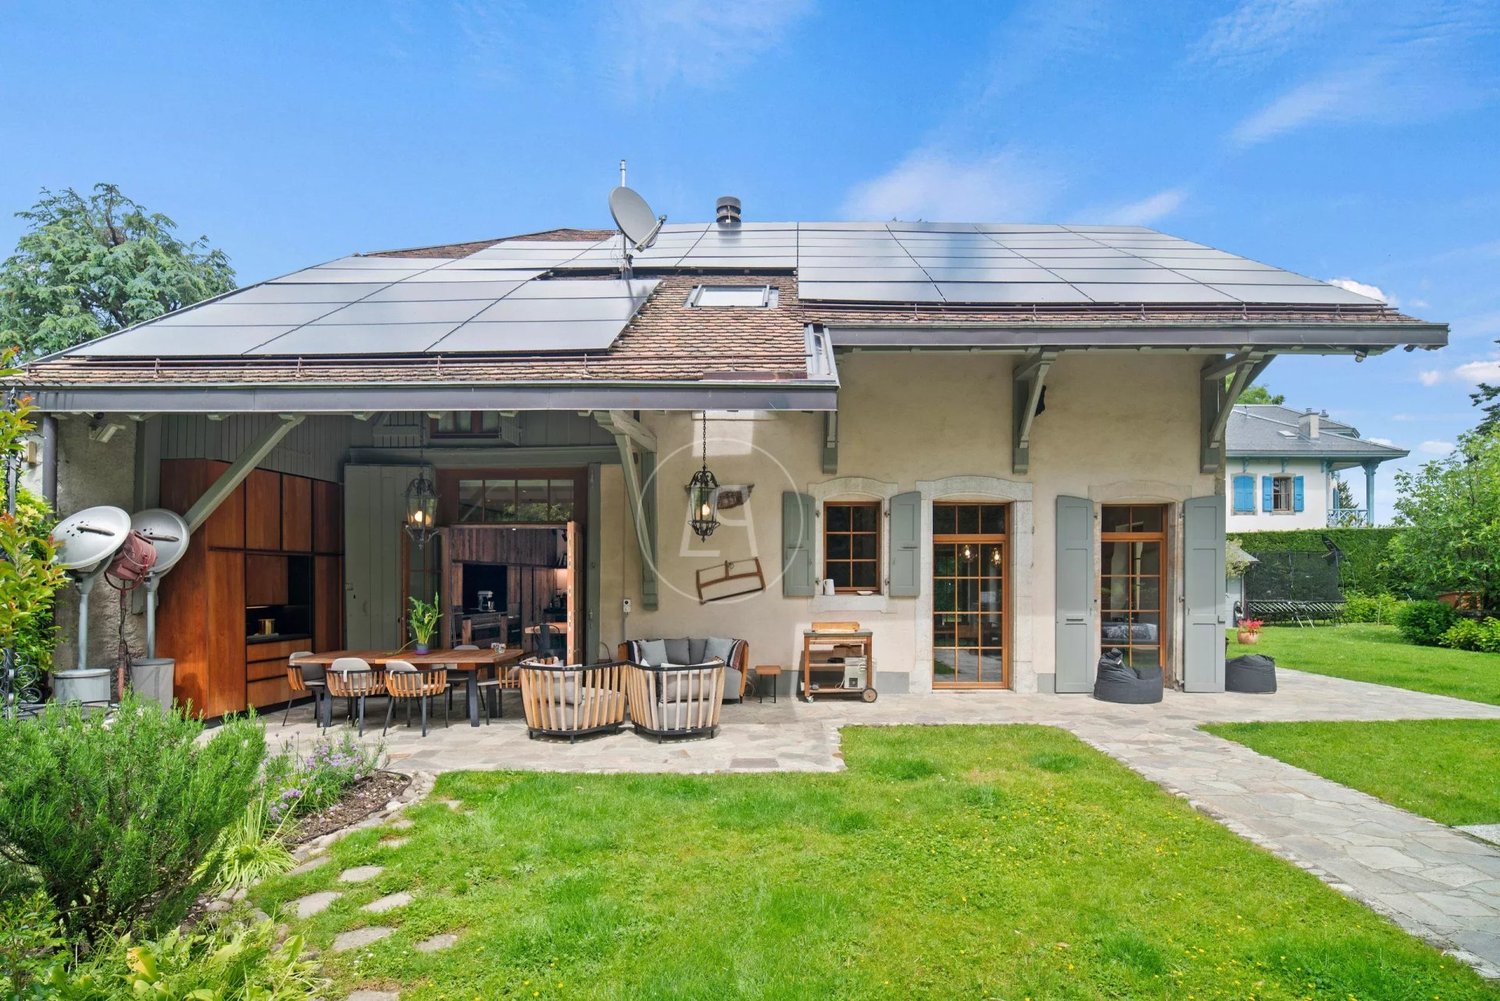
Authentic village house with private garden

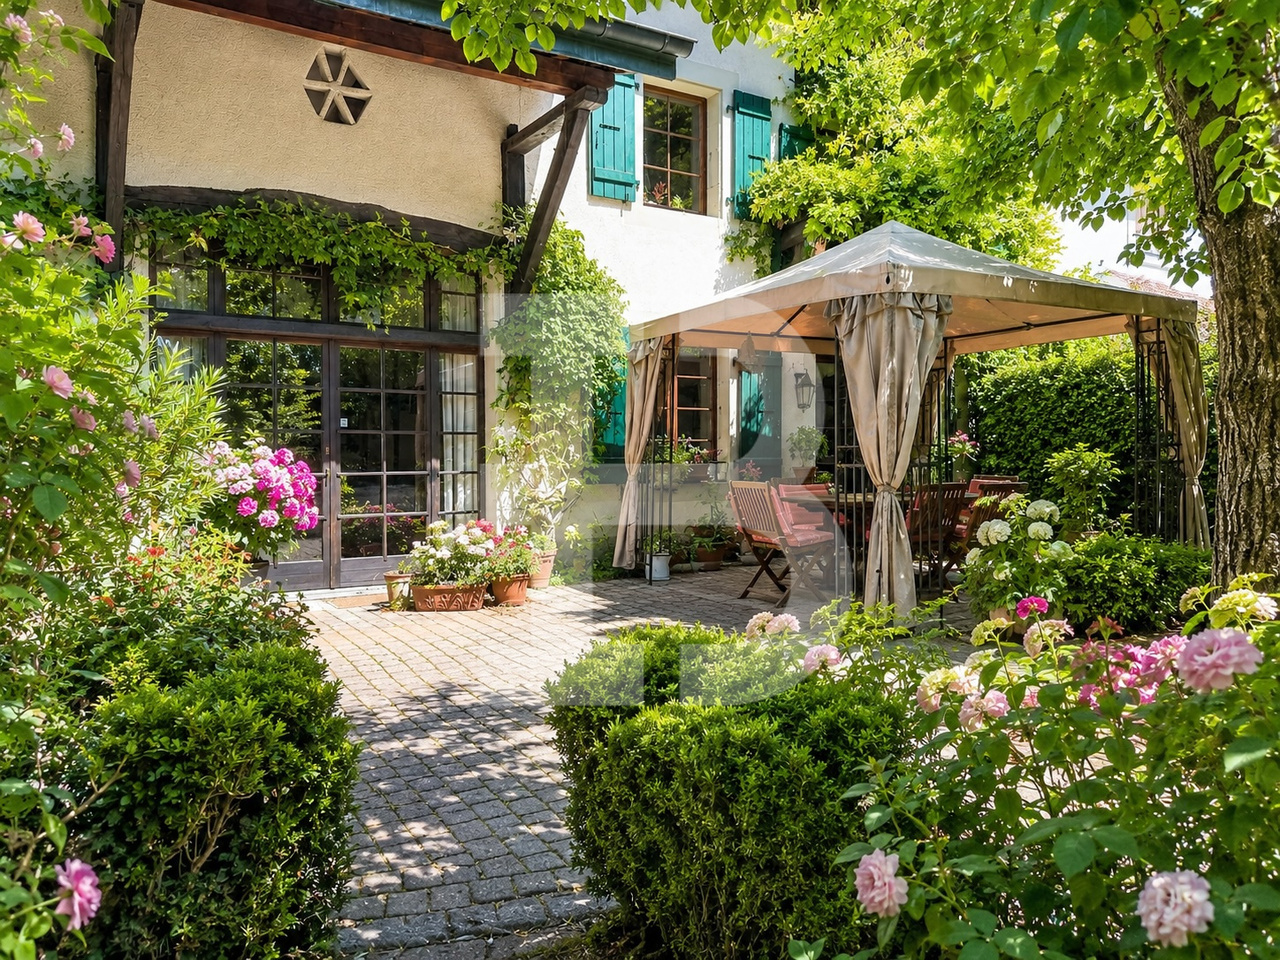
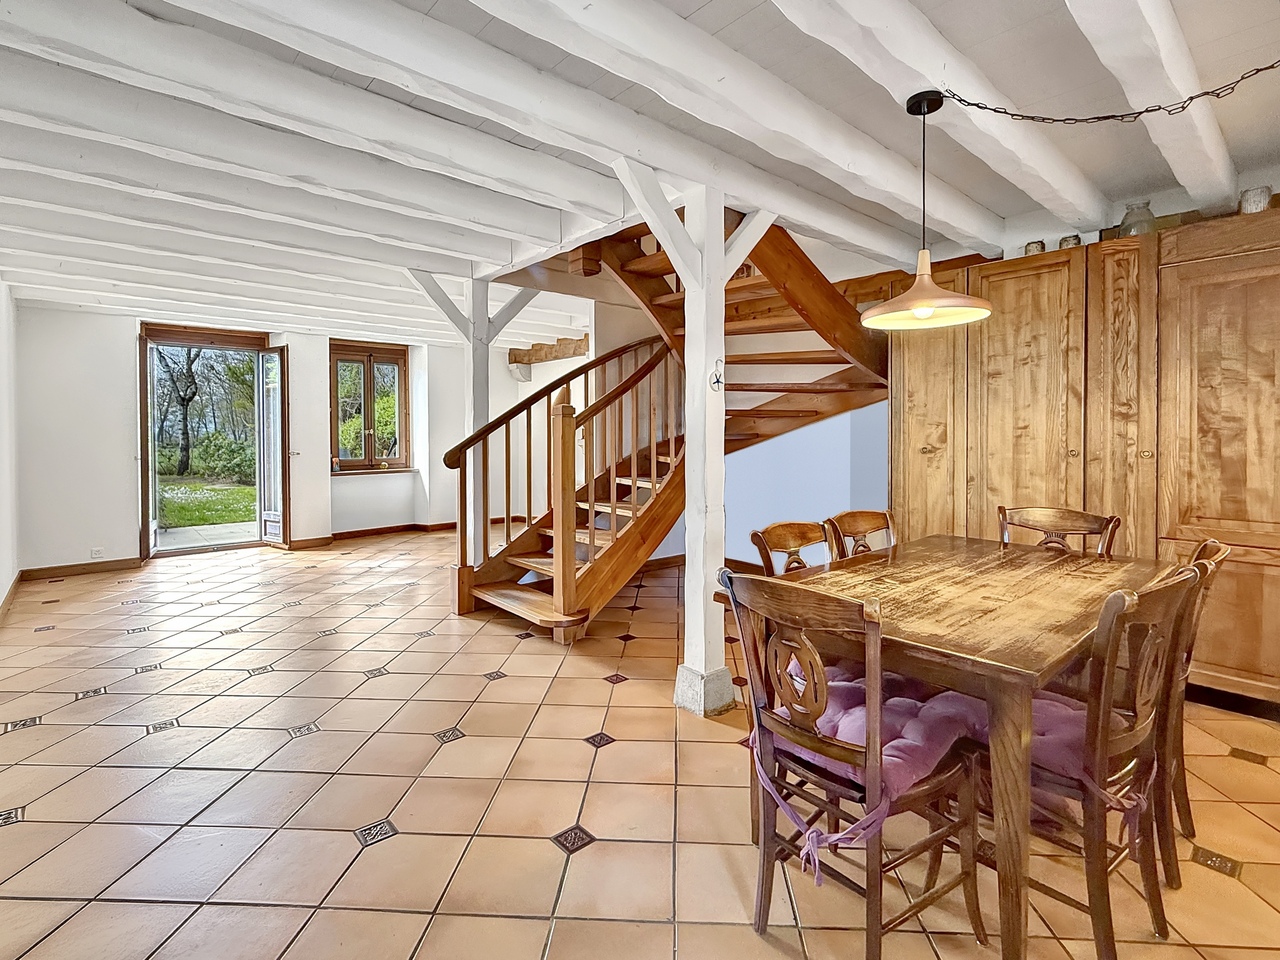
Exclusively at Immo2F, in Avully, we present to you an authentic, character-filled village house, resulting from an old farmhouse dating back to 1832, and entirely transformed in the 1990s. It combines the charm of the old with a warm and privileged living environment.The house stands on a private plot of about 352m² and offers a living area of about 130m² and 162m² of useful space, spread over several levels, in a warm and character-filled atmosphere.On the ground floor, there is a beautiful, through living space including a cozy living room equipped with a fireplace, as well as an open kitchen, naturally extended by a pleasant terrace and a private garden.On the first floor, there are two comfortable bedrooms, one of which has a remarkable ceiling height allowing for the possibility of a mezzanine, a workspace, a storage room of about 3m², a bathroom with WC, and a shower room with WC.The converted attic accommodates two additional, mansard-roofed bedrooms, ideal for children, guests, or for setting up an independent workspace.A laundry room and a cellar/storage room usefully complement the annexed areas.Outside, the private garden of about 220m² opens directly onto the surrounding agricultural area, without immediate neighbors, offering a clear perspective and a particularly sought-after, green living space.The property benefits from a particularly privileged situation, guaranteeing an open environment and immediate proximity to nature.Location:Avully is a preferred residential commune in the Geneva countryside, appreciated for its peaceful living environment, its preserved natural surroundings, and its authentic village atmosphere.Located on the left bank of the canton, it offers a sought-after balance between tranquility and proximity to urban centers, with quick access to Geneva and the main communication axes.The commune has all the essential amenities nearby, including schools, local shops, public transport, and sports infrastructure, while also offering direct access to numerous walking and relaxation areas in the heart of the surrounding countryside.Its family-friendly character, architectural heritage, and quality of life make it a particularly sought-after place of residence for those wishing to combine nature and active life.

1 / 13
CHF 7,700,000.–
10 rooms520m² living space
1293 Bellevue

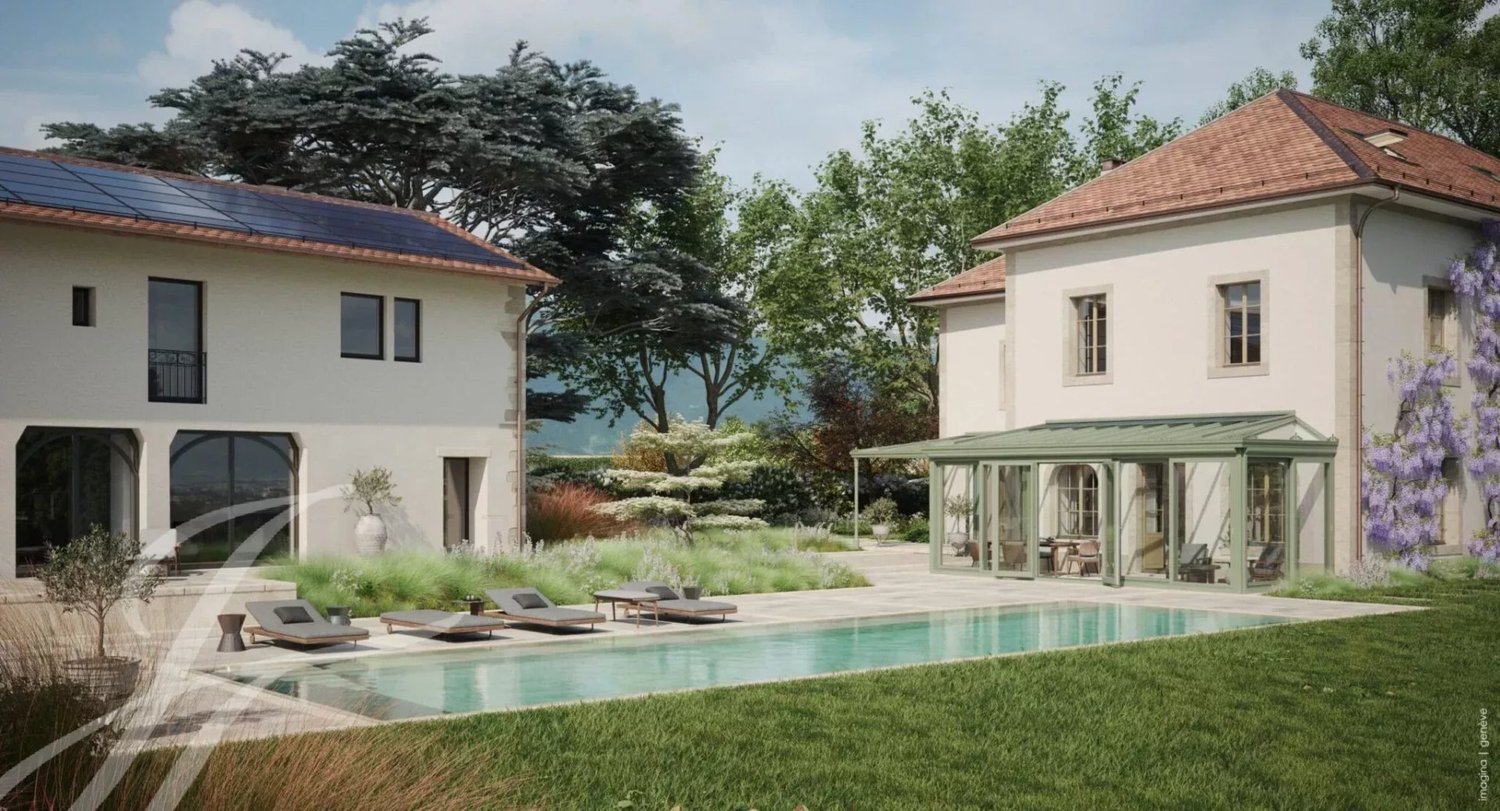
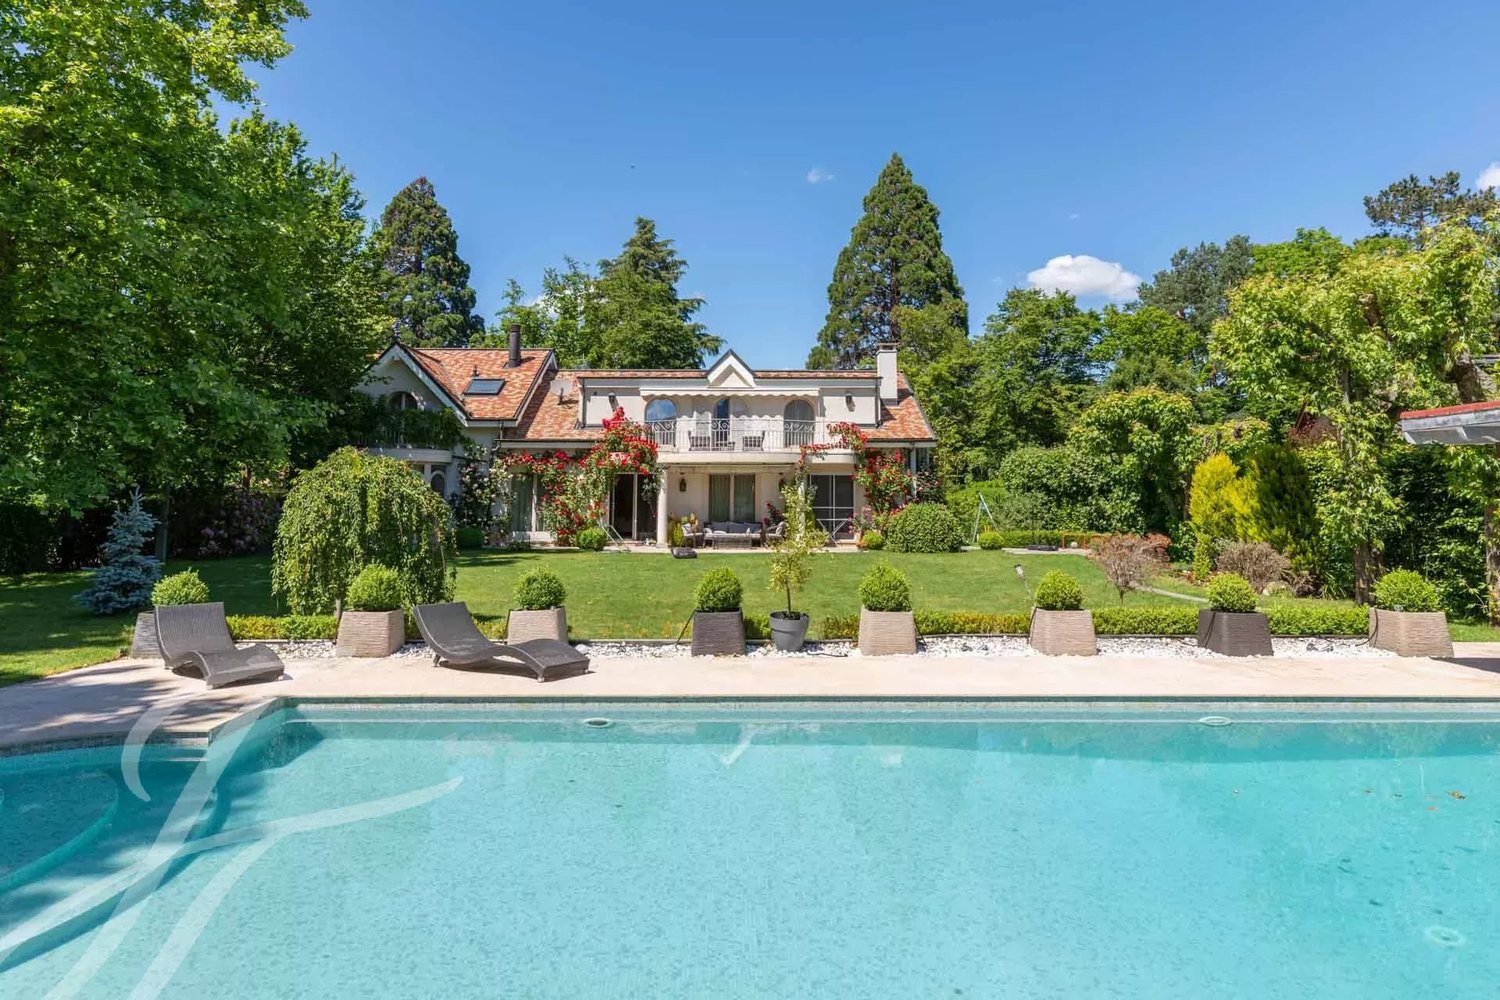
Elegant character home in a green setting ? Bellevue, right bank

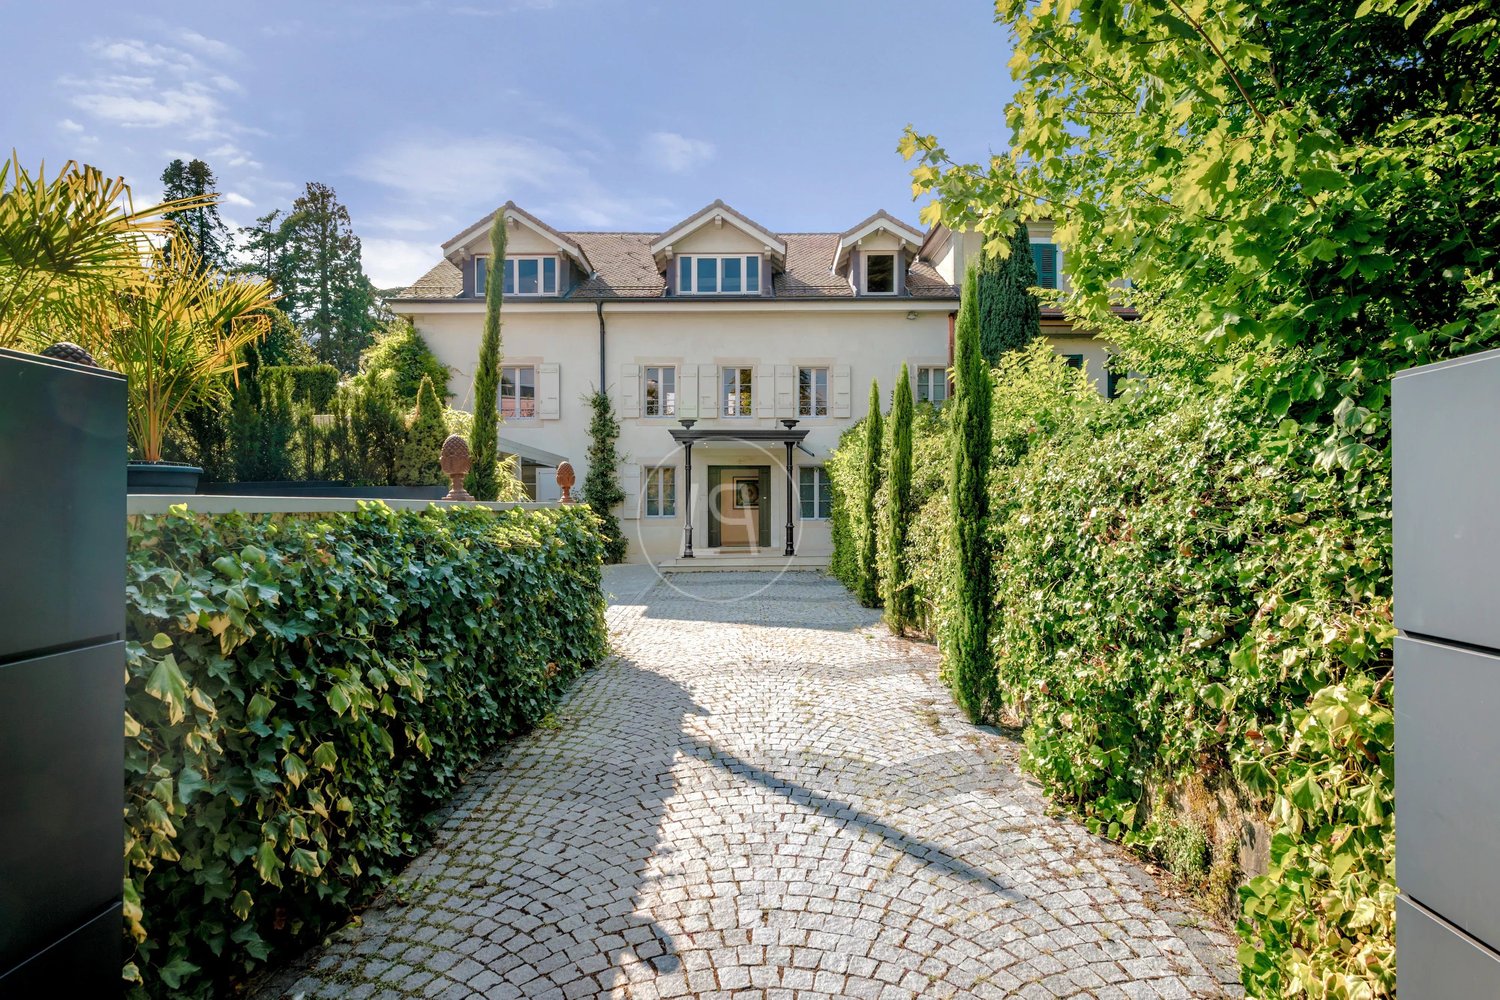
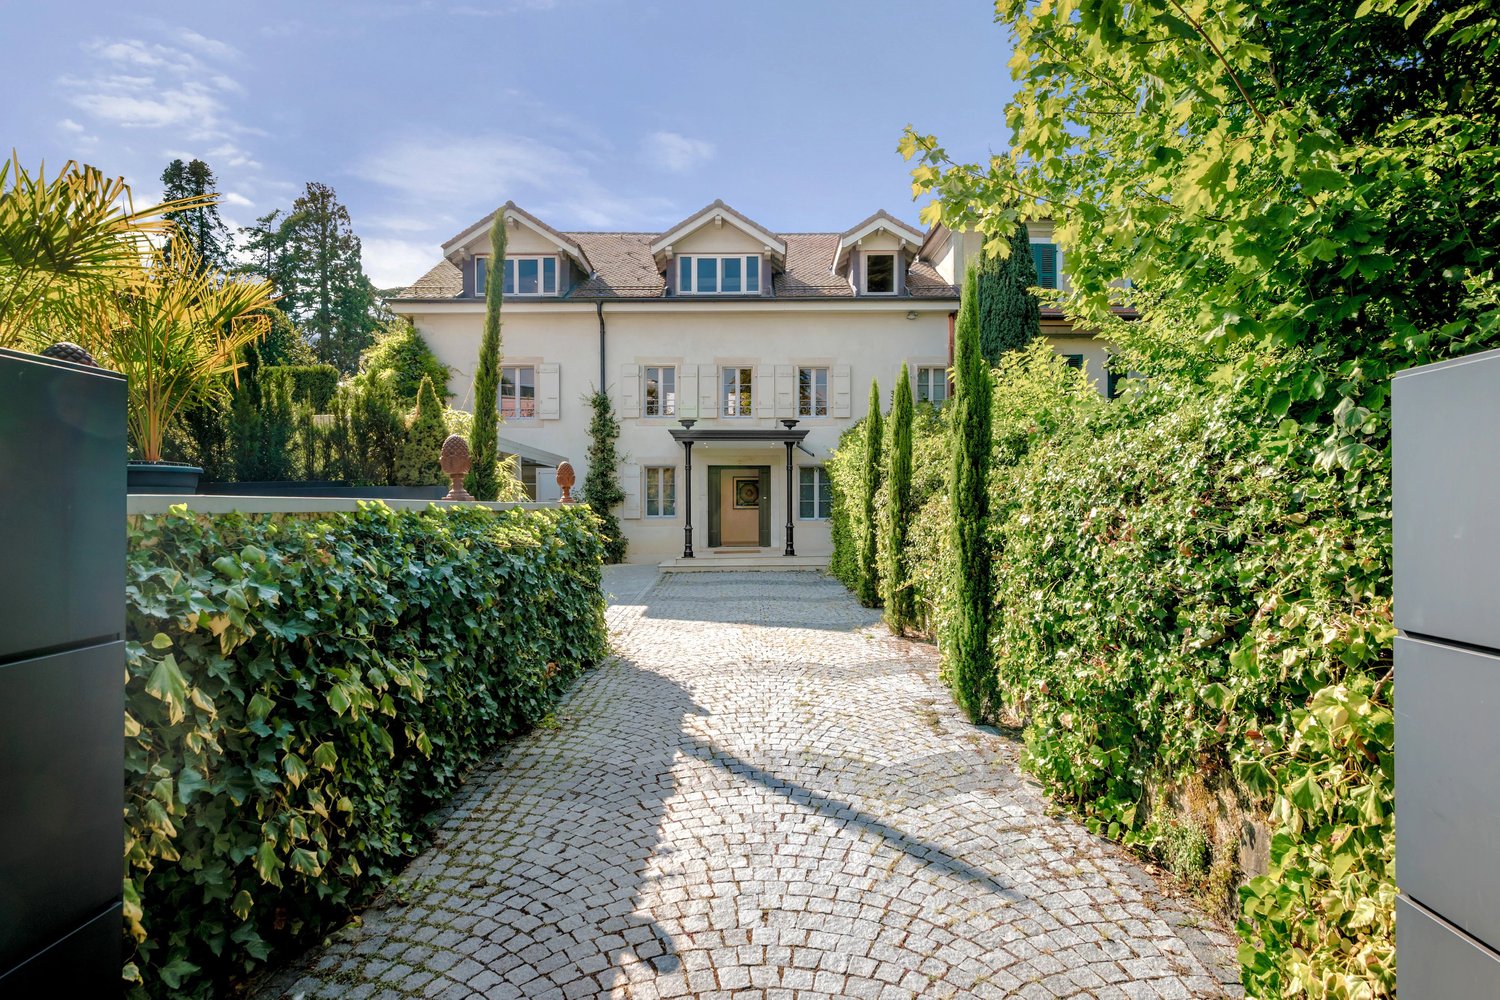
Once part of the old Tuileries of Bellevue, this magnificent house dating from 1830 was completely renovated in 2015 and has since been regularly maintained, improved, and adapted to the requirements of contemporary comfort. It offers today a particularly successful balance between the charm and character of the old and the comfort of a modern home. Built on a plot of 1,640 m², the property develops approximately 520 m² over three levels. Its beautiful volumes, brightness, and quality of its amenities create an elegant, warm, and particularly pleasant atmosphere to live in. An imposing gate, ensuring privacy and security for the property, opens onto a beautiful paved courtyard leading to the main entrance of the house. The ground floor is entirely dedicated to reception and living areas. A generous entrance with cloakroom and toilets for visitors leads to a large living room, a dining room, a TV room, and a fully equipped kitchen with a separate kitchen and laundry room. The latter also opens onto a charming, intimate area, conducive to relaxation. The particularly fluid distribution of spaces creates a natural and harmonious circulation between the different rooms. The living areas are largely open to the garden and naturally extend to a superb terrace and the pool, offering a remarkable continuity between the house and its environment. The two upper floors accommodate the sleeping areas. The property has five beautiful bedrooms, including a spacious master suite with dressing room and en-suite bathroom. Each bedroom has its own bathroom as well as generous storage spaces, with areas ranging from approximately 25 to 50 m². On the top floor, the beautiful heights under the ceiling and the exposed beams give the places a particular charm. A large room with a kitchenette offers an additional pleasant and versatile space, which can serve as a living room, independent space, or sixth bedroom. A second laundry room completes this level. Two separate entrances, one of which allows direct access to the floors, reinforce the functional character of the property while offering its occupants more independence. The exteriors fully participate in the exceptional character of the property. Protected from prying eyes, the garden with its lush vegetation and Mediterranean accents, punctuated by several palm trees, offers an intimate and remarkably protected environment. At the heart of this green setting, the superb heated pool of 15 meters integrates harmoniously into the generous terraces and various relaxation areas. The ensemble evokes a true vacation home and provides a rare feeling of escape in everyday life. Perfectly maintained, the property also benefits from numerous equipment designed to ensure optimal comfort in all seasons: air conditioning, reversible radiators in the bathrooms, large electric sun protection devices, two laundry rooms, complete internal and external alarm system, heated pool, automatic watering, as well as landscape lighting that highlights the garden at nightfall. The property also has two automated gates located at each end of the garden, facilitating access and parking. Several outdoor parking spaces for visitors as well as a covered parking space complete the ensemble. Rare in its history, character, and especially the atmosphere it exudes, this property offers a privileged living space, intimate and green, where the charm of an old house harmoniously combines with contemporary comfort and a true art of living. Situation Ideally located in Bellevue, on the right bank of the canton of Geneva, the property benefits from a particularly practical location, in close proximity to Geneva, international organizations, main international schools, and the airport. Geneva Airport: 2.7 km Geneva Center: 4 km Tuileries Train Station: 600 m Genthod-Bellevue Train Station: 1.5 km Collège du Léman: 5.8 km École Internationale de Genève – Campus des Nations: 4.6 km Geneva English School in Genthod: 2.8 km La Réserve Genève Hotel & Spa: 700 m Lombard Odier headquarters nearby: 550 m Particular characteristics: Renovations in 2015: new roof, plumbing, and electrical installations Air conditioning; heat pump Heated pool of 15 meters in length Automatic watering Complete internal and external alarm system

1 / 13
CHF 7,700,000.–
10 rooms520m² living space
1293 Bellevue

Elegant character house in a green setting ? Bellevue, right bank

Once part of the old Tuileries of Bellevue, this magnificent house dating back to 1830 was completely renovated in 2015 and has since been regularly maintained, improved, and adapted to the requirements of contemporary comfort. It now offers a particularly successful balance between the charm and character of the old and the comfort of a modern home. Built on a plot of 1,640 m², the property develops approximately 520 m² over three levels. Its beautiful volumes, brightness, and quality of its amenities create an elegant, warm, and very pleasant atmosphere to live in. An impressive gate, ensuring privacy and security for the property, opens onto a beautiful paved courtyard leading to the main entrance of the house. The ground floor is entirely dedicated to reception and living areas. A generous entrance with cloakroom and guest toilets leads to a large living room, a dining room, a TV room, and a fully equipped kitchen with a separate kitchen and laundry room. The latter also opens onto a charming, intimate, and preserved space, ideal for relaxation moments. The particularly fluid distribution of spaces creates a natural and harmonious circulation between the different rooms. The living areas, which are widely open to the garden, naturally extend to a beautiful terrace and the pool, offering a remarkable continuity between the house and its environment. The two upper floors accommodate the sleeping areas. The property has five beautiful bedrooms, including a spacious master suite with dressing room and en-suite bathroom. Each bedroom has its own bathroom as well as generous storage spaces, with areas ranging from approximately 25 to 50 m². On the top floor, the high ceilings and exposed beams give the spaces a particular charm. A large room with a kitchenette offers an additional, pleasant, and versatile area that can serve as a living room, independent area, or sixth bedroom. A second laundry room completes this level. Two separate entrances, one of which allows direct access to the floors, reinforce the functional character of the property and offer its occupants more independence. The exteriors fully participate in the property's exceptional character. Protected from prying eyes, the garden with its lush vegetation and Mediterranean accents, punctuated by several palm trees, offers an intimate and remarkably protected environment. At the heart of this green setting, the beautiful heated pool of 15 meters integrates harmoniously into the generous terraces and various relaxation areas. The ensemble evokes a true vacation home and provides a rare feeling of escape in everyday life. Perfectly maintained, the property also benefits from numerous amenities designed to ensure optimal comfort in every season: air conditioning, reversible radiators in the bathrooms, large electric sun protection devices, two laundry rooms, complete internal and external alarm system, heated pool, automatic watering, as well as landscape lighting that highlights the garden at night. The property also has two automated gates at each end of the garden, facilitating access and parking. Several outdoor parking spaces for visitors and a covered parking space for vehicles complete the ensemble. Rare in its history, character, and especially the atmosphere it exudes, this property offers a privileged, intimate, and green living space, where the charm of an old house is harmoniously combined with contemporary comfort and a true art of living. Situation Ideally located in Bellevue, on the right bank of the canton of Geneva, the property benefits from a particularly practical location, in close proximity to Geneva, international organizations, the main international schools, and the airport. Geneva Airport: 2.7 km Geneva Center: 4 km Tuileries Station: 600 m Genthod-Bellevue Station: 1.5 km Collège du Léman: 5.8 km École Internationale de Genève ? Campus des Nations: 4.6 km Geneva English School in Genthod: 2.8 km La Réserve Genève Hotel & Spa: 700 m Lombard Odier headquarters nearby: 550 m Special features: Renovations in 2015: new roof, plumbing, and electrical installations Air conditioning; heat pump Heated pool of 15 meters in length Automatic watering Complete internal and external alarm system

1 / 13
CHF 37,000,000.–
14 rooms970m² living space
1247 Anières

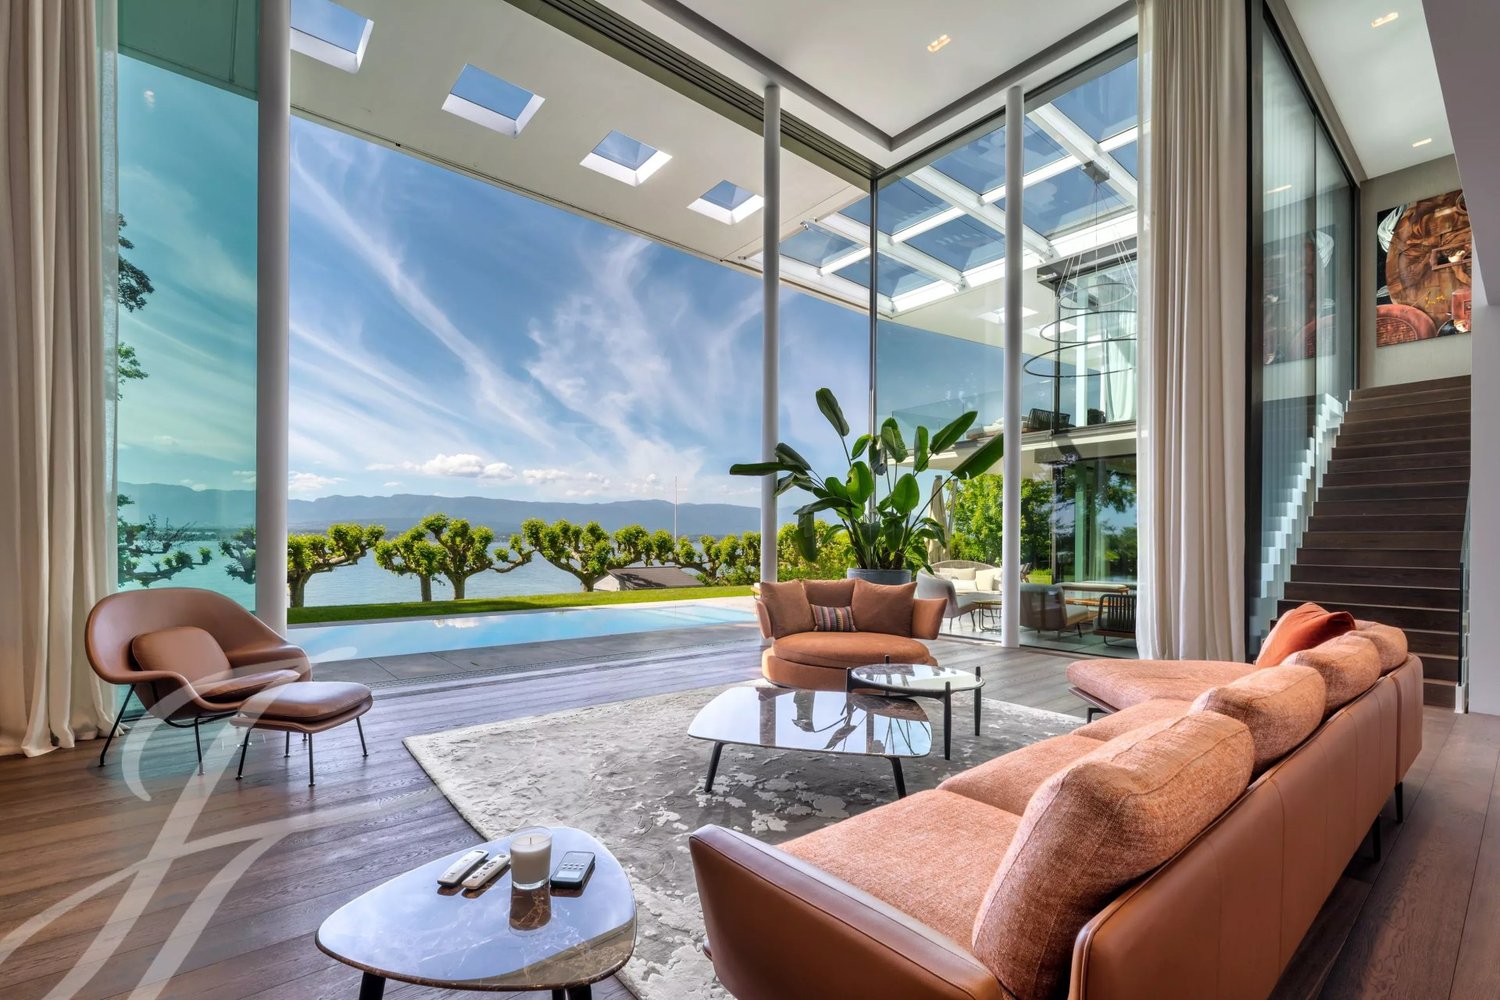
Contemporary elegance - Waterfront property

Nestled on the edge of Lake in the commune of Anières, this exceptional property embodies a contemporary vision of luxury, where architecture, light, and nature meet in perfect harmony. Built on a magnificent plot of over 3,000 m² feet in the water, this unique residence benefits from a spectacular panorama over Lake Geneva as well as private access to the lake with a pontoon, private beach, and mooring buoys. A true haven of peace, it offers a rare, intimate, and decidedly exclusive living environment. Developing nearly 970 m² of useful space spread over several levels served by an elevator, the property is charming with its impressive volumes, spectacular ceiling heights, and vast bay windows that bathe the spaces in natural light throughout the day. The reception areas, elegant and open to the outside, dialogue perfectly with the terraces, the landscaped garden, and the outdoor pool with lake house. Noble materials, high-end finishes, and custom furniture highlight the exclusive character of the premises. Designed for an absolute art of living, the villa also offers a complete wellness space including an indoor pool, fitness room, hammam, and sauna, as well as a large garage capable of accommodating multiple vehicles. A rare property on the Geneva market, offering an unparalleled living experience between contemporary elegance, serenity, and the privilege of direct access to the lake.

1 / 13
CHF 22,000,000.–
17 rooms1,320m² living space
1228 Plan-les-Ouates

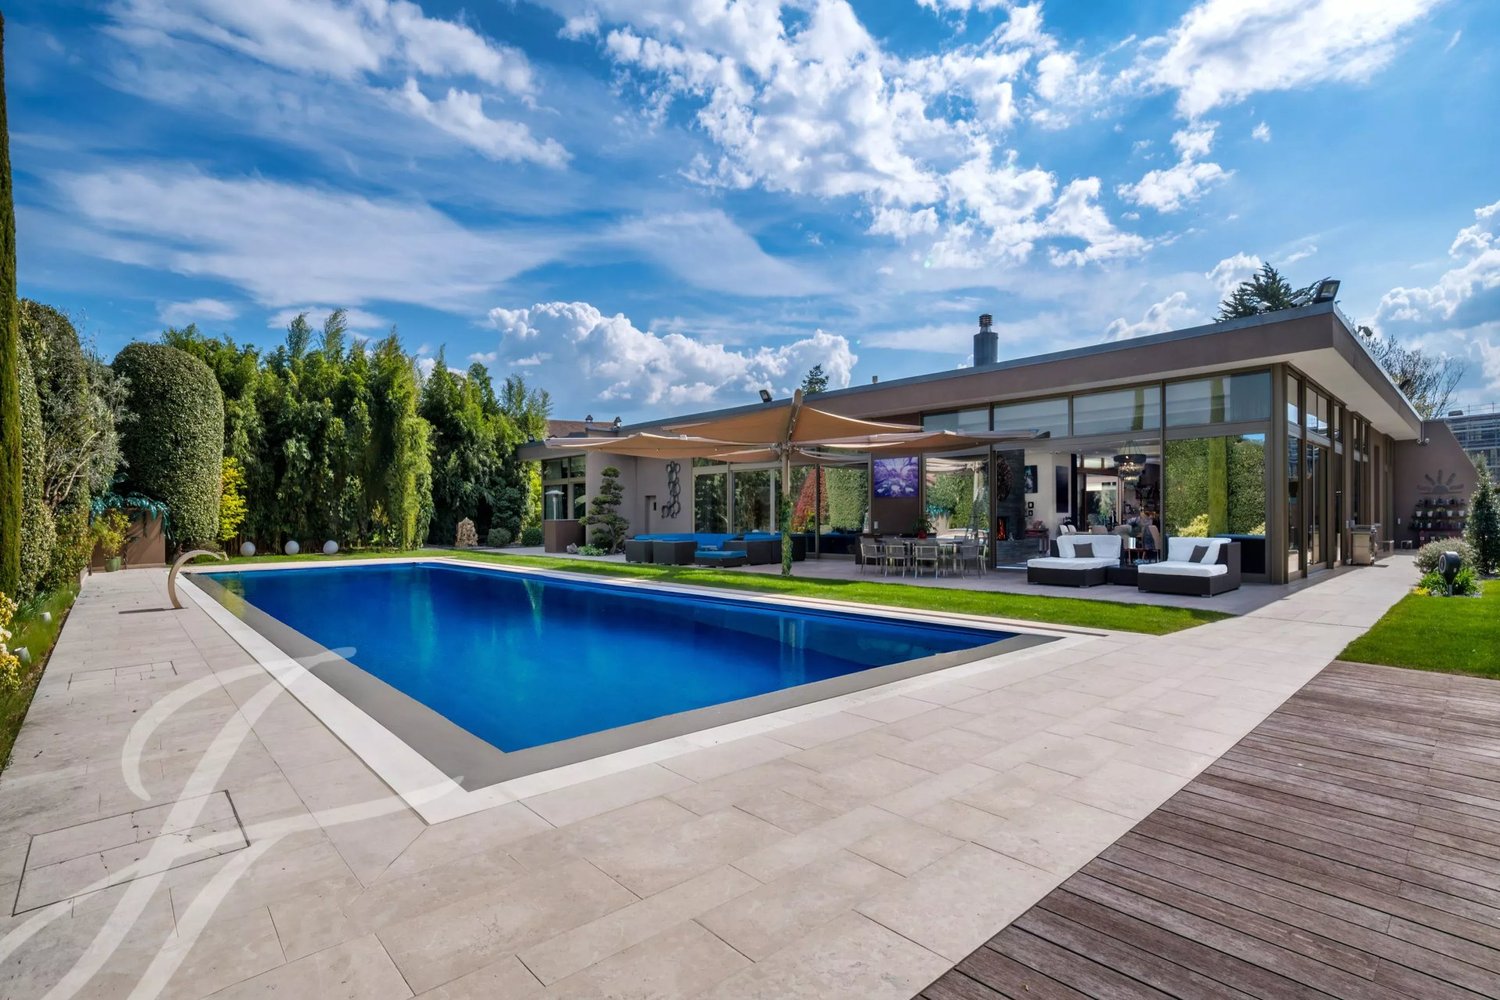
Exceptional property in Plan-les-Ouates

In the heart of a privileged residential environment, sheltered from view and close to schools and amenities, this unique property embodies the perfect blend of contemporary architecture, technological innovation, and art of living. Located on a beautiful landscaped plot of almost 3,620 m², it offers a rare living environment where privacy and serenity reign supreme. Built in 2010 according to the demanding standards of the Minergie-P label, this exceptional residence was the first of its kind in French-speaking Switzerland. Designed around a spectacular central patio bathed in zenithal light, it develops nearly 1,330 m² of gross areas, including 747 m² livable space on the ground floor and a fully equipped basement of 581 m². Reception areas impress with their generous volumes, large glazed bay doors, and the remarkable quality of the selected materials. The main living room, dining room, and open kitchen open harmoniously onto the terraces and garden, offering a perfect continuity between indoors and outdoors. The sleeping area features several suites with dressing rooms and private bathrooms, while the lower level is dedicated to wellness and leisure with a wine cellar, a 126 m² fitness room, a spa area including a sauna, hammam, massage room, cold bath, and several rooms and versatile spaces. Outside, the garden designed by an architect-landscaper constitutes a true green setting. A spectacular infinity pool of over 20 meters, large terraces in natural stone, and carefully selected plant species create an atmosphere worthy of the most beautiful private residences. The property also benefits from top-notch technical equipment: fully integrated home automation, ultra-efficient security system, solar thermal and photovoltaic energy production, heat pump, dual-flow ventilation, and rainwater recovery. Two garages that can accommodate up to six vehicles and a large courtyard complete this extraordinary ensemble. A confidential address, remarkable architecture, and rare services make this property one of the most exclusive private residences in the canton of Geneva.

1 / 13
CHF 28,000,000.–
17 rooms1,440m² living space
1242 Satigny

The elegance of an exceptional estate in the heart of the Geneva countryside

In the heart of the Satigny vineyards, in an environment of rare tranquility, this remarkable 18th-century master property embodies the perfect blend of heritage, refinement, and contemporary living. Erected on a magnificent landscaped park of over one hectare, this private estate benefits from an exceptional panoramic view encompassing Mont-Blanc, Lake Geneva, and the lights of Geneva. A confidential address where nature, history, and luxury harmoniously coexist. Fully restored with an extraordinary level of quality, the residence has preserved all the nobility of its original architecture while incorporating some of the most exclusive features. The generous volumes, high ceilings, noble materials, and custom finishes create a warm and timeless atmosphere. Designed to meet the highest standards of comfort, the main property features large reception areas, several elegant suites, and a sumptuous wellness area including a sauna, hammam, massage room, and gym under a magnificent exposed framework. An independent annex complements the whole harmoniously with several perfectly furnished apartments, ideal for hosting family and guests or accommodating staff in privileged conditions. Outside, carefully designed gardens invite contemplation around a spectacular infinity heated pool, large natural stone terraces, and landscaped arrangements made with particular care. Each moment there becomes an experience of absolute serenity. A rare alliance between architectural heritage, contemporary technologies, state-of-the-art home automation, and exceptional materials, this property appeals to clients seeking a unique place to live, where every detail has been designed to offer an unparalleled quality of life. A rare estate on the Geneva market, a true residential masterpiece for enthusiasts of heritage and excellence.

1 / 13
CHF 12,900,000.–
10 rooms570m² living space
1231 Conches

EXCLUSIVE ? Elegance, serenity and potential for expansion in the heart of Conches

Located in the heart of Conches, one of the most sought-after residential neighborhoods in Geneva, this elegant property benefits from an exceptionally quiet, green, and preserved environment, while remaining close to the city center, international schools, amenities, and transportation. Built on a beautiful wooded plot of approximately 2,170 m², the property offers remarkable privacy and a privileged living environment. Covering approximately 570 m² of usable space spread over three levels, the villa is distinguished by its generous volumes, quality materials, and an especially pleasant layout, suitable for both family life and entertaining. *** Bright reception areas open onto the garden *** The daytime area revolves around a large, light-filled living room, complemented by a central fireplace and largely open to the garden thanks to large glass doors. The living room extends into a pleasant lounge area, creating different atmospheres while maintaining great fluidity between the reception spaces. A dedicated dining room completes this ensemble and communicates harmoniously with a beautiful fully equipped kitchen, designed for daily family life as well as entertaining. The wide openings provide a natural connection between interior spaces, the garden, and the various outdoor areas of the property. A study with its own bathroom offers additional flexibility: while it serves as a true workspace on a daily basis, it can easily be used as an additional bedroom when needed. *** A comfortable and highly flexible sleeping area *** The villa has four main ensuite bedrooms, including one located on the ground floor. Each has its own bathroom as well as dressing rooms or storage spaces. On the lower level, there is a real private cinema room. It also has a complete bathroom and can, when hosting family or friends, be used as an independent guest space. The property design allows for up to six sleeping areas when needed, while maintaining four genuine ensuite bedrooms, an office, and a dedicated cinema room in daily use. The lower level also houses the technical and ancillary spaces of the house. *** A private garden with pool and pool house *** Outside, the property is set within a large landscaped and wooded garden, carefully maintained and offering great privacy. Green spaces, the pool, and its pool house create a true outdoor living space and naturally extend the house's reception areas. The entire setup allows enjoying an atmosphere of private and peaceful residence, just minutes from the center of Geneva. A double garage completes the property. *** A particularly interesting potential for extension *** Beyond its current qualities, the property also presents significant development potential. According to a real estate appraisal conducted in 2022, it benefits from a theoretical reserve of building rights of about 125 m² of gross floor area (GFA) outside the ground level. This reserve offers the future owner real potential to expand the property, subject to the feasibility of the proposed project and the obtaining of necessary administrative authorizations. In a sought-after area like Conches, this development possibility is a real long-term patrimonial asset. *** A rare property in Geneva *** This property combines a particularly hard-to-find combination on the Geneva market: a privileged address in Conches, a wooded plot of 2,170 m² offering great privacy, about 570 m² of usable area, generous reception spaces open to the garden, four ensuite bedrooms complemented by two versatile spaces with bathrooms, a pool with pool house, a double garage, and a theoretical reserve of building rights of about 125 m² of GFA outside the ground level. An elegant and discreet family residence, offering today an exceptional living environment while maintaining real potential for evolution and long-term appreciation.

1 / 13
Price on request
18 rooms930m² living space
1200 Genève

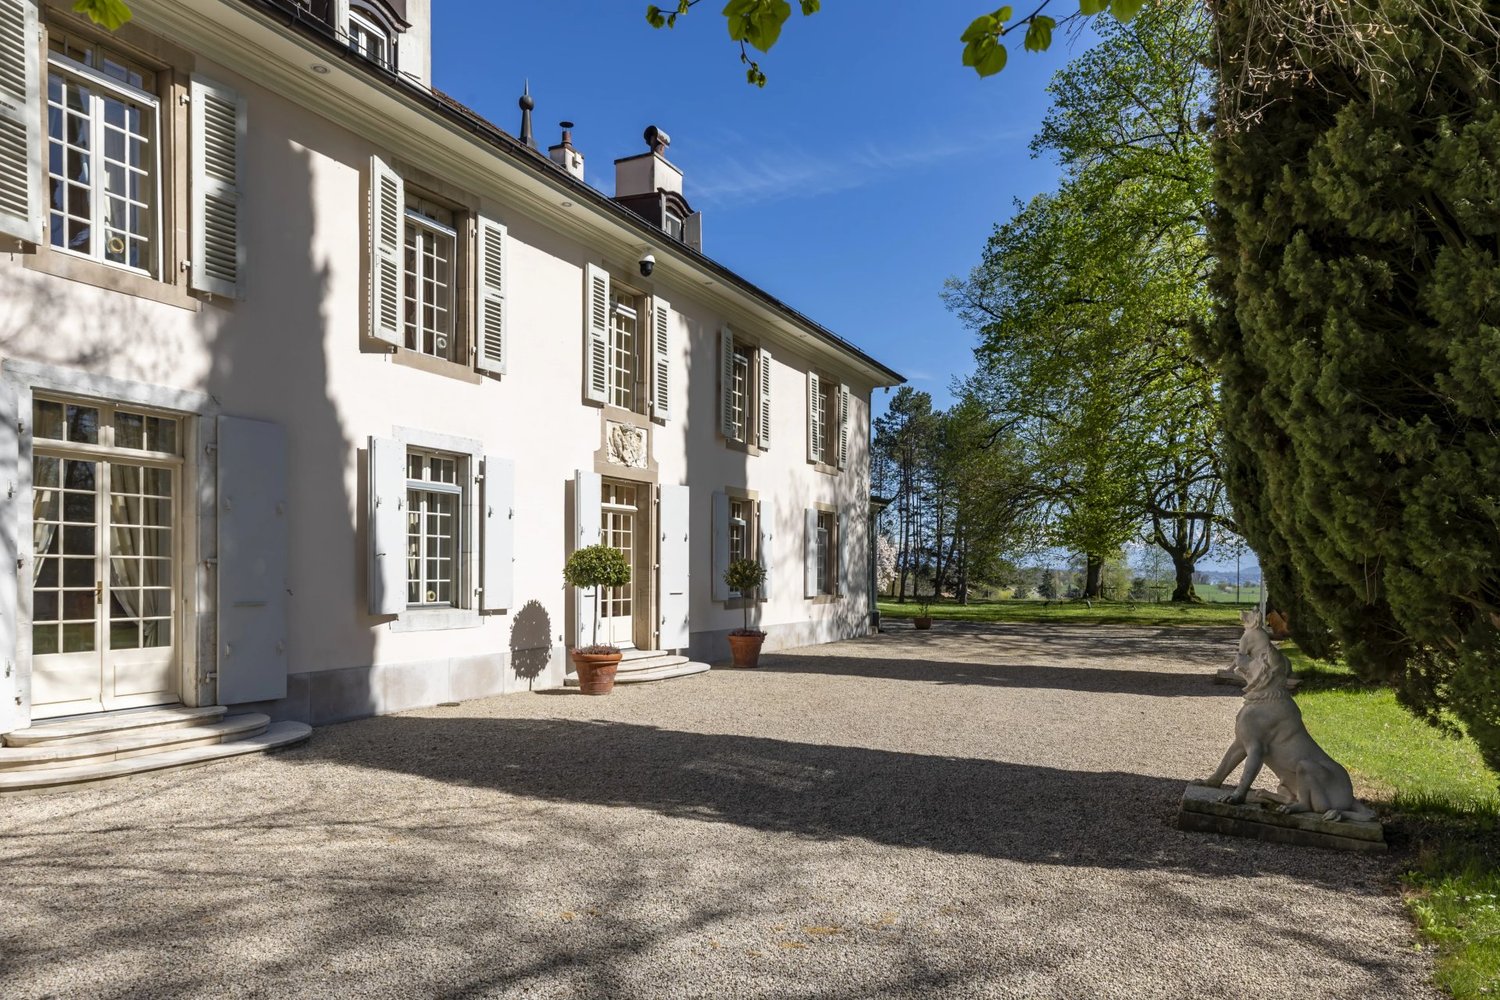
An exceptional historic estate in Geneva

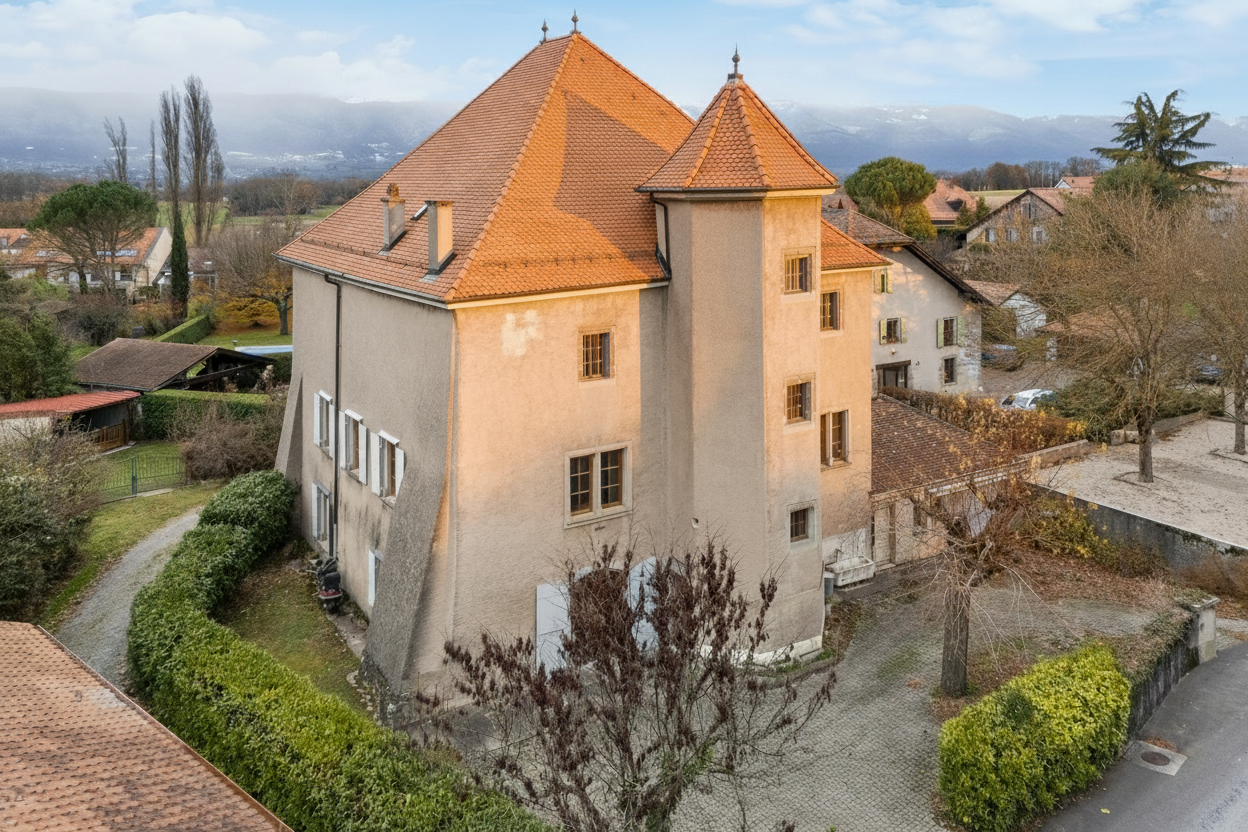
Located in the peaceful commune of Collex-Bossy, sheltered by its gate and at the end of a long private driveway, the Château de Collex is one of the exceptional estates in the canton of Geneva. Built in 1730, the estate spans nearly three and a half hectares and includes a main house and an independent outbuilding, both maintained with great care over the years. Listed in the inventory of protected buildings in the canton of Geneva, the property is exempt from the LDFR and can therefore be freely transferred, without any restrictions related to rural land law. Situated on a plot of over 32,000 m², the castle has approximately 930 m² of living space and a total of nearly 1,990 m² of usable space, spread over four levels. The basement houses a wine cellar, a carnotzet, and several cellars. The ground floor is organized around a large entrance hall and includes a kitchen, two offices, a dining room, two living rooms, a library, a winter garden, a laundry room, and a technical room. The first floor has six bedrooms, four bathrooms, and a linen room. The top level features a game room, an office, two attics, and three storage rooms. The castle is served by an elevator and equipped with a video surveillance system and an alarm. The outbuilding, with a surface area of 323 m², includes apartments and garages. The estate is completed by a veranda pavilion, a carport, a kennel, and an outdoor tennis court. The property has benefited from constant and particularly rigorous maintenance over the years. Roof, driveways, joinery, technical installations, kitchen, and bathrooms: each element has been carefully maintained and renovated as needed, with absolute respect for the historic character of the place.

1 / 13
CHF 10,900,000.–
10 rooms
1247 Anières

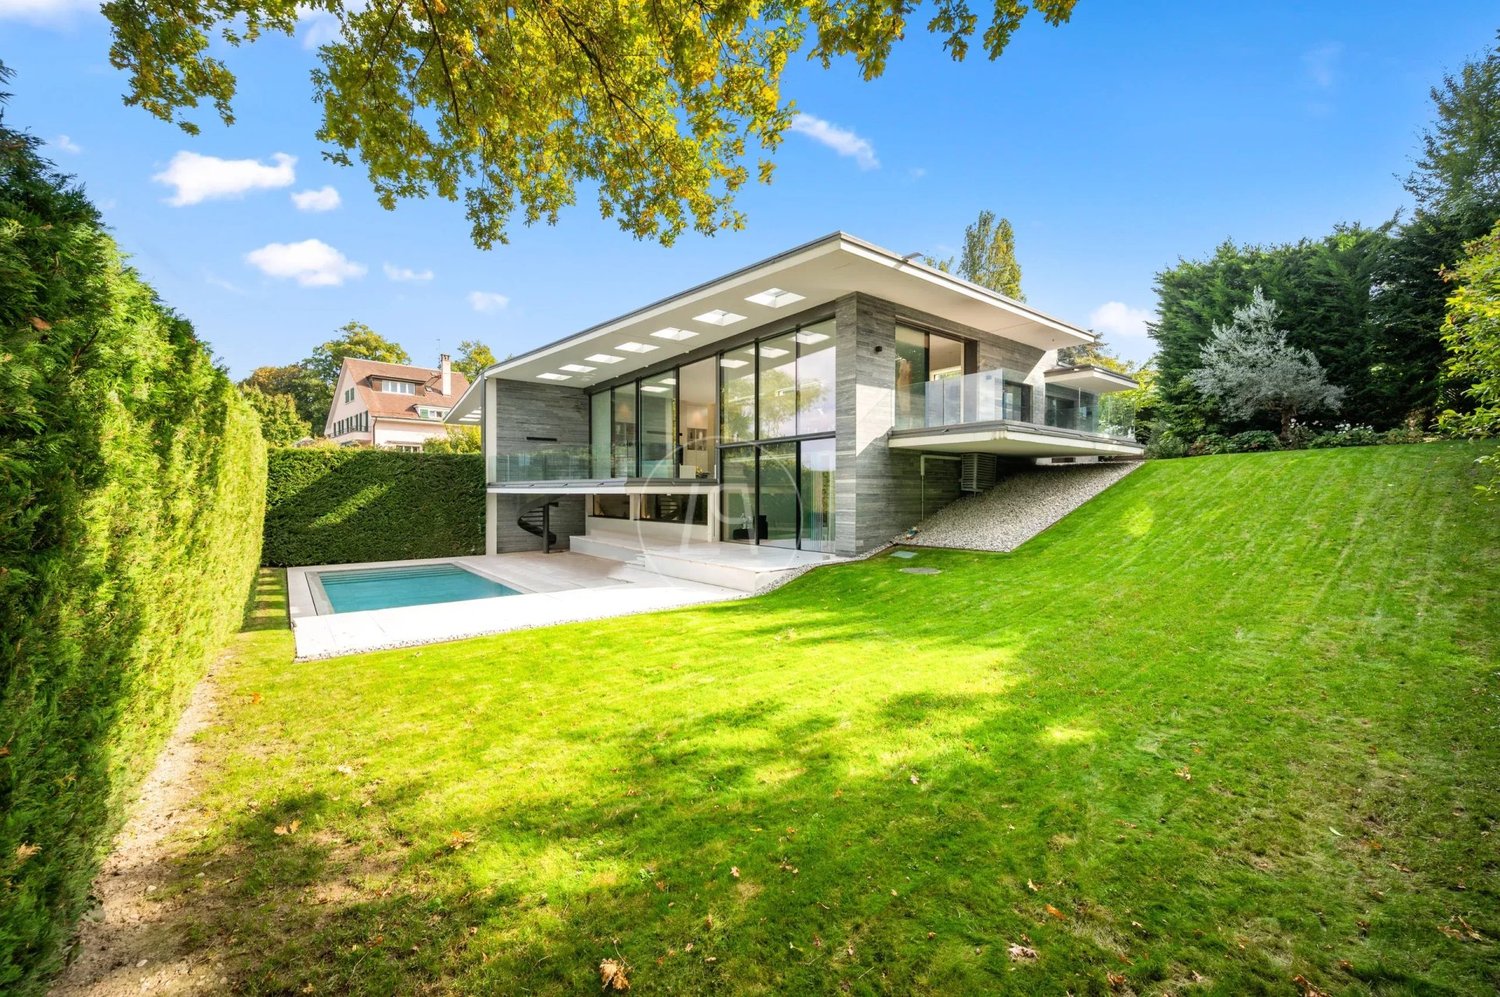
Contemporary exceptional villa, view and private access to the lake, left bank

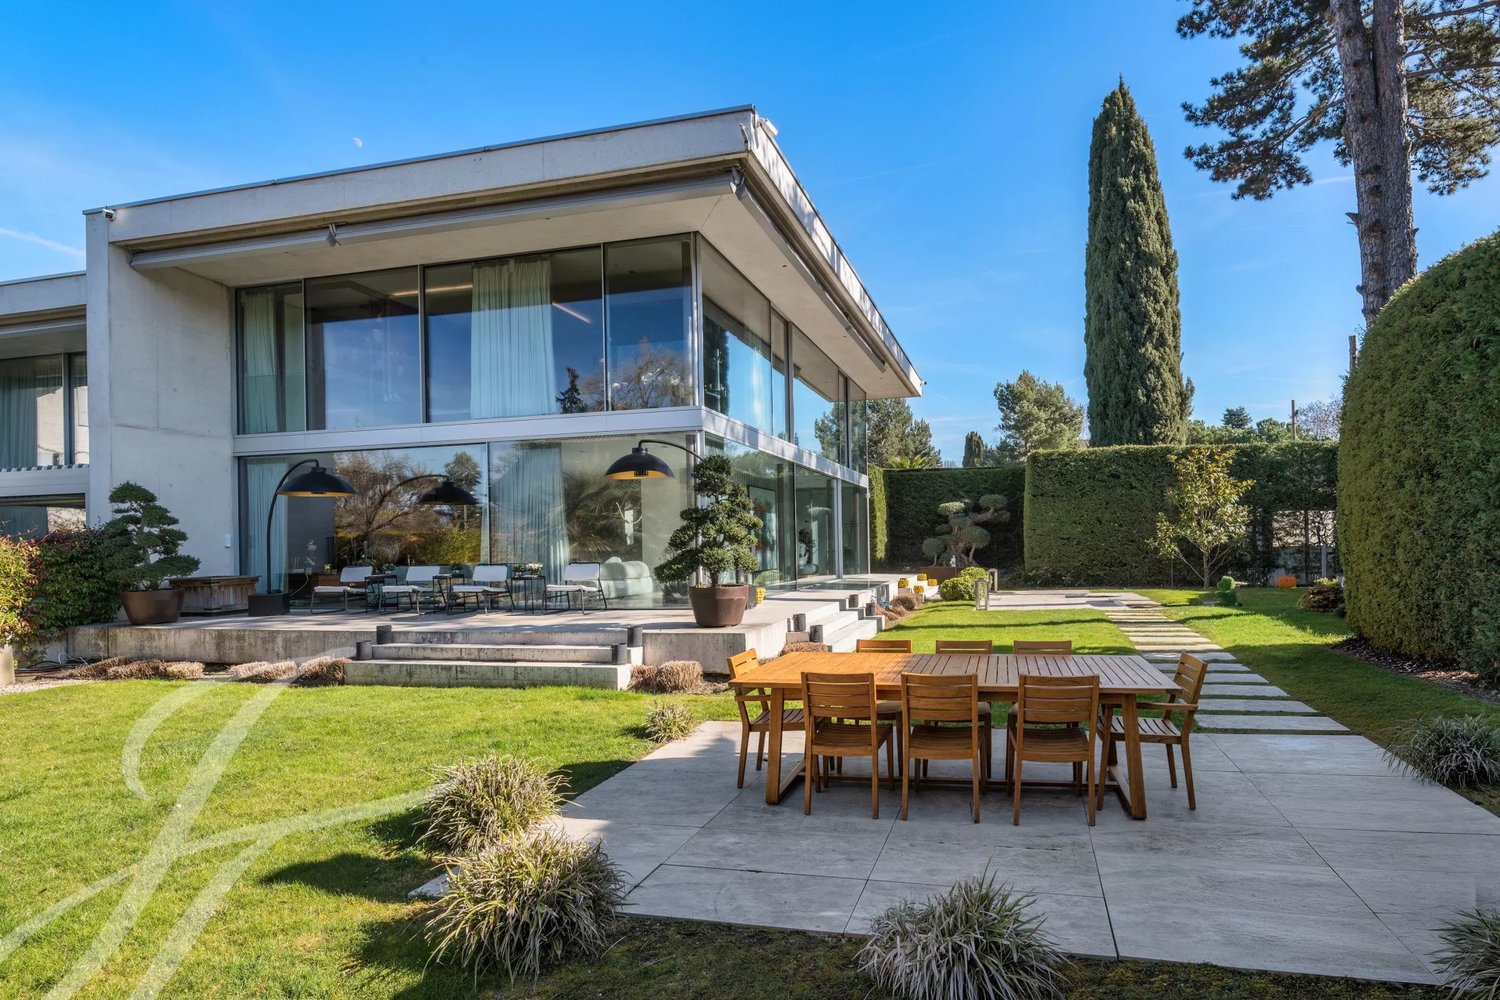
Ideally located in the second row of the lake, on the left bank of Geneva, this exceptional property enjoys a magnificent view of the lake and a calm and privileged environment, with private access to the lake, just fifteen minutes from the city center of Geneva. It is part of the prestigious Les Rives d'Anières residence, an exclusive ensemble of four exceptional villas. The property, with high energy performance (HPE), stands out for its high-end amenities, generous volumes, and resolutely contemporary architecture. Its fully glazed facade offers an unobstructed view of the lake. Articulated around a central patio adorned with a majestic olive tree and open to the sky, the villa benefits from omnipresent brightness. It offers a useful area of approximately 400 m² and accommodates three bedrooms, each with its own en-suite bathroom. The relaxation areas are honored with a superb wellness space including a jacuzzi, hammam, and sauna, a gym, a home cinema, and a sumptuous wine cellar. Built on a 1,145 m² plot oriented east-west, fully fenced and secured, the property boasts a beautiful landscaped garden and an overflow pool. A private pedestrian path allows residents of the residence to access the lake and enjoy a private port with a dock and a pavilion. Two parking spaces located in the residence's underground parking lot, as well as a cellar, complete this exceptional property.

Suggested properties for you based on search results