337 results - Single house to buy in Canton Geneve
1 / 13
CHF 10,900,000.–
10 rooms
1247 Anières

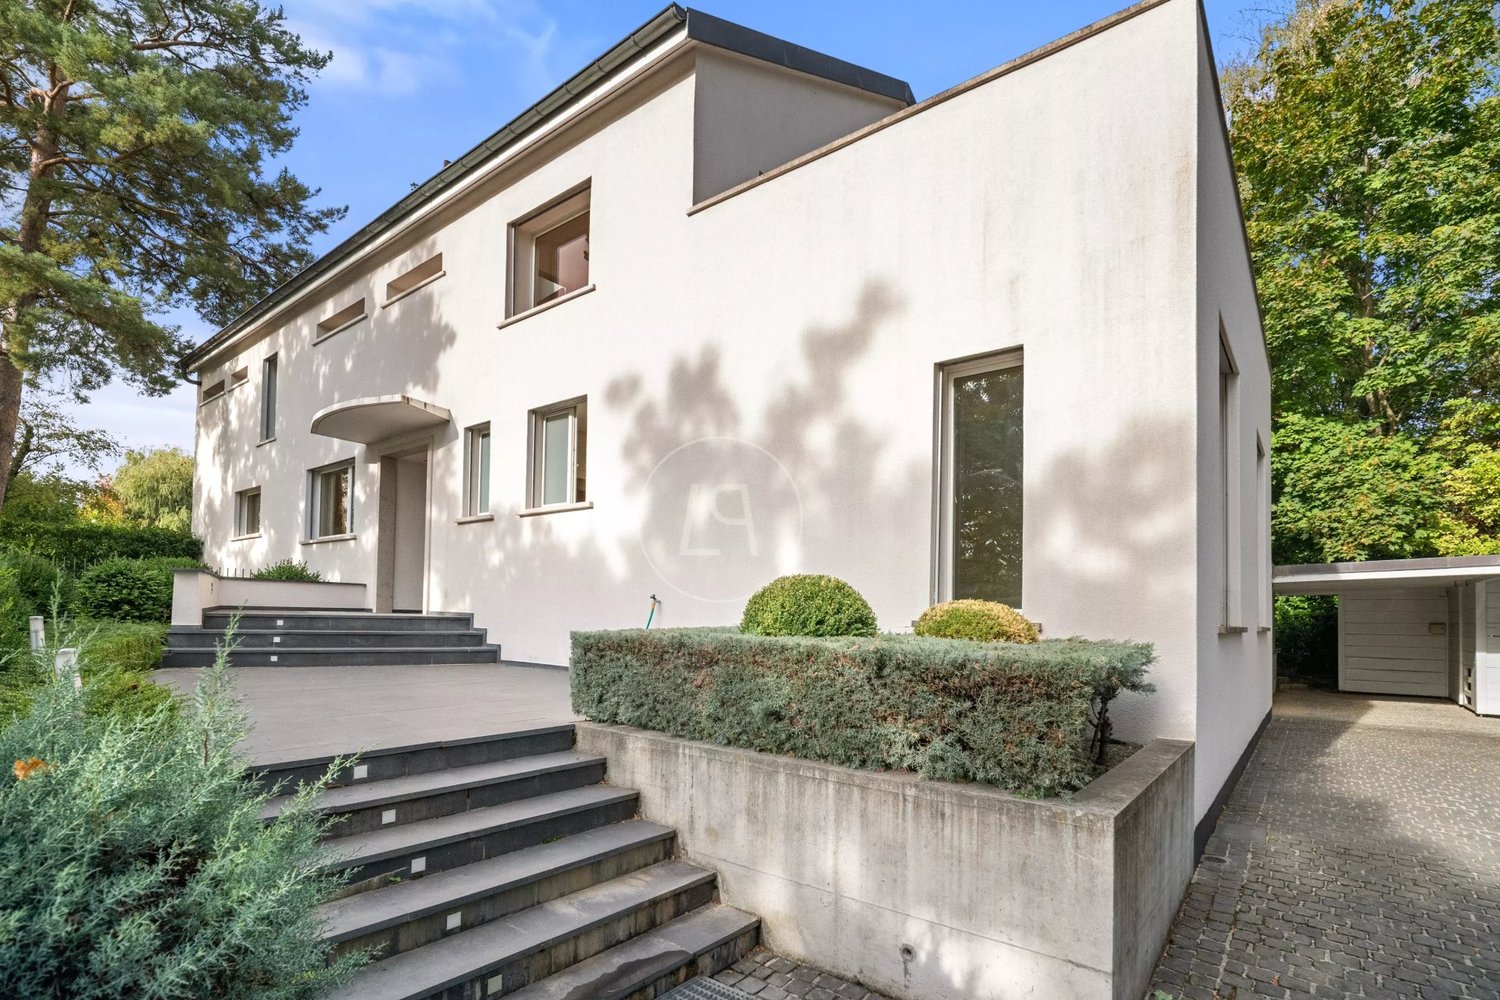
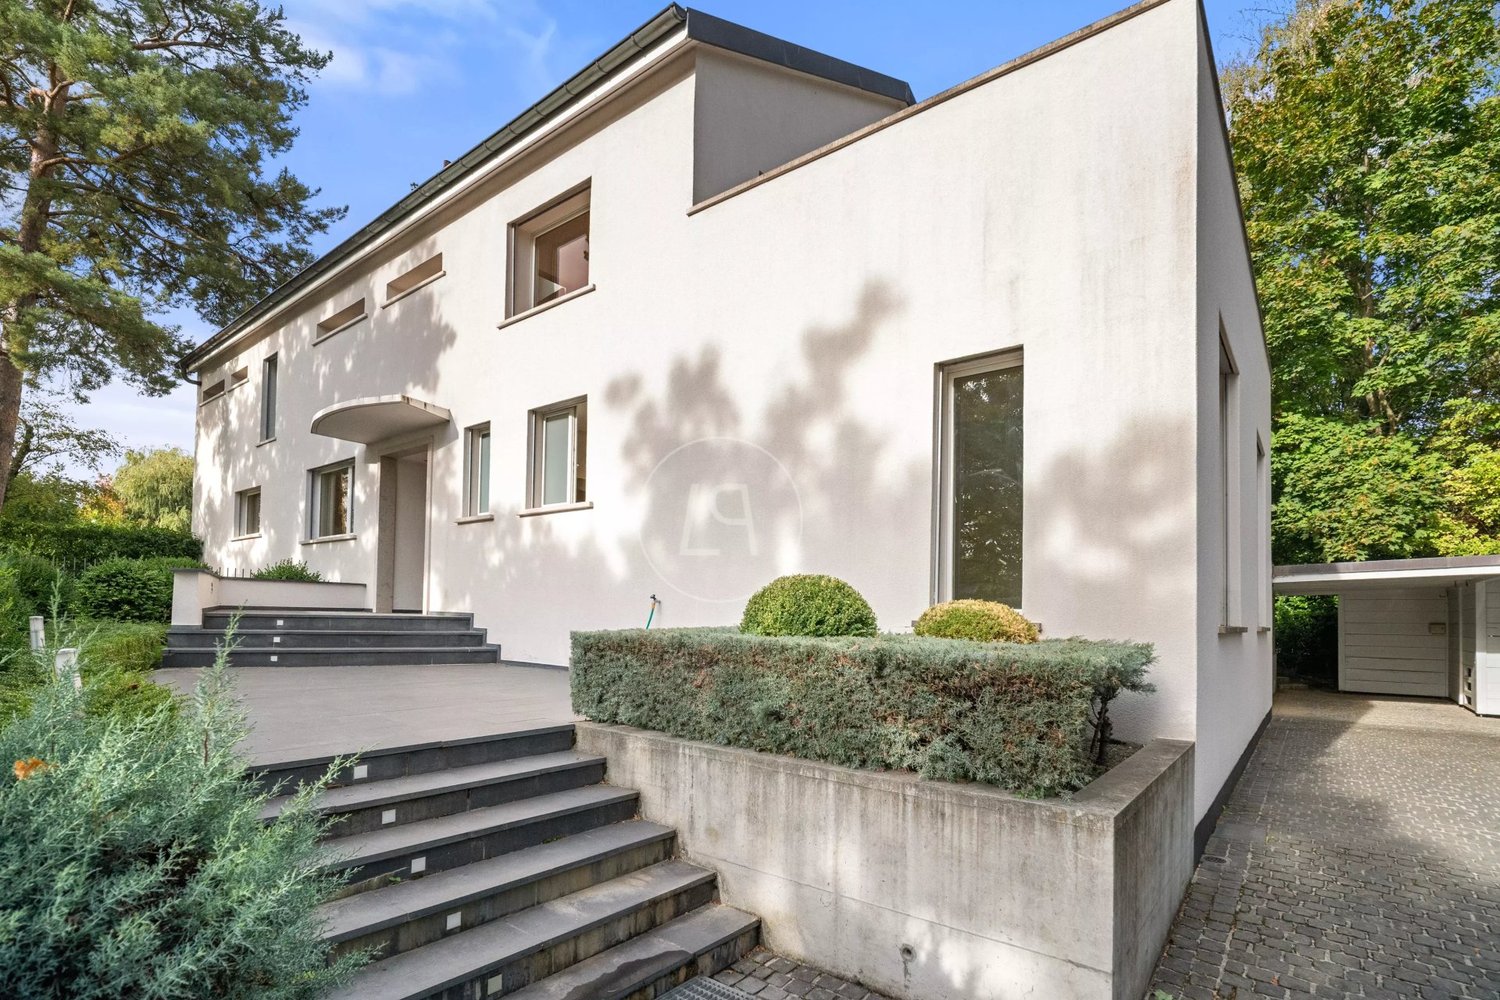
Contemporary exceptional villa, view and private access to the lake, left bank

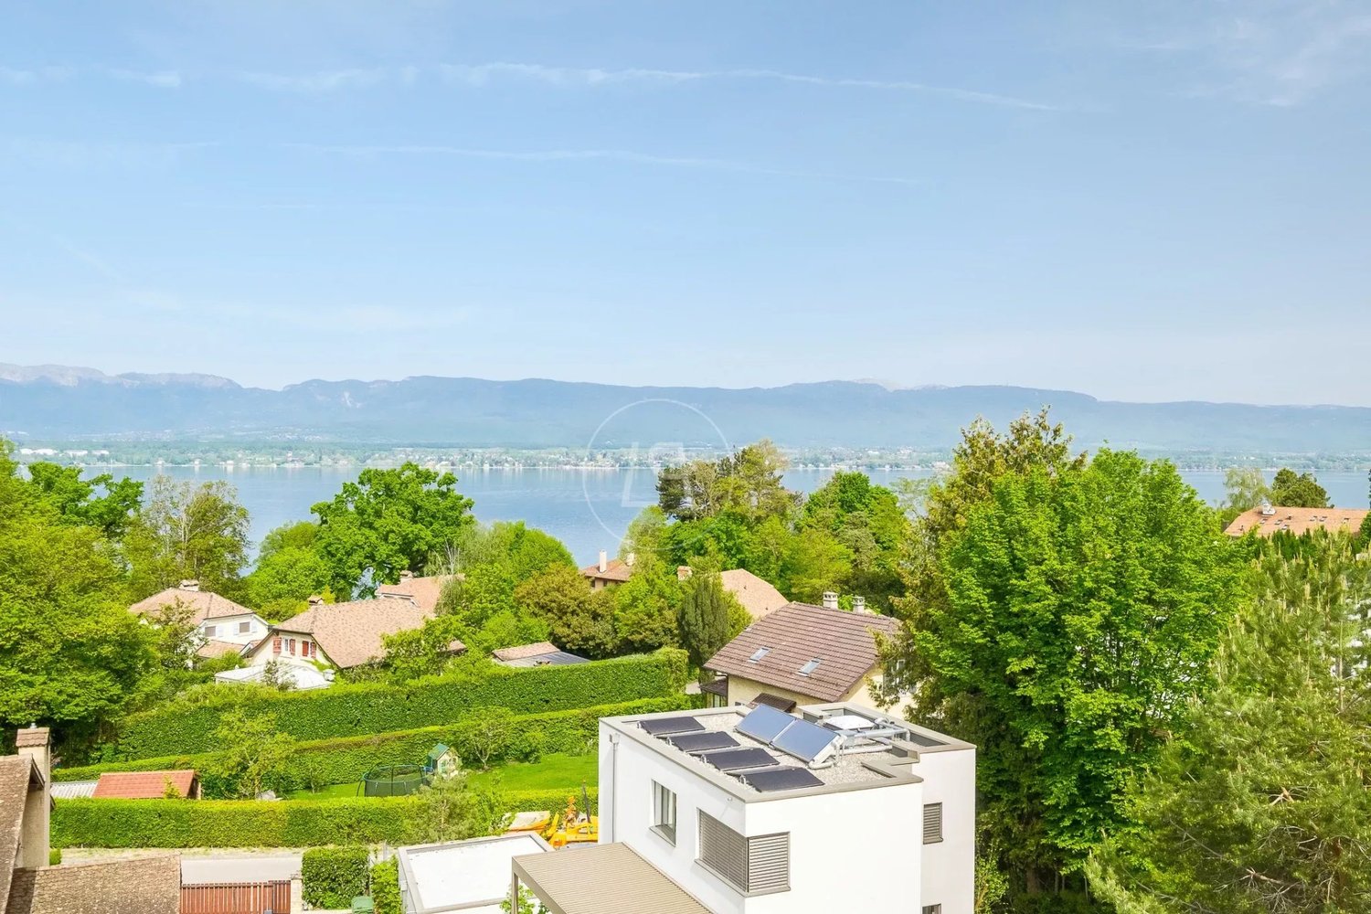
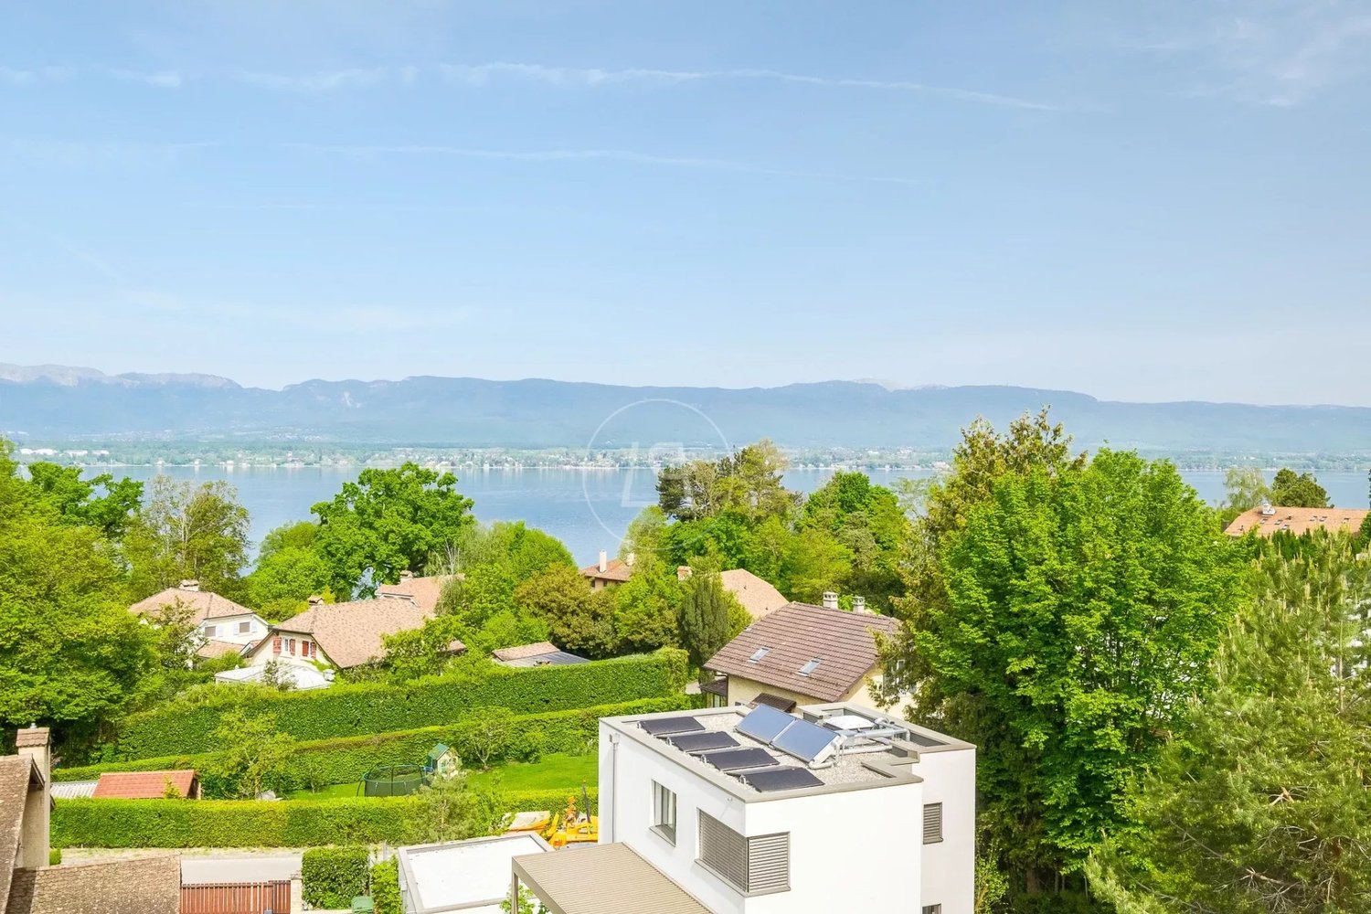
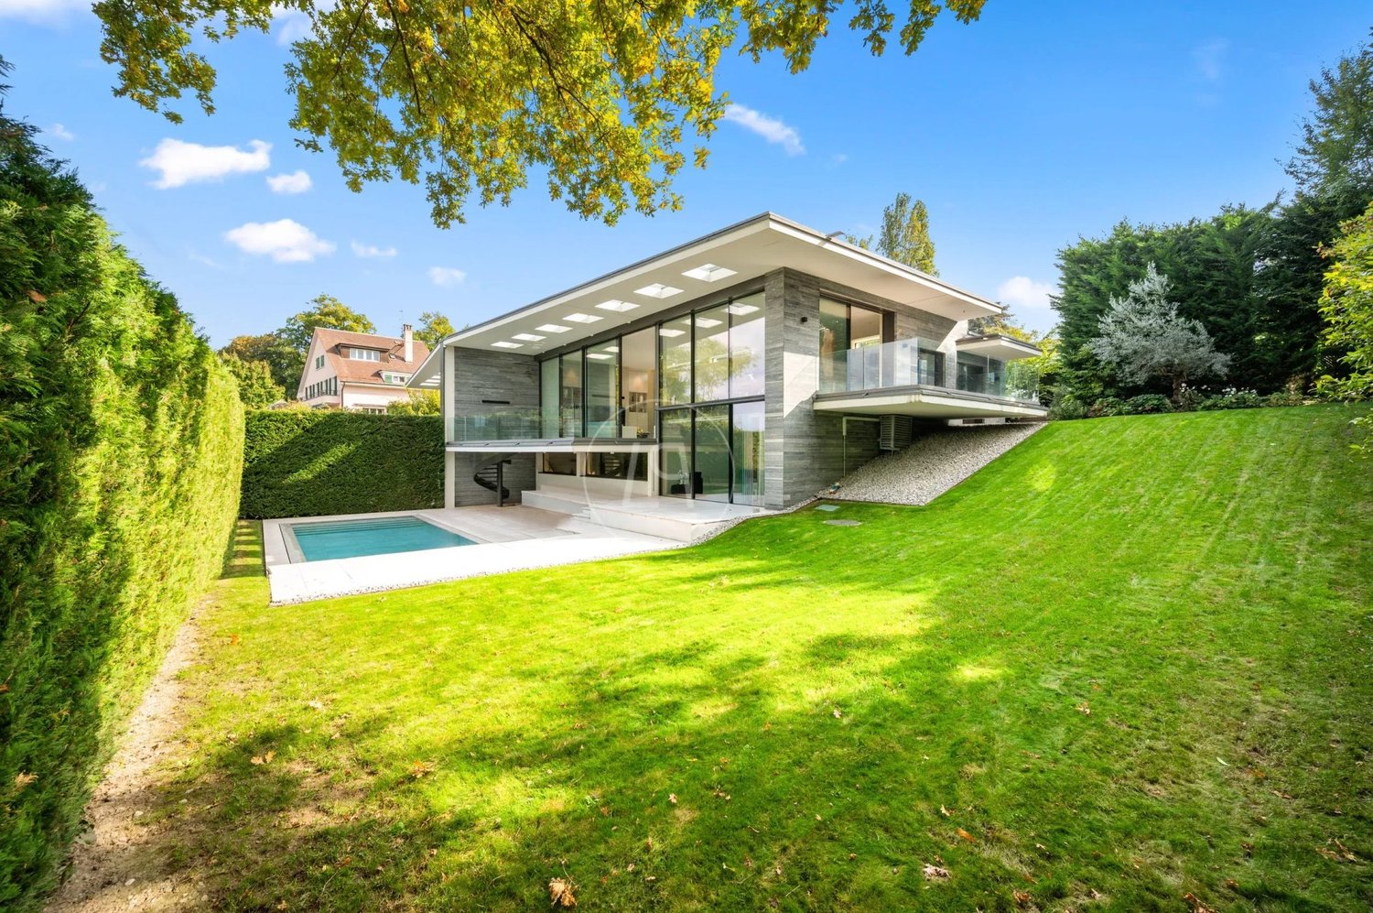
Ideally located in the second row of the lake, on the left Geneva bank, this exceptional property enjoys a magnificent view of the lake and a calm and privileged environment, with private access to the lake, just fifteen minutes from the city center of Geneva. It is part of the prestigious Les Rives d'Anières residence, an exclusive set of four exceptional villas. The property, with high energy performance (HPE), stands out for its high-end amenities, generous volumes, and resolutely contemporary architecture. Its entirely glazed facade offers an unobstructed view of the lake. Articulated around a central patio adorned with a majestic olive tree and open to the sky, the villa benefits from omnipresent luminosity. It offers a usable area of approximately 400 m² and accommodates three bedrooms, each with its own en-suite bathroom. The relaxation areas are highlighted with a superb wellness area including a jacuzzi, hammam, and sauna, a gym, a home cinema, and a sumptuous wine cellar. Built on a 1,145 m² plot oriented east-west, fully fenced and secured, the property is complemented by a beautiful landscaped garden and an overflow pool. A private pedestrian path allows residents of the residence to access the lake and enjoy a private harbor with its dock and pavilion. Two parking spaces located in the residence's underground parking lot, as well as a cellar, complete this exceptional property.
1 / 13
CHF 5,480,000.–
9 rooms480m² living space
1292 Chambésy

Exclusivity: Beautiful family villa, 6 bedrooms ? Chambésy, right bank

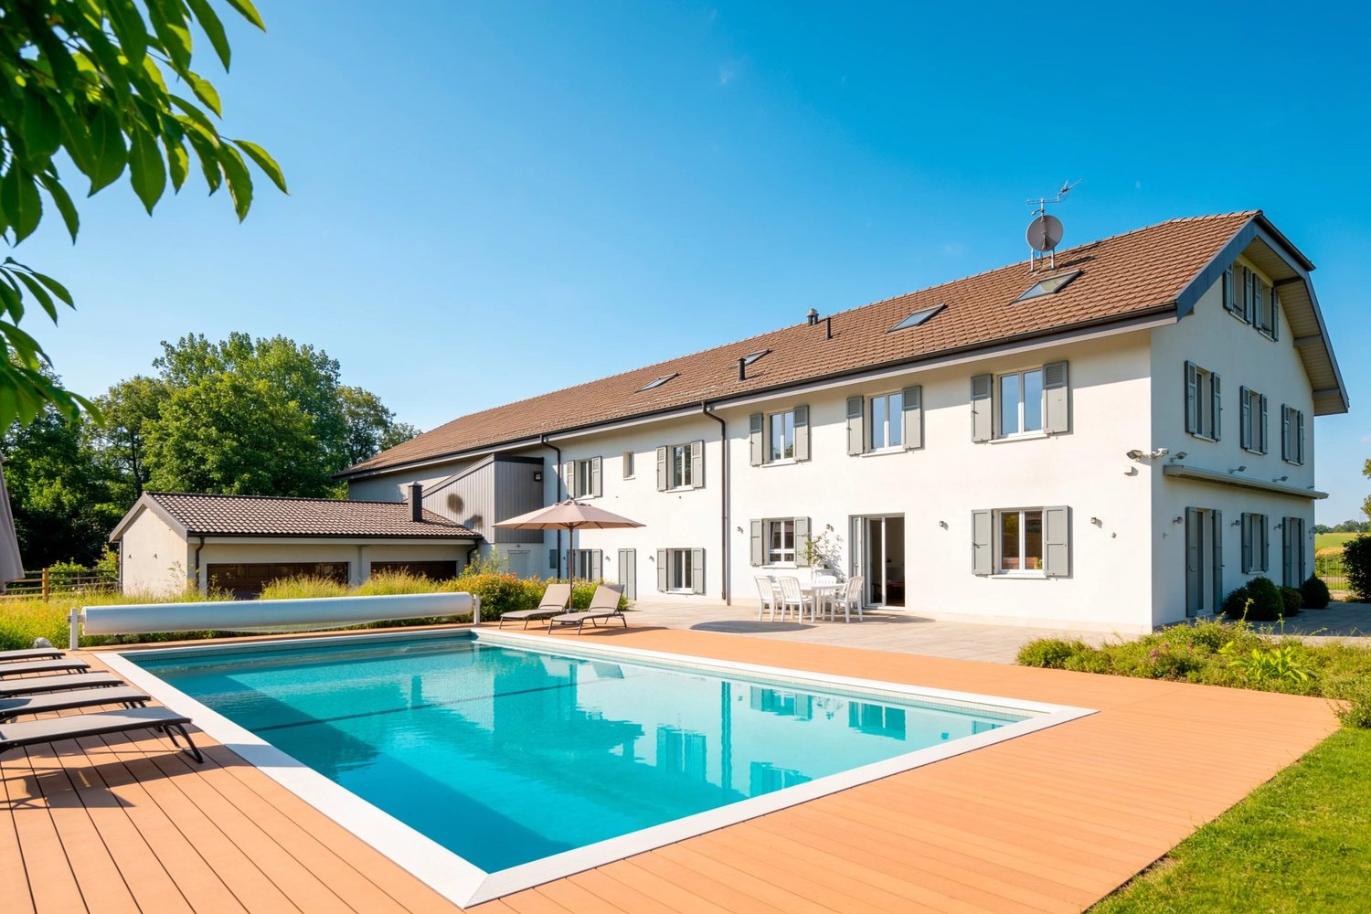
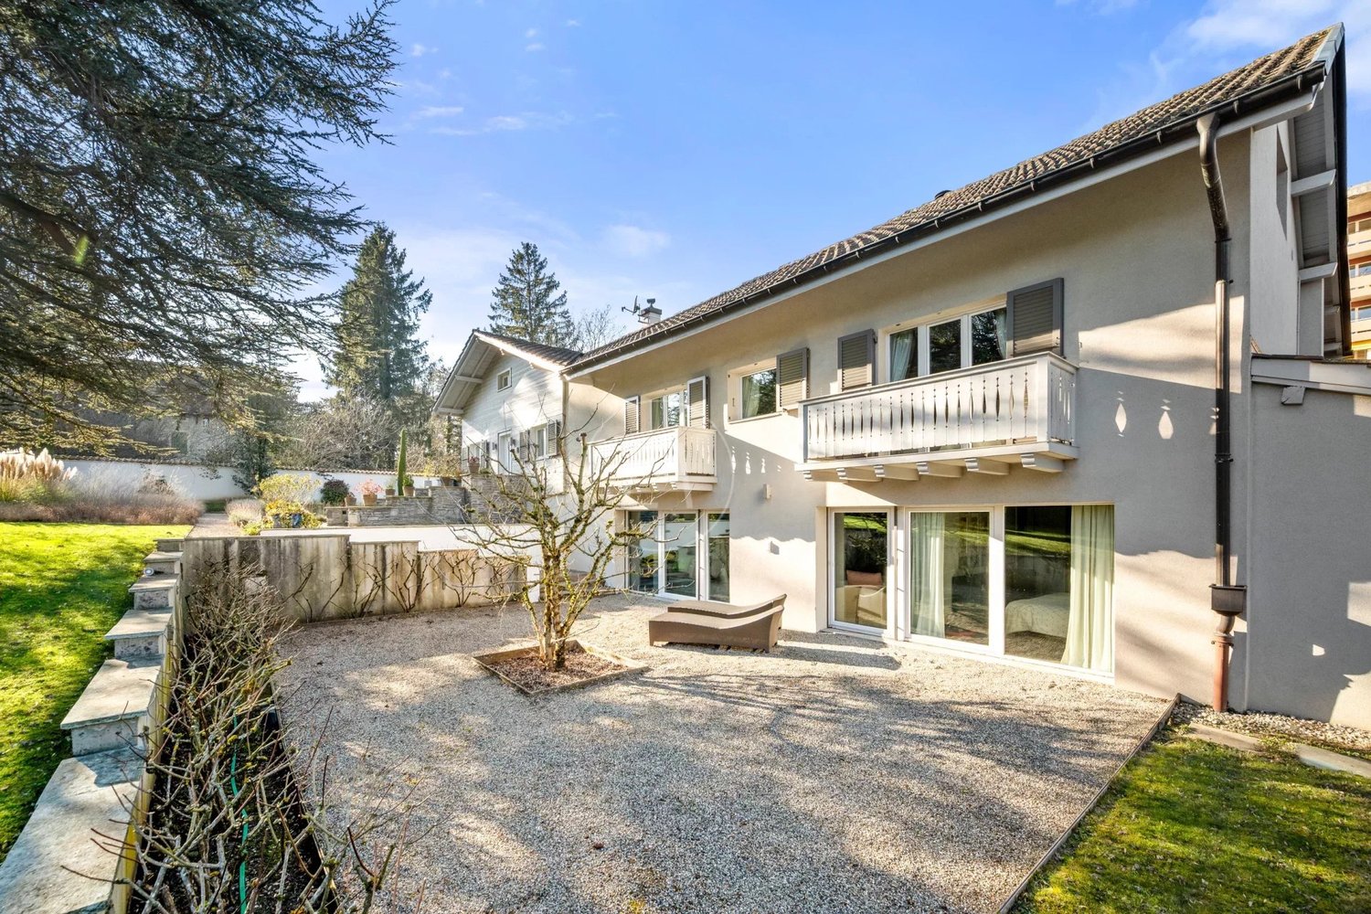
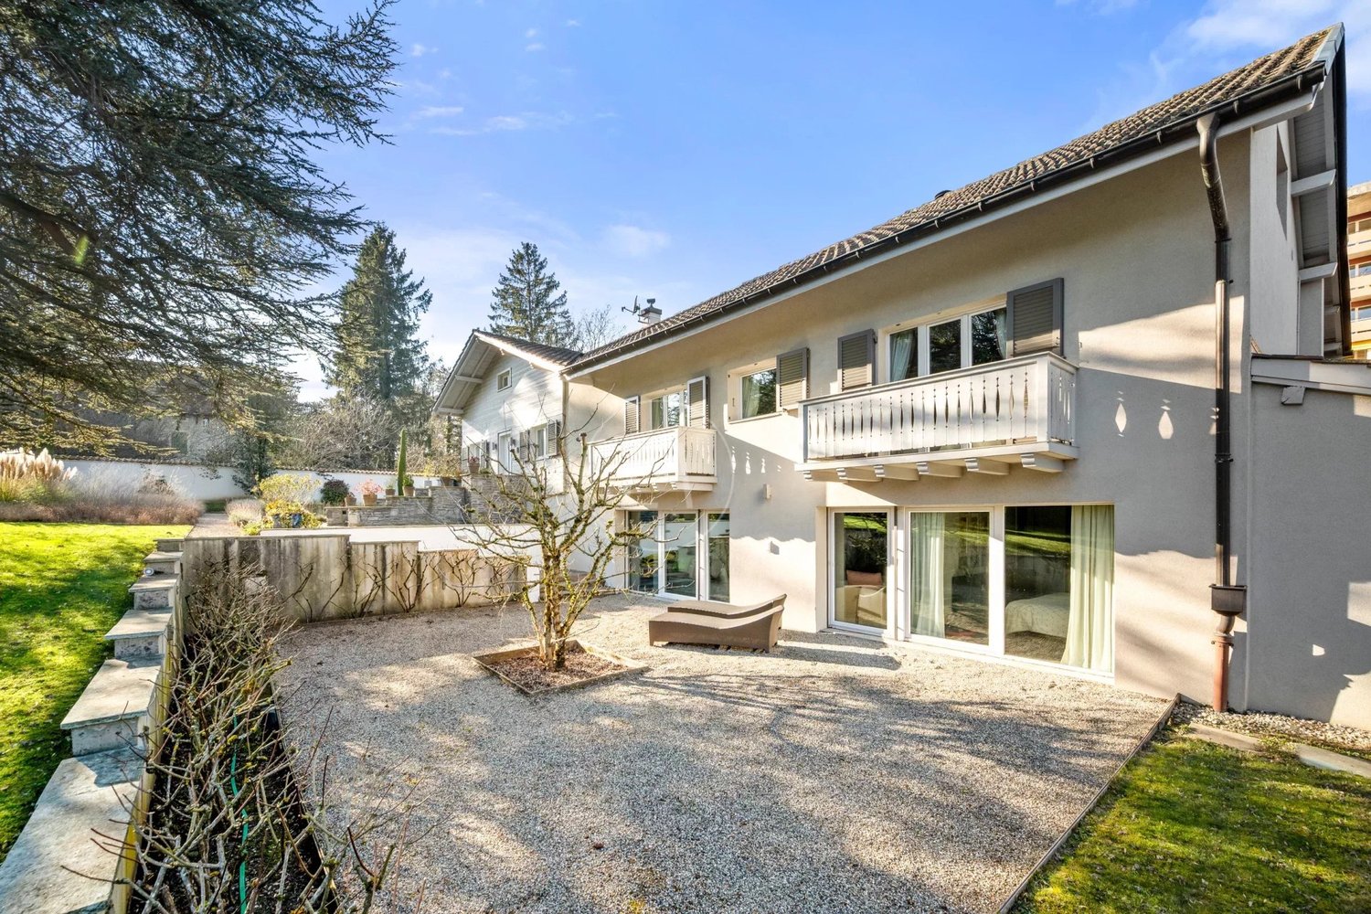
Completely renovated and expanded in 2008, and regularly maintained, this beautiful villa offers elegance, beautiful spaces, and comfort in a privileged residential area on the right bank of Geneva. High-quality materials, combined with numerous skylights, give it a beautiful brightness and a pleasant, warm atmosphere. The room layout, particularly functional, makes the house cozy and easy to live in, ideal for a family. Located in a green and quiet residential area, the property benefits from a fenced plot of 1,400 m² with a pleasant garden, shielded from views. The privileged location, close to the Chambésy sports center, international schools, international organizations, and the airport, is an additional advantage. With a total living area of approximately 480 m², the house spans two levels as well as a fully developed and heated basement. On the ground floor, the entrance hall leads to a magnificent living room with a fireplace and dining room, which is opened to the outside through large windows. A beautiful, fully equipped kitchen with a central island opens onto a spacious dining area with direct access to the terraces and garden. This level also includes two bedrooms with shower, ideal for accommodating family or friends, as well as an office, a guest toilet, and a cloakroom. On the first floor, there is a magnificent master suite with dressing room, bathroom, and shower en suite, as well as a second bedroom with shower en suite and terrace, and a third bedroom with terrace and bathroom. The basement, fully developed and heated, includes a spacious game room with direct access to an outdoor patio, as well as a guest bedroom with adjacent shower. These rooms benefit from a pleasant natural light. A laundry room, a wine cellar, a technical room, and a large garage complete this level. The garden, pleasant and intimate, has a terrace, a beautiful lawn ideal for children, a playground, and a garden shed. Four outdoor parking spaces, including two covered ones, harmoniously complete this beautiful family property. Geneva Center: 7 km Geneva Airport: 3.8 km International School Campus Nations: 2.2 km Collège du Léman: 7.1 km

1 / 13
CHF 5,480,000.–
9 rooms480m² living space
1292 Chambésy

Exclusivity: Beautiful family villa, 6 bedrooms ? Chambésy, right bank

Completely renovated and expanded in 2008, and regularly maintained, this beautiful villa offers elegance, beautiful spaces, and comfort in a privileged residential area on the right bank of Geneva. High-quality materials, combined with numerous skylights, give it a beautiful brightness and a pleasant, warm atmosphere. The room layout, particularly functional, makes the house cozy and easy to live in, ideal for a family. Located in a green, residential area, the property benefits from a fenced plot of 1,400 m² with a pleasant, secluded garden. Its privileged location, near the Chambésy sports center, international schools, international organizations, and the airport, is an additional advantage. With a total living area of approximately 480 m², the house spans two levels as well as a fully developed and heated basement. On the ground floor, the entrance hall leads to a magnificent living room with a fireplace and dining room, which is opened up to the outside through large windows. A beautiful, fully equipped kitchen with a central island opens up to a spacious dining area with direct access to the terraces and garden. This level also includes two bedrooms with shower, ideal for accommodating family or friends, as well as an office, a guest toilet, and a cloakroom. On the first floor, there is a magnificent master suite with dressing room, bathroom, and shower en suite, as well as a second bedroom with shower en suite and terrace, and a third bedroom with terrace and bathroom. The basement, fully developed and heated, includes a spacious game room with direct access to an outdoor patio, as well as a guest room with an adjacent shower. These spaces benefit from a pleasant natural light. A laundry room, a wine cellar, a technical room, and a large garage complete this level. The garden, pleasant and intimate, has a terrace, a beautiful lawn ideal for children, a playground, and a garden shed. Four outdoor parking spaces, including two covered ones, harmoniously complete this beautiful family property. Geneva center: 7 km Geneva airport: 3.8 km International School Campus Nations: 2.2 km Collège du Léman: 7.1 km

1 / 5
CHF 3,500,000.–
12 rooms630m² living space
A Chancy, 1284 Chancy

Exclusive: Magnificent 18th-century residence

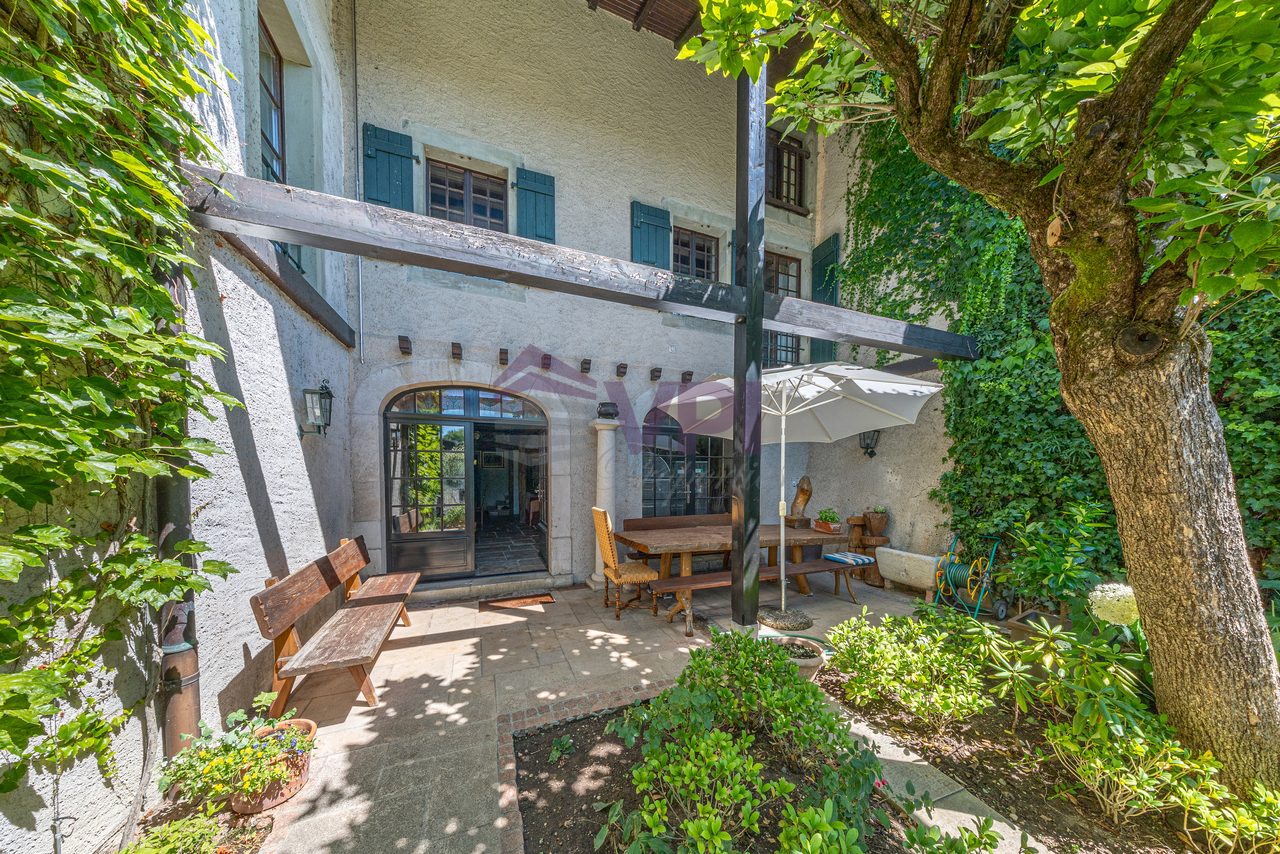
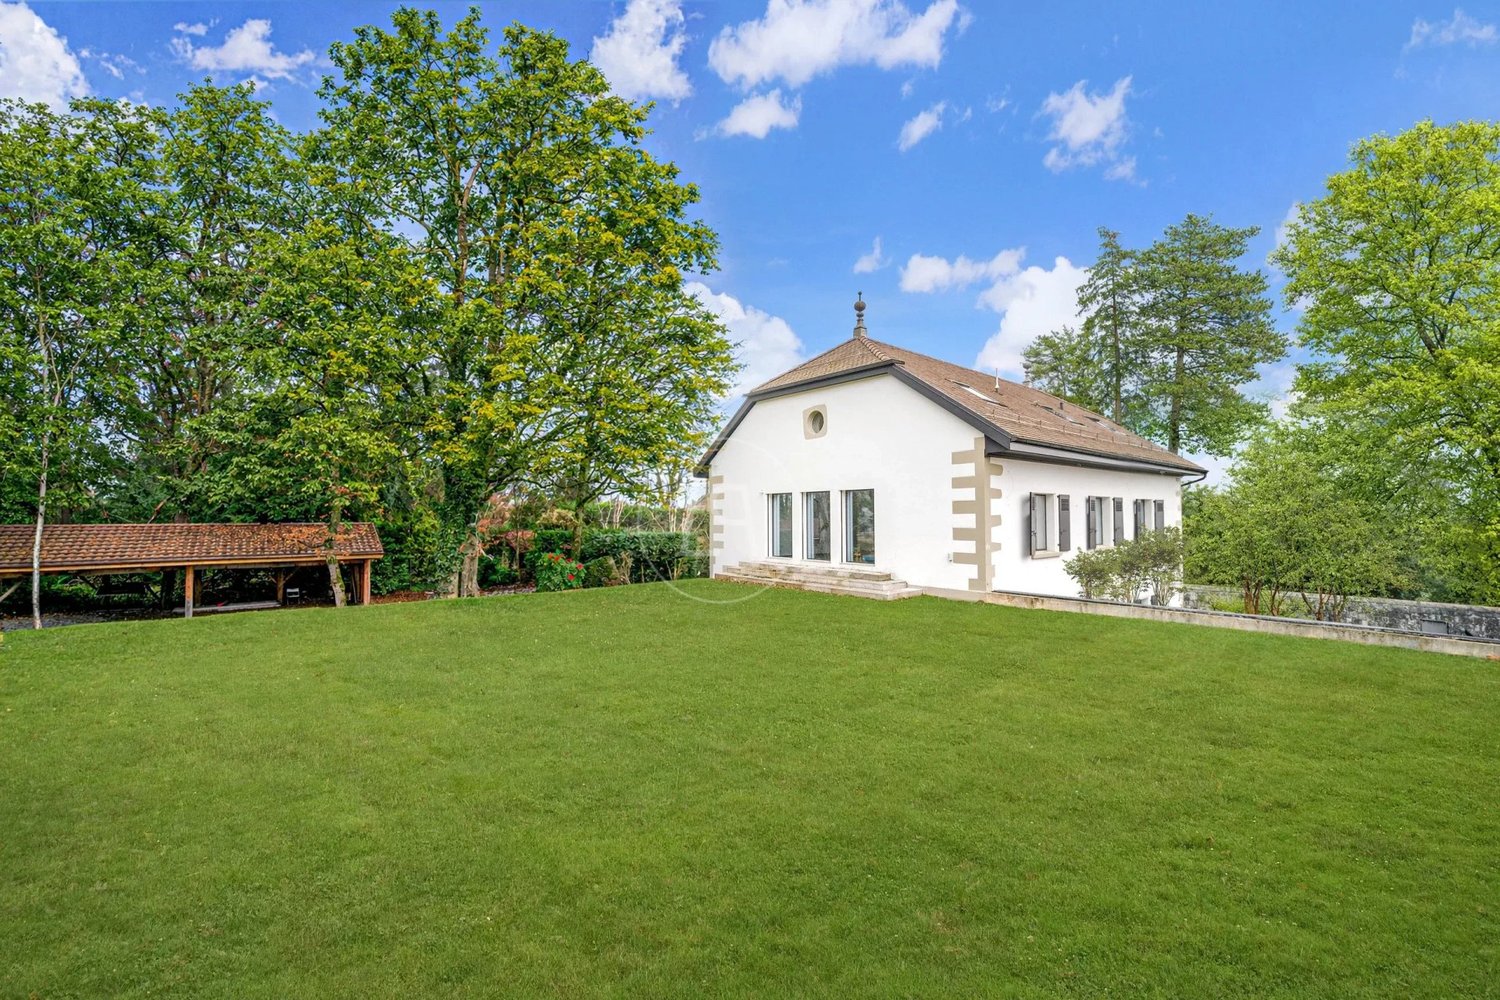
A HOUSE STEEPED IN HISTORY In the heart of the village of Chancy, at the western end of the canton of Geneva, this patrician house is part of the old Vonderstrassen estate, built in the late 18th century and entirely renovated in 2001 with noble materials. It offers all the comfort of contemporary living without renouncing its authenticity. With a living area of over 580 m² on three levels, it includes on the ground floor a spacious living room with fireplace, a dining room, a large equipped kitchen, a fitness room, a hammam, and a summer lounge with fireplace. The first floor has three bedrooms with bathrooms and fireplaces, as well as a climate-controlled parental suite of nearly 100 m² with a lounge, fireplace, dressing room, and bathroom with balneotherapy. Under the eaves, an additional bedroom completes the set with a dressing room and bathroom. A majestic stone staircase serves the floors. The materials have been chosen with taste: natural stone, oak or cherry wood parquet, Jerusalem stone, and marble in the parental suite. Load-bearing walls in stone, a spruce framework, and a tile roof testify to a traditional construction of quality. Five fireplaces, an alarm system, and two indoor parking spaces complete the ensemble. AN ART OF LIVING OUTDOORS On the northeast side, a paved courtyard with covered parking for two cars and a tower housing a climate-controlled wine cellar welcomes guests. On the southwest side, a natural stone terrace surrounds a heated pool and jacuzzi all year round. On the southeast side, a private, fenced garden extends into a petanque court. Chancy, a Geneva village of about 1,000 inhabitants, offers a preserved rural setting 16 km from the center of Geneva, with a school, shops, and a bus stop in the immediate vicinity.

1 / 10
  • View
Price on request
515m² living space
1222 Vésenaz

Vésenaz | Superb property close to the lake

Vésenaz is a residential commune on the shores of Lake Geneva. It is composed essentially of the villages of Collonge and Vésenaz, benefits from numerous green spaces and is only 20 minutes from the center of Geneva.It is in this privileged environment that this beautiful villa was built in 2005, which represents an architectural signature just a stone's throw from the lake and is distributed as follows.The ground floor is dedicated to reception areas and the art of living. The vast living room in L with fireplace opens onto a Japanese garden and a peripheral terrace with pergola. This level also offers an elegant dining room, a guest suite (or office) and a bespoke kitchen with outdoor fireplace as well as a granite table.The first floor invites rest and serenity and offers a majestic master suite with fireplace, private terrace of 30 m² facing the lake, spa bathroom and dressing room of 35m². Two other bedrooms with en-suite bathrooms and a panoramic family room complete this floor.The garden level offers, in addition to the technical spaces, a caretaker's house, as well as two glazed garages for 11 vehicles (180 m²). Facing the pool, this exceptional volume lends itself to various customizations: fitness, offices or additional bedrooms.The property also offers an independent pavilion of 80 m², the pool house offers a complete suite, a living room and a roof terrace with private beach, a saltwater pool with high-end features (counter-current swimming, massage), completes this exceptional property.

  • View
1 / 5
CHF 2,590,000.–
7 rooms183m² living space
1226 Thônex

Individual Renovated Villa with 7 rooms - Building permit in force

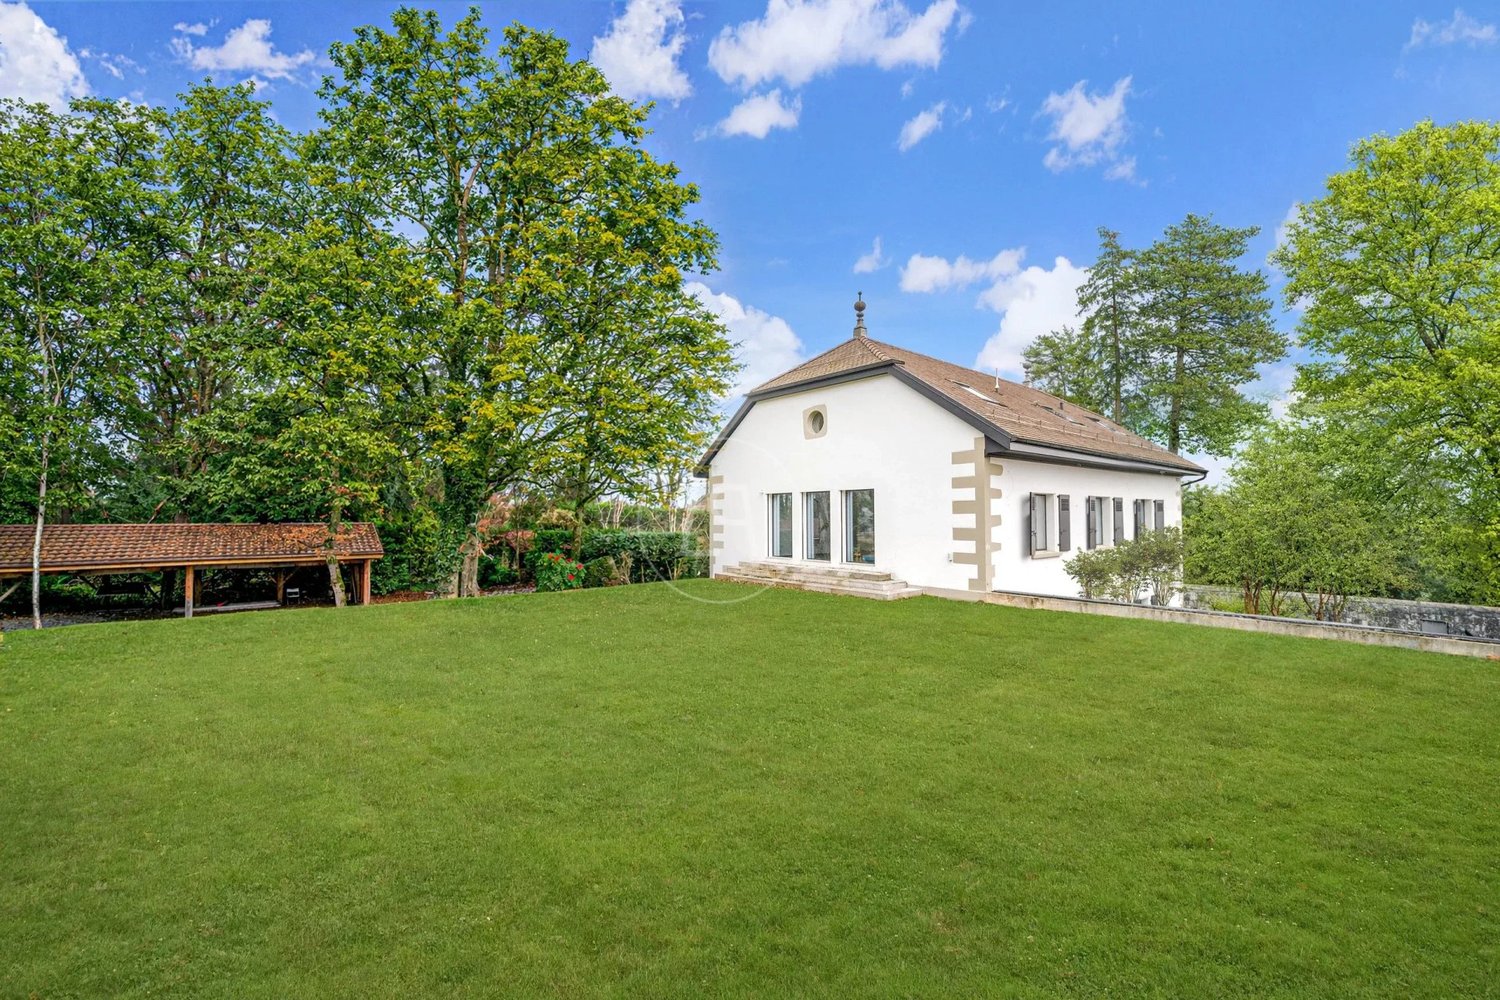
Building permit in force!The Villa Castor is part of a real estate project with two individual villas, ideally located in the municipality of Thônex, in the heart of a quiet and green residential area.The Villa Castor has been completely renovated and expanded, and with its bright living spaces and large openings to the outside, it creates a warm, elegant, and relaxed atmosphere.Located on a beautiful plot of over 970 m², this individual villa offers spacious rooms, a harmonious layout, and a privileged living environment that combines comfort, functionality, and intimacy.Ground floor: 108 M2- Entrance hall with integrated storage- A fully equipped open kitchen- Living room with a magnificent view of the garden, with a veranda of approximately 18 m2, a true natural extension of the villa.- Terrace of approximately 57 m2- A bedroom with private shower- An office1st floor: 75 m2- A parental suite with private shower- Two bedrooms with a shared bathroomBasement: 98 m2- A wine cellar- A cozy cellar- A bathroom- Two multipurpose workshops- A laundry room- A technical room- A storage room for the PCTwo outdoor parking spaces complete this property.The carefully designed garden, a true green jewel.The Villa Castor seduces with the quality of its services, the harmony of its living spaces, and its privileged location, offering a perfect balance between residential tranquility and immediate proximity to schools, public transport, and all amenities.

1 / 13
CHF 3,200,000.–
500m² living space
1285 Athenaz (Avusy)

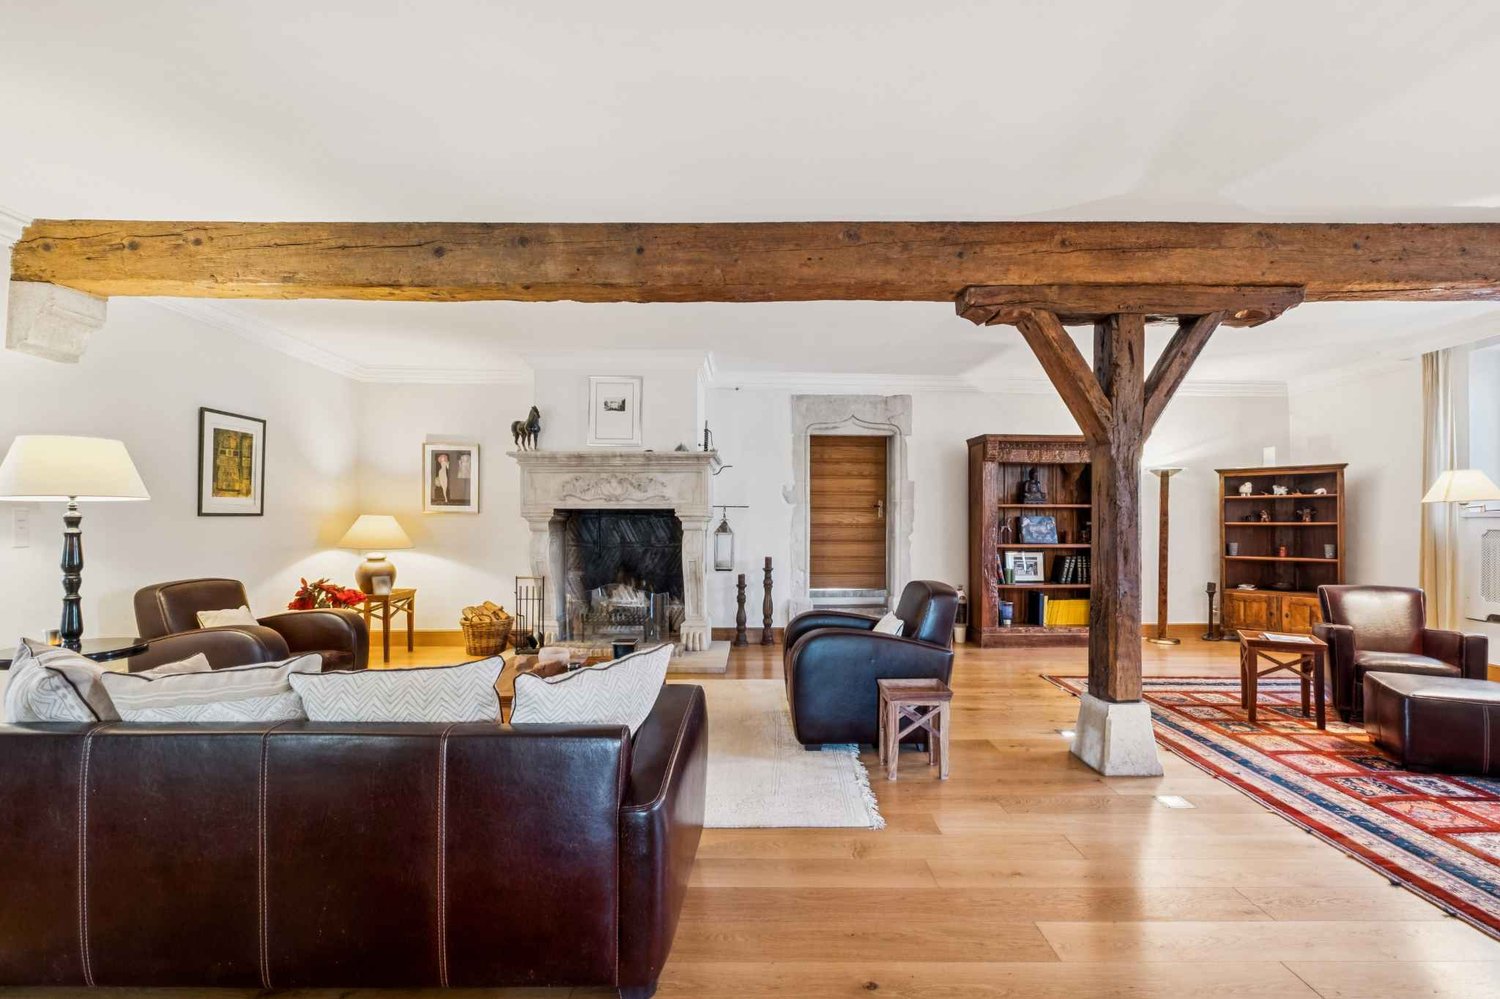
Demeure de caractère

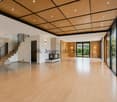
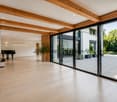
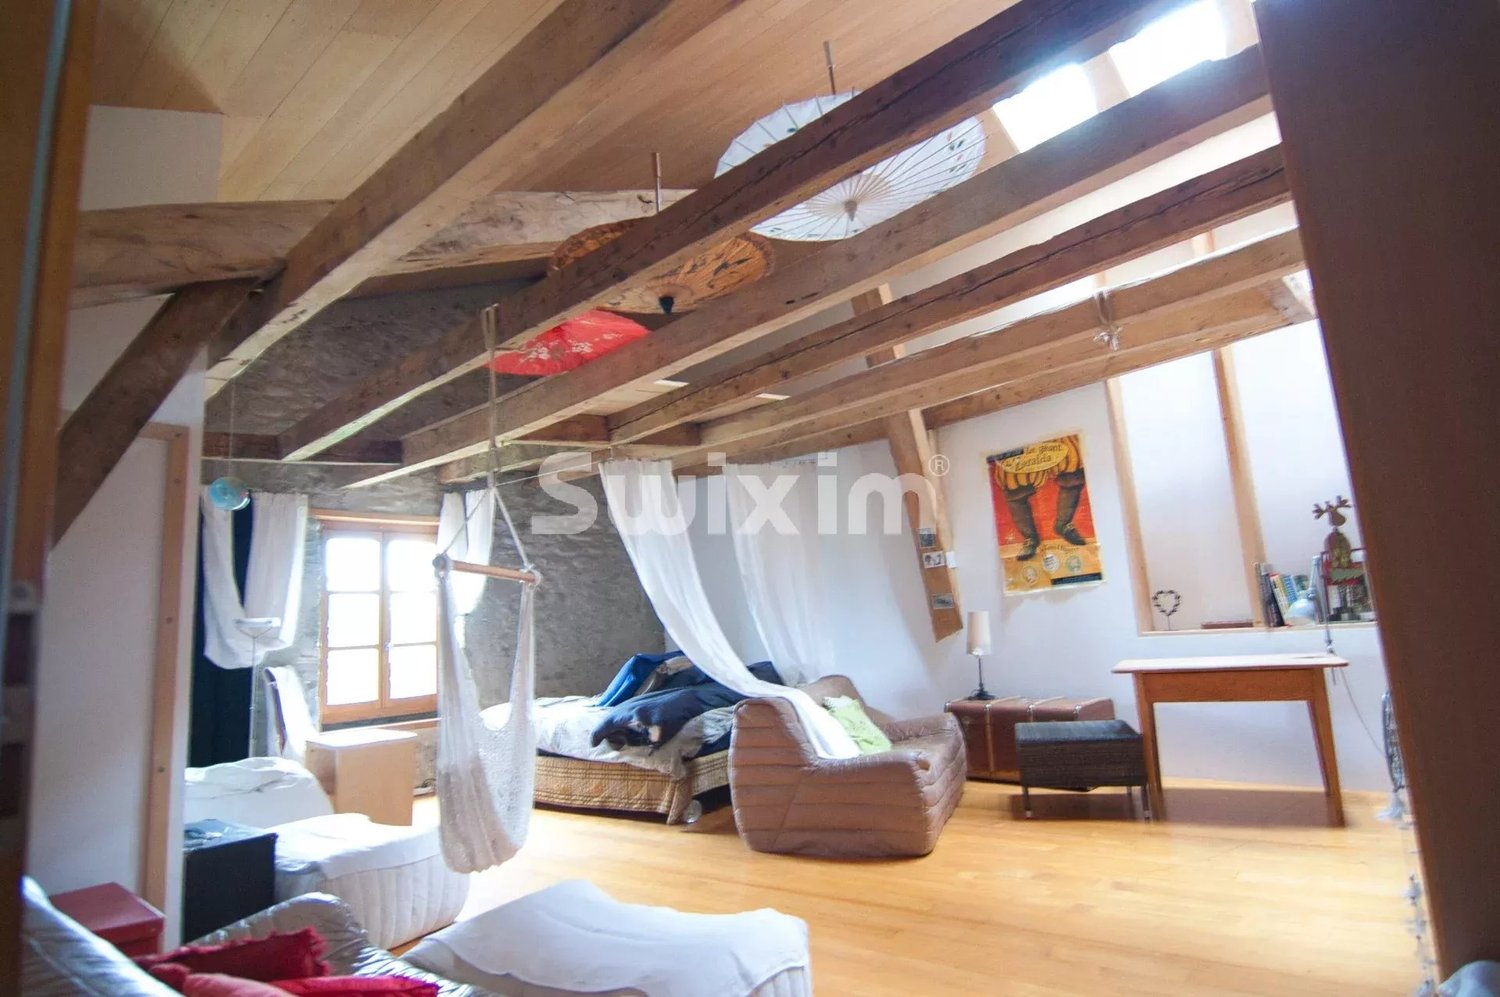
La propriété d'environ 500 m2 séduit dès les premiers instants par son charme authentique. Les murs en pierre apparente, les magnifiques poutres en bois massif, la cheminée et les sols en pierre naturelle confèrent à la maison une identité unique et un cachet rare. Les volumes généreux, baignés de lumière grâce à une orientation plein sud, offrent un potentiel exceptionnel pour un projet de rénovation alliant le charme de l'ancien au confort contemporain.Ce bien offre une douzaine de pièces, à aménager et répartir selon les envies et les besoins de son futur acquéreur.À l'extérieur, un jardin parfaitement entretenu, sans aucun vis-à-vis, invite à profiter d'un cadre intime et verdoyant. Véritable prolongement de la maison, il constitue un espace idéal pour les moments de détente en famille ou entre amis, dans une quiétude absolue.Cette propriété représente une opportunité rare pour les amateurs de belles bâtisses souhaitant personnaliser leur futur lieu de vie tout en préservant son caractère historique.Contactez-nous dès aujourd'hui pour recevoir le dossier complet ou organiser une visite.Pour le calcul de la surface habitable, il convient de se référer aux anciens plans figurant en annexe ci-dessous. La surface habitable est communiquée à titre purement indicatif et est estimée à environ 500 m².This property, measuring approximately 500 m2 , captivates from the very first moment with its authentic charm. The exposed stone walls, magnificent solid wood beams, fireplace, and natural stone floors give the house a unique character and rare charm. The spacious rooms, bathed in light thanks to their south-facing orientation, offer exceptional potential for a renovation project that combines the charm of the past with contemporary comfort.This property features a dozen rooms, which can be customized and arranged according to the future owner's preferences and needs.Outside, a perfectly maintained garden, completely secluded from neighbors, invites you to enjoy an intimate and lush setting. A true extension of the house, it provides an ideal space for relaxing with family or friends in complete tranquility.This property represents a rare opportunity for lovers of beautiful architecture who wish to personalize their future home while preserving its historic character.Contact us today to receive the complete listing or to schedule a tour.To calculate the living area, please refer to the old floor plans included in the appendix below. The living area is provided for informational purposes only and is estimated at approximately 500 m².

Alexandre GALLINA

Alexandre GALLINA

1 / 10
Alexandre GALLINA

Alexandre GALLINA

  • Parking space
  • View
  • Elevator
  • +1
Price on request
14 rooms665m² living space
1247 Anières

Equestrian Property in Geneva Left Bank

Exclusivity OMNIA Immobilier Discover this equestrian property in Geneva nestled in the peaceful countryside of the Left Bank, where timeless elegance and modern comfort come together in an exceptional setting. Fully renovated in 2012, this estate offers a private and refined space in the heart of a preserved natural environment. Main features of this equestrian property: - 14 rooms - 9 spacious bedrooms - 6 bathrooms - 5 kitchens distributed in different areas of the property - Complete renovation in 2012 A refined and spacious interior The interiors of this equestrian property in Geneva are carefully designed to offer a generous space, ideal for hosting family and friends. The 9 bright bedrooms and the 6 elegantly renovated bathrooms bring comfort and modernity to this exceptional estate. Exceptional equestrian facilities - Covered riding arena and horse boxes: Perfect for horse enthusiasts, the property includes a covered riding arena on the first floor, five horse boxes, and a dedicated area for animal care. An elevator serves all levels of the property. - Separate studio: This independent studio is perfect for hosting guests or setting up a personal workspace. Equipped garage that can accommodate 8 cars, glazed and overlooking the garden for lovers of beautiful mechanics Relax in a heated stainless steel pool, integrated into a serene landscape and protected from prying eyes. An ideal location for lovers of tranquility and elegance This equestrian property in Geneva combines refinement, functionality, and discretion in a bucolic setting, offering quick access to local amenities. It represents a rare opportunity for horse enthusiasts and lovers of exclusive comfort. Don't miss the opportunity to visit this beautiful residence Contact me to organize a private visit and discover the charm of this exceptional equestrian property. Alexandre Gallina : 078 214 75 77 - ag@omnia.ch

  • Parking space
  • View
  • Elevator
  • +1
1 / 13
CHF 6,900,000.–
10 rooms400m² living space
1243 Presinge

Presinge - Fully renovated Master's property

Located in the commune of Presinge, in the hamlet of l'Avenir, this 1840 Master's property has just undergone a total renovation.With a built area of 453 m2, it is spread over 10 rooms, on 3 levels, as follows:- Garden level (189 m2): Entrance with visitor toilet and cloakroom, guest bedroom with complete shower room, dining room and kitchen in a 60 m2 open space fully glazed on the park, living room with monumental fireplace, TV room with 20 m2, laundry room and storage room.- 1st floor (132 m2): 3 bedrooms of 16, 17 and 27 m2 each with integrated dressing room. Bathroom with double sink. Shower room with double sink.- 2nd floor (132 m2 floor area): Master bedroom composed of 3 open spaces: a sleeping area, a large walk-in closet and a bathroom area with two sinks, toilet and shower.The period elements such as the beams, the roof structure and the stone walls have been preserved and beautifully integrated into the renovation.On the ground floor, the floor is made of Burgundy stone, except for the guest bedroom which has a floor made of solid oak parquet.All windows are made of solid oak, triple glazing.Underfloor heating via a heat pump.Kitchen made of oak, fully equipped with Miele, dining island, all worktops are made of stone.A paved courtyard for 3 vehicles is equipped with a charging station. Automatic gate.The park, one hectare in size, consists of a 40 m2 paved terrace in Burgundy stone and a functional well, a fir plantation and an olive grove (60 Tuscan olive trees). Moreover, the estate is dotted with superb centenary specimens of Oak, Beech, Acacia and Walnut.

1 / 13
CHF 11,900,000.–
10 rooms580m² living space
1247 Anières

Luxurious architect-designed villa, lake view, spa, pool, Rive Gauche

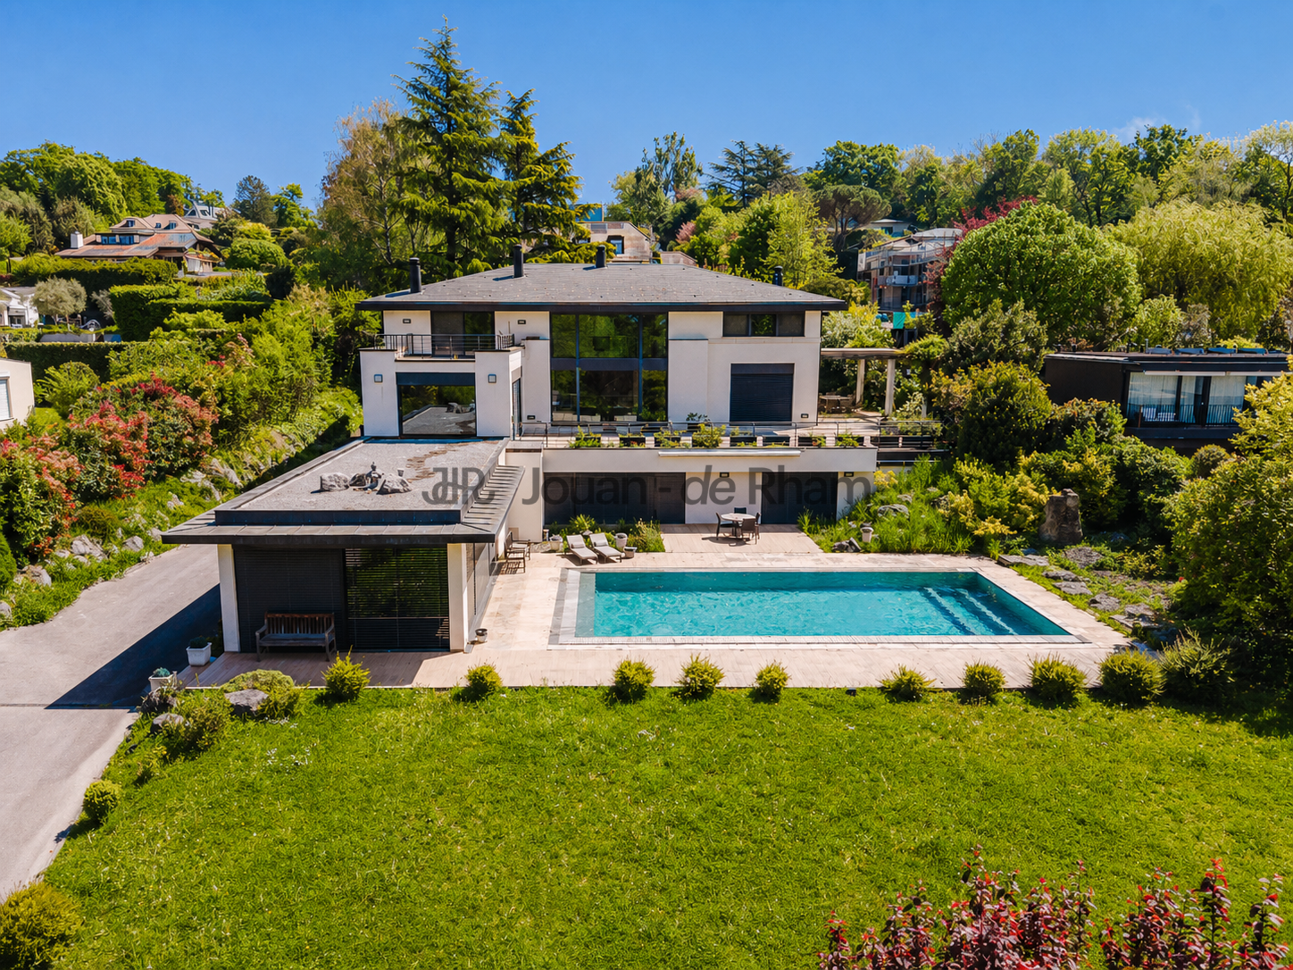
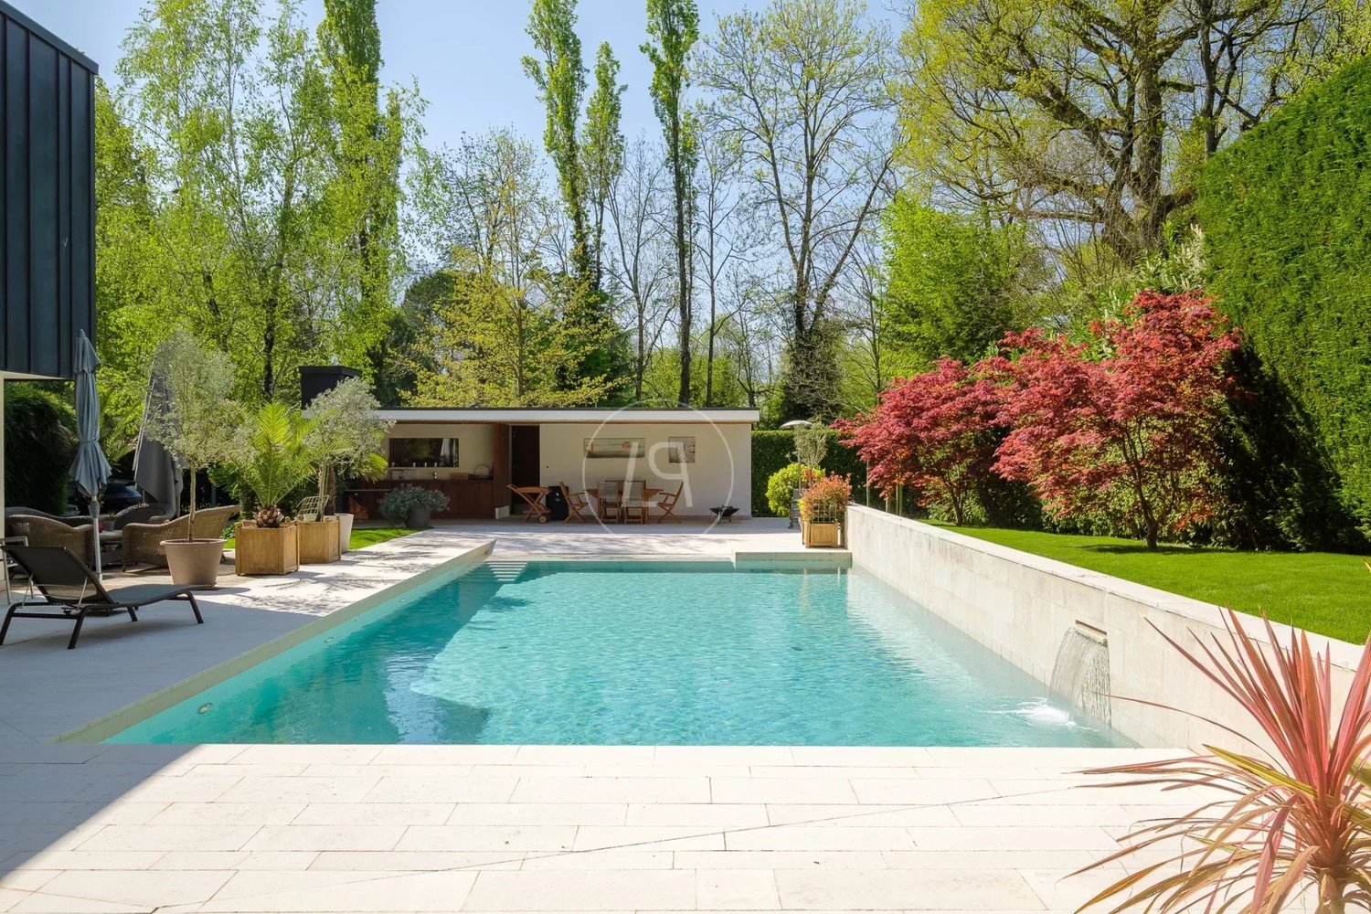
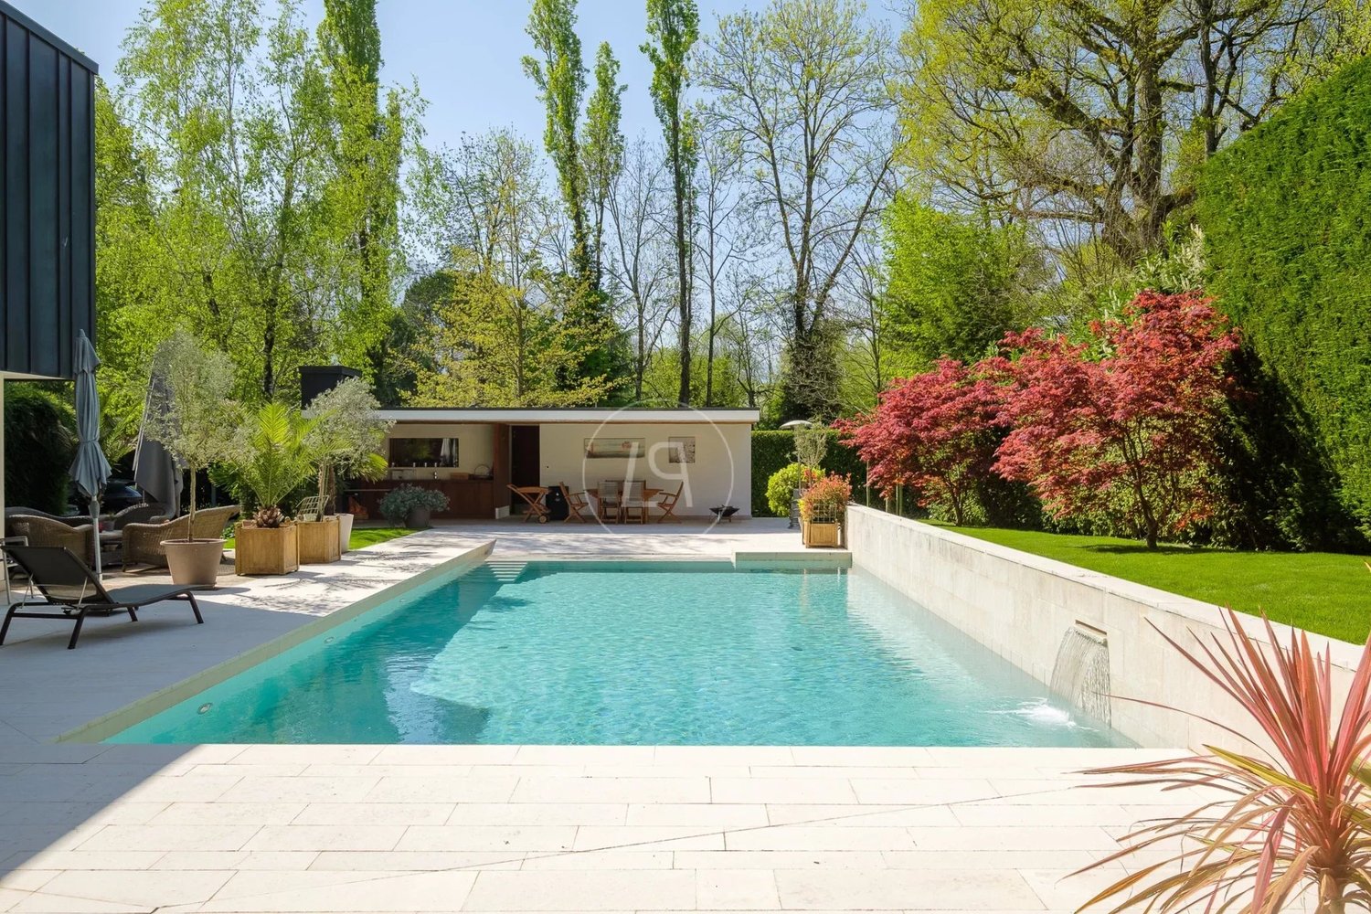
This luxurious villa, built by renowned architect Charles Pictet, received the Distinction Romande d'Architecture 2014. The construction, carried out with an architectural combination of exposed concrete, brick, wood, glass, and bronze, was completed in 2012. The key words characterizing this architectural achievement are high standard, functionality, aesthetics, and well-being. The splendid spaces, the beautiful luminosity obtained thanks to the numerous large windows, give it an exceptional volume and clarity. Moreover, particular attention has been paid to the fluidity of circulation between the rooms, as well as to the view and opening of these onto the terraces, garden, and view. The interior architecture, luxurious amenities, materials, and finishing options are of excellent quality, adapted to the needs of the most demanding clients. Comfort, but also ecology, are at the heart of the project. Thus, the villa is equipped with a heating system powered by a geothermal heat pump and solar panels, a technology that is both economic and ecological. On a plot of 1'876 m2, following a classic floor plan, it offers approximately 580 m2 of usable space, distributed over three floors. The reception rooms and living areas are located on the entrance level, connected by an elegant staircase leading to the upper floor, where the private bedrooms are located. A second staircase leads from the master bedroom to the living areas on the ground floor and to the service rooms in the basement. It also creates a connection between the dining room, wine cellar, and rooftop terrace. The garden, equipped with a beautiful heated pool of 12 x 4.4 meters and a pool house, benefits from numerous areas and terraces with varied atmospheres, as well as small gardens enriched with diverse plant species and fruit trees, offering a great diversity of geographical alignments. The house offers a splendid view of Lake Geneva and the Jura relief. A garage for 2-3 cars and an outdoor parking space complete this exceptional property. A villa to live in absolute privacy and receive wonderfully.

1 / 13
CHF 11,900,000.–
10 rooms580m² living space
1247 Anières

Luxurious architect-designed villa, lake view, spa, pool, Rive Gauche

This luxurious villa, built by renowned architect Charles Pictet, received the Distinction Romande d'Architecture 2014. The construction, carried out with an architectural combination of exposed concrete, brick, wood, glass, and bronze, was completed in 2012. The key words characterizing this architectural achievement are high standing, functionality, aesthetics, and well-being. The splendid spaces, the beautiful luminosity obtained thanks to the numerous large windows, give it an exceptional volume and clarity. Furthermore, particular attention has been paid to the fluidity of circulation between the rooms, as well as to the view and opening of these onto the terraces, garden, and view. The interior architecture, luxurious amenities, materials, and finishes are of excellent quality, adapted to the needs of the most demanding clients. Comfort, but also ecology, are at the heart of the project. Thus, the villa is equipped with a heating system powered by a geothermal heat pump and solar panels, a technology that is both economic and ecological. On a plot of 1'876 m2, following a classic floor plan, it offers approximately 580 m2 of usable space, distributed over three floors. The reception rooms and living areas are located on the entrance floor, connected by an elegant staircase leading to the upper floor, where the private bedrooms are located. A second staircase leads from the master bedroom to the living areas on the ground floor and the service rooms in the basement. It also creates a connection between the dining room, wine cellar, and rooftop terrace. The garden, equipped with a beautiful heated pool of 12 x 4.4 meters and a pool house, benefits from numerous areas and terraces with varied atmospheres, as well as small gardens enriched with diverse plant species and fruit trees, offering a great diversity of geographical alignments. The house offers a splendid view of Lake Geneva and the Jura relief. A garage for 2-3 cars and an outdoor space complete this exceptional property. A villa to live in absolute privacy and receive wonderfully.

1 / 13
CHF 11,000,000.–
10 rooms730m² living space
1253 Vandoeuvres

Beautiful character property, indoor pool, Vandoeuvres

Located in the sought-after commune of Vandoeuvres, on the left bank, this remarkable 19th-century property is situated in a particularly sought-after residential area. Built on a plot of over 3'100 m², it benefits from a green setting, perfectly preserved. Its contemporary reinterpretation highlights the volumes, luminosity, and architectural lines, while respecting the soul and character of the historic building. Combining the charm of the old with modern comfort, the property offers approximately 730 m² of living space and 850 m² of usable space, spread over three levels, complemented by a basement. The ground floor is organized around a generous entrance hall sublimated by a staircase designed by the renowned Italian architect Pierre Lissoni. The reception rooms are seduced by their generous volumes and the presence of the indoor pool, harmoniously integrated into the architecture of the house. A dining room with a fireplace and a large, fully equipped kitchen with a dining area and cellar form a convivial and harmonious ensemble. The kitchen opens onto a vast terrace, creating a natural transition between indoors and outdoors. This level also includes three bedrooms with en-suite bathrooms, two of which have a dressing room, as well as a guest toilet. The first floor accommodates a beautiful open mezzanine, ideal for an office, a private living room, or a reading area. A superb master suite completes this level and offers two dressing rooms and two bathrooms. Bathed in light, it opens onto the garden through large windows. On the second floor are a space that can serve as an office and library, as well as two bedrooms with storage and a spacious bathroom. The basement houses a wellness area including a fitness room, sauna, shower, and WC, as well as a laundry room and several technical rooms. The exteriors reveal a very private landscaped garden, complemented by a large covered terrace, a barbecue area, and a pizza oven, offering an ideal setting for relaxation and conviviality. A carport that can accommodate up to five vehicles, complemented by numerous outdoor parking spaces, finalizes this rare property.

1 / 13
CHF 11,000,000.–
10 rooms730m² living space
1253 Vandoeuvres

Beautiful character property, indoor pool, Vandoeuvres

Located in the sought-after commune of Vandoeuvres, on the left bank, this remarkable 19th-century property is part of a particularly sought-after residential environment. Built on a plot of over 3'100 m², it benefits from a green setting, perfectly preserved. Its contemporary reinterpretation highlights the volumes, luminosity, and architectural lines, while respecting the soul and character of the historic building. The property elegantly combines the charm of the old with modern comfort and has undergone a complete transformation and renovation, using high-quality materials and careful finishes. The property offers approximately 730 m² of living space and 850 m² of useful space, spread over three levels, complemented by a basement. The ground floor is organized around a generous entrance hall sublimated by a staircase designed by the renowned Italian architect Pierre Lissoni. The reception rooms seduce with their generous volumes and the presence of the indoor pool, harmoniously integrated into the architecture of the house. A dining room with a fireplace and a large, fully equipped kitchen with a dining area and cellar form a convivial and harmonious ensemble. The kitchen opens onto a vast terrace, creating a natural transition between indoors and outdoors. This level also includes three bedrooms with en-suite bathrooms, two of which have a dressing room, as well as a guest toilet. The first floor accommodates a beautiful open mezzanine, ideal for an office, a private living room, or a reading area. A superb master suite completes this level and offers two dressing rooms and two bathrooms. Bathed in light, it opens onto the garden through large windows. On the second floor are a space that can serve as an office and library, as well as two bedrooms with storage and a spacious bathroom. The basement houses a wellness area including a fitness room, sauna, shower, and WC, as well as a laundry room and several technical rooms. The exteriors reveal a very private landscaped garden, equipped with a large covered terrace, a barbecue area, and a pizza oven, offering an ideal setting for relaxation and conviviality. A carport that can accommodate up to five vehicles, complemented by numerous outdoor parking spaces, finalizes this rare property.

1 / 9
CHF 2,780,000.–
250m² living space
1294 Genthod

Elegant family villa in Genthod near Geneva

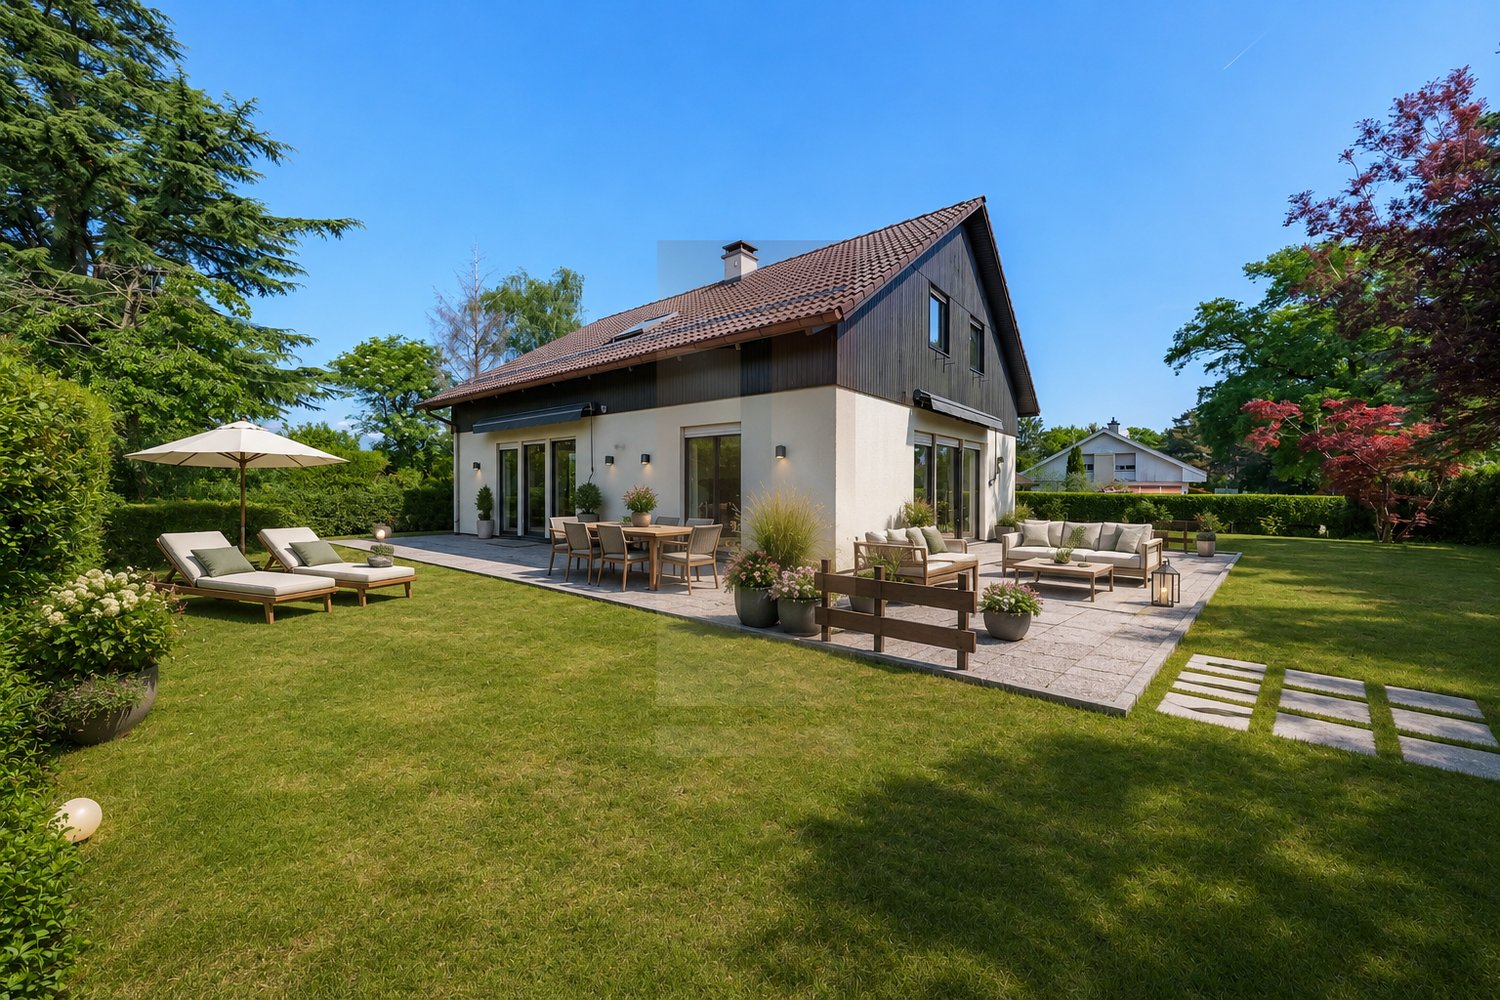
Located in the charming residential commune of Genthod, in close proximity to Geneva, this property benefits from a sought-after living environment, perfect for families.The ground floor opens onto a welcoming entrance hall that harmoniously distributes the different living spaces. It leads on one hand to the kitchen, and on the other hand to a vast living room bathed in light, combining the lounge and dining room in a warm atmosphere. A bedroom with an adjacent bathroom completes this level. The latter benefits from a double access, thus offering the possibility of being used also as a guest toilet.On the upper floor, the sleeping area unfolds around a generous parental suite, designed as a true cocoon, with its bathroom and shower. Two additional bedrooms complete this level and share a communicating bathroom, ideal for a comfortable and well-organized family life.The basement offers particularly appreciable volumes with a large multipurpose room enhanced by a natural light well, offering multiple possibilities of layout according to needs. A workshop and a laundry room enrich this functional space. A bedroom with a shower and a small dressing room is added, as well as the technical rooms, perfectly integrated.Outside, the property extends over a beautiful plot of approximately 1,000 m², offering a green and pleasant setting. The outdoor spaces consist of a well-maintained garden and terraces conducive to relaxation and convivial moments. The plot, which is suitable for a pool, also offers an interesting potential for development for the realization of a pool according to desires. A garage of approximately 36 m² completes the ensemble, offering a comfortable parking space as well as additional storage possibilities.

Suggested properties for you based on search results