136 results - Single house to buy in Canton Lucerne

Roger Burch

Roger Burch

1 / 10
Roger Burch

Roger Burch

  • Parking space
  • Balcony / Terrace
CHF 2,550,000.–
6.5 rooms140m² living space
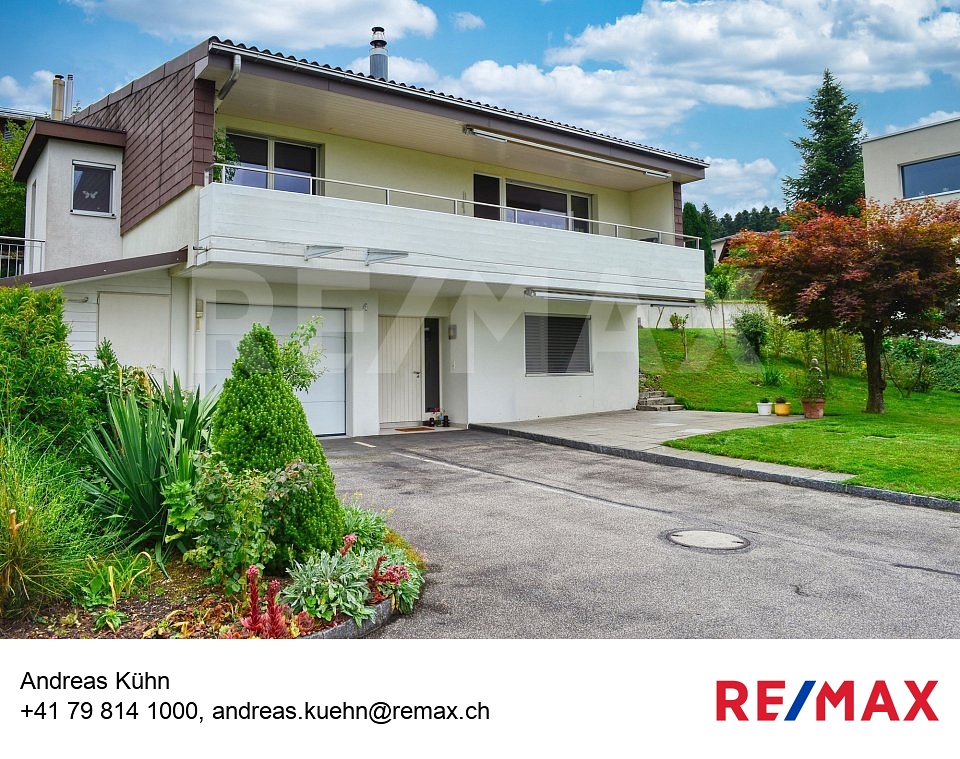
Obergütschstrasse 12, 6038 Honau

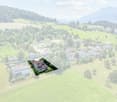
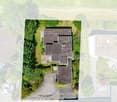
Well-maintained single-family house on a 1,008 m² plot with exceptional development potential

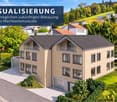
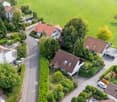
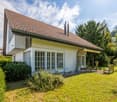
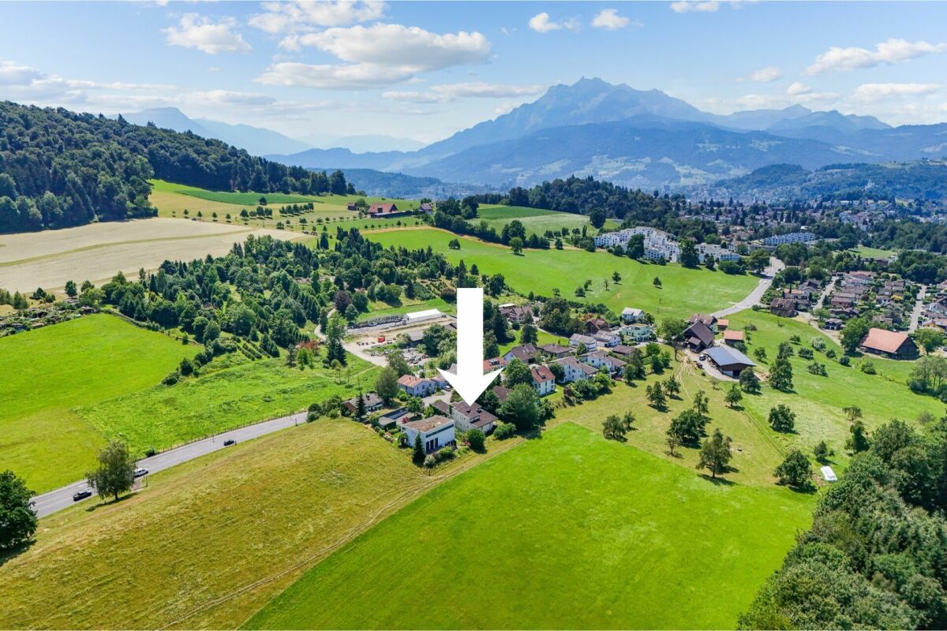
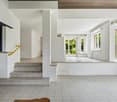
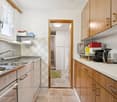
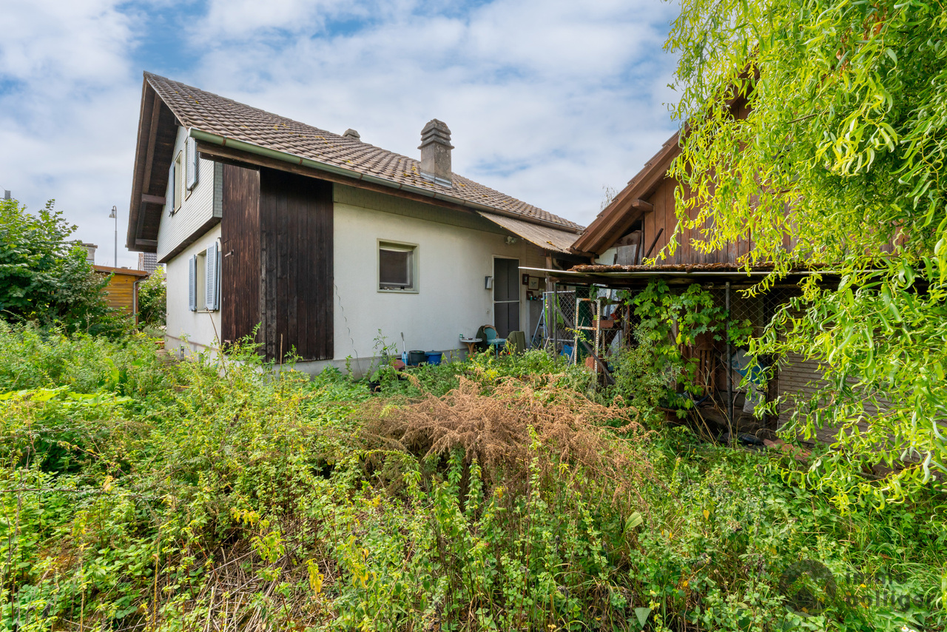
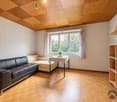
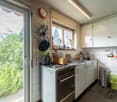
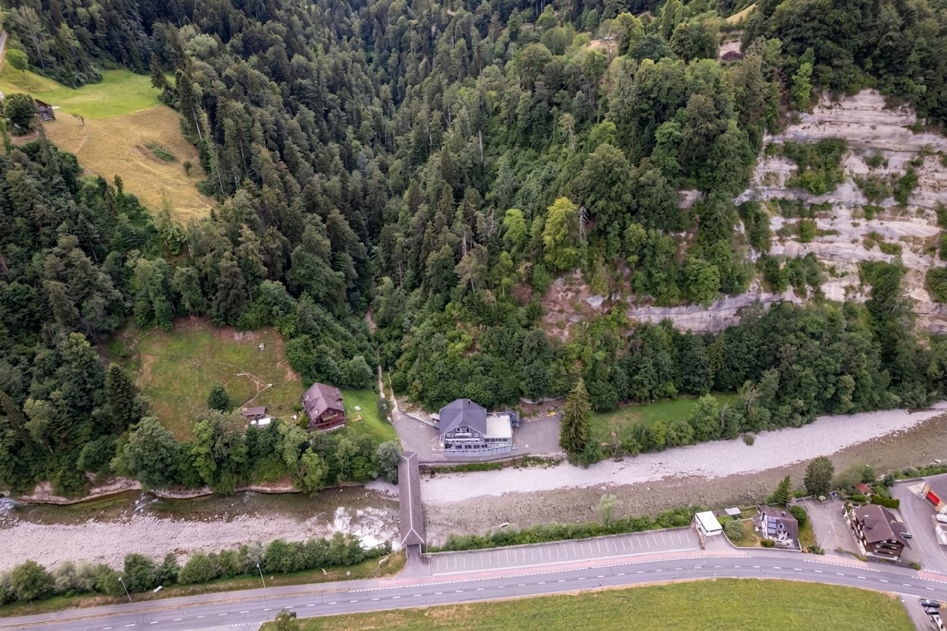
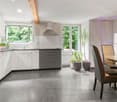
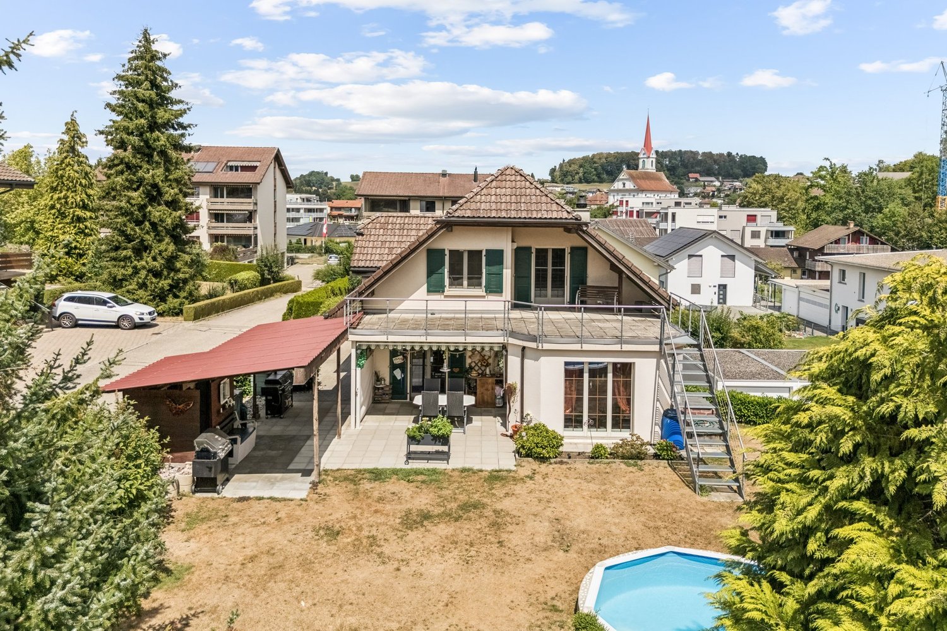
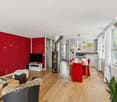
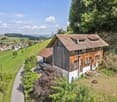
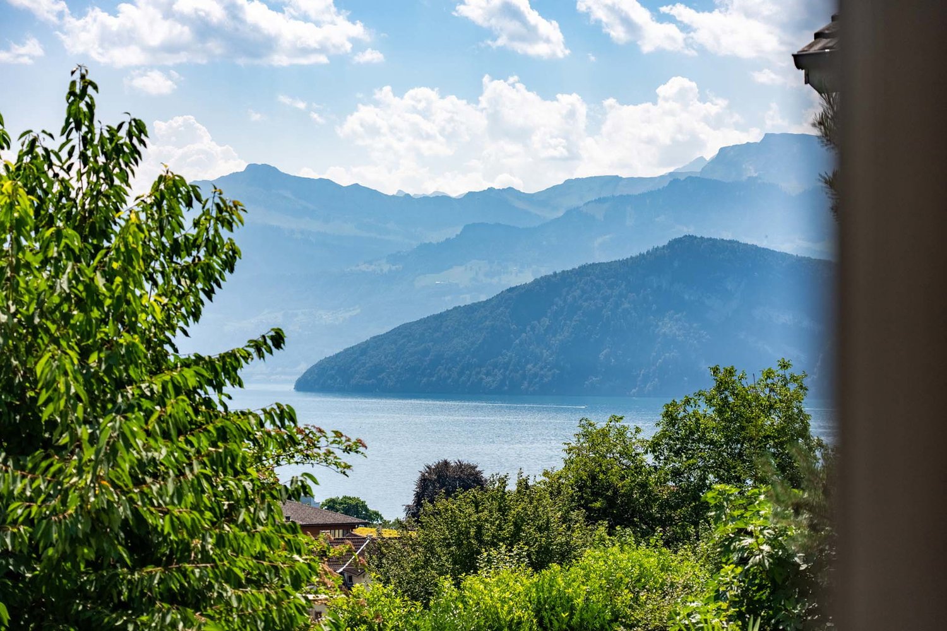
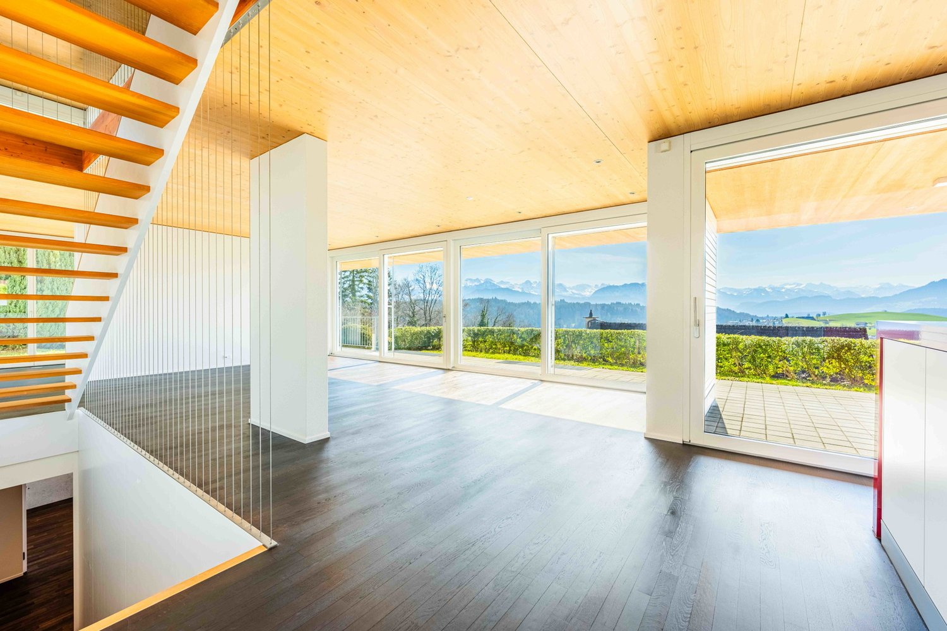
The detached 6.5-room single-family house at Obergütschstrasse 12 in Honau combines well-maintained living with exceptional development potential. The property is located in an attractive and quiet hillside location on a spacious plot of 1,008 m², for which a feasibility study has already been prepared for future development. The elevated location convinces with very good sunlight, a lot of privacy, and an attractive view over the surroundings.The single-family house, built in 1984 in solid construction, has approximately 140 m² of net living space on two residential floors and is partially underground. On the ground floor, there is a kitchen and dining area, a spacious living room with a warm air fireplace, another room, and a wet cell with a Geberit shower toilet. The direct access to the approximately 35 m² large seating area and to the extensive garden expands the living area outdoors.On the upper floor, there are three more rooms, a gallery, and a spacious bathroom with a Geberit shower toilet. The integrated double garage, additional outdoor parking spaces, and basement, equipment, and auxiliary rooms complement the range of rooms.The house presents itself in a well-maintained and habitable condition. The existing expansion partially no longer meets today's new building standard and thus opens up the possibility of modernizing and further developing the property according to personal ideas.The special feature of this property is the combination of current living quality and long-term perspective. The existing single-family house can continue to be used as a home, while the spacious plot simultaneously opens up interesting possibilities for future construction development.The feasibility study prepared for parcel no. 145 is based on the planned new building and zoning regulations and examines, by way of example, a possible future development with two spacious single-family house units. We would be happy to provide the complete feasibility study to serious buyers.

  • Parking space
  • Balcony / Terrace
Travel time
-
1 / 12
Price on request
8.5 rooms
Rigiweg 17, 6030 Ebikon

Spacious single-family house with studio apartment in a very quiet and sunny location

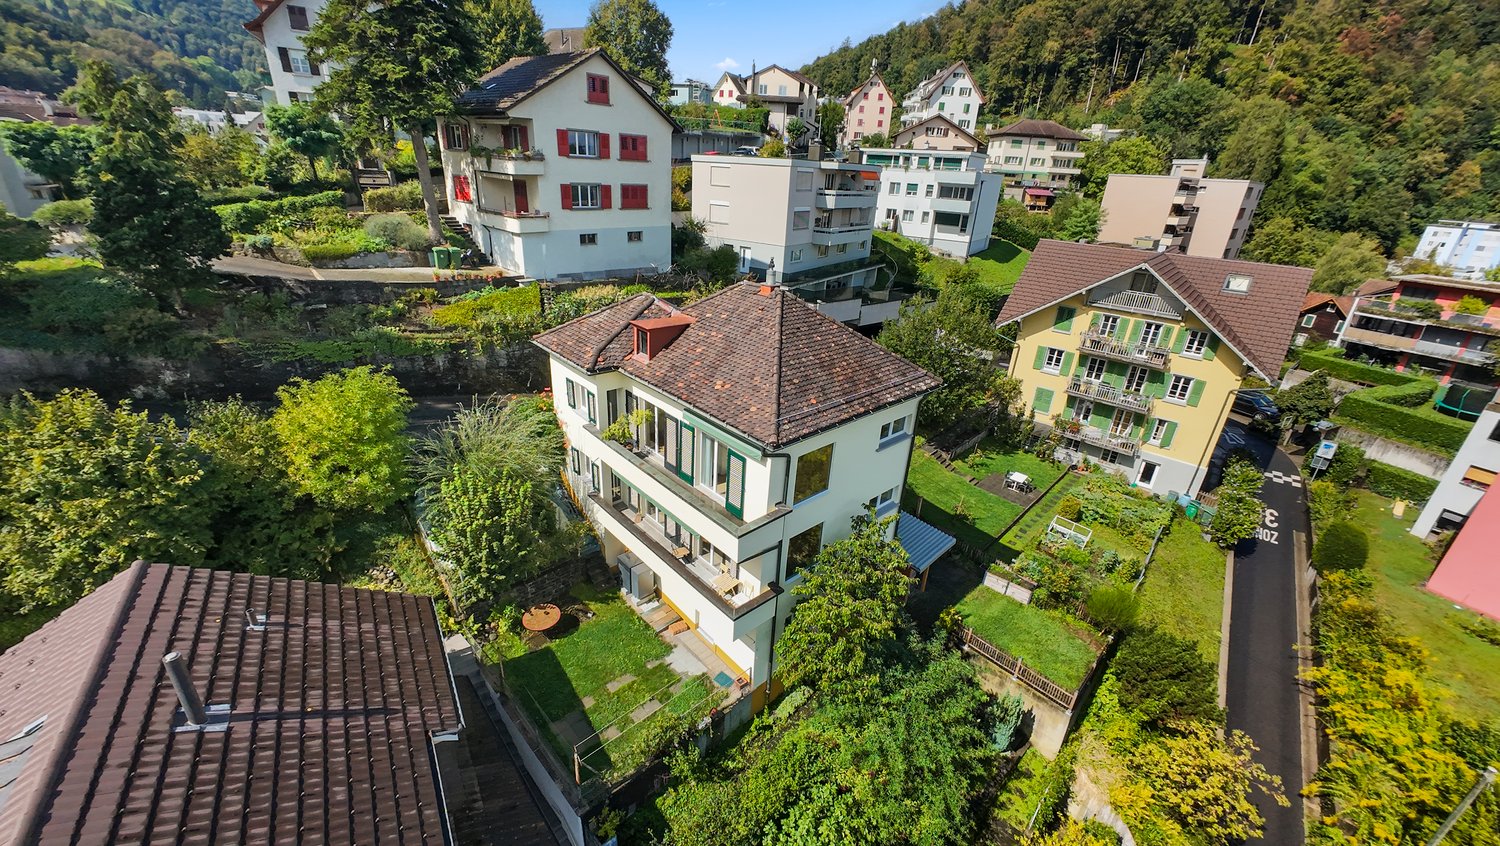
Sachseln A spacious 8.5-room single-family house in a rural, quiet and sunny location in the middle of the countryside is looking for its new owners.Ebikon:In terms of size, Ebikon is actually a city, but it consciously values the village community. This makes it easy for new arrivals to feel at home in Ebikon with its diverse cultural and club life.Ebikon is very well connected to public transport. By bus, you can quickly reach the city of Lucerne. You are also only a few minutes' drive from Lucerne train station by car.Here you can enjoy peace, privacy, and a high quality of life without having to sacrifice proximity to important infrastructure.In a family-friendly and well-maintained neighborhood in a cul-de-sac - perfect for your family - is the detached single-family house with a construction year of 1981. The house was planned for a family with 4 children. For this reason, the showers, toilets, and washbasins were separately developed. On the upper floor, there are a total of 4 children's rooms, which can be redesigned into fewer but larger rooms. The house has a lot of potential with its spacious area. The dreamy garden area, the seating areas, and the balcony invite you to relax, enjoy, and linger.Come and visit us and let yourself be enchanted - We would be happy to show you the property personally on site - We look forward to your call! The highlights in brief: General:- 8.5-room single-family house on 240m2 NWF- Secondary areas on 68m2- Spacious plot on 923m2- Electric storage heating (underfloor heating)- Rural location and yet very close to the city center- Optimal sunshine throughout the day and very quiet- Unobstructed views into the countryside- Agricultural zone on neighboring property- A lot of privacy- Partially in need of renovationEntrance or garden floor:- Spacious entrance with cloakroom- Guest toilet with window- Large living room on 2 levels with chimney corner- Bright plate floor- Open kitchen (1981)- Refrigerator and separate deep freezer, plate stove, steamer, and oven- 3 accesses to different seating areas and to the garden- Adjacent to the living room, a separate library- Another room with its own bathroom- Covered double carport- 4 outdoor parking spacesAttic:- 4 bedrooms, some with high ceilings- 1 separate bathroom with washbasin- 1 separate shower- 1 separate toilet- 1 laundry room (washing where dirty laundry occurs)Basement:- Entrance for studio- Large room on approx. 30m2- Separate shower and separate toilet- Heating room with electric storage heating and emergency heating- 2 cellars available- Another natural stone cellar availableOutdoor areas:- Spacious level lawn areas- A lot of privacy- The entire garden is optimally sunny

Travel time
-
1 / 13
CHF 1,950,000.–
5.5 rooms165m² living space
Habermattweg 34, 6010 Kriens

Detached single-family house with large garden in quiet residential area

This well-maintained single-family house in Kriens impresses with its quiet location, attractive architecture, and high level of living comfort. The house, built in 1995, is situated on a spacious plot of 538 m² and offers approximately 165 m² of living space, providing ample room for the whole family. The property spans two floors and features 5.5 rooms, including four bedrooms and two bathrooms. An additional guest toilet provides practical comfort in everyday life. The living room is cozy, with a Swedish stove providing additional warmth on cold winter evenings. The rooms are equipped with tile and parquet floors, conveying a well-maintained and timeless living atmosphere. The gallery on the top floor offers an ideal space as a retreat, home office, or play area for children. The modern fitted kitchen blends harmoniously into the room concept and provides ideal conditions for relaxed cooking and shared moments. The modernized state, dating back to 2019, underlines the careful maintenance of the property.The single-family house is located in an extremely attractive and family-friendly residential area in Kriens, just a few minutes from the center. The surroundings impress with their quiet, well-connected living quality and proximity to important everyday facilities. Kindergarten, primary school, and secondary school are easily and quickly accessible, making the location particularly attractive for families with children. The traffic connection is also excellent: the highway can be reached in a short driving time, and the connection to public transport offers a good connection to the surrounding city and economic areas. Shopping opportunities, services, and other offers for daily needs are located in comfortable proximity. The location thus combines quiet living with high everyday practicality and good accessibility.Particularly noteworthy are the beautiful outdoor areas: a terrace, a balcony, and the lovingly designed garden with a pond create diverse opportunities for relaxation and enjoyment. From the property, a pleasant distant view opens up, which further enhances the living experience. Thanks to the double-shell masonry, you benefit from a solid construction with good substance. The availability is subject to agreement. This single-family house offers an attractive combination of well-maintained condition, functional room layout, and pleasant living environment, ideal for demanding living in Kriens.The house includes 2 garage parking spaces at CHF 75,000 each, which must be purchased separately. The price includes an outdoor parking space located on the plot.

Travel time
-
1 / 12
CHF 3,300,000.–
5.5 rooms191m² living space
Mühleweg 6, 6045 Meggen

House with potential and lake view

House and surroundings LOCAL HOMES presents you with this charming single-family house at Mühleweg 6 in Meggen. The property is situated on a spacious plot of land with a total area of 1,205 m², offering a lot of privacy and versatile usage possibilities. The house was built in 1951, has a building volume of around 860 m³, and is available immediately. The single-family house impresses with its characteristic architectural style and numerous original building elements, which give the property a special charm. The living area is the heart of the house and convinces with its pleasant room structure and cozy atmosphere. The fireplace provides a comfortable living feeling and underlines the classic character of the property. The other rooms can be flexibly used as bedrooms, study, or guest rooms and offer a good basis for individual living concepts. A special highlight is the spacious plot of land with a lot of surrounding area. In addition to well-maintained garden areas, the property also includes a private forest area, which gives the property an exceptional naturalness and tranquility. From various areas of the property, a beautiful view of Lake Vierwaldstättersee and the surrounding mountain landscape opens up - ideal for all those who value a natural environment and an atmospheric outdoor area. Renovation and expansion As part of the sales clarification, we have thoroughly assessed the property together with a specialist. A complete replacement new building proves to be practically impossible due to the required forest distance. On the other hand, the existing building offers interesting possibilities for extensions and expansions. The adjacent forest - both on the property itself (plot no. 706, GB Meggen) and in the direct surroundings - is located on a sloping hill. Within the forest distance area, expansions and additions of living and working spaces are generally possible, provided the official requirements are met. Further procedure The existing renovation and expansion potential of this property opens up diverse possibilities for individual design. Do you already have creative ideas? The virtual 3D tour (accessible via the sales documentation) gives you a first impression - or schedule your viewing appointment today and experience the potential of this property personally on site.

Travel time
-
1 / 13
CHF 1,490,000.–
6.5 rooms168m² living space
6018 Buttisholz

Charming single-family house with plenty of space in a top location!

This charming single-family house in Buttisholz, in the beautiful Lucerne Seetal, combines rural tranquility with a spacious living area and numerous design possibilities. The house was built in 1972 and has been well-maintained over the years, presenting itself in a very good condition today. On approximately 168 m² of living space and three floors, there are a total of six rooms, including five bedrooms, which offer ideal conditions for families, couples, or as a multi-generational house.The detached house convinces with its quiet location on a little-trafficked access road. On the spacious property with 692 m², you can enjoy privacy, plenty of green space, and a magnificent view of the surrounding area up to the mountains. The sunny terrace, the well-kept garden, and the spacious balcony invite you to relaxed hours outdoors.InteriorThe bright and airy living and dining area on the upper floor scores with high ceilings, a cozy Swedish stove, and direct access to the balcony. The open kitchen has a separate exit to the garden and is equipped with everything that makes cooking and baking child's play. It is directly adjacent to the dining area. The house has two bathrooms, one between the ground and upper floors with a shower, and a modern bathroom in the attic with a shower, bathtub, and bidet.Further highlights:- Large window areas for plenty of daylight- Friendly color scheme- Four floors with practical room layout- Swedish stove for a cozy living feelingRoom layoutGround floor: Entrance area, garage, large guest room or office (possibility for a quiet business!)Half floor: Guest bathroom with shower, 1 bedroom/office, storage roomUpper floor: Living/dining area with balcony access, open kitchenAttic: 3 further bedrooms, bathroom with shower and bathtubOutdoor area & parking spacesThe property offers a garage and four outdoor parking spaces in front, perfect for larger families or guests.Key data at a glance- Year of construction: 1972- Living area: approx. 168 m²- Property: 692 m²- Cubature: 799 m- Rooms: 6 (of which 5 bedrooms)- Heating: Oil, additionally Swedish stove- Garage + 4 outdoor parking spacesConclusionThis house combines a quiet location, spacious areas, and a charming character, providing the ideal basis for your new home.Contact us to arrange a viewing appointment and convince yourself of the advantages of this property.Note:Some rooms have been virtually furnished and are accordingly marked.

1 / 13
CHF 685,000.–
7 rooms137m² living space
Salwidelistrasse 11, 6174 Sörenberg

Generous living where others vacation

Located in the idyllic Entlebuch, Flühli is part of the UNESCO Biosphere Reserve. Nature, relaxation, and high quality of life go hand in hand here. Whether hiking, skiing, or simply enjoying peace - in Flühli, paradise is right outside your door.At Salwidelisstrasse 11, a holiday home with three separate living units and diverse usage possibilities awaits you. Particularly attractive: the apartment on the lower floor has its own entrance, while the ground floor and attic apartment are accessible via the shared house entrance and are nonetheless separate. Both units can be connected to form a spacious family apartment if needed - perfect for all those who want to create their own realm. At the same time, the lower floor apartment is ideal as a holiday apartment. Built in 1973, the house offers a bright 3.5-room apartment with a balcony and a beautiful view on the ground floor today. The attic apartment features a cozy 2.5-room apartment. An additional 2.5-room apartment in the lower floor complements the offer. Two garage parking spaces are also available. Wood-paneled rooms characterize the warm and cozy atmosphere. In 2017, the attic apartment received a new kitchen. All apartments are also equipped with infrared panels that can be conveniently controlled via an app.In summary: a house with alpine charm, flexible usage potential, and plenty of space for your own ideas - whether for holiday rentals, multi-generational living, or the dream of your own home.Interested? Then visit us on our open house day or contact us for a non-binding viewing.

Travel time
-
Luisa Vogel

Luisa Vogel

1 / 13
Luisa Vogel

Luisa Vogel

  • Parking space
  • Child-friendly
CHF 450,000.–
5 rooms100m² living space
6252 Dagmersellen

A piece of railway history - renovation object with character

Those who are looking for something special will find a property with character and a history that dates back to the 19th century. On the plot, next to the single-family house, there is a small, historic signalman's house that was once used in connection with the former railway and today serves as a shed. Together with the surroundings, this creates an exciting starting point for people with ideas and a joy for special properties. • Historic signalman's house with special charm and history • 399 m² plot with garden and design possibilities • Spacious shed for hobby, workshop, studio or storage • Potential for expansion within the existing building volume • Car parking space directly at the property • Natural surroundings with the Wigger river in close proximity • Great potential for individual renovation and redesign The house is ideal for people who enjoy reinterpreting existing things. The spacious shed offers a variety of uses and creates additional space for personal projects. The existing building volume also leaves room for future development and individual living ideas.The nearby Wigger river invites you to take walks and relaxing moments in nature. At the same time, the garden provides additional free space directly at your own home.A special property for people who appreciate history, recognize potential, and enjoy creating something of their own.

  • Parking space
  • Child-friendly
1 / 13
  • Parking space
CHF 2,790,000.–
11 rooms300m² living space
6001 Luzern

5.47 acres of freedom. An exceptional property with around 900 m² of usable space

How much space does a home need? 300 m²? 1'000 m²? Or maybe 54'725 m² of land, around 900 m² of usable space, several spacious rooms, and enough free space to realize a completely individual living or usage concept?This exceptional property in Wolhusen LU is aimed at people and communities for whom a classic single-family house is simply too small.The historic building was constructed before 1900 and has been extensively renovated in recent years. Today, around 900 m² of usable space is available over four floors. This property can be interesting for completely different living models and concepts.Naturally, for a large family or several generations who want to live together and still need sufficient retreat possibilities. But also for people who think consciously outside of classic living forms: • Multi-generation or large families • Communities and group communities • Communal living forms • Spiritual or religious communities • Monastic or order communities • Seminar, retreat, or educational offers • Clubs and social organizations • People with generous space requirements for living and working • Animal and dog trainers or dog-related concepts • Studio, creative, or craft projects • Private leisure and community concepts What uses are possible in concrete terms can be examined in each case within the framework of the applicable building, usage, and approval regulations. But that's exactly the appeal of this property. It offers a starting point from which something exceptional can emerge.The building offers much more than classic living spaces. In total, numerous rooms, several bathrooms and toilet facilities, two kitchens, and a former restaurant kitchen are available. The existing areas can be organized in a very different way. Private living areas can be combined with community areas. Guests can be accommodated, workplaces can be created, or larger groups can come together. Whether living, working, community, leisure, or a combination of these, the existing infrastructure provides an unusual basis.We are happy to provide further information or arrange a viewing at any time. We look forward to your contact - Your Viventa Real Estate Team.Do you want to know the value of your property? Now estimate for free at: http://www.viventa.ch/Immobilienbewertung/(The sales dossier will be sent to you within a maximum of 24 hours, please also check your spam folder.)

  • Parking space
1 / 12
CHF 1,100,000.–
6.5 rooms152m² living space
Spielhofgasse 2, 6264 Pfaffnau

Lots of space for family, hobby, and leisure

This attractive single-family house offers much more than classic living space. With around 152 m² of living space, a spacious hobby area, a separate double garage, and the 758 m² large plot of land, it creates a lot of free space for families and people with diverse interests.On the ground floor, the bright living area, the separate dining room, and the kitchen form the heart of the house. An additional room is ideal as an office, guest room, or personal retreat. This floor is complemented by a spacious entrance area and a guest toilet. The covered seating area connects the living space to the well-maintained garden and invites you to relax outdoors.On the upper floor, there are three more rooms and a bathroom. The extensive balcony expands the living area outdoors.Particularly valuable are the versatilely usable secondary areas. The spacious hobby area is suitable for fitness, handicrafts, or creative projects. An office area, as well as a cellar, laundry room, and technical room, provide further possibilities for use. The separate double garage rounds off the attractive space offer.The property has been continuously maintained and renewed over the years. The most important investments include the new kitchen from 2011, the interior roof insulation from 2015, renovations in the bathroom and guest toilet, as well as various environmental work. The heat pump was equipped with a new cooler in 2026.A versatile home for people who appreciate extensive living spaces, a beautiful outdoor area, and exceptionally much space.Have you become curious? Submit a contact inquiry today to receive the exposé and arrange a viewing appointment.

Travel time
-
1 / 13
CHF 1,150,000.–
5.5 rooms120m² living space
Weierhüslistrasse, 6142 Gettnau

Farmhouse with barn as a wellness oasis in idyllic nature

The property is located in Gettnau, a rural municipality in the canton of Lucerne, a few kilometers northwest of Willisau. The surroundings are characterized by gentle hills and forests, giving the place a quiet and natural atmosphere.This property, situated in an idyllic hillside location, offers families a rare living and residential experience. Surrounded by a spacious private property and its own forest, you will experience the perfect combination of peace, nature, and space for individual design.Upon entering the house, you will be greeted by a bright and airy living and dining area, which creates a welcoming and cozy atmosphere and opens up to the idyllic garden seating area. The well-preserved kitchen offers you plenty of space to indulge in your cooking passion. On the first upper floor, there are three cozy bedrooms and a bathroom with a bathtub, inviting you to relax. The spacious attic offers a variety of uses and provides additional space tailored to your individual needs.Particularly noteworthy are the solitary location with distance to the nearest neighbor, the private water source, and the possibility of horse keeping, including a horse paddock. Additionally, the 4-story barn offers a variety of uses.Furthermore, this property is not subject to the agricultural land law (BGBB) and thus gives you many freedoms in use and design.This property is ideal for all those who want to live and work in a natural environment - with enough space for family, hobby, and individual ideas.Get to know your new home in Gettnau and schedule a viewing appointment today!

1 / 4
CHF 2,650,000.–
5.5 rooms249m² living space
6043 Adligenswil

Living with a wide view – experiencing nature every day

This property is being offered as part of a time-limited bidding process. The guide price is CHF 2'650'000. Interested parties have until October 17, 2026, 12:00 PM to submit their purchase offer. Those who want to secure the object early also have the option of a direct purchase for CHF 2'885'000.In the mornings, the Alps are in sight, in the evenings, peace and tranquility: this home combines landscape and living in a special way. Located on the edge of the settlement, adjacent to the agricultural zone, it opens up a retreat with maximum privacy. Recreation and relaxation begin practically in front of the doorstep. Light-flooded rooms bring nature indoors and create a quiet, clear atmosphere. A place for people who are looking for space and want to slow down in everyday life.Highlights • Sunny and quiet hillside location • Dreamy view of the village center and the Central Swiss Alpine chain • High light penetration thanks to panoramic windows • Elegant, high-quality interior design • Lift to and in the house (age-friendly) For more information about this unique property and an overview of the most beautiful properties in Central Switzerland, please visit our website at www.domba.ch. Order the detailed documentation for the dream home "Living with a wide view – experiencing nature every day" now or contact us non-bindingly for a viewing appointment. This property can be viewed via video call. You also have the option to view the property virtually on our website and get a first impression. Ms. Sandra Bissegger is looking forward to supporting you on your way to your own dream home!Our Bader team is available at any time by phone, WhatsApp, FaceTime, and email.Sandra Bissegger+41 41 418 08 48+41 79 418 48 48info@domba.ch

1 / 16
CHF 1,900,000.–
5.5 rooms114m² living space
Stollbergrain 7, 6003 Luzern

5.5-room single-family house with panorama, garden and character in a sought-after location in Lucerne

A home with a far-reaching view In an elevated and quiet residential area in the popular Lucerne BaBel quarter, this exceptional 5½-room single-family house with unobstructable views of the city, the Museggmauer, and the surrounding mountain world awaits you. The house, built in 1930, combines the charm of a character house with the comfort of a comprehensive modernization and offers a living experience that is rarely found in this form. Between 2020 and 2025, the property was renovated with great attention to detail and to a high standard. The heart of the house is the openly designed living and dining area with a modern kitchen and an impressive panoramic window including a bench seat – the perfect place to enjoy the spectacular view. Bright rooms, high-quality materials, and a well-thought-out room concept create a cozy and stylish atmosphere. On the upper floor, a spacious gallery convinces, which is ideal as an office, studio, or additional living area. The main bedroom with a panoramic window, two more rooms, and a bathroom with a bathtub offer ample space for families or people with home office needs. From several rooms, you can access the balcony directly. The basement also offers versatile uses. A large hobby room, a laundry room, a natural cellar, and technical and cellar rooms provide plenty of storage space and room for hobbies or a workshop. The lovingly designed garden invites you to linger and offers various seating areas, a new garden house, and plenty of space for children, garden lovers, or cozy summer evenings. At the same time, you can enjoy the beautiful view over Lucerne and the surrounding mountain world. Thanks to the quiet hillside location, you live close to nature and yet are excellently connected. Bus stops are just a few minutes' walk away, schools, shopping facilities, and restaurants are easily accessible, and the Lucerne train station can also be reached by bike in about ten minutes. Highlights • Single-family house with 5½ rooms on three floors • Approx. 114 m² living space and around 60 m² secondary rooms • Plot with 438 m² • Spacious garden with new garden house • Fantastic panoramic and distant view over Lucerne and the mountain world • Open living/dining area with modern kitchen • Unique panoramic window with integrated bench seat • Gallery with versatile uses • Two bathrooms (shower and bathtub) • Hobby room, natural cellar, and spacious secondary rooms • Air-water heat pump (2024) • Underfloor heating on the ground floor • Comprehensive renovations between 2020 and 2025 • Ready for immediate occupancy – no immediate renovation needs • Parking space in the immediate vicinity can be taken over for CHF 160.–/month. This house is far more than just a property – it's a home with character, charm, and exceptional living quality. A rare opportunity for all those who want to live close to nature and at the same time enjoy the advantages of the city of Lucerne. Have we sparked your interest? We would be happy to provide you with the complete sales documentation or show you this special property in person during a viewing. We look forward to your contact.

Travel time
-
1 / 8
CHF 2,050,000.–
5.5 rooms203m² living space
Feldhöhe 29, 6280 Hochdorf

High-quality single-family house with a lot of charm

This stylish 5.5-room single-family house with approximately 203 m² of living space (net) is located at Feldhöhe 29 in Hochdorf, in a quiet and well-maintained family neighborhood. The house was built in 2017 in modern wood construction and presents itself in excellent condition.Upon entering, you are greeted by a spacious entrance area with space for a wardrobe and storage, supplemented by a (guest) toilet. From here, the view opens up into the bright living and dining area with direct access to the garden. The heart of the ground floor is the living room with a storage cheminée, which provides a particularly cozy atmosphere on cooler days. There is ample space for a large dining table and a comfortable sofa landscape, so that living, eating, and relaxing can be combined harmoniously. The modern kitchen offers a high-quality equipment with a cooking island with induction cooktop, a combi steamer, oven, and a height-adjustable steam extractor. The thoughtful design with generous workspaces offers functionality and comfort at a high level. The adjacent Reduit offers additional storage space and complements the kitchen in a practical way. From the living and dining area, you can directly access the seating area and the stylishly designed garden, which offers plenty of outdoor space. Thanks to the advantageous orientation, you can spend sunny hours here until the evening.The upper floor forms the private retreat area of the house. The spacious dressing room forms the access to the parental bedroom, which is supplemented by a stylish en-suite bathroom with a bathtub and shower. Two further rooms and an additional bathroom with a shower are also available on this floor.The basement expands the room offer with versatile usable ancillary areas and at the same time offers ample storage space. The heated hobby room is integrated into the net living area and is ideal as a home office, guest room, fitness, or multi-purpose room. This floor is complemented by the house technology, a practical laundry room, and additional cellar and storage spaces.In the living and sleeping rooms, noble oak parquet provides a warm and elegant atmosphere, while the entrance area, kitchen, and wet cells are equipped with low-maintenance plate floors and combine functionality with timeless design.The offer is rounded off by a spacious double garage with an e-mobility connection, which combines modern comfort and future-oriented mobility.The house convinces overall through its high-quality construction, a well-thought-out planning, and numerous carefully selected equipment details. A photovoltaic system installed in 2022 on the roof enables self-power generation and, together with the sustainable air-water heat pump, contributes to an energy-efficient and future-oriented building technology. The modern equipment is complemented by an integrated decalcification system.This house combines a modern living feeling with sustainable quality - exactly what you are looking for? Then take a look at the virtual 3D tour (accessible via the sales documentation) and contact us for a meeting on site, so we can show you the property personally. We look forward to your contact.

Travel time
-
New building
1 / 17
CHF 2,530,000.–
5.5 rooms207m² living space
6404 Greppen

Exclusive 5.5-room single-family homes (DEFH) - Steinmatt am Rubibach

NATURE AND LIVING QUALITY EXPERIENCED Benefit from the municipal merger with Weggis and the attractive tax rate from January 1, 2027. In the midst of the idyllic landscape of Greppen (Weggis) LU, the high-quality real estate project "Steinmatt am Rubibach" is being built with exclusive 5.5-room single-family homes (DEFH) - a retreat for families who appreciate modern living comfort in a natural environment. The highlights at a glance: • Impressive living experience - each house has 250 m² of living space • Modern equipment with well-thought-out room concepts - ideal for individual living ideas and personal freedom • Private outdoor areas: garden seating area, covered balcony, and spacious attic terrace for relaxed hours outdoors • Partial lake and forest views for soothing views and moments of deceleration Perfect for families looking for a spacious home and wanting to offer their children a natural environment. Ready for occupancy in stages, from autumn 2027 - secure your advantage now in shaping the interior design. Greppen (Weggis) LU is located on Lake Lucerne, at the foot of the "Queen of the Mountains" - the Rigi. Hikes directly from the front door with lake and mountain panoramas included are part of everyday life here. The spectacular sunsets with the Pilatus in the background are a natural spectacle that you can enjoy comfortably from home. Thanks to the proximity to Küssnacht, Luzern, Zug, and Zurich, you also benefit from excellent shopping opportunities and all urban amenities. Discover all the details about the project at: www.steinmatt-greppen.ch Secure your desired property early. We would be happy to provide you with the detailed sales documents and are available for a personal consultation. We look forward to your contact.

1 / 13
Price on request
7.5 rooms241m² living space
Rankstrasse 13, 6294 Ermensee

Exclusive dream home with park-like garden

This impressive, detached dream home in a privileged location in Ermensee combines stylish architecture with exceptional living comfort. The property impresses with exclusive equipment details, a lovingly designed outdoor area, and a separate annex. In short: a home that meets the highest standards.The property offers a living area of 241 m², supplemented by around 165 m² of expandable attic space. The park-like garden with pool, whirlpool, and water lily pond is not visible from the outside and surrounds the entire property like a green oasis. The heart of the house is the elegant English-style kitchen with an adjacent retreat. From the open dining area, you can directly access the elevated terrace with 91 m² of covered space. In the living area, a tasteful chimney, which was once part of a French castle in Burgundy, invites you to linger.On the upper floor, you will find, in addition to various spacious rooms, a master bedroom with a dressing room and an exceptional shower/bathroom area. In total, you have four high-quality wet zones and a separate housekeeping room at your disposal. The 2.5-room annex with its own garden seat is suitable for multi-generational living, as a guest room, for a representative home office, or for rental.Thanks to a ground-level freight elevator in the outdoor area, even bulky objects can easily be transported to the extensive, optimally structured basement with high shelves.

Travel time
-
1 / 18
CHF 2,500,000.–
13.5 rooms583m² living space
6277 Lieli LU

Majestic Estate with Extensive Grounds

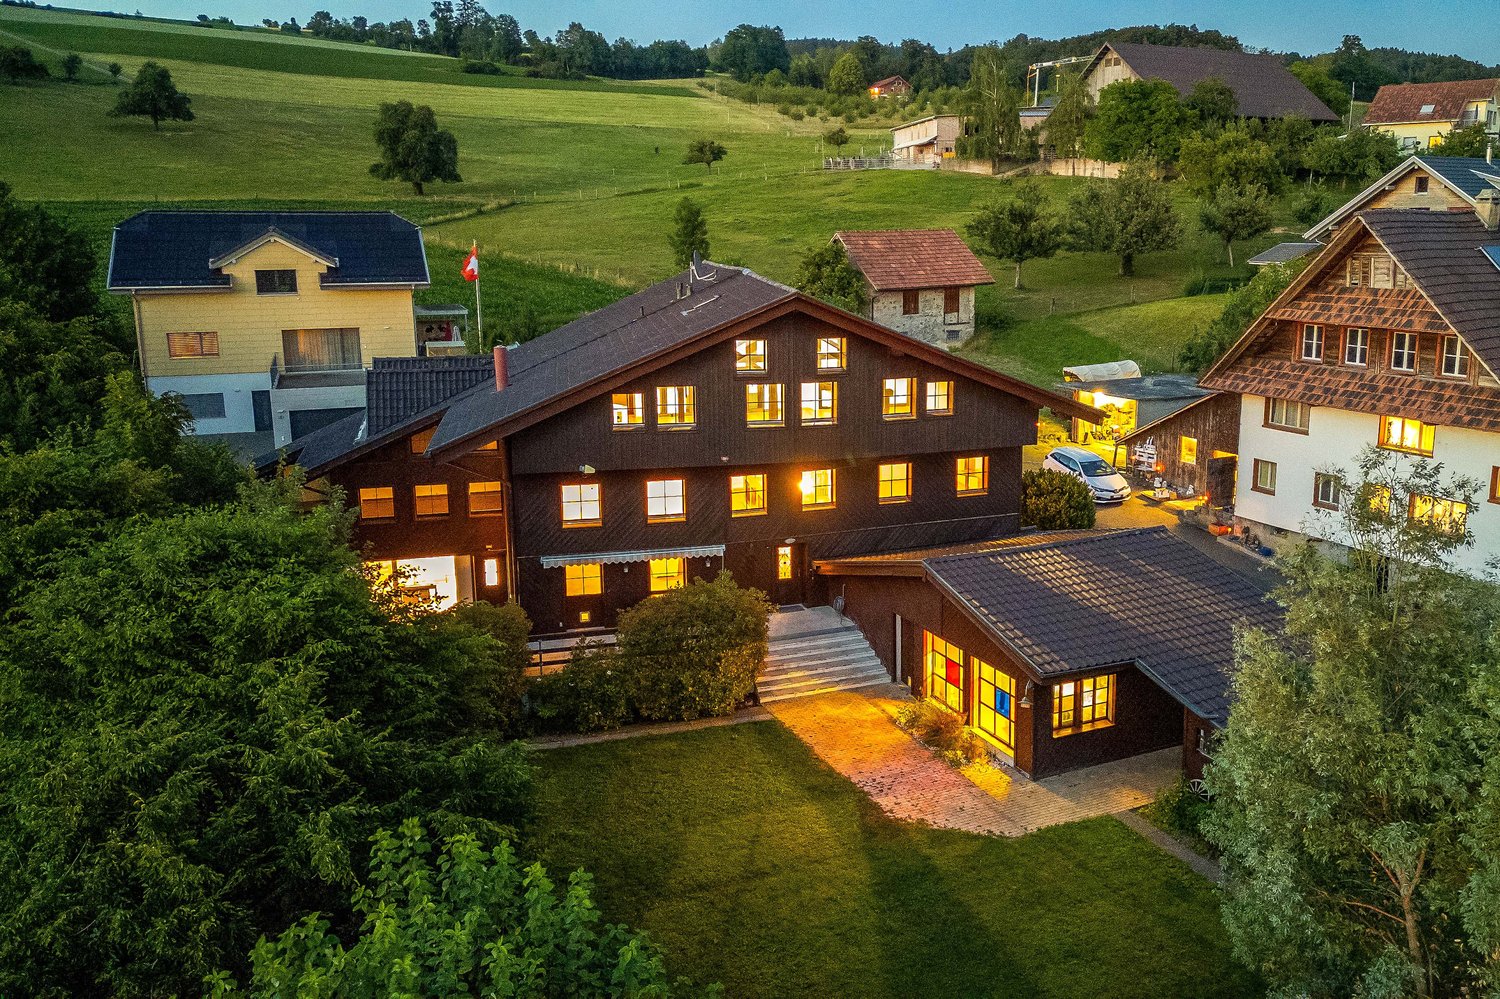
Two properties, three residential units, an atelier, and an exceptionally large space This estate is a rare offering for people who are looking for more than a classic single-family home. Here, two independent properties combine to form a generous overall picture with a lot of living space, tangible character, extensive grounds, and impressive usage possibilities. The ensemble consists of a completely renovated residential house and another house with two spacious apartments and an atelier. This second property has also been renovated and renewed in essential areas. This creates a special combination that rarely comes onto the market: private living, working, retreat, guests, hobbies, space reserves, privacy, and attractive usage possibilities all in one place. Even from the outside, the estate shows its special charm. The dark wooden facade, the striking roof shapes, the extensive forecourt, the green surroundings, and the well-maintained garden give the estate a warm, rural, and at the same time representative effect. It is not an object that needs to be artificially staged. It convinces through substance, presence, and a structure that has been carefully developed over the years. The residential house The completely renovated house impresses with an impressive connection between modern living quality and original charm. Already when entering, a special room impression arises. The open design, the visible wooden elements, the gallery, and the harmonious connection of the individual levels create a warm, cozy atmosphere with a lot of character. On the ground floor, the entrance area, kitchen, living, and dining areas combine to form an open, inviting center of life. The kitchen presents itself as high-quality, clear, and contemporary. It offers a lot of workspace, generous storage space, and a cooking island that not only makes the room functional but also atmospheric. Here, a place is created where cooking, eating, and being together naturally merge. The living area appears bright, open, and pleasantly representative. Wood, clear lines, and the special room structure give the house warmth without being heavy. The renovated surfaces, the well-maintained materials, and the consistent design show that not only has the house been renewed but also that it has been worked on with a sense of quality and living feeling. On the upper floor, there are further private rooms that can be ideally used as bedrooms, offices, dressing rooms, or retreat areas. The gallery creates not only a connection between the floors but also gives the house a feeling of openness and width. A special highlight is the attic. The visible historical load-bearing structure, the generous area, the warm wood, and the open room effect give this area an exceptional charm. This room is more than just a bedroom. It is a private retreat with character, generosity, and a living feeling that immediately stays in your memory. The second residential house with two apartments and atelier The second house complements the estate in an ideal way. It includes two spacious residential units and an atelier and has been renovated and renewed in essential areas. This provides valuable additional space and remarkable flexibility without losing the private and high-quality character of the overall estate. The first apartment impresses with a generous floor plan, bright rooms, and a pleasant interplay between living space, retreat, and outdoor reference. The open living area, the modern kitchen, several rooms, practical wet cells, and the direct reference to the terrace create a living environment that is both practical for everyday life and cozy. The second apartment extends over several levels and offers a particularly charming room feeling. Visible beams, bright living areas, wood details, an open design, and the private terrace give it an independent character. Here, too, a beautiful mix of modernized areas and rural living atmosphere is created. The atelier expands the usage possibilities further. It is suitable as a workspace, creative room, hobby room, studio, office, or quiet retreat. This additional unit makes the estate particularly valuable because it creates space that is not rigidly predetermined but can be adapted to different needs. Attractive usage with additional earning potential In addition to the exceptional living quality, the structure of the estate also offers interesting economic opportunities. The two additional residential units and the atelier can be used separately or rented out, depending on the personal concept. This allows the estate to be not only generously inhabited but also intelligently managed. For owner-occupiers, this creates a particularly exciting starting position: one lives representatively and generously in one's own estate, while additional spaces can contribute to the ongoing costs. At the same time, the usage remains flexible. Whether private additional rooms, rental, working from home, or a combination of these, this estate offers scope for different phases of life and at the same time opens up attractive earning potential. Outdoor area, garden, and grounds The outdoor area is an essential part of the quality of this estate. The garden offers a lot of greenery, privacy, and space to breathe. The planting creates a protected framework, while the generous areas provide space for relaxation, play, gardening, or social hours outdoors. Terraces, forecourt, garden areas, and secondary areas blend harmoniously into each other and give the estate a very pleasant generosity. One immediately feels: there is space available here. Not only living space inside but also space around the houses. Exactly this grounds make the property special. The parking is also generously solved. Garages, outdoor parking spaces, and the extensive forecourt ensure comfort in everyday life and underline the practical value of the entire estate. An estate with substance, charm, and possibilities This offer is aimed at people who appreciate space, quality, and possibilities. It is suitable for generous living with additional space, for working from home, for guests, hobbies, creative activities, or for buyers who are looking for an estate that offers space, freedom, and possibilities. The combination of two properties, three residential units, atelier, garden, secondary areas, and generous parking makes this property exceptional. In addition, there are the comprehensive renovations, the extremely well-maintained condition, and the special architectural character with a lot of wood, generous areas, and warm charm. An estate for people who are not just looking for living space but a home with presence, substance, privacy, and real added value.


Suggested properties for you based on search results