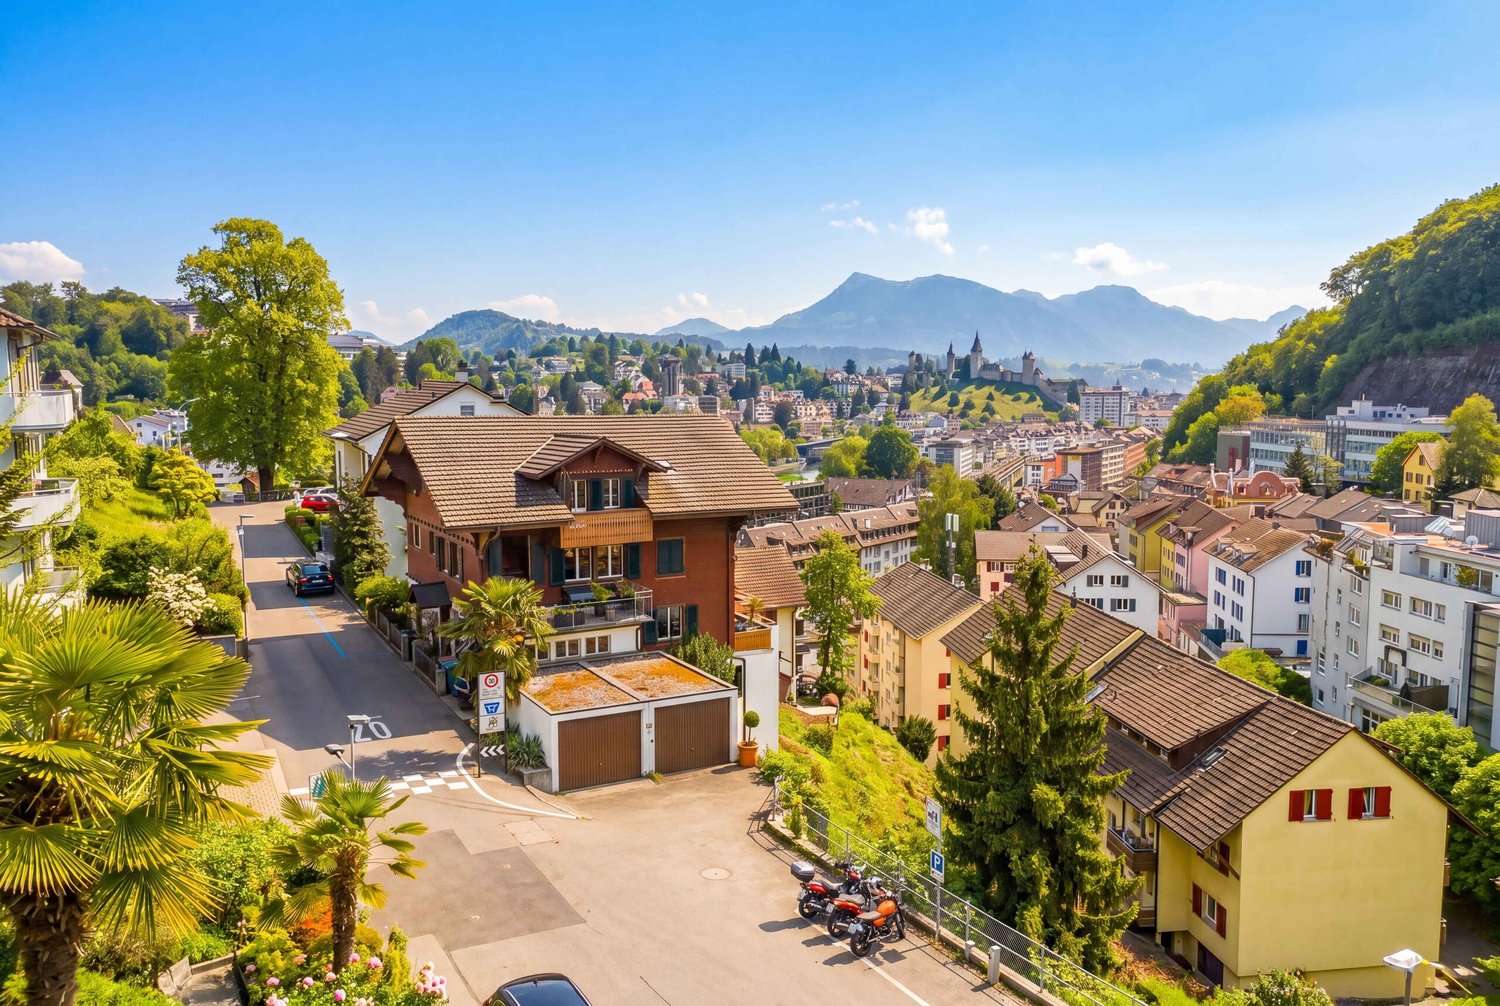
136 results - Single house to buy in Canton Lucerne

1 / 18
CHF 2,500,000.–
13.5 rooms583m² living space
6277 Lieli LU

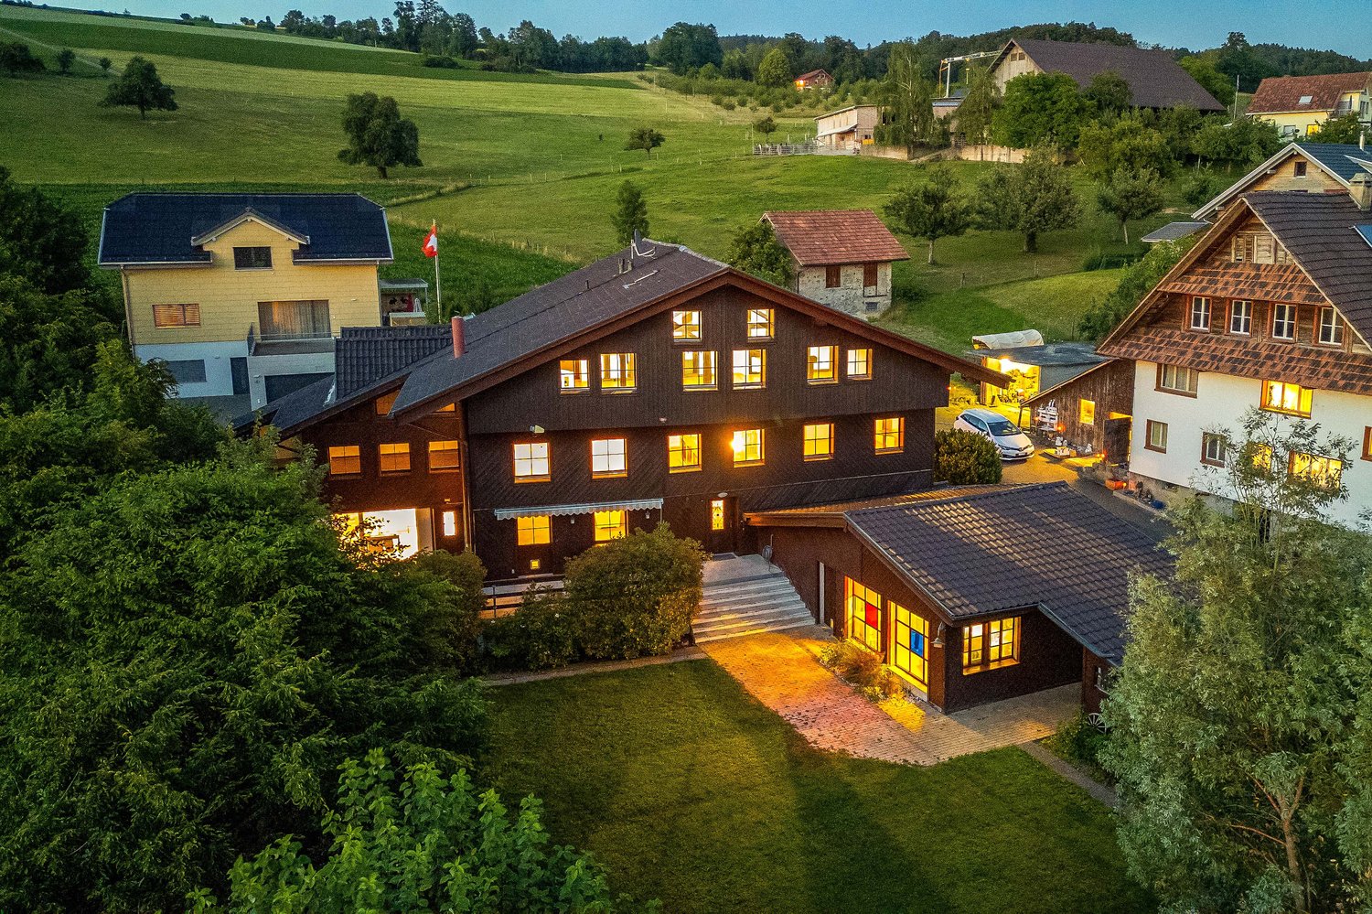
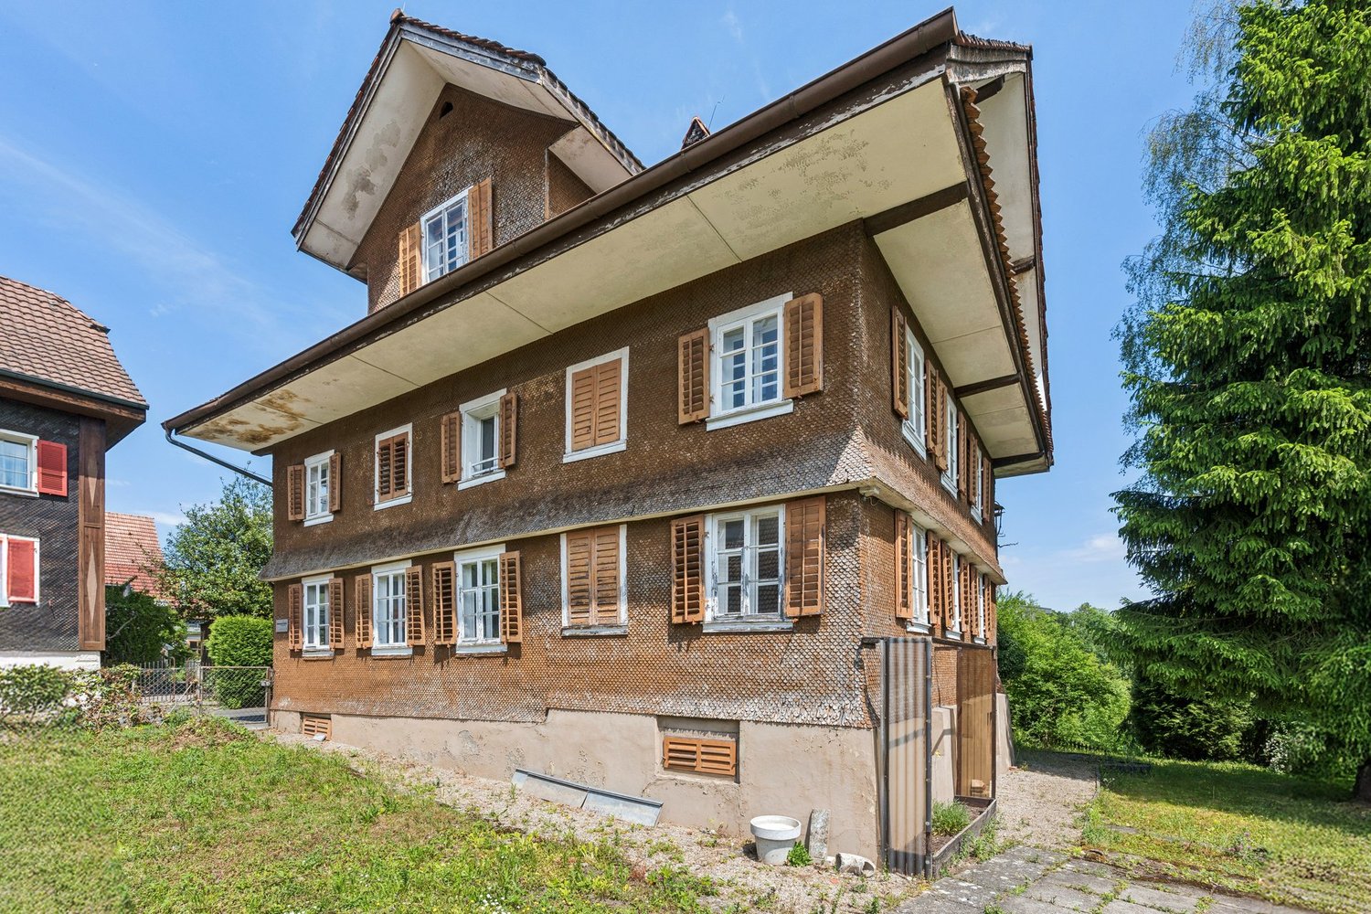
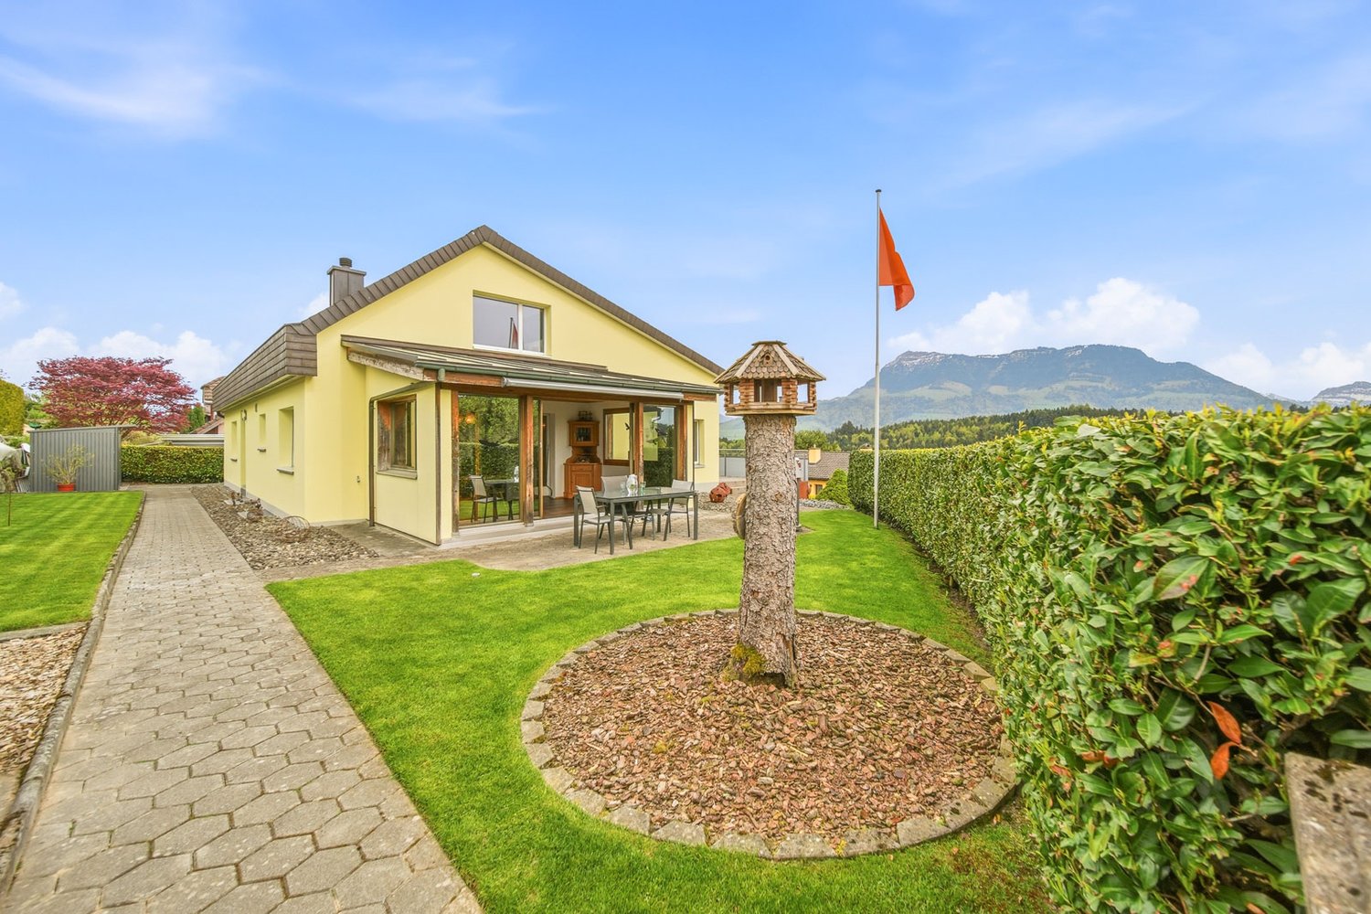
Majestic Estate with Extensive Grounds

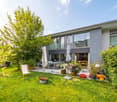
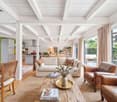
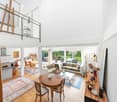
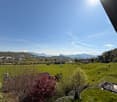
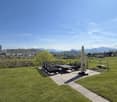
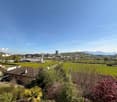
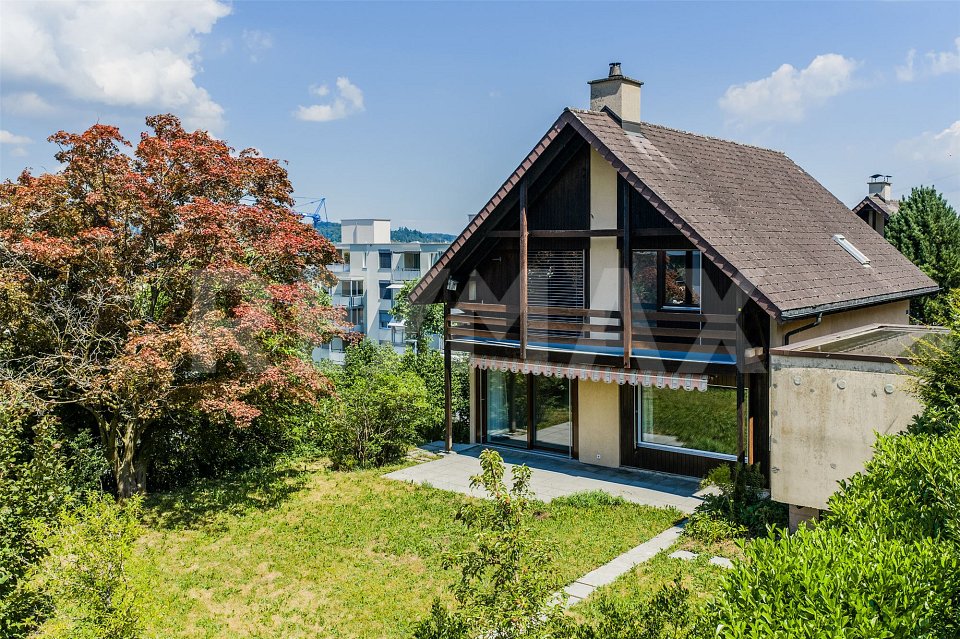
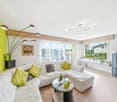
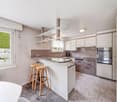
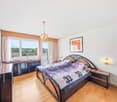

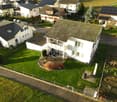
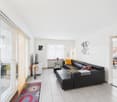
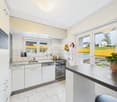
Two properties, three residential units, an atelier, and an exceptionally large space This estate is a rare offering for people who are looking for more than a classic single-family home. Here, two independent properties combine to form a generous overall picture with a lot of living space, tangible character, extensive grounds, and impressive usage possibilities. The ensemble consists of a completely renovated residential house and another house with two spacious apartments and an atelier. This second property has also been renovated and renewed in essential areas. This creates a special combination that rarely comes onto the market: private living, working, retreat, guests, hobbies, space reserves, privacy, and attractive usage possibilities all in one place. Even from the outside, the estate shows its special charm. The dark wooden facade, the striking roof shapes, the extensive forecourt, the green surroundings, and the well-maintained garden give the estate a warm, rural, and at the same time representative effect. It is not an object that needs to be artificially staged. It convinces through substance, presence, and a structure that has been carefully developed over the years. The residential house The completely renovated house impresses with an impressive connection between modern living quality and original charm. Already when entering, a special room impression arises. The open design, the visible wooden elements, the gallery, and the harmonious connection of the individual levels create a warm, cozy atmosphere with a lot of character. On the ground floor, the entrance area, kitchen, living, and dining areas combine to form an open, inviting center of life. The kitchen presents itself as high-quality, clear, and contemporary. It offers a lot of workspace, generous storage space, and a cooking island that not only makes the room functional but also atmospheric. Here, a place is created where cooking, eating, and being together naturally merge. The living area appears bright, open, and pleasantly representative. Wood, clear lines, and the special room structure give the house warmth without being heavy. The renovated surfaces, the well-maintained materials, and the consistent design show that not only has the house been renewed but also that it has been worked on with a sense of quality and living feeling. On the upper floor, there are further private rooms that can be ideally used as bedrooms, offices, dressing rooms, or retreat areas. The gallery creates not only a connection between the floors but also gives the house a feeling of openness and width. A special highlight is the attic. The visible historical load-bearing structure, the generous area, the warm wood, and the open room effect give this area an exceptional charm. This room is more than just a bedroom. It is a private retreat with character, generosity, and a living feeling that immediately stays in your memory. The second residential house with two apartments and atelier The second house complements the estate in an ideal way. It includes two spacious residential units and an atelier and has been renovated and renewed in essential areas. This provides valuable additional space and remarkable flexibility without losing the private and high-quality character of the overall estate. The first apartment impresses with a generous floor plan, bright rooms, and a pleasant interplay between living space, retreat, and outdoor reference. The open living area, the modern kitchen, several rooms, practical wet cells, and the direct reference to the terrace create a living environment that is both practical for everyday life and cozy. The second apartment extends over several levels and offers a particularly charming room feeling. Visible beams, bright living areas, wood details, an open design, and the private terrace give it an independent character. Here, too, a beautiful mix of modernized areas and rural living atmosphere is created. The atelier expands the usage possibilities further. It is suitable as a workspace, creative room, hobby room, studio, office, or quiet retreat. This additional unit makes the estate particularly valuable because it creates space that is not rigidly predetermined but can be adapted to different needs. Attractive usage with additional earning potential In addition to the exceptional living quality, the structure of the estate also offers interesting economic opportunities. The two additional residential units and the atelier can be used separately or rented out, depending on the personal concept. This allows the estate to be not only generously inhabited but also intelligently managed. For owner-occupiers, this creates a particularly exciting starting position: one lives representatively and generously in one's own estate, while additional spaces can contribute to the ongoing costs. At the same time, the usage remains flexible. Whether private additional rooms, rental, working from home, or a combination of these, this estate offers scope for different phases of life and at the same time opens up attractive earning potential. Outdoor area, garden, and grounds The outdoor area is an essential part of the quality of this estate. The garden offers a lot of greenery, privacy, and space to breathe. The planting creates a protected framework, while the generous areas provide space for relaxation, play, gardening, or social hours outdoors. Terraces, forecourt, garden areas, and secondary areas blend harmoniously into each other and give the estate a very pleasant generosity. One immediately feels: there is space available here. Not only living space inside but also space around the houses. Exactly this grounds make the property special. The parking is also generously solved. Garages, outdoor parking spaces, and the extensive forecourt ensure comfort in everyday life and underline the practical value of the entire estate. An estate with substance, charm, and possibilities This offer is aimed at people who appreciate space, quality, and possibilities. It is suitable for generous living with additional space, for working from home, for guests, hobbies, creative activities, or for buyers who are looking for an estate that offers space, freedom, and possibilities. The combination of two properties, three residential units, atelier, garden, secondary areas, and generous parking makes this property exceptional. In addition, there are the comprehensive renovations, the extremely well-maintained condition, and the special architectural character with a lot of wood, generous areas, and warm charm. An estate for people who are not just looking for living space but a home with presence, substance, privacy, and real added value.


1 / 20
CHF 1,600,000.–
8.5 rooms211m² living space
Rigistrasse 138, 6353 Weggis

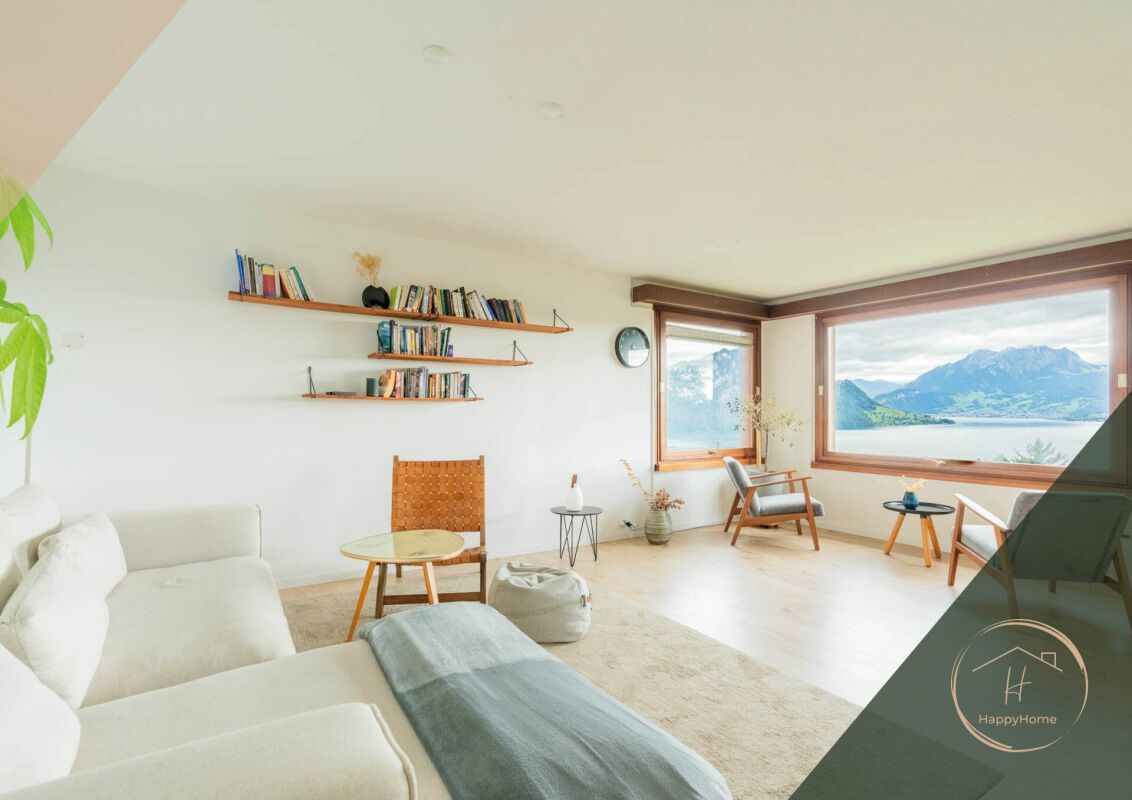
8.5 Zimmer Einfamilienhaus mit unverbaubarer Seesicht und Sanierungspotenzial

DE:An privilegierter Hanglage im süd-östlichen Teil von Weggis präsentiert sich dieses Einfamilienhaus mit grandiosem Panorama über den Vierwaldstättersee bis hin zum Pilatus und Bürgenstock. Die Liegenschaft besticht durch ihre Ruhe, ihre Privatsphäre sowie den unvergleichlichen Weitblick, der aus nahezu allen Wohnräumen genossen werden kann.Der Eingang zum Haus befindet sich im oberen Geschoss. Direkt beim Entrée liegt ein Nebenzimmer, das sich ideal als Büro oder Gästezimmer eignet, sowie ein erstes Badezimmer mit Dusche und Toilette. Entlang des Korridors folgen die Küche, das Treppenhaus und ein weiteres Badezimmer mit Badewanne und Toilette. Ein Schlafzimmer sowie ein weiteres, grösseres Zimmer mit Zugang zum Wintergarten runden diesen Bereich ab. Das grosszügige Wohnzimmer bildet das Herzstück des Geschosses und bietet mit seiner Fensterfront einen atemberaubenden Ausblick über die Gemeinde Weggis und den See.Das untere Stockwerk überzeugt mit zwei weiteren grossen Räumen, einer zusätzlichen Küche sowie gleich zwei Wintergärten, die direkten Zugang zu einer Terrasse und dem Aussenbereich bieten. Auch hier geniessen die Bewohner eine einmalige Aussicht. Ein Schlafzimmer ist zudem mit einem eigenen Badezimmer ausgestattet, was diesen Bereich perfekt für Gäste oder eine Einliegerwohnung macht.Im Aussenbereich wartet ein etagierter Garten, der durch seine geschickte Gestaltung vielfältige Rückzugsmöglichkeiten schafft. Ein ganzjährig nutzbarer Hot-Tub lädt zum Entspannen mit Blick auf den Vierwaldstättersee ein. Ein grosszügiger Kellerbereich, ein Doppelcarport sowie zwei Aussenabstellplätze ergänzen das Angebot.Es ist zu erwähnen, dass in den kommenden Jahren ein erhöhter Unterhalts- und Renovationsbedarf besteht. Dies eröffnet zukünftigen Eigentümern die Chance, die Liegenschaft nach eigenen Vorstellungen zu modernisieren und ihr neues Zuhause individuell zu gestalten.Das Haus eignet sich sowohl für Paare und Familien, die eine idyllische Wohnlage suchen, als auch für Investoren. In der Vergangenheit hat sich die Liegenschaft bereits als sehr lukratives Airbnb-Objekt bewährt. Ein weiterer Pluspunkt sind die attraktiven steuerlichen Rahmenbedingungen der Gemeinde Weggis.Entdecken Sie Ihr neues vielseitiges Zuhause an den Ufern des Vierwaldstättersees. Sie möchten gerne mehr über dieses wunderschöne Einfamilienhaus erfahren? Füllen Sie das Kontaktformular aus und Sie erhalten unsere Verkaufsdokumentation. Danach können Sie sich bei einer persönlichen Besichtigung vor Ort gerne selbst von den zahlreichen Vorteilen überzeugen.Sie haben selbst eine Liegenschaft, die Sie professionell Verkaufen möchten und Ihnen gefällt unsere Arbeit? Gerne Sind wir jederzeit für Sie da. EN:At a privileged hillside location in the southeastern part of Weggis, this detached house presents itself with a magnificent panorama over Lake Lucerne, extending all the way to Mount Pilatus and the Bürgenstock. The property captivates with its tranquility, privacy, and the incomparable views that can be enjoyed from nearly every living area.The entrance to the house is located on the upper floor. Directly off the foyer is a versatile room, ideally suited as an office or guest bedroom, as well as a first bathroom with shower and toilet. Along the corridor follow the kitchen, the staircase, and another bathroom with bathtub and toilet. One bedroom and a larger room with access to the conservatory complete this level. The spacious living room forms the centerpiece of the floor and, with its expansive windows, offers a breathtaking view over the village of Weggis and the lake.The lower floor impresses with two further large rooms, an additional kitchen, and no fewer than two conservatories, each providing direct access to a terrace and the outdoor area. Here too, residents can enjoy exceptional vistas. One of the bedrooms also features an en-suite bathroom, making this level perfect for guests or as a self-contained apartment.Outdoors, a terraced garden awaits, cleverly designed to create a variety of private retreats. A year-round hot tub invites relaxation with sweeping views over Lake Lucerne. A generous basement area, a double carport, and two outdoor parking spaces complete the offering.It should be noted that in the coming years, increased maintenance and renovation work will be required. This presents future owners with the opportunity to modernize the property according to their own preferences and to design their new home individually.The house is equally suitable for couples and families seeking an idyllic residential location, as well as for investors. In the past, the property has already proven itself as a highly profitable Airbnb. Another advantage is the attractive tax environment offered by the municipality of Weggis.Discover your new, versatile home on the shores of Lake Lucerne.Would you like to learn more about this beautiful single-family home? Simply complete the contact form and receive our detailed sales brochure. Afterwards, we would be delighted to welcome you for a personal viewing, where you can see the many benefits for yourself.Do you own a property you would like to sell professionally, and appreciate our approach? We are always here for you.

Travel time
-
1 / 7
CHF 1,290,000.–
7.5 rooms193m² living space
Auf Anfrage 1, 6196 Marbach LU

Dream house with garden, wellness area and plenty of space for your ideas

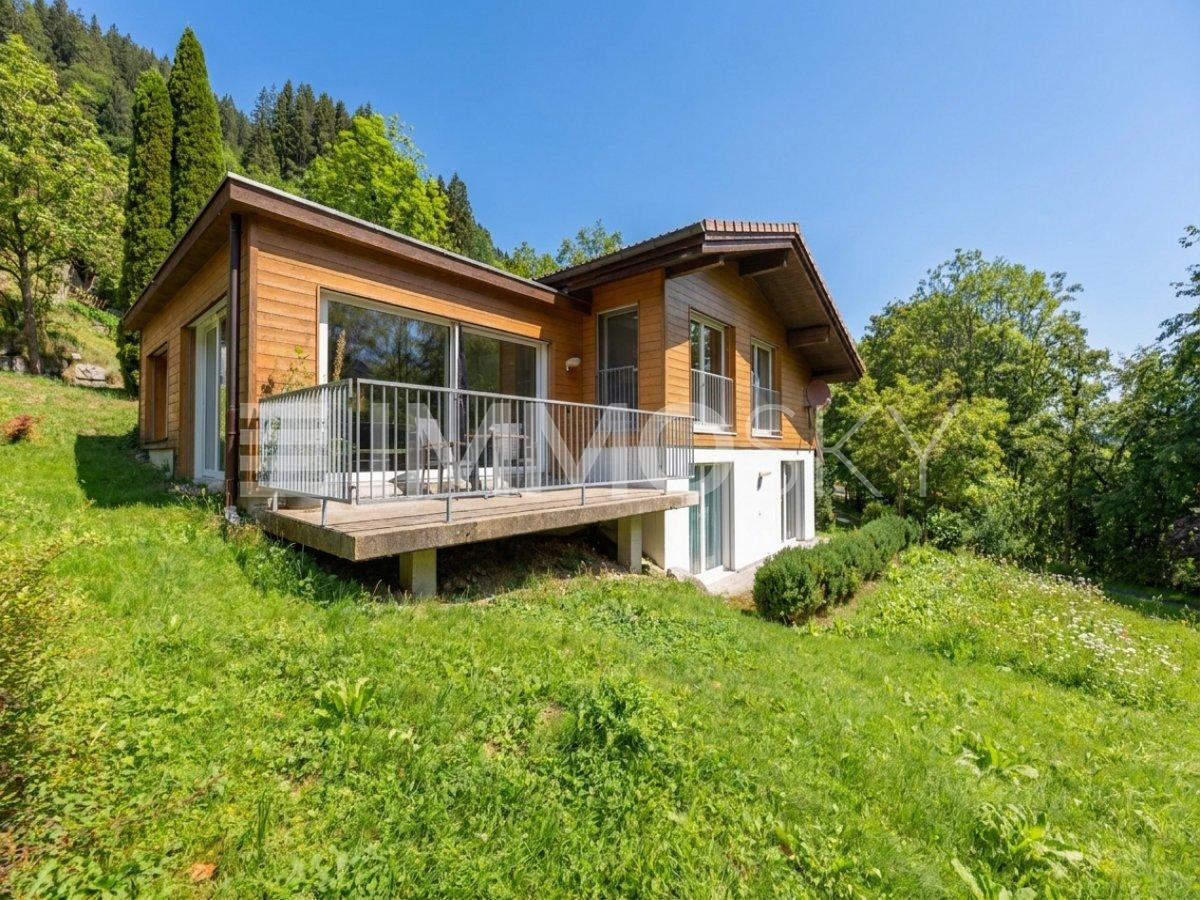
This charming single-family house combines generosity, character and a special sense of living in a quiet location in Marbach. With plenty of space, a well-maintained surroundings and versatile usage possibilities, this home is ideal for families, couples with space requirements or people who want to harmoniously combine living, working and relaxation.On a spacious living area, you can expect a well-thought-out room concept with several living and retreat areas. On the ground floor, there are, among other things, a bedroom, a cozy party room, a bathroom and practical secondary rooms such as a laundry room, heating and oil tank room. The direct access to the garden creates additional living quality and connects the indoor and outdoor areas in a pleasant way.The upper floor forms the heart of the house. The spacious living and dining area with open kitchen offers plenty of space for shared hours and convinces with a bright, friendly atmosphere. From here, you can directly access the balcony and the garden area. Particularly noteworthy is the separate spa area with a whirlpool, which gives this house an exceptional relaxation value.This ImmoSky offer provides you with the following *additional performance*:+ Plenty of space and versatile usage possibilities+ Private spa area with whirlpool+ Separate party room+ Terrace and covered seating area+ Basement and practical secondary rooms+ Oil heating with radiators+ Garage and two outdoor parking spacesA home with plenty of space, character and special relaxation value is not experienced online - discover it in person on site. Interested? We look forward to your contact.

1 / 13
CHF 1,850,000.–
4.5 rooms141m² living space
Obergütschstrasse 18, 6038 Root

Living with freedom and quality of life

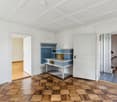
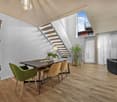
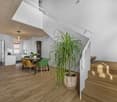
Look forward to your neighborhood The single-family house is located in a quiet, slightly elevated residential area with a lot of privacy and a beautiful view of the greenery and towards Rontal and Zugerland. The surroundings are characterized by well-maintained single-family homes and a natural atmosphere. Thanks to the elevated location, residents benefit from good sunlight and a pleasant tranquility away from through traffic. At the same time, there are short distances to the centers of Rotkreuz, Root, and Lucerne. The A14 highway (Gisikon-Root) can be reached in a few minutes by car and provides a quick connection to Lucerne, Zug, and Zurich. Shopping facilities, schools, kindergartens, and various service offerings are located in the nearby area. The Gisikon-Root train station and bus stops are easily accessible and offer a solid connection to public transportation. The surroundings also convince with their high recreational value. Numerous walking, hiking, and cycling paths along the Reuss, as well as recreational areas, are practically located at your doorstep. Whether it's a short walk to the KneippGarten in Gisikon or a hike to the Michelskreuz, the surrounding region has a lot to offer. Your new home The semi-detached double-family house impresses with a well-thought-out floor plan, high-quality equipment, and a unique location directly on the agricultural zone. On a 435 m² large plot of land, you enjoy a high level of privacy and a lovingly maintained outdoor area with several seating areas, some of which are covered and invite you to linger outdoors. The openly designed living and dining area forms the heart of the house. The modern kitchen with a cooking island blends harmoniously into the room concept and creates an ideal meeting point for family and guests. With a living area of approximately 142.3 m², the house offers bright rooms, plenty of space, and a generous living feeling up to the finished attic. The terraced terrain creates an exceptional level of privacy and offers beautiful views of the surrounding countryside. The direct adjacency to the agricultural zone guarantees a natural and attractive environment. Be inspired... ...by the high level of privacy with a view. Convinced? You have reached the end of the ad. • Everything is fine, but you want to sell your property first? We'll be happy to support you. • The object suits good friends or acquaintances? Feel free to share! • Not your desired result? On arlewo.ch, you benefit from a free search agent.
Travel time
-
1 / 9
  • Parking space
  • Balcony / Terrace
  • View
  • +4
CHF 2,400,000.–
5.5 rooms174m² living space
6295 Mosen

A VIEW OF LAKE HALLWIL – EXCLUSIVE SINGLE-FAMILY HOME WITH PANORAMIC VIEWS AND POTENTIAL FOR EXPANSION

This stylish 5.5-room single-family home in Mosen (LU) combines modern architecture, high-quality living comfort, and a stunning view of Lake Hallwil. With a living area of 174 m², spread over four levels, you’ll finda well-thought-out layout with bright, spacious living areas and high-quality finishes. The spacious lot with 1,616 m² offers plenty of privacy as well as attractive potential for expansion.The heart of the house is the open living and dining area with direct access to the sunny terrace.&The modern kitchen with a cooking island and high-quality appliances meets the highest standards and blends harmoniously into the living area. Two stylish wet areas, including a bathroom with bathtub, shower, and separate toilet, as well as anotherbathroom with a shower and toilet on the ground floor ensure a high level of comfort. The living space is complemented by a spacious bedroom with a walk-in closet and an east-facing balcony, practical basement rooms, an attic, and ample storage space.Particularly noteworthy is the covered outdoor area with lake views and a Jacuzzi, which invites you to enjoy relaxing hours outdoors. Two outdoor parking spaces and a double carport are already included in the purchase price.&The family-friendly location, close to nature, combines tranquility with goodaccessibility to the cities of Lucerne, Aarau, and Zug. Thanks to the existing project study, the property also offers attractive potential for the development of additional residential units and thus represents an interesting investment in the future.https://www.propertyowner.ch/de/immobilien/

  • Parking space
  • Balcony / Terrace
  • View
  • +4
1 / 8
CHF 1,180,000.–
9 rooms169m² living space
Flecken 14, 6023 Rothenburg

Between past and new purpose

Not every property is meant to be simply moved into. Some demand more - and offer more in return. The Klösterli in the town of Rothenburg is just such a place. It is an ensemble of residential building, economic annex, and garden, dating back to the mid-19th century and considered a representative of Biedermeier residential architecture.Here, grown structure meets quiet presence. The building blends seamlessly into the historic town and shapes it at the same time. Whoever stands in front of it quickly feels: this is not an interchangeable object, but a piece of local history with character.The location within the town gives the object an additional special quality: to the south, selected viewpoints open up to connect with the surrounding landscape. The view towards Pilatus sets a harmonious dot and underlines the uniqueness of this property.Today, the object is in a state that only allows contemporary use within the framework of a comprehensive renovation. A core renovation considering conservation requirements is just as conceivable as a replacement new building - provided it is carried out in close consultation with conservation authorities and respects the characteristic features that shape the building and its surroundings.A project for people who are not looking for something new, but for something right.Let yourself be enchanted by this historical treasure and arrange a non-binding viewing appointment.

Travel time
-
1 / 9
Price on request
5.5 rooms135m² living space
6026 Rain

EXCELLENCE AT ALL LEVELS

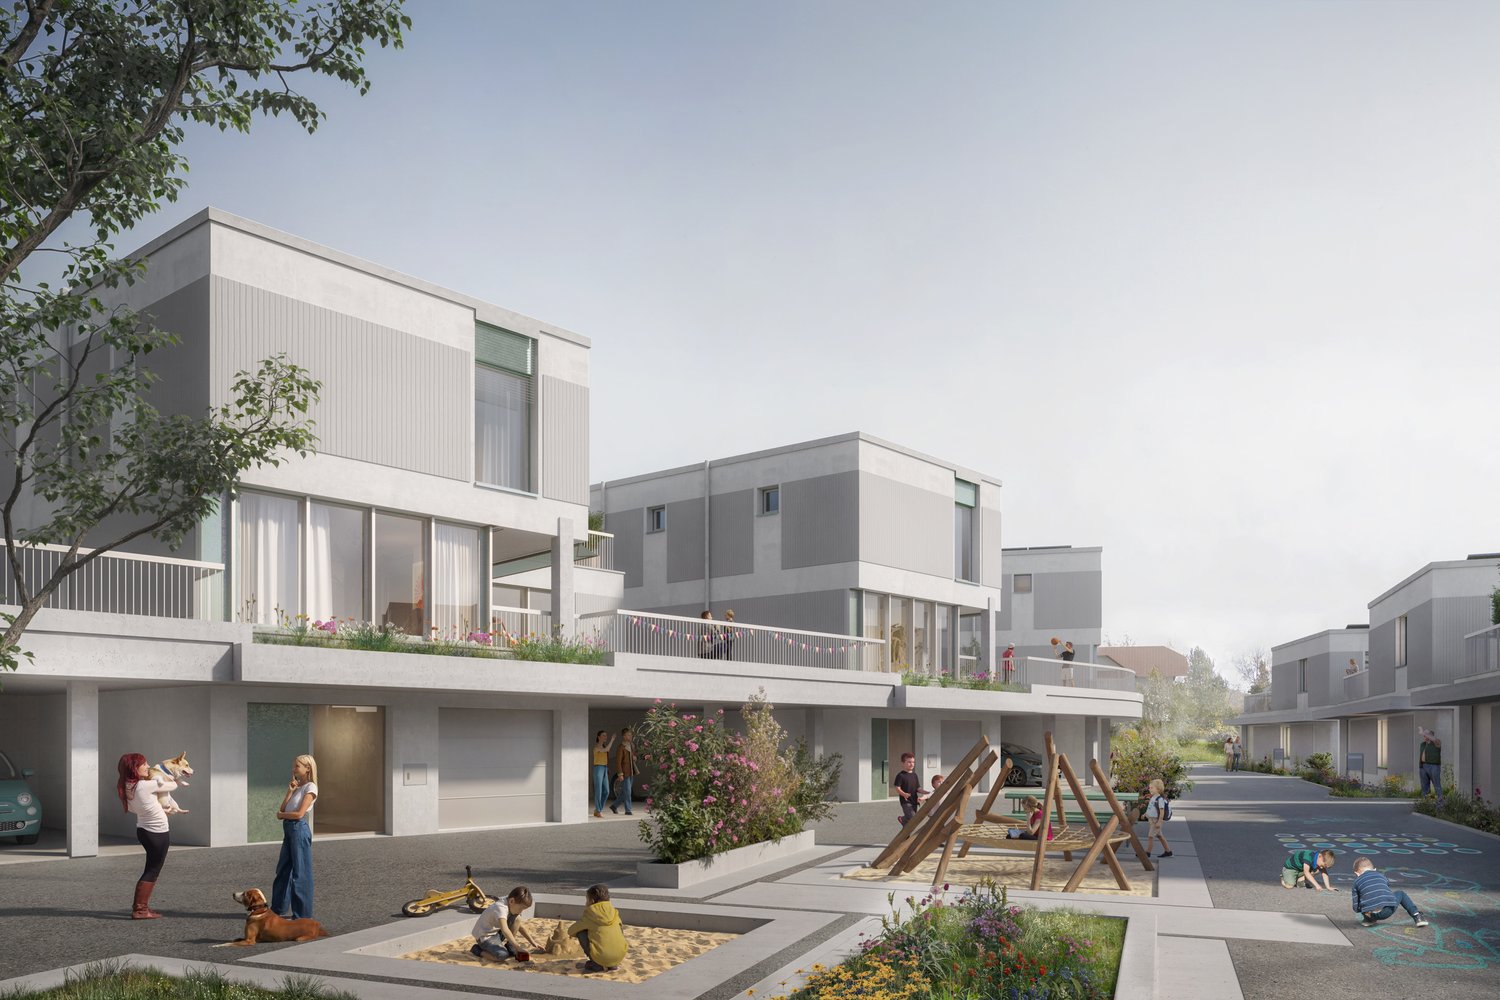
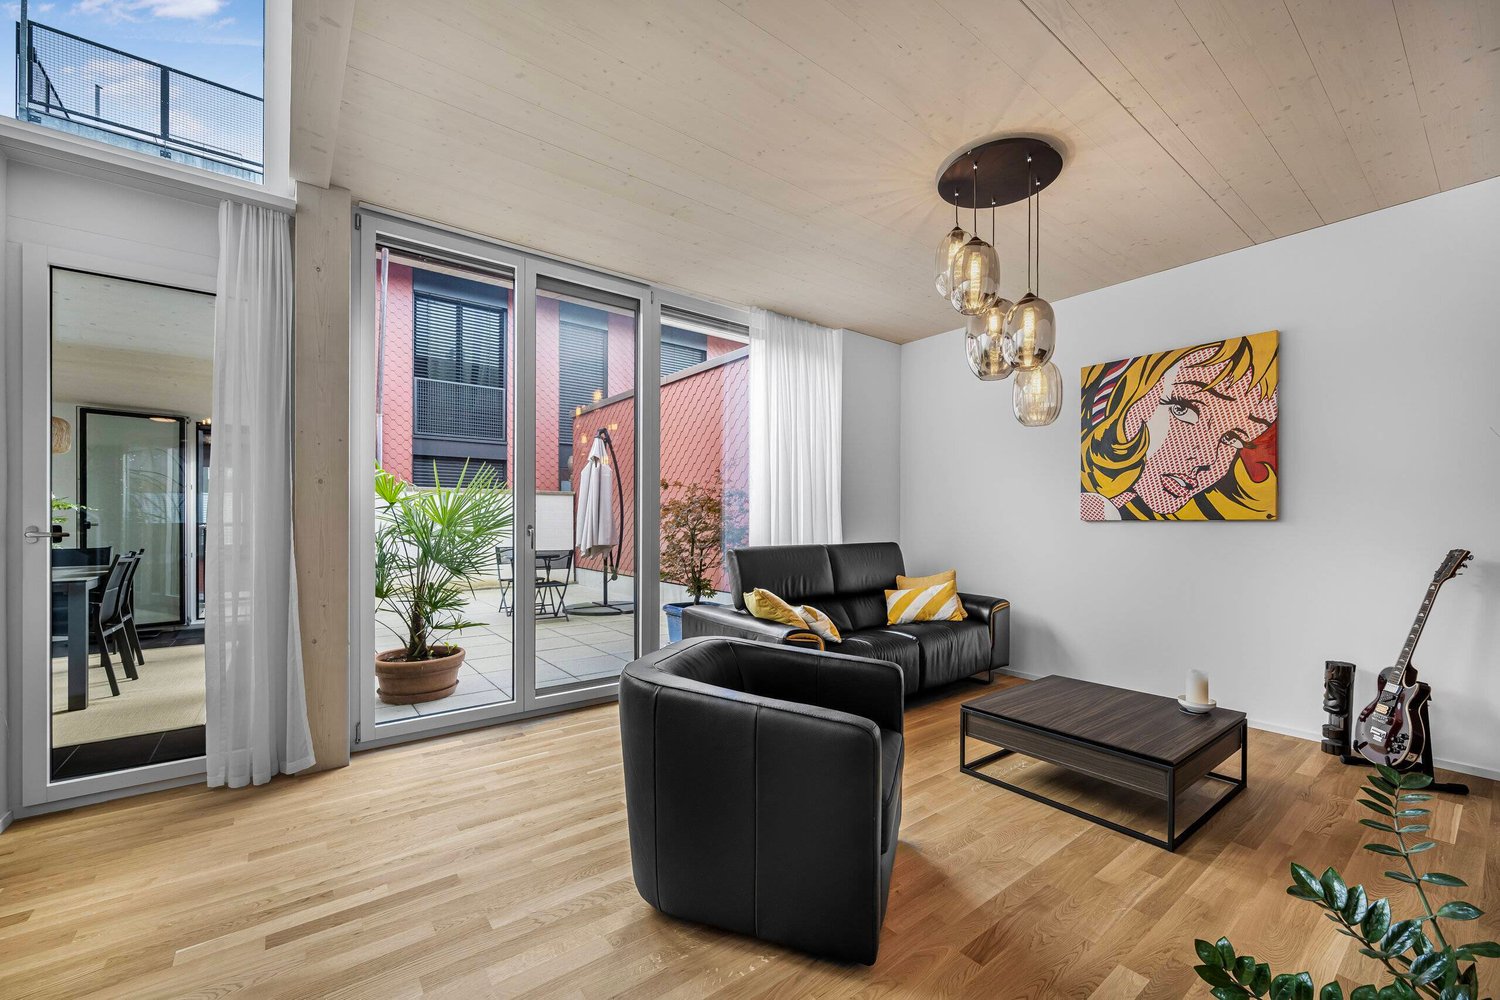
In Lucerne Rain we are selling a modern 5.5-room terraced single-family house, which was only built in 2023. Here simply everything fits - from the high-quality architecture to the sustainable construction to the generous space with a unique roof terrace.The house is in mint condition and impresses with a modern timber construction, made from certified Swiss wood (FSC & PEFC). The sophisticated materialization concept combines oak parquet and ceramic tiles, which gives the interior a natural and at the same time elegant atmosphere .The large window fronts on both floors ensure a light-flooded living ambience. The spacious living room offers direct access to the sheltered inner courtyard terrace and to the conservatory - ideal for relaxing, eating or playing.The outdoor area is clearly demarcated and offers privacy in the heart of the development.A special highlight is the roof terrace, which is accessible via a cleverly designed staircase is accessible - here the signature of an architect, who has thought of everything .Two indoor parking spaces with electric charging station round off this all-round convincing offer In Lucerne Rain we are selling a modern 5.5-room terraced single-family house, which was only built in 2023. Here simply everything fits - from the high-quality architecture to the sustainable construction to the generous space with a unique roof terrace.The house is in mint condition and impresses with a modern timber construction, made from certified Swiss wood (FSC & PEFC). The sophisticated materialization concept combines oak parquet and ceramic tiles, which gives the interior a natural and at the same time elegant atmosphere .The large window fronts on both floors ensure a light-flooded living ambience. The spacious living room offers direct access to the sheltered inner courtyard terrace and to the conservatory - ideal for relaxing, eating or playing.The outdoor area is clearly demarcated and offers privacy in the heart of the development.A special highlight is the roof terrace, which is accessible via a cleverly designed staircase is accessible - here the signature of an architect, who has thought of everything .Two indoor parking spaces with electric charging station round off this all-round convincing offer Interested? Further information, pictures and a virtual tour as well as viewing options can be found at: propertyowner.ch/en/real-estate/25-20019 Determine property value free of charge. See exclusive listings first. As a member of the Swiss Property Owners Association, you benefit from a free property valuation and gain access to exclusive listings on propertyowner.ch before they are published publicly.

1 / 9
  • Balcony / Terrace
  • Garage
CHF 1,400,000.–
6.5 rooms180m² living space
6262 Langnau b. Reiden

LIVING AND RIDING COMBINED - STYLISH DOUBLE SINGLE FAMILIES HOUSEHOLDS WITH OVER 6,000 m² of land

Attractive semi-detached house with large plot in Langnau bei ReidenIn Langnau bei Reiden awaits you this attractive semi-detached house on an impressive plot of a total 2 929 m². A paradise for nature lovers, equestrian enthusiasts and everyone who is looking for plenty of space for their ideas and needs .The house has a total usable area of 269 m², spread over 6.5 rooms and three floors. The spacious living and dining area with cozy fireplace is flooded with light and opens directly onto the garden.On the upper floor the gallery offers additional space; a part of which can be converted into a closed room with little effort .Balcony and terrace - partially covered and facing southwest - invite you to linger outdoors . On the property there is also a farmhouse, which may be demolished and replaced by a new farm building .The building permit is already in place, so for example a horse stable or another hobby building can be realized .In addition the offer includes plot no. 227 with an area of 3'453 m², which is being directly sold as well. This opens up a wide range of possibilities for agricultural or private use.Thanks to the central location Bern, Basel, Lucerne and Zurich are less than an hour reachable - a rare combination of rural idyll, plenty of space and excellent accessibility.Attractive semi-detached house with large plot in Langnau bei ReidenIn Langnau bei Reiden awaits you this attractive semi-detached house on an impressive plot of a total 2 929 m². A paradise for nature lovers, equestrian enthusiasts and everyone who is looking for plenty of space for their ideas and needs .The house has a total usable area of 269 m², spread over 6.5 rooms and three floors. The spacious living and dining area with cozy fireplace is flooded with light and opens directly onto the garden.On the upper floor the gallery offers additional space; a part of which can be converted into a closed room with little effort .Balcony and terrace - partially covered and facing southwest - invite you to linger outdoors . On the property there is also a farmhouse, which may be demolished and replaced by a new farm building .The building permit is already in place, so for example a horse stable or another hobby building can be realized .In addition the offer includes plot no. 227 with an area of 3'453 m², which is being directly sold as well. This opens up a wide range of possibilities for agricultural or private use.Thanks to the central location Bern, Basel, Lucerne and Zurich are less than an hour reachable - a rare combination of rural idyll, plenty of space and excellent accessibility.Interested? Further information, pictures and a virtual tour as well as viewing options can be found at: propertyowner.ch/en/real-estate/24-95421

  • Balcony / Terrace
  • Garage
1 / 8
  • Tumble dryer
  • Washing machine
  • Quiet neighborhood
CHF 1,690,000.–
6.5 rooms173m² living space
6014 Luzern

173 M² LIVING SPACE: 6.5-ROOM TERRACED SINGLE-FAMILY HOME ON THE KLEINE EMME

This well-maintained 6.5-room row house in Lucerne-Littau was built in 2009 and offers194 m² of total usable floor space, distributed across 6.5 rooms, practical utility rooms, and two floors. The property is ideal for families or individuals looking for a modern home with plenty of space, a quiet location, and great practicality for everyday life.The large, open, and bright living and dining area forms the heart of the house and offers direct access to the beautiful, well-maintained terrace. The open kitchen impresses with a stunning cooking island, a granite countertop, plenty of storage space, and room for a dining table.A unique sense of space is created by the impressive ceiling height in the attic. In addition, the upper floor offers attractive potential for expansion, for example, by converting a room into a loft.The modern wet areas are comfortably equipped and include a bath/shower/toilet as well as a shower/toilet. Practical ancillary rooms such as basement, laundry room, storage room, and utility and heating room round out the layout.The outdoor area features a cozy terrace with a green area as well as additional seating near the entrance. The quiet location along the Kleine Emme creates a pleasant living environment close to nature.Two indoor parking spaces round out the package and provide additional convenience in everyday life.This well-maintained 6.5-room row house in Lucerne-Littau was built in 2009 and offers 194 m² of total usable space, distributed across 6.5 rooms, practical utility rooms, and two floors. The property is ideal for families or individuals looking for a modern home with plenty of space, a quiet location, and great practicality for everyday living.The spacious, open, and bright living and dining area forms the heart of the house and offers direct access to the beautiful, well-maintained patio. The open kitchen impresses with a stunning cooking island, a granite countertop, plenty of storage space, and room for a dining table.A unique sense of space is created by the impressive ceiling height in the attic. In addition, the upper floor offers attractive potential for expansion, for example, by converting a room into a loft.The modern wet areas are comfortably equipped and include a bathtub/shower/toilet as well as a shower/toilet. Practical ancillary rooms such as basement, laundry room, storage room, and utility and heating room round out the space available.The outdoor area features a cozy terrace with a green area as well as additional seating near the entrance. The quiet location along the Kleine Emme creates a pleasant living environment close to nature.Two indoor parking spaces round out the offer and provide additional convenience in your daily life.Interested? For more information, photos, a virtual tour, and viewing options, visit: propertyowner.ch/de/real-estate/26-00178 As a member of the Swiss Landowners Association, you benefit from a free real estate appraisal and gain access to exclusive listings on propertyowner.ch before they are made public.

  • Tumble dryer
  • Washing machine
  • Quiet neighborhood
1 / 12
Price on request
9 rooms252m² living space
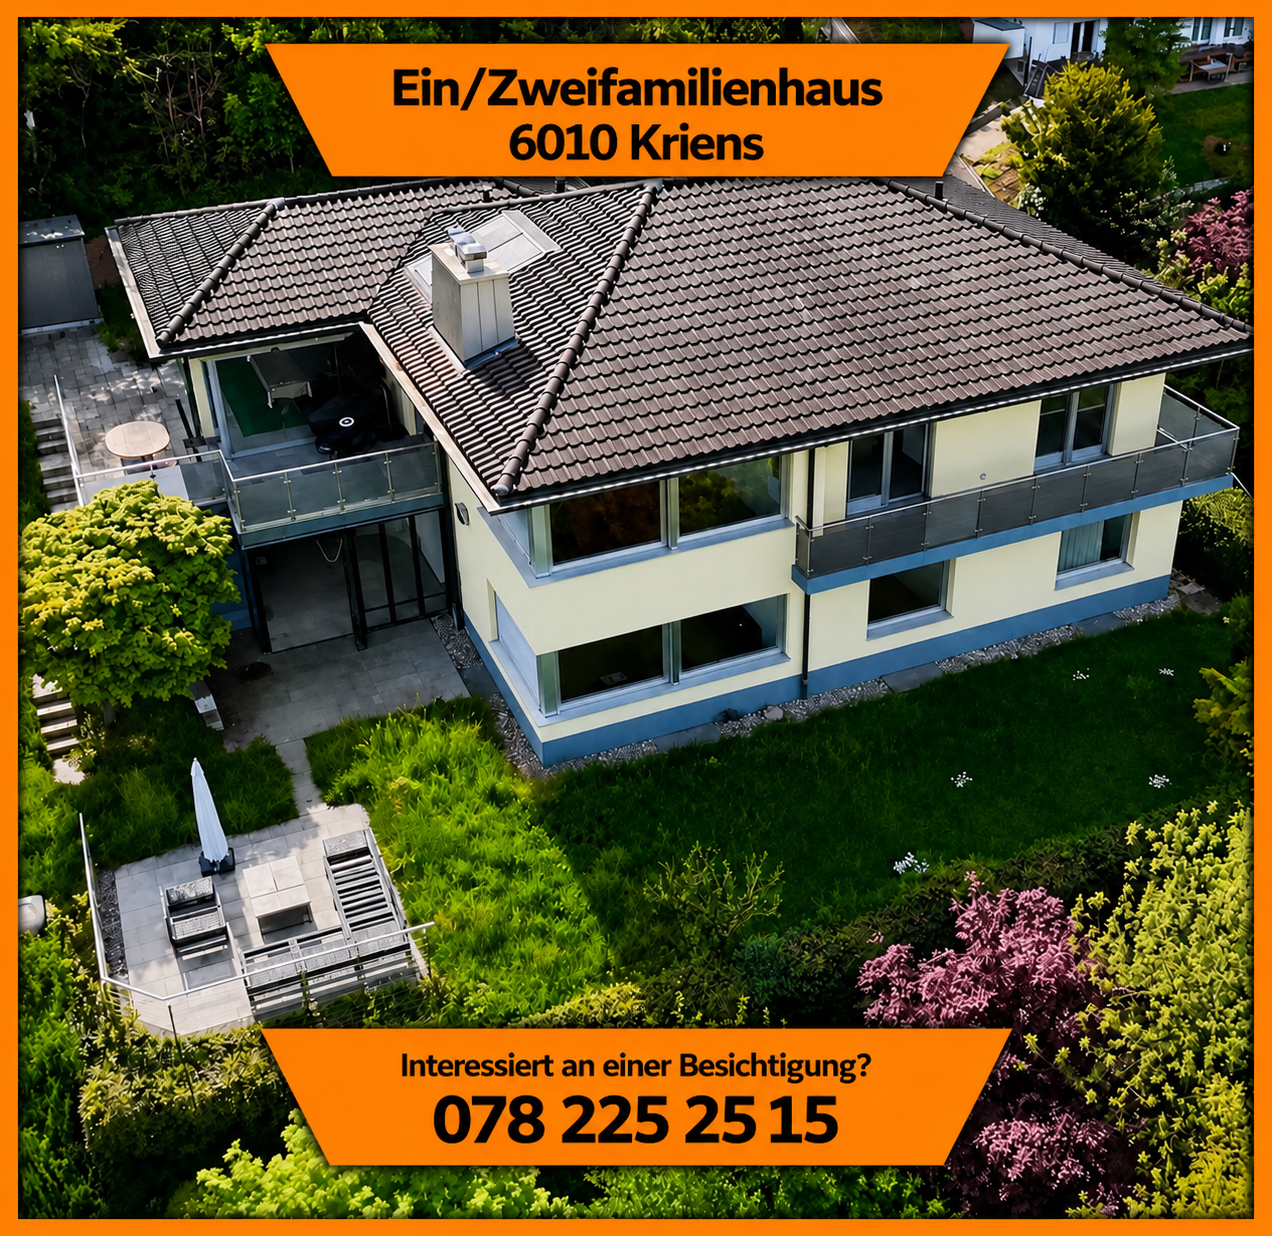
6010 Kriens

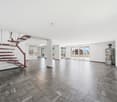
Sunny peaceful with far-reaching views - interesting potential

Highlights: • Quiet, elevated location in Kriens with plenty of privacy (not Sonnenberg) • Unobstructed far-reaching views into the countryside (agricultural zone) • Spacious approximately 250 m² living area with a well-thought-out floor plan • Detached single-family house with versatile use (also suitable for two families) • Bright living area with chimney as a central feel-good spot • Sunny orientation & large window areas for plenty of daylight • Ready for immediate occupancy with development potential for individual upgrades • plus a garage parking space for 35,000 CHF • including two outdoor parking spaces Not just a good location - but one that will last in the long term.In a lightly elevated, quiet residential area in Kriens, this detached single-family house presents itself as a rare combination of privacy, views, and spacious room offerings. The unobstructed far-reaching views over the adjacent agricultural zone create a living feeling that is hardly found in this form anymore.With approximately 250 m² of living space on two floors, plus additional ancillary areas in the basement, the property offers a variety of usage possibilities - whether as a classic family house, for intergenerational living, or with a separate usage concept.The living area forms the heart of the house: spacious, flooded with light, and characterized by a distinctive chimney that gives the room character and warmth. The surrounding window areas provide a bright, open living feeling and connect the interior and exterior spaces in a pleasant way.The bedrooms are functionally arranged and offer sufficient space for individual needs - whether children's rooms, home office, or retreat. Especially in combination with the well-thought-out floor plan, the strength of this property shows: it works today - and can be further developed tomorrow.The property is in a well-maintained condition and is basically ready for occupancy. At the same time, it offers the new owner the opportunity to create additional value through targeted modernizations and adapt the house to today's living requirements.The location convinces not only with its quietness and views but also with its proximity to Lucerne and good accessibility to shopping, schools, and public transport. An ideal mix for all those who want to live close to nature and yet remain connected.An object for buyers who are not just looking for a house - but a home with substance, location quality, and long-term perspective.Access to the property is via a staircase - a detail that further emphasizes the elevated location and the associated quietness and privacy.📞 immo otti - Real estate understood. Potentials recognized. Values created. We combine classic real estate consulting with digital solutions and accompany you personally until the successful completion.🚀 With otti ai, you have your property in view at all times - data-based, simple, and always available.👉 Secure your knowledge advantage now.All information without guarantee.

1 / 12
CHF 1,440,000.–
5.5 rooms129m² living space
Oberwilstrasse, 6037 Root

5 ½ ROOM HOUSE ON 692 m² SUNNY PLOT

In a prime location above Root, nestled in a quiet residential area, a detached house awaits people who want to renovate it extensively or plan a new building on this beautiful piece of land. Information on the living zone can be found in the dossier on page 8.INFORMATION ON CONDITIONThe 1978 house is mostly in its original condition. The windows in the living/dining area have been renewed and a high-quality soapstone stove has been installed. There is a need for extensive renovation. A new building could also be constructed on the 692 m² large plot. I would be happy to show you all the details during a viewing on site.ROOM OFFERThe charming living rooms are spread over two floors. On the ground floor, there is the living/dining room with access via sliding windows to the seating area. The kitchen is closed and offers space for a small breakfast table. In the spacious entrance area, a built-in wardrobe offers plenty of storage space. On the upper floor, there are four rooms and a bathroom with shower and toilet. From the hallway, you can access the large attic via a folding staircase. In the basement with access to the outdoor area, there is a hobby room with a window for daylight and fresh air, a large laundry room, a cellar room, and a passage room. OUTDOOR AREAThe sunny, partially covered seating area and the balcony are southwest-facing and are pampered by the evening sun. The garden with lawn and bushes needs attention and design ideas.PARKING FOR TWO CARSOne car is parked in the single garage, and another is parked on the garage forecourt.CHILDREN AND LEISURENursery, kindergarten, and primary/secondary school are located in short walking distance in the quarter. Green meadows, forest, and hiking trails, just 50 meters away, wait to be discovered by the little ones. Teenagers will enjoy the nearby climbing hall or the Rotsee-Badi. With guests, a trip to the Michaelskreuz viewpoint is always a highlight. SHOPPING AND INFRASTRUCTUREYou can walk to Coop, Migros, post office, and bank in just 500 meters. You can treat yourself to the full shopping experience in the Mall of Switzerland with countless shops and leisure activities.GOOD CONNECTIONJust a seven-minute walk to Gisikon-Root train station. The S-Bahn train runs twice an hour towards Lucerne, Rotkreuz, and Zug. After a three-minute drive, you can already access the Gisikon-Root highway entrance. Travel times to Lucerne and Zug are approximately 15 minutes each, and to Zurich, 30 minutes.

New building
1 / 4
CHF 4,400,000.–
6.5 rooms261m² living space
6214 Schenkon

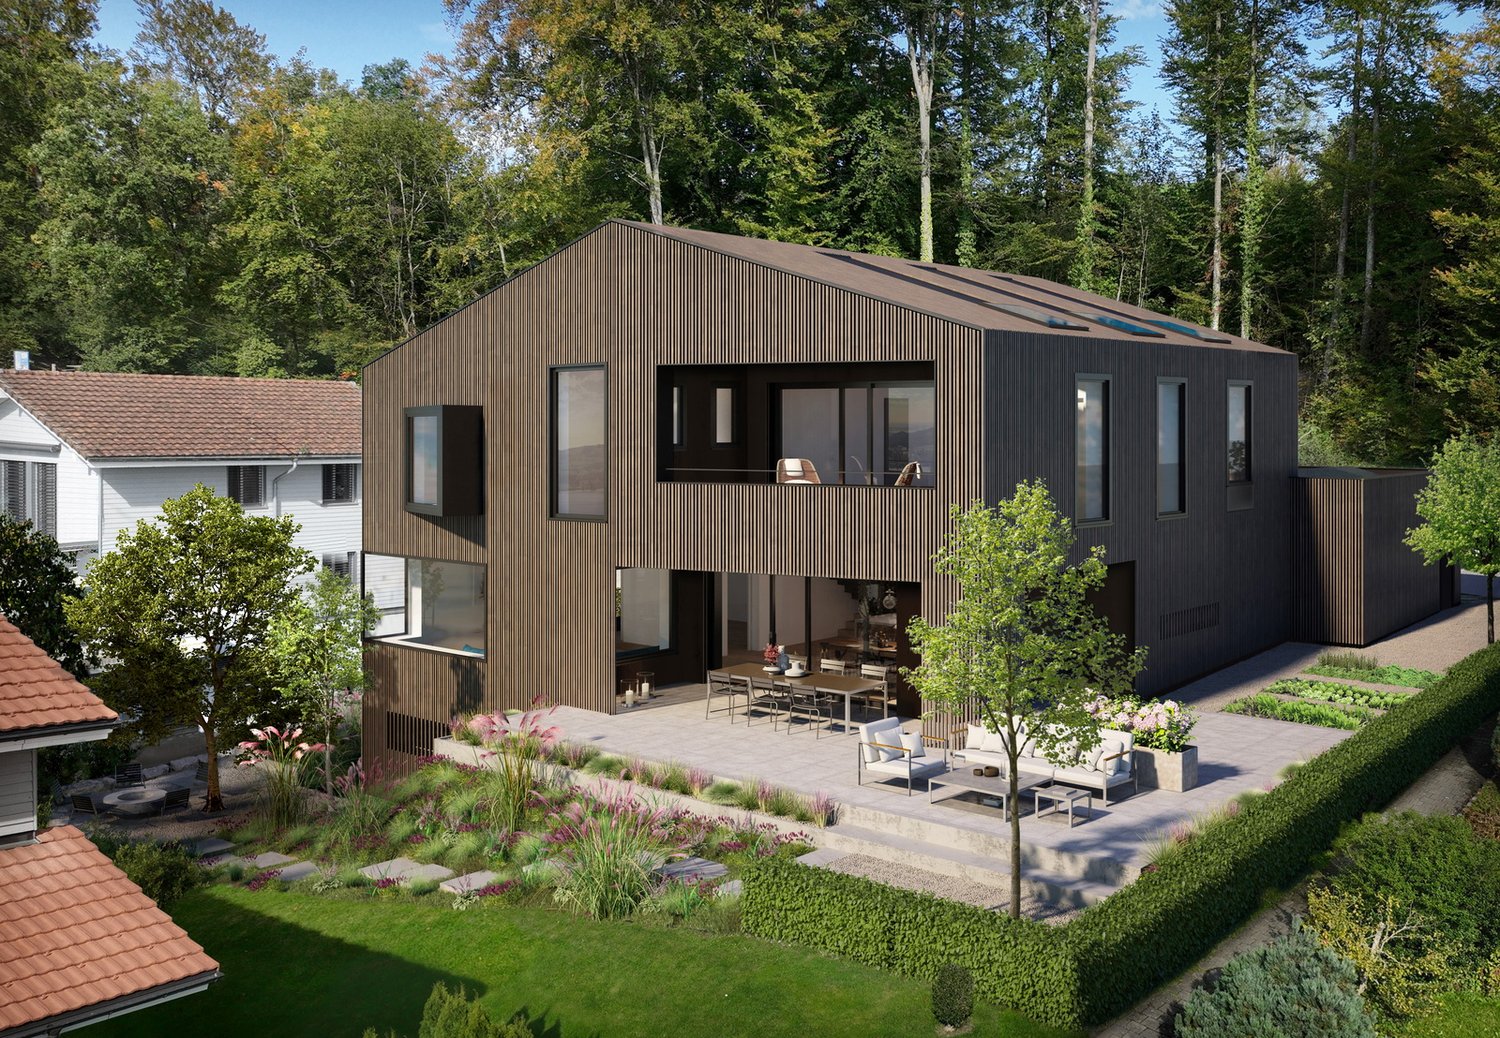
Living in harmony with nature – Your home in Schenkon

On the edge of the forest with a view of Lake Sempach and the Alpine chain, this sustainably built single-family house in stylish wood optics is being created. Enjoy light-flooded rooms, energy-efficient installations, and the peace of nature right in front of your doorstep. Thanks to low taxes and a naturally and well-connected location, this offers a unique living experience for all those who appreciate sustainability, nature, and urbanity.Highlights • Dreamlike view over Lake Sempach and the Alps • Quiet, preferred, and tax-advantaged location • Sustainable construction with wooden facade and integrated photovoltaic system • Master Bedroom with dressing room and private loggia • Romantic seating area (partially covered) with beautiful garden For more information about this unique property and an overview of the most beautiful properties in Central Switzerland, please visit our website at www.domba.ch. Order the detailed documentation for the dream home "Living in harmony with nature – Your home in Schenkon" now or contact us for a viewing appointment. This property can be viewed via video call. Ms. Sandra Bissegger is looking forward to supporting you on your way to your own dream home!Our Bader Team is available at any time by phone, WhatsApp, FaceTime, and email.Sandra Bissegger+41 41 418 08 48+41 79 418 48 48info@domba.ch

1 / 8
  • Parking space
  • Balcony / Terrace
  • Garage
  • +3
CHF 3,200,000.–
335m² living space
6003 Luzern

CHALET CHARM IN THE CITY WITH THREE UNITS

Welcome to your new home in Lucerne! &This attractive apartment building, originally built in 1940, offers a spaciousliving area of 335 m² and a usable area of107 m². The current layout of the property is as follows: • Ground floor and first floor: 4.5-room duplex apartment with 171 m² of living space spanning two floors • 2nd floor: 3.5-room apartment with 81 m² of living space • Top Floor: 3.5-rooms attic apartment with 83 m² of living space The 3 garage spaces and the outdoor parking space provide parking options.&The quiet location creates a relaxed atmosphere, while the balcony offers a stunning view of Lucerne’s Old Town and the Nölli Tower. Lucerne, known for its rich history and its vibrant cultural scene, offers a perfect blend of urban life and natural beauty. Enjoy the proximity to cultural institutions as well as shopping opportunities and local recreational areas. This apartment building is ideal for families or as a profitable investment.Welcome to your new home in Lucerne! &This attractive apartment building, originally built in 1940, offers a spaciousliving area of 335 m² and a usable area of107 m². The current layout of the property is as follows: • Ground floor and 1st floor: 4.5-room duplex apartment with 171 m² of living space spanning two floors • 2nd floor: 3.5-room apartment with 81 m² of living space • Top Floor: 3.5 rooms penthouse with 83 m² of living space The 3 garage spaces and the outdoor parking space provide parking options.&The quiet location creates a relaxed atmosphere, while the balcony offers a stunning view of Lucerne’s Old Town and the Nölli Tower. Lucerne, known for its rich history and its vibrant cultural scene, offers a perfect blend of urban life and natural beauty. Enjoy the proximity to cultural institutions as well as shopping opportunities and local recreational areas. This apartment building is ideal for families or as a profitable investment.Interested? For more information, photos, a virtual tour, and viewing options, visit: propertyowner.ch/de/real-estate/26-00141 As a member of the Swiss Landowners Association, you benefit from a free real estate appraisal and gain access to exclusive listings on propertyowner.ch before they are made public.

  • Parking space
  • Balcony / Terrace
  • Garage
  • +3
1 / 8
  • Parking space
  • Balcony / Terrace
  • Tumble dryer
  • +2
CHF 3,400,000.–
7.5 rooms166m² living space
6110 Wolhusen

MONTE CASTELLO - FANTASTIC ESTATE WITH OUTBUILDING AND VINEYARD

A magnificent southwest-facing slope in Wolhusen awaits you a very special property with lots of charm, generous space and attractive potential uses. On the 1'852 m² large plot stylish living, natural lifestyle and interesting income opportunities combine to create an exceptional overall package.The main house offers a spacious 7.5 room apartment with around 166 m² of living space. The rustic interior with visible brickwork and wooden elements creates a warm and welcoming atmosphere. A cozy fireplace in the living room as well as the semi- open carpenter's kitchen with chiselled fronts, bar element and additional wooden hob underline the unique character of the house. The master bedroom with visible wooden construction and integrated dressing room conveys a particularly cozy living feeling.In addition the property has three attractive granny flats with a total of 92 m² of living space, which are currently successfully let and generate interesting additional income.This makes the property ideal for multi-generational living, living and working under one roof or as a high-yield investment.The extensive range of ancillary rooms with workshop, equipment room on two floors, cellar, utility room and laundry room offers additional comfort and plenty of storage space.The outdoor area also delights: Around 110 vines of the variety "Cabernet Monte Castello" lend the property Mediterranean flair. Several garden seating areas, two balconies, a spacious lawn area, a piazza and a separate garden shed create numerous opportunities to relax and enjoy. With a total usable area of 334 m², various outdoor parking spaces and a unique combination of quality of living, nature and earnings potential this property offers a rare opportunity in the Wolhusen region.https://www.propertyowner.ch/de/immobilien/

  • Parking space
  • Balcony / Terrace
  • Tumble dryer
  • +2
Tolga Belgindag

Tolga Belgindag

1 / 11
Tolga Belgindag

Tolga Belgindag

  • Parking space
  • Garage
Price on request
5.5 rooms169m² living space
6260 Reiden

RESERVED

This charming 5.5-room single-family house delights with its unobstructed view into the green and a living feeling that is unparalleled.As soon as you enter, you feel the generosity and warmth that this home radiates. The bright living and dining area with large window fronts opens up the view to the beautiful landscape and creates an ambiance that makes every day an experience. Here you can enjoy sunrises during breakfast and relaxed evenings with a view over meadows and forests.In the well-kept garden, you experience pure relaxation and tranquility. A place to recharge and feel good.On the upper floor, bright bedrooms with plenty of storage space and a view of nature await you. The master bedroom scores with direct access to the balcony, where you can enjoy the beautiful view to the fullest.An office or a stylish bathroom, as well as a spacious basement and technical area, round off the offer.Thanks to the sunny, quiet location, the proximity to schools, shopping facilities, and public transport connections, this house is ideal for families, couples, or anyone looking for something special. So, no wishes are left unfulfilled. Take advantage and convince yourself! This PREMIUM HOMES offer includes: • Very good location • Family-friendly • Beautiful view into the green • Sunny all day • Spacious garden • Spacious living and dining area • 1 bathroom with shower • Separate guest toilet • Ground-source heat pump • Bright rooms • Gross living area 169m² • Net living area 150m² • Double garage • 4 outdoor parking spaces • And much more... Interested? We would be happy to take you on a non-binding tour! Do you want to sell your house or apartment worry-free? We will tell you the current market value of your property, discreetly and non-bindingly! Are you interested in a first non-binding exchange of ideas? Don't hesitate and contact us. We look forward to you.

  • Parking space
  • Garage

Suggested properties for you based on search results