1669 results - Single house to buy in Canton Ticino

1 / 12
CHF 1,200,000.–
170m² living space
Via dei Bonoli 53, 6932 Breganzona

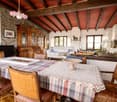
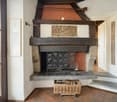
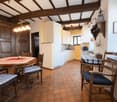
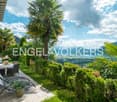
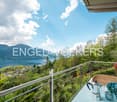
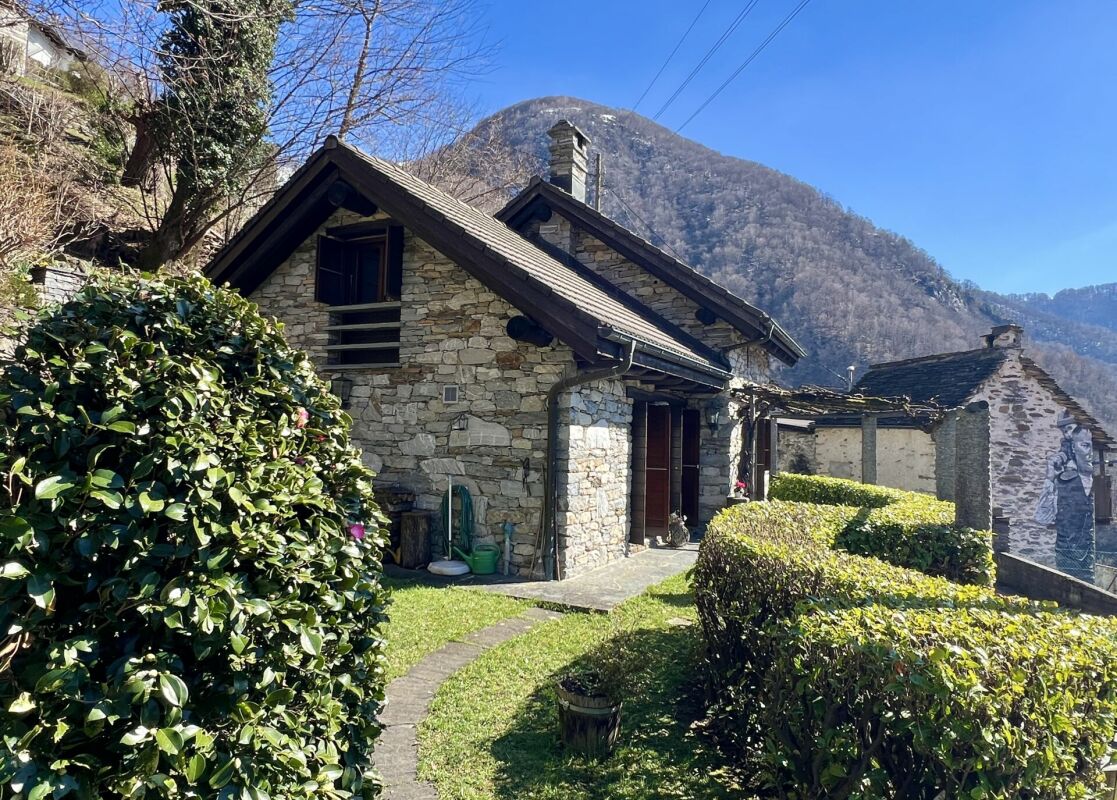
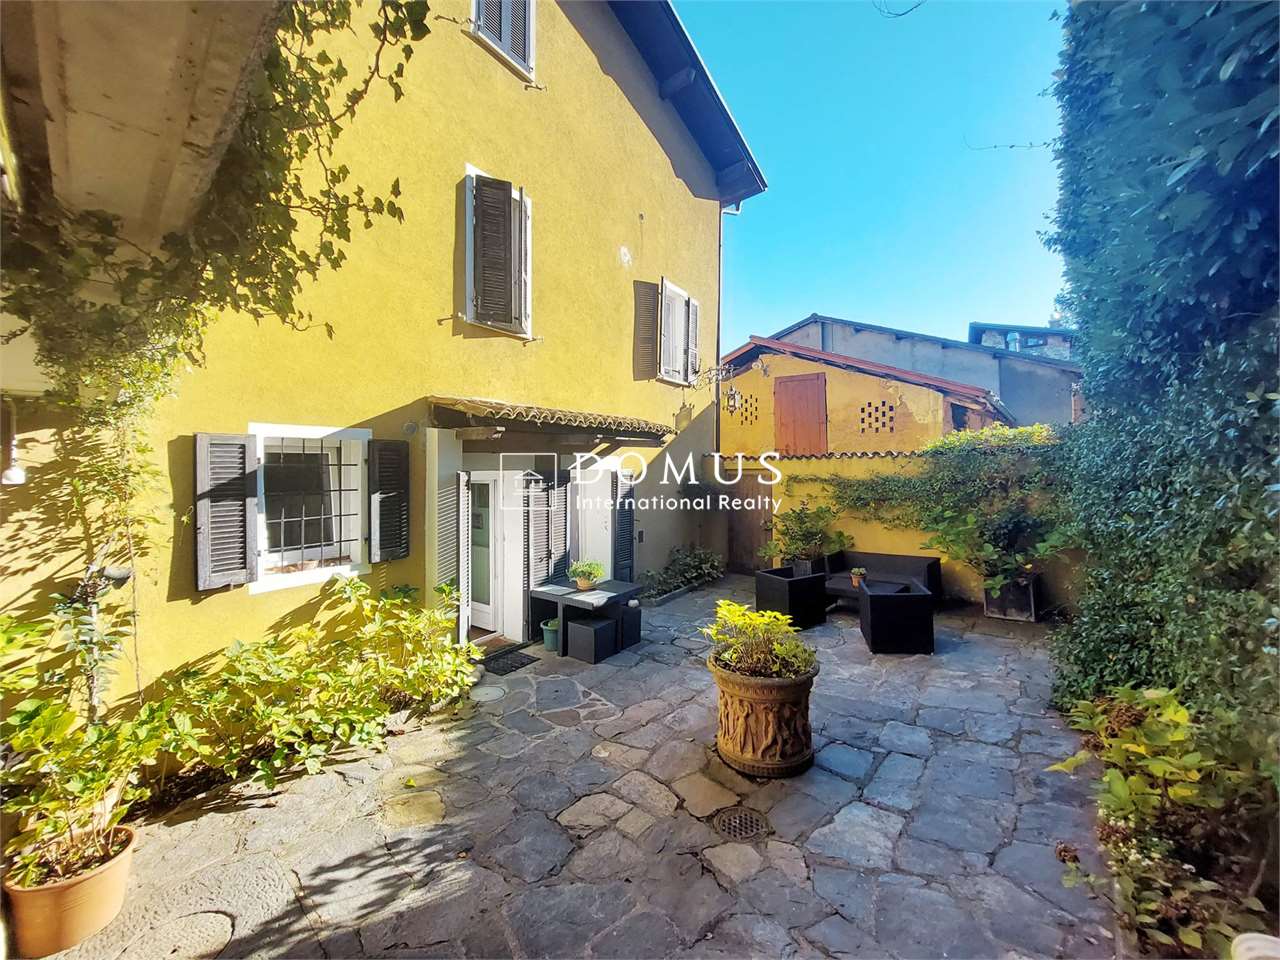
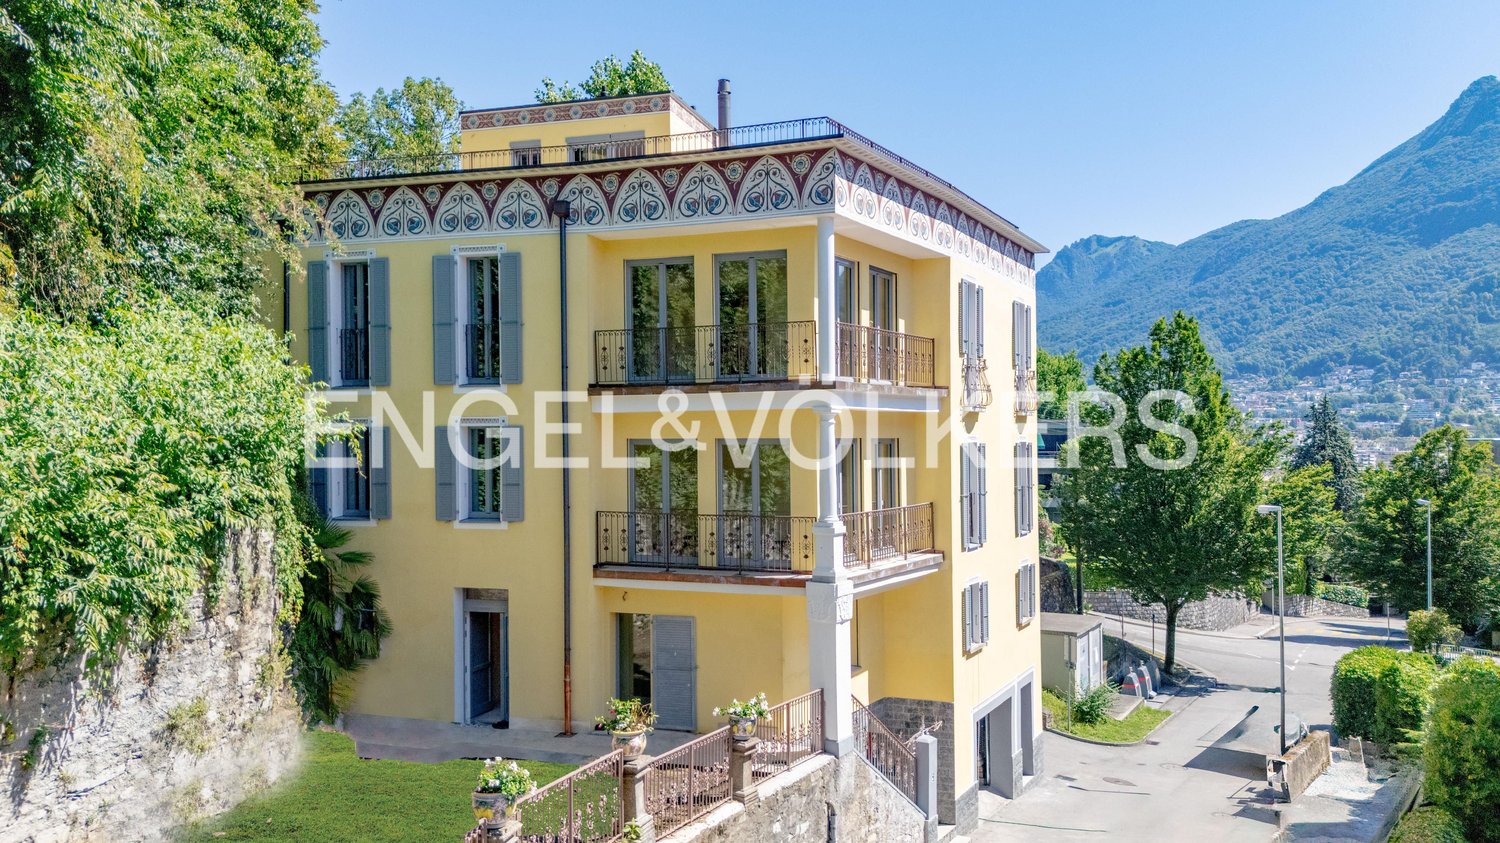
Breganzona: authentic Ticinese house with views over the valleys

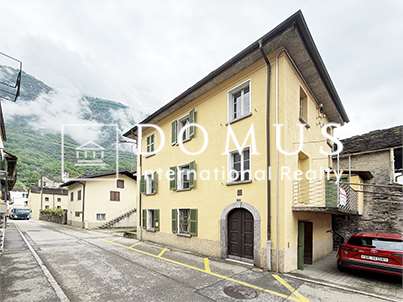
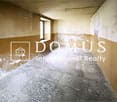
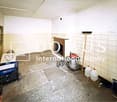
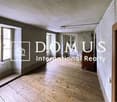
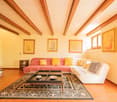
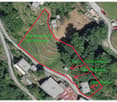
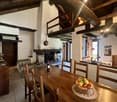
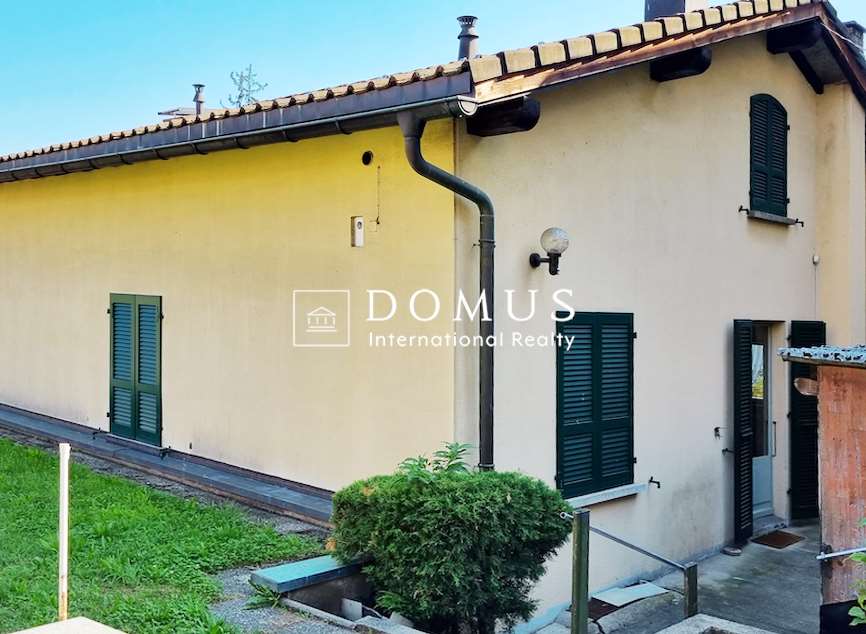
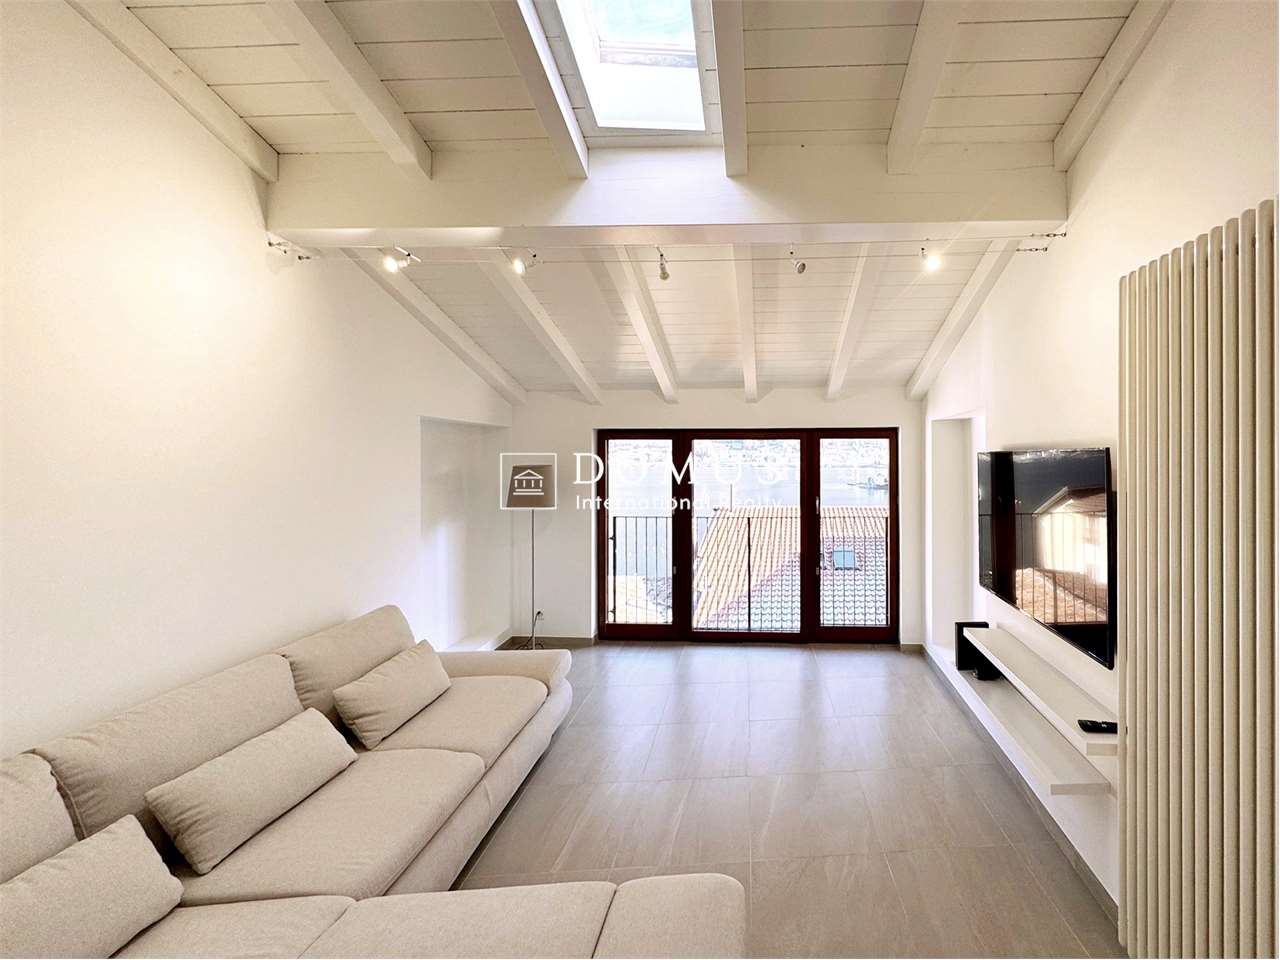
In the charming setting of Breganzona, just a few minutes from the centre of Lugano, we offer for sale a charming historic Ticino house of approximately 170 sqm arranged over three levels, a property that preserves the authentic charm of the region’s traditional architecture.The house features spaces full of character, where history, traditional materials and atmosphere create a unique living environment rich in personality.The first level, with independent entrance, includes a bedroom, a bathroom with shower, a laundry room and cellar spaces, functional areas that complement the house.The second level, also with direct access, opens onto an entrance hall and comprises a welcoming kitchen, a spacious bedroom and a bathroom with shower.The third level represents the heart of the home: a generous living room dominated by a historic working fireplace, a charming feature that gives warmth and identity to the space. The floor is completed by a large room currently used as a study and a typical Ticino balcony, offering a beautiful view over the surrounding valleys.A rare property, ideal for those seeking an authentic residence rich in history and character, set in a peaceful location yet only a short distance from Lugano.Contact us at 091 752 25 67 to visit the space of your dreams. If this property does not meet your needs, you can find all our residential and commercial listings on our web portal www.domusdea.ch.

Travel time
-
1 / 19
  • Parking space
  • Balcony / Terrace
  • Garage
  • +6
CHF 3,990,000.–
6.5 rooms400m² living space
6900 Lugano

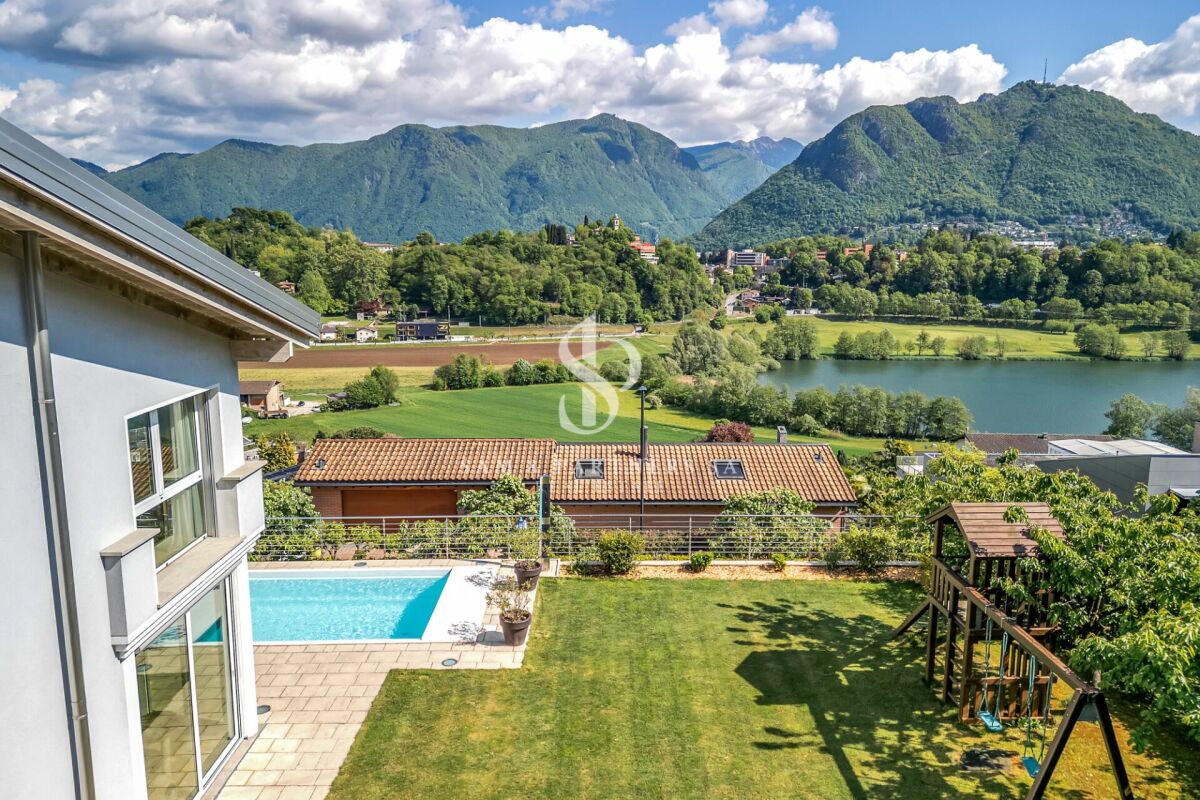
Villa with lake view and pool

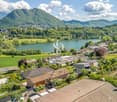
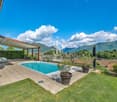
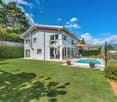
Villa with pool and lake view Elegant modern villa with a view of Laghetto di Muzzano - Lugano-BreganzonaIn Lugano-Breganzona, just 4 km from the city center, we offer for sale this beautiful modern villa that combines elegance, comfort, and privacy in an exclusive natural setting.The property is located in a privileged and sunny position all day long, set in a park of about 20,000 m², and enjoys a magnificent panoramic view of the picturesque Laghetto di Muzzano.The villa develops on several levels for a living area of about 400 m² on a plot of about 912 m², with large and bright rooms designed to guarantee maximum living comfort.Distribution of spaces:Semi-basement (-1): two hobby rooms, one of which is equipped with a kitchen, ideal as a leisure area or guest space. Ample parking availability with 6 internal and 2 external parking spaces.Entry level: elegant entrance refined in marble and carefully detailed. The spacious living area and kitchen directly overlook the garden, the beautiful heated pool, and the lake view. A large bathroom and a bedroom complete the level.Upper floor: three large bedrooms served by two refined marble and mosaic bathrooms. The sleeping area is completed with a prestigious master suite with a walk-in closet, marble en-suite bathroom, and enchanting lake view.Outdoor spaces:Outside, the property offers a finely manicured garden, a heated pool, and an elegant pergola, perfect for relaxation and conviviality. A pleasant veranda completes the outdoor spaces dedicated to outdoor life.Technical characteristics:Gas heating with serpent systemFinishes of the highest level and precious materialsOptimal exposure with natural light throughout the dayThis villa represents an exclusive housing solution for those who want to live in a refined environment, surrounded by nature but just a few minutes from the center of Lugano.

  • Parking space
  • Balcony / Terrace
  • Garage
  • +6
1 / 18
  • Parking space
  • Balcony / Terrace
  • Garage
  • +5
CHF 1,120,000.–
5.5 rooms208m² living space
6900 Lugano

Modern house

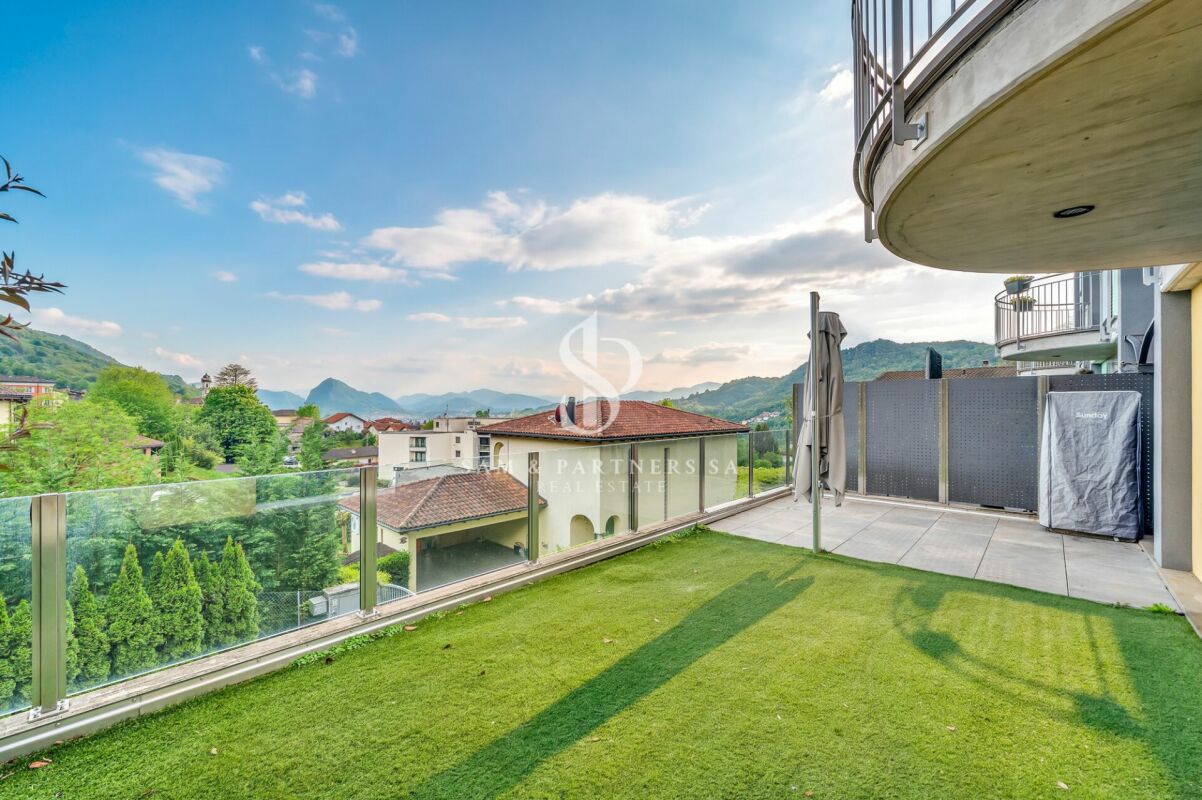
Modern House Located in the quiet and sought-after neighborhood of Cadro, in a dominant residential position with a splendid open view of the mountains and glimpses of Lake Lugano, we propose this elegant terraced house on three levels, inserted in a well-maintained and curated context. The south-facing exposure guarantees excellent brightness and ideal solar radiation throughout the day.The property develops on multiple levels and offers a surface area of 208 sqm, of which 183 sqm are living area, plus about 50 sqm of terraces, ideal for fully enjoying the outdoor spaces.The entrance leads to the bright living area, consisting of a large living room, a fully equipped open kitchen, and a guest bathroom. The environment is enhanced by a significant glass window that directly connects to the terrace-garden, creating continuity between indoors and outdoors.On the upper floor, the sleeping area develops, consisting of three spacious double bedrooms, two of which have a balcony and large windows that offer a pleasant partial view of the lake. The floor is completed by two bathrooms: one with a window and hydromassage tub and a second with a shower.The attic floor hosts the master bedroom, equipped with a walk-in closet, air conditioning, and an open view with glimpses of the lake, offering an intimate and reserved space.Built in 2011, the house was the subject of a modernization in 2016, which further enhanced the environments and equipment. The kitchen is equipped with high-end V-ZUG appliances, including an induction cooktop, oven, microwave, dishwasher, and a practical wine cellar.Outside, a cozy convivial space with a granite brazier represents the ideal solution for spending pleasant moments in company, perfect for barbecues and outdoor evenings.Two garage parking spaces (closed box) with automated access, high-level finishes, and an efficient heating system with air-water heat pump and serpent distribution, which guarantees comfortable living and contained consumption, complete the property.An ideal solution for those seeking comfort, quality, and a panoramic position just a few minutes from the city.Available immediately.

  • Parking space
  • Balcony / Terrace
  • Garage
  • +5
1 / 39
  • Parking space
  • Lake view
  • Mountain view
  • +1
CHF 595,000.–
76m² living space
6632 Vogorno

Charming Rustico with large plot and beautiful lake view

Charming Rustico with large plot and beautiful lake view A home with peace, nature, and authentic Tessin charm - usable all year round!In a beautiful, sunny hillside location in Vogorno, in the idyllic Valle Verzasca, this lovingly maintained Rustico awaits you with a unique view of the Verzasca reservoir and partial lake view of Lago Maggiore.The property, built in 1983, was renovated with great care between 1985 and 2000 and presents itself today as a charming character property with a special flair - a true heart project as a holiday or second home, which is very suitable for year-round use due to the installed underfloor heating. A large granite fireplace provides additional cozy warmth in the living room.Spacious plot with diverse potential!On a terrain of approximately 2,171 m², of which around 2,098 m² are already perfectly terraced, a diverse garden landscape with Mediterranean vegetation, woodland and green areas, pretty beds, and space for a future vineyard, fruit trees, or vegetable garden opens up. A small garden house (approx. 10 m²) for equipment rounds off the idyllic overall picture harmoniously.The property has a hot water preparation system via an electric boiler; the service water is disposed of via a seepage system with a tank.The floor plan of approximately 76 m² offers a cozy living-dining room with an open kitchen and a large fireplace, a nice living room with access to the garden, a shower room on the ground floor, and on the upper floor, an open gallery with a seating area/sofa bed, two bedrooms, and a toilet with a washbasin.The heart of the property is certainly the spacious living room with a great ceiling height, the open gallery, and the modern granite fireplace. The dining area has a beautifully handcrafted wooden table with matching chairs. Here, you and your loved ones will enjoy life with fine meals and play & fun all year round.For cozy hours of reading or relaxation, you will find a small living room with access to the garden.Practical is the shower room with a toilet and washbasin on the ground floor, as well as a storage room for supplies, house technology, and cleaning equipment.Division of the property:Ground floor (garden floor) • Access via a few steps • Open dining and kitchen area with a large fireplace • Separate living room with direct access to the garden • Shower room with a toilet and washbasinStorage room for supplies/house technology Upper floor (sleeping) • 2 cozy bedrooms • Guest toilet with a washbasin • Open gallery with a seating area/guest bed, window, and a view into the ground floor • Garden/plot A level lawn area in front of the Rustico offers space for a seating set and sun loungers. In the lateral area of the gable, there is space for the wood storage.As a project of the current owners, which can no longer be completed due to age, a large part of the plot has already been perfectly hand-terraced and only waits to be planted with vines and/or espalier fruit trees.The house has a spacious parking space for your car.Public transport is nearby, while shopping opportunities in Tenero, Minusio, or Locarno can be reached in just about 10-15 minutes.This special Rustico is a place to arrive and breathe. Whether in the cozy living-dining area with a fireplace, on the terrace, or in the garden - everyone will find their personal favorite spot here.We would be happy to send you a detailed documentation or show you this special property in the context of a personal viewing.Warm welcome to the beautiful Valle Verzasca!Your Team Zimmermann

  • Parking space
  • Lake view
  • Mountain view
  • +1
1 / 17
  • Parking space
  • Balcony / Terrace
  • Garage
  • +5
CHF 2,900,000.–
5 rooms350m² living space
6827 Brusino Arsizio

New villa with lake view

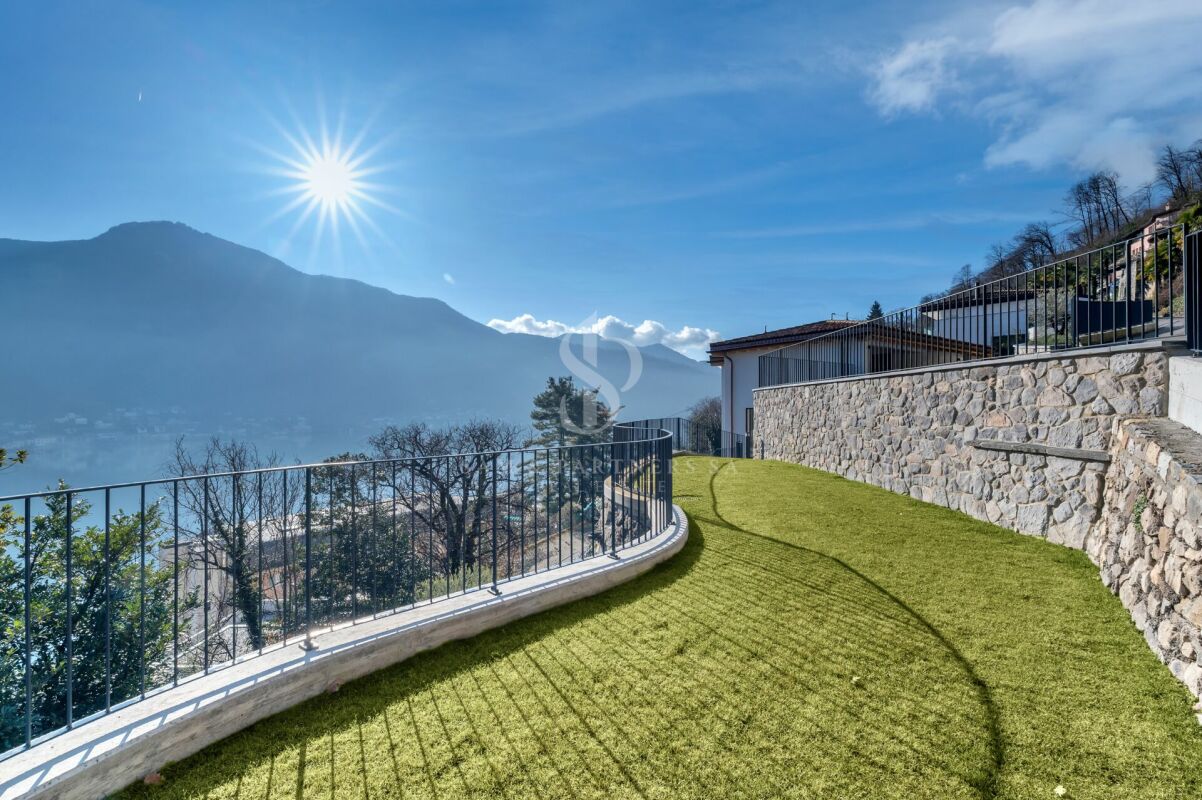
New Villa with lake view We are offering for sale, exclusively, a beautiful newly built villa (2026) located in Brusino Arsizio, in a privileged and sunny position with a south-facing exposure and stunning lake view.The property develops on three levels for a total commercial area of approximately 350 sqm, standing out for its modern and designer lines, as well as refined internal light effects and large windows that guarantee excellent natural light in all environments.On the lower floor (-1) we find the technical rooms and a large hobby/cellar area, in addition to a double garage and two additional outdoor parking spaces.The main floor welcomes a spectacular living area with a lake view, characterized by large and bright environments. Here we find a modern kitchen with an island, carefully designed down to the smallest details and equipped with a pantry, a service bathroom, and access to a large terrace with a hot tub, ideal for relaxation moments.On the upper floor, the sleeping area develops, consisting of a master bedroom with a walk-in closet and en-suite bathroom, in addition to two further bedrooms served by a bathroom with a shower. All environments enjoy a stunning lake view.Completing the property is an exclusive rooftop of approximately 270 sqm, perfect for spending pleasant moments outdoors and convivial evenings.The internal surface is approximately 180 sqm, to which terraces, cellars, and garage are added.The property is equipped with underfloor heating powered by a heat pump and preparation for air conditioning. Every detail has been carefully taken care of to ensure comfort and elegance.Available immediately, the property can be purchased exclusively as a primary residence.

  • Parking space
  • Balcony / Terrace
  • Garage
  • +5
1 / 19
  • Parking space
  • Balcony / Terrace
  • Elevator
  • +5
CHF 5,200,000.–
8.5 rooms370m² living space
6922 Morcote

New Villa with Lake View

New Villa with Lake View In the renowned context of Vico Morcote, one of the most exclusive locations in the Luganese, we propose a modern newly built villa, inserted in a dominant and reserved position, with spectacular open views of the lake.The property develops on a living area of 370 sqm, immersed in a private land of 1,164 sqm, and stands out for spacious, bright and finely distributed spaces. The villa has 5 bedrooms, 3 complete bathrooms, 1 guest bathroom, garage for 2 cars and 4 external parking spaces.The entire lower floor is dedicated to the day area, conceived as an elegant open space that combines kitchen and living room. The design kitchen, characterized by four floor-to-ceiling windows with lake views, offers direct access to the private garden, ideal for relaxation and outdoor entertainment. The space is designed to accommodate a refined dining table for 6-8 people.The living room, thanks to the double panoramic exposure and the large glass surfaces, enjoys extraordinary brightness and offers ample possibilities for personalization, expressing a contemporary and exclusive lifestyle.The ground floor hosts a first night area composed of two spacious double bedrooms and a master suite, all characterized by visible beams, splendid lake views and abundant natural light.An additional floor accommodates three additional bedrooms, served by a complete bathroom, ideal as guest rooms, family rooms or multi-functional spaces, maintaining the same high standard of comfort and quality.A residence of absolute prestige, designed for those who desire privacy, comfort and an uncompromising lake view, in one of the most sought-after areas of Ticino.

  • Parking space
  • Balcony / Terrace
  • Elevator
  • +5
1 / 13
CHF 980,000.–
7 rooms170m² living space
moleno, 6524 Moleno

Tranquility, character and modern comfort

Renovated single-family house in Moleno - tranquility, character and modern comfortThe property overlooks the picturesque square of Moleno Church and is surrounded by greenery and quietness that this unique context offers. Moleno, since 2017 a district of New Bellinzona, is only 10-15 minutes by car from the city center and has frequent public transport connections.The building was born from the recovery of a historic stone stable, of which some of the original structures have been preserved. The volume has been expanded in plan and raised by one floor, creating a solid, massive traditional construction that combines the charm of the past with the performance of modern architecture.**Main structural interventions*** New intermediate floors and foundation slab in reinforced concrete* New walls in brick and reinforced concrete* New warm roof with two pitches in wooden carpentry with copper cladding* Visible internal beams with elegant white cladding**Main data*** Land area: approx. 370 sqm* Net internal area: approx. 170 sqm* Year of construction: 2021* Rooms: 5½* Levels: 3 (including 1 basement and 2 above ground)**Internal distribution*** **Basement:** cellar, bathroom with shower, laundry room, technical room, hobby room* **Ground floor:** entrance hall, bright living room, kitchen with dining area, guest toilet* **First floor:** master bedroom, two single bedrooms, bathroom with bathtub**Technical equipment and comfort*** Windows in two-color PVC with triple glazing (white inside, anthracite outside)* Aluminum shutters with sliding mosquito nets on all windows* Heating and cooling system through an air-water heat pump with external unit and splitter on all levels* Optical fiber already connected and active (from mid-2024)**Finishes*** External thermal insulation* Internal walls with fine plaster finish* Gypsum ceilings* Microcement in bathrooms and kitchen* External skirting in granite* Internal floors in various sizes of porcelain stoneware* External areas paved with granite slabs and gravel**External areas and accessories*** Large parking area with space for at least 5 cars* Manicured lawn with pergola and grill, ideal for convivial moments* External area with tool shed and external unit of the heat pumpA house that combines character, building quality and modern comfort, perfect for those who want to live in a quiet environment without giving up the proximity to the city's amenities.

1 / 13
CHF 7,380,000.–
5.5 rooms408m² living space
6612 Ascona

Exclusive villa, renovated with high-quality materials, with a view

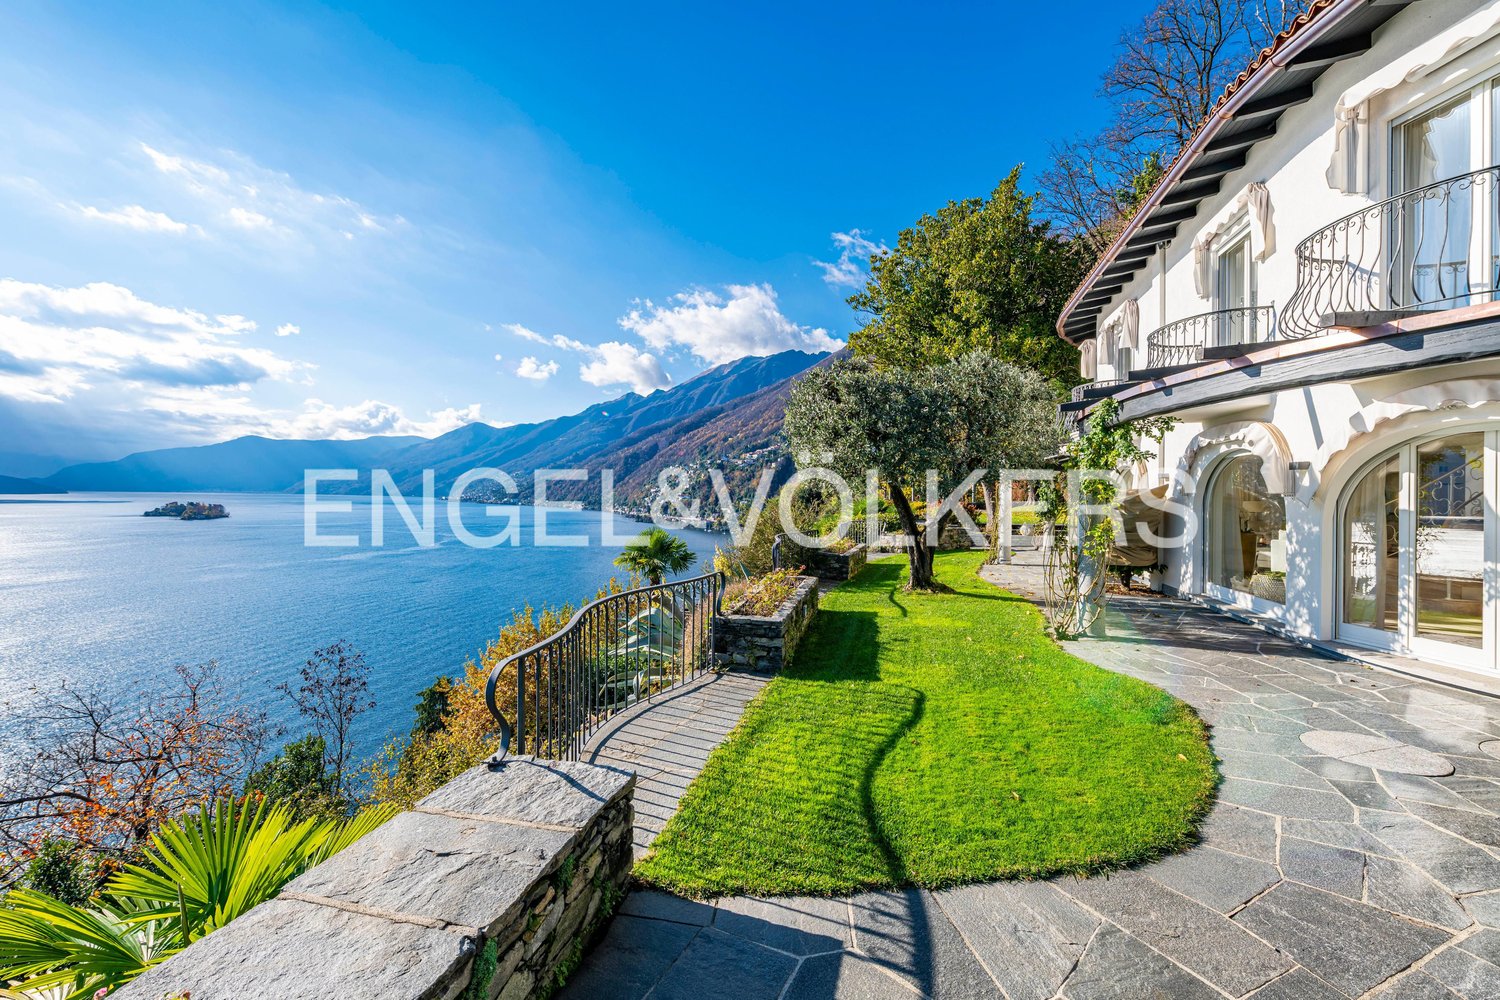
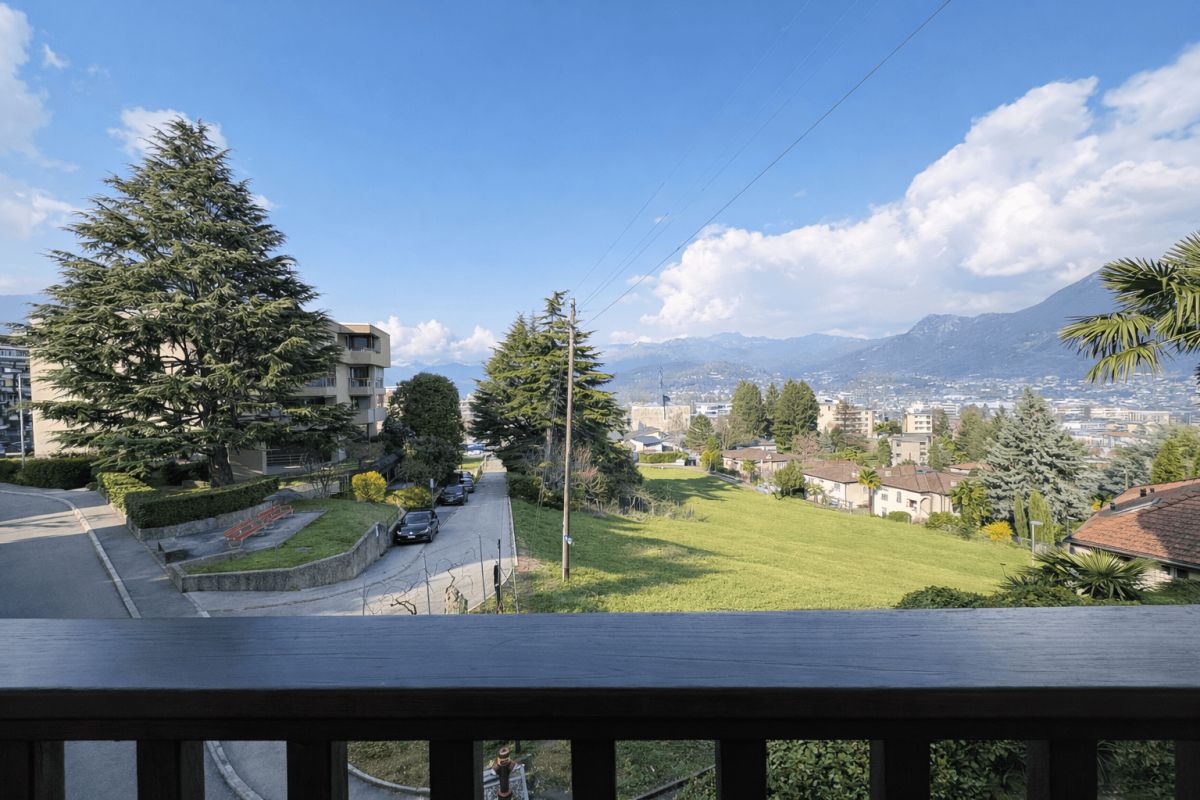
It is located in a private and exclusive residential complex with dedicated access, immersed in a quiet and safe environment. This exceptional villa represents a place where luxury, nature, and absolute privacy blend in perfect harmony. The property was completely and carefully renovated five years ago and today offers a living atmosphere that meets the highest standards.As soon as you enter the villa, a unique view opens up: a breathtaking and unalterable panorama of the sparkling lake, the Brissago Islands, and the majestic mountains that stretch as far as Italy. This scenario accompanies almost every room in the house, creating an atmosphere of beauty and tranquility that is hard to match.The villa is set in a well-maintained Mediterranean environment, surrounded by lush vegetation, ancient trees, and carefully designed natural stone terraces. Here, you can enjoy the sun all day and relax in the evenings with spectacular sunsets over the lake.Some of the highlights of this extraordinary property include:Access to a large communal pool in an elegant Mediterranean gardenPrivate residential complex with secure access and maximum tranquilityElegant indoor whirlpool bathModern, luxurious sauna for moments of pure relaxationVilla completely and finely renovated with elegant, timeless finishesOfficial possibility of using the property as a second homeCozy fireplace, ideal for creating an atmosphere in the winter monthsLarge terrace with spectacular lake views, perfect for lounge areas, outdoor dining, and total relaxationAscona, often called the "Pearl of Lake Maggiore", is internationally known as a high-level cultural destination and is located on the delta of the Maggia river in a unique, sunny bay. The privileged location in the midst of a varied landscape, the southern climate, a long tourist tradition, and the pronounced hospitality of the inhabitants create ideal conditions for vacation and relaxation and establish Ascona's reputation as a dream vacation spot. The rich cultural heritage of the old town is remarkable, with numerous testimonies from the Middle Ages and the Renaissance. There are also many traces of artists who have lived in Ascona since the 17th century, including the unique baroque facade of the Casa Serodine, which is particularly impressive. However, it was the end of the century that brought Ascona the most fascinating phase of its cultural history: a group of people from the north, seeking a life close to nature, settled on the hill above Ascona during this period and called it "Monte Verità", the mountain of truth. Ascona also offers a wide range of sports activities. The 18-hole golf course directly on the lake is one of the most beautiful. Next to it is the new tourist harbor. There are also good opportunities for swimming, playing tennis, cycling, or hiking.
1 / 9
  • Parking space
  • Balcony / Terrace
  • Elevator
  • +4
CHF 3,450,000.–
4.5 rooms200m² living space
Via Ronco 16, 6622 Ronco sopra Ascona

Ronco sopra Ascona - Modernes Tessiner-Haus

Questa villetta bifamiliare è il risultato di un Rustico Ticinese completamente ristrutturato con materiali di altissima qualità.Un comodo ascensore (che collega tutti i piani) porta al terzo piano, dove si trovano il soggiorno con camino, la moderna cucina aperta con isola di cottura, la terrazza ed il bagno per gli ospiti (con lavatrice integrata).Al piano sottostante si trova la camera da letto principale con il suo vestibolo ed un ampio bagno con vasca idromassaggio e doccia separata (con cromoterapia).Da entrambi i piani si accede alle terrazze ed allo splendido giardino.Scendendo le scale si raggiunge un'ulteriore ampia camera da letto con il suo bagno con doccia.Al piano terra si trova il monolocale, accessibile con un ingresso indipendente, composto dalla zona giorno edalla zona notte, con cucina aperta ed un bagno con doccia/WC.Direttamente di fronte alla villetta si trovano due posti auto.Questa è un'abitazione ideale per una famiglia o una coppia che vuole godersi la vista lago e la vista delle isole di Brissago da tutte le camere.Residenza primaria e secondariaSiamo volentieri a vostra disposizione per ulteriori informazioni e per un sopralluogo. La nostra ventennale esperienza nel mercato immobiliare ci permette di consigliarvi al meglio.Può visitare questa proprietà tramite videochiamata._________________________________________Dies Zweifamilienhaus ist das Ergebnis eines Tessiner Rusticos, das mit hochwertigen Materialien komplett renoviert wurde.Ein bequemer Aufzug (der alle Etagen verbindet) führt in den dritten Stock, wo sich das Wohnzimmer mit Kamin, die moderne offene Küche mit Kochinsel, die Terrasse und das Gästebad (mit integrierter Waschmaschine) befinden. Auf der unteren Etage befindet sich das Hauptschlafzimmer mit seinem Vestibül und einem großen Badezimmer mit Whirlpool-Wanne und separater Dusche (mit Chromotherapie).Von beiden Etagen aus hat man Zugang zu den Terrassen und dem schönen Garten.Über die Treppe erreichen Sie ein weiteres großes Schlafzimmer mit eigenem Bad mit Dusche.Im Erdgeschoss befindet sich die über einen separaten Eingang zugängliche Studiowohnung, bestehend aus dem Wohn- und Schlafbereich, mit offener Küche und einem Bad mit Dusche/WC. Direkt vor dem Haus befinden sich zwei Parkplätze.Dies ist eine ideale Liegenschaft für eine Familie oder ein Ehepaar, die von allen Zimmern den Seeblick und die Aussicht auf die Brissago-Inseln geniessen möchten.Erst- und Zweitwohnsitz.Für weitere Informationen und eine Besichtigung stehen wir Ihnen gerne zur Verfügung. Unsere 20-jährige Erfahrung in der Immobilienbranche ermöglicht es uns, Sie bestmöglich zu beraten.Sie können diese Liegenschaft auch per Videoanruf besichtigen.

  • Parking space
  • Balcony / Terrace
  • Elevator
  • +4
Travel time
-
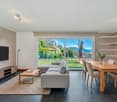
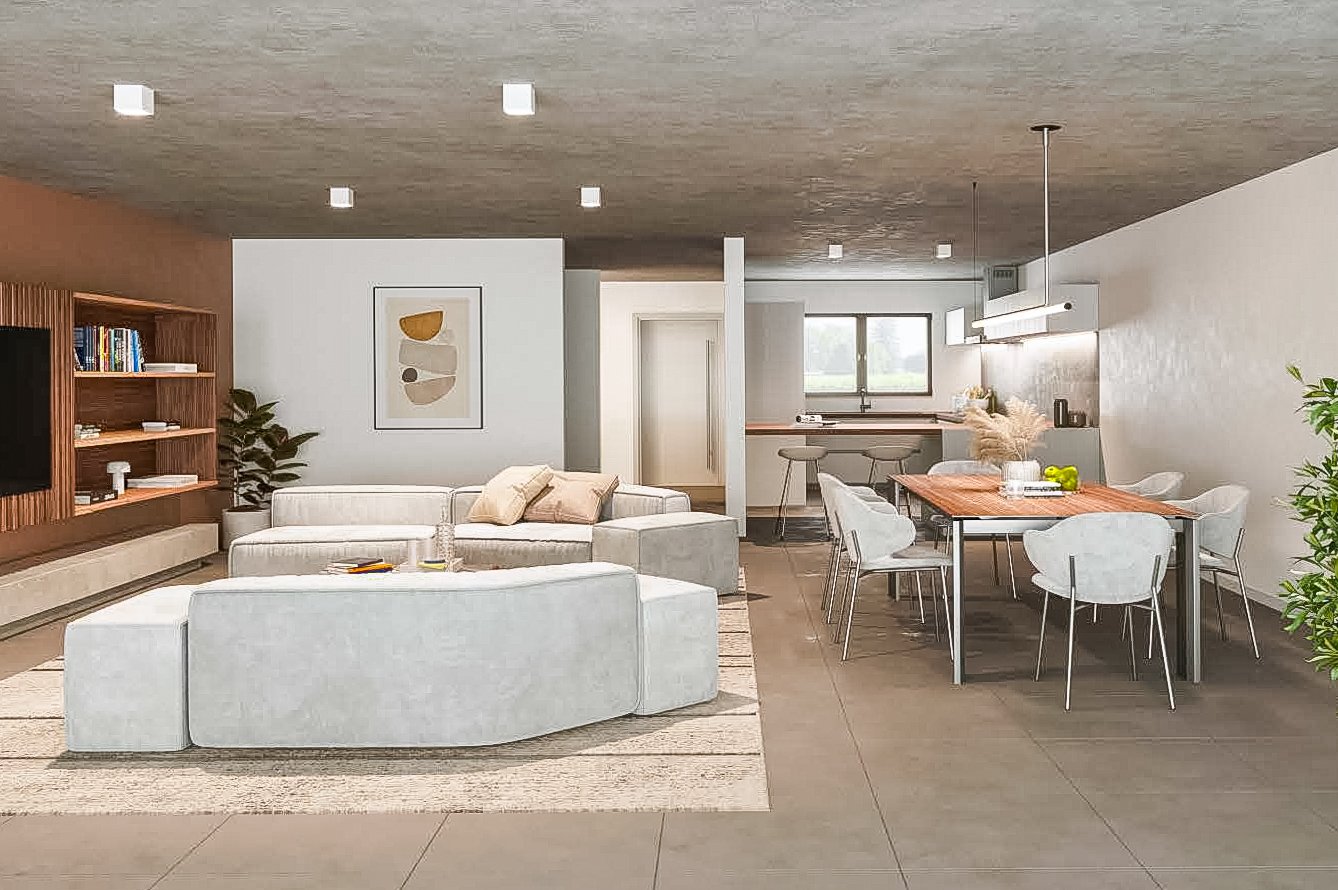
  • Contemporary design with clean lines, white couches and chairs, large rug, wooden dining table, built-in bookshelves, large TV, white walls, modern lighting.
  • Modern apartment building with glass windows and gray walls. People and a dog in the foreground. Grass lawn and trees surrounding the building.
1 / 6
Modern apartment building with glass windows and gray walls. People and a dog in the foreground. Grass lawn and trees surrounding the building.
CHF 999,000.–
4.5 rooms177m² living space
Via al Pero, 6852 Genestrerio

House with garden in Genestrerio in a new residential complex

House in Genestrerio, in a new residential complex of 9 housing units. Ideal solution for families with children.The 4.5-room apartment develops on 2 levels above ground and a basement, connected to each other by a staircase.The ground floor hosts the day area consisting of: entrance hall with practical wall wardrobe, large living room with open kitchen, pantry and bathroom. Large windows allow access to the terrace and the private garden.On the upper floor we find the master bedroom with private bathroom, a corridor, two bedrooms and a bathroom.The basement hosts the technical room/laundry room and a spacious cellar. Possibility of creating an additional hobby room at this level with a supplementary cost.The house has 2 outdoor parking spaces. The internal finishes are of high level. The windows are PVC with triple glazing, the floors are made of rectified porcelain stoneware, the kitchen is equipped with high-quality appliances.Heat production is through an autonomous heat pump for each unit and distribution through floor serpentine. Installation of photovoltaic panels.MEASURESApartment: approximately 176.90 sqm This house is an ideal property for families thanks to the tranquility of the area, the convenience of all services and the proximity to the city of Mendrisio.Ref: GEN-CAM-6Other houses are available for sale in the same residential complex.
Travel time
-
1 / 13
CHF 5,970,000.–
10 rooms310m² living space
6900 Lugano

Refined villa in exclusive context in Lugano

- Prestigious villa renovated in 2025- Quiet location just a few minutes from the center of Lugano- High-quality finishes and bright rooms- 2 independent entrances- 2 kitchens- 6 parking spaces: 2 in the garage, 4 externalLiving in this area of Lugano means living in a carefully maintained, quiet, and perfectly integrated residential context, just a few minutes from the vibrant city center. This property boasts a privileged position in one of the most dynamic and sought-after neighborhoods, combining urban convenience with residential serenity.The surroundings offer everything needed for a comfortable, active, and high-quality lifestyle: well-stocked supermarkets, pharmacies, banks, post offices, and a variety of bars, cafes, and restaurants ranging from international flavors to local cuisine. Those who enjoy taking care of themselves can take advantage of modern fitness centers, medical studios, and green areas to relax or engage in outdoor activities.The presence of schools, kindergartens, and the University of Italian Switzerland (USI), located about 1.8 km away, makes this area particularly suitable for families and young professionals. The neighborhood is also well-served by public transportation, allowing easy movement to the city center, the station, or the outskirts without the need for a car.This area is a popular meeting point for residents and visitors, hosting iconic events like Estival Jazz, Blues to Bop, and Palco ai Giovani, which reflect the cosmopolitan character and cultural vitality of Lugano.Choosing to live here means embracing a unique lifestyle, where Swiss efficiency blends with Mediterranean charm, in a harmonious balance between nature, culture, and modernity. Whether as a primary residence, a second home, or a real estate investment, this property represents a rare and precious opportunity.We will be happy to accompany you throughout your journey, offering personalized and professional support to introduce you serenely to the reality of Italian Switzerland.Welcome to Lugano - where elegance meets opportunities.

Suggested properties for you based on search results