1668 results - Single house to buy in Canton Ticino

1 / 24
  • Parking space
  • Balcony / Terrace
  • Mountain view
  • +2
CHF 1,220,000.–
4.5 rooms180m² living space
Al Canton Zora 10, 6677 Aurigeno

Aurigeno - Casa con Rustico

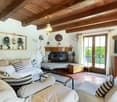
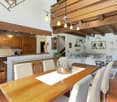
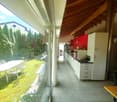
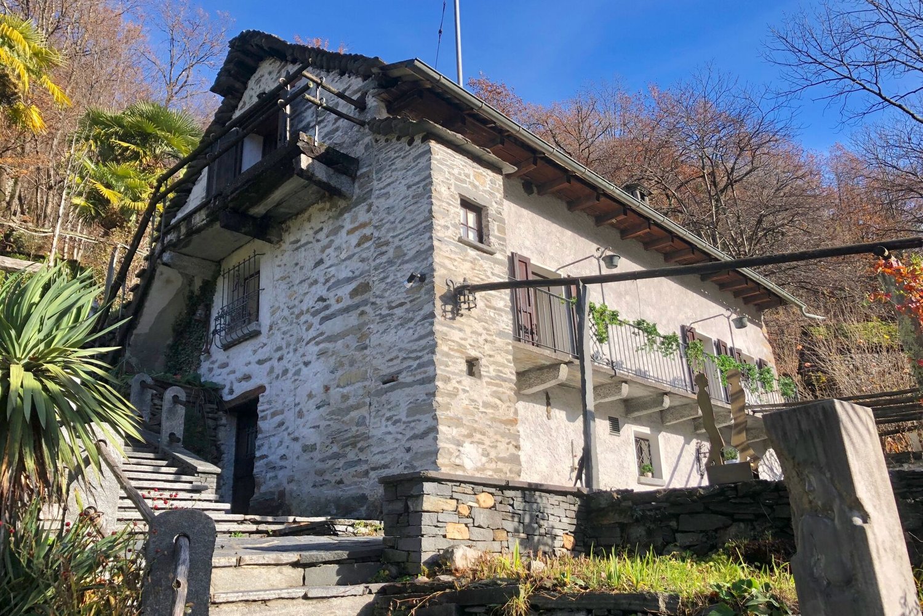
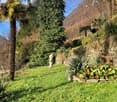
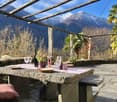
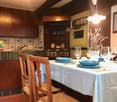
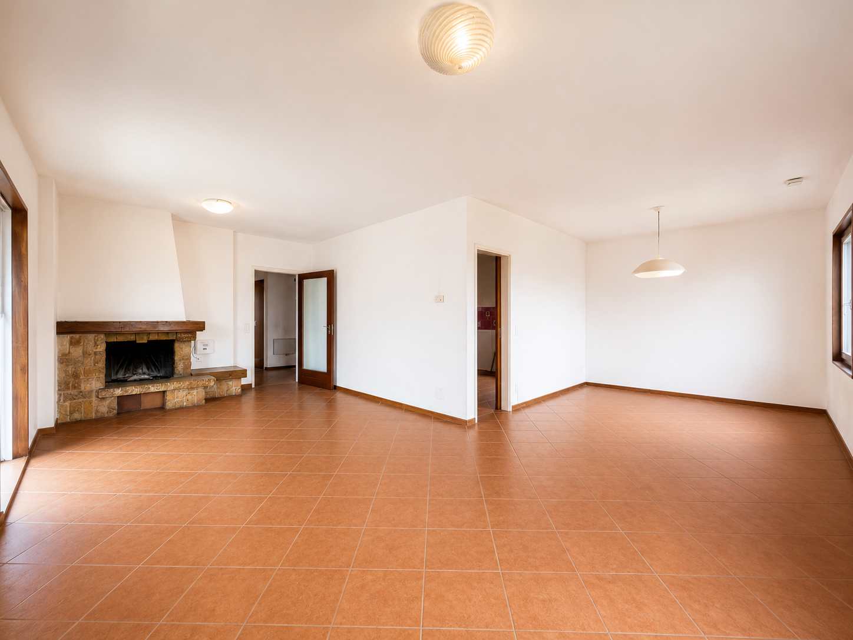
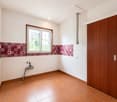
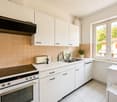
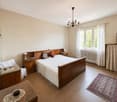
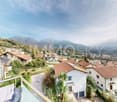
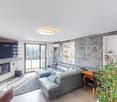
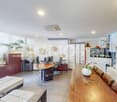
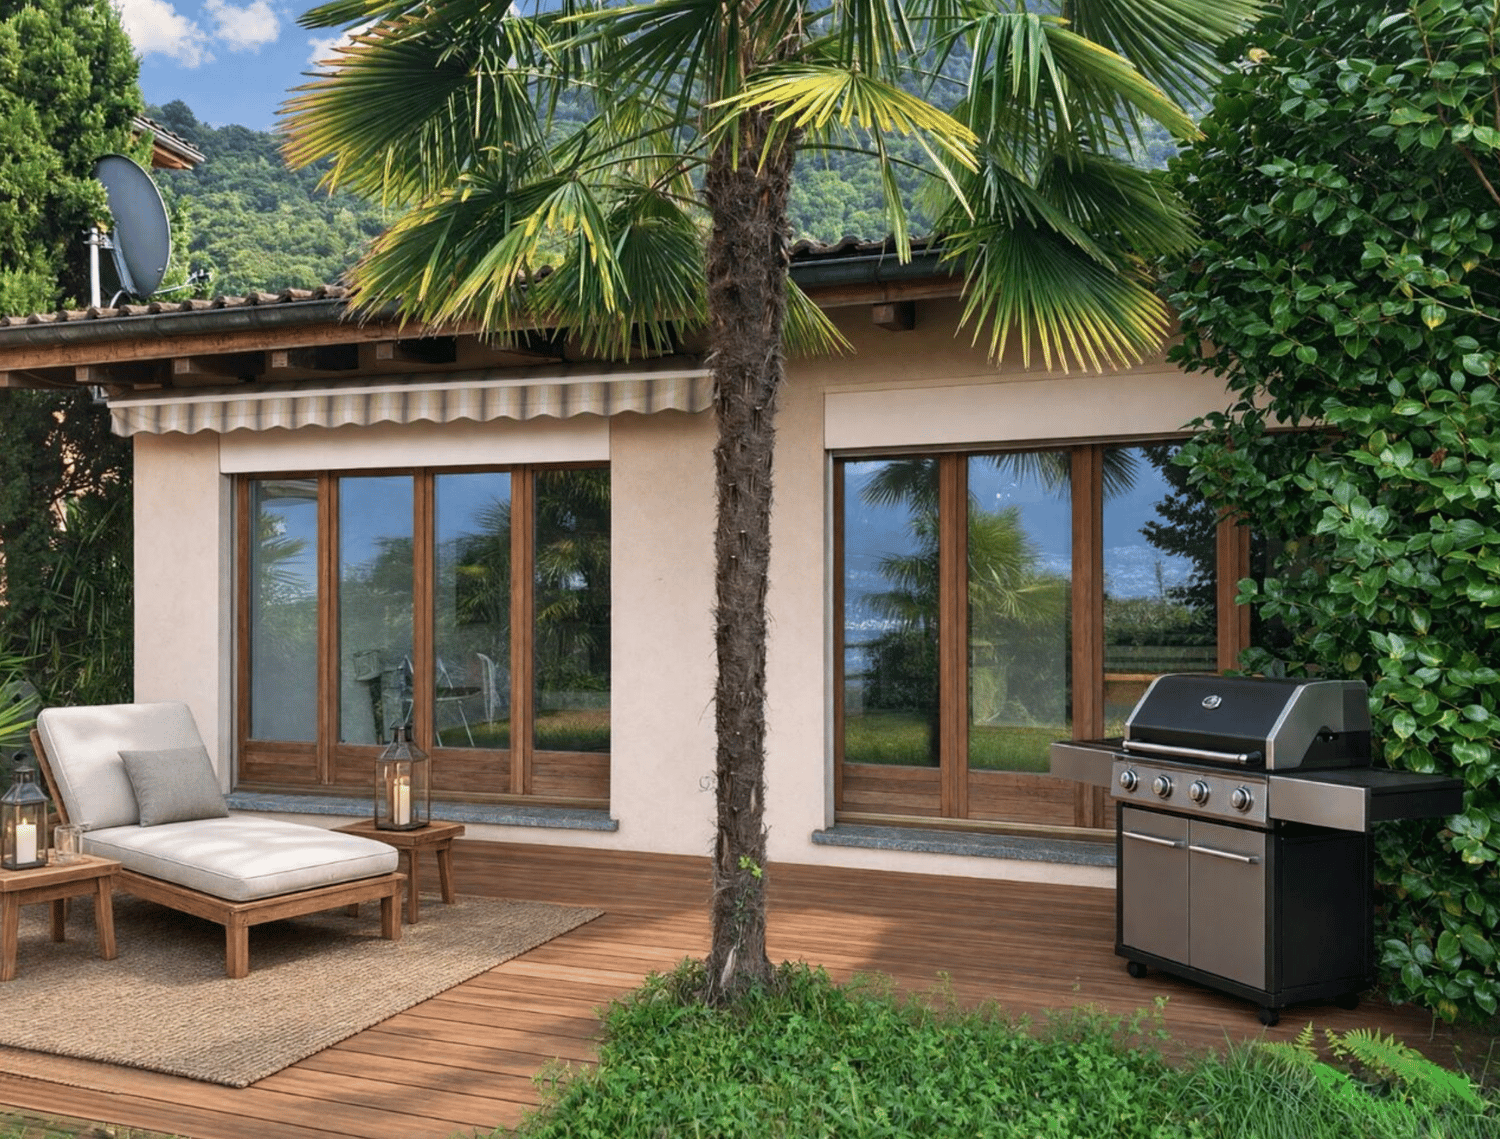
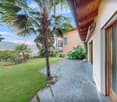
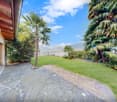
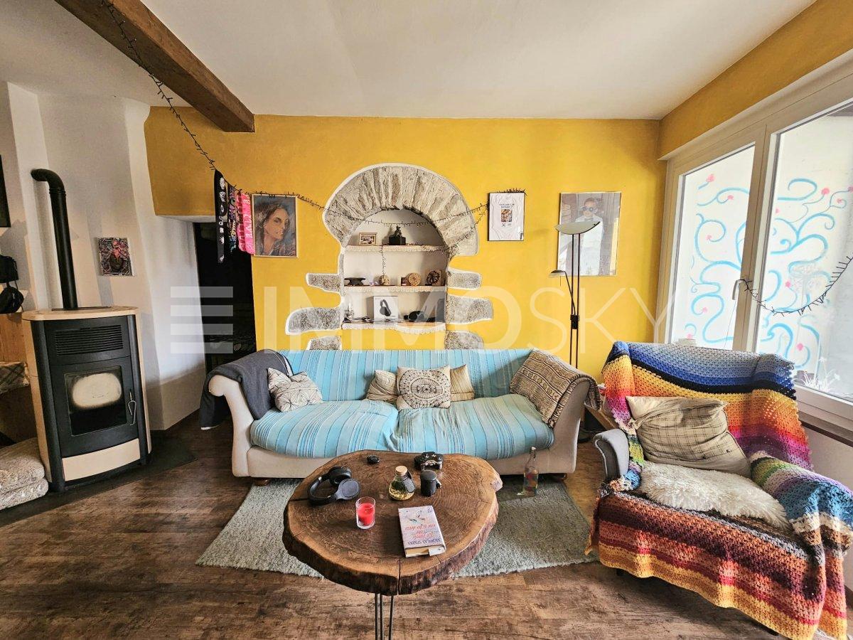
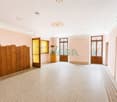
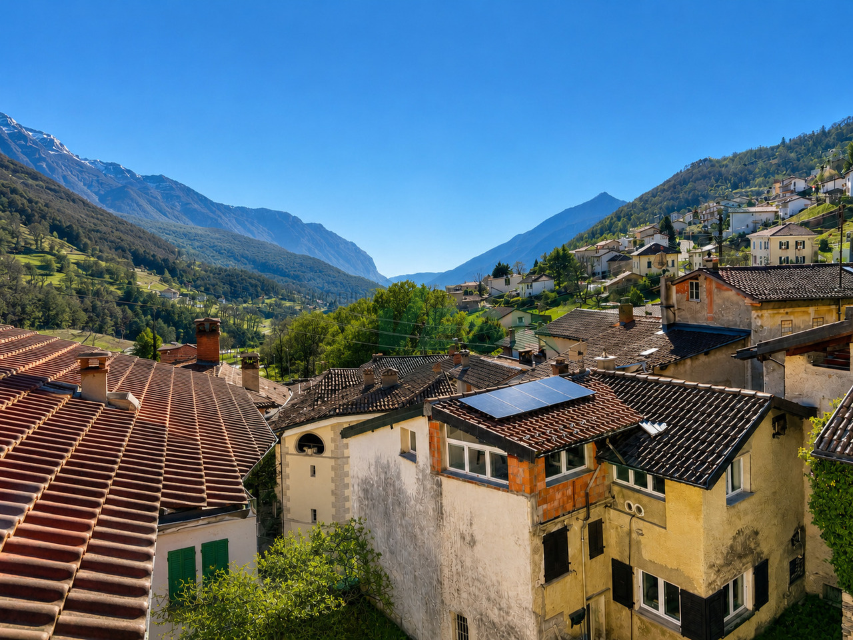
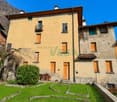
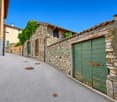
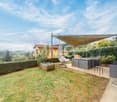
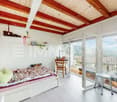
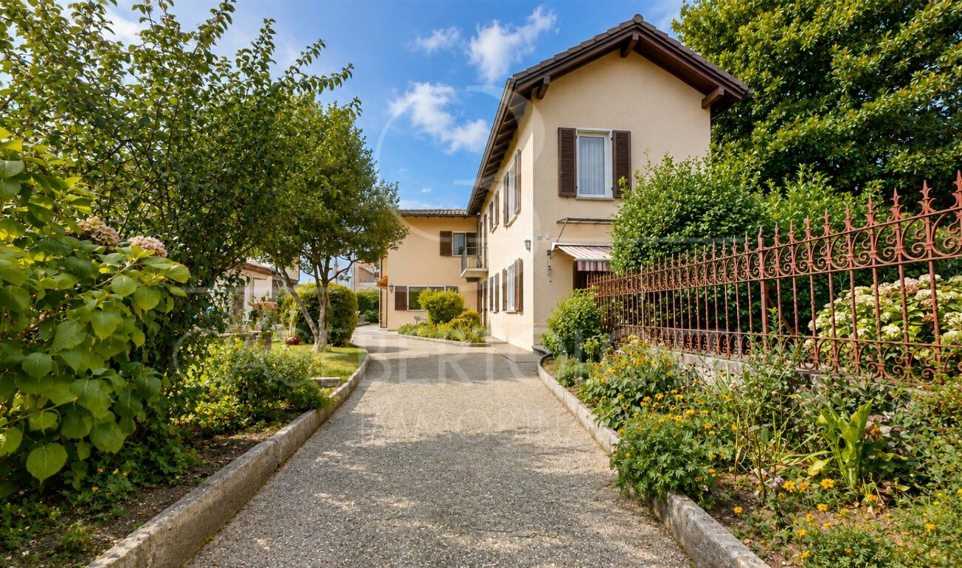
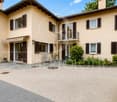
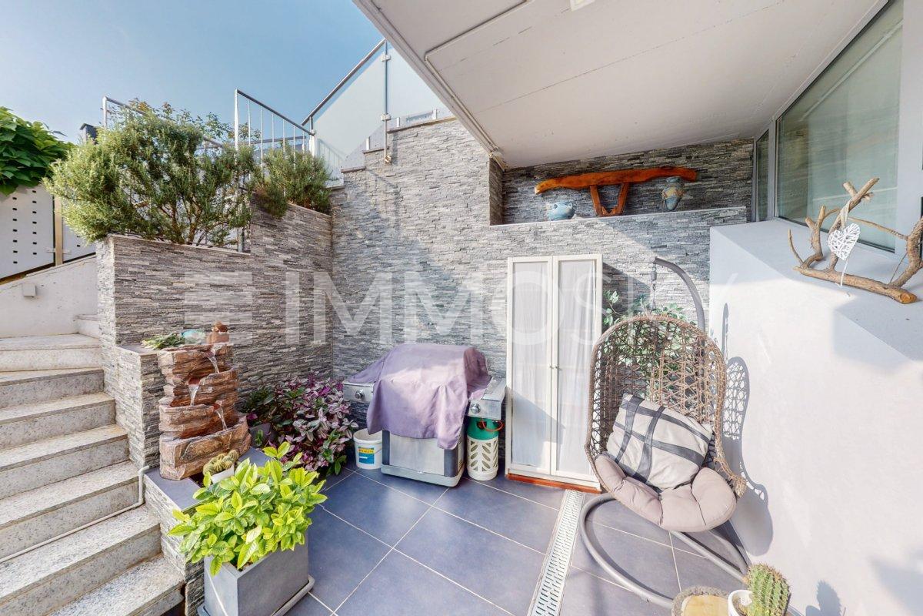
Questa incantevole casa con caratteristiche tradizionali Ticinesi si trova in una posizione tranquilla e riservata ai margini del pittoresco villaggio di Aurigeno, nella Valle Maggia, e offre un perfetto connubio tra fascino classico e comfort moderno.Con una vista mozzafiato sulle montagne e a pochi passi dalla scuola locale, è ideale per le famiglie e gli amanti della natura che cercano la tranquillità senza rinunciare alla comodità.Al piano terra si entra in un accogliente atrio che conduce ad una camera da letto con annesso WC, una lavanderia ed un comodo ripostiglio.Al primo piano si trova una spaziosa cucina, sala da pranzo e soggiorno a pianta aperta, con affascinanti travi in legno e un accogliente camino. Questo spazio si apre sul giardino ben curato e su una lounge coperta dove si trova anche il barbecue. Un ampio ripostiglio e un moderno bagno con doccia completano questo piano.Al secondo ed ultimo piano c'è una confortevole e accogliente camera da letto padronale con bagno con vasca. Un'ampia camera mezzanina che si affaccia sulla zona giorno sottostante crea una sensazione di spazio e luce.Da qui si può accedere al balcone privato e godere della magnifica vista aperta sulle montagne.Dietro la casa troviamo un giardino ben curato, ideale per rilassarsi e fare attività all'aperto, ed anche un piccolo vigneto.All'ingresso della proprietà sono disponibili un posto auto coperto con spazio per due auto e un parcheggio scoperto. Inoltre, la proprietà comprende un rustico separato, perfetto per ulteriore spazio di deposito o per un'eventuale ristrutturazione.Se siete alla ricerca di una residenza primaria, questa proprietà combina un design senza tempo con tutti i comfort della vita moderna.Siamo volentieri a vostra disposizione per ulteriori informazioni e per un sopralluogo. La nostra ventennale esperienza nel mercato immobiliare ci permette di consigliarvi al meglio.Può visitare questa proprietà tramite videochiamata._________________________________________Dieses reizende Haus mit traditionellen Tessiner Zügen befindet sich in ruhiger, privater Lage am Rande des malerischen Dorfes Aurigeno im Maggiatal, und bietet eine perfekte Mischung aus klassischem Charme und modernem Komfort.Mit atemberaubendem, unverbaubarem Bergblick und nur einen kurzen Spaziergang von der örtlichen Schule entfernt, ist es ideal für Familien und Naturliebhaber, die Ruhe suchen, ohne auf Bequemlichkeit zu verzichten.Im Erdgeschoss betritt man eine gemütliche Eingangshalle, die zu einem Schlafzimmer mit angrenzendem WC, einer Waschküche und einem praktischen Abstellraum führt.Im ersten Stock befindet sich eine geräumige offene Küche, ein Ess- und Wohnbereich mit charmanten Holzbalken und einem gemütlichen Kamin. Dieser Raum öffnet sich zum wunderschön gepflegten Garten und auch eine bedeckte Grill lounge. Ein großer Abstellraum und ein modernes Badezimmer mit Dusche vervollständigen diese Etage.Im zweiten Stock befindet sich ein komfortables und gemütliches Hauptschlafzimmer mit einem Badezimmer mit Badewanne. Ein großes Mezzanin-Hobby-Schlafzimmer mit Blick auf den darunter liegenden Wohnbereich schafft ein Gefühl von Weite und Licht.Von hier aus haben Sie Zugang zum privaten Balkon und können die herrliche Aussicht auf die Berge genießen.Hinter dem Haus hat es einen wunderschön angelegten Garten, der sich ideal zum Entspannen und für Aktivitäten im Freien eignet, und sogar eine kleinen Rebberg.Am Eingang der Liegenschaft gibt es einen Carport mit Platz für zwei Autos und einen offenen Parkplatz. Sowie auch auch ein separates Rustico, das sich perfekt als zusätzlicher Stauraum oder für einen möglichen Umbau eignet.Wenn Sie einen dauerhaften Wohnsitz suchen, verbindet sich in diesem Anwesen zeitlosen Charme mit allen Annehmlichkeiten des modernen Lebens.Für weitere Informationen und eine Besichtigung stehen wir Ihnen gerne zur Verfügung. Unsere 20-jährige Erfahrung in der Immobilienbranche ermöglicht es uns, Sie bestmöglich zu beraten.Sie können diese Liegenschaft auch per Videoanruf besichtigen.

  • Parking space
  • Balcony / Terrace
  • Mountain view
  • +2
Travel time
-
1 / 41
  • Parking space
  • Balcony / Terrace
  • Mountain view
  • +1
Price on request
4 rooms123m² living space
6677 Aurigeno

Sold! Cozy country house with a beautiful plot in a sunny location all year round

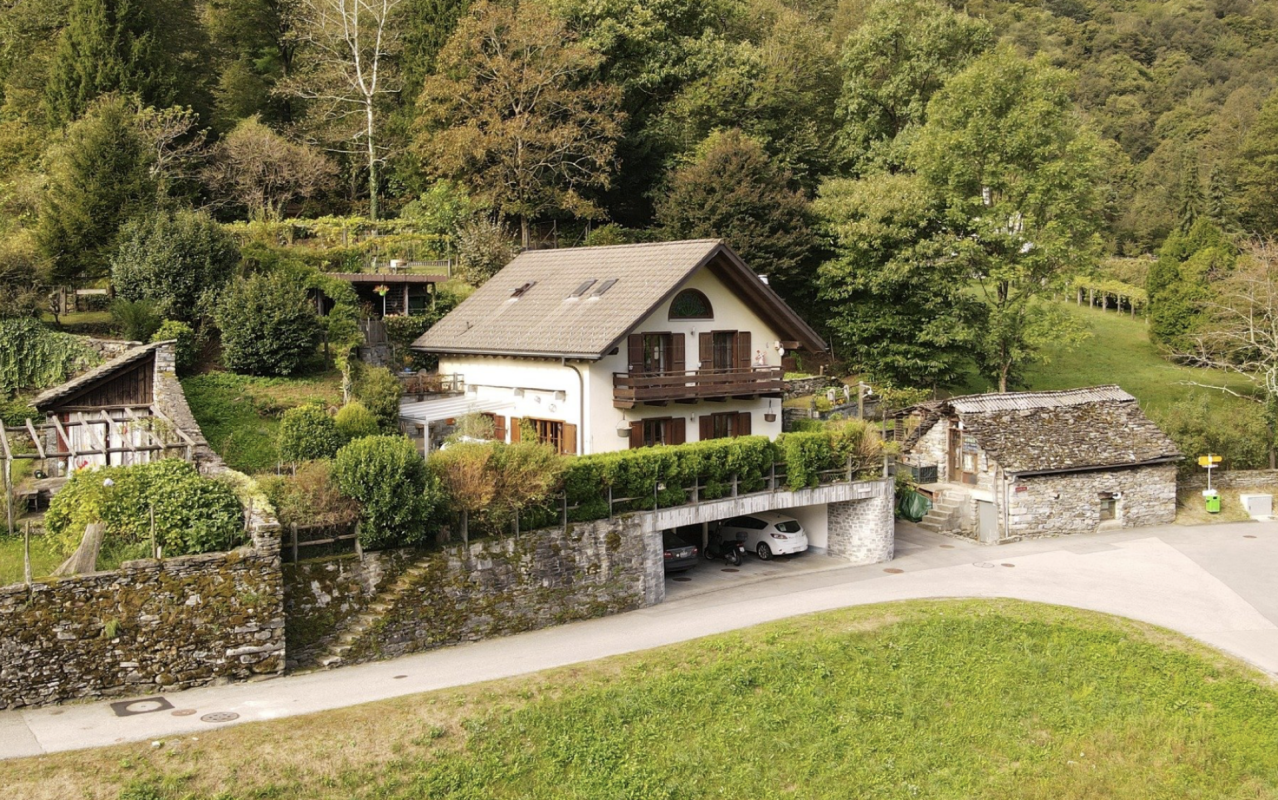
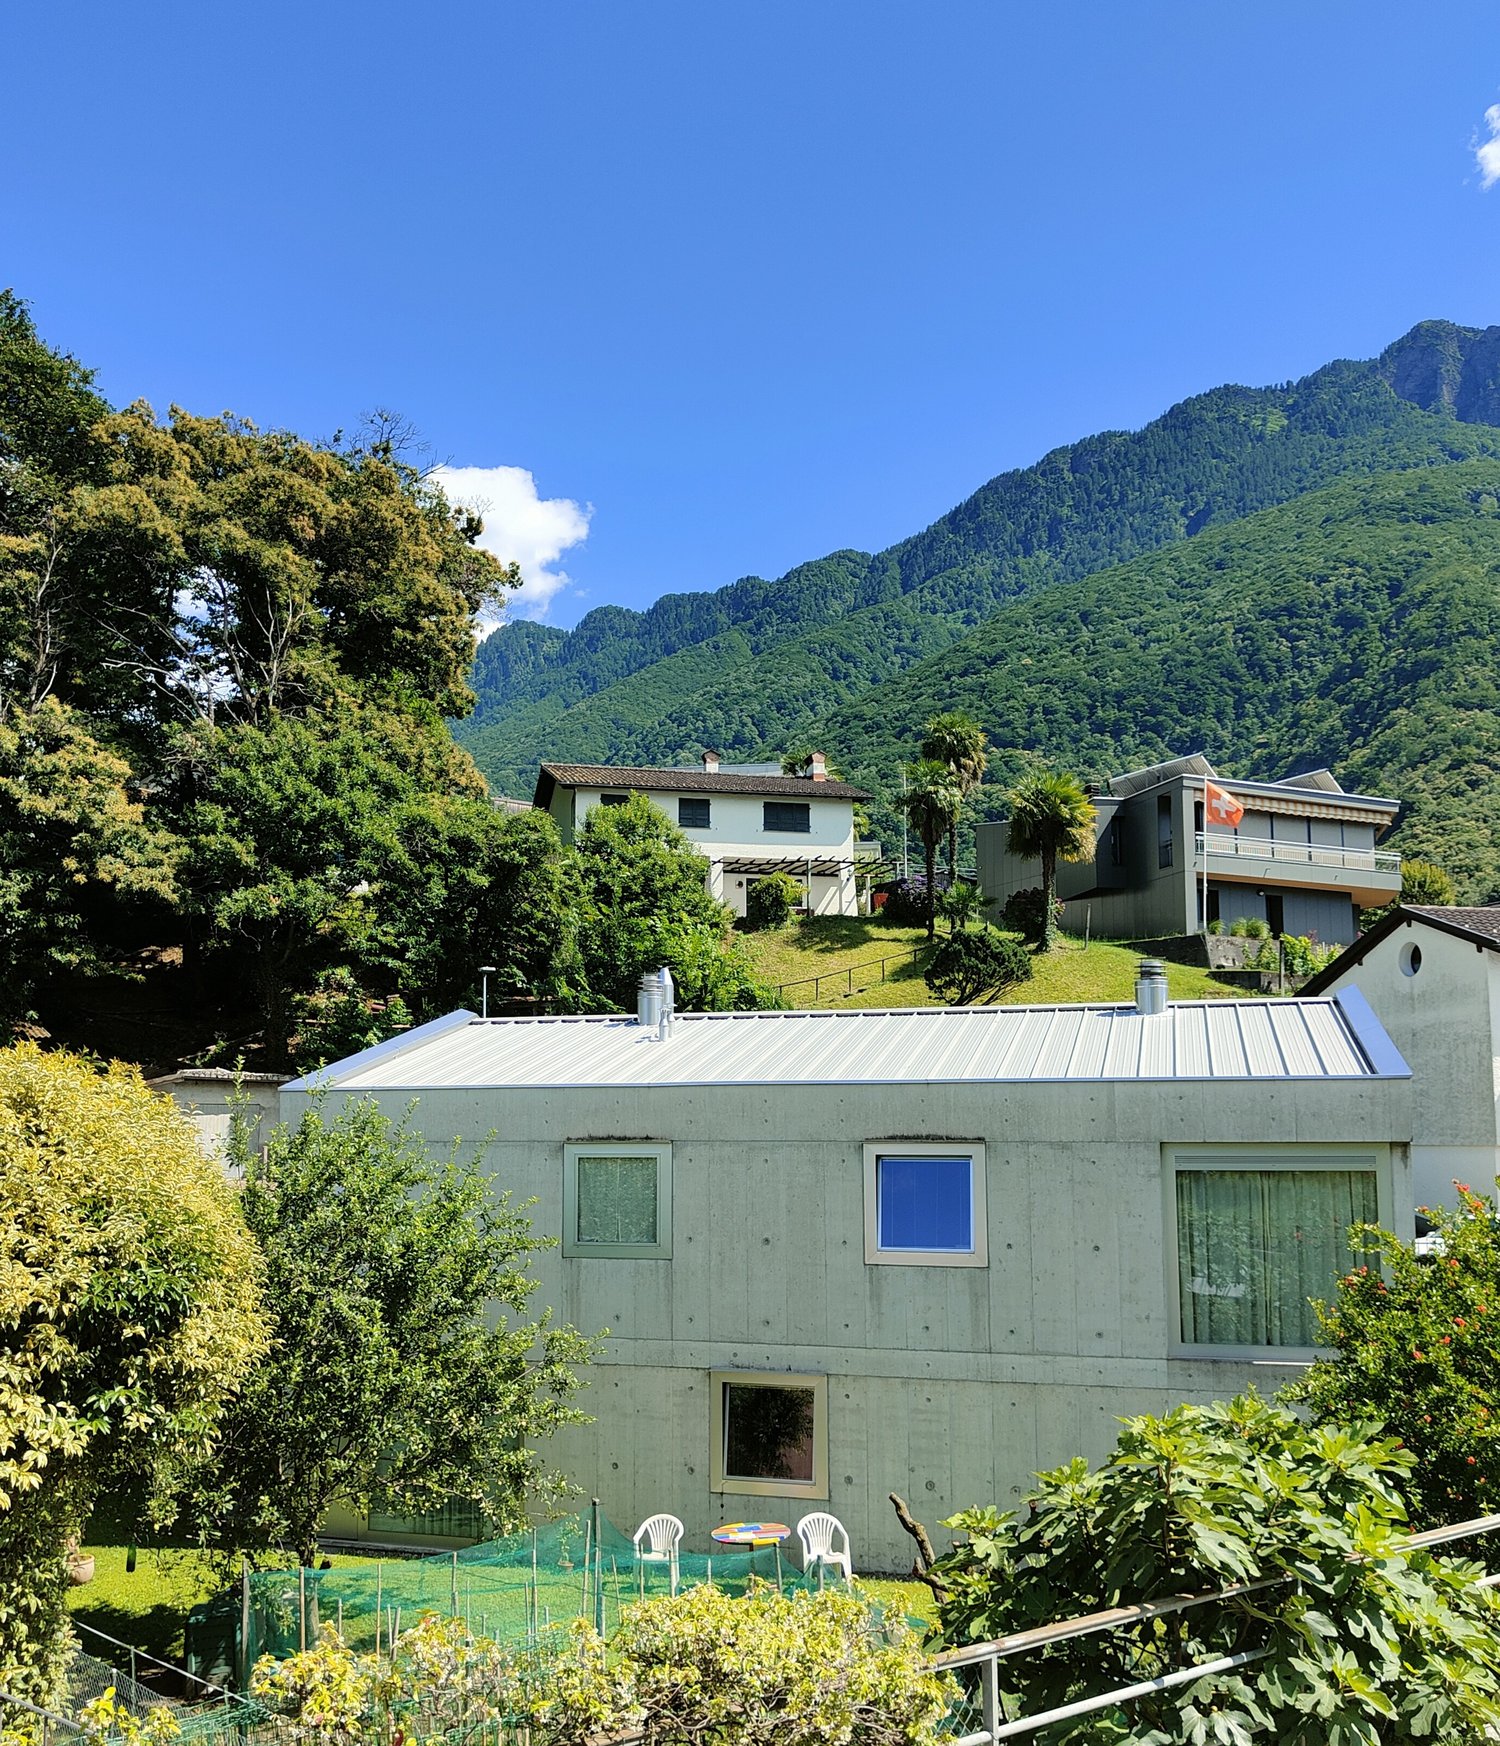
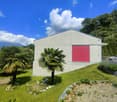
Sold! Country house with large garden and separate rustico "Il Paradiso" - in short - :Typical Ticino stone house with double garage and a small, separate rustico with an antique wine cellar With a large attic, partial renovation as a guest room and a beautiful plot.The property (built around 1930, renovated around 1980) is located in a sunny spot in Ronchini, near the town of Maggia in the beautiful Valle Maggia.It's a "character property" with heart and charm, which has a good building substance and perfect renovation potential. Here you can wonderfully realize your living wishes for your new home in Ticino, to skillfully connect "old and new".Pure joie de vivre for body, mind and soul can be experienced in the large garden with a beautiful view of the surrounding mountain landscape. On the property there are a small vineyard, many fruit trees, vegetable beds, a granite basin with water connection and plenty of herbs, perennials and ornamental plants. Here everyone finds their favorite spot to get away from everyday life and enjoy nature.Details of the layout : • Access from the street directly to the double garage • Access to the house via a few steps • The rustico and attic are separately accessible from the outside Layout of the main house : • Access via the large terrace with pergola • Entrance with spacious kitchen • Large bathroom with double sink, toilet and bathtub Staircase to the upper floor : • Living room with fireplace and exit to the balcony and the rear terrace with a cozy barbecue area, various seats and a separate wine cellar • Bedroom with exit to the balcony External staircase to the attic : • Room with a small step to the large attic, which is currently used as a storage room Garden staircase to the separate rustico : • Charming guest room with fireplace • Cozy terrace in front with a view of the garden/landscape Outside there is also a room in the basement of the house with space for tools, washing machine, heating, etc.Conclusion :In this home, everyone can find their favorite spot, whether in the house or in the garden and in the cozy living area. Here you can relax and simply switch off from everyday life with a beautiful view of the mountain landscape. The next shopping facilities are located in Maggia, about 5 minutes by car, or Locarno, about 15 minutes by car.We would be happy to send you a detailed documentation and/or present this very special property to you in the context of a personal viewing.Warm welcome to Ronchini - the "Casa Il Paradiso" is looking forward to you!More photos can be found at:https://icasa.ch/4-zimmer-einfamilienhaus-zu-kaufen-ticino-vallemaggia-maggia-6677-aurigeno-1235857.html

  • Parking space
  • Balcony / Terrace
  • Mountain view
  • +1
1 / 10
CHF 730,000.–
4.5 rooms
6835 Morbio Superiore

Detached house with garden in Morbio Superiore

Detached house with garden in Morbio Superiore, one of the quietest and sunniest areas in Mendrisiotto, surrounded by greenery and overlooking a pleasant open view.The property requires renovation work, which however allows you to rethink the spaces according to your tastes and needs, maximizing the potential of the property.A redistribution project of the spaces is already available, which provides for the main living area on the ground floor: a large living room with a fireplace and access to a bright winter garden, open-plan kitchen, master bedroom, two additional bedrooms, and two bathrooms. On the lower floor, the large basement offers many possibilities thanks to the presence of an ideal room for creating a laundry room, a technical room, and a hobby space, in addition to two large cellars that can be used as a wine cellar.The house is surrounded by a private garden.The finishes and systems include PVC windows with triple glazing installed in 2014, manual shutters, and electric air heating.Completing the property are 1 single garage and 1 covered outdoor parking space, included in the price.The context is residential and serene, just a few steps from the town center, with schools reachable in a few minutes and main shopping centers and services located about 4 km away. A perfect setting for those who want tranquility and nature.The price is negotiable.MEASURESLiving area: 144 sqmTerrace area: 15 sqmBasement area: 144 sqmLand area: 734 sqmRef.: V-MA-MOR-CAR-14

1 / 11
CHF 750,000.–
4.5 rooms126m² living space
Via Stefano Franscini, 6834 Morbio Inferiore

Single-family house with large garden in Morbio Inferiore

Single-family house with large garden in Morbio Inferiore. The accommodation with 4.5 rooms develops on 2 levels. The ground floor is composed of: entrance hall, large living room, dining room, separate kitchen, spacious master bedroom, two further bedrooms and the bathroom. The space extends further thanks to two terraces accessible from the living area and the large private garden.On the semi-basement floor, we find 1 hobby room, 1 cellar, the laundry room, the shelter, the technical room and 1 car garage from which you can access the accommodation directly. Additionally, 2 outdoor parking spaces are available.The windows are made of wood with double glazing and the floors are tiled. The heating is fueled by an oil-fired boiler and the heat distribution is done through radiators. This accommodation needs some renovation and modernization work to adapt the living performances and spaces to current needs and styles.The property is located in a quiet and reserved area, while remaining convenient to all main services. In the immediate vicinity are the nursery, primary and secondary schools, while the border with Italy, the Chiasso train station and the highway access are easily reachable. For more information or to organize a visit, contact us now! MEASURESAccommodation: 126.00 sqmSemi-basement: 125.75 sqmTerraces: 12.54 sqm Garden: 437.00 sqmLand: 563.00 sqmRef.: V-FV-MOR-FRA-18

Travel time
-
1 / 11
CHF 1,500,000.–
7.5 rooms331m² living space
Auf Anfrage 1, 6808 Torricella

Sauna, hot tub, panoramic view, are waiting for you...

This extraordinary house in Torricella is the opportunity you have been waiting for. Currently divided into two independent apartments, this residence offers the flexibility to maintain two separate units or to unite them to create a spacious and luxurious home on three floors. Main apartment: On the ground floor, a large winter garden welcomes you, perfect for relaxing in any season. Upon entering the apartment, you will be struck by the fantastic living room with fireplace and balcony that offers a breathtaking panoramic view. A spacious dining room and a modern, efficient kitchen make this space ideal for entertaining friends and family. A convenient guest bathroom completes the main floor. The sleeping area, located on the lower floor, includes a guest room currently used as a laundry room with wall closet, a master bathroom with 6-person sauna, an additional bathroom with shower, and finally a master bedroom with private balcony. The entire apartment is equipped with air conditioning for maximum comfort. Second apartment with independent entrance: The independent entrance leads directly to a large open space that includes living room, dining room, and a modern kitchen. A bathroom with shower and a room used as a pantry add practicality to this space. When you go up to the upper floor, you will find the sleeping area with a guest room currently used as a laundry room with wall closet, a master bathroom with hot tub, and a master bedroom. The surrounding area of the villa boasts a multi-level garden, a splendid Jacuzzi tub with 6 seats, and a breathtaking panoramic view of the surrounding mountains. Additionally, a large tool room and four parking spaces complete this extraordinary offer. This is a unique opportunity to live in a house that can be adapted to your needs, whether you want to maintain two separate apartments or create a unique and spacious home. Don't miss this opportunity!This ImmoSky offer has the following advantages:+ Large, bright spaces and high-quality finishes; solar panels+ Sauna and hot tub+ Sunny and relaxing area with main services nearbyVirtual tour: https://my.matterport.com/show/?m=f1VEmoEoyW5 and https://my.matterport.com/show/?m=M5MYSWu8zTHOur consultants are at your disposal to provide more information and invite you to schedule a non-binding visit.

1 / 14
CHF 990,000.–
3.5 rooms83m² living space
Via Stradone, 6579 Gambarogno

Charming Holiday Home with Unobstructed Lake View

Located on the idyllic slope of the left Lago Maggiore shore, in the characteristic village of Piazzogna (Gambarogno), this inviting, single-story residential house can be found. The overriding feature of this property is the wide and completely unobstructed lake view, which is permanently protected for all future by a large, extensively terraced and adjacent plot of land. As soon as you enter the house, the scenery captivates you: the view leads from the entrance directly down the hallway through a classic arch into the heart of the property - into the generously cut living room with high ceilings, fireplace, and adjacent kitchen. The floor-to-ceiling windows were designed to let in maximum light and perfectly frame the spectacular panorama of the lake and the opposite lights of Locarno and Ascona. Whether cooking in the functional kitchen or relaxing in the cozy sitting area in front of the stone fireplace - the scenery of Lago Maggiore and the majestic Tessin mountain world remains your constant, omnipresent companion. With two bedrooms, one bathroom, a separate guest toilet, and an additional flexible gallery level for guests, the house offers the perfect layout for a family or as an exclusive holiday home. Another highlight in the outdoor area is the spacious outdoor seating area, which serves as an extended living room in the summer and offers the perfect stage to celebrate the Mediterranean Tessin lifestyle in absolute privacy. Practical details such as a wooden cellar located directly below the terrace and a storage room at the entrance provide a lot of comfort in everyday life. However, this property impresses not only with its current state but also with its exceptional and legally secure development potential. The generous property reserves and the advantageous building zone allow for a flexible expansion of the property according to needs: an addition of a second story to the existing building is legally possible, which massively increases the living space and raises the panoramic view to a new level. Additionally, the adjacent property offers the ideal place for the construction of a private swimming pool or an elegant infinity pool with a direct view of the water. The parking facilities also leave nothing to be desired: in addition to two comfortable carport spaces, an additional parking space is available. Accessible via a quiet side street, you acquire more than just an immediately habitable home here - you secure a value-stable asset with maximum design freedom in one of the most sought-after viewpoints in southern Switzerland. The highlights at a glance: • Unobstructed lake view: unique, permanently protected panorama of Lago Maggiore through the adjacent terraced property. • Dreamlike outdoor seating area: spacious terrace with an unobstructed view of the water and the opposite lake shore - ideal for connoisseurs. • Panoramic living area: brightly lit room thanks to floor-to-ceiling windows, which perfectly stage the lake view, supplemented by a cozy fireplace. • Great expansion potential: sufficient property area for a house extension or the construction of a pool directly at the outdoor seating area. • Flexible floor plan: single-story living with two bedrooms, guest toilet, and an additional flexible gallery level. • Wooden cellar & storage room: practical cellar room directly below the terrace and a separate storage room at the entrance. The charming village of Piazzogna is located on a sun-kissed natural terrace about 360 meters above Lago Maggiore and stands for untouched nature, rural serenity, and a spectacular panoramic view. While the tourist centers on the opposite lake shore are very lively, Piazzogna has preserved the unexcited character of southern Switzerland and is considered an ideal retreat away from the mass crowds. The protected location gives the village an exceptionally mild, Mediterranean microclimate, which makes the region extremely fertile. The most famous landmark is the nearby Botanical Garden Gambarogno (Parco botanico) [Botanical Garden Gambarogno (Parco botanico)], which houses one of the largest collections of camellias and magnolias in Europe on over 17,000 square meters. With around 400 inhabitants, Piazzogna offers a warm village community and a fine infrastructure with restaurants and shops in the village center. A dense network of hiking trails begins directly in front of the house door. Despite the idyllic tranquility, the connection is excellent: the lakeside towns with their beaches and boat docks are only a few minutes away, while the urban centers of Locarno, Ascona, and Bellinzona can be easily reached in a short drive.

Travel time
-
1 / 11
CHF 400,000.–
6.5 rooms179m² living space
Auf Anfrage 1, 6981 Bedigliora

The charm of a place to live

Imagine waking up every day in a place where tranquility meets authentic charm of the past, surrounded by green views, cobblestone streets, fountains, and small streams. A suggestive context, where time seems to slow down and every detail invites you to rediscover the pleasure of living with simplicity and harmony.The property develops on three levels, offering well-distributed environments and living spaces for every season.On the first level, the heart of the house is represented by the open kitchen, which opens onto the bright living room, creating a convivial and pleasant environment to share with family and friends. The floor is completed by a master bedroom, a second bedroom or versatile hobby room, and a beautiful bathroom with a whirlpool tub, perfect for granting oneself a moment of authentic relaxation. From the living room, you can directly access the terrazzino, a small privileged corner where you can savor the quiet of the context. From here, a staircase leads to the private garden located on the lower level: a precious and reserved space, ideal for relaxing outdoors, reading a book, or spending pleasant moments immersed in greenery. On the same level, there is also the technical room and the cellar.The second level, on the other hand, holds a real opportunity: a large and fascinating attic space, still to be planned and personalized. A versatile surface that can transform, according to one's desires, into a private suite, a studio, a hobby area, a creative space, or into what best interprets one's way of living the house.A place to inhabit, transform, and live according to one's dreams, in a rare atmosphere made of quiet, nature, and authenticity.This ImmoSky offer provides the following advantages: + Excellent solar exposure+ Maximum project for the second floor + Recent roof renovation+ Pellet stove with air heaters+ Numerous free parking spaces nearby + Rental contract in place, further income opportunityYou can view the virtual tour link at the following address: https://my.matterport.com/show/?m=nsFtuf47eAXOur consultants are at your disposal with pleasure to provide more information and invite you to schedule a non-binding visit. Further residential and commercial proposals on our portal: immosky

1 / 13
Price on request
12 rooms500m² living space
Via 1, 6818 Melano

Affascinante casa tradizionale ticinese nel nucleo con vista lago

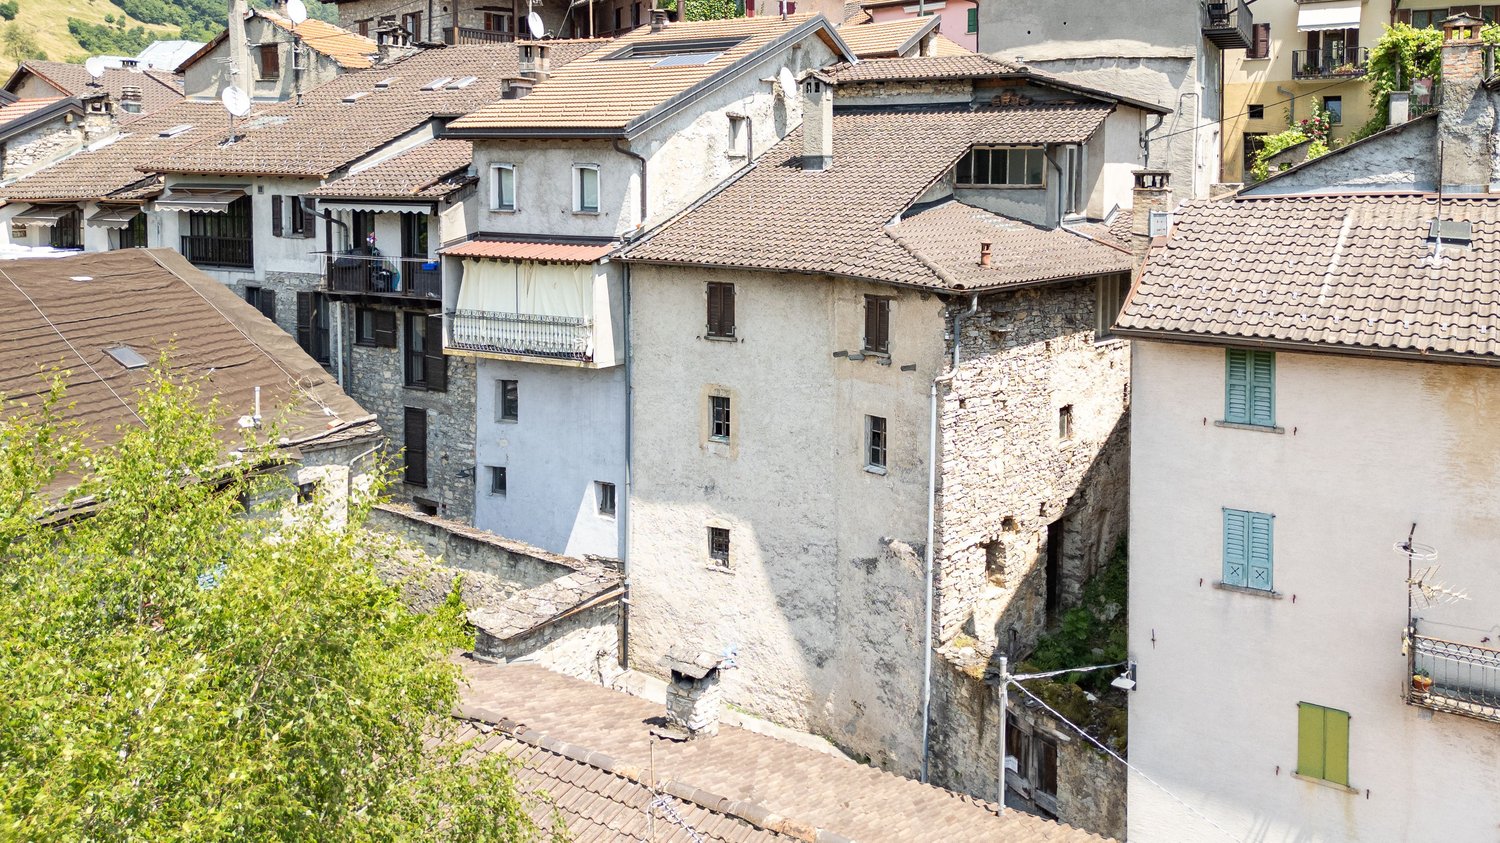
Grande casa tradizionale ticinese nel cuore del nucleo storico di Melano, in posizione centralissima e comodissima, con parziale vista lago. Tutti i principali servizi - negozi, scuole, ristoranti, banca, studi medici e il Lido - sono raggiungibili a piedi, mentre Lugano è facilmente collegata in auto o in treno. La proprietà necessita di ristrutturazione ma offre spazi eccezionalmente ampi e un potenziale raro.HIGHLIGHTS-Posizione centralissima nel bel nucleo di Melano-Tutti i servizi a pochi passi-Casa di grande metratura, da rinnovare-Fascinosi dettagli d'epoca-Molteplici possibilità di utilizzo e suddivisioneCASASuperficie abitabile totale ca. 500 m2, di cui ca. 100 m2 nel suggestivo sottotetto.La casa conserva numerosi elementi originali: scala in pietra naturale con ringhiera decorata, pavimenti in antico cotto ticinese e piastrelle d'epoca, soffitti decorati, nicchie, armadi a muro e balcone romantico. Grazie alle dimensioni generose e alla struttura, l'immobile si presta a diverse soluzioni: grande abitazione unifamiliare, casa con studio professionale, suddivisione in appartamenti, B&B o struttura ricettiva.ESTERNIPiccola terrazza esterna e affacci sulla piazza centrale del villaggio.----------Grosses traditionelles Tessiner Haus im Herzen des historischen Dorfkerns von Melano, in sehr zentraler und äusserst bequemer Lage mit teilweiser Seesicht. Alle wichtigen Dienstleistungen - Geschäfte, Schulen, Restaurants, Bank, Arztpraxen und das Lido - sind bequem zu Fuss erreichbar, während Lugano mit dem Auto oder der Bahn gut angebunden ist. Die Liegenschaft ist renovierungsbedürftig, bietet jedoch aussergewöhnlich grosszügige Räume und ein seltenes Potenzial.HIGHLIGHTS-Zentrale Lage an der schönen Piazza von Melano-Alle Dienstleistungen in Gehdistanz-Grosszügiges Haus mit Renovationsbedarf-Charmante historische Details-Vielfältige Nutzungs-/AufteilungsmöglichkeitenHAUSGesamtwohnfläche ca. 500 m2, davon ca. 100 m2 im stimmungsvollen Dachgeschoss.Die Liegenschaft bewahrt zahlreiche originale Elemente: Natursteintreppe mit verziertem Geländer, Tessiner Terrakottaböden und alte Fliesen, dekorierte Decken, Nischen, Einbauschränke sowie ein romantischer Balkon. Dank der grosszügigen Dimensionen und der Struktur eignet sich das Gebäude für verschiedene Konzepte: grosszügiges Einfamilienhaus, Wohnen und Arbeiten, Aufteilung in Wohnungen, B&B oder kleine Hotelstruktur.AUSSENBEREICHKleine Aussenterrasse und charakteristische Ausblicke auf den Hauptplatz. ----------Large traditional Ticino house in the heart of the historic center of Melano, in a very central and highly convenient location with partial lake view. All main services - shops, schools, restaurants, bank, medical practices and the Lido - are within easy walking distance, while Lugano is well connected by car or train. The property requires renovation but offers exceptionally generous spaces and rare potential.HIGHLIGHTS-Central location on the beautiful main Piazza of Melano-All services within walking distance-Spacious house in need of renovation-Charming historic details-Flexible use and subdivision possibilitiesHOUSETotal living area approx. 500 m2, including approx. 100 m2 in the romantic attic.The property retains many original features: natural stone staircase with decorated railing, Ticinese terracotta floors and original tiles, decorated ceilings, niches, built-in cupboards and a romantic balcony. Thanks to its generous size and structure, the building is suitable for various concepts: spacious single-family home, living and working, subdivision into apartments, B&B or a small boutique hospitality project.OUTDOORSSmall outdoor terrace and characteristic views over the main square.

Travel time
-
1 / 13
Price on request
23 rooms690m² living space
Via 1, 6822 Arogno

Splendida proprietà con antico palazzo, casetta rustica e bel giardino

Affascinante proprietà storica nel cuore del nucleo di Arogno, composta da una grande dimora d'epoca, un intimo giardino privato - vera rarità in centro storico - e una seconda casa in sasso, con ingresso indipendente. Arogno è un borgo autentico e vivace, a breve distanza da Lugano. La bella proprietà offre scorci suggestivi sul paesaggio circostante e generose superfici abitabili. L'intera proprietà rappresenta una rara opportunità per valorizzare un immobile di grande carattere, nel rispetto della sua storia e architettura.HIGHLIGHTS-Proprietà storica nel centro storico di Arogno-Grande dimora d'epoca e seconda casa in sasso indipendente-Giardino privato pianeggiante, raro in centro storico-Potenziale di valorizzazione, spazi generosi e versatilità -Tetti tutti già rinnovati PALAZZODimora principale con superficie abitabile di ca. 490 m2, oltre al piano cantina con locali dai suggestivi soffitti a volta. L'edificio conserva il fascino dell'architettura tradizionale ticinese e dispone inoltre di una corte interna di ca. 28 m2.CASALa seconda casa in sasso è indipendente e offre una superficie utile di ca. 200 m2, con deliziosa corte privata di ca. 46 m2 e interessanti possibilità di trasformazione.ESTERNIIl giardino privato pianeggiante di ca. 195 m2 rappresenta un elemento di grande pregio e rarità. ----------Charmantes historisches Anwesen im Herzen des Dorfkerns von Arogno, bestehend aus einem grosszügigen Haupthaus, einem intimen privaten Garten - eine echte Seltenheit im Ortskern - sowie einem zweites Steinhaus mit separatem Eingang. Arogno ist ein authentisches und lebendiges Dorf unweit von Lugano. Ruhig gelegen, bietet die Liegenschaft schöne Ausblicke und grosszügige Wohnflächen. Das gesamte Anwesen bietet die seltene Möglichkeit, ein besonderes Objekt mit viel Charakter und historischer Substanz neu zu interpretieren.HIGHLIGHTS-Historische Liegenschaft im Dorfkern von Arogno-Grosses Haupthaus/Palazzo und unabhängiges Steinhaus-Privater, ebener Garten - Seltenheit im Ortskern-Entwicklungspotenzial, grosse Flächen und flexible Nutzung-Dächer alle bereits erneuertPALAZZODas Hauptgebäude verfügt über eine Wohnfläche von ca. 490 m2 sowie ein Kellergeschoss mit typischen Gewölbedecken und einen Innenhof von ca. 28 m2. Das Gebäude bewahrt den Charme der traditionellen Tessiner Architektur und hat einen Innenhof von ca. 28 m2.STEINHAUSDas unabhängige Steinhaus bietet eine Nutzfläche von ca. 200 m2 sowie einen privaten Innenhof von ca. 46 m2 und vielfältige Entwicklungsvarianten.AUSSENBEREICHDer private, ebene Garten von ca. 195 m2 stellt ein wertvolles und seltenes Element dar.----------Charming historic property in the heart of the village center of Arogno, comprising a large period main house, an intimate private garden - a rare feature in a historic core - and another stone house with its own entrance. Arogno is a small yet lively village within easy reach of Lugano. Set in a quiet location, the property offers pleasant views and generous living spaces. The entire property represents a rare opportunity to enhance and reimagine a residence of significant character.HIGHLIGHTS-Historic property in the village center of Arogno-Large main residence/palazzo and independent stone house-Private flat garden - rare in a historic core-Outstanding potential, generous spaces and flexible options-All roofs already renewed HOUSEThe main building offers approx. 490 m2 of living space, plus a cellar level featuring charming vaulted ceilings and an internal courtyard of approx. 28 m2. The building retains the charm of traditional Ticinese architecture and features an internal courtyard of approx. 28 m2.STONE HOUSEThe independent stone house provides approx. 200 m2 of usable space and features a private courtyard of approx. 46 m2, offering attractive redevelopment potential.OUTDOORSThe private flat garden of approx. 195 m2 is a rare feature.

Travel time
-
1 / 16
CHF 935,000.–
5.5 rooms210m² living space
Via Agostino Nizzola 1, 6850 Mendrisio

Mendrisio: Delicious single-family house with beautiful garden and panoramic view

In Mendrisio, in the renowned and prestigious residential area of "Villa Foresta", we offer for sale an elegant single-family house with a beautiful panoramic view of the surrounding hills, enriched by a finely manicured garden.The property is located in the quiet Via Agostino Nizzola 1, in a sunny and panoramic position, from which you can enjoy a suggestive 360° view of the Mendrisiotto mountains. This location is also particularly strategic as it allows you to easily reach the main services of the town: supermarkets (Coop and Migros), bars and restaurants, kindergartens, primary and secondary schools (new high school a short walk away), the Mendrisio train station (reachable on foot in about 10 minutes) and the highway exit with connections to the north (Lugano, Varese) and south (Milan). The property is also close to the Beata Vergine hospital, the renowned Academy of Architecture, and the recent SUPSI campus.Built in 1976 according to high standards of quality and comfort, the property has always been the subject of careful and constant maintenance, which has preserved its excellent state of conservation over time (between the 90s and 2000s, bathrooms, kitchen, windows, flooring in the living area were renewed, while the heating system was replaced in 2023). Among its strengths are the spacious and welcoming rooms, a functional and well-studied distribution of spaces, the presence of numerous auxiliary rooms on the ground floor, and a large availability of parking spaces. The house is also equipped with an air conditioning system and an alarm system.The spaces, divided into 3 levels for approximately 210 square meters, are composed as follows: • Ground floor (street level): A forecourt with 1 external parking space and direct access to the house. The ground floor hosts a large, heated garage with 2 comfortable parking spaces, a laundry room (inside which is the technical room) and several storage rooms. • First floor (living area): A bright atrium welcomes and leads directly to the elegant living room, enhanced by a refined fireplace and large windows that offer a beautiful view of the wonderful, terraced garden. The living room also has a separate, comfortable dining area. The kitchen, also separate and refined with quality materials, is bright and functionally designed. A large bathroom with a shower and whirlpool tub completes the floor. • Second floor (sleeping area): The sleeping area is well distributed and includes a large master bedroom, two spacious bedrooms, and a windowed bathroom with a bathtub. From this floor, you can access directly a cozy, equipped hobby room and a practical outdoor storage room. The property can be sold with the current furniture on request.Outside the house, there is a lovely, private garden that extends over two levels, carefully designed with hedges and flower beds, and offers a beautiful view of Mendrisio and its hills.The property is particularly comfortable and ideal for families looking for a quiet home near the city services.Location: Mendrisio, known as "Magnifico Borgo" thanks to its renowned and picturesque historic center, is an important town in the south of the Canton of Ticino, 10 km from the Italian border (Como and Varese nearby) and 20 km from Lugano, and offers multiple infrastructures and services (such as the famous Fox Town shopping center and its Admiral casino). Thanks to the renowned Academy of Architecture and the SUPSI (which has been established here in recent years), Mendrisio has also become an important international study center.

Travel time
-
1 / 11
CHF 750,000.–
6.5 rooms241m² living space
Auf Anfrage 1, 6986 Miglieglia

Beautiful house with panoramic attic, terraces and private garden

This beautiful house, built in 2010, harmoniously combines the charm of tradition with the comforts of modern life, offering welcoming, bright and functional spaces, ideal for the well-being of the whole family.On the ground floor, a practical hallway leads to the large living room with kitchen, the heart of the house, perfect for spending pleasant moments in company. On the same level, we also find a versatile hobby room, ideal as a relaxation space, study or wine cellar, as well as a convenient laundry room and a bathroom with shower.Outside, the garden with grill area represents a pleasant space dedicated to relaxation and conviviality, immersed in the tranquility of the surrounding context. The sleeping area, located on the first floor, includes three spacious bedrooms, all with direct access to the panoramic terrace, from which you can admire splendid views of the landscape. An elegant bathroom with bathtub completes the floor.The highlight of the property is the bright attic on the second floor, embellished with visible beams and an open view of great charm. A versatile space, ideal as a study, hobby area, game room or reading corner, perfect for adapting to different housing needs.This ImmoSky offer has the following advantages:+ Recent construction+ Large panoramic terraces+ Private garden with grill area+ Heating with heat pump+ Space for 4 vehicles+ Only primary residenceOur consultants are at your disposal for more information and invite you to schedule a non-binding visit. More residential and commercial properties can be found on our immosky.ch portal

Damiano Bertolotti

Damiano Bertolotti

1 / 12
Damiano Bertolotti

Damiano Bertolotti

  • Parking space
  • Balcony / Terrace
  • Pets allowed
  • +3
CHF 1,300,000.–
7.5 rooms192m² living space
Via Locarno 3, 6616 Losone

Insieme. Indipendenti. Vicini.

Due unità abitative a Losone - spazio per la famiglia, più generazioni e soluzioni flessibiliPer chi cerca una casa in vendita a Losone con ampi spazi e molteplici possibilità di utilizzo, questa proprietà rappresenta una soluzione particolarmente interessante: due unità abitative indipendenti vengono vendute insieme, offrendo grande libertà nell'organizzazione della vita quotidiana.La proprietà si presta perfettamente come casa multigenerazionale, per una famiglia numerosa, per genitori e figli adulti oppure per due nuclei familiari che desiderano vivere vicini mantenendo la propria indipendenza. Interessante anche la combinazione tra uso proprio e locazione: una delle due unità viene già oggi gestita professionalmente come alloggio turistico.Complessivamente la casa dispone di due cucine, diverse zone giorno e pranzo e cinque camere da letto. Gli spazi si sviluppano su tre livelli e sono completati da pratici locali accessori, un portico e un balcone.Le due unità presentano atmosfere differenti. Una parte della casa ha un carattere più classico e accogliente, con elementi in legno, ambienti luminosi e camino. La seconda unità si presenta leggermente più moderna e dispone anch'essa di un piacevole soggiorno, cucina e camino. Entrambe funzionano come vere e proprie abitazioni indipendenti, garantendo una piacevole privacy.Le cinque camere da letto permettono di creare non solo spazi per genitori e figli, ma anche camere per gli ospiti, studio, home office o ambienti dedicati al lavoro e al tempo libero. Una configurazione che può adattarsi facilmente alle diverse fasi della vita.Anche la posizione è molto pratica: Losone si trova a pochi minuti da Ascona e Locarno e offre negozi, scuole, ristoranti, servizi e collegamenti con i trasporti pubblici facilmente raggiungibili. La Maggia, le Centovalli, la Vallemaggia e le numerose possibilità per escursioni, bicicletta e attività all'aperto nel Locarnese sono altrettanto vicine.Una proprietà che unisce ampi spazi abitativi a una notevole versatilità - ideale per chi desidera vivere comodamente oggi mantenendo aperte diverse possibilità per il futuro.Due unità. Cinque camere da letto. Tante possibilità - nel cuore del Locarnese.***********************************************Gemeinsam. Eigenständig. Zuhause.Zwei Haushälften in Losone - viel Raum für Familie, Generationen und flexible WohnkonzepteWer in Losone ein Haus mit viel Platz und aussergewöhnlich flexiblen Nutzungsmöglichkeiten sucht, findet hier eine spannende Gelegenheit: Zwei eigenständig nutzbare Haushälften werden gemeinsam verkauft und schaffen damit Raum für ganz unterschiedliche Lebensmodelle.Die Liegenschaft eignet sich hervorragend als Mehrgenerationenhaus, für eine grössere Familie, für Eltern und erwachsene Kinder oder für zwei miteinander verbundene Haushalte, die nahe beieinander und dennoch eigenständig wohnen möchten. Ebenso interessant ist die Kombination aus Eigennutzung und Vermietung: Eine der beiden Haushälften wird bereits heute professionell als Ferienunterkunft genutzt.Insgesamt stehen zwei Küchen, verschiedene Wohn- und Essbereiche sowie fünf Schlafzimmer zur Verfügung. Die Räume verteilen sich auf drei Ebenen und werden durch praktische Nebenflächen, einen Portico und einen Balkon ergänzt.Die beiden Wohnbereiche besitzen jeweils ihren eigenen Charakter. Ein Teil präsentiert sich klassisch und behaglich mit warmen Holzelementen, hellen Räumen und Cheminée. Die zweite Einheit wirkt etwas moderner und verbindet einen freundlichen Wohnbereich ebenfalls mit Küche und Cheminée. Beide Haushälften funktionieren als eigenständige Wohnwelten und bieten entsprechend viel Privatsphäre.Dank der fünf Schlafzimmer lassen sich neben klassischen Schlafräumen auch Gästezimmer, Homeoffice, Arbeits- oder Rückzugsbereiche realisieren. Damit kann sich das Haus unkompliziert an unterschiedliche Lebensphasen und Bedürfnisse anpassen.Auch die Lage überzeugt im Alltag: Losone liegt unmittelbar bei Ascona und Locarno und bietet Einkaufsmöglichkeiten, Schulen, Restaurants, Dienstleistungen und öffentliche Verkehrsmittel in gut erreichbarer Nähe. Gleichzeitig befinden sich die Maggia, das Centovalli, die Vallemaggia sowie zahlreiche Wander-, Bike- und Freizeitmöglichkeiten rund um den Lago Maggiore nur wenige Minuten entfernt.Diese Immobilie verbindet grosszügigen Wohnraum mit einer seltenen Nutzungsvielfalt - ideal für Käufer, die heute komfortabel wohnen und sich gleichzeitig Möglichkeiten für morgen offenhalten möchten.Zwei Wohnbereiche. Fünf Schlafzimmer. Viele Möglichkeiten - mitten im Locarnese.

  • Parking space
  • Balcony / Terrace
  • Pets allowed
  • +3
Travel time
-
1 / 12
  • View
CHF 320,000.–
5 rooms160m² living space
Via Cantonale 22, 6838 Cabbio

Characteristic and renovatable 5-room house in Cabbio

In the heart of the picturesque historic nucleus of Cabbio, in Via Cantonale 22, this unique rustic house awaits new owners with an eye for character and potential. With a total area of 309 m² distributed over four floors - of which 160 m² are already habitable after some extraordinary maintenance work, on the two upper floors - the house offers a rare opportunity to create a special vacation residence or a Bed & Breakfast with soul.Built between the late 18th century and the early decades of the 19th century - like most of the historic nucleus of Cabbio - the building preserves the authentic charm of the old Ticino houses: stone walls, traditional fireplace, wooden floors, and a breathtaking view of the mountains and unspoiled nature. The ground floor accommodates a renewed kitchen, a cozy living room with a fireplace, a bedroom, and a functional bathroom. An internal wooden staircase leads to the first floor, where two more bedrooms are located.The true strong point of the building, however, is the two lower levels: with an additional 149 m² of area still to be renovated, they offer enormous development potential - as additional living space, studio, wellness area, or, thanks to the two separate entrances from the street, as a small independent apartment. The street-level space could also be transformed into a private parking space, a rare luxury in a Ticino historic village.The property is subject to the NAPR (Norms for the Application of the Building Regulations), which provide that 50% of the property must be used as a primary residence. However, the Municipality has the power to derogate from these norms in case the conservation of the primary residence entails an excessive economic sacrifice.The sale also includes a second plot of about 104 m², located lower in the village, which offers additional outdoor space.

  • View
1 / 11
  • Parking space
  • Balcony / Terrace
  • Child-friendly
CHF 1,090,000.–
5.5 rooms167m² living space
Via Cà Bianca 10, 6516 Cugnasco

Wonderful 5.5-room house in Gugnasco

Located in the municipality of Cugnasco-Gerra, in the heart of Ticino, this charming house benefits from a quiet and green environment, in a residential neighborhood close to services and main roads. It seduces with the intelligent distribution of its 5.5 rooms, with more than 165 m² of living space and 235 m² of gross floor area. Built in 2000, it is in excellent condition.The lower floor is the true heart of the house: the main living room combines a cozy lounge with fireplace, a dining area, and an open, functional kitchen. Large windows flood the space with natural light and offer direct access to the garden.The house has three comfortable bedrooms, including a master suite with bathtub. A second bathroom with shower is also located on the upper floor. On the lower floor, a separate toilet completes the layout.Completely excavated, the house offers a generous additional space on the lower floor (68 m²), ideal for a game room, a fitness area, or storage rooms. An attic completes the set.Outside, the property has a 20 m² terrace and three external parking spaces. The underfloor heating with heat pump ensures a pleasant thermal comfort all year round, with contained costs.Do not miss this house rich in advantages, ideal for families looking for space, light, and functionality in Ticino

  • Parking space
  • Balcony / Terrace
  • Child-friendly
Travel time
-
1 / 14
CHF 690,000.–
3.5 rooms130m² living space
Via Dogana 3A, 6854 S. Pietro

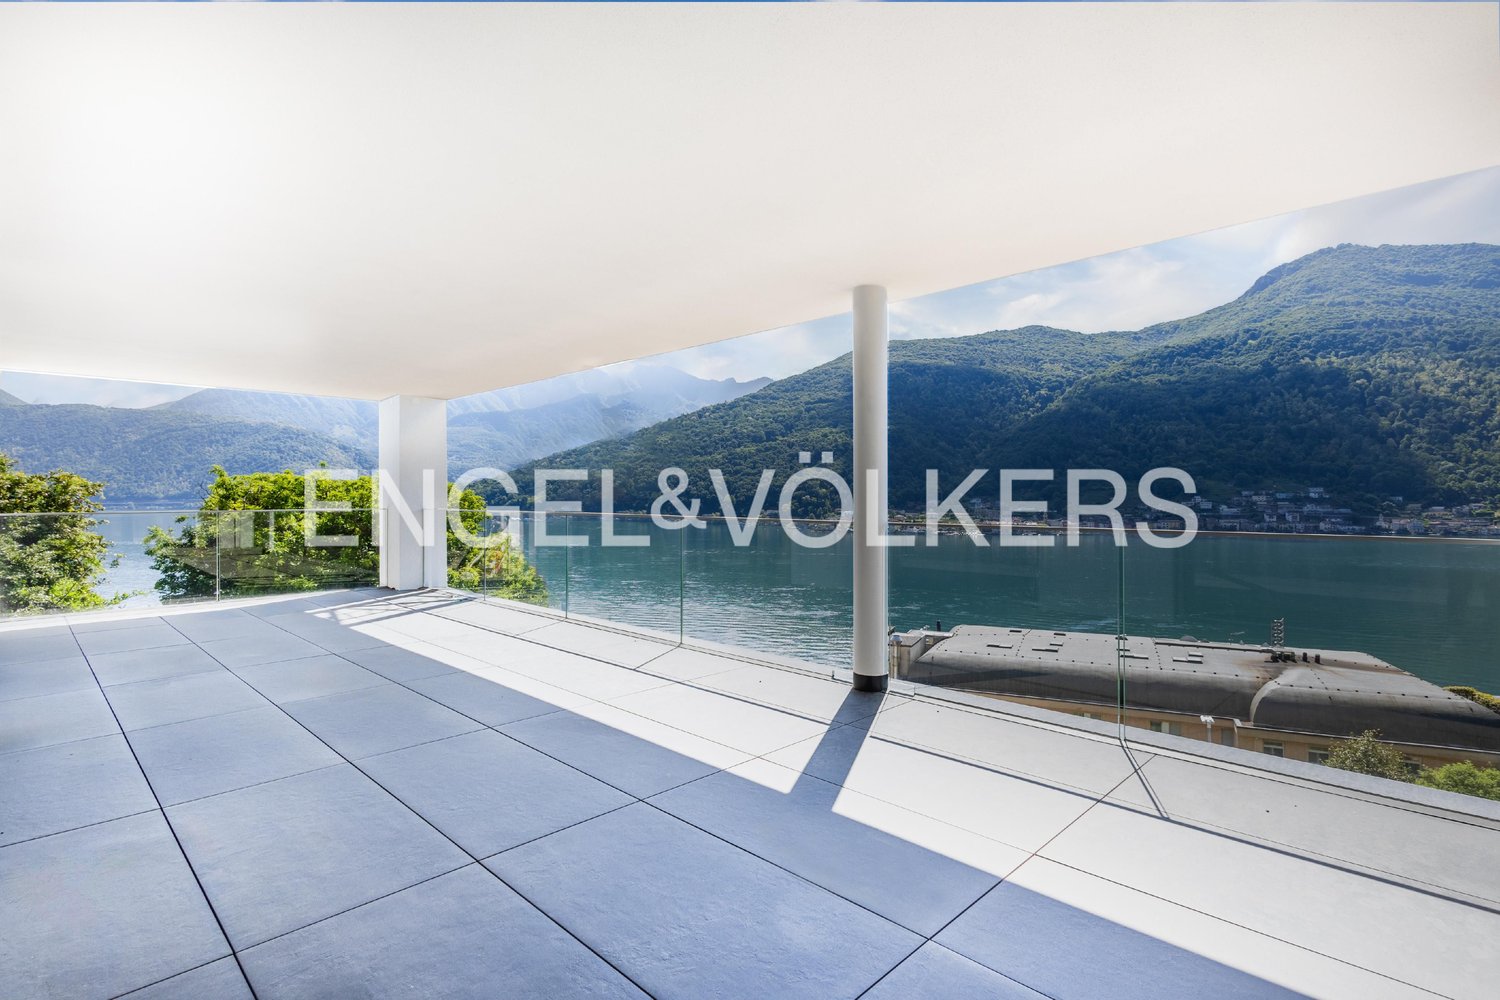
Stabio San Pietro: Charming single-family house 3.5 rooms with private garden and open view

In San Pietro di Stabio, in the heart of its picturesque historic center, we offer for sale a comfortable single-family house, completely renovated in 1996, with a large outdoor area with a beautiful private garden and open views of the surrounding greenery.This charming property is located on a rare and valuable plot of land of 451 m², situated in the characteristic core of the San Pietro district. The land, which is generously sized and particularly sunny, is nestled in the quiet residential context of Via Dogana 3, in a comfortable and well-served location, just a few steps from the main services of the town, including bars and restaurants, elementary and middle schools, and the Stabio train station.The building, originally constructed in the early 20th century, presents itself today in a very good state of preservation thanks to a complete renovation carried out in the 1990s and regular maintenance performed over the years. Among its most appreciable features are the welcoming atmosphere of the rooms, refined in elegant rustic style, and the high living comfort guaranteed by an excellent distribution of spaces and superior volumes, enhanced by the high mansard roofs. The numerous ancillary rooms on the ground floor, the good solar exposure of the house and land, the generous availability of parking spaces, a total of 4 (of which 2 are internal), and the beautiful and spacious outdoor area complete the offer.Divided into 2 floors, for a total living area of approximately 130 m², the property is internally composed as follows: • First level (Ground floor): Large forecourt with 2 external parking spaces, a heated garage with a technical room, and a second garage. Through the entrance, one enters a large hall, from which one can reach a laundry room and a bathroom with a shower. • Second level (First floor): The first floor accommodates the main living area of the house, characterized by bright and welcoming rooms. The heart of the house is the large living room with high mansard roofs, enriched by a fireplace and offering direct access to both the balcony and the large terrace of approximately 33 m². The kitchen is separate and bright, offering practical and functional spaces. The sleeping area is well distributed and includes a spacious master bedroom, a single bedroom, and a windowed bathroom with a bathtub. Outside, there is a beautiful green area enriched with decorative shrubs and plants, ideal as a relaxation and fresh air zone during the entire beautiful season.Regarding parking, the property has a large garage for one car, a second single garage, and additional uncovered parking spaces located on the external forecourt.This object is particularly suitable for families seeking a comfortable, spacious, and strategic solution in the tranquility of the Mendrisiotto.Location: Thanks to its strategic location in the south of Ticino (bordering Italy, just 15 km from Varese) and its attractive tax system (with a multiplier of 65%), Stabio is a particularly sought-after municipality, characterized by both residential and commercial settlements. In fact, in addition to residential buildings, the territory also hosts numerous commercial and industrial activities of international renown, which attract many workers to the area every year.The Stabio train station (which connects Ticino directly with Varese and Milan Malpensa airport) and the Mendrisio highway exit (just a few kilometers away) guarantee residents excellent mobility, allowing them to reach the main towns of Ticino in short times.Stabio profiles itself as an ideal location not only for the complete offer of infrastructure and services present on the territory but also for its beautiful sunny and hilly landscape, characterized by wide green spaces and vineyards.
Travel time
-
1 / 22
CHF 3,000,000.–
8.5 rooms300m² living space
Monti, 6939 Arosio

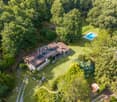
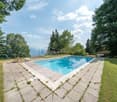
FULLY RENOVATED VILLA WITH GARDENS, PANORAMIC SWIMMING POOL AND LAKE VIEWS

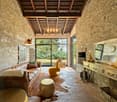
FULLY RENOVATED VILLA WITH GARDENS, PANORAMIC SWIMMING POOL AND LAKE VIEWS Just 13 km from Lugano, surrounded by the greenery of Arosio, this magnificent villa offers an exceptional setting for those seeking privacy, nature and tranquillity while remaining within easy reach of the city.The property is set on approximately 7,000 sqm of land, featuring an extensive private park surrounded by woodland. The panoramic swimming pool enjoys beautiful views over the lake, the city and the surrounding landscape, creating an idyllic setting for relaxation and outdoor living.Offering approximately 235 sqm of living space, the villa was completely renovated in 2024 with particular attention to modern comfort and energy efficiency. Features include a heat pump, underfloor heating and cooling, and photovoltaic panels.The ground floor features a bright living area with a fully equipped modern kitchen and dining space, a welcoming living room with fireplace and a veranda, also with a fireplace, overlooking the surrounding greenery. The same level includes two bedrooms, two bathrooms, a spacious dressing room and a guest bathroom.The lower floor accommodates an independent guest apartment with a living room opening directly onto the garden, two bedrooms and a kitchen-laundry area. A cellar and technical room complete this level.An exclusive, fully renovated residence for those seeking privacy, generous outdoor spaces, energy efficiency and an exceptional quality of life just minutes from Lugano.
Travel time
-

Suggested properties for you based on search results