1669 results - Single house to buy in Canton Ticino
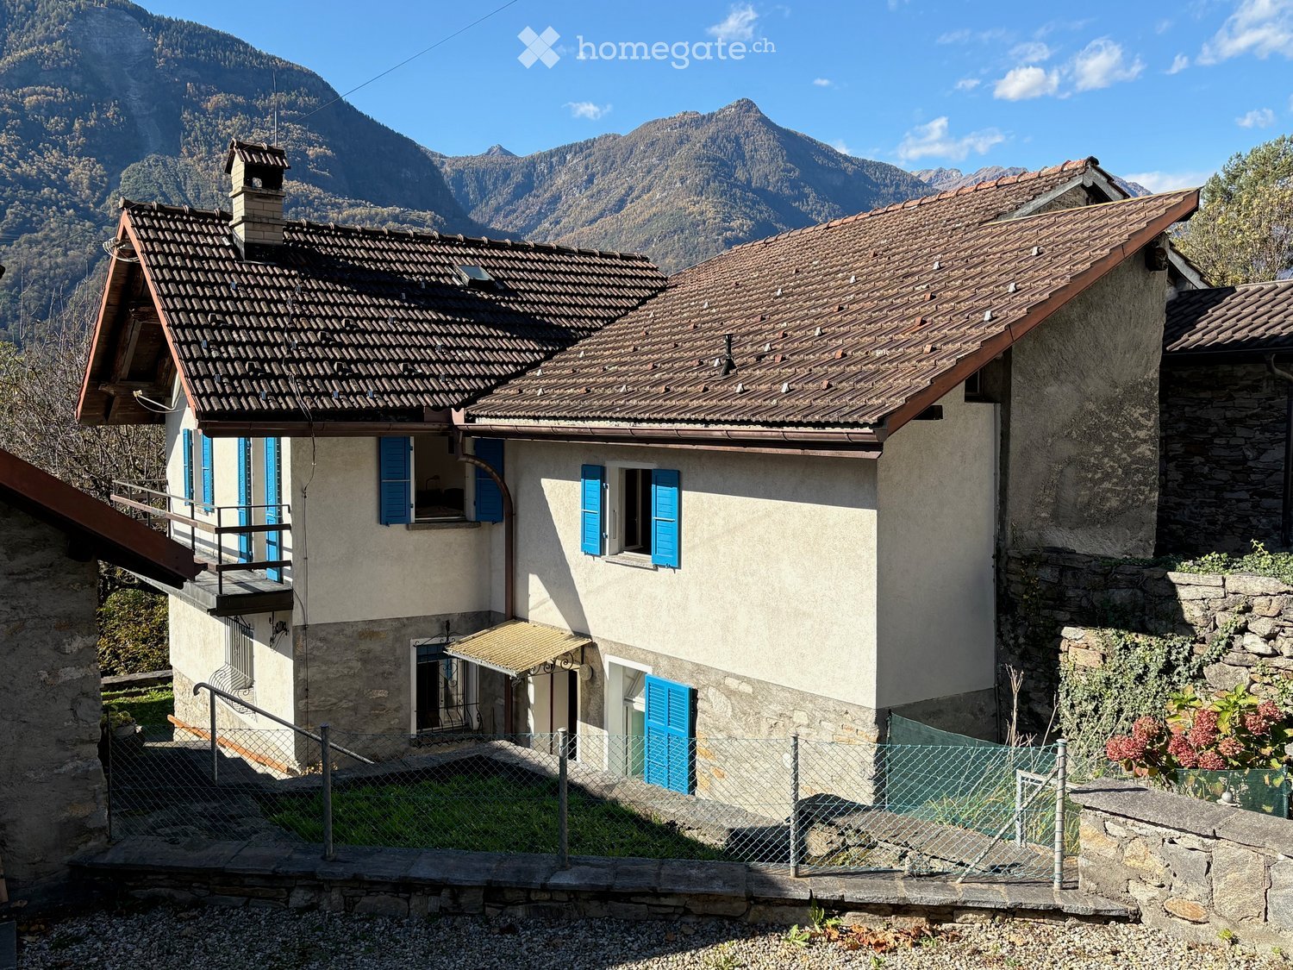
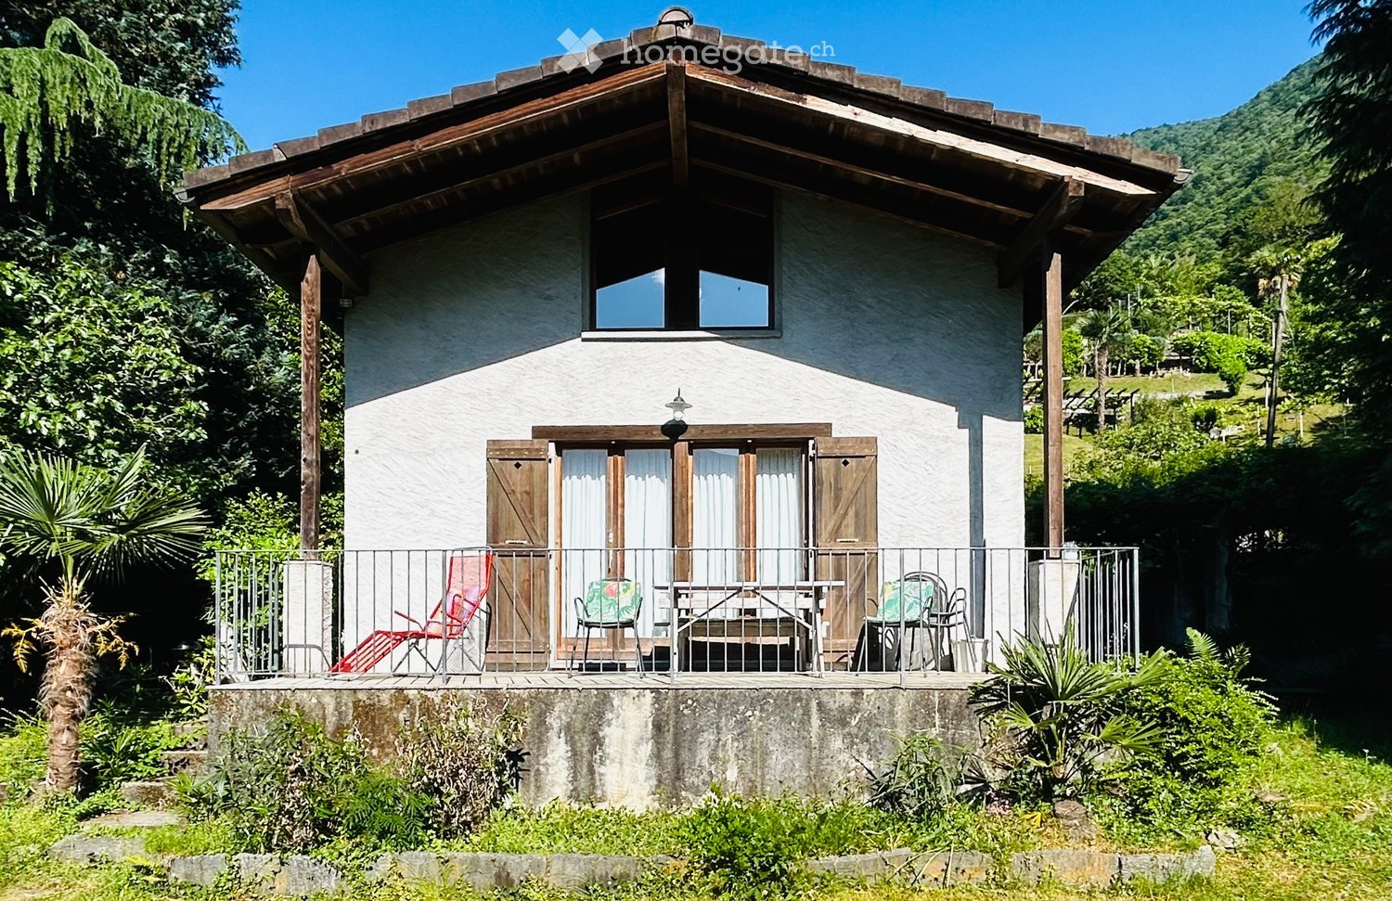
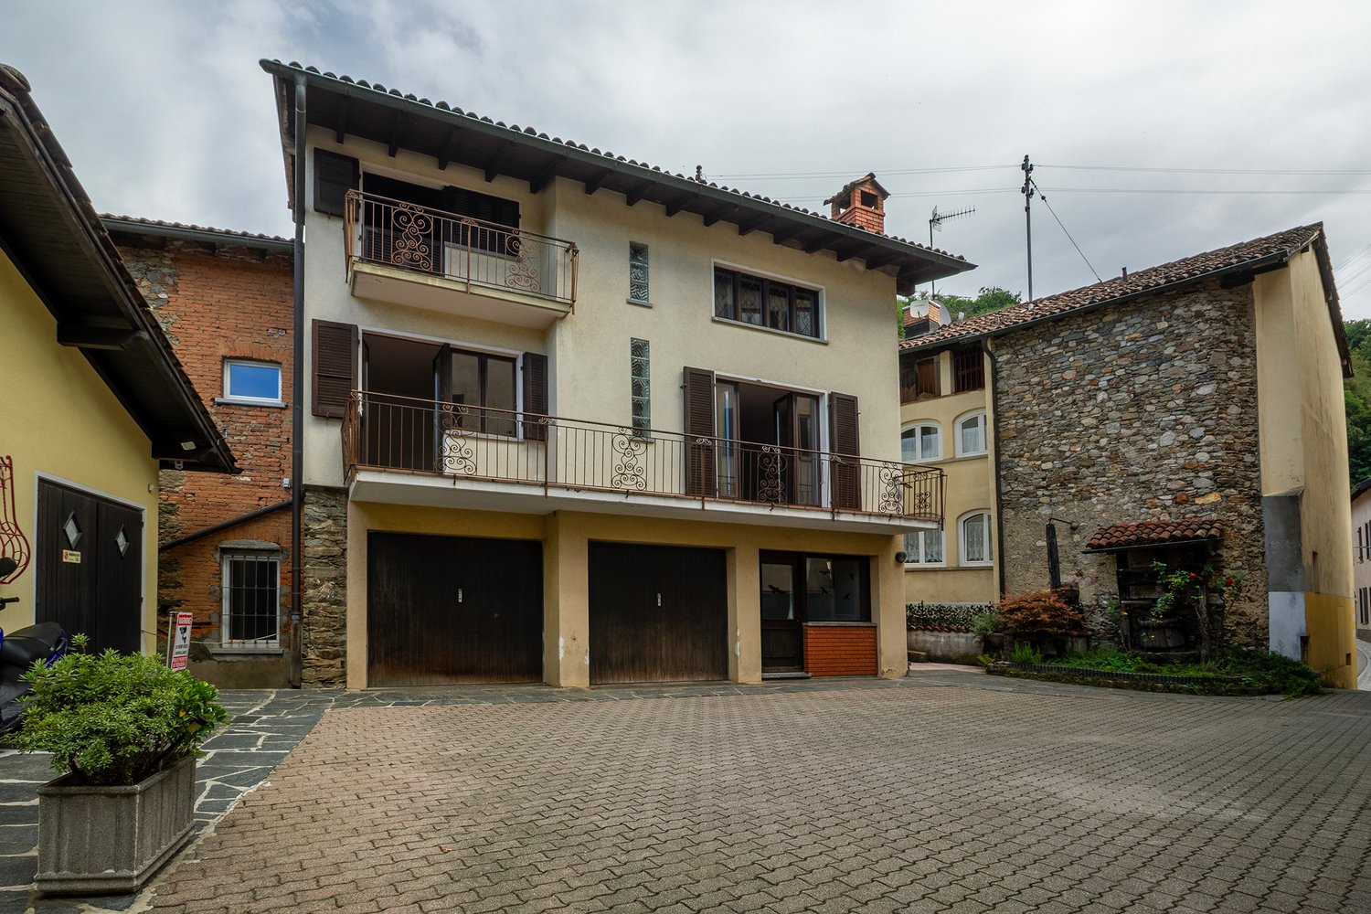
  • House with two stories, brown roof, blue shutters, small front balcony
  • Stone wall facade, red roof, balcony, two sets of windows with blue shutters, stone steps leading up to front door, mountains in background
  • Stone exterior, brown door, stone steps, blue shutters, wooden barrels with plants, stack of firewood
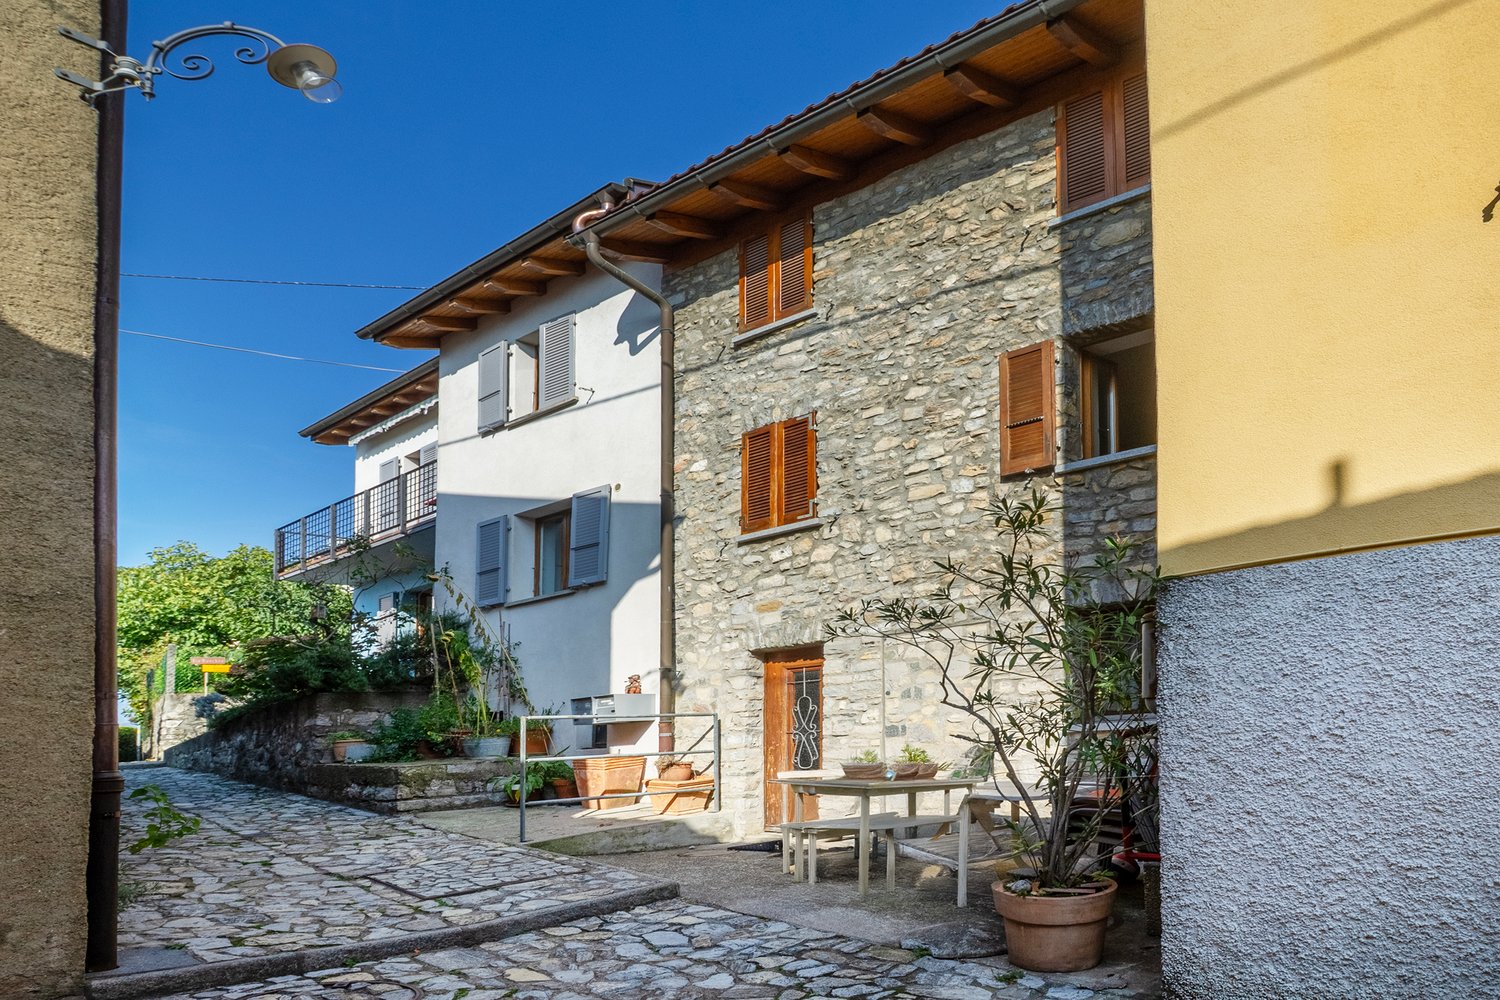
  • Traditional stone and plaster exterior, red tiled roof, wooden door, blue shutters, garden with greenery and a white bench
  • 2 story house, blue shutters, red roof, balcony, stone exterior, landscaped garden
  • Outdoor wooden table and benches, stone walls, small shed, garden area
  • Stone pathway, flowers, trees, plants, garden lamp, tables, houses in the background, mountain view
  • A grassy area with a single tree in the middle, stone steps leading up to a house, and a fence. The leaves are fallen on the ground.
  • stone stairs leading to raised area, metal handrail, fallen leaves, grass, chain link fence, trees, mountains in background
  • Property with garage, mountain view, surrounded by trees and buildings
  • kitchen with wooden cabinets, ceramic tiles, granite countertop, stainless steel sink, dishwasher, electric range
  • central dining table, wooden chairs, tiled floor, kitchen area, wall-mounted television, shelves with decorative items, cabinets, picture frames
  • Bedroom with wooden beds, cabinet, and carpet, framed picture on the wall
  • Single bed, bedsheets, wooden bed frame, picture frame on wall, mirror, small wooden cabinet, small rug, wooden chair, carpet on floor, window with curtains
  • Tiled floor, green walls, washing machine, shower, bidet, toilet, bathtub
1 / 15
CHF 695,000.– Top
4.5 rooms90m² living space
Via Monostei 126, Brogo (Brégh), 6702 Claro

Single-family house in Claro


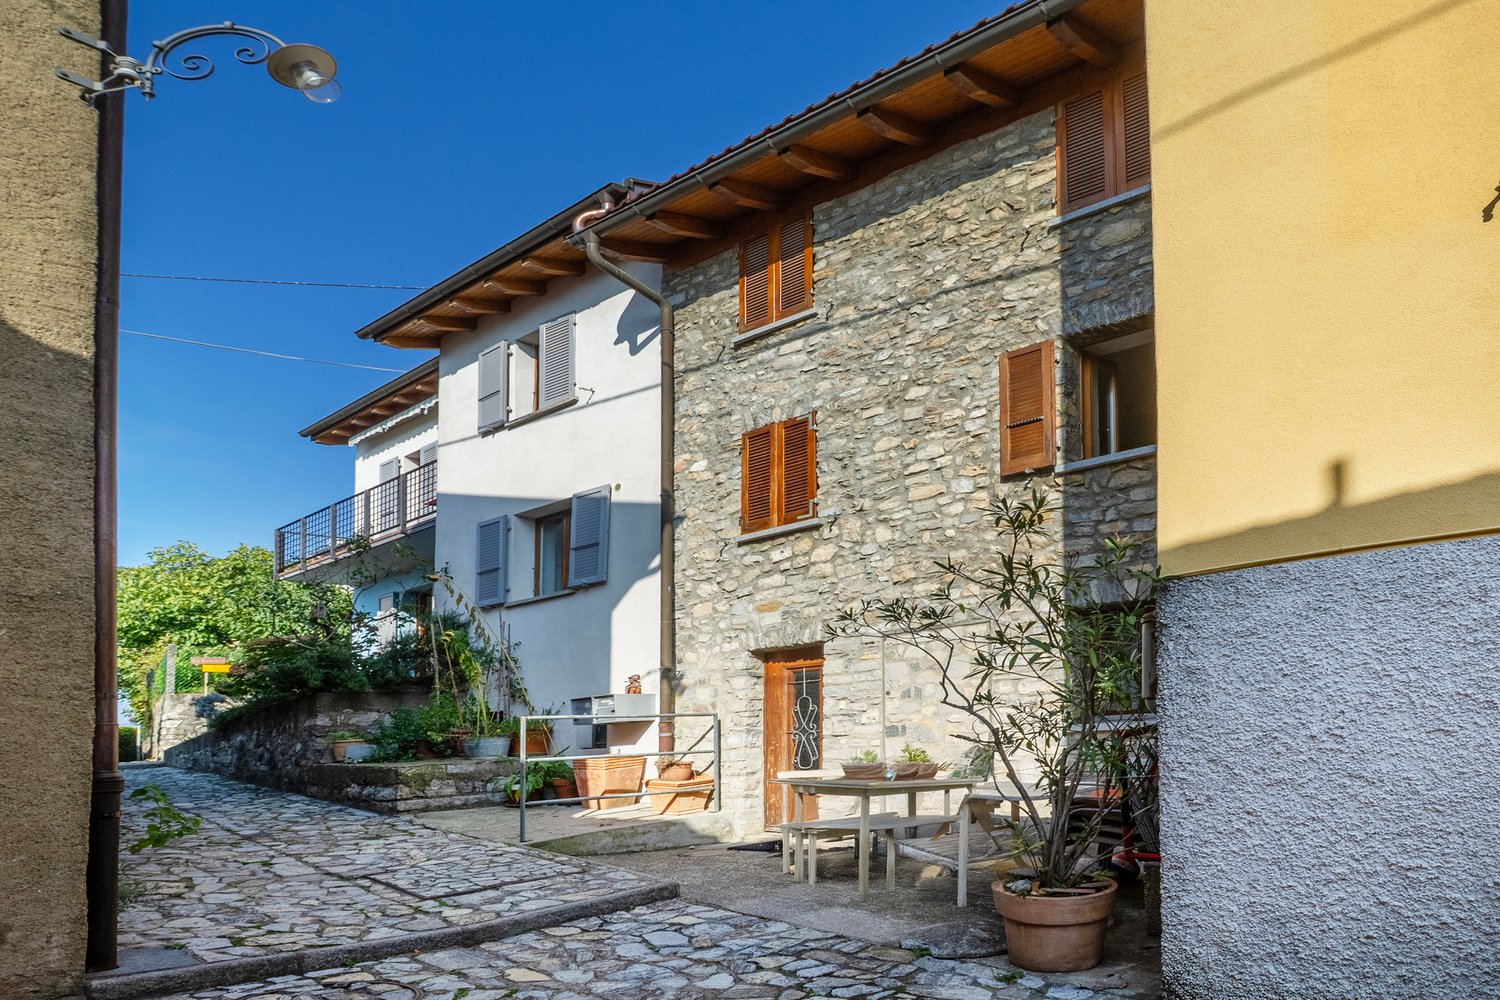
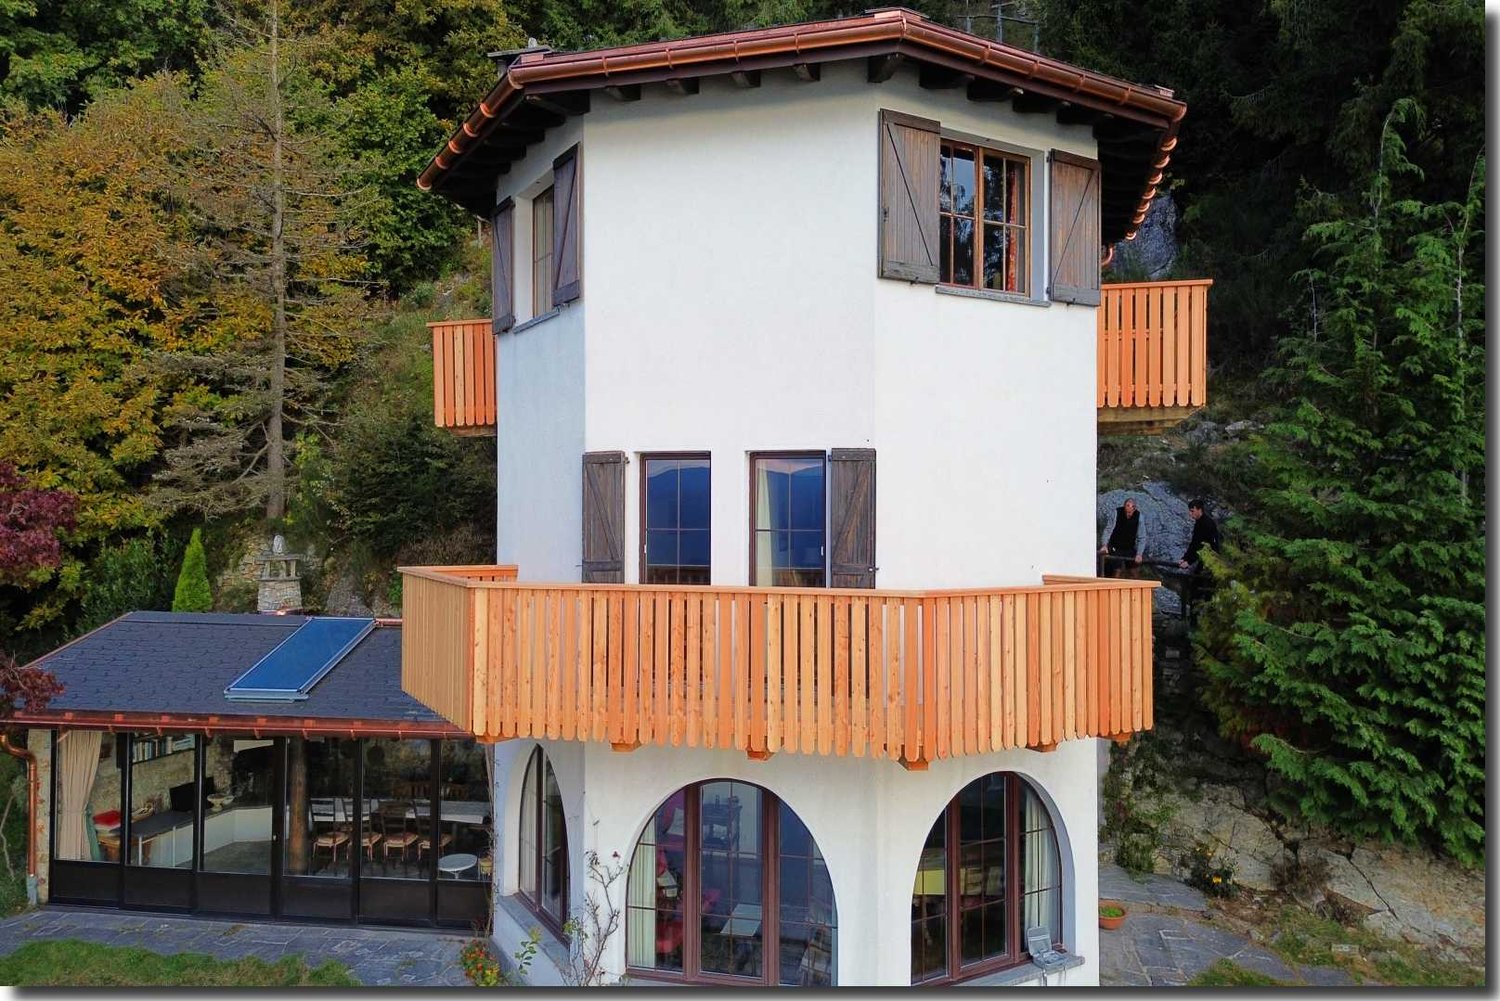
The property for sale, with a total area of 818 m2, is located in the residential area of the Bellinzona-Claro municipality, is quiet and surrounded by greenery, easily accessible; it consists of a main building and two accessory buildings (all with pitched roofs), with the related land (garden and orchard/lawn) and parking for 2/3 cars.The main building is made of masonry and is spread over two floors, has 4.5 rooms, 90 m2 of living space, with an internal staircase, on the ground floor: atrium, bathroom (including washing machine and dryer), dining room/living room and furnished kitchen (with dishwasher) and on the first floor there are two large bedrooms with windows/balcony; hot water is produced with electric boilers and heating is possible with wood stove/electric radiators.A cellar with a vaulted ceiling, accessible via an internal staircase, and an attic, together with a storage room (with separate access from the garden), complete the main building.In addition to the rooms mentioned above, on the ground floor, there are two other rooms, 18 m2 + 18 m2, which can be used as a pantry/corridor or can be finished as additional living rooms.Furthermore, on the first floor, with a separate entrance, there is another large room of 39 m2 (connectable to the already inhabited spaces); excellent opportunity to have more living space, create a second apartment (with possible formation of a loft).The two accessory buildings, also in masonry, are accessible from the garden/granite paving, common to the property: the smaller one is an ideal hobby room/storage room, 10 m2, and the second, on two floors, 10 m2 each (for a total of 20 m2), has a bedroom (e.g. for guests) on the upper floor, also ideal for creating an office/studio and on the ground floor a room with a fireplace and sink, usable as a grotto.The properties are available and habitable immediately and/or offer a good basis for being enlarged/adapted, according to one's needs; ideal for a family or for those who want to live in nature, without giving up comfort.

Travel time
-
1 / 10
CHF 940,000.– Top
4.5 rooms125m² living space
Streccia di Caminada 6G, 6928 Manno

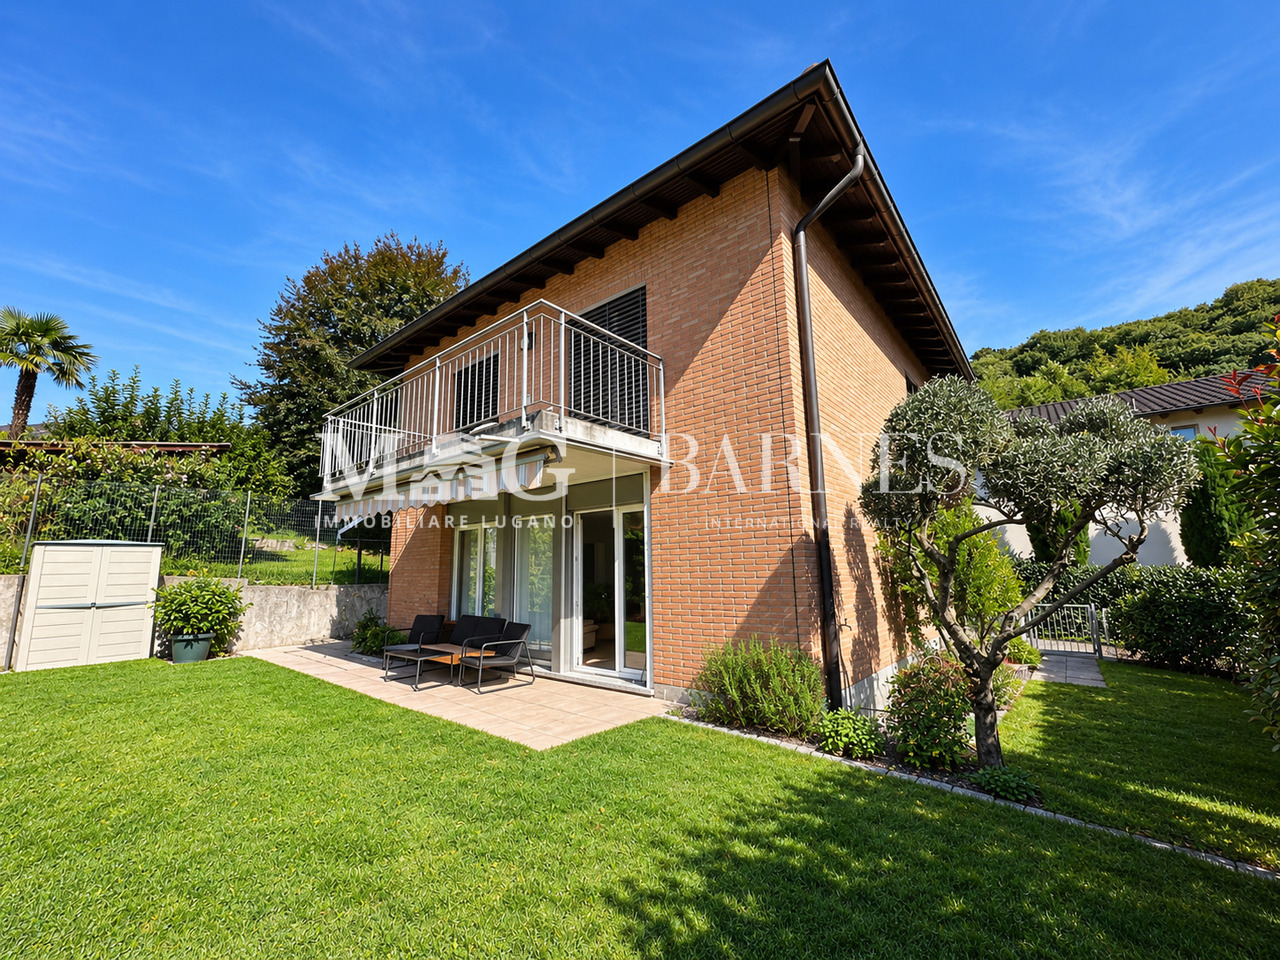
Detached house with private garden and quiet location

The property for sale is located in a purely residential and quiet area of Manno, close to the woodland and hiking trails. Shops are nearby. The public transport stop is 350 meters away, as is the Parco Ronco Do. The kindergarten and elementary school are 650 meters away. The highway exit is 5 minutes away. The center of Lugano can be reached in 15 minutes.The 4.5-room property, with a living area of 121 m², is characterized by a brick facade with an open view. The spaces are harmoniously arranged on three levels.Access to the main level is through a practical covered terrace, ideal for welcoming guests and enjoying convivial moments with relatives and friends in total privacy. After entering the house, on the right-hand side is the habitable kitchen with dining area, which merges with the bright living room enhanced by a wood-burning stove.From this room, you can access a second terrace, overlooking the private garden.The lower level hosts two bedrooms - both with access to the garden - a bathroom with double shower and a practical laundry room.The attic is entirely dedicated to the master bedroom area: the master bedroom is completed by an elegant walk-in closet with custom-made wardrobes and a bathroom with a bathtub, for exclusive comfort and privacy.The house is rich in outdoor spaces, partly covered. The photovoltaic system and heat pump ensure low energy costs. The area offers adequate parking solutions in the immediate vicinity. A perfect proposal for a family looking for an independent housing solution with authentic charm and sought-after comfort in a quiet and well-served context. This real estate proposal may be right for you. I will be happy to present it to you. I look forward to your call!

Travel time
-
1 / 9
CHF 955,000.– Top
5.5 rooms160m² living space
Via Ronchetto 13, 6986 Curio

Oasis of tranquility for a modern family

Curio is a charming little village in the Lugano district, surrounded by greenery, sunny and absolutely quiet. Nearby are recreational areas in the heart of nature. Lugano can be easily reached by car or public transport. Just 10 minutes by car is the Lugano-Magliaso Golf Club.The single-family house with 5.5 rooms was built in 2012 in a very sunny and quiet location. It is a property with all the comforts for a modern family. It is spread over two floors plus a basement where the laundry room, a storage room, the technical rooms and a beautiful and spacious guest room are located. On the ground floor are the bright living room and dining area, the modern and perfectly equipped kitchen and a bathroom with sink and toilet. From the dining area and living room, you can access two beautiful terraces in the garden.On the upper floor, which is equipped with air conditioning, there are three bedrooms, including a double room with en-suite bathroom with shower, and a spacious bathroom with bathtub. All floor coverings are made of ceramic.The heating is a floor heating and the heating system is an air-water heat pump. The photovoltaic system was installed in 2022, which allows to keep the heating costs to a minimum.To the south is a beautiful garden that extends over two levels, where children can play in absolute safety.Four parking spaces, two of which are covered.The house is located in a very sunny position and enjoys a beautiful open view of the surrounding greenery.The bus stop is about 50 m away. The kindergartens are 500 m away. The primary and secondary schools are located in Novaggio.This modern house has all the comforts for a family that loves tranquility and nature and could also be purchased as a second home.To convince you of all the advantages of this modern and spacious house, schedule an appointment without obligation today. I look forward to your call.

Travel time
-
1 / 10
CHF 795,000.– Top
7 rooms148m² living space
Contrada Baregott 30, 6974 Aldesago

Two-family house in the historic city center, interesting investment opportunity

The property is located in a prestigious, quiet and sunny residential area. All services are available in the center of Lugano, which can be reached in just 10 minutes by car. The public transport stop is 160 meters away.The property is located in the characteristic town center of Aldesago and consists of two 3.5-room apartments, which are almost identical in layout and completely independent of each other.The apartment on the upper floor, in the attic, is characterized by visible beams that give it warmth and personality. The entrance is via a staircase that leads to a hallway with closets. The living area is an open space where the kitchen, dining area and living room merge into a single bright room, enhanced by a central fireplace and a window door that leads to a terrace with a view of the city of Lugano and the surrounding mountains. The sleeping area includes two bedrooms, a hallway with built-in closets and a bathroom with a bathtub and a small window.The apartment on the ground floor has the same internal layout, with an open living area and central fireplace. The living room provides access to an outdoor terrace. Also in this unit, the sleeping area has two bedrooms, a hallway with closets and a bathroom with a bathtub.In the basement there are: a shared laundry room, two cellar rooms, a technical room and a study with an attached bathroom and shower. At the back of the house there is a lovely communal garden. The property can be used as a second home.The solution represents an interesting residential and investment opportunity: you can live in one of the apartments and rent the other, thus taking advantage of comfort, independence and a privileged location in the heart of Aldesago.

Travel time
-
1 / 9
CHF 750,000.– Top
5.5 rooms155m² living space
Via San Nicolao 4, 6962 Viganello

Living with tradition and style: house with open view

The property is located in a prestigious, quiet and sunny residential area. Services are available in the center of Lugano, reachable in just 10 minutes by car. The public transport stop is 100 meters away. The property is situated in the characteristic nucleus of Albonago, where quietness meets the beauty of tradition, this charming house is a place where every corner tells a story and every detail is designed to welcome.The property develops on multiple levels, offering versatile and full of character spaces. On the ground floor, a bedroom with generous measures, a bathroom with a bathtub and a practical laundry/storage room. On the lower floor, the cellar, authentic and functional, preserves the charm of the houses of the past. The entrance on the first floor, you are greeted by a bright atrium that leads to a second bathroom with a bathtub, a room/studio ideal for relaxing or working, and a large living room with a balcony that offers a splendid open view of the city. The kitchen, partially open to the living room, creates a convivial and welcoming atmosphere.A spiral staircase leads to the attic floor, where a bedroom and a second living room are located, perfect as a relaxation space or reading area, immersed in the tranquility of the village. This house is much more than just a home: it is a place where you can live slowly, surrounded by beauty and history, just a few minutes from the center of Lugano. Ideal for those looking for authenticity, comfort and a view that enchants every day.

Travel time
-
1 / 10
CHF 795,000.– Top
7 rooms148m² living space
Contrada Baregott 30, 6974 Aldesago

Two-family property with 2 apartments of 3.5 rooms with garden

The property is located in a prestigious, quiet and sunny residential area. Services are available in the center of Lugano, reachable in just 10 minutes by car. The public transport stop is 160 meters away.The property is situated in the characteristic nucleus of Aldesago and consists of two almost identical apartments with 3.5 rooms, completely independent.The apartment on the upper floor, in the attic, is distinguished by exposed beams that give warmth and personality. The entrance is through a staircase that leads to a hallway with wardrobe closets. The day area is a large open space where kitchen, dining area and living room merge into a unique and bright environment, enhanced by a central fireplace and a patio door that opens onto a terrace with a view of the city of Lugano and the surrounding mountains. The night area includes two bedrooms, a hallway with built-in wardrobes and a bathroom with bathtub and small window.The apartment on the ground floor has the same internal layout, with open day area and central fireplace. The living room overlooks an external terrace. Also in this unit, the night area has two bedrooms, a hallway with wardrobe closets and a bathroom with bathtub.On the basement floor there are: common laundry room, two cellars, technical room and a study room with attached bathroom and shower. At the back of the house there is a lovely communal garden. It is allowed to use the property as a secondary residence.The solution represents an interesting housing and investment opportunity: it is possible to live in one of the apartments and rent out the other, benefiting from comfort, independence and a privileged position in the heart of Aldesago.

Travel time
-
1 / 10
  • Balcony / Terrace
CHF 1,350,000.– Top
4.5 rooms150m² living space
6943 Vezia

Vezia: Casa unifamiliare con giardino privato

In una tranquilla zona residenziale di Vezia, immersa nel verde e al tempo stesso vicina ai principali servizi, a pochi minuti da Lugano, proponiamo in vendita:una curata casa unifamiliare di 4.5 locali, ideale per una famiglia alla ricerca di comfort, privacy e qualità abitativa.La proprietà si sviluppa su due piani fuori terra, oltre a un ampio piano interrato, e presenta una distribuzione degli ambienti razionale e funzionale, con una netta separazione tra la zona giorno e la zona notte.Un vero punto di forza è il giardino privato di circa 200 m², disposto attorno all'abitazione e arricchito da piante e fioriture. L'ottima esposizione a sud/sud-ovest garantisce una piacevole luminosità durante la giornata, mentre il portico coperto offre lo spazio ideale per pranzi all'aperto e momenti di relax.La casa, caratterizzata da un elegante rivestimento in mattoni a vista, si presenta in ottimo stato di manutenzione. Il buon isolamento e l'ampio vespaio contribuiscono a mantenere gli ambienti confortevoli in ogni stagione, con costi complessivi di gestione particolarmente contenuti, pari a circa CHF 300.- al mese.Piano terra - zona giorno • luminoso soggiorno con camino e zona pranzo; • cucina moderna; • accesso diretto al portico coperto e al giardino; • ampio bagno con doccia; • atrio con armadio a muro e pratico sottoscala. Primo piano - zona notte • spaziosa camera matrimoniale con area dedicata all'armadiatura e accesso al balcone panoramico; • due generose camere da letto, di cui una con accesso al balcone; • bagno completo con grande doccia (possibilità di ripristinare una vasca e doccia). Piano interrato • ampio locale versatile con lucernario, ideale come studio, palestra o sala hobby; • lavanderia; • cantina; • ulteriore locale utilizzabile come cantina per i vini; • locale tecnico e riscaldamento. La proprietà è completata da due posti auto esterni coperti, situati direttamente accanto all'abitazione.Una soluzione accogliente e ben mantenuta, perfetta per chi desidera vivere in un contesto tranquillo e circondato dalla natura, senza rinunciare alla comodità dei servizi comodi e pratici per ogni famiglia e alla vicinanza di Lugano.Dans un quartier résidentiel calme de Vezia, niché dans un cadre verdoyant tout en étant proche des principaux services, à quelques minutes de Lugano, nous proposons à la vente :une maison individuelle de 4,5 pièces bien entretenue, idéale pour une famille à la recherche de confort, d'intimité et d'une qualité de vie.La propriété s'étend sur deux étages hors sol, auxquels s'ajoute un vaste sous-sol, et présente un agencement rationnel et fonctionnel, avec une séparation nette entre l'espace de vie et l'espace nuit.L'un de ses véritables atouts est le jardin privé d'environ 200 m², qui entoure la maison et est agrémenté de plantes et de fleurs. L'excellente exposition sud/sud-ouest garantit une agréable luminosité tout au long de la journée, tandis que la véranda couverte offre l'espace idéal pour les déjeuners en plein air et les moments de détente.La maison, caractérisée par un élégant revêtement en briques apparentes, se présente en excellent état d'entretien. La bonne isolation et le vaste vide sanitaire contribuent à maintenir un confort optimal dans toutes les pièces en toute saison, avec des charges globales particulièrement modérées, s'élevant à environ 300 CHF par mois.Rez-de-chaussée - espace de vie • salon lumineux avec cheminée et coin repas ; • cuisine moderne ; • accès direct à la véranda couverte et au jardin ; • salle de bains spacieuse avec douche ; • hall d'entrée avec placard encastré et espace de rangement pratique sous l'escalier. ...

  • Balcony / Terrace
1 / 6
CHF 2,450,000.– Top
8.5 rooms300m² living space
Auf Anfrage 1, 6991 Neggio

Lake view, in a corner of peace

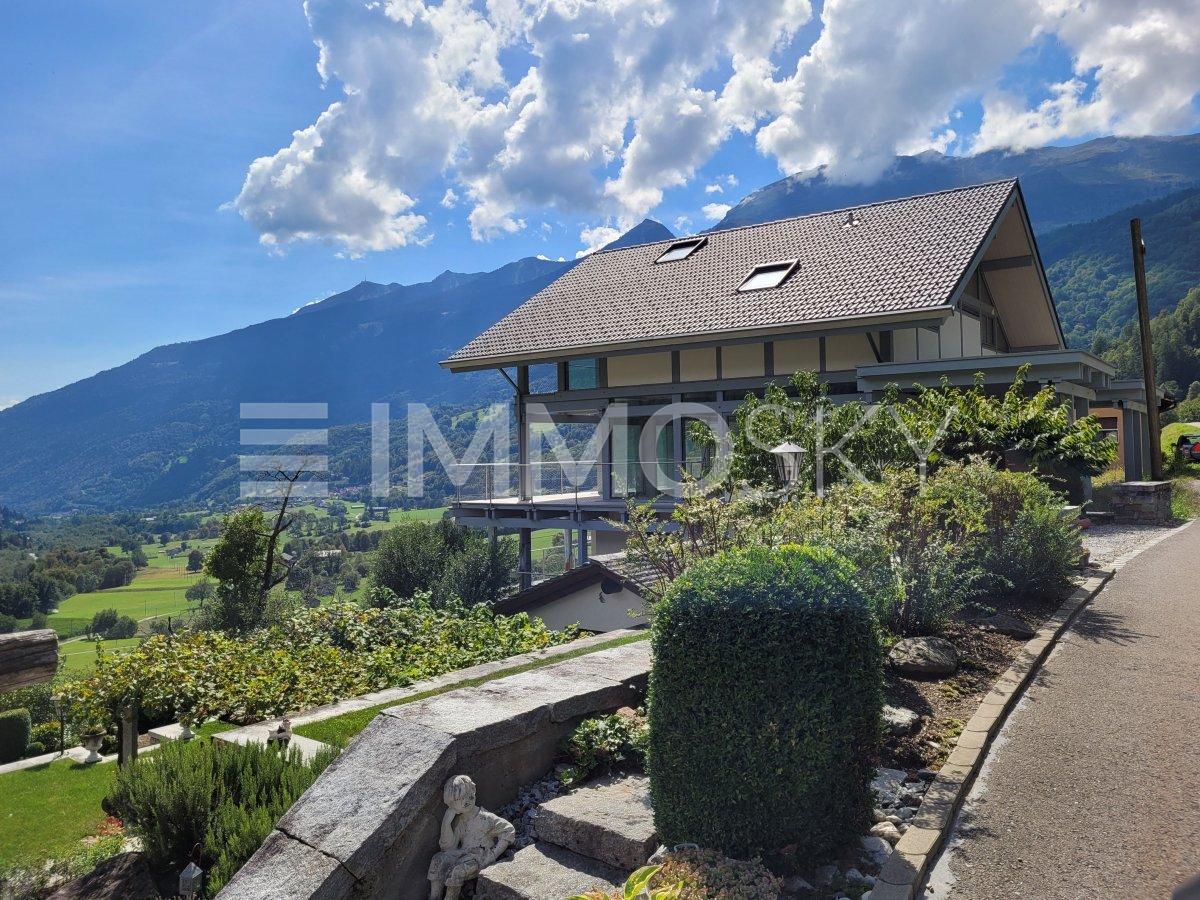
In the quiet Neggio, we present this beautiful single-family house of 300 sqm living space and 700 sqm private garden. The house is spread over three levels with an independent dépendance (2023) ideal for guests, hobbies or rental.On the entrance floor, we find a room/studio with direct access to the first terrace with a lake view, and a convenient cellar on the same floor, a communicating garage. On the intermediate floor (night area and dépendance): Three bedrooms, two bathrooms, laundry/ironing room, technical room and second cellar. On the same level, there is the 2023 extension: a space with independent access, kitchen, bathroom and wall-mounted cabinets, perfect for dinners or as a rental apartment.On the lower floor (living area and garden): A spacious living room with large windows and direct access to the beautiful garden, a separate, habitable kitchen, another room/studio and a guest bathroom, ideal for guests.The solution is completed by a double garage and 8 external parking spaces, some of which are rented to the neighborhood.This ImmoSky offer has the following advantages:+ Open and unparalleled lake view+ Panoramic and sunny position+ Quiet and reserved context+ Possibility of private poolOur ImmoSky consultants are at your disposal to provide more information and invite you to schedule a non-binding visit. More residential and commercial proposals on our portal: www.immosky.ch

New building
1 / 7
CHF 1,125,000.– Top
7 rooms250m² living space
Auf Anfrage 1, 6724 Ponto Valentino

The Light on the Mountains

In the evocative context of Ponto Valentino, a picturesque fraction of the municipality of Acquarossa, in the heart of the Blenio Valley, we propose a prestigious single-family villa of 7.5 rooms, characterized by spacious rooms, contemporary architecture, and a privileged position, capable of giving a spectacular panoramic view of the surrounding mountain landscape.The main kitchen, fully equipped, has a large pantry and integrates harmoniously with the areas dedicated to daily life. In addition, we find a second kitchen, particularly practical on the occasion of numerous dinners, convivial moments, or for more functional management of stocks. The living room represents the heart of the house: the precious parquet with planks gives warmth and elegance, while the high ceilings further accentuate the feeling of spaciousness. The large panoramic windows ensure a splendid visual continuity between inside and outside and lead directly to the spacious terraces, ideal for relaxing outdoors while admiring the landscape of the Blenio Valley. On the same level, there is also a comfortable guest bathroom.In the sleeping area, three double bedrooms find space, generous and welcoming environments designed for maximum comfort. The master bedroom has a walk-in closet and an important en-suite bathroom, complete with a bathtub and shower, creating a private and comfortable environment. The sleeping area also benefits from a large relationship with the outside thanks to the presence of balconies, while an additional bathroom with a shower serves the other rooms.This ImmoSky offer has the following advantages:+ Spacious and bright living room, exposed to the sun+ Large panoramic windows with an open view of the mountains+ Direct access to outdoor spaces and terraces+ Spacious and comfortable rooms+ Quiet rooms, perfect for guaranteeing privacy and restWe remain at your disposal for further information and will be happy to organize an appointment for a quick visit, so you can appreciate the full potential of this fascinating property live.

1 / 10
CHF 540,000.– Top
5.5 rooms170m² living space
Madonnone 18, 6989 Purasca

Casa unifamiliare con giardino a TRESA - Purasca, Ticino
IT_ Benvenuti in questa abitazione unifamiliare situata nel comune di TRESA, in zona Purasca, a metà strada tra Ponte Tresa e Madonna del Piano. Questa proprietà organizzata su due livelli, presenta la zona abitativa disposta su di un unico piano, alla medesima quota del giardino.Costruita nel 1972, questa casa offre spazi interni ed esterni ben organizzati e spaziosi. Una mansarda ad uso accessorio o abitativo è potenzialmente ricavabile nel sottotetto, in misura di ulteriori 45 m2 sfruttabili.Caratteristiche principali dell'immobile: • Ampia superficie abitativa: 170 m² di spazio abitabile effettivo al piano superiore. Piano seminterrato con aree di servizio e autorimessa, con una superficie totale di 257 m² ed un mappale di 937 m². • Luminosi spazi interni: 5.5 locali con soffitti di altezza 2.60 m1 circa, soggiorno con tetto a falde a vista che conferisce un senso di ariosità e luminosità della zona living. • Veranda: ideale per godersi il giardino nelle giornate soleggiate estive. • Camino: un accogliente camino a legna per gli amanti dell'atmosfera creata dal fuoco. • Garage e parcheggio esterno : disponibilità di spazio fino a 2 veicoli esterni e garage per 1 fino a 2 posti auto. Posizione e dintorni: La proprietà si trova in una zona adatta per chi desidera vivere lontano dai centri urbani. Nelle vicinanze scorre il fiume Tresa, che arricchisce ulteriormente il contesto naturale circostante. L'estate regala un 'elevata esposizione al sole, rendendo questa casa ideale per chi ama trascorrere il tempo all'aperto.La fermata dell'autobus di Croglio è raggiungibile in soli 3 min. a piedi, garantendo un comodo collegamento con i comuni limitrofi, la ferrovia FLP e la vicina Italia (Lavena Ponte Tresa e Luino a 20 min. di auto).Questa abitazione rappresenta un'opportunità rara di sano rapporto tra il prezzo e la qualità dei suoi contenuti, per chi è in cerca di una residenza relativamente appartata e allo stesso tempo a pochi minuti da tutti i principali servizi.e.a.D_ Willkommen in diesem Einfamilienhaus in der Gemeinde TRESA, im Ortsteil Purasca, auf halbem Weg zwischen Ponte Tresa und Madonna del Piano. Dieses zweistöckige Anwesen verfügt über einen Wohnbereich, der sich auf einer einzigen Etage befindet, auf gleicher Höhe mit dem Garten.Das 1972 erbaute Haus bietet gut organisierte und großzügige Innen- und Außenbereiche. Im Dachgeschoss lässt sich potenziell ein Dachboden ausbauen, der als Neben- oder Wohnraum genutzt werden kann und weitere 45 m² nutzbare Fläche bietet.Hauptmerkmale der Immobilie:Große Wohnfläche: 170 m² effektive Wohnfläche im Obergeschoss. Untergeschoss mit Wirtschaftsräumen und Garage, mit einer Gesamtfläche von 257 m² und einer Katasterfläche von 937 m².Helle Innenräume: 5,5 Zimmer mit einer Deckenhöhe von ca. 2,60 m, Wohnzimmer mit sichtbaren Dachschrägen, die dem Wohnbereich ein Gefühl von Luftigkeit und Helligkeit verleihen.Veranda: ideal, um an sonnigen Sommertagen den Garten zu genießen.Kamin: ein gemütlicher Holzkamin für Liebhaber der vom Feuer geschaffenen Atmosphäre.Garage und Außenparkplatz: Platz für bis zu 2 Fahrzeuge im Freien und eine Garage mit 1 bis 2 Stellplätzen.Lage und Umgebung: Die Immobilie befindet sich in einer Gegend, die sich ideal für diejenigen eignet, die abseits der Stadtzentren leben möchten. In der Nähe fließt der Fluss Tresa, der die natürliche Umgebung zusätzlich bereichert. Im Sommer bietet die Lage eine hervorragende Sonneneinstrahlung, was dieses Haus ideal für diejenigen macht, die gerne Zeit im Freien verbringen.Die Bushaltestelle von Croglio ist in nur 3 Minuten zu Fuß erreichbar und gewährleistet eine bequeme Anbindung an die umliegenden Gemeinden, die FLP-Bahnlinie und das nahegelegene Italien (Lavena Ponte Tresa und Luino sind 20 Autominuten entfernt).Dieses Haus bietet ein seltenes Preis-Leistungs-Verhältnis für alle, die auf der Suche nach einem relativ abgeschiedenen Wohnsitz sind, der gleichzeitig nur wenige Minuten von allen wichtigen Dienstleistungen entfernt liegt.
Travel time
-

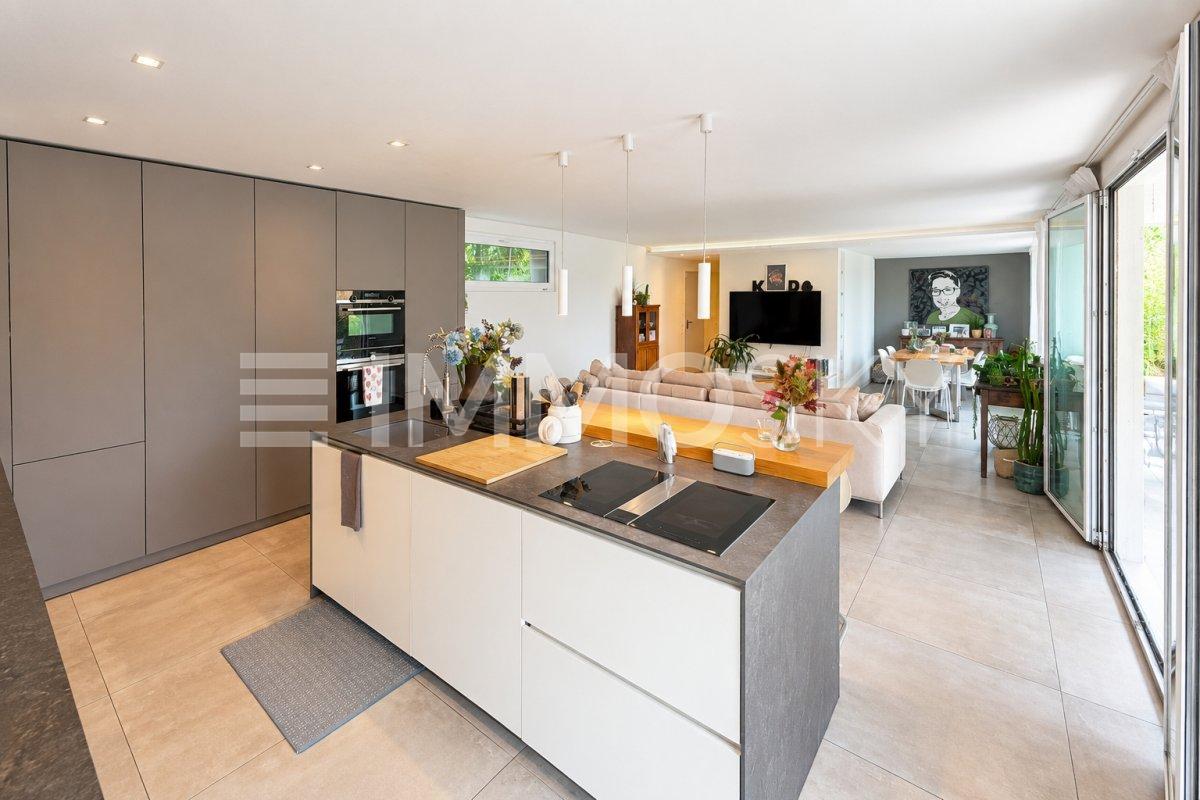
  • Modern, minimalist dining area with a wooden dining table, six light-colored chairs, pendant lights, and a sleek kitchen area with cabinets and a faucet.
  • Modern living room with large windows offering a scenic mountain view, featuring a brown leather sofa, glass coffee table, floor lamp, side table, and decorative plants.
  • Modern dining area with a wooden table, six chairs, pendant light, potted plants, and a screen in the background.
  • Modern hallway with polished concrete floors, wooden cabinetry, and natural light from a window. Features a sink area with a faucet and a decorative plant in the background.
  • Modern hallway with wooden staircase, metal railing, and a view of a living area with a sofa, coffee table, and potted plant.
  • Bright bedroom with wooden flooring, large window offering a scenic mountain view, a bed, a chair, a small table, and decorative items.
  • Modern balcony with large glass doors, wooden floor, sofa, small table, and potted plants, offering a scenic mountain view.
  • Modern hallway with wooden flooring, concrete pillars, and a balcony overlooking a garden. Features a round skylight and a circular window with a view of greenery.
  • Cozy bedroom with a large round skylight offering a scenic view, a neatly made bed with pillows and a blanket, a wooden nightstand with a lamp, and a framed artwork on the wall.
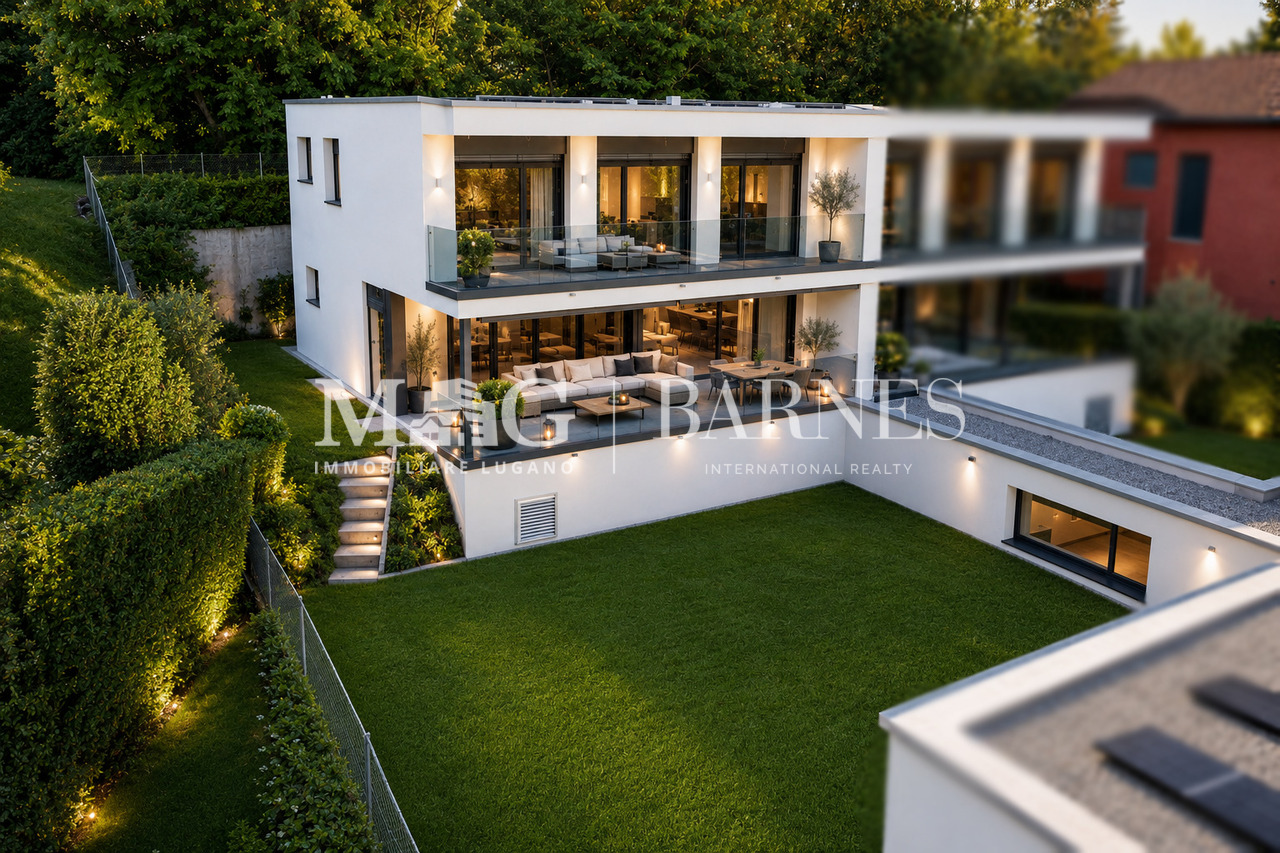
  • Modern two-story house with a flat roof, large windows, and a balcony. The house is surrounded by a well-maintained garden with outdoor seating and greenery.
  • Modern two-story house with a flat roof, large windows, and a small balcony. The house is surrounded by a well-maintained garden with various plants and trees.
  • Floor plan of a residential space featuring a living area, kitchen, bedroom, bathroom, technical room, and laundry area.
  • Floor plan of a residential space featuring a living room, kitchen, two bedrooms, two bathrooms, and a hobby/studio area.
  • Floor plan showing a layout with labeled rooms including 'stanza' (room), 'solario' (sunroom), and 'armadio' (wardrobe). Dimensions and measurements are indicated for various spaces.
1 / 14
CHF 1,480,000.– Top
6.5 rooms199m² living space
6936 Cademario

Nuova Casa unifamigliare Moderna in Vendita a Cademario – 6.5 Locali con Vista Panoramica

Nuova casa unifamiliare di 6,5 locali a CademarioIn una zona residenziale tranquilla e soleggiata di Cademario proponiamo una casa unifamiliare di nuova costruzione, sviluppata su tre livelli e inserita in un contesto verde e riservato.L’abitazione offre una superficie commerciale di circa 268.55 m², con ambienti ampi e luminosi grazie alle grandi aperture e ai soffitti alti. La distribuzione interna comprende una spaziosa zona giorno con soggiorno, pranzo e cucina aperta, quattro camere da letto, uno studio/hobby, due bagni, un WC per gli ospiti, lavanderia e locale tecnico.La proprietà dispone inoltre di due terrazze al primo e secondo livello, di uno spazio esterno privato con giardino e due posteggi. Il terreno di circa 589 m² garantisce una piacevole area verde e una buona privacy.La casa sarà realizzata con un’architettura contemporanea e finiture di buon livello, con possibilità di personalizzazione in base allo stato di avanzamento dei lavori.La posizione è ideale per chi desidera vivere nella quiete, senza rinunciare ai collegamenti con il resto del Malcantone e con Lugano. La fermata dell’autobus è raggiungibile in pochi minuti a piedi, l'asilo si trova nel nucleo del paese e le scuole elementari distano meno di 300 metri.Dati principali • 6,5 locali • circa 268 m² di superficie commerciale • terreno di circa 589 m² • 724 m³ di volume • tre livelli • quattro camere e studio/hobby • balcone e spazio esterno privato • due posteggi • consegna prevista per Luglio 2027 Una soluzione adatta a una famiglia alla ricerca di spazi generosi, comfort moderni e tranquillità in un contesto naturale.Dossier dettagliato del progetto disponibile su richiesta.--------------------------------------------------------------------------New 6.5-Room Detached House in CademarioSituated in a quiet, sunny residential area of Cademario, this newly built detached house extends over three levels and enjoys a private, green setting.The property offers approximately 268.55 m² of floor space, with bright, generously sized rooms enhanced by large windows and high ceilings. The interior layout comprises a spacious living area with lounge, dining area and open-plan kitchen, four bedrooms, a study/hobby room, two bathrooms, a guest WC, a laundry room and a utility room.The property also features two terraces on the first and second floors, a private outdoor area with a garden, and two parking spaces. The plot of approximately 589 m² provides an attractive green area and a good level of privacy.The house will feature contemporary architecture and quality finishes, with scope for customisation depending on the stage of construction.The location is ideal for those seeking peace and quiet without giving up convenient connections to the rest of the Malcantone region and Lugano. The bus stop is just a few minutes’ walk away, the nursery school is located in the village centre, and the primary school is less than 300 metres away.Key Details • 6.5 rooms • Approximately 268 m² of commercial floor area • Plot of approximately 589 m² • Building volume of 724 m³ • Three levels • Four bedrooms and a study/hobby room • Balcony and private outdoor area • Two parking spaces • Expected completion: July 2027 An ideal home for a family seeking generous living space, modern comfort and tranquillity in a natural setting.A detailed project dossier is available upon request.

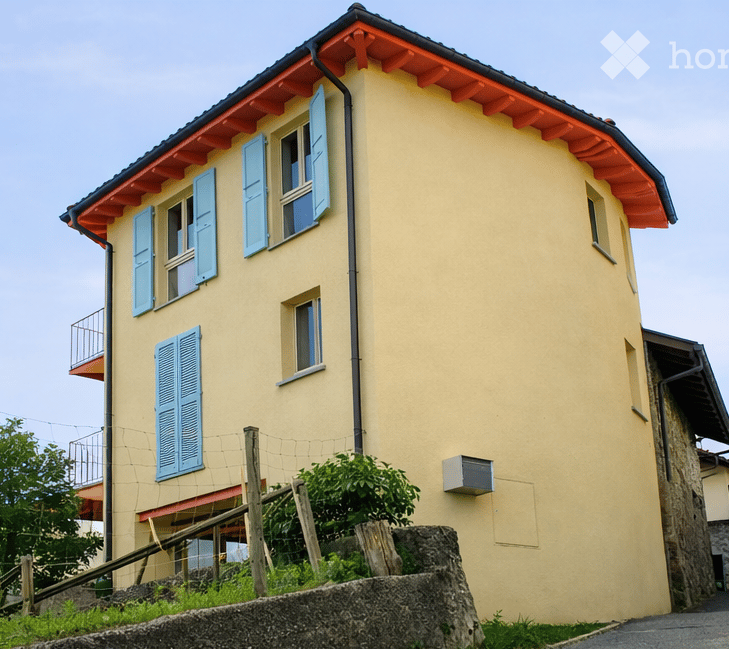
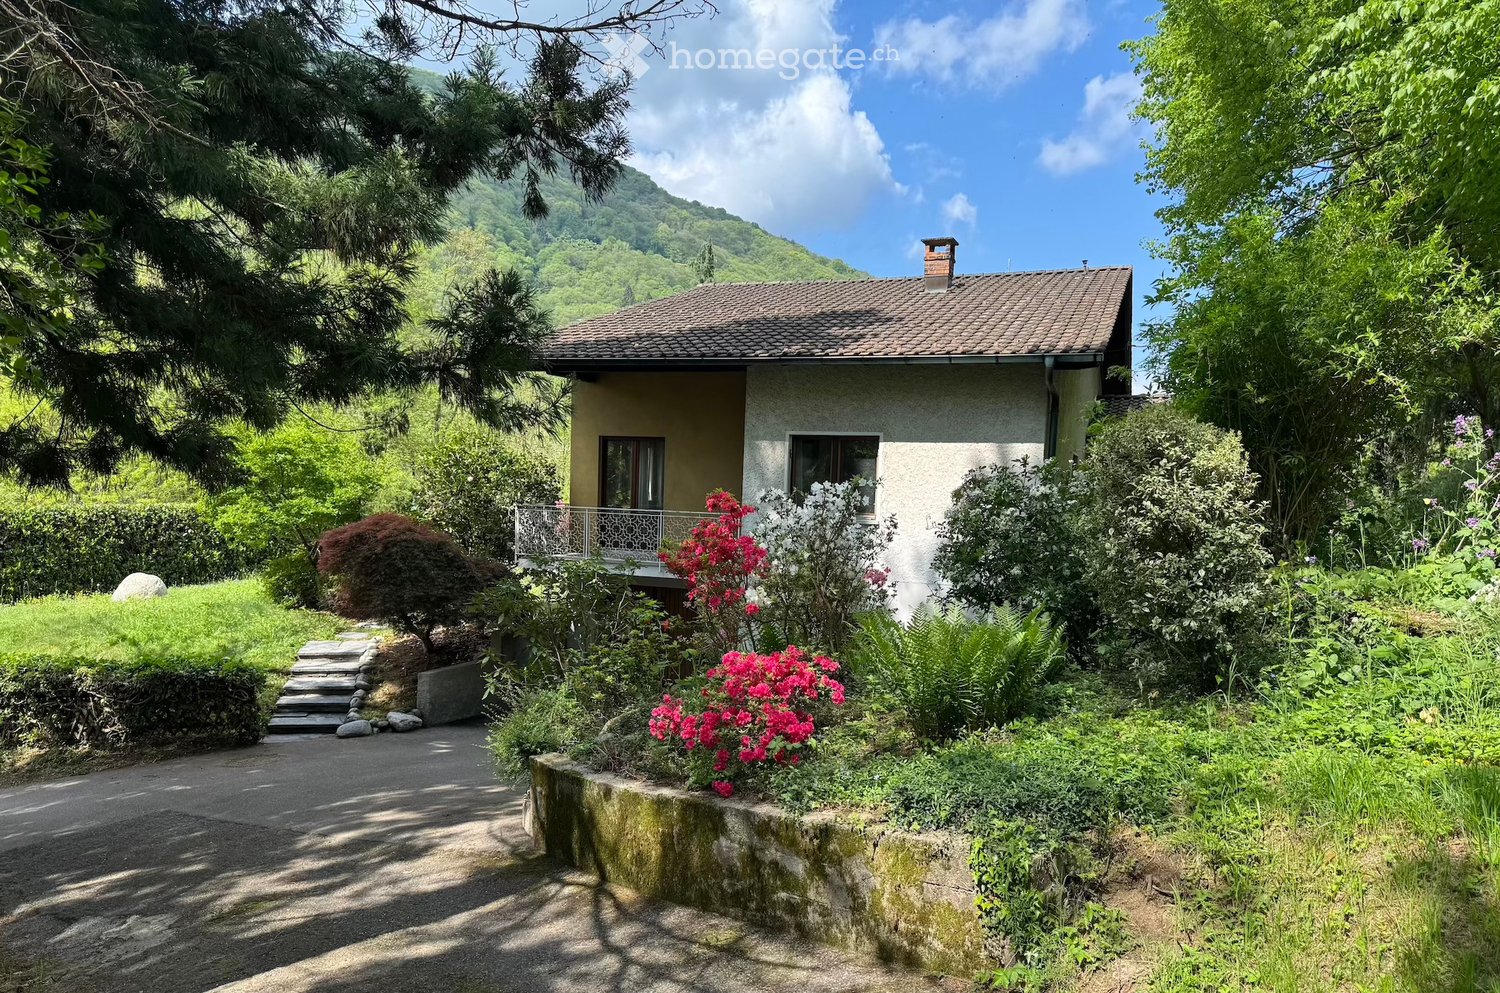
  • Two-story house with yellow walls, blue shutters, and a red-tiled roof. Features a small balcony on the upper floor and a stone retaining wall in front.
  • Two-story house with light yellow walls, red trim, and multiple balconies with metal railings. Features include a stone wall section, wooden shutters, and a small garden area with a potted plant.
  • Open sliding glass door leads to a wooden balcony with red metal railing, overlooking a scenic mountain view and a landscaped garden area with a table and chairs.
  • Modern kitchen with white cabinets, stainless steel appliances, wooden flooring, and large windows offering a view of snowy trees. Includes a sink, oven, cart with a bowl of fruit, a green chair, and a small table with a plant.
  • Open-plan living and dining area with a modern red spiral staircase, a dining table with chairs, a vase with flowers, and a small stool near the wall.
  • Modern living room with a grey sectional sofa, ottoman, blue armchair, floor lamp, wall lamp, and a black wood-burning stove.
  • Modern bathroom with beige tiles, a white sink with a black cabinet, a bathtub with a glass shower enclosure, and two windows providing natural light.
  • Modern living room with wooden flooring, a blue armchair, a red shelving unit with a TV, and a small table with a cup.
1 / 8
CHF 720,000.– Top
6 rooms120m² living space
Via Favirolo 25, 6986 Lema

Charming single-family house in Curio, quiet and with breathtaking lake view

Welcome to this beautiful single-family house on two floors on the edge of the village center of Curio (6986 municipality of Lema), a quiet village in the Malcantone.The first complete renovation was done in 2005, with a renewal in 2015. This property combines the charm of a characteristic building in the village center with a variety of spaces and modern comforts. We have carefully designed every room, the materials, and made the spaces efficient with 4 custom-made wardrobes.The kindergarten, the playground, and the public transport stops are just a few minutes' walk away. In Curio, there is still an equestrian center, a small cattle farm, a bar, a restaurant, a take-away, and a pharmacy.The house has three bedrooms, a kitchen, and a dining room, plus a living room with a wood stove. Two terraces offer a beautiful view of the Gulf of Caslano.On the ground floor, there is a portico, a boiler room with laundry, and the garage.The house is ideal for families looking for a special architecture and a lot of care, quality of life, and tranquility.Main features of the property:· 6 rooms on 2 floors, with a living area of 120 m² and a total living area of 135 m²· 2 balconies with a beautiful lake view· 1 bathroom with bathtub and 1 bathroom with shower· Wood stove for cozy evenings· Garage· suitable for families with children· available from September 1, 2026Exposure and environment: The house enjoys good solar exposure, with plenty of sunshine both in summer and winter. The area is quiet, both during the day and at night, and offers absolute tranquility.Location: The property is located in a picturesque landscape in the Malcantone, in a quiet residential area. The bus stop of Miglieglia is reachable in about 7 minutes on foot, ensuring a connection to the regional services. The surrounding nature offers numerous opportunities for walks and outdoor activities.A unique opportunity to acquire a house with authentic character in a natural setting, but only 10 minutes from Caslano. Don't miss this opportunity!

Travel time
-
1 / 8
  • Parking space
  • Balcony / Terrace
  • Garage
  • +3
CHF 1,595,000.– Top
4.5 rooms136m² living space
6964 Davesco-Soragno

Lugano: Villa unifamiliare con vista sulla città - ultima disponibile

Villa unifamiliare inserita in un esclusivo complesso residenziale di sole quattro ville indipendenti a Davesco, in posizione dominante e privilegiata, con splendida vista aperta sul Malcantone, Monte Lema e Monte Tamaro.Immersa nella quiete della natura ma perfettamente collegata alla città, la proprietà si trova a soli 10 minuti da Lugano in automobile e a circa 15 minuti con i mezzi pubblici, offrendo il perfetto equilibrio tra privacy, tranquillità e comodità quotidiana.Davesco è una località particolarmente apprezzata per la sua atmosfera residenziale riservata, la qualità di vita e le infrastrutture efficienti, ideali per soddisfare ogni esigenza della vita familiare e quotidiana.Le ville sono progettate secondo gli elevati standard energetici Minergie, garanzia di comfort abitativo, efficienza e sostenibilità. Il riscaldamento è alimentato da moderna termopompa e ogni abitazione dispone di parcella indipendente, assicurando massima autonomia e privacy. L'esposizione sud-ovest regala ambienti luminosi durante tutta la giornata e tramonti di rara bellezza.La natura circostante invita a vivere ritmi più autentici, tra sentieri panoramici, boschi e i caratteristici grotti ticinesi della regione, dove tradizione e convivialità si incontrano in un contesto unico e genuino.Una residenza ideale per chi desidera vivere immerso nel verde senza rinunciare alla vicinanza con Lugano, in un contesto elegante, riservato e armonioso.Dati principali: • Terreno ca. 400 mq • Area abitabile ca. 130 mq • Camere da letto: 3 • Bagni:3 • Giardino privato Composizione: • atrio d'entrata • ampio soggiorno con cucina a vista e ampie vetrate sul giardino privato • cucina moderna • suite padronale con bagno privato, wc separato e accesso al terrazzo • 2 ampie camere da letto con accesso al terrazzo • 1 bagno di servizio • 2 bagni completi • cantina Dotazioni esterne e parcheggi: • 2 posti auto in garage • 3 posti auto per ospiti esterni Villa unifamiliale située dans un petit complexe résidentiel exclusif composé de seulement quatre villas indépendantes à Davesco, bénéficiant d'une position dominante et privilégiée avec une magnifique vue dégagée sur le Malcantone, le Monte Lema et le Monte Tamaro.Nichée dans un environnement naturel paisible tout en restant parfaitement connectée à la ville, la propriété se trouve à seulement 10 minutes de Lugano en voiture et à environ 15 minutes en transports publics, offrant un équilibre idéal entre intimité, tranquillité et confort quotidien.Davesco est une localité particulièrement appréciée pour son atmosphère résidentielle discrète, sa qualité de vie et ses infrastructures efficaces, parfaitement adaptées aux besoins de la vie quotidienne et familiale.Les villas répondent aux exigences élevées du standard énergétique Minergie, garantissant confort de vie, efficacité et durabilité. Le chauffage est assuré par une pompe à chaleur moderne et chaque habitation dispose de sa propre parcelle indépendante, garantissant autonomie et intimité. L'exposition sud-ouest offre une luminosité optimale tout au long de la journée ainsi que de magnifiques couchers de soleil.La nature environnante invite à retrouver un rythme de vie authentique, entre sentiers panoramiques, forêts et les typiques grotti tessinois de la région, où traditions et convivialité se rencontrent dans une atmosphère unique.Une résidence idéale pour ceux qui souhaitent vivre au coeur de la nature sans renoncer à la proximité de Lugano, dans un cadre élégant, harmonieux et réservé.Données principales: • Terrain d'environ 400 m² • Surface habitable d'environ 130 m² • Chambre à coucher : 3 • Salle de bain:3 • Jardin privé Composition :...

  • Parking space
  • Balcony / Terrace
  • Garage
  • +3
1 / 7
Price on requestTop
7.5 rooms225m² living space
Auf Anfrage 1, 6929 Gravesano

An exclusive residence where space, privacy, and nature meet

A private, elegant, and authentic home, where every space has been designed to live freely and where the boundaries between housing, nature, and well-being almost disappear. We propose for sale this beautiful single-family home, which offers a way of living characterized by privacy, light, large interior and exterior spaces, a private pool, a wellness area, a studio, and an independent apartment. A versatile residence, ideal for a family, for those who work from home, or for those who want to live in maximum comfort and tranquility.The main residence is developed on two levels. On the ground floor, there is an impressive open living area with a equipped kitchen and central island, completed by a large hidden pantry integrated into the architecture. The living room and dining area create an elegant and welcoming environment, ideal for both everyday life and receiving guests. The large openings to the outside directly connect the rooms to the private garden and pool, creating a pleasant continuity between indoors and outdoors. The wellness area, with a hot tub, shower, and bathroom, completes the pool area, offering comfort and privacy.The first floor hosts the sleeping area, characterized by generous and elegant rooms. The first bedroom has a large en-suite bathroom, while the main bathroom with shower completes the sleeping area. The most scenic part of the property is the private suite, composed of two rooms and designed to create an intimate and sophisticated atmosphere. A freestanding bathtub at the foot of the bed and a dedicated walk-in closet transform the suite into a personal wellness and relaxation space.This ImmoSky offer has the following advantages:+ Pool with absolute privacy+ Independent apartment+ Large outdoor spacesOur ImmoSky consultants are at your disposal to provide you with more information and will be happy to schedule a visit with you without obligation.

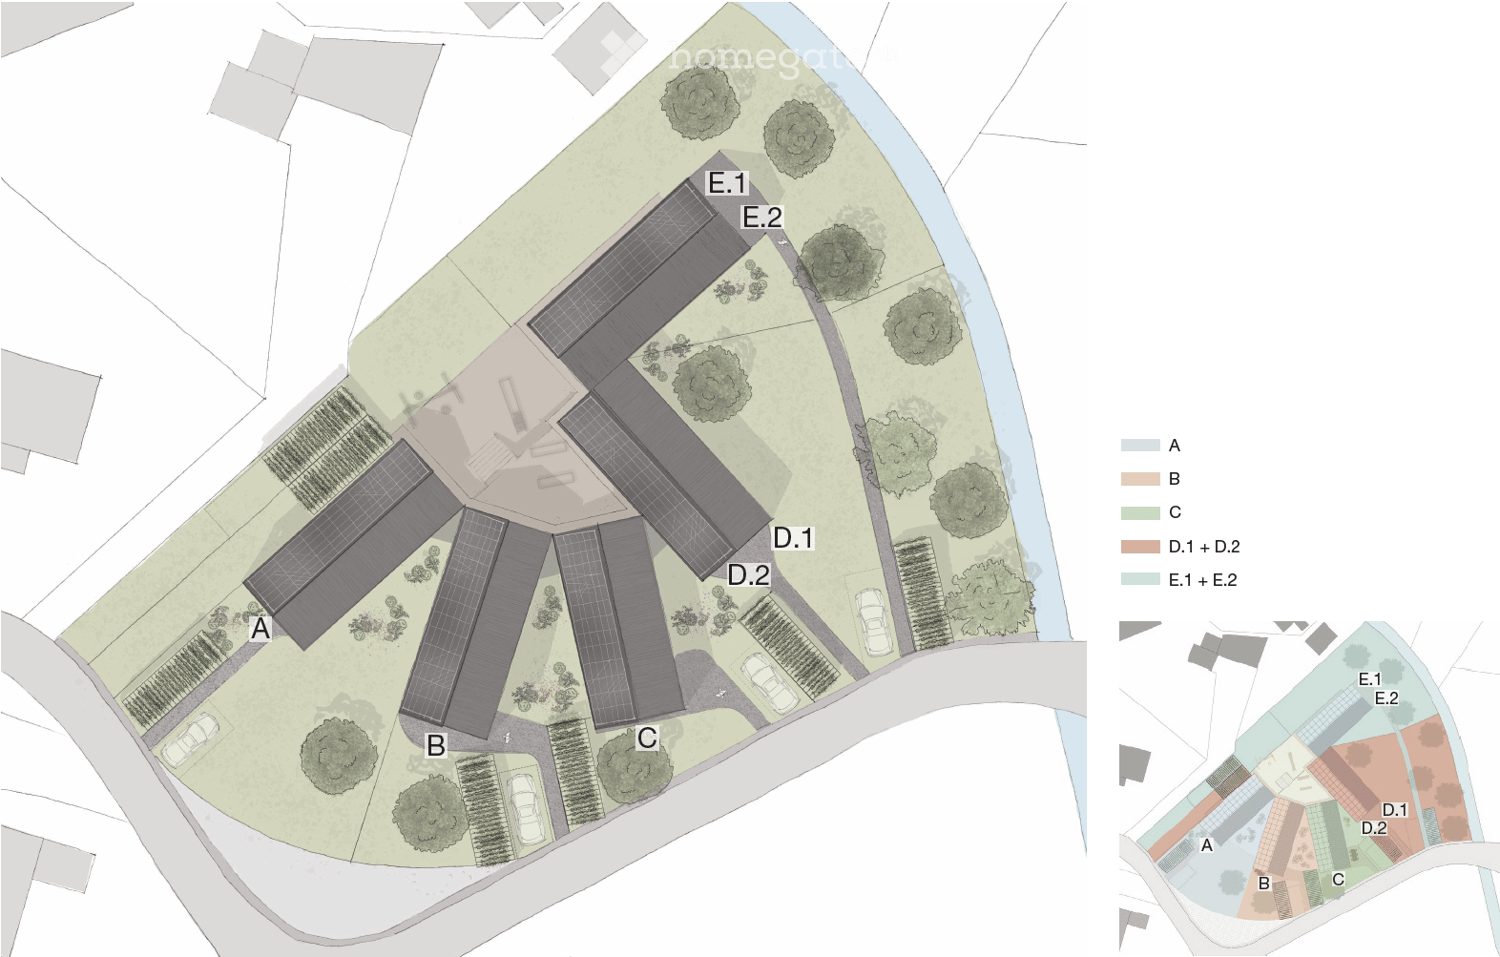
  • Floor plan of a residential complex with labeled zones A, B, C, D.1, D.2, E.1, and E.2. Includes solar panels, parking areas, and landscaped green spaces.
  • multi-level building with raised ground floor, wooden and metal facade, solar panels, garden
  • modern style, hardwood floors, dining table with chairs, wall painting, window curtains, indoor plants, stairs leading to next floor
  • Bedroom with a bed, side table, full-length mirror, picture frames, decorative wall hangings, chair, and curtains
  • Minimalistic office with desk, chair, books, laptop, and plant
  • Modern open-plan living and dining area with wooden flooring, a curved white sofa, a coffee table, a large flat-screen TV, a dining table with chairs, and a staircase leading to an upper level.
  • Living room, beige sofa, large window, wooden floor, plants, table
1 / 7
CHF 870,000.– Top
4.5 rooms
Al Pózz, 6810 Isone

Last 3 cases in Isone for sale: Schwörer House quality in a unique Atelier-Ribo project

Atelier ribo has the honor to present “Isone da Vivere”, an authentic and high-quality real estate project, created to enhance the territory and offer a new way of living in the green heart of Ticino. An initiative developed with vision and sensitivity, where architecture, landscape, and building quality blend into a harmonious and lasting unit.For those who wish to receive more information or schedule a meeting, atelier ribo will be happy to put you in touch with the real estate agency in charge of the sale.The ProjectIn the Isone plain, in a unique natural environment and just a few minutes from Lugano and Bellinzona, “Isone da Vivere” is born, a project initiated by a local family.No speculative operation, but a value project developed to leave a lasting legacy and contribute to the quality of the territory, strongly desired by a patrician family rooted in the territory.The available apartmentsThe building includes 5 residential units, 2 of which are already reserved. Today we can still offer: • 1 semi-detached house with: • a duplex apartment with 4.5 rooms • a 2.5-room apartment • 2 single-family homes with 4.5 rooms VILLA B is for sale for 930,000, with an interesting purchase formula with a pre-emption right, developed for those who want to buy their own apartment but are looking for a more flexible solution.Further information about the conditions and modalities of the pre-emption right is available upon request.All apartments, carefully designed by us, will be realized by Schwörer Haus, a renowned German manufacturer of high-quality wooden houses with a seat also in Ticino.Main features • Spacious and bright rooms, functionally distributed • Outdoor areas with covered green spaces • Small specific storage room for each unit • Modern and balanced architecture, in harmony with the context • Possibility to customize some elements for those who buy before February 2026 Sales pricesFrom CHF 870,000.– to CHF 1,315,000.–.Why choose “Isone da Vivere” • Architectural and landscape ensemble, signed atelier ribo and realized by selected contractors • Building quality, signed Schwörer Haus, for a unique and guaranteed residence • Quiet residential area, embedded in nature • Just a few minutes from the main cities and services • Project developed for people and the territory, not for speculation Ideal for families or for those looking for a stable, quiet, and valuable apartment over time

Travel time
-

Suggested properties for you based on search results