218 results - Multi-family house to buy in Canton Bern
1 / 22
CHF 13,370,000.–
1,217m² living space
Schulhausstrasse 2, 4900 Langenthal

Investment in the city center: Commercial and residential at prime location

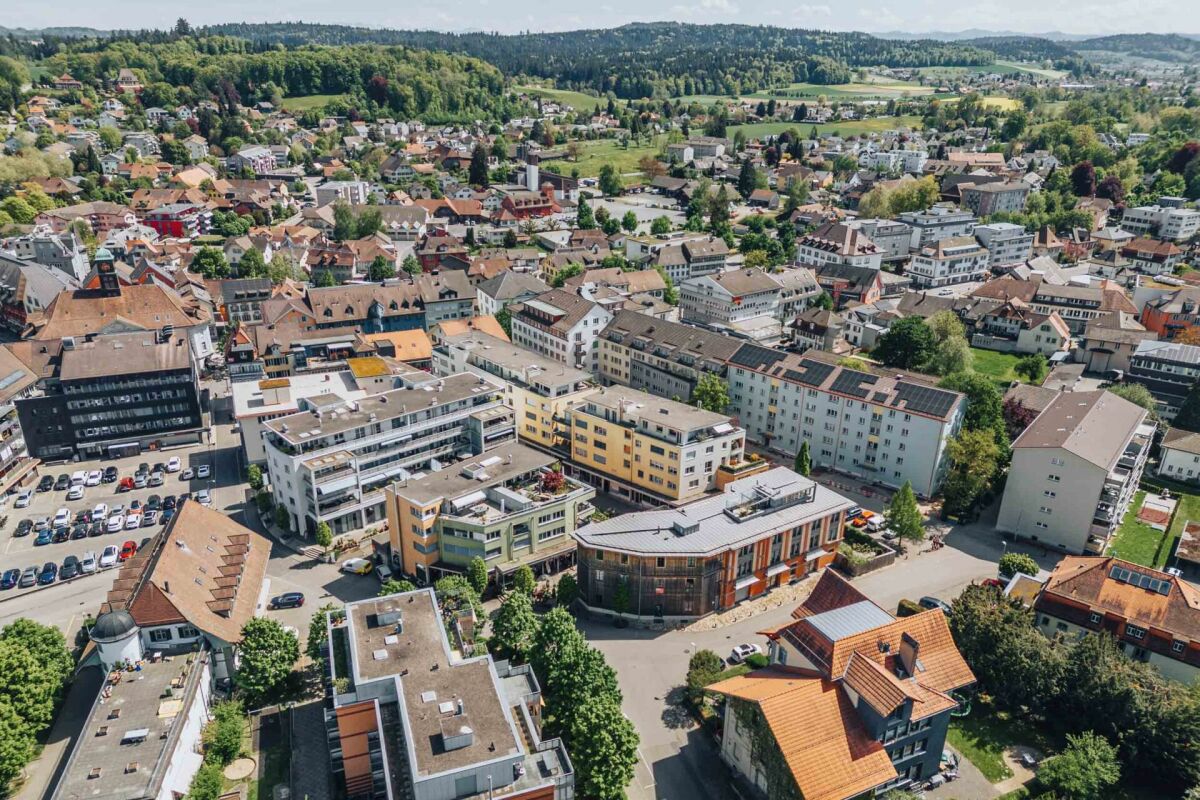
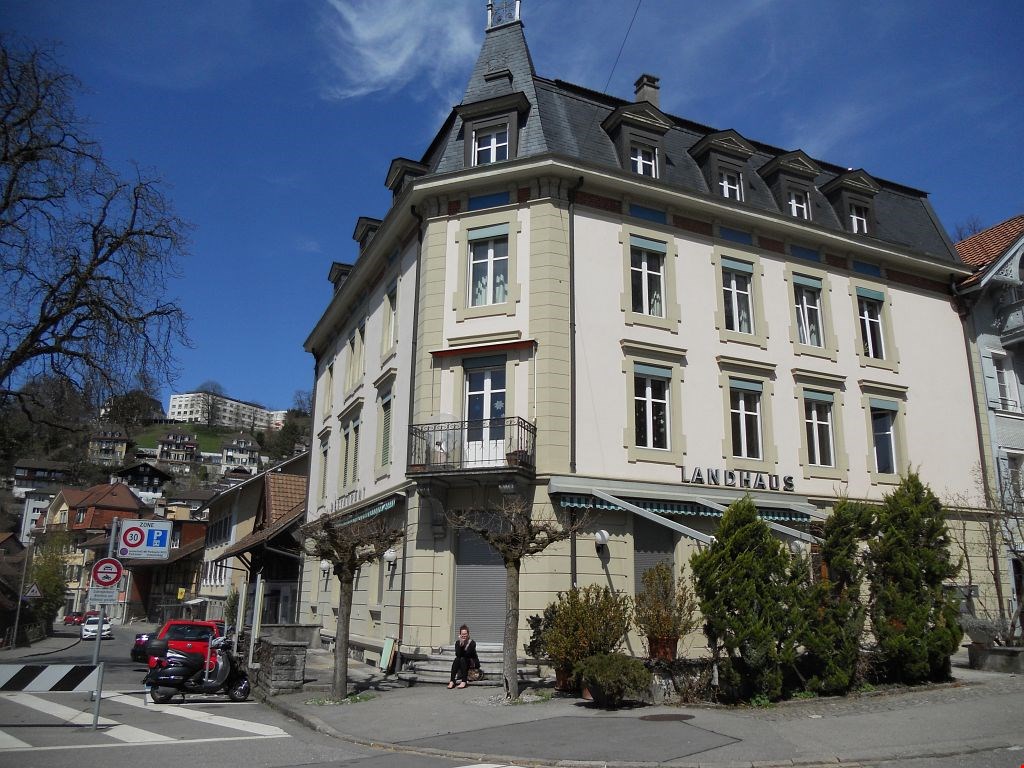
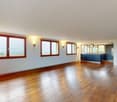
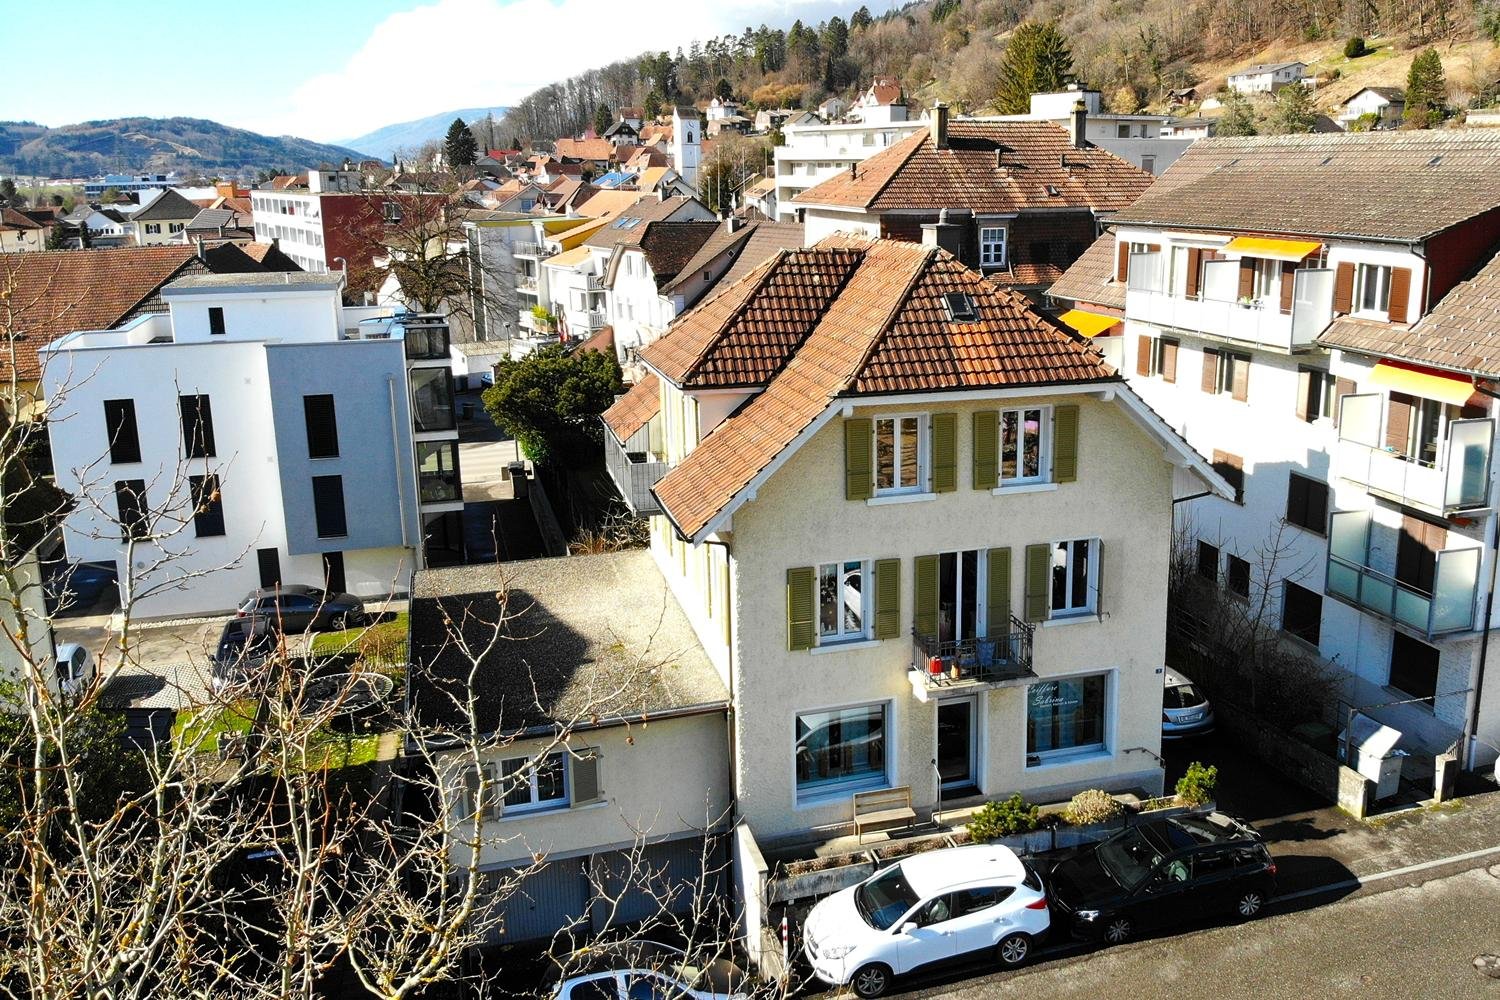
Investment opportunity in Oberrargau: Langenthal city center The investment object comprises a group of buildings in the center of Langenthal, consisting of the properties Schulhausstrasse 2/2a, Wiesenstrasse 5, and Wiesenstrasse 7/7a. The objects are offered as a complete package and are owned by a pension fund.In 2007, a redevelopment was realized in the core area of Langenthal's city center, in which the listed property Wiesenstrasse 7/7a (built around 1900, previously used as a coal trade) was renovated and the other buildings on Schulhausstrasse 2/2a and Wiesenstrasse 5 were newly constructed. The ensemble fits in as an architecturally high-quality overall project into the historic townscape.The ownership structure is relatively complex: The properties Schulhausstrasse/Wiesenstrasse 5 are held in co-ownership and condominium ownershipOwnership quotas: Schulhausstr. 2/2a WQ: 853/1000Schulhausstr. 4 WQ: 176/1000Schulhausstr. 6 AEH WQ: 48/108Wiesenstrasse 7/7a WQ: 671/1000 Potential buyers must carefully examine this structure as part of their due diligence; corresponding documents will be made available in the electronic data room, after NDA.The offer is supplemented by an additional, income-generating public parking area with managed parking meters. Langenthal city center: The properties are located in the immediate center of Langenthal and benefit from an excellent micro-location. Schulhausstrasse and Wiesenstrasse are located in the direct catchment area of the pedestrian zone and the main shopping axis. Retail, gastronomy, public services, and Langenthal train station are within walking distance in a few minutes.The immediate neighborhood is characterized by a grown, small-town mixed use with high public traffic. The ground floor areas are suitable for service-oriented and public businesses. Wiesenstrasse 7/7a borders a lively inner courtyard area and fits in as an architectural ensemble into the historic townscape. Object overview: Wiesenstrasse 7/7aThe property includes 1 residential unit (loft apartment, 97 m²) and 14 commercial units with areas between 13 m² and 90 m². The units are finely structured and suitable for service providers, practices, and studios.Schulhausstrasse 2/2a / 4 and Wiesenstrasse 5The property includes 12 residential units (3½- and 4½-room apartments, 89-120 m²) and 9 commercial units with areas between 52 m² and 147 m². The commercial units are located on the ground floor with direct access to the pedestrian zone. The parking garage includes 30 parking spaces, of which 27 are rented and 3 are vacant as of June 15, 2026.Total packageTotal 13 residential units, 23 commercial units, and 30 parking spaces.Revenues (net per year): • Wiesenstrasse 7/7a: CHF 141,294 • Schulhausstrasse/Wiesenstrasse 5: CHF 561,041 • Public parking garage: CHF 13,692 • Total net rental income: CHF 716,027 per year

Travel time
-
1 / 20
CHF 4,300,000.–
20 rooms652m² living space
Subergfeld 19, 3262 Grossaffoltern

Charming multi-family house/farmhouse in Grossaffoltern with 6 residential units

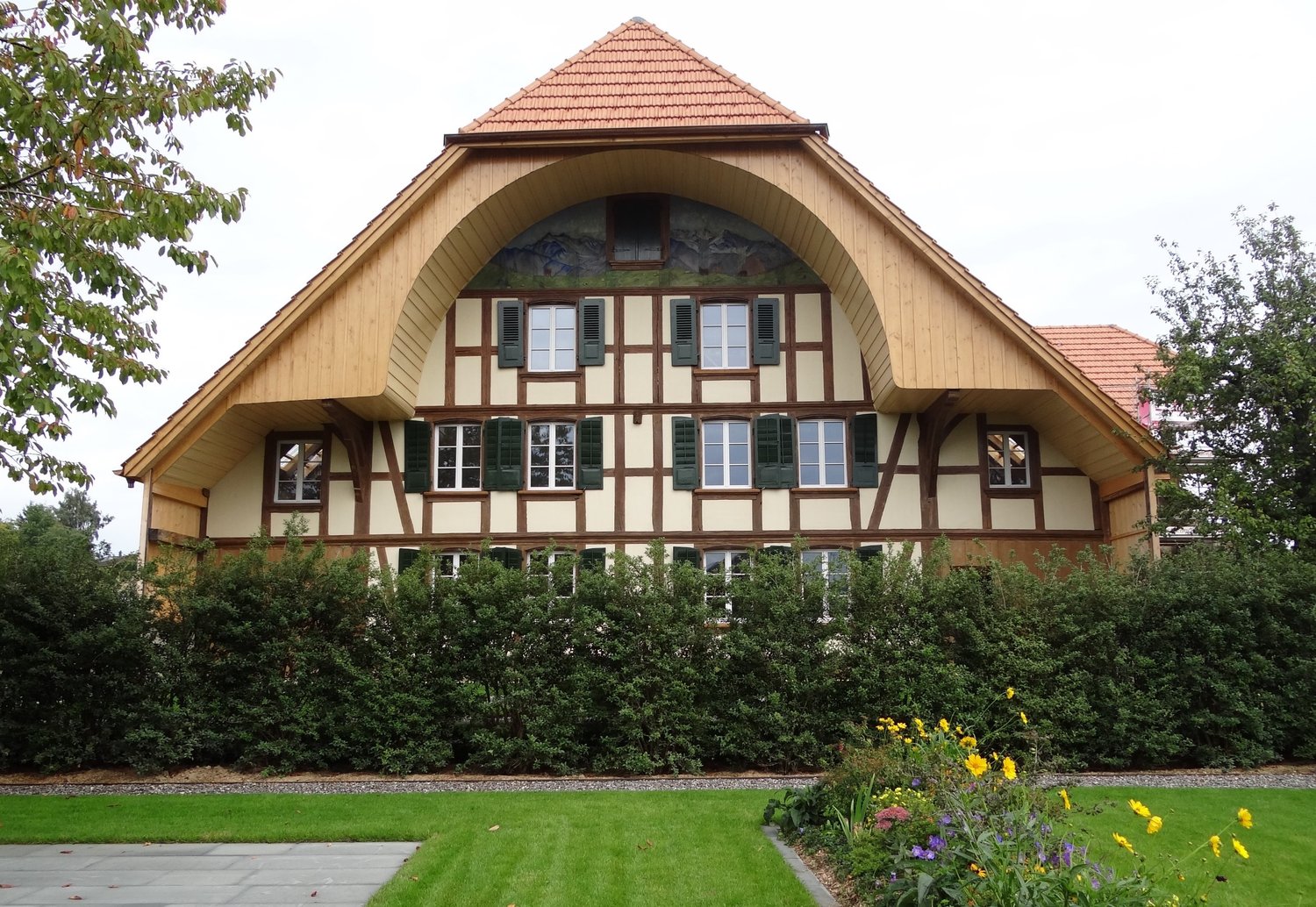
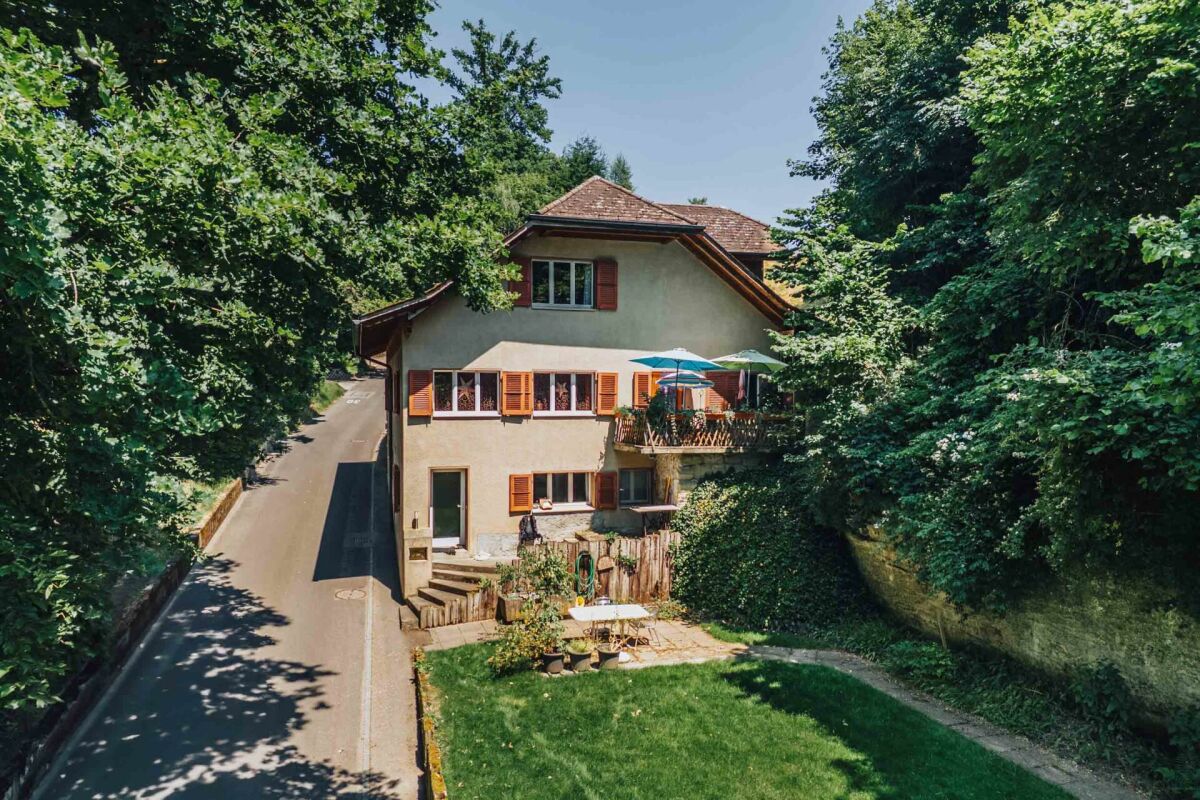
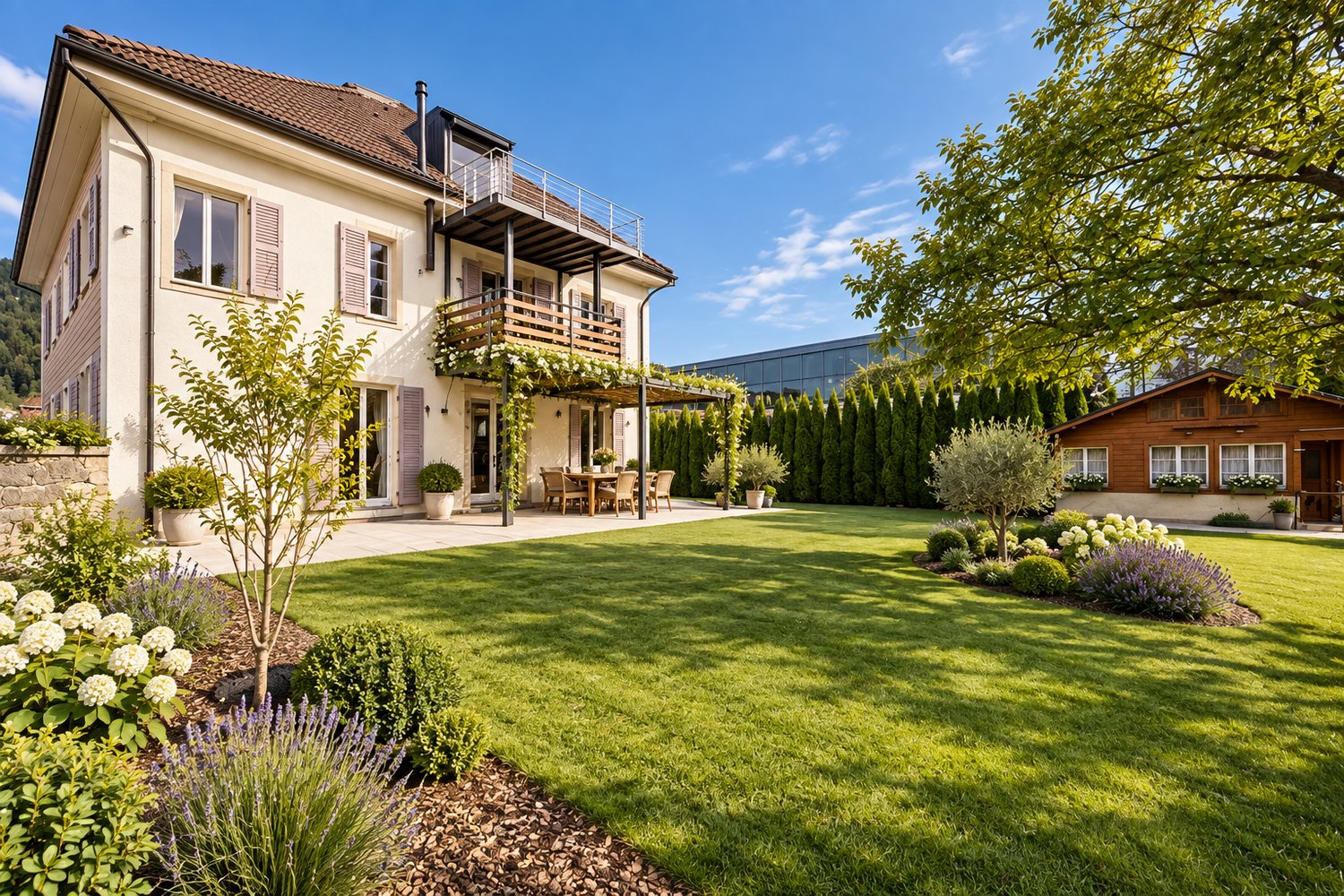
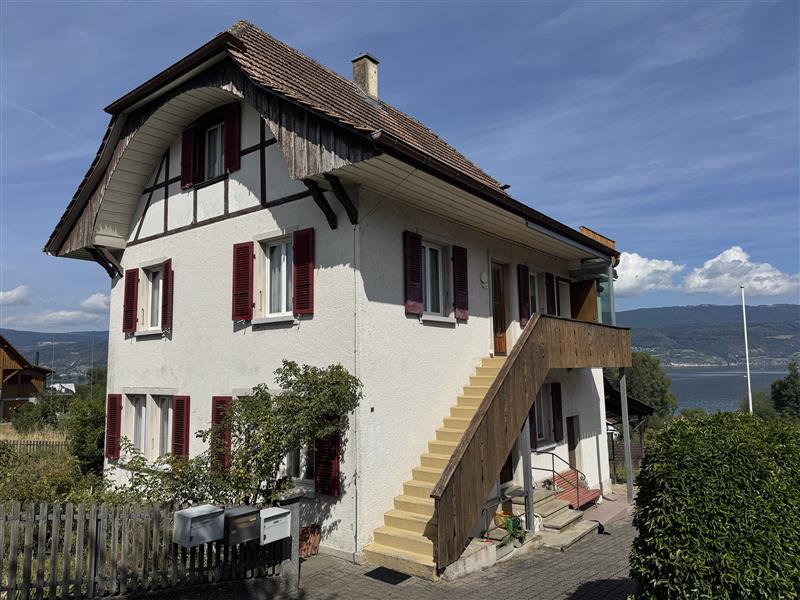
Welcome to this well-maintained and charming multi-family house at Subergfeld 19 in Grossaffoltern. The object, which was completely renovated in 2019, combines traditional charm with modern comfort and offers a unique living opportunity in a quiet location.The two-story half-timbered house with its striking wooden facade, green window shutters, and reddish-brown tiled roof impresses with its characteristic appearance. The well-maintained garden with green lawns and colorful flowers, as well as the striking arched ceiling area, give the house a special aura. The multi-family house has 4 garage parking spaces and 7 outdoor spaces. A lift is installed in the house.Overview of the object: • 6 apartments on 2 floors with lift • Spacious plot of 2,414 m² with well-maintained garden • Cubature of 4,408 m³ • Garage and parking spaces available • Dishwasher in the residential units • Beautiful view of the surrounding landscape • Sunny location – especially in summer very sunny Location and surroundings: The house is located in a quiet environment – both during the day and at night it is pleasantly quiet. The connection to public transport is excellent: The bus stop and the Suberg-Grossaffoltern train station are within walking distance, making it a convenient connection to the surrounding towns and cities.This multi-family house is an excellent investment opportunity in an idyllic, rural environment. Take the chance to acquire this exceptional property in Grossaffoltern!

Travel time
-
1 / 26
CHF 875,000.–
9 rooms245m² living space
Plattenstrasse 22, 4934 Madiswil

3-Party MFH with many ancillary rooms + garages

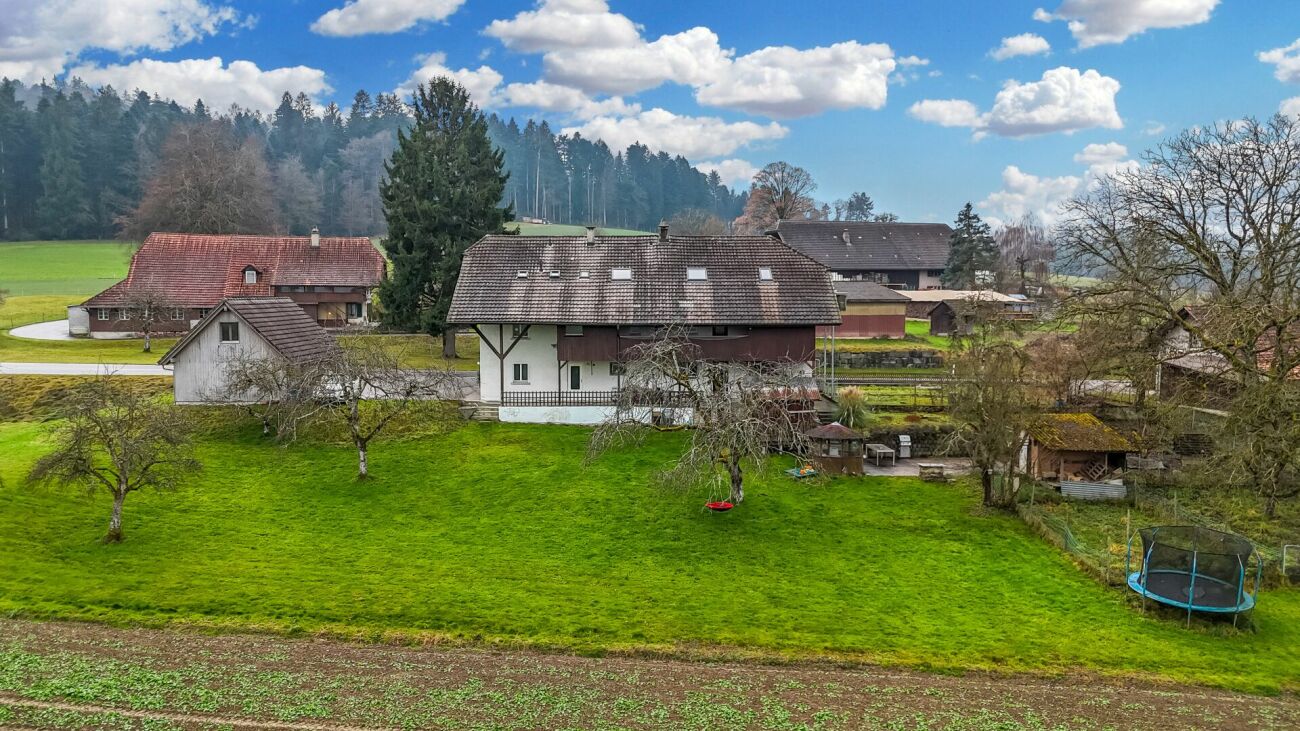
3-party MFH in a quiet location In the beautiful Madiswil, we are selling this versatile multi-family house on behalf of the owners.The property consists of three residential units: • Studio EG / UG (45m2) • 4.5-room apartment on the ground floor (100m2) • 3.5-room apartment on the 1st floor (100m2) The multi-family house is in a well-maintained condition and has been continuously maintained. The apartments do not have any acute need for renovation, but they do offer attractive development potential. With targeted investments when tenants change, the rent level can be increased further.The studio apartment is currently being gently renovated (painting, flooring) and will then be re-rented - interested parties are already available.The residential building is complemented by a separate outbuilding with three full-fledged garages and a spacious hobby room. The house technology is functional, but will need to be renewed in the coming years.Important to know: The building is located in the agricultural zone and can therefore currently only be further developed in the existing stock.The property generates rental income of around CHF 45,600 per year when fully rented, which corresponds to a gross return of 4.93%. After signing the data protection declaration, the existing rental agreements can be handed over for inspection.ExpansionThe interior design presents itself in a simple, but well-maintained standard, which meets the demand in the regional rental market.Warm wood paneling, friendly colors, and generous window areas give the rooms a cozy and homely atmosphere.The room layout convinces with practical floor plans, which are suitable for both families and couples.Thanks to the building structure, the property is also ideal as a multi-generation house or for a combination of living and working.Located a little off the village edge of Madiswil, the property enjoys an idyllic, quiet location with a lot of privacy and direct access to nature.The property is surrounded by meadows and trees and offers relaxation and retreat from everyday life.The access and through road is located in a 30 km/h zone and is only moderately trafficked. Ideal for families or those seeking peace and quiet.Despite the quiet location, shopping facilities, schools, and Madiswil train station are within a few minutes' reach.

Travel time
-
1 / 13
CHF 1,050,000.–
15 rooms302m² living space
Am Wald 29, 4924 Obersteckholz

Fully rented multi-family house with 4 apartments, 5.4% gross return

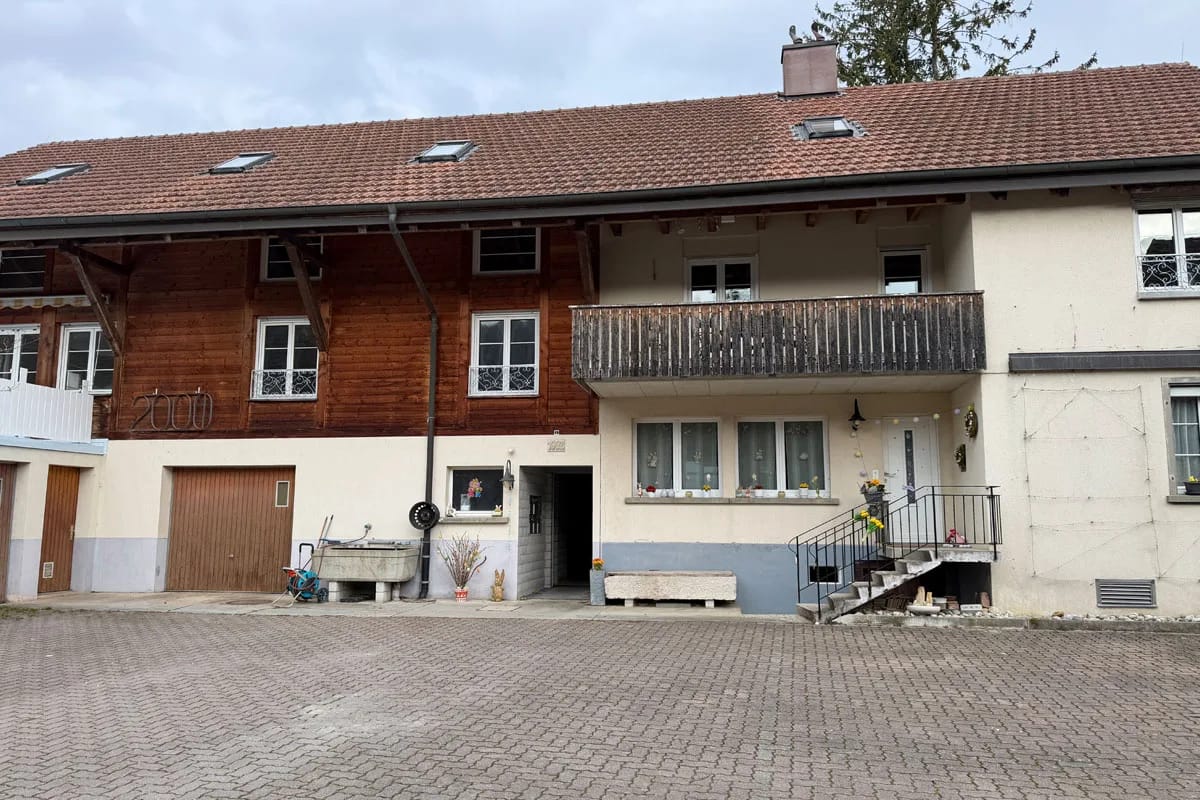
This well-maintained multi-family house in Obersteckholz, part of the city of Langenthal since 2021, represents an attractive rental property in a well-connected location on the edge of the Oberaargau region. As the street name "Am Wald" already suggests, the property is located directly on the edge of the forest and thus combines the charm of a natural, green environment with the proximity to the regional center of Langenthal, which can be easily reached in a few minutes by car.The house comprises four fully rented apartments with a balanced structure: On the ground floor, a 4.5-room apartment with 83.6 m², on the 1st floor, a 3.5-room apartment with 77.53 m², on the 2nd floor right, a 4.5-room apartment with 79.55 m², and on the 2nd floor left, a 2.5-room apartment with 61.5 m². The net rental income minus owner's ancillary costs amounts to attractive CHF 51,945 per year.On the spacious plot of 1,640 m², a new double garage building was also created; two additional garage spaces are available in the main house. The property is heated with a modern ground-source heat pump. A special plus is the own, very productive spring with a notable yield of 90 l/h or 2,160 l/24h. The extensive outdoor area offers a vegetable garden, a garden seating area, a large lawn, and a fenced area for animals, a rare offer in this size category.Special highlights at a glance: high gross return of 5.4%, full rental, huge garden, and a consistently well-maintained building.The multi-family house has been continuously maintained and modernized. The following work has been carried out:· 1987: Expansion of both attic apartments· 2005: Balcony· 2009: New garage· 2010: Facade· 2019: New windows for ground floor and 1st floor apartments· 2019: New aluminum window shutters for ground floor and 1st floor· 2019: New bathroom in right attic apartment· 2019: New kitchen in right attic apartment· 2019: Outdoor seating area· 2019: Entrance door· 2019: New ground-source heat pump· 2024: All skylights replacedThe electrical appliances in the apartments have been continuously replaced. A detailed list of investments with the corresponding amounts will be provided upon request.The location in Obersteckholz combines the advantages of rural living with the immediate proximity to the city of Langenthal. Directly in the district is the Steckholz school center, which enables younger children to have a family-friendly school day in a cozy environment. The complete infrastructure with shopping facilities, train station, secondary schools, services, and all offers of daily needs is available in Langenthal within a few minutes. Via the nearby motorway access, you can also quickly reach the axes in the direction of Bern, Olten, and Zurich.This multi-family house is ideal for an investor looking for a secure investment with a property in good condition and high returns.

Travel time
-
1 / 16
CHF 1,590,000.–
12 rooms600m² living space
Rue Rosselet-Challandes 6, 2605 Sonceboz-Sombeval

Rental Income Building with Constructible Land

Located in the sought-after commune of Sonceboz-Sombeval, this fully renovated character building offers a rare opportunity for any investor looking to combine immediate rental income and development potential. Ideally situated near Biel, Sonceboz benefits from a privileged living environment between nature and accessibility. The commune offers a calm and green environment, while being perfectly connected thanks to its train station and quick access to main axes. Located on a plot of approximately 1'800 m², the building consists of three apartments with spacious rooms, fully renovated with quality materials and careful finishes. The apartments offer generous volumes, excellent luminosity, and modern comfort, meeting the current expectations of the rental market. Apartment with remarkable volumes On the ground floor, a 3.5-room apartment of approximately 160 m² immediately seduces with its beautiful ceiling height and open living spaces. It has two large bedrooms and benefits from direct access to a private terrace and a large garden of approximately 200 m², offering a rare and particularly sought-after living environment. The apartment also has a fireplace, providing warmth and conviviality. The first floor accommodates a 5.5-room apartment of approximately 180 m², ideal for a family. It includes four bedrooms, bright and well-arranged living spaces, and an 8 m² balcony. The ensemble offers a comfortable and functional living environment. This apartment also benefits from a fireplace, perfect for creating a warm atmosphere. On the second floor, a magnificent duplex of 4.5 rooms and approximately 260 m² offers a unique character. It consists of three bedrooms, sublimated by visible beams, an impressive ceiling height, and generous volumes. The living room, spacious and bright, constitutes a true living space. A 16 m² balcony allows you to fully enjoy the outside. A fireplace completes this exceptional property and reinforces its authentic atmosphere. The three apartments are equipped with high-end kitchens and present an excellent level of finish, guaranteeing lasting attractiveness on the rental market. Rental income and potential The building is currently fully rented and generates net rental income of CHF 57'600.– per year (excluding charges), ensuring a stable return from the acquisition. In addition, the property includes a buildable plot of approximately 700 m² in a mixed zone, offering numerous possibilities for valorization: construction of a new building, residential or mixed project, or optimization of existing potential. This property stands out for the quality of its apartments, its attractive location, and its development potential. It constitutes an ideal opportunity for an investor looking for a secure investment with prospects for valorization in the medium and long term.

Travel time
-
1 / 16
CHF 795,000.–
10.5 rooms238m² living space
Kreuzweg 1, 3272 Walperswil

LARGE SINGLE OR TWO-FAMILY HOUSE IN CENTRAL LOCATION

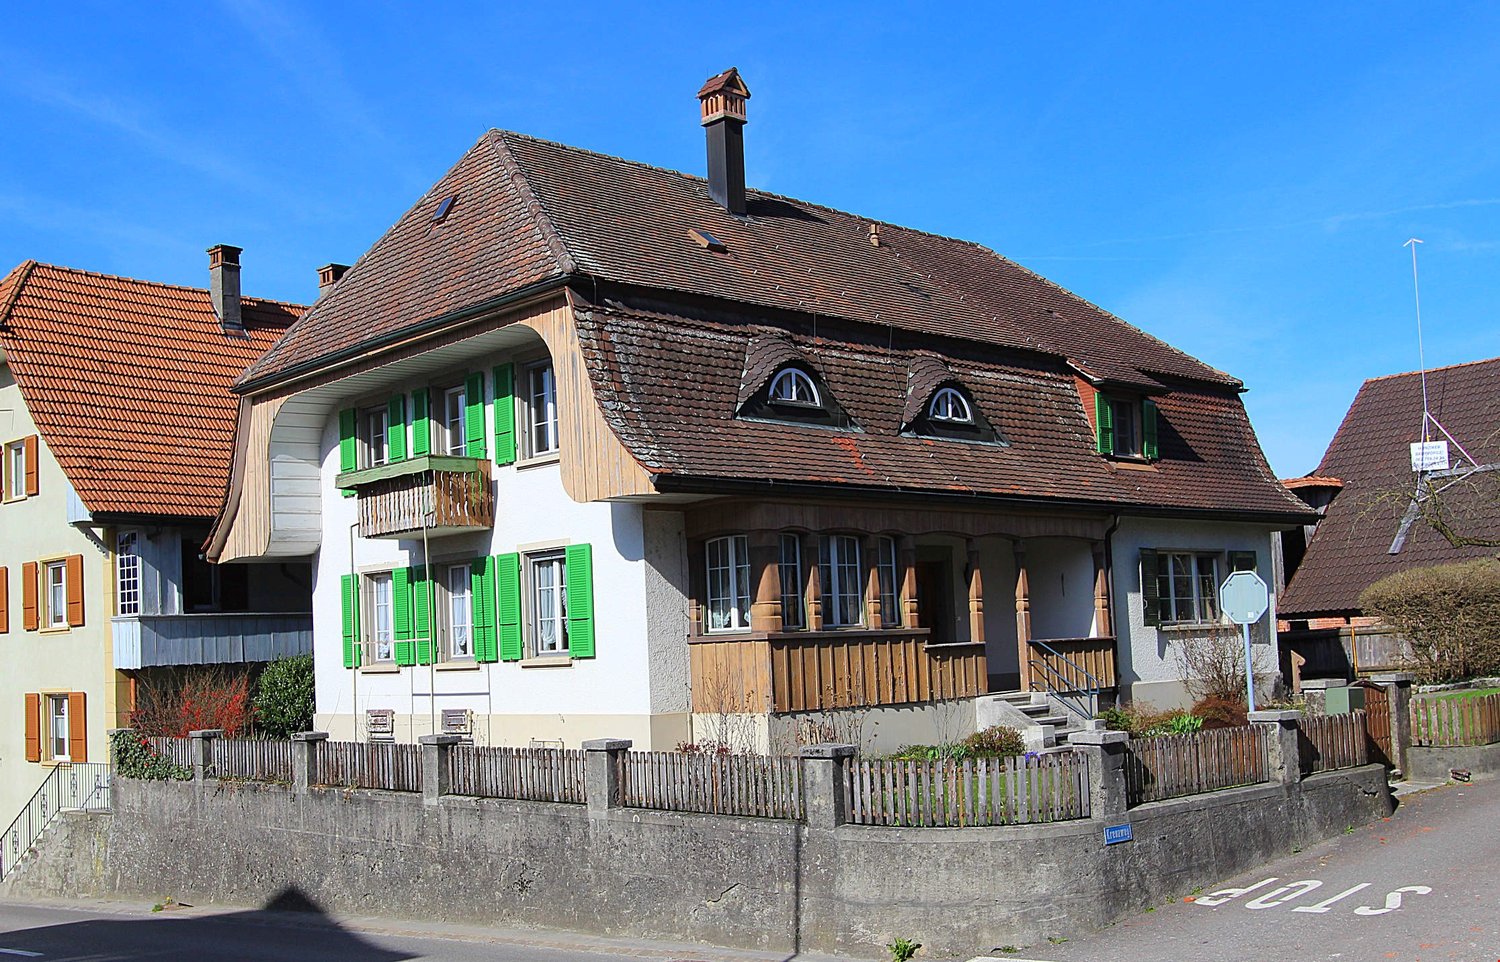
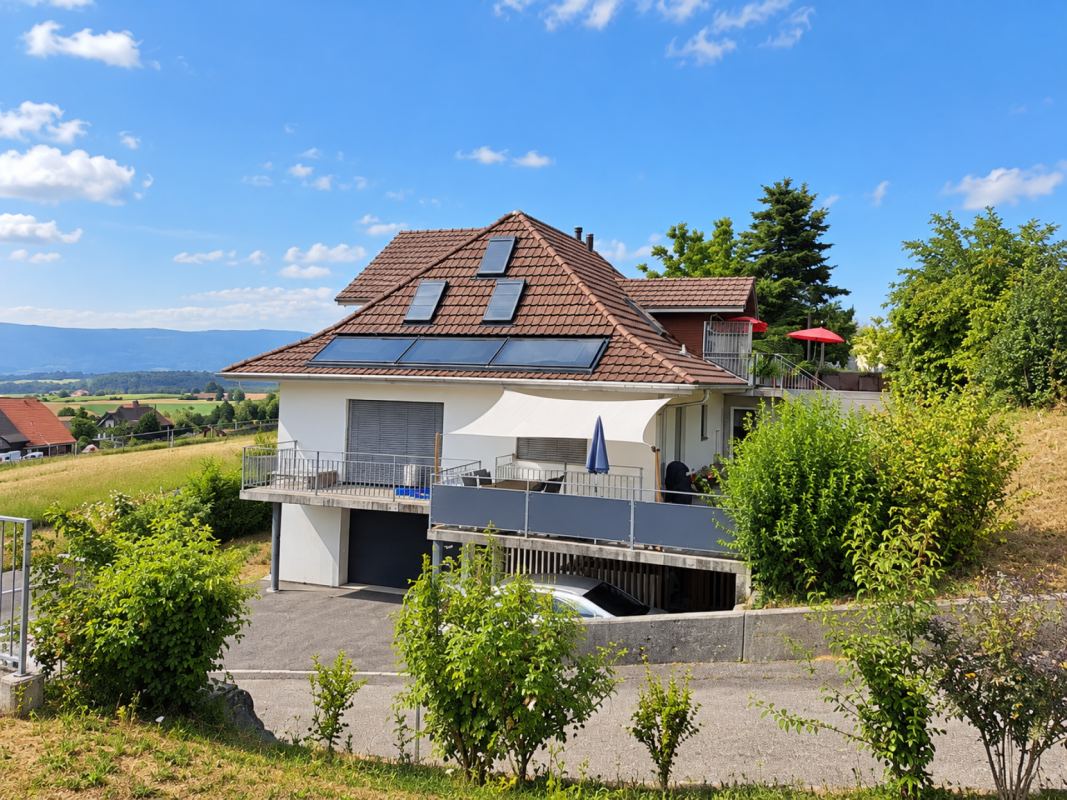
Would you like to live in a large single-family house with over 230m2 of living space or would you like to convert and expand the house as a two-family house?Everything is possible here! On the ground and upper floors, you already have 238m2 of living space available today.In the attic, you have an additional 80m2 available!2 parking spaces will be available to you in the future. As an option, you can purchase 2 spaces in the adjacent garage. Sales price: CHF 30,000.-- per space.The older part of the house was built in 1925 as a Stöckli. In 1964, the house was extended by an annex, the older part was renovated and used as a 2-generation house.After that, the house was continuously maintained (façade, windows, window shutters, 2 rooms on the upper floor renovated, additional shower installed, etc.). In 2008, the heating system was replaced by an environmentally friendly heat pump including hot water preparation. In 2014, various painting work was carried out.The house is easily habitable in its current state, but the kitchen and sanitary facilities no longer meet today's standards.Walperswil is located in the beautiful Seeland region. For many leisure activities, you are in the right place here. You are quickly in nature, and the lakes of Biel, Murten, and Neuchâtel can be reached in a short time. Walperswil is centrally located between Aarberg and Täuffelen. Lyss, Biel, Murten, as well as Neuchâtel and Bern are easily and quickly accessible by car.Order the documents for this attractive offer now!The house is currently rented! Notice period: 3 months!Would you like to arrange a viewing appointment?If you have any questions, you can contact us at any time without obligation.
Travel time
-
1 / 8
CHF 799,000.–
13.5 rooms370m² living space
4935 Leimiswil

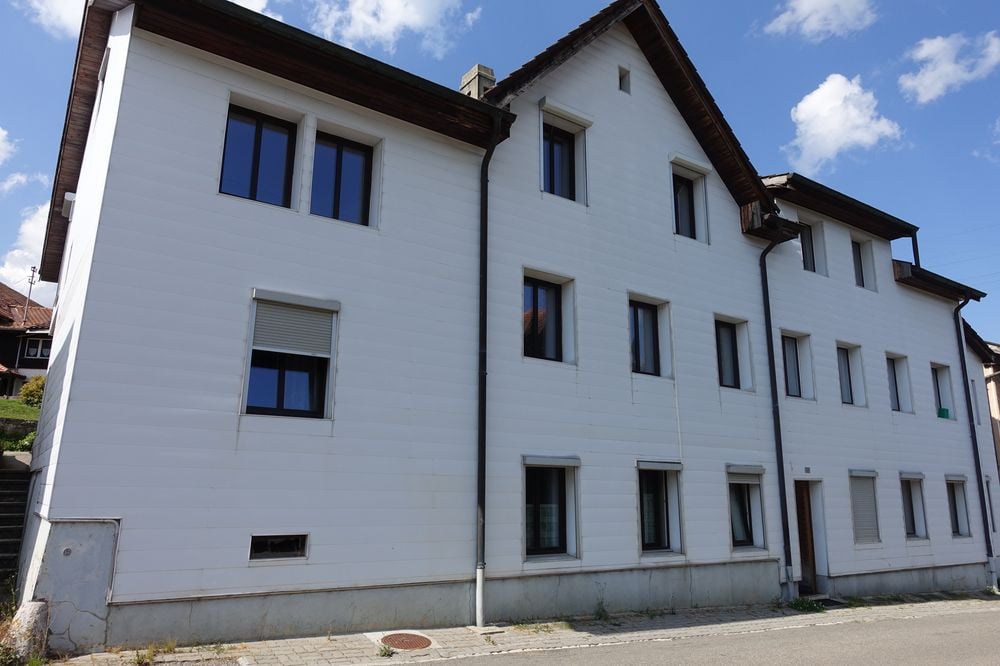
Spacious apartment building with excellent returns and parking, Leimiswil

This attractive apartment building is located in the village zone on a 402 m² plot (parcel 139) and offers a flexible range of living spaces for multigenerational projects or as a sound investment. The property is divided into four self-contained apartments: on the ground floor are two cosy 2.5-room apartments (58 m² each), on the 1st upper floor a spacious 5-room apartment (132 m²), and on the 2nd upper floor/attic a charming 4-room apartment (122 m²). One private parking space on the plot and two additional spaces for exclusive use in the shared area are available for vehicles. In addition, the water pipe in the basement was recently connected directly to the public network.The building has been continuously maintained: the apartments on the ground floor and 1st upper floor were renovated in 1986, and the fit-out of the top-floor apartment was completed in 1988. Most recently (2025), the top-floor apartment was given a comprehensive refresh: it received some new floor coverings, a fresh coat of paint, a new balcony floor, and a modern kitchen with a new oven and glass-ceramic cooktop. The water heater was also professionally replaced at the same time.This properti listing stands out for: • Versatile apartment building in the village zone (parcel 139, 402 m² plot) • Two 2.5-room apartments on the ground floor (58 m² each, ceiling height 2.55 m) • One spacious 5-room apartment on the 1st upper floor (132 m², ceiling height 2.35 m) • One welcoming 4-room top-floor apartment on the 2nd upper floor (122 m², ceiling height 2.38 m) • Recently refreshed top-floor apartment (2025): freshly painted, new flooring, new water heater, new balcony covering and modern kitchen appliances (oven/glass-ceramic cooktop) • Solid basic renovations completed in 1986 (ground floor/1st upper floor) and 1988 (attic) • Infrastructure upgrade in the basement: water supply newly connected to the public network • Three parking spaces included (1x directly on the plot, 2x with usage rights in the shared parking area) Interested? Contact us for a no-obligation consultation!
1 / 12
Price on request
5.5 rooms202m² living space
3267 Seedorf BE

UNOBSTRUCTED VIEW OVER THE JURA

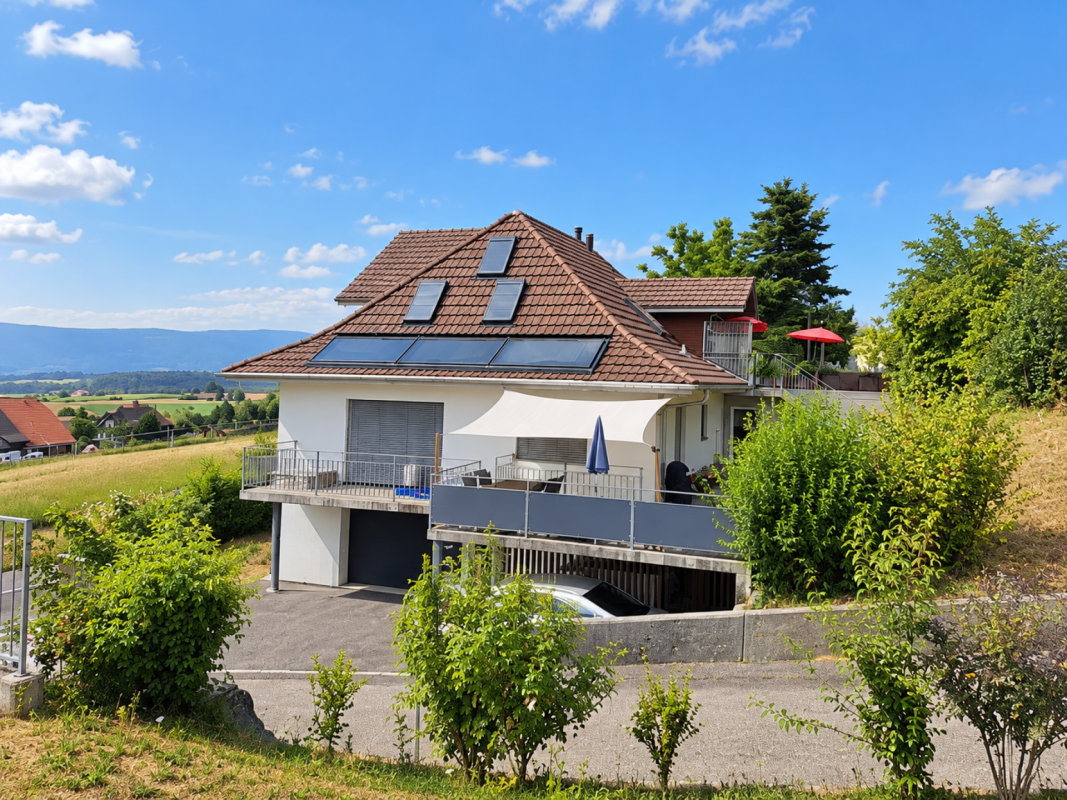
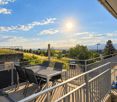
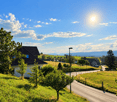
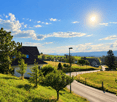
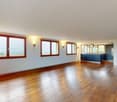
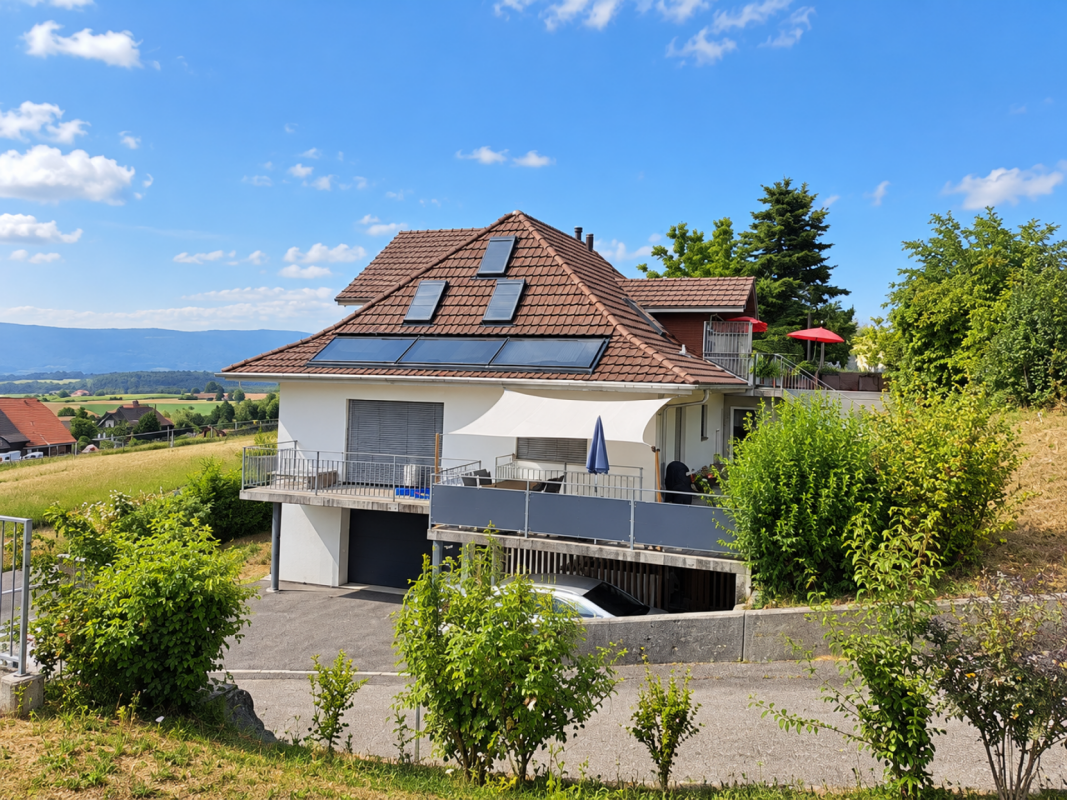
In a wonderfully scenic and panoramic location in Seedorf BE, a special property awaits you, convincing with a lot of space, privacy, and diverse usage possibilities.The house has two independent living units and is therefore ideal for families, multi-generational living, or the combination of own use and rental.The property has been comprehensively and high-quality renovated and presents itself today in a very well-kept condition. Numerous construction elements and installations have been renewed, and the floor plan modernized, so that modern living comfort meets the special character of the house.Spacious and bright living rooms, an open kitchen, a cozy chimney, as well as attractive outdoor areas create a pleasant living feeling. The charming, loft-like attic apartment gives the property additional character and opens up further possibilities.Particularly impressive is the unobstructed view over the Seeland to the Jura - a place where peace, nature, and panoramic views come together. Garage, carport, and further parking possibilities round off this exceptional offer.This Immobilia Suisse offer includes:- Unobstructed location with a view of the Seeland and over the Jura- Modern oak parquet- Two independent living units- Spacious, bright living rooms with plenty of daylight- Cozy chimney in the main apartment- Charming loft-like attic apartment with a Swedish stove- Terrace, balcony, and separate outdoor areas- Garage, carport, and additional outdoor parking spacesand much more?Interested? We would be happy to take you through a non-binding viewing!Do you want to sell your house or apartment worry-free?We will tell you the current market value of your property, discreetly and non-bindingly! Are you interested in a first non-binding exchange of ideas? Don't hesitate and contact us. We look forward to you.

1 / 12
Price on request
5.5 rooms202m² living space
3270 Aarberg

UNOBSTRUCTED VIEW OVER THE JURA

In a wonderfully scenic and panoramic location in Seedorf BE, a special property awaits you, convincing with a lot of space, privacy, and versatile usage possibilities. The house has two independent living units and is therefore ideal for families, multi-generational living, or the combination of own use and rental. The property has been comprehensively and high-quality renovated and presents itself today in a very well-kept condition. Numerous construction elements and installations have been renewed, and the floor plan modernized, so that modern living comfort meets the special character of the house. Spacious and bright living rooms, an open kitchen, a cozy chimney, as well as attractive outdoor areas create a pleasant living feeling. The charming, loft-like attic apartment gives the property additional character and opens up further possibilities. Particularly impressive is the unobstructed view over the Seeland to the Jura - a place where peace, nature, and panoramic views come together. Garage, carport, and further parking possibilities round off this exceptional offer. This Immobilia Suisse offer includes: - Unobstructed location with a view of the Seeland and over the Jura - Modern oak parquet - Two independent living units - Spacious, bright living rooms with plenty of daylight - Cozy chimney in the main apartment - Charming loft-like attic apartment with a Swedish stove - Terrace, balcony, and separate outdoor areas - Garage, carport, and additional outdoor parking spaces and much more? Interested? We would be happy to take you through a non-binding viewing! Do you want to sell your house or apartment worry-free? We will tell you the current market value of your property, discreetly and non-bindingly! Are you interested in a first non-binding exchange of ideas? Don't hesitate and contact us.We look forward to seeing you.

1 / 12
Price on request
5.5 rooms202m² living space
3250 Lyss

UNOBSTRUCTED VIEW OVER THE JURA

In a wonderfully scenic and panoramic location in Seedorf BE, a special property awaits you, convincing with a lot of space, privacy, and versatile usage possibilities.The house has two independent living units and is therefore ideal for families, multi-generational living, or a combination of personal use and rental.The property has been comprehensively and high-quality renovated and presents itself today in a very well-kept condition. Numerous construction elements and installations have been renewed, and the floor plan modernized, so that modern living comfort meets the special character of the house.Spacious and bright living rooms, an open kitchen, a cozy chimney, as well as attractive outdoor areas create a pleasant living feeling. The charming, loft-like attic apartment gives the property additional character and opens up further possibilities.Particularly impressive is the unobstructed view over the Seeland to the Jura - a place where peace, nature, and panorama come together. Garage, carport, and further parking possibilities round off this exceptional offer.This Immobilia Suisse offer includes:- Unobstructed location with a view of the Seeland and over the Jura- Modern oak parquet- Two independent living units- Spacious, bright living rooms with plenty of daylight- Cozy chimney in the main apartment- Charming loft-like attic apartment with a Swedish stove- Terrace, balcony, and separate outdoor areas- Garage, carport, and additional outdoor parking spacesand much more?Interested? We would be happy to take you through a non-binding viewing!Do you want to sell your house or apartment worry-free?We will tell you the current market value of your property, discreetly and non-bindingly! Are you interested in a first non-binding exchange of ideas? Don't hesitate and contact us. We look forward to seeing you.

1 / 11
CHF 1,750,000.–
20.5 rooms383m² living space
Hohlenrain 4, 3238 Gals

Multi-family house with 5 units and a far-reaching view in Gals for sale

In a natural, quiet location in Gals, this characterful multi-family house with 5 units stands on a spacious plot of 2,026 m². The view stretches over wide fields to the Jura heights. The property combines a solid rental income with exciting development potential.The building, constructed in 1875, was renovated in 1995 and is spread over three floors: ground floor, upper floor, and attic. In total, it comprises 20.5 rooms on approximately 383 m² of net living space. The current net rent is CHF 91,788 per year, and the purchase price is CHF 1,750,000.The key facts: • 5 residential units, 20.5 rooms • Net living space 383 m², building volume 3,955 m • Plot 2,026 m² • Year of construction 1875, renovated 1995 • Oil heating • 2 separate garages The attic impresses with an open living, dining, and kitchen area under visible wooden beams, as well as a covered veranda with a far-reaching view. The kitchen is equipped with a granite countertop, glass ceramic cooktop, built-in oven, and dishwasher. On the upper floor, a terrace and balcony complement the private outdoor areas.Around the house, there are green spaces, garden plots, a seating area, and a barbecue spot. Two separate garages, a bicycle storage room, cellar compartments, as well as a laundry and drying room provide practical comfort in everyday life.Gals is located in the Seeland region near Lake Biel. The S5 suburban train serves the Gampelen and Zihlbrücke stations at hourly intervals, and the PostAuto line 521 connects Gals with Erlach and Ins. Kindergarten and primary school are in the village, and shopping facilities can be found in Ins and Erlach.With its large plot and substantial building volume, the property offers scope for long-term development - a versatile capital investment in a rural setting.

Travel time
-
1 / 18
CHF 3,600,000.–
Grand Rue, 2735 Malleray

Malleray, rental building with 6.65% yield

We are offering a significant real estate complex in Malleray, in the heart of the Valbirse municipality, in the Bernese Jura, for sale. This complex presents an interesting opportunity for an investor looking to develop or diversify a real estate portfolio over the long term. The real estate complex consists of three separate buildings located at Grand-Rue 47, 49, and 51. The building at Grand-Rue 47 is divided into PPE and comprises 5 units out of 8. It consists of a former restaurant currently leased to a center, as well as four apartments ranging from 3 to 5 rooms. This configuration allows for an interesting distribution between commercial spaces and apartments. The building at Grand-Rue 49 includes several garages and parking spaces, as well as a former motel composed of 12 rooms, each equipped with a bathroom. These rooms are currently leased to a center. The building at Grand-Rue 51 consists of a commercial space, 14 apartments ranging from 3 to 4 rooms, and 2 rooms. The apartments are spacious and benefit from a pleasant and functional layout. The real estate complex is well-designed and features, among other things, an elevator, facilitating access to the different levels and apartments. The diversity of uses, with apartments, commercial spaces, rooms, garages, and parking spaces, allows for a distribution of rental income across various types of properties. The current rental income of the real estate complex amounts to CHF 266'280.- per year. After renovating all units, the potential rental income is estimated to be around CHF 343'000.- per year. This difference highlights the possibilities of valorization of the assets, particularly through the renovation of the currently vacant spaces and the progressive optimization of the real estate portfolio. Some apartments are currently vacant and require renovation work. Moreover, the real estate complex has experienced a lack of maintenance over the past few years. A renovation program must therefore be planned progressively to put the various spaces in a good condition, improve the comfort of the occupants, and valorize the assets over the medium and long term. An investment of approximately CHF 400'000.- is planned for the replacement of the heating system and the renovation of the vacant apartments. The heating system must be replaced in the short term. A possibility of connecting to district heating is conceivable and can be studied as part of the modernization of the technical facilities. This estimated budget must be taken into account by the future buyer in the overall evaluation of the project and the planning of the work. Despite these planned works, the vacant spaces and renovation possibilities offer an interesting potential for valorization for an investor with a long-term perspective, who wishes to progressively optimize their real estate portfolio and improve the yield. The municipality of Valbirse, to which Malleray belongs, is located in the Bernese Jura and offers a pleasant environment between nature and infrastructure. Malleray has the necessary facilities for daily life and offers a location that allows easy access to the surrounding municipalities and urban centers. The region also offers a green and hilly landscape, appreciated for both its residential environment and its numerous possibilities for outdoor activities. Through its volume, diversity, rental income, and renovation potential, this real estate complex represents an interesting opportunity for an investor seeking a significant and diversified real estate portfolio in the Bernese Jura. The complete documentation is available upon request.

Travel time
-

Suggested properties for you based on search results