197 results - Multi-family house to buy in Canton Bern

1 / 4
  • Balcony / Terrace
  • Elevator
  • Wheelchair access
CHF 5,170,000.–
36 rooms955m² living space
4932 Lotzwil

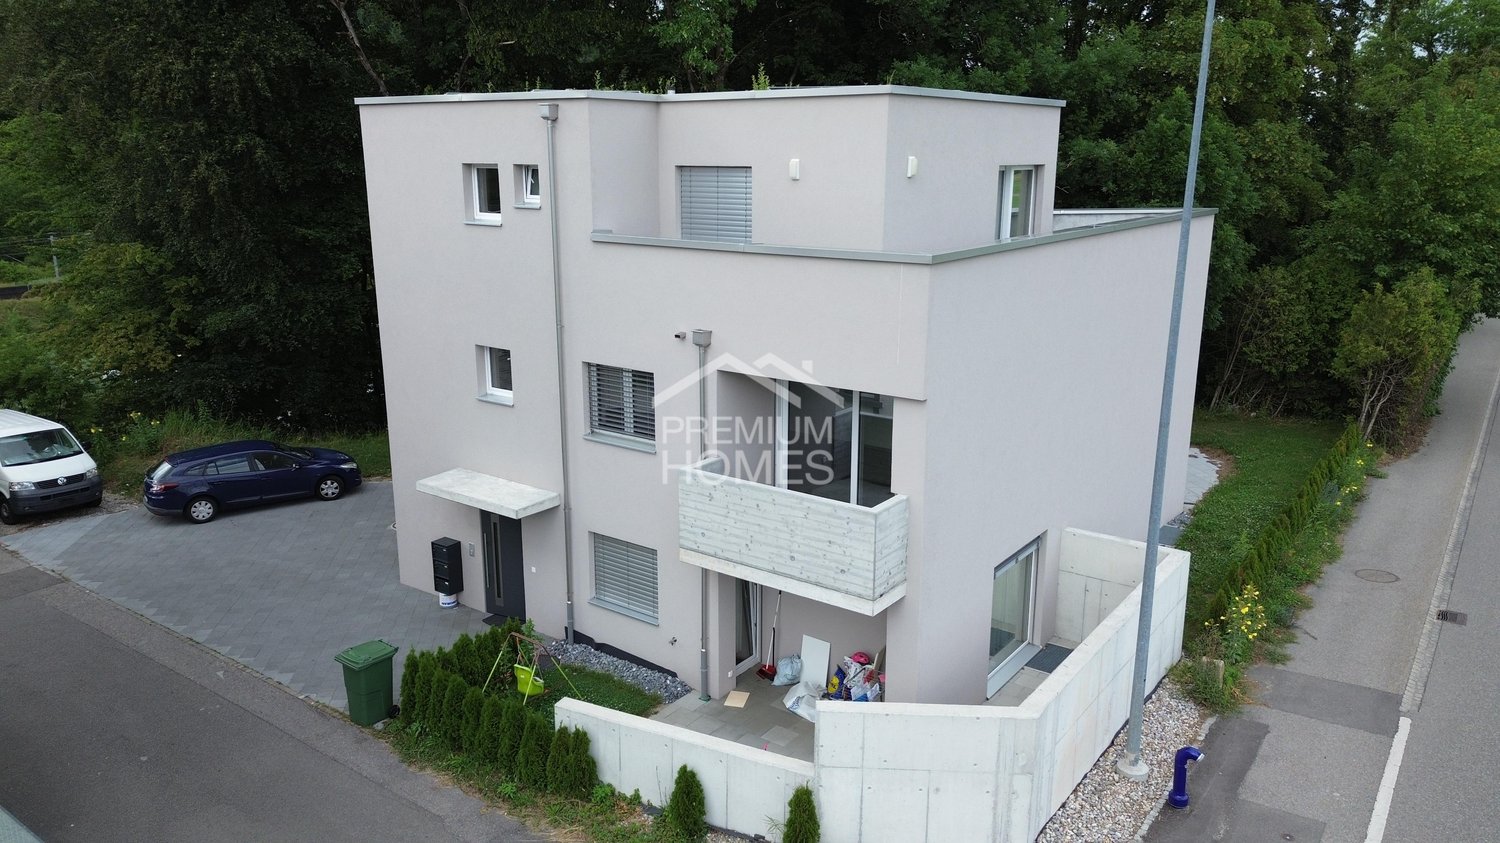
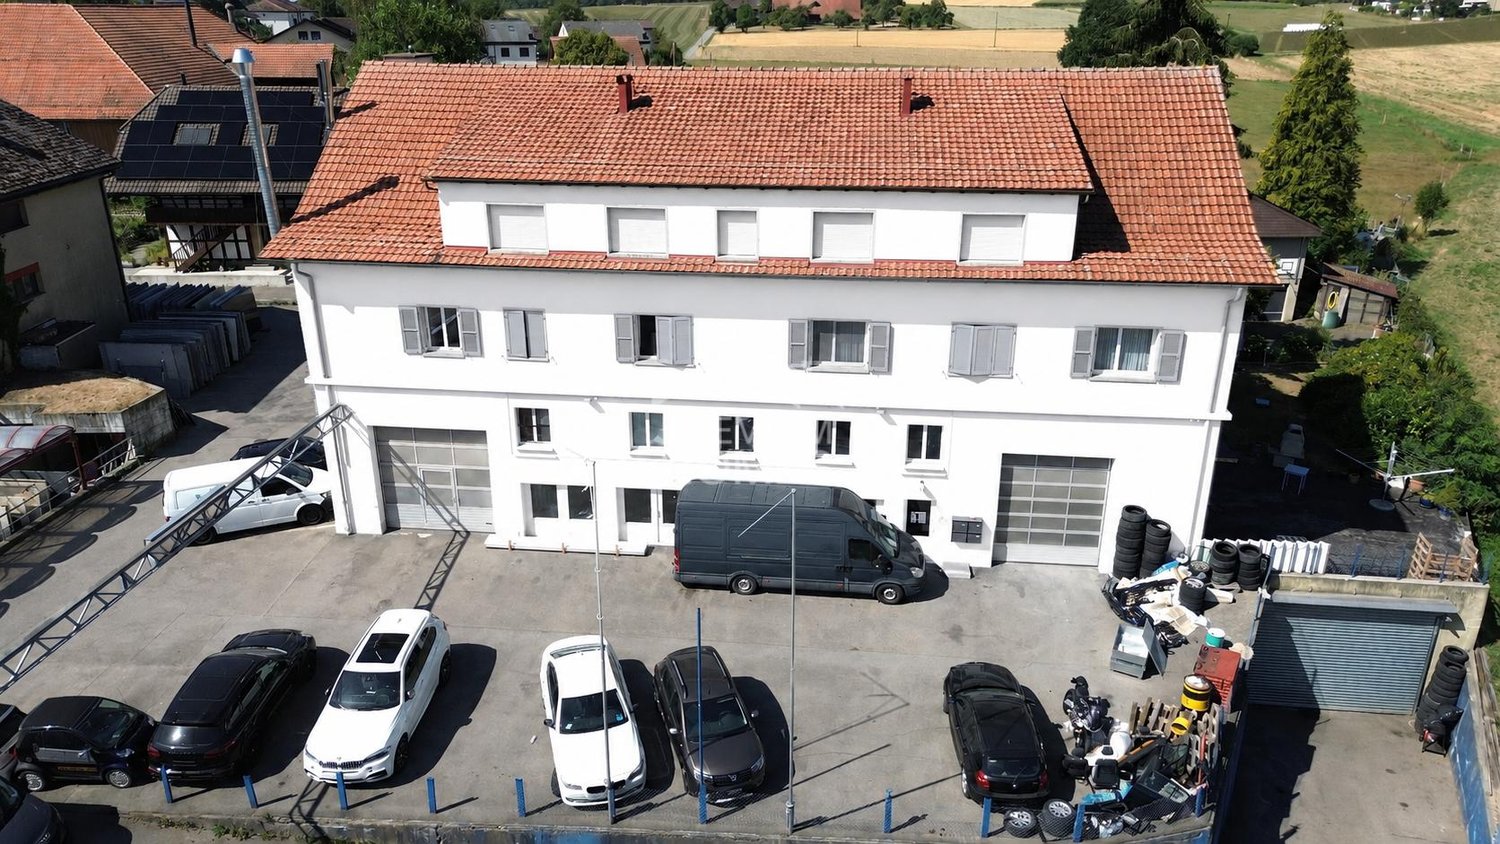
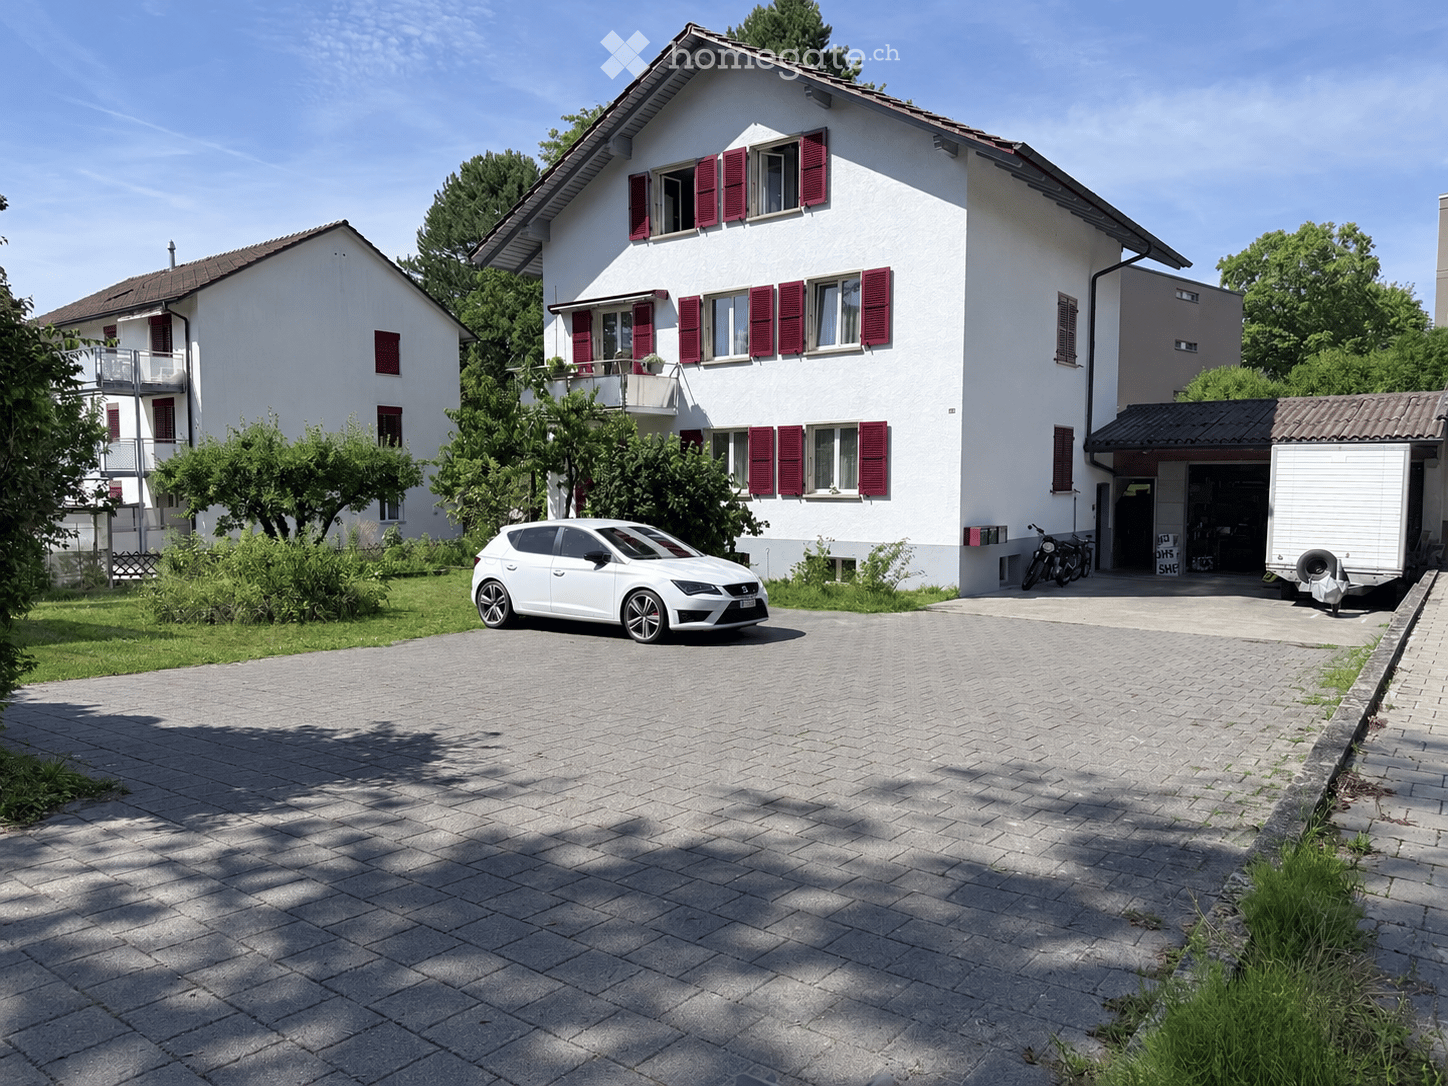
Newly built multi-family house with sustainable concept

In a quiet, safe, and family-friendly neighborhood, a modern multi-family house with an attractive living concept is being built. Schools, shopping opportunities, and infrastructure are within walking distance - the best conditions for a sustainable and stable demand.The planned new building project includes several spacious residential units with well-thought-out floor plans and a balanced residential structure. The combination of different apartment sizes appeals to a broad range of tenants and offers optimal rentability.The realization is planned for the period 2027 to 2028. The building will be constructed in solid massive construction with a contemporary finish, triple-glazed windows, elevator, and energy-efficient air-water heat pump. Parking spaces provide additional comfort.A forward-looking new building project with strong rental potential - ideal for investors who set early on quality and long-term value development. We would be happy to present the details to you in person. Here, no wishes are left unfulfilled. Take advantage and convince yourself! This PREMIUM HOMES offer includes: • Pleasant and safe living environment • Family-friendly neighborhood • School and shops within walking distance • 8 residential units • 2 × 5.5-room apartments, each approx. 143 m² • 4 × 4.5-room apartments, each approx. 135 m² • 2 × 3.5-room apartments, each approx. 107 m² • 12 parking spaces • Masonry construction • 3-fold windows with aluminum cladding • Elevator available • Sufficient parking spaces • Air-water heat pump • Built-in closets included • Budgeting for residential units included Interested? We would be happy to take you on a non-binding tour! Do you want to sell your house or apartment worry-free? We will tell you the current market value of your property, discreetly and non-bindingly! Are you interested in a first non-binding exchange of ideas? Don't hesitate and contact us. We look forward to you.

  • Balcony / Terrace
  • Elevator
  • Wheelchair access
Besim Rabas

Besim Rabas

Immobilienvermittler

1 / 13
CHF 4,500,000.–
420m² living space
3054 Schüpfen

Multi-purpose renovated theme hotel with experience infrastructure

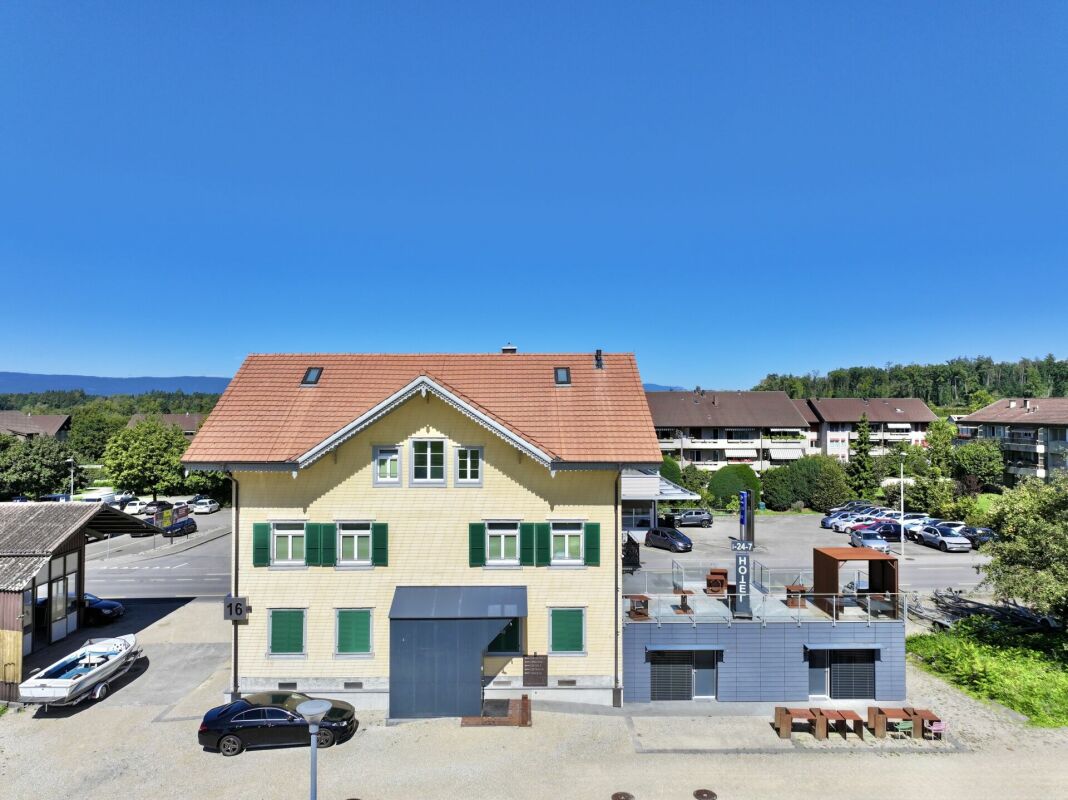
Welcome to BS16, a unique boutique hotel that combines hospitality, design, and experience in an unmistakable way. Located in the central part of the charming village of Schüpfen, just a few minutes from the federal city of Bern, you can expect a hotel concept that inspires, surprises, and delights. With over 19 individually designed theme rooms, BS16 offers more than just accommodation. Each suite tells its own story, sometimes playful, sometimes elegant, sometimes exotic, and thus appeals to different types of guests. From business travelers to weekend guests, to experience enthusiasts and groups. In addition to the stylish guest rooms, BS16 convinces with a well-thought-out room layout and a high construction standard, which allows for a variety of uses. Whether as a hotel operation, seminar house, retreat, or group accommodation: Event room, ideal for workshops, smaller events, aperitifs, or wine tastings Stylish lounge area, for lingering and exchanging Modern community kitchen, fully equipped, ideal for self-catering or cooking events Sunny terrace, perfect for breakfast or relaxed evenings BS16 is a place with soul. The architectural diversity and stylish details make it a popular destination for individual guests, groups, and corporate customers. At the same time, the property offers development potential for expansions and new usage ideas. The property is a unique opportunity for visionaries who are looking for a special object with character. An inspiring address for people who think of hospitality in a new way.Attractive location in the heart of the Bernese Mittelland Bernstrasse 16, 3054 Schüpfen The charming theme hotel is located in a prime location in Schüpfen, nestled in the idyllic Bernese Mittelland between the capital city of Bern and the Seeland region. Bernstrasse 16 convinces not only with its excellent accessibility but also with the high quality of life and the diverse leisure activities in the surrounding area. Schüpfen is an up-and-coming community with around 4,000 inhabitants and a very good infrastructure. The train station is within walking distance and offers direct train connections to Bern (approx. 15 minutes), Biel, and Lyss. The A6 and A1 motorway junctions are also within a short driving distance, making it ideal for national and international guests. The region offers attractive leisure activities all year round for those seeking relaxation, sports enthusiasts, and culture lovers: Hiking and cycling trails: Numerous hiking and cycling routes start right outside the front door, including through the gentle hills of the Frienisberg or along the Aare, perfect for day trips or sports activities in the hotel concept. Golf course Limpachtal: The 18-hole golf course Limpachtal is just a 10-minute drive away, one of the longest golf courses in Europe, embedded in a dreamlike natural landscape. City trips to Bern and Biel: The UNESCO-old town of Bern with museums, restaurants, shopping opportunities, and cultural events is just a quarter of an hour away. Biel, as a bilingual city with a lake and urban flair, is also easily accessible. Seeland and Wohlensee: For water sports, walks, or boat trips, the Bielersee or the nearby Wohlensee are available, both of which can be easily reached by car or bike. Winter sports and excursions: In about an hour's drive, you can reach well-known winter sports areas like Gurnigel or the Bernese Oberland. The hotel's location combines nature-based relaxation with optimal connections to urban centers. Whether as a business stop, experience stay, or retreat. Schüpfen offers the perfect backdrop for a unique accommodation concept.

1 / 8
CHF 799,000.–
13.5 rooms370m² living space
4935 Leimiswil

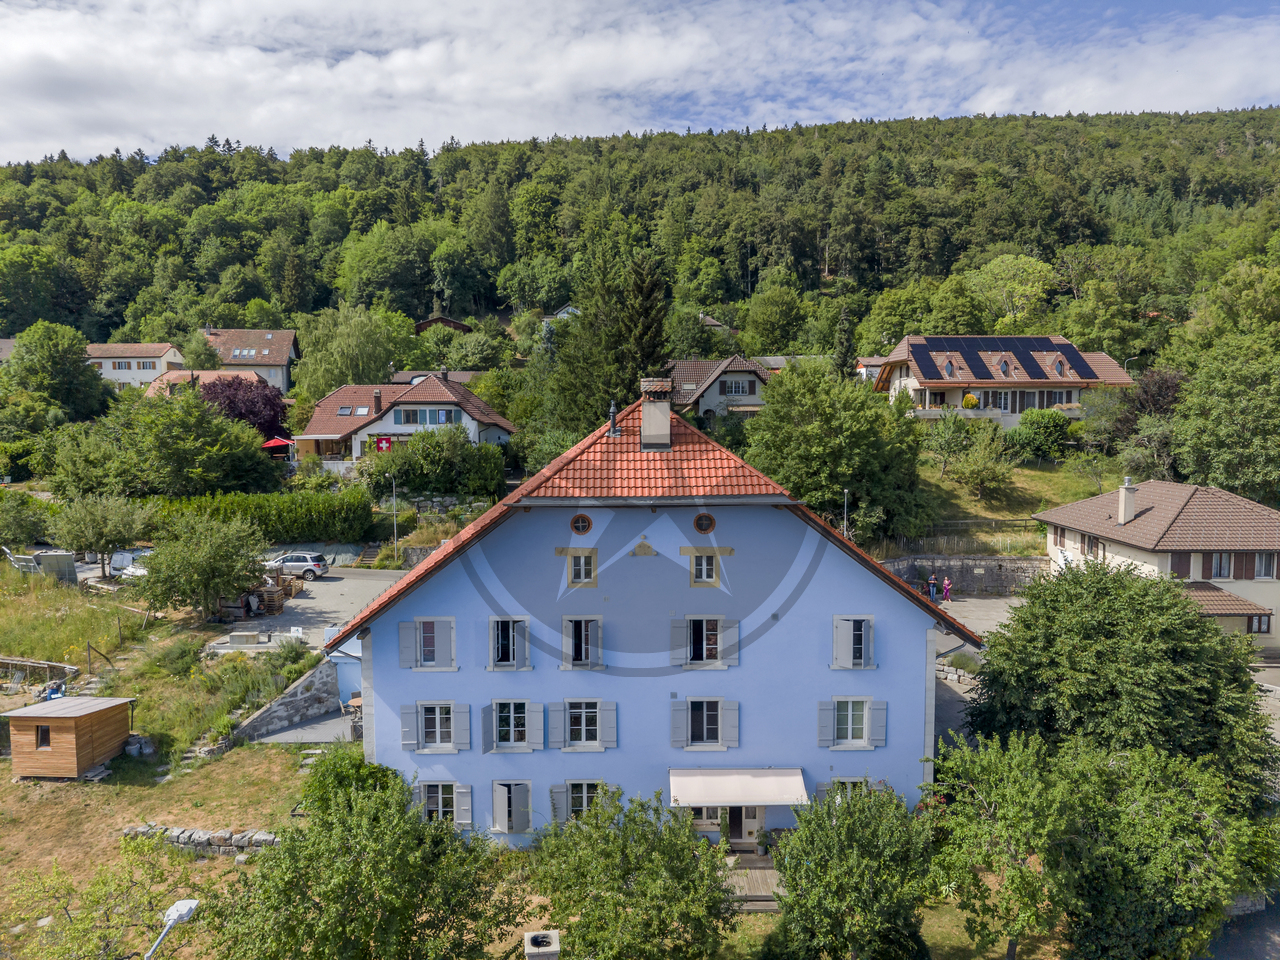
Spacious multi-family house with top returns and parking possibility, Leimiswil

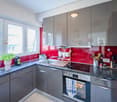
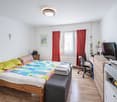
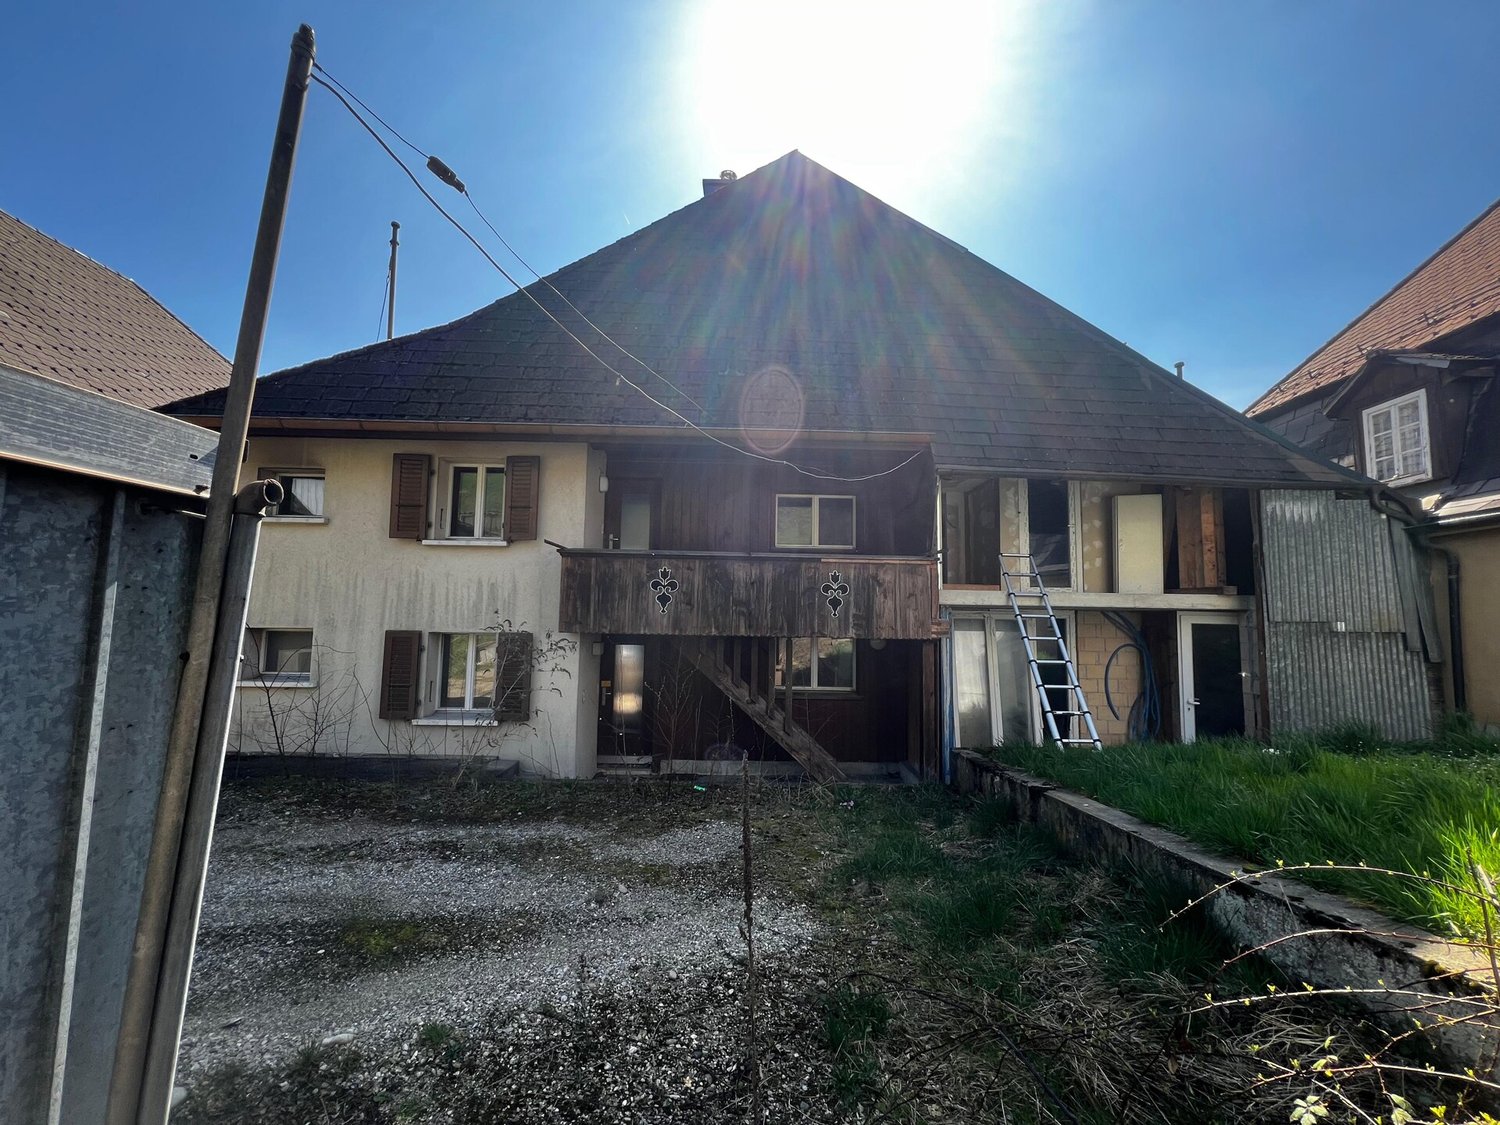
This attractive multi-family house is located in the village zone on a plot of 402 m² (parcel 139) and offers a flexible space concept for generation projects or as a solid investment. The property is divided into four independent residential units: On the ground floor, there are two cozy 2.5-room apartments (each 58 m²), on the 1st floor, a spacious 5-room apartment (132 m²), and on the 2nd floor/attic, a charming 4-room apartment (122 m²). For vehicles, there is a private parking space on the property and two additional parking spaces for special use on the community area. Recently, the water pipe was directly connected to the public network in the basement.The building has been continuously maintained: The apartments on the ground floor and on the 1st floor were renovated in 1986, the expansion of the attic apartment took place in 1988. Recently (2025), the top apartment was comprehensively refreshed: It received partially new flooring, a fresh wall paint, a new balcony floor, and a modern kitchen with a new oven and ceramic stove. The boiler was also replaced in this process.This property offer is characterized by: • Versatile multi-family house in the village zone (parcel 139, 402 m² plot) • Two 2.5-room apartments on the ground floor (each 58 m², ceiling height 2.55 m) • A spacious 5-room apartment on the 1st floor (132 m², ceiling height 2.35 m) • An inviting 4-room attic apartment on the 2nd floor (122 m², ceiling height 2.38 m) • Freshly refreshed attic apartment (2025): freshly painted, new floors, new boiler, new balcony coating, and modern kitchen appliances (oven/ceramic) • Fundamental renovations already carried out in 1986 (ground floor/1st floor) and 1988 (attic) • Infrastructure upgrade in the basement: water supply newly connected to the public network • Three parking spaces included (1x directly on the property, 2x with usage rights on the community square) Interested? Contact us for a non-binding consultation!

1 / 4
Price on request
580m² living space
Solothurnstrasse 2, 3303 Jegenstorf

Historic and full of character

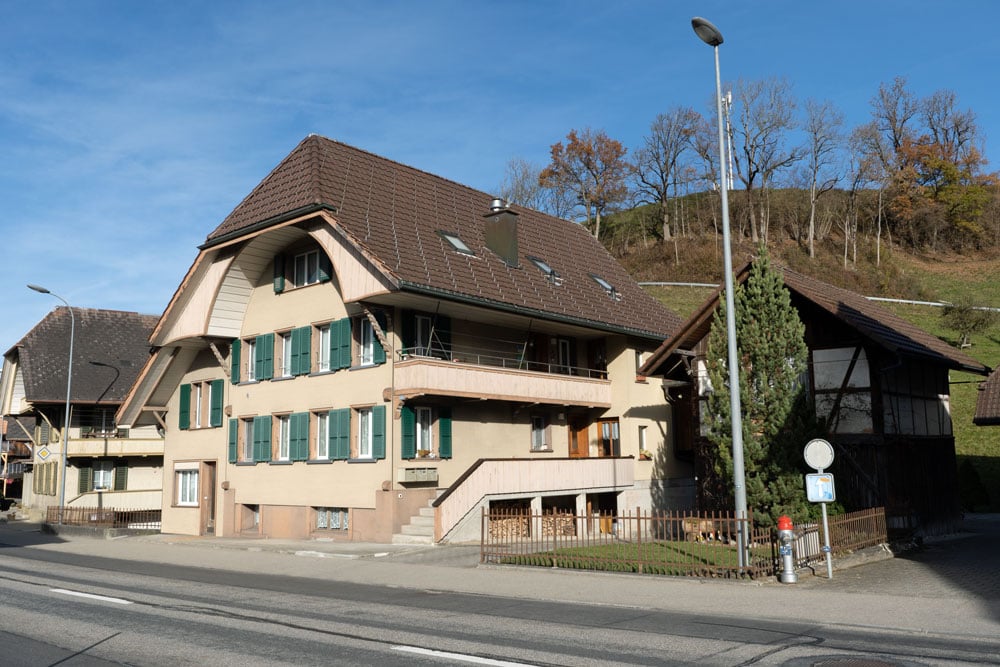
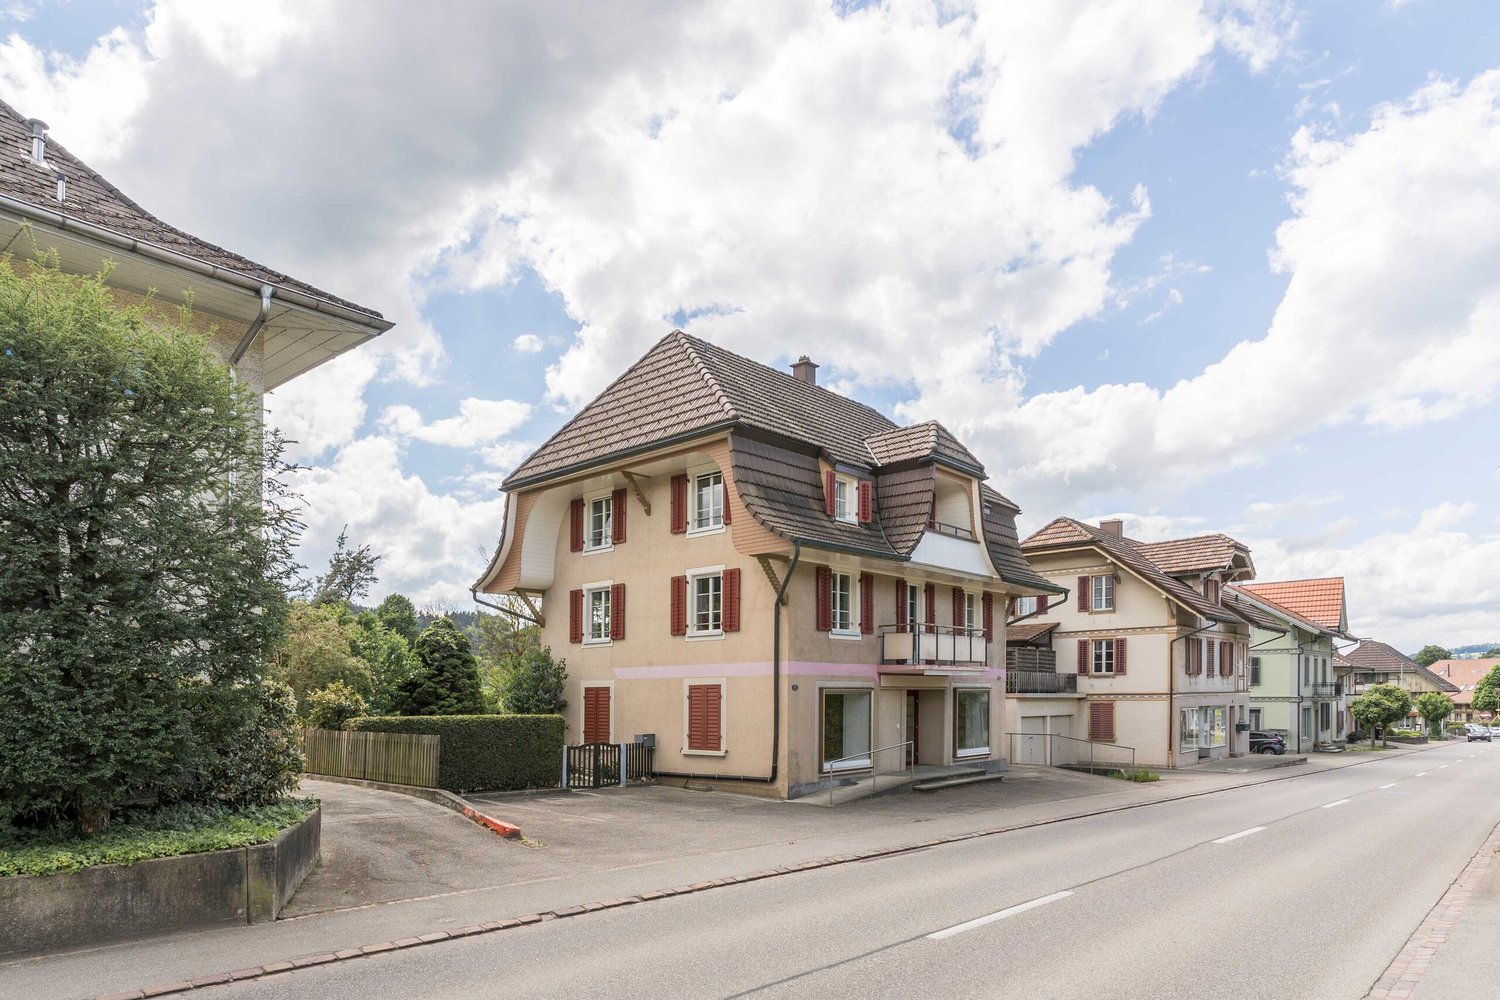
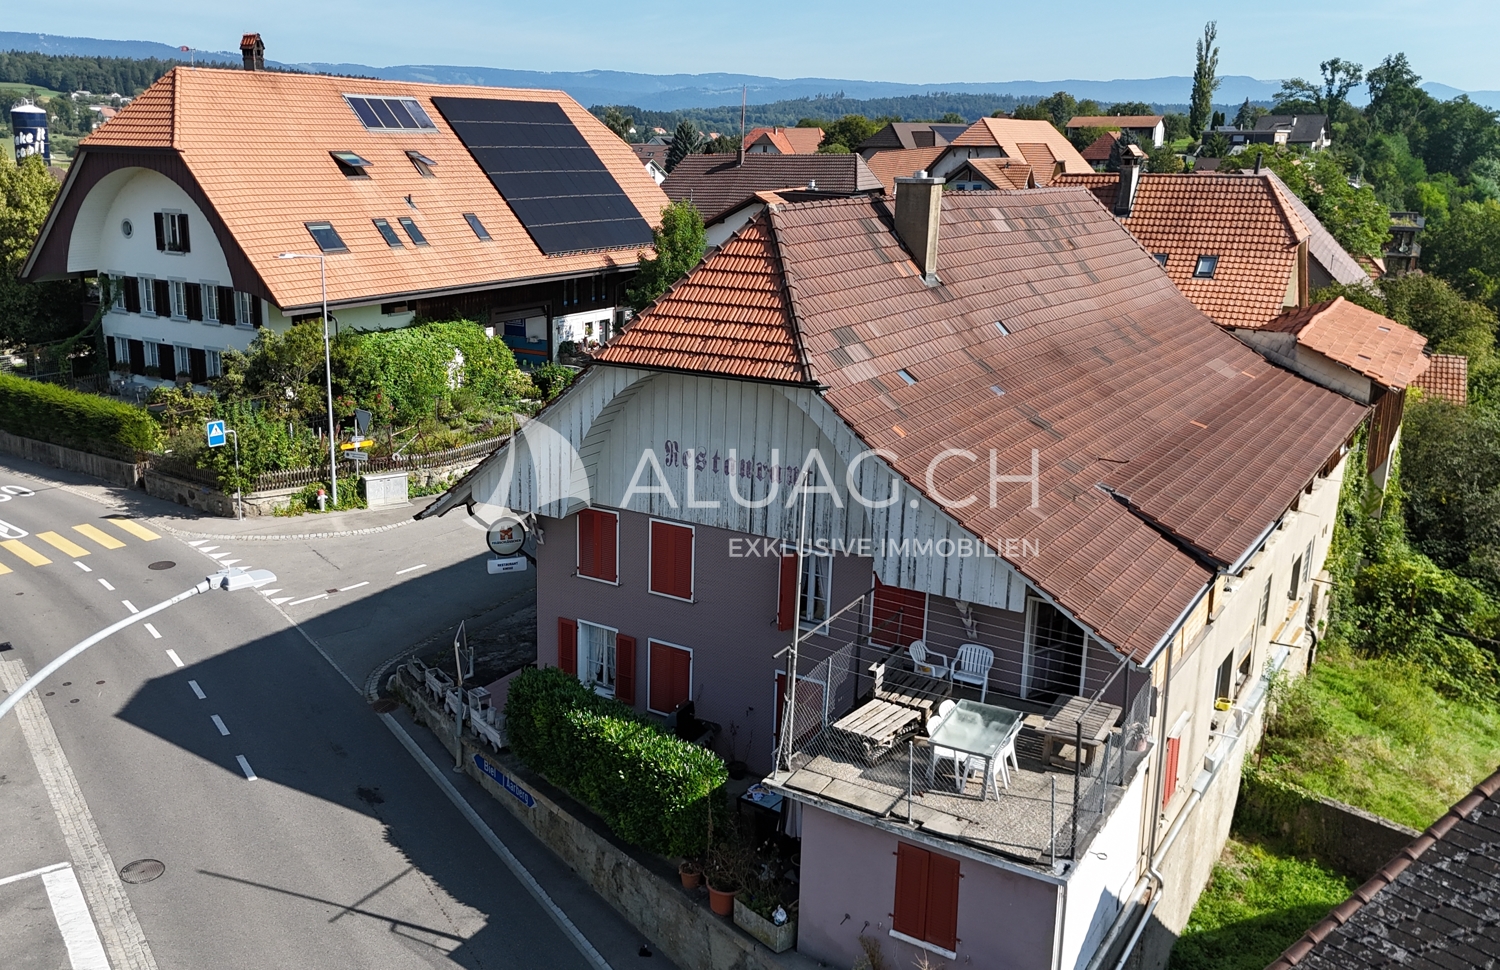
Historic and central: In the heart of Jegenstorf, just about 289 m from the train station, this historic residential and commercial building (built in 1847, renovated in 1994) awaits its next development. On 1'226 m² of land, the property offers around 697 m² of gross living space and approximately 580 m² of net living space, as well as 892 m² of usable space - with convincing potential for up to 6 apartments plus 1 commercial space (e.g., gastronomy). • Location: Solothurnstrasse 2, central corner/street location, very visible • Public Transportation: RBS S8 every 15 minutes; Bern approximately 17 minutes, Solothurn approximately 25 minutes • Car: A1 Urtenen-Schönbühl approximately 3.8 km; Bern-Belp Airport approximately 15.4 km • Building: 3 floors; volume approximately 4'177 m • Areas: Gross living area approximately 697 m²; net living area approximately 580 m²; usable area approximately 892 m²; plot approximately 1'226 m² • Technology: Gas heating; heat distribution via radiators • Outdoor space & parking: Forecourt/terrace area; parking spaces on the plot • Use & potential: 3×3.5-room, 3×4.5-room apartments + 1 commercial space possible; former/optional gastronomy use • Guideline values: Net rent approximately CHF 262.-/m²/year; sale approximately CHF 8'675.-/m² (current price upon request) Ideal for developers and investors: Mixed use, expansion, rental or own use - here you create valuable spaces in the best village location, just a few minutes' walk from the train station and close to Shoppyland/highway. Availability and sales price upon request.

Travel time
-
1 / 7
  • Parking space
  • Garage
Price on request
155m² living space
3800 Matten b. Interlaken

Investing in Nature - Two Attractive Apartments with Panoramic Views

In a quiet, nature-connected location with an impressive panoramic view, an investment package of two residential units is for sale. The idyllic surroundings offer ideal conditions for nature lovers and those seeking peace, who want to enjoy life in the midst of an intact landscape. Due to the excellent accessibility, proximity to popular leisure and recreational areas, and the possibility of secondary use, the apartments are suitable both as a permanent residence and as profitable holiday apartments.The rooms convince with their generous and bright design. Thanks to the modernized windows and above-average large window areas, the view of the surrounding mountain and hill landscape becomes a special living experience. Here, comfort, peace, and nature blend into a harmonious overall picture.The property includes an outdoor parking space, a practical garage box, and spacious cellar compartments, which offer additional storage space and comfort. So, no wishes are left unfulfilled. Take advantage and convince yourself! This PREMIUM HOMES offer includes: • Nature-connected and quiet location • Panoramic view and natural surroundings • Ideal for nature lovers • Secondary residence/holiday home possible • Windows have been modernized • Bright and spacious rooms • Above-average window sizes • 1x 4.5 room apartment • 1x 2.5 room apartment • 1x outdoor parking space • 1x garage box • Spacious cellar compartments Interested? We would be happy to take you through a non-binding viewing! Do you want to sell your house or apartment worry-free? We will tell you the current market value of your property, discreetly and non-bindingly! Are you interested in a first non-binding exchange of ideas? Don't hesitate and contact us. We look forward to hearing from you.

  • Parking space
  • Garage
Aleksandra Andonovska

Aleksandra Andonovska

Immobilienvermittlerin

1 / 11
Price on request
26 rooms470m² living space
2504 Biel/Bienne

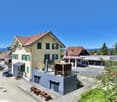
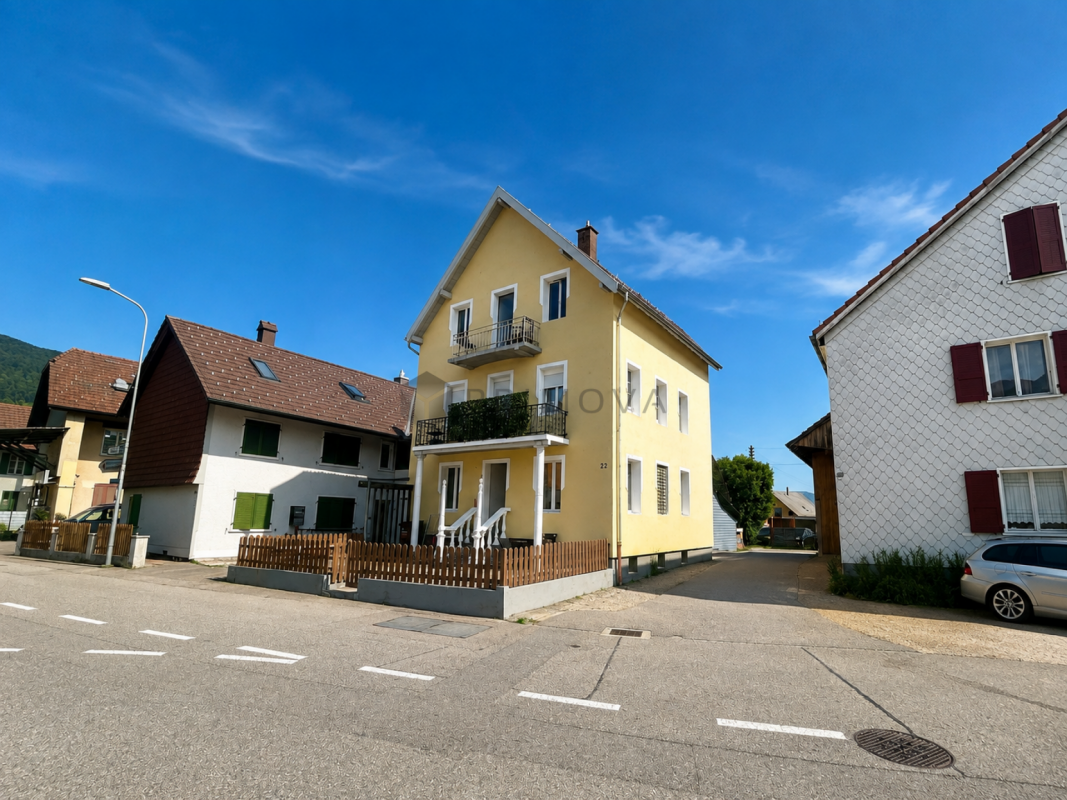
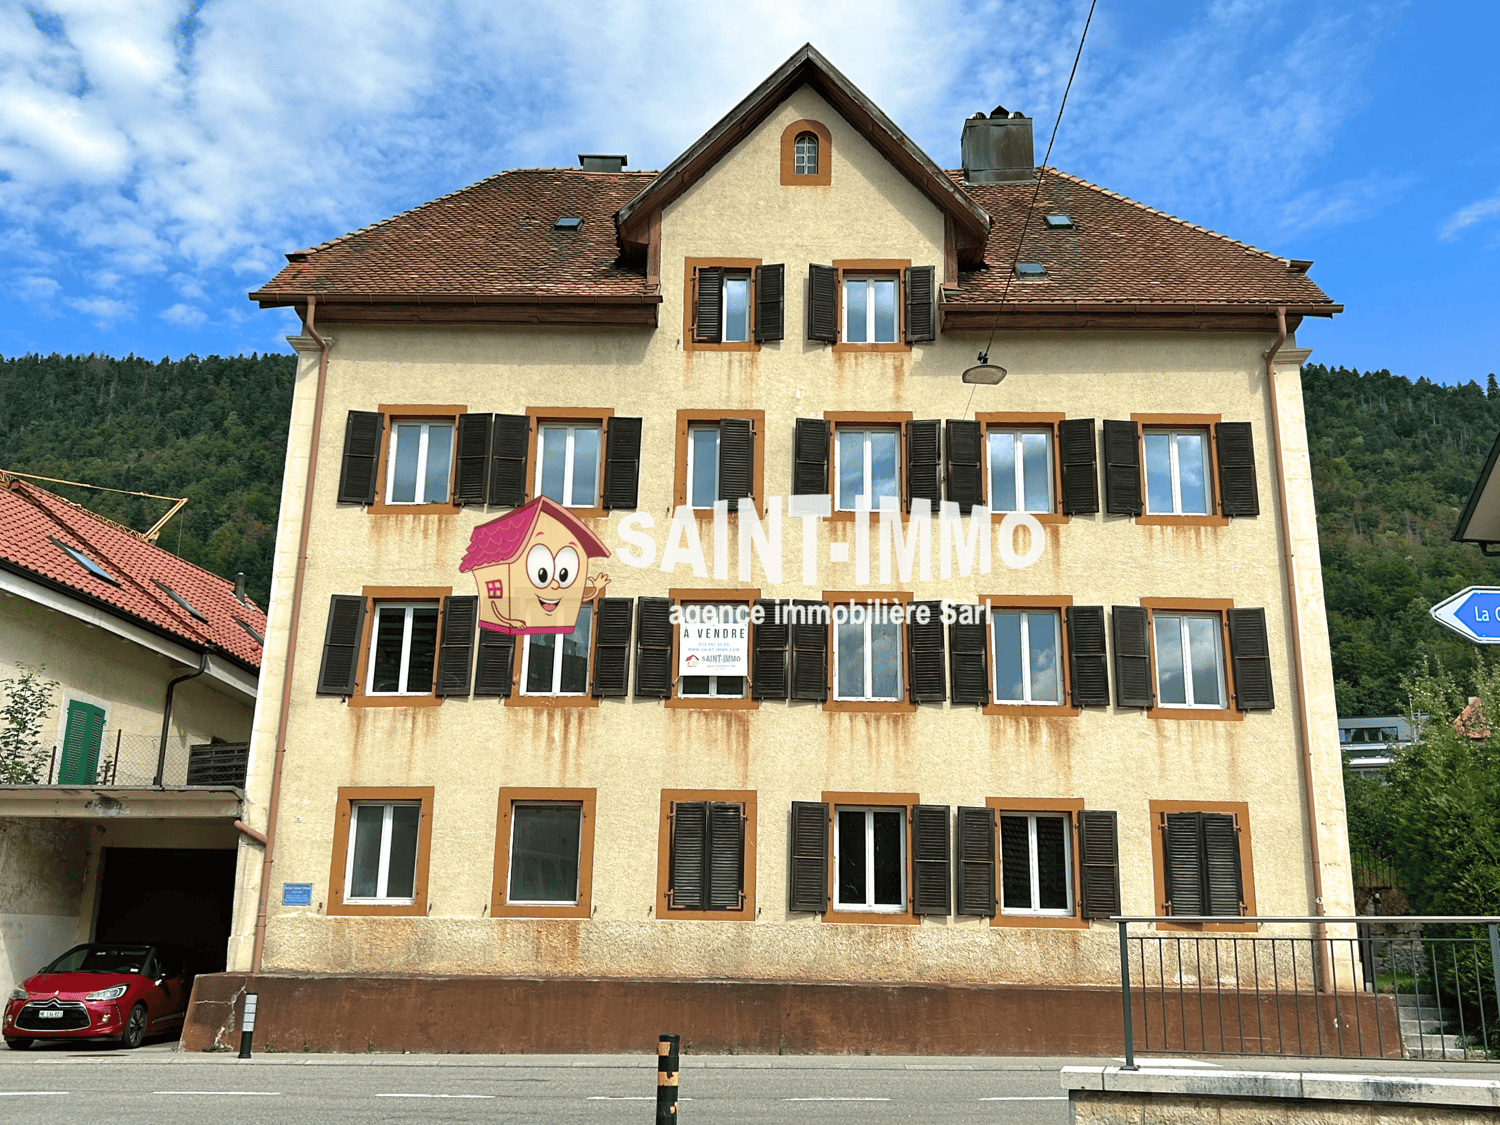
Renovated Multi-Family House with Attractive Returns in Biel/Bienne

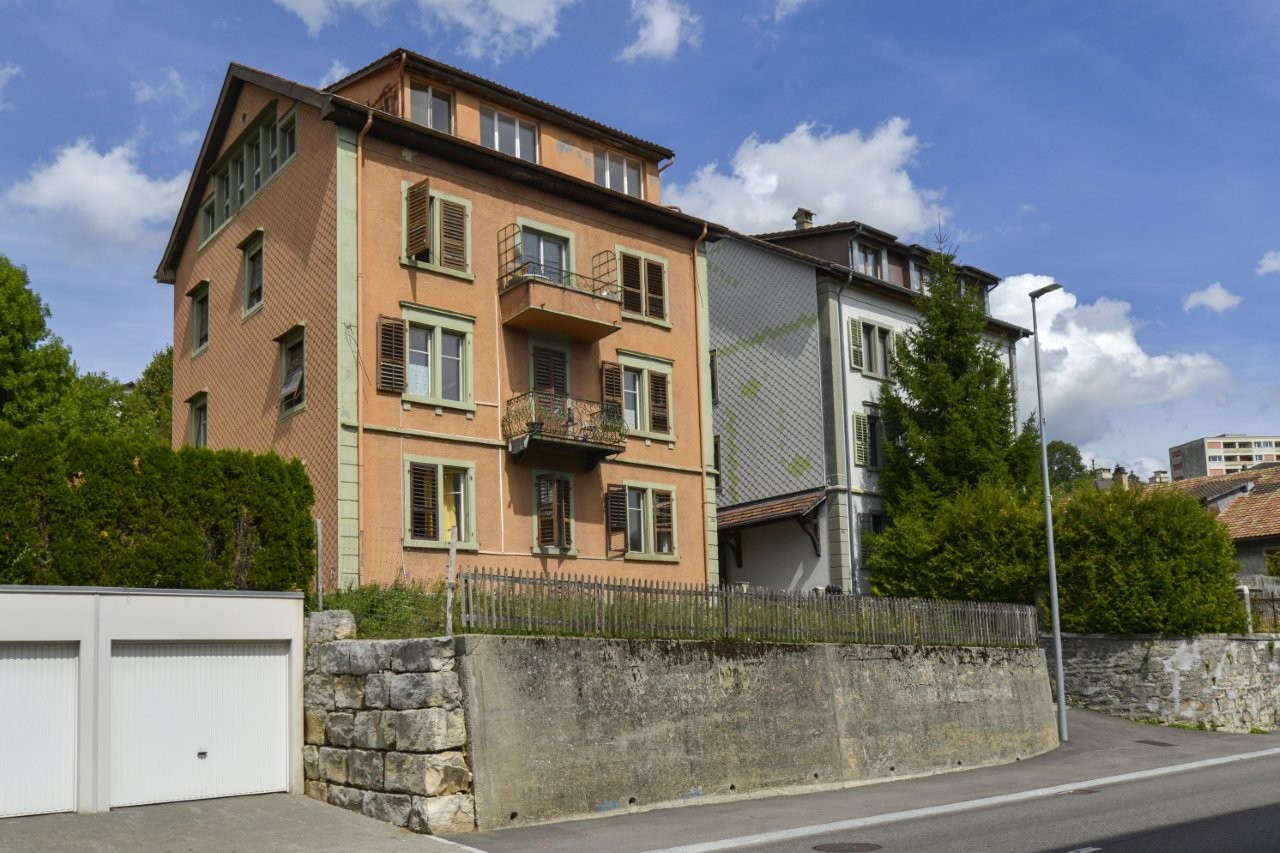
This interesting multi-family house convinces with its central location, stable rental situation, and versatile apartment mix. The property consists of a total of 9 residential units and offers an attractive investment opportunity with long-term potential.The multi-family house includes: • 1x 5.5-room maisonette apartment • 1x 3.5-room apartment with large terrace • 1x 4.5-room maisonette apartment • 4x 2.5-room apartments • 2x studio apartments • 6 outdoor parking spaces The current rental income is CHF 120,000.- per year. The multi-family house is currently fully rented. One apartment will be available for rent in the near future, but will be directly re-rented by the ownership.The property was renovated in 2017. Additionally, three more apartments have been completely renovated in the meantime. Four more apartments are also in good condition.The property is located in a central and well-connected location. Shopping facilities like Migros, public transport, and other important infrastructure are in the immediate vicinity. The Rue Jakob school is easily accessible on foot in about 10 minutes.The location is particularly attractive due to its proximity to the river and the sunny surroundings, which are highly appreciated by tenants. The combination of central living, good accessibility, and pleasant living environment ensures sustainable rentability of the apartments.An interesting investment object for investors who value stable income, central location, and long-term potential.Advantages of the property: • Fully rented multi-family house with stable rental income • Attractive annual rental income of around CHF 120,000.- • Central location with Migros and bus stop in immediate vicinity • Core renovation in 2017 • Good mix of different apartment sizes • Additional potential for value enhancement
1 / 4
Price on request
3.5 rooms
3860 Meiringen

Attractive condominiums in the center of Meiringen

Property description:Apartment units/condominiumsApartments; 2.5 room apartment; 3.5 room apartments, 4.5 room apartment, or entire floor area up to 6.5 room apartmentLocation qualityMeiringen, the main town of the Haslital, is particularly known for its intact nature, rich history, and cultural peculiarities. Due to its location near the Alpine passes Grimsel and Susten and the crossings Jochpass and Kleine Scheidegg, Meiringen was used early on as an important transportation and trade hub.SurroundingsMeiringen can be reached by motorized individual traffic via the A 8 (from Interlaken to the western Brienzwiler or from the Brünig to the Gnoll junction and from there via the main road). Connections to public transportation are provided by the Zentralbahn and numerous post bus lines. Additionally, the Meiringen-Hasliberg-Bahnen ensure direct access to the Hasliberg with its attractive hiking and winter sports area.Living qualityMeiringen offers a great mix of natural wonders, cultural heritage, and countless opportunities for active pursuits: enchanting winter experiences when a white blanket covers the landscape, sunbathing for the soul, listening to the diverse sounds of nature, spring awakening in the mountains and valleys, home base for motorbike enthusiasts, leisurely strolling, hiking through meadows, forests, over hills and mountains, relaxation and cooling off at waterfalls, in streams and lakes, increasing happiness hormones with rhythmic pedaling, exploring the world in the vertical or from a bird's eye view.MicrolocationThe condominiums are located in a high-quality microlocation. In the middle of the center and yet a quiet and social environment and community feeling in the neighborhood.Job opportunitiesThe Haslital offers a variety of job opportunities with attractive employers in the fields of education, health, tourism, gastronomy, construction, aviation, polymechanics, power plant, building maintenance, finance, insurance, etc.InfrastructureMeiringen has schools, retail stores, large distributors, restaurants, and hotels, as well as medical care. The nearest hospital is located in Interlaken.

1 / 8
  • Parking space
Price on request
9.5 rooms
4922 Bützberg (Thunstetten)

RESERVED

This well-maintained multi-family house with three residential units and 1x studio presents itself as a stable and sustainable capital investment in a quiet and family-friendly location. The property is fully rented and has a long-standing, reliable tenant base, which ensures constant, planned, and sustainable rental income.The building impresses with its solid construction, well-thought-out and functional floor plans, and a well-maintained, harmonious appearance. The apartments offer a pleasant living atmosphere and meet the requirements of a broad tenant base. Outdoor parking spaces and the adjacent green space increase the living comfort and contribute to the long-term rentability of the units.Thanks to its solid substance, stable earnings situation, and existing development potential, this capital investment offers a balanced combination of security, consistency, and future prospects - ideal for investors with a long-term investment horizon. Here, no wishes are left unfulfilled. Take advantage and convince yourself! This PREMIUM HOMES offer includes: • Best infrastructure in the nearby area • Lucrative rental object • Great potential for long-term projects • Rent increase possible • Beautiful and large garden • Fully rented rental object • Numerous usage variations • Ideal for a family home • Unique investment opportunity Interested? We would be happy to take you through a non-binding viewing! Do you want to sell your house or apartment worry-free? We will tell you the current market value of your property, discreetly and non-bindingly! Are you interested in a first non-binding exchange of ideas? Don't hesitate and contact us. We look forward to hearing from you.

  • Parking space
Nesret Ahmeti

Nesret Ahmeti

Immobilienvermittler

1 / 7
  • Parking space
  • Garage
Price on request
13 rooms
2762 Roches BE

Charme et nature à Roches

n der idyllischen Gemeinde Roches erwartet Sie dieses charmante, teilsanierte Zweifamilienhaus - ein Zuhause mit Herz und vielen Möglichkeiten.Zwei liebevoll gestaltete Wohnungen und das Potenzial für eine dritte Einheit oder ein Studio bieten Raum für Familien, Generationen oder Wohnen und Arbeiten unter einem Dach.Das weitläufige Grundstück mit gepflegtem Garten, Obstbäumen und dem neuen Schuppen von 2019 schafft eine Oase der Ruhe. Hier geniessen Sie Sonne, Natur und Privatsphäre in vollen Zügen.Ein Haus voller Charakter, Wärme und Zukunft - perfekt für alle, die das Besondere suchen.Située dans la charmante commune de Roches, cette maison familiale partiellement rénovée séduit par son authenticité et ses multiples possibilités.Composée de deux appartements et offrant le potentiel de créer une troisième unité ou un studio, elle convient parfaitement aux familles, aux générations sous un même toit ou à ceux qui souhaitent combiner vie privée et travail.Le grand terrain avec son jardin soigné, ses arbres fruitiers et son cabanon neuf (2019) offre un havre de paix pour se détendre et profiter de la nature.Une maison pleine de charme, de calme et de potentiel - idéale pour les amoureux de la nature et les familles à la recherche d"un cadre de vie harmonieux. Hier werden also keine Wünsche offen gelassen. Profitieren Sie und überzeugen Sie sich selbst! Dieses PREMIUM HOMES Angebot bietet: • Ruhige, idyllische Lage, direkt an der Birs • Solide Bauweise mit laufender Pflege • Helle Räume mit angenehmer Atmosphäre • Gemütlicher Kamin • Zwei separate Wohnungen (4.5 & 5.5 Zimmer) • Option für eine dritte Wohnung oder ein Studio • Gepflegter Garten mit schöner Bepflanzung • Einladender Gartensitzplatz • Möglichkeit zur Kleintierhaltung • Effiziente Wärmepumpe • Grosszügiges Grundstück • Mehrere Kellerräume • Drei Aussenparkplätze • Separate Garage • Emplacement calme et idyllique au bord de là • Construction solide, entretenue avec soin • Grand terrain • Pièces lumineuses et baignées de lumière • Cheminée conviviale • Deux appartements indépendants (4.5 & 5.5 • Possibilité de créer un troisième logement ou • Jardin soigné avec belle végétation • Coin jardin / terrasse accueillant pour se • Possibilité de petit élevage • Pompe à chaleur efficace • Plusieurs caves offrant de nombreuses • Trois places de parc extérieures • Garage séparé avec espace de rangement Interessiert? Gerne führen wir Sie durch eine unverbindliche Besichtigung! Sie wollen Ihr Haus oder Ihre Wohnung sorgenfrei verkaufen? Wir sagen Ihnen den aktuellen Marktwert Ihrer Immobilie, diskret und unverbindlich! Haben Sie Interesse an einem ersten unverbindlichen Gedankenaustausch? Zögern Sie nicht und kontaktieren Sie uns. Wir freuen uns auf Sie.

  • Parking space
  • Garage
Bianca De Marco

Bianca De Marco

Immobilienvermittlerin

1 / 20
CHF 1,550,000.–
14.5 rooms420m² living space
3766 Boltigen

3-Family House with Barn

This charming 3-family house with a barn offers an ideal living solution for families looking for space for multiple generations or the possibility of renting. The house has a lot of charm and character and is located in Boltigen, outside the village center. With three separate apartments, two of which are currently rented, it offers numerous possibilities. The ground-floor apartment has 4.5 rooms, while the upper-floor apartment has 5 rooms. The spacious attic apartment with 5 bright rooms is ready for occupancy. A special highlight is the partially preserved ceiling from 1856, which gives the house a timeless elegance and a nostalgic character. Despite its historical roots, the entire house is equipped with modern underfloor heating. The house has various ancillary rooms and sufficient outdoor parking spaces, as well as a spacious barn that can be used in a variety of ways. Whether for hobby projects, as a workshop, small animals, or for additional storage space - the possibilities are endless. The two vaulted cellars are particularly interesting, which can be used individually. Overall, this 3-family house exudes a cozy atmosphere and tells stories from the past. Boltigen is located in Obersimmental in the canton of Bern and is a quiet community, characterized by agriculture and many commercial enterprises.If you would like more information, order our sales brochure directly via the contact form with detailed information about the property or visit our website at www.ibv-immo.ch.Room layoutBG:- Basement- Finished room- Ancillary roomsGround floor apartment:- Kitchen- Living room- Bathroom- 2 bedrooms- Laundry room- Balcony- Garden seatUpper floor apartment:- Kitchen- Living room- Bathroom- 3 bedrooms- Laundry room- 2 balconiesAttic apartment:- Kitchen- Living room- Bathroom- 3 bedrooms- Laundry room- 4 atticsThe property scores with further amenities:- Sunny location- Quiet location- And, and, and?Arrange a viewing appointment today.We will be happy to support you in the sale of your current property.We look forward to your contact!


Suggested properties for you based on search results