1571 results - Multi-family house to buy in Switzerland

1 / 9
CHF 4,000,000.–
10 rooms800m² living space
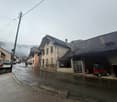
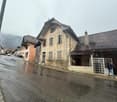
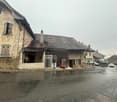
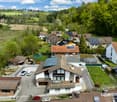
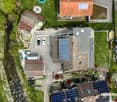
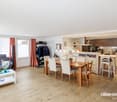
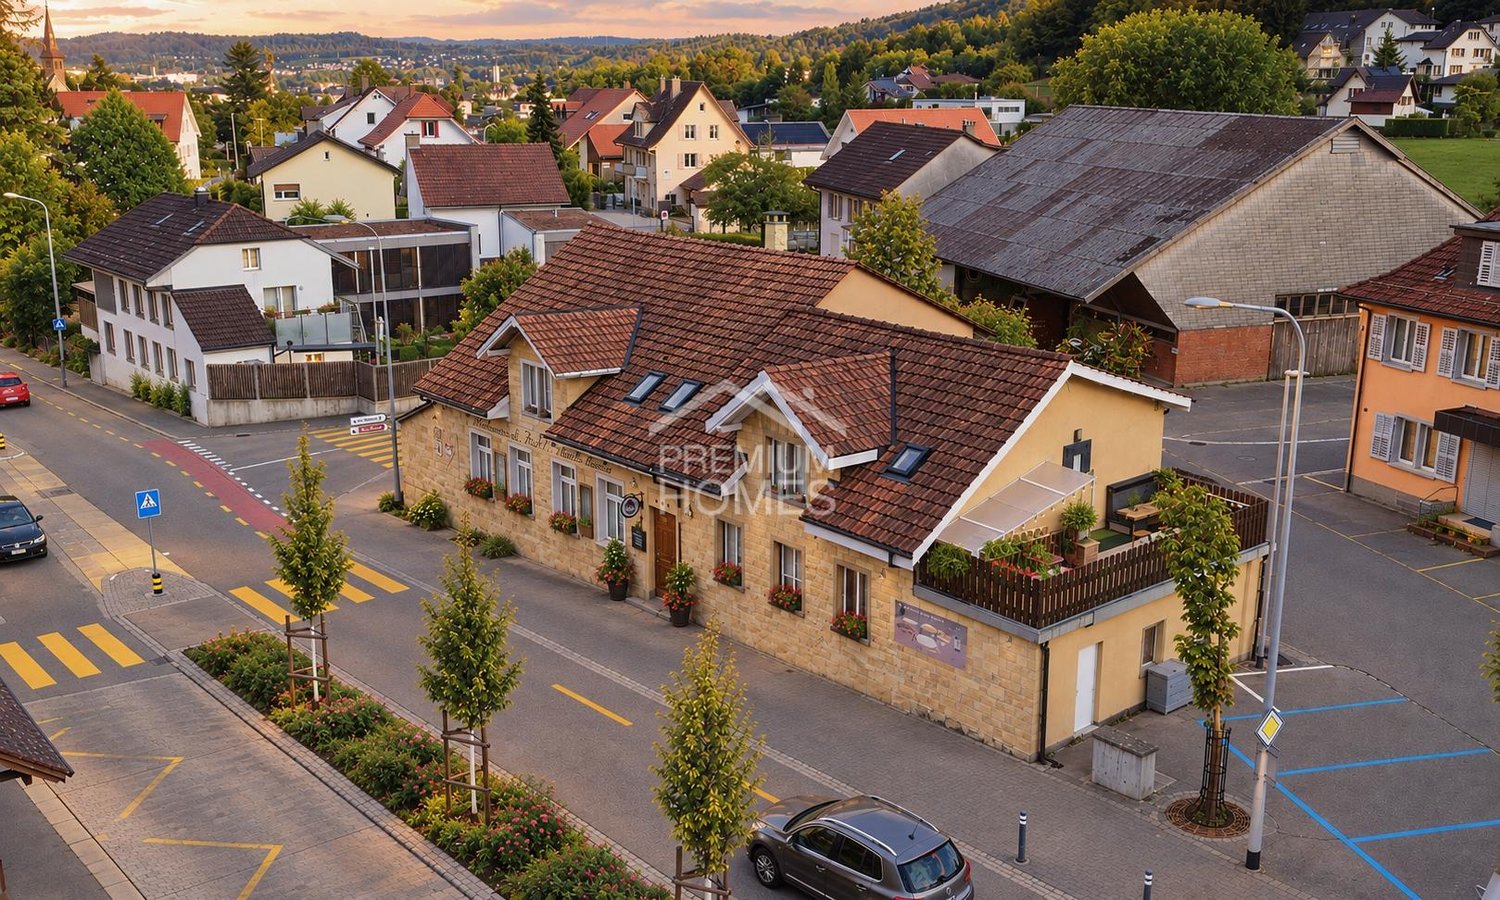
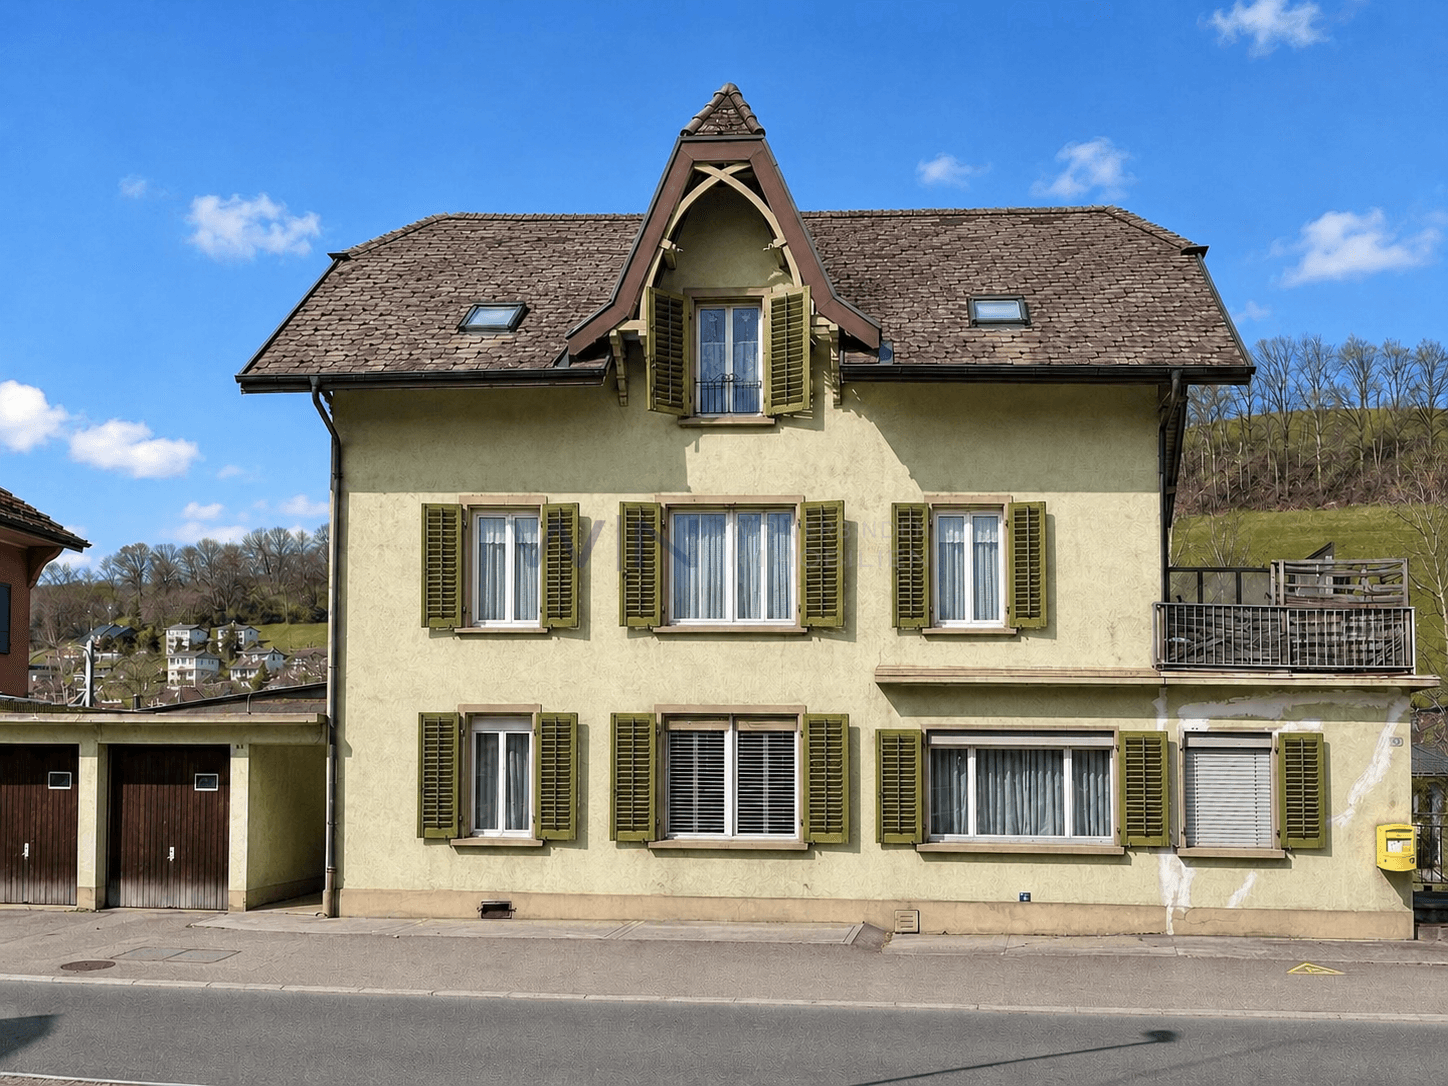
Glarnerstrasse 28, 8854 Schübelbach

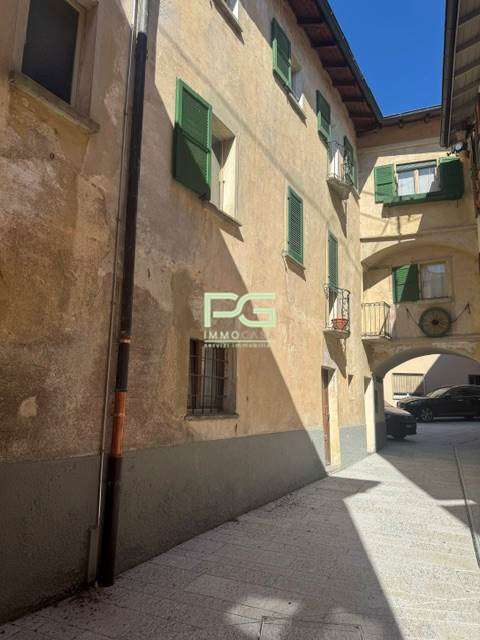
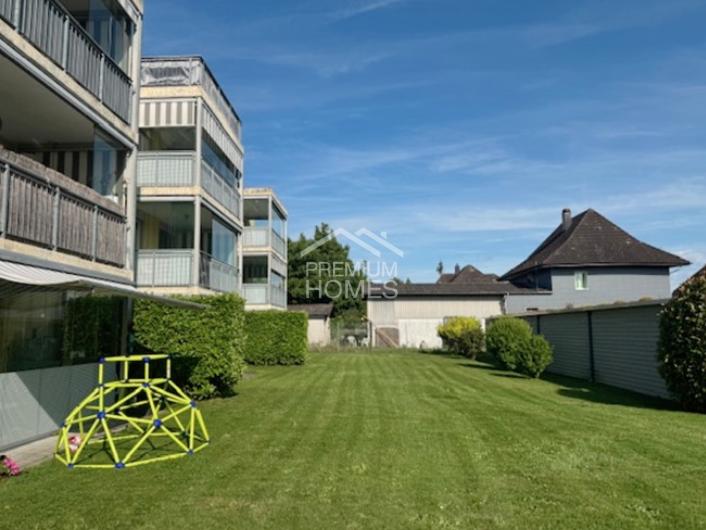
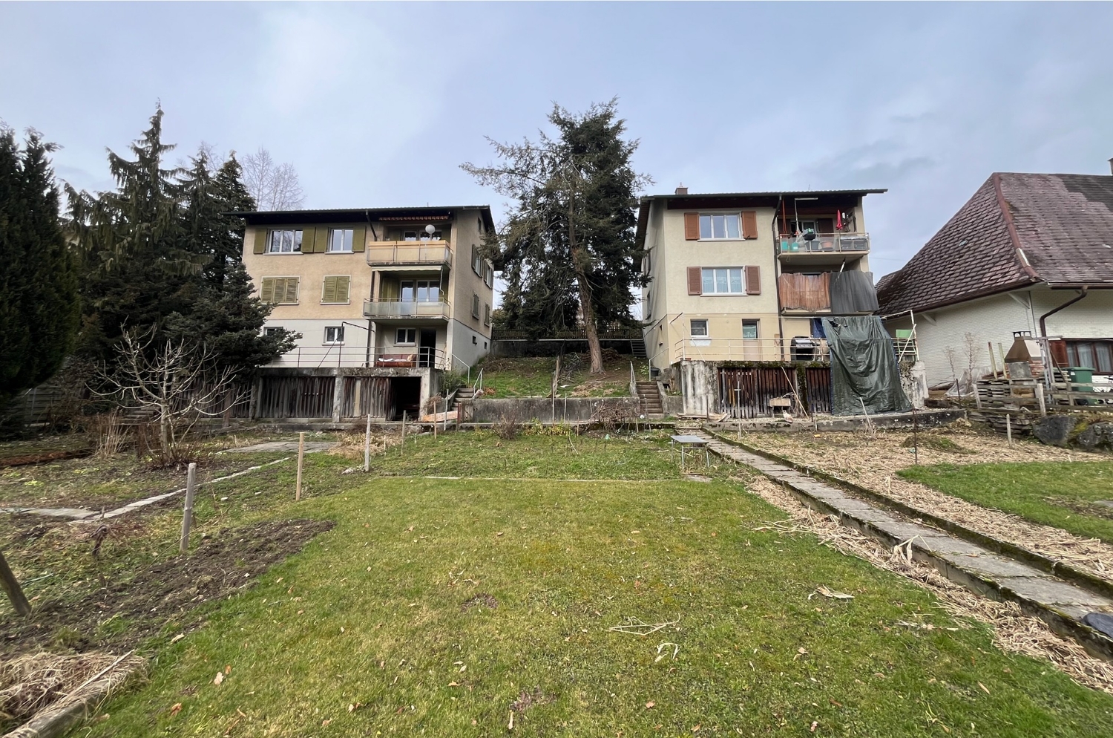
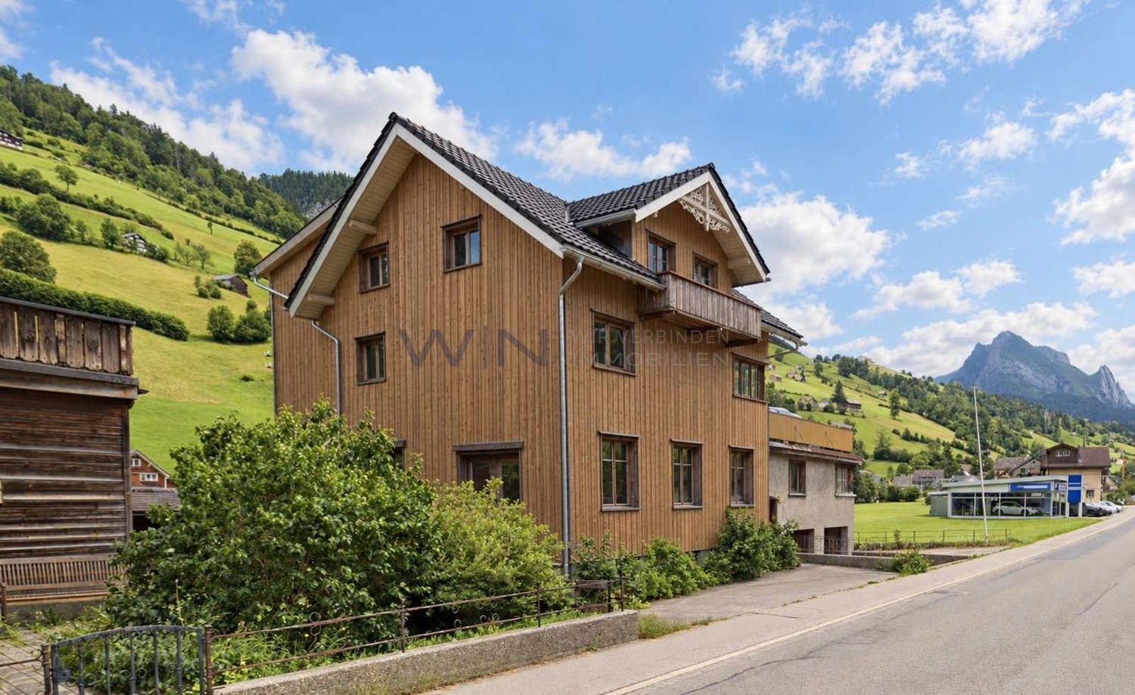
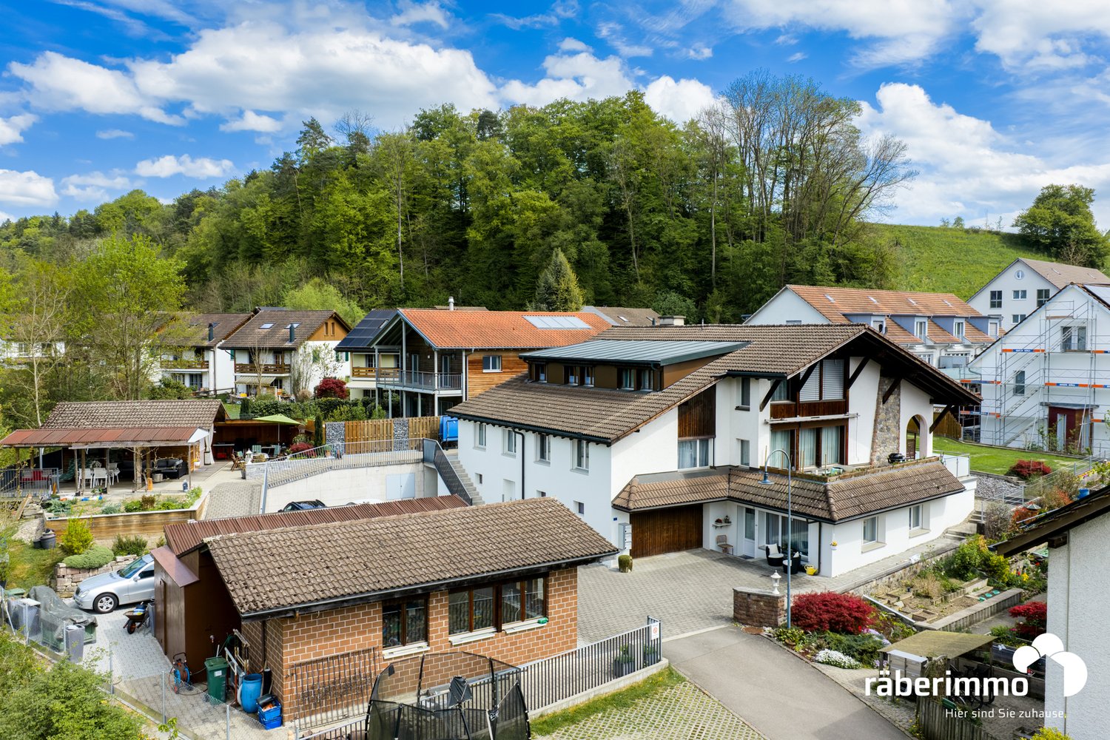
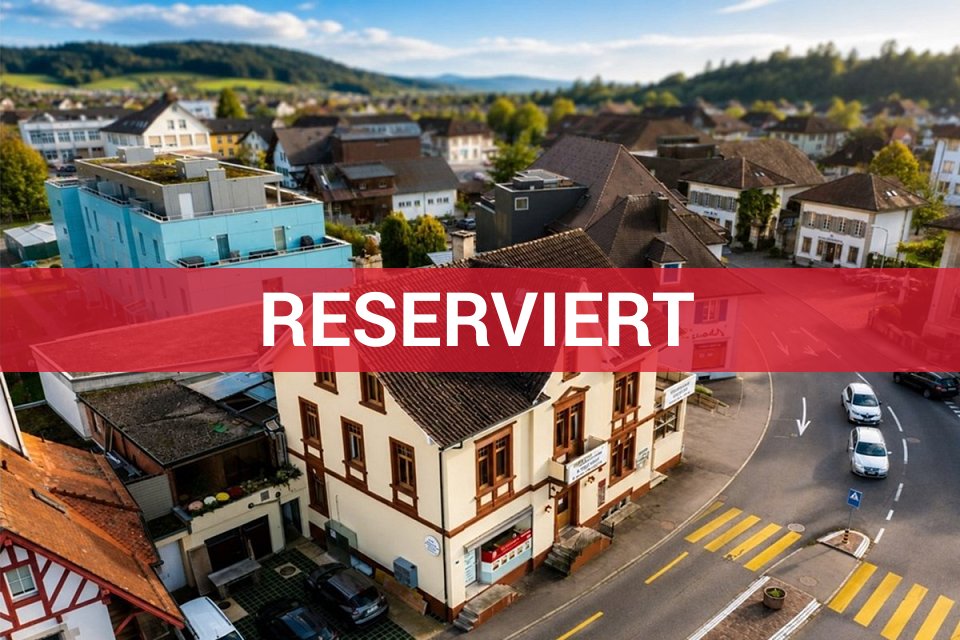
Attractive investment opportunity in the heart of Siebnen!

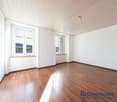
An exceptional and very central location in Siebnen presents this attractive residential and commercial building on Glarnerstrasse 28 and 30 as an exciting investment opportunity with long-term potential. The property impresses with its excellent visibility, central location, and attractive combination of residential and commercial spaces.The residential and commercial building consists of two interconnected parts, which were renovated in 1985 and 1987. Thanks to the solid construction, versatile usage possibilities, and well-rentable structure, the property is ideal as a high-yielding investment object, multi-family house with a commercial share, or long-term capital investment in the canton of Schwyz.The property has a well-thought-out and attractive division of rental units. On the ground floor and on the 1st floor of the two parts, there are three rental units each. The 2nd floor comprises two more units, while an additional rental unit is located on the 3rd floor. Overall, the residential and commercial building offers an interesting mix of living space and commercial areas with versatile rental potential.The offer is complemented by three underground parking spaces and around six outdoor parking spaces, which further increase the usage comfort for residents, customers, and entrepreneurs and strengthen the attractiveness of the property.The central location in Siebnen impresses with an excellent infrastructure and optimal accessibility. Shopping facilities, restaurants, public transport, schools, and other daily necessities are located in the immediate vicinity. At the same time, commercial areas benefit from very good visibility in a central location.This residential and commercial building in Siebnen combines attractive return opportunities, versatile usage possibilities, and a sought-after location in the canton of Schwyz – an interesting opportunity for investors, capital investors, and buyers focusing on long-term value stability and stable rental income.

Travel time
-
1 / 13
CHF 9,300,000.–
Kurfirstenstrasse 36, 8002 Zürich

Vollvermietetes Mehrfamilienhaus mit langfristigem Anlagepotenzial

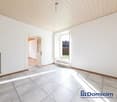
Attraktive Wohnlage mit PerspektiveDieses gepflegte Mehrfamilienhaus an der Kurfirstenstrasse umfasst sechs Wohneinheiten sowie eine Tiefgarage. Die Liegenschaft liegt in einem attraktiven Zürcher Wohnquartier mit ausgezeichneter ÖV-Anbindung und kurzen Wegen zur Innenstadt. Die Renovation und Sanierung im Jahr 2008 sowie der Anschluss an das Fernwärmenetz unterstreichen den guten Zustand der Immobilie. Die Kombination aus stabilen Mieterträgen und bevorzugter Lage macht die Liegenschaft zu einer attraktiven Anlage mit nachhaltigem Wertpotenzial.Diese Liegenschaft überzeugt durch: • Sechs Wohneinheiten mit beständiger Ertragssituation • Durchdachte Wohnungsgrundrisse mit hoher Wohnqualität • Bevorzugte Lage mit kurzen Wegen zur Innenstadt, zum Bahnhof Enge und zum Zürichsee • Langfristig attraktive Perspektiven an einer etablierten Wohnlage Haben wir Ihr Interesse geweckt? Bestellen Sie noch heute unsere ausführliche Verkaufsdokumentation mittels Kontaktformular und Sie erhalten weitere spannende Informationen zur Immobilie. Wir freuen uns über Ihre Kontaktaufnahme! Un quartier résidentiel attrayant et prometteurCet immeuble bien entretenu situé dans la Kurfirstenstrasse comprend six logements ainsi qu'un parking souterrain. Le bien immobilier est situé dans un quartier résidentiel prisé de Zurich, bénéficiant d'une excellente desserte par les transports en commun et d'un accès rapide au centre-ville. La rénovation et la remise à neuf réalisées en 2008, ainsi que le raccordement au réseau de chauffage urbain, soulignent le bon état du bien immobilier. La combinaison de revenus locatifs stables et d'un emplacement privilégié fait de ce bien un investissement attractif présentant un potentiel de plus-value durable.Ce bien immobilier séduit par : • Six logements offrant un rendement stable • Des plans d'appartements bien pensés, garantissant une grande qualité de vie • Un emplacement privilégié à proximité du centre-ville, à la gare d'Enge et au lac de Zurich • Des perspectives attractives à long terme dans un quartier résidentiel bien établi Avons-nous éveillé votre intérêt ? Commandez dès aujourd'hui notre dossier de vente détaillé via le formulaire de contact et vous recevrez de plus amples informations intéressantes sur ce bien immobilier. Nous nous réjouissons de votre prise de contact ! Attractive residential location with great potentialThis well-maintained apartment building on Kurfirstenstrasse comprises six residential units and an underground parking garage. The property is located in an attractive residential neighborhood in Zurich with excellent public transportation connections and easy access to the city center. The renovation and refurbishment in 2008, as well as the connection to the district heating network, underscore the property's excellent condition. The combination of stable rental income and a prime location makes the property an attractive investment with sustainable value potential.This property stands out for: • Six residential units with a stable income stream • Well-designed apartment layouts offering a high quality of living • Prime location with short distances to downtown, Enge Station, and Lake Zurich • Attractive long-term prospects in an established residential neighborhood Have we piqued your interest? Order our detailed sales brochure today using the contact form, and you'll receive more exciting information about the property. We look forward to hearing from you!

Travel time
-
1 / 17
CHF 1,500,000.–
12 rooms
Jakob-Strasse 14, 2504 Biel

Dreifamilienhaus / Immeuble de 3 appartements

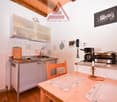
À Bienne, dans le quartier de Boujean, dans un environnement particulièrement calme, nous proposons à la vente cet intéressant immeuble de trois appartements, avec 5 garages et de nombreuses places de stationnement. Construite en 1913 comme maison familiale, la propriété a été entièrement transformée et agrandie dans les années 1970 pour devenir un immeuble de 3 appartements, régulièrement entretenu et rénové au fil des années. Actuellement, seul l’appartement du rez-de-chaussée est loué, tandis que les deux autres appartements sont occupés par les propriétaires. Les appartements du 1er et du 2ème étage seront ainsi remis libres lors de la vente.Sous-sol • Buanderie/local technique/citerne (chauffage mazout de 2010) • Caves • Cave-abri/local bricolage accessible depuis l'extérieur Rez-de-chaussée (Appartement de 3.5 pièces) • Séjour/salle à manger avec balcon, cuisine séparée, salle d'eau (lavabo/baignoire) et WC/lavabo séparé, 2 chambres. Complètement rénové en 2010, cet appartement est actuellement loué à CHF 1'250.- + CHF 200.- charges 1er étage (Appartement de 3.5 pièces) • Séjour/salle à manger avec balcon, cuisine séparée, salle d'eau (lavabo/baignoire) et WC/lavabo séparé, 2 chambres. 2ème étage (Appartement en duplex rénové de 4.5-5.5 pièces) • Séjour/salle à manger avec cheminée et balcon, cuisine ouverte, salle de bain (douche/baignoire/lavabo), WC/lavabo séparé, 2 chambre au niveau inférieur, 1 chambre, bureau + 2 petites pièces dans les combles. Extérieurs • Jardin arborisé • Grande place de stationnement • Bâtiment annexe (garages) permettant de stationner jusqu'à 6 véhicules. (1 place de parc est actuellement louée pour CHF 60.-/mois) ________________________________________________________ In Biel, im Bözingenquartier, in einer besonders ruhigen Lage, bieten wir diese interessante Liegenschaft mit drei Wohnungen, 5 Garagen und zahlreichen Parkplätzen zum Verkauf an. Das ursprünglich im Jahr 1913 als Einfamilienhaus erbaute Gebäude wurde in den 1970er-Jahren vollständig umgebaut und erweitert und zu einem Mehrfamilienhaus mit 3 Wohnungen umgestaltet. Die Liegenschaft wurde im Laufe der Jahre regelmässig unterhalten und renoviert. Derzeit ist nur die Wohnung im Erdgeschoss vermietet, während die beiden anderen Wohnungen von den Eigentümern bewohnt werden. Die Wohnungen im 1. und 2. Obergeschoss werden beim Verkauf entsprechend frei übergeben.Untergeschoss • Waschküche/Technikraum/Öltank (Ölheizung von 2010) • Kellerräume • Schutzraum/Bastelraum mit separatem Eingang Hochparterre (3.5-Zimmer-Wohnung) • Wohn-/Esszimmer mit Balkon, separate Küche, Badezimmer (Lavabo/Badewanne) sowie separates WC mit Lavabo, 2 Schlafzimmer. Die Wohnung wurde 2010 vollständig renoviert und ist derzeit für CHF 1'250.– + CHF 200.– Nebenkosten vermietet. 1. Obergeschoss (3.5-Zimmer-Wohnung) • Wohn-/Esszimmer mit Balkon, separate Küche, Badezimmer (Lavabo/Badewanne) sowie separates WC mit Lavabo, 2 Schlafzimmer. 2. Obergeschoss (renovierte 4.5–5.5-Zimmer-Maisonettewohnung) • Wohn-/Esszimmer mit Cheminée und Balkon, offene Küche, Badezimmer (Dusche/Badewanne/Lavabo), separates WC mit Lavabo, 2 Schlafzimmer im unteren Geschoss, 1 Schlafzimmer, Büro sowie 2 kleine Räume im Dachgeschoss. Aussenbereich • Garten • Grosser Parkplatz • Nebengebäude mit Garagen für bis zu 6 Fahrzeuge. (1 Parkplatz ist derzeit für CHF 60.–/Monat vermietet)

Travel time
-
1 / 13
CHF 5,000,000.–
28 rooms800m² living space
Auf Anfrage 1, 1619 Les Paccots

Former renowned hotel to reinvent

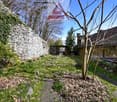
Rare investment opportunity in Les Paccots Former renowned hotel-restaurant with strong development potentialIdeally located in the heart of Les Paccots, in a privileged natural environment and benefiting from a magnificent unobstructed view, this iconic hotel-restaurant represents a unique opportunity for investors, developers, or operators looking to develop a hotel, tourism, or event project of scope.Built in 1962 and renovated in 2001, the building has since benefited from numerous regular refreshments to meet the requirements of its clientele. Today, out of operation, the establishment retains immense potential for valorization thanks to its generous volumes, versatile configuration, and strategic location prized by nature lovers, hikers, and travelers.The ground floor accommodates an elegant reception as well as a superb natural wood café-restaurant space with a fireplace, offering a warm and authentic atmosphere. The café area can accommodate approximately 70 people, while the large dining room, renovated in 2001, has a capacity of approximately 52 covers. A fully equipped and renovated professional kitchen in 2016 completes this space, with men's and women's sanitary facilities as well as a smoking room available to customers.The accommodation space consists of:- 1st floor: 11 rooms and a 2-room apartment- 2nd floor: 10 additional rooms and a second 2-room apartment with a corner bathtub- 3rd and last floor: 3.5-room apartment intended for the tenant as well as an additional roomThe basement also offers numerous complementary infrastructures: conference room, changing rooms with shower, sanitary facilities, technical room, cold room, and boiler room. A swimming pool currently being repurposed further enhances the property's transformation potential.Outside, a vast parking lot can accommodate a large number of vehicles, a true asset for any hotel, event, or restaurant activity.A particularly interesting point for investors: an adjacent plot of approximately 1000 m² could also be included in the negotiation, thus bringing the total area to approximately 4600 m², opening the door to numerous possibilities for future development.A rare property, with strong commercial and tourist potential, in one of the most appreciated regions of Gruyère and the Fribourg Pre-Alps.For any additional information or to organize a visit: +41 79 178 61 23 or vesa.jusufi@immosky.com

1 / 38
Price on request
10 rooms250m² living space
Via Vallemaggia 131, 6600 Locarno

Beautiful multi-family house with 10 rooms in Solduno

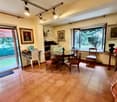
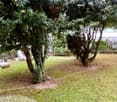
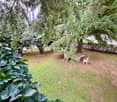
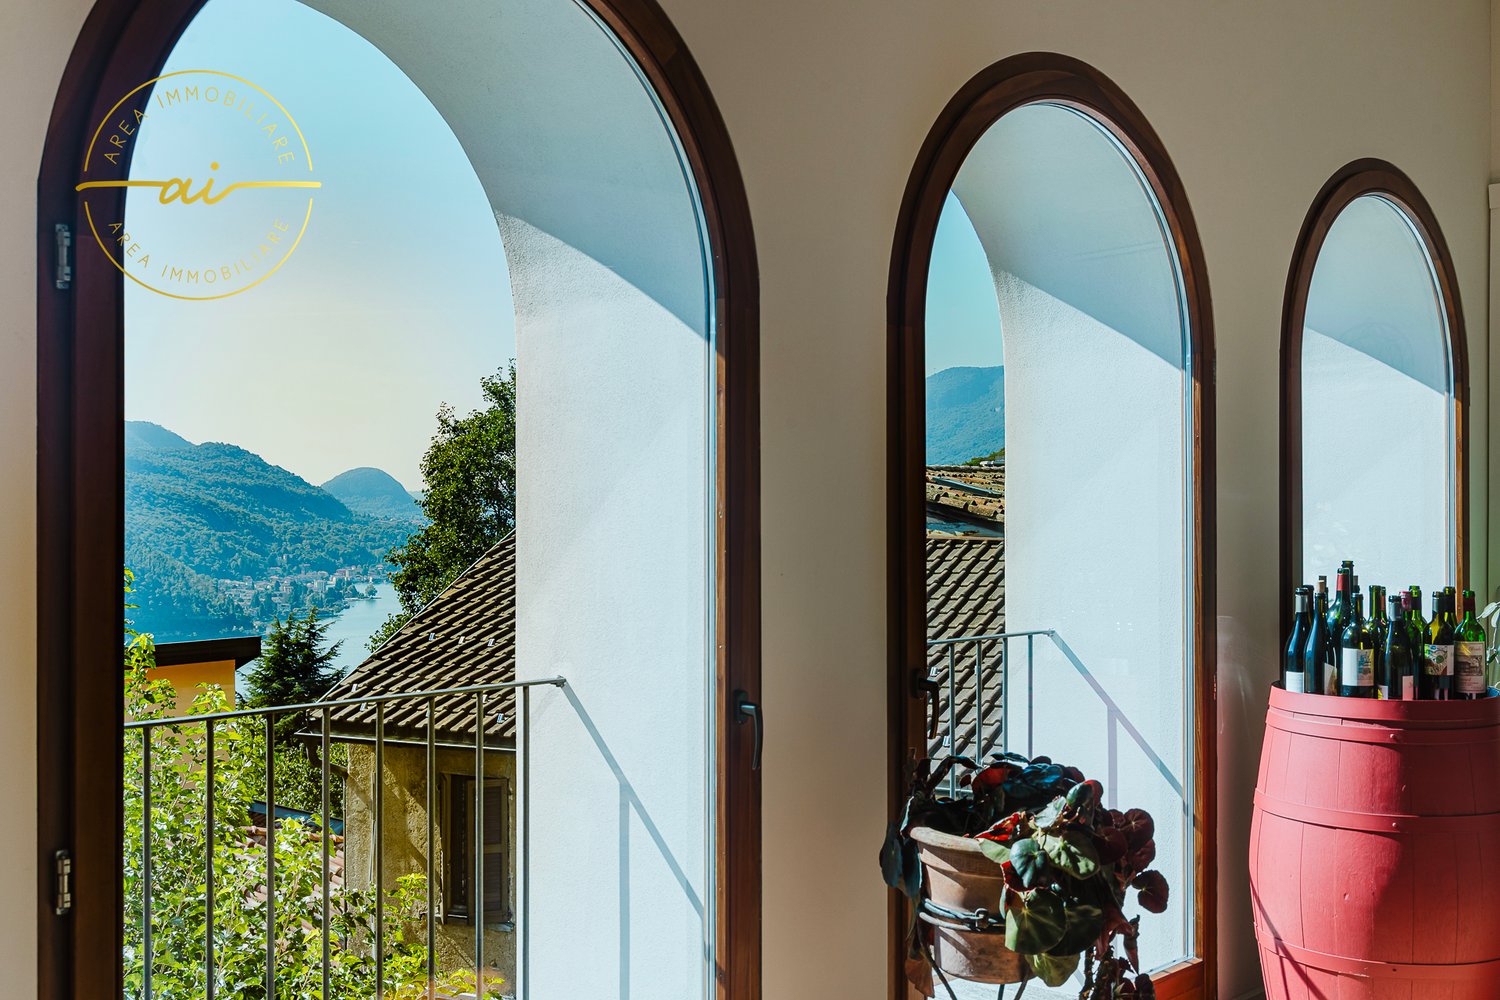
Overlooking the greenery and the suggestive course of the Maggia river, we propose for sale this elegant multi-family house inserted in a privileged natural context, sunny and quiet. The building, recently renovated, is composed of three residential units, all designed to guarantee comfort, privacy, and quality of life, each with generous outdoor spaces between panoramic terraces and private gardens. The property has a garage and outdoor parking spaces, easily accessible. From the parking lots and independent entrances, you can access the apartments through private stairs or well-kept common paths that lead to the outdoor areas: large terraces, outdoor dining areas, pergolas, and green corners to be enjoyed in every season. The interiors of the units are distinguished by brightness and functional distribution of spaces. The entrance halls, often equipped with wall-mounted cabinets, introduce the open-plan living area with modern kitchen, dining area, and living room of generous dimensions. The large openings enhance the relationship with the outside and allow you to fully enjoy the open view of the surrounding greenery and the river. The night areas offer comfortable and quiet bedrooms, some with walk-in closets or flexible spaces that can be used as a study or additional room. The bathrooms are spacious and modern, equipped with large showers and private laundry facilities. A special value of the property is the direct access, via a common staircase, to the promenade along the Maggia river, a path immersed in nature, ideal for relaxing walks, outdoor activities, and moments of leisure, also with pets. Shops, services, and infrastructure are conveniently accessible on foot in a few minutes. Special features: • Building with solar panels on the roof, confirming a sustainable and efficient approach from an energy point of view • Particularly sunny location throughout the year • Private outdoor spaces (terraces and gardens) for each unit • Low management costs Strategic location: The San Martino stop of the Centovallina is just 2 minutes away, while all major services are accessible in about 7 minutes on foot. • Attic apartment with terrace and garage, 3.5 rooms • Intermediate floor apartment with garden, 3.5 rooms • Ground floor apartment with large outdoor area, 2.5 rooms plus larger area on the lower floor including cave, cellars, etc. This multi-family house represents an ideal solution both as a primary residence and as a secondary residence, perfect for those who want to live in an exclusive natural context with spacious rooms, privacy, comfort, and direct access to the Maggia river.

Travel time
-
1 / 9
CHF 995,000.–
8 rooms155m² living space
Auf Anfrage 1, 2616 Renan BE

Rare opportunity: house with two charming apartments

Two apartments, one opportunity!Renovated house with large garden, open view and quality materialsLocated in a peaceful residential area, this beautiful, fully renovated house from 2023 will seduce both families and investors. It consists of two superb apartments, each offering comfort, brightness and modern finishes.On the ground floor, discover a warm apartment with a large open living space, bathed in light, where an elegant fireplace creates a convivial atmosphere. The modern kitchen will delight design and gastronomy lovers. This space gives access to a beautiful terrace and a vast flat garden, ideal for children, outdoor meals or simply to enjoy nature. Three beautiful bright bedrooms and a contemporary bathroom with an Italian shower complete this apartment with elegance.Upstairs, a second apartment, just as charming, has two bedrooms, a pleasant living room with a nice terrace, as well as a modern bathroom with an Italian shower. Perfect for hosting a loved one, generating immediate rental income or offering an independent space to a family member.The house benefits from a panoramic, open view and has been renovated with superior quality materials, combining modern comfort and elegant sobriety.Ideal for:- Two families wanting to live together while keeping their independence- A family looking for more flexibility in space- An investor looking for a property with immediate rental incomeWe would be delighted to introduce you to the house during a personalized visit.For any questions or to arrange a meeting, you can contact me directly at +41 79 638 77 86 or by email at rafael.marialves@immosky.com

1 / 13
CHF 1,150,000.–
9.5 rooms215m² living space
Krempelgasse 2, 4552 Derendingen

Derendingen: 2-family house with large garden, 9.5 rooms

On Krempelgasse 2 in Derendingen, a well-maintained 2-family house with versatile usage options awaits you. The property from 1876 was extensively renovated in 2009 and combines the character of an older house with modern living comfort. The two independent apartments are ideal as a multi-generational house, for the combination of living and working, or as an attractive investment with rental potential.The total net living area of 215 m² is spread over 9.5 rooms and 3 bathrooms. On the ground floor, there is a practical 4-room apartment with a separate kitchen and bathroom/WC. The apartment on the upper and attic floor presents itself as a spacious 5.5-room maisonette with a bright living kitchen and an additional bathroom. An attic or loft provides additional storage space.The kitchens, bathrooms, floors, and windows were renewed during the renovation. A central gas heating system with underfloor heating ensures a pleasant living climate; the hot water preparation is also done via gas. The traditional facade with shutters and the pitched roof with skylights give the building a special character. The building volume is approximately 889 m³.The outdoor area is particularly attractive: the 689 m² large plot includes around 541 m² of garden area. The fenced, green garden on the corner plot offers a lot of privacy, a spacious seating area or terrace, and space for grill and dining areas. Four outdoor parking spaces complement the offer. The quiet location in a 20 km/h zone and the existing mountain view create a pleasant environment.Derendingen convinces with short distances in everyday life. Shopping facilities, schools, and bus stops are quickly accessible. The Luterbach-Attisholz train station is approximately 1.6 km away, and the Zuchwil motorway access is approximately 1.0 km away. This multi-family house combines quiet living, spacious outdoor areas, and good transport connections in the canton of Solothurn. The selling price is CHF 1'150'000.

Travel time
-
1 / 15
CHF 1,250,000.–
Grand Rue 53, 2735 Malleray

Immeuble locatif avec restaurant / Mehrfamilienhaus mit Restaurant

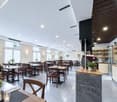
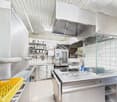
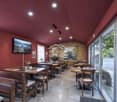
Immeuble locatif avec restaurant / Mehrfamilienhaus mit restaurant À Malleray, idéalement situé au coeur du village et bénéficiant d'un emplacement privilégié dans la vallée, nous proposons à la vente cet immeuble représentatif comprenant un grand restaurant à fort potentiel.Véritable pièce maîtresse de l'objet, le restaurant profite d'une excellente visibilité et d'un environnement attractif en bordure de la Birse. Sa configuration généreuse et modulable en fait un outil de travail particulièrement intéressant pour un restaurateur ou un investisseur souhaitant développer une activité de restauration, d'événementiel ou toute autre exploitation commerciale. La situation centrale permet un accès aisé à pied, tandis que de nombreuses places de stationnement sont disponibles à proximité immédiate du bâtiment.Composition de l'immeuble : • Grand restaurant avec 4 salles, cuisine professionnelle, sanitaires, dépôt/cave, terrasse ombragée en bordure de la birse et 5 places de parc • 1 appartement de 4.5 pièces • 1 appartement de 3 pièces • 3 appartements de 2.5 pièces • 1 petit local commercial avec vitrine • Grand entrepôt/garage • Petit bâtiment annexe avec 2 garages et espace de stockage dans les combles. • Nombreux locaux annexes Les entrées annuelles nettes envisageables s'élèvent à env. CHF 80'000.-, générant un rendement brut d'environ 6%.Les grands espaces dans le restaurant ainsi que dans les locaux annexes (dépot/garage) permettent d'envisager diverses utilisations commerciales avec beaucoup de potentiel. ________________________________________________ In Malleray, ideal im Herzen des Dorfes gelegen und mit einer privilegierten Lage im Tal, bieten wir dieses repräsentative Gebäude zum Verkauf an, das ein grosses Restaurant mit hohem Potenzial umfasst.Das Restaurant, das das Herzstück des Objekts bildet, bietet eine hervorragende Sichtbarkeit und eine attraktive Lage am Ufer der Birse. Dank seiner grosszügigen und flexibel gestaltbaren Raumaufteilung ist es ein besonders interessantes Arbeitsmittel für Gastronomen oder Investoren, die eine Gastronomie-, Event- oder sonstige gewerbliche Nutzung entwickeln möchten.Die zentrale Lage ermöglicht einen bequemen Zugang zu Fuss, während zahlreiche Parkplätze in unmittelbarer Nähe des Gebäudes zur Verfügung stehen. • Grosses Restaurant mit 4 Sälen, professioneller Küche, Sanitärräumen, Lager/Keller, Terrasse am Ufer der Birse sowie 5 Aussenparkplätzen • Eine 4.5-Zimmer Wohnung • Eine 3-Zimmer Wohnung • Drei 2.5-Zimmer Wohnungen • Kleines Geschäftslokal mit Schaufenster • Grosser Lagerraum/Garage • Nebengebäude mit 2 Garagen und Stauraum im Dachgeschoss • Zahlreiche Nebenräume Die möglichen jährlichen Nettomieteinnahmen betragen rund CHF 80'000.-, was einer Bruttorendite von ca. 6 % entspricht.Die grosszügigen Flächen des Restaurants sowie der Nebenräume (Lager/Garage) bieten vielfältige gewerbliche Nutzungsmöglichkeiten mit hohem Entwicklungspotenzial.

Travel time
-

Suggested properties for you based on search results