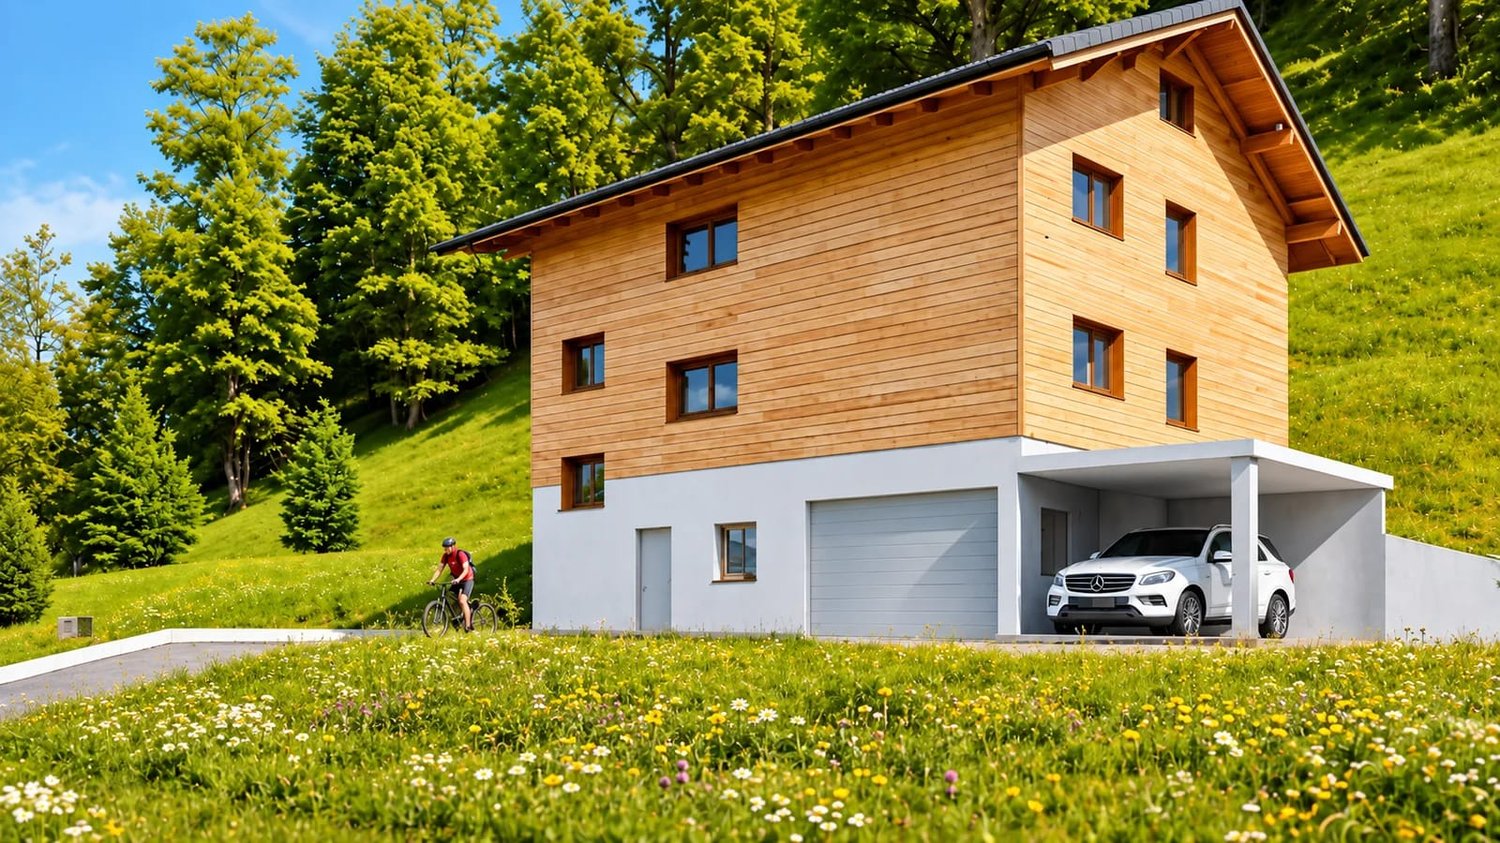
1571 results - Multi-family house to buy in Switzerland

1 / 11
CHF 1,140,000.–
280m² living space
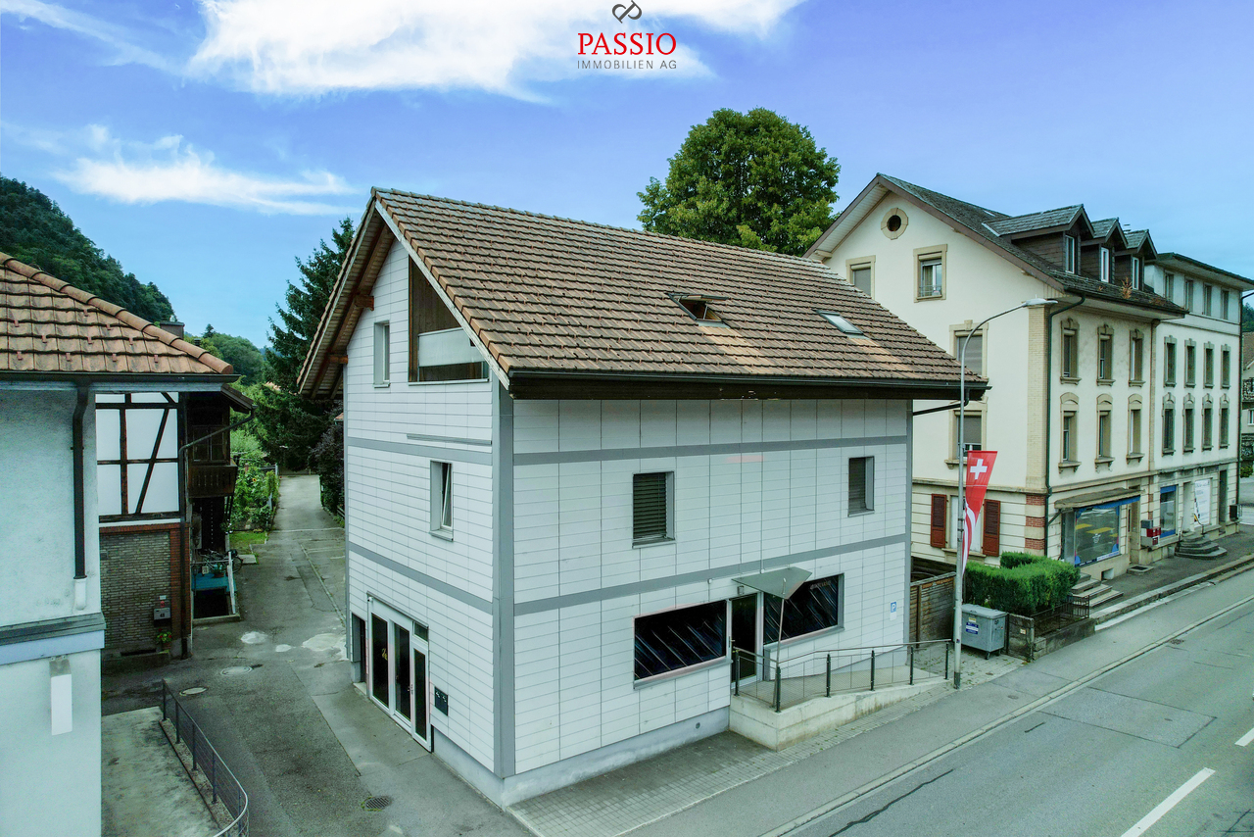
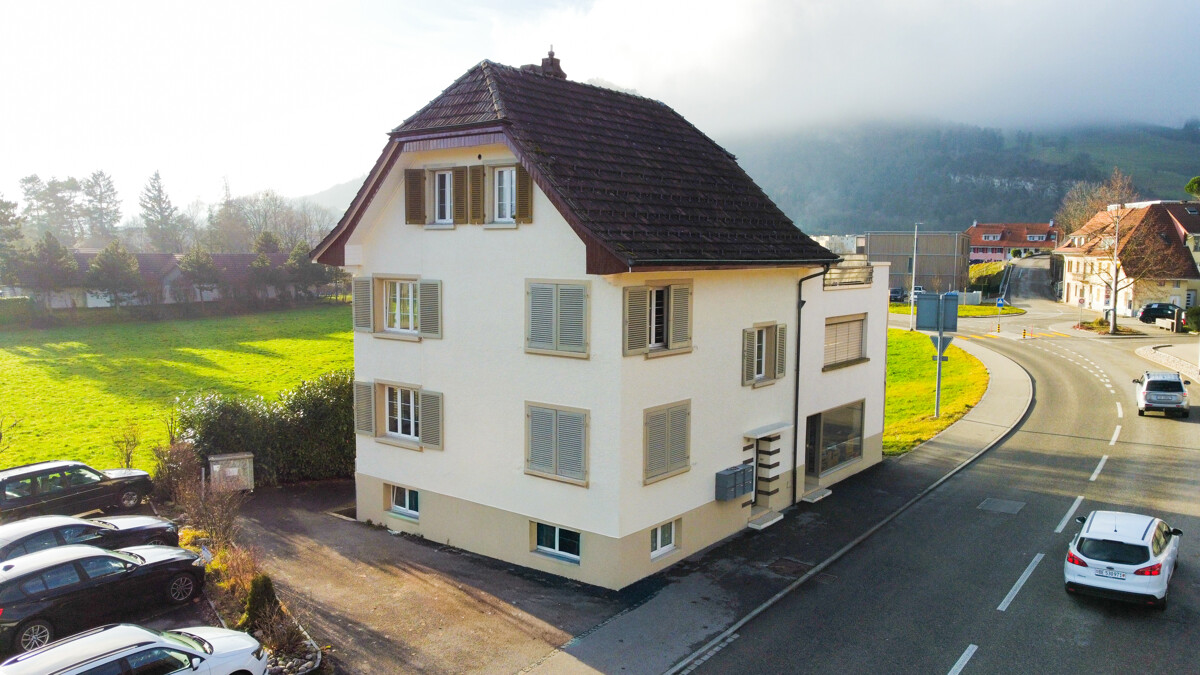
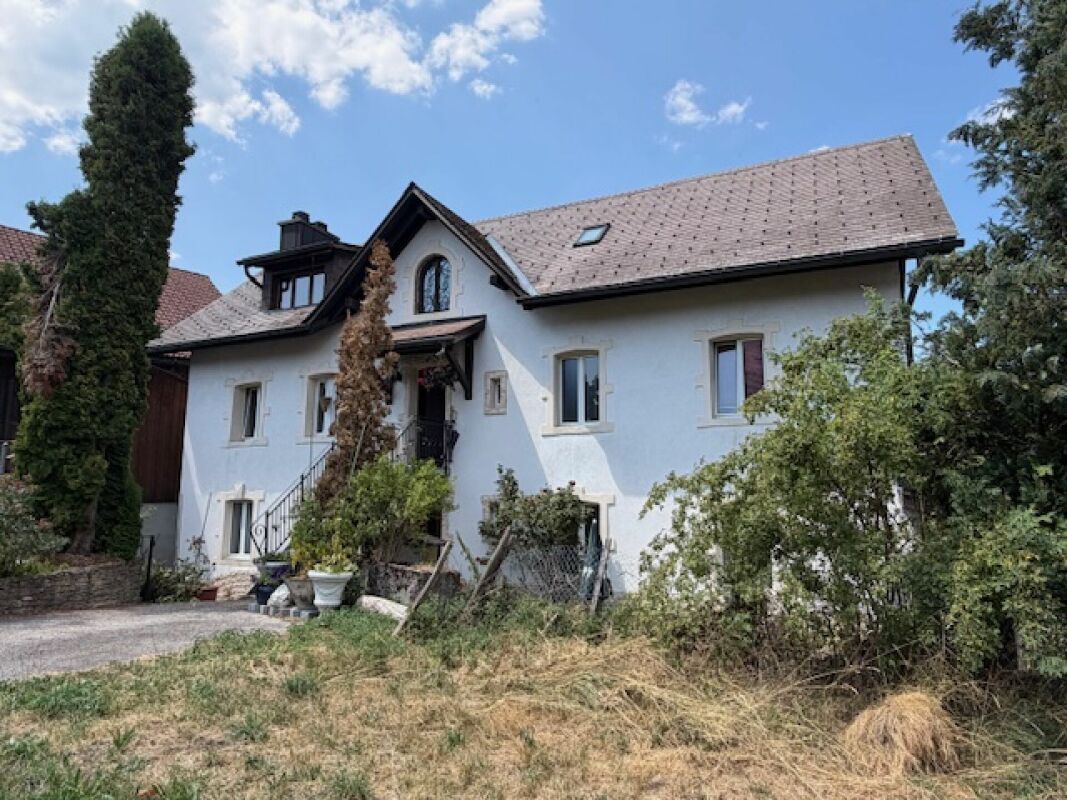
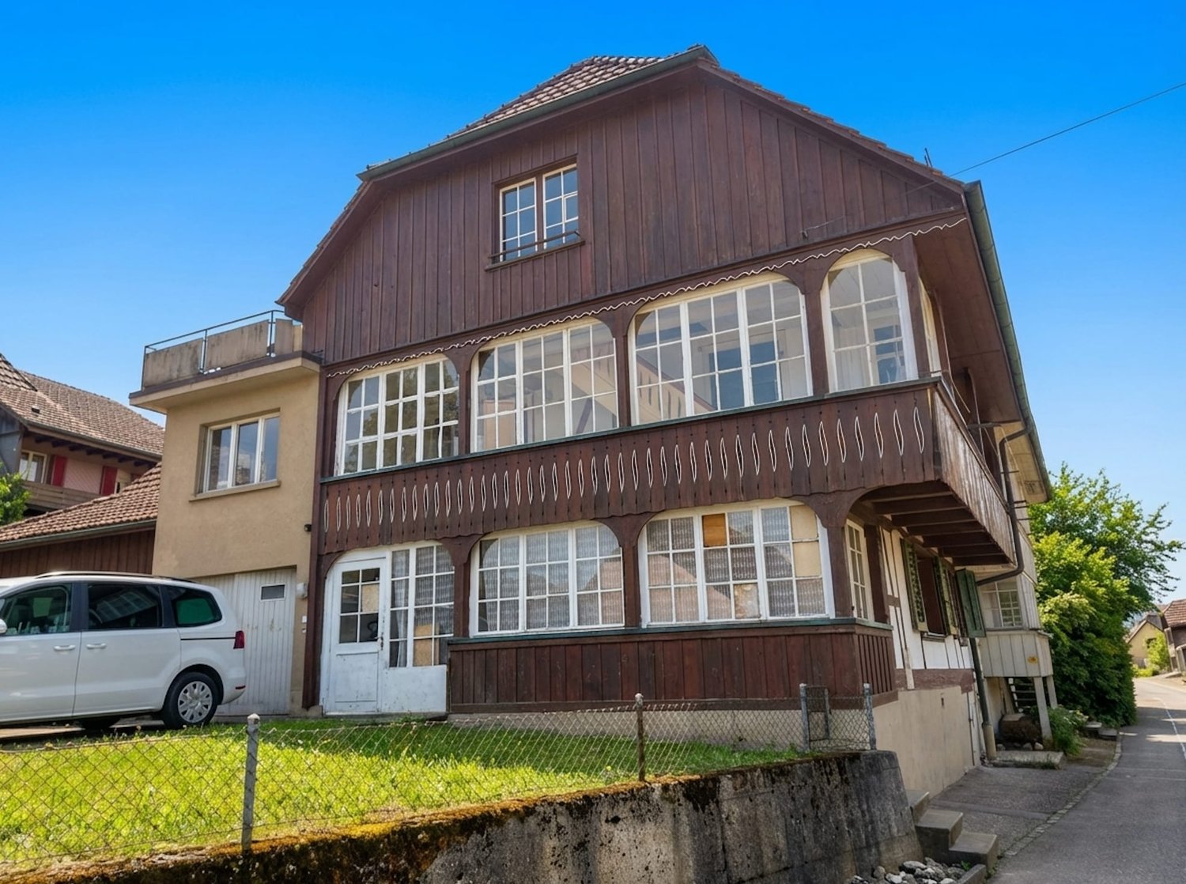
Zürichstrasse 46, 5426 Lengnau AG

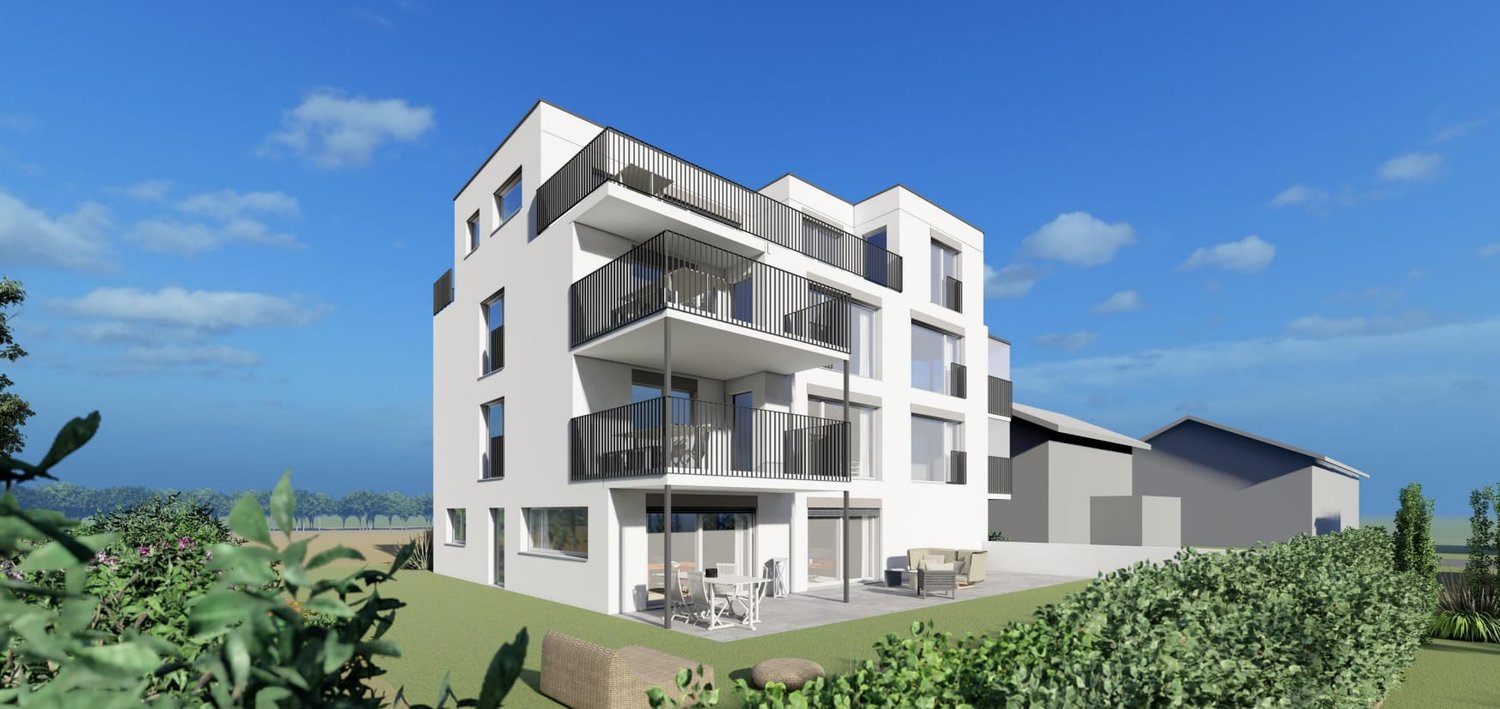
Tradition meets Future - Your Multi-Family House with Potential

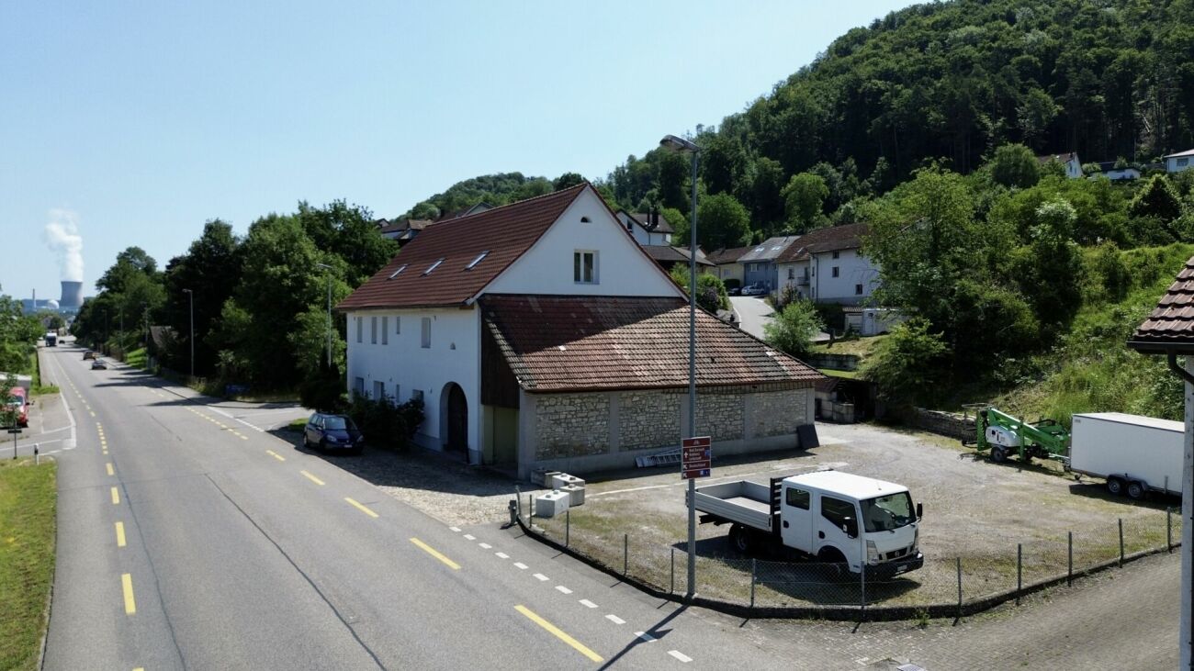
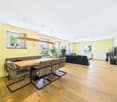
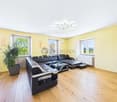
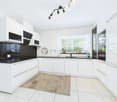
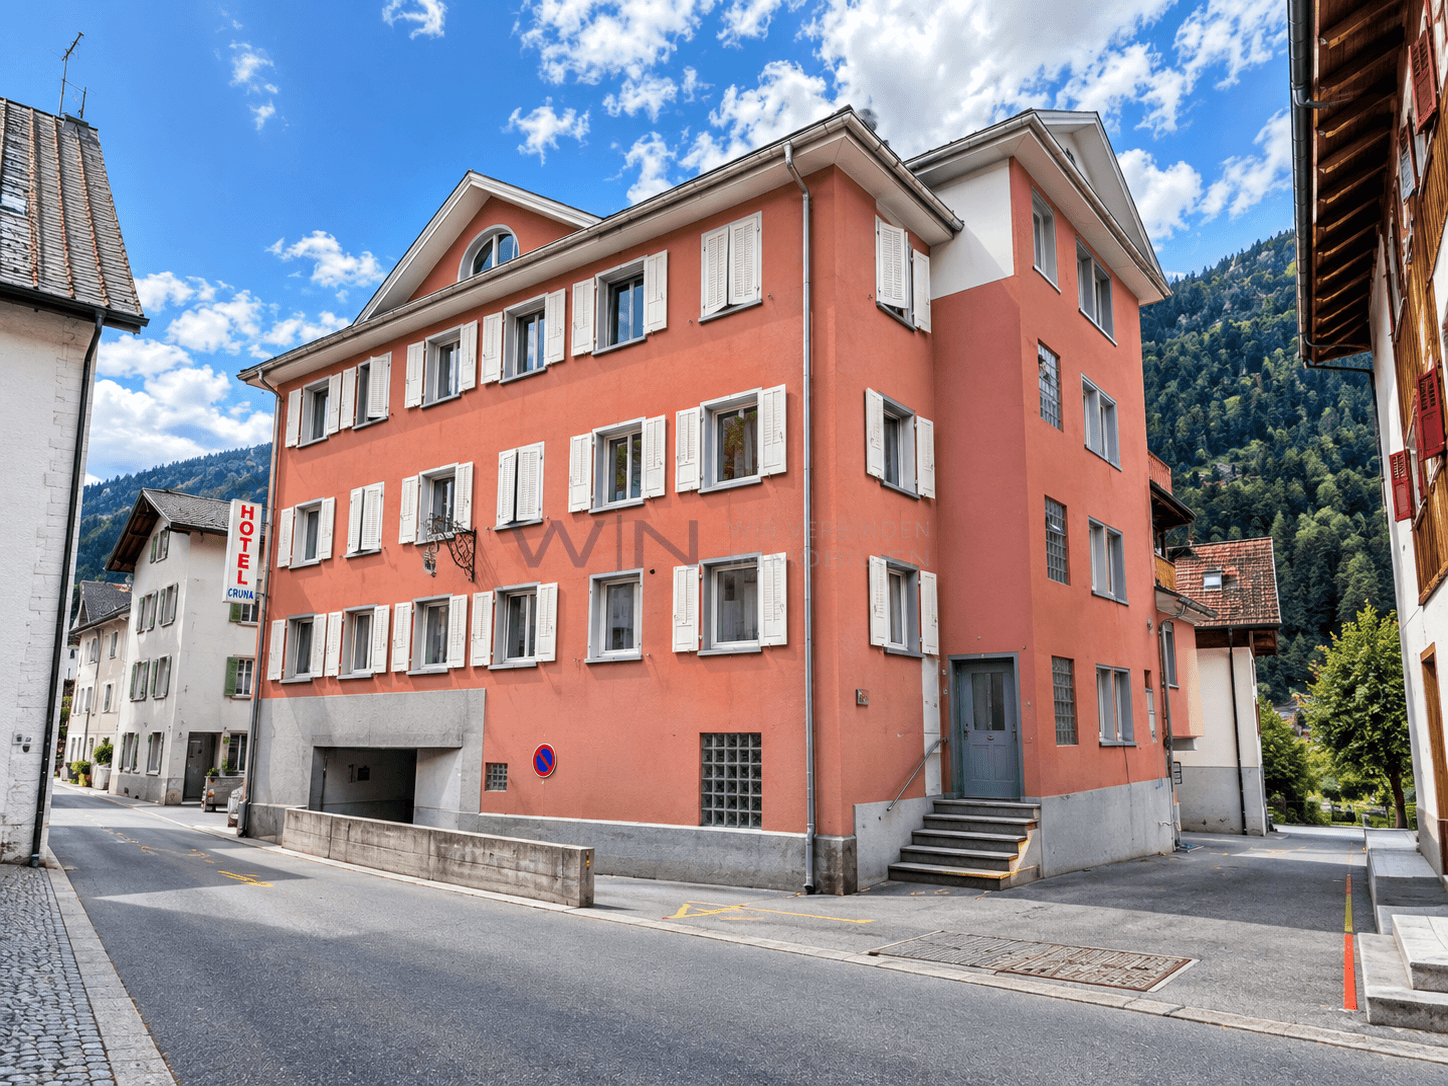
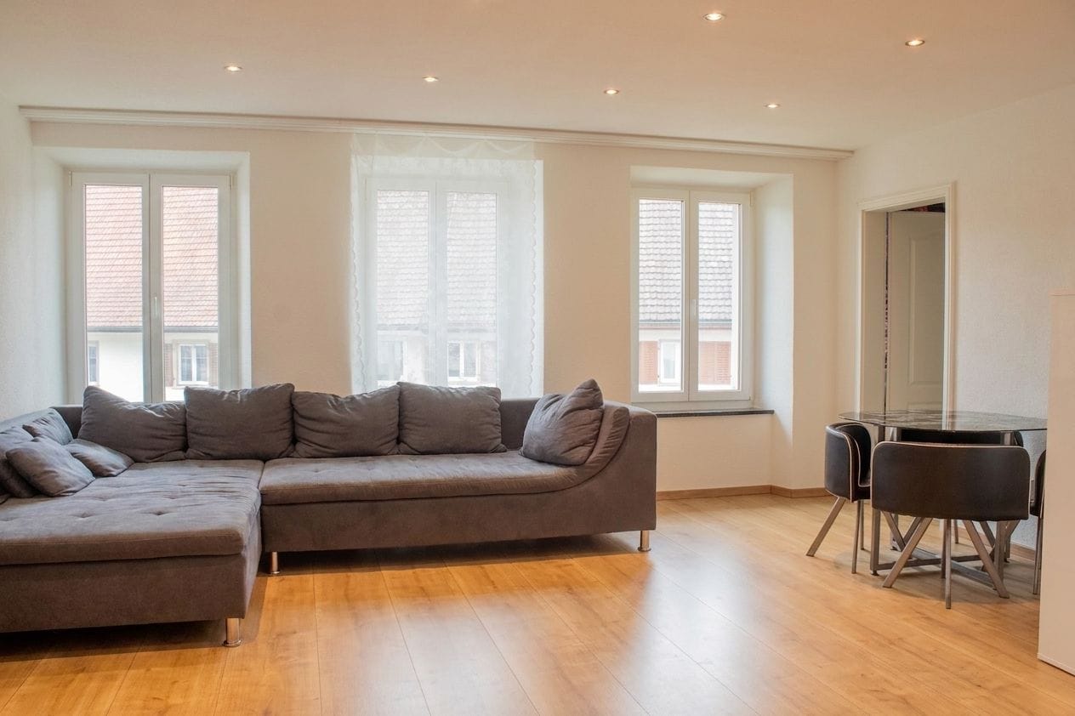
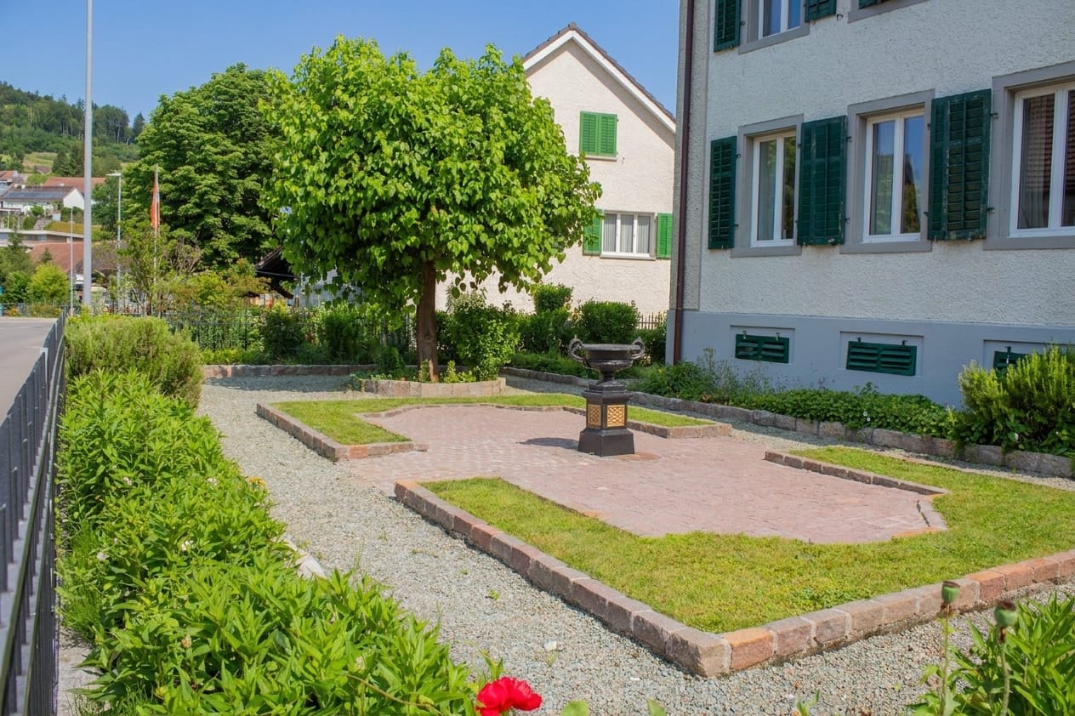
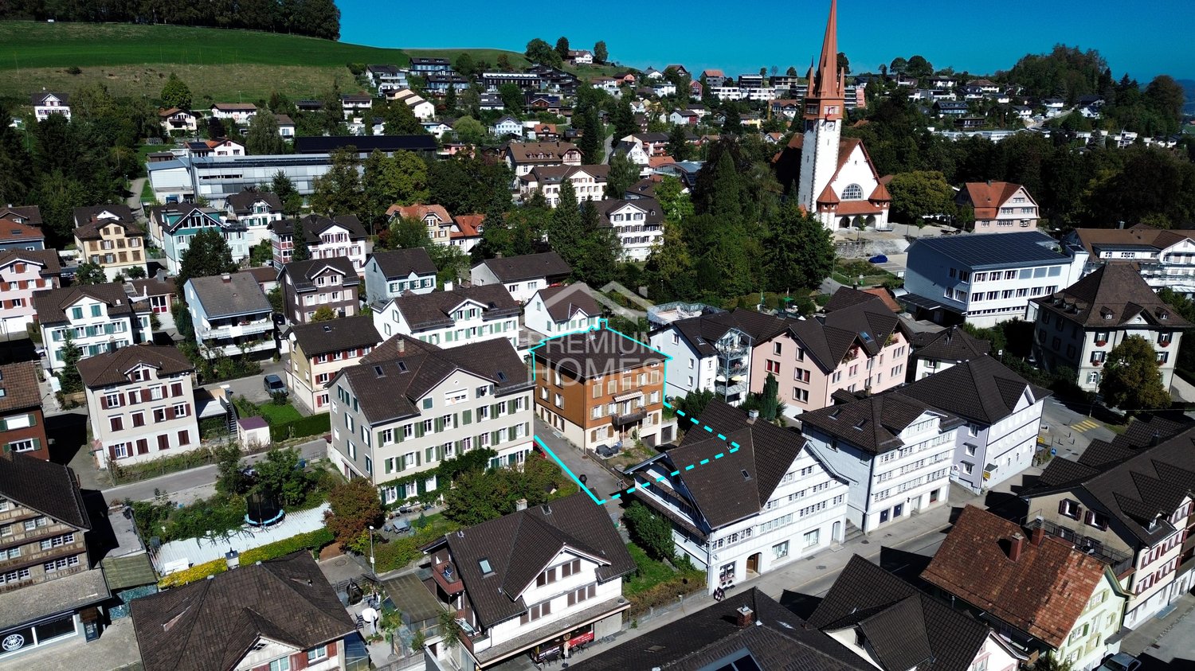
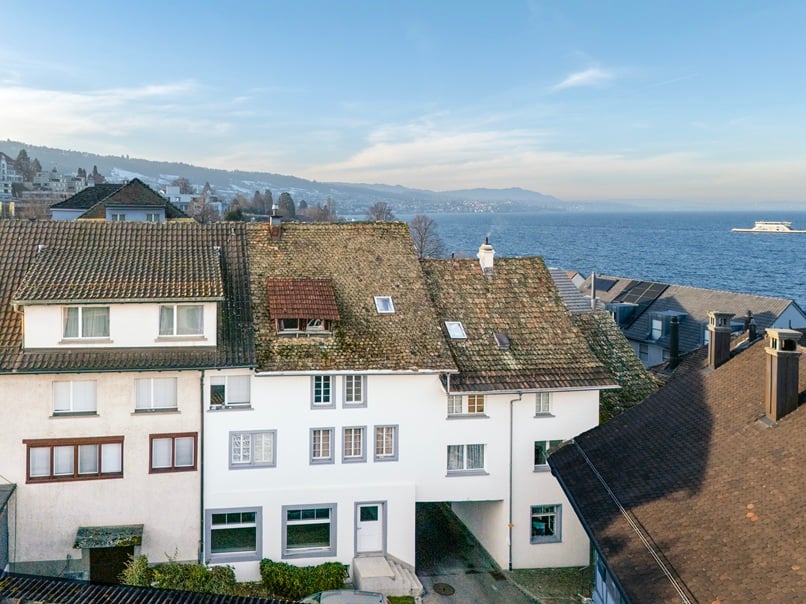
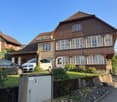
Space for generations - a house that connectsIn the midst of a quiet, Tempo 30-dominated residential area, this charming multi-family house unfolds its own timeless character. The unmistakable charm of a classic Riegelbau gives the property a warm aura and an architectural identity that is rarely found today.The house comprises four independent floor units: a spacious 5 ½-room apartment, two 1 ½-room apartments, and a charming 1-room apartment with a gallery, which creates a particularly cozy atmosphere through its open design. All units are currently not rented and thus offer an exceptional opportunity - be it for the self-use of a large family, for multi-generational concepts, or as an investment object.The condition of the property presents itself as well-maintained and solid, at the same time opening up exciting perspectives: partly, the equipment no longer meets today's standard - a circumstance that can be consciously used as a chance. New owners have the opportunity here to implement their own ideas and visions and further develop the living space according to personal or market-oriented ideas.This attractive offer is rounded off by two garages, one of which offers space for two vehicles parked one behind the other.A special highlight is the internal connection - both from apartment 4 and via the staircase - to the directly adjacent neighboring property. At the request of the sellers and due to the given building structure, the property is therefore sensibly sold exclusively in a package together with the single-family house at Brunnengasse 2.The location convinces all along: embedded in a quiet residential area, you can enjoy a soothing calm here, far from through traffic. At the same time, kindergarten, schools, and shopping facilities are easily accessible on foot - ideal prerequisites for all those who appreciate short distances and a high quality of life.A property with character, potential, and a rare combination of tranquility, location, and development opportunities.

Travel time
-
1 / 31
CHF 2,295,000.–
9.5 rooms289m² living space
Am Rain 8, 5210 Windisch

Two-generation house in a quiet hillside location

Information about film and photos:Click on VIDEO below the pictures to view the film tour of the surroundings!The ideal house for two generations and a separate, small commercial area.EnvironmentThe village of Windisch is directly adjacent to the city of Brugg. The train station and the old town of Brugg can be reached on foot or by bike in a very short time. A little north of the village, the Aare, Reuss, and Limmat rivers flow together. This nature reserve is known as the "Wasserschloss" and is a popular local recreation area.Single-family houseThe house is located on a slightly elevated hillside in an absolutely quiet, preferred residential area. There is no through traffic at the house and from the rooms and terraces, you have a fascinating view.The entire house, the kitchen, and the bathrooms - everything is built with exclusive materials, modern, stylish, and functional.Ground floor • 2.5-room apartment (currently rented). • The apartment is equipped with a kitchen, bathroom, and bedroom and has a separate entrance. • The apartment has its own garden with a seating area. • Commercial space with its own entrance and small forecourt, which is currently used as a cosmetics studio and hair salon. Upper floor • 6.5-room apartment on two floors. • This apartment has a modern, open kitchen with high-quality appliances and many well-thought-out details. • The various other rooms can be used as bedrooms or offices (e.g., for a home office). • The apartment has three bathrooms, a spacious garden area, and two terraces with a lot of privacy and a beautiful view. Important:This apartment is currently used by the owner himself and the entire property could be taken over for self-occupation at the earliest on July 1, 2026. Alternatively, it is possible that the property can be bought immediately and the current owner remains as a tenant until summer 2026 or 2027.The property is therefore suitable as a rental property or also to live there yourself from summer 2026 (.. and possibly work).Heating • The house is heated with a gas heating system and radiators. The dining room has underfloor heating. • On the roof of the house, there is a photovoltaic system (Megasol Top Swiss) on both sides, which generates income of around CHF 6,000.-- because it supplies more electricity than is used itself. Garage / Parking spaces • Double garage • 6 - 7 outdoor parking spaces -----------------------------------------------------------------------Important!We look forward to your inquiry by email, preferably with a few personal sentences from you.Please also always share your full address and mobile phone number with us and ideally also which weekdays would be possible for viewings.Thank you :-)---------------------------------------------------------------------Do you have a house or apartment that you want to sell?As an institution also active in the social sector, we accompany you in the sale of your property with high social competence, empathetically, carefully, and transparently. We take our time and also find creative, optimal solutions in complex situations.

Travel time
-
1 / 13
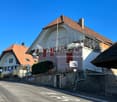
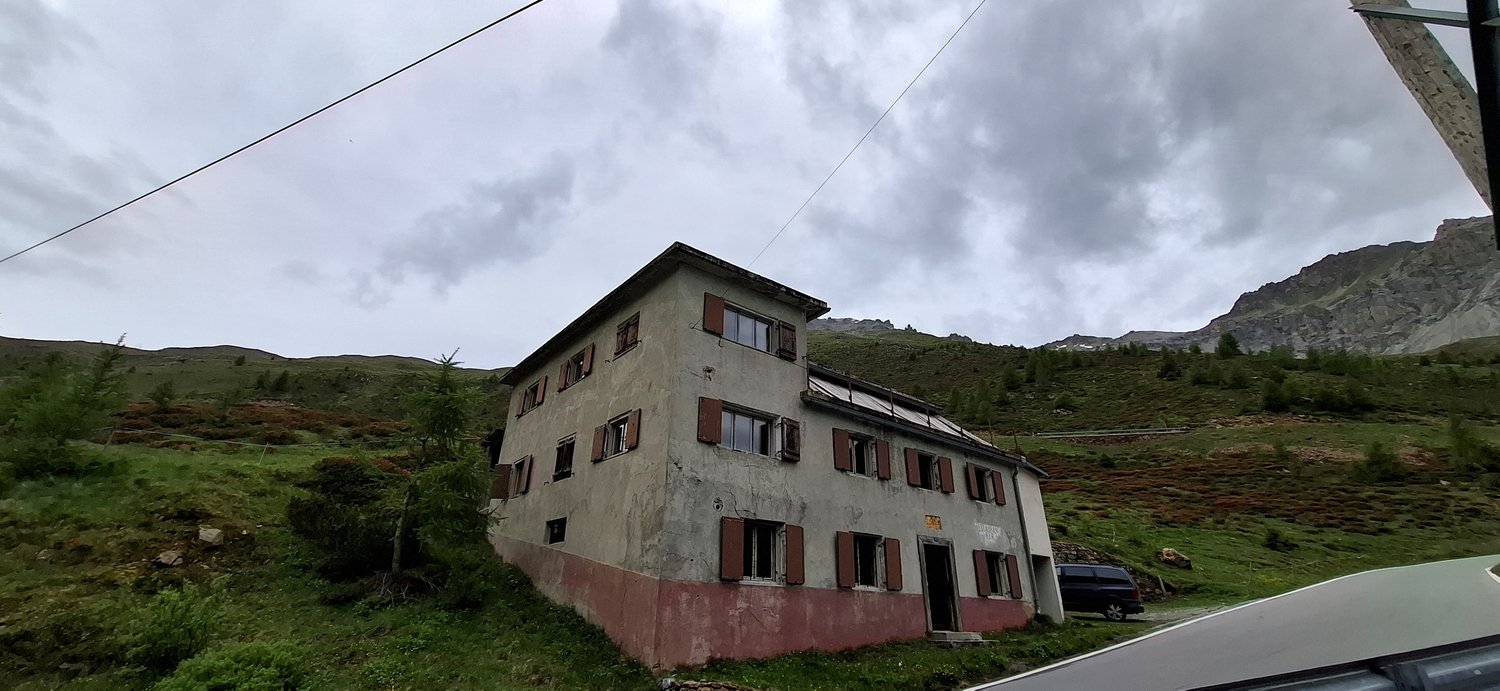
CHF 1,200,000.–
Dorfstrasse 1, 8782 Rüti GL

Apartment building with three apartments and building land reserve
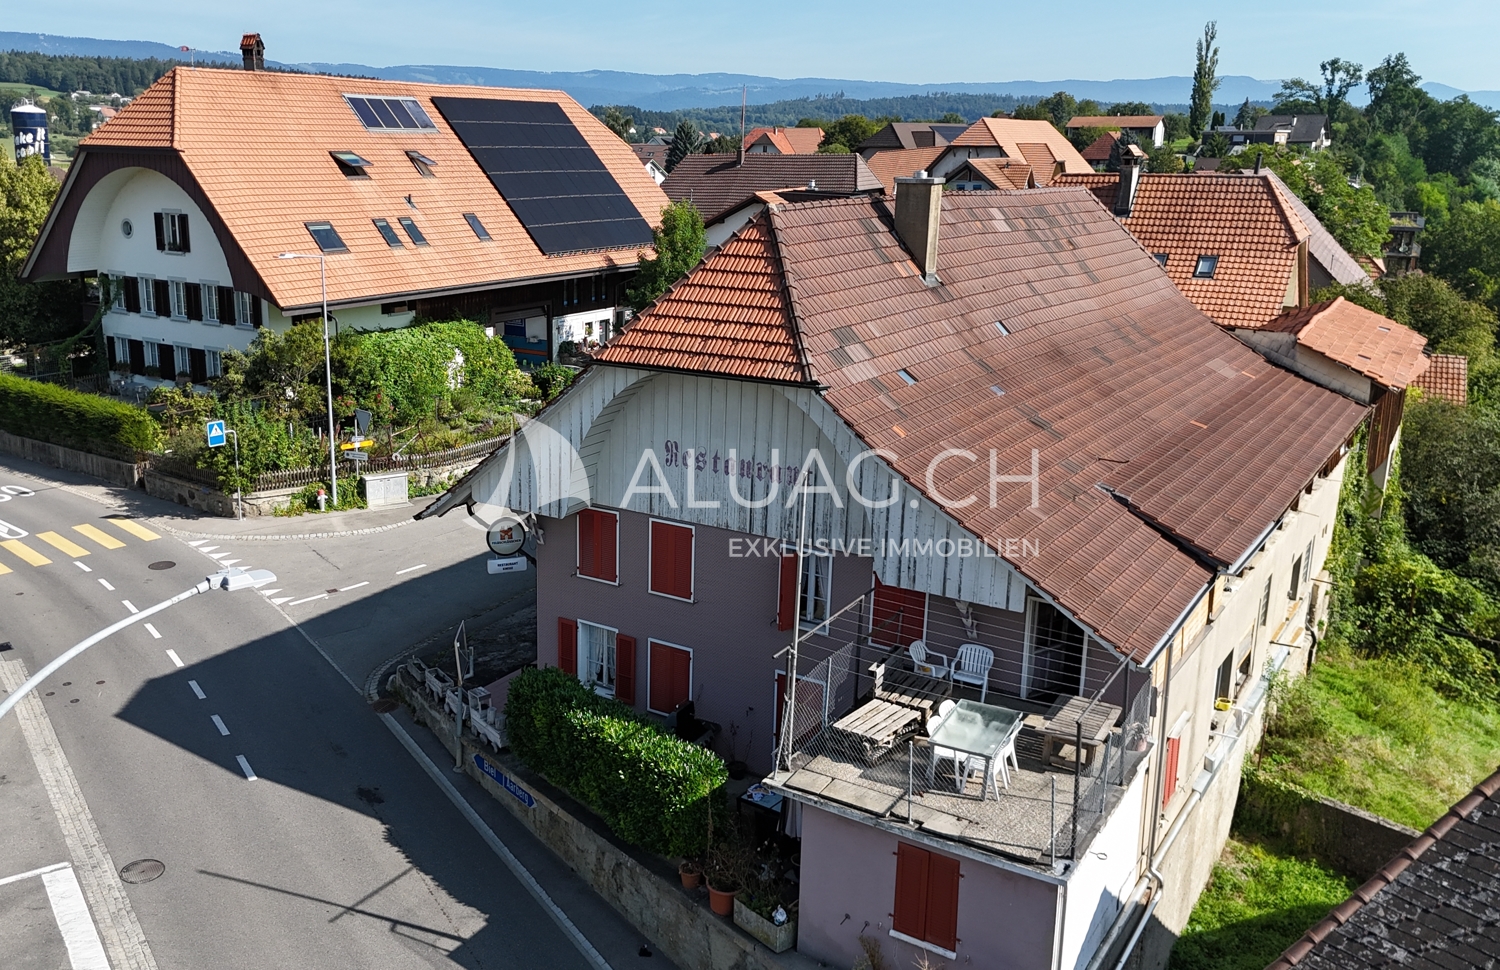
This attractive apartment building is located in a quiet area at the entrance to the village of Rüti GL and was completely renovated in 2018.The building envelope, including the roof, was energetically insulated to current standards (GEAK). During the renovation, the building was completely gutted, the room layout was redesigned, and the interior construction, including all sanitary and electrical installations, was carried out by local craftsmen. The total renovation costs were around CHF 1 million.The house comprises three modern apartments:Ground floor: 2 ½-room apartment with carport and cellar1st floor: 3 ½-room apartment2nd floor/attic: 6 ½-room maisonette apartmentThe current net rental income is around CHF 46,000 per year. Additionally, the existing building land reserves represent a value with perspective for future use.The property also includes a shed with two garages, storage space, and a workshop, as well as a spacious outdoor area with several parking spaces, a carport, and a seating area with a garden.This property offers a variety of uses:Rental property for renting all apartments.Self-use of one apartment while renting the other two.Multi-generation project or later establishment of a condominium and sale of individual apartments.Building land reserve for future development opportunities.If you are interested, we would be happy to provide you with more information about this exciting offer.

Travel time
-
1 / 11
Price on request
5.5 rooms163m² living space
Sonnhaldenstrasse 11, 8113 Boppelsen

Apartment with single-family house character in best hillside location

Spacious living with garden and balcony - bright, natural, and versatile!Extensive panoramic view to the Alps in a very quiet, prime location with short distances to the Volg school or bus.The maisonette apartment (house part 3 - West) extends from the upper floor to the attic or gallery floor. With its half-story division and impressive air space, it creates a living atmosphere that perfectly combines spaciousness and comfort.The entrance area is located right next to the kitchen - particularly practical when coming home with groceries. In addition to the entrance and the modern, well-equipped kitchen, you will find a shower/WC here. A retreat complements the floor plan. The direct access from the dining room and kitchen to the large garden area near the forest edge emphasizes the natural atmosphere and ensures peace and privacy.After a few stairs, you reach the spacious living room. Large window areas provide plenty of light and offer an impressive view. The living room offers numerous design possibilities - from a spacious living landscape to the option of additional room separation through sliding elements, which can create a sixth room.In the upper, half-story areas, there are four rooms - ideal for children, guests, work, or hobbies. The large bedroom opens towards the forest and impresses with its high ceilings. This floor is rounded off by a special gallery room that offers a variety of uses.From the living room, you can access the south-facing, covered balcony with fantastic views. The private garden area in the rear part of the plot is located in a natural setting on the edge of the forest and offers peace and security. It is ideal for families, garden lovers, or anyone who appreciates a protected outdoor space.A luxurious standard of construction with high budgets for flooring, kitchen, sanitary appliances, etc. suits the exclusive property.Determine the construction yourself! ... entirely to your taste!Reserve your home!

Travel time
-
Emilie Sannié

Emilie Sannié

1 / 11
Emilie Sannié

Emilie Sannié

  • Parking space
  • Balcony / Terrace
  • Garage
  • +1
CHF 1,650,000.–
17 rooms320m² living space
1907 Saxon

Rental house with possibility of creating new apartments

Located in the heart of Saxon, this real estate complex is aimed at a clientele looking for a project with high added value, whether for a rental investment, an intergenerational family project, or the progressive development of new housing.Composed of several apartments, a commercial space, independent storage rooms, garages, and numerous parking spaces, this property offers an ideal structure for combining housing and professional activity. An entrepreneur, for example, can establish their warehouse or operating premises here while developing residential spaces in parallel.Thanks to its generous volume and its location in the village, allowing for elevation and densification, the building presents a potential for evolution. The attics can notably be converted into additional housing, while the storage rooms offer possibilities for transformation into dwellings.This building represents a rare opportunity for a family wishing to settle down durably while developing an evolving life project. With a good rental yield already in place, it offers the possibility of living on site, bringing together several generations under one roof, or renovating the spaces progressively to create new housing over time. A character property, modular, and bearing future prospects, ideal for those who wish to combine living environment, patrimonial stability, and long-term vision in the heart of Saxon.The building is distributed over 4 levels with two adjacent storage rooms and is divided as follows:Basement: • 3 cellars • Technical room • Oil tank • Large room that can be converted into a carnotzet Ground floor (commercial space): • Entrance • Large commercial area • Office • Laboratory • Independent cellar • 51 m2 storage room 1st floor (4.5-room apartment): • Entrance hall • Closed kitchen with dining area and access to the balcony • Large balcony • Living room • Three large bedrooms • Bathroom with bathtub and WC 2nd floor (two 2.5-room apartments): • Corridor • Two apartments, each with: • Entrance hall • Closed kitchen • Living room • Bedroom per apartment • Bathroom with shower and WC • 1 apartment with balcony / 1 apartment without balcony 3rd floor (attic): • Corridor • Entrance hall • 4 independent rooms • Possibility of creating an apartment or loft Independent storage room, spread over 2 levels, is divided as follows: • Independent entrance • Three large, separate rooms • Large storage space on the upper floor Exterior: • Two garages • 7 outdoor parking spaces • Access path Particularities: • Two independent storage rooms • Current net yield of 4.42% • Building to be renovated • Real estate object ideal for a connoisseur of the construction industry • Very beautiful location • Possibility of creating several other apartments and thus increasing profitability Saxon:In the heart of the Alps, in the Rhone plain, the village of Saxon seduces with its exceptional natural setting and authenticity. Known for its emblematic Pierre-à-Voir and its famous apricot, it combines charm, history, and quality of life. Between heritage, nature, and warm hospitality, Saxon offers a pleasant living environment where...

  • Parking space
  • Balcony / Terrace
  • Garage
  • +1
1 / 14
CHF 3,075,000.–
Abläschstrasse 33, 8750 Glarus

Apartment building in the old town of Glarus

Historic property with great attention to detail, completely renovated In the heart of the old town, in a good and quiet location, is the historic building from the 18th century, which was completely renovated in 2022 with great attention to detail.With elaborate planning and the redevelopment of the history of this house, old and new are stylishly and functionally combined.This creates a unique form of living in the center of Glarus. In cooperation with the historic preservation society, the charm and history of the house are preserved, and yet the criteria of a centrally located city apartment, which are demanded today, are met. Wood, stone, and ecological wood fiber insulation are combined.The stately house with a lot of history offers four apartments in the owner-occupier standard with the latest living comfort, combined with beautiful, noble old and new elements. The parquet floors were carefully restored, existing wooden walls were highlighted, and the old tile stoves were converted so that they can be operated electrically if desired. The heat distribution is carried out via underfloor heating, except for the restored historic rooms (radiators).The apartment building includes:Ground floor2.5-room apartment, approx. 60 m² gross living space with a large and charming city garden, approx. 78 m².1st upper floor4.5-room apartment, approx. 110 m² gross living space and a southeast-facing terrace with approx. 31 m².2nd upper floor4.5-room apartment, approx. 110 m² gross living space and a 4.3 m² balcony. Attic3.5-room apartment, approx. 90 m² gross living space, completely new construction and a 4.3 m² balcony.From a charming ground-floor apartment with a charming city garden to the two spacious 4.5-room apartments to the impressive attic apartment, everything is combined in architectural harmony. The private lift access provides the upper apartments with a pleasant feeling of privacy.Public parking spaces are available nearby.Please make an appointment with us to view the property and get a picture of it on site. We look forward to your contact.

Travel time
-
1 / 36
Price on request
5 rooms140m² living space
Rinikerstrasse 18, 5236 Remigen

Do you want to build apartments? And at the same time live in a renovated and modern single-family home? Then you're in the right place!

Remigen Historic residential building with unique development potential - living, working or investingThis charming residential building was built around 1800 as the fourth house in Remigen and impresses with its unmistakable character and historic charm. The spacious property offers a variety of uses and has exceptional development potential - ideal for owner-occupiers, multi-generational living or investors.The inviting, spacious entrance area offers space for individual usage concepts. The living area extends over two floors with approximately 140 m² of living space. The cozy living room with a well-maintained wood stove immediately conveys a sense of home.The new, modern kitchen with cooking island, bar and high-quality appliances leaves nothing to be desired. The exposed brick wall makes it a real eye-catcher. The bathroom convinces with an ergonomic bathtub and double sink. A special feature is the window with a view into the stable - so you can keep an eye on your animals at all times. The washing machine and dryer are modern, generously dimensioned and comfortable.On the upper floor, one room has a separate entrance, which is ideal for a quiet business, a practice, an office or a studio. The two other rooms are bright, friendly and cozy. Additionally, there is the possibility to expand the attic, creating further living potential. Barn with significant development potentialA absolute highlight of the property is the huge barn on the first upper floor with an area of approximately 150 m². It is accessible via an original stone staircase or directly from the upper floor.Besides its current use as a spacious leisure, sports or creative space, the barn offers very attractive development potential:!There is the possibility to realize 3 to 4 additional apartments in the barn (depending on the building code clarification).This makes the property ideal for investors, multi-family use or cross-generational living.In the rear part of the barn, there is an impressive whirlpool (3.05 × 2.30 m, 7 seats) with different massage functions, UV lamp, LED lighting and Bluetooth audio system. The saltwater system allows for chlorine-free, skin- and respiratory-friendly bathing pleasure - a private home spa that can be used all year round. Various secondary rooms and animal husbandryThe well-equipped party cellar with water connection and dishwasher offers further usage possibilities. A vaulted cellar provides ample storage space. The property also includes a large garage with a workbench and electric gate, three outdoor parking spaces and an additional approximately 40 m² storage room, which can also be used for further horse keeping.The horse stable with two large boxes, a wide stable aisle, saddle rack, washing machine and hot water connection offers the highest comfort for humans and animals. The spacious hay loft, the practical pellet silo and the separate goat stable with professional pasture fencing allow for versatile animal husbandry. The 2,239 m² large pasture with a partially paved all-weather area offers ideal conditions for horses or other animals.SustainabilityOn the roof, a photovoltaic system with 57 solar panels produces its own electricity and underlines the sustainable character of this special property. Data:Property total: 3688m2Building land (parcel number 131): 861m2 building land(Parcel number 131): 588m2 agricultural land(Parcel number 138): 2239m2 agricultural land pastureBuilding volume: 3038m3Parking spaces:5 (of which 2 are covered and 1 is a garage)Ground floor area:Entrance area: 30m2 living room: 36m2 kitchen: 16m2Anteroom: 2.5m2 bathroom: 4.5m2Upper floor area:Anteroom: 14m2Bathroom: 4m2Room 1 with separate door: 14m2 Room 2: 15m2Room 3: 22m2Barn: 150m2Basement area:Party cellar: 22m2 vaulted cellar: 26m2Garage area:Garage: 22m2 storage space: 40m2Horse stable area:Box 1: 15.5m2Box 2: 17.5m2Stable aisle: 33m2Pasture with all-weather area: 2239m2Goat stable area:Stable with pasture: 900m2Windows:Iso double glazingRegularly maintained:2017: Hörmann - security door with fingerprint2018: 400l heat pump boiler2019: Water softening systemHörmann - garage door with remote control2020: Kitchen renovation Induction hob Bora, Miele oven with microwave, Miele Combi steam cooker Miele dishwasher, Siemens Foodcenter2021: Sanitation of sewage pipes Renovation of water supply up to the house Fiber optic connectionLED lighting upper floor Alupan - side entrance door Parking spaces, construction of goat stable with fencing2022: Heat pump heating Stiebel Eltron LED lighting lower floor LED lighting stable2023: Construction of solar system2024: Miele washing machine, Miele dryer, whirlpool2025: Slope securing2026: New appraisal (July 26) of the property by AGV. New appraisal value 1.7 million francs (policy attached) Devices:Heating: Stiebel Eltron WPL 19Photovoltaic system: Megasol M400, 22.8kWpCooking stove: Bora Pure Induction cooking field with integrated cooking field exhaust/ recirculationDishwasher: Miele G 7155 SCVi XXLOven with microwave: Miele H 7440BMCombi steam cooker: Miele DGC 7860Foodcenter: Siemens Side by Side combination KA92NLB35 hyperFresh, 655lWashing machine: Miele WWR 800-60 CH, 9 kg, smartDryer: Miele TWR 700-80 CH, 9 kg, smartBoiler: Swisstherm VT 400 OHE, 400lWater softening system: SoftwaterWhirlpool: Vancouver *Platinum Version* 7 seats with 150 jets, Water-Floating-Liege, Levitation-Bed, Vulkan-Jet, Aqua-Rolling-Massage, Wave-Massage-Curve, Intensive-Therapy-Massage, Waterfall-Massage, UV lamp, LED lighting, Bluetooth audio system, ozone system, saltwater system Deep Blue This CASA VERA offer is characterized by the following advantages: • Renovated • Modern • Detached • Very spacious • Child-friendly location • Nature-connected • Sunny • Expansion can still be determined • Also as a rental property • House very well maintained • No architectural commitment • Photovoltaic system with 22.8 kWp • and much more... Interested? Contact us for a non-binding viewing!Do you want to sell your house or apartment worry-free, but don't know what price you can sell it for?We will tell you the current market value of your property, discreetly and non-bindingly!Are you interested in a first free and non-binding information meeting?Don't hesitate and contact us.

Travel time
-
1 / 13
CHF 3,400,000.–
Haus Adora, 3954 Leukerbad

Apartment building with 11 apartments in a prime location in Leukerbad

The exciting object impresses with its excellent location in the village. Bus and shopping facilities are within a few steps. The apartment building "Adora" has an interesting mix of apartments. In total, eleven apartments are distributed over three floors. On the ground floor, there is a studio and a spacious 2-room apartment, in addition to the cellar and common rooms. A very spacious 3-room apartment with a terrace and balcony is located on the first upper floor. The second upper floor and the attic each comprise two beautiful duplex 3-room apartments and two practical studios. The floor plans of the apartments are designed to be functional, and the rooms are flooded with light due to the many window fronts facing the village. All apartments can be used as a primary or secondary residence. They are suitable for partial self-use and ideal for rental.Leukerbad is located in the heart of the Valais canton and is known as one of the most important thermal and spa resorts in Switzerland. Surrounded by an impressive mountain landscape, the region offers an attractive range of leisure activities throughout the year: in winter, perfectly prepared ski slopes and cross-country ski trails beckon, while in summer, hiking trails, via ferratas, and mountain bike routes provide variety. The thermal baths and wellness offers make Leukerbad a popular destination for those seeking relaxation and health-conscious individuals. Thanks to its good accessibility via the Rhone Valley axis and its proximity to international airports, Leukerbad is an attractive destination for tourists and investors alike. The property is located in a very central location in Leukerbad, just a few minutes' walk from the thermal baths, restaurants, shopping facilities, and public transportation. The central position guarantees excellent visibility and optimal accessibility for residents and guests. Despite its proximity to the village center, the location offers a quiet and pleasant living atmosphere with a view of the surrounding mountains. The combination of a central location and a natural environment makes the building particularly attractive for tourist use, permanent residence, or as a profitable investment.

1 / 13
CHF 570,000.–
Rue Saint-Gervais 8, 2108 Couvet

Building for investors, volume of 1'663 m3 close to amenities

EXCLUSIVITY - IN THE HEART OF AMENITIES - RENOVATION POTENTIALCouvet - Building for investors with a volume of 1'663 m3, close to amenities.Located in the heart of Couvet, Val-de-Travers municipality, this building offers excellent investment potential thanks to its large volume of 1'663 m3 and its privileged location, close to all amenities.The location provides easy access to the train station, schools, kindergarten, shops, and the Espace Val Centre sportif with swimming pools.The building has 3 independent entrances. Until now, the building was used for 4 functions: • A second-hand clothing store • A 3.5-room apartment • Several rooms for receiving people • A reception room with a bar Thanks to its large surfaces, the building offers the possibility of creating several dwellings. The large volume and room configuration allow for different layout options.The building requires renovation work and will need to be equipped with a new heating system.The village of Couvet offers a wood-fired district heating system, which could be integrated during the renovation.The property will be sold free of lease.The building consists of:Ground floor South: • Independent entrance South • 2 rooms with south exposure • 1 kitchen with dining area • 1 shower room • 1 technical room • 1 room 1st floor South: • Access via the South entrance • 1 reception room approx. 40 m2 with south exposure • 1 room southwest • 1 room southeast • 1 fitted kitchen 1st floor East: • Access via the staircase in the north with a ramp for people with reduced mobility • 1 entrance hall • 2 toilets • 1 room southeast • 1 corridor • 1 room north • 1 small kitchen • 1 large room approx. 40 m2 Attic: • Large usable space Ground floor East: • Independent entrance • 1 reception room with bar Outside: • 3 parking spaces East

Travel time
-
1 / 13
CHF 2,950,000.–
Moosweg 5, 2553 Safnern

Attraktives Renditeobjekt in Safnern

Gepflegtes Mehrfamilienhaus in der Gemeinde SafnernDie Liegenschaft befindet sich in einem gepflegten und laufend unterhaltenen Zustand. Das Mehrfamilienhaus wurde 1989 erbaut und umfasst zehn gut geschnittene Wohneinheiten, die flächendeckend mit einer Bodenheizung ausgestattet sind. Ein grosser Gemeinschaftsgarten sowie separate Estrichabteile bieten den Mietern zusätzlichen Nutzwert. Dank der bestehenden Vollvermietung der Wohnungen und der vorteilhaften regionalen Anbindung bietet die Liegenschaft eine verlässliche Rendite.Diese Liegenschaft überzeugt durch: • Ruhige, naturnahe Wohnlage mit guter Anbindung an Biel und Grenchen • Vollvermietete Wohnräume mit konstanten Erträgen • Guter Unterhaltszustand • Grosses Parkplatzangebot mit Einstellhallen- und Aussenparkplätzen • Gemeinschaftsgarten mit schöner Grünfläche und Baumbestand Haben wir Ihr Interesse geweckt? Bestellen Sie noch heute unsere ausführliche Verkaufsdokumentation mittels Kontaktformular und Sie erhalten weitere spannende Informationen zur Immobilie. Wir freuen uns über Ihre Kontaktaufnahme!Immeuble bien entretenu dans la commune de SafnernLe bien immobilier est dans un état soigné et fait l'objet d'un entretien régulier. Construit en 1989, cet immeuble comprend dix logements bien agencés, tous équipés d'un chauffage au sol. Un grand jardin commun ainsi que des débarras séparés offrent aux locataires une valeur ajoutée. Grâce au taux de location élevé des appartements et à la bonne desserte régionale, ce bien immobilier offre un rendement fiable.Ce bien immobilier séduit par : • Un cadre de vie calme et proche de la nature, avec une bonne desserte vers Bienne et Granges • Des logements entièrement loués générant des revenus constants • Bon état d'entretien • Large offre de places de stationnement, avec des places en garage et en plein air • Jardin commun avec de beaux espaces verts et des arbres Avons-nous éveillé votre intérêt ? Commandez dès aujourd'hui notre dossier de vente détaillé via le formulaire de contact et vous recevrez de plus amples informations intéressantes sur ce bien immobilier. Nous nous réjouissons de votre prise de contact !Well-maintained apartment building in the municipality of SafnernThe property is in good condition and is regularly maintained. The apartment building was constructed in 1989 and comprises ten well-laid-out residential units, all of which are equipped with underfloor heating. A large communal garden and separate attic storage units offer tenants additional practical benefits. Thanks to the fact that all apartments are currently fully leased and the property's convenient regional access, the property offers a reliable return on investment.This property stands out for: • Quiet, nature-oriented residential location with good access to Biel and Grenchen • Fully leased residential units with consistent income • Good condition • Ample parking with both indoor and outdoor spaces • Communal garden with beautiful green space and mature trees Have we piqued your interest? Request our detailed sales brochure today using the contact form, and you'll receive more exciting information about the property. We look forward to hearing from you!

Travel time
-

Suggested properties for you based on search results