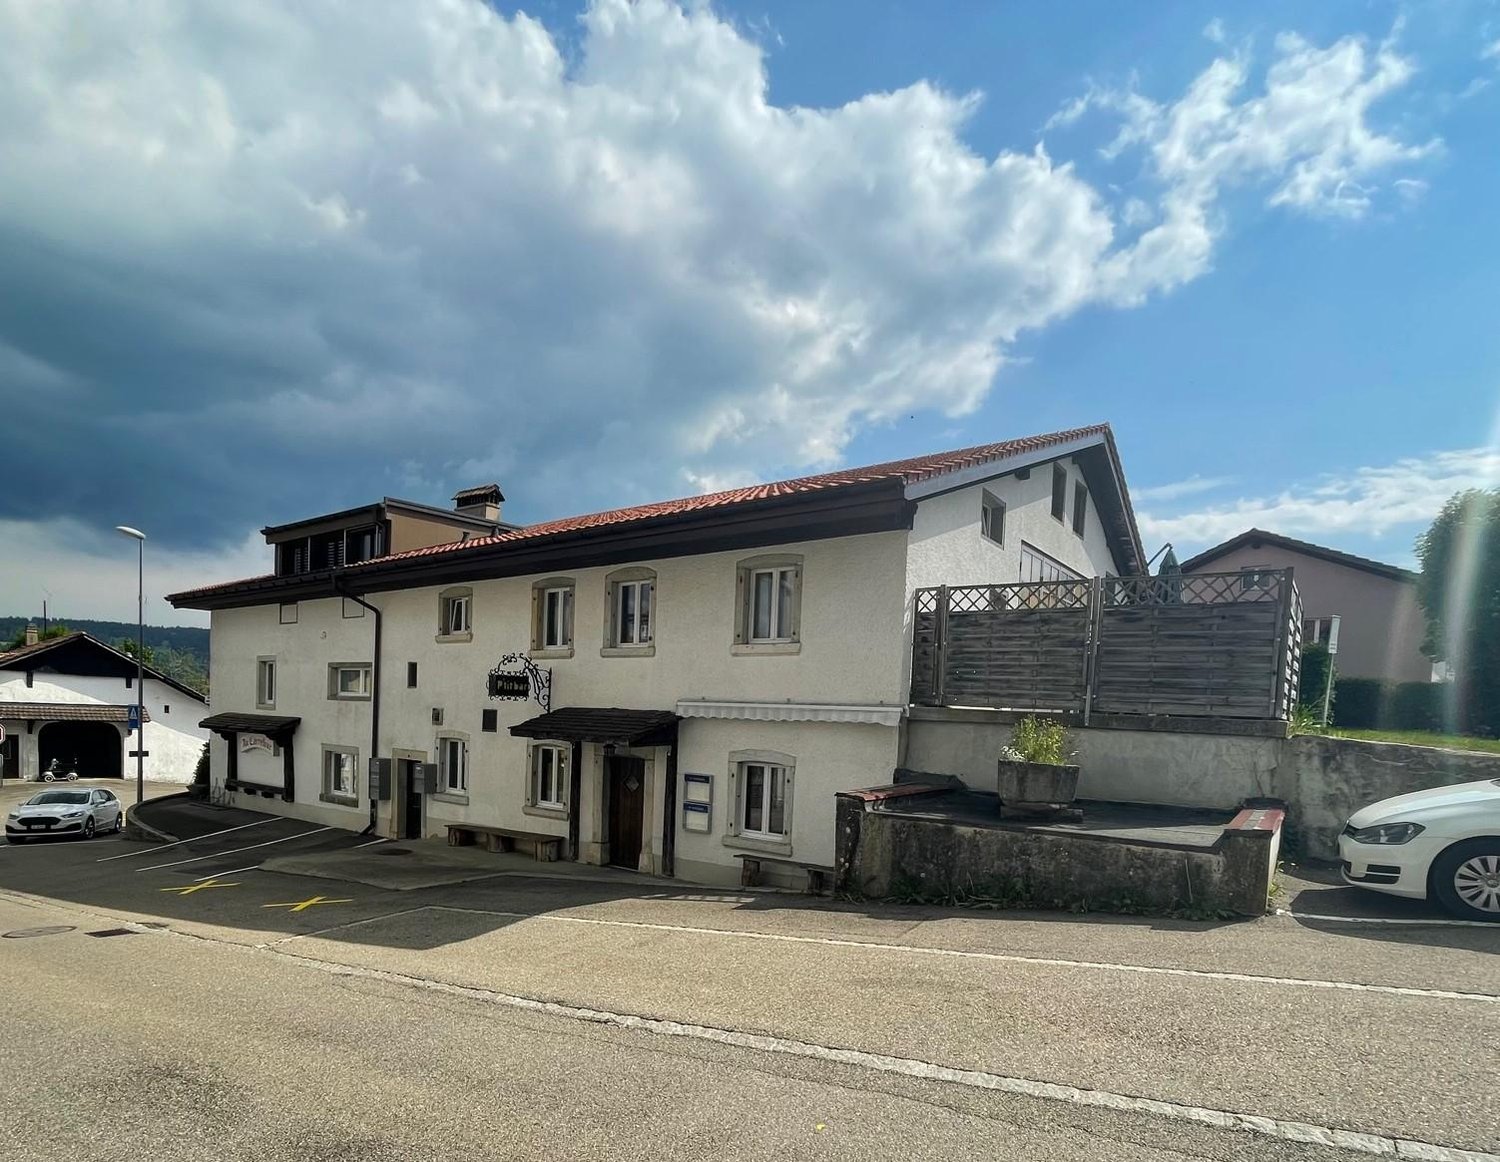
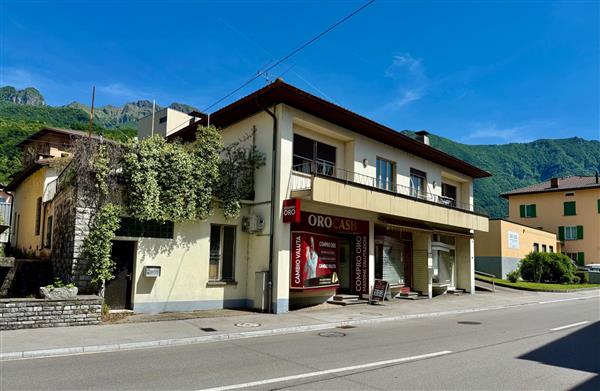
1570 results - Multi-family house to buy in Switzerland

Taulant Krasniqi

Taulant Krasniqi

1 / 13
Taulant Krasniqi

Taulant Krasniqi

  • Parking space
CHF 1,395,000.–
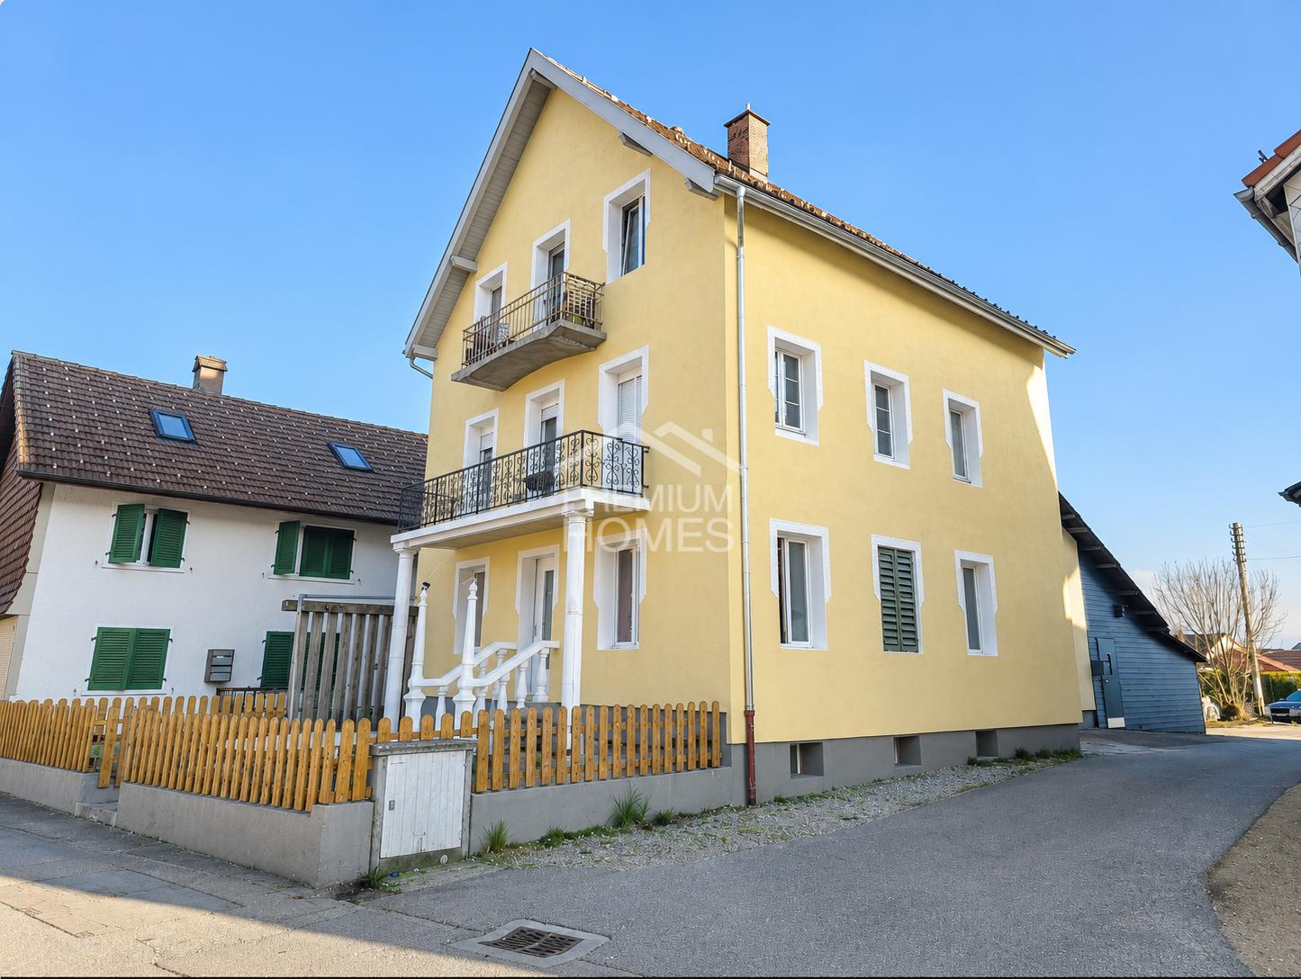
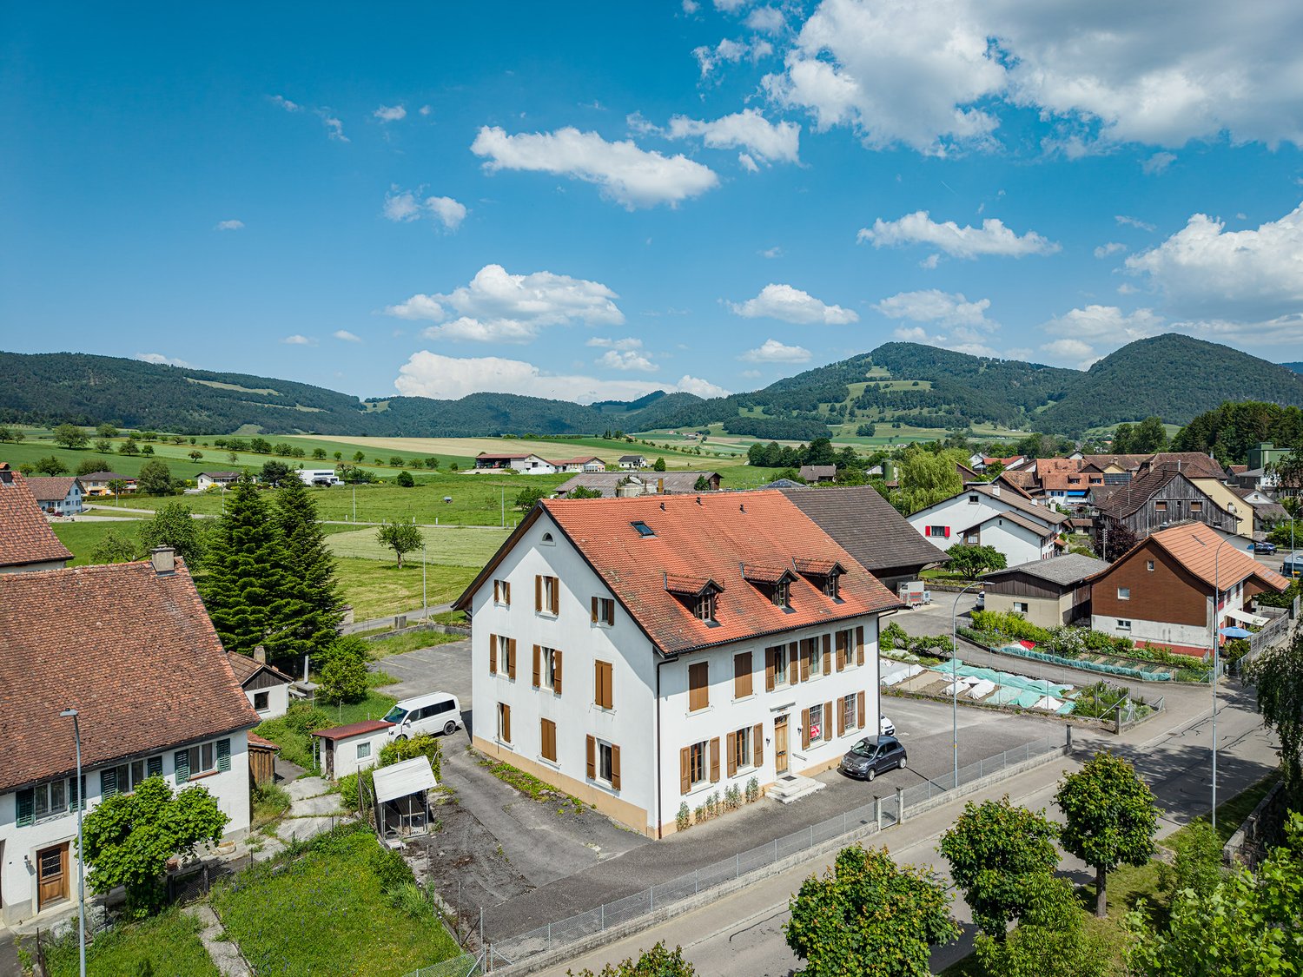
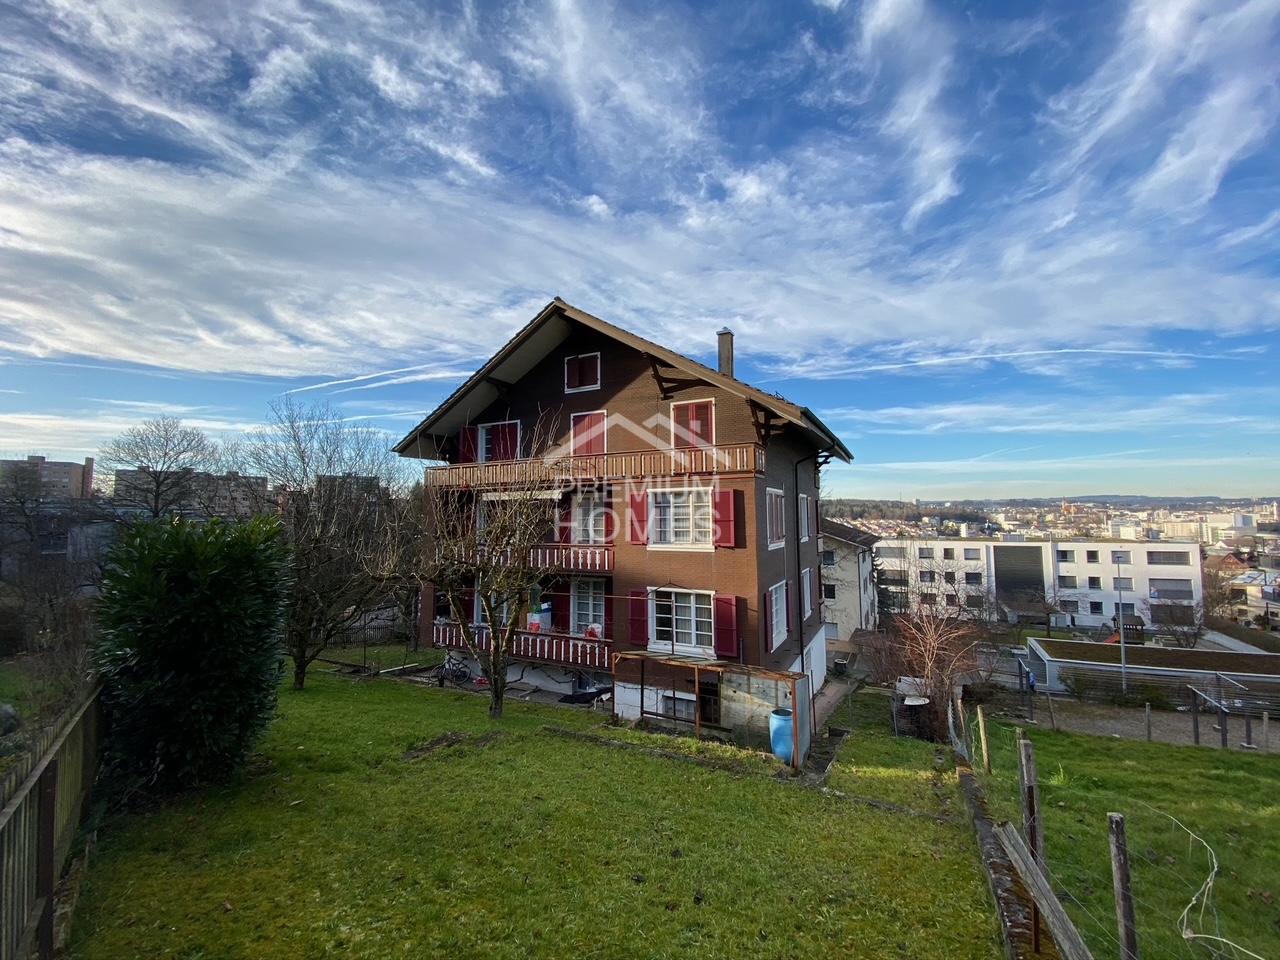
11 rooms278m² living space
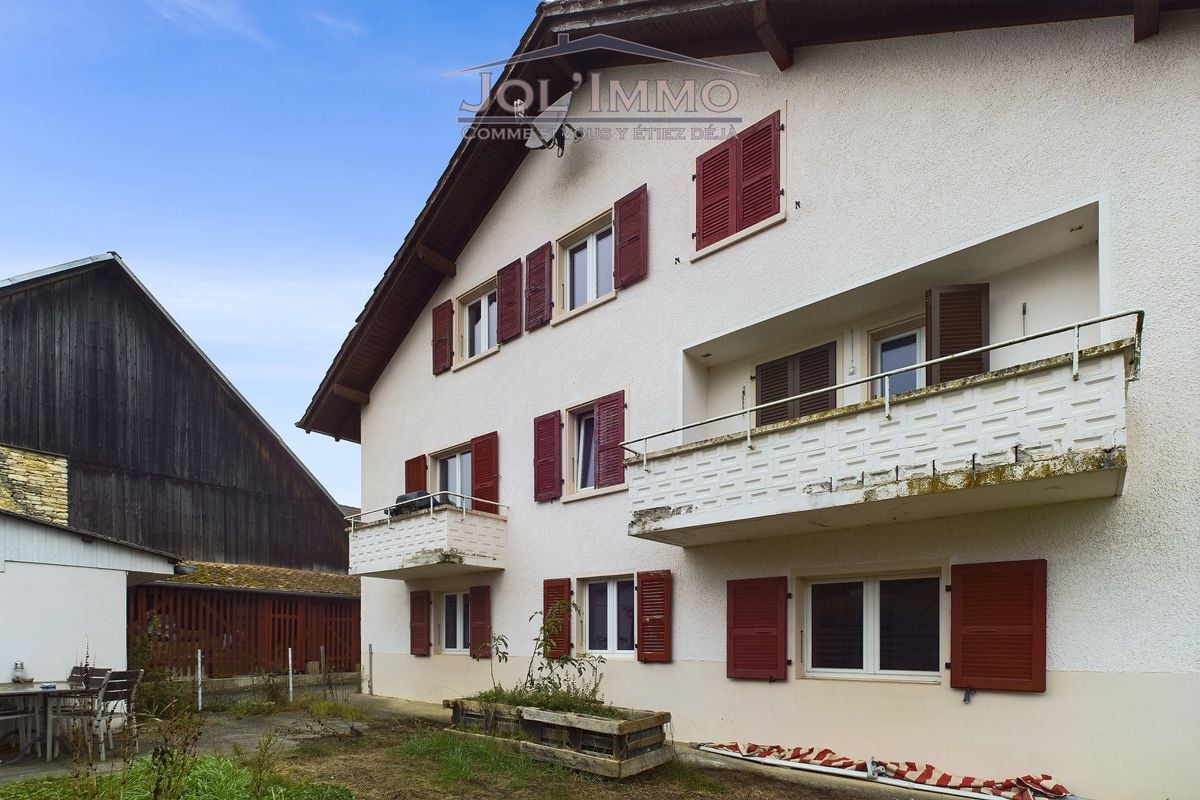
9553 Bettwiesen

LIVING AND INVESTING UNITED

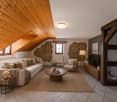
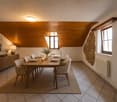
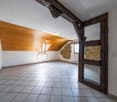
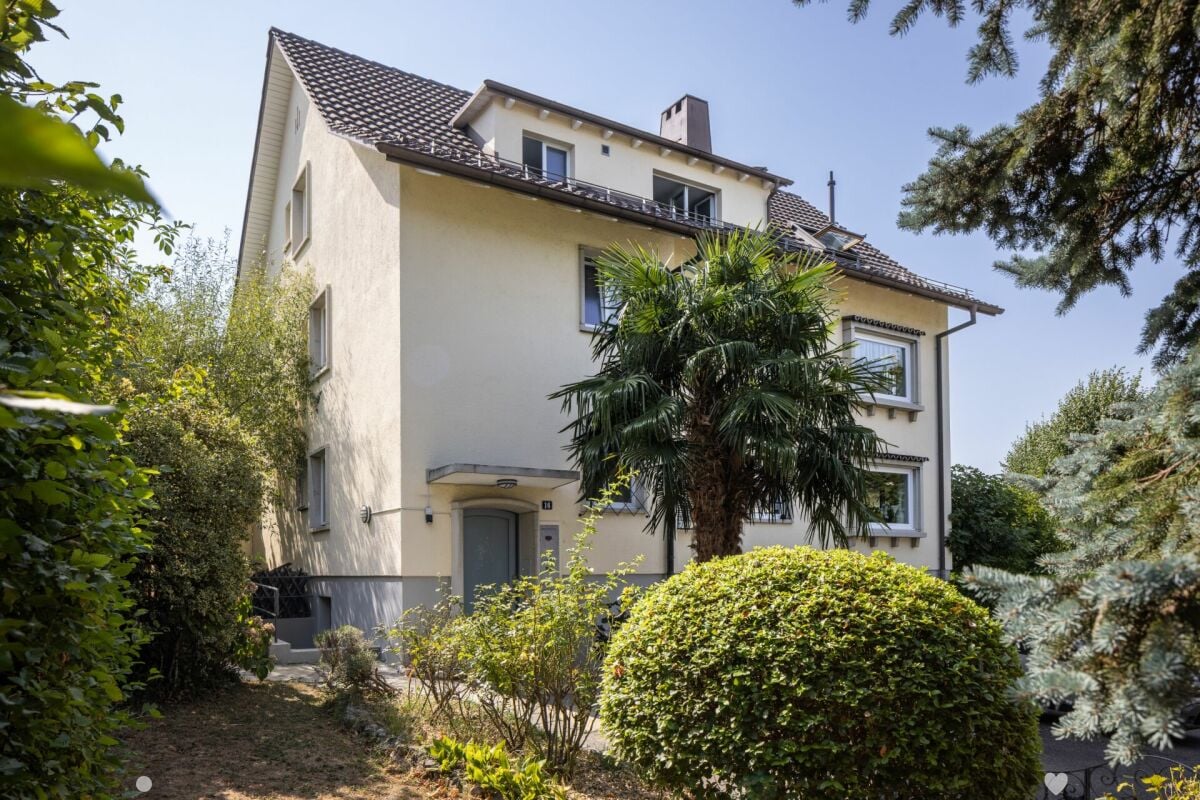
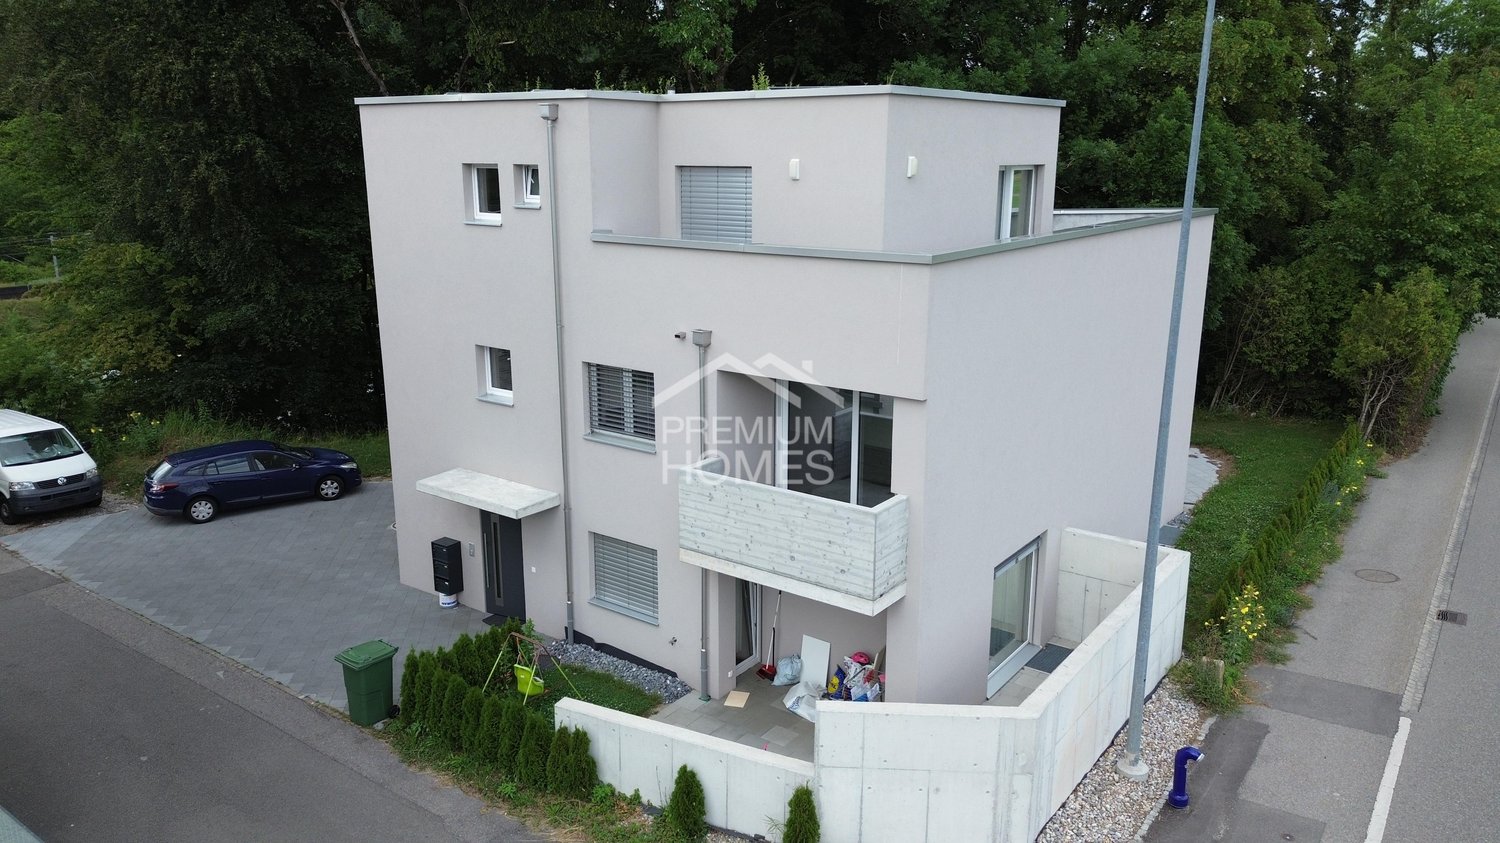
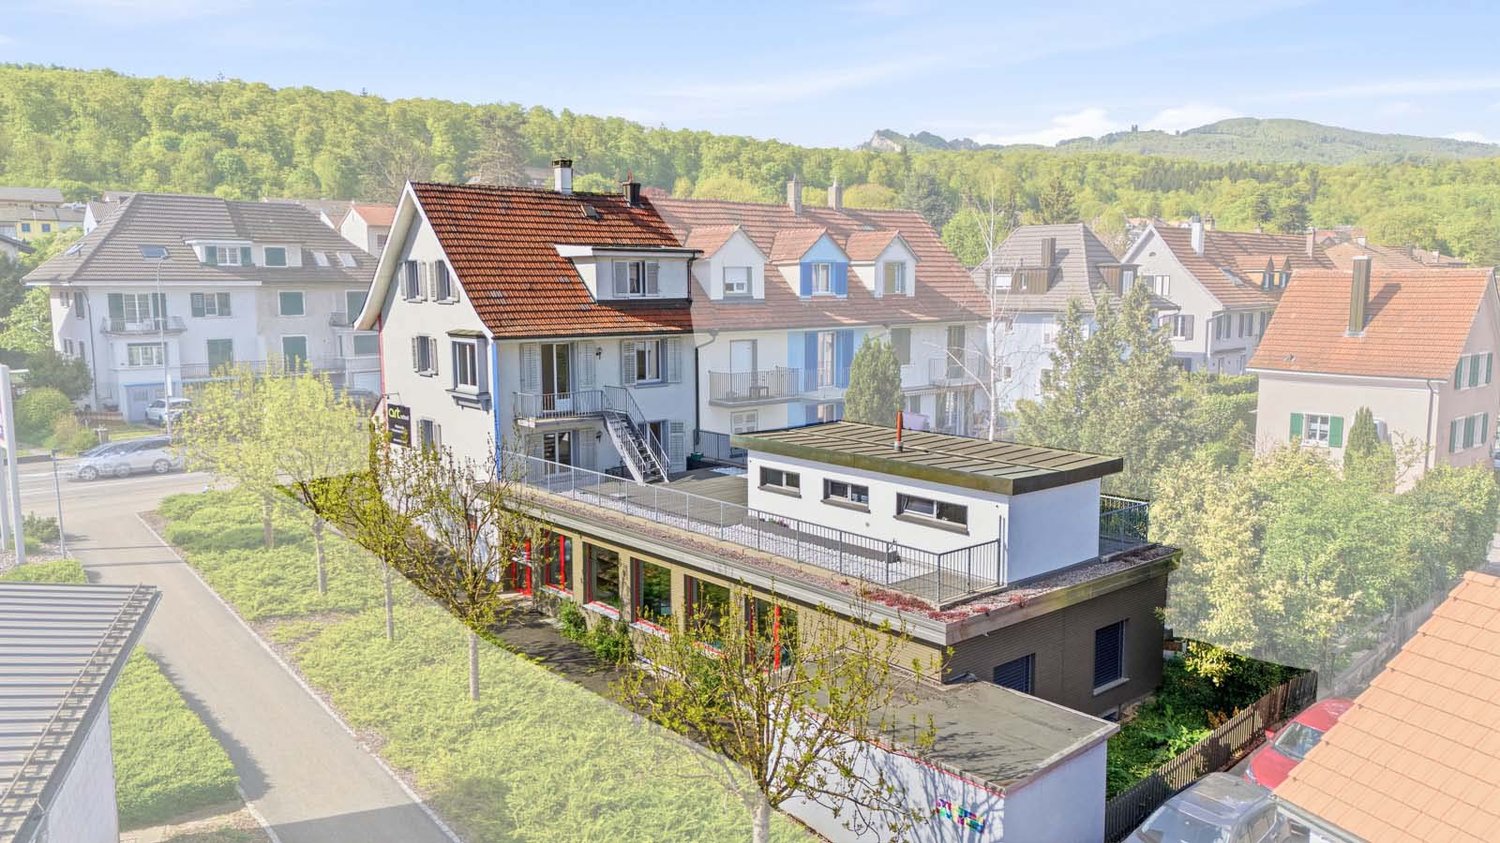
This well-maintained multi-family house with three residential units presents itself as a stable and sustainable capital investment in a quiet and family-friendly location. The property is fully rented and has a long-term, reliable tenant base, ensuring constant, planned, and sustainable rental income.The building impresses with its solid construction, well-thought-out and functional floor plans, and a well-maintained, harmonious appearance. The apartments offer a pleasant living environment and meet the requirements of a broad tenant base. Outdoor parking spaces and the adjacent green area increase the living comfort and contribute to the long-term rentability of the units.Thanks to its solid substance, stable earnings situation, and existing development potential, this capital investment offers a balanced combination of security, consistency, and future prospects - ideal for investors with a long-term investment horizon. Here, no wishes are left unfulfilled. Take advantage and convince yourself! This PREMIUM HOMES offer includes: • Best infrastructure in the nearby area • Great potential for long-term projects • Lucrative rental object • Rent increase possible • Beautiful and large garden • Fully rented rental object • 1x 3.5 room apartment • 2x 4.5 room apartment • Numerous usage variations • Ideal for a family home • Unique investment opportunity • Net living area approx. 240 m² • Gross living area approx. 278 m² Interested? We would be happy to take you through a non-binding viewing! Do you want to sell your house or apartment worry-free? We will tell you the current market value of your property, discreetly and non-bindingly! Are you interested in a first non-binding exchange of ideas? Don't hesitate and contact us. We look forward to you.
  • Parking space
1 / 11
CHF 1,742,000.–
12.5 rooms305m² living space
Neugasse 14, 4552 Derendingen

Characterful property with two apartments, attached single-family house, large garden and pool

In the heart of Derendingen, at Neugasse 14/14a, awaits an exceptionally versatile property on a spacious plot of 781 m². The ensemble combines the character of the historic old building with an attached single-family house, offering interesting possibilities for owner-occupiers, multi-generational living, or a combination of living and renting.The original old building dates back to 1919 and has been extensively renewed and modernized over the years. It comprises two separate apartments. The building is complemented by the 1994-built attached single-family house, which spans three floors.A special feature of the property is the generous outdoor space, considering its central village location. According to official land information, around 410 m² are designated as garden area. Additionally, there is a 32 m² large swimming pool. Various garden areas and covered seating areas create attractive retreat and stay options.The property at a glance • Plot with 781 m² • Old building from 1919 with two separate apartments • Attached single-family house over three floors • Spacious living and stay areas • Various renovations and modernizations • Separate garden areas • Several covered seating areas • Swimming pool with approx. 32 m² • 2 garages • 7 outdoor parking spaces • Overall, a versatile space offer for different living and usage concepts The attached single-family houseThe attached single-family house convinces with its spacious and open room design.On the ground floor, the extensive living and dining area with kitchen forms the center of the house. A separate toilet complements this level. From the living area, there is a direct connection to the covered seating area and the outdoor area.The upper floor offers several rooms and an exceptionally spacious vestibule. This is suitable, for example, as a lounge, home office, or additional stay area. The spacious bathroom has, among other things, a corner bathtub.In the basement, there is an additional studio. This level is complemented by its own shower and wash and auxiliary rooms.The single-family house has its own outdoor area and access to the pool.The apartments in the old buildingThe historic building part also offers spacious and individually usable living spaces.The apartment on the high ground floor has direct access to its own, separate garden area from the single-family house. A spacious covered seating area extends the living space outward and creates a small green oasis in the middle of the village.The second apartment is located on the upper floor of the old building and complements the versatile usage concept of the entire property.Living centrally and still enjoying a lot of green spaceNeugasse 14/14a is located in the heart of Derendingen. Shopping opportunities, schools, services, and public transport are easily accessible. At the same time, the property behind and around the buildings offers surprisingly much green space and privacy.The proximity to Solothurn and the good traffic connections make the location interesting for both families and commuters.Here, a central location combines with a space and outdoor offer that is rarely found in the middle of the village.A property with many possibilitiesWhether as a spacious home for several generations, as a combination of owner-occupation and rental, for a family with additional space requirements, or as an investment object: the division into several independent living areas opens up versatile usage possibilities.The spacious garden, the pool, the covered seating areas, and a total of nine parking spaces, including two garages, underline the special character of this property. Interested?We would be happy to provide you with the detailed sales documentation with further information, floor plans, and details about the property.Contact us for further information or to arrange a personal viewing appointment. We look forward to showing you this special property on site.We look forward to your contact.

Travel time
-
Baran Demir

Baran Demir

1 / 13
Baran Demir

Baran Demir

  • Parking space
CHF 1,446,000.–
9.5 rooms
4614 Hägendorf

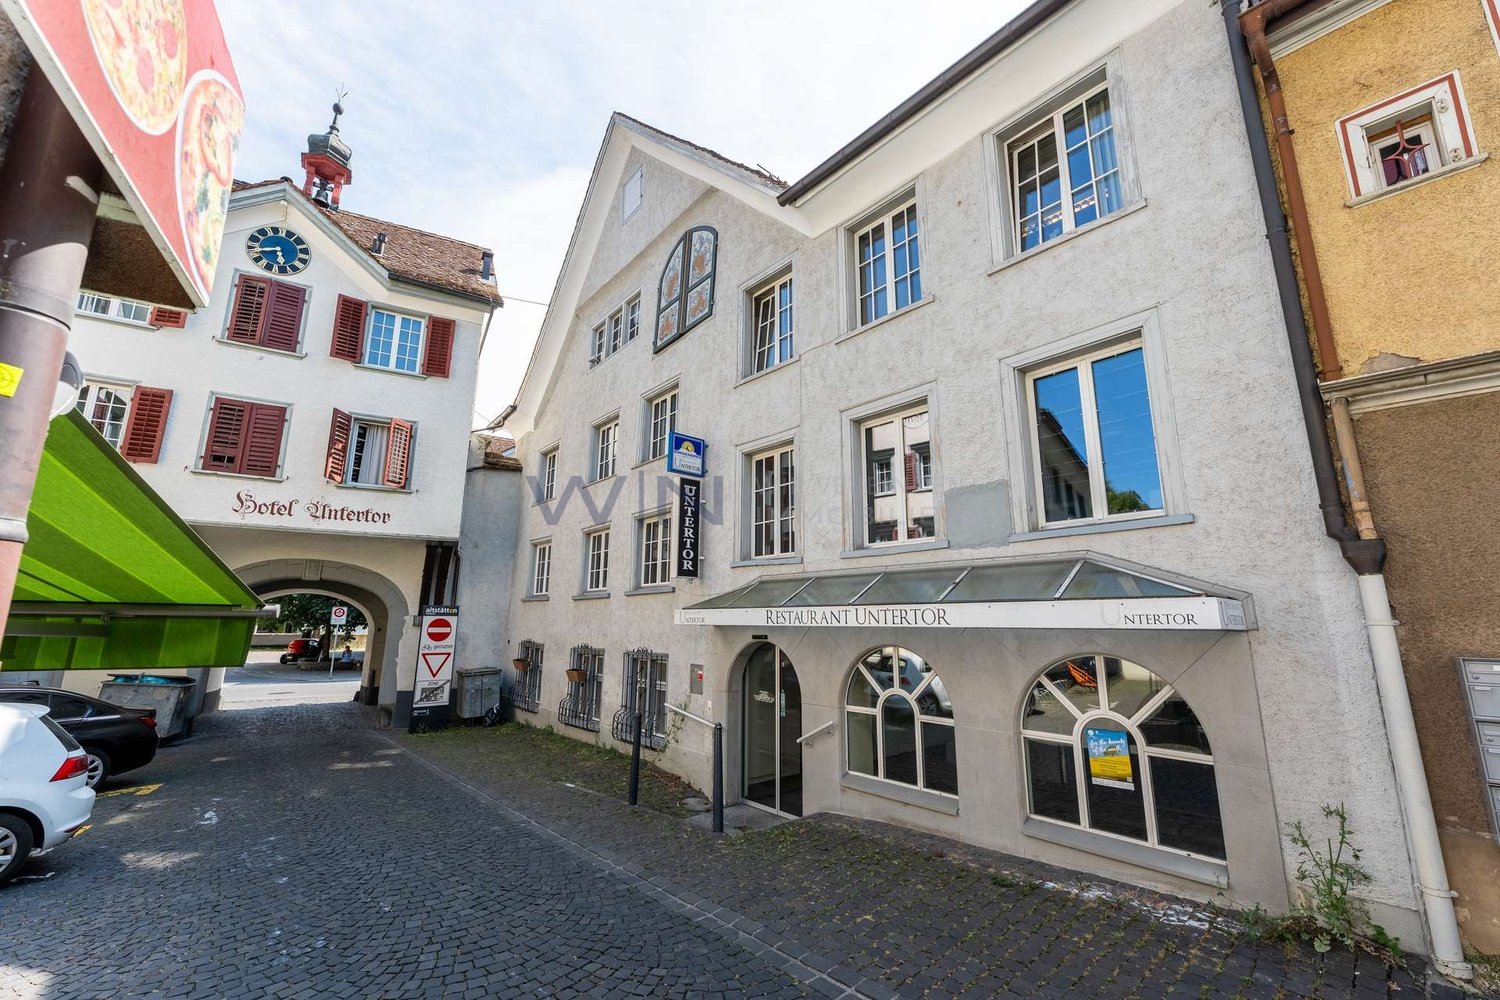
Rendite-strong MFH with approx. 5.4% net return

This well-maintained property presents an interesting opportunity for investors who focus on stable returns and long-term potential. On the ground floor, there is a well-established restaurant with a pizzeria, while the upper floors have several apartments that allow for attractive mixed use.The property convinces with a solid building substance, a generous room structure, and an attractive location with good accessibility to the surrounding infrastructure. The existing units offer a functional division and can be easily rented, allowing for a continuous rental income.An additional added value is created by the terrace and the outdoor area of the restaurant, which increases the attractiveness for guests and tenants. Furthermore, there are sufficient parking possibilities in the surroundings, which further improves the everyday usability. Overall, the property presents itself in a well-maintained condition and offers an interesting combination of ongoing returns, stable demand, and long-term development potential for capital investors. Here, no wishes are left unfulfilled. Take advantage and convince yourself! This PREMIUM HOMES offer includes: • Central location with pleasant living environment • Good accessibility to infrastructure in the surroundings • Generous floor plan with functional room division • Spacious rooms with versatile usage possibilities • Practical division for different living needs • 4.5-room apartment • 2.5-room apartment • Studio with kitchen • Studio with separate WC • Operation with complete equipment and furnishings • Well-maintained condition of the property • Attractive return possibility • Terrace as an additional outdoor area • Many parking possibilities in the surroundings • Outdoor area with space to linger • Pleasant atmosphere in the garden or terrace area Interested? We would be happy to take you through a non-binding viewing! Do you want to sell your house or apartment worry-free? We will tell you the current market value of your property, discreetly and non-bindingly! Are you interested in a first non-binding exchange of ideas? Don't hesitate and contact us. We look forward to you.

  • Parking space
Ibony Hug

Ibony Hug

1 / 13
Ibony Hug

Ibony Hug

  • Parking space
  • Balcony / Terrace
  • Garage
CHF 695,000.–
9.5 rooms225m² living space
3766 Boltigen

Multi-family house with three apartments - rented and versatile

In Weissenbach stands this traditional Simmental multi-family house, which offers a particularly pleasant living and quality of life due to its elevated, sunny location and proximity to the train station. Thanks to the elevated location, you can enjoy a fantastic view over the valley.The fully rented property was practically rebuilt in the late 1970s (originally from 1875) and carefully partially renovated between 2023 and 2025, giving it a well-maintained overall impression today.The beautiful garden delights the hearts of family and plant lovers and is ideal for grilling, playing, and gardening. Craftsmen also get their money's worth here: the traditional construction, the very large basement, and the double garage box offer a lot of space and scope for practicing one's own craftsmanship.The different apartment sizes and the proximity to the train station appeal to various tenant groups and enable easy rentability.A charming and rare detail is the historical affiliation with the Bäuert and Waldbäuert Weissenbach - a piece of living, regional culture that gives this property a special character.Whether as a rental property, long-term investment, family home, or for self-use - this property is a rare opportunity and an investment with heart, mind, and future. So, no wishes are left unfulfilled. Take advantage and convince yourself! This PREMIUM HOMES offer includes: • 4.9% gross return • Fully rented • 4.5-room apartment on the ground floor (rented) • 3.5-room apartment on the first upper floor (rented) • 1.5-room apartment on the top floor (rented) • 5-minute walk from Weissenbach train station • 8-minute drive from Zweisimmen • 20-minute drive from Saanen • Elevated and sunny location • Continuously renovated • New bathroom on the ground floor with washing tower from January 2026 • Well-maintained condition • Spacious and bright apartments • Beautiful view • Double garage (rented) • Can be purchased as a second home (holiday home) • Affiliation with Bäuert Weissenbach (house rights to two plots of land) • Affiliation with Waldbäuert Weissenbach Interested? We would be happy to take you through a non-binding viewing! Do you want to sell your house or apartment worry-free? We will tell you the current market value of your property, discreetly and non-bindingly! Are you interested in a first non-binding exchange of ideas? Don't hesitate and contact us. We look forward to you.

  • Parking space
  • Balcony / Terrace
  • Garage
1 / 22
CHF 635,000.–
8 rooms176m² living space
3367 Thörigen

Investment property with character - two-family house in the peaceful village of Thörigen

Investment property with character - two-family house in the peaceful village of Thörigen Income Potential: The apartments are ideal for renting and offer an attractive source of income. The gross monthly rent, including parking spaces, is CHF 2,850.Property highlights • Income Potential: The apartments are ideal for renting and offer an attractive source of income. The gross monthly rent, including parking spaces, is CHF 2,650. • Two residential units: Two separate 4-room flats, each with around 88 m² of living space, on the ground floor and upper floor. • Garden and grounds: A spacious garden area of 780 m² on a plot of 1,077 m² with two seating areas and a summer arbour. • Outbuildings: Garden shed, timber shed/workshop, vaulted cellar and loft - all included in the purchase price. • Parking: Four outdoor parking spaces directly next to the house are included in the purchase price. • Regularly refurbished: New roof (2006), new heating system (2014), new ground floor bathroom (2019). • Location: Close to the village centre with a butcher's, bakery and primary school, as well as public transport links to Herzogenbuchsee and Langenthal with SBB connections. Property descriptionThe house dates from 1907 and has been regularly maintained. The roof was replaced in 2006, the heating system in 2014 and the ground-floor bathroom was refurbished in 2019. Parts of the building are in need of renovation, offering scope for refurbishment and potential for added value. The south-west facing aspect ensures plenty of sunlight. A fireplace, washing machine and tumble dryer are provided. Pets are allowed.Location and surroundingsThörigen is situated in the canton of Bern in the Oberaargau region and offers a quiet residential location within the village, with good transport links. The village centre, with its shops and primary school, is within walking distance. The public bus connects Thörigen with Herzogenbuchsee and Langenthal, from where SBB services to the Mittelland can be used.Interested?Please contact us for further details or to arrange a viewing. You can find more attractive properties in Switzerland at: www.coming-home.ch

1 / 12
CHF 6,950,000.–
Unterstadt 41, 8200 Schaffhausen

Renovated investment property in the old town - approx. 4% net yield

Unterstadt 41 | 8200 SchaffhausenPurchase price: CHF 6'950'000.-In a central location in the historic old town of Schaffhausen, there is an opportunity to acquire an attractive and sustainably rented residential and commercial property.The multi-family house was comprehensively renovated in 2022 and is in a very good and modern condition. The combination of historic old town location, modernized construction standard, and stable earnings situation makes this property an interesting investment opportunity.The property comprises a total of 12 apartments and 2 commercial units and has a lift. The land area is approximately 950 m².The property is practically fully rented and generates an annual net rental income of around CHF 277'200.-. Based on the offered purchase price, this corresponds to an attractive net yield of around 4.0%.Highlights of the property • Purchase price: CHF 6'950'000.- • Net rental income: approx. CHF 277'200.- p.a. • Net yield: approx. 4.0% • 12 apartments • 2 commercial units • Comprehensive renovation in 2022 • Land area: approx. 950 m² • Lift available • Practically fully rented • Central location in the historic old town of Schaffhausen • Very good structural and modern condition The central location offers residents short distances to shopping facilities, gastronomy, public transport, and all facilities for daily needs.The property is particularly suitable for private and institutional investors who are looking for a solid rental property with existing cash flow, attractive location, and manageable future investment requirements.Sales documentationWe would be happy to provide serious buyers with the detailed sales documentation and further object documents.Note:This offer is directed exclusively at direct buyers. We kindly ask brokers, agents, and acquisition agents to refrain from contacting us.We look forward to your contact.A-Z Immodienste GmbHManessestrasse 2 | 8003 ZürichT +41 44 521 85 11 | M +41 78 777 85 11info@a-zimmodienste.ch

Travel time
-
Carlos Tur

Carlos Tur

1 / 7
Carlos Tur

Carlos Tur

  • Elevator
CHF 1,600,000.–
18 rooms497m² living space
Avenue Léopold Robert, 108, 2300 La Chaux-de-Fonds

Immediate return, potential for evolution in the center

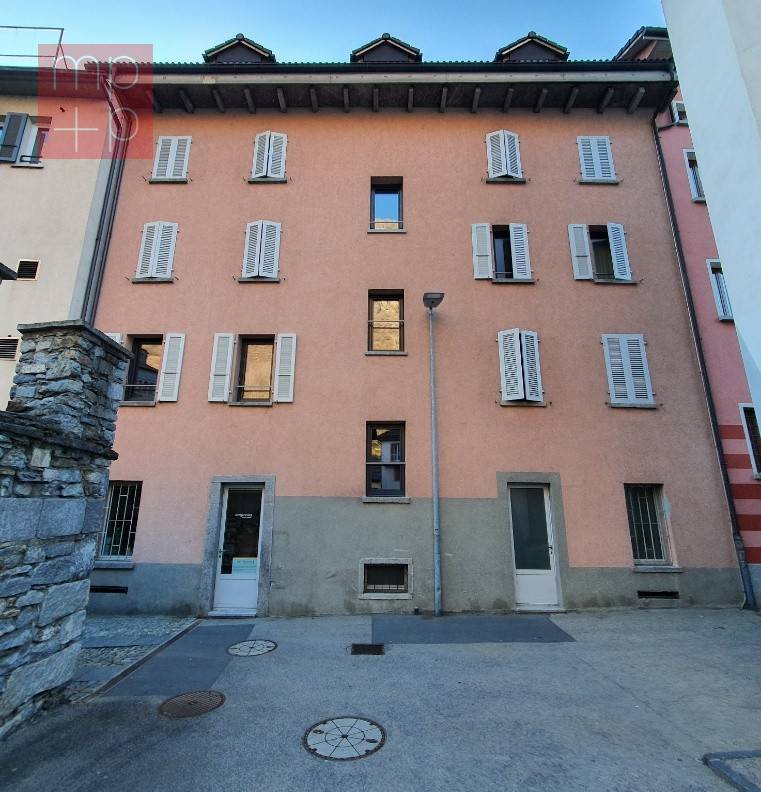
Located within the same building, at Avenue Léopold-Robert 108 in La Chaux-de-Fonds, this lot of three fully rented apartments represents an attractive investment opportunity. The accommodations, continuously occupied, generate a net annual return of 4.5%, thus offering a solid and immediate rental income.The lot consists of two 5-room apartments of 129 m², respectively located on the 5th and 6th floors. The first, particularly well maintained, offers large volumes and three large bedrooms, without necessary work, except for a possible aesthetic refresh of the kitchen and bathroom. The second has a similar configuration, with an additional window, but would require some light renovations.The third apartment on the 9th floor, with a generous surface area of 239 m², constitutes the real potential for evolution of this investment. Currently configured in 8 rooms, with two kitchens, two bathrooms, and two distinct tenants, it was entirely renovated between 2024 and 2025. Its configuration allows for consideration of its division into two distinct apartments, a possibility already planned originally, thus offering the potential to bring the entire property to four apartments.Here, no wish remains unfulfilled. Take advantage of it and come convince yourself!This PREMIUM HOMES offer includes: • 3 apartments • Possibility of creating a 4th • Same building • Entirely rented • Stable and continuous rental history • Net annual return of 4.5% • Two 5-room apartments of 129 m² • Large apartment of 8 rooms and 239 m² • High potential for appreciation • Immediate return • Total living area of 497 m² • Central location Interested? We will be pleased to show you the property during a non-binding visit!Do you want to sell your house or apartment with complete peace of mind? We will indicate the current value of your property, in complete discretion and without commitment!Are you interested in a first, non-binding exchange? Do not hesitate to contact us. We look forward to your contact.

  • Elevator
Travel time
-
1 / 9
CHF 375,000.–
144m² living space
Route de Grône 26, 3966 Réchy

EXCLUSIVITE Immeuble de 3 appartements à rénover au centre du village

Petit immeuble de 3 appartements à rénover, idéalement situé en zone vieux village dans un quartier résidentiel calme de Réchy (commune de Chalais), offrant un cadre de vie paisible tout en restant à proximité immédiate de toute commodité.Cet immeuble de 144m² habitables répartis sur 3 étages et construit au début du XIX siècle se compose comme suit : • Rez-de-chaussée : Studio avec un accès à une petite terrasse au nord, spacieuse cave de 72m². • Etage : Appartement de 3 ½ pièces avec balcon Ouest. • Combles : Appartement de 3 ½ pièces avec petit balcon Sud. • Divers : 2 garages-box inclus, rénovation intégrale nécessaire. N'attendez plus et contactez-nous pour de plus amples informations sur cet immeuble au fort potentiel de rénovation vendable en tant que résidence principale ou secondaire à des personnes domiciliées en Suisse.TOUTES NOS PROPRIÉTÉS EN VENTE SUR WWW.EIMMOBILIER.CHKleines, renovierungsbedürftiges Mehrfamilienhaus mit 3 Wohnungen in idealer Lage im alten Ortskern eines ruhigen Wohnviertels von Réchy (Gemeinde Chalais), das ein beschauliches Wohnumfeld bietet und gleichzeitig in unmittelbarer Nähe zu allen Annehmlichkeiten liegt.Dieses Gebäude mit einer Wohnfläche von 144 m², verteilt auf 3 Etagen, wurde zu Beginn des 19. Jahrhunderts erbaut und setzt sich wie folgt zusammen: • Erdgeschoss: Studio mit Zugang zu einer kleinen Nordterrasse, geräumiger Keller von 72 m². • Obergeschoss: 3½-Zimmer-Wohnung mit Westbalkon. • Dachgeschoss: 3½-Zimmer-Wohnung mit kleinem Südbalkon. • Sonstiges: 2 Garagenboxen inklusive, vollständige Renovierung erforderlich. Zögern Sie nicht länger und kontaktieren Sie uns für weitere Informationen zu diesem Gebäude mit großem Renovierungspotenzial, das als Haupt- oder Zweitwohnsitz an in der Schweiz ansässige Personen verkauft werden kann.ALLE UNSERE IMMOBILIEN ZUM VERKAUF AUF WWW.EIMMOBILIER.CHA small building with 3 apartments in need of renovation, ideally located in the old village area of a quiet residential neighborhood in Réchy (municipality of Chalais), offering a peaceful living environment while remaining within easy reach of all amenities.This building, with 144 m² of living space spread over 3 floors and built in the early 19th century, is laid out as follows: • Ground floor: Studio with access to a small north-facing terrace; spacious 72-square-meter basement. • First floor: 3½-room apartment with a west-facing balcony. • Attic: 3½-room apartment with a small south-facing balcony. • Miscellaneous: 2 garage spaces included; complete renovation required. Don't wait any longer--contact us for more information about this building with great renovation potential, which can be sold as a primary or secondary residence to individuals domiciled in Switzerland.ALL OUR PROPERTIES FOR SALE AT WWW.EIMMOBILIER.CH

Travel time
-
Tolga Belgindag

Tolga Belgindag

1 / 13
Tolga Belgindag

Tolga Belgindag

  • Parking space
  • Balcony / Terrace
CHF 995,000.–
9 rooms411m² living space
4542 Luterbach

Future-oriented combination of living and commerce

This attractive property convinces with its absolutely central location and offers spacious, bright rooms with versatile usage potential. Thanks to the immediate proximity to public transport and various shopping facilities, you enjoy the highest everyday comfort.The object is ideal as a generation house and impresses with a flexible and individually expandable floor plan, which can be optimally adapted to different life and usage concepts. Particular emphasis is placed on the suitability for a business: The first-class location and the spacious commercial area offer the best conditions for successful commercial use.The space offer is complemented by a commercial local in the ground floor, which opens up additional possibilities for working and living under one roof. Several spacious terraces invite you to linger and offer additional free space in everyday life. A garage and several outdoor parking spaces round off this versatile offer perfectly. So, no wishes are left unfulfilled. Take advantage and convince yourself! This PREMIUM HOMES offer includes: • In the most central location • Spacious, bright rooms • Public transport and shopping facilities immediately nearby • Optimal as a generation house • Individually expandable floor plan • Net living area 224 m² • Gross living area 258 m² • Net commercial area 133 m² • Gross commercial area 153 m² • 2x Spacious terraces • 1x Commercial local on the ground floor • 1x Garage • 5x Outdoor parking spaces Interested? We would be happy to take you through a non-binding viewing! Do you want to sell your house or apartment worry-free? We will tell you the current market value of your property, discreetly and non-bindingly! Are you interested in a first non-binding exchange of ideas? Don't hesitate and contact us. We look forward to you.

  • Parking space
  • Balcony / Terrace
1 / 21
CHF 690,000.–
5.5 rooms200m² living space
Via Cabella, 6863 Besazio, Mendrisio, Svizzera

Beautiful house with panoramic view and attached studio

We are offering for sale in Besazio a spacious semi-detached house with a beautiful panoramic view, terraced garden, and large living areas. An ideal solution for families or for those looking for a home with an independent unit for guests or additional rental income.The property consists of:Semi-basement: Direct access to the property with 2–3 private parking spaces and a practical storage room, ideal for bicycles, scooters, or outdoor equipment.Ground floor: Independent studio apartment (currently rented) with kitchen and bathroom, perfect as a guest apartment, professional studio, or hobby space. At this level, we also find a laundry room, a technical room, and access to the well-kept terraced garden, from which you can enjoy an open and suggestive view of the surrounding hills.Raised ground floor: The 4.5-room apartment is accessible via an external staircase and opens onto an entrance hall that leads to three bedrooms, a bathroom with shower, and a WC. The daytime area, spacious and well-lit, hosts a large living room with a dining area and direct access to the panoramic terrace. The separate kitchen has a convenient access to the veranda, ideal for outdoor meals.At the back of the house, there is a large service room, perfect for storing garden tools, outdoor furniture, or seasonal material.Oil-fired heating system with distribution through radiators, guaranteeing a comfortable climate throughout the year.If you would like more information or to view this interesting property, please call us at +41 91 210 40 40.Note: The information indicated in this advertisement is of a purely indicative and non-binding nature.

Travel time
-
Nicole Volken

Nicole Volken

1 / 13
Nicole Volken

Nicole Volken

  • Parking space
CHF 1,840,000.–
9 rooms212m² living space
3072 Ostermundigen

Versatile three-party house with garden and attractive usage possibilities

Quietly and centrally located, well connected and versatile!In a quiet quarter street (Zone 20) awaits a well-maintained three-party house with approximately 212 m² of heated living space, three independent 3.5-room apartments, and a beautiful garden area with seating and chimney, garden hall, and two single garages plus outdoor parking.The property combines quiet living with urban proximity: shopping opportunities and bus stops are in the immediate vicinity, and the Bern train station can be reached in around 13 minutes. Thanks to its location in a side street, residents also enjoy a pleasant and relaxed living atmosphere.Three apartments, many possibilities: The multi-family house has been extensively renovated over the years and presents itself in a modern and well-maintained condition (detailed list in the sales documentation):3.5-room apartment on the ground and upper floor, each with a closed living kitchen, bathroom, living room, and two bedrooms3.5-room apartment on the top floor with attic, spacious living/dining area with open kitchen, and two bedrooms in the atticOne property, many perspectives: Whether as a multi-generation house, large family house, living and working under one roof, or attractive capital investment, this fully rented property today offers numerous possibilities due to its flexible structure.Interested in learning more? Please fill out the contact form completely - we will be happy to send you the detailed sales documentation by email: Nicole Volken, RE/MAX Immobilien

  • Parking space
1 / 13
Price on request
Rue des Grands-Vergers 26, 1964 Conthey

Rare in Conthey - Building with two apartments on a 542 m² plot

In the heart of Conthey, this building, consisting of two independent apartments, benefits from a privileged location on a 542 m² plot. Its large garden, beautiful exposure, and unobstructed view of the mountains make it a rare property on the local market.Whether you are looking for an investment, a multi-generational home, or a renovation project, this property offers many opportunities for appreciation, in a sought-after environment and in immediate proximity to all amenities.A building with multiple possibilitiesBuilt between 1946 and 1960, the building comprises two 3-room apartments of approximately 90 m² each, spread over two independent levels.The building is situated on a pleasant 542 m² plot, offering a large garden of approximately 435 m², ideal for enjoying the outdoor spaces. The heating is ensured by a gas boiler.Although a modernization is to be considered, depending on the expectations of the future buyer, the building constitutes an excellent basis for a renovation project, allowing to reveal all its potential.A sought-after locationLocated in the heart of Conthey, the property benefits from an appreciated living environment, combining tranquility and proximity to the main infrastructures.Shops, schools, public transport, and the main road axes are quickly accessible, while the unobstructed view of the mountains gives the whole a genuine charm.The main advantages • Building with two independent apartments • Two 3-room apartments of approximately 90 m² each • 542 m² plot • Large private garden • Gas heating • Central and sought-after location • Beautiful exposure and unobstructed view of the mountains • Suitable for both a family and an investor • Potential for renovation and appreciation, depending on the projects of the future buyer, subject to the approval of the competent authorities An opportunity to discoverBuildings of this configuration are today rare on the Conthey market. Thanks to its privileged location, its two independent apartments, and its beautiful plot, this property represents an opportunity for buyers looking for a property offering many possibilities of evolution.We are at your disposal to present this property to you during a visit and to transmit the complete sales file.

Travel time
-
1 / 8
  • View
CHF 260,000.–
13 rooms380m² living space
Talstrasse 209, 3905 Saas-Almagell

Holiday multi-family house with 9 units in Saas-Almagell

Above Saas-Almagell (Zermeiggern hamlet) awaits a spacious holiday multi-family house in a quiet forest edge location - with a wonderful mountain view, plenty of space and flexible usage possibilities. The house from 1964 offers approximately 380 m² of net living space on 3 floors and a vast plot of over 3,000 m². Ideal as a group or holiday home, for associations, foundations, class camps - or as a basis for a future renovation/development concept (subject to approvals). Available for occupancy immediately, purchase price CHF 260,000. • Address: Talstrasse 209, Zermeiggern, Saas-Almagell (VS) • Units: 9 (according to the land register) • Rooms/usable rooms: approximately 13 rooms, versatile floor plans over 3 floors • 12 WC/showers • Areas: net living area approximately 380 m²; usable area approximately 409 m²; plot approximately 2,000 m² • Year of construction/heating: 1964; oil heating • Infrastructure in the house: kitchen and dining room, large lounge, library/study, craft/material room, sauna, ski/drying and laundry room • Location: quiet, sunny, hillside location in the larch forest; view towards Mattmark; picnic area within walking distance; access via footpath (approximately 100 m to the road) • Leisure & surroundings: hiking trails right outside the door; Furggstalden and Saastal ski area quickly accessible • Accessibility/public transport: post bus hourly from Visp; shopping and infrastructure in Saas-Grund/Saas-Fee • Availability/price: available immediately; CHF 360,000 A rare opportunity in Valais - plenty of space, pure nature and an attractive price-performance ratio in Saas-Almagell.

  • View
Travel time
-
1 / 4
  • Balcony / Terrace
  • View
Price on request
323m² living space
Gärwerli 318, 3925 Grächen

Apartment building with 6 units and mountain view in Grächen for sale

Charming multi-family property with mountain view in the idyllic Grächen In the midst of the impressive Valais mountain world, this well-maintained multi-family house in authentic chalet style awaits you in a quiet hillside location in Grächen. The property at Gärwerli 318 combines alpine charm with solid construction and offers an impressive view of the surrounding mountain landscape from the spacious balconies - a place that harmoniously combines peace, nature, and quality of life. The most important facts at a glance: • Multi-family house with 6 residential units and 6 bathrooms • Approx. 323 m² net living area • 400 m² plot area • Approx. 1,300 m³ building volume (SIA 416) • Year of construction 1970, refurbished in 2020 • Circumferential balconies with magnificent mountain view • Massive construction with traditional wooden facade • Oil heating The apartments convince with practical and well-structured floor plans. Modernized bathrooms with showers and compact, functional kitchens create a solid basis for comfortable living or attractive rental. In the basement, there are cellar, technical and laundry rooms available. The attic offers additional, albeit restricted, storage space. The general rooms on the upper floors with direct access to the meadow and the fireplace or chimney provide a special quality of stay - ideal places for relaxed hours in an alpine atmosphere. An exciting development potential opens up the ground floor, which can be expanded into an additional, seventh residential unit. Whether as a lucrative investment object, for multi-generational living or as a combination of own use and rental - this property offers diverse perspectives in one of the most beautiful mountain regions of Switzerland. Grächen, at 1,619 m above sea level, delights with its sunny location, intact infrastructure, and a wide range of leisure activities. The mountain railways to the Hannigalp, numerous hiking trails, and recreational opportunities are in the immediate vicinity. Shopping facilities for daily needs are available on site. Thanks to good connections, you can easily reach Visp and Brig in around 25 to 30 minutes.

  • Balcony / Terrace
  • View

Suggested properties for you based on search results