1570 results - Multi-family house to buy in Switzerland

1 / 13
CHF 1,950,000.–
12.5 rooms337m² living space
Baslerstrasse 289, 4632 Trimbach

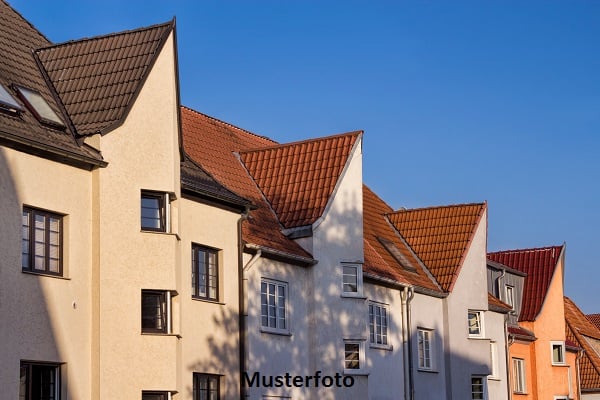
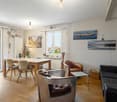
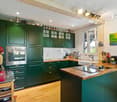
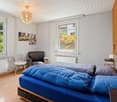
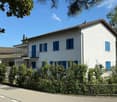
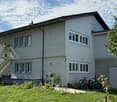
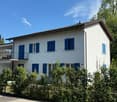
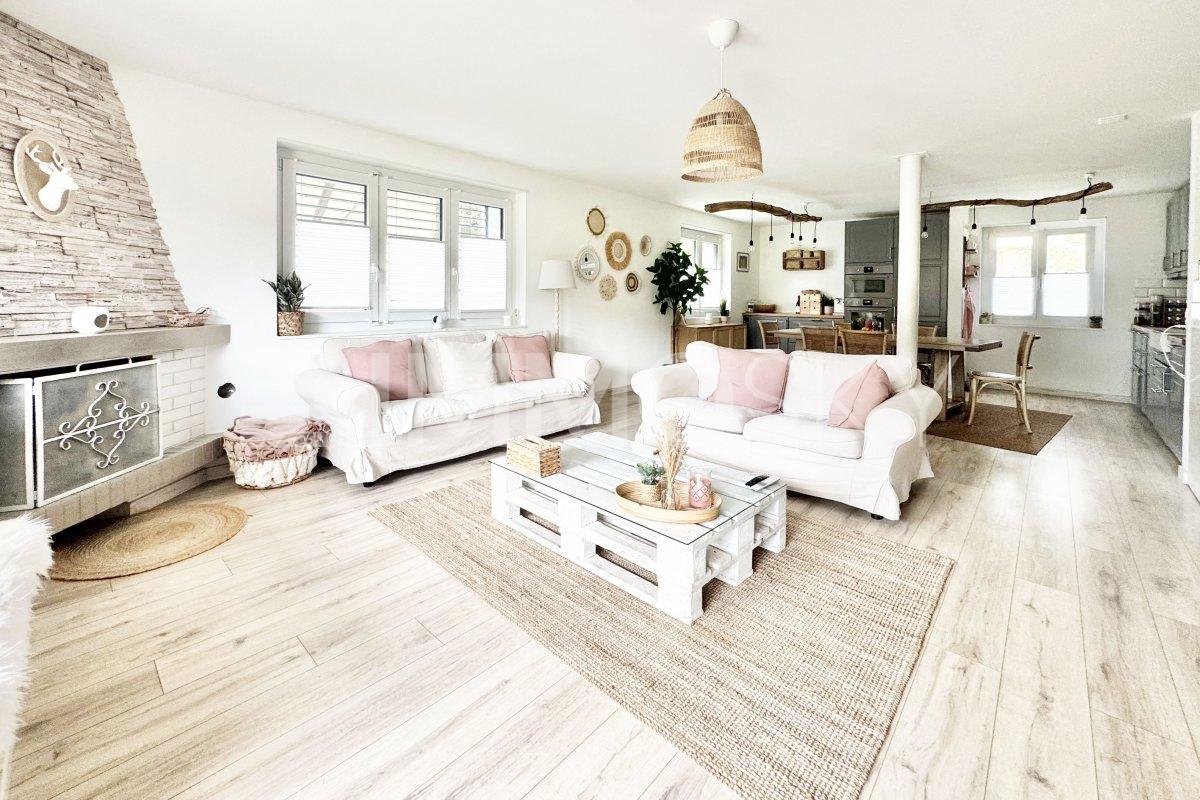
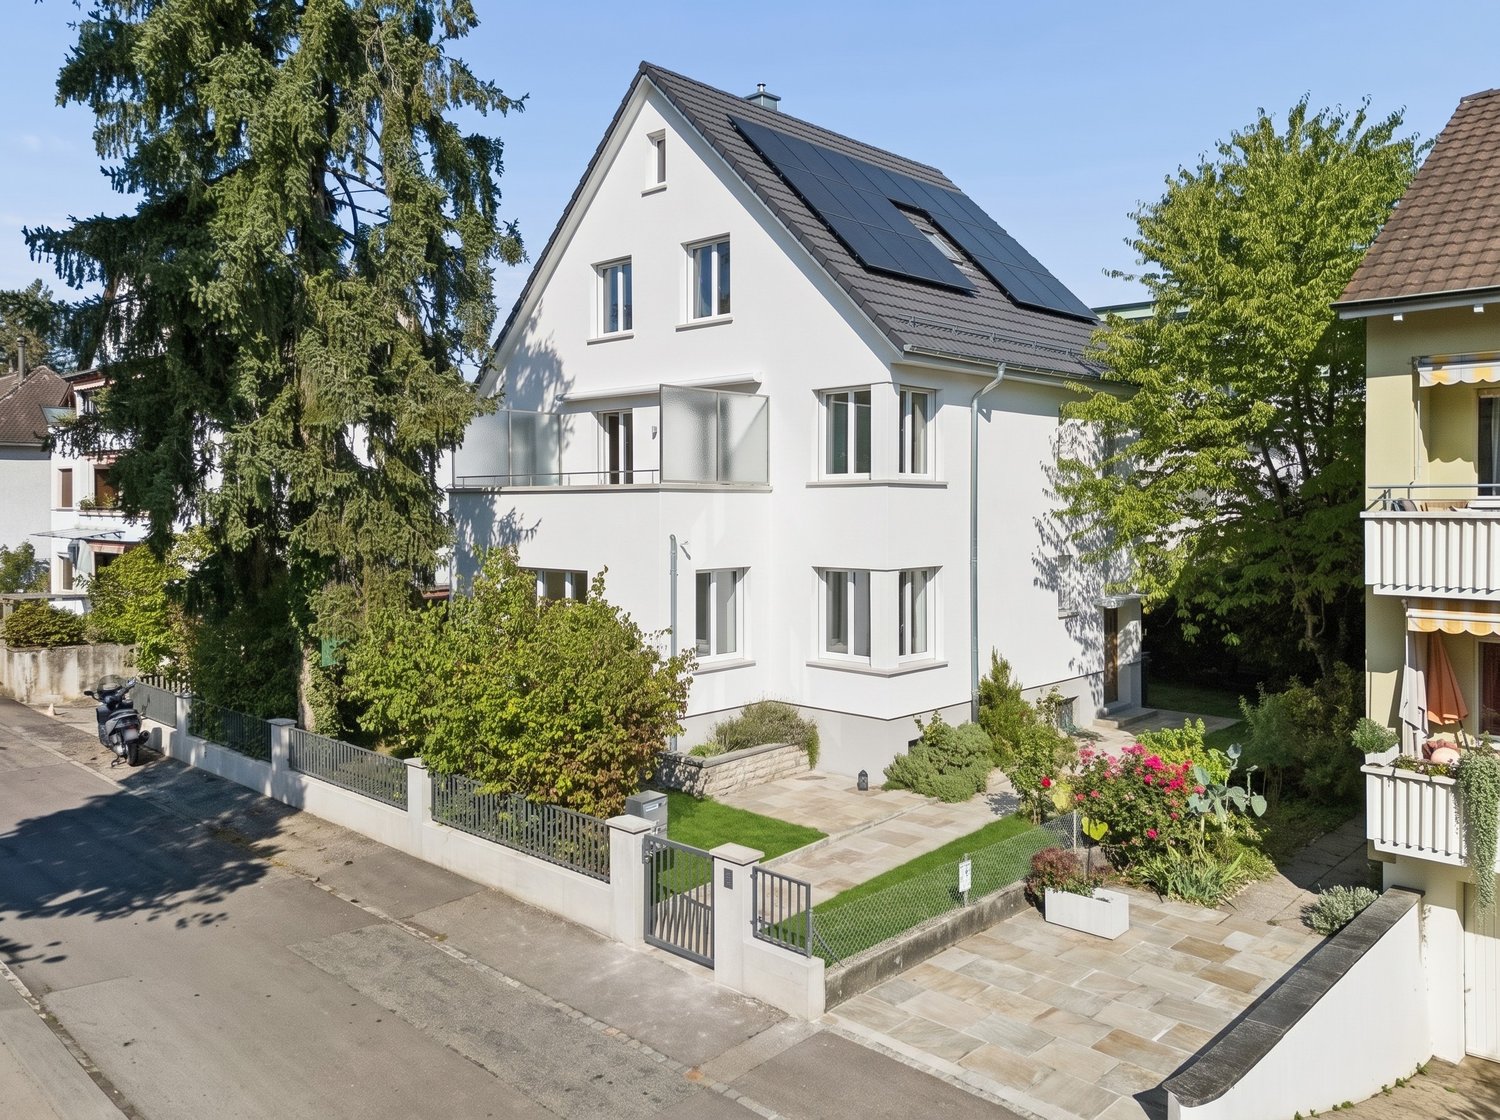
3-Family House, Renovated 2021, with 2 Garages in Trimbach

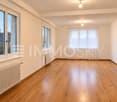
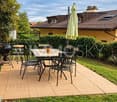
This well-maintained multi-family house with 3 residential units is located in Trimbach, near Olten. Built in 1960, it was extensively renovated in 2021 (kitchens, bathrooms, flooring, windows, technology). The property combines efficient house technology with a high quality of living - ideal for investors or multi-generational families. Space & ExpansionGround floor – 3 ½ room apartment - 2 bedrooms - 1 bathroom/WCUpper floor – 4 ½ room apartment - 3 bedrooms - 2 bathrooms/WCTop floor – 4 ½ room apartment (maisonette apartment) - 3 bedrooms - 2 bathrooms/WC - Gallery – officeBasement: - Technical room (boilers, water softening system, electrical etc.) - 3 basement rooms (1 per apartment) - Laundry room (3 washing machines, 3 dryers)Areas & Key FiguresNet living area approx. 337 m²; additional usable areas approx. 209 m². Plot approx. 699 m²; building volume approx. 1,577 m³. Energy & ComfortGround-source heat pump and underfloor heating for low operating costs; renewed windows (2021) increase efficiency. Outdoor Space & ParkingLarge terrace on the garage roof for sunny hours; 2 separate garages and 5 outdoor parking spaces. Quiet, sunny hillside location with good sunlight. Location AdvantagesTrimbach train station approx. 1.1 km; Rothrist motorway access approx. 5.5 km; fast public transport connection via Olten, short distances to shopping, schools, and recreation. • 3 units - flexible use (rental/multi-generational) • Renovated in 2021 - move in and benefit • 337 m² living space on 3 floors • Ground-source heat pump & underfloor heating • 2 garages + 5 outdoor parking spaces • Terrace above the garages, sunny hillside location • Available by arrangement

Travel time
-
1 / 27
CHF 600,000.–
10 rooms
Marktgasse 8, 3454 Sumiswald

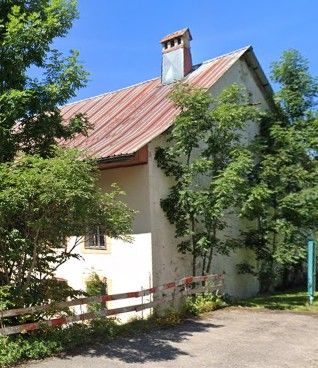
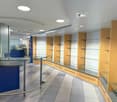
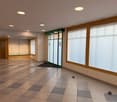
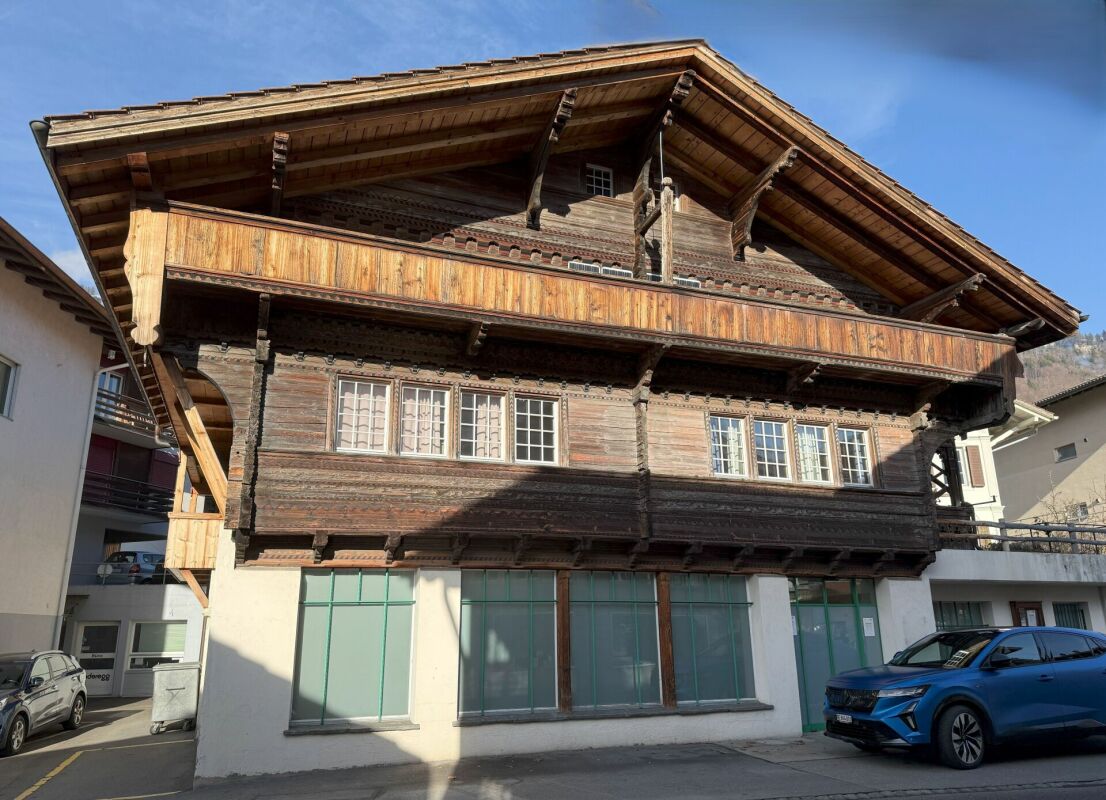
Apartment building with commercial space in Sumiswald

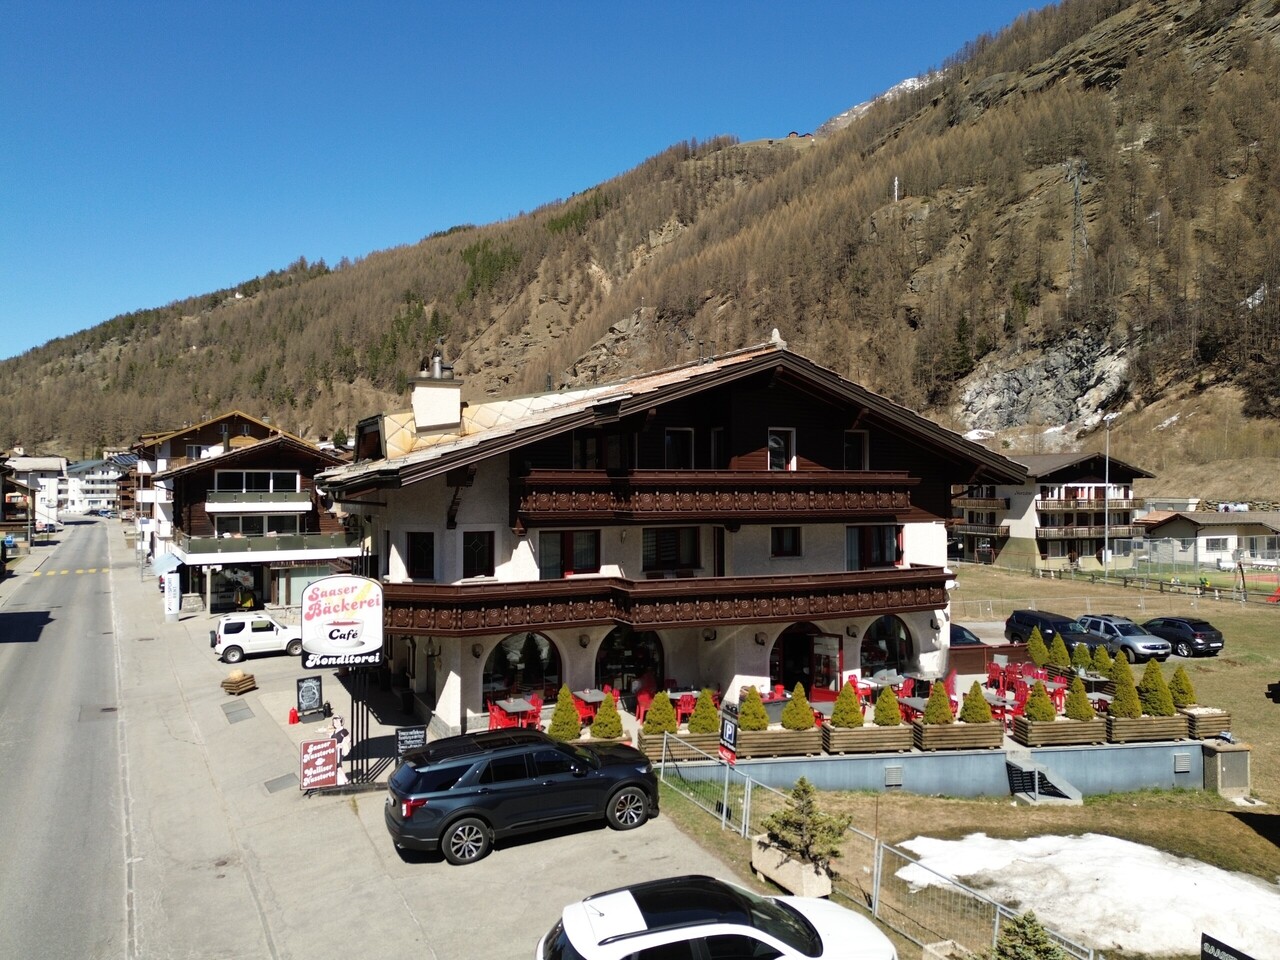
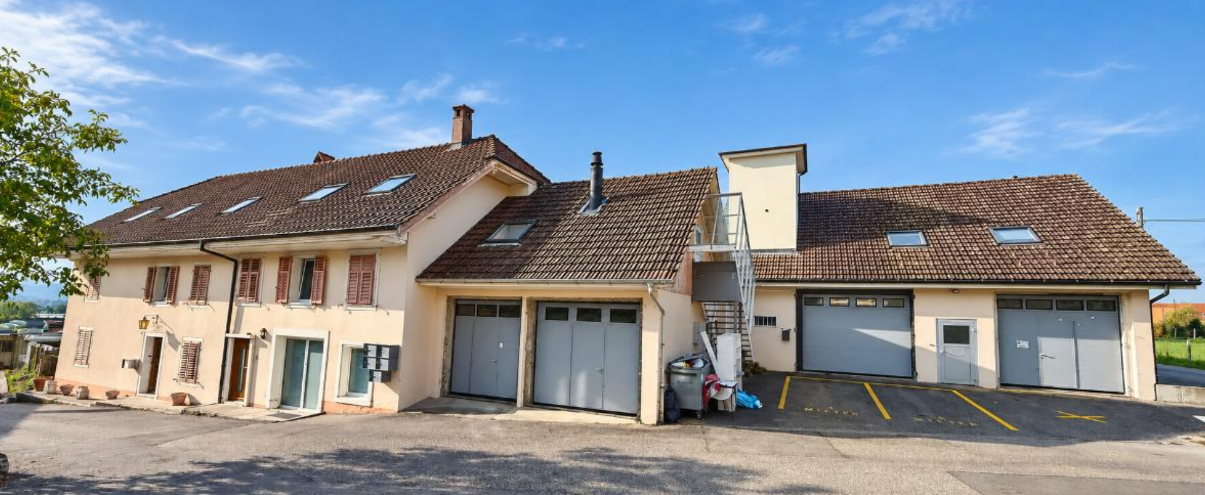
A property with plenty of space, diverse usage possibilities, and great development potential – ideal for all those seeking a home with character and perspective, and perhaps wanting to combine work and living under one roof.The apartment building at Marktgasse 8 is located in the heart of Sumiswald. The most important details at a glance: Building • Residential building with joinery, largely constructed in wood. • Roof with eternit shingles and partial tile roofing (without underlayment). • Apartments with double-glazed wooden windows, workshop with insulated glazing. • Connection to the district heating network. • Simple expansion and equipment quality. • The existing room layout offers potential for a modern redesign. • Overall, there is a need for renovation and renewal. • The old laundry room (building no. 531a) is located on a free and permanent building right. • The shed/outhouse offers various usage possibilities. • Garden/surroundings • The building is partially basement The workshop (joinery) and the apartment on the 1st floor south are rented. The apartment on the ground floor and on the 1st floor north are vacant.Currently, a storage hall at Trachselwaldstrasse 7, 3455 Grünen is also for sale. This is also rented by the joinery at Marktgasse 8, 3454 Sumiswald. The two properties can be purchased as a package or individually.We would be happy to show you this interesting property on site.

Travel time
-
Korhan Ak

Korhan Ak

1 / 9
Korhan Ak

Korhan Ak

Price on request
7.5 rooms
Klusstrasse 1, 4702 Oensingen

Flexible residential and commercial property for co-living, studio & commerce

In Oensingen, centrally located in the Mittelland region and excellently connected in terms of transportation, this extremely versatile property is for sale. The property offers an attractive mix of residential and commercial spaces, as well as a layout that enables numerous usage concepts - ideal for operators of personal accommodations, investors, or entrepreneurs who want to combine living and working. Flexible room concept for various projects The property includes: five rentable single rooms, ideal for employee accommodations or furnished living a spacious community living room that offers plenty of space for encounters four bathrooms, ensuring smooth use for larger groups a separate studio apartment, perfect as an additional source of income or for personal use a commercial space, versatile and usable for office, studio, or services a very large terrace with a magnificent mountain view, a special highlight of the property Thanks to this attractive room layout, various projects can be efficiently implemented - from employee accommodations, assisted living, co-living, residential community concepts to a combined commercial-residential model. Currently under renovation - turnkey sale The property is currently undergoing comprehensive renovation and will be handed over turnkey. Buyers thus benefit from freshly renovated rooms, modern facilities, and immediate rentability or usability. Parking The property includes two outdoor parking spaces. Additional parking options can be rented in the immediate vicinity. For a property of this size, this is a small disadvantage, but it is compensated by the central location and good accessibility.Oensingen - central location with high demand Oensingen is located in the middle of Switzerland, at the intersection of important traffic axes. The location is a significant economic area with numerous workplaces, logistics companies, industrial plants, and service providers. Particularly attractive is: optimal accessibility thanks to the A1/A2 highway connection and train station with fast connections to Zurich, Bern, Basel, and Olten central location in the Mittelland region, ideal for commuters and temporarily employed staff stable demand for rooms and studio apartments, especially for worker accommodations short distances to shopping facilities, gastronomy, schools, and local recreational areas For investors and operators, this means: high rentability and sustainable demand. Conclusion This property in Oensingen offers a rare combination of flexibility, profitability, and development opportunities thanks to its well-thought-out room structure, the large terrace with a view, the additional commercial space, and the central location. Whether as an investment property, co-living project, employee house, or mixed residential/commercial use - the property opens up numerous opportunities for forward-looking concepts.

Travel time
-
1 / 13
Price on request
Unterstrasse 27, 3360 Herzogenbuchsee

Fully renovated MFH with attractive rental potential

This multi-family house from 1950 was completely renovated in 2023-2024 and presents itself today as a well-maintained rental property in the heart of Herzogenbuchsee. In total, the building comprises six apartments in modern construction, as well as an attractive commercial space with a large shop window front. The living areas benefit from new kitchens and bathrooms, high-quality flooring, and new windows; the heat is provided by a modern pellet heating system, which is distributed through comfortable underfloor heating. The property stands on a plot of 970 m². For the residents, there are outdoor areas in the form of balconies, supplemented by a garden area with around 431 m² - a pleasant added value in everyday life. Ten outdoor parking spaces provide comfortable parking for tenants and customers of the business. The apartments were fully renovated and thus offer a solid basis for sustainable rental income. According to the information, a achievable net rent of around CHF 10,150 per month is realistic, making the object ideal for investors who want to buy a renovated multi-family house in Herzogenbuchsee. The location is also convincing: Herzogenbuchsee train station is only about 298 m away - ideal for commuters and for the frequency of the commercial space. The Wiedlisbach motorway exit is around 6,817 m away, and Langenthal-Bleienbach airfield is around 3,069 m. Shopping, schools, and services are easily accessible, which further strengthens the rentability of the units. In short: a carefully renovated, well-connected property with modern building technology, attractive outdoor areas, and practical parking facilities - ready for long-term, stable returns.Would you like to buy this renovated multi-family house in Herzogenbuchsee? Contact us - we will show you the opportunities of this property on site.

Travel time
-
1 / 18
CHF 2,345,000.–
5.5 rooms210m² living space
Rainweg 7, 8852 Altendorf

Two-family house – elevated location, far-reaching view, lake view

A charming two-family house from the 70s, situated on a hill, with a view of Lake Zurich and a far-reaching view of the mountains, two 5.5-room apartments with 96.2m² of living space each. Ideal for two families or a multi-generational house.The two-family house also offers two integrated single garage boxes and a spacious surrounding area.Gentle renovations have been carried out in the apartments (floors, windows, kitchens) as well as the heating system in the basement has been replaced.The garage outbuilding was built in 1997, with a double garage and single garage box, as well as a terrace above – all with plenty of space.Let your own needs run free – renovate, rebuild, combine both apartments! Or plan and build a larger new building according to the building regulations (industrial zone 1) – these possibilities are available here.Both apartments on the ground and upper floors are identical.The apartment on the ground floor has a small garden area and seating area, while the one on the upper floor has two balconies.An attic is located at the top of the roof and provides additional storage space.In the basement, there are a single garage box, a single garage box with an attached hobby room, a laundry room, two cellars, and two technical rooms for the heat pump, hot and cold water storage.Distances to:-Shopping (Lidl) 400 m-Coop petrol station with shop 500 m-Altendorf train station 750 m-Altendorf beach 900 m-Pumptrack and dog beach 700 m-Pfäffikon motorway access 2,500 m-Kita am See, Altendorf 650 m-Altendorf kindergarten 1,400 m-Primary school 1,400 m-Secondary school 4,500 mHas your interest in this property been piqued?I look forward to your contact.

Travel time
-
1 / 21
CHF 480,000.–
15 rooms308m² living space
Via Dogana 10, 6998 Monteggio

Customs house for single-family home, condominium or rental property in Malcantone

--- Request your PERSONALIZED LINK for the VIRTUAL TOUR and DOCUMENTATION! --- SALE TO THE HIGHEST BIDDER THROUGH VOLUNTARY PUBLIC AUCTION PROCEDURE (deadline: October 10, 2026). An alternative solution for those who want to live outside the city, in nature and in tranquility.The building is located in the small district of MONTEGGIO of the municipality of TRESA, near SESSA and just a few kilometers from CASLANO. Moreover, the location coincides with the customs office of CASSINONE in the direction of LUINO. The house is well connected to the main road of the region. It is surrounded on the back by a plot of land used as a MEADOW. The house is currently divided into 3 APARTMENTS and 1 OFFICE for a total of 15 ROOMS and ancillary rooms.The house lends itself to a RENOVATION to enhance its spaces. It lends itself to being: • a large single-family house on 3 levels; • a small condominium; • a small rental property. According to a feasibility study, it could be divided into: • 1 OFFICE • 1 APARTMENT with 3.5 rooms, kitchen and bathroom; • 2 APARTMENTS with 4.5 rooms, kitchen and bathroom. The house also features: • 1 ATTIC • in the basement, 3 CELLARS of various sizes. The property is completed by a adjacent building occupied by technical rooms and on the lawn square there are several CAR PARKING SPACES available.

Travel time
-
1 / 10
CHF 1,820,000.–
470m² living space
Bernstrasse 25, 4922 Thunstetten

Charming multi-family house with 7 apartments in Thunstetten

Through the access path behind the old post office in Bützberg, you reach the spacious parking lot of the property. Here are two separate garage buildings with a total of 2 and 6 garages. The main building has an additional 4 garages. From the outbuilding, two garages are assigned to the neighboring building via a servitude. Additionally, 7 outdoor parking spaces are available. The entrance to the 1.5-room apartment is located in the direction of the parking lot. On the side facing away from the parking lot is the main entrance of the property.Ground floorOn the ground floor, there is a 1.5-room apartment. The former office was converted into a studio apartment in the late 1990s. Through the entrance door, you enter the foyer and the adjacent kitchen with dining area. The kitchen was newly installed in 2022 and meets today's requirements.From the kitchen, you can reach the separate toilet. The shower is accessible from the adjacent room.From the rear main entrance, you enter the staircase of the multi-family house. To the right is the laundry room with washing machine and decalcification system. To the left is the air raid shelter with integrated basement compartments.Upper floorsThe upper floors have a total of four 4-room apartments. Per floor, two apartments are arranged in a mirror-inverted manner. Directly after the entrance door are the first two rooms. Straight ahead is the bathroom with toilet, sink, shower, and daylight. Through the corridor, you enter the third room.Each apartment has an open kitchen and a spacious living and dining area. The second and third upper floors are identical in structure to the first upper floor.The attic floors are located in the roof space belonging to the apartments.EnvironmentThe surroundings are simply and easily maintained. Lawn has been laid around the multi-family house. There is also a spacious parking lot.The property is fully rented and offers the new owner an attractive investment opportunity.

Travel time
-
1 / 18
CHF 2,390,000.–
Bahnhofstrasse 15, 9556 Affeltrangen

Fully Rented Multi-Family House - Attractive Investment Opportunity

In Affeltrangen, this multi-family house, which was extensively renovated in 2023, awaits you, combining traditional charm with modern living comfort. The property presents itself in a stylish and well-maintained condition and offers an attractive investment opportunity with five fully rented apartments. The open room layout and modern, harmonious design create a pleasant living atmosphere with plenty of light and living quality in each apartment. Historical elements were lovingly combined with contemporary architecture and give the property its special character. The multi-family house comprises a total of five apartments with different floor plans: Ground floor: 5.5-room apartment with approximately 200 m² garden share1st upper floor right: 3.5-room apartment with balcony1st upper floor left: 2.5-room apartment with balcony2nd upper floor right: 3-room maisonette apartment without balcony2nd upper floor left: 3.5-room maisonette apartment with balcony All apartments were high-quality equipped and convince with a modern interior design. Low-maintenance vinyl floors in noble wood optics, stylish black accents in the kitchens, and modern bathrooms with individual design give the apartments an elegant and timeless appearance. Further highlights at a glance: • Completely renovated in 2023 • Five fully rented apartments • Modern and high-quality interior design • Private cellar compartments for each apartment • Shared laundry room • Seven outdoor parking spaces • Attractive apartment sizes and versatile floor plans This property offers an ideal opportunity for investors looking for a modern, fully renovated, and already fully rented multi-family house with an attractive living concept. An object with charm, quality, and sustainable potential.

Travel time
-
Emilie Sannié

Emilie Sannié

1 / 4
Emilie Sannié

Emilie Sannié

  • Balcony / Terrace
  • Child-friendly
CHF 490,000.–
284m² living space
1907 Saxon

Projet de construction de 4 appartements à 5 minutes de Martigny

Ne manquez pas cette opportunité exceptionnelle à seulement 5 minutes de Martigny ! Ce projet de construction, avec permis en force, est entièrement prêt à démarrer et n'attend plus que vous.Que vous souhaitiez vous lancer dans la promotion immobilière ou renforcer votre activité dans le domaine, ce projet est idéal pour vous. Le permis de construire en force est déjà délivré et tous les plans, ainsi que les aménagements des appartements, sont à votre disposition. Il ne vous reste plus qu'à choisir vos entreprises pour réaliser votre futur immeuble.Le projet prévoit la construction d'un bâtiment de trois étages totalisant plus de 284 m2 habitables et comprenant un rez-de-chaussée avec un local technique, un local à vélos, une buanderie collective, quatre caves et quatre places de parc couvertes. Deux appartements bénéficient de généreux espaces extérieurs, avec plusieurs balcons ainsi qu'une grande terrasse offrant un confort de vie optimal et une ouverture agréable sur l'environnement extérieur.Ce projet représente une occasion unique de réaliser une promotion immobilière immédiatement exploitable dans un emplacement privilégié de Saxon.L'immeuble de trois étages se compose comme suit :Rez-de-chaussée : • Local technique • Local à vélos • Buanderie collective • 4 caves • 4 places de parc couvertes 1er étage : • Studio de 41,60 m2 • Appartement de 2.5 pièces de 59,80 m2 2e étage : • Appartement de 4.5 pièces de 103 m2 avec deux balcons 3e étage : • Appartement de 3.5 pièces de 80 m2 avec deux balcons et une terrasse de 20,60 m2 Saxon :Au coeur des Alpes, dans la plaine du Rhône, le village de Saxon séduit par son cadre naturel exceptionnel et son authenticité. Connu pour son emblématique Pierre-à-Voir et son célèbre abricot, il allie charme, histoire et douceur de vivre. Entre patrimoine, nature et accueil chaleureux, Saxon offre un environnement de vie agréable où il fait bon s'installer. www.saxon.chVous souhaitez obtenir des précisions, le visiter ? Contactez-moi par téléphone, courriel ou passez nous rencontrer (sur rendez-vous) dans notre agence de Martigny et nous vous renseignerons très volontiers. Retrouvez tous nos biens sur www.valimmobilier.ch Verpassen Sie nicht diese außergewöhnliche Gelegenheit, nur 5 Minuten von Martigny entfernt! Dieses Bauprojekt mit gültiger Baugenehmigung ist vollständig startbereit und wartet nur noch auf Sie.Ganz gleich, ob Sie in die Immobilienentwicklung einsteigen oder Ihr Geschäft in diesem Bereich ausbauen möchten - dieses Projekt ist ideal für Sie. Die gültige Baugenehmigung liegt bereits vor, und alle Pläne sowie die Grundrisse der Wohnungen stehen Ihnen zur Verfügung. Sie müssen nur noch die Bauunternehmen auswählen, die Ihr zukünftiges Gebäude errichten sollen.Das Projekt sieht den Bau eines dreistöckigen Gebäudes mit einer Gesamtwohnfläche von über 284 m² vor und umfasst im Erdgeschoss einen Technikraum, einen Fahrradraum, einen Gemeinschaftswaschraum, vier Kellerräume und vier überdachte Parkplätze umfasst. Zwei Wohnungen verfügen über großzügige Außenbereiche mit mehreren Balkonen sowie einer großen Terrasse, die optimalen Wohnkomfort und eine angenehme Verbindung zur Außenwelt bieten.Dieses Projekt stellt eine einmalige Gelegenheit dar, ein sofort nutzbares Immobilienprojekt an einem privilegierten Standort in Saxon zu realisieren.Das dreistöckige Gebäude setzt sich wie folgt zusammen:Erdgeschoss: • Technikraum • Fahrradabstellraum • Gemeinschaftswaschküche • 4 Kellerräume • 4...

  • Balcony / Terrace
  • Child-friendly
Déborah Simon

Déborah Simon

1 / 12
Déborah Simon

Déborah Simon

  • Parking space
  • Balcony / Terrace
  • Garage
CHF 2,100,000.–
17 rooms
2072 St-Blaise (Laténa)

Rental income opportunity near the lake

This interesting rental property in St-Blaise combines an attractive residential location with a solid rental base. The building comprises six apartments of different typologies, as well as several garages and outdoor parking spaces, thus meeting a wide demand for housing.The property benefits from existing leases and offers investors an excellent opportunity with regular rental income. The oil central heating system with condensation technology, replaced in 2016, constitutes a significant investment in the building's equipment, while future energy improvements could further enhance its potential for appreciation.Thanks to its proximity to Lake Neuchâtel, the excellent accessibility of Neuchâtel, and its sought-after residential environment, this building represents an ideal opportunity for investors wishing to bet on a sustainable value and a permanent return. Here, no wish remains unfulfilled. Take advantage of it and come convince yourself!This PREMIUM HOMES offer includes: • St-Blaise, close to Lake Neuchâtel • Between lake and city in St-Blaise • 6 apartments • 1 apartment with 4 rooms • 1 apartment with 3.5 rooms • 1 apartment with 3 rooms • 1 apartment with 2.5 rooms • 2 apartments with 2 rooms • Attractive rental object • Gross annual rental income of CHF 88,692.- • Net annual rental income of CHF 70,000.- • Ongoing leases • Stable rental situation • 3 garages • 4 outdoor parking spaces • Condensation central heating system replaced in 2016 • CECB available • Potential for energy optimization • Potential for long-term appreciation Interested? We would be pleased to show you the property during a non-binding visit!Do you want to sell your house or apartment without worrying about the details? We will inform you about the current value of your property, discreetly and without obligation!Are you interested in a first, non-binding exchange? Do not hesitate to contact us. We look forward to your message.

  • Parking space
  • Balcony / Terrace
  • Garage
1 / 17
CHF 1,000,000.–
10 rooms240m² living space
Via Vincenzo Vela 22, 6828 Balerna

Liberty-style villa with garden and three residential units - ideal also as an investment

Liberty-style villa with garden and three residential units - ideal also as an investmentIn Balerna, in Via Vincenzo Vela 22, we propose for sale an elegant Liberty-style villa built in 1932, skillfully renovated over the years and maintained in impeccable condition.This fascinating property combines the charm of period architecture with modern comfort, offering an ideal solution both as a prestigious private residence and as a real estate investment. Thanks to its configuration, it is possible to create up to three independent residential units, perfect for traditional rentals or short-term rentals.The outdoor spacesThe villa is surrounded by a manicured, flat garden, completely fenced and rich in vegetation, which guarantees privacy and tranquility throughout the year.Within the property, there is also a charming independent cottage, ideal as a professional studio, atelier, guest house, or as an additional unit to be rented out.The outdoor spaces include: • 2 garages; • 2 outdoor parking spaces; • a large canopy usable as a multifunctional area. SemibasementThe semibasement offers numerous service rooms, including: • laundry room; • three spacious cellars or storage rooms, which can be used as an archive, hobby room, or storage area. Ground floorThe main entrance leads to an elegant atrium dominated by the characteristic original staircase that connects all levels of the villa.The ground floor includes: • large, habitable kitchen with direct access to the veranda (winter garden) and the garden; • bright, air-conditioned living room with balcony; • spacious bedroom; • bathroom with bathtub. First floorThe first floor features: • three large bedrooms, one with a balcony; • bathroom with shower; • kitchenette. The current distribution of spaces allows, with a contained intervention, to create a completely independent apartment.AtticThe attic is already organized as an independent apartment and includes: • kitchen; • living room; • large bedroom; • bathroom with bathtub. An ideal solution for guests, family members, or for residential or tourist rentals, with interesting prospects for profitability.A property with great potentialThe elegant high ceilings, the original architectural details, the bright rooms, and the large spaces make this villa a unique offer on the market.It is the perfect solution for a large family, for those who desire a representative residence, or for investors looking for a property capable of generating income through multiple independent residential units.Strengths: • Liberty-style villa from 1932, completely enhanced over time; • approximately 240 m² of living space; • over 70 m² of accessory rooms; • possibility of creating up to three independent residential units; • independent cottage in the garden; • flat, sunny, and completely fenced garden; • 2 garages and 2 outdoor parking spaces; • new gas boiler; • photovoltaic system; • fiber-optic connection; • optimal sun exposure; • soundproofing along the railway line; • strategic location, close to schools, services, and main connections; • ideal both as a prestigious residence and as a profitable investment. A rare property, where the charm of the Liberty style meets the versatility of the spaces and a concrete potential for appreciation, offering a high quality of life and interesting investment opportunities.

Travel time
-
1 / 16
CHF 560,000.–
8 rooms208m² living space
Contrada 22, 6818 Melano

Charming Multi-Family Property with 3 Residential Units in the Heart of Melano

Charming Multi-Family Property with 3 Residential Units in the Heart of Melano Price: CHF 560’000Located in the picturesque historic center of Melano, just a short walk from local amenities and only minutes from Lake Lugano, this charming multi-family property presents an excellent opportunity for both investors and owner-occupiers looking for a versatile real estate investment. Thanks to its strategic location, Lugano, Mendrisio, and Chiasso are all within easy reach.The building extends over four floors and comprises: • 2 spacious 3.5-room apartments • 1 attic studio apartment • Cellars • Technical room • Additional storage and utility rooms The property offers approximately 352 m² of built area and 208 m² of usable living space. Originally dating back to the early 19th century and renovated over the years, it retains the authentic charm of a traditional Ticino village house while offering excellent flexibility for a variety of residential or investment purposes.Whether you are looking to generate rental income, create a multi-generational family home, or invest in a property with long-term appreciation potential, this residence offers outstanding possibilities.Key Features • Multi-family house • 9 rooms • 3 independent residential units • Approx. 352 m² built area • Approx. 208 m² usable living space • 3 bathrooms • Fireplace • Oil-fired heating system • South-facing exposure • Available immediately • Public parking available nearby LocationMelano combines the charm of a traditional Ticino village with excellent accessibility. Shops, restaurants, pharmacy, schools, and public transport are all within walking distance. The Maroggia–Melano railway station is approximately 2 km away, while the A2 motorway provides quick connections to Lugano, Mendrisio, Chiasso, and the Italian border.

Travel time
-
1 / 10
CHF 2,420,000.–
8.5 rooms247m² living space
6315 Oberägeri

RESERVED: Fully rented three-family house on Lake Ägeri - potential for replacement new building

This detached three-family house from 1957 is located on Lake Ägeri, with an unobstructed view of the lake and mountains. The building is in the agricultural zone and has become outdated, but its value lies in its location: according to preliminary clarification, a replacement new building is possible on the plot. Until the project is planned, all three apartments are rented and generate CHF 69,600 in rent per year, including ancillary costs. A rare opportunity for investors and builders with a vision.Key data / highlights:- Detached three-family house- Fully rented, rent: CHF 5,800 per month, including ancillary costs (CHF 69,600 p.a.)- Zone: Agricultural zone (replacement new building possible according to preliminary clarification)- Year of construction: 1957- Living area: approx. 247 m²- Plot area: approx. 567 m²- Cubature: approx. 936 m- Rooms: 8.5- Number of apartments: 3- Heating: Oil central heating, approx. 5 years old- Roof: Tile roofing, regularly maintained- Parking: 1 single garage, 2 outdoor parking spaces- Internal access from the garage to the ground floor- Shared laundry room- Unobstructed view of Lake Ägeri and the mountains with beautiful sunsets- and more.Would you like to assess the potential of this location yourself? Then arrange a viewing appointment. We look forward to your contact.
Suggested properties for you based on search results